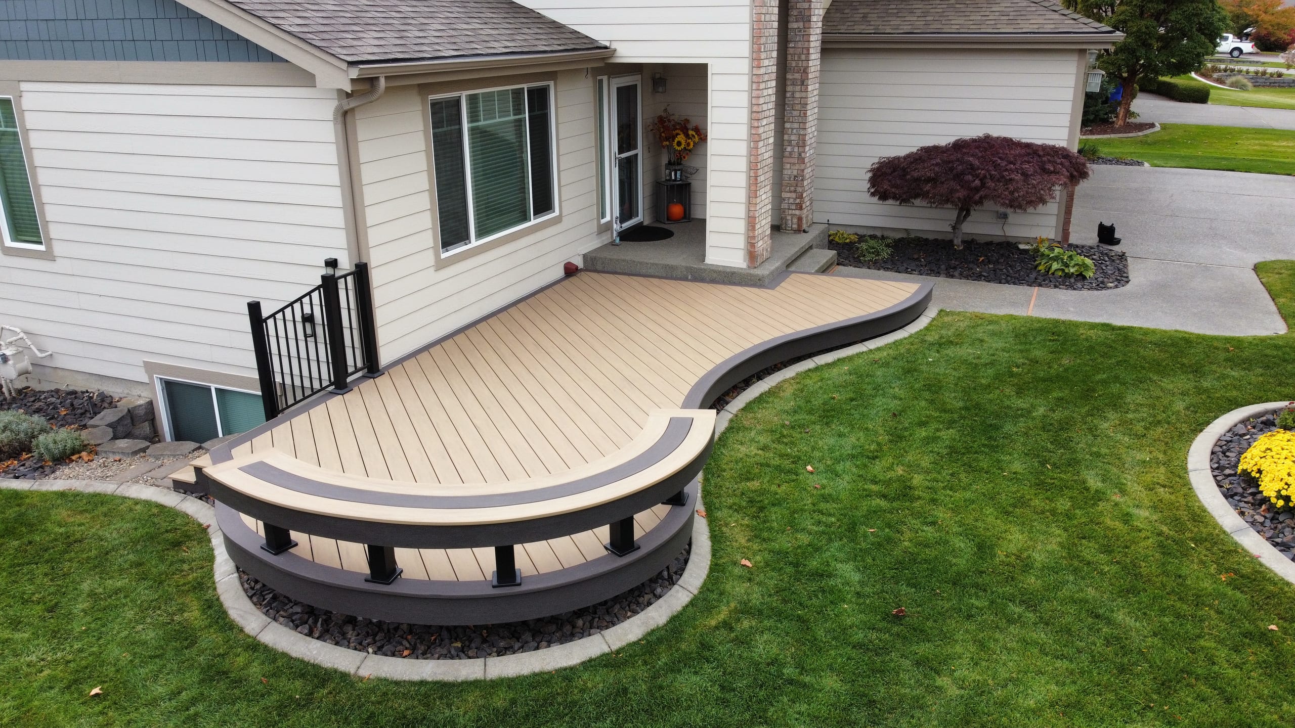

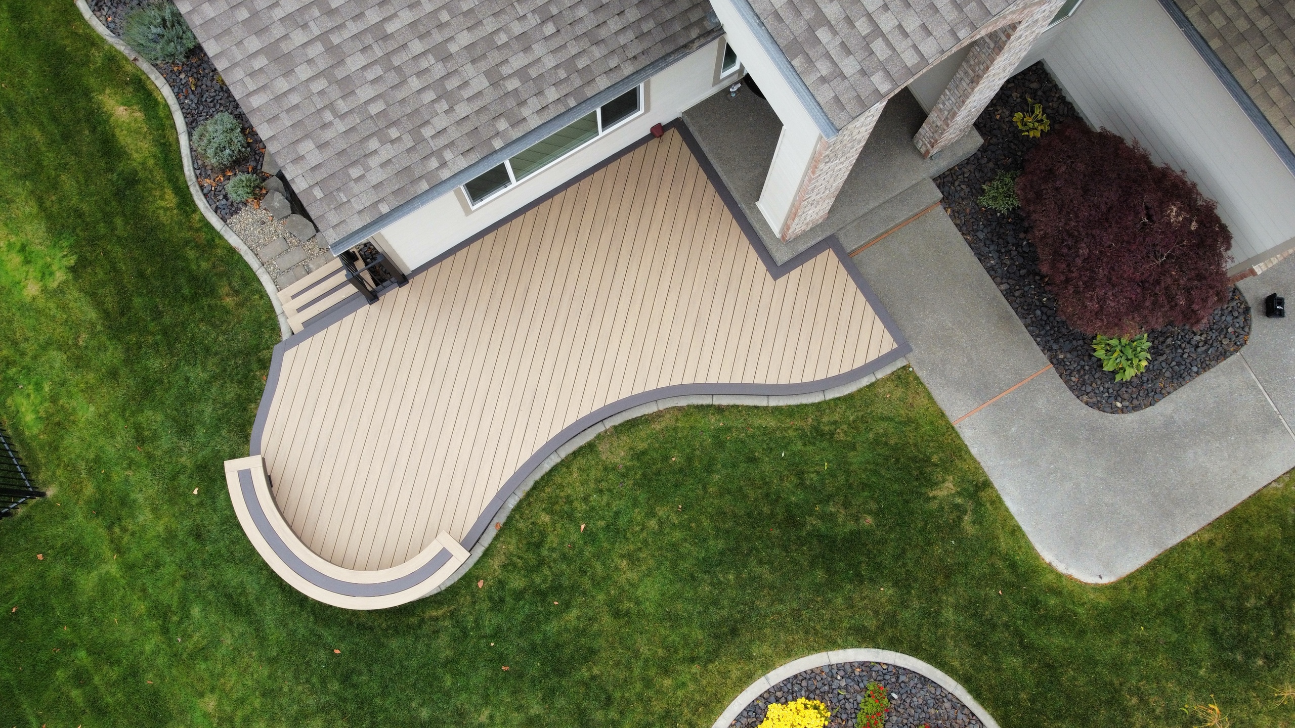
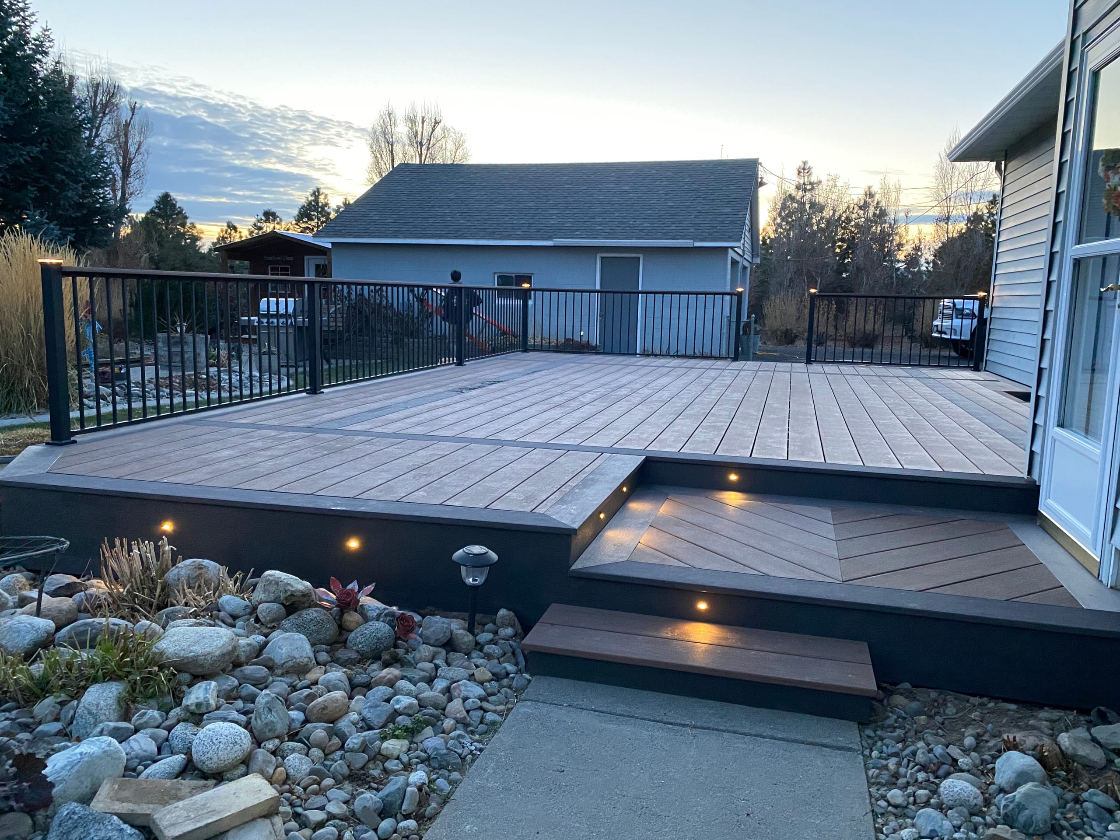
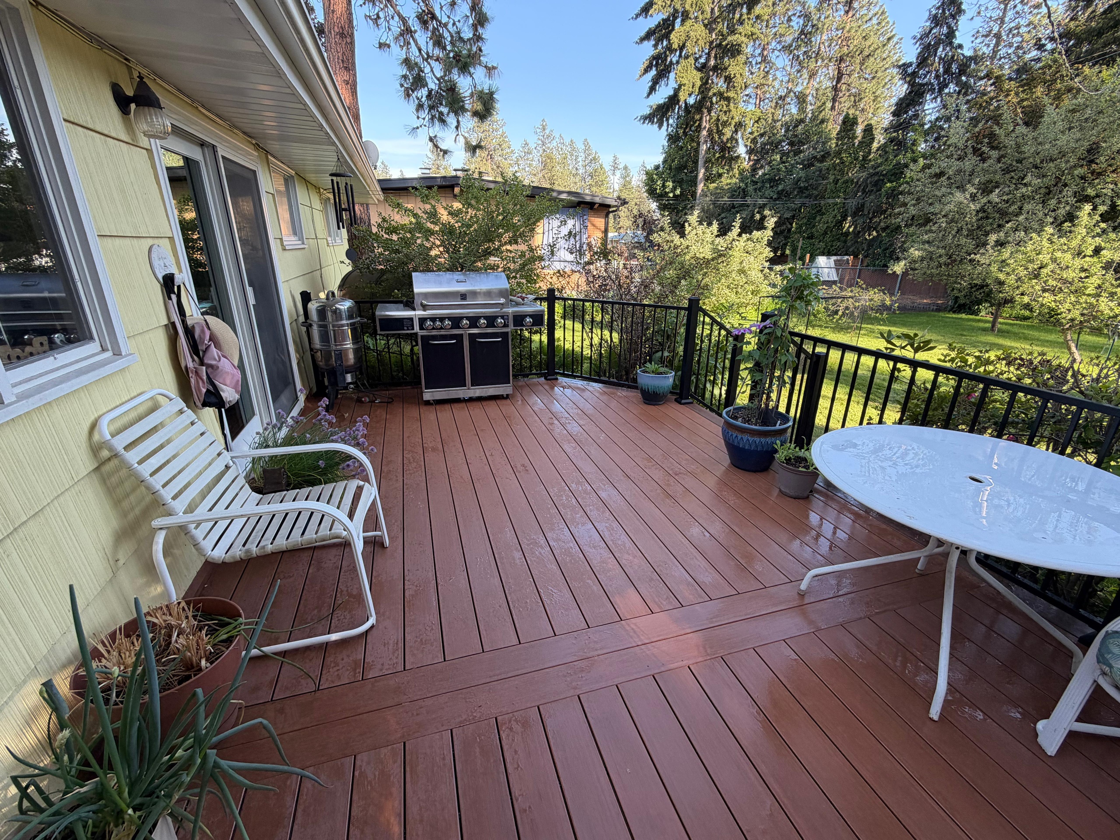
Curved ground-level deck with a built-in curved bench and dark border beside a house

Spokane, WA

Custom Deck Builder for the Spokane Region

Dynamic Decks builds residential decks and outdoor living spaces throughout the Spokane region. From new decks and railings to covers, pergolas, porches, and patios, we help homeowners create outdoor spaces that make sense for their homes, yards, and the way they want to use them. Our local business is listed with the North Idaho Building Contractors Association, and you can browse our project gallery to see examples of our work before planning your own.

Proudly made in the USA

Request a Free Estimate

No obligation. We'll get back to you fast.

Photos of the space help us picture the site before we visit.

No files selected

You can upload up to 10 images (10 MB max. per file; larger photos are made smaller for you). Accepted file types: JPG/JPEG, PNG, WebP, AVIF, HEIC, and HEIF.

Required fields are marked with an asterisk. We use these details to start the right conversation about your project.

How We Plan a Deck Around Your Home

No two properties give us exactly the same starting point.

A deck sitting just above a flat lawn is a very different project from one extending over a slope. Add stairs, a roof, or usable space underneath, and the structure changes again. Even permitting can depend on whether your property falls within the City of Spokane or Spokane County.

That is why we start with the property itself.

We want to understand how the house meets the yard, where you naturally spend time outside, what is getting in the way now, and what you want the finished space to do.

For a new deck, that means bringing the layout, supports, stairs, railing, and decking surface together as one project rather than making each decision separately.

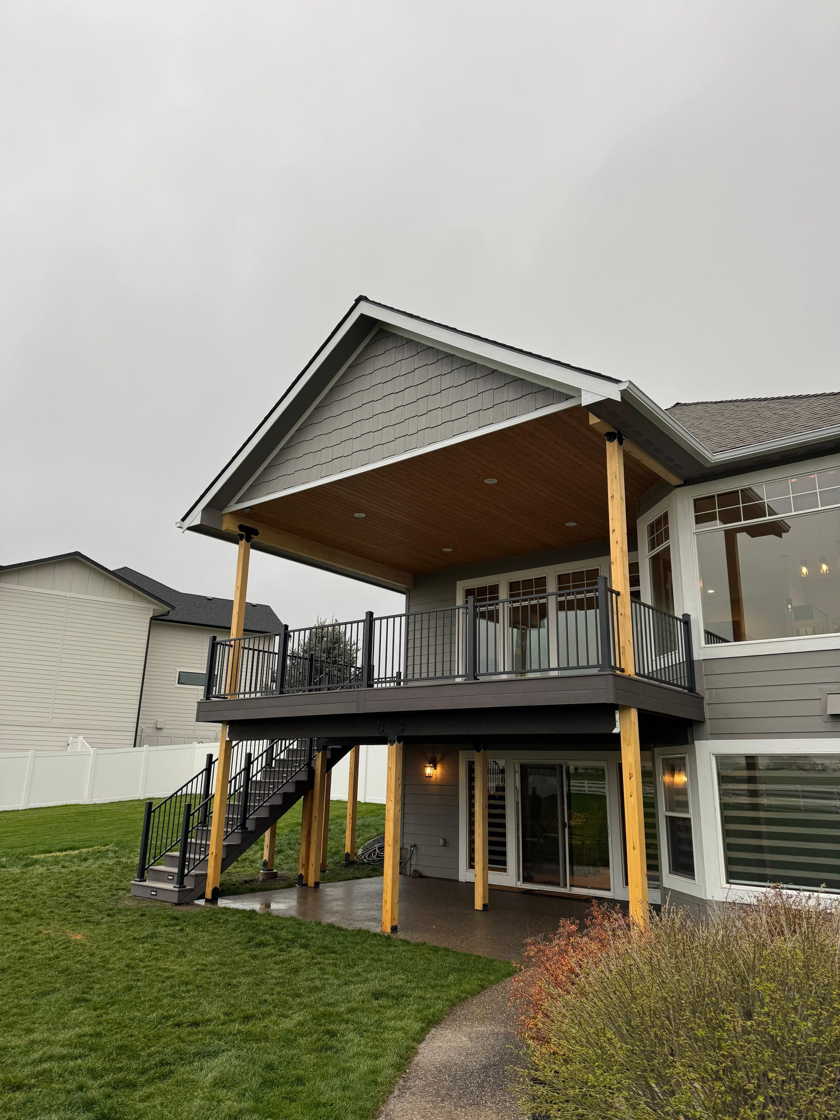
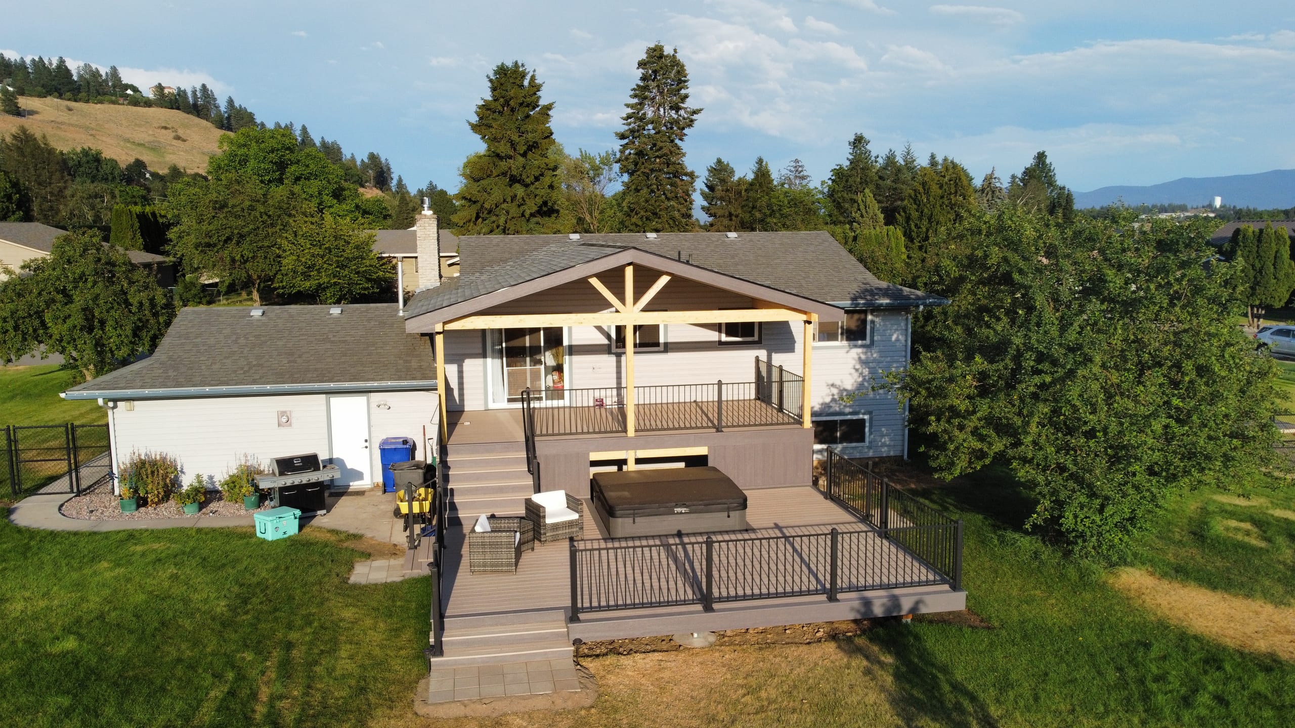
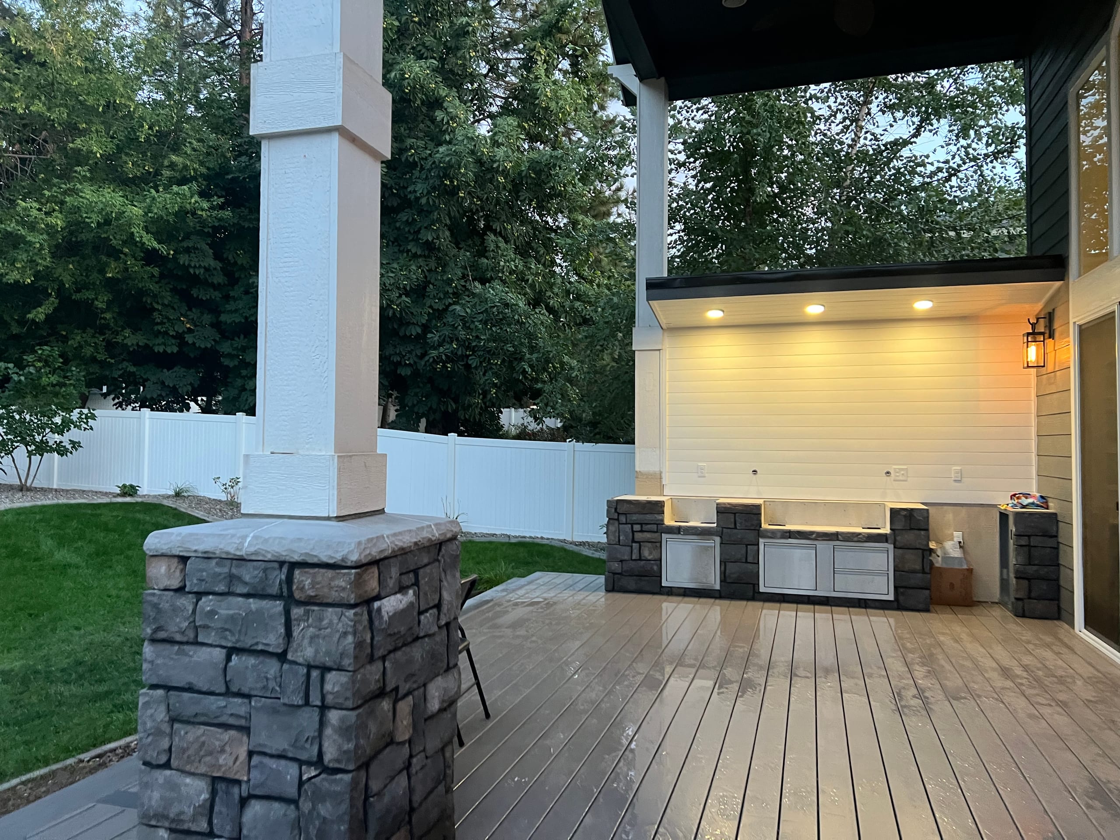
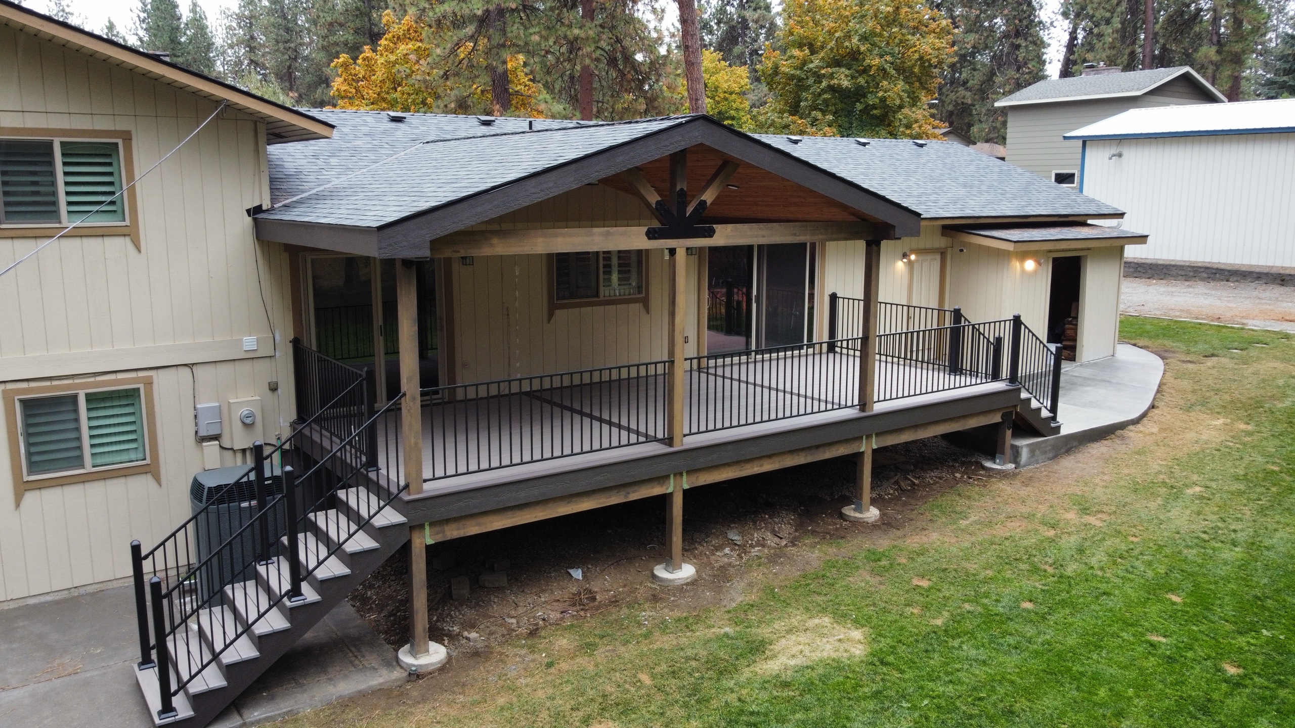
Covered second-story deck with a wood ceiling, wood posts and black railing

Decking Services for Your Home

You do not need to arrive with a finished design.

If you have a sketch or a few ideas, bring them. If all you know is that your current outdoor space is not working anymore, that is enough to begin.

We can work through the larger decisions first and narrow down materials, railings, colors, and finishing details as the plan takes shape.

The Work Beneath the Finished Boards

Most project photos focus on the finished decking because that is what you see when the job is complete.

But the parts underneath matter just as much.

Footings, framing, drainage, connections, stairs, and railing all have to work together. The structural planning becomes even more important when the project includes a roof or when you want to use the area beneath an elevated deck.

If you are considering an underdeck system to create a drier space below, it is best to bring that up early. Drainage and water management are much easier to plan while the framing is being designed.

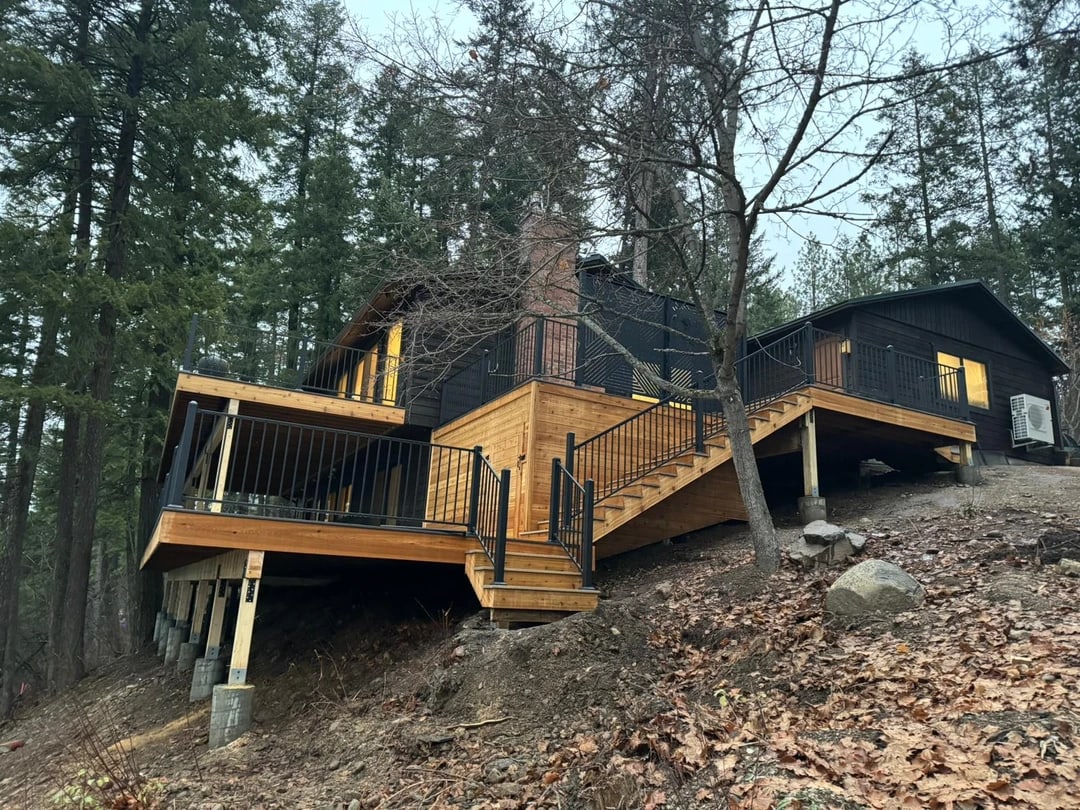
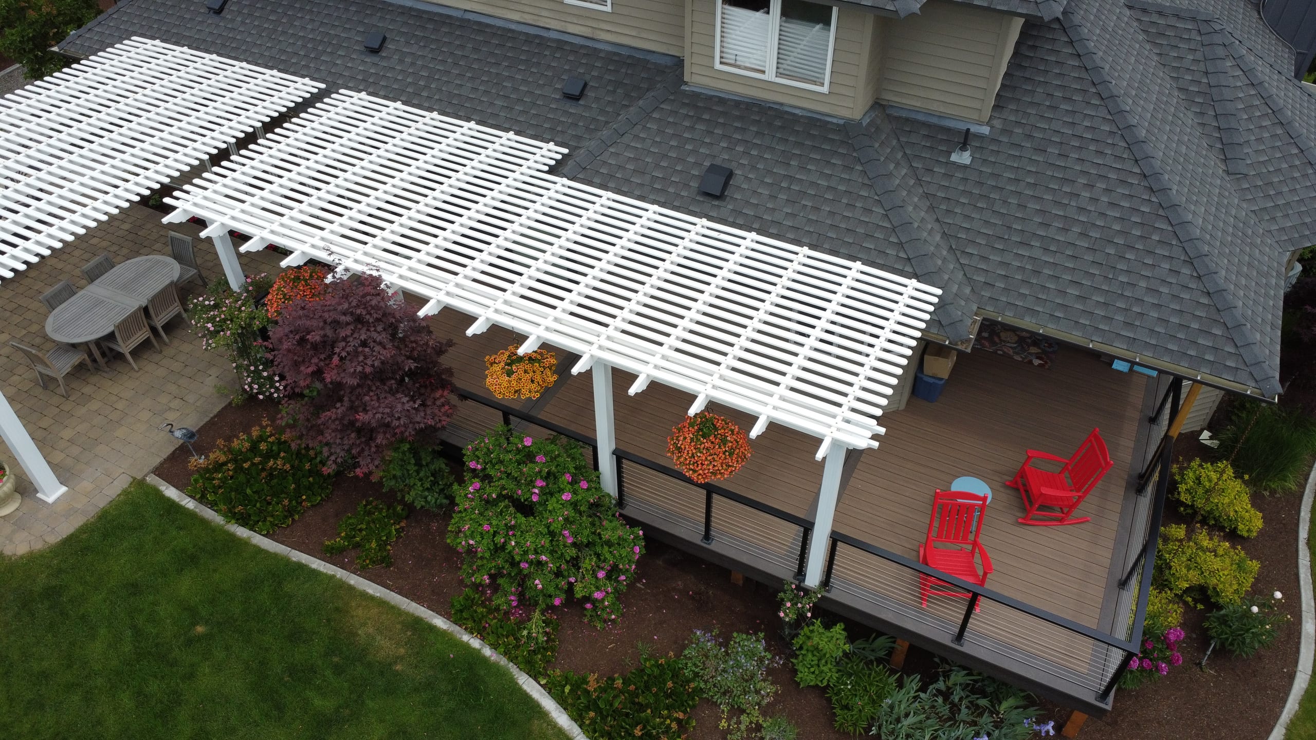
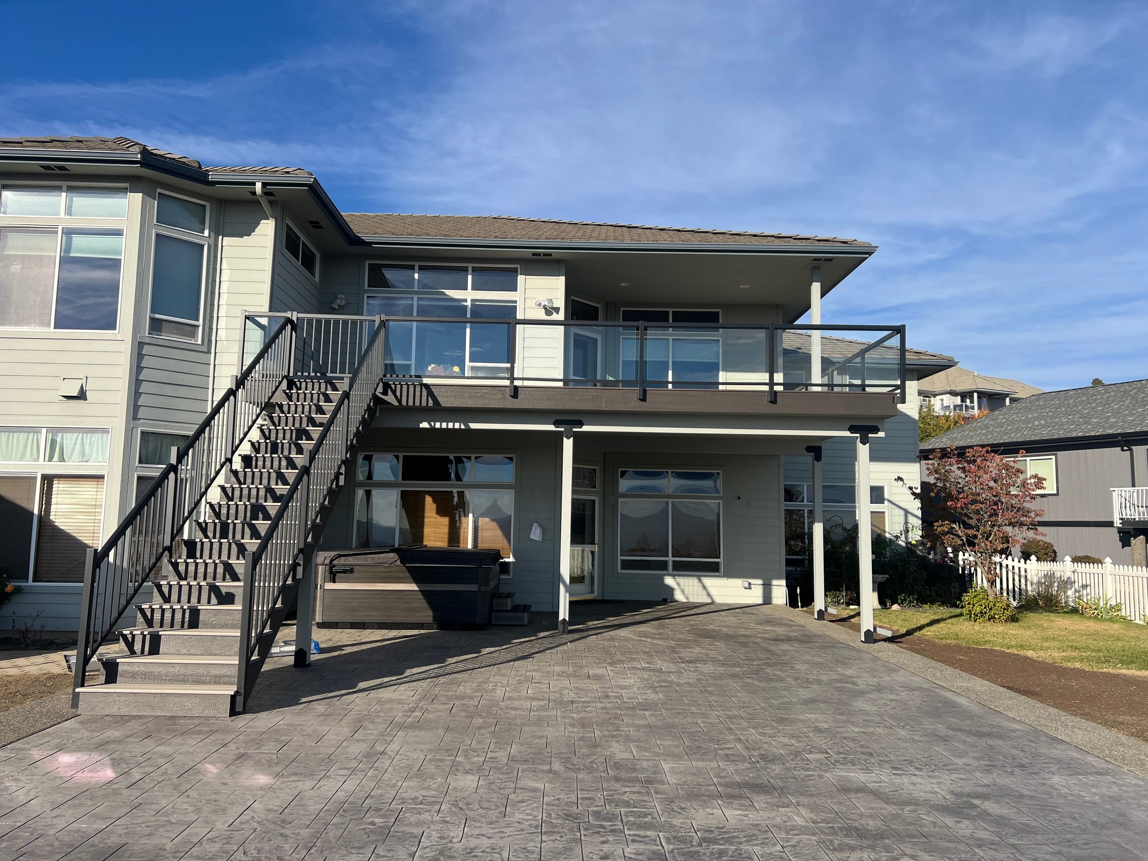
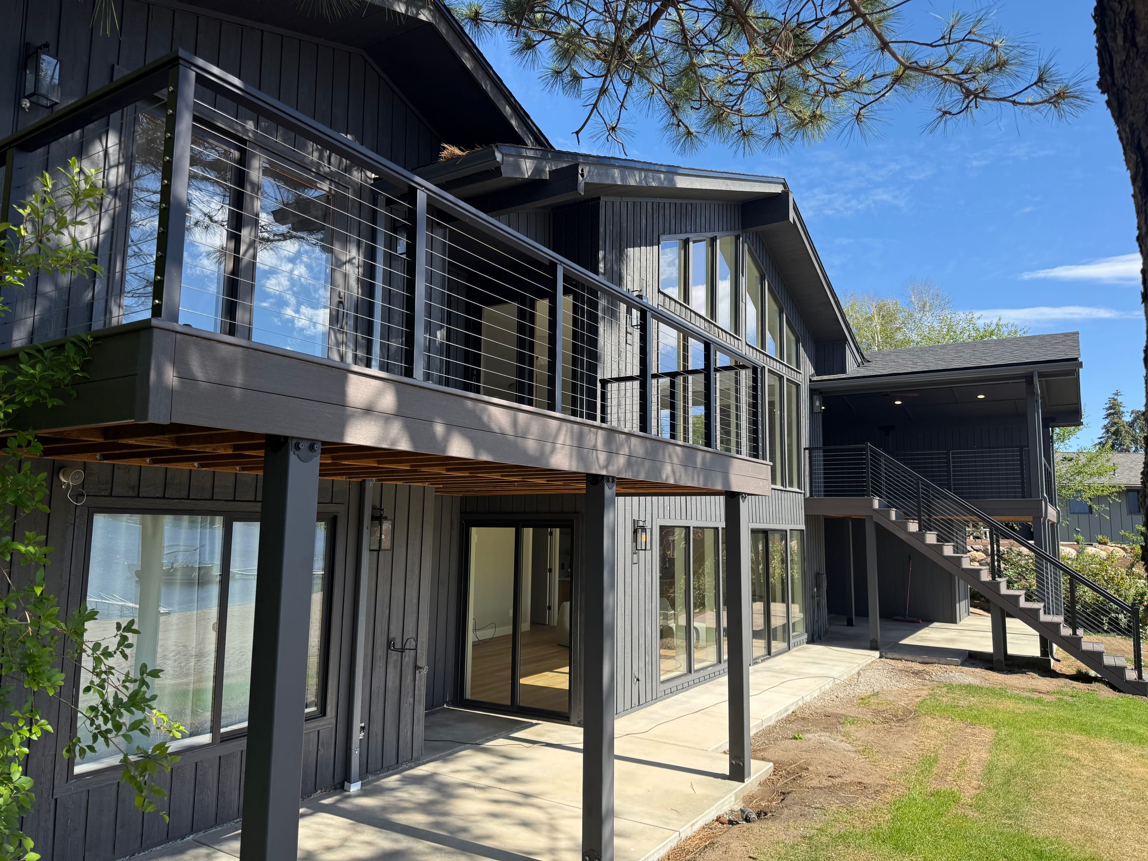
Upper deck with cable railing and wood-toned underside above a concrete patio and black posts
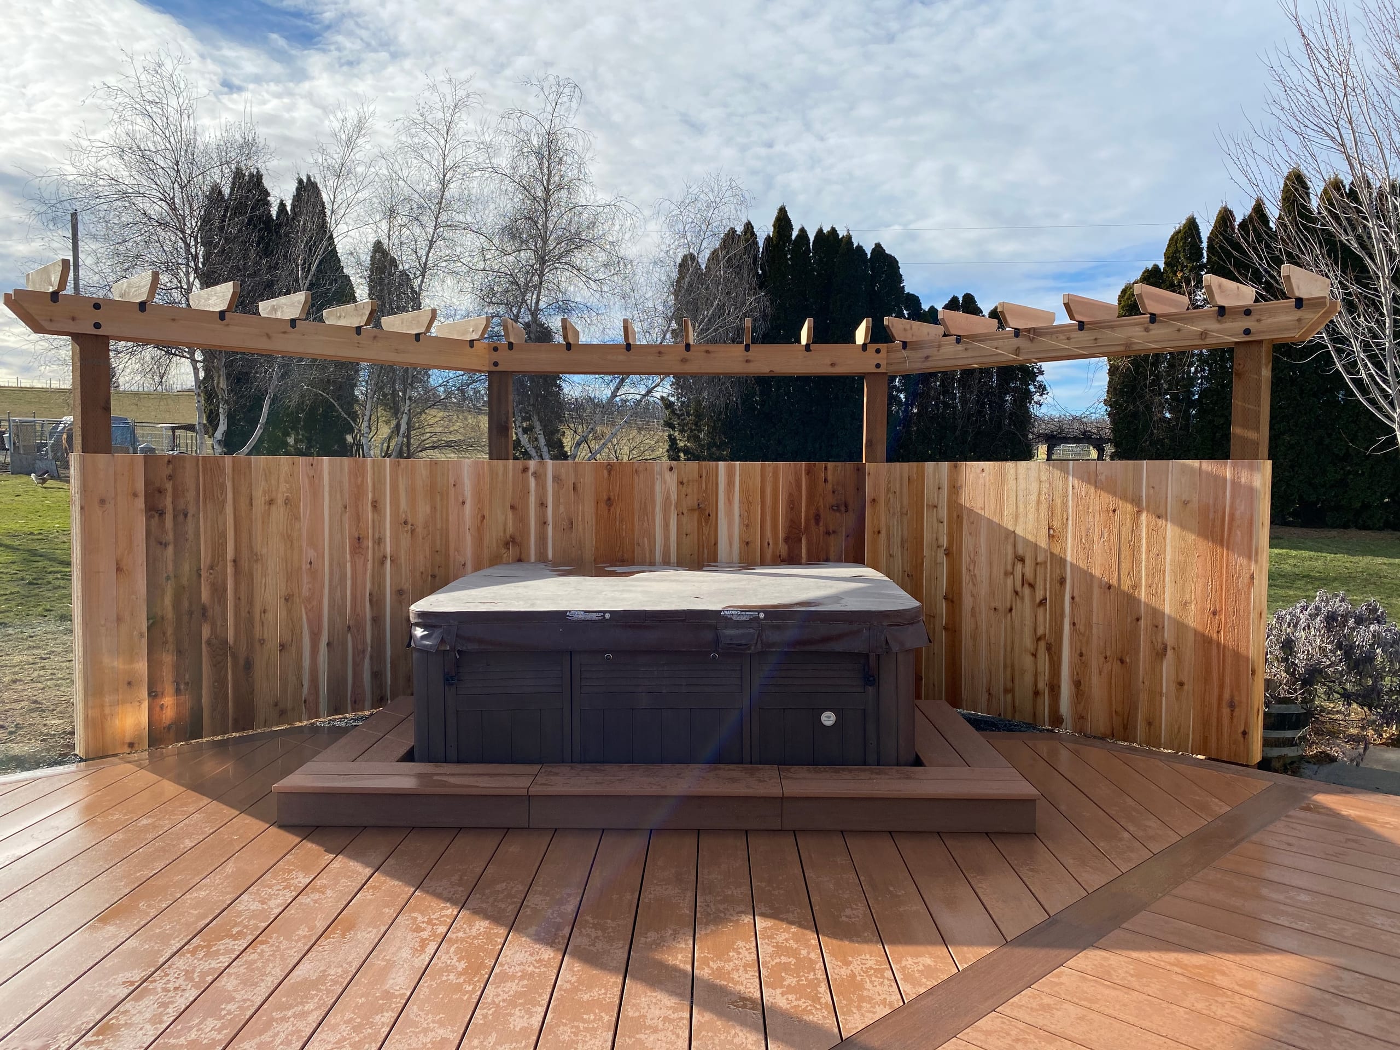
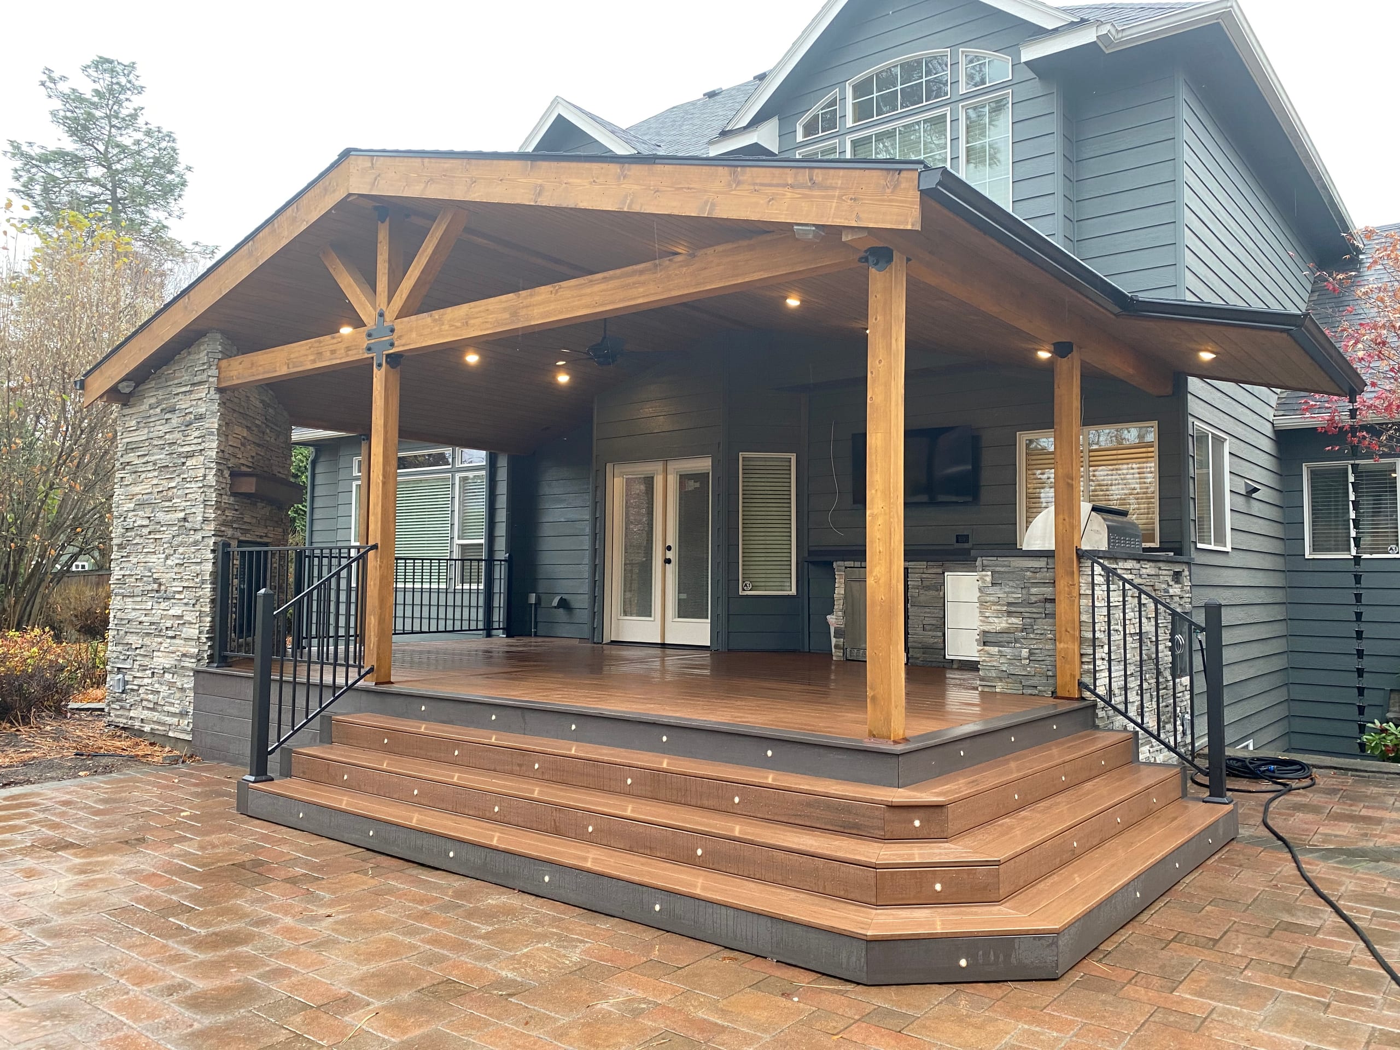
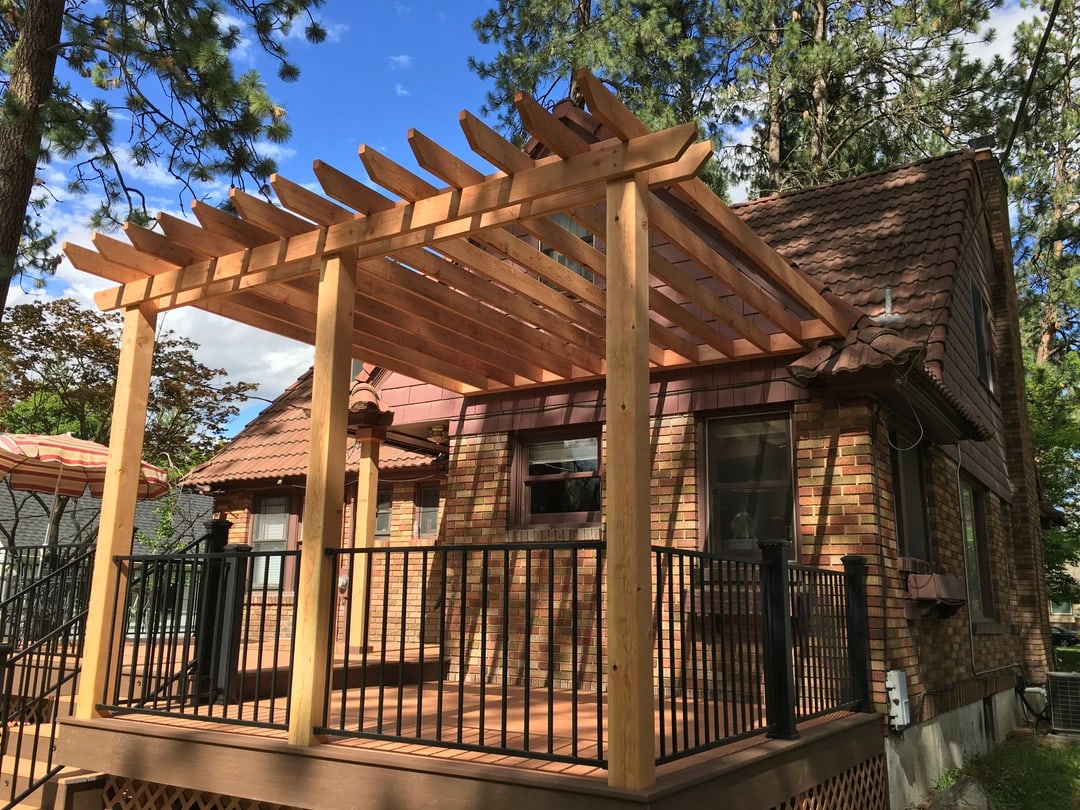
Brown deck with wood pergola and black railing.

Look Through Our Projects

Our gallery is a good place to start gathering ideas.

Look beyond the color of the decking. Notice where the stairs land, how the railing affects the view, how the deck relates to the house, and how much room the layout leaves for furniture and movement.

If you see a project you like, show us what caught your attention. You do not have to copy the design. It simply gives us a better idea of what you want your own space to feel like.
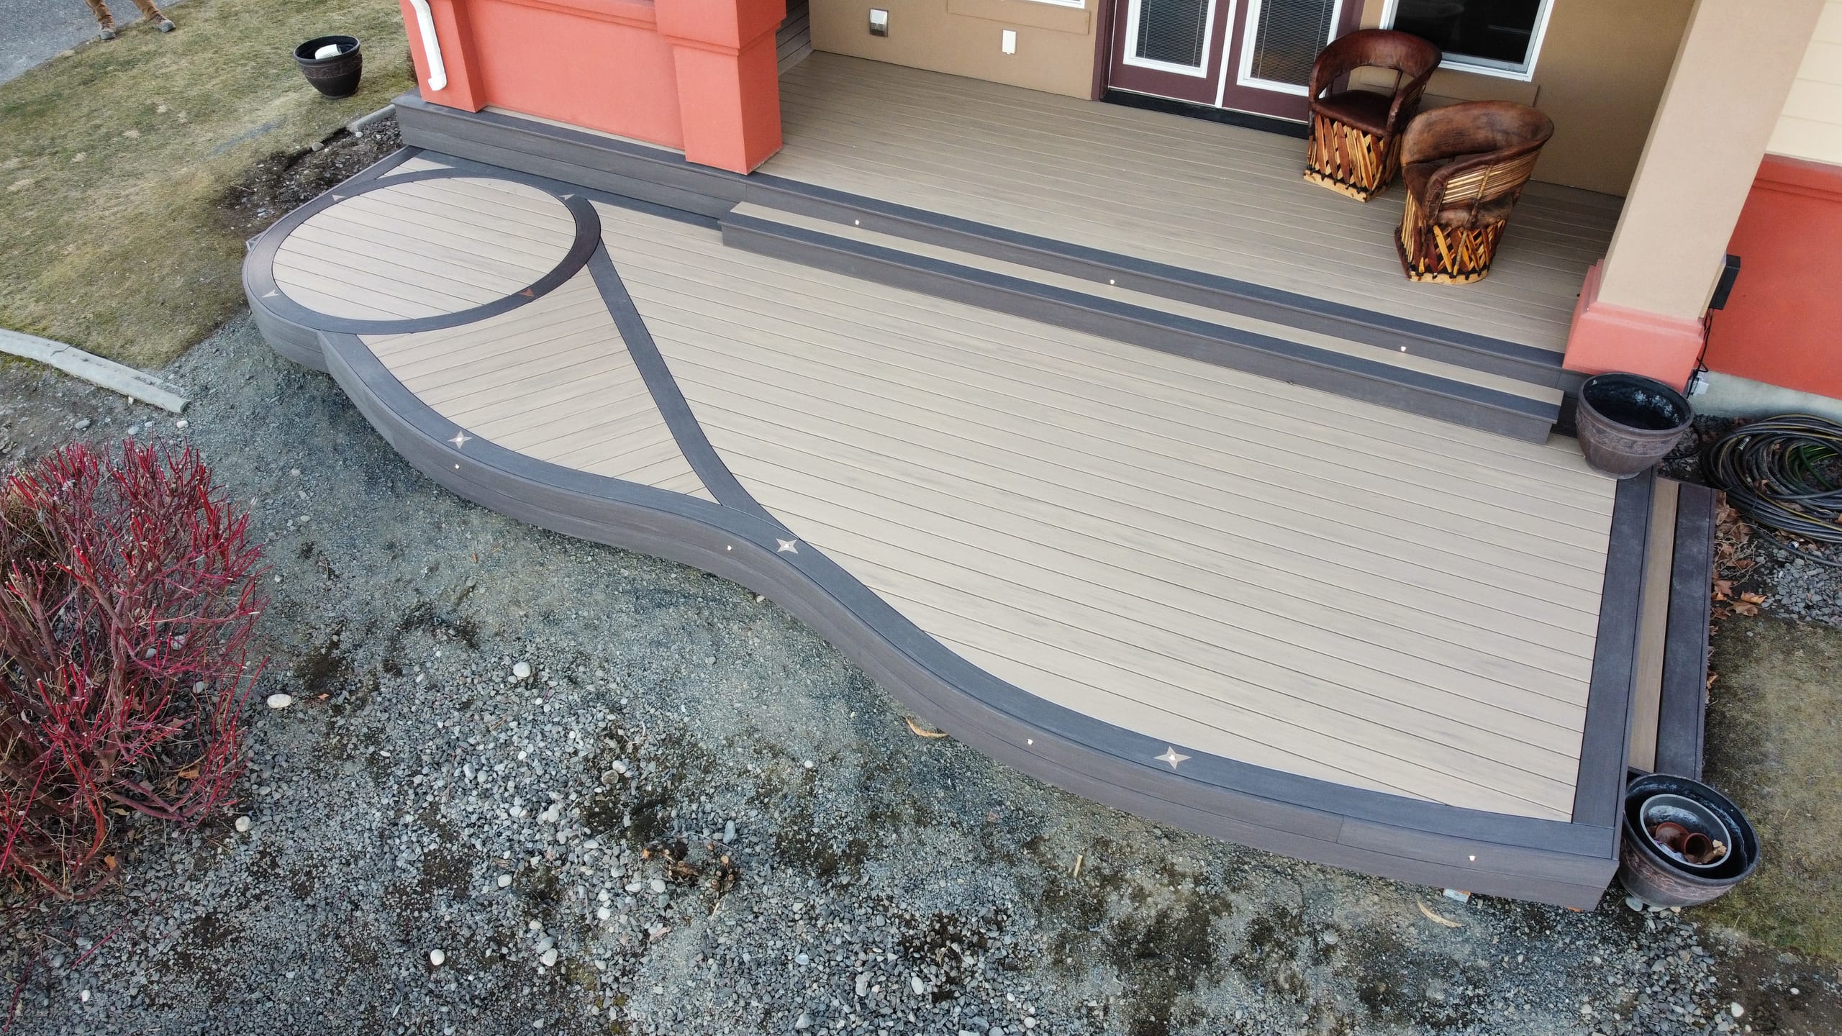
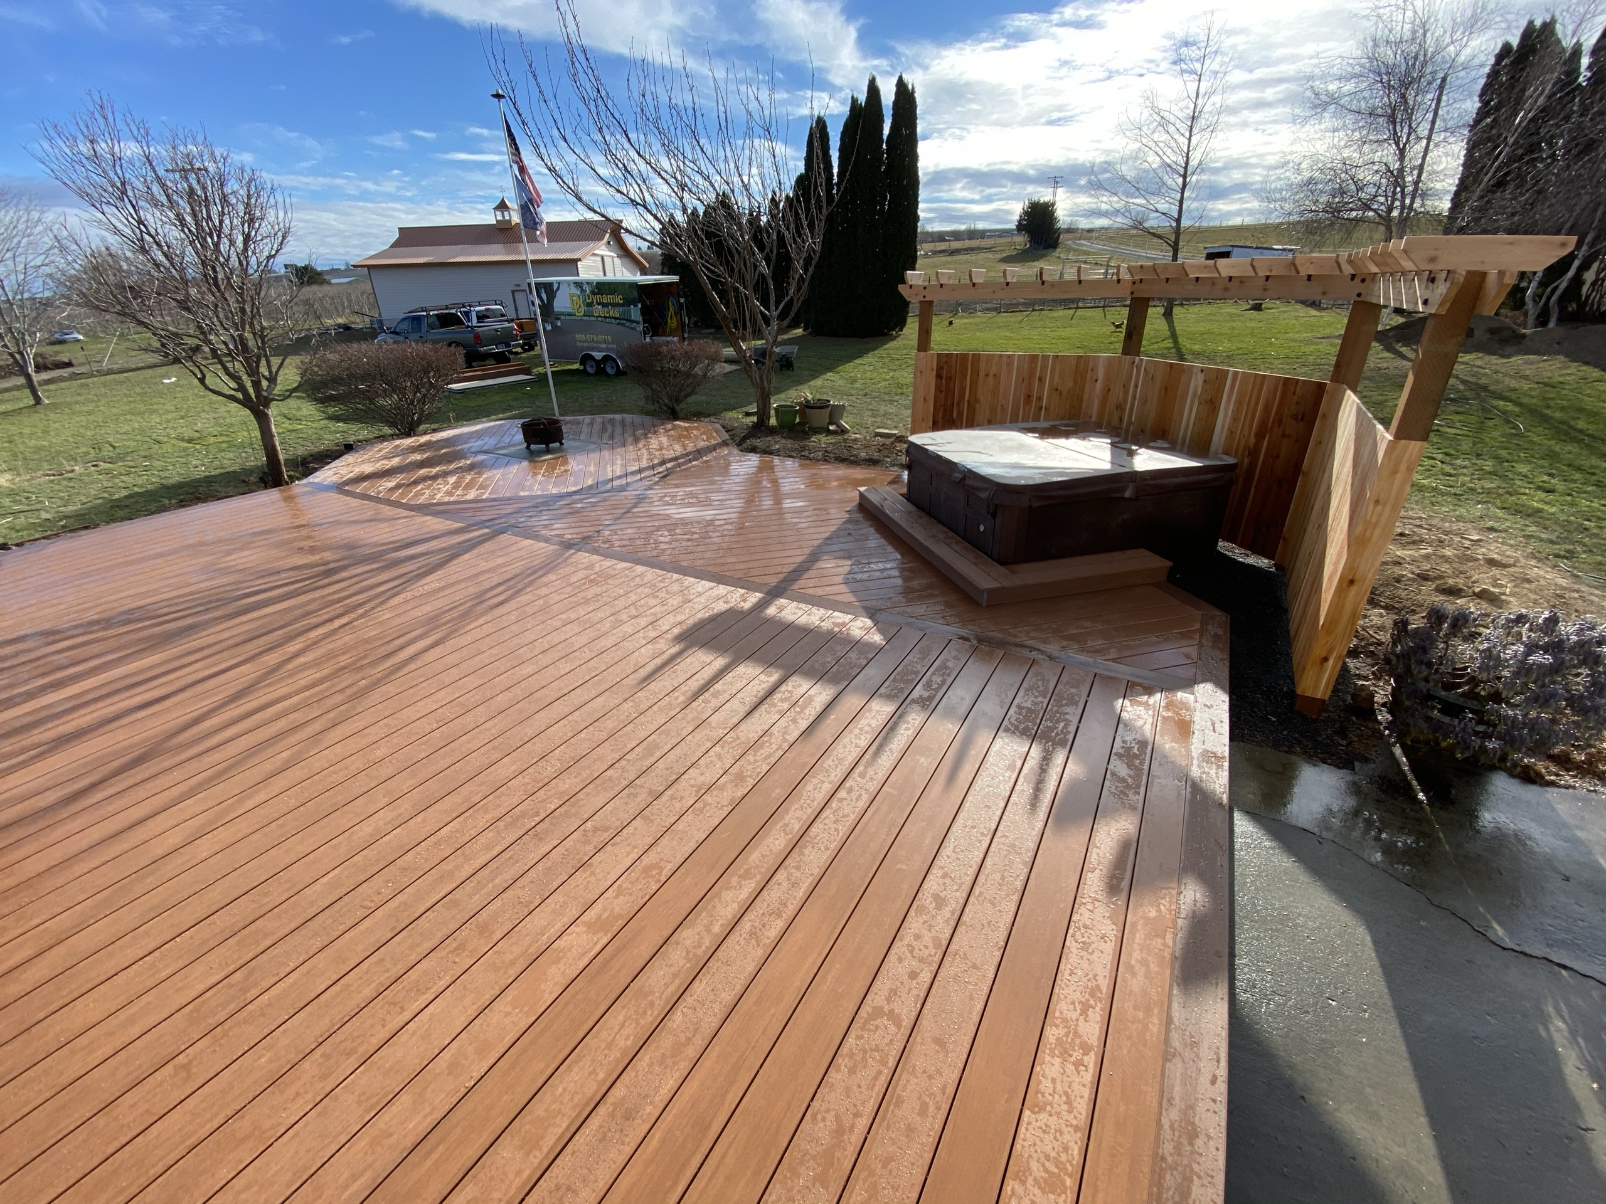
Curved ground-level deck with tan decking, dark border and a circular inlay at a front entry

What Goes Into the Price of a Deck?

There is a reason one price per square foot rarely tells the whole story.

A low deck with straightforward railing is a very different project from an elevated deck with stairs, a roof, lighting, or difficult site access.

Removal of an existing structure, framing requirements, decking materials, railing, lighting, access to the property, and additional structures can all affect the final estimate.

We prefer to understand the scope first so the price you receive is tied to the project you actually want to build.

When Could You Start Using It?

Construction is only one part of the project timeline.

Before building begins, there may be design decisions, material selections, permits, and potentially HOA approval to work through. The timing depends on the address and the scope of the project.

Once we have seen the property and defined what is being built, we can discuss a schedule based on your project rather than give you a date that came from someone else's.

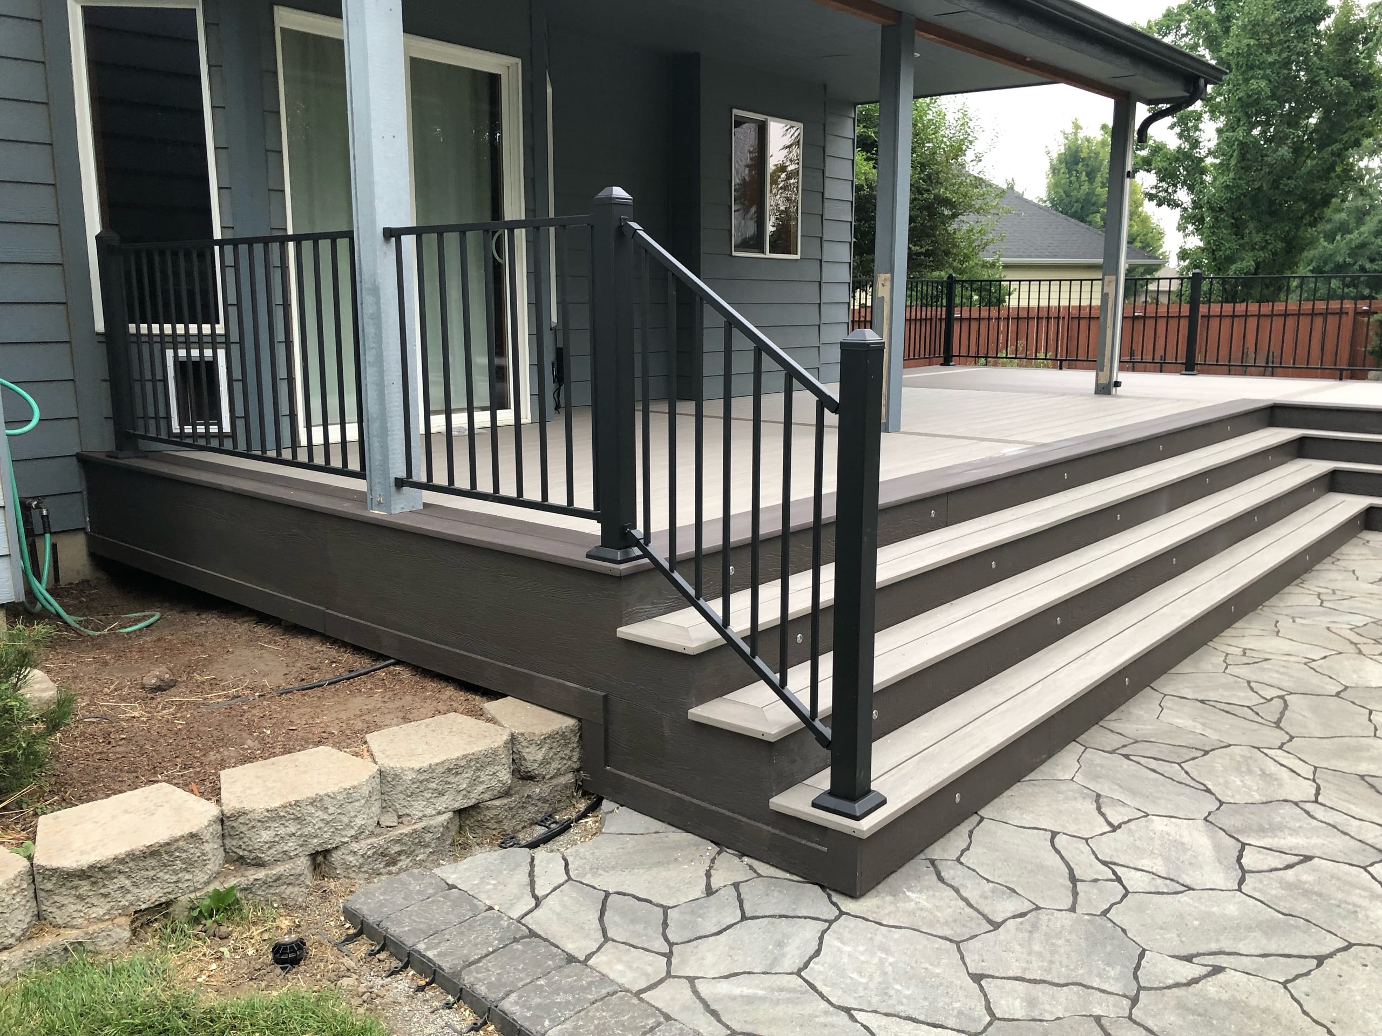
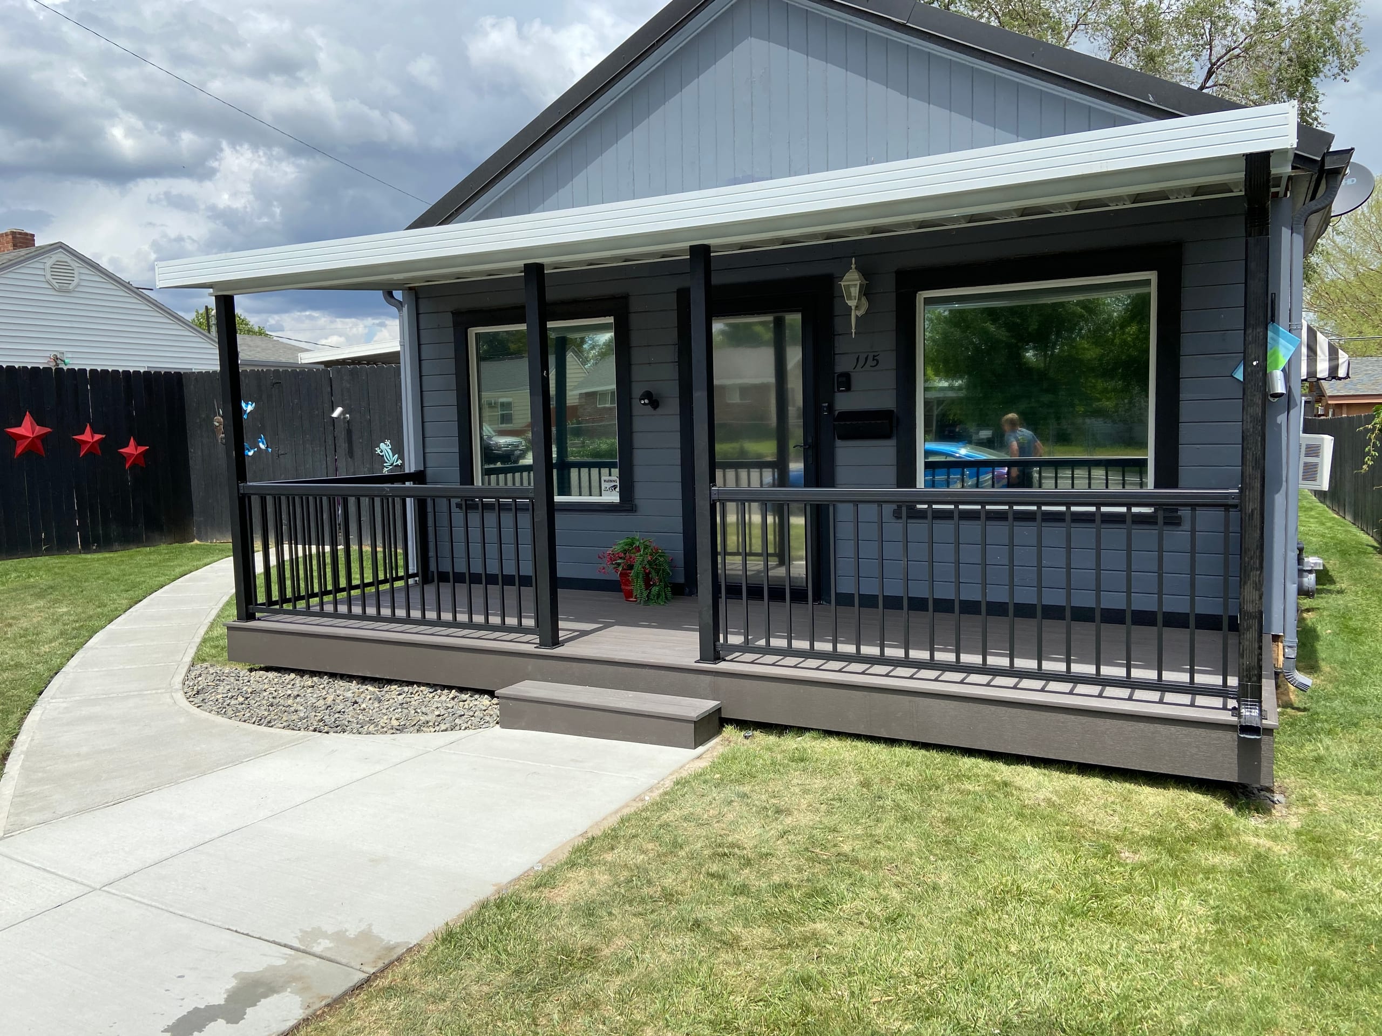
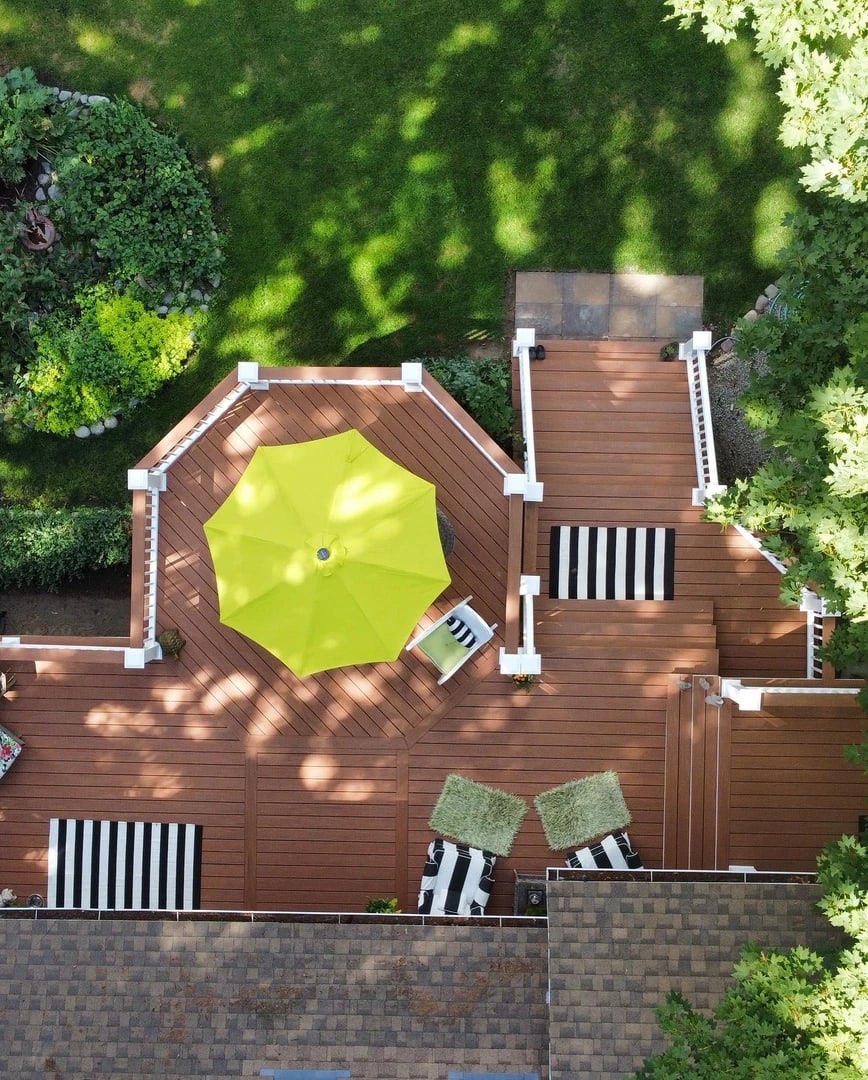
Brown deck with stairs and white railing.

Permits, HOA Rules, and Inspections

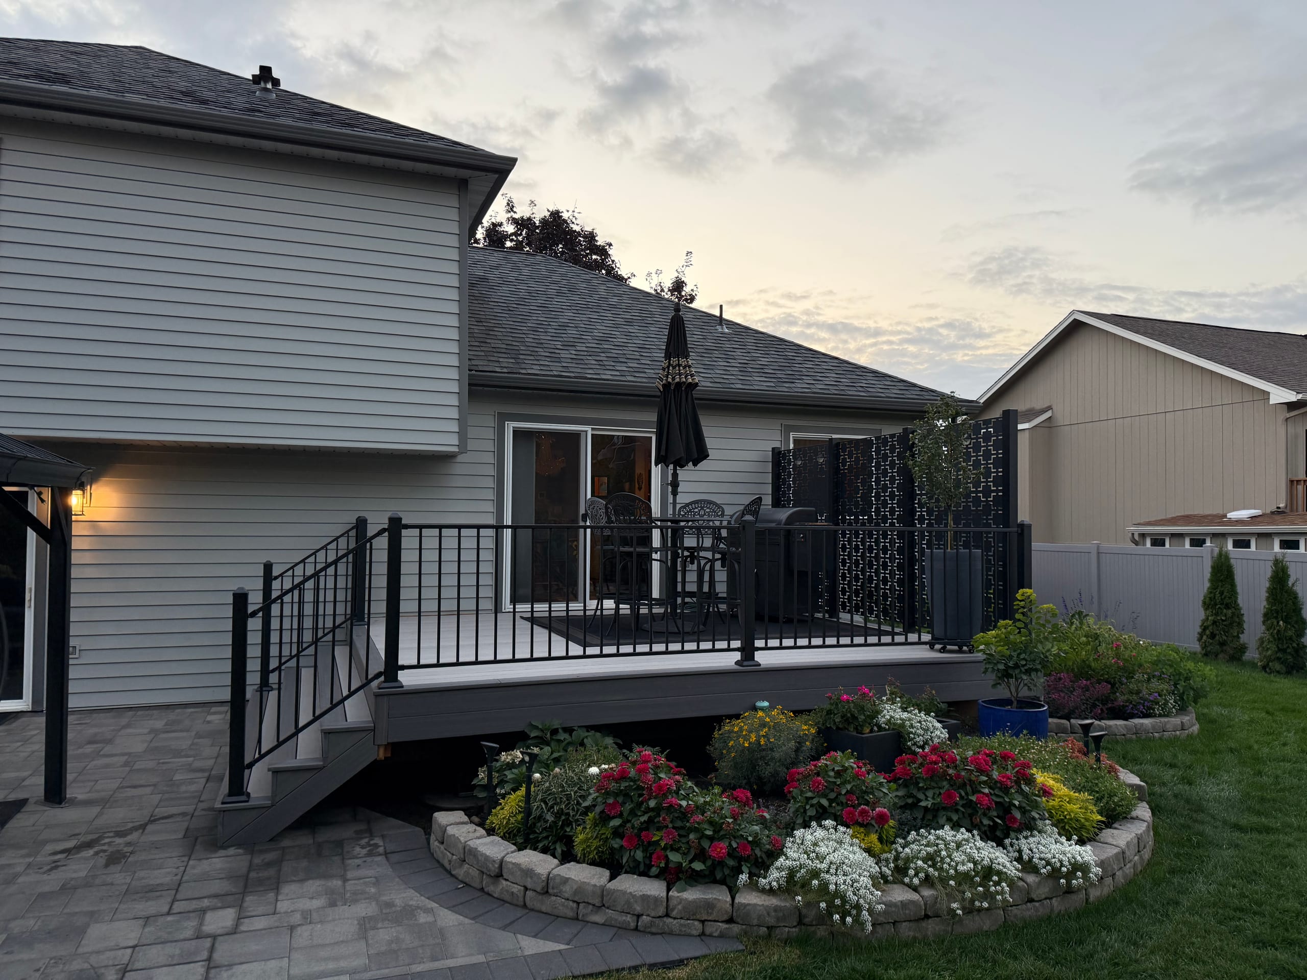
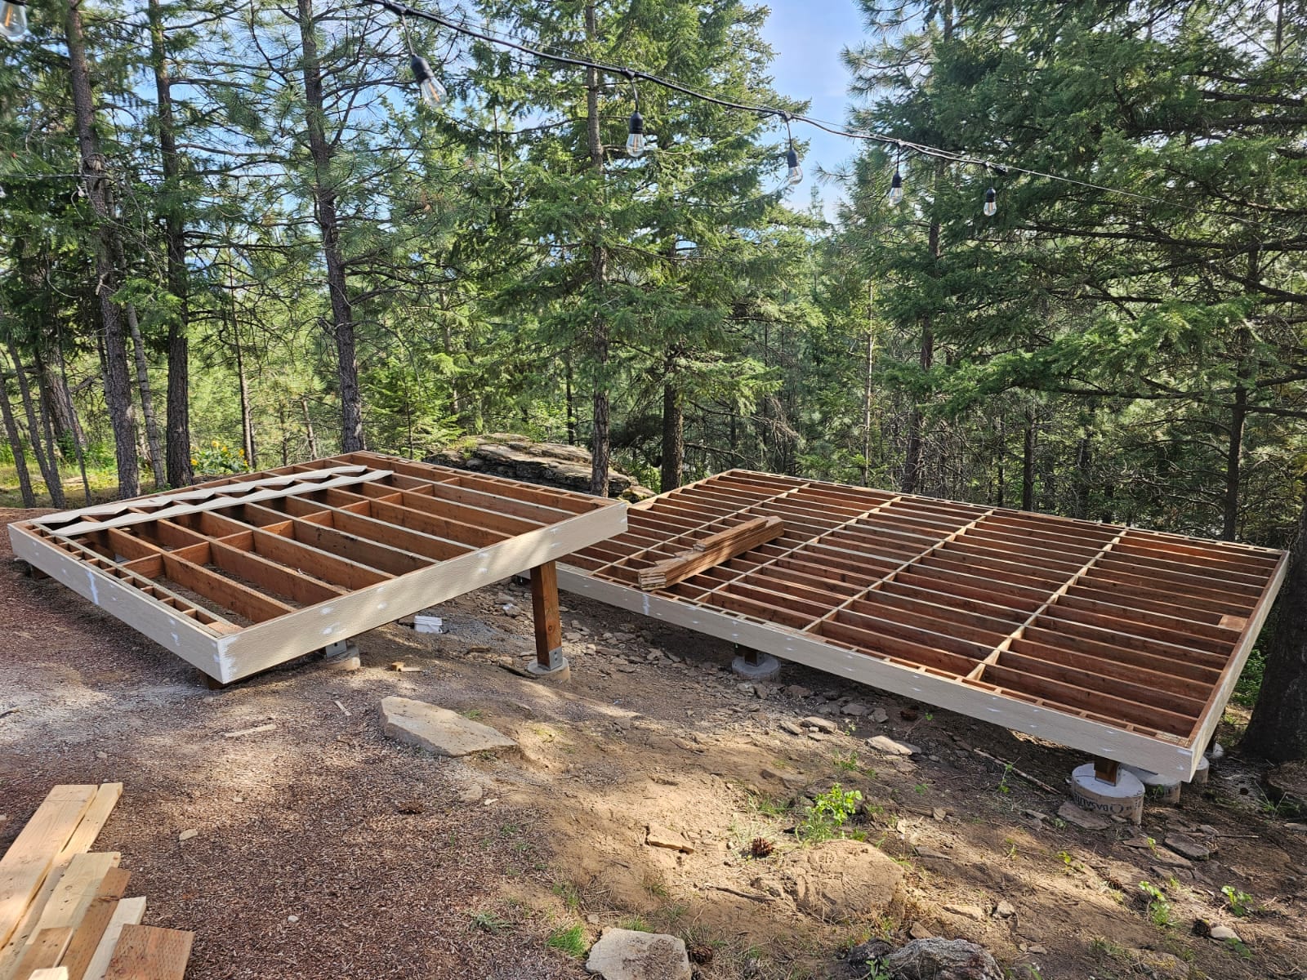
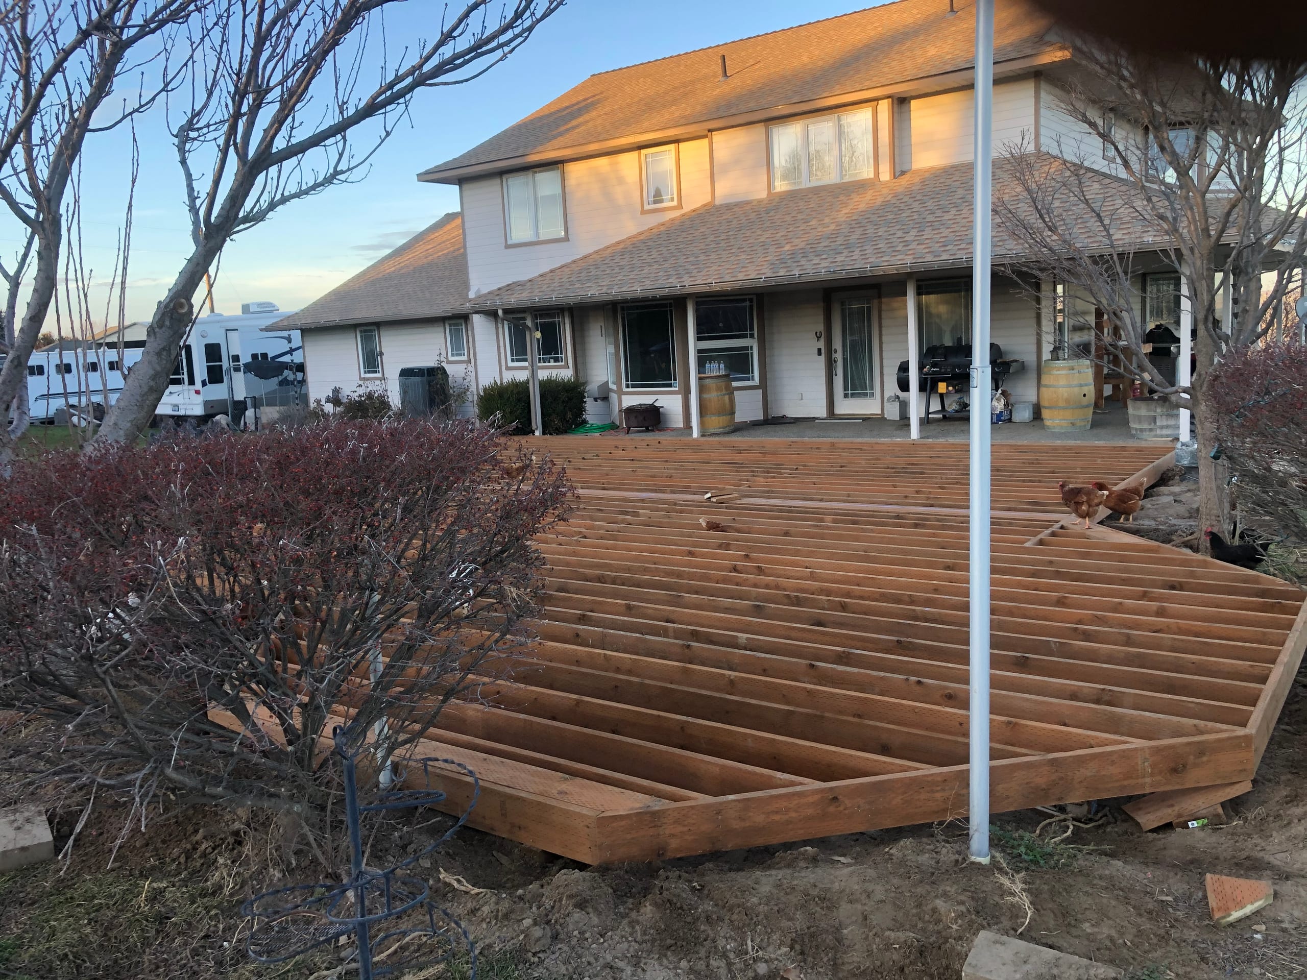
Low gray deck with black metal railing and privacy screen panels above a paver patioTwo wood joist frames on concrete footings in a forest clearing before decking, lumber stacked nearbyBare joist framing of a large angled deck in front of a two-storey house with flagpole, evening light
  1. Start With the Right Permit Office

    A Spokane mailing address does not automatically tell us which authority handles the permit.

    The City of Spokane and Spokane County have different processes, which is why the actual property location needs to be confirmed first.

  2. Get the Drawings Ready

    The City of Spokane provides guidance for deck construction and site-plan requirements, while Spokane County has its own application and document-review process.

    When permit acquisition is included in our agreed scope of work, we determine what drawings and project information are needed before submitting an application.

  3. Keep Neighborhood Approval Separate

    If your property has an HOA, bring the applicable rules into the conversation early.

    HOA approval and a building permit are separate processes, and either one may influence the design.

    Inspection requirements can also vary by project, so we follow the process that applies to your address and scope rather than assuming it will be the same as another project nearby.

Decking Brands and Products We Work With

Trex and TimberTech by AZEK are among the decking products we offer, along with wood options such as cedar and Ipe.

The brand matters, but it is only one part of the decision.

We also consider how the boards fit with the framing plan, what care the material requires, and whether its appearance and performance line up with what you want from the finished deck.

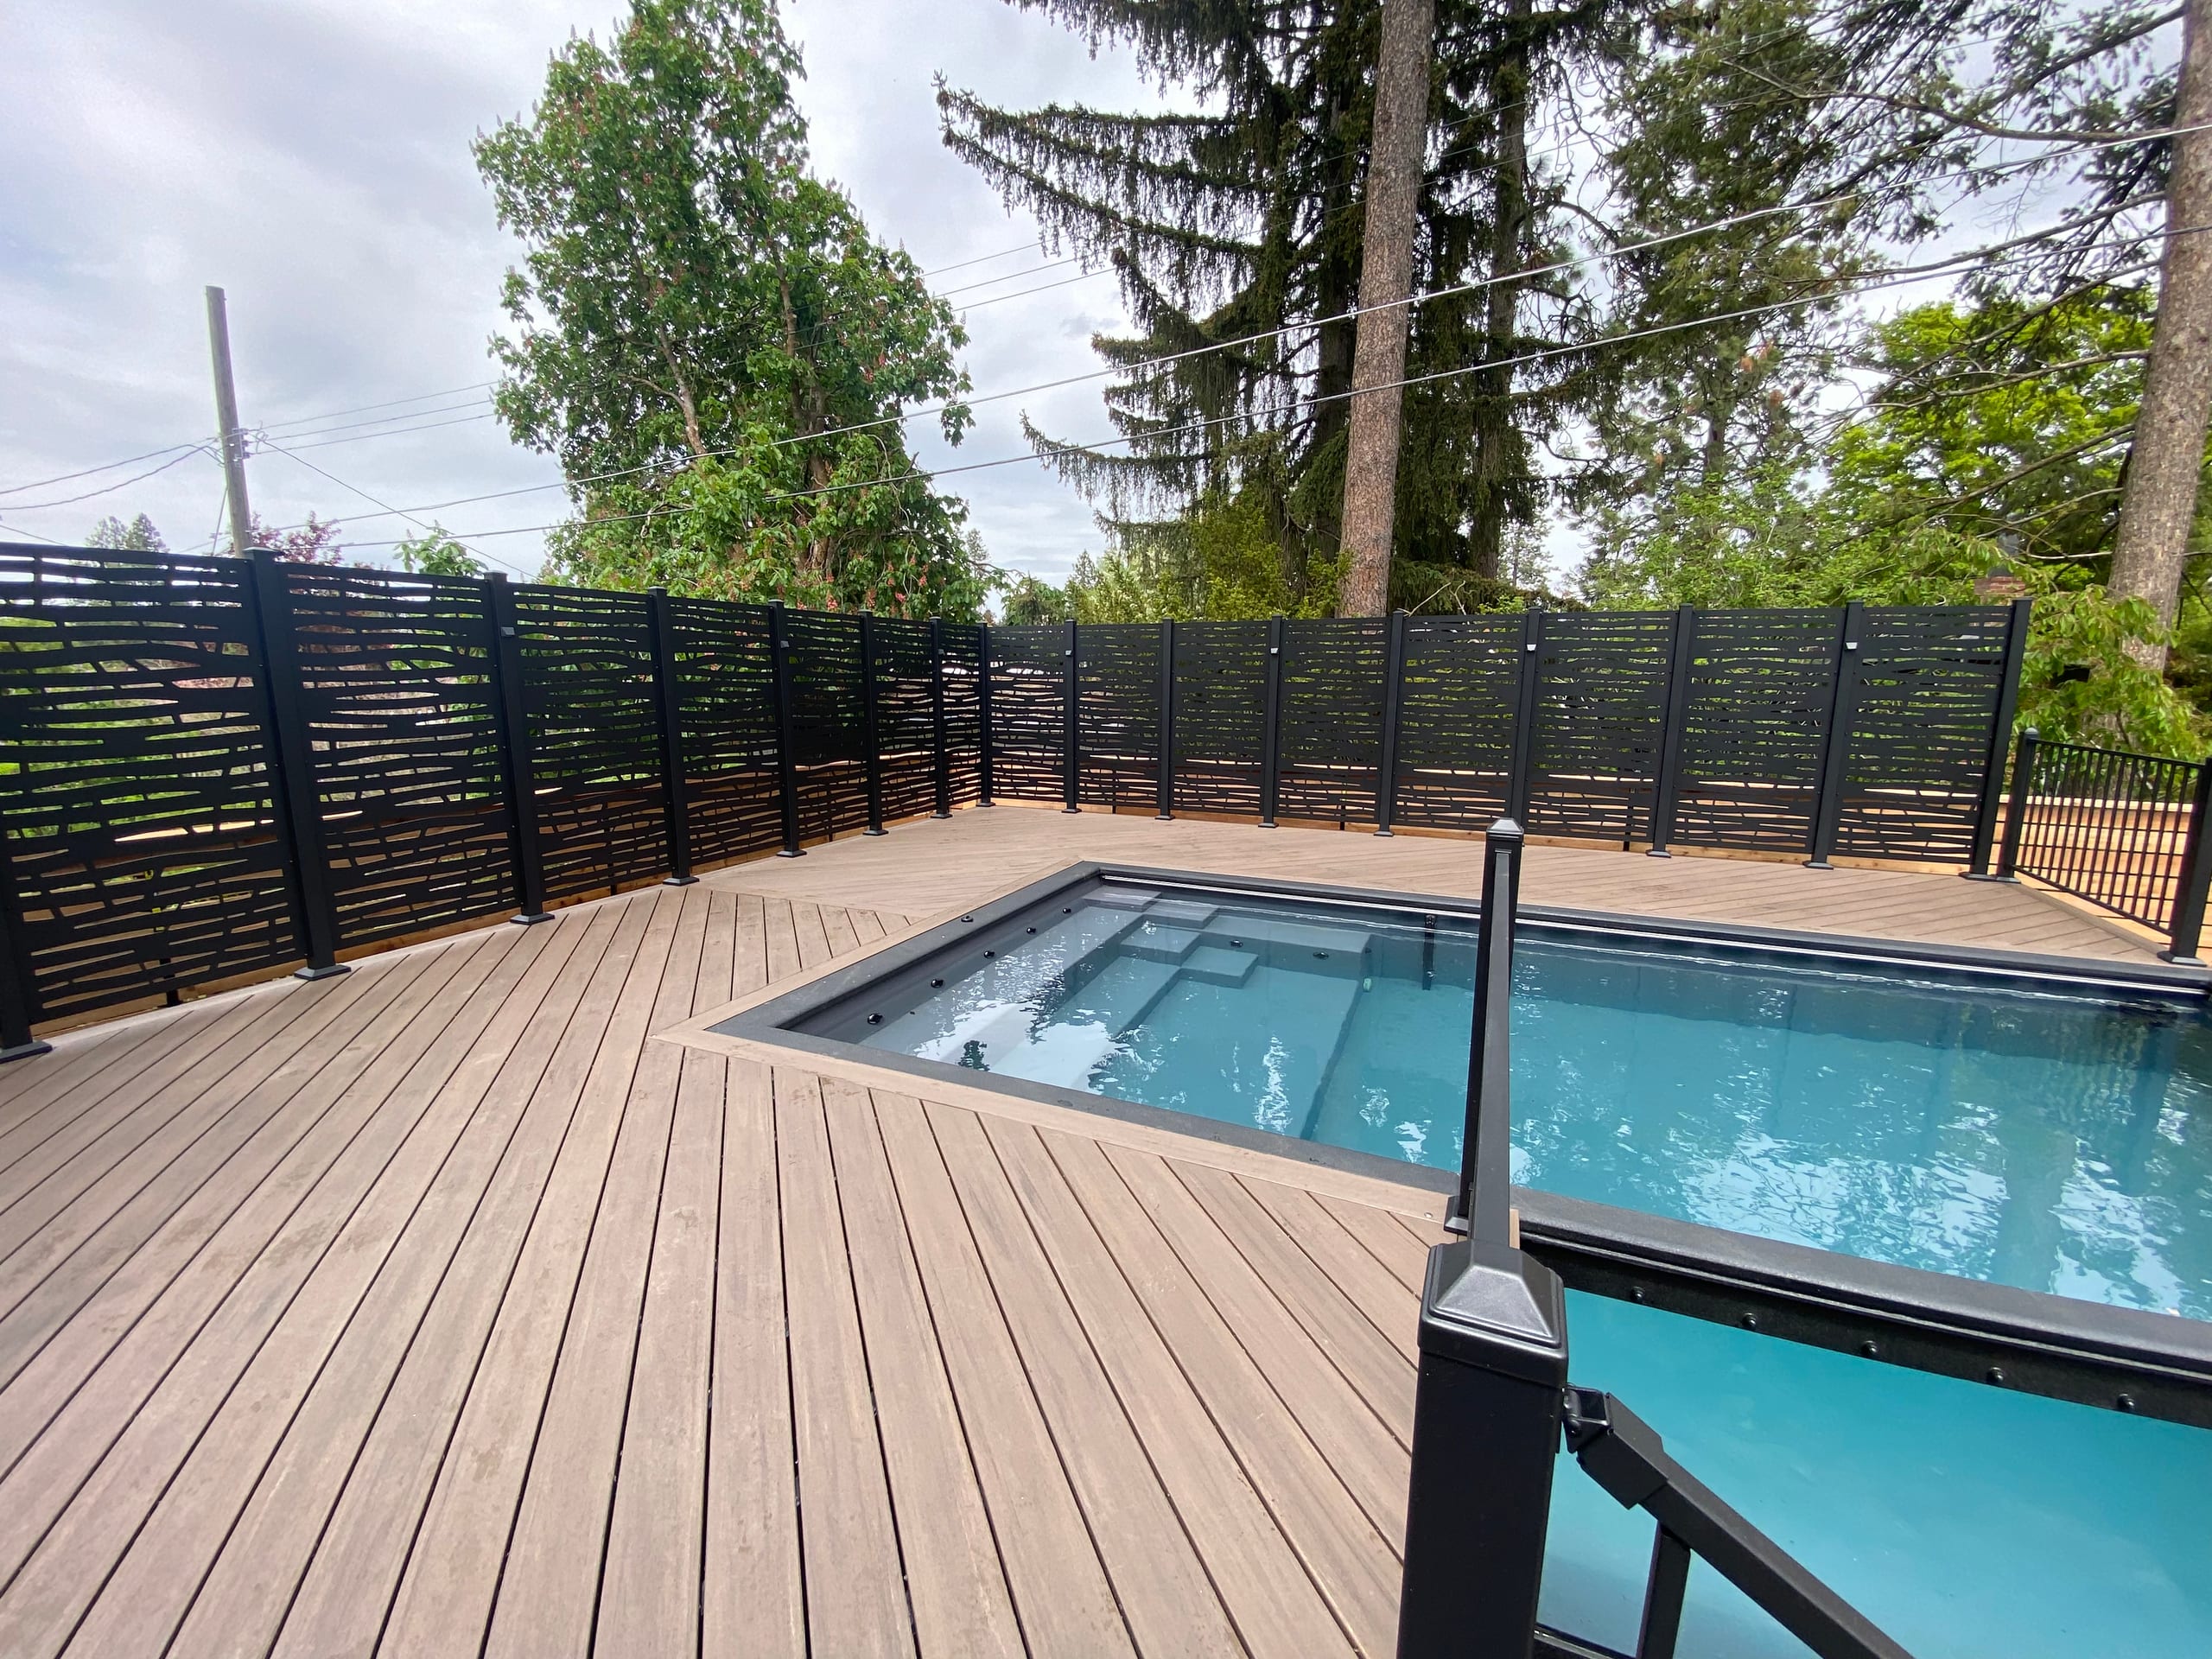
PVC decking, cedar fascia, black metal railing, aluminum railing, privacy panels, privacy wall for deck, large deck

Know What Each Warranty Covers

When discussing a deck warranty, it helps to separate two things: the manufacturer's coverage for the product and the builder's coverage for the work.

Those terms are not necessarily the same.

The coverage that applies to your project should be documented in the written product and workmanship terms included with your proposal. Review both so you understand what applies to each part of the project before signing.

From the First Call to the Finished Space

  1. Talk About the Yard

    The first conversation can be simple.

    Tell us where the property is and what is not working outside right now. Maybe you need more room to eat, an easier way to reach the yard, more shade, or a safer set of stairs.

    That gives us a practical starting point when we see the property.

  2. Work Through the Design

    Once we understand the space, we can begin working through the decisions that shape the project: layout, materials, stairs, railing, and any roof or cover.

    A 3D model can help you visualize how those pieces come together, while the estimate should clearly explain the work being proposed.

  3. Sort Out Approvals and Build

    The property address and final scope determine which permitting path applies.

    Once the required approvals are in place, construction moves through the structural work and into the finished decking, stairs, railing, and other features included in your plan.

  4. Review the Result

    When the project is complete, take the time to look through the finished space and any paperwork that applies to it.

    If there is something you want explained, this is the right time to ask while we can look at the finished project together.

Watch Our Building Process

Meet the Team

Daniel Schupp is part of the local operation and is available to help homeowners work through the decisions behind their outdoor projects.

When Daniel talks about the deck covers we build, he describes most of them simply: custom wood structures built on site. That practical approach carries through the rest of the project as well.

Instead of making the process more complicated than it needs to be, the goal is to understand what you want the space to do and then determine what it will take to build it properly.

Our project gallery gives you a closer look at completed work, and the business is also listed in the North Idaho Building Contractors Association directory. Both are useful places to look when you are deciding who you want to work with.

Get Started

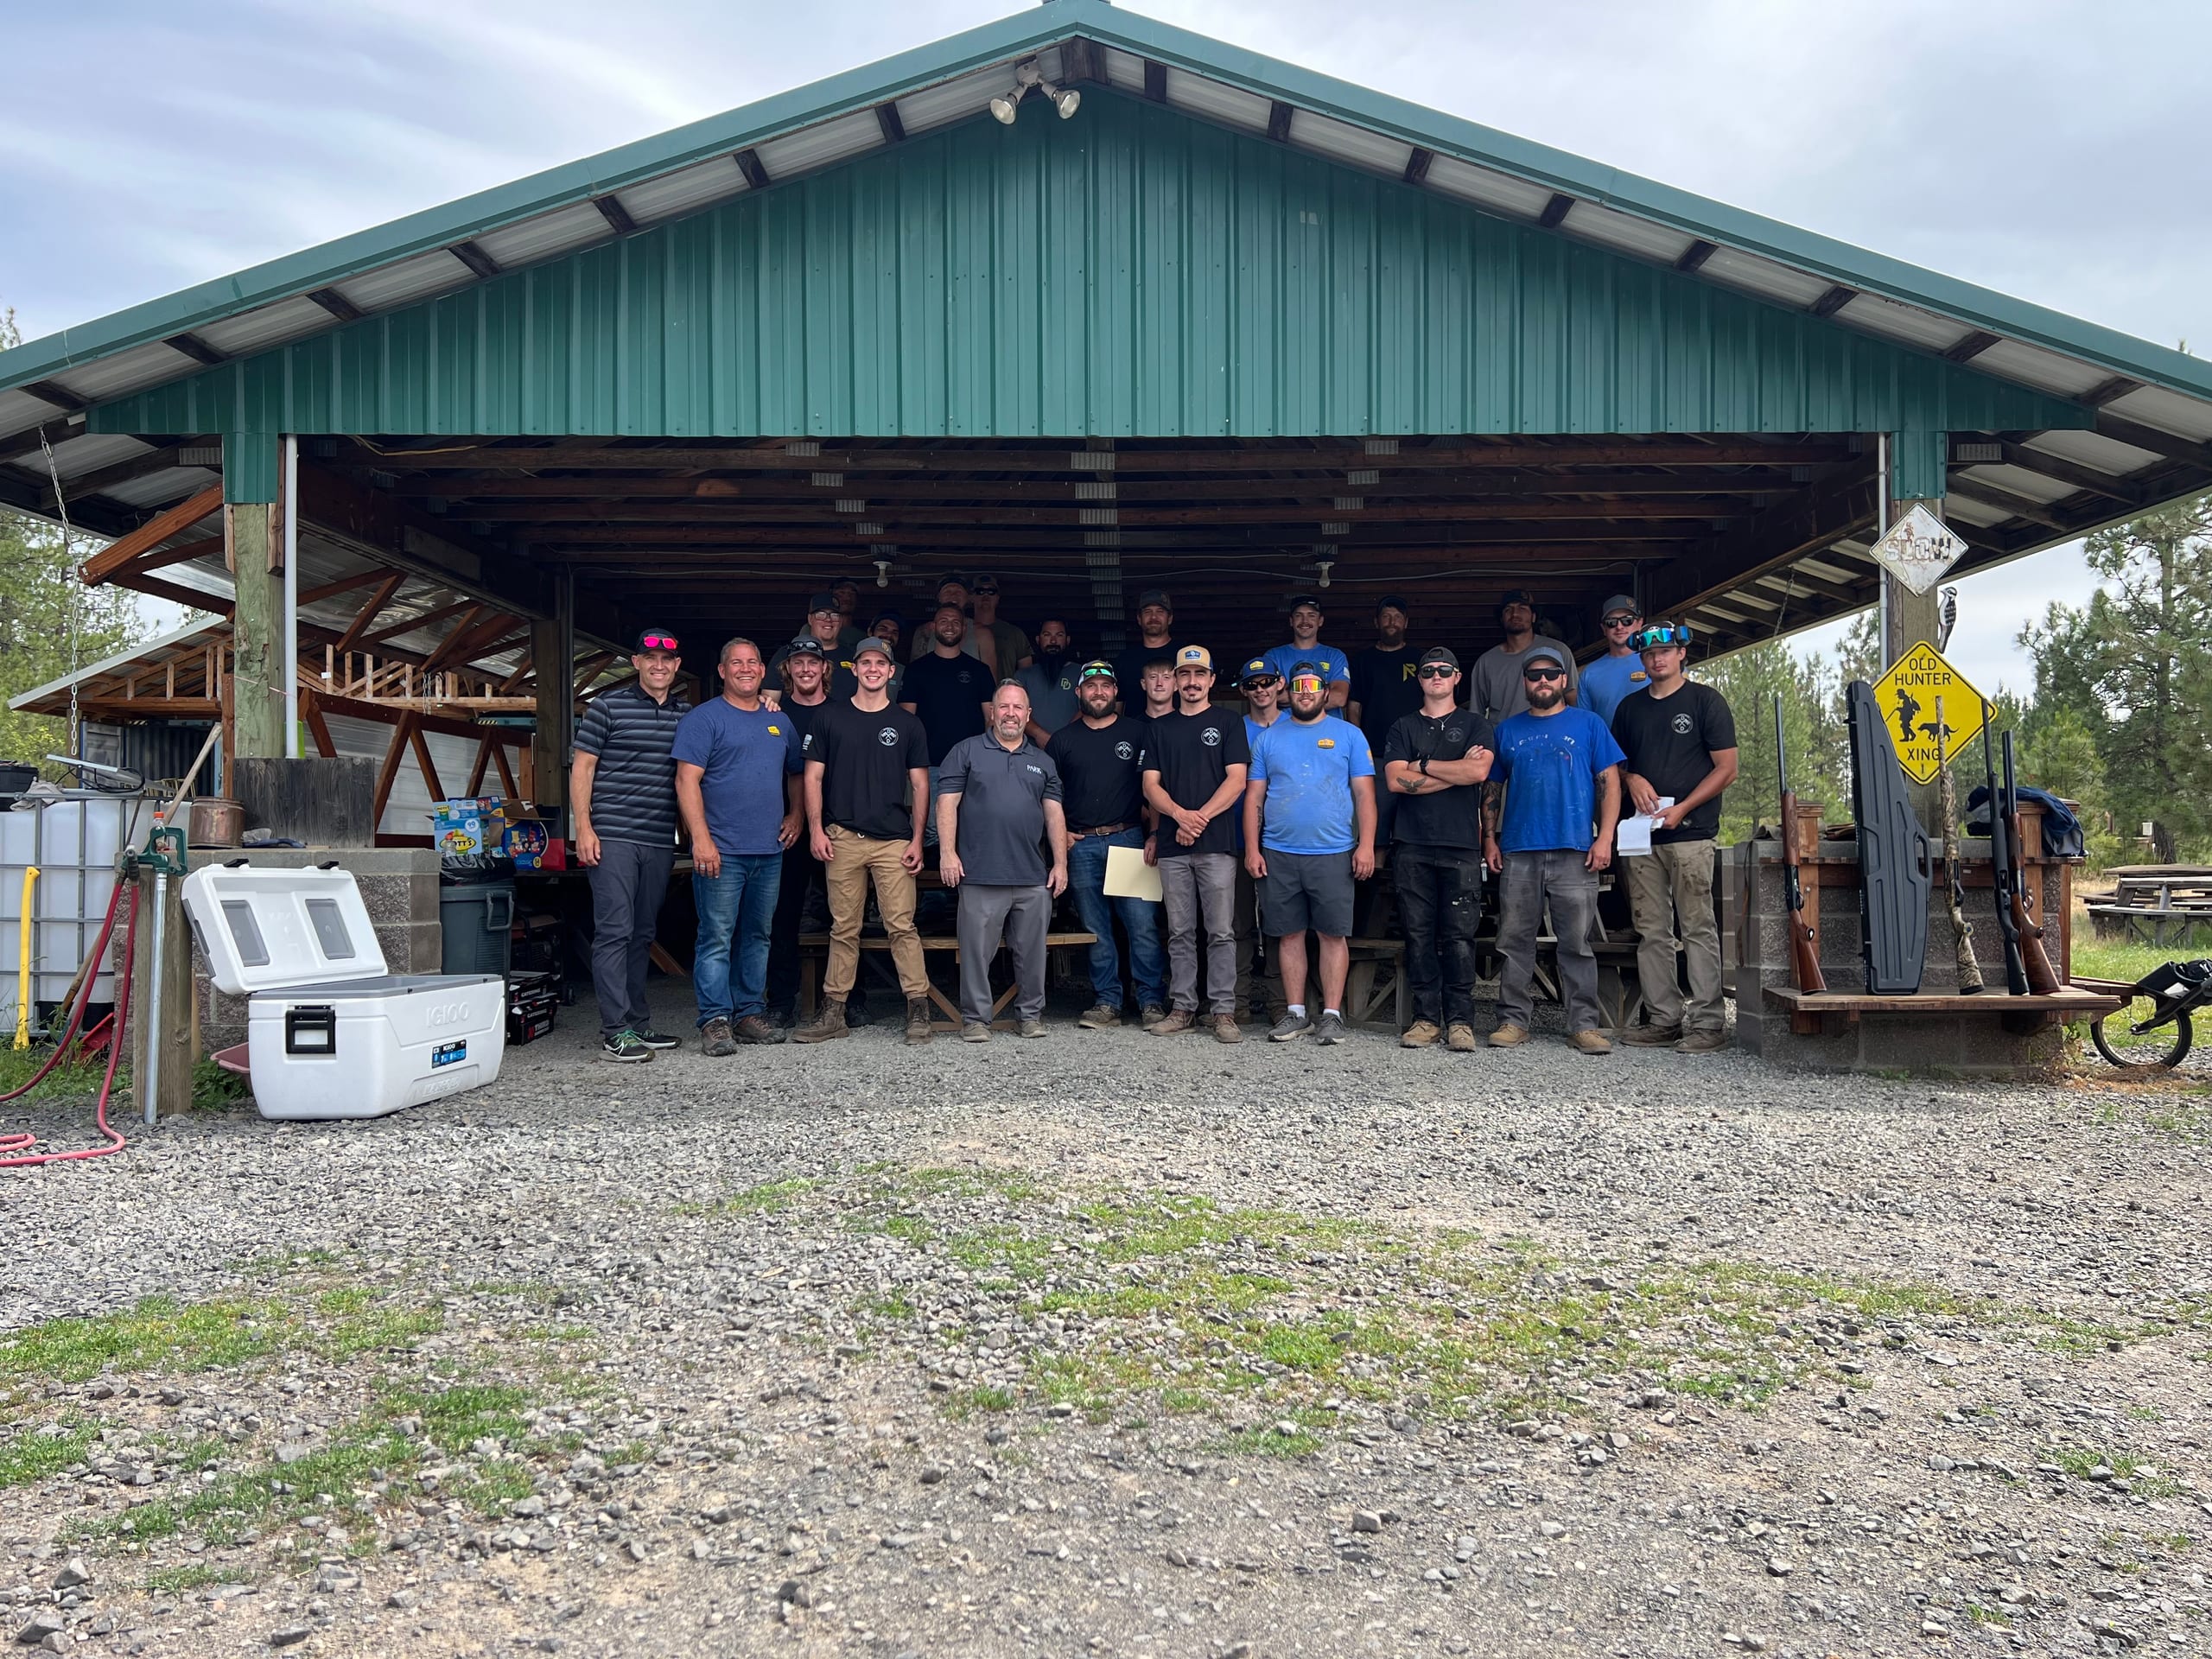
Dynamic Decks team gathered for a group shot under a green-roofed pavilion

What Spokane-Region Homeowners Say About Dynamic Decks

Photos can show you what was built. Reviews tell you more about what it was like to get there.

When comparing contractors, look for recent feedback about communication, how questions were handled, whether expectations were clear, and what homeowners say about their overall experience.

Those details can tell you just as much as the finished project photos.

  • Dynamic Decks completely transformed our backyard. The craftsmanship is outstanding and the crew was professional from start to finish. Couldn't be happier!

    Sarah M.

    Google Review, Spokane, WA

  • We've used Dynamic Decks twice now, once for a deck and once for a pergola. Both times the quality and service were exceptional. They're our go-to for outdoor projects.

    James & Karen L.

    Google Review, Spokane Valley, WA

  • Very impressed with the attention to detail and the way they handle every step of the project. The deck came out better than we imagined. Highly recommend!

    Mike T.

    Google Review, Spokane, WA

See All Reviews on Google

Where We Build

We work in Spokane, Spokane Valley, Liberty Lake, Mead, Colbert, and nearby communities.

Send us the project address and we can confirm whether it falls within our service area and which permitting authority applies.

Map

Common Questions About a New Deck

Do you build new decks and replace old ones?

Yes. We build new residential decks and handle full rebuilds and replacements.

If you are trying to decide what to do with an older deck, pay attention to what is happening underneath the boards as well as what you can see on the surface. Small standalone repairs are not our primary focus.

Can I compare wood, composite, and PVC with you?

Yes.

You do not need to choose a decking material before we see the property. We can compare wood, composite, and PVC based on appearance, upkeep, and how each option fits with the rest of your project.

Can you put a roof over my existing deck?

Possibly.

Adding a roof introduces additional weight and structural connections, so the existing deck needs to be evaluated first. Decking boards that look good from above do not tell us whether the framing and support below can carry a covered structure.

Do you help with deck permits?

Permit acquisition is available when it is included in the agreed project scope.

We first determine whether the City of Spokane or Spokane County has jurisdiction and what documentation is required. If your property has an HOA, remember that its approval is a separate process.

When would a patio make more sense than a deck?

If the outdoor area you want to use already sits close to ground level, a patio may be worth considering.

Because we build both patios and decks, we can look at the yard and help you understand how each option would work with the property.

Can I see the deck design in 3D?

Yes.

A 3D deck model can help you visualize the layout, stairs, railing, and any cover before construction begins. It gives you an opportunity to review the larger design while changes are still easier to make.

Let's Talk About Your Outdoor Project

Tell us where the project is and what you would like to change outside.

We will look at the space, work through the practical options with you, and prepare an estimate based on the project you decide to move forward with.

Request a Free Estimate or call (509) 464-3325.