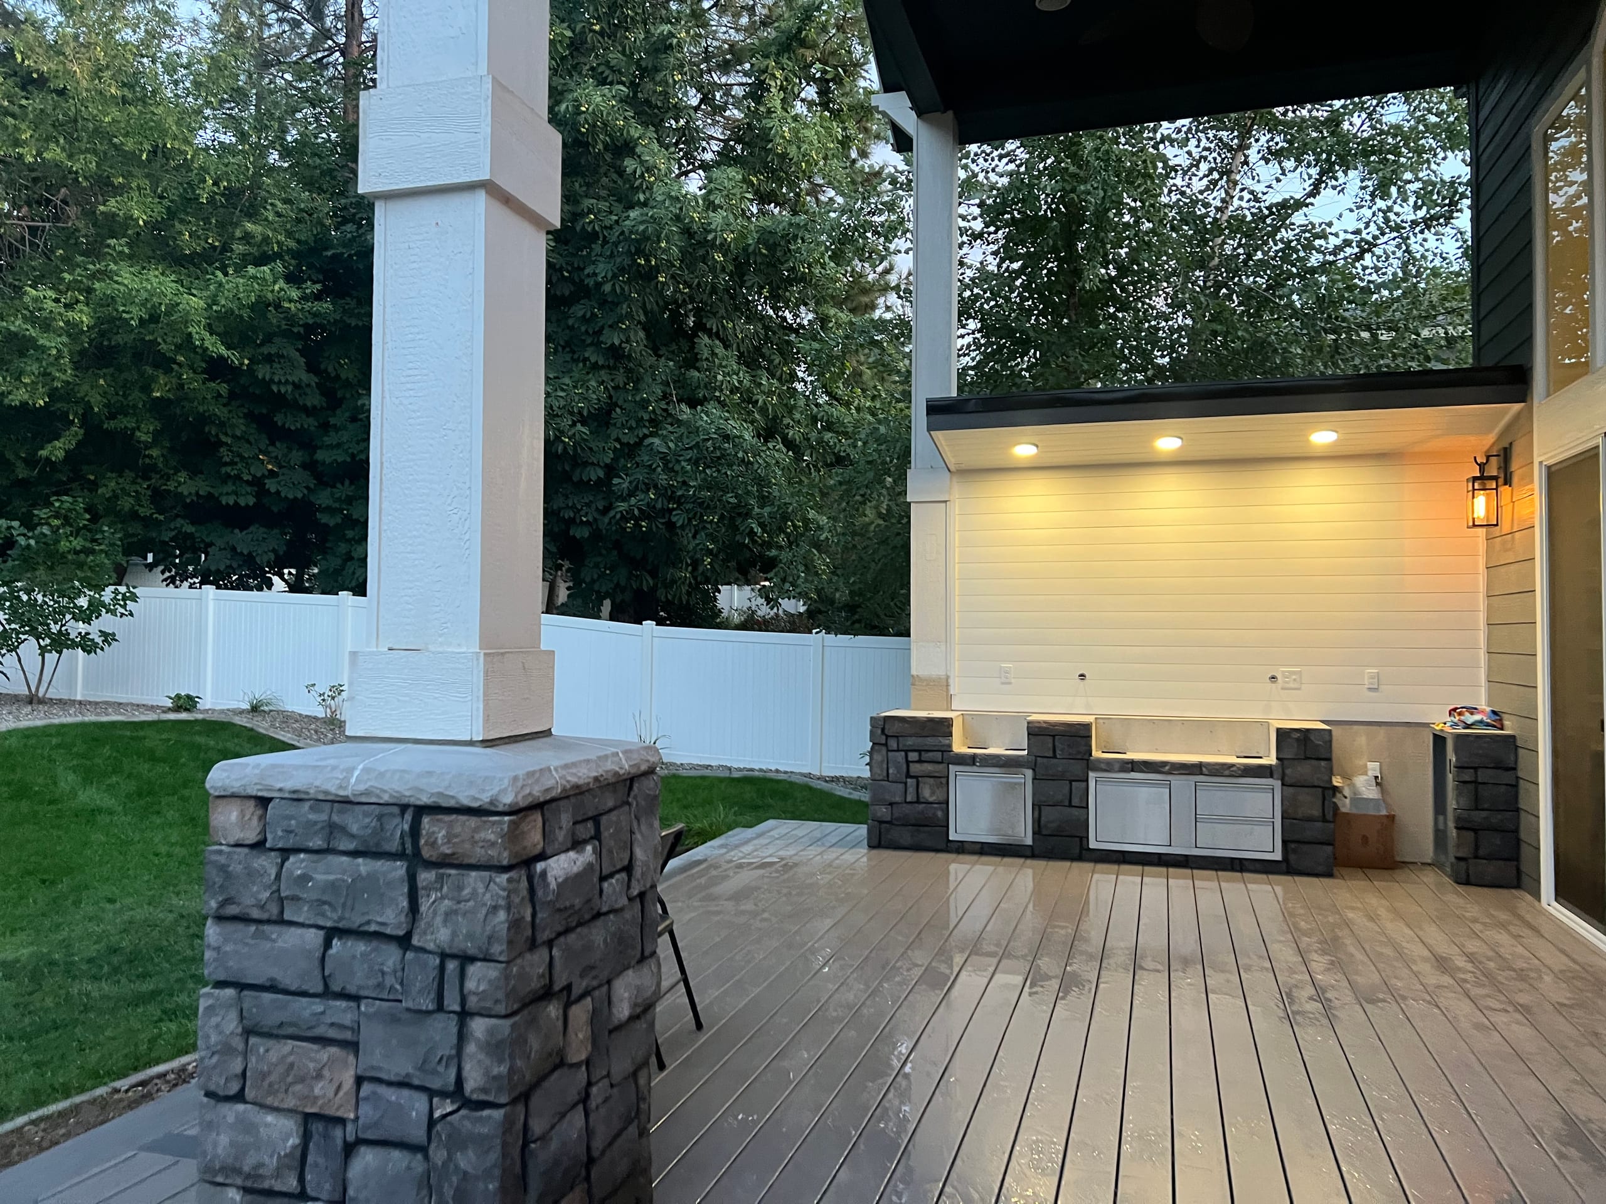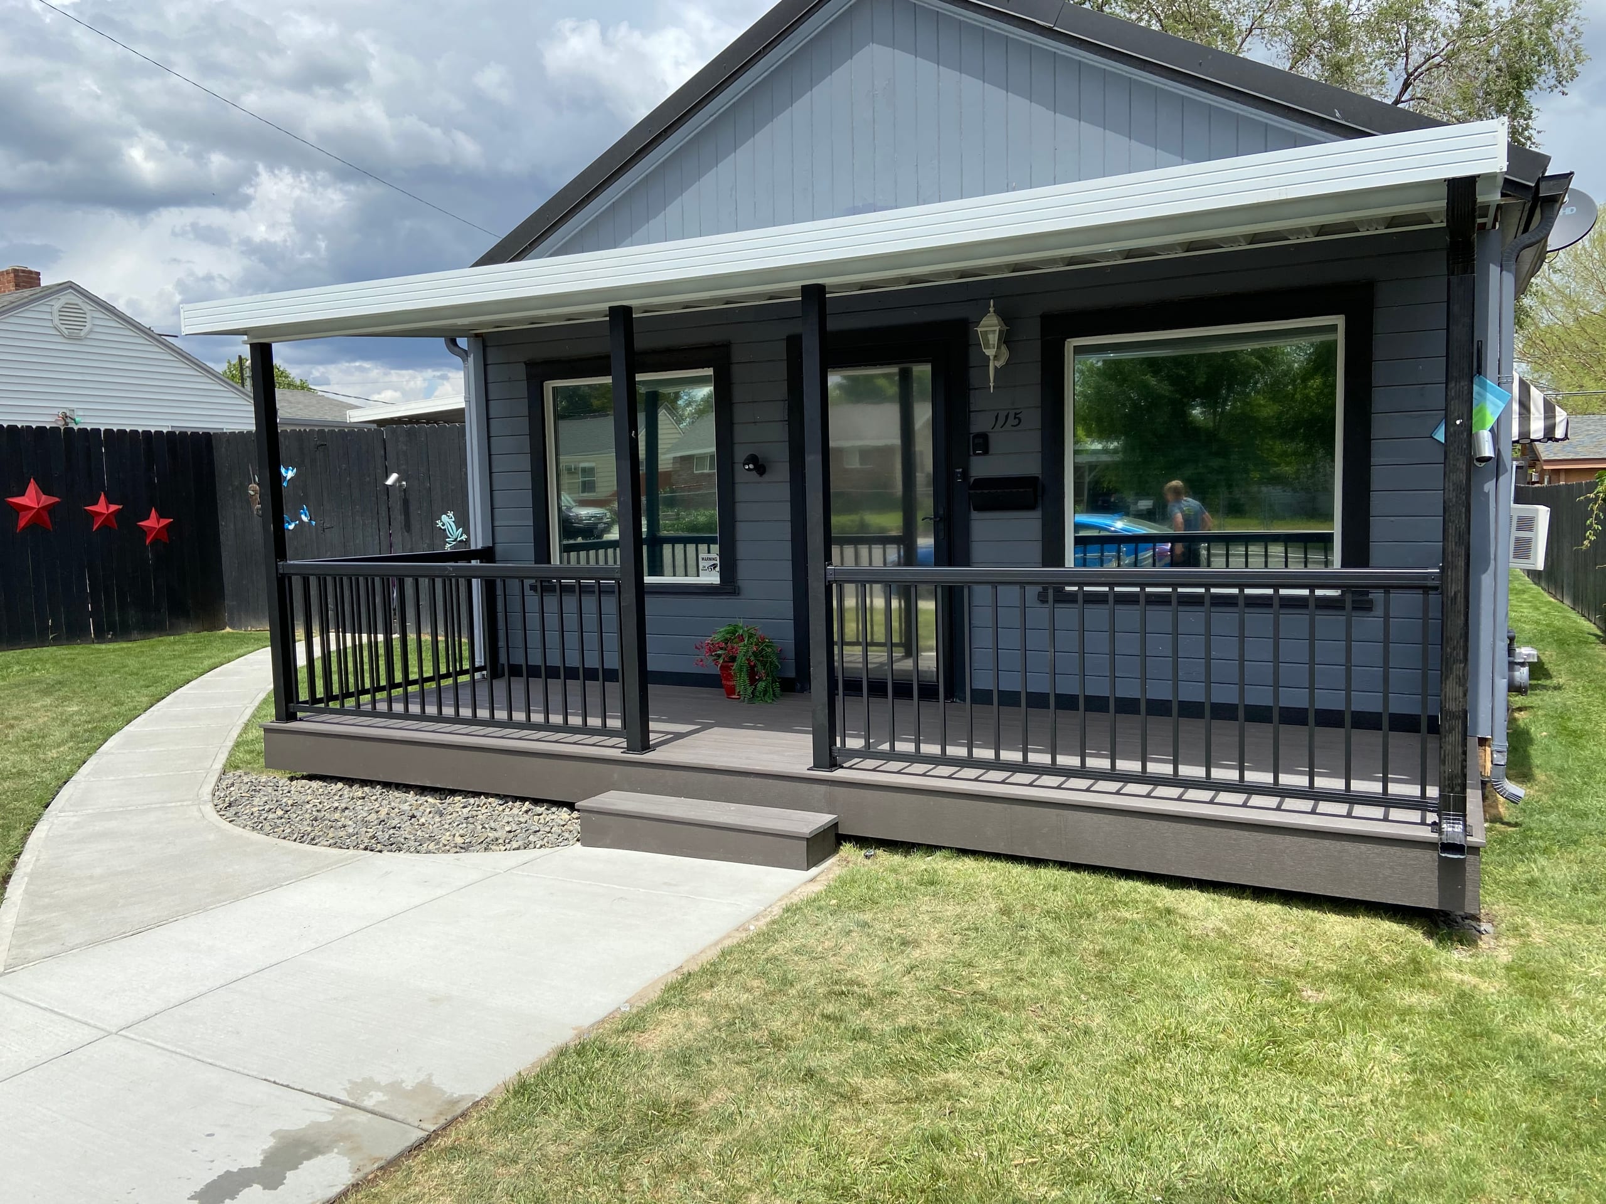

Grey cottage with covered front porch, dark composite deck, black metal picket railing and white aluminum roof

Outdoor Living & Porches

Screened Porch Builder in Spokane, WA

Dynamic Decks builds screened-in porches for homeowners in Spokane who want to sit outside with fewer insects while keeping the air moving. We can plan a new roofed porch or assess an existing one before laying out the screen openings and door.

Proudly made in the USA

Request a Free Estimate

No obligation. We'll get back to you fast.

Photos of the space help us picture the site before we visit.

No files selected

You can upload up to 10 images (10 MB max. per file; larger photos are made smaller for you). Accepted file types: JPG/JPEG, PNG, WebP, AVIF, HEIC, and HEIF.

Required fields are marked with an asterisk. We use these details to start the right conversation about your project.

A screened porch starts with the structure behind the mesh

A screened porch needs a suitable roof, supports and floor. If you already have a covered porch, we need to look at what is there before saying the work can be limited to screen frames, a door and trim. If you are starting from scratch, the platform and roof belong in the same discussion as the openings. We will spell out which parts are being kept and which parts are new in the proposed work.

Screens let air through, so this is still an outdoor porch. They can make a sitting area less inviting to insects, but they do not make the space a sealed, heated room. Tell us if your real goal is an insulated room with windows, because that is not the same project.

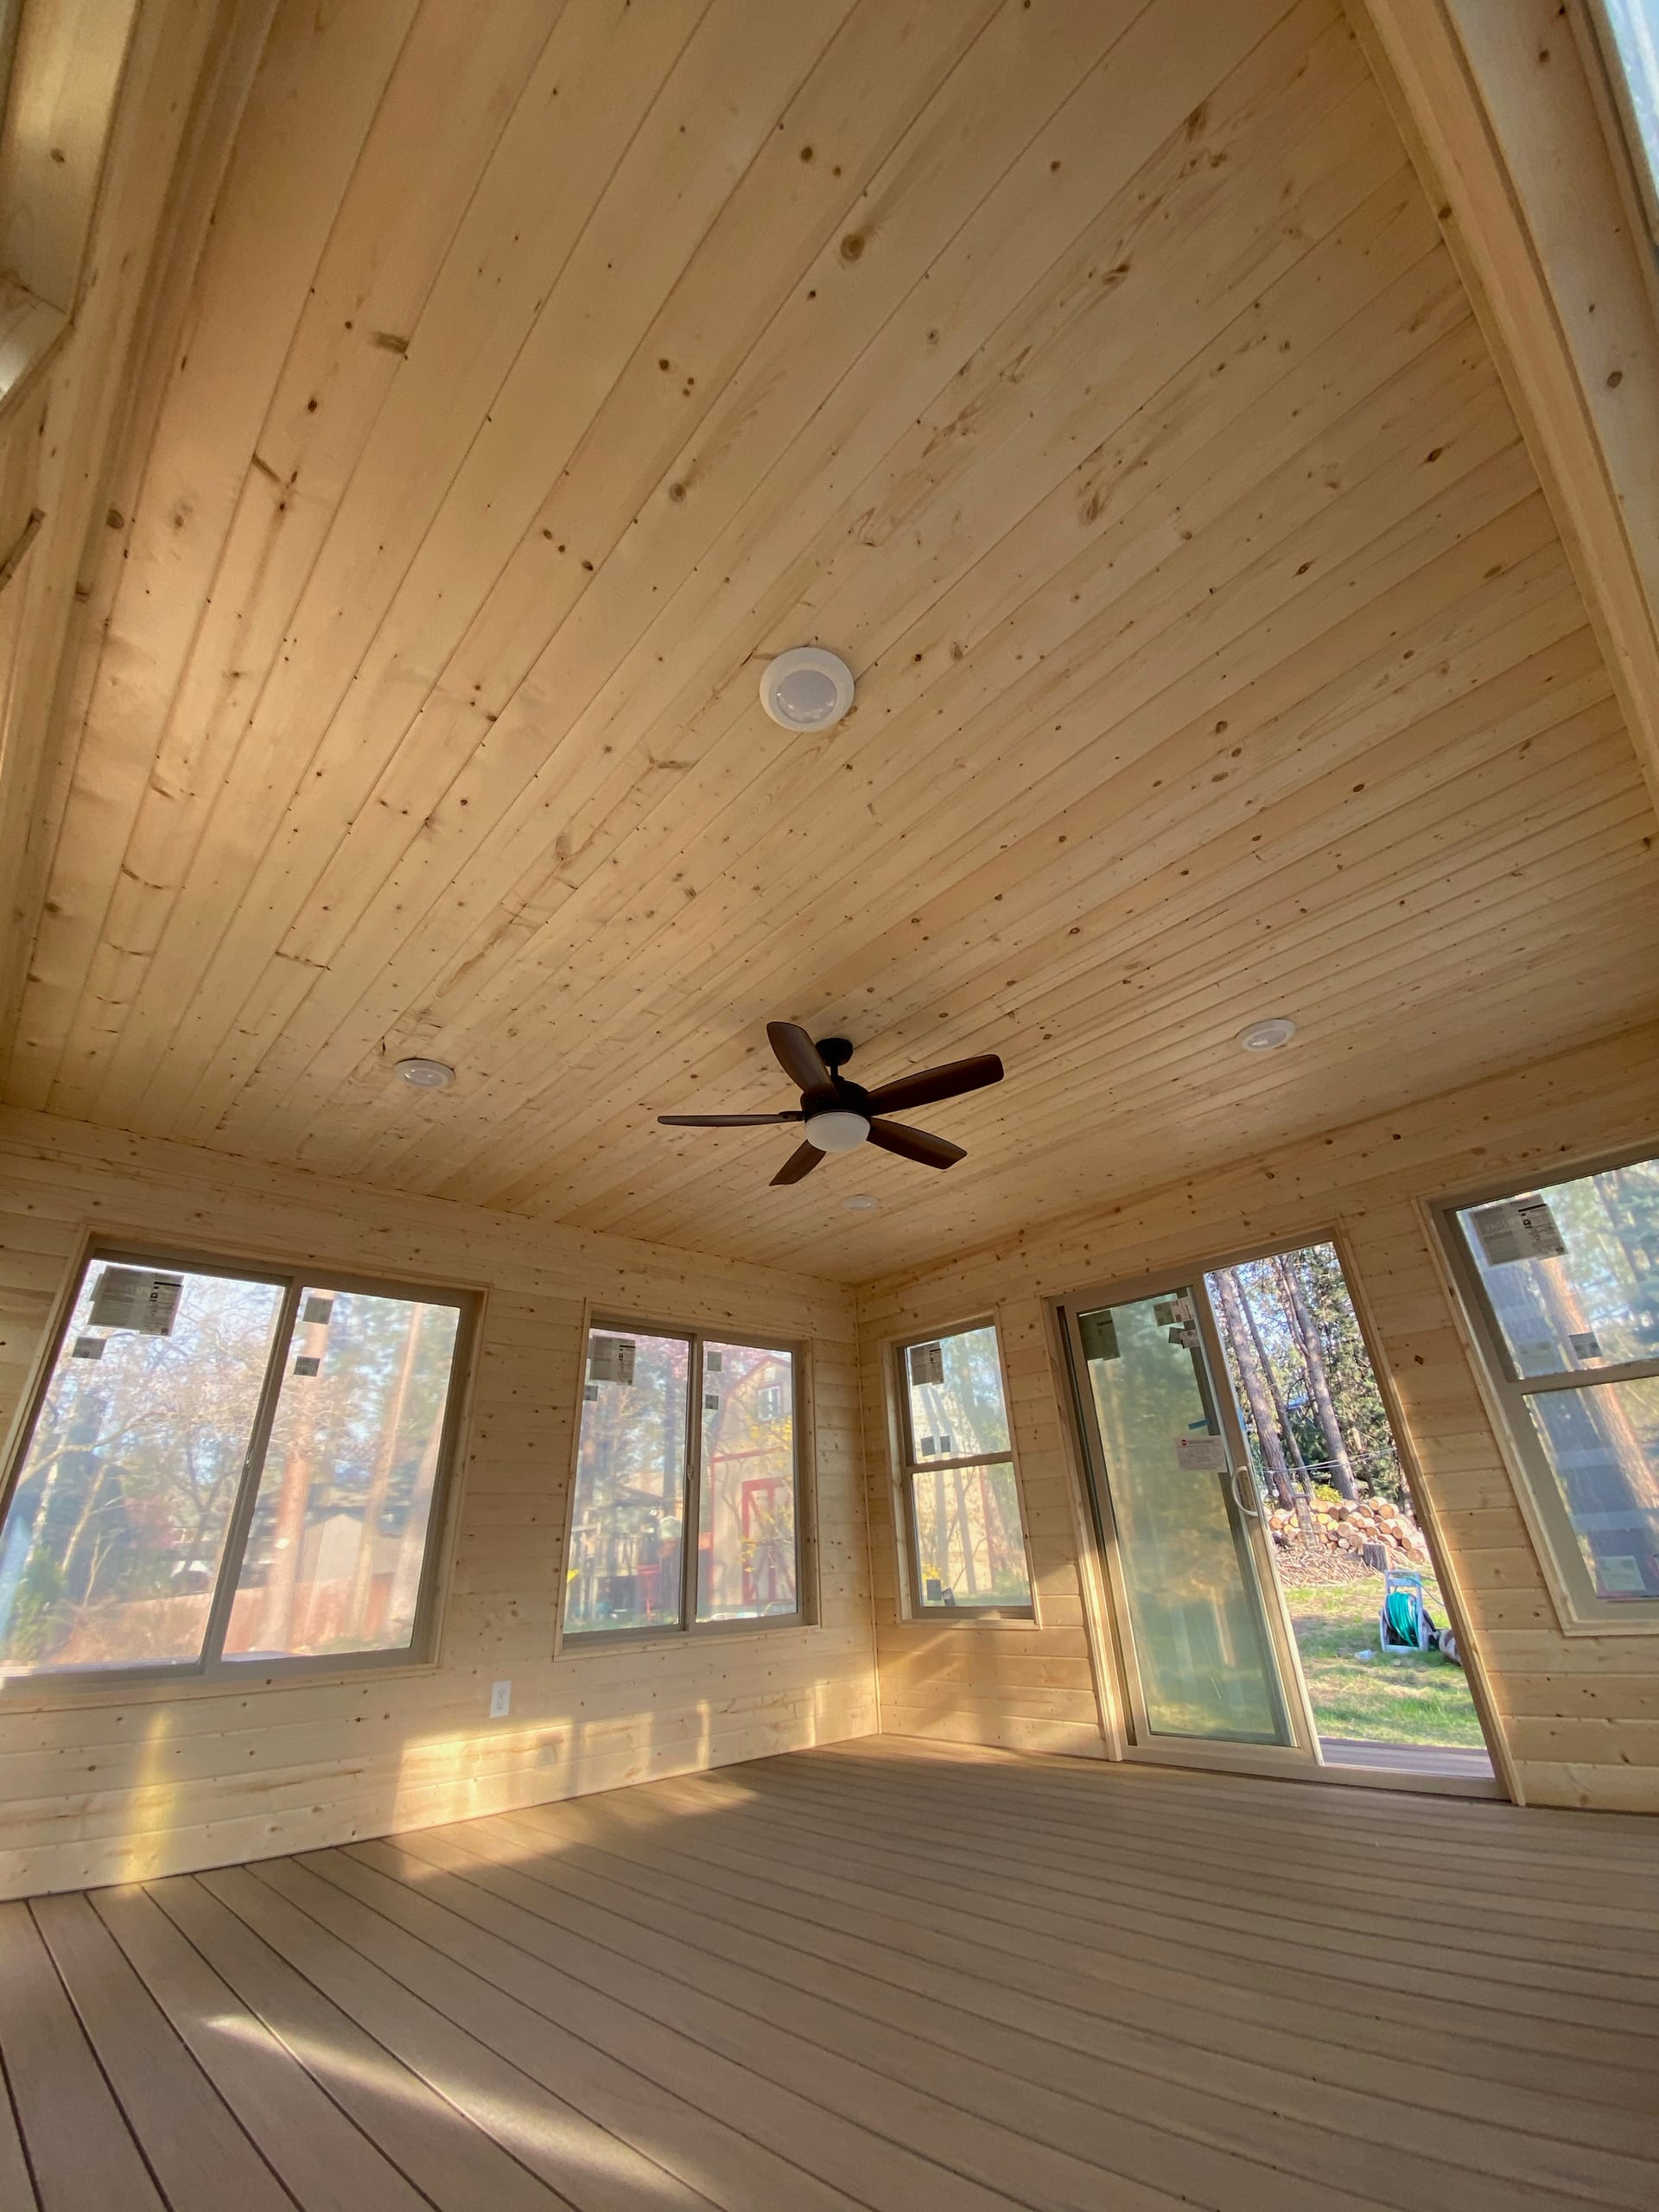
Portrait view of a vaulted wood-ceiling enclosed room with ceiling fan and windows on all sides, light plank floor
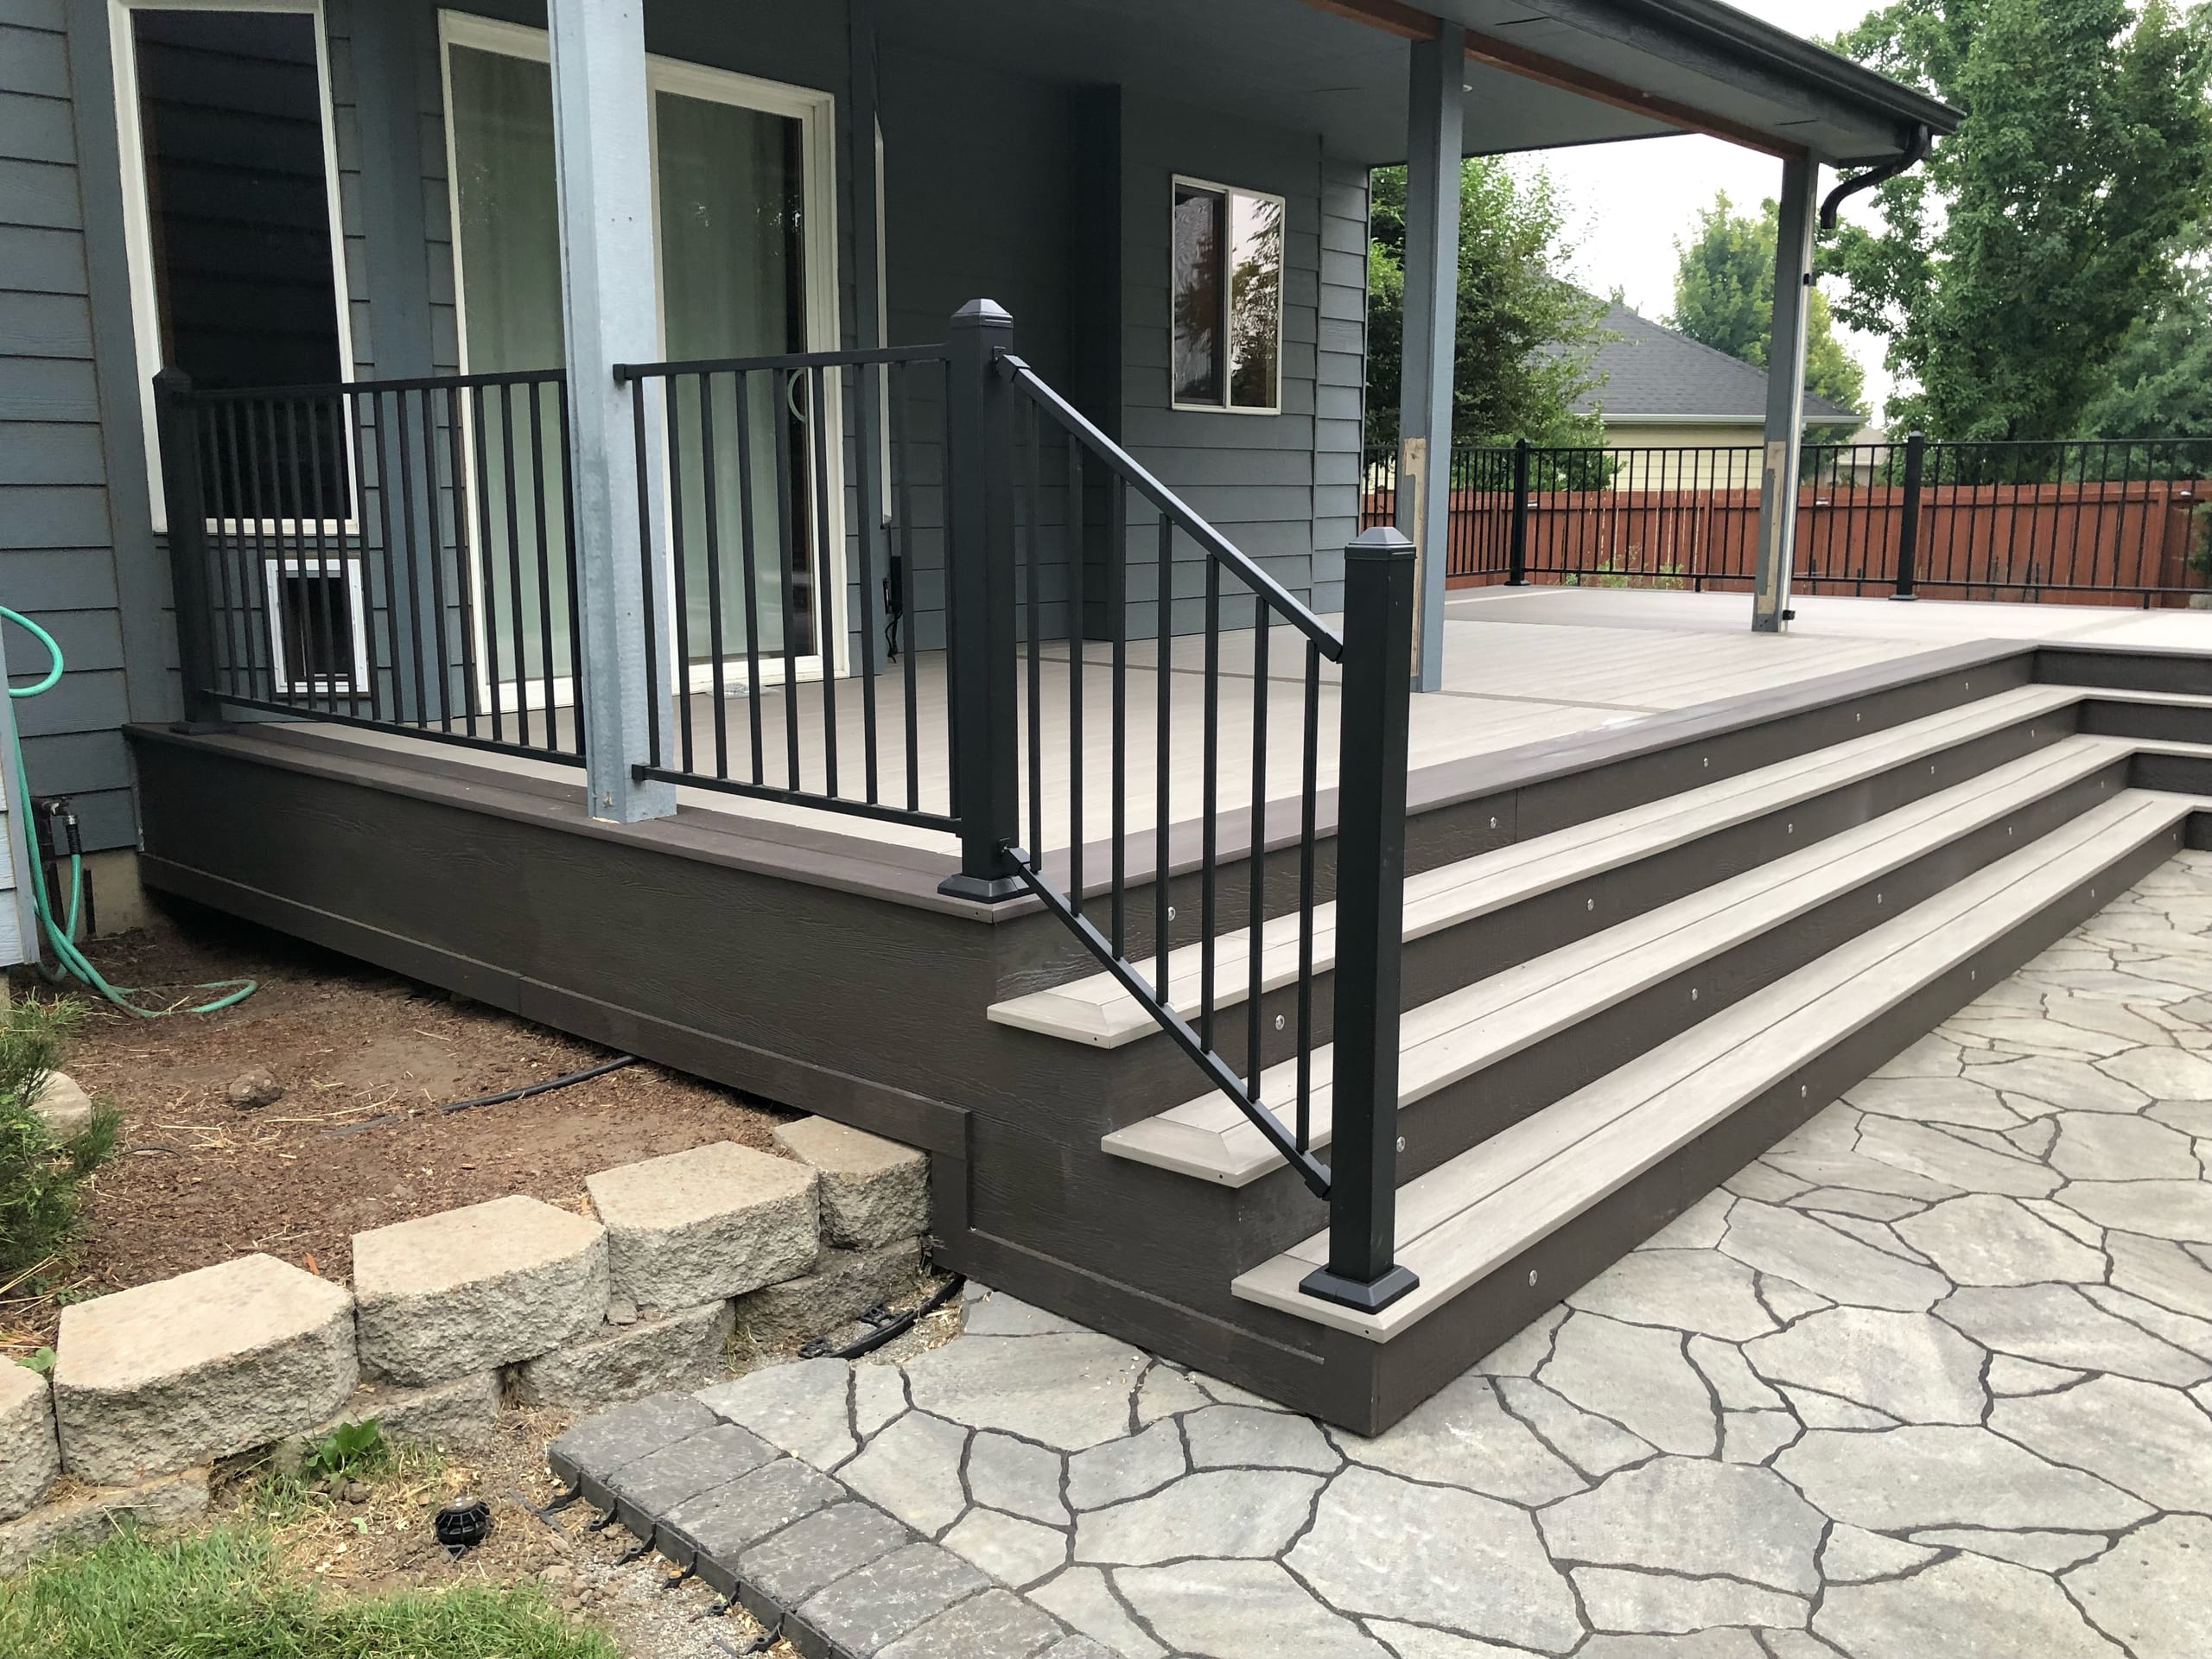
Elevated composite deck with black picket railing, brown stairs and new timber posts

Screen porch installation that keeps the view and the route to the yard

The door should land where you will use it, not simply where a drawing has an empty opening. We will look at the path from the house, the steps down and the space needed for chairs before choosing its position. Then we can divide the remaining openings around the porch supports and the view you want to keep.

A broad opening beside the table may look good, but moving a post is not a casual screen-layout change. On an existing porch, the roof and floor may limit the divisions. We would rather show you another door or panel arrangement than assume the structure can be rearranged to match a picture. Access to individual panels and the gaps near posts and floor edges also deserve a look.
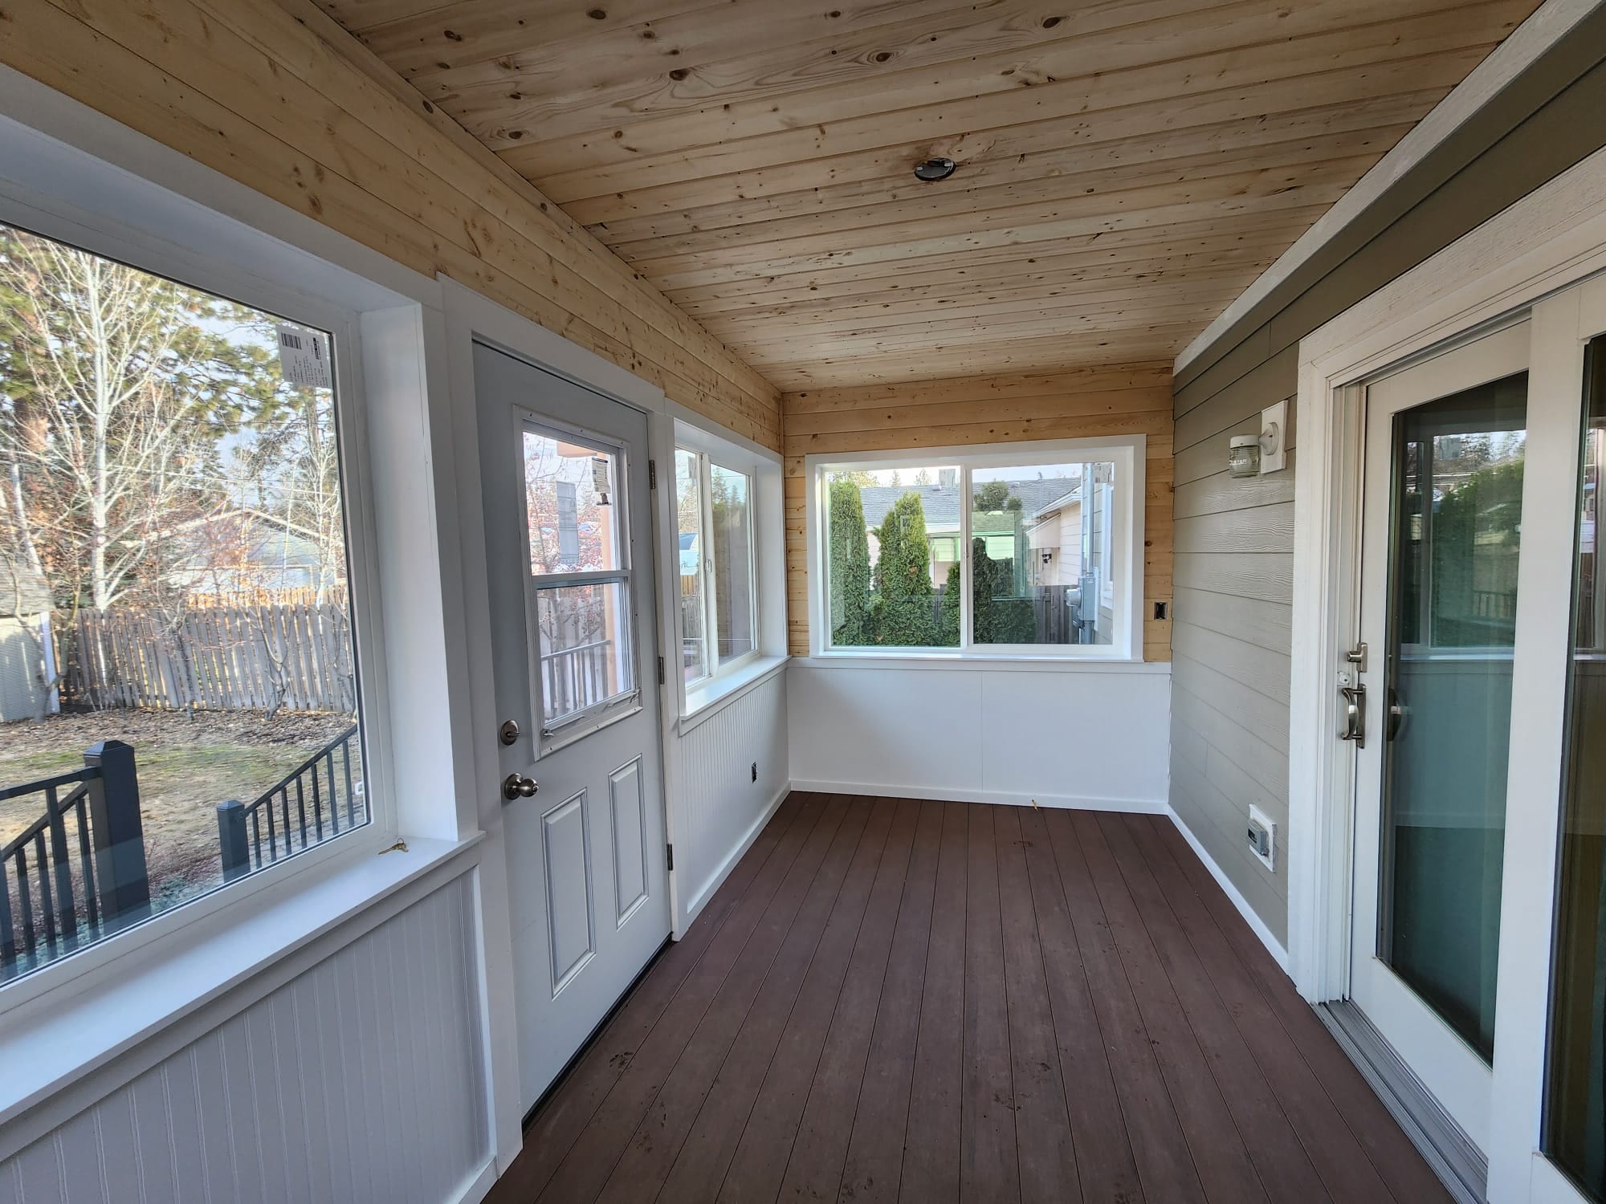
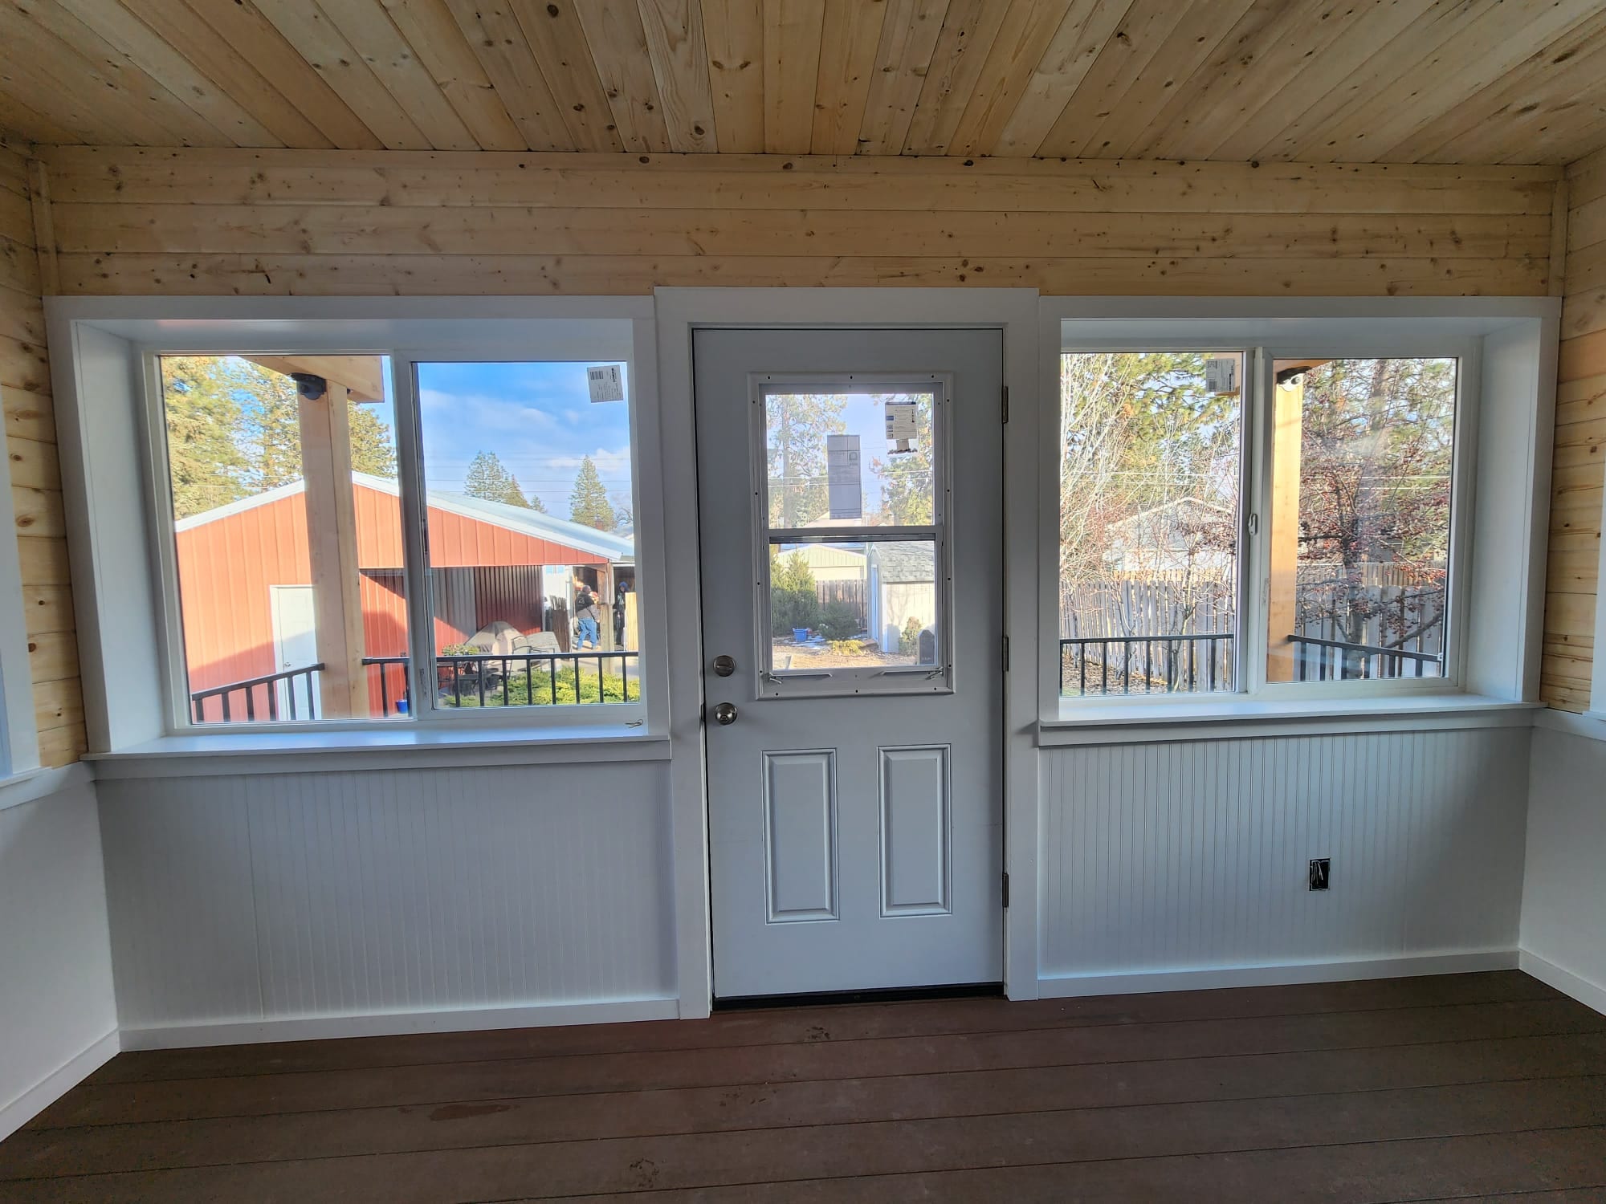
Narrow enclosed room interior with wood ceiling, white wainscot, windows and dark composite floor, door and slider at sides

Frame and screen choices for a screened-in porch

Wood and aluminum are porch material options in our service list. We can compare their appearance and upkeep for the components in your proposal, then talk about how the selected screen looks from the chair and from the yard. We will not prescribe a product line for every screened porch before the openings and supporting structure are known.

Lighting and privacy can be discussed while we are laying out the porch, but neither is automatically included with screening. A light location can affect where a fixture and its wiring need to go; a privacy need may call for a separate solution instead of blocking the whole view with a screen panel. Let us know which of those matters before we settle the layout.

What changes the screened porch estimate?

The big scope difference is whether we can use a suitable roofed porch or need to build its roof and platform. Door location and count, steps, frame details, opening sizes and what we find in an existing structure can change the work as well. Ask us to separate retained structure, new porch construction and screening in the estimate so you know what each proposal includes.

We will discuss a schedule after the structure and materials are defined. New roof or support work, drawings and any applicable review can affect the sequence; no single timeline fits every porch.

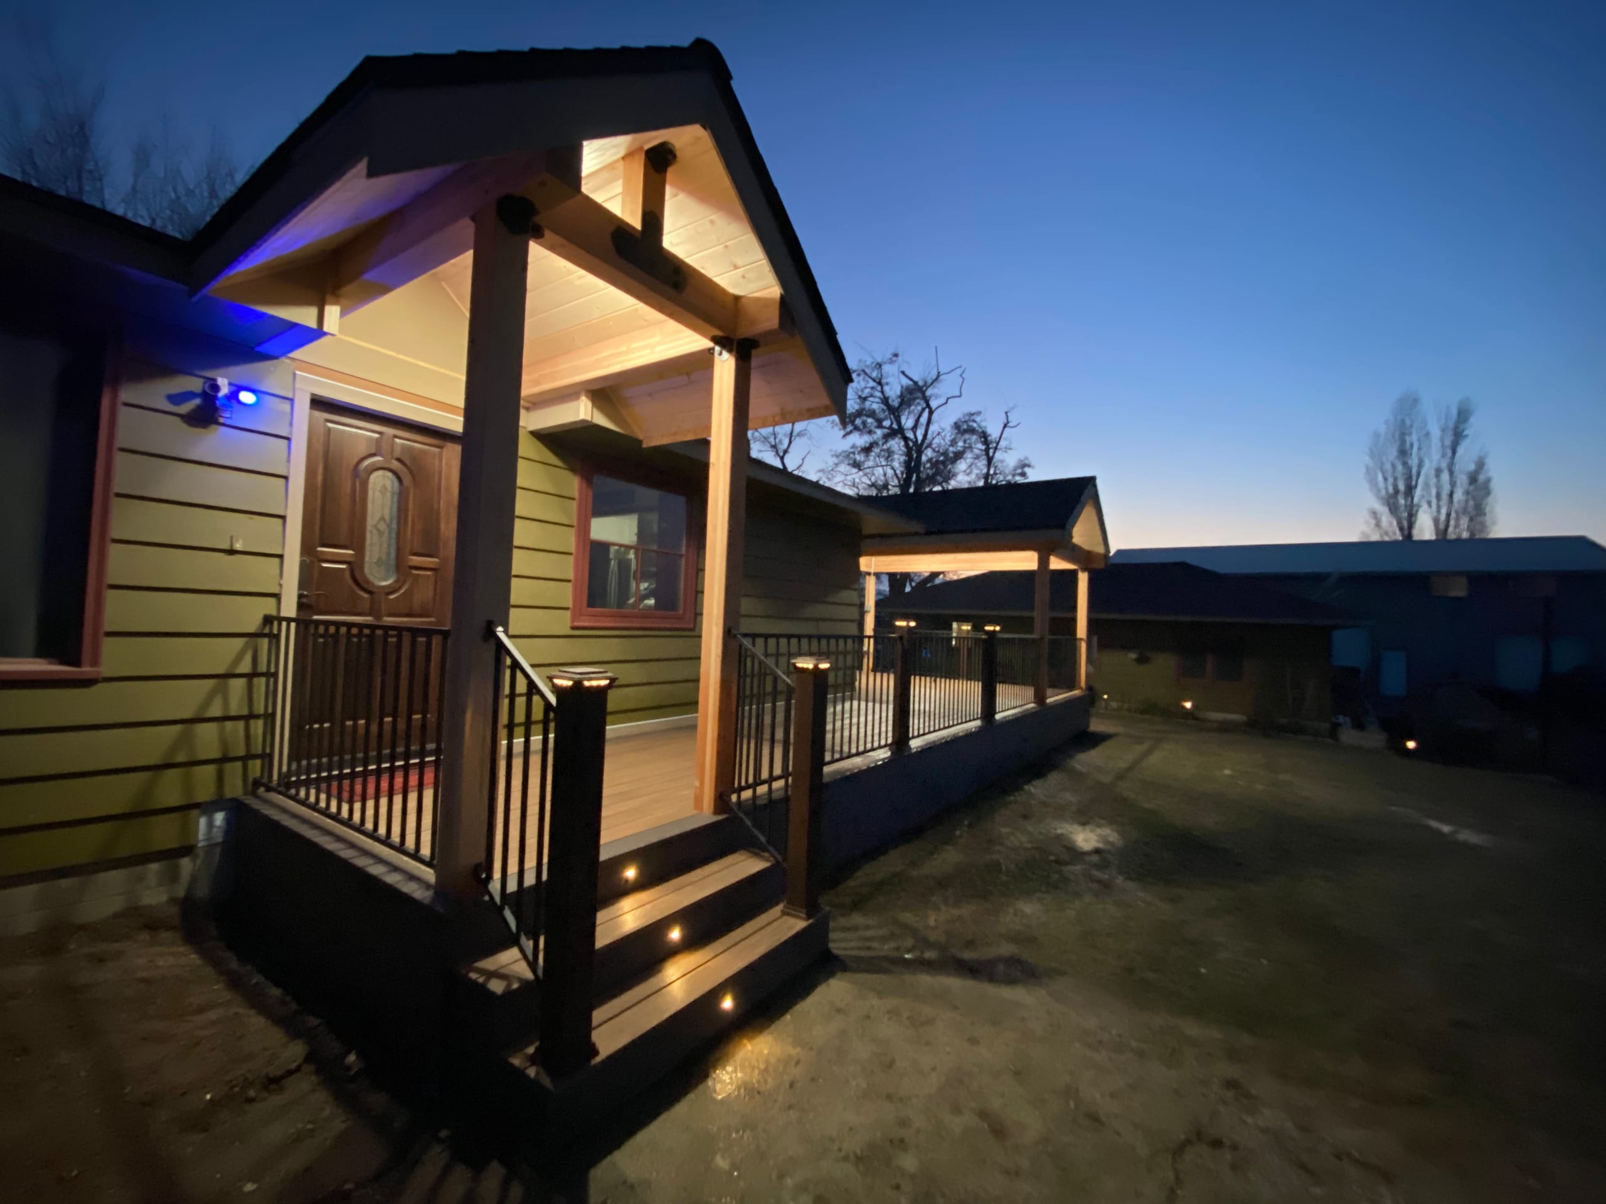
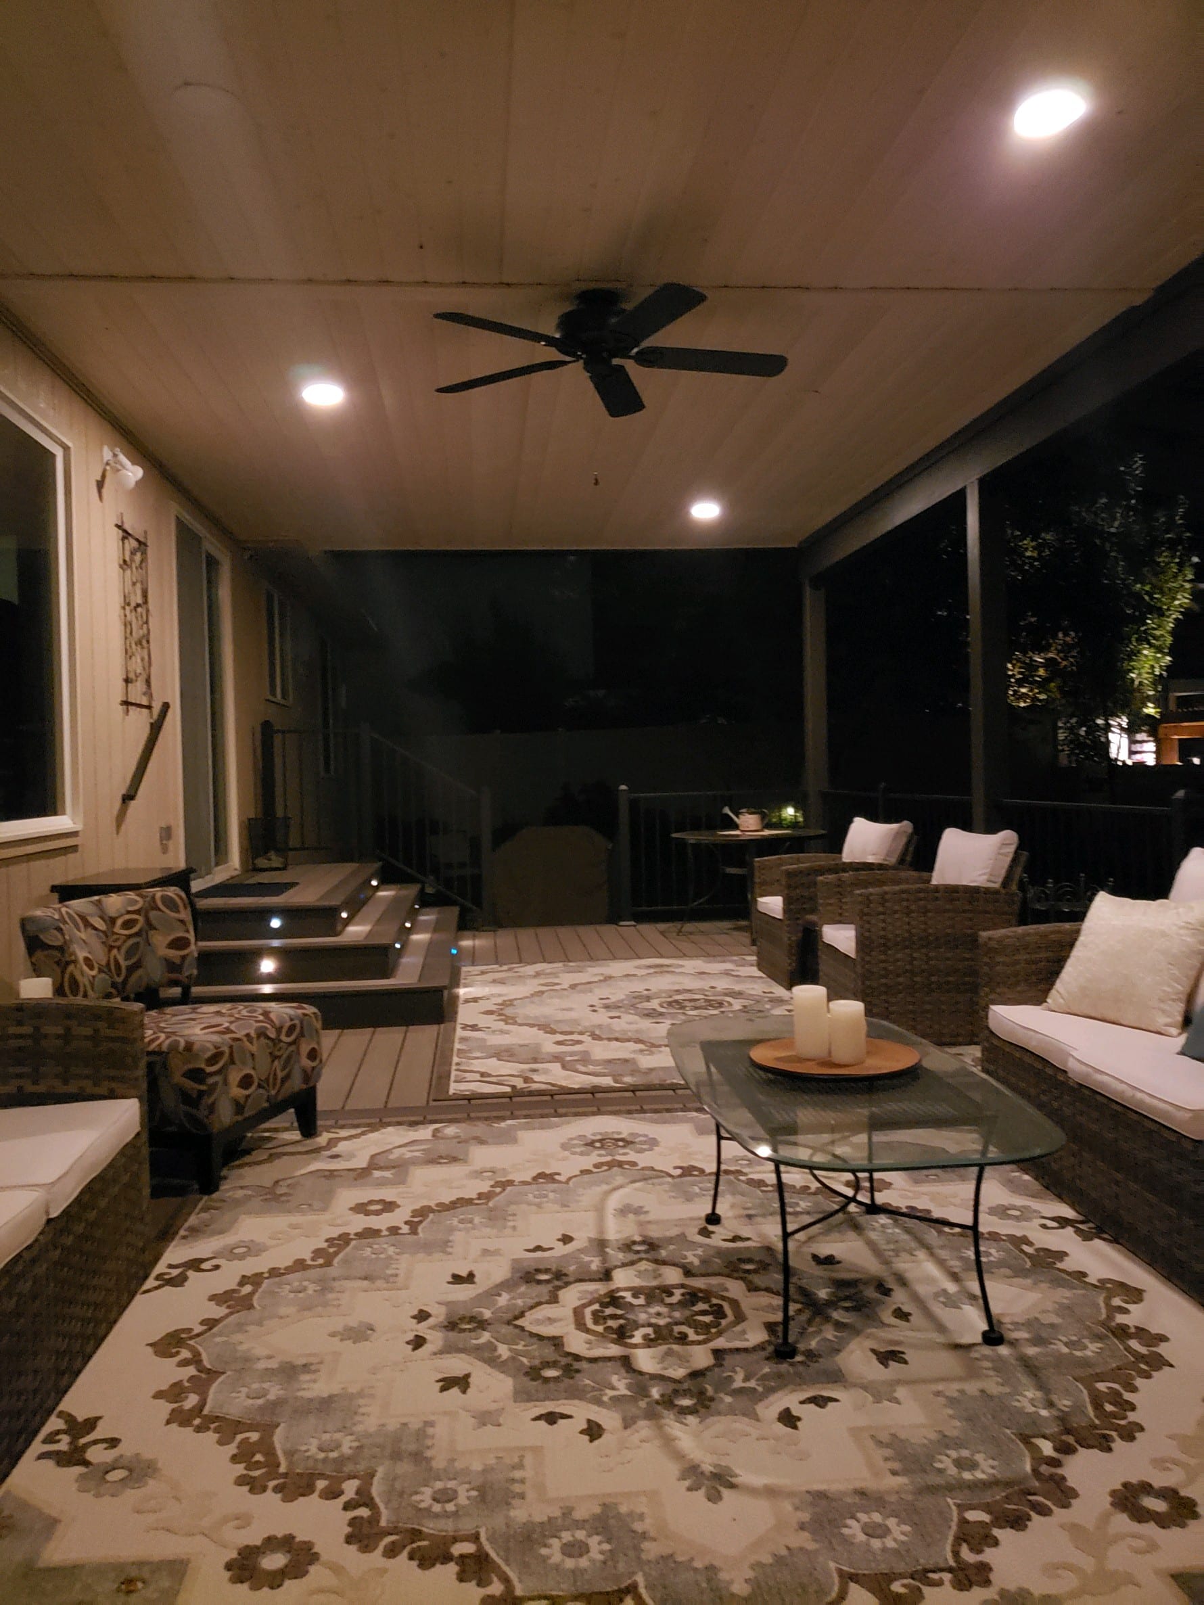
Evening enclosed porch with ceiling fan, recessed lighting, wicker furniture and rug, lit steps

Spokane permit questions start with the parcel

The City of Spokane notes that a Spokane mailing address does not necessarily mean a property is inside city limits. We first need the parcel's actual jurisdiction, then the roof, support and screen scope can be described to the responsible office. A new roofed addition is a different review question from adding screens to an existing porch, and this page does not assign one permit answer to both.

If an association has its own rules, tell us early. The proposal should make clear who is preparing drawings and handling any applications or association submission rather than leaving that responsibility to assumption.

Why work with a porch builder for screening?

The visible screen is only part of the purchase. We also build porches, so we can discuss the roof and floor that the frames meet rather than choosing panels in isolation. This matters when the existing porch looks usable but a post lands in the doorway you had in mind. We can work through that conflict before fixing the design or price.

How we plan the porch

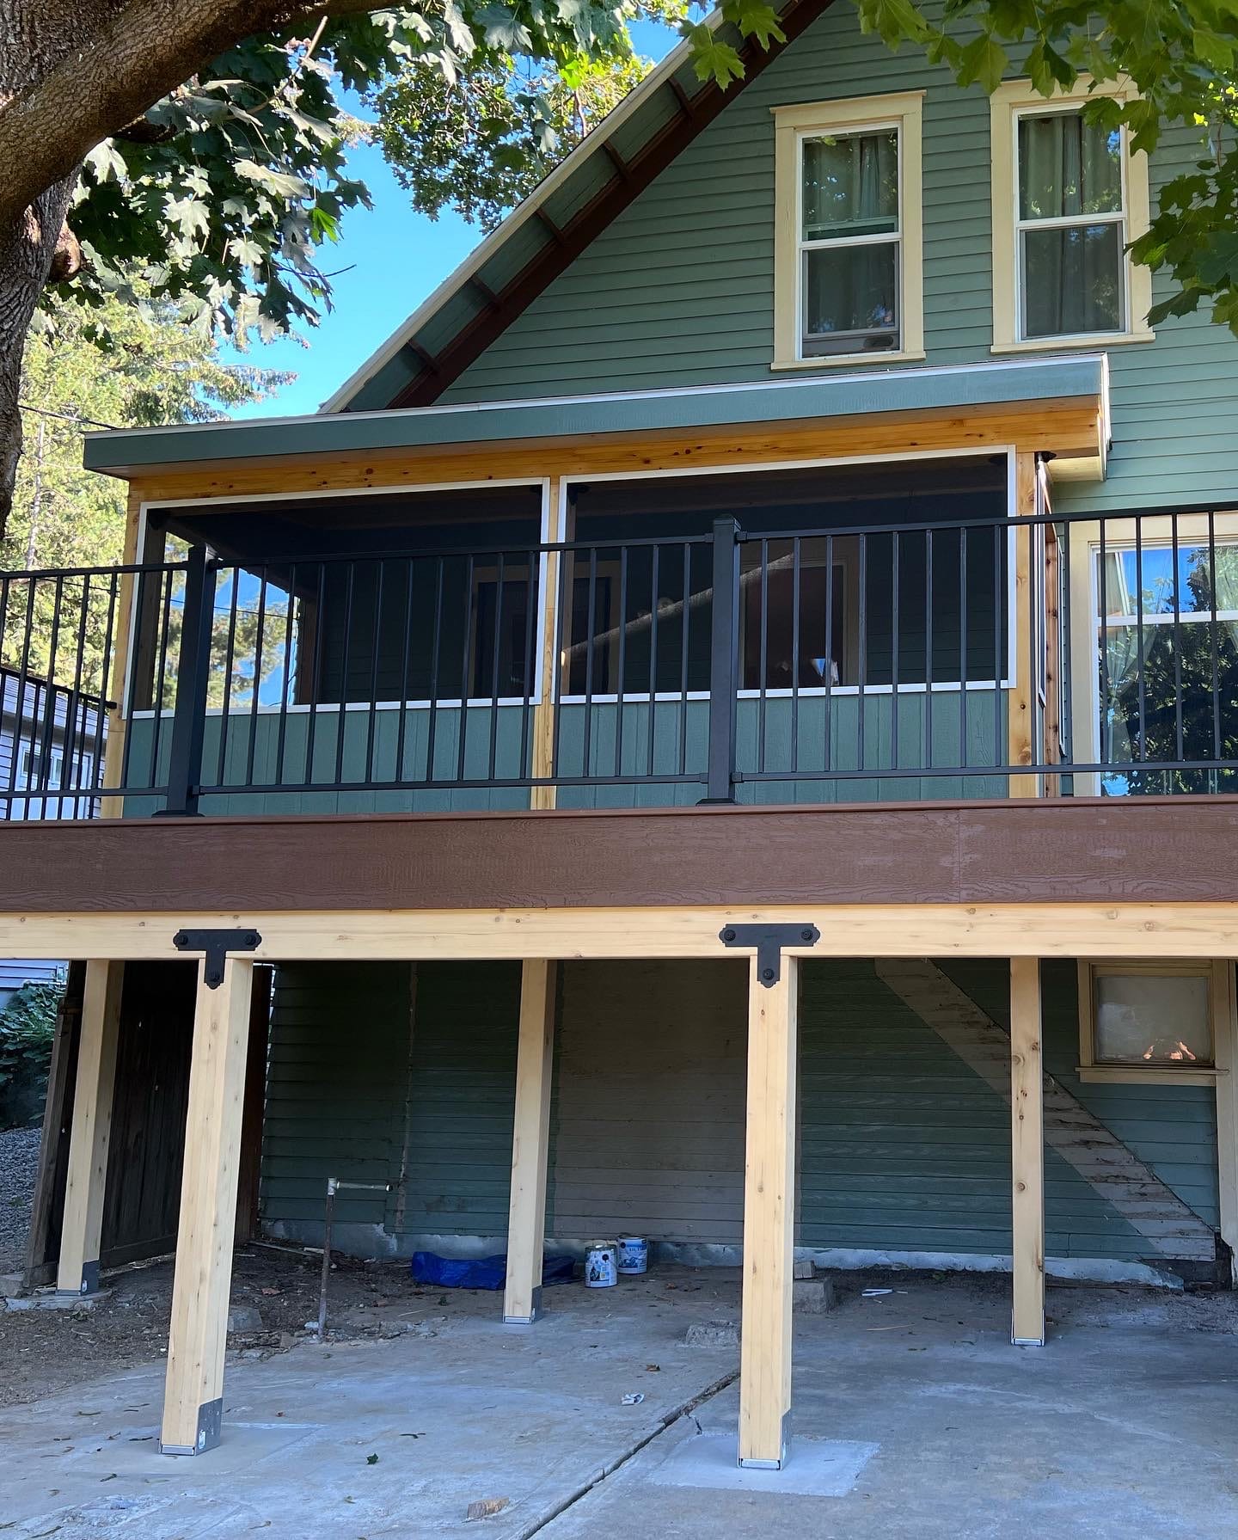
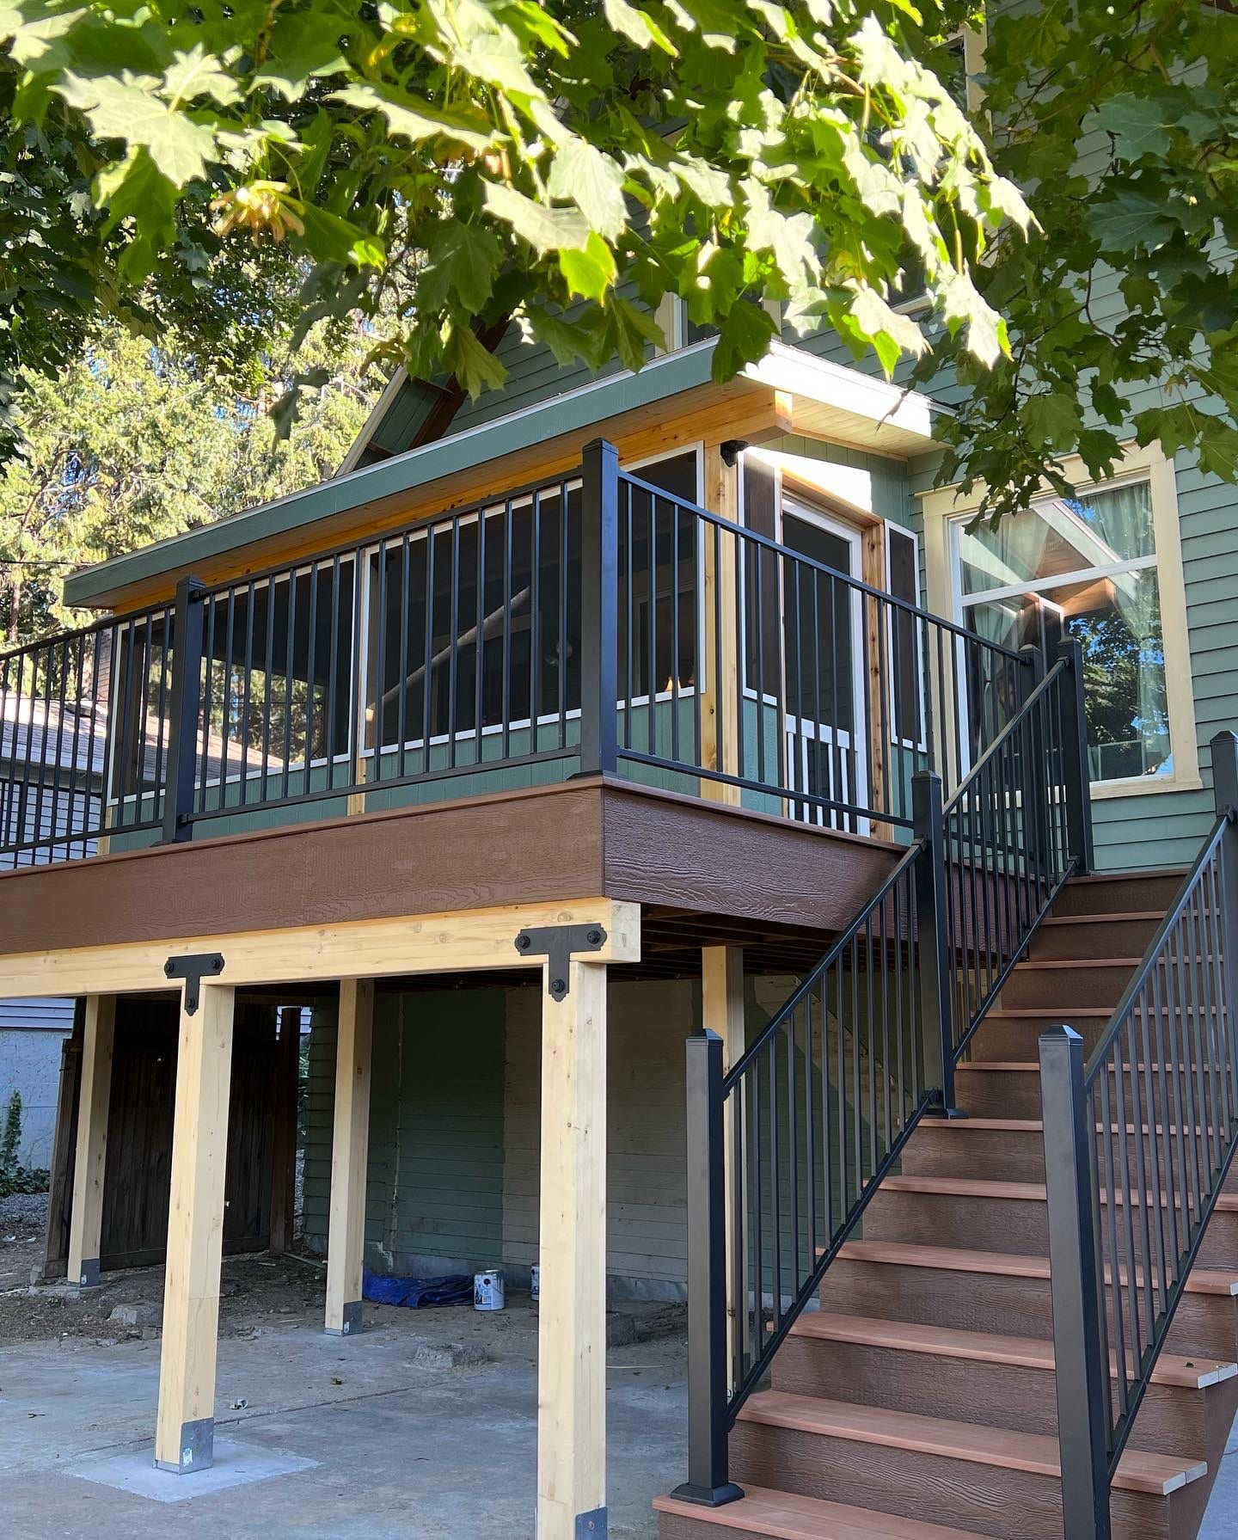
Green house with elevated screened porch above deck on stained timber posts, concrete pad beneath, tree overhead
  1. Look at the space you have

    Show us where you sit, where you want to look and how you get from the house to the yard. If you already have a porch, we look at its roof, supports and floor before proposing screen openings.

  2. Set the openings and the written scope

    We discuss the door, panel divisions and frame material. Our proposal can distinguish the screen work from a new platform, roof, steps or other work that the site calls for.

  3. Work through review and sequence

    We establish the parcel's jurisdiction and discuss any applicable association review for the actual scope. Once those responsibilities and materials are clear, we can talk about the build sequence.

What screens and written coverage do not promise

A roof gives overhead shelter, but wind-driven rain and snow can still reach furniture through screened sides. We will discuss any workmanship terms and product coverage that apply to the selected work in writing; neither the roof nor a screen brand by itself tells you the coverage.

If all you want is overhead shelter, an open covered porch may be a better fit. If you want insulated walls, glass and heat, a screened porch is the wrong fit. We would rather sort that out before you pay for the wrong kind of outdoor space.

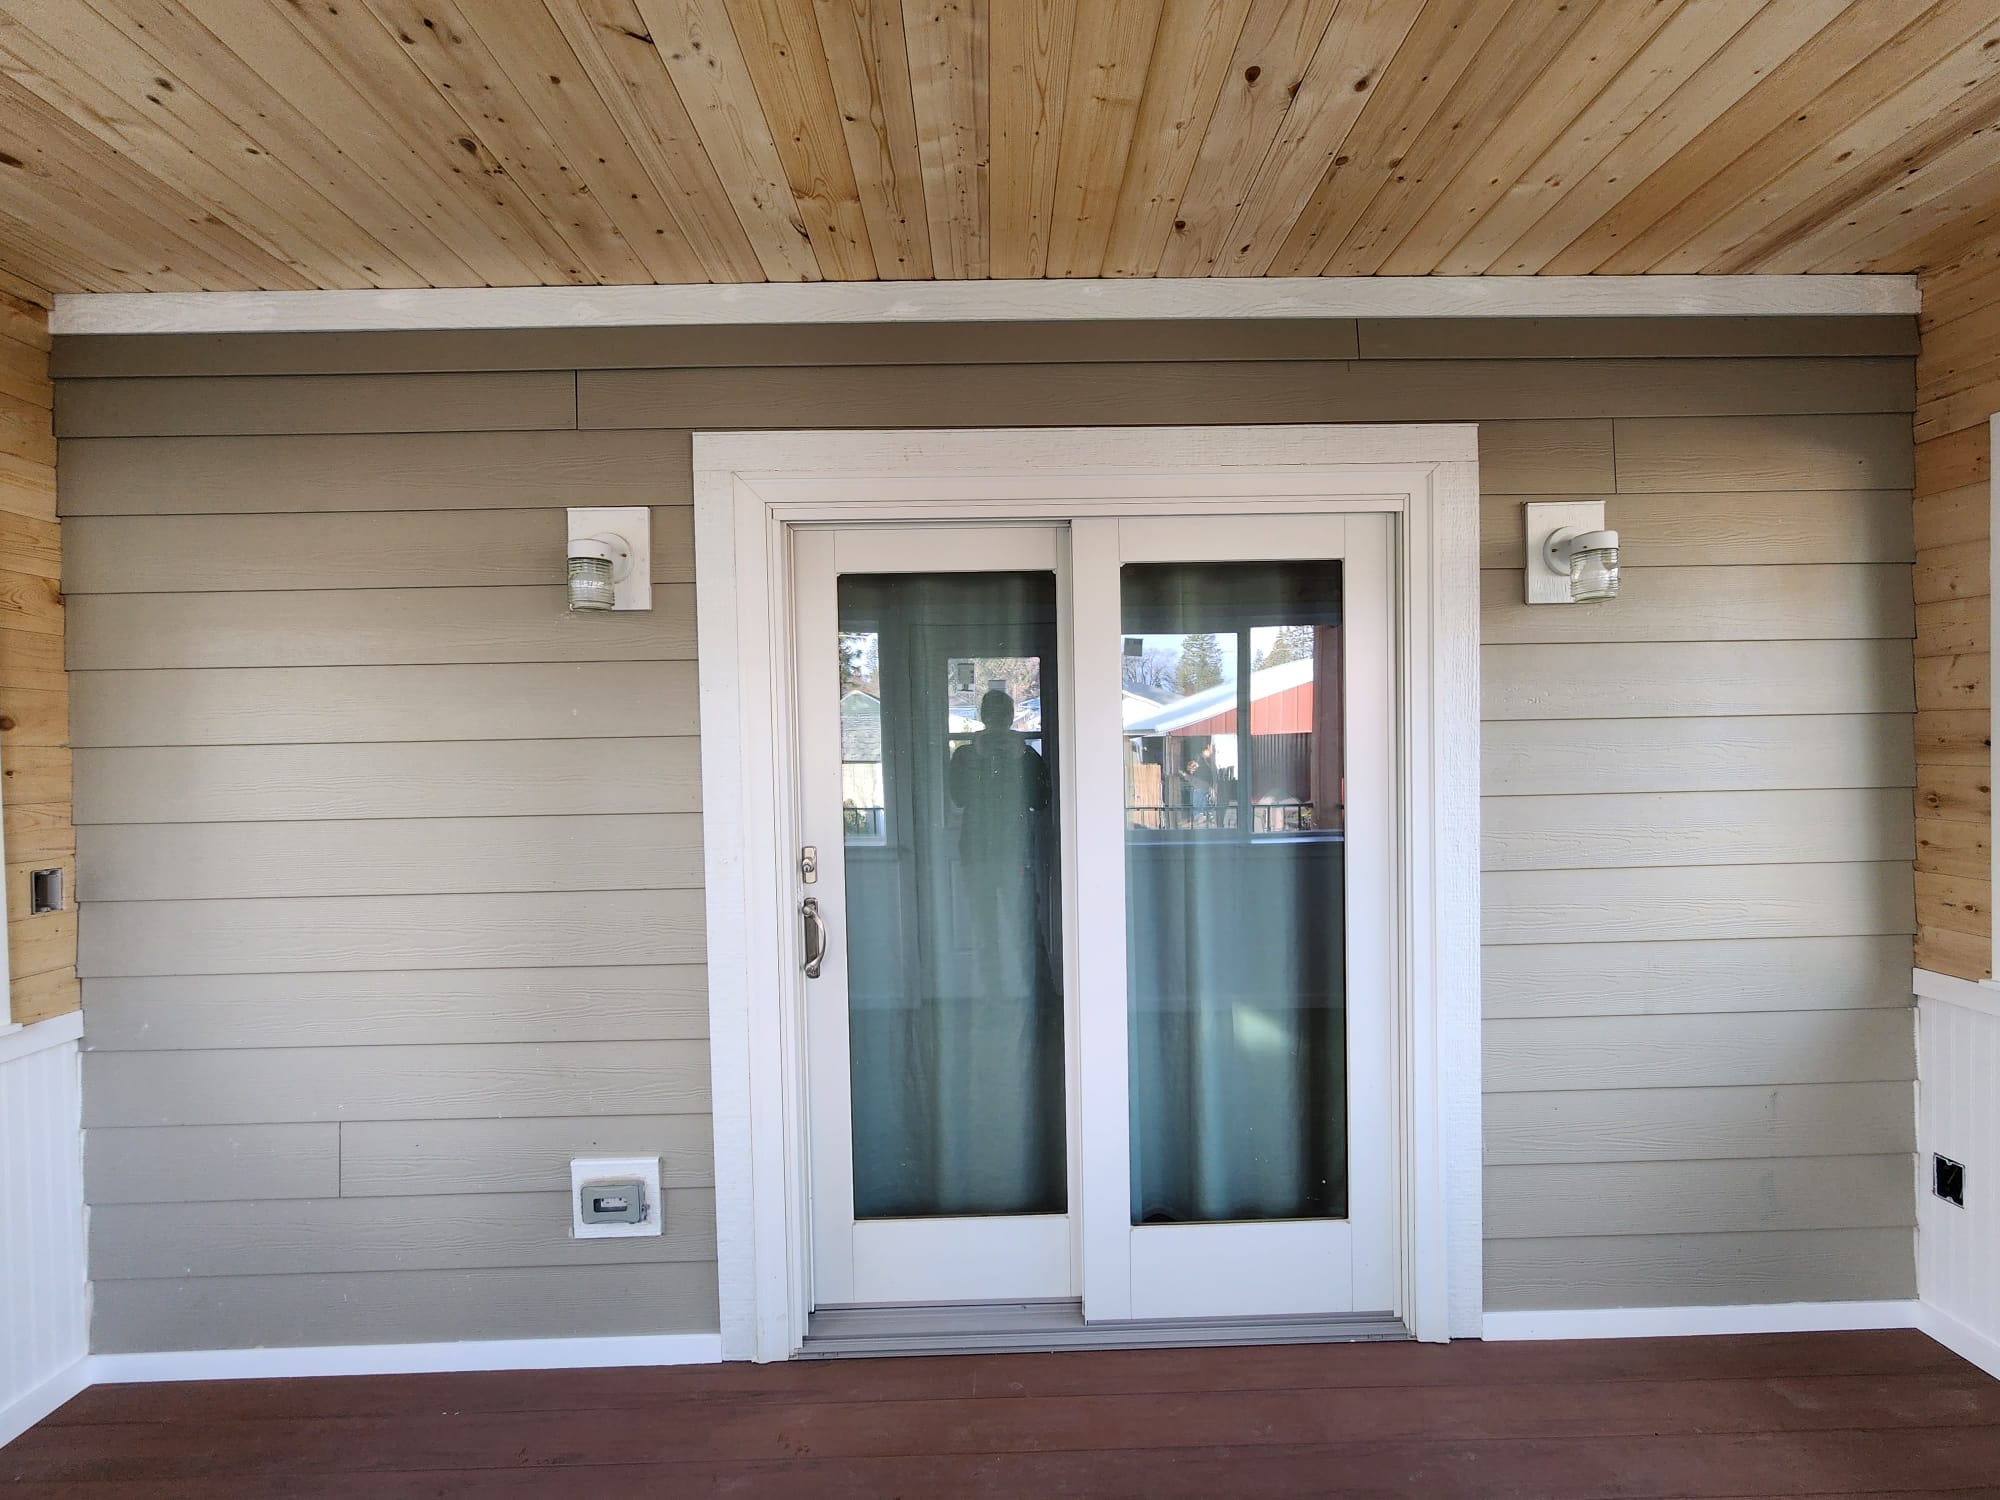
Interior wall of the enclosed room with sliding patio door, siding walls, wood ceiling and dark composite floor

Screened porch questions

Can you screen in the porch I already have?

Possibly, after we assess the roof, floor and supports. We can then define whether the proposed work is limited to framed screen openings and a door or includes new structural work.

Is a screened porch the same as a sunroom?

No. A screened porch remains open to outside air and is not a conditioned room. Screens do not replace insulated walls or glazing.

Can the screen door face the yard?

Often that is a useful route, but its position has to work with steps, posts and furniture. We will look at the walking path before fixing the door on the plan.

Does the City of Spokane review every screen porch installation?

There is no single answer for every property and scope. A Spokane mailing address may fall outside city limits; establish the parcel's jurisdiction and ask the responsible office about the proposed roof, supports and screens.

Will screens keep rain and snow off my furniture?

No. The roof shelters from above, but screened sides let air and wind-driven precipitation through. Choose a different room type if you need a weather-tight space.

When should I choose a covered porch without screens instead?

Choose an open covered porch when overhead shelter is the goal and insects are not the reason for the project. You may not need the extra framed openings and door.

Related outdoor projects

Porch construction addresses a new raised entry or platform when none exists. A covered porch adds overhead shelter while keeping the sides open. A patio cover shelters a ground-level sitting area rather than a porch platform. These are different scopes, so we will not bundle them into a screen-only estimate by default.

Tell us what you want the screens to change

Bring a photo of an existing porch if you have one. Show us where you would sit, which view you want and where the door should lead. Request a screened porch estimate so we can discuss the openings and the structure they have to meet.