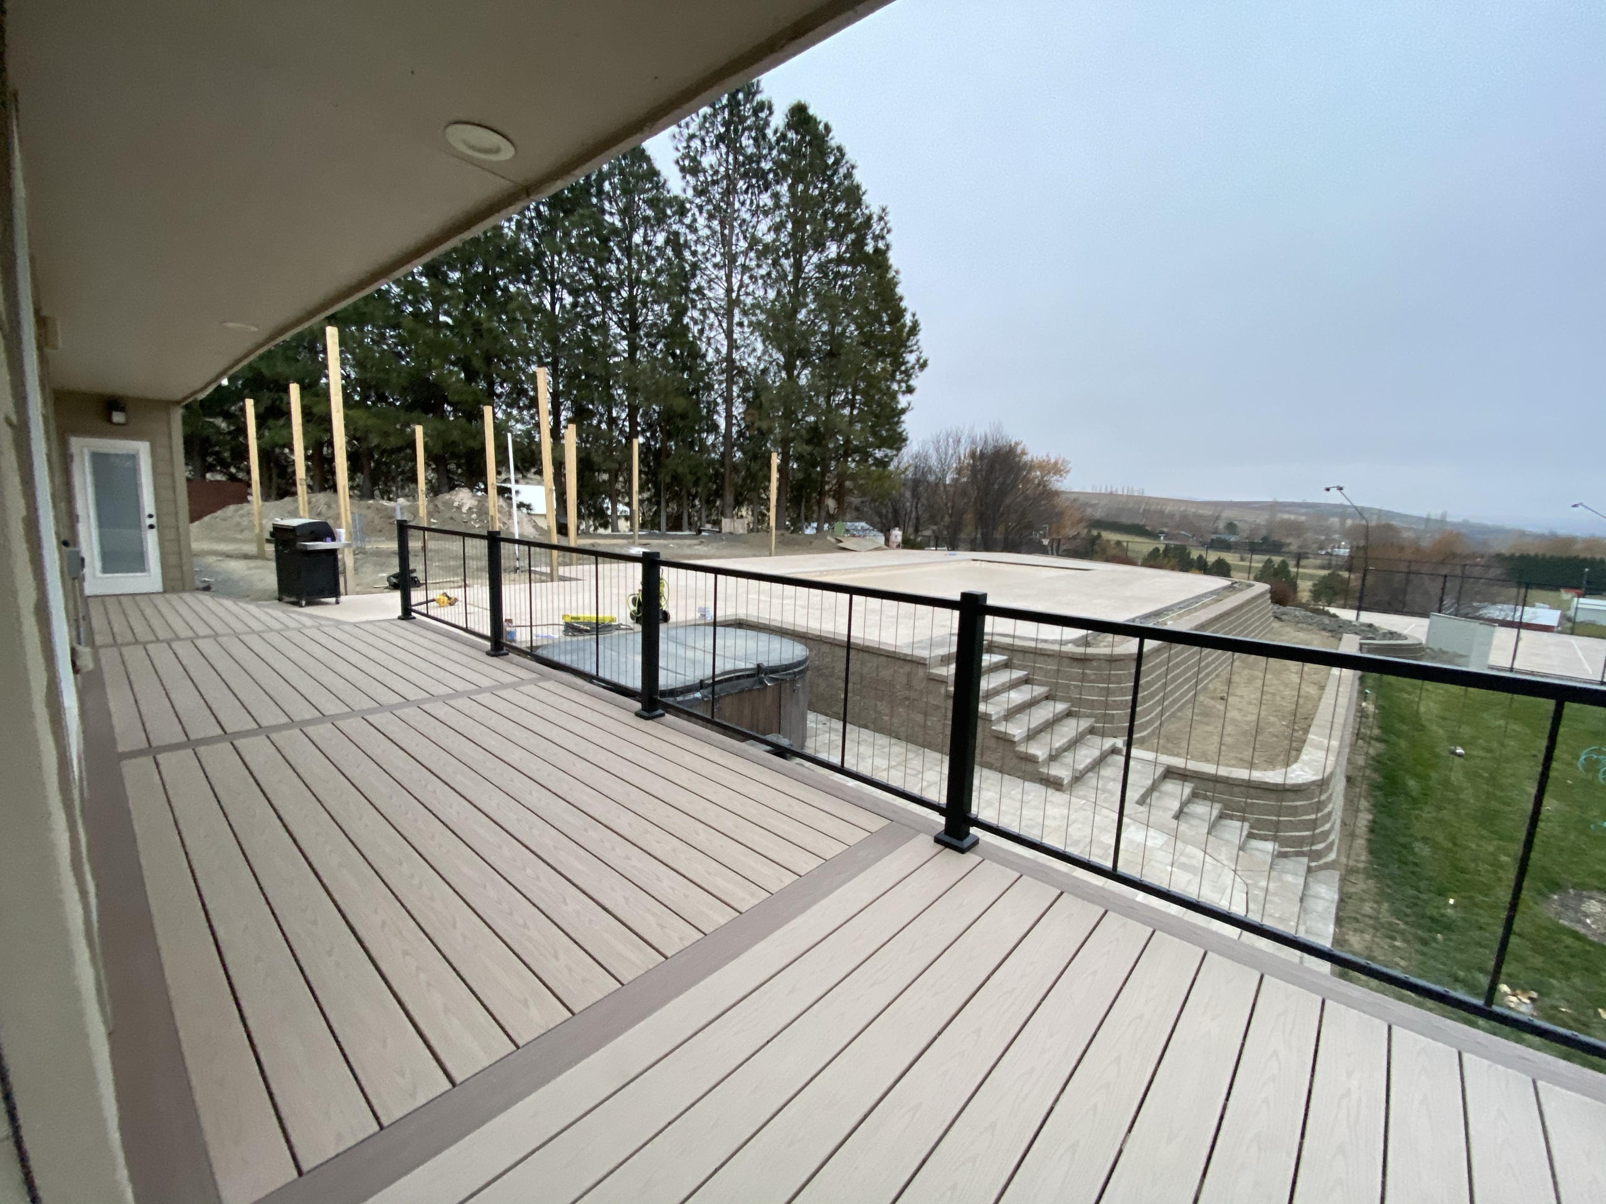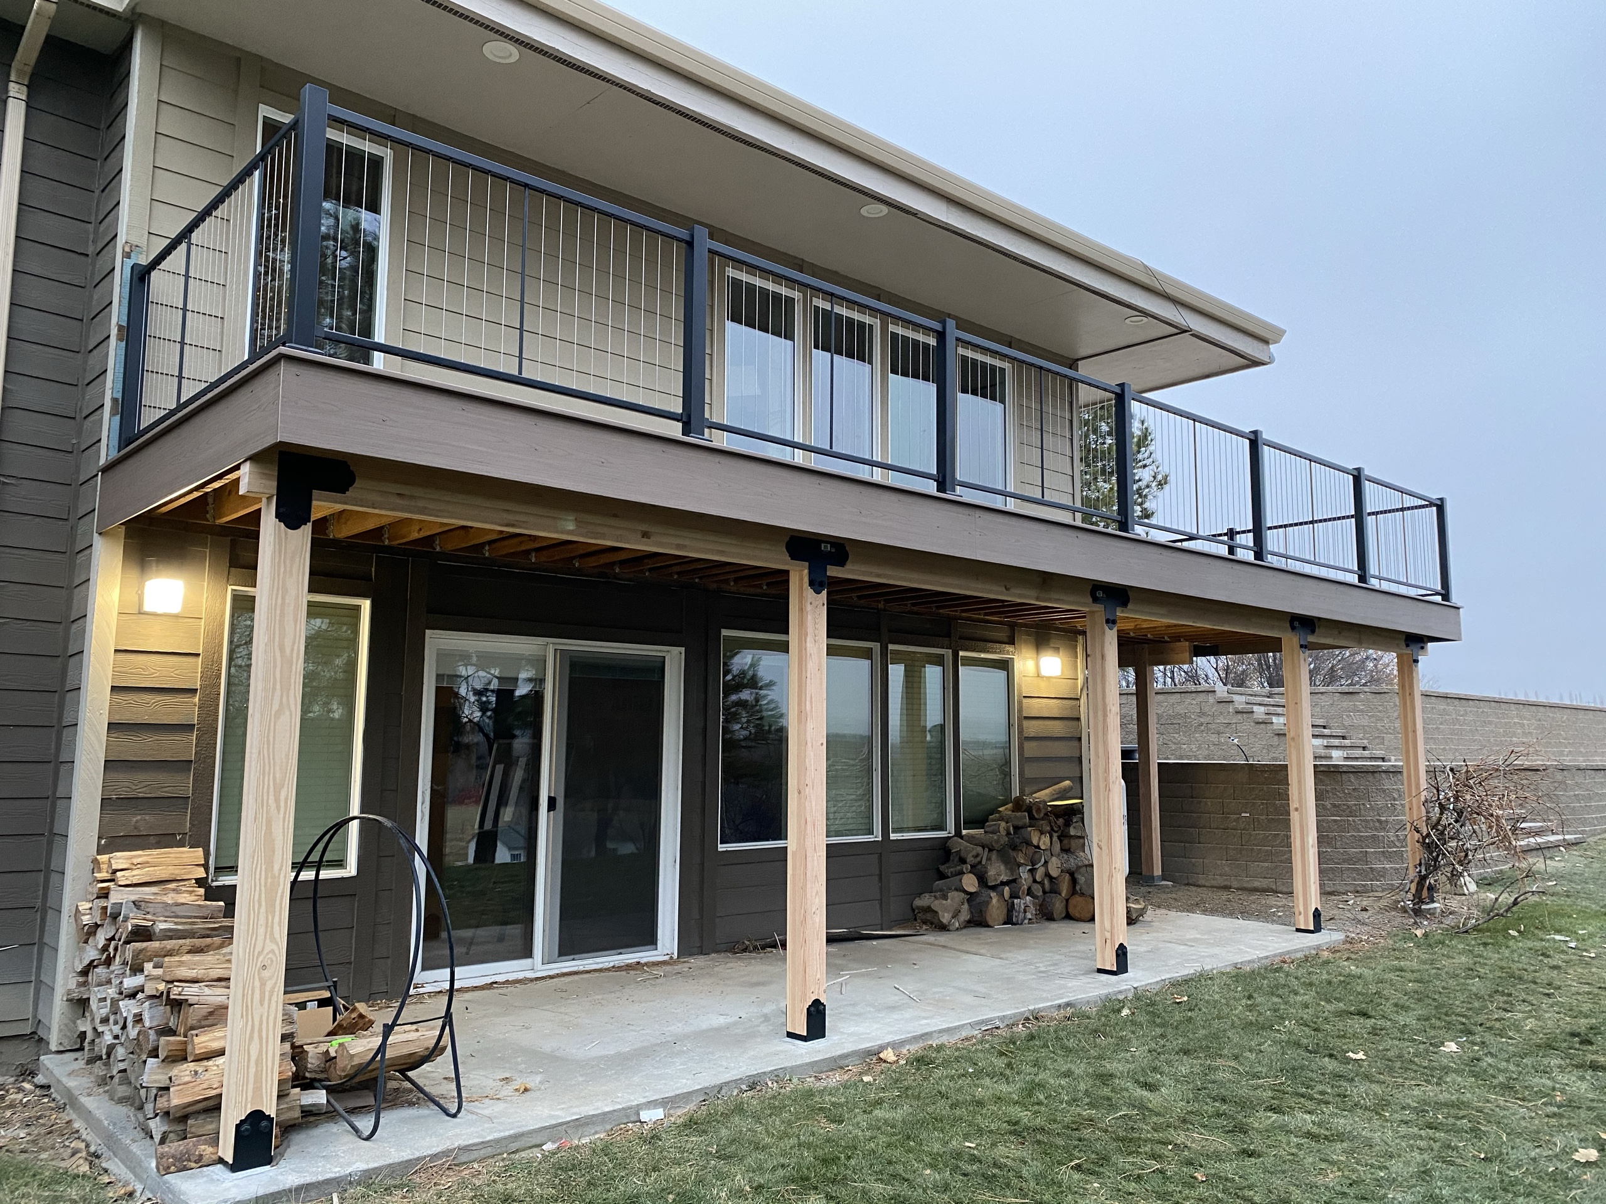
Tan house with elevated cable-railing deck on cedar posts, covered lower concrete patio with firewood, evening lights

How We Plan a Deck Project in Spokane

Bring us the idea you have for your Spokane deck, even if it is only a few photos and a list of what you want to change. We can talk through the layout, materials, proposed work, and any permit questions that apply to your property before you decide how to proceed.

Tell us what you want to use the space for

Your first conversation can start with the practical things: how you get into the yard, where you want room to sit or gather, and what is not working about the current space. If there is an existing deck, tell us whether you are considering a replacement. We build new decks and deck replacements; describing the current structure helps us understand which conversation to have.

We offer free estimates and design consultation. Bring the ideas you have, even if they are rough. We can discuss whether the project is a deck alone or includes related work such as railings or a cover. The specific work belongs in the proposed scope, not in an assumption that every deck includes those features.

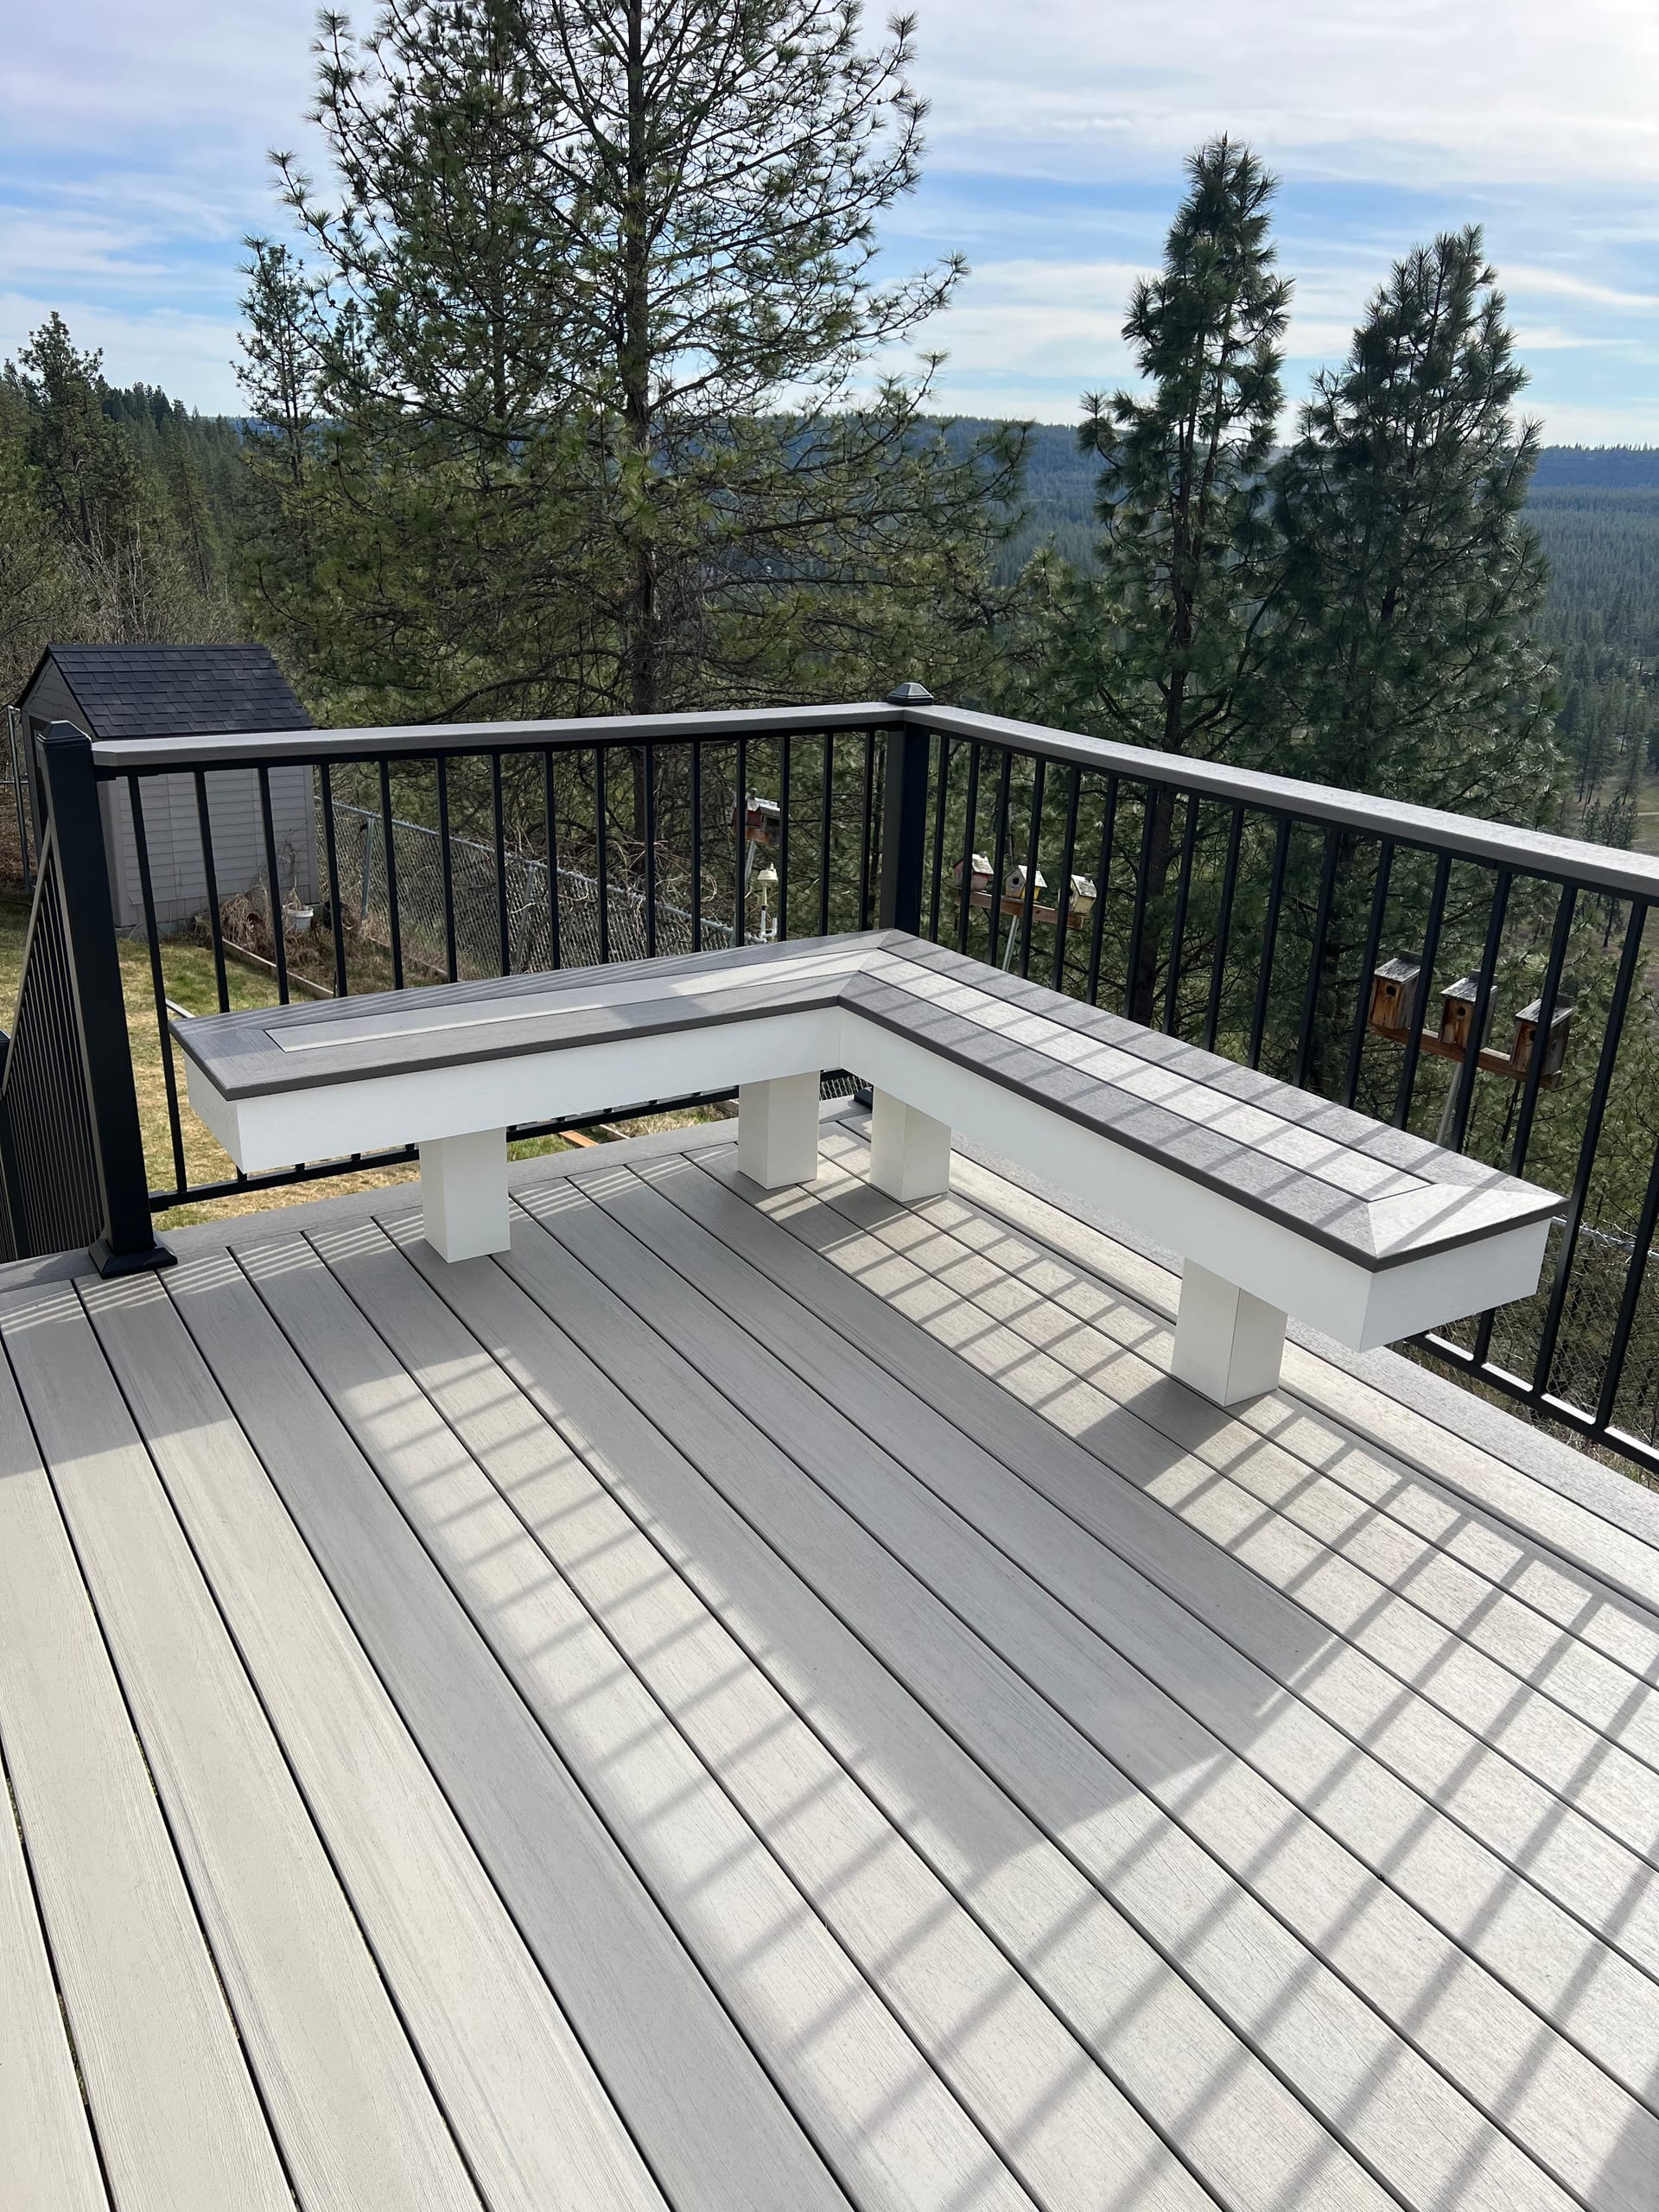
Corner of light grey composite deck with white L-shaped bench, black railing and hillside pine view
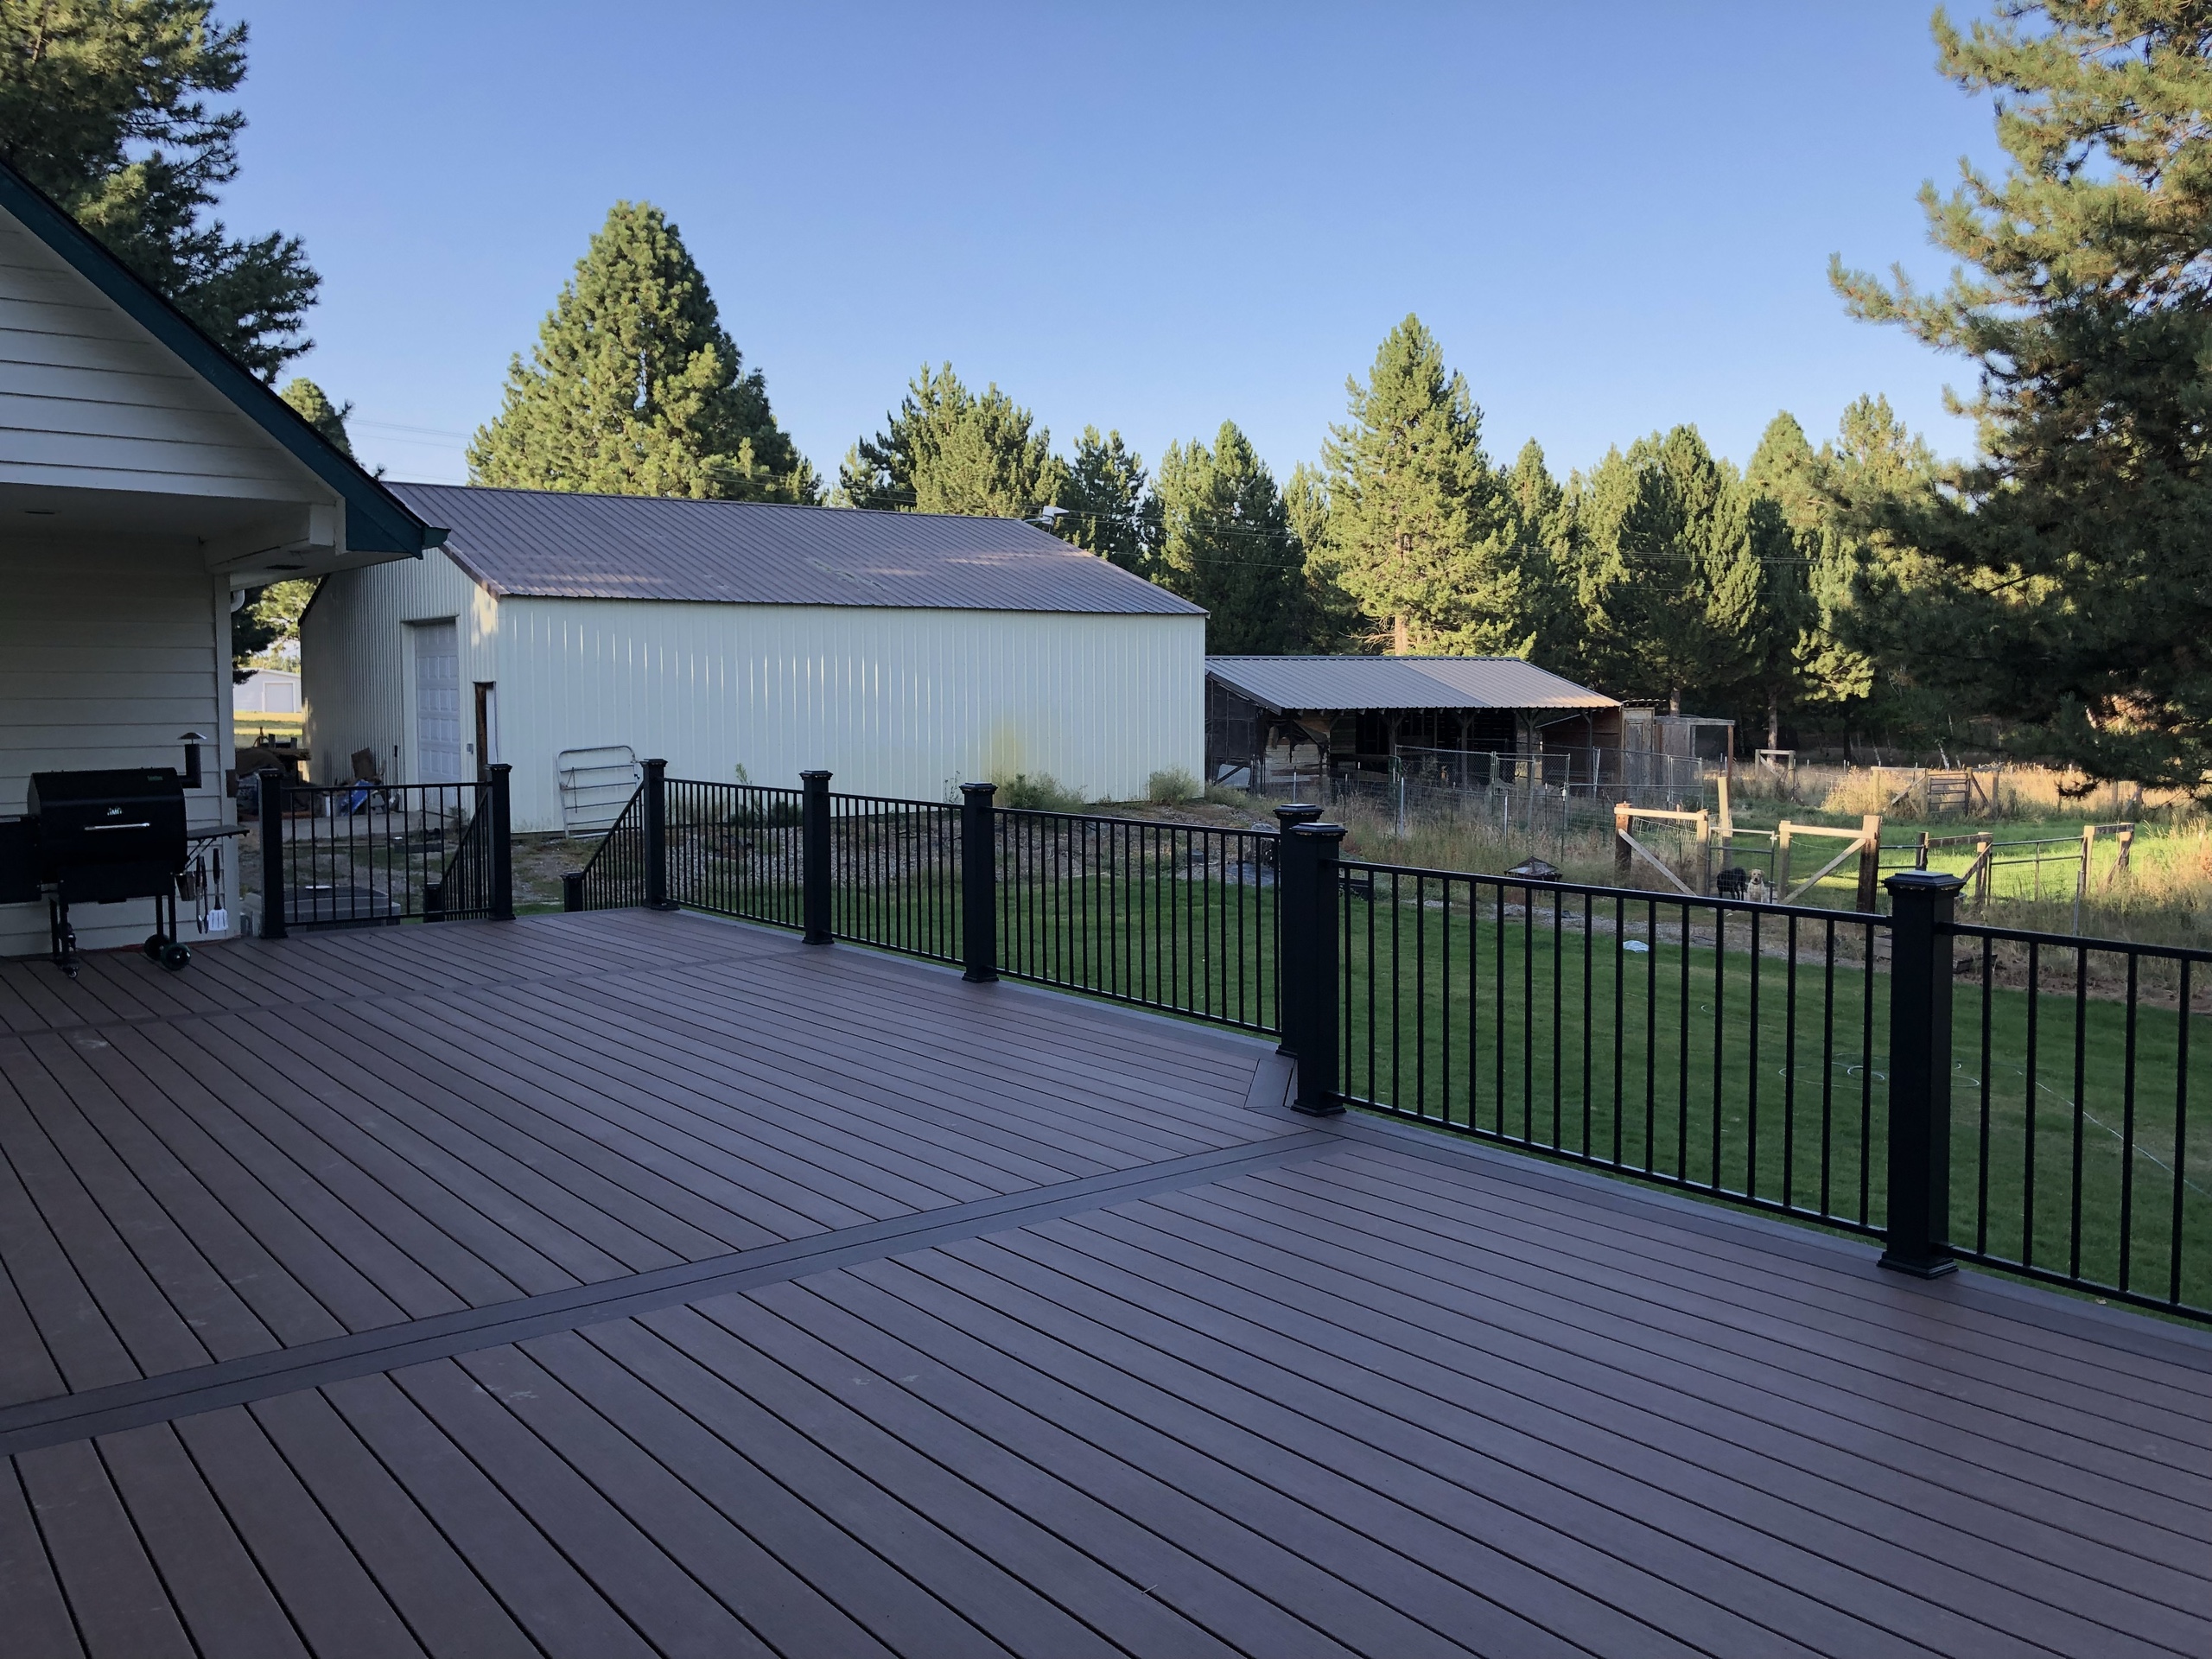
Large brown composite deck with inlay border, black railing, grill and a shop building and pines behind

Work through the layout and material choices

The layout should make sense for the house and the way you plan to use the yard. We offer deck design and 3D deck models, but a model is a possible design tool, not something to assume is included on every project. Ask which drawings or views would help you make the decisions in front of you.

Our decking options include wood, composite, and PVC. Discuss appearance, upkeep, and the product line as well as the initial choice of material. A deck surface is only one part of the project: framing, foundation work, stairs, railing, and a cover can change what needs to be planned. We can identify which of those pieces are part of the job you are considering so you can compare the scope, not just a picture of the finished deck.
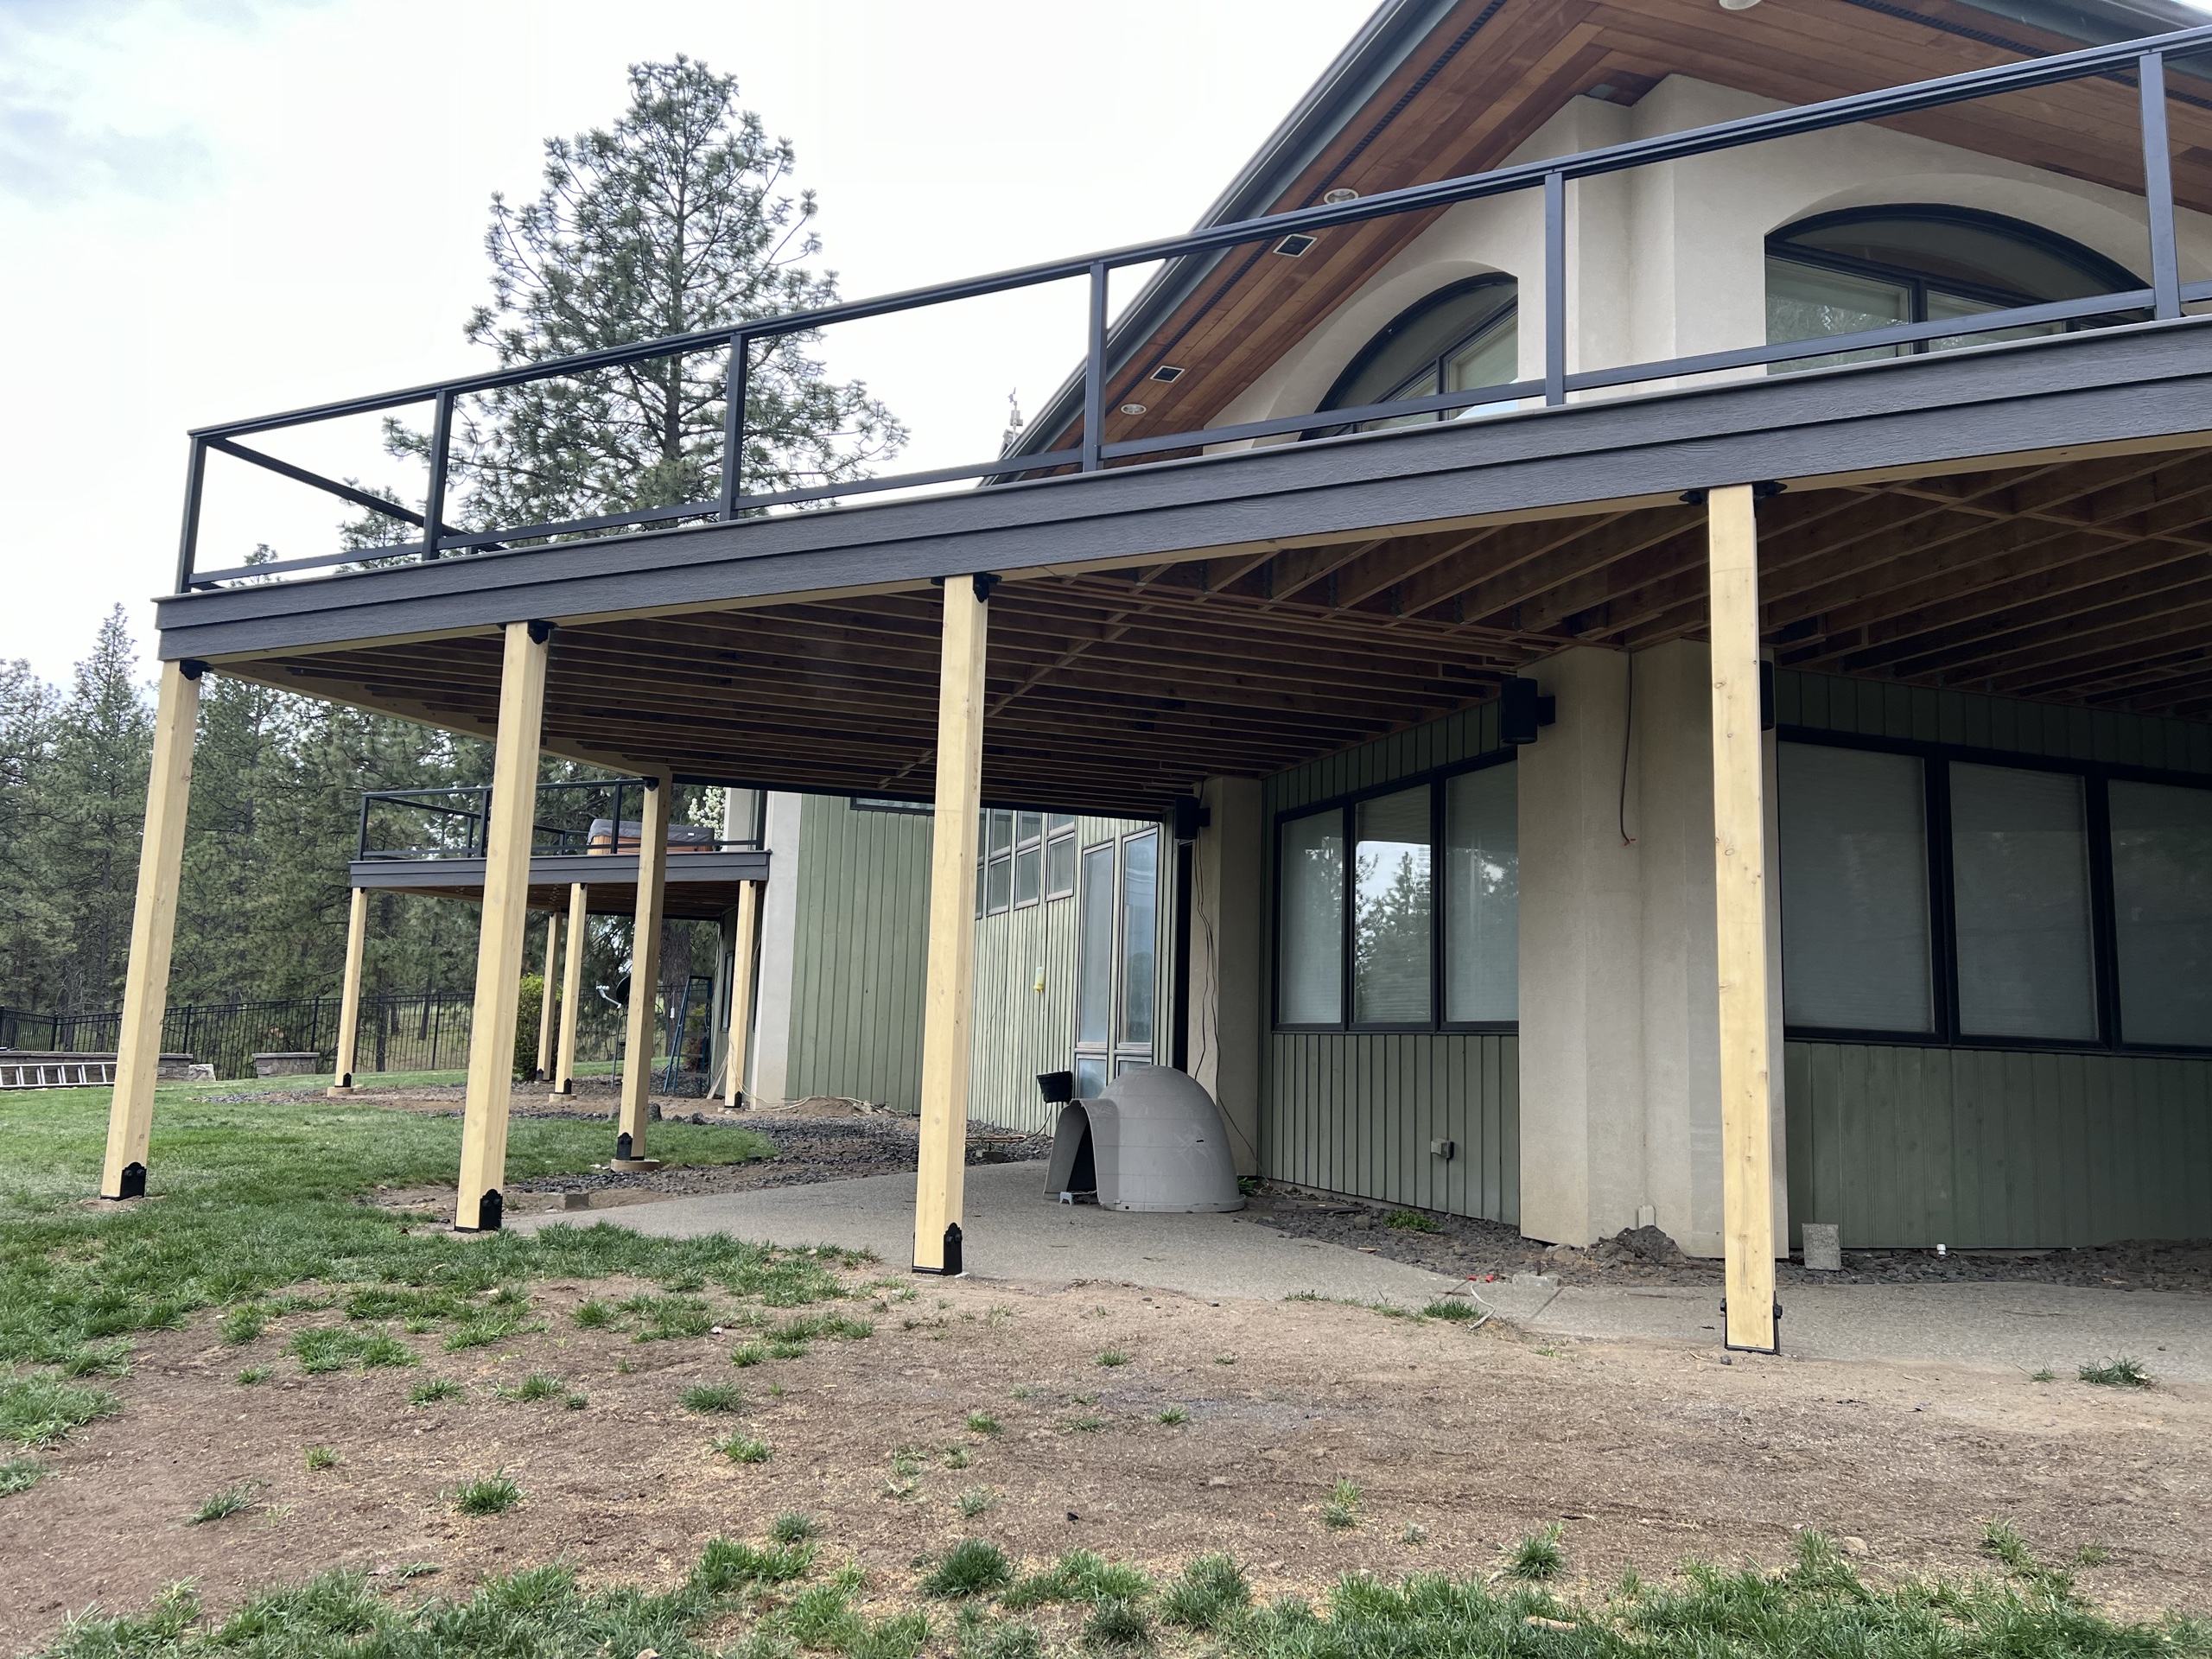
Underside of large elevated deck with exposed joists and tall timber posts, black railing above, dirt patio below

Clarify approvals and responsibilities

Some projects need permit documentation or permit acquisition. We offer both, but the requirements and responsible parties have to be established for the actual property and proposed work. If an association also has rules for exterior changes, raise that early; an association review is separate from a building permit. Ask what information is needed, who will prepare or submit it, and which approvals must be in place before construction.

We will not treat an approval as automatic.

Know what the build includes before it begins

Once you have a proposed design and scope, take time to ask what is included: the decking, the framing and foundation, the stairs and railings, and any additional features you want. Ask how changes would be discussed, who your project contact would be, and what could affect the schedule. Those details belong in a conversation about your job, where you can ask follow-up questions.

Our team builds decks and selected outdoor living projects. A useful plan should let you see what we are being asked to build and what decisions remain yours. If you are ready to talk through your space, request a free estimate and tell us what you have in mind.

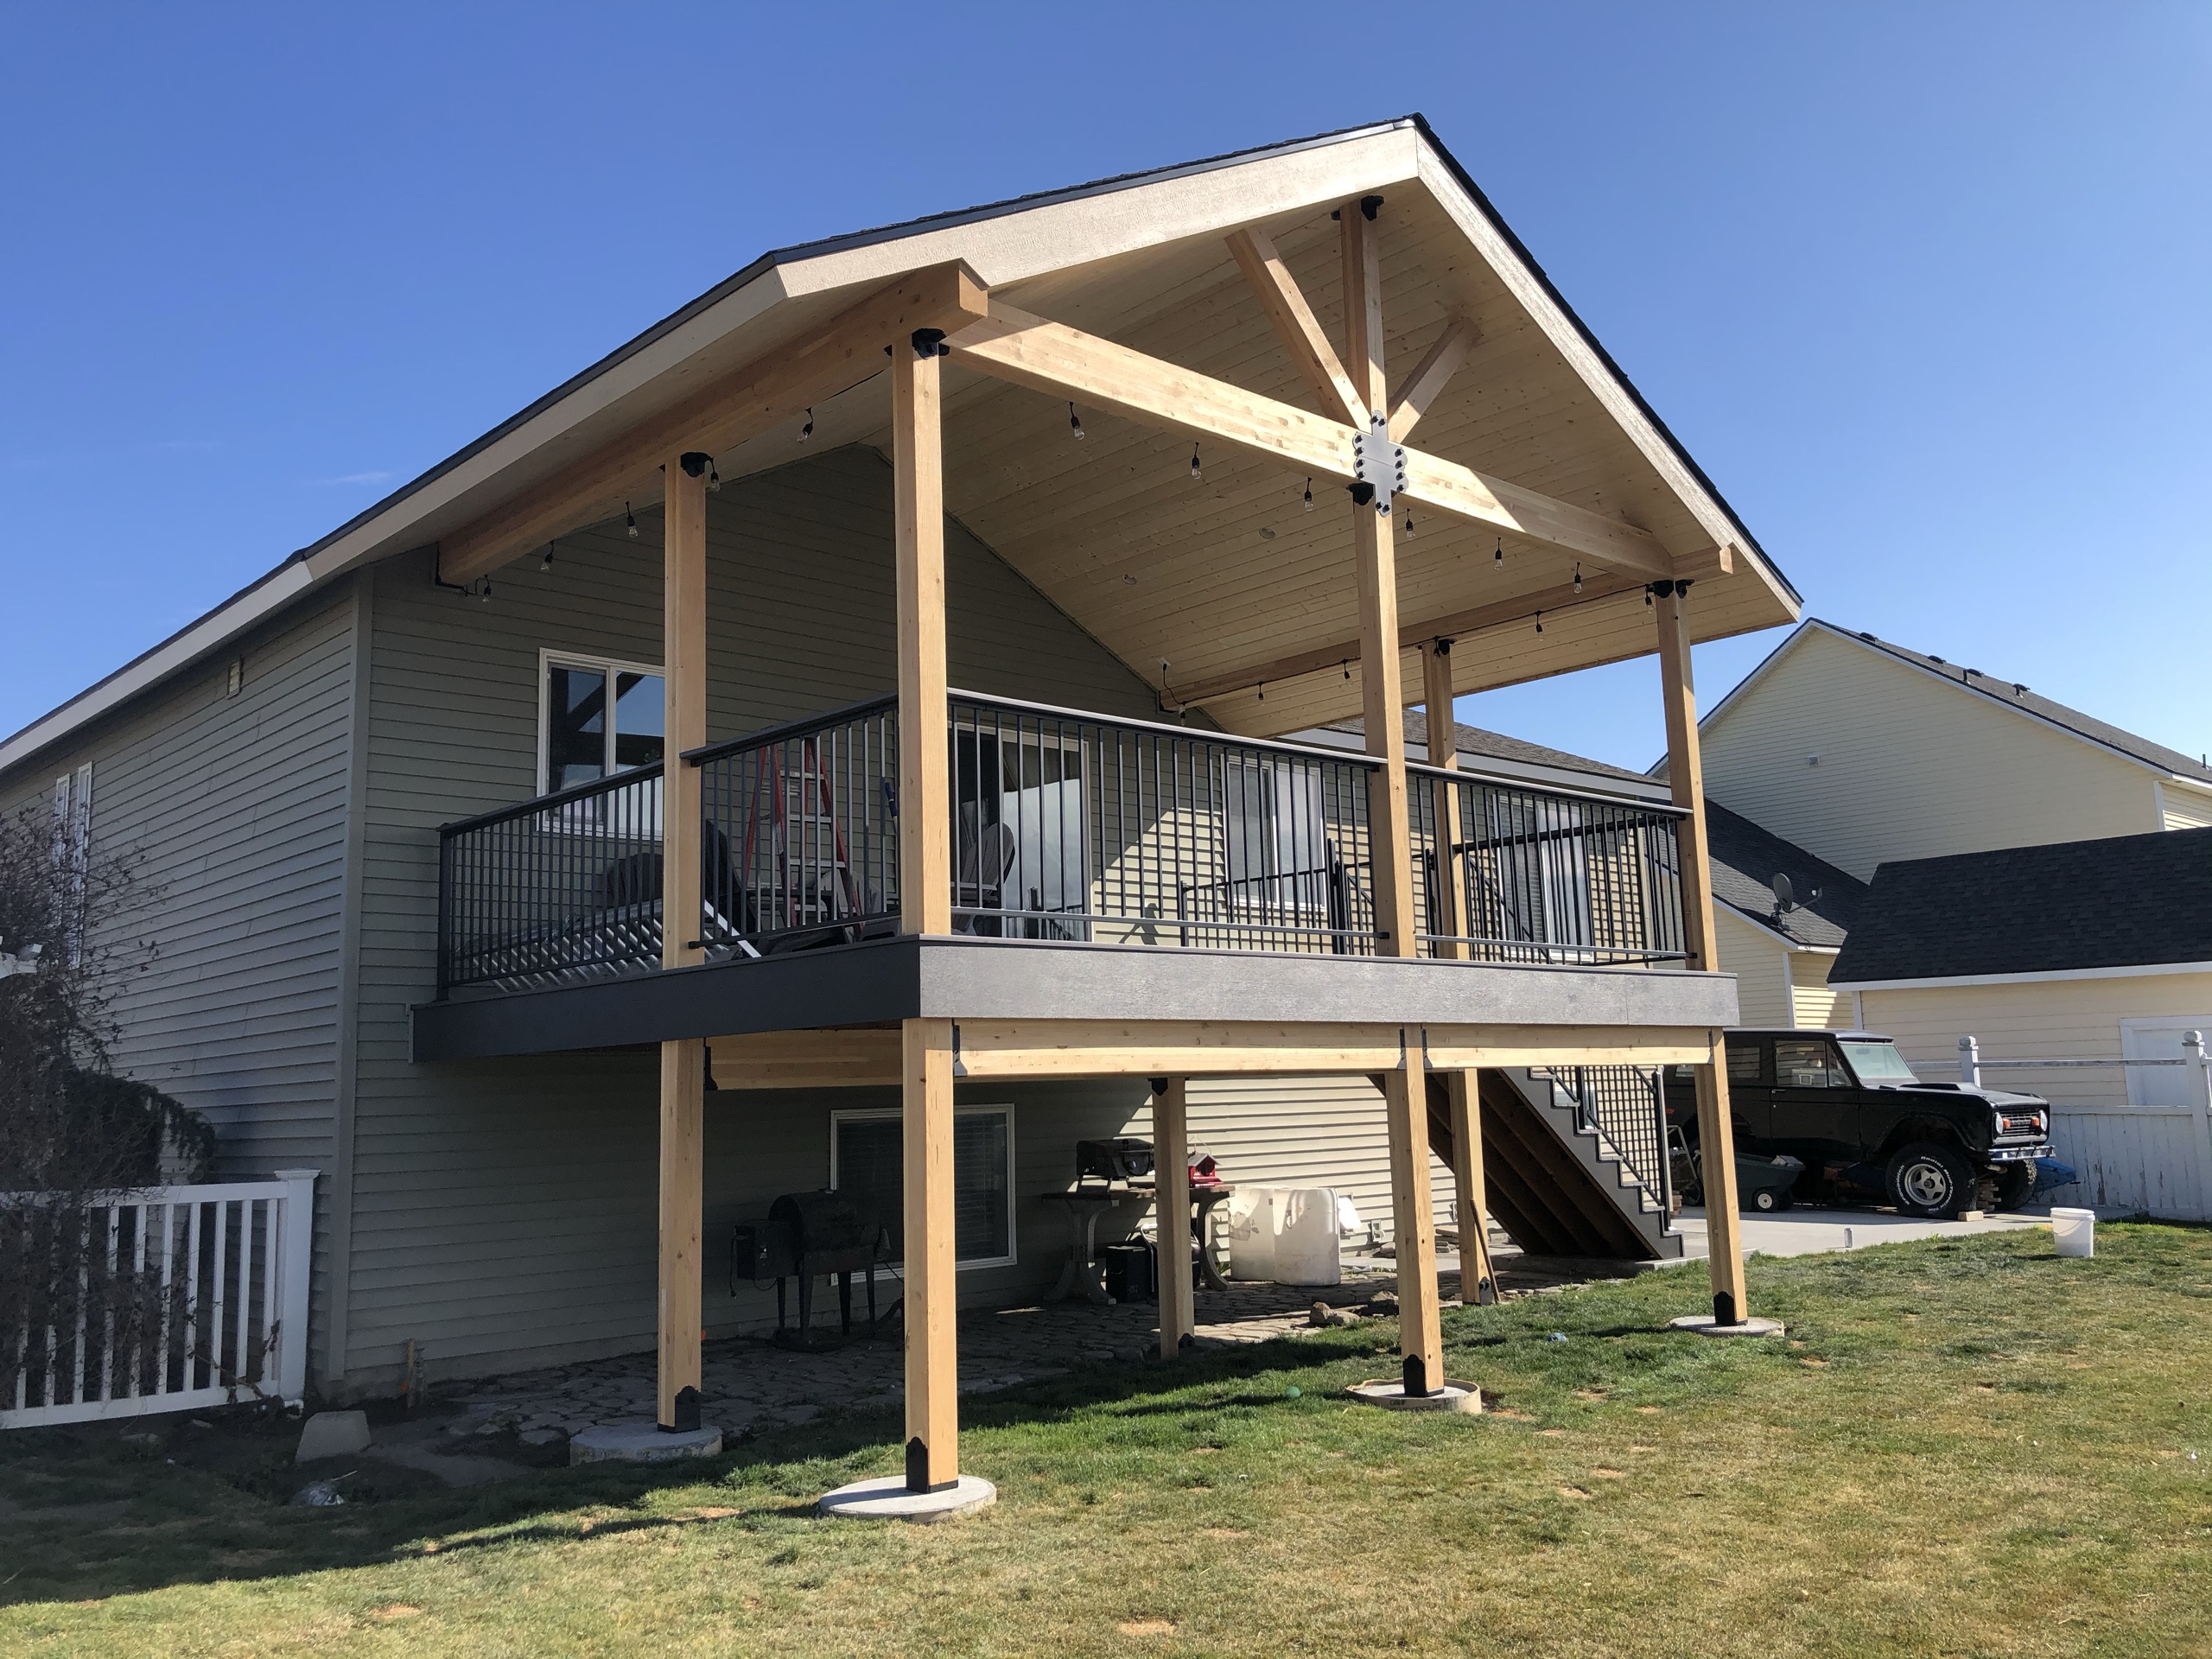
Two-level elevated deck with gable roof cover and king-post truss, black picket railing, yellow-stained posts, blue sky

Let's Talk About Your Outdoor Project

Tell us where the project is and what you'd like to do outside. We'll look at the space, work through the options with you, and prepare an estimate for the project you choose.