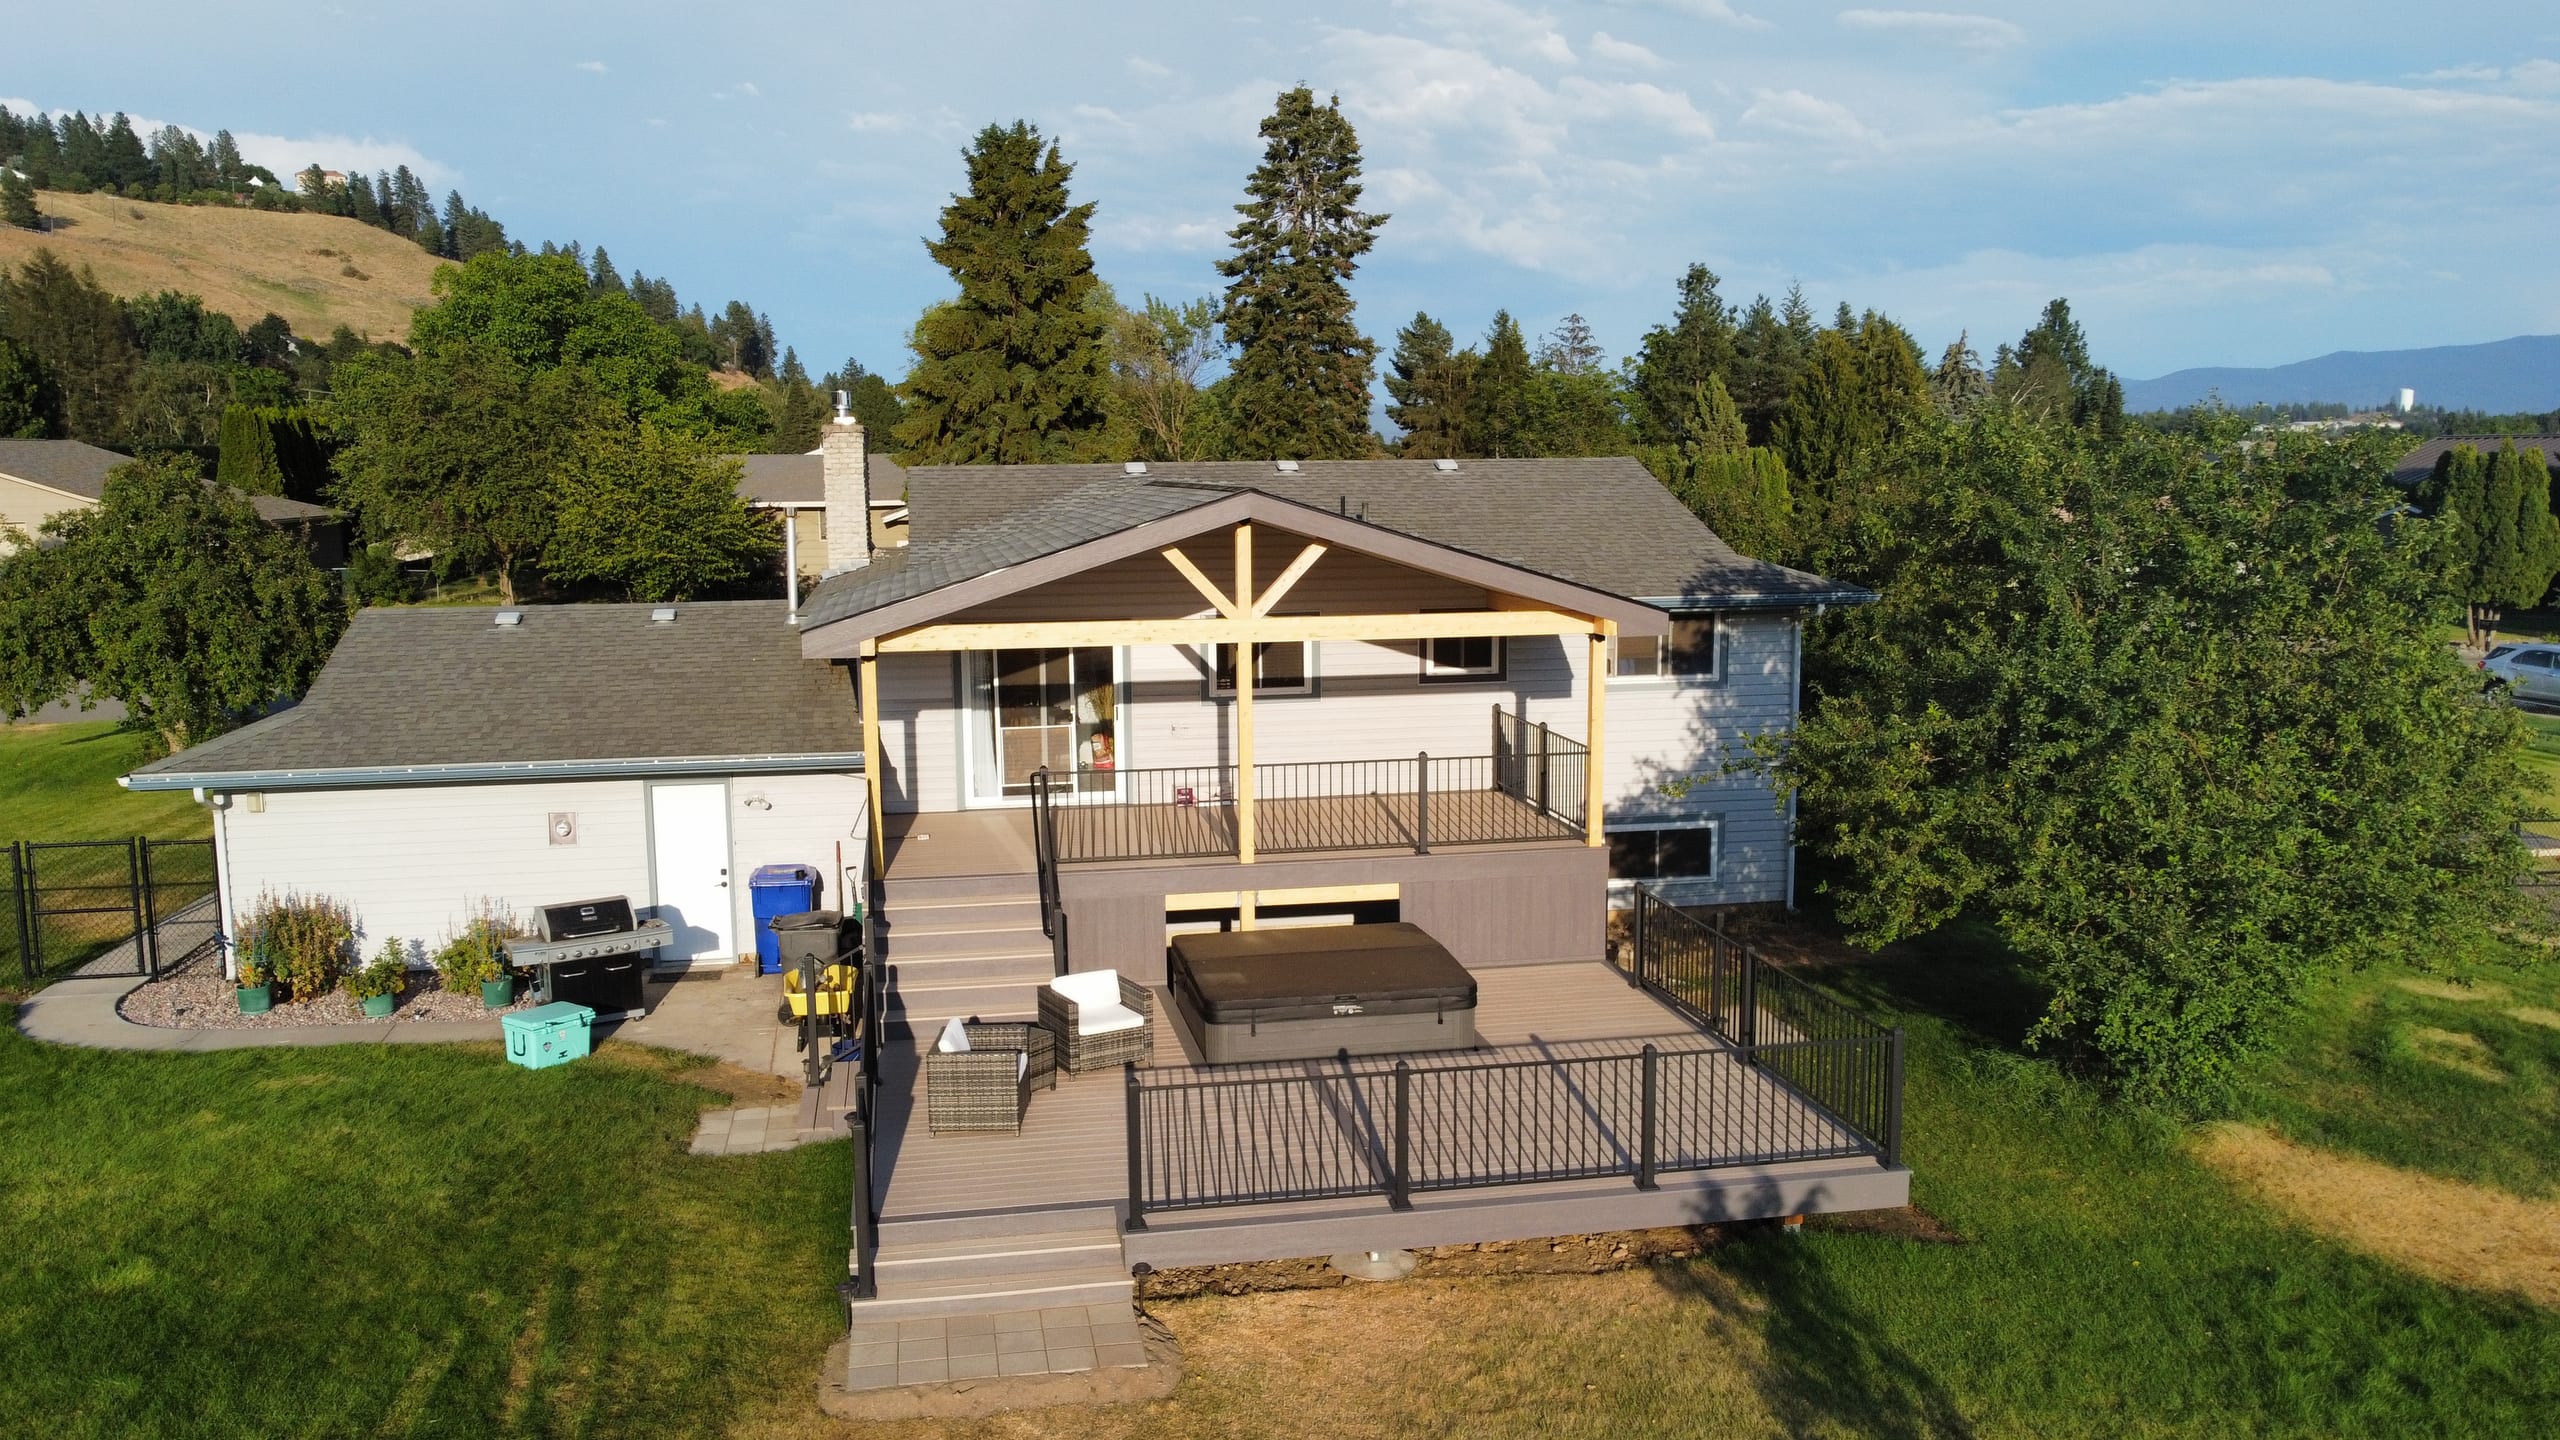

Aerial view at golden hour of house with gabled cedar-timber deck cover, hot tub and railed lower deck, hills behind

Covers & Shade

Deck Covers in Spokane, WA

Dynamic Decks builds covers over residential decks in Spokane, WA, including roofs planned with a new deck and covers for suitable existing decks. We look at the deck beneath the roof, where the supports can go and how water will leave it before we put together a plan.

Proudly made in the USA

Request a Free Estimate

No obligation. We'll get back to you fast.

Photos of the space help us picture the site before we visit.

No files selected

You can upload up to 10 images (10 MB max. per file; larger photos are made smaller for you). Accepted file types: JPG/JPEG, PNG, WebP, AVIF, HEIC, and HEIF.

Required fields are marked with an asterisk. We use these details to start the right conversation about your project.

Make room for shade and shelter on your deck

A cover can shade your table on a bright afternoon and give you a place to sit when it rains. It still needs to work with the deck you use every day. We plan its size and post locations so you can open the door, see out from the house and get to the stairs without walking around a support.

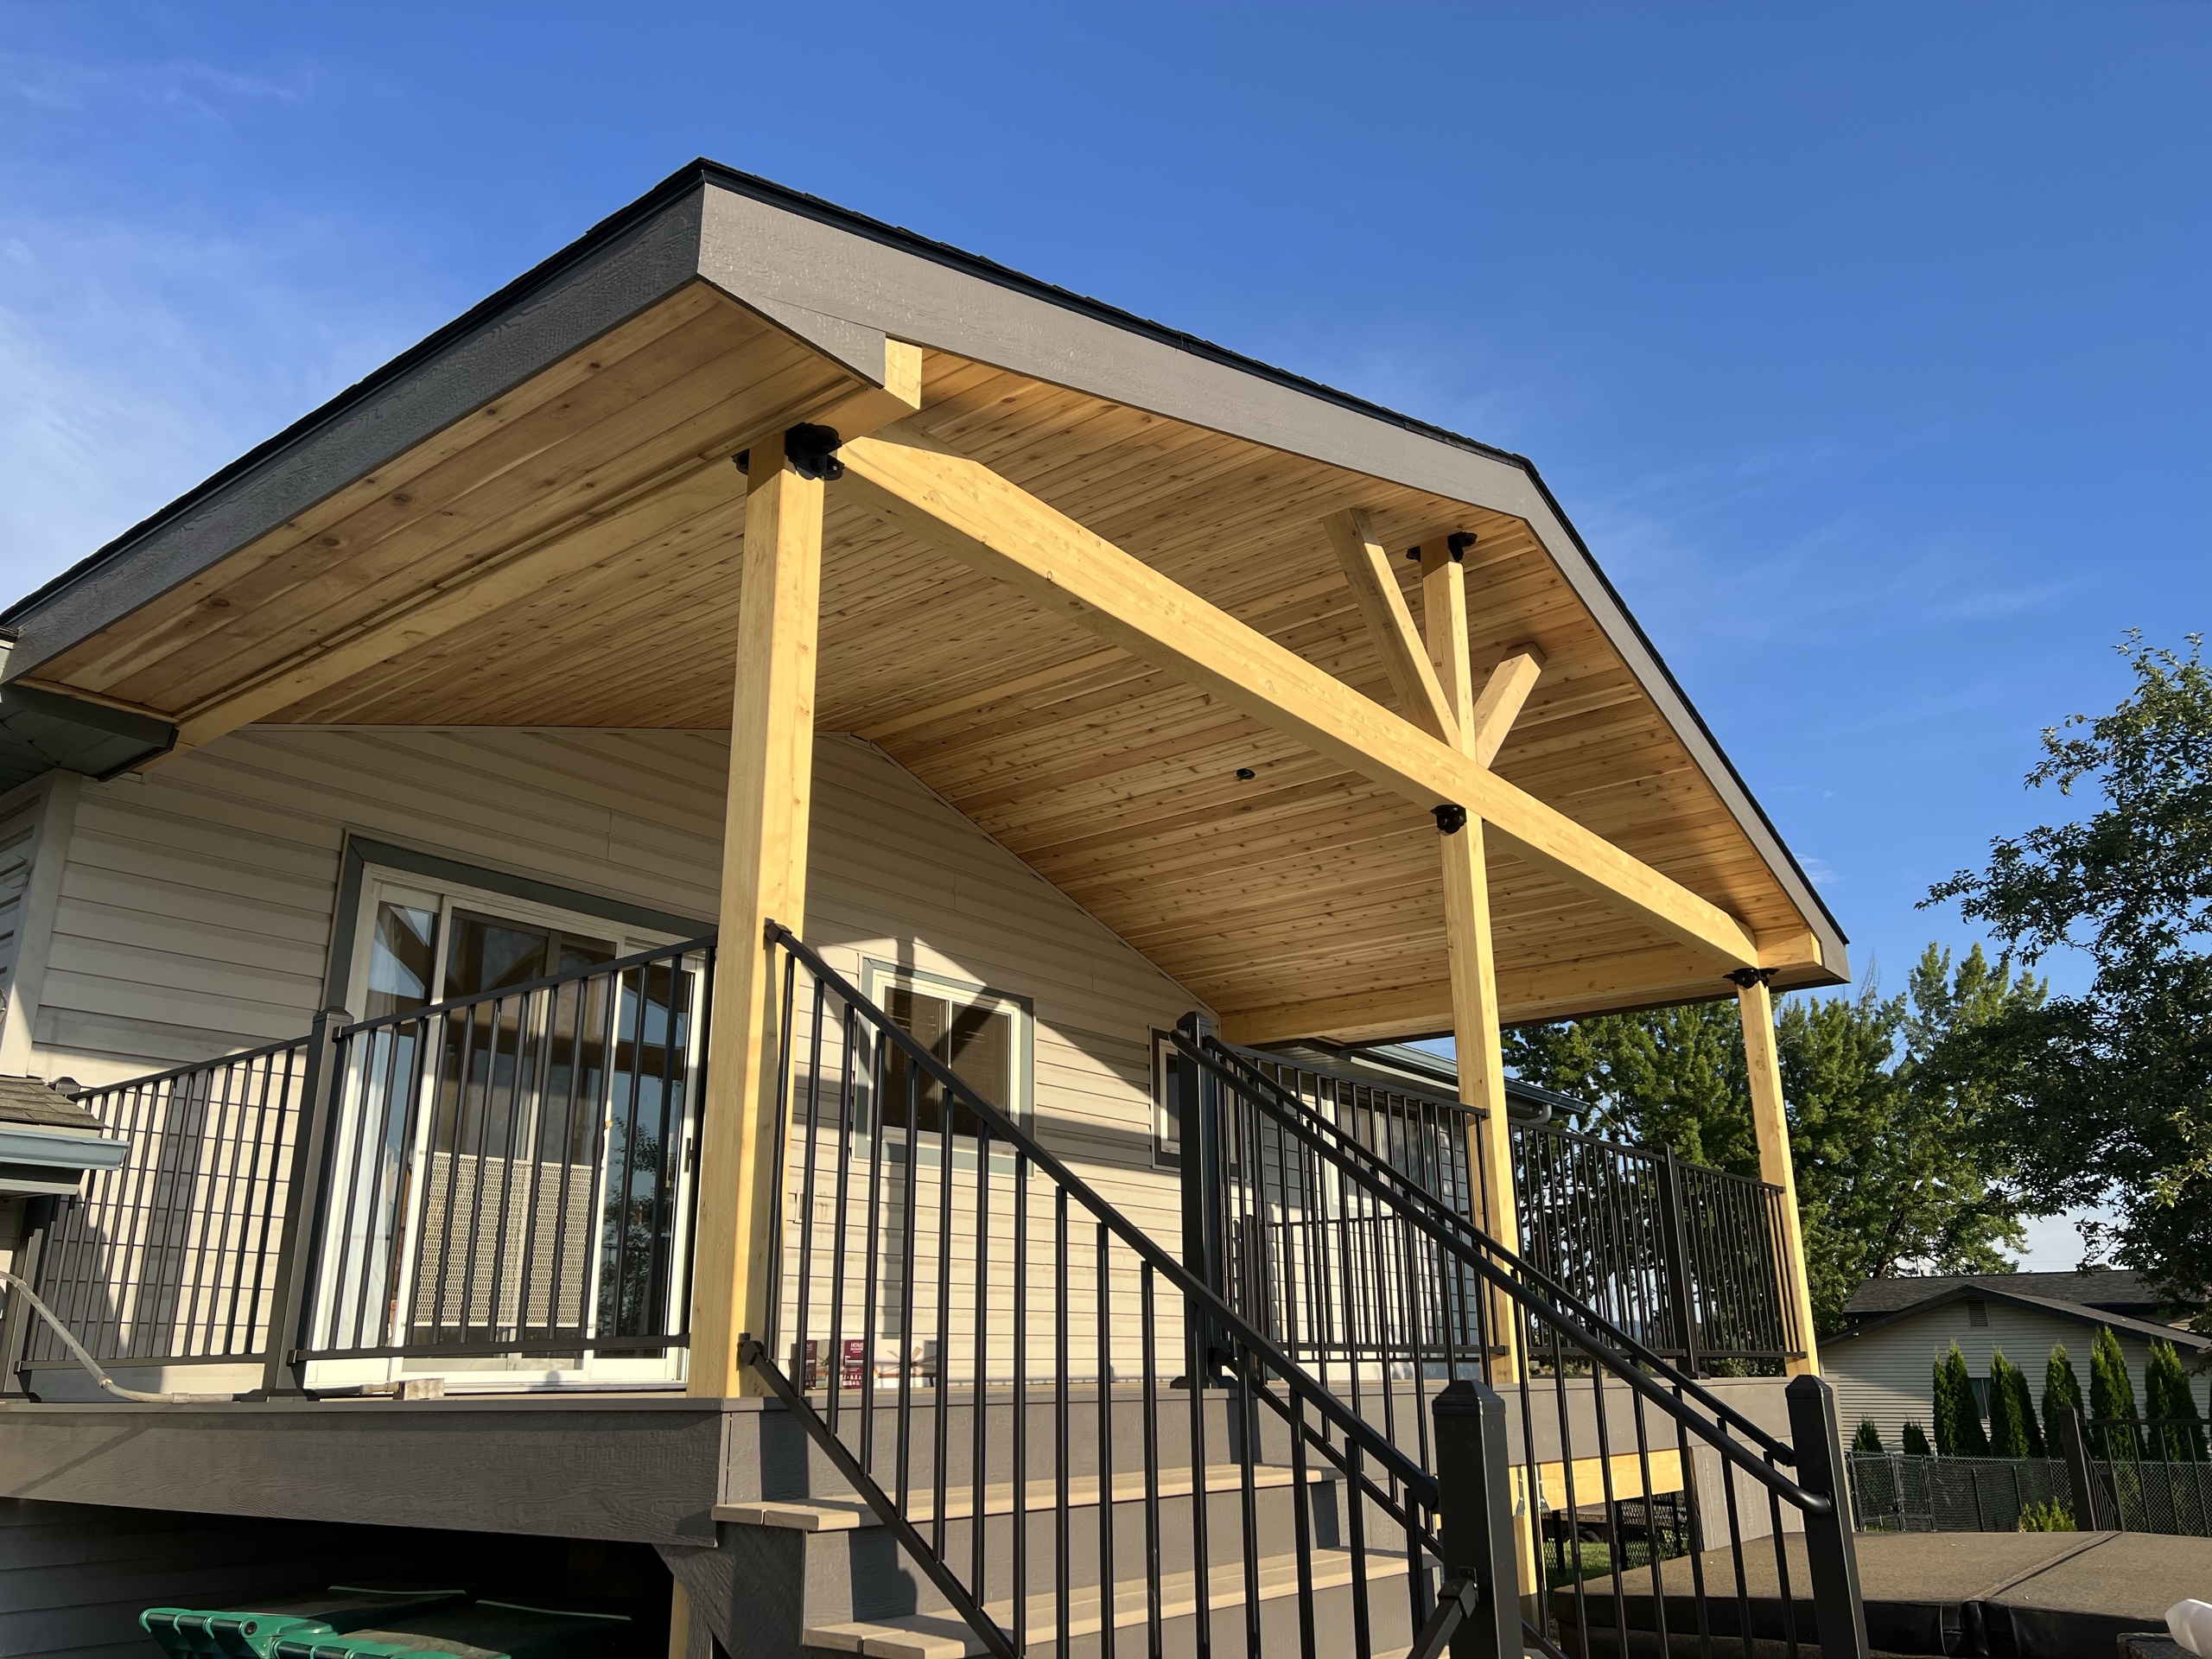
Most of the deck covers we build are custom wood structures made on site. We can talk through the roofline you like, how open you want the sides to feel and where the rainwater will go. The materials and finish for your cover belong in your proposal, not in a one-size-fits-all promise.

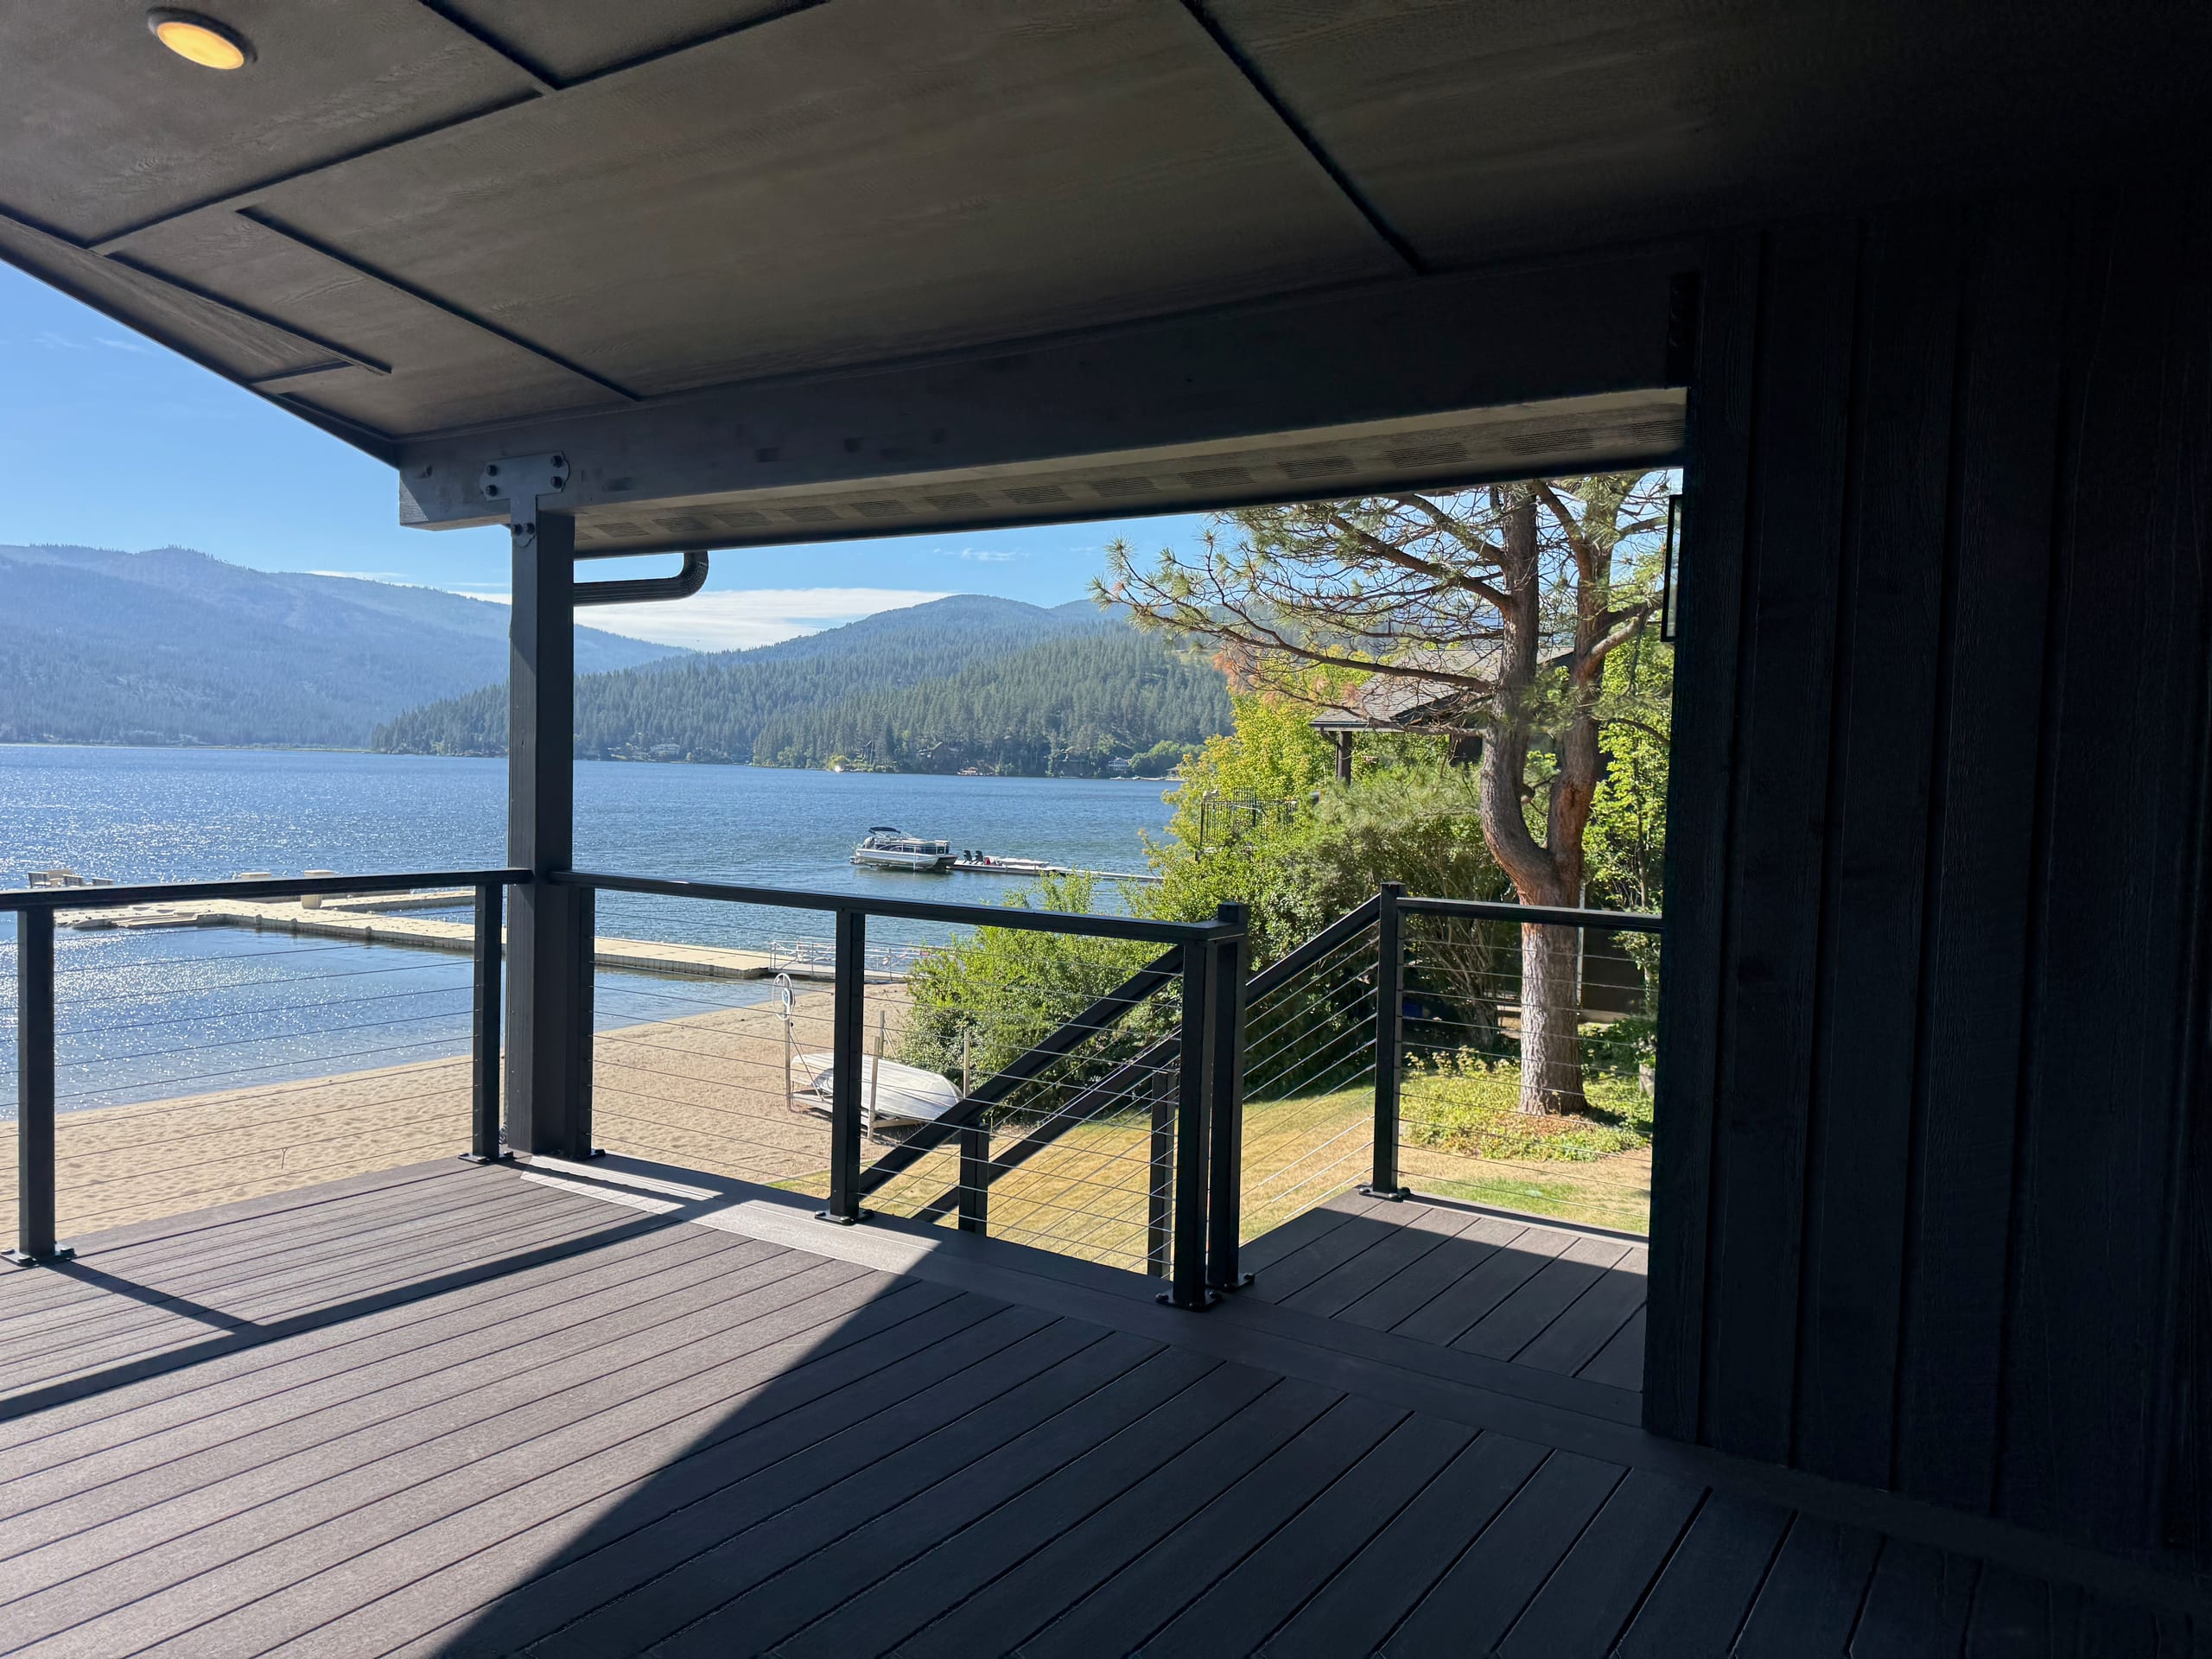
Corner of covered lakefront deck with cable railing and stair, dark composite boards, lake and mountains beyond
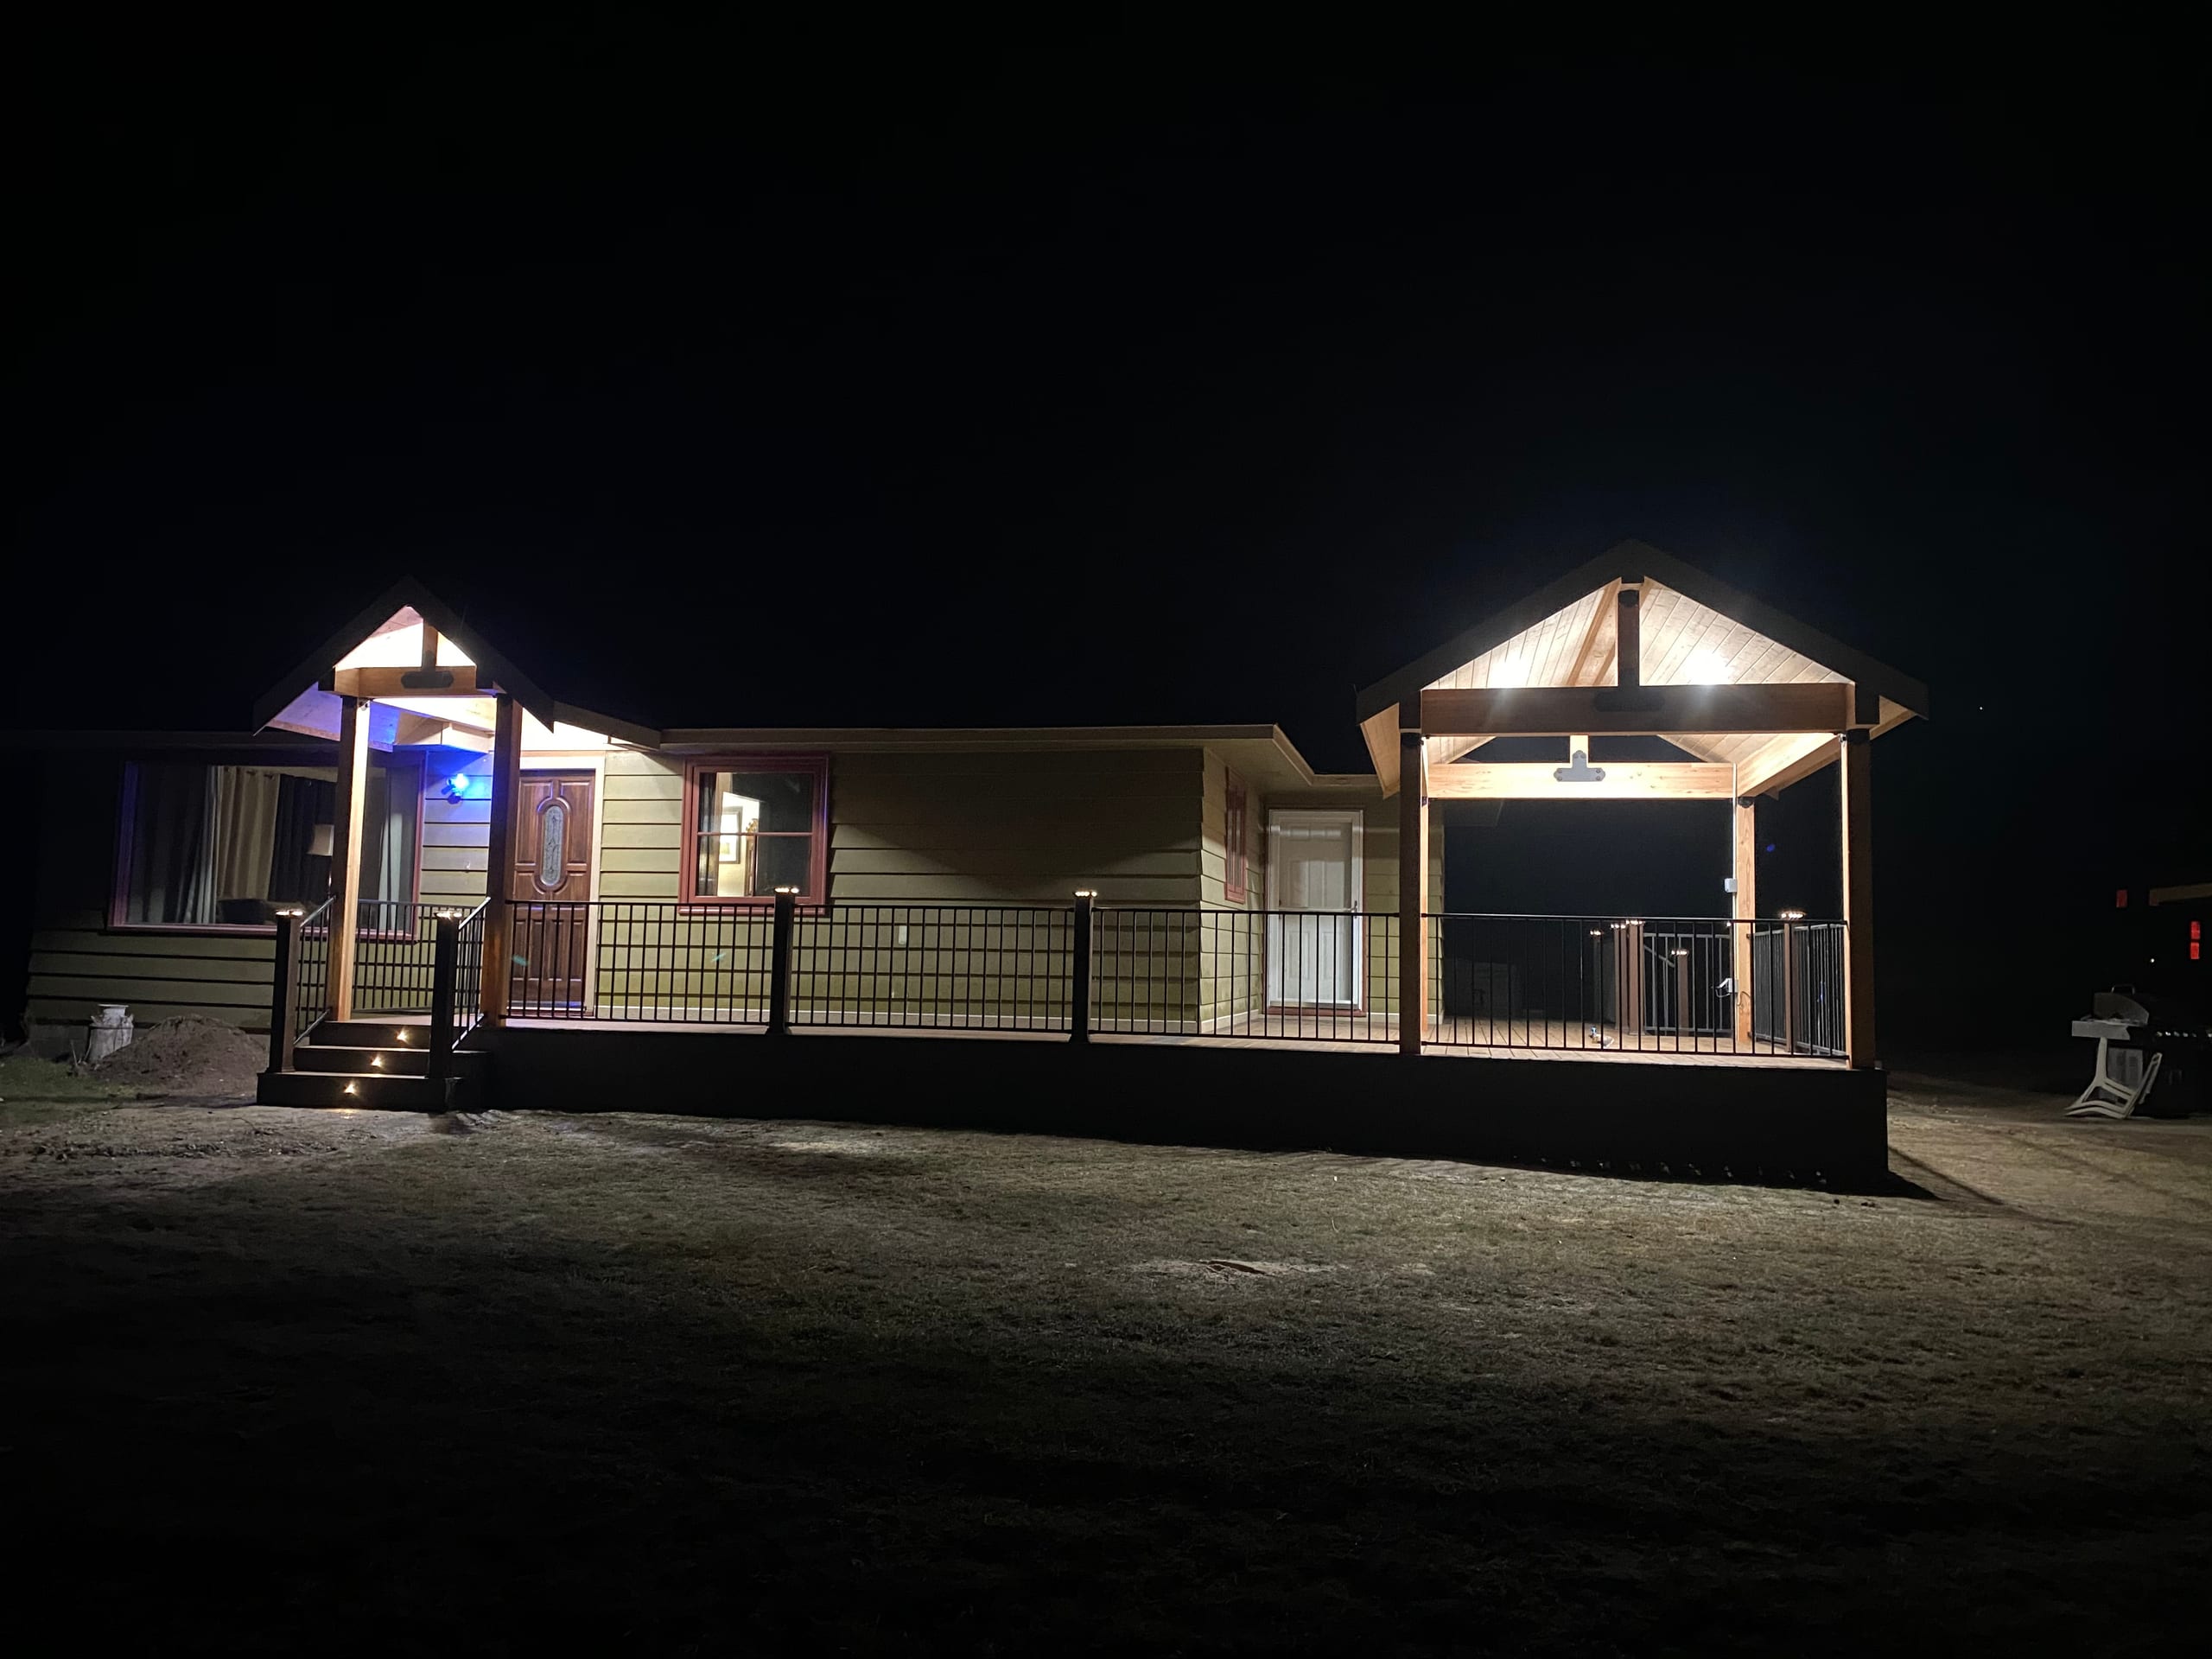
Night view of house with two lit gabled covered decks and steps, dark yard

What a covered deck builder checks before adding a roof

An existing deck needs a closer look before we can plan a roof over it. The deck boards are not roof supports. We look at the framing, posts, footings and connection to the house, then work out where the new roof could stand. If the existing structure is not right for the plan, we will discuss what would need to change or whether a new deck makes more sense.

If you are building a deck from scratch, we can plan the deck and cover together. That gives us a chance to place the supports, stairs and seating area with the roof in mind from the start. Either way, we need to see your house and yard before saying what will fit.
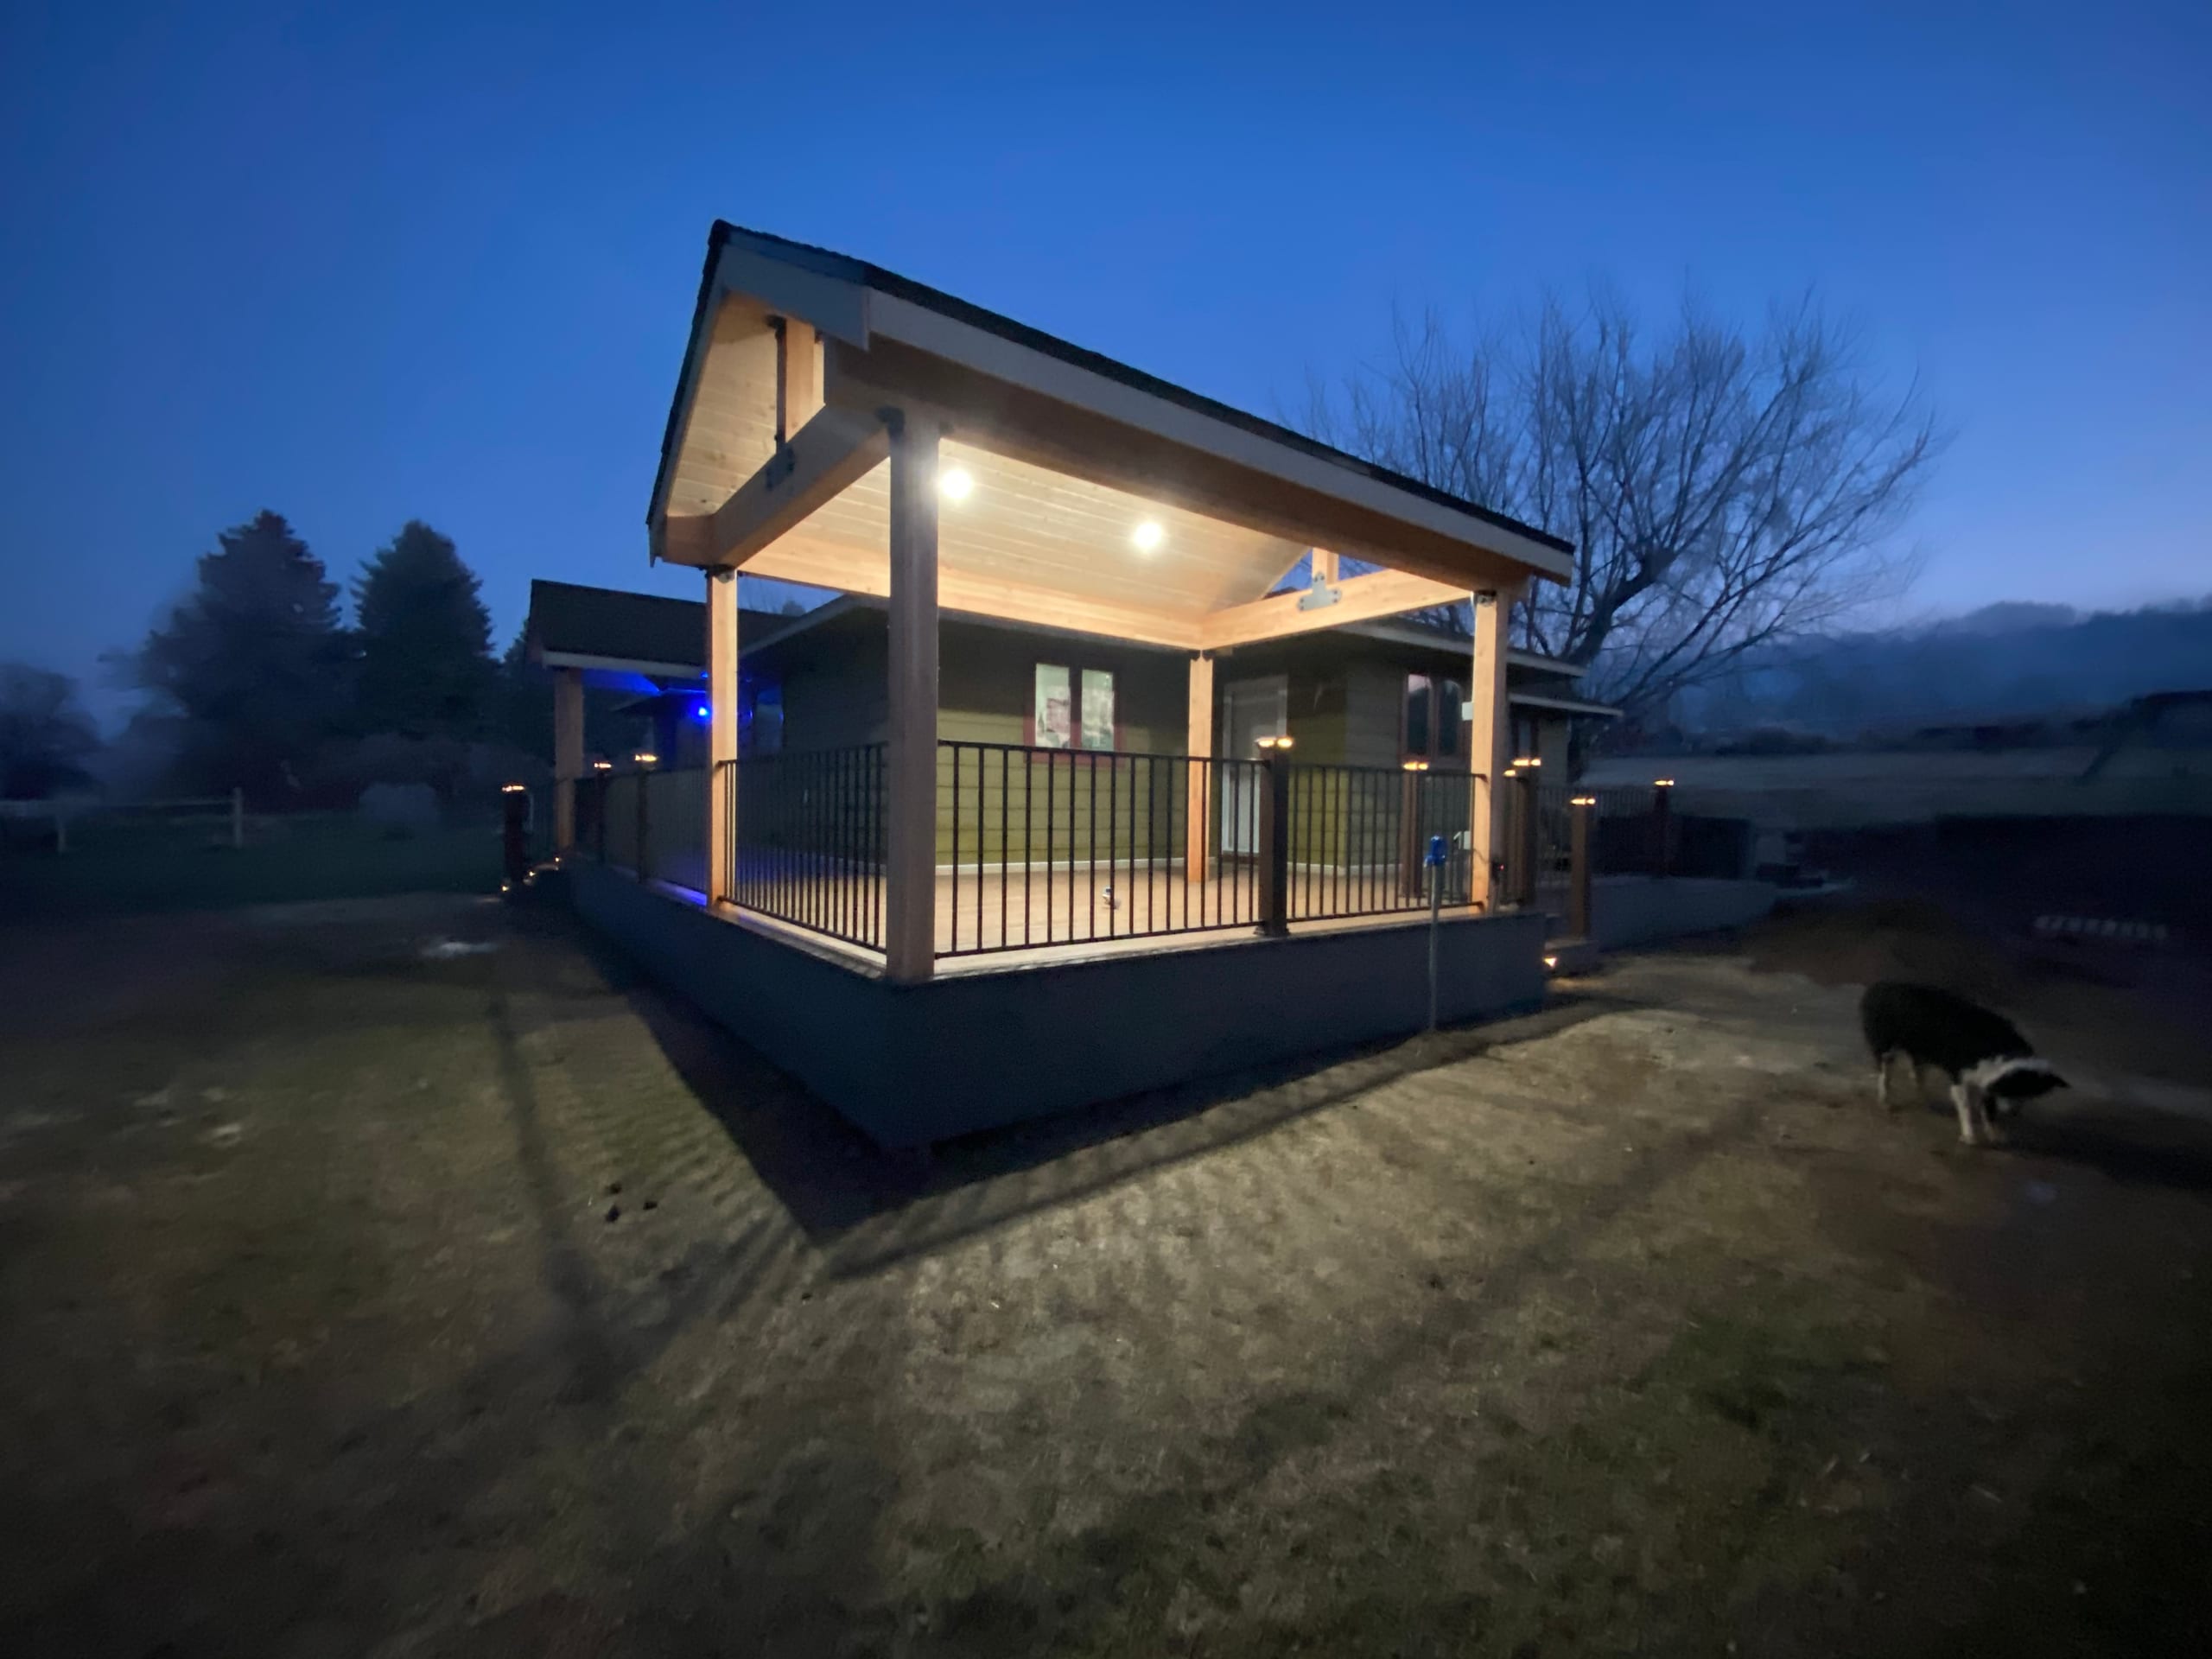
Covered gabled deck with timber posts, lit cedar ceiling and black railing at night, dark rural yard with a dog

Choose a roof over the space you actually want to use

A deck cover shelters the walking surface from above. An open pergola gives you a different kind of overhead shade, but it is not the same as a roof for rain. A patio cover is built over a ground-level patio. Underdeck drainage does the opposite of a deck cover: it collects water passing through an elevated deck to help manage the area below. Tell us whether you want to sit on the deck or use the space underneath it, and we can talk about the right project.

What goes into a deck cover estimate?

The size and shape of the roof, the support and footing plan, its relationship to the house and the way water drains all affect the work. On an older deck, the condition of the structure may change the scope considerably. We will spell out whether your proposal includes deck changes, a new deck, lighting or other additions rather than leave you to guess.

The design, materials, site access and any required review also affect when construction can start. We can discuss a price and schedule for your deck after we understand what the cover needs, instead of borrowing a square-foot figure or a turnaround from someone else's project.

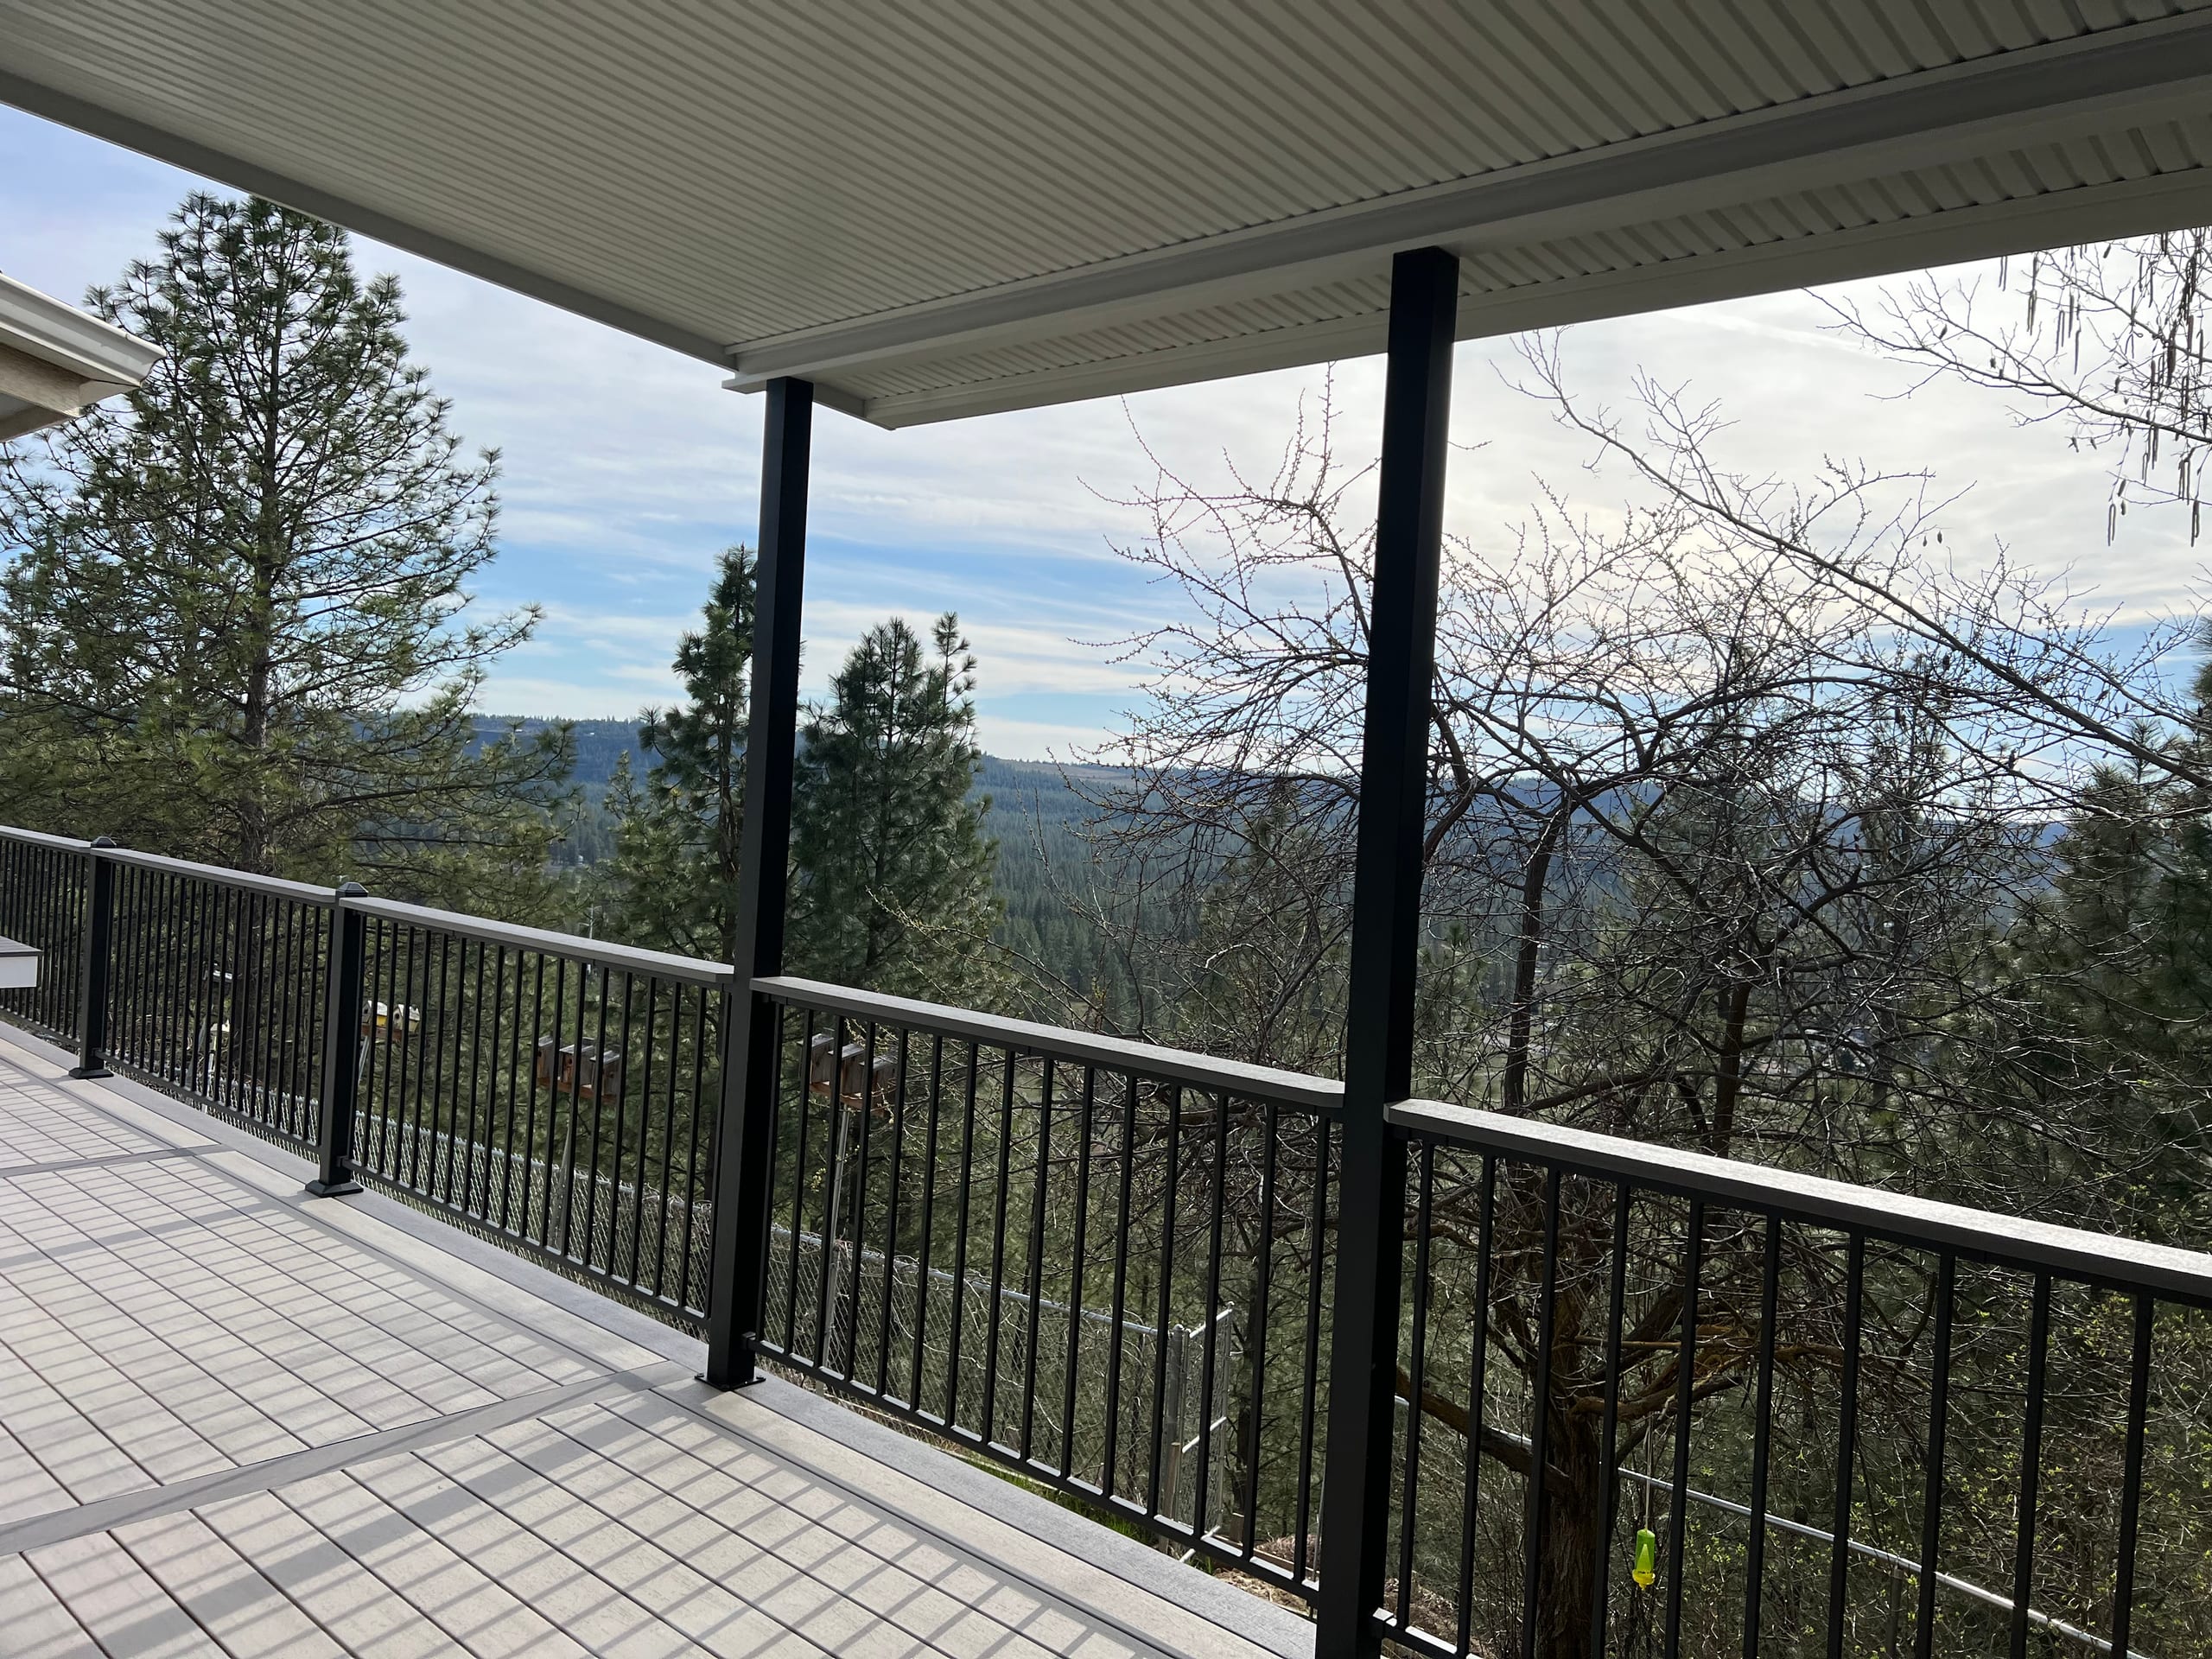
Wide covered grey composite deck with black posts and railing, scenic view across forested valley

Check the local review path before you build

A Spokane mailing address does not always mean a home is within city limits. The City of Spokane's accessory-structure rules distinguish covered decks from uncovered ones. We check which office reviews your property and what the proposed cover requires before preparing drawings and acquiring the building permit for our agreed work when required. If an association reviews exterior changes at your address, that is a separate approval to plan for.

How we start a covered deck project

  1. Look at the deck and house

    Show us the deck you have, or tell us where a new one would go. We will ask what part you want covered, how you reach the yard and whether a post would interrupt a doorway or stair route.

  2. Define the roof and deck work

    We work through the roof footprint, supports, connection to the house and drainage. We define the deck work separately from the cover, so you know what the proposal includes.

  3. Check the review path

    Once the design is clear, we check the appropriate permit path for your property and define the drawings and agreed work in your proposal.

Questions about deck covers

Can you put a cover over the deck I already have?

Possibly. We need to look at the existing footings, framing, posts and house connection first. We will tell you if changes to the deck need to be part of the proposed cover job.

Can you build the deck and cover at the same time?

Yes. We offer both. Planning them together lets us place the roof supports and deck stairs before either structure is built.

Will my deck cover need a building permit?

The answer depends on your property's jurisdiction and the proposed roof. We'll check the appropriate review path rather than assume an uncovered-deck form applies to a roofed project. The reviewing authority determines what it requires and whether to approve the permit.

Does the City of Spokane treat a covered deck like an uncovered deck?

No. Its land-use code lists covered decks with covered accessory structures, separately from uncovered decks. The details of your property and design determine the applicable review.

Is a deck cover the same as a patio cover or an underdeck system?

No. We are talking about a roof over the upper deck. A patio cover shelters a patio at ground level, while underdeck drainage manages water for the area below an elevated deck.

Look at deck and cover ideas

You can browse our gallery for a roofline or layout you like, though a photograph cannot tell us what your deck will support. If you are starting with the platform too, take a look at our deck work. Bring the ideas you like into the conversation about your own house and yard.

Tell us about the deck you would like to cover

Already have a deck? Show us where you would like the shade and where the stairs are. Planning a new one? Tell us how you want to use it. Request a deck cover consultation and we can work through the roof and the deck beneath it together.