
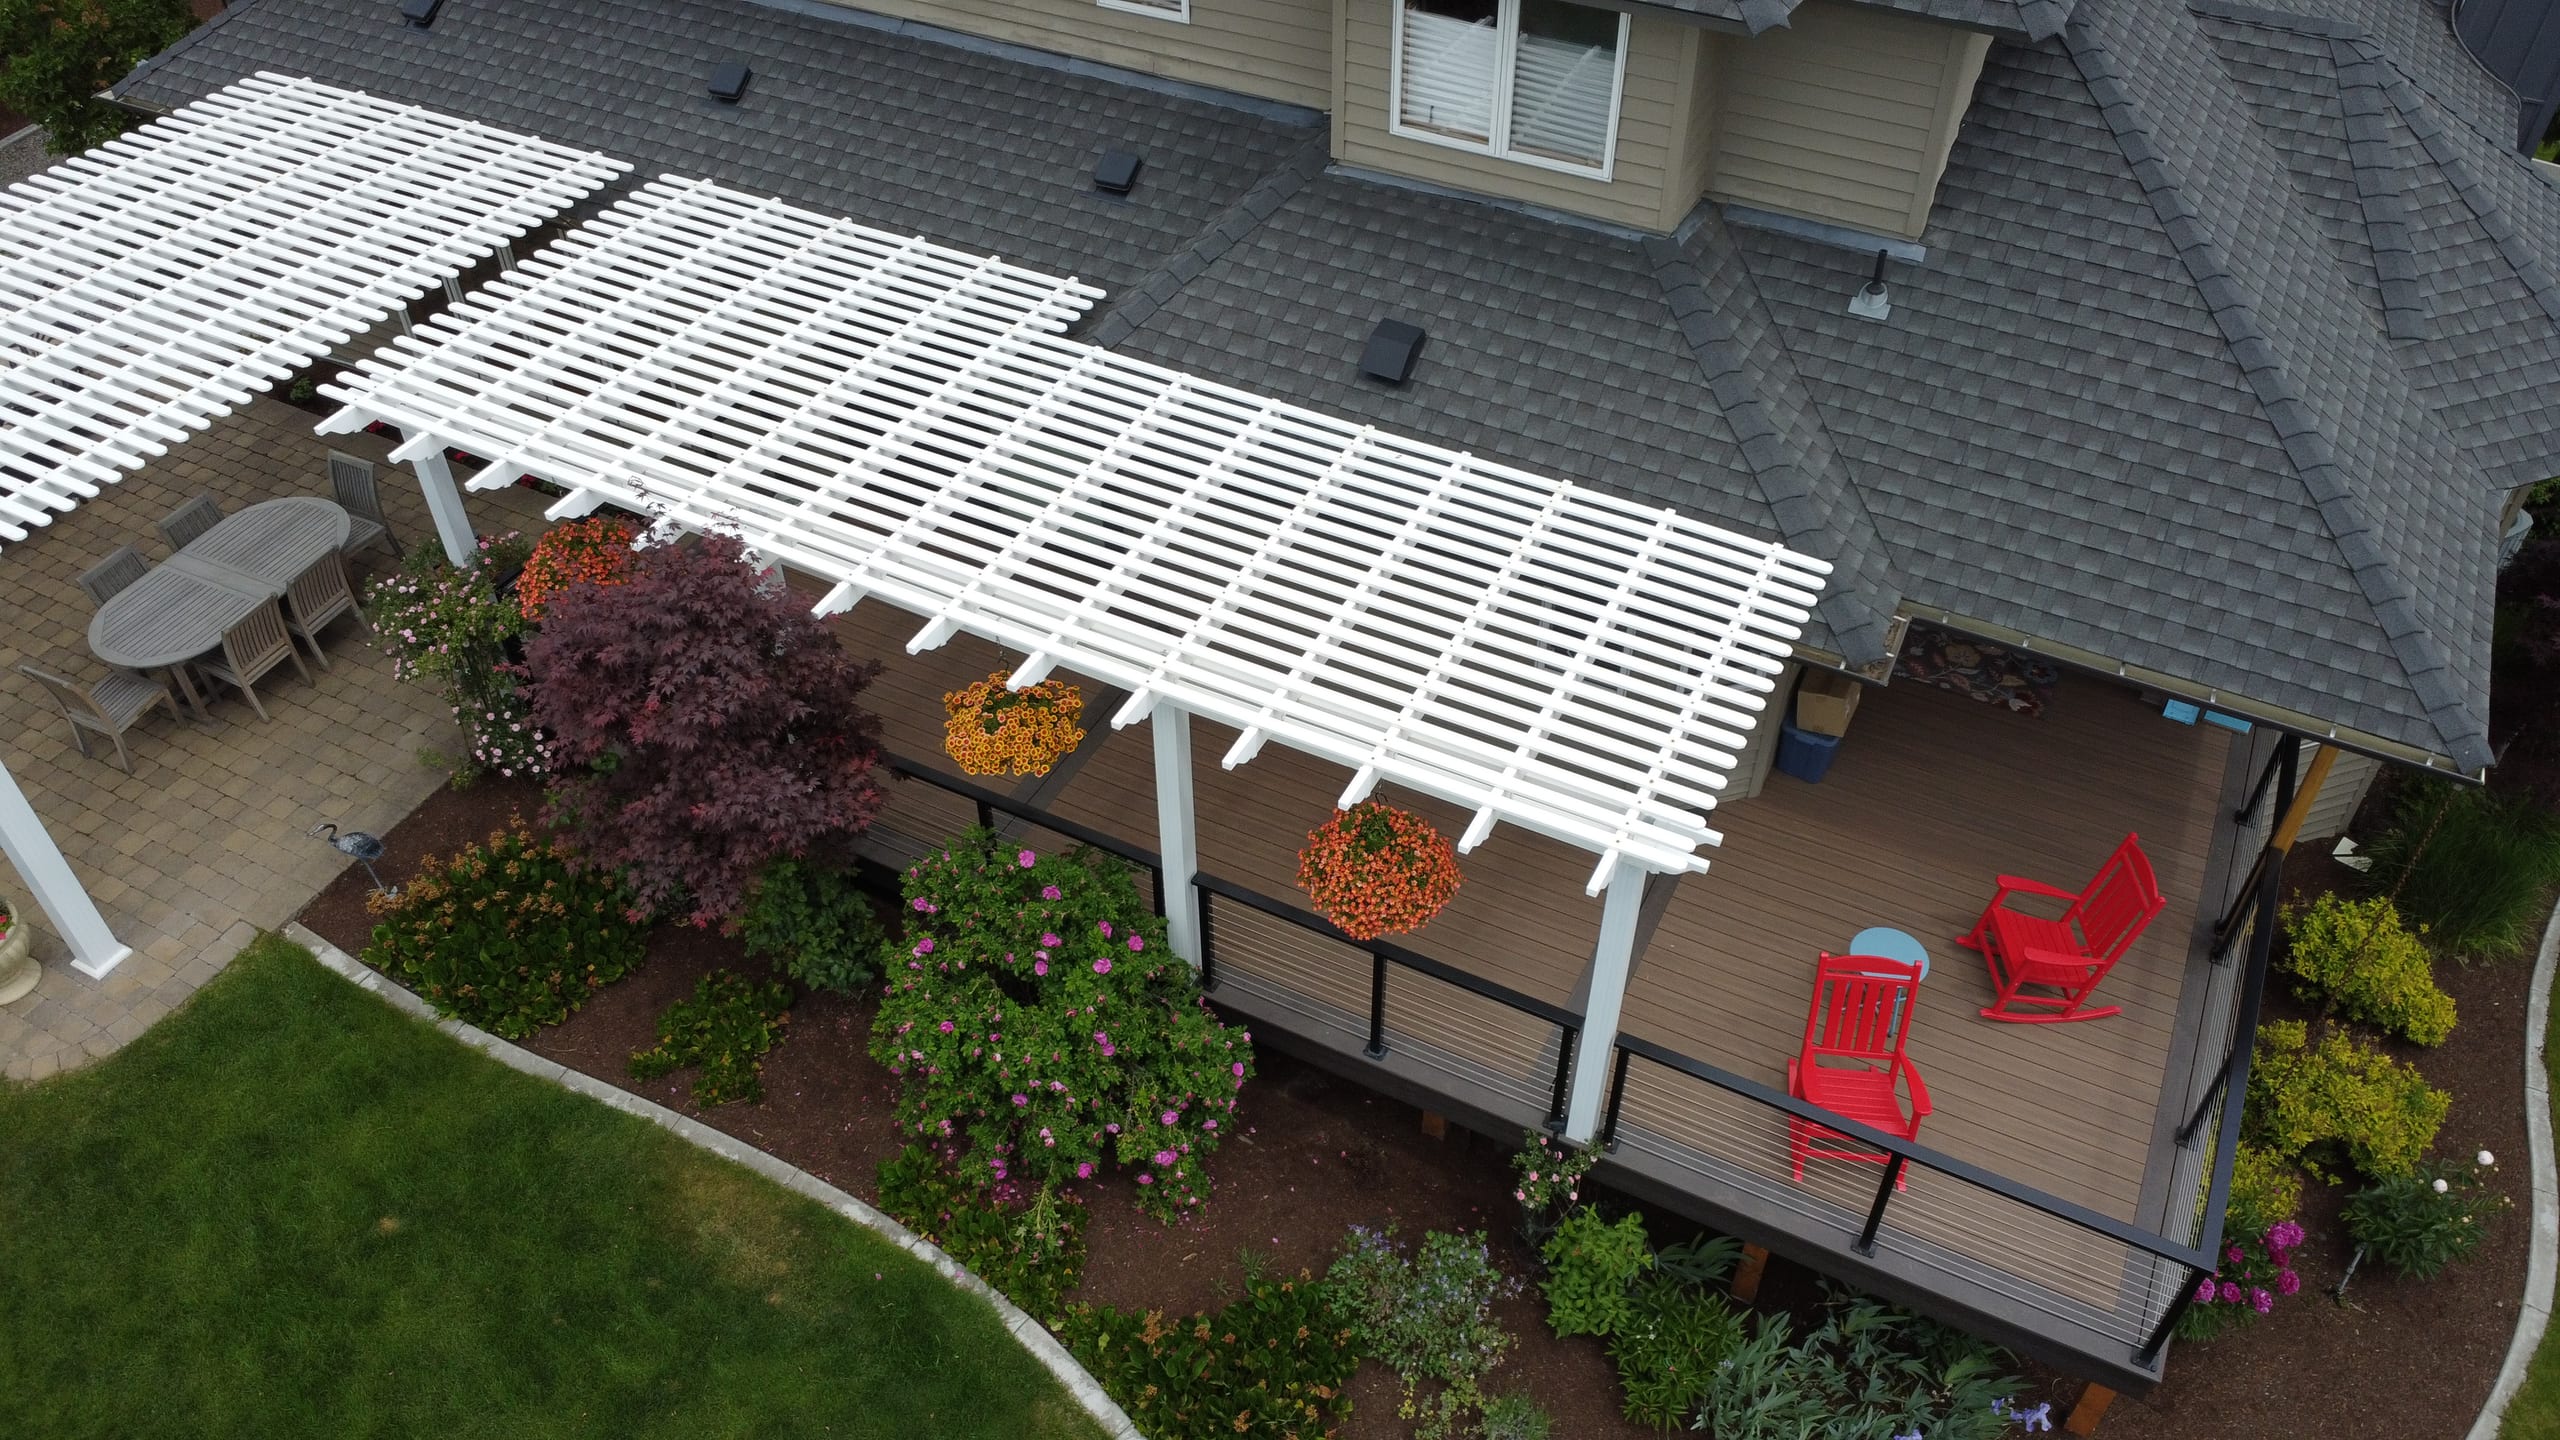
Covers & Shade
Gazebo Builder in Spokane, WA
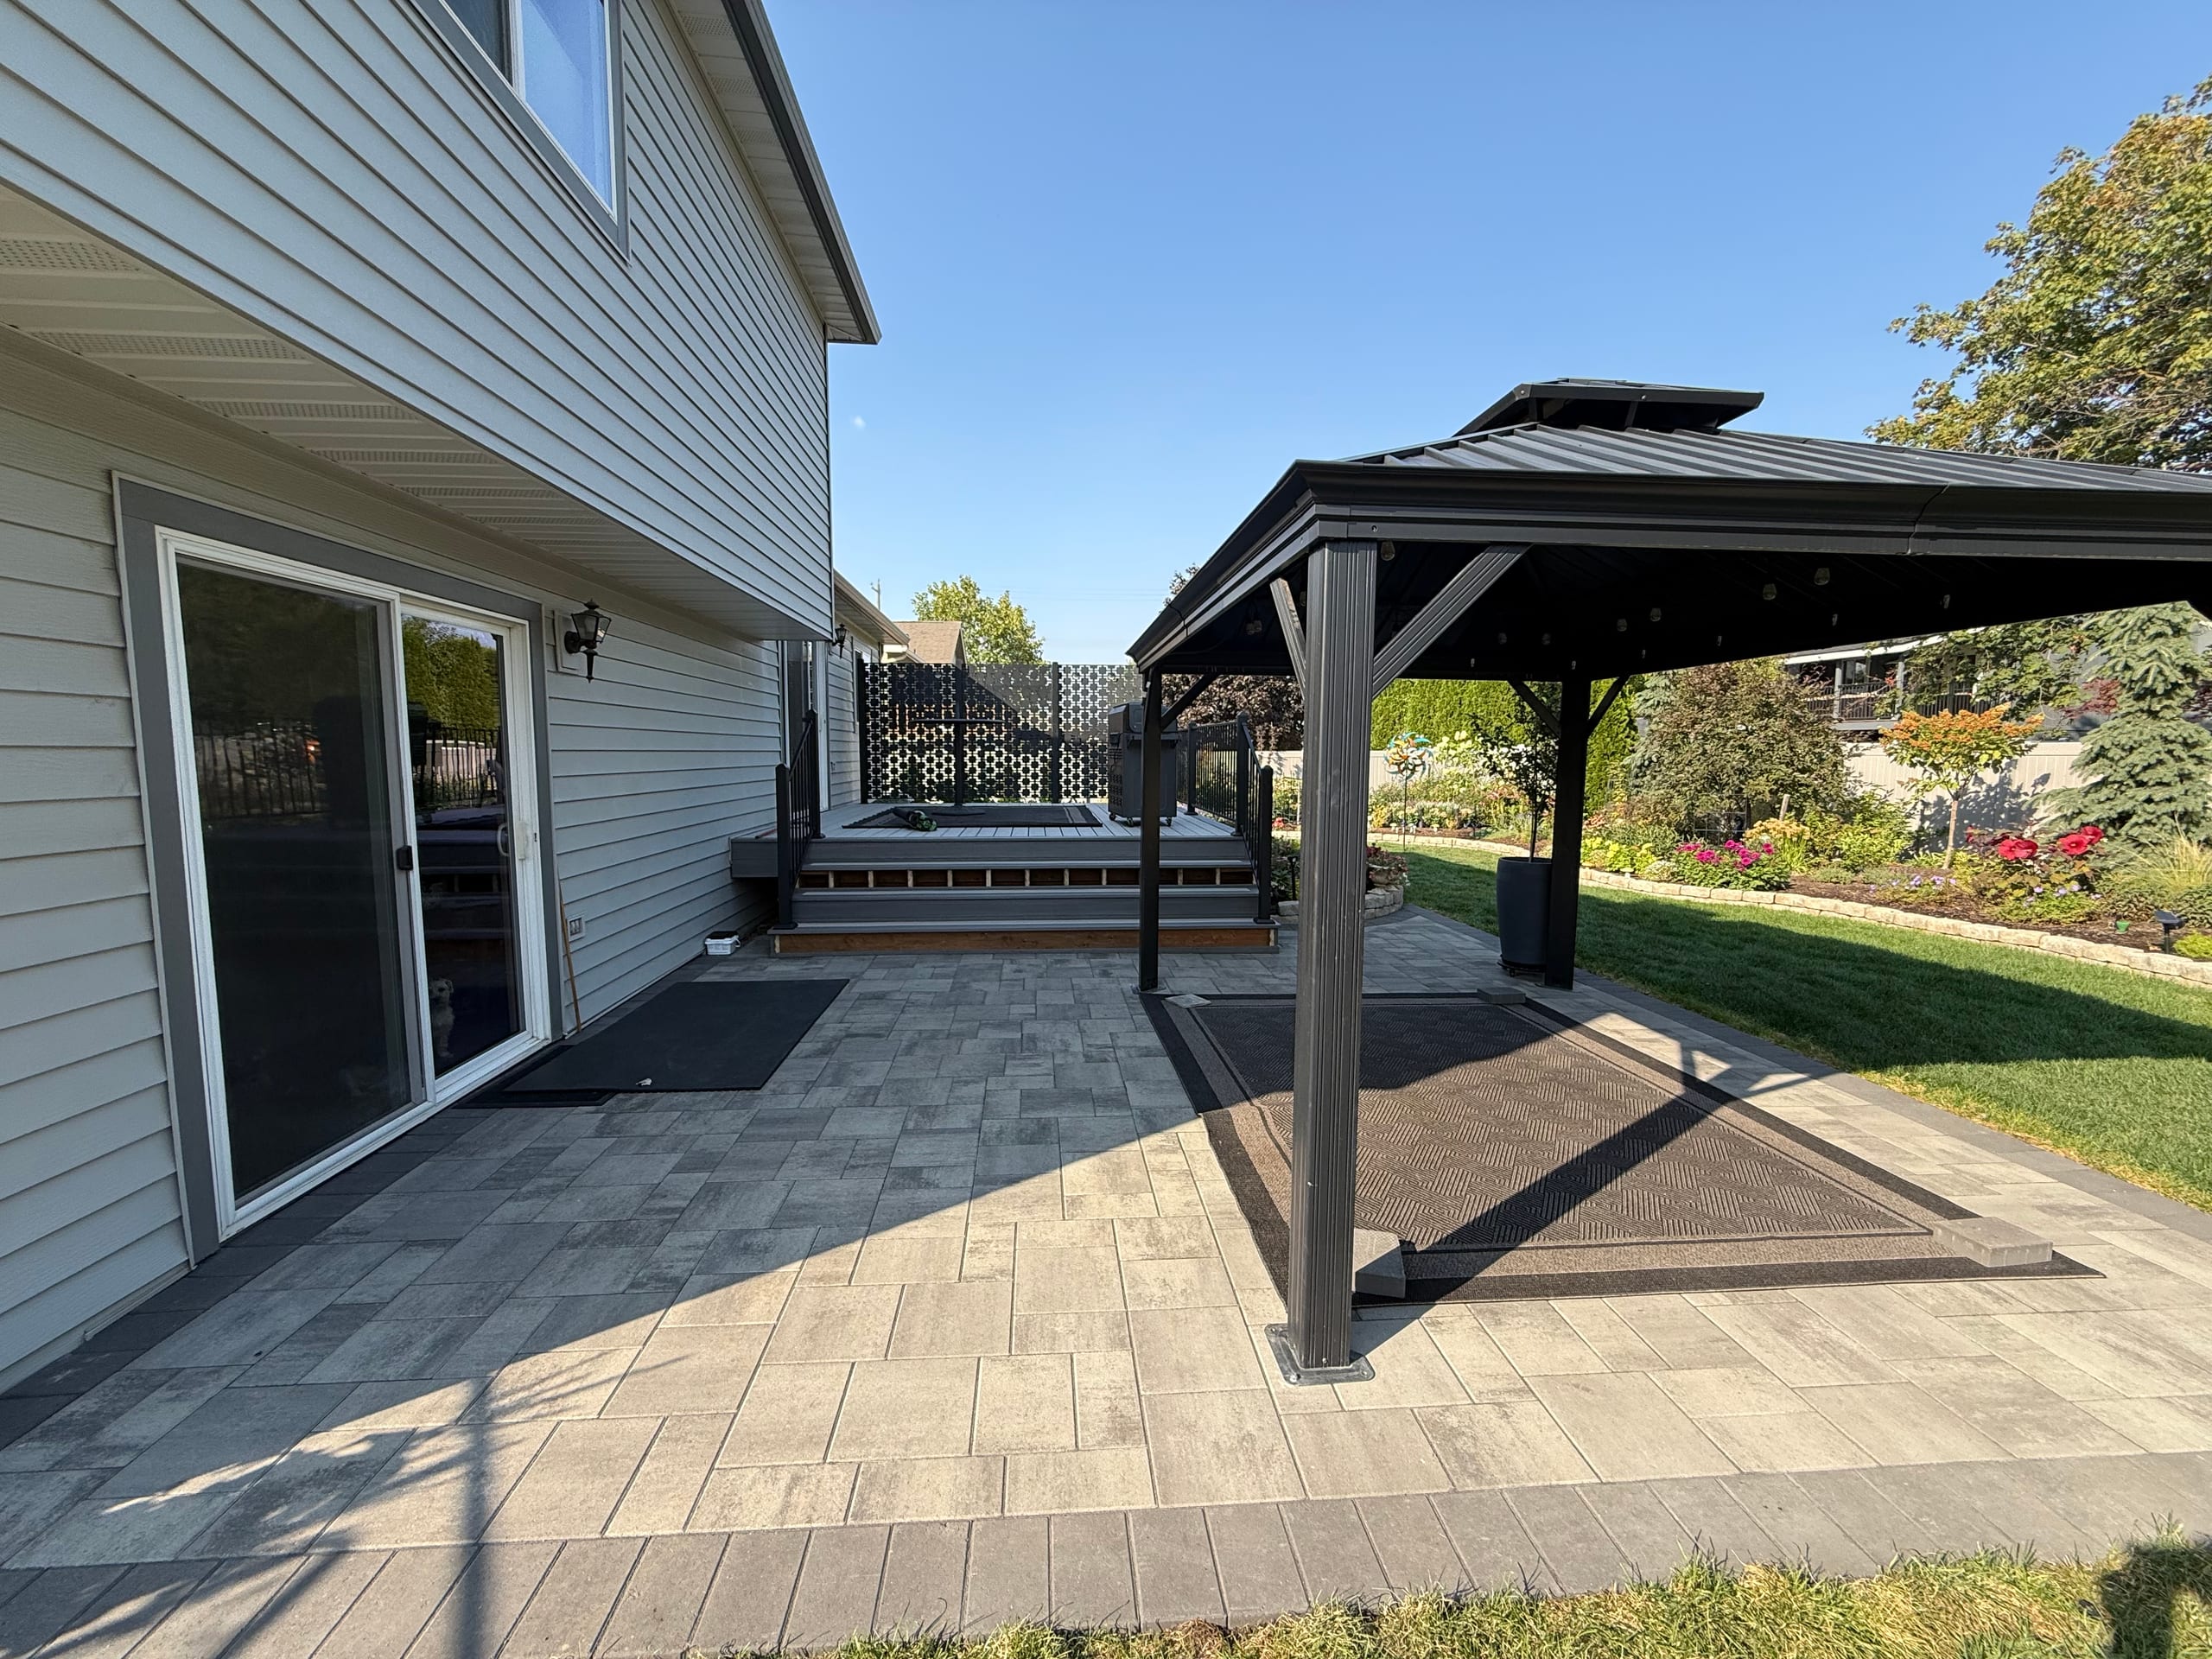
Dynamic Decks builds gazebos for roofed gathering space in Spokane-area yards, with traditional, modern, and custom styles. We start with what you want to do there and how you will reach it, then plan the footprint, support, and roof drainage around that use.

Request a Free Estimate
No obligation. We'll get back to you fast.
Put the gazebo where you will want to sit
A gazebo is a place to gather, eat, or take a quiet break in the yard, not a cover for a vehicle. If you want a table, leave room to pull out chairs and walk around them. A seat farther from the house can feel private, but it still needs a path you will use. We work out that daily route before choosing a roof shape from a picture.
Grade, a tight gate, and the edge of an existing deck or patio can affect where the structure can stand and how we bring materials to it. We also need to decide where water from the roof will land. A nice gathering spot loses its appeal if the path to it catches the runoff.
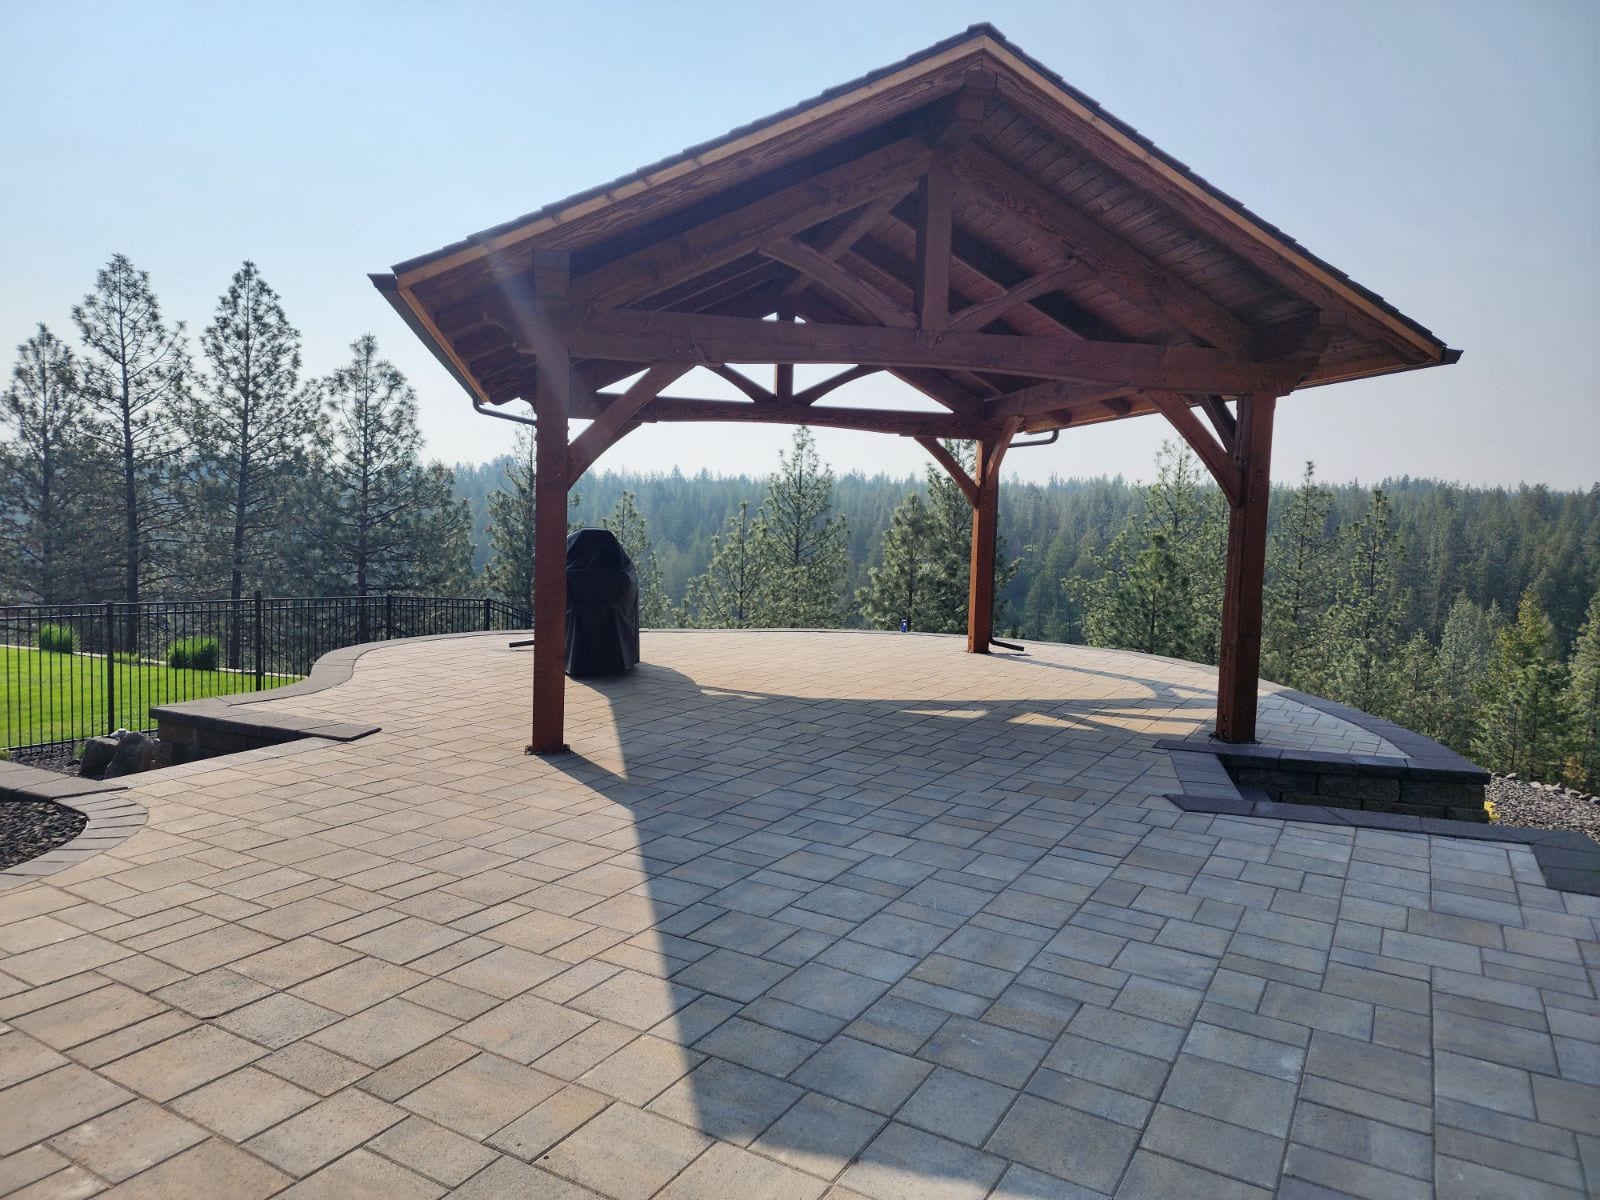
Gazebo, pergola, or patio cover?
Choose a gazebo when you want a separate roofed destination in the yard. A pergola usually has an open overhead framework. If the main goal is to cover seating right beside the house, compare our patio and deck covers instead. We can talk through those differences before you commit to the wrong structure for the spot.
-
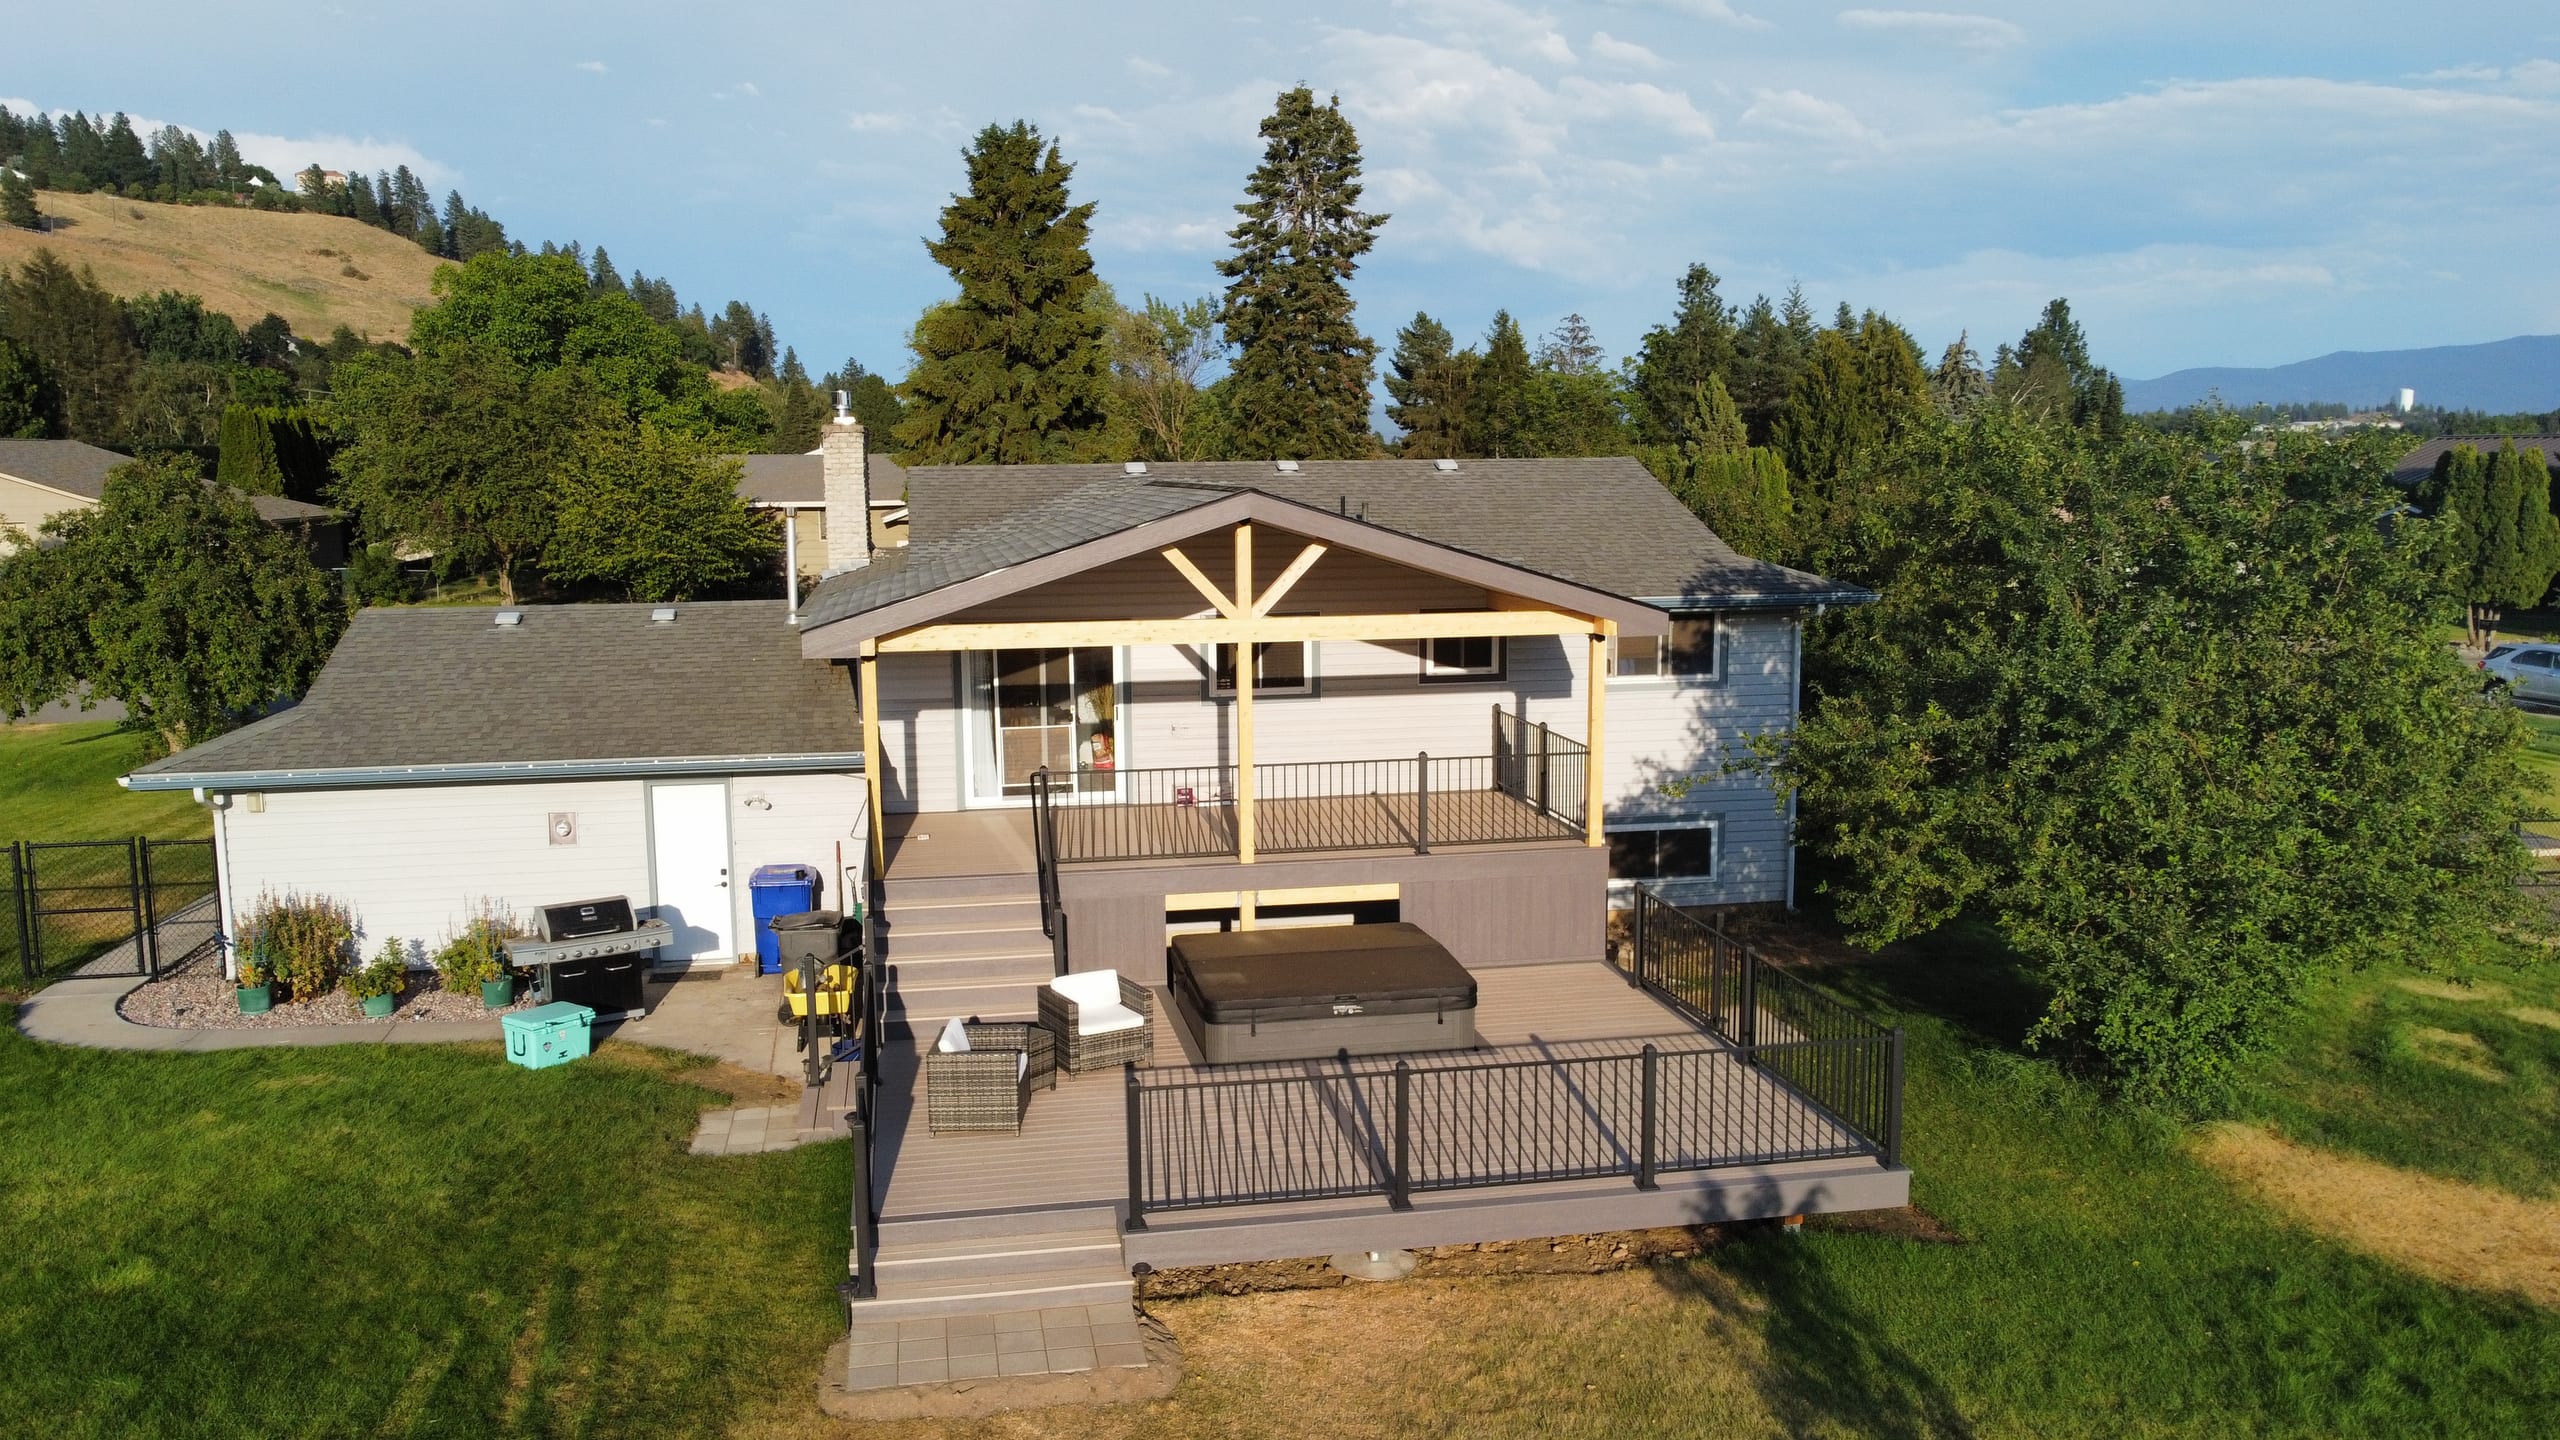
Deck Covers
Dynamic Decks builds custom wood deck covers in Spokane. Plan a roof with a new deck or ask us to assess your existing deck, then talk through a design and estimate.
Custom gazebo styles and materials
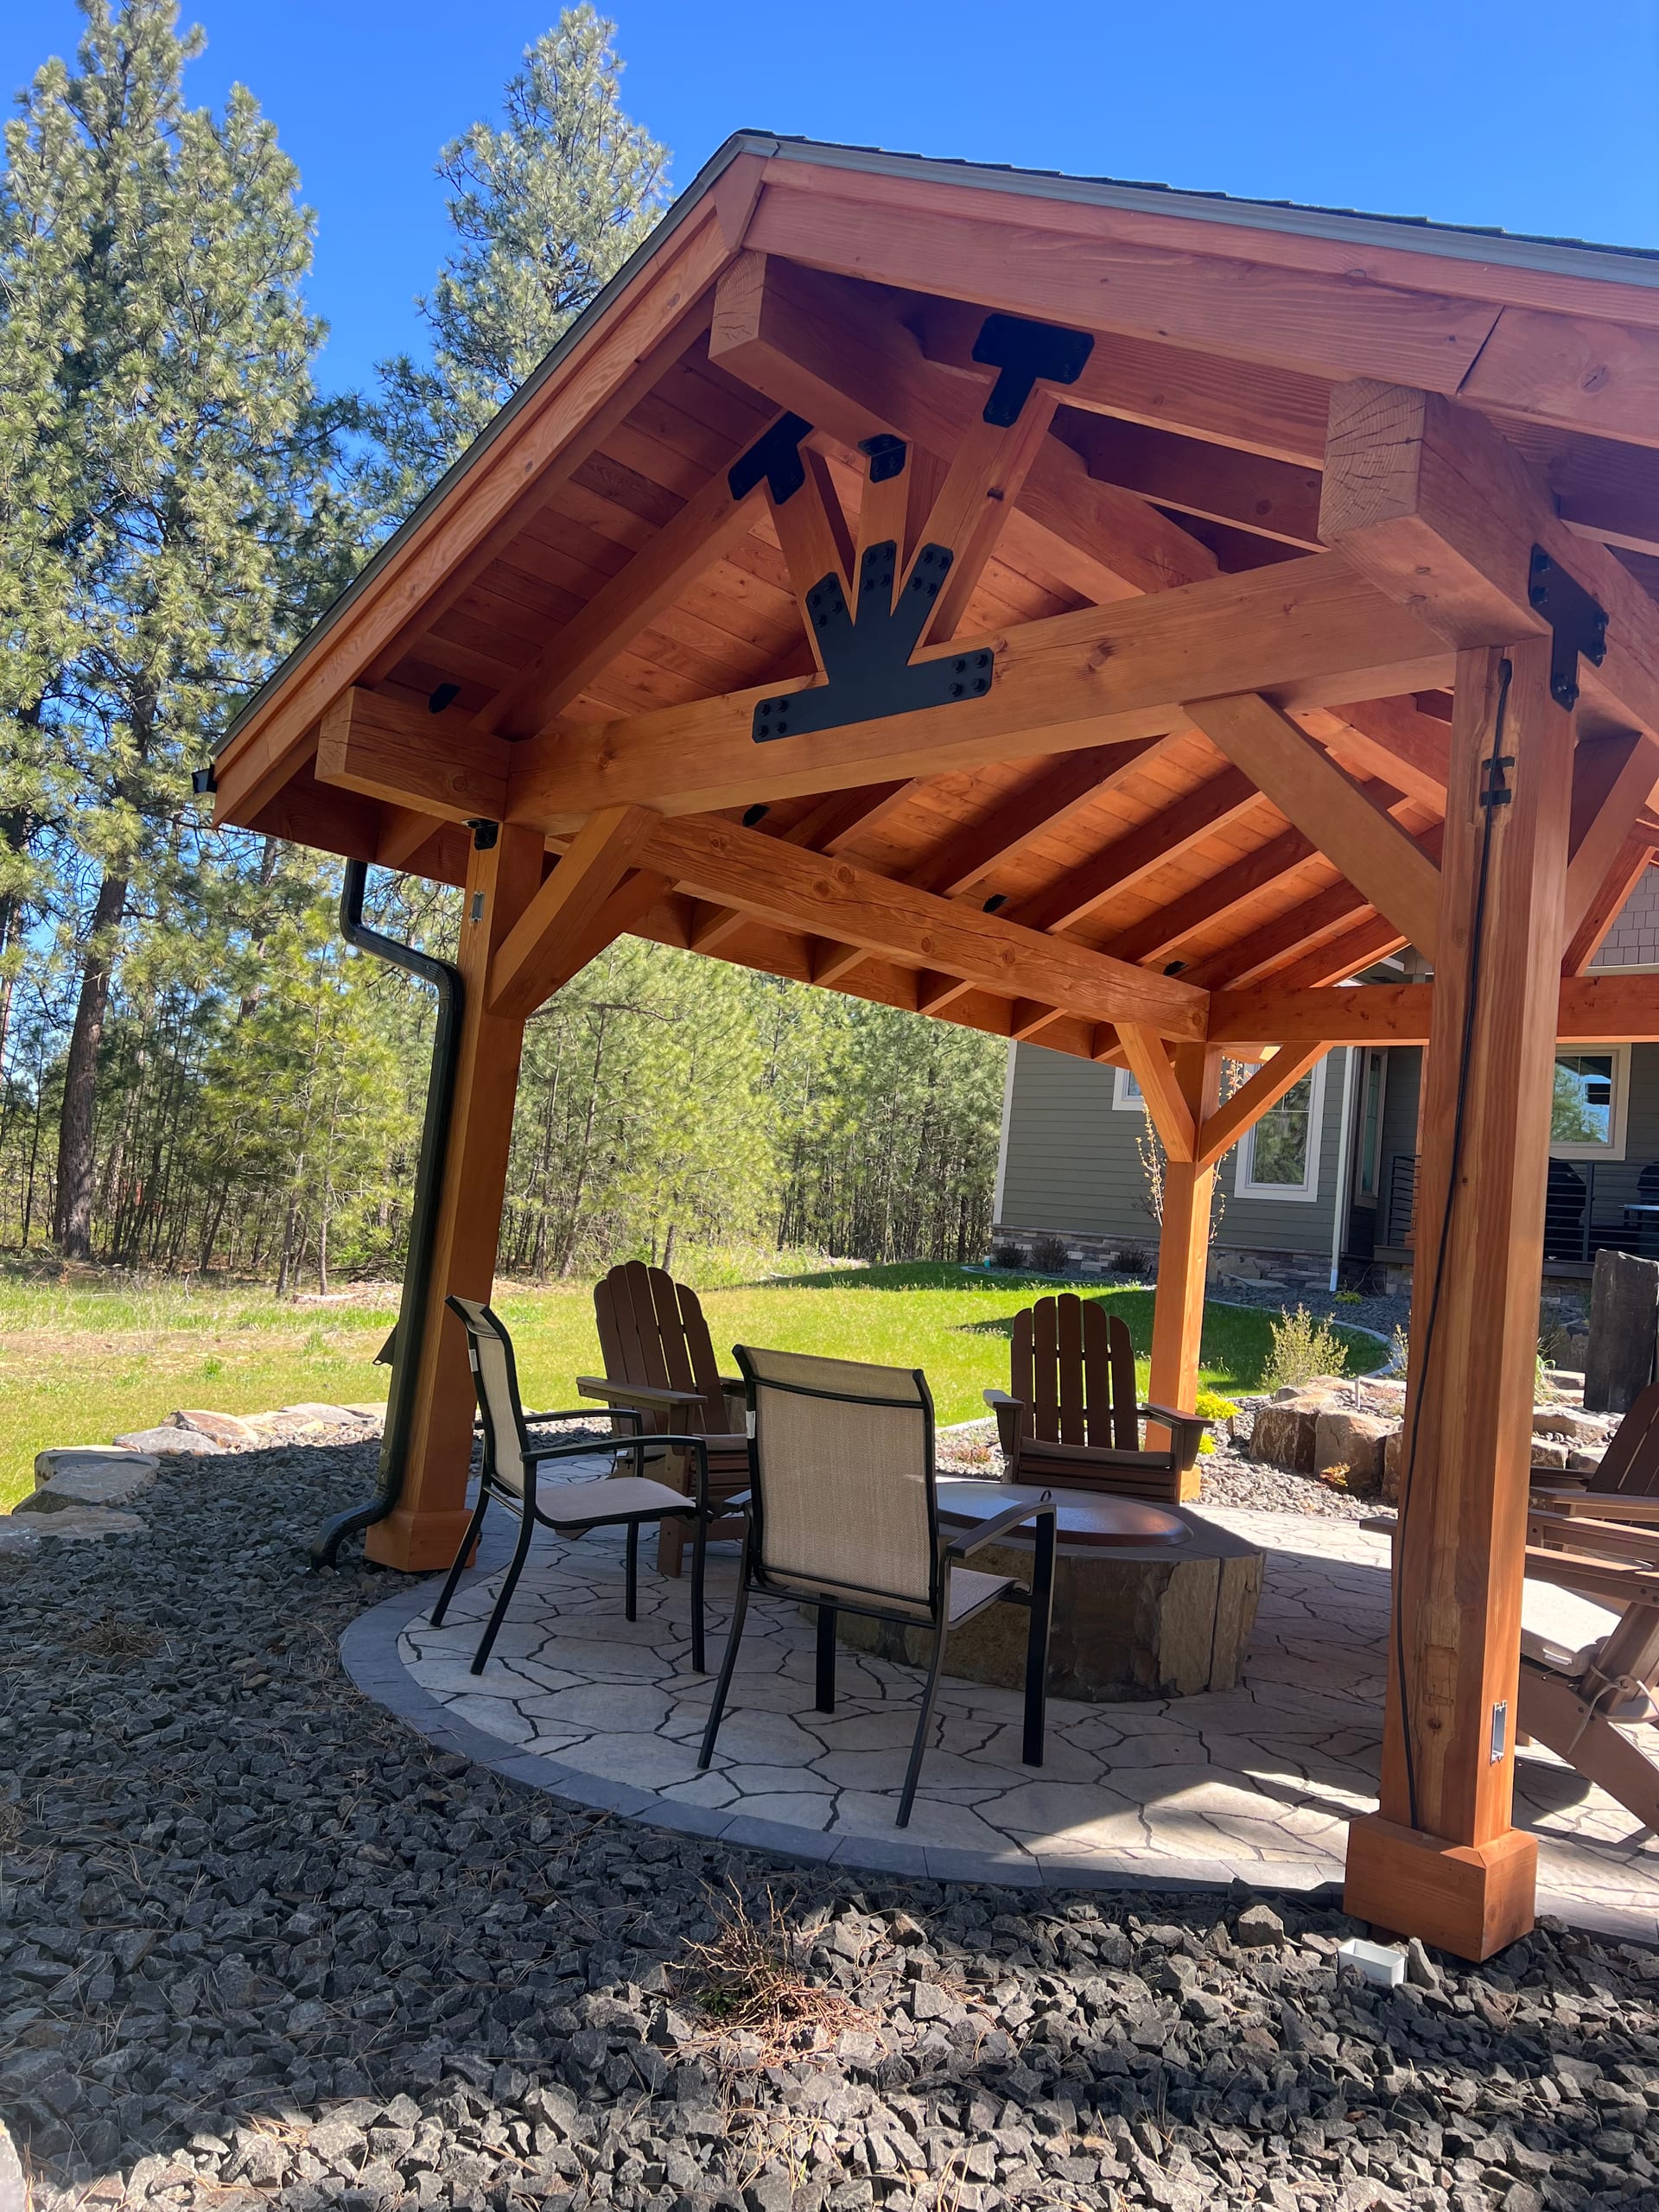
We can discuss traditional, modern, and custom gazebos, along with wood, PVC, fiberglass, and metal options. The style tells only part of the story. We compare the actual frame, roof, finish, and care instructions before you choose; we will not imply that every style comes in every material.
Tell us early if you want seating built into the design, screening, or lighting. Seating takes up floor space, screening changes the view and access, and lights need a clear power and trade scope. These ideas belong in the proposal only if selected and defined, not in a presumed standard package.
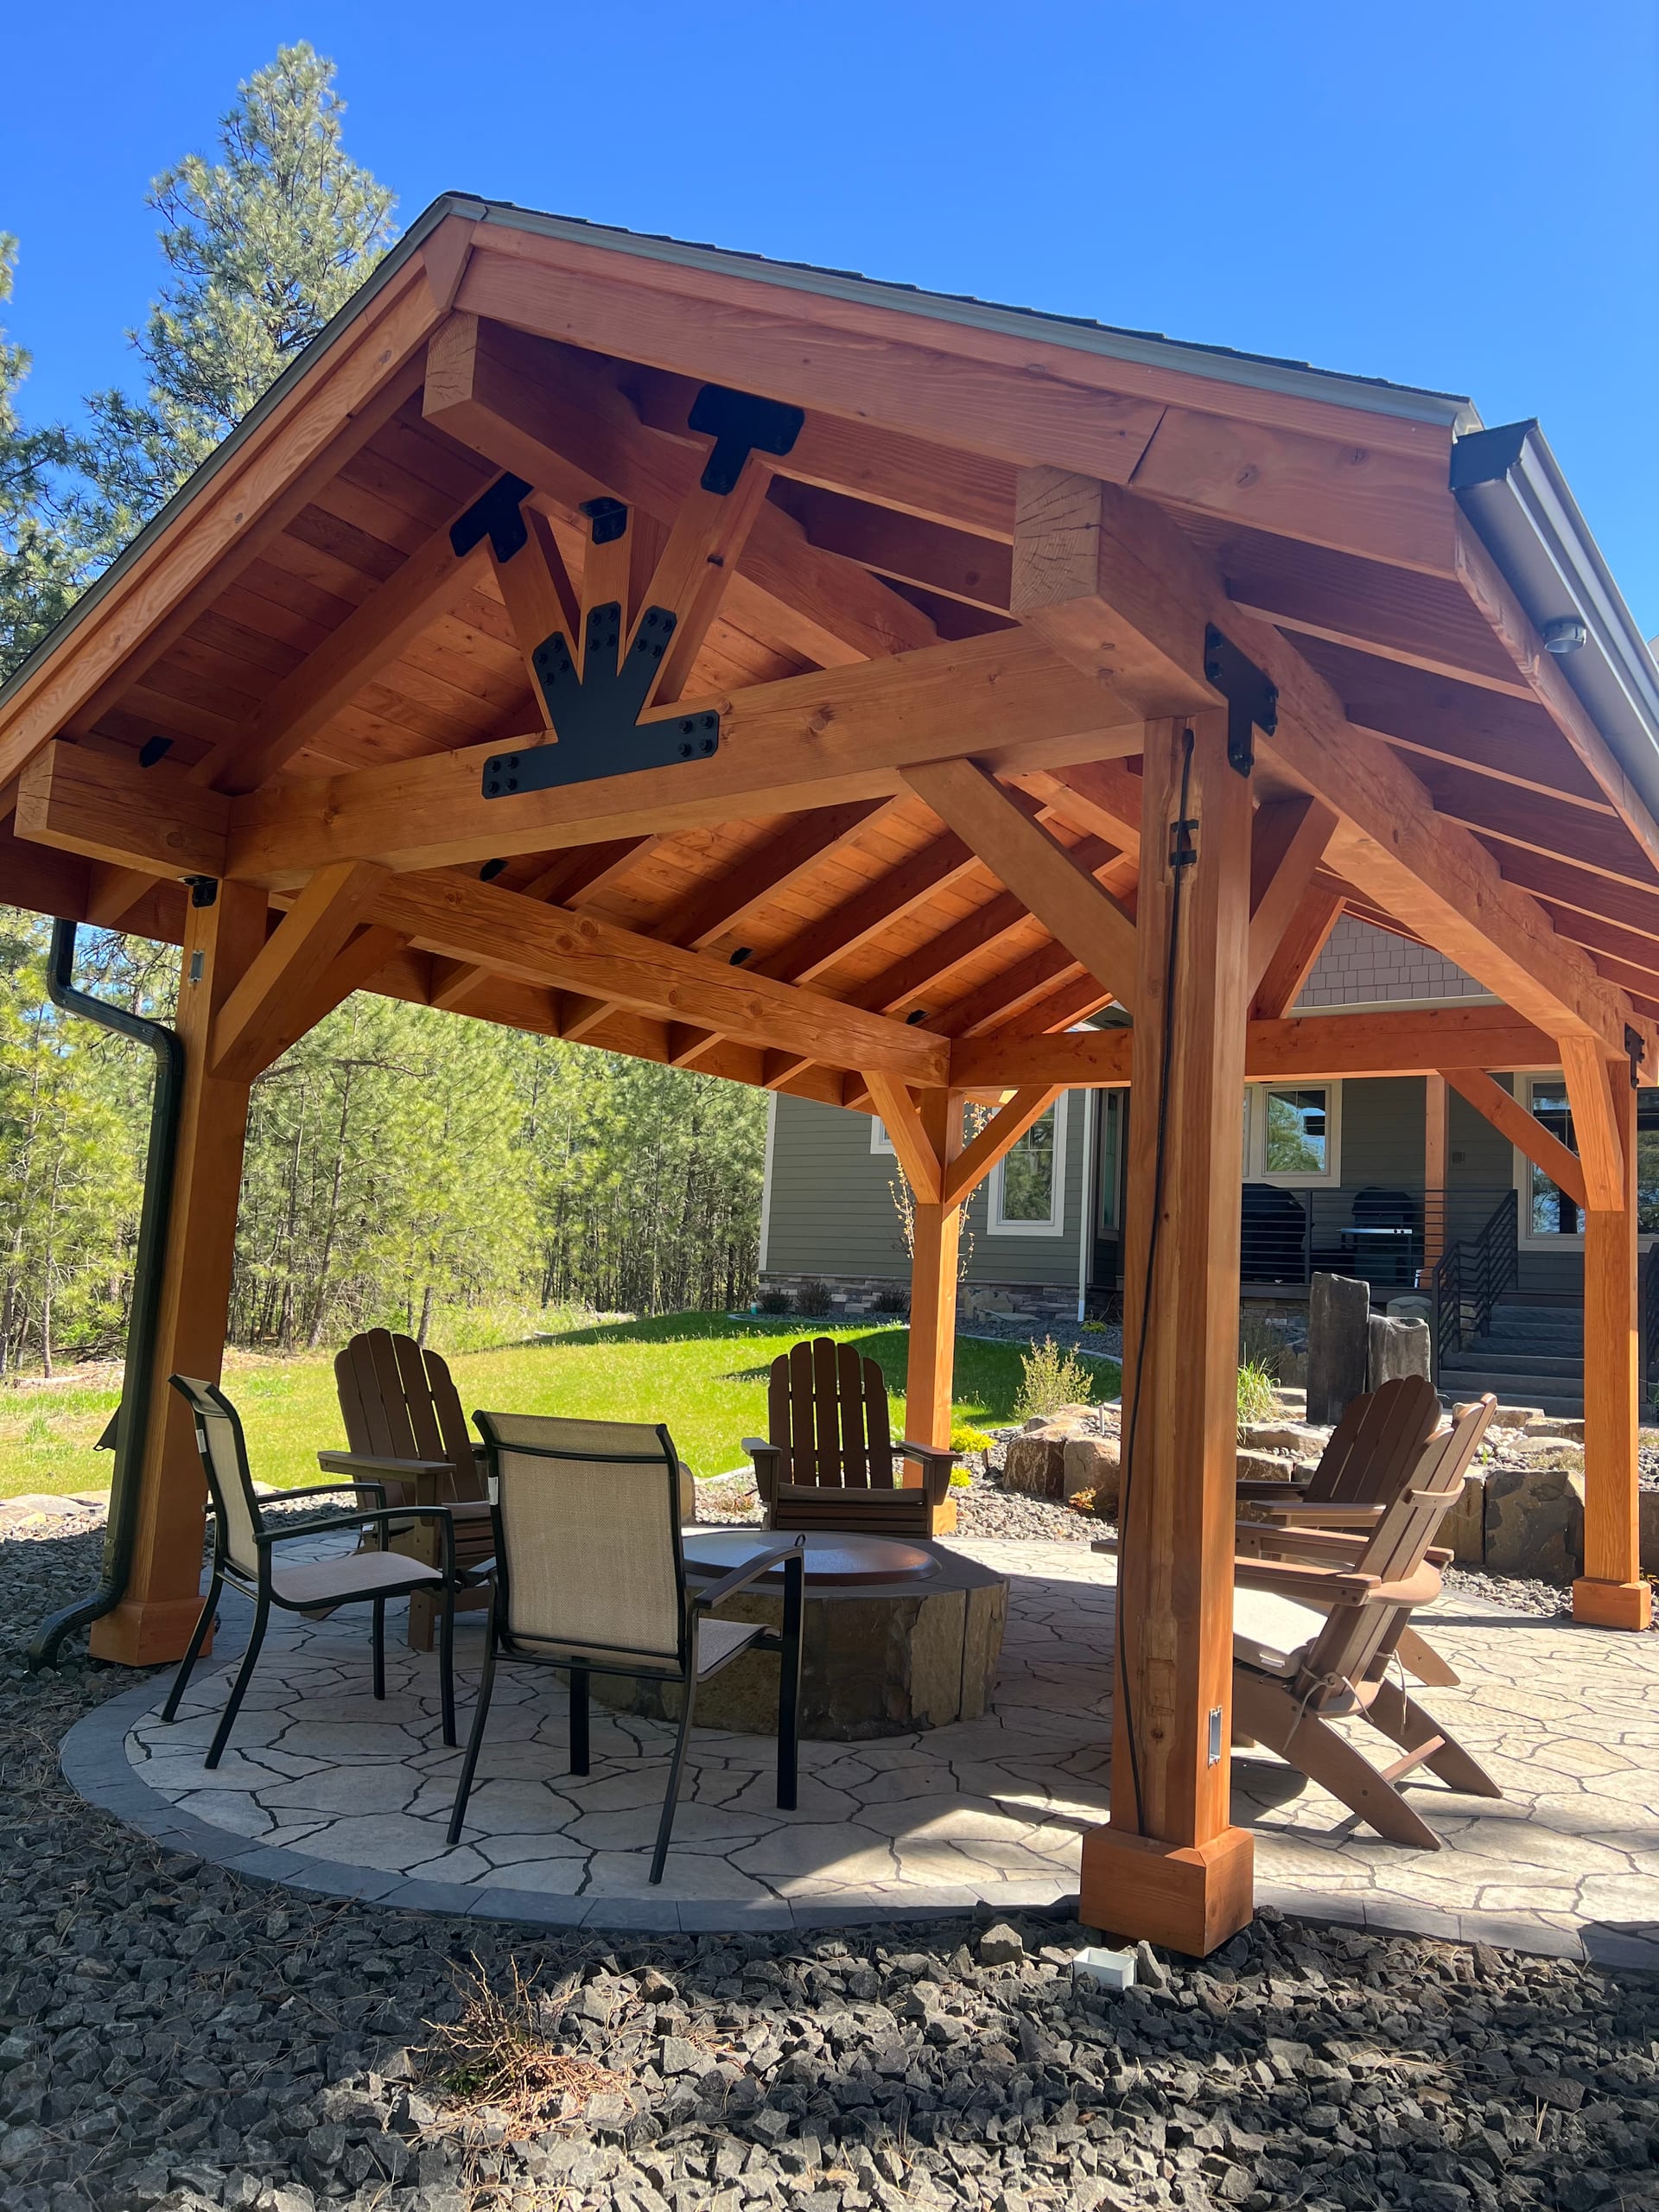
Roof, foundation, and local review
The roof needs support that suits the design and site. We would not assume an existing patio slab or deck can carry a new roof without checking it. Post locations, footings, roof shape, grade, access, and where the water drains all affect the work and the estimate. If nearby patio or deck construction is part of your plan, we will distinguish that work from the gazebo itself in the written scope.
For a parcel within City of Spokane limits, the accessory-structure code names gazebos as covered accessory structures, a different category from carports that shelter vehicles. Spokane County provides its own residential accessory-structure permit path. A Spokane mailing address does not decide the jurisdiction. We check the parcel and design before identifying the review questions and who will submit what; an association may also have its own design review. We can discuss timing once those responsibilities are clear.
From yard idea to gazebo proposal
Start by telling us whether the roof will cover meals, a couple of seats, or larger gatherings. We can then compare spots in the yard, the route from the house, possible support locations, and roof-water paths. After that, we narrow the style and materials and put the structure, foundation, and any adjacent work into the proposal. Ask for any applicable product and workmanship terms in writing so you know which party stands behind which component.
Gazebo questions
Is a gazebo the same as a pergola?
No. We plan a gazebo as a roofed gathering space, while a pergola generally has an open overhead framework. If shelter from the weather matters most, compare the actual roof designs rather than the names.
Can my gazebo sit on an existing deck or patio?
Possibly, but we need to check support, access, and drainage before assuming the existing surface can carry the new structure. Sometimes a nearby location with its own support plan makes more sense.
Which gazebo material is easiest to care for?
That depends on the particular product, finish, and exposure. We can compare care instructions for the proposed wood, PVC, fiberglass, or metal option rather than promise one material will always need the least work.
How does the City of Spokane classify a gazebo?
The city's accessory-structure code lists gazebos as covered accessory structures. We still need the parcel location and design before settling its review path. Property outside city limits is not automatically governed by city rules.
Can a custom gazebo include seating, privacy, or lighting?
We can discuss those choices during planning. Our proposal would need to specify the seating or screening and identify any electrical work separately before you assume it is included.
Discuss the gazebo you have in mind
Tell us what you want to do under the roof and where you would walk to it from the house. We can compare locations, materials, and support before deciding on finishing details. Discuss your gazebo with us.