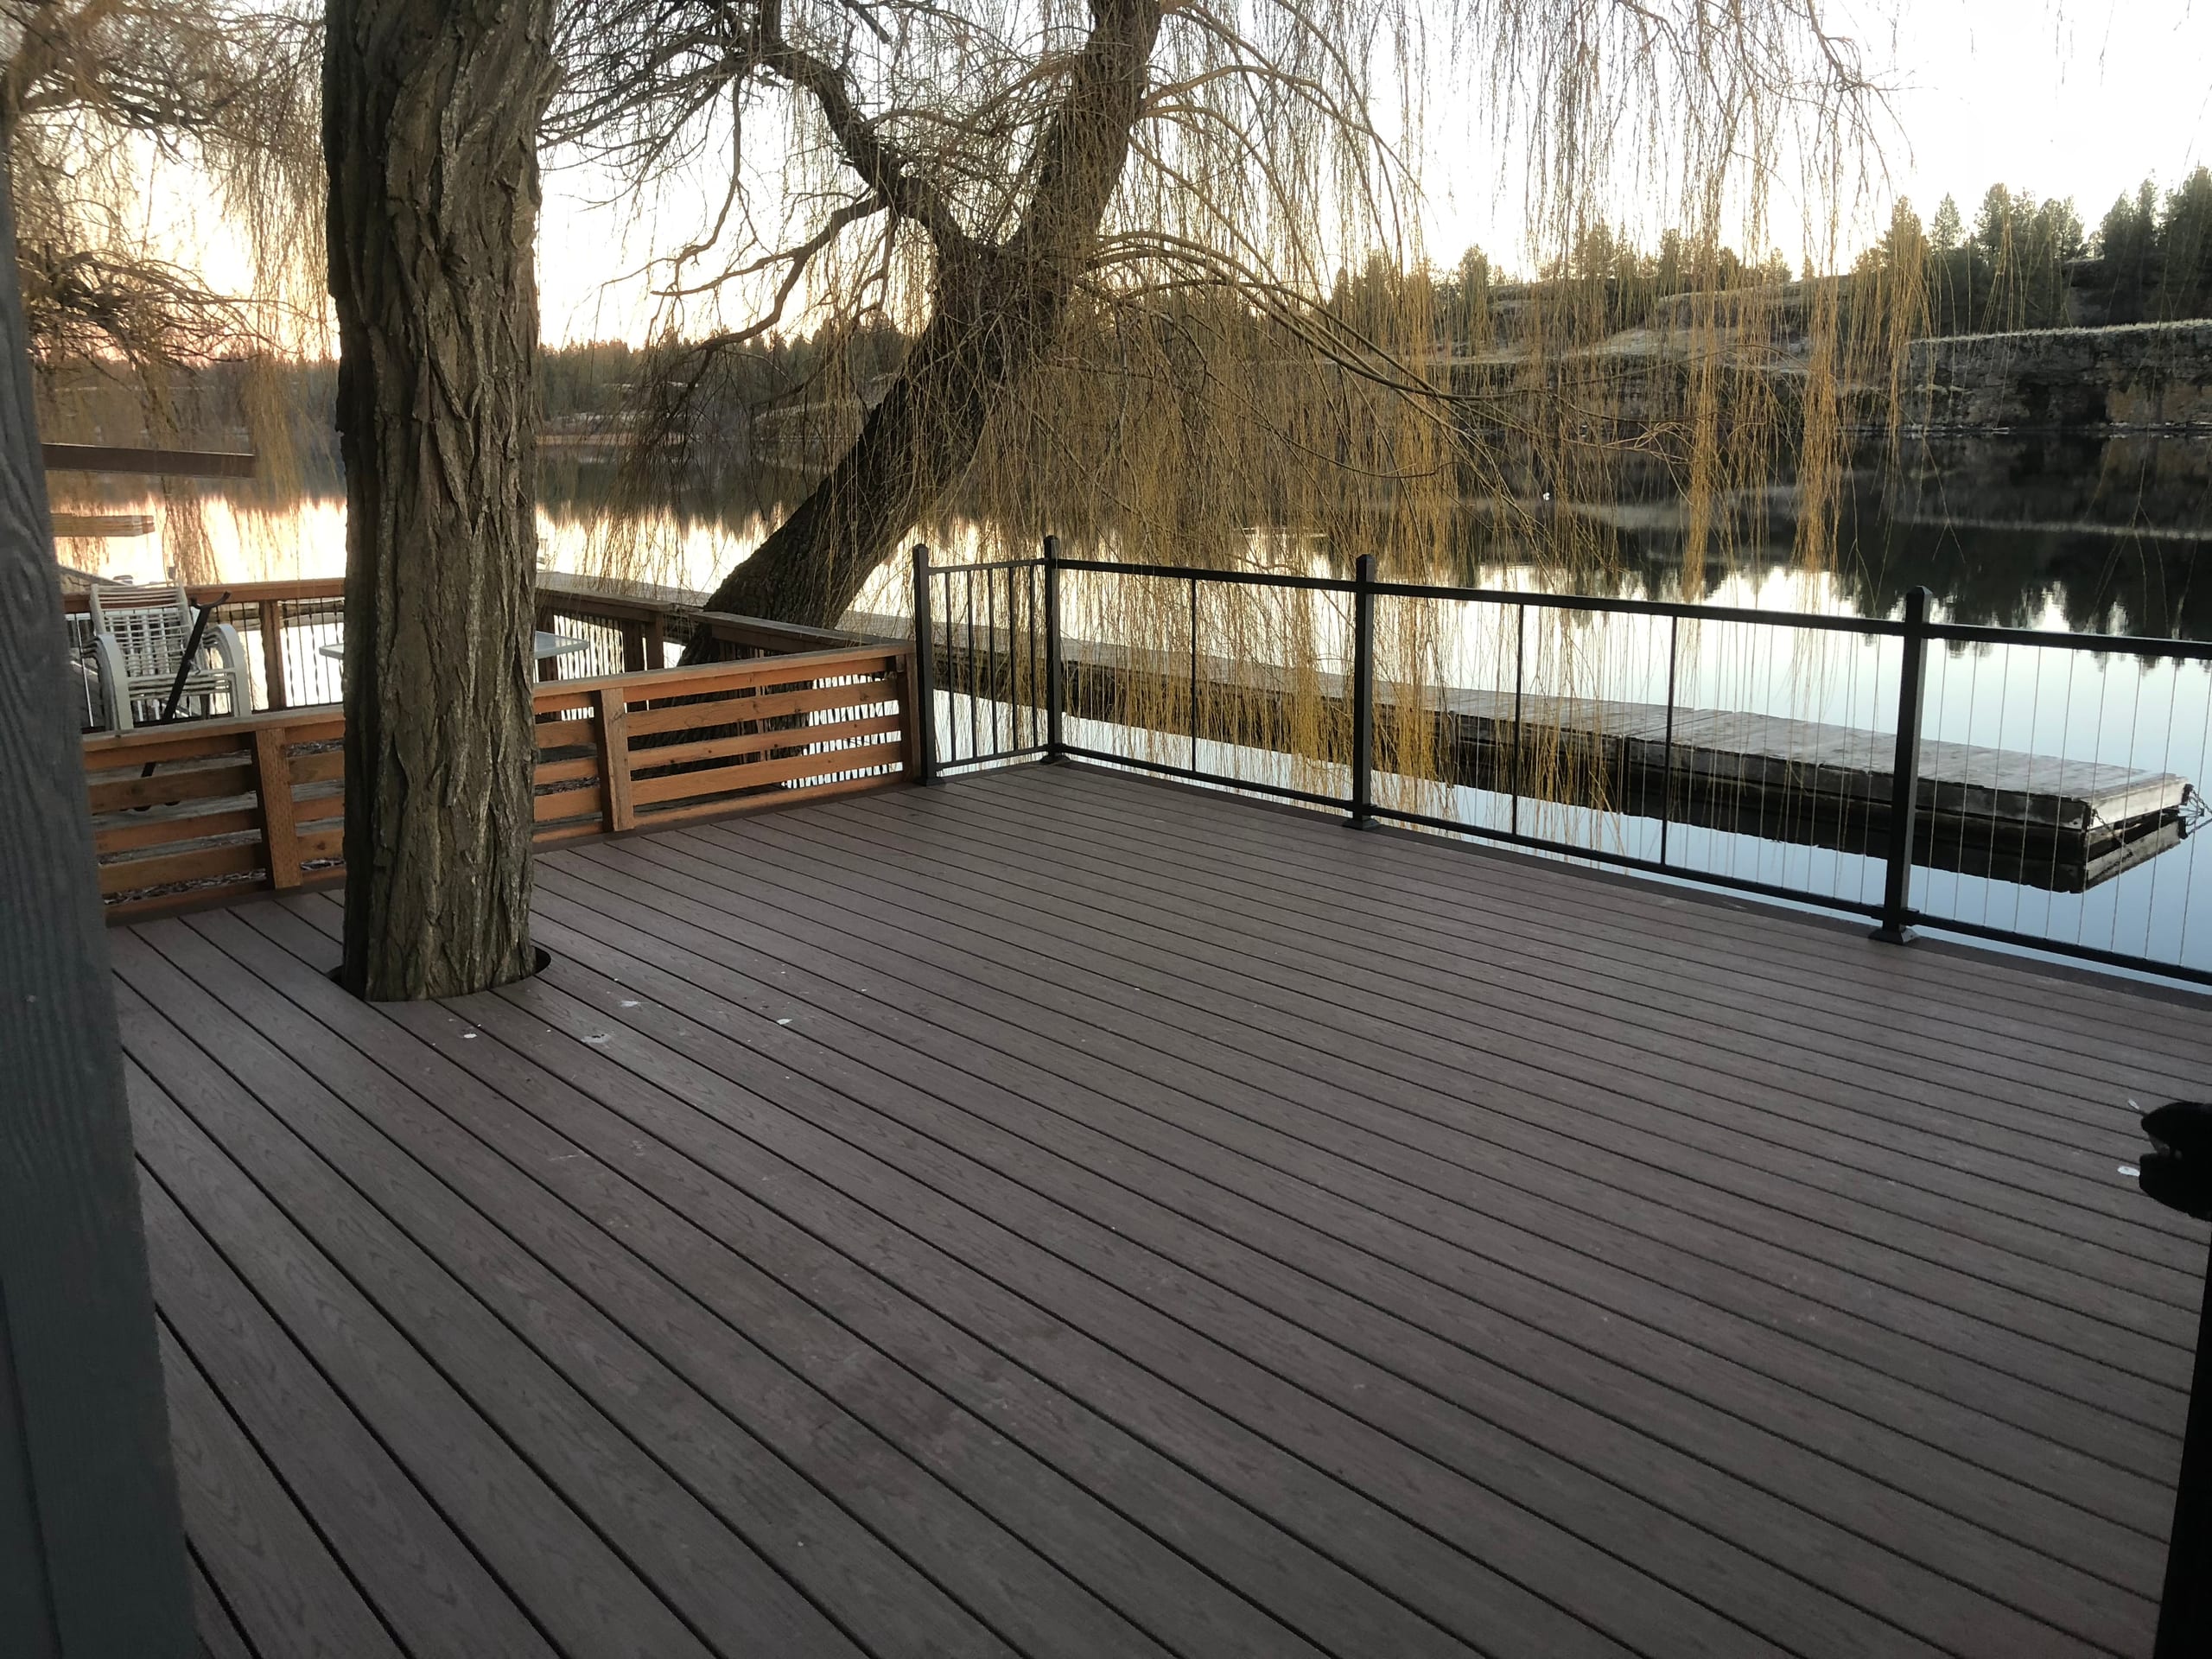
Brown waterfront deck built around a large willow tree, with black metal railing

Idaho Falls, ID

Deck Builder Serving Eastern Idaho

Dynamic Decks is a local deck builder focused on custom residential deck design and construction in Idaho Falls and surrounding communities. We pair material choices, 3D visualization, and practical project planning so homeowners can understand the build before construction on their project begins.

Proudly made in the USA

Request a Free Estimate

No obligation. We'll get back to you fast.

Photos of the space help us picture the site before we visit.

No files selected

You can upload up to 10 images (10 MB max. per file; larger photos are made smaller for you). Accepted file types: JPG/JPEG, PNG, WebP, AVIF, HEIC, and HEIF.

Required fields are marked with an asterisk. We use these details to start the right conversation about your project.

Local Decks Need Planning From the Ground Up

A deck is exposed to every season, so the parts below the surface matter as much as the boards you see. Freezing conditions, snow, drainage, soil movement and changes in grade can all affect how a structure should be supported and detailed. We look at those conditions early instead of treating the deck as a flat rectangle added to the back of the house.

The approval path also depends on the property. Work inside the city follows its Building Division process, while homes outside city limits may fall under Bonneville County or another local jurisdiction. If an HOA applies, its design review may require drawings, colors or product information before building work can move forward. We identify the likely sequence during planning and keep the required documents connected to the design.

Start With a Deck-Focused Plan

Good deck construction connects several decisions that are easy to separate on paper. The layout affects stairs and traffic. The surface choice affects framing and fastening details. A roof or cover changes structural planning. Railing, privacy, lighting and underdeck use all work better when they are considered before the frame is built.

We help you bring those decisions into one plan. You can see the relationships, compare options and decide what belongs in the project before work starts.

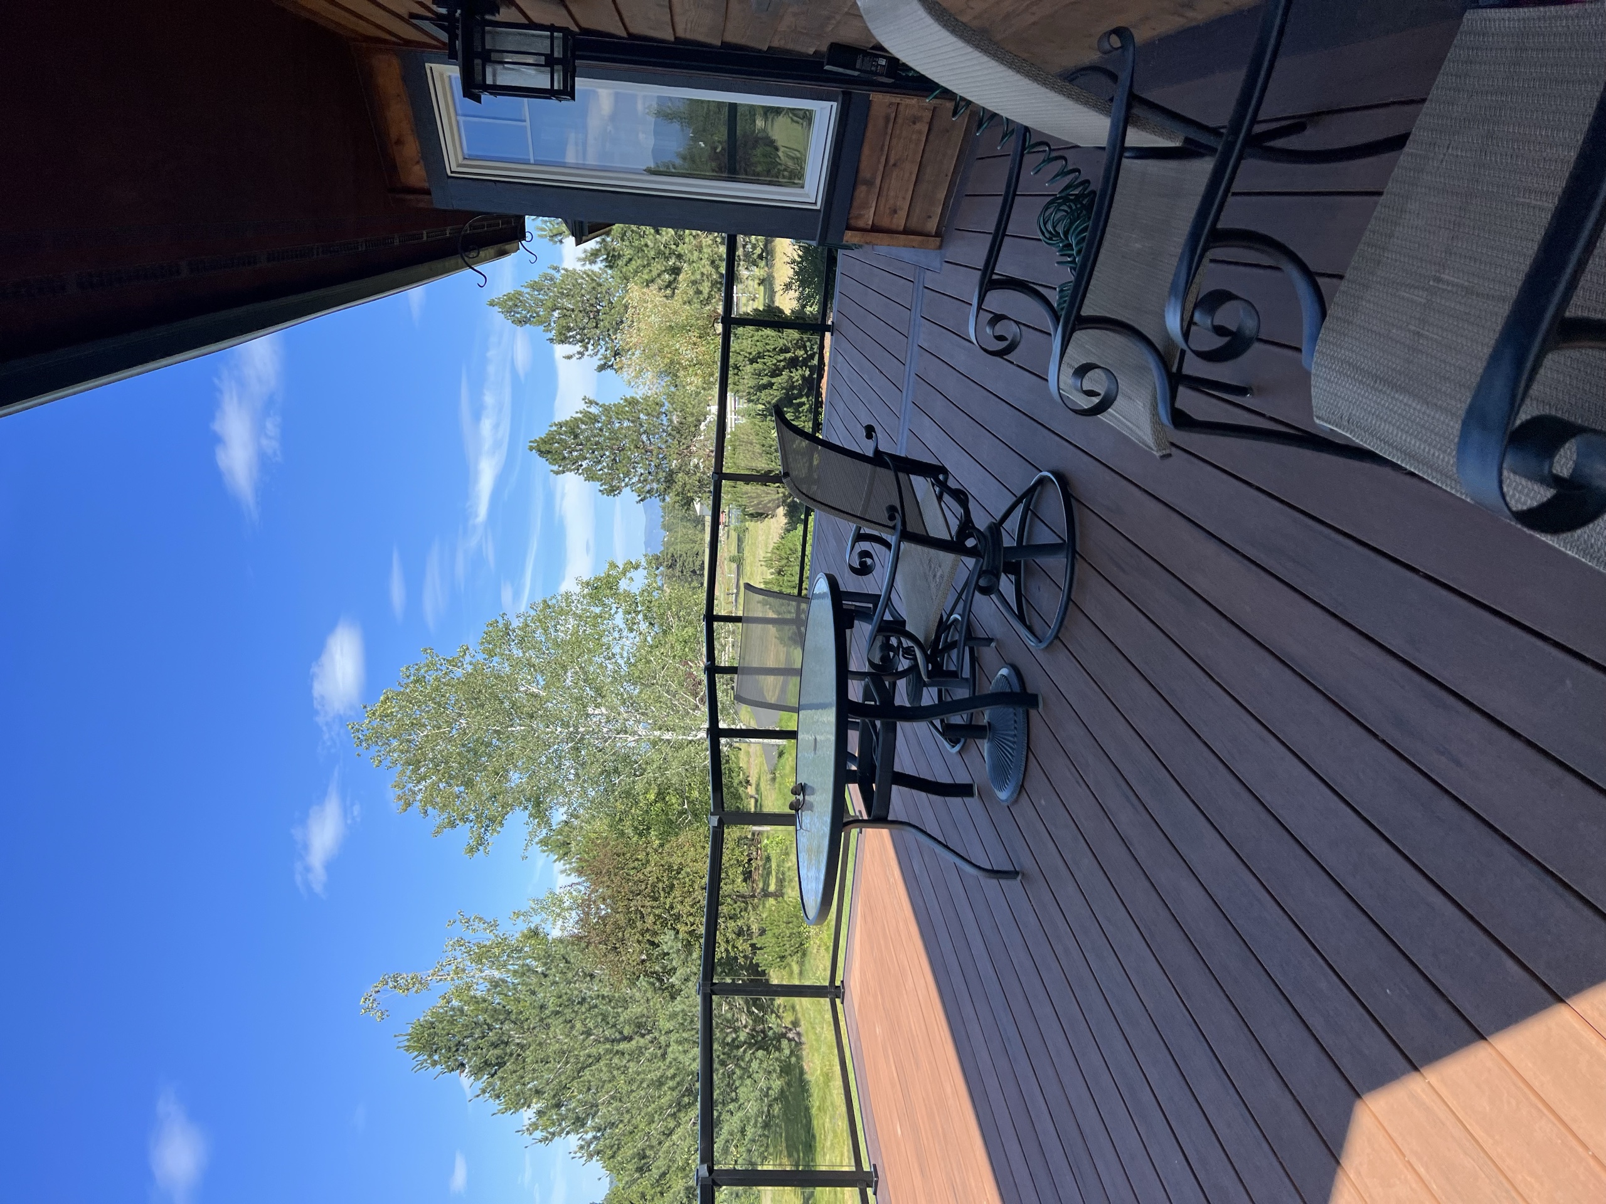
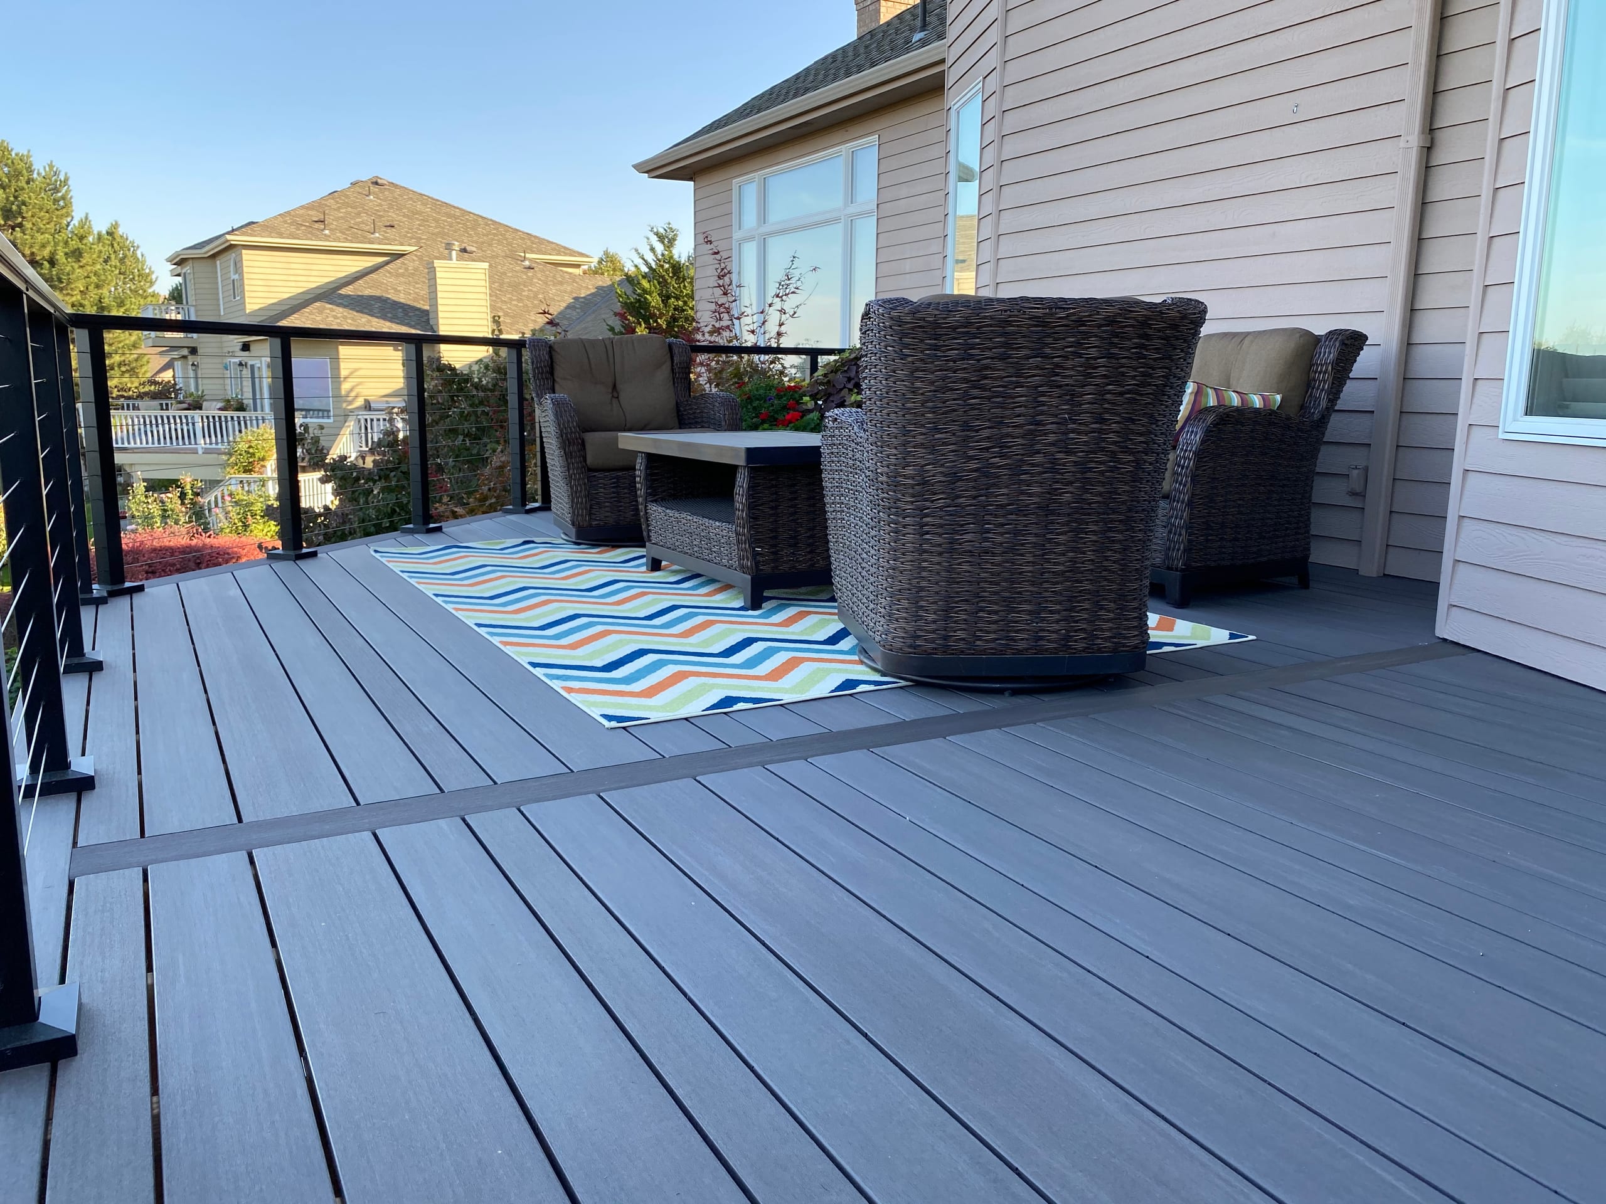
Brown composite deck with patio table and chairs, black railing, cedar house wall and trees

Decking Services Built Around Your Home

Our core work is new residential deck construction. We can shape the project around your property, the way you want to use the space and the amount of upkeep you are comfortable taking on.

Choose Decking for Upkeep, Appearance and Use

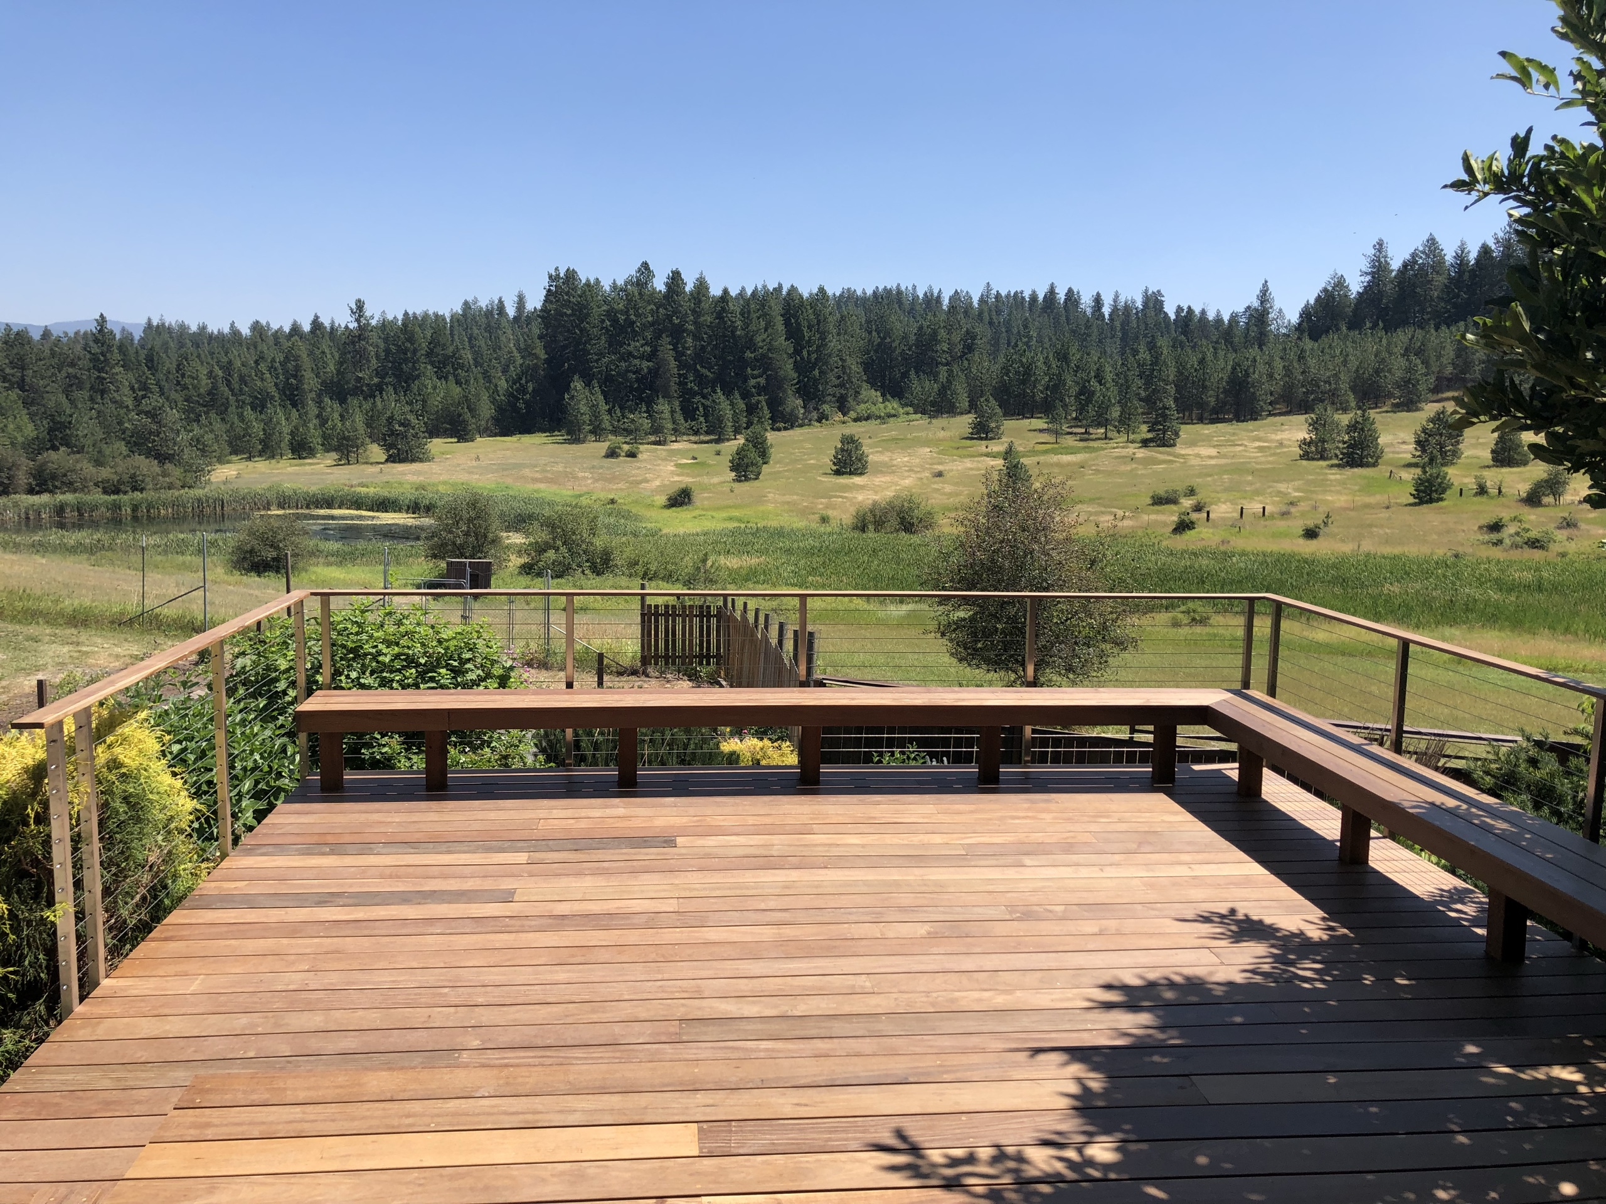
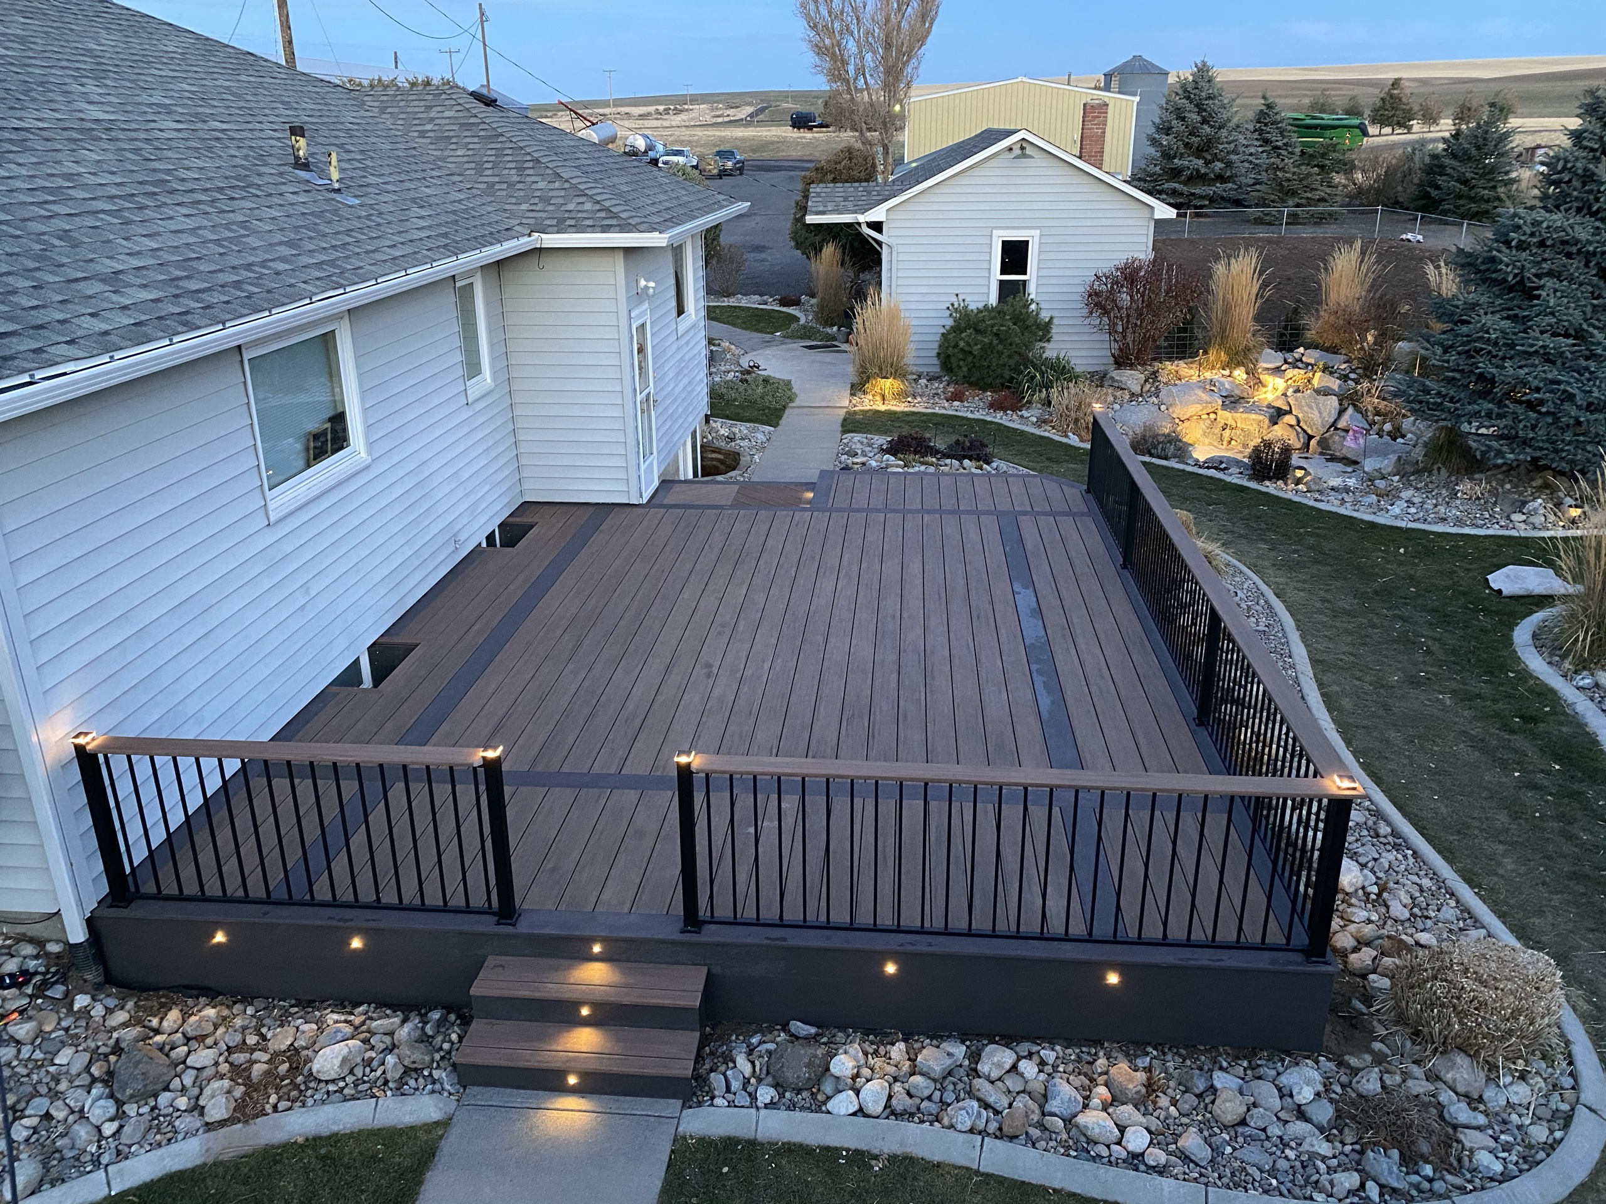
Large red-brown hardwood deck with built-in perimeter benches and cable railing facing rolling meadow and forestDark brown composite deck with accent stripe, black railing and lit fascia and steps at dusk, landscaped rock borderPVC decking, cedar fascia, black metal railing, aluminum railing, privacy panels, privacy wall for deck, large deck

There is no single best material for every home. The useful question is which option fits your expectations after the deck is finished.

  1. Wood Decking

    Cedar, redwood, ipe and other wood options bring real variation in color and grain. Wood can be a strong fit when the natural surface matters and you are comfortable with the maintenance that keeps it looking its best.

  2. Composite Decking

    Composite boards offer a consistent finish and generally require less routine surface maintenance than wood. Product lines vary in texture, color, heat response, traction and coverage, so we compare the actual options rather than treating all composite as the same.

  3. PVC Decking

    PVC boards are designed without wood fiber and can be worth considering where moisture resistance and easy cleaning are priorities. Color, feel underfoot and appearance still matter, and we help you compare those details in the context of your yard.

    Pressure-treated lumber can be used for framing and as a deck-board surface. We explain where it fits, how it differs from cedar, composite and PVC, and what upkeep the exposed boards will need.

What Goes Into Our Deck Construction

A useful deck plan answers what happens above, below and beside the walking surface.

  1. Use and layout: We plan for doors, furniture, stairs, circulation, views and access to the yard.
  2. Foundation and framing: We match the support system and framing plan to the site, deck configuration and selected surface.
  3. Water management: We consider flashing, drainage and the way water moves around the structure.
  4. Surface and fastening: We follow the requirements of the selected material and keep transitions intentional.
  5. Railings and details: We integrate stairs, railing, privacy and other supported features into the plan instead of adding them at the end.

The result should feel simple to use because the complicated decisions were handled before they became field problems.

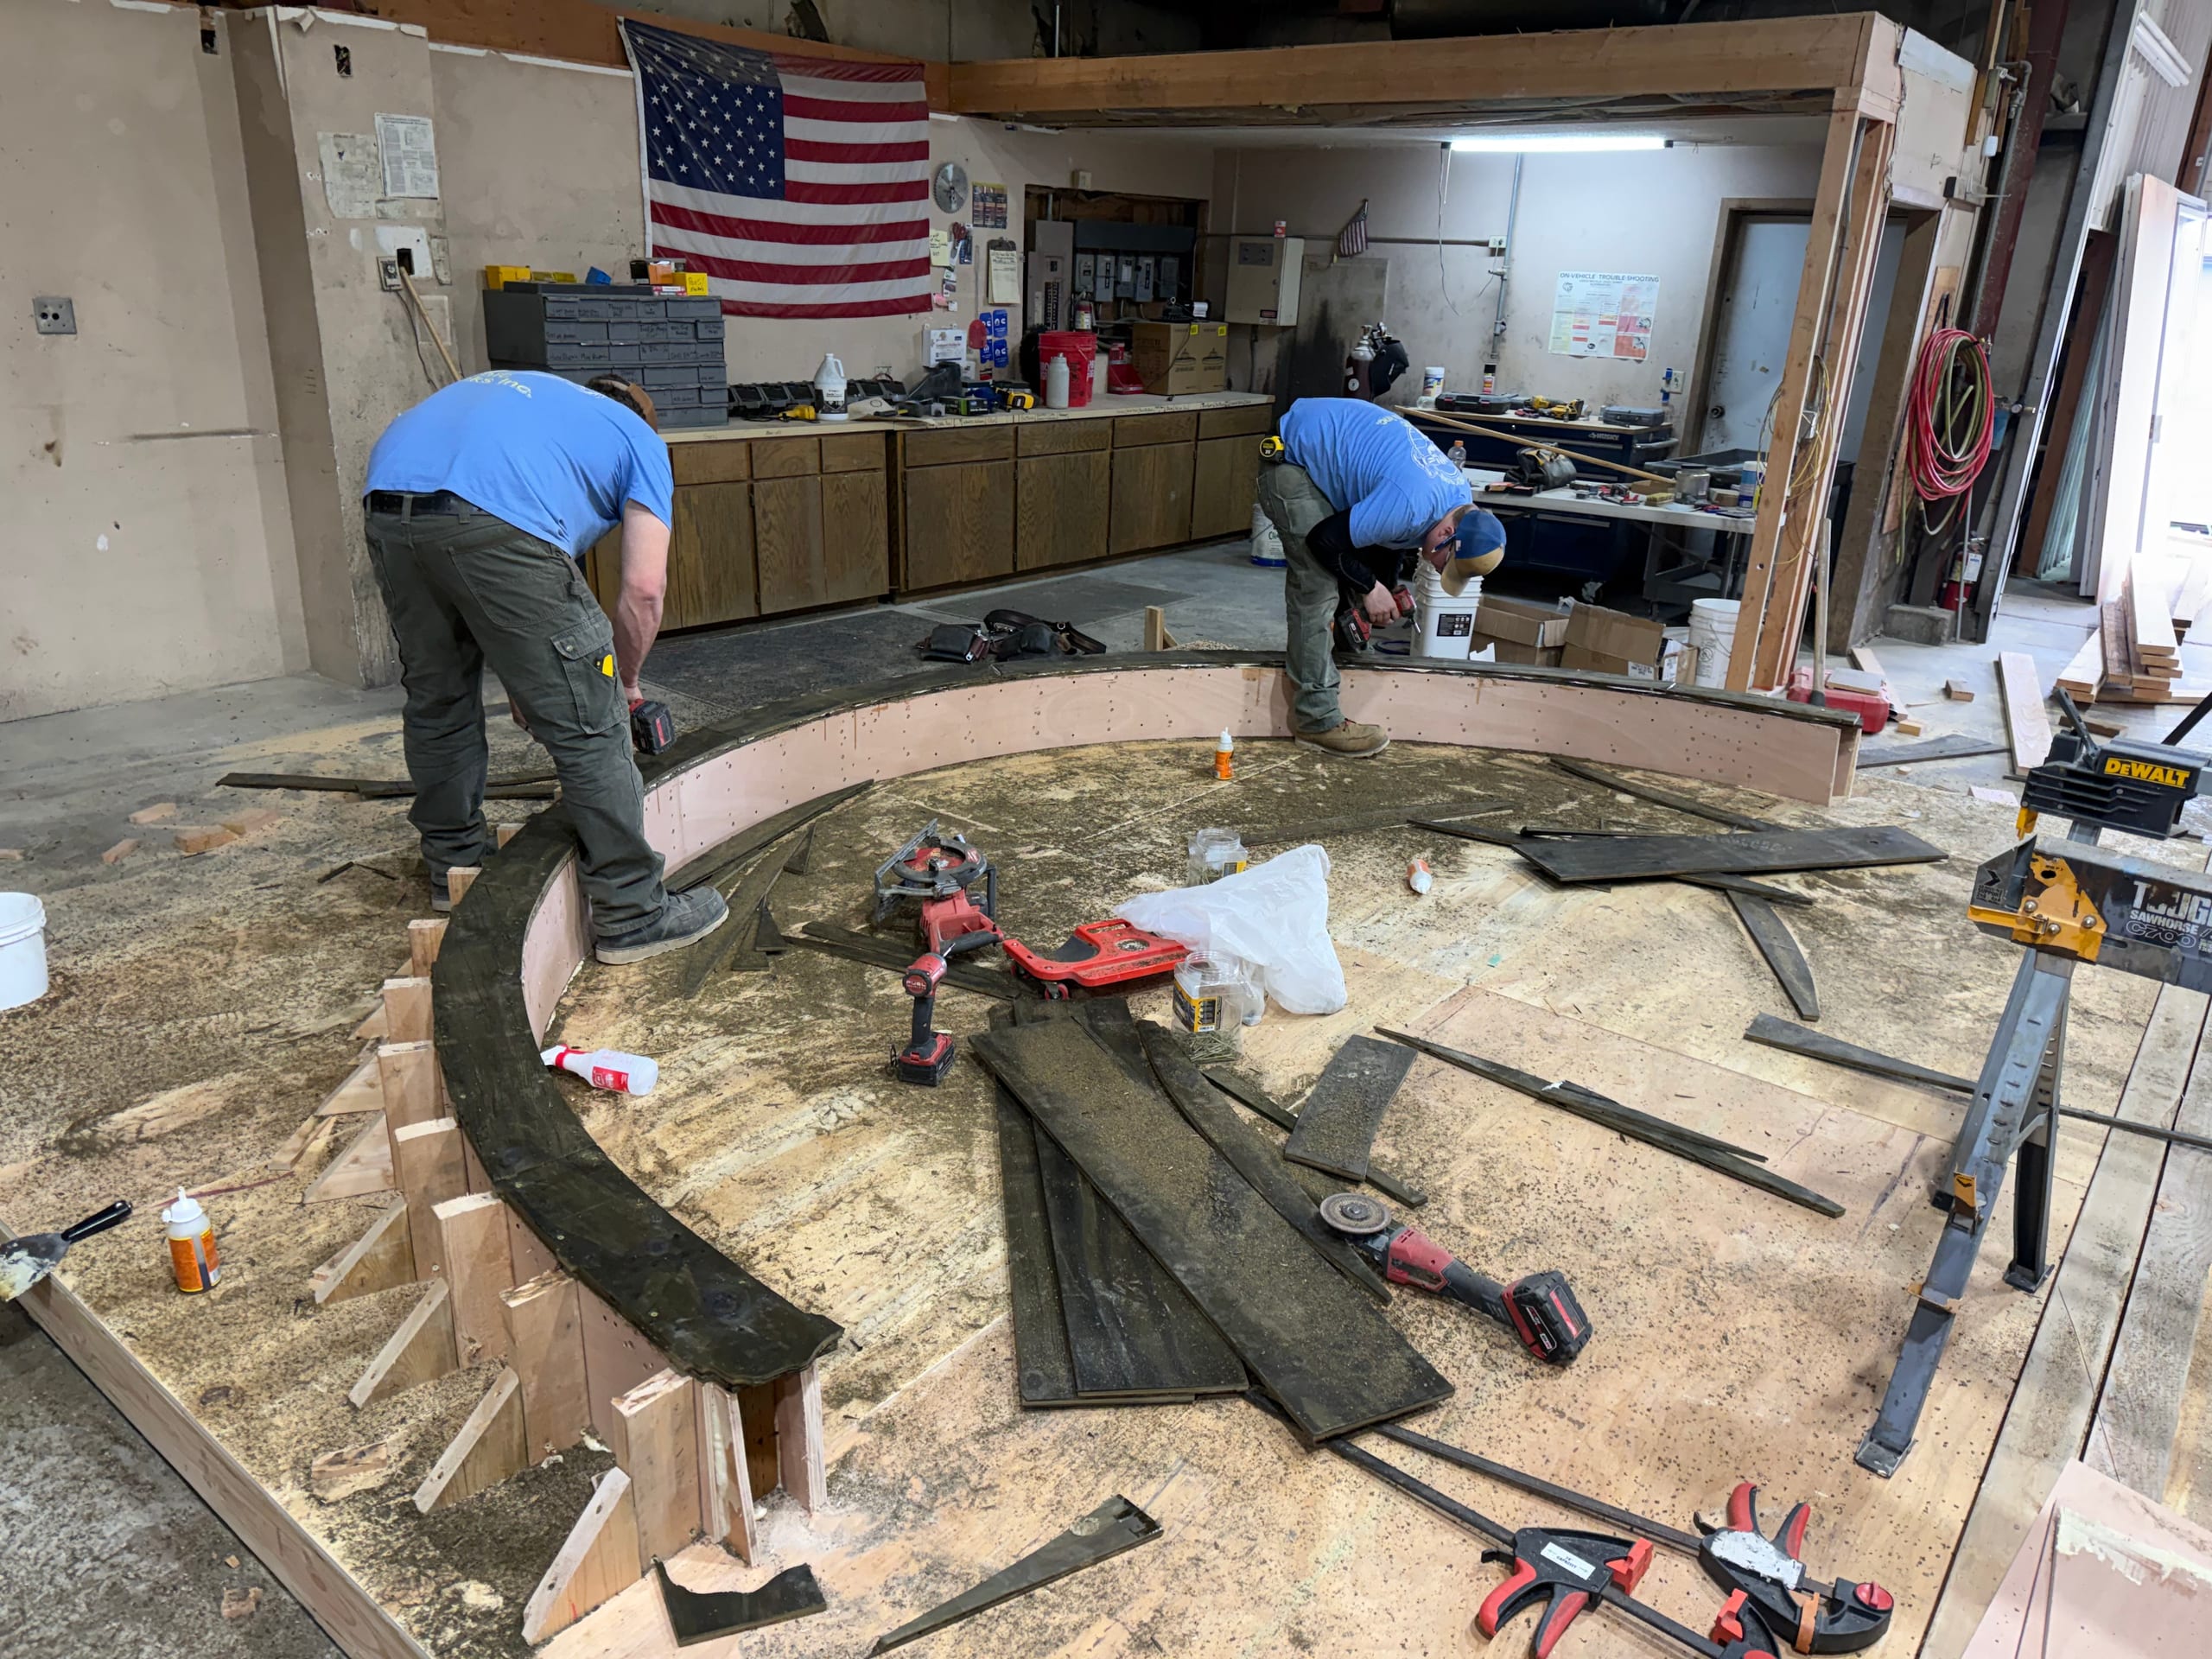
Dynamic Decks crew shaping a curved deck border in the workshop
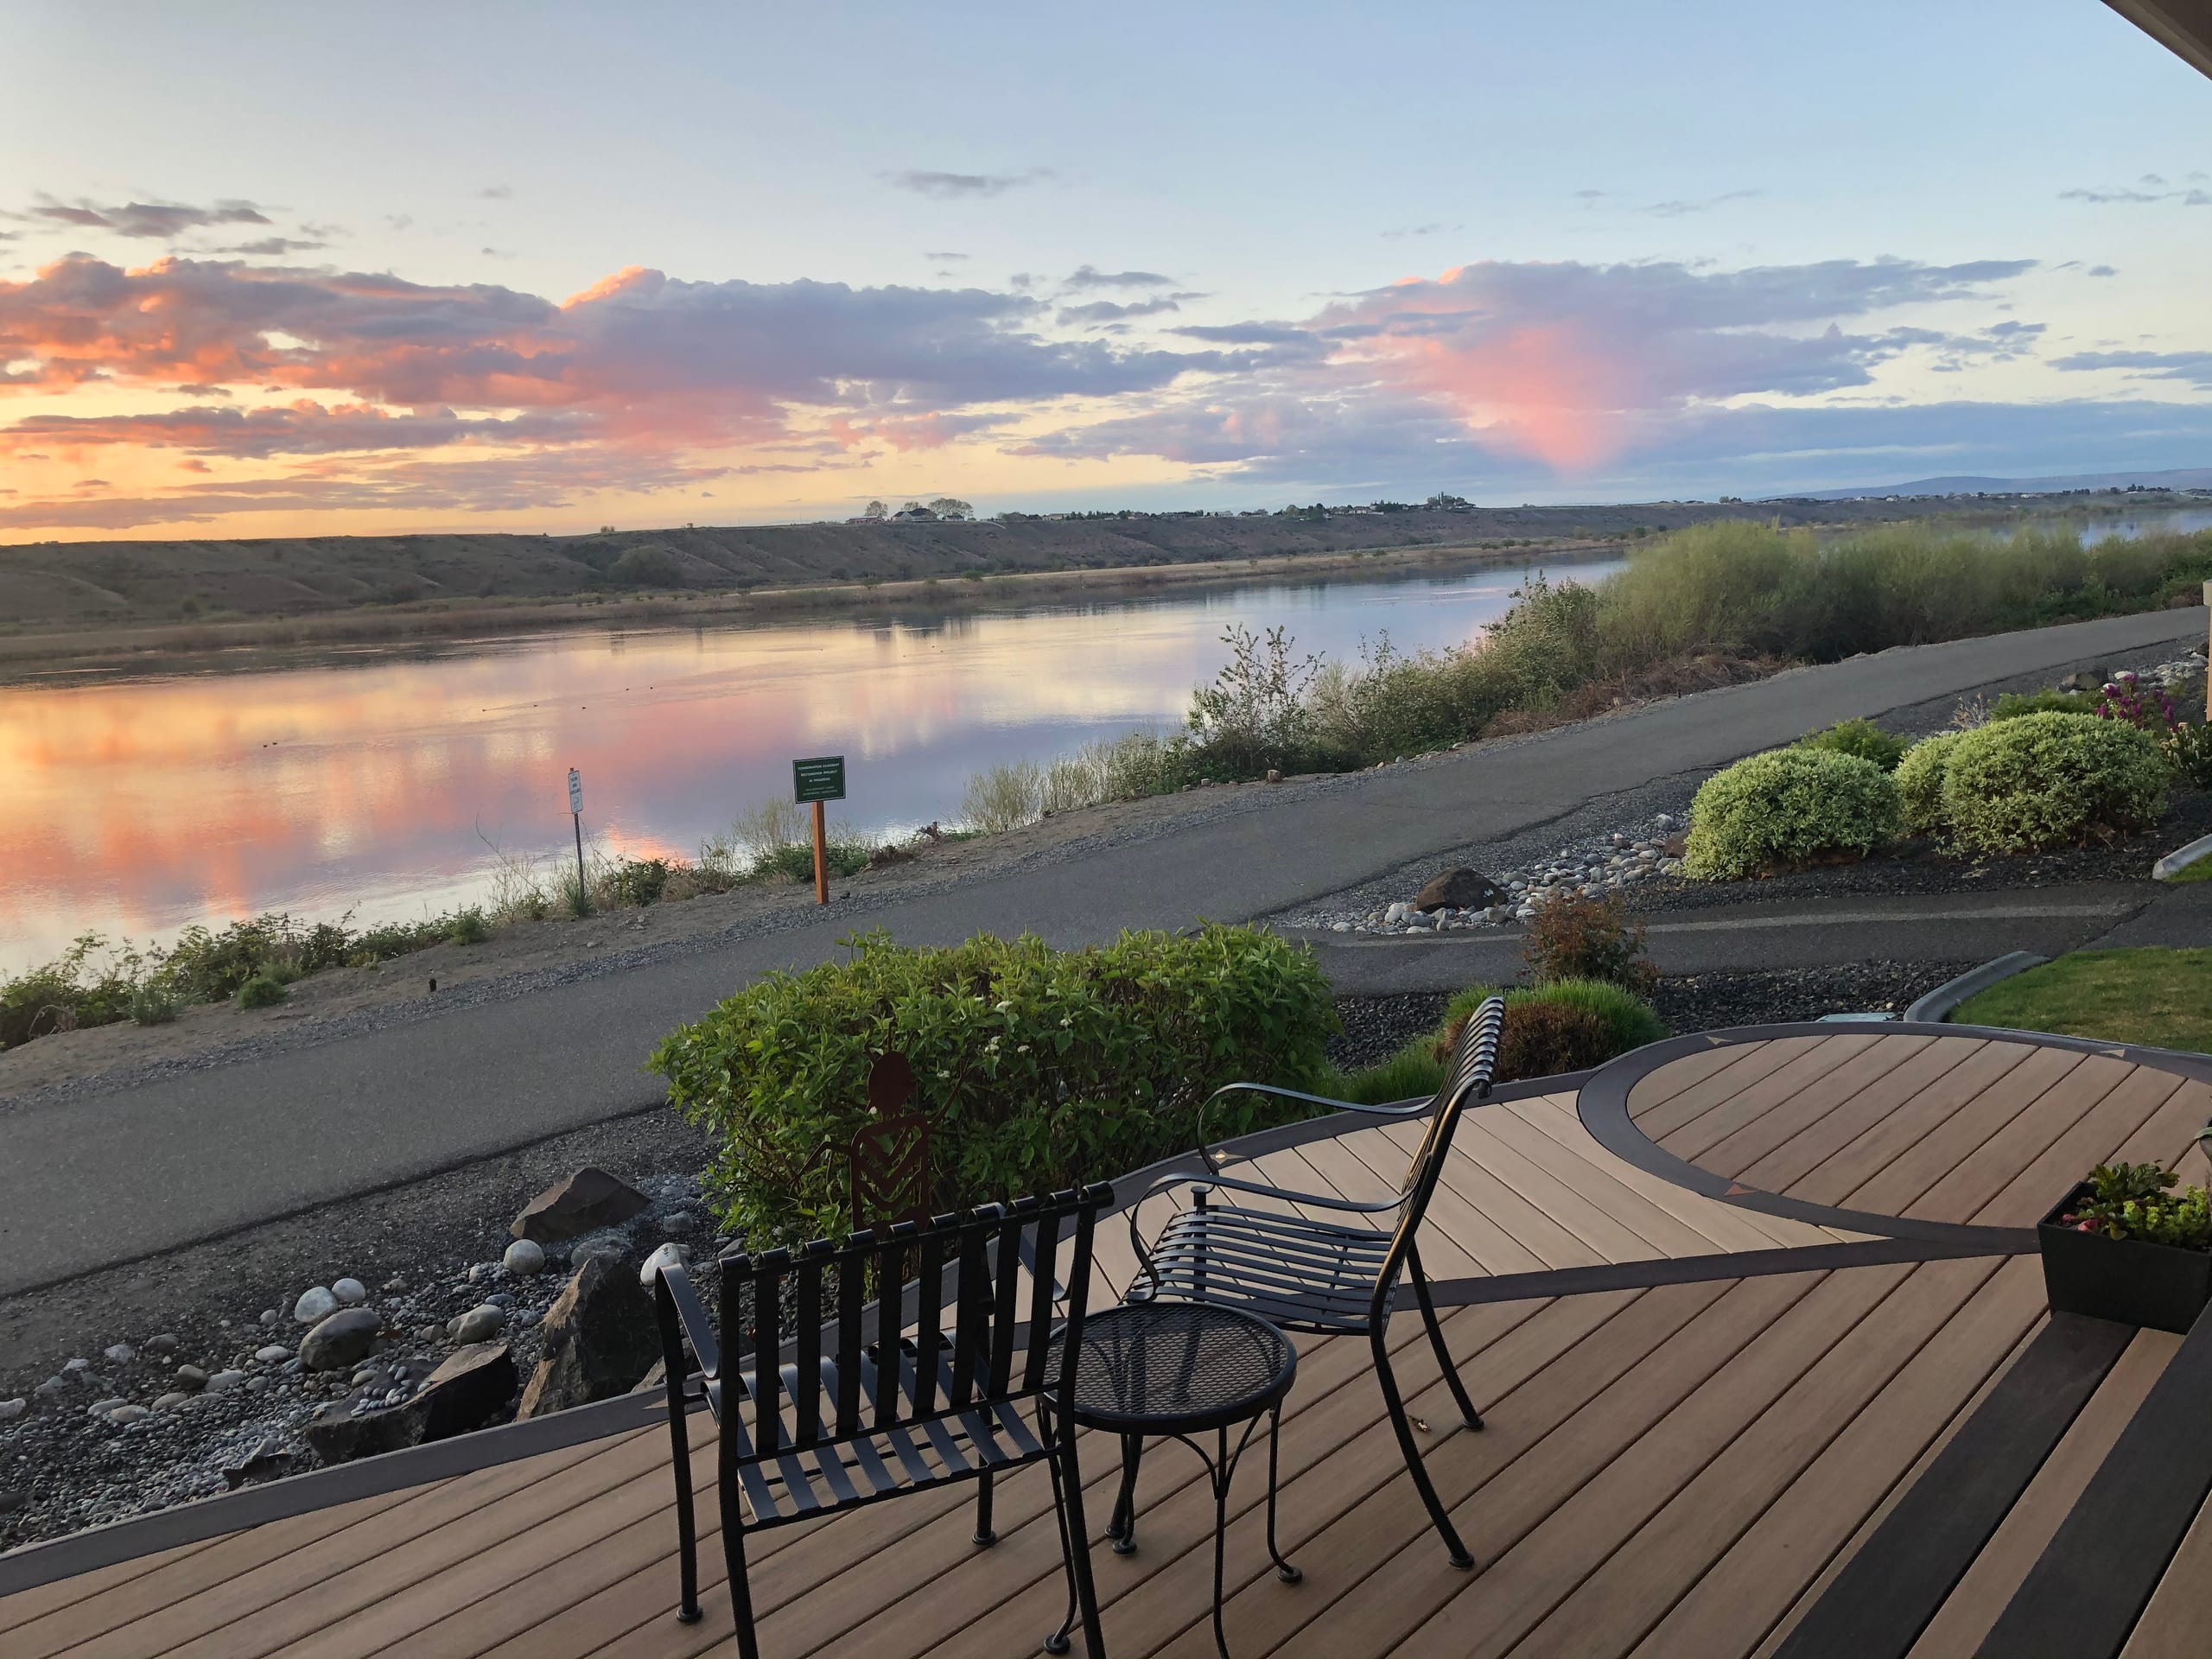
Deck with a curved inlay and black metal bistro chairs overlooking a river at sunset

See the Range of Our Deck Work

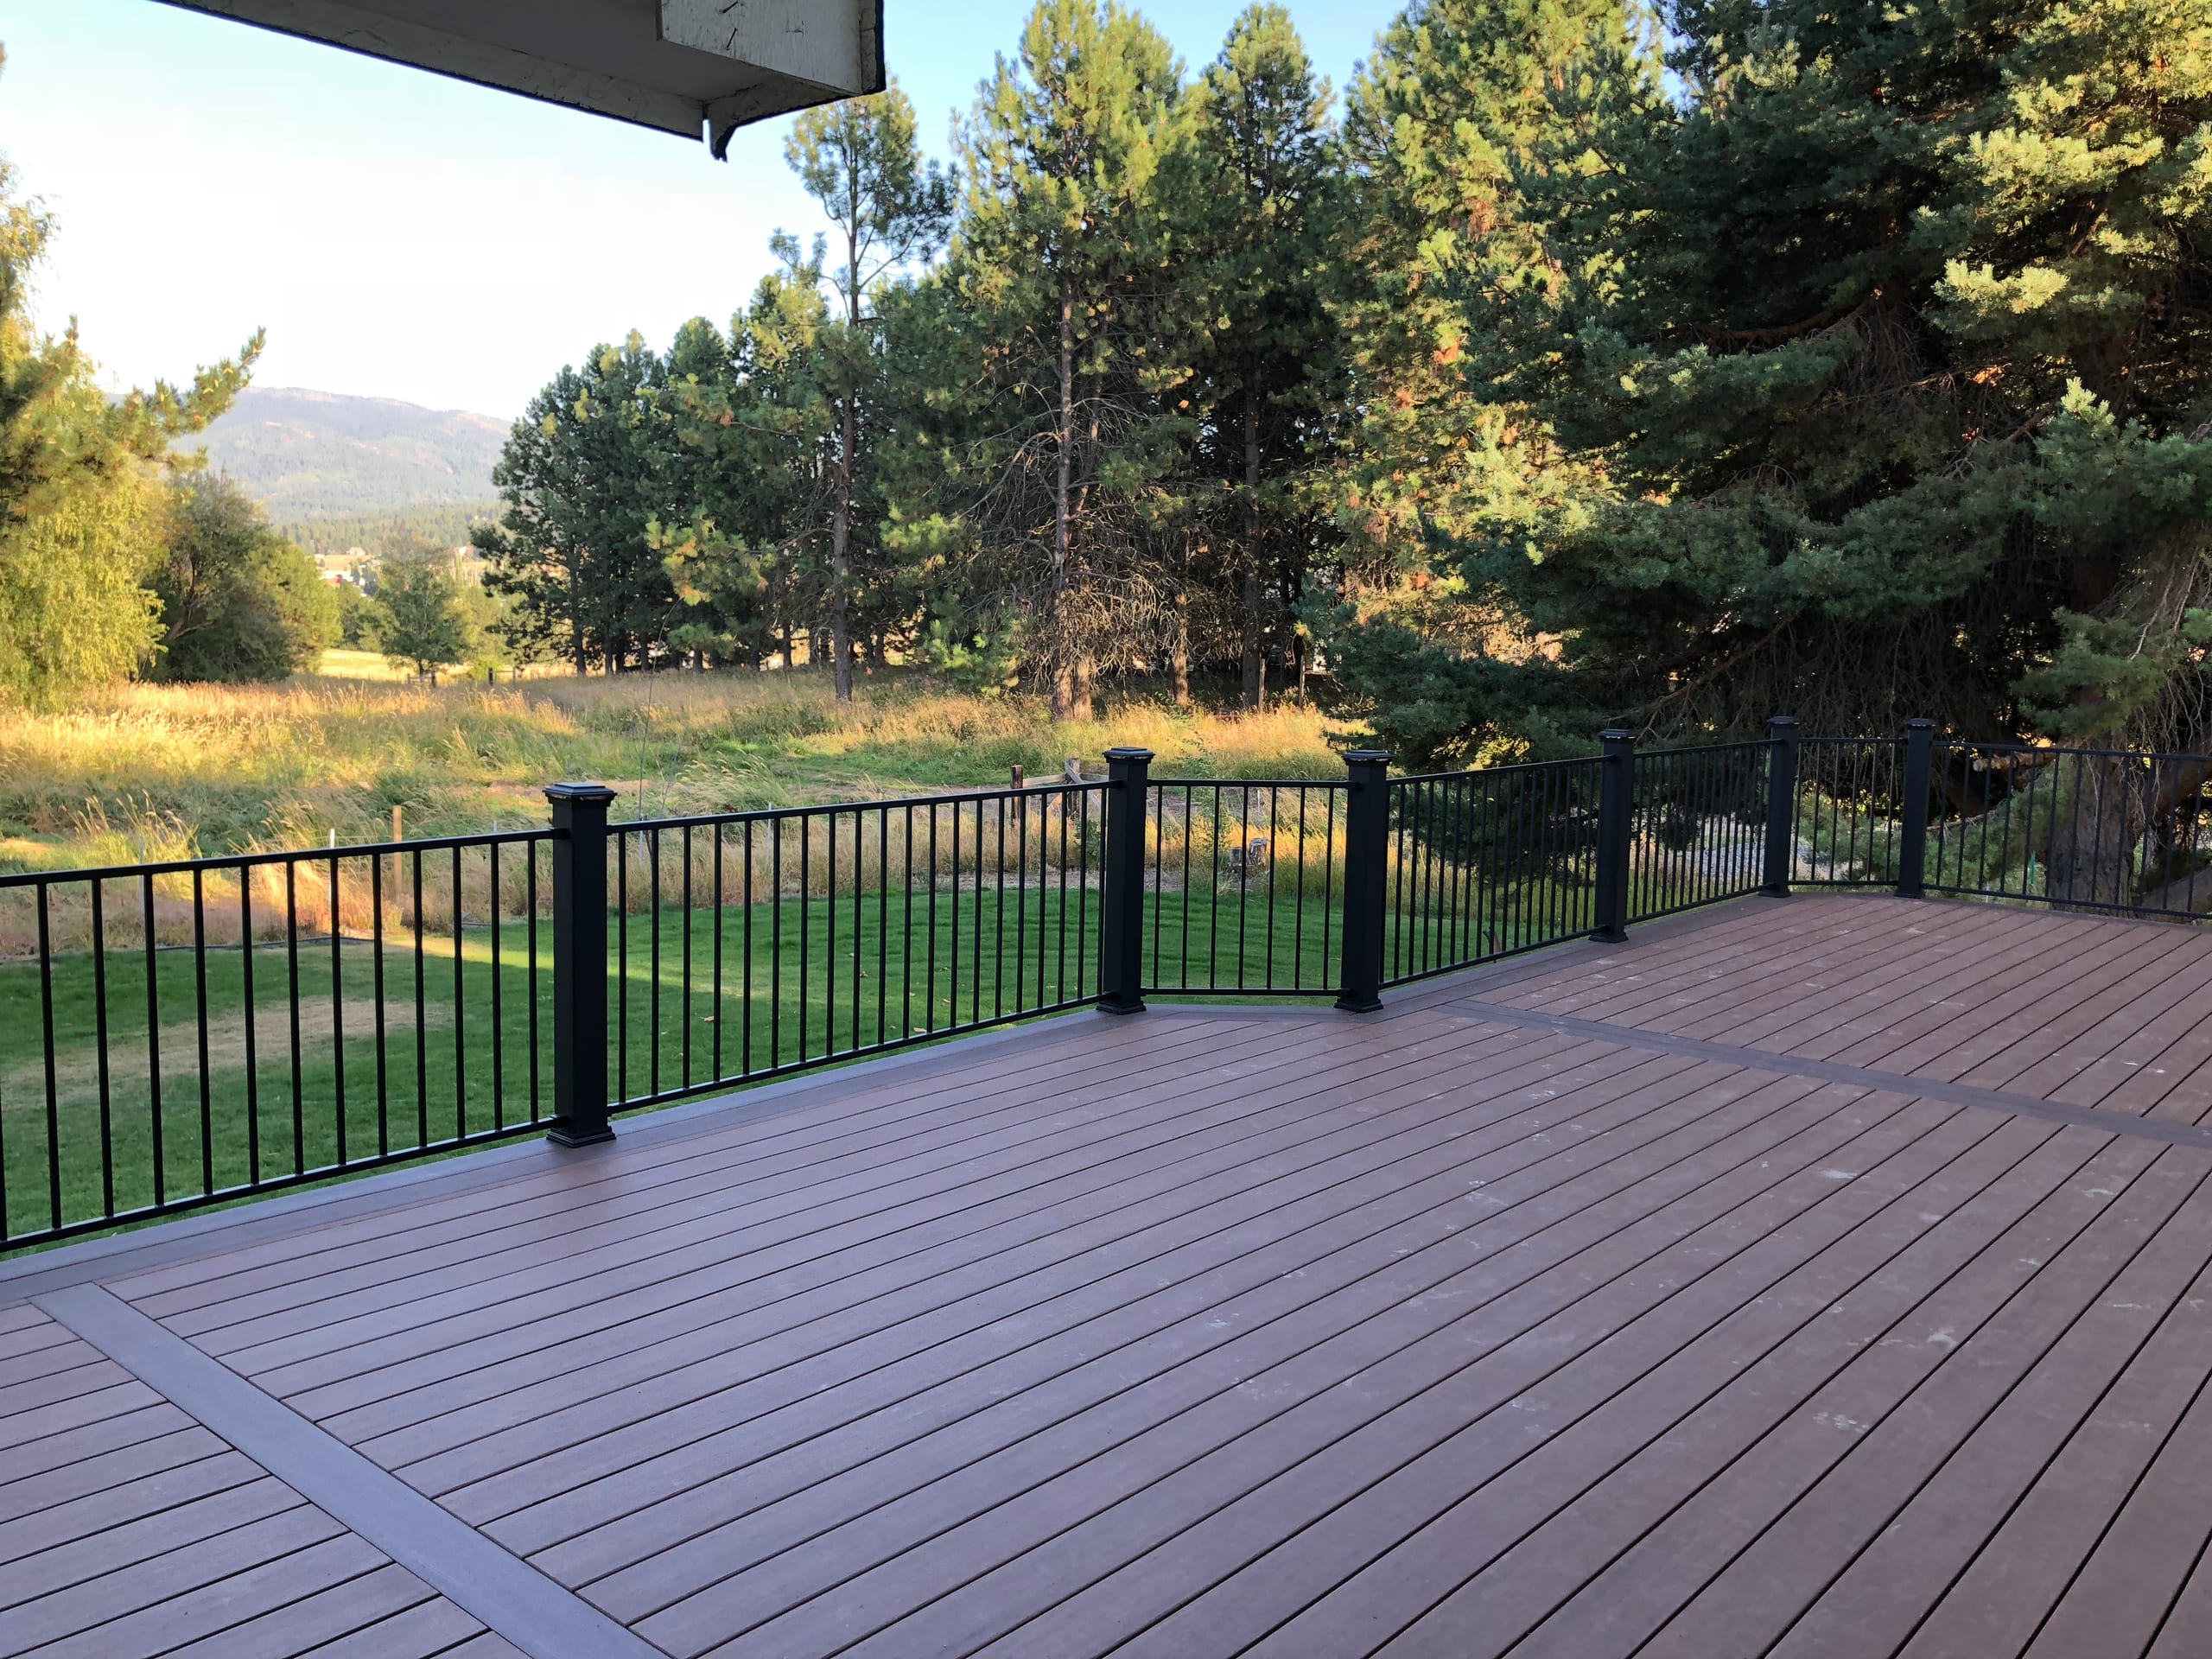
Project photography is useful when it helps you understand scale, layout, material and how a builder responds to a property. Our work includes straightforward family decks, raised and multi-level structures, covered spaces and designs that connect the home to the yard.

As you review ideas for your project, look past the board color. Notice where people will sit, how they reach the yard, whether stairs interrupt usable space and how the deck relates to doors, windows and grade. Those are the questions we bring into the consultation.

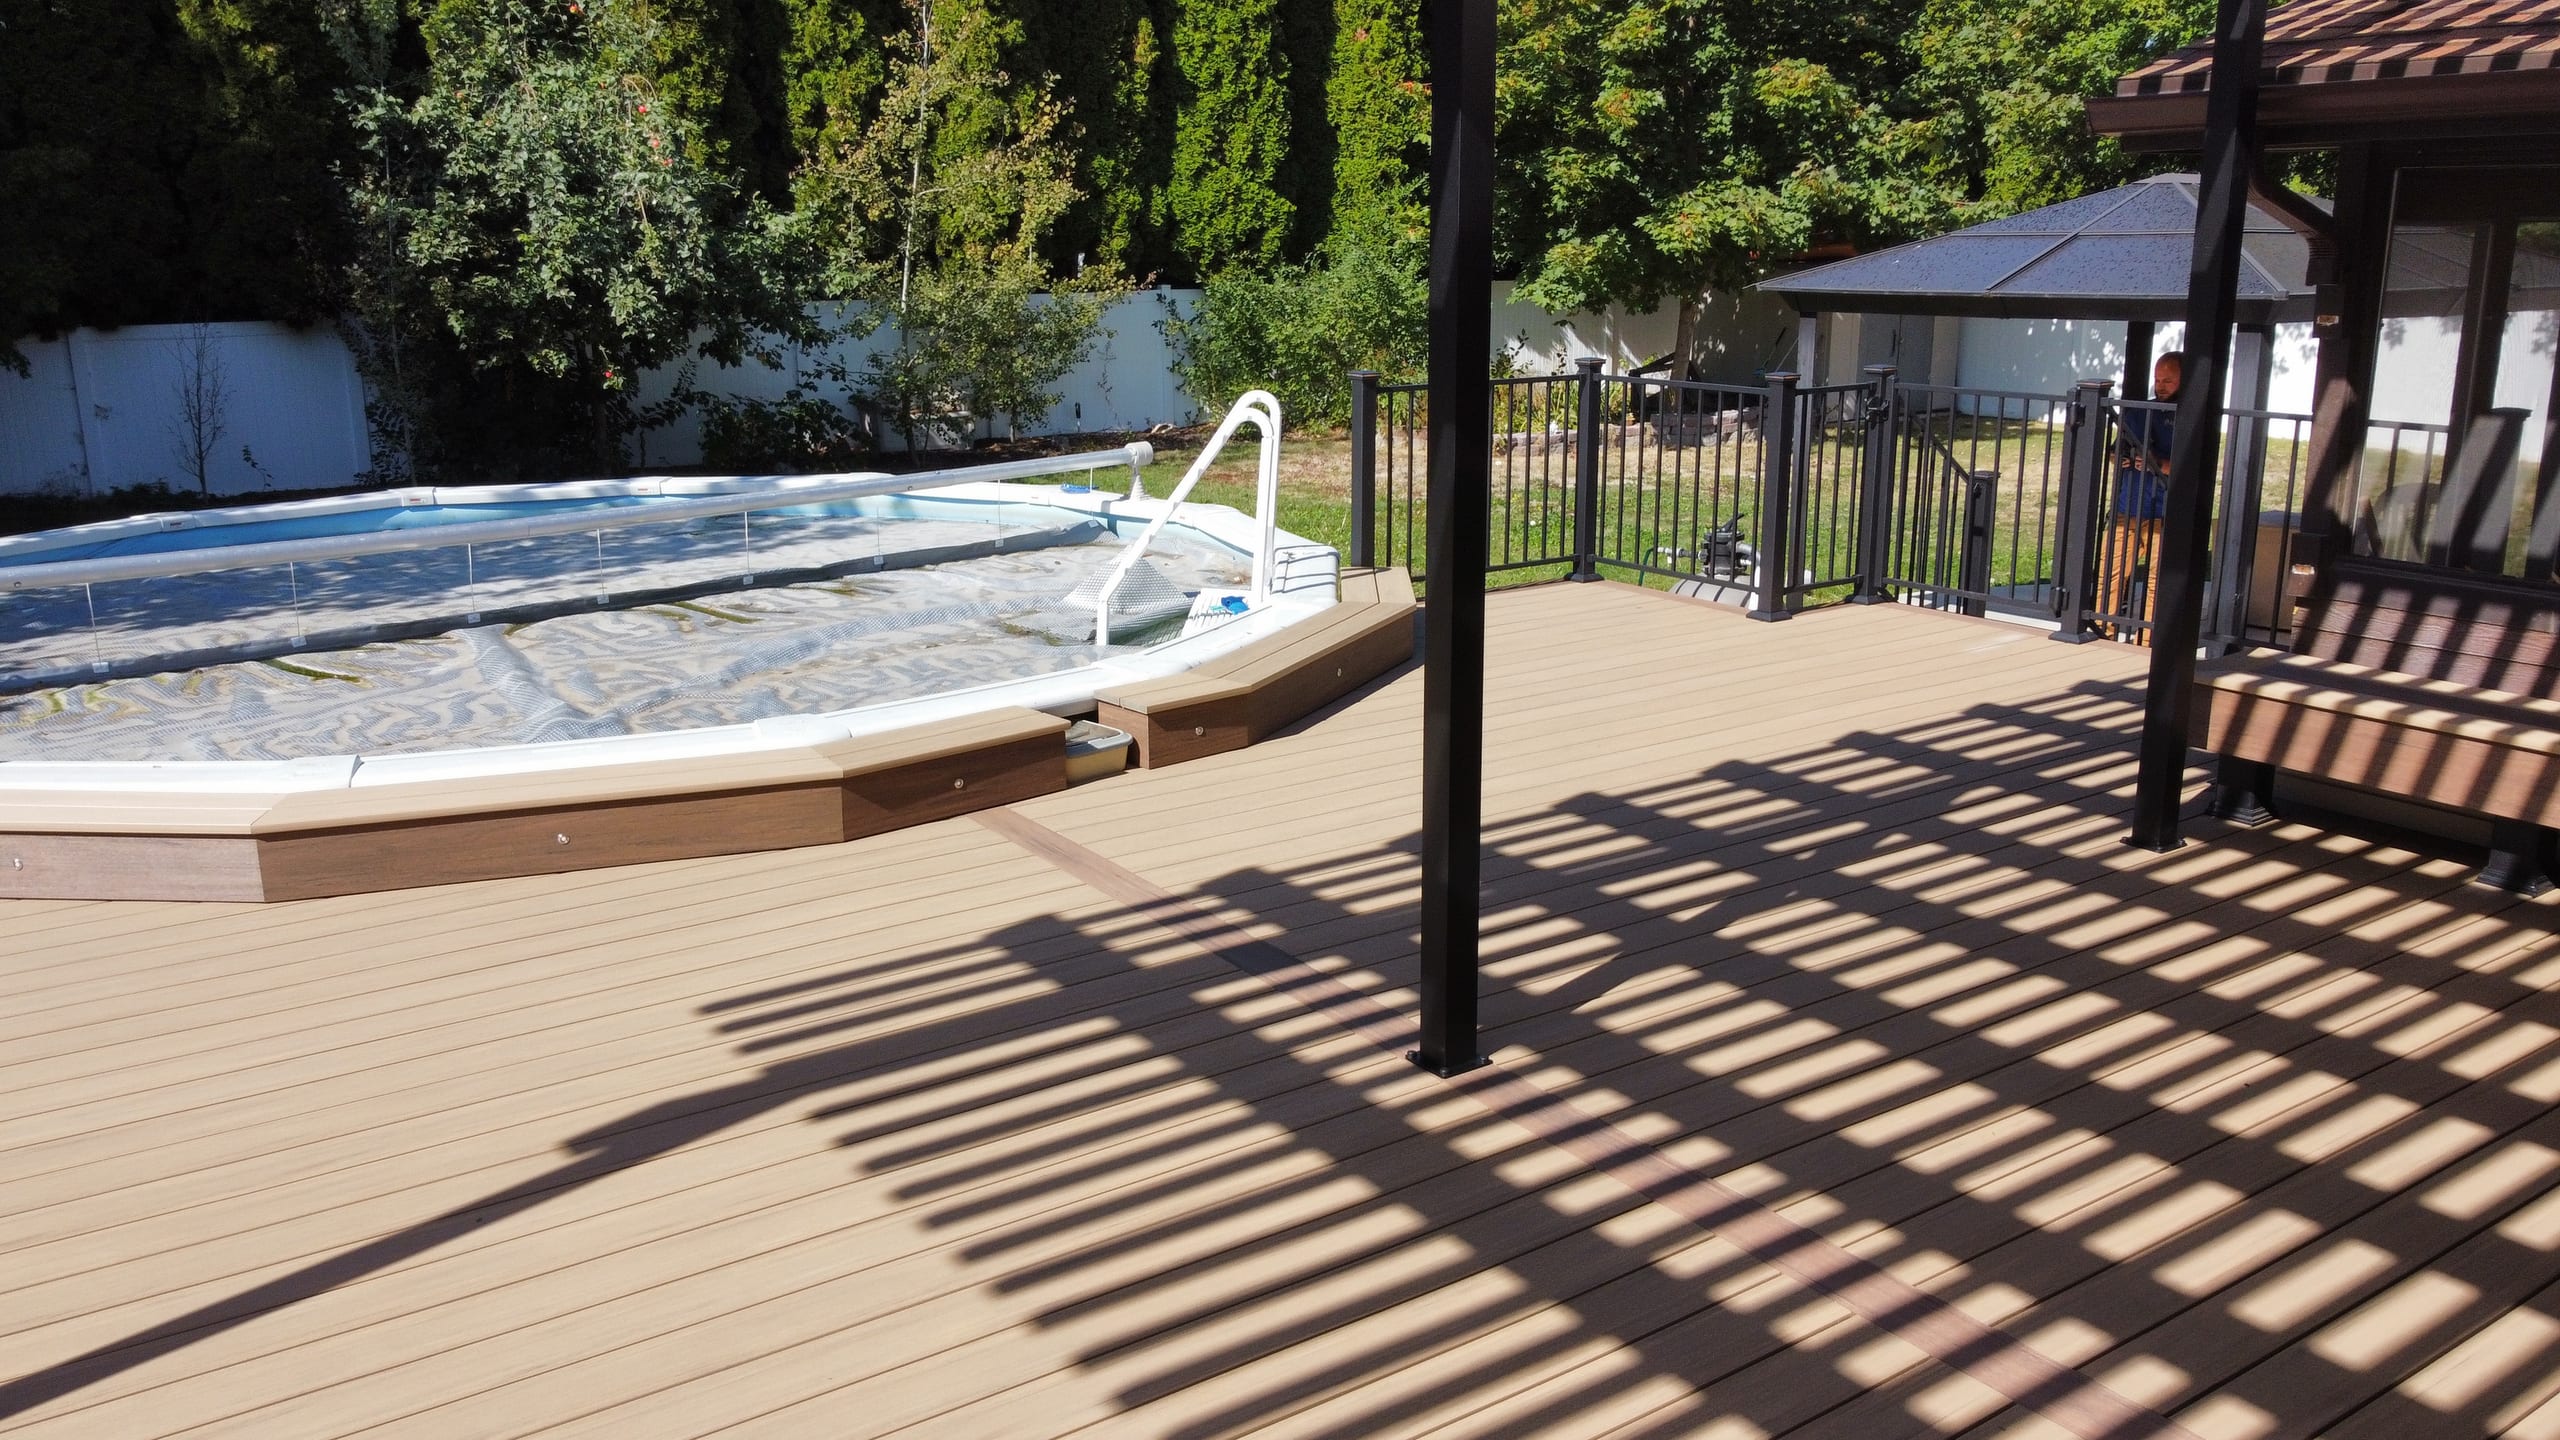
Tan deck surrounding an above-ground pool, with pergola shadows across the boards

What Shapes a Deck Investment

A responsible estimate starts with scope, not a generic price per square foot. Size matters, but it is only one part of the number.

The main cost drivers often include site access, grade, demolition when applicable, footing and framing requirements, surface material, railing, stair count, roof or cover work, electrical coordination, and the level of design detail. Product line and finish choices can also change the estimate within the same broad material category.

We review the project details and prepare a written estimate around the actual plan. You can see what is included and make decisions before construction rather than discovering missing scope later.

Design, Approvals and Construction Set the Schedule

A deck timeline has more than one clock. Design and product selection come first. Permit review and HOA approval may follow, depending on the property. Material availability and construction scheduling come after the plan is settled.

Because those steps vary by project and jurisdiction, we do not promise a standard start date or build duration before reviewing the site and scope. Starting the conversation early gives everyone more room to make good decisions without rushing the design.

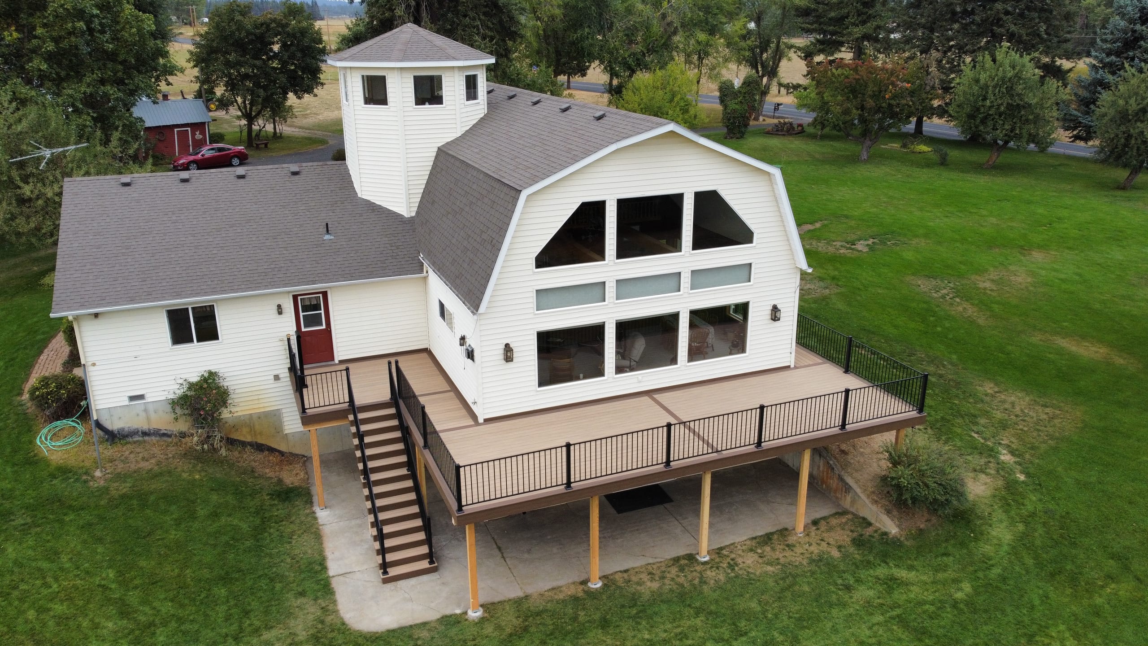
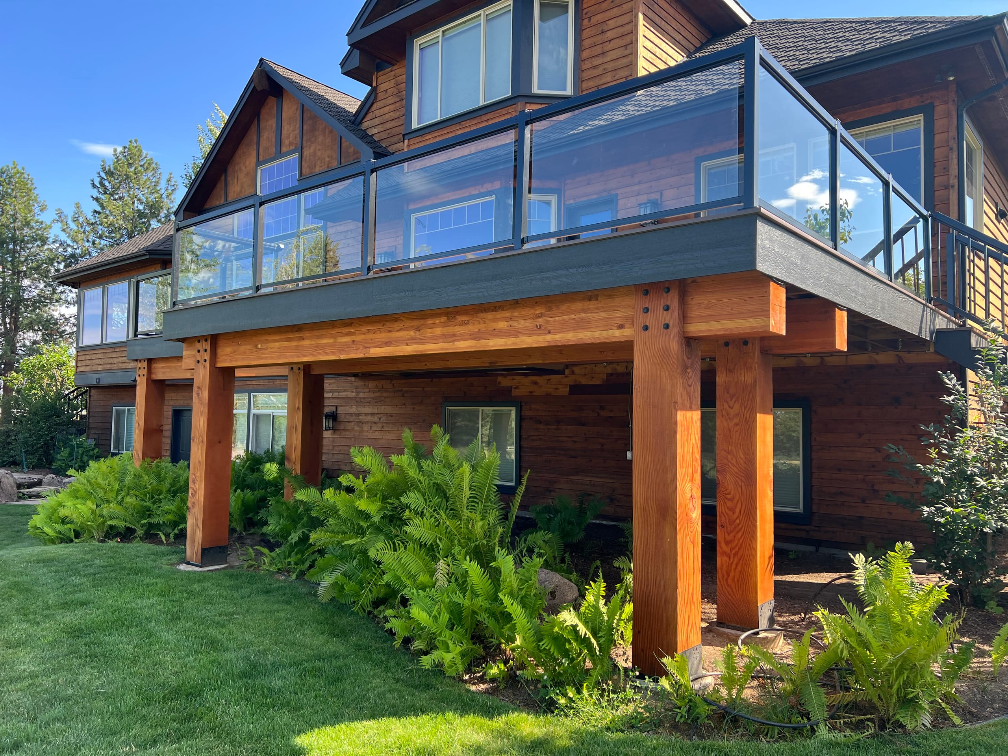
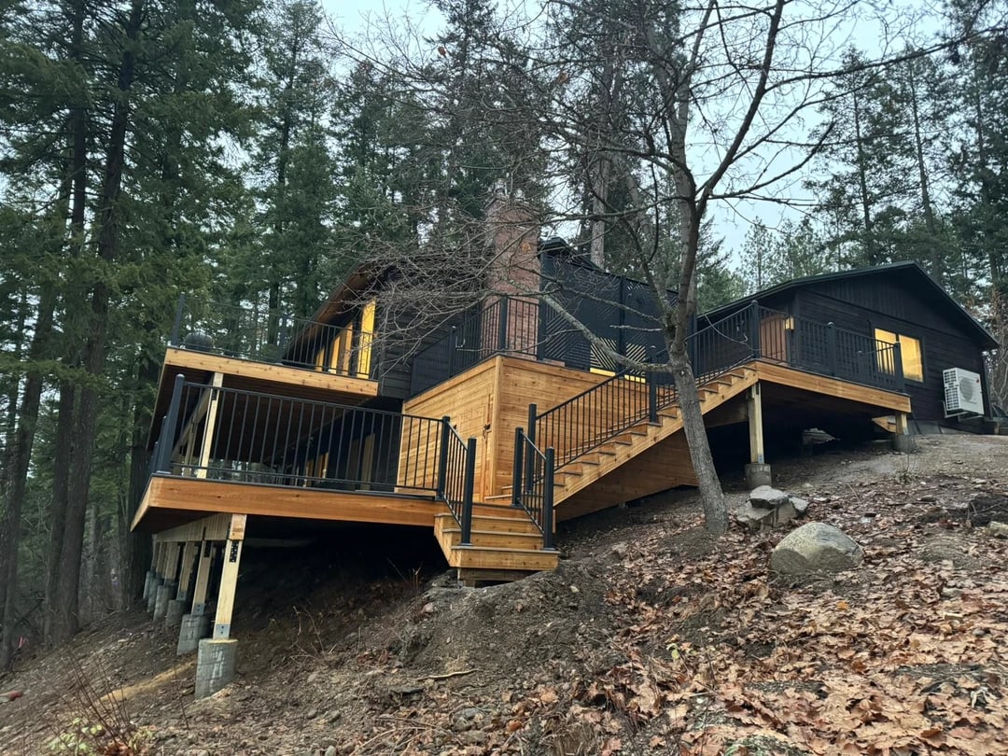
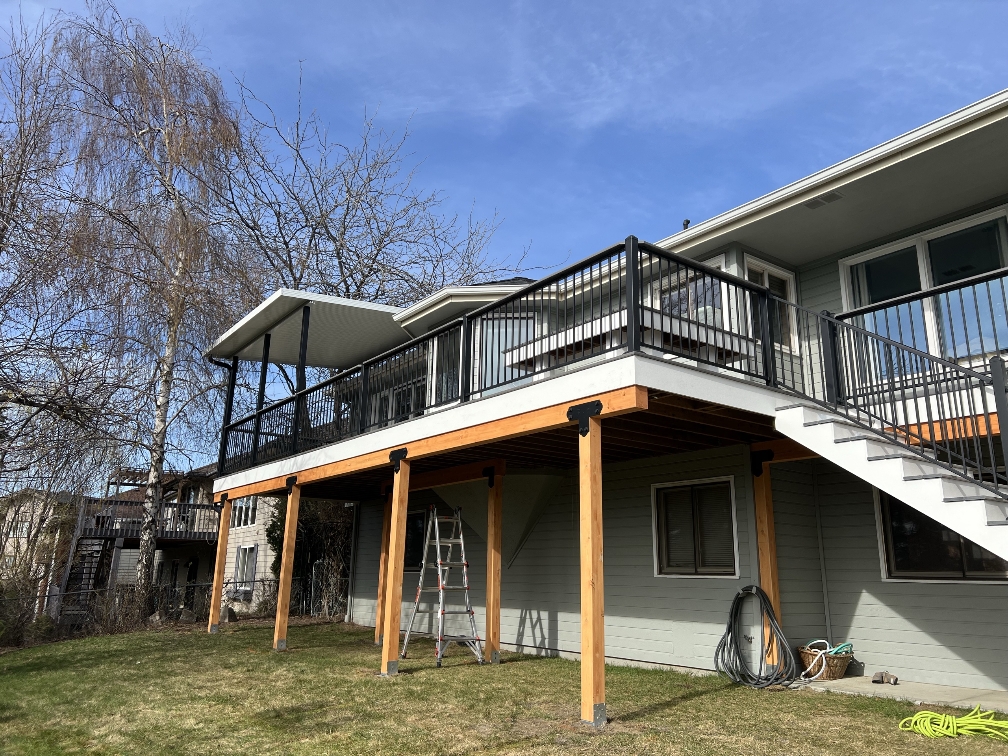
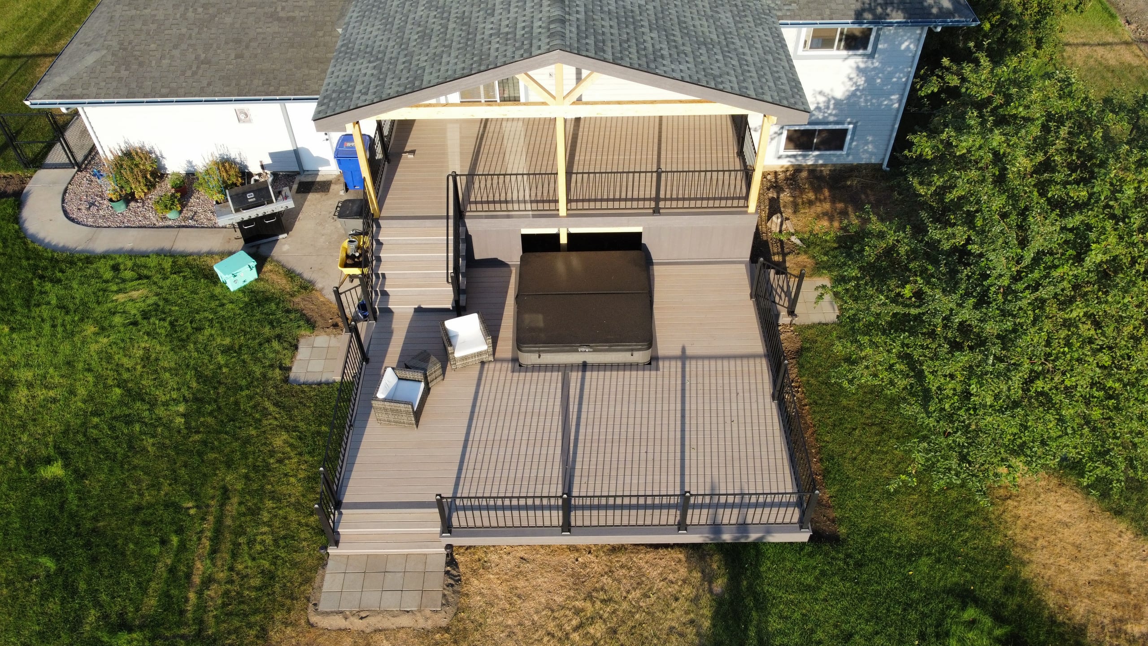
Elevated deck with black railing on cedar posts, white stair and underdeck on grey house, ladder and hoses on lawn
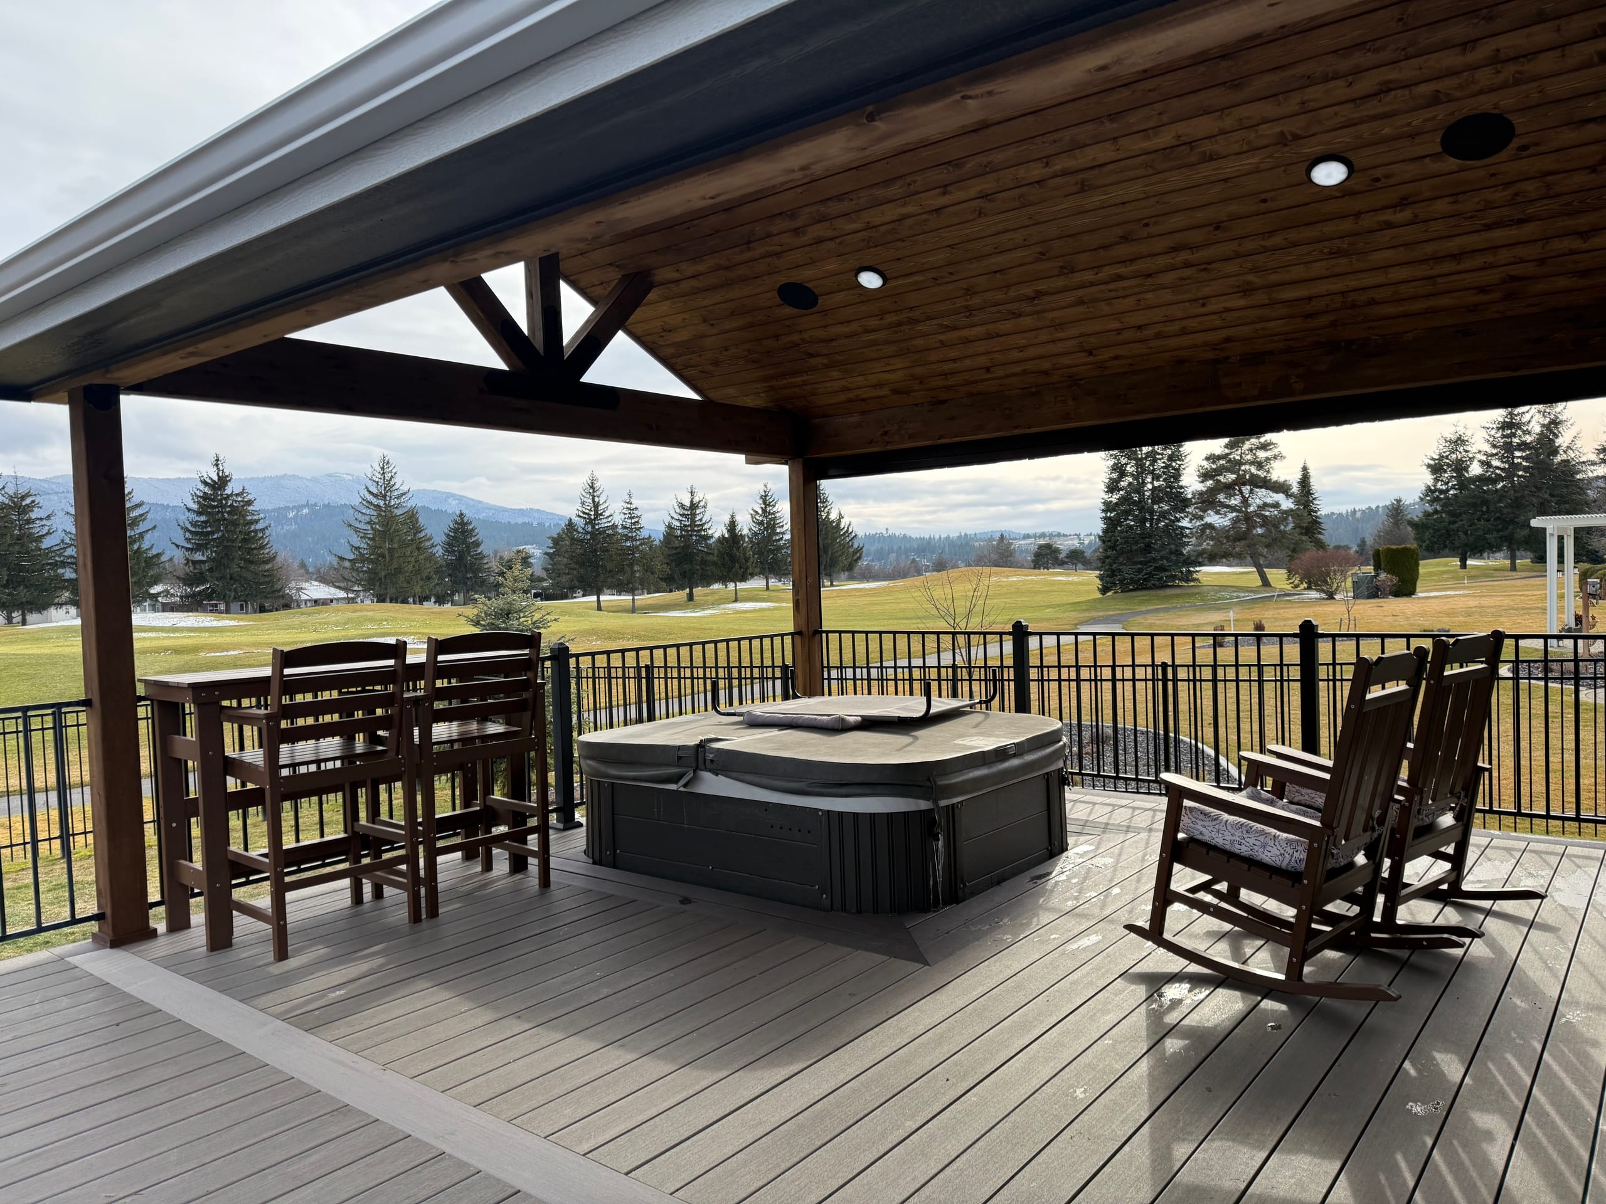
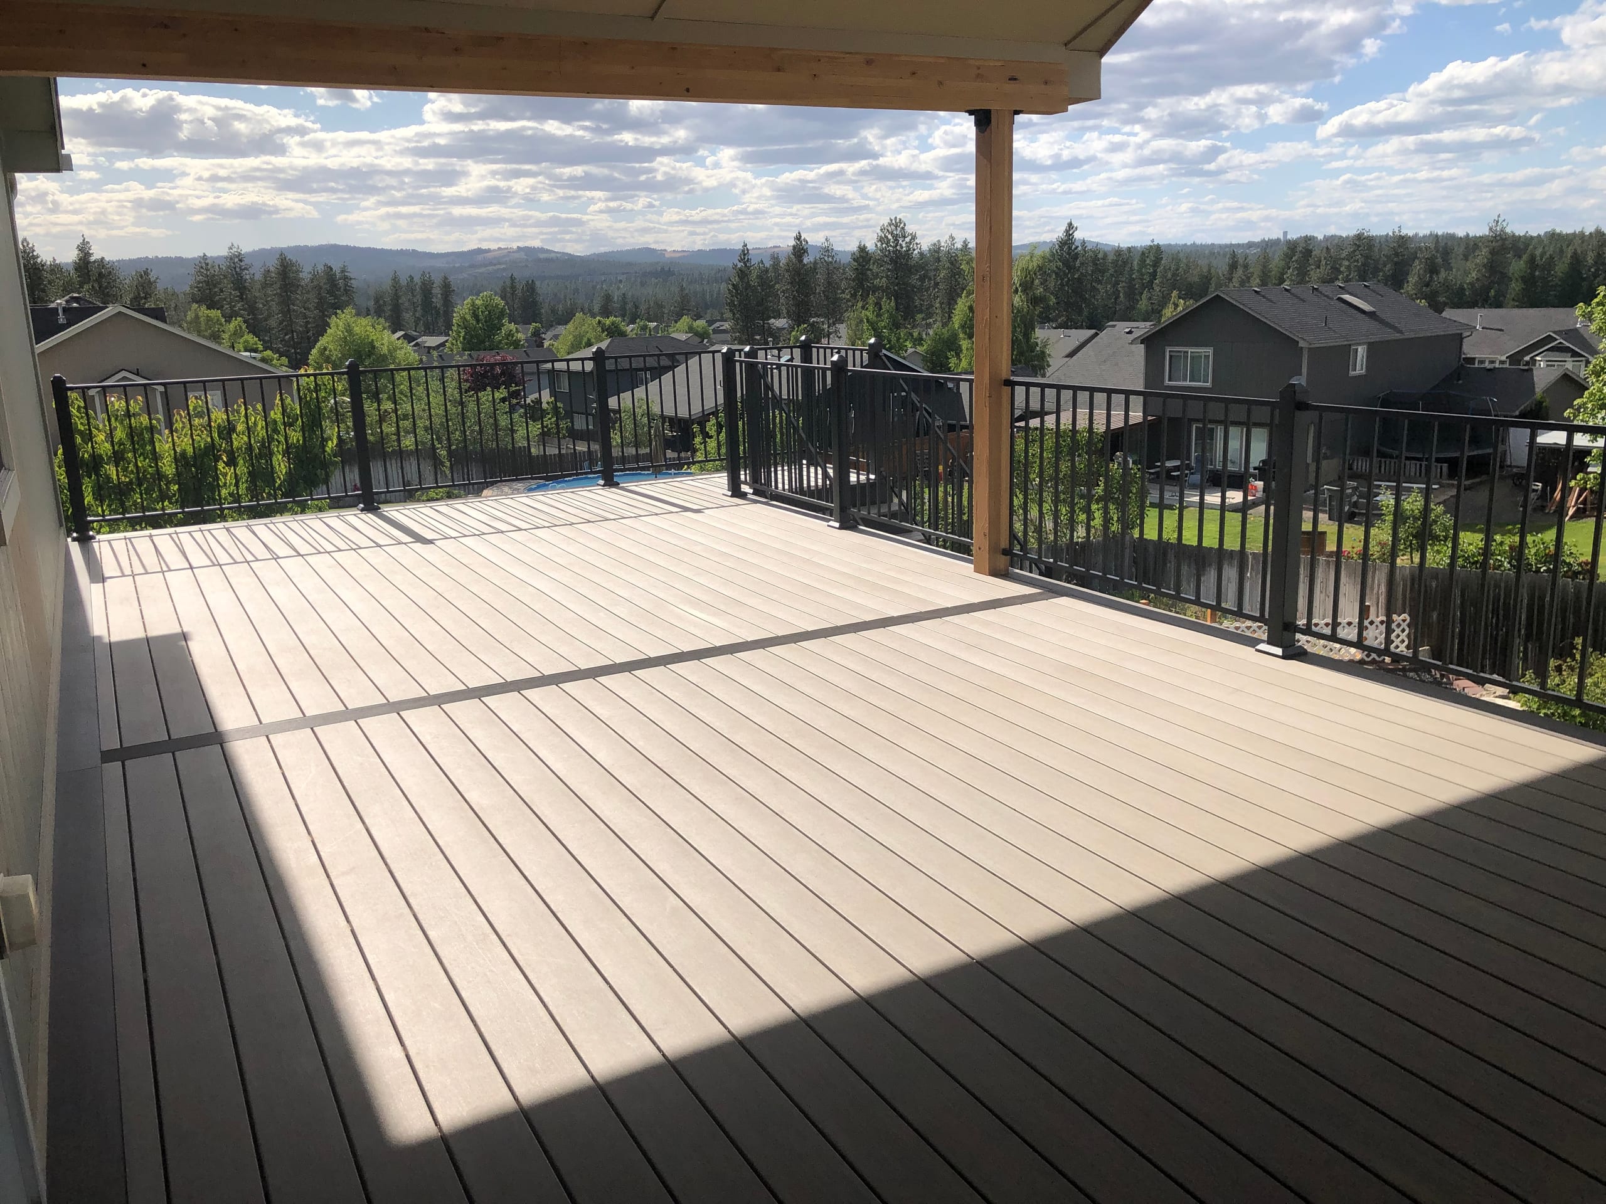
Covered deck with tan decking and black railing overlooking a neighborhood and wooded hills

Permits, HOA Review and Inspections

Required permits should be issued before construction begins. The City Building Division administers building permits and inspections for properties inside Idaho Falls. Outside city limits, the responsible authority may be the county or another jurisdiction.

We plan for drawings and permit documentation when the project requires them. If your property has an HOA, share its architectural guidelines at the start. That lets us account for any required dimensions, product information or color approvals before the project reaches construction.

Decking Brands and Building Systems

We work with supported product options that include Trex and TimberTech by AZEK, along with wood species and other systems selected for the project. A brand name is only the beginning of the decision. The product line, color, texture, fastening method and installation requirements all need to match the design.

We do not use a manufacturer name as a substitute for advice. We explain the differences we can confirm and help you choose based on upkeep, appearance, use and budget.

Product Coverage and Contractor Commitments Are Different

Deck projects may involve manufacturer product coverage and separate contractor terms. They do not cover the same things, and the details can vary by material and scope.

Before work begins, review the written product documents and the contractor agreement for your project. We keep those responsibilities separate so you know who covers the product, who covers the installation and what conditions apply.

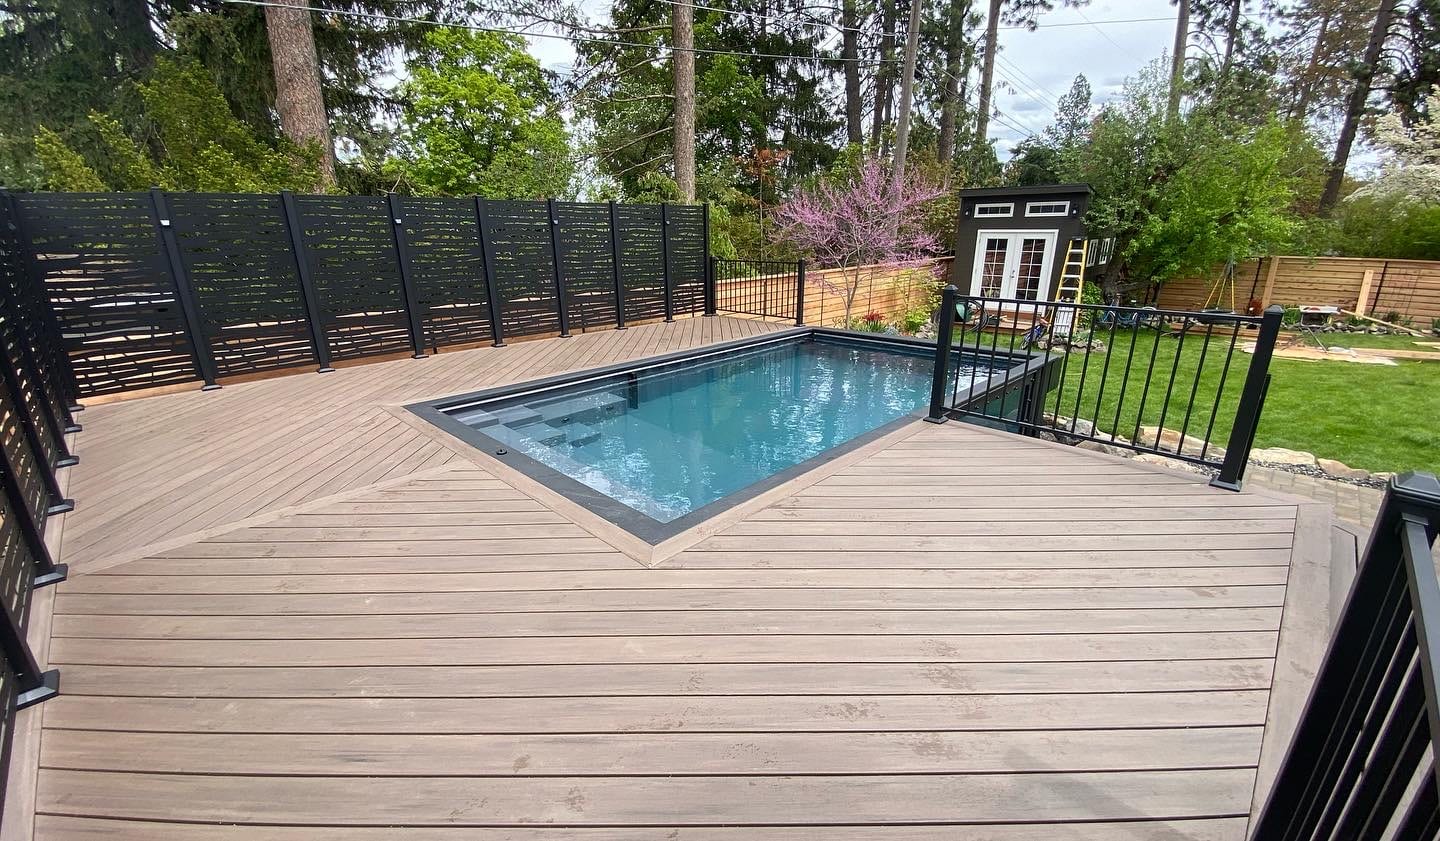
Diagonal-pattern deck around an inset rectangular pool with black railing and privacy screens

A Clear Deck-Building Process

  1. Consultation

    We look at the property, listen to how you want to use the space and discuss the decisions that will shape the project.

  2. Design and Estimate

    We develop the layout, compare supported materials and prepare the project scope. 3D visualization can be included when it helps communicate the design.

  3. Approvals and Planning

    We organize required drawings and permit information for the applicable jurisdiction. When an HOA review applies, its requirements need to be addressed before construction.

  4. Construction

    The deck is built according to the confirmed scope, from support and framing through surface, stairs, railings and selected details.

  5. Walkthrough

    We review the completed work with you and provide the applicable project and product information.

Meet the Local Operator

Mike Schupp leads the local operation. His approach is practical: build the systems, make the process more organized and grow without making promises the operation is not ready to keep.

That mindset shows up in the homeowner experience. We would rather explain a material trade-off, identify a missing decision or adjust the plan early than rush toward construction with unanswered questions. The goal is a deck that works for your family and a process you can follow from the first conversation to the final walkthrough.

Get Started

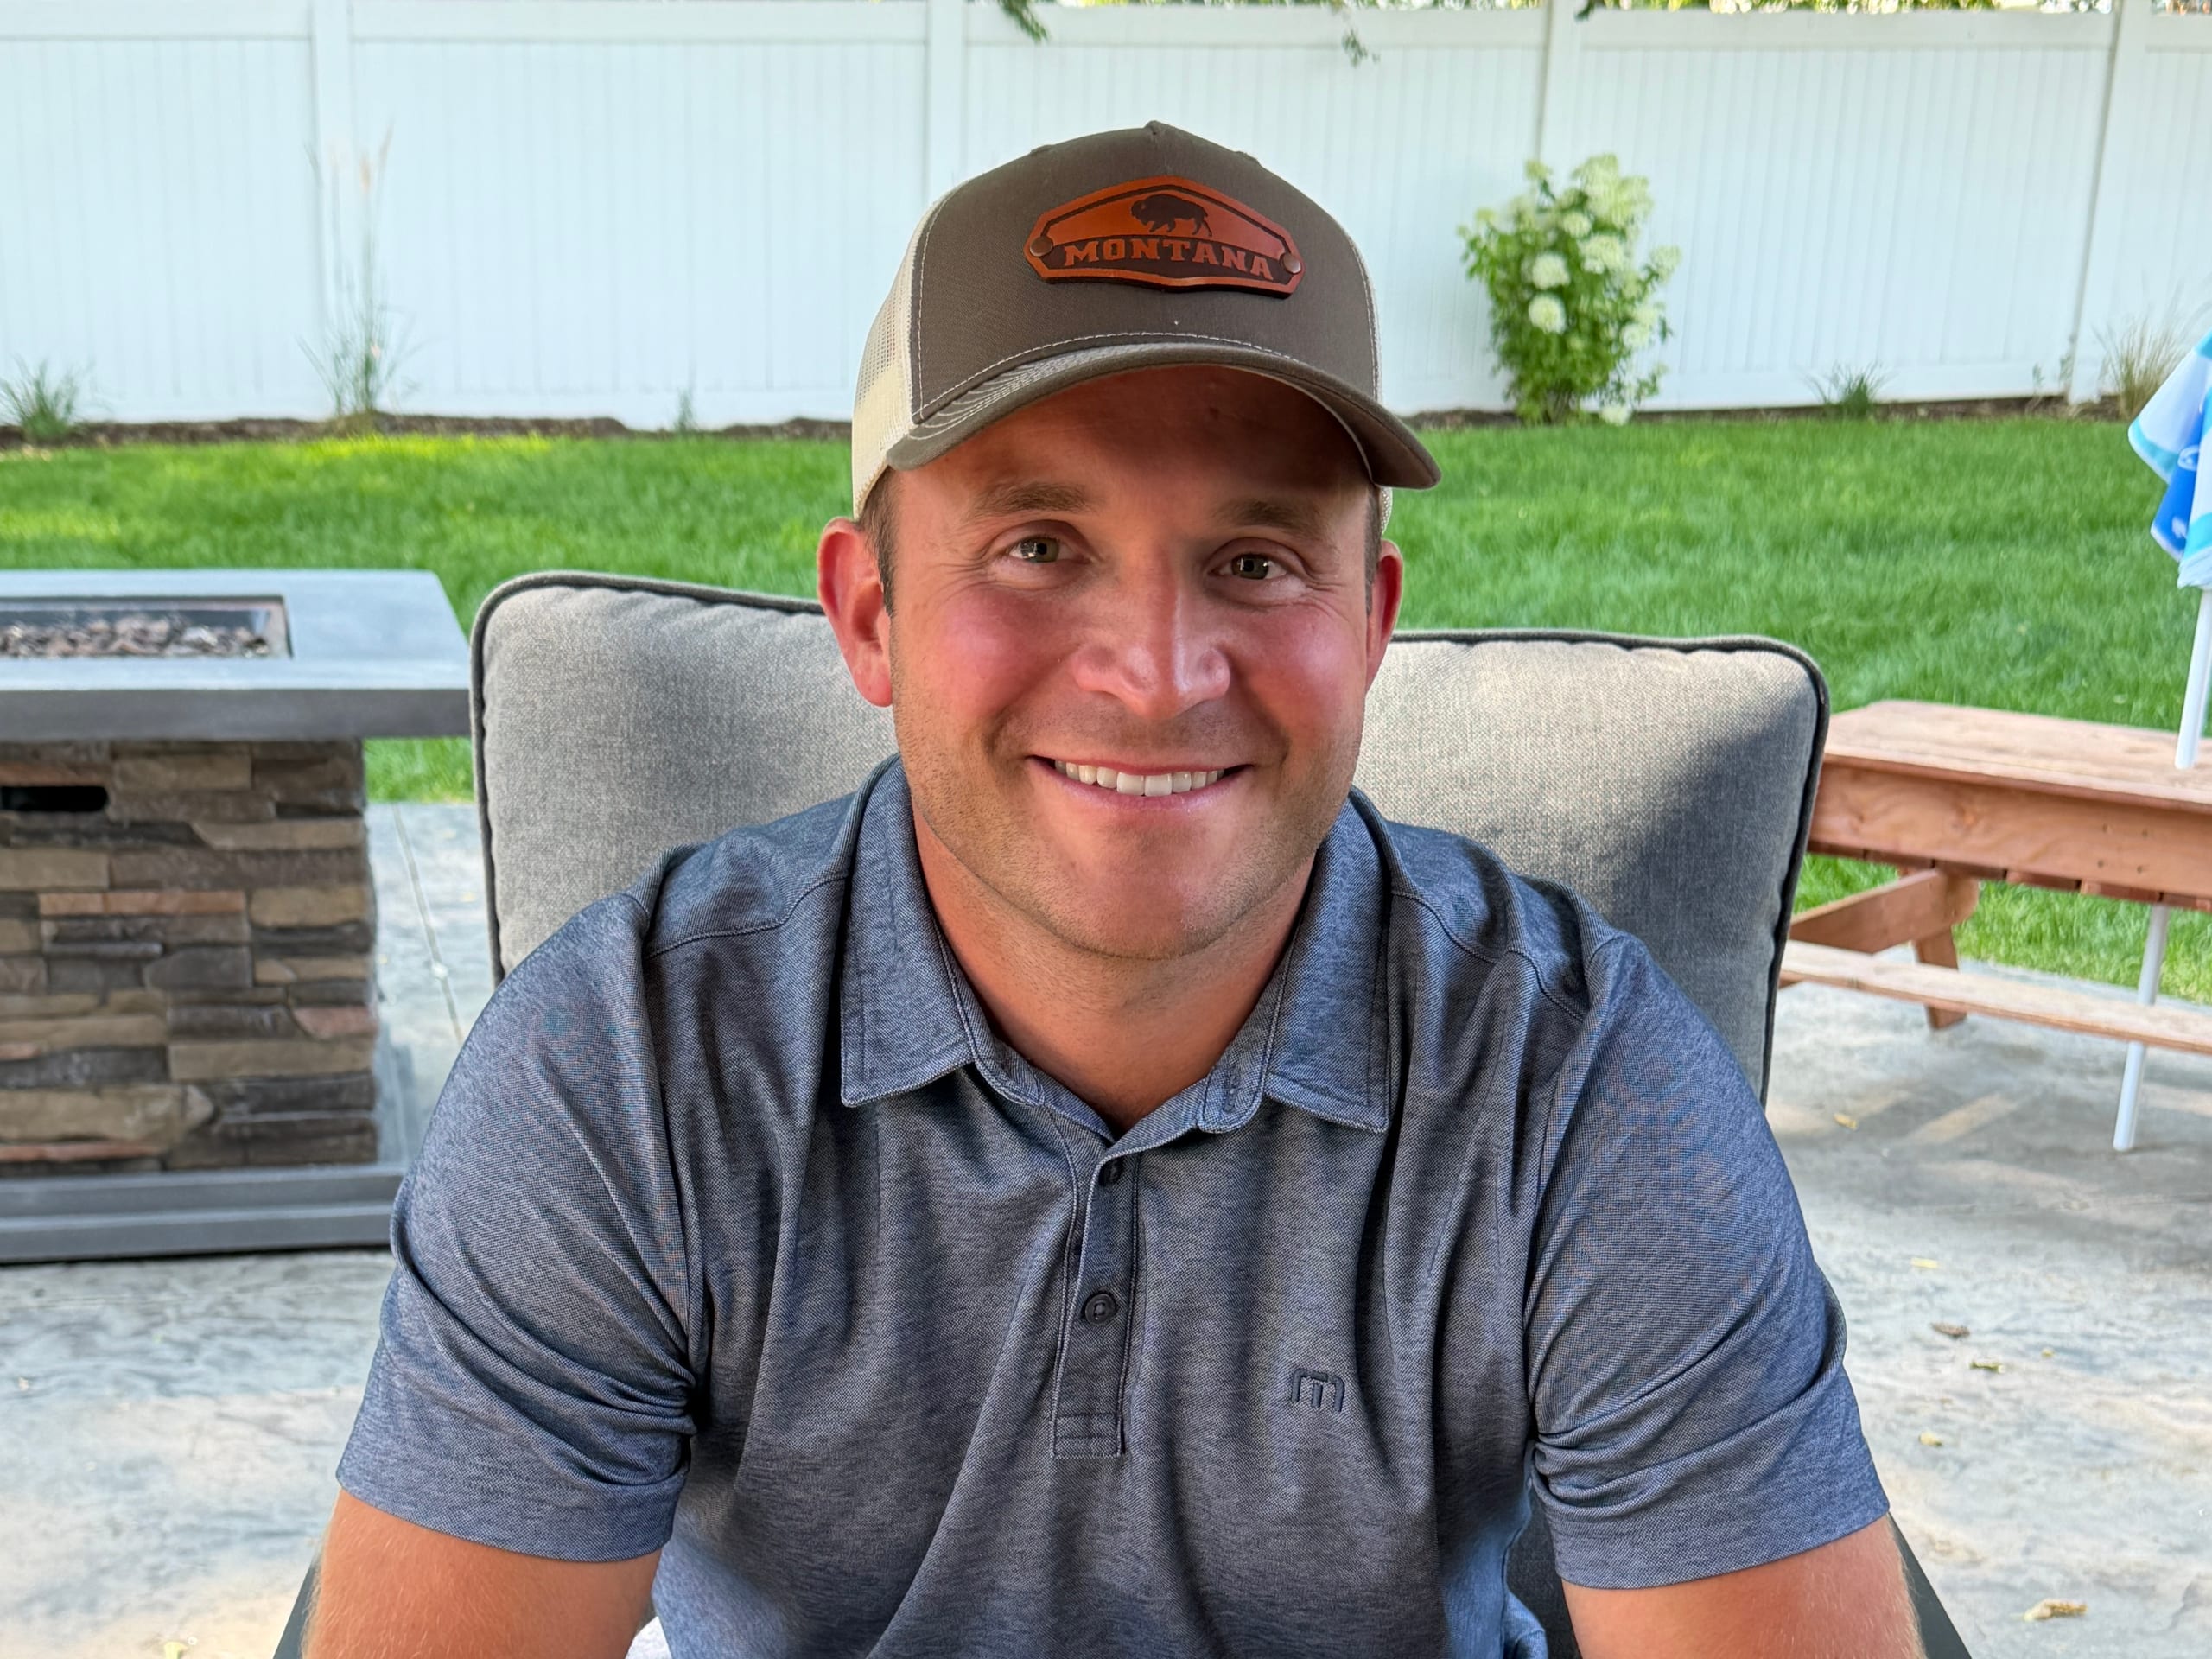
Mike Schupp, local operator of Dynamic Decks in Idaho Falls, seated on a backyard patio

What Homeowner Feedback Should Tell You

When you compare deck companies, useful reviews go beyond a star count. Look for details about communication, estimate clarity, jobsite coordination, design guidance and how the contractor responded when a project required a change.

Current, attributable feedback is more useful than a borrowed project count or a review from another market. Look for proof connected to the team that will serve your project.

See All Reviews on Google

Deck Building Across Eastern Idaho

Our team serves homeowners in Idaho Falls, Ammon, Rigby, Rexburg and other nearby communities. Projects farther across the region depend on scope and travel requirements.

Tell us where the property is and what you want to build. We will confirm whether the project fits the current service area and identify the next step.

Map

Frequently Asked Questions

What services does a professional deck builder provide?

A professional deck builder can guide the project from site review and design through footings, framing, decking, stairs, railings and final details. Our supported decking services also include 3D visualization, selected underdeck systems, covered spaces and related outdoor structures when they are part of the confirmed scope.

What should be considered when hiring a deck contractor?

Look for a clear written scope, material-specific guidance and an explanation of how the contractor approaches framing, water management, permits and inspections. You should also understand who is responsible for approvals, what product documents apply and how changes will be handled before construction.

Do deck companies offer custom deck construction?

Yes. Custom deck construction can account for the grade, doors, views, stairs, furniture and the way your family uses the yard. We design around the property rather than forcing every project into the same layout.

What types of decking services are available?

Our current scope includes new residential decks, full deck repair, design consultation, wood, pressure-treated wood, composite and PVC surfaces, framing, stairs, railings, privacy features and selected covered or underdeck systems. Outdoor-living elements such as pergolas, porches, patios, cabanas, gazebos, kitchens, bars, fire features and storage sheds can also be planned around the property.

Who handles deck permits in the city?

The City of Idaho Falls Building Division administers building permits and inspections for properties within the city. A home outside city limits may fall under another jurisdiction, so the property location needs to be checked before the application is prepared.

When is a new deck the wrong choice?

A new deck may be the wrong next step when the project goals are still unclear, the available budget does not match the required structure, or another outdoor surface would serve the property better. It is also worth slowing down when access, HOA rules or jurisdiction requirements have not been confirmed. We would rather identify that early than push a project that does not fit.

Request a Free Estimate for Your Deck

Tell us what you want the space to do, where the property is and which decisions you have already made. We will review the project and help you identify the next practical step.

Call Dynamic Decks Idaho Falls at (208) 274-3260