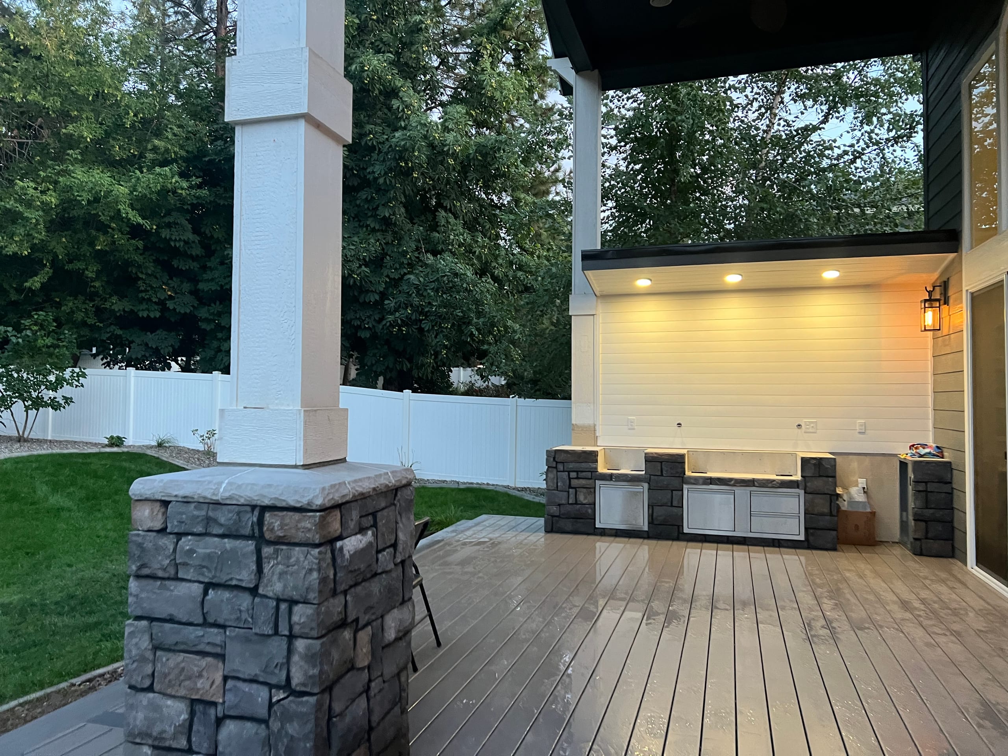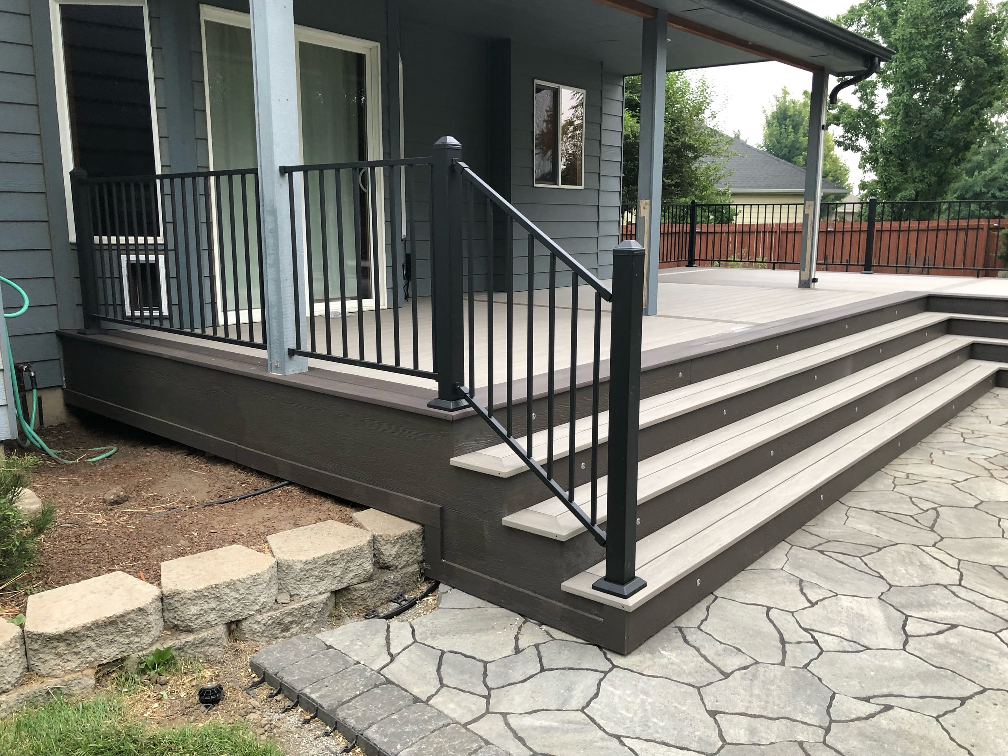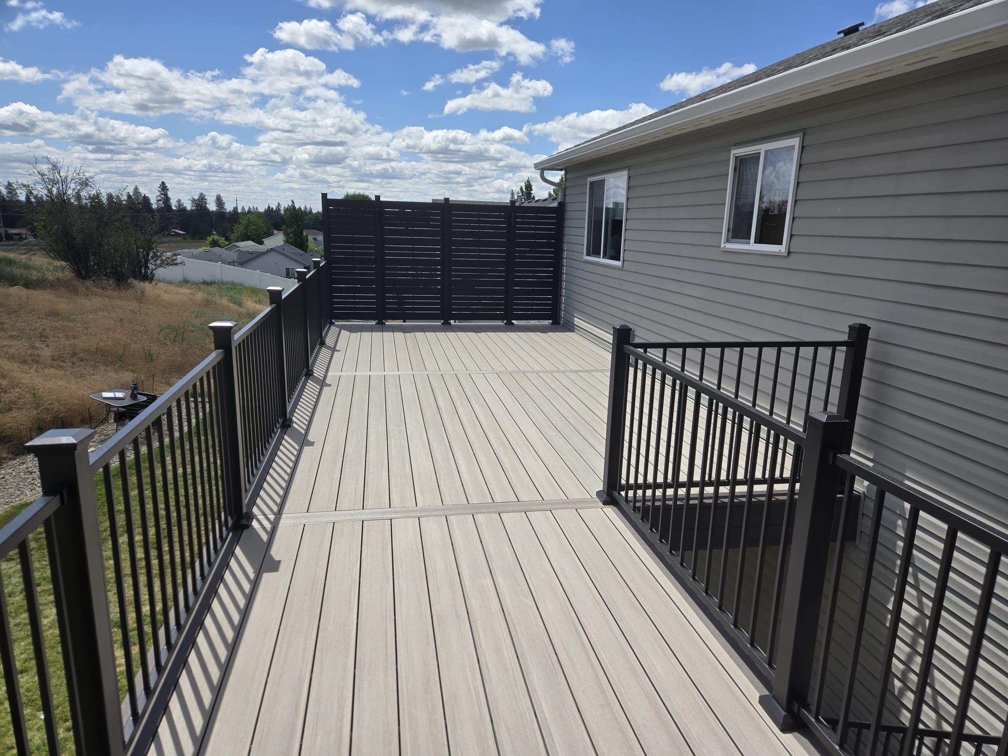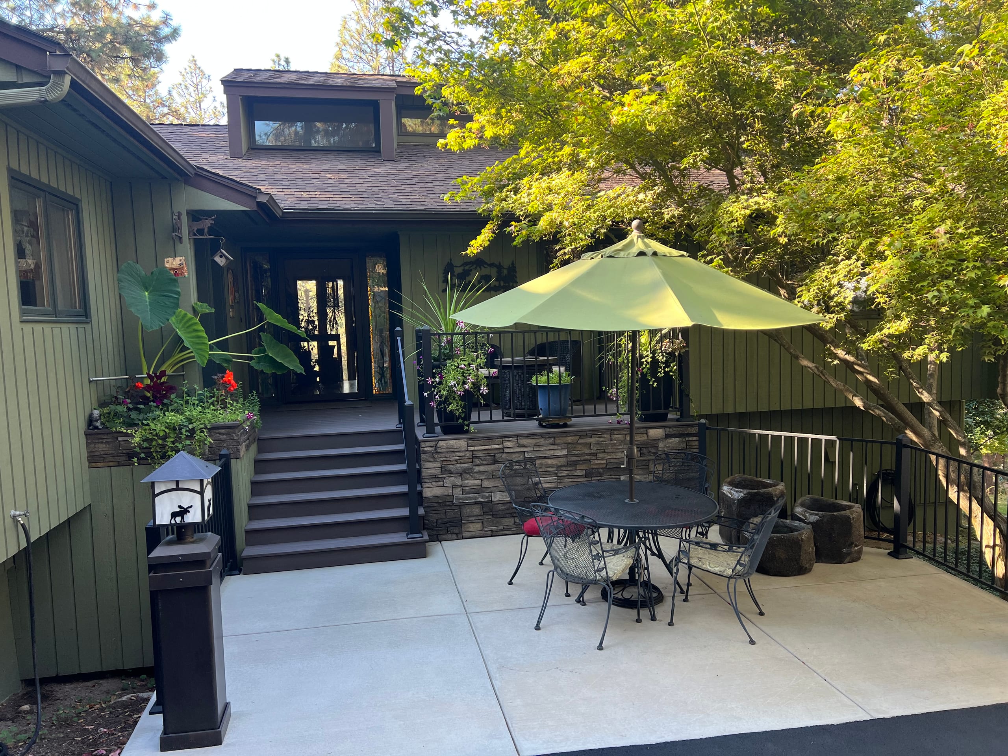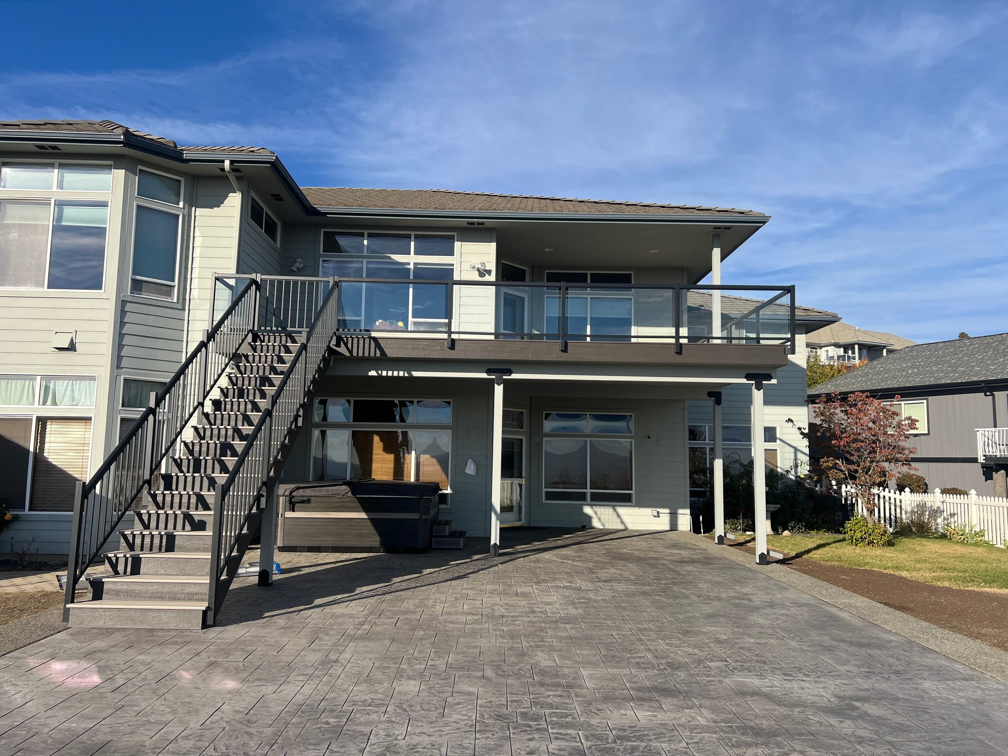

Two-story home with elevated deck with glass railing and black metal stairs over stamped concrete patio and hot tub underneath

Outdoor Living & Porches

Patio Contractor in Spokane, WA

Dynamic Decks builds new ground-level patios in Spokane with concrete, stamped concrete, brick, pavers, natural stone, flagstone and gravel among the options. We start with the door height, yard grade and water path so the surface you choose works where you actually want to sit.

Proudly made in the USA

Request a Free Estimate

No obligation. We'll get back to you fast.

Photos of the space help us picture the site before we visit.

No files selected

You can upload up to 10 images (10 MB max. per file; larger photos are made smaller for you). Accepted file types: JPG/JPEG, PNG, WebP, AVIF, HEIC, and HEIF.

Required fields are marked with an asterisk. We use these details to start the right conversation about your project.

New patio construction is more than the surface you see

A new patio starts below the finish. We need to agree on the footprint and finished height, then describe the preparation, supporting base, edges and any steps the chosen surface and site require. If the yard slopes away from the house, the transition into the lawn may matter as much as the color of a paver.

This page is about building a new patio, not a standing repair or maintenance service. An open or attached patio is still a ground-level surface. A covered layout adds a roof and its own supports; we would define that separately from the ground work. We can discuss a multilevel arrangement, but it should not be priced as though it were one simple flat area.

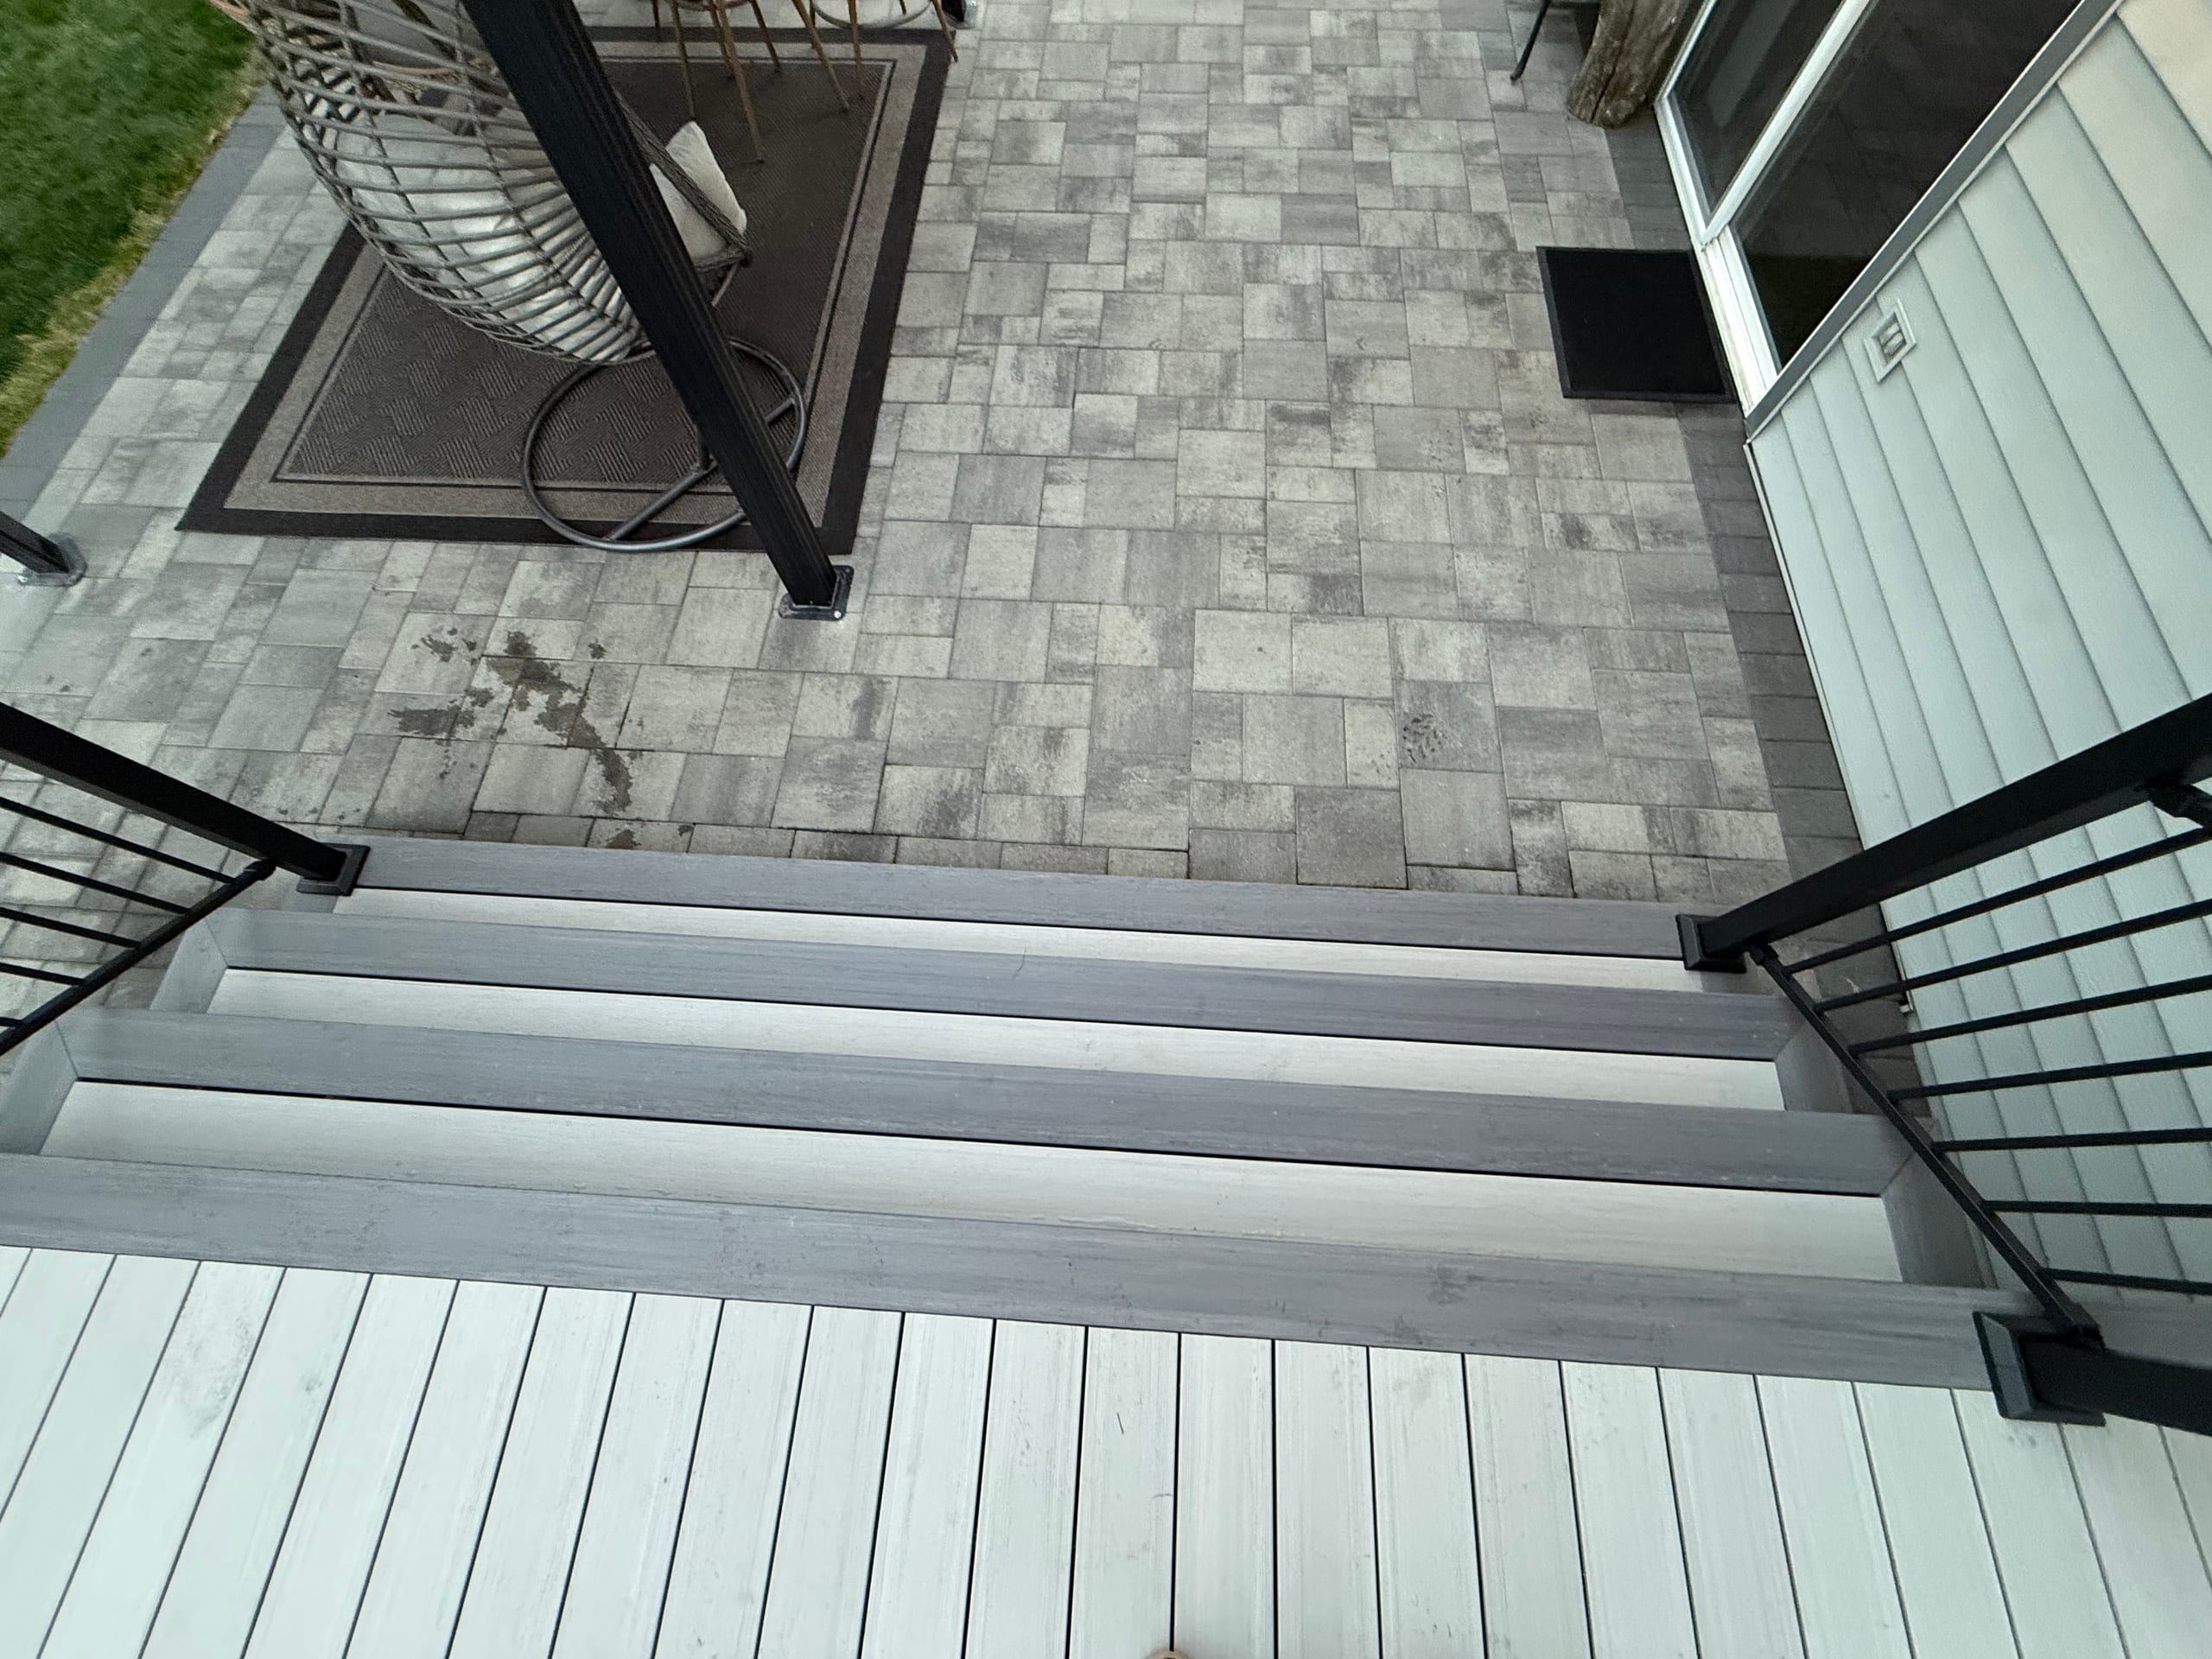
Top-down of light grey composite deck with stairs to a grey paver patio, black railing and outdoor rug
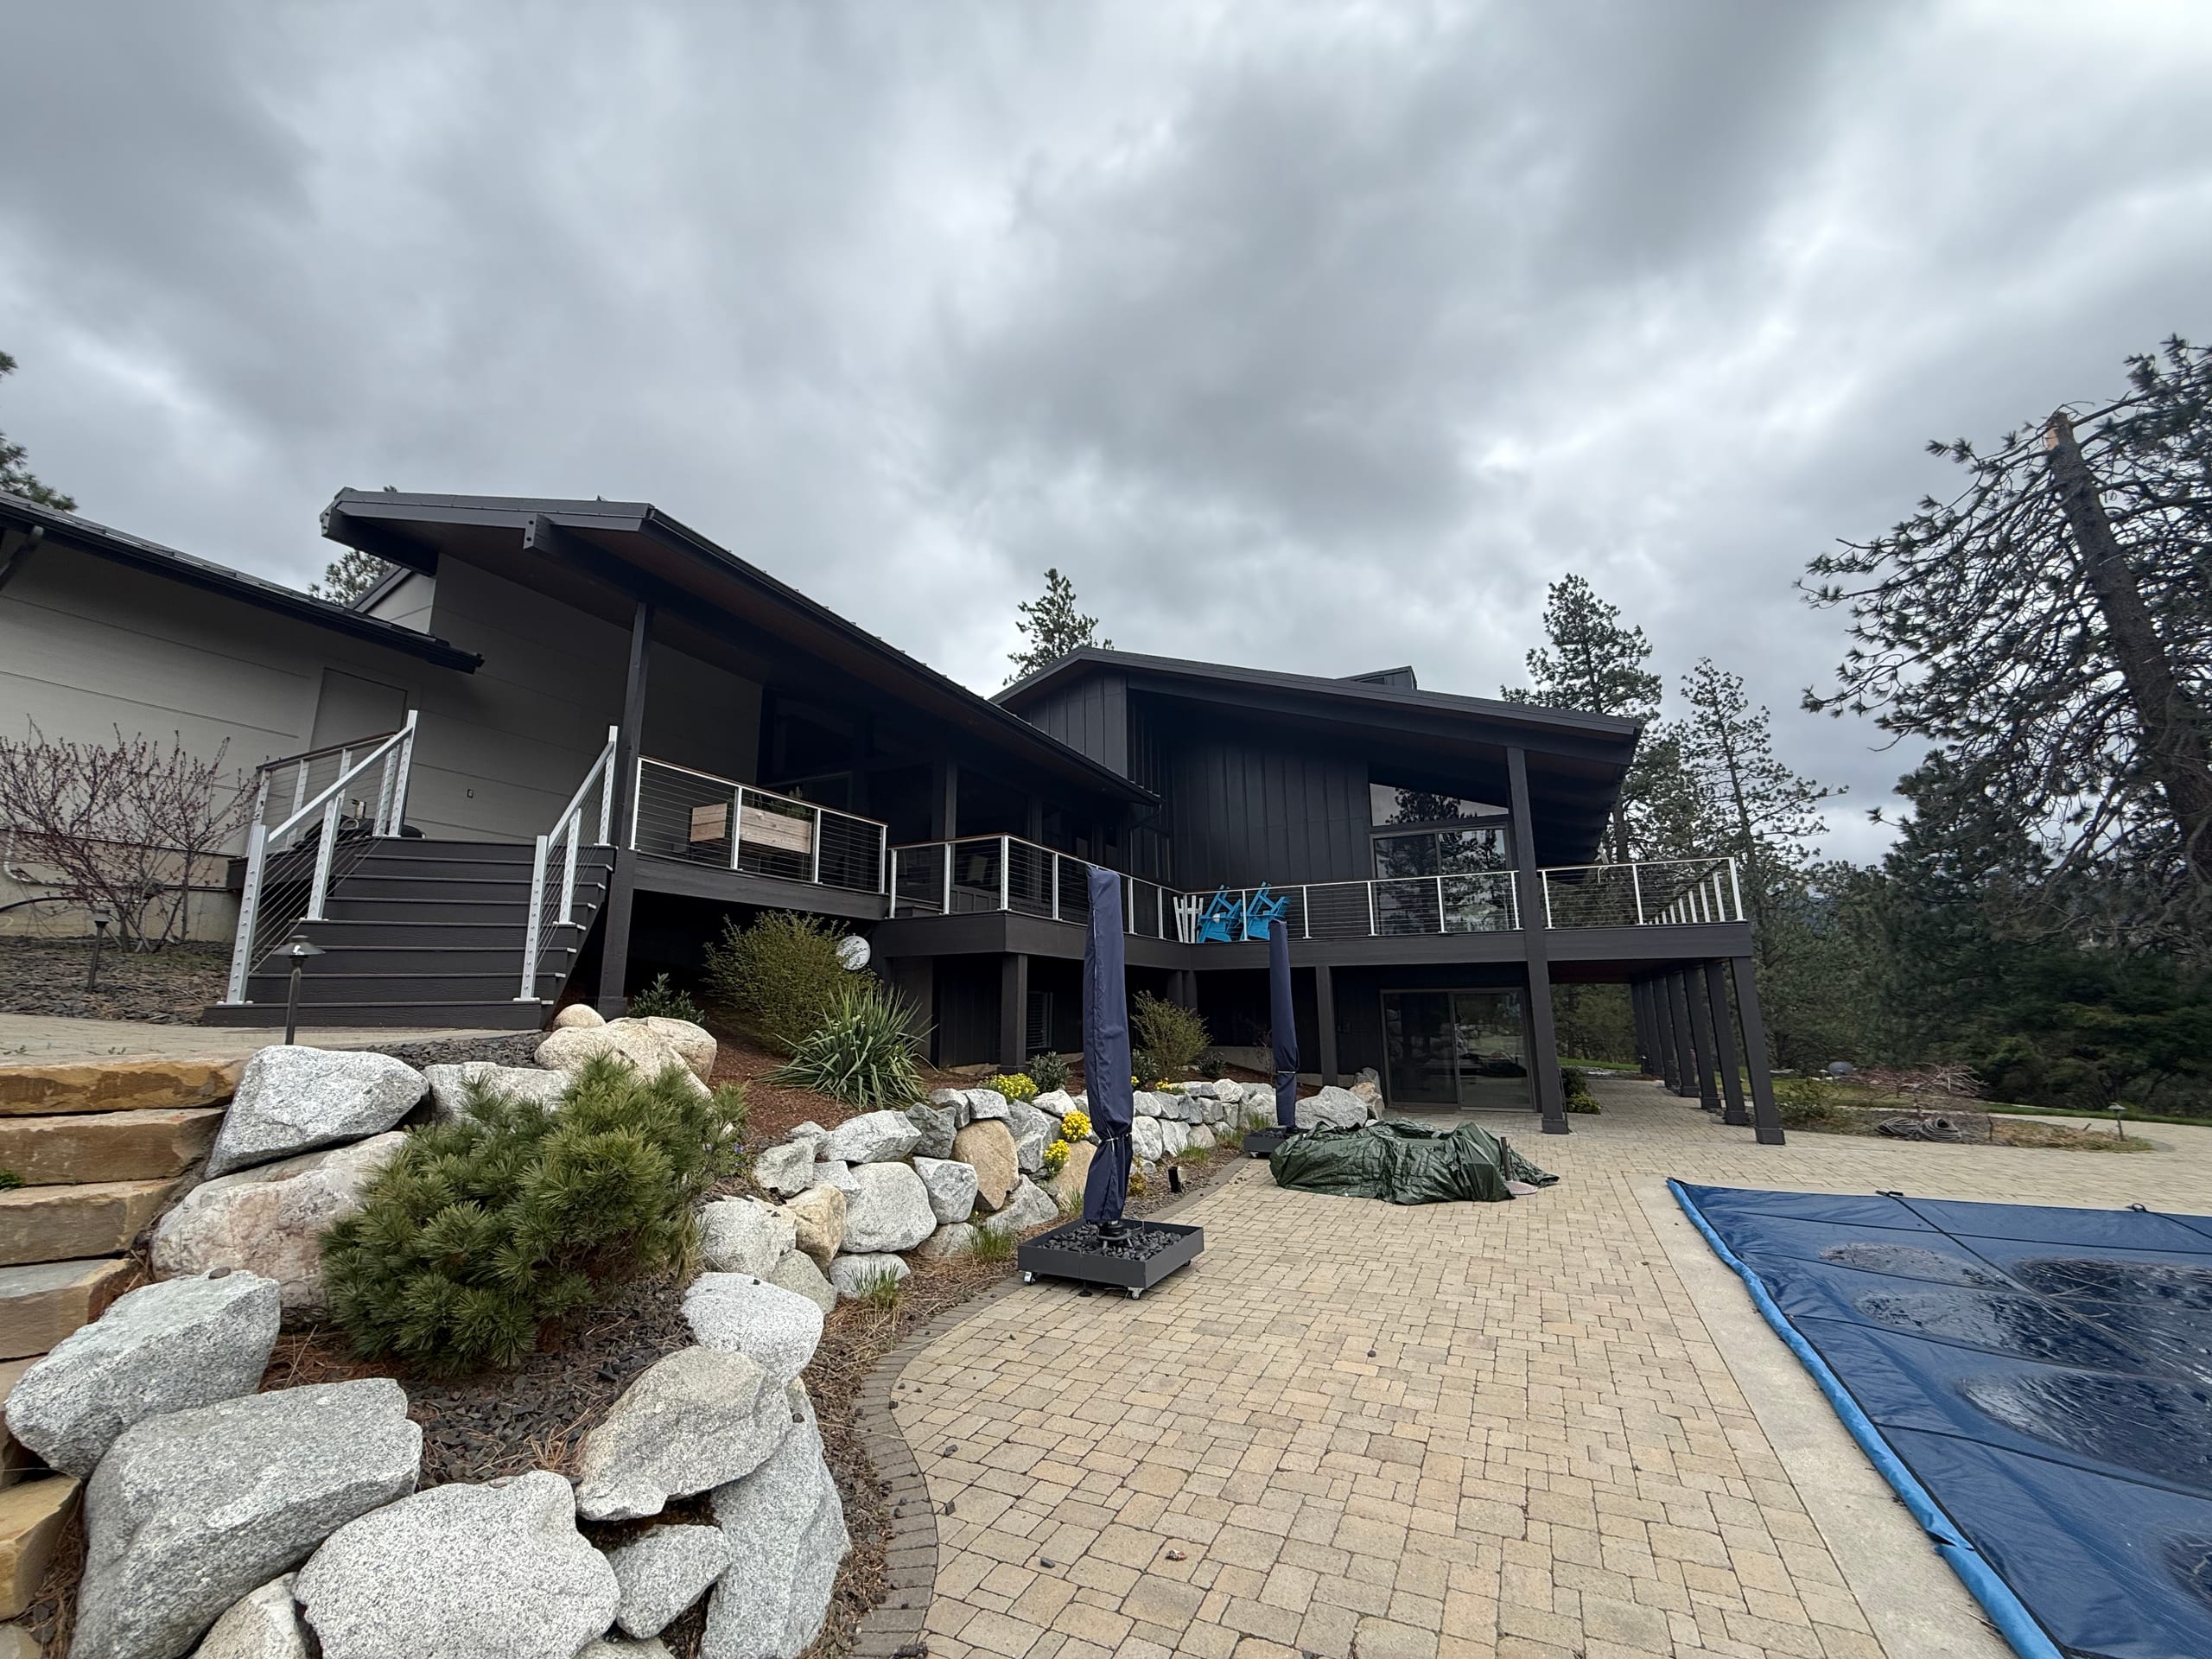
Dark contemporary home with elevated deck and stairs above a paver patio with pool cover and landscaped boulders, cloudy sky

Patio installation starts at the back door

The doorway tells us a lot about where the patio can sit. Show us the route to the lawn and where a table, chairs or grill would go. We will look at the grade and where water moves now before settling on a finished elevation. A layout that looks level in a photo might leave an awkward step or send water toward the house on your lot.

Access for bringing materials into the yard also affects the work. We can talk through an edge or transition that fits the way you cross the space rather than assuming the patio should fill every available square foot.
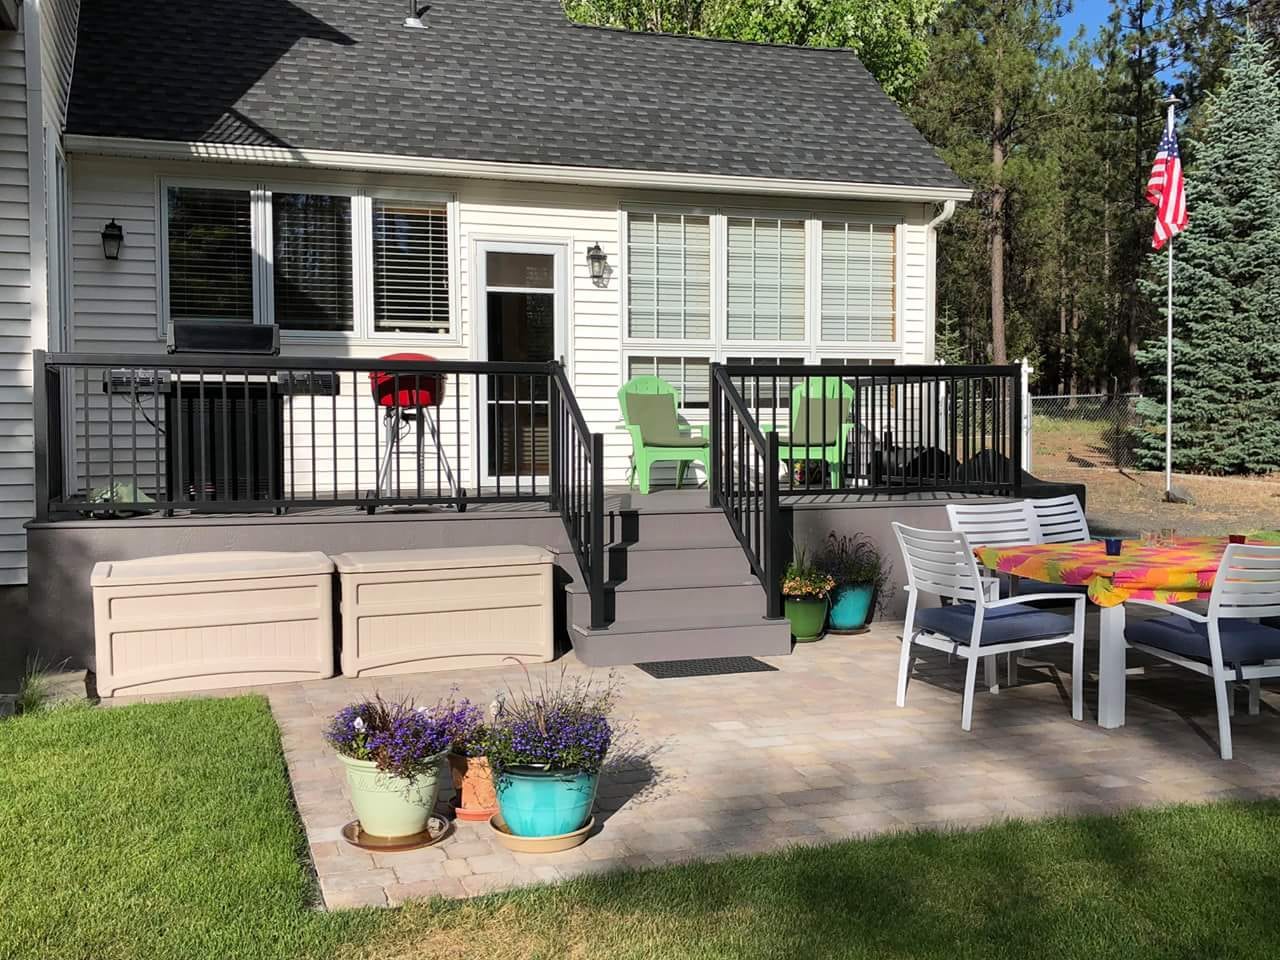
Low gray composite deck with black railing and stairs beside a paver patio with dining set and flower pots

Concrete, pavers, brick, stone or gravel?

Each surface changes how the patio feels underfoot and how furniture sits on it. Concrete gives you a continuous area; stamped concrete changes its appearance. Brick and pavers can make a regular pattern with joints. Natural stone and flagstone bring more variation in shape and texture, so tell us if you need a particularly even path to a dining table. Gravel gives a looser surface, which you may notice under narrow chair legs or on a heavily used route.

We offer all of those patio materials, but the visible choice does not settle the base, edging or drainage. Ask what preparation each proposal includes. If you want rainwater to pass through the surface, specify a designed permeable assembly. Ordinary pavers with joints should not be assumed to do the work of permeable interlocking pavers and their supporting layers.

What changes a custom patio estimate?

Size and finish are only part of the cost discussion. The grade, access for preparation, base, edges, transitions, steps and water management can change the scope. We can describe the ground work and finished surface separately, then identify any optional cover or other outdoor feature on its own line. That makes it easier to compare proposals that might otherwise look alike on the surface.

Material availability, site preparation and any required review affect the sequence. We will discuss timing for the chosen design rather than publish a standard construction window for every yard.

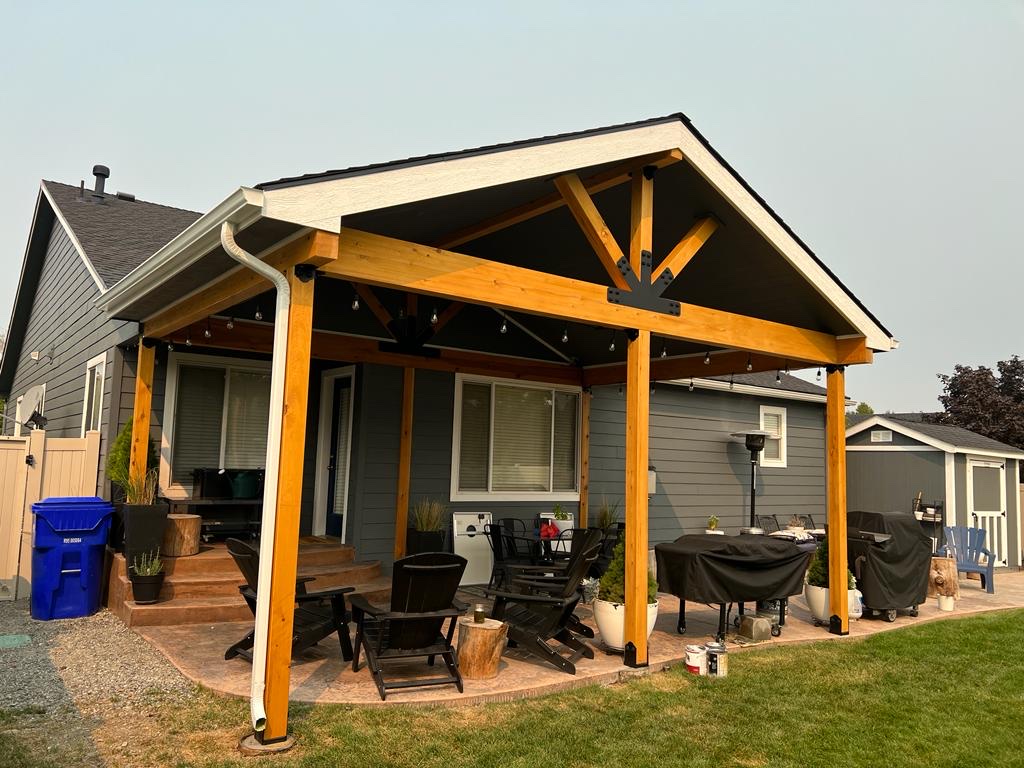
New gabled timber-frame cedar patio cover with truss accent over paver patio and outdoor furniture, hazy sky
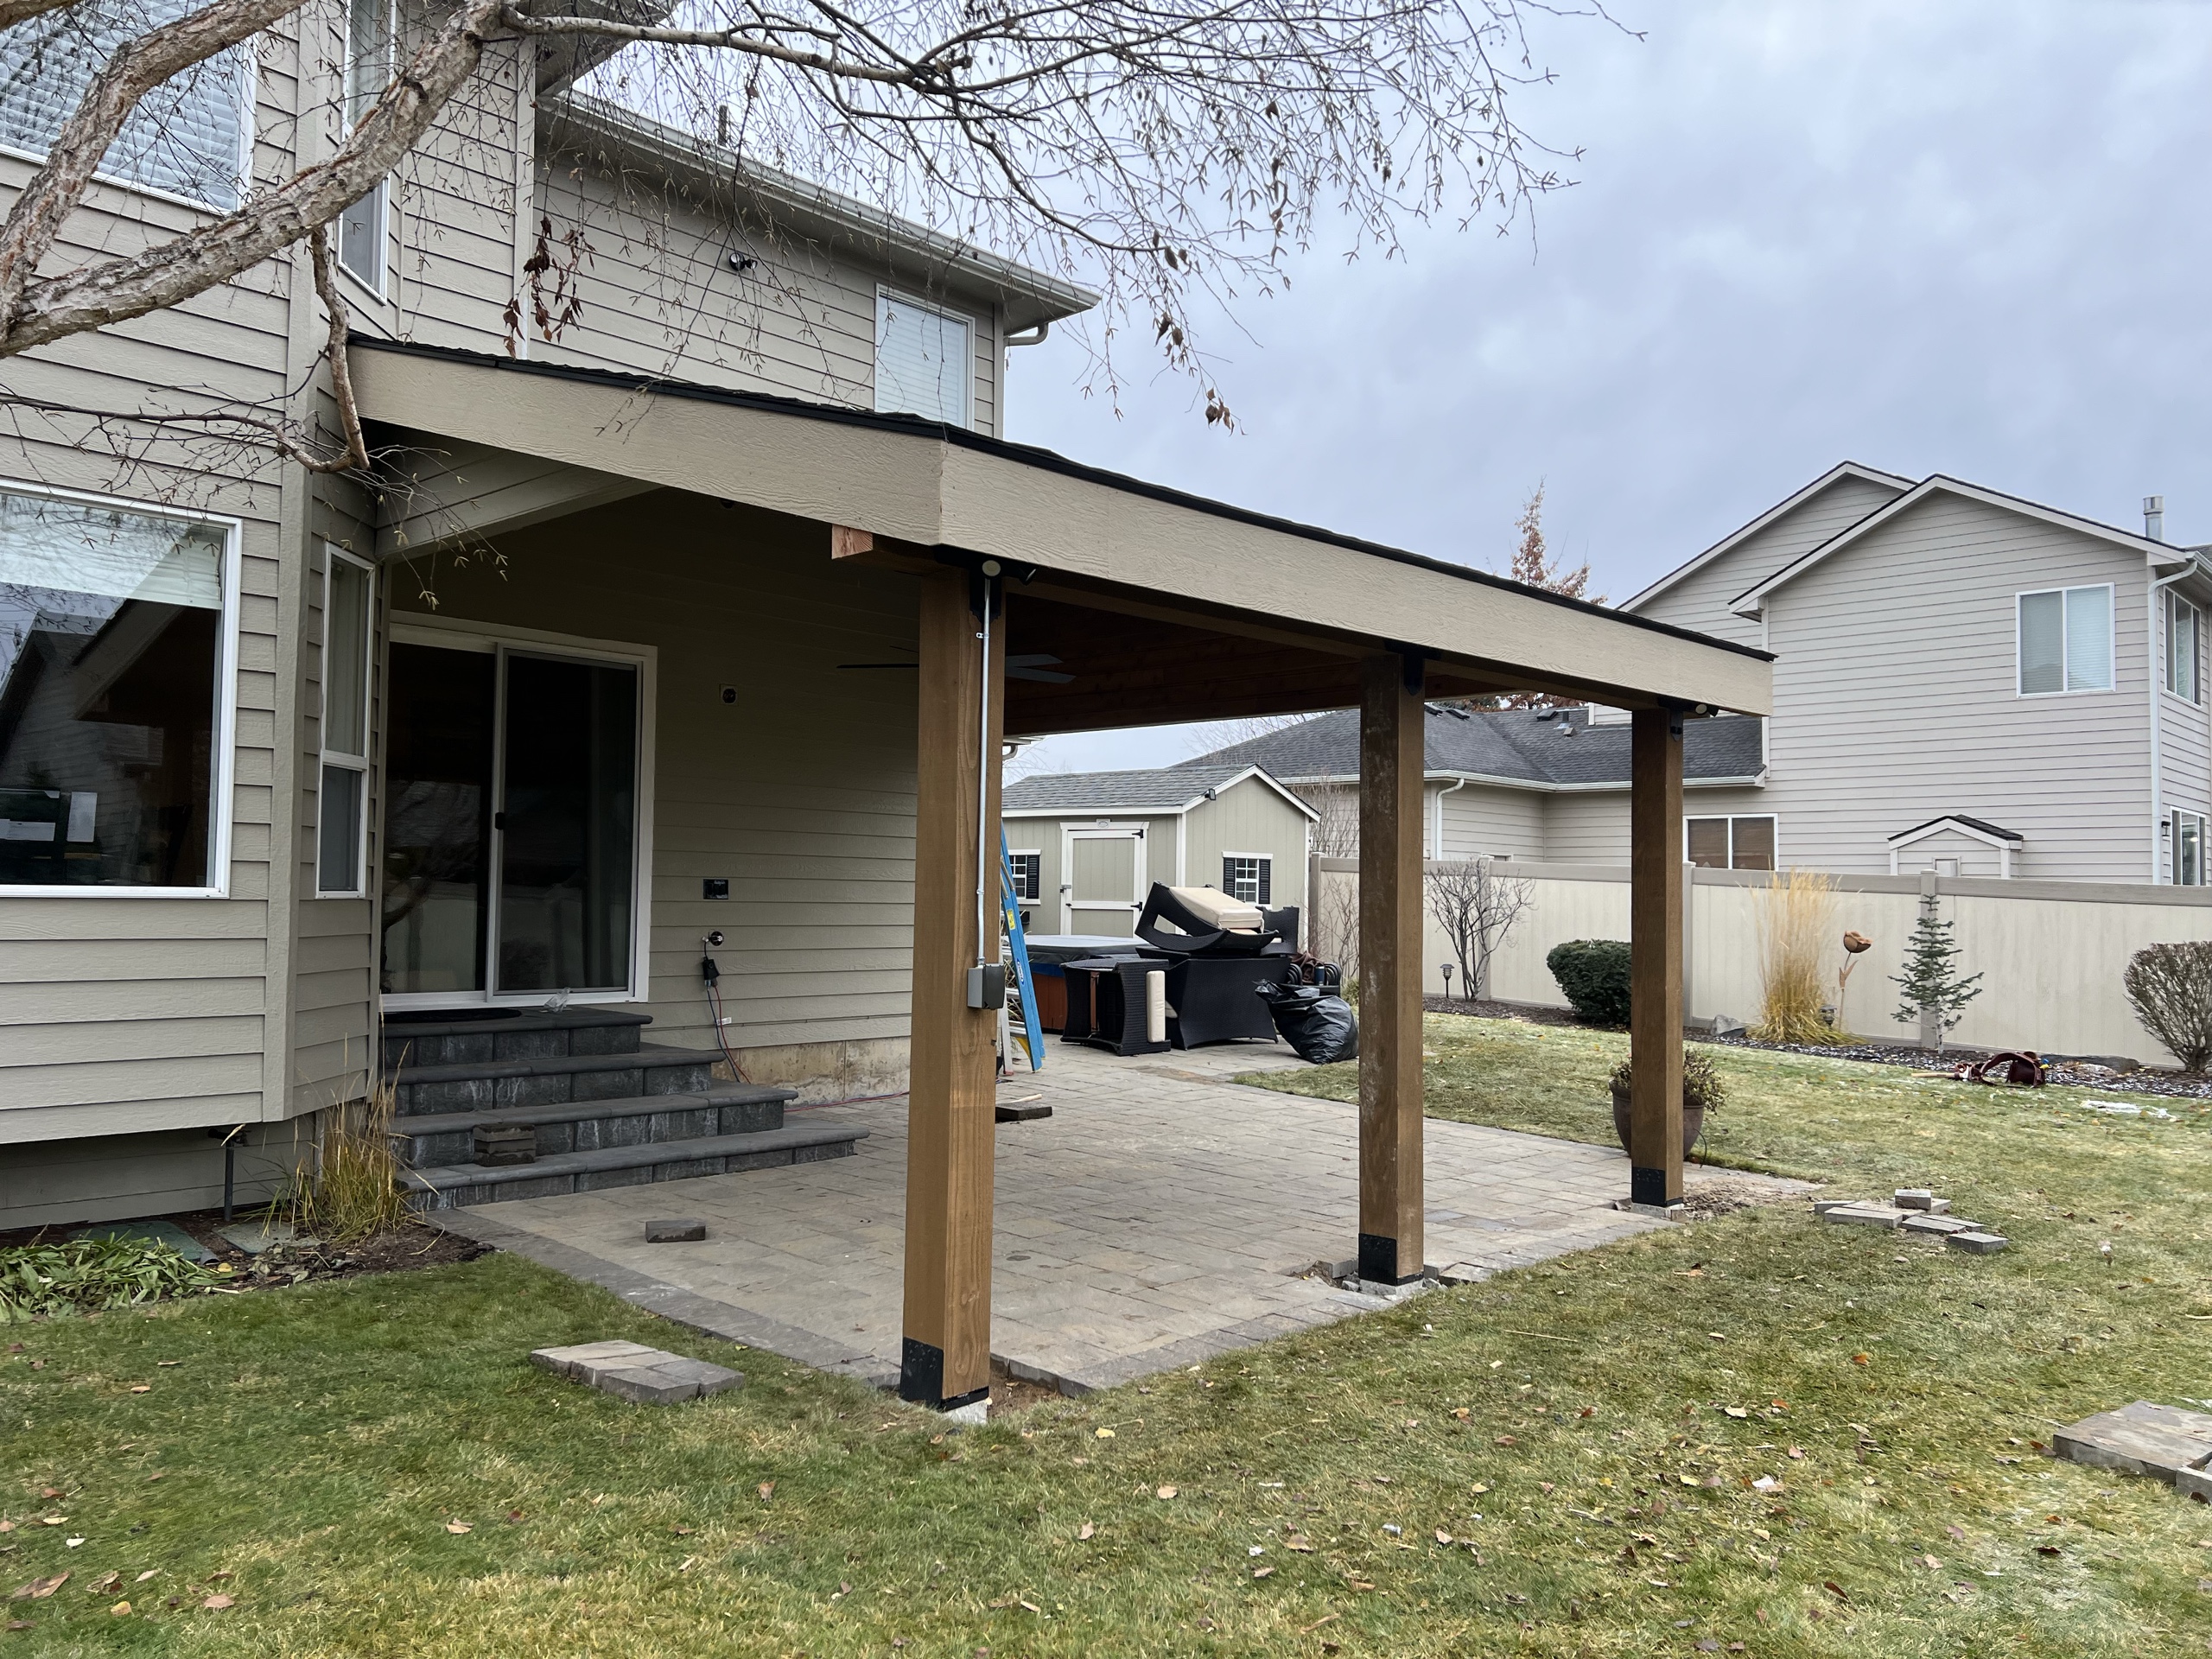
Shed-roof patio cover with timber posts over a paver patio behind a tan two-story house, dormant lawn

Local patio planning: parcel, coverage and runoff

A Spokane mailing address can belong to a property outside City of Spokane limits. We need to establish the parcel's actual authority before discussing what review applies to the proposed footprint, surface or cover. Within City residential zones, building coverage and impervious coverage standards can affect the plan; the applicable treatment also depends on whether an engineer's stormwater drainage plan is submitted.

The City shows pervious concrete and permeable interlocking concrete pavers as patio options that can reduce runoff when correctly installed. That is a reason to talk about the entire surface and base, not to call every paver patio permeable. Tell us about pooling water or association requirements when we first discuss the site. The written scope should state who prepares any needed information and who handles any application.

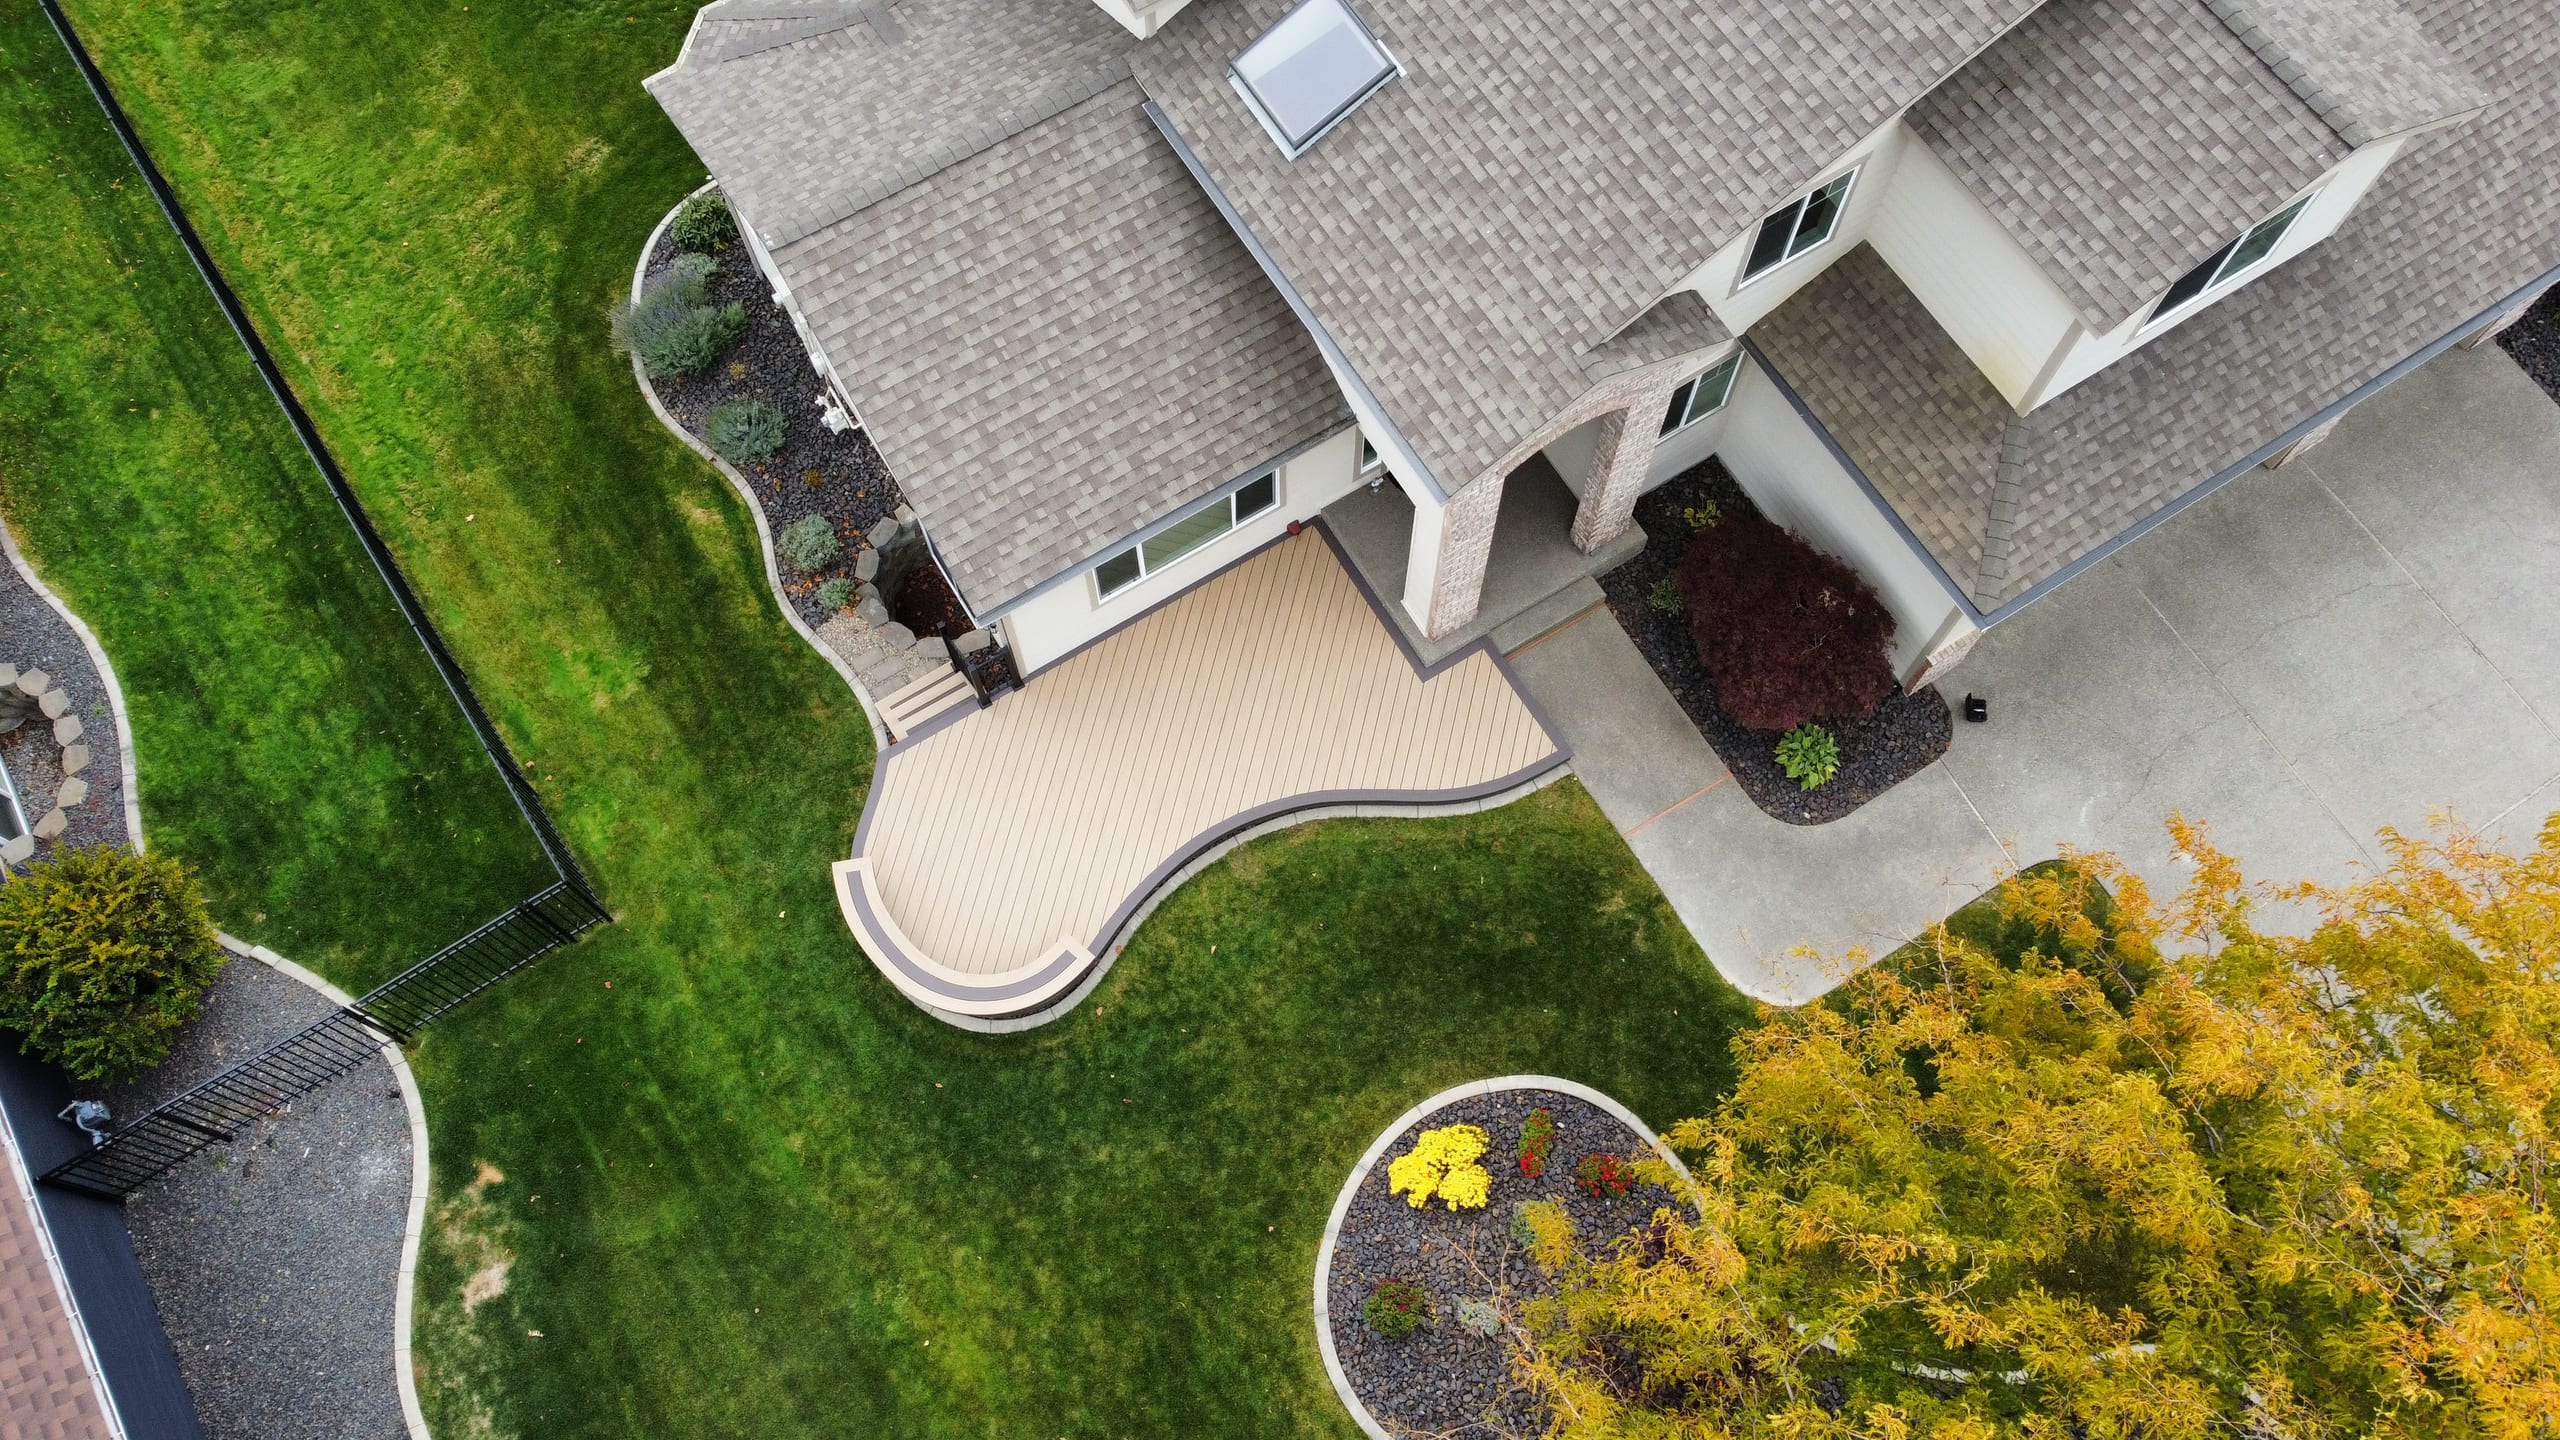
Aerial of house front with small curved beige composite deck and walkway, lawn and landscaping

Why compare a patio with a deck or porch?

We build patios and raised outdoor structures, so we can discuss which kind of surface meets your door and grade. If the door is high above the yard, forcing a ground-level patio up to it may create a difficult transition. A deck or porch platform may be the more useful starting point. We would rather work through that choice at the house than price a finish before we know where it needs to land.

How we plan a new patio

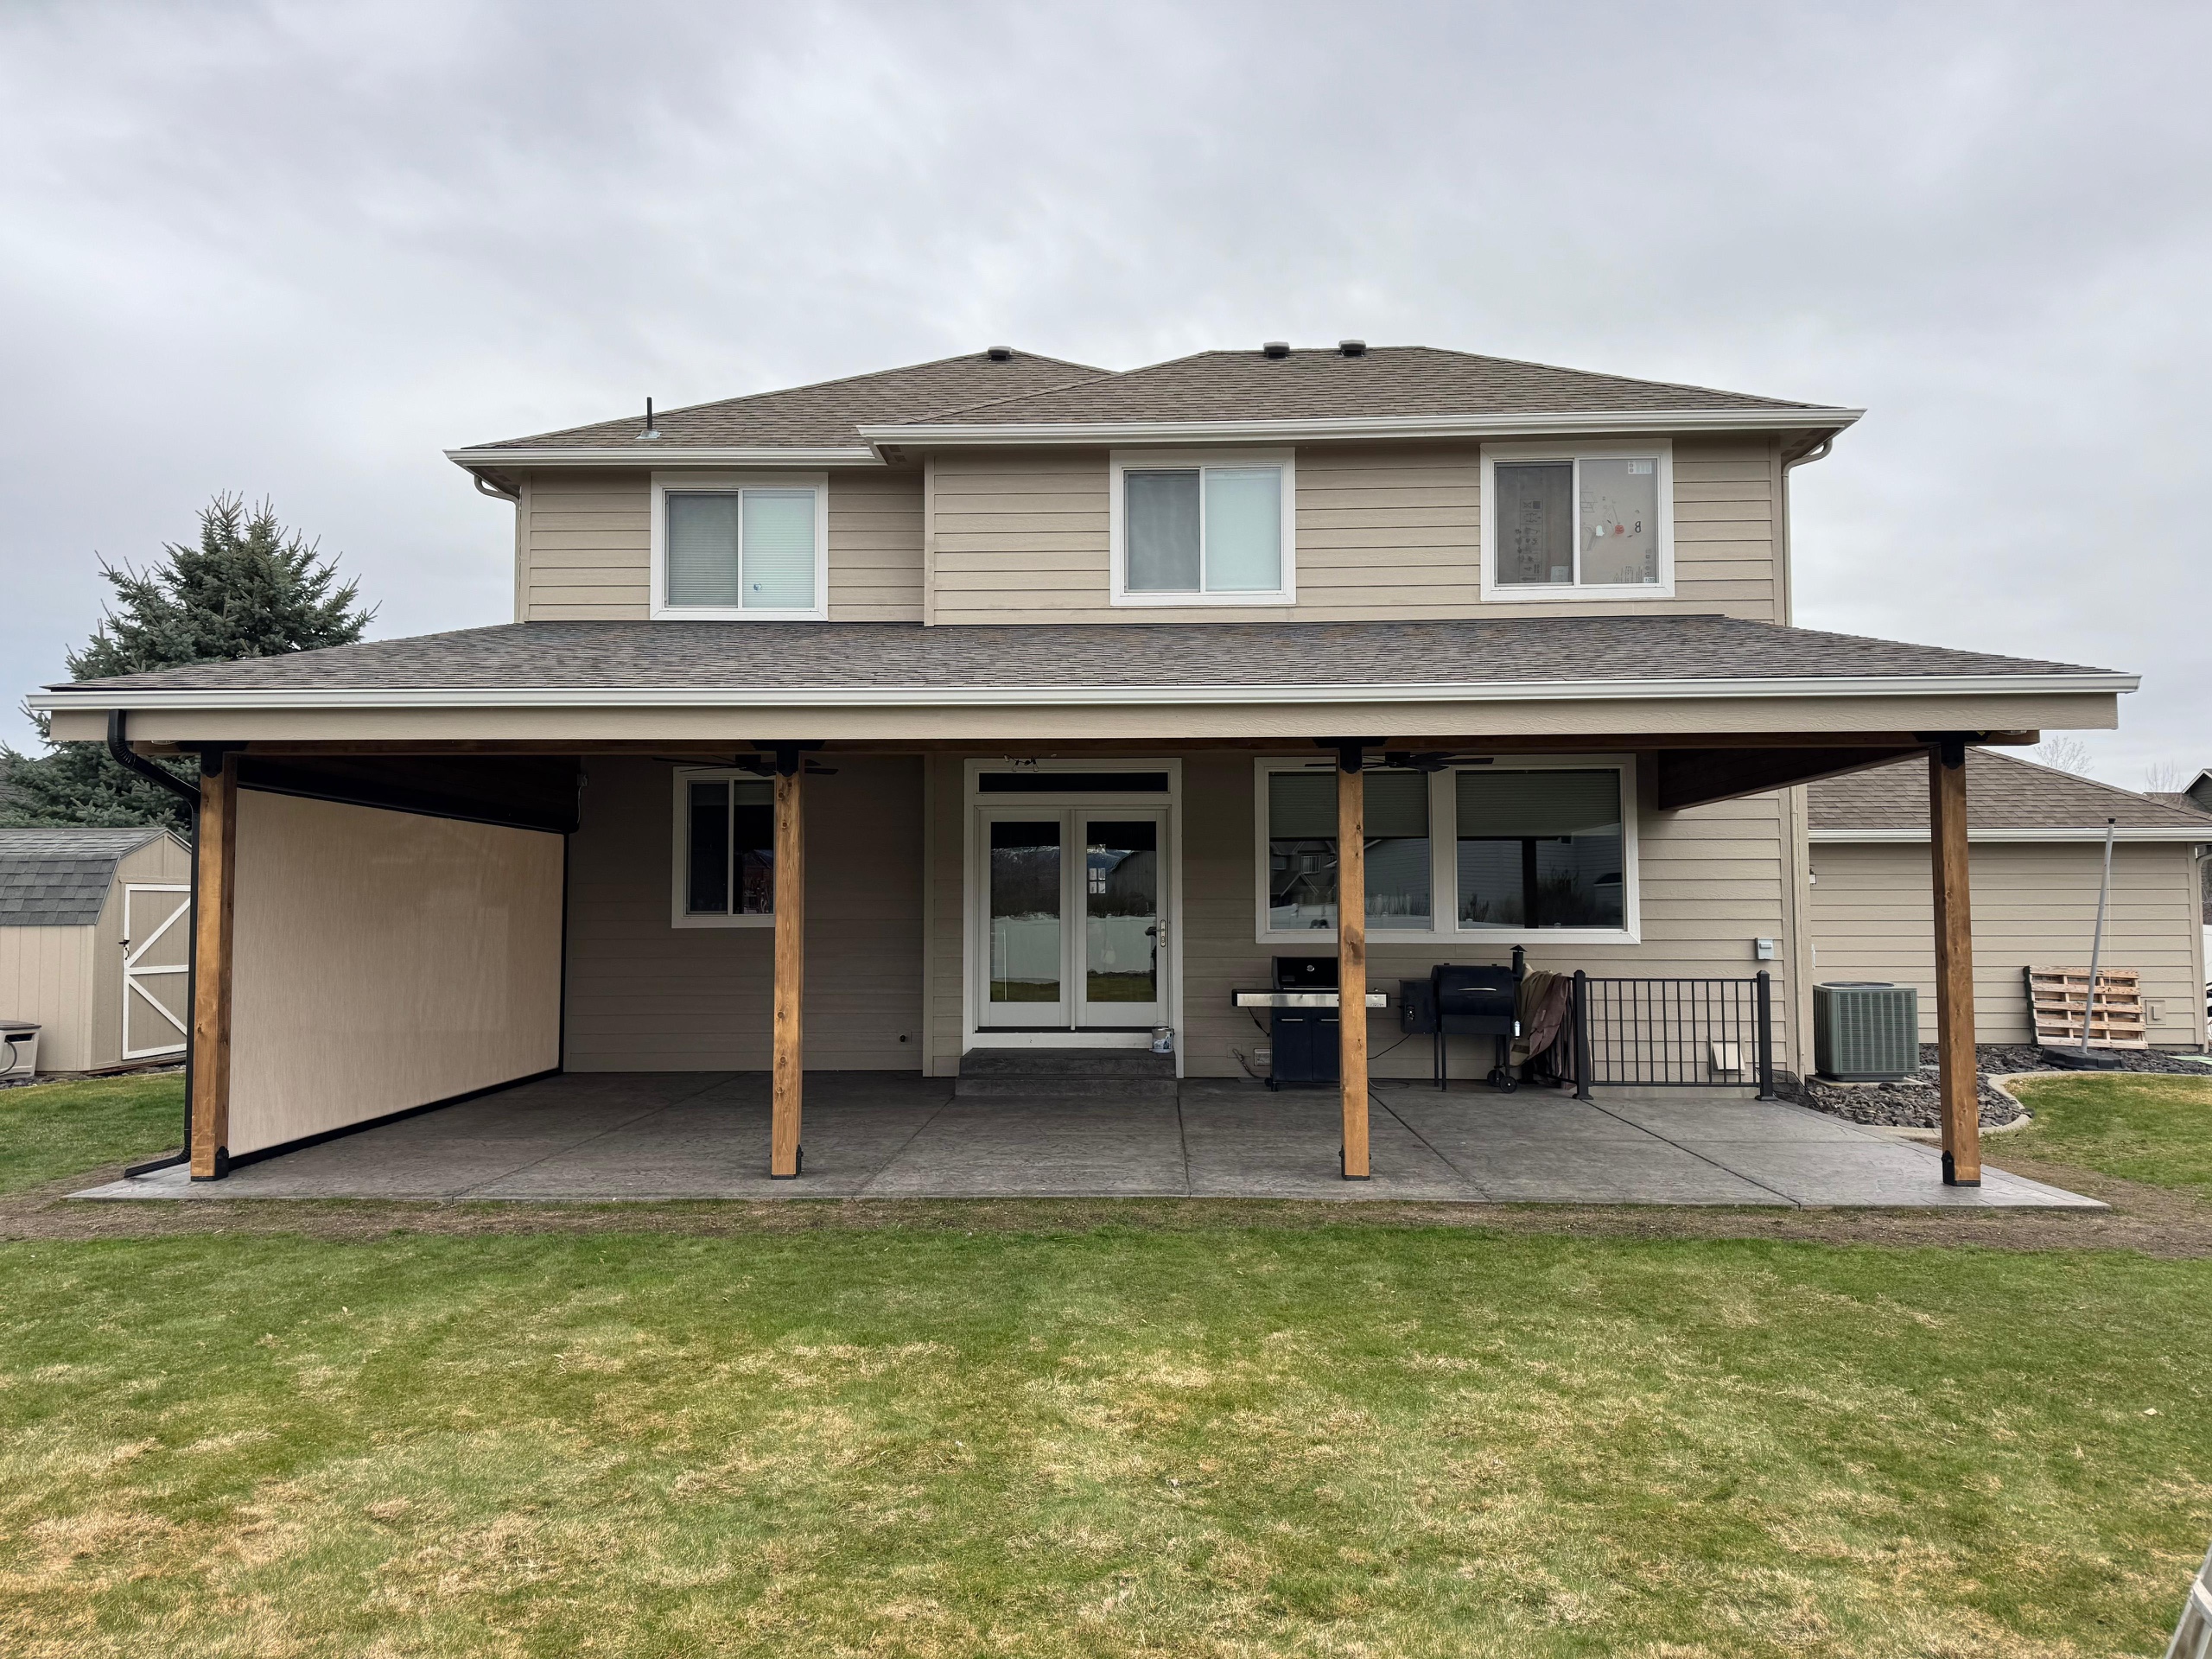
Rear view of two-story tan house with long low patio cover on timber posts, side sun shades and stamped patio, overcast
  1. Walk the route outside

    Show us the door, the place you want to sit and the way people cross the yard. We will look at the slope and existing water path with those uses in mind.

  2. Choose the footprint and surface

    We compare the materials you like and define the proposed base, edging, steps and transitions. If a cover, lighting or kitchen is part of your longer plan, tell us now so we can distinguish today's patio from any separately scoped work.

  3. Resolve review and construction sequence

    We check the parcel's jurisdiction and discuss any association requirements for the chosen scope. Once the surface, preparation and separate features are clear, we can talk through the order of work.

Written coverage and when a patio is not the answer

Workmanship terms and product coverage depend on the written documents for the work and materials selected. We can review those with your proposal; a concrete, stone or paver choice by itself does not establish a particular warranty.

A raised porch or deck may be a better answer when the doorway sits well above the yard. If the main need is shade over an existing sitting area, you may be looking for a patio cover rather than a new surface. We can identify which purchase actually addresses your problem.

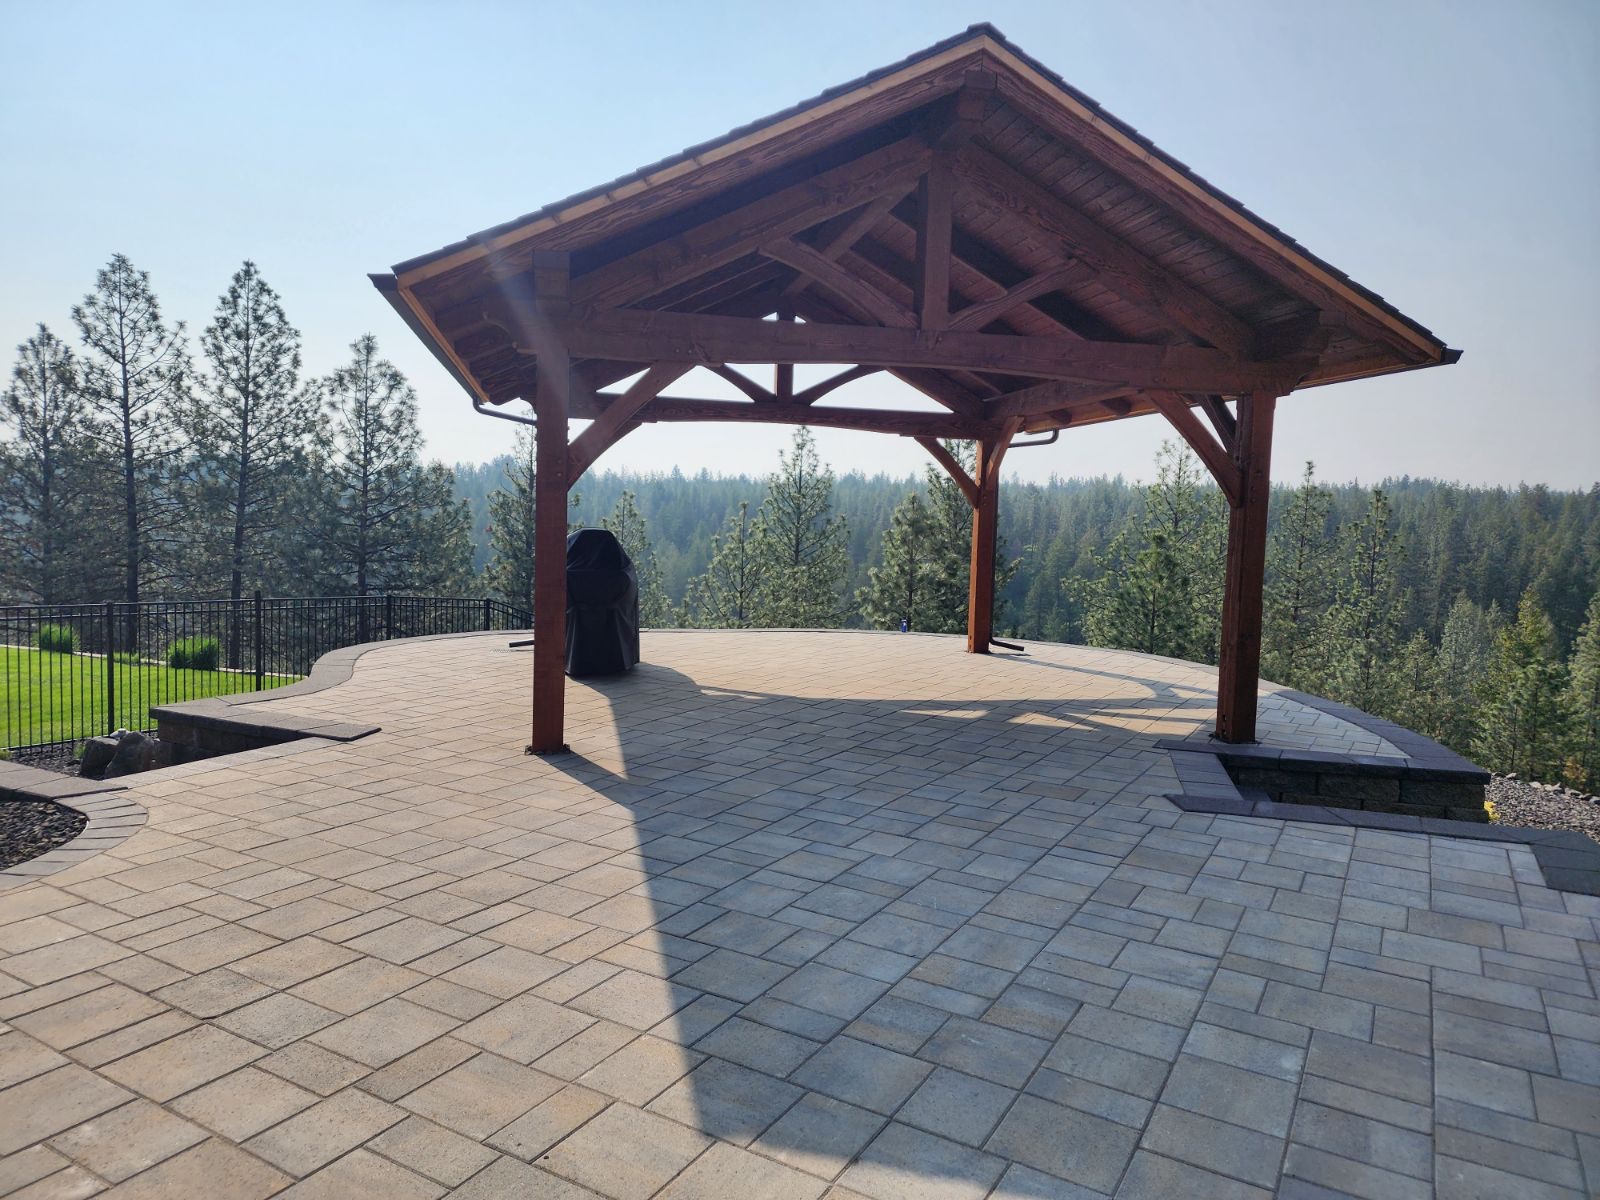
Freestanding timber gable pavilion on a paver patio overlooking pine forest, grill beneath, hazy sky

Patio construction questions

Can I choose gravel rather than concrete or pavers?

Yes. Gravel is one of the patio materials we offer. We would compare how it works with chairs, walking routes, edging and the water path before choosing it for your seating area.

Are all paver patios permeable?

No. Permeability depends on the paver type and the layers below it. The City of Spokane describes permeable interlocking concrete pavers as one option when correctly installed, not ordinary pavers by default.

Does the City of Spokane limit how much patio surface I can add?

City residential rules address impervious coverage, but the applicable standard depends on the parcel and proposed plan. A Spokane mailing address alone does not establish City jurisdiction, so check the parcel first.

Is a patio cover included with the new patio?

Only if the written proposal includes it. The surface and base are different work from a roof and its supports. We can discuss both, but we will describe the cover separately.

When is a deck or porch better than a patio?

A raised platform may fit better when the door sits high above the yard or the grade makes a ground-level surface awkward. We need to see the doorway and walking route before deciding.

Should I plan for lighting or an outdoor kitchen now?

Tell us about either before the patio layout is fixed. We can discuss where future features might sit and what today's work includes, without assuming their wiring or construction is part of a surface estimate.

Related work around the seating area

A patio cover addresses shelter over a ground-level surface. Porch construction creates a raised transition at a doorway. A privacy screen can address a particular sightline next to the seating area. Each is a separate scope rather than an automatic part of a new patio.

Let's look at your patio site

Tell us where you would sit, which surfaces appeal to you and what happens at the back door when it rains. Request a patio construction estimate so we can compare the grade, surface and water route for your yard.