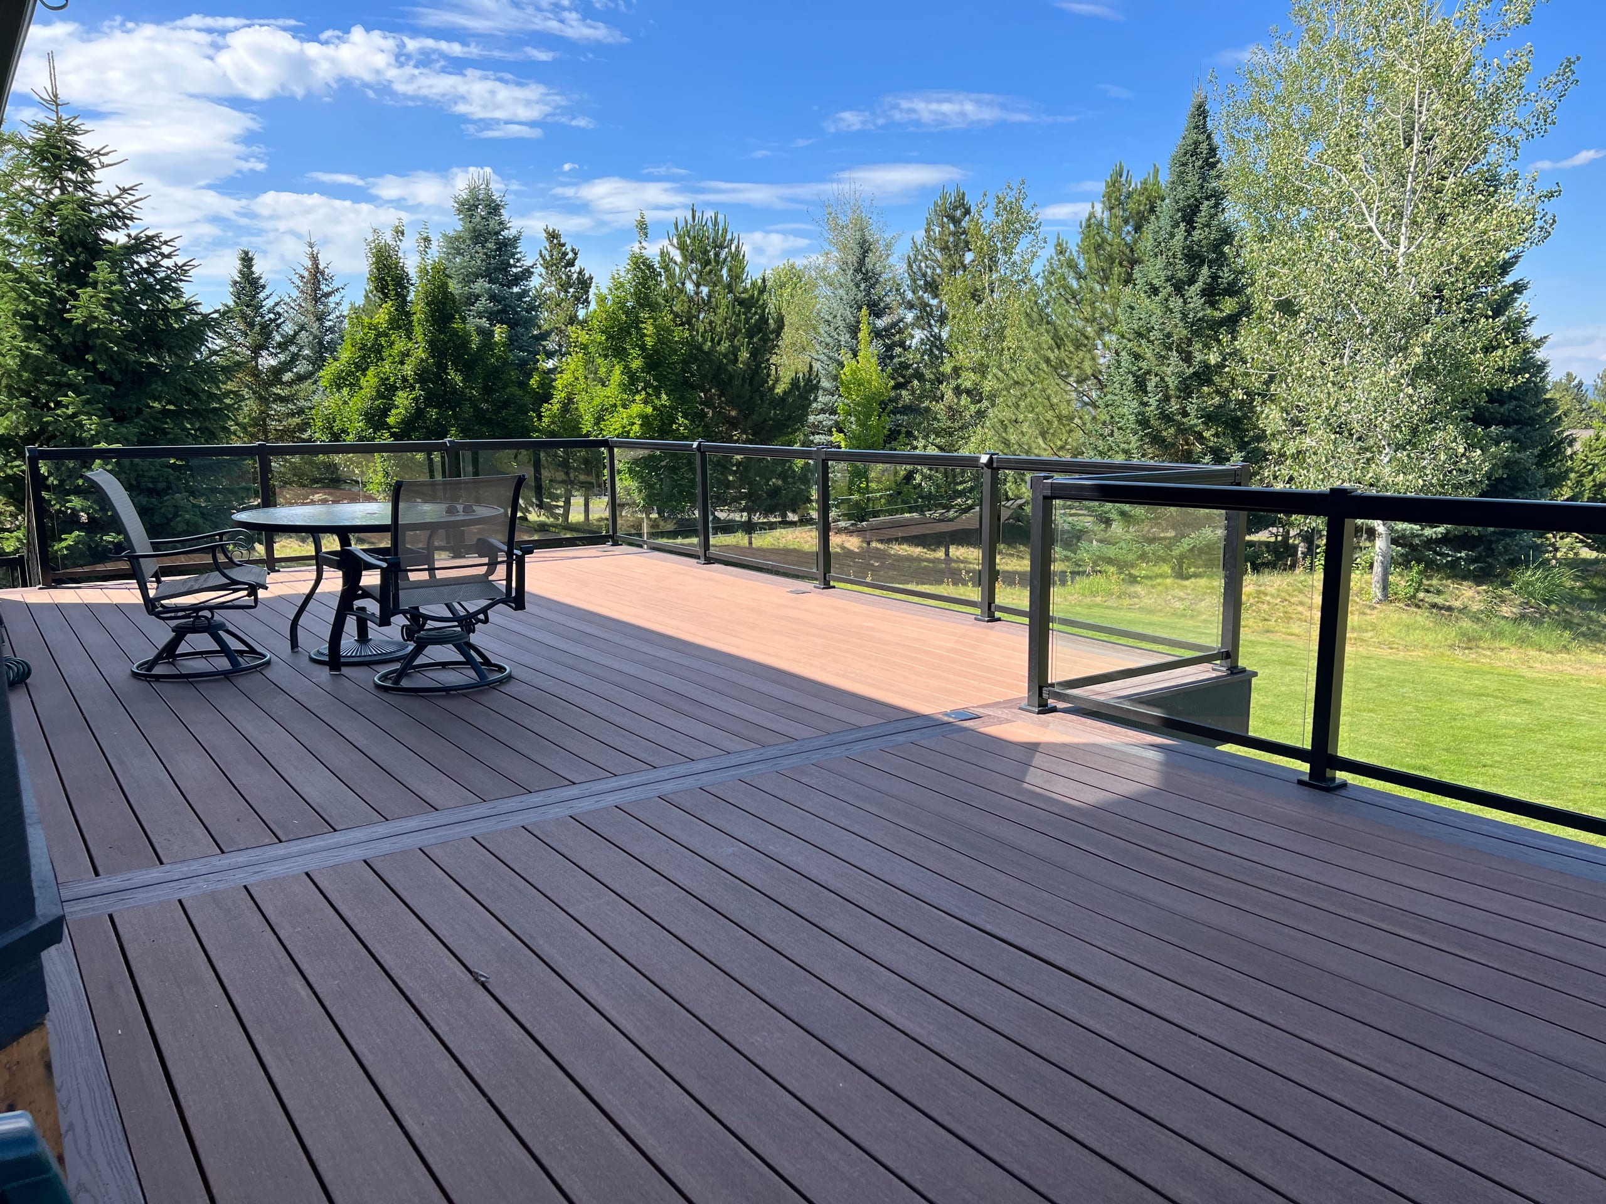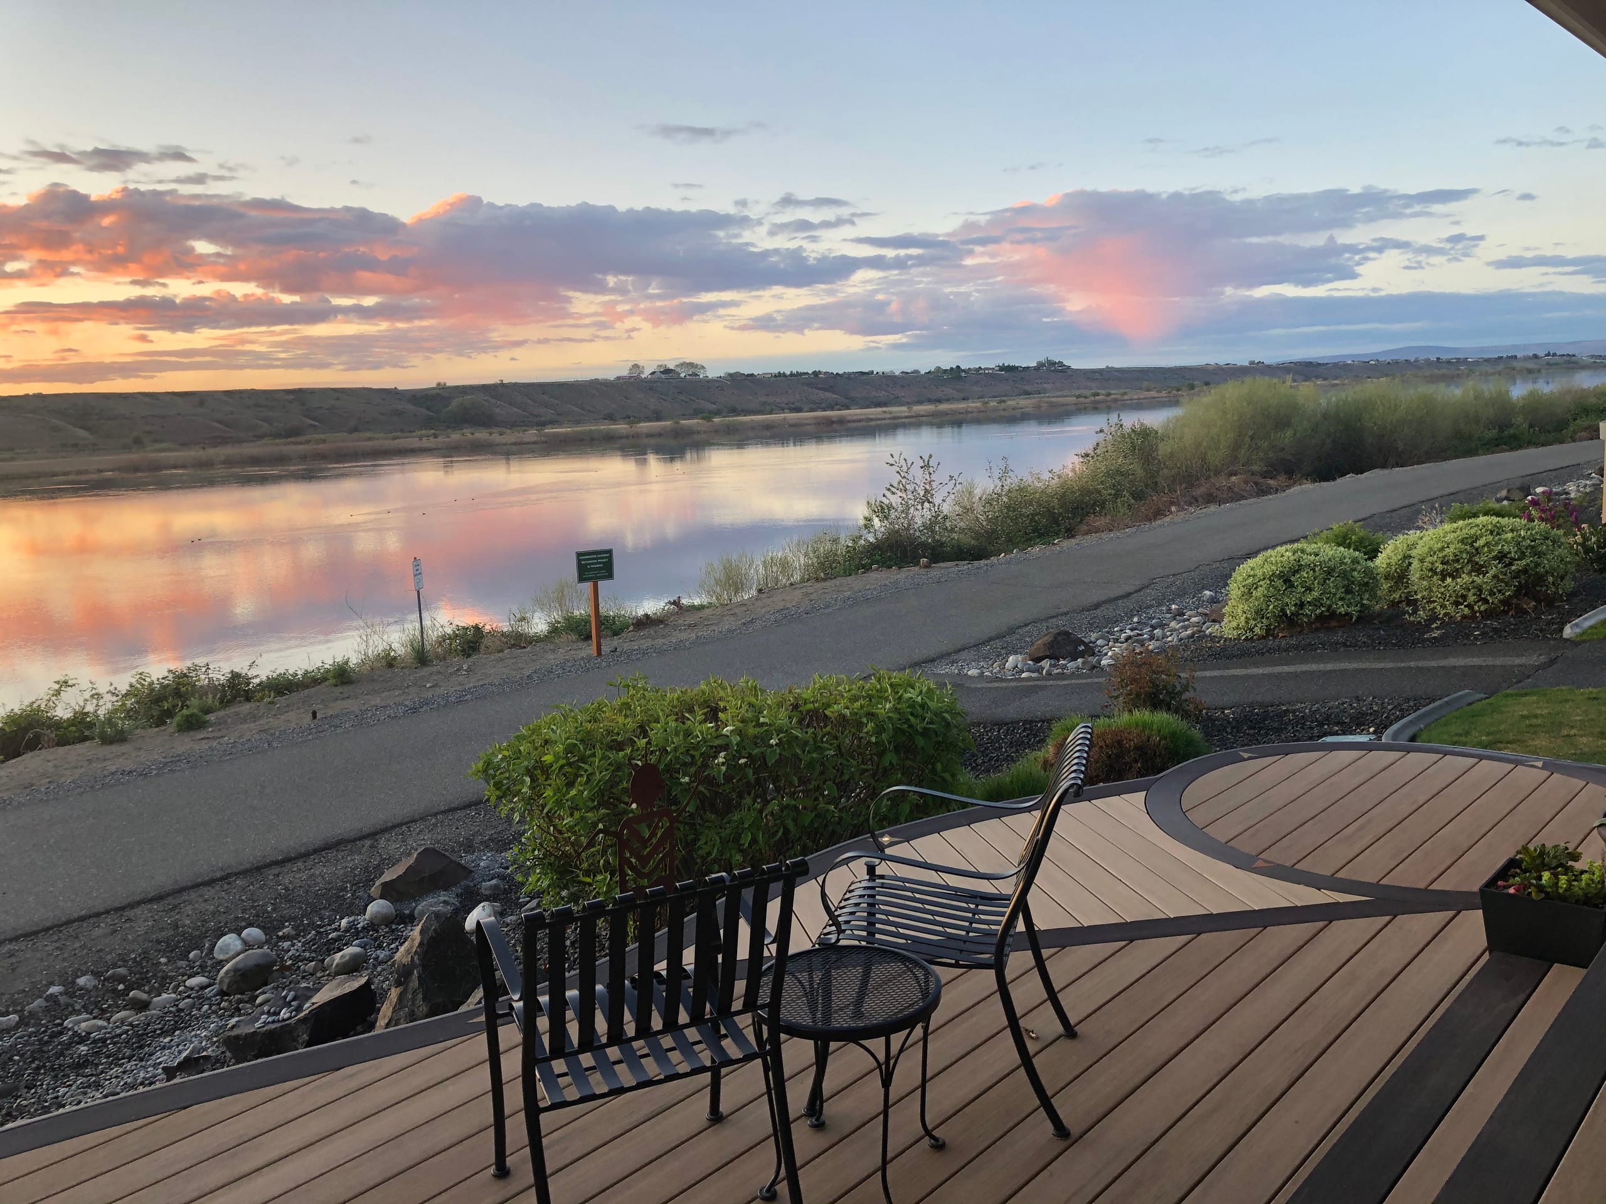

Deck with a curved inlay and black metal bistro chairs overlooking a river at sunset

Decks

Residential Deck Builder in Spokane, WA

Dynamic Decks designs and builds residential decks in Spokane, handling the layout, foundations, framing and installation. We offer wood, composite and PVC decking, with 3D deck models available when you want to see the plan before construction starts.

Proudly made in the USA

Request a Free Estimate

No obligation. We'll get back to you fast.

Photos of the space help us picture the site before we visit.

No files selected

You can upload up to 10 images (10 MB max. per file; larger photos are made smaller for you). Accepted file types: JPG/JPEG, PNG, WebP, AVIF, HEIC, and HEIF.

Required fields are marked with an asterisk. We use these details to start the right conversation about your project.

Plan around the door, stairs and room for furniture

Before we settle on deck boards, we need to know where the stairs will land and whether a table still leaves room to walk past it. A railing may also change the view from inside the house. We look at the back door, the yard and how you actually want to use the space. A low platform, a raised deck and a freestanding deck each call for a different plan.

Replacing an old deck? Tell us what you like about it and what you want to change. New boards alone do not make a new structure. Our work includes deck design, foundations, framing and installation. The estimate should say whether stairs, railing, lighting or a cover are part of your particular build.

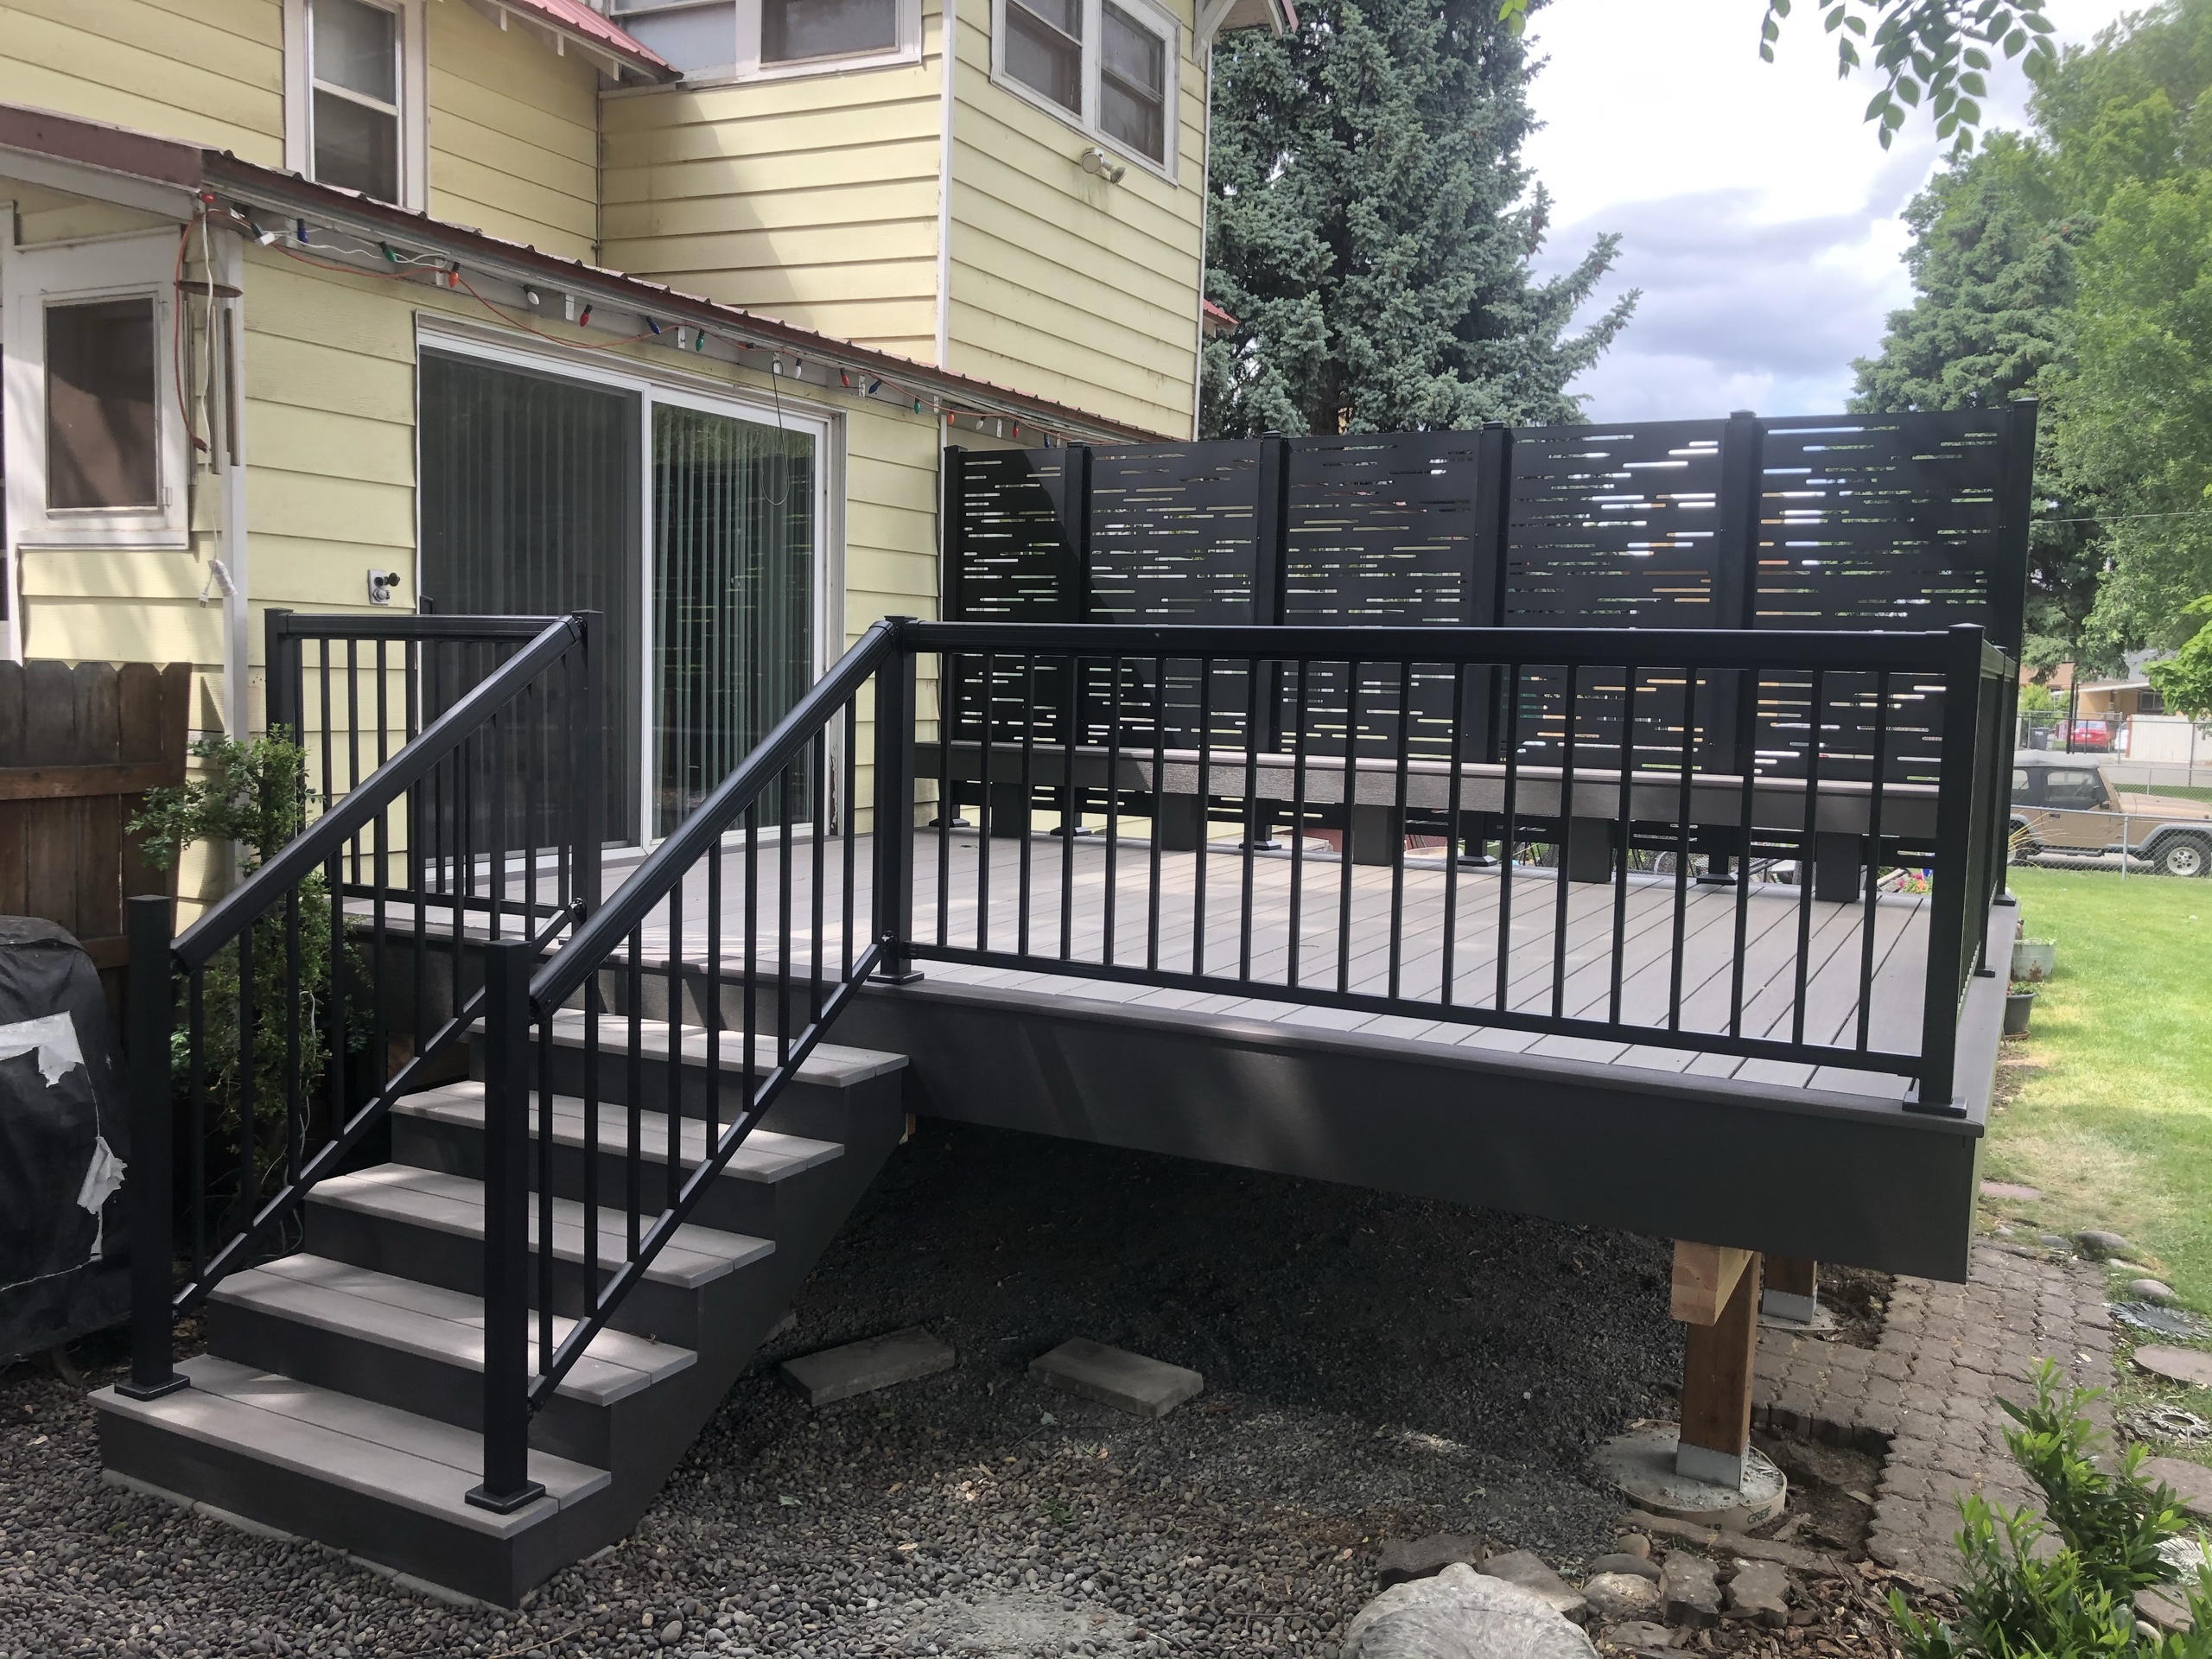
Elevated gray composite deck with black picket railing, stairs and black privacy screen, yellow house

Wood, composite and PVC decking

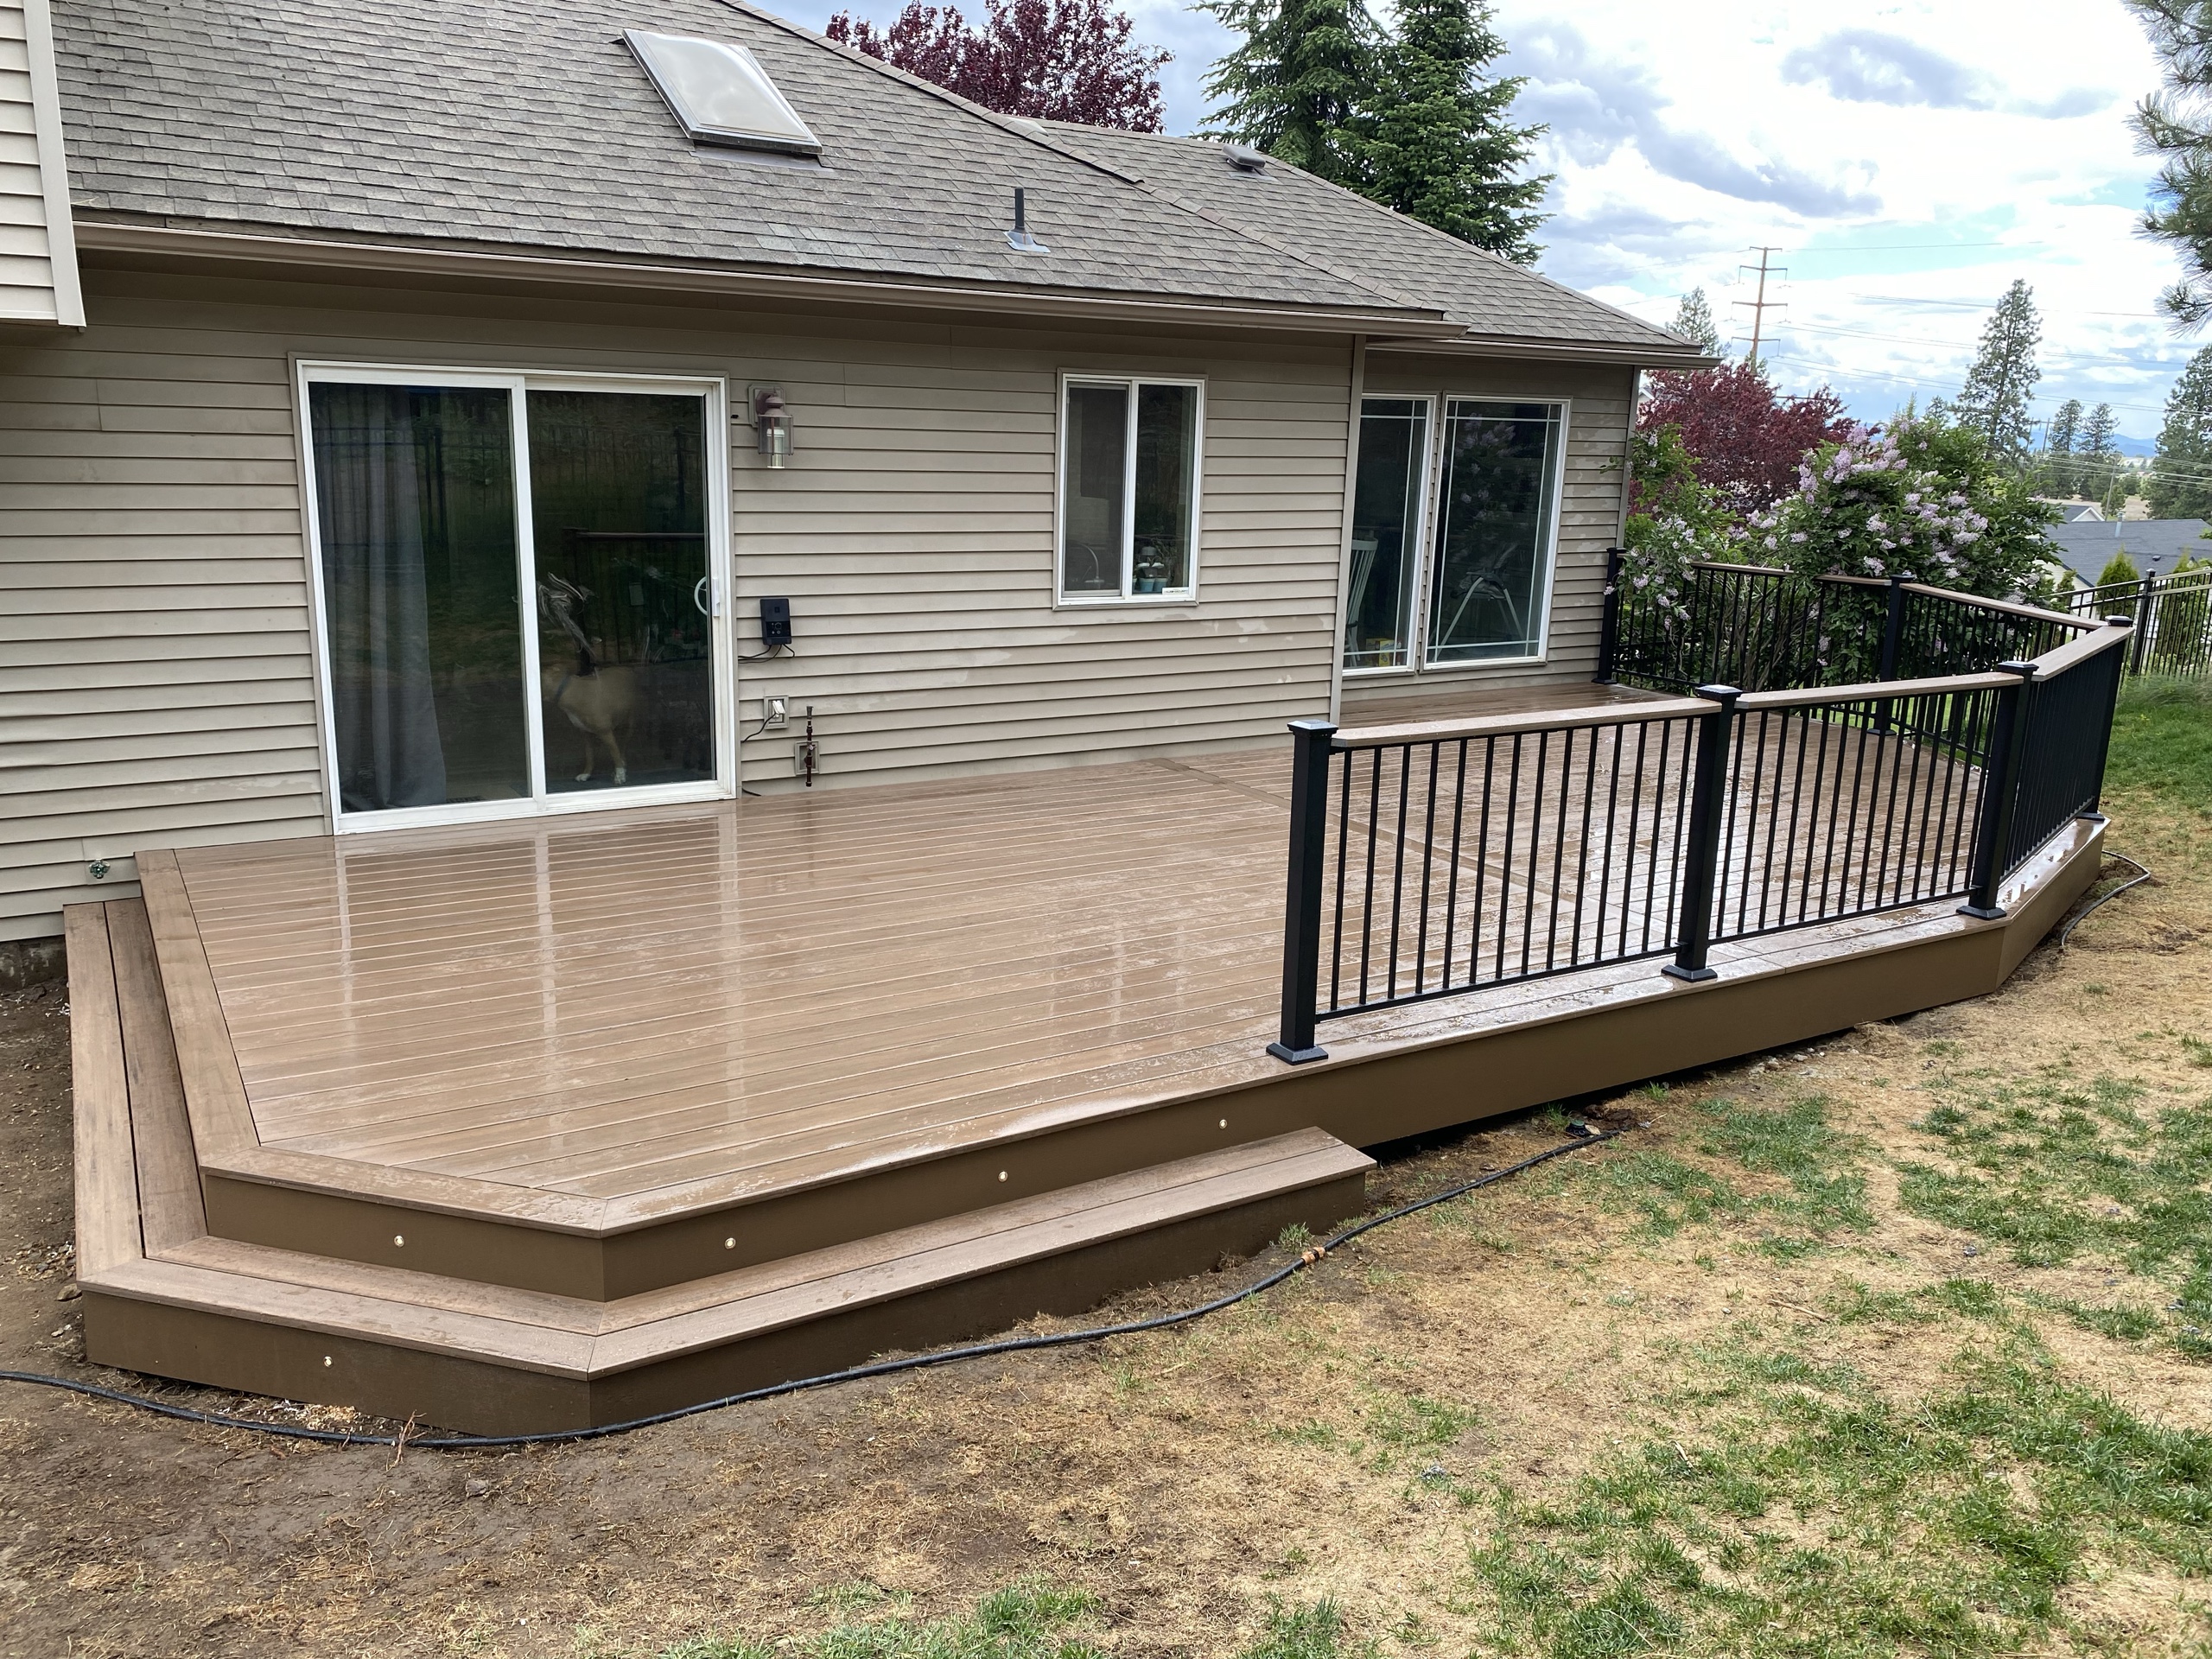
Wet brown composite deck with step lights and black picket railing at back of tan house, dry lawn
  1. Wood for a natural look

    We offer cedar, redwood and selected hardwoods. Wood feels familiar underfoot, but it needs ongoing care. If you like the look and are willing to keep up with the finish, let's compare the species and the work each one will need.

  2. Composite for a different upkeep routine

    Composite boards generally need less surface maintenance than wood, though you still need to clean them and look after the deck as a whole. We offer Trex and TimberTech options. Color, texture and care vary by product, so we would compare the actual boards rather than call all composites the same.

  3. PVC without wood fibers in the board

    PVC is another surface choice if you would rather not have wood fibers in the decking. It still needs cleaning. Any decking can get hot in direct sun, and darker colors can feel hotter, so the position of your deck matters alongside the color you like.

Check the Deck Layout and Permit Path

Deck height changes the stairs and the plans

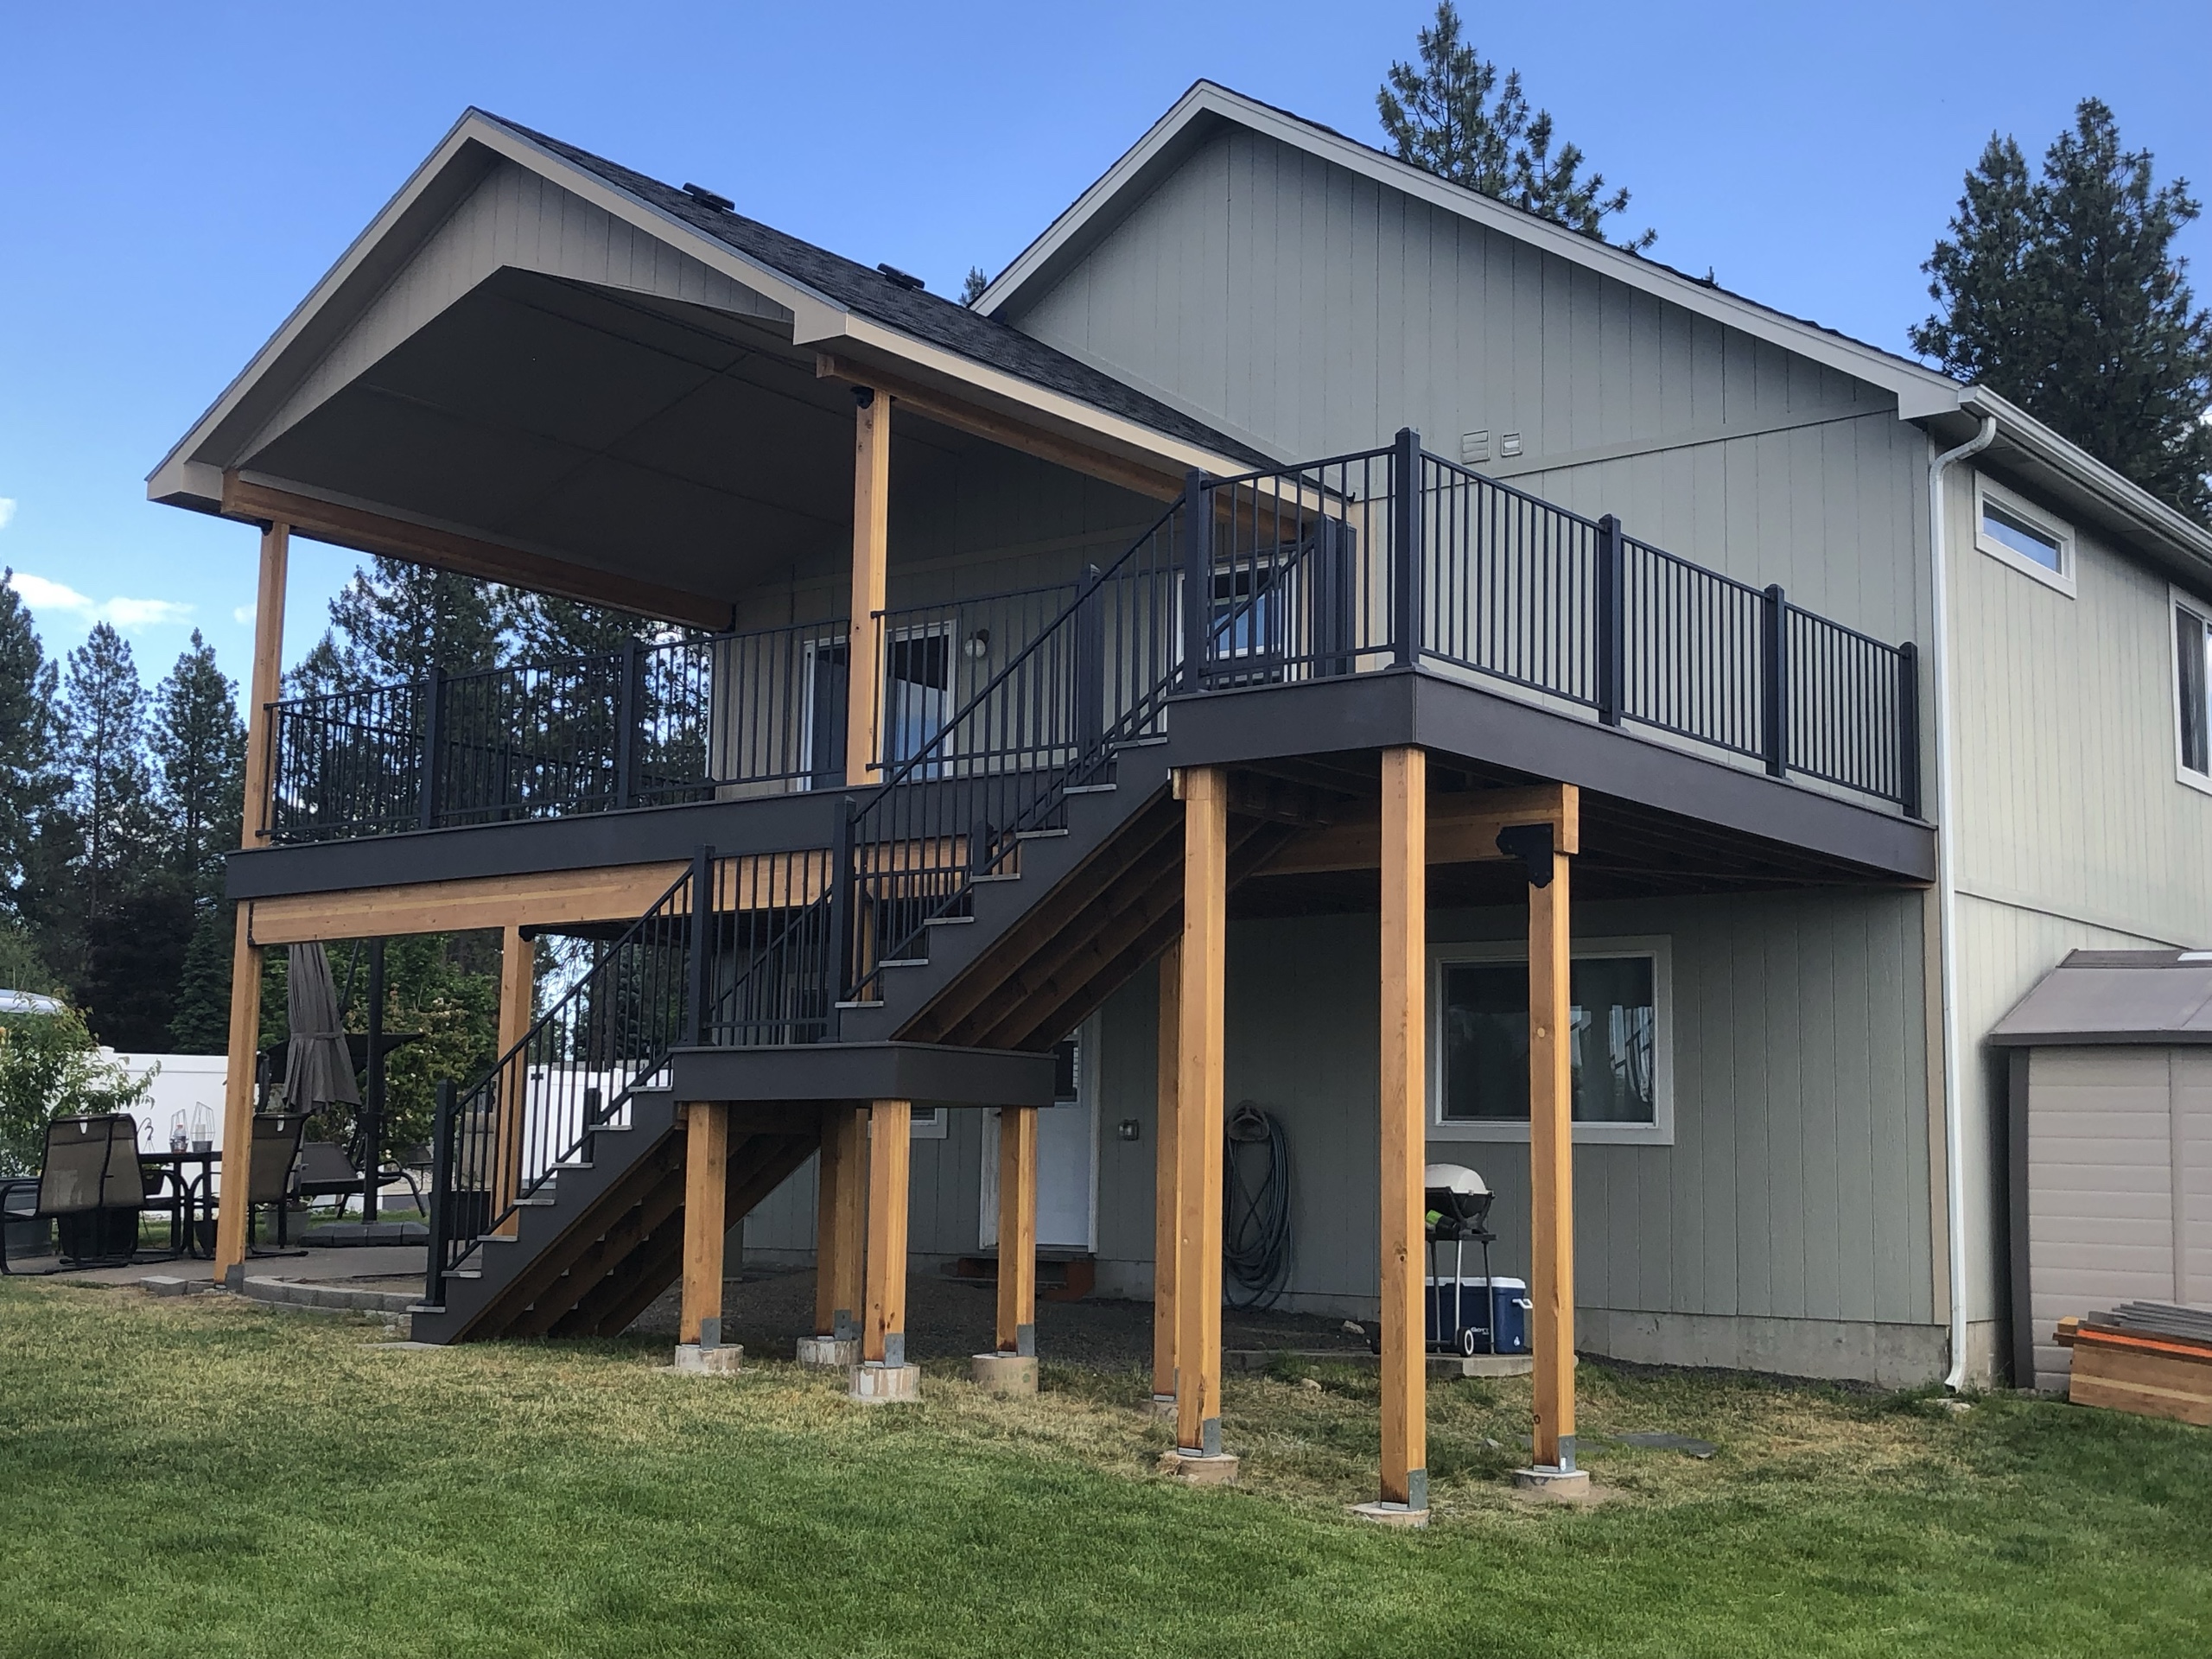
If the deck sits high above the yard, getting down to the ground becomes part of the design. We plan the stair location and railing with the deck, not after the boards are picked. For a permitted deck, the City of Spokane asks for a framing plan, an elevation or cross section, and a site plan that shows the deck in relation to the house and property lines. Those details are much easier to settle before a layout is finalized.

A covered deck may need a different review

City and unincorporated county properties do not follow the same permit path. Spokane County's fast-track deck guide excludes covered decks and sites above its ground snow-load threshold. If you are thinking about a roof, we need to know at the design stage rather than assume the basic fast-track route will work. We build deck covers too, so the deck and cover can be considered together.

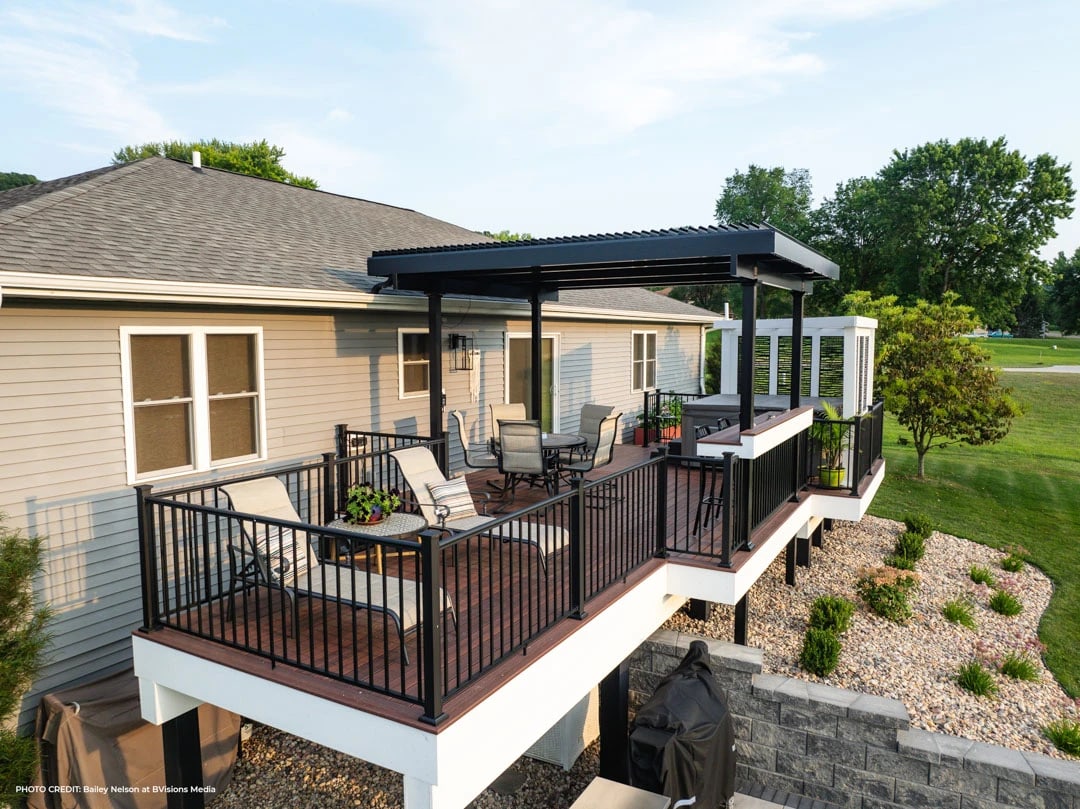
Deck with black railing and pergola.
Elevated deck with gabled roof cover on cedar posts, black railing and switchback stairs on gray-green house

What affects the estimate and the schedule?

A deck's size is only part of its cost. Height, access to the yard, footings, framing, board choice, stairs and railing all affect the work. Add lighting or a cover, and the scope changes again. We price the deck you want to build instead of giving you a square-foot number that leaves out the hard parts.

The schedule depends on the design, material choices, permit review and work at your property. Association approval, if your home requires it, is another step to account for. We would rather work those details out with you than promise a build date before seeing the site.
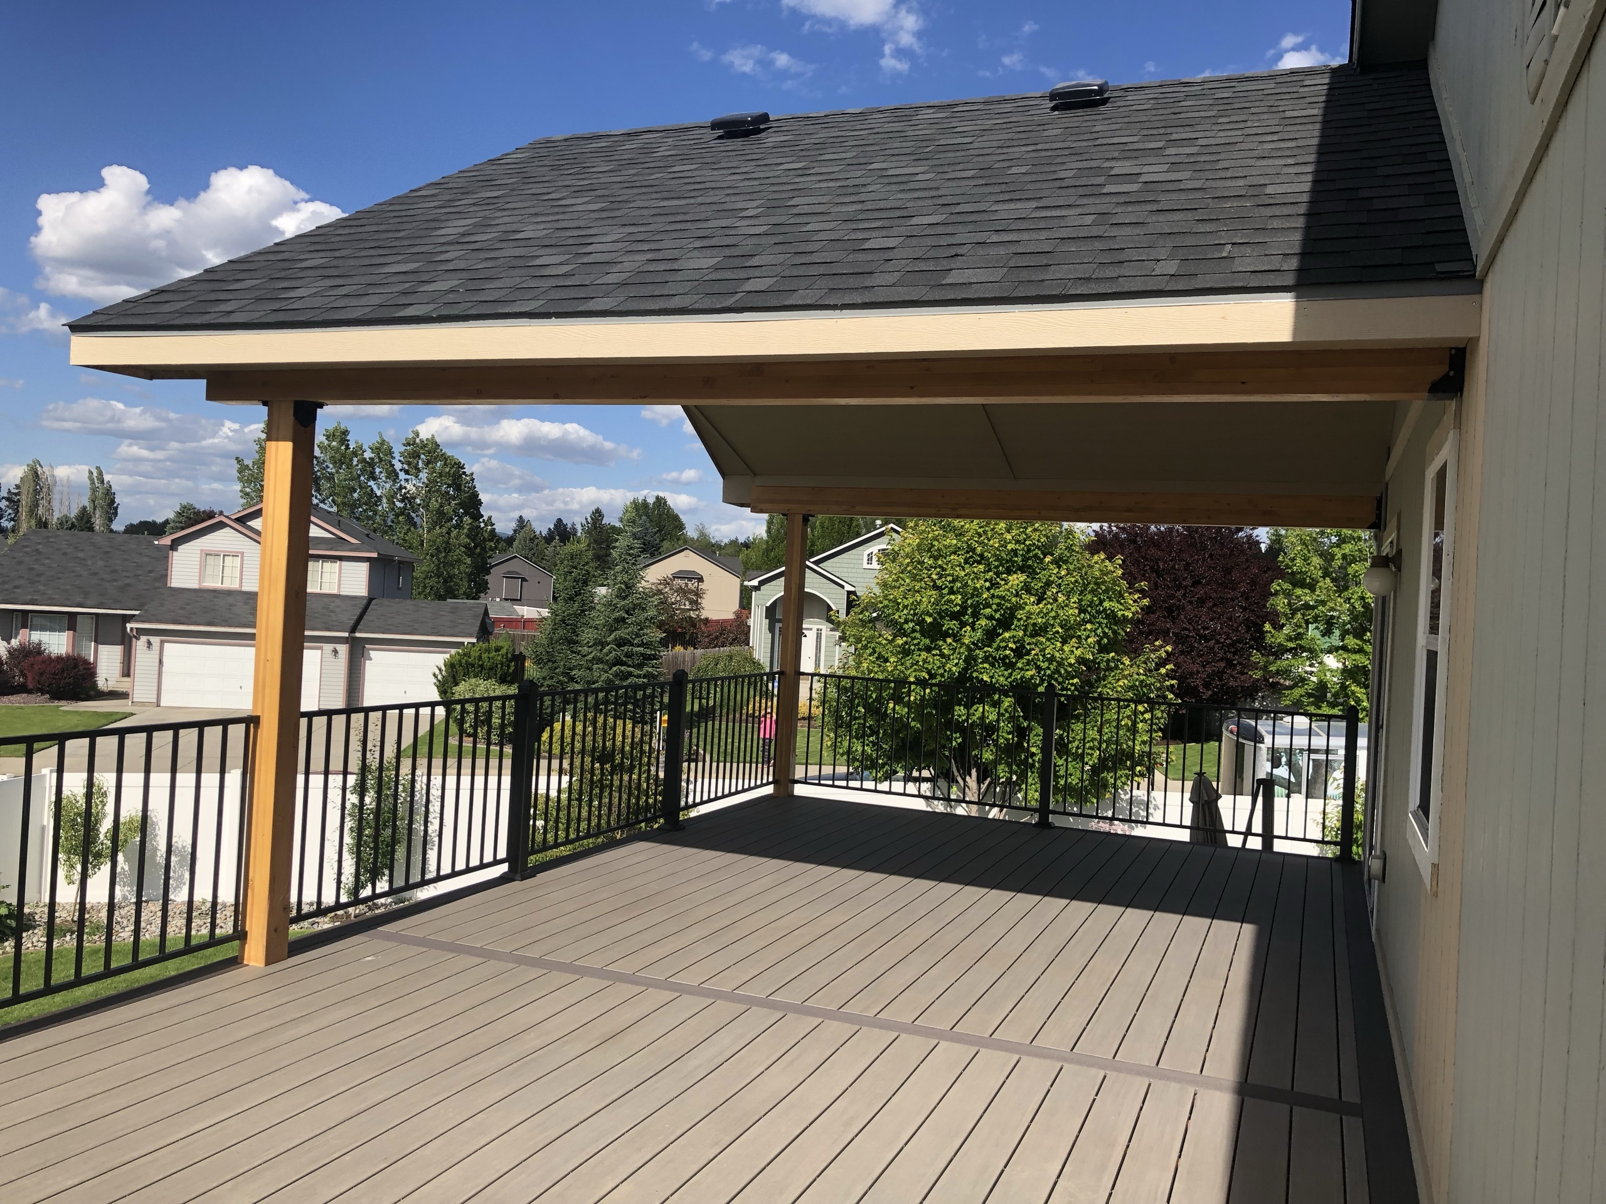
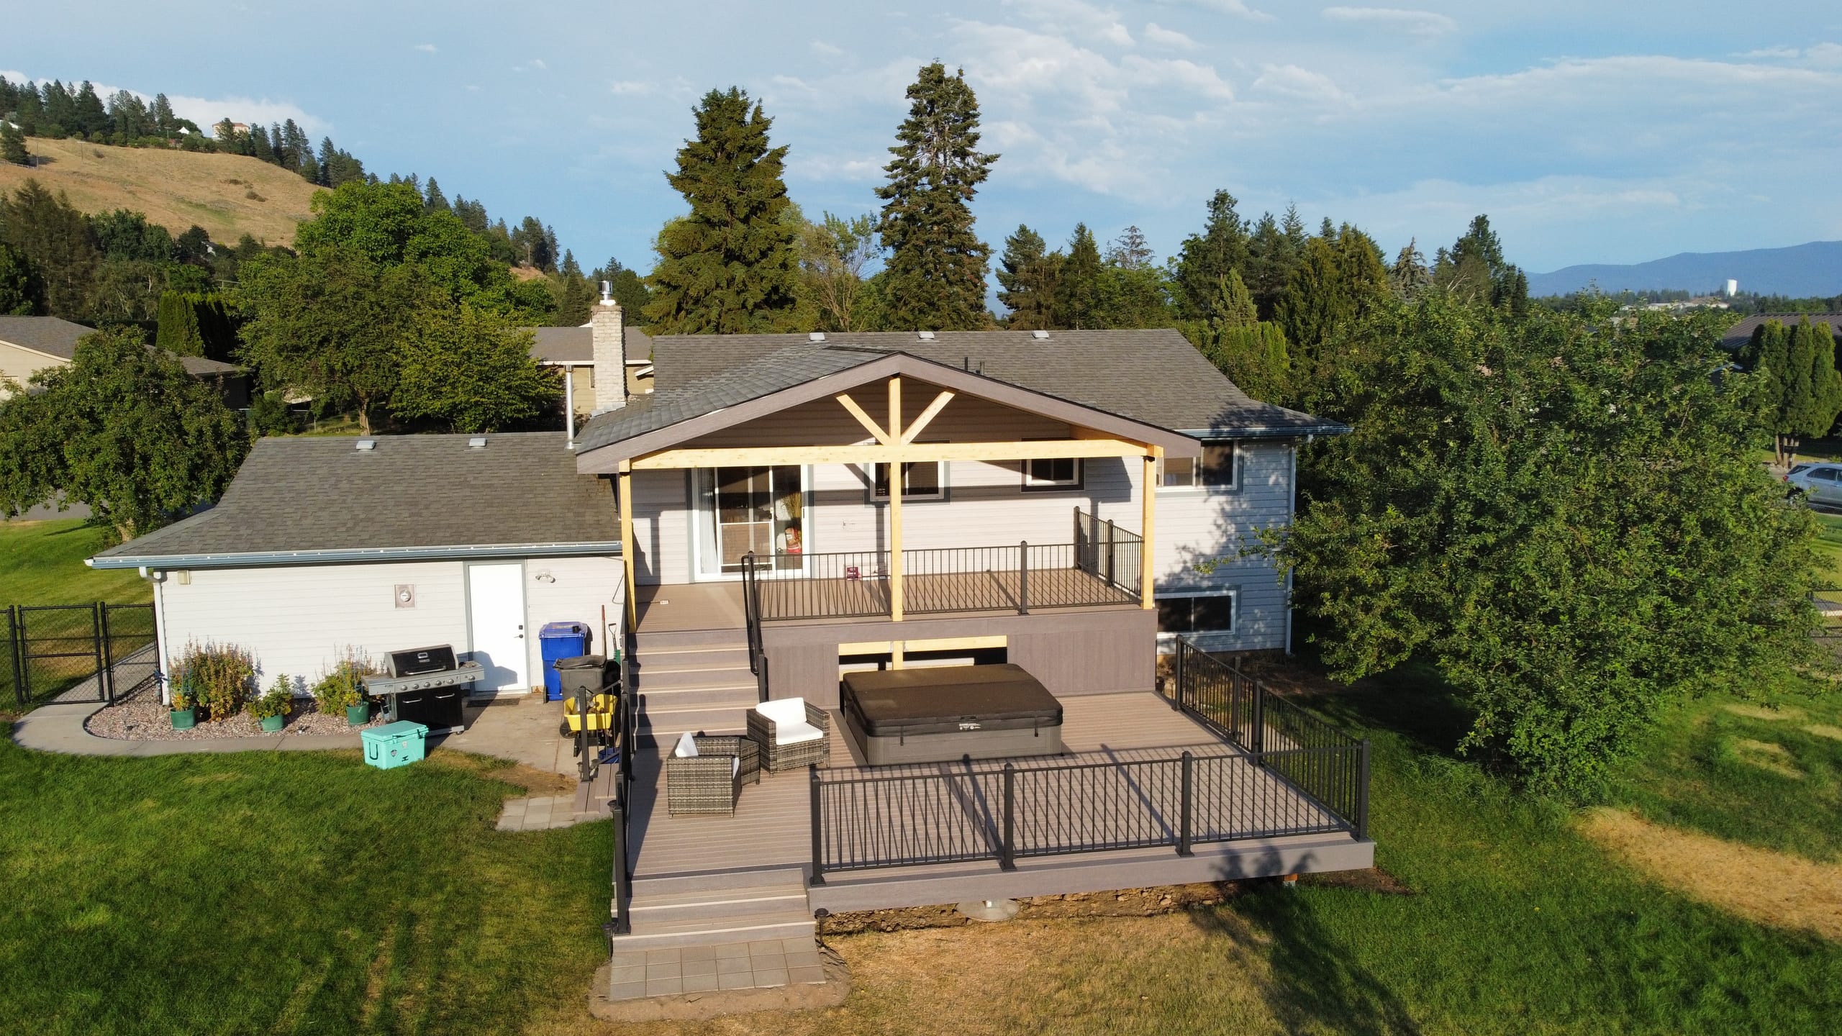
Covered deck with shingle gable roof on cedar posts, brown composite decking, black railing, neighborhood view

Look beneath the decking when comparing builders

A finished deck tells you little about the footings and framing below it. The support, the connection to the house where one is used, and the stair and railing details must suit the design and the applicable review requirements. Ask how those pieces will be planned, not just which boards will go on top. A surface choice cannot make up for a poor structural plan.

For a new residential project, we offer design, 3D modeling, foundations and framing, along with permit acquisition where required. We work with wood, composite and PVC, so your material choice starts with your home and your appetite for upkeep.

How we start a residential deck project

  1. Show us the space and tell us what needs to fit

    Where is the back door? Do you want space for a dining table, a place to sit, or both? Tell us about a cover, privacy, lighting or a railing you have in mind, even if those choices are not settled yet.

  2. Work through the layout and estimate

    We compare the shape, stairs, framing and decking choices. A 3D model is available if seeing the arrangement would help you decide. Your estimate should make it clear what belongs in the build and what is an added option.

  3. Check approvals before the build

    We check the permit path for the property and prepare the drawings needed for a permitted deck. If your association has its own requirements, those need to be settled too. We plan the work around the applicable approvals rather than starting on an assumption.

Explore related deck work

Look through our deck gallery for ideas about layouts, stairs, railings and covers. If a photo shows something you like, point it out. We can talk through what would fit your yard without assuming the pictured deck has the same materials or site conditions.

View Our Gallery

Questions about building a residential deck

Do I need a permit for a new deck in the City of Spokane?

It depends on the design and the property. For a permitted residential deck, the city's Development Services team asks for framing details, deck height, stair and guard details, and a site plan. We check the right review path before work starts.

Can I use Spokane County's fast-track process for a covered deck?

No. The county's fast-track guide excludes covered decks. It also excludes some other projects, including those above its ground snow-load threshold. If you want a roof, the permit plan needs to account for a different review path.

Should my new deck be attached to the house or freestanding?

That depends on the house, the yard and where you want the deck to sit. An attached deck needs a properly planned connection to the house. A freestanding deck needs its own support plan. We look at the actual property before recommending either one.

Can you include railing, lighting and a cover in the same project?

Yes. We offer all three. Let us know about them while we're designing the deck so the estimate shows what is included. A cover can also change which permit route applies.

How much will a custom deck cost?

We need to see the site and agree on the plan before giving you a useful number. Size, height, access, foundation, framing, boards, stairs and extras all affect the estimate. We'll price the project you've described, not a generic deck.

When might a deck be the wrong choice for my yard?

If you want a place to sit at ground level and do not need the height or structure of a deck, a patio may be a better fit. We build patios too, so we can compare the two with your yard in mind.

Consider a cover with your new deck

Our deck cover work in Spokane is worth considering before the deck plan is final. Choosing a cover early lets us include it in the design and permit discussion.

Tell us what you want to build

You do not need a finished drawing to start. Tell us where the deck will go, what needs to fit on it and which materials interest you. Request a free residential deck estimate in Spokane, and we'll work through the layout together.