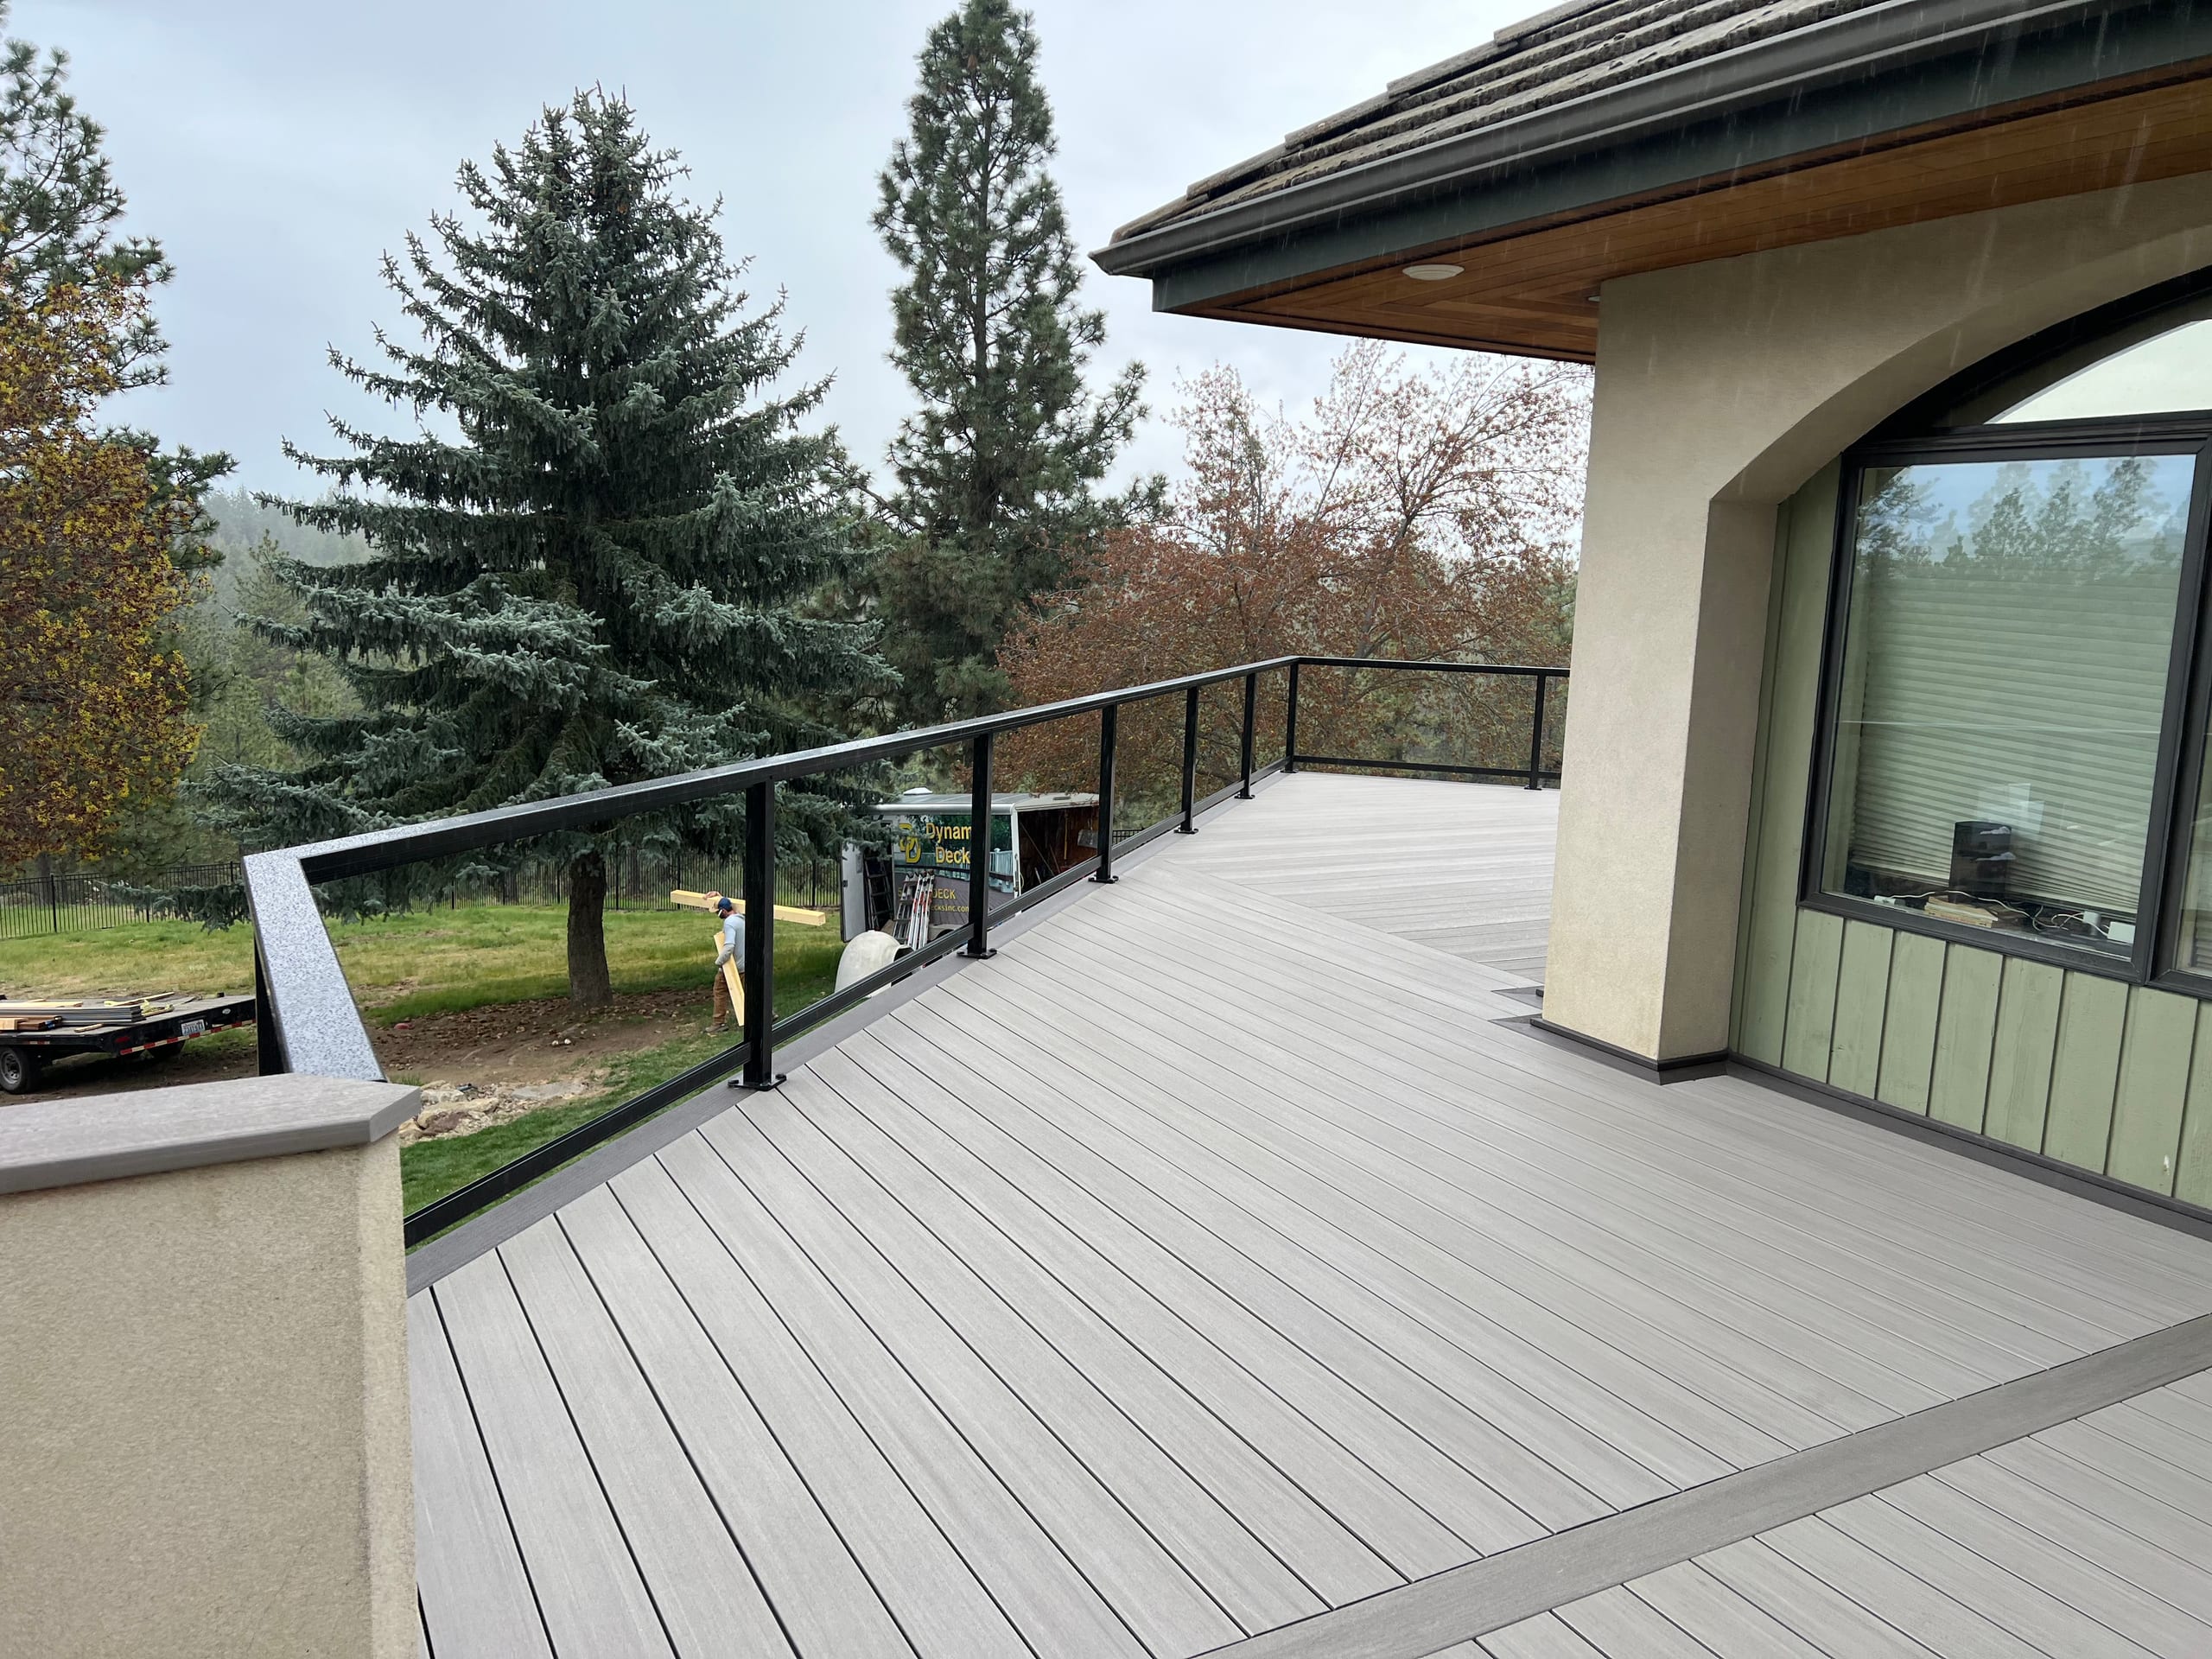

Second-story deck with gray decking and black-framed glass railing beside a stucco house

Decks

3D Deck Design and Renderings in Spokane, WA

Dynamic Decks offers 3D deck models and renderings to help Spokane-area homeowners see a proposed layout before it is built. A model can help you compare stairs, levels, railing, or a cover, while measurements and any required permit drawings remain separate parts of the project.

Proudly made in the USA

Request a Free Estimate

No obligation. We'll get back to you fast.

Photos of the space help us picture the site before we visit.

No files selected

You can upload up to 10 images (10 MB max. per file; larger photos are made smaller for you). Accepted file types: JPG/JPEG, PNG, WebP, AVIF, HEIC, and HEIF.

Required fields are marked with an asterisk. We use these details to start the right conversation about your project.

Use 3D deck design to settle the layout you cannot picture

You may know the size you want but still wonder where the stairs will land. Will they drop into the route across the yard, or leave enough room for a table? A model lets us look at that choice from the door and the yard before the layout feels settled.

Tell us what is hard to picture. Comparing two stair positions is a different assignment from exploring several levels, a railing, and a cover. We can discuss which views and features would answer your question and define them in the design scope. Review rounds should be agreed there too, not assumed to be unlimited.

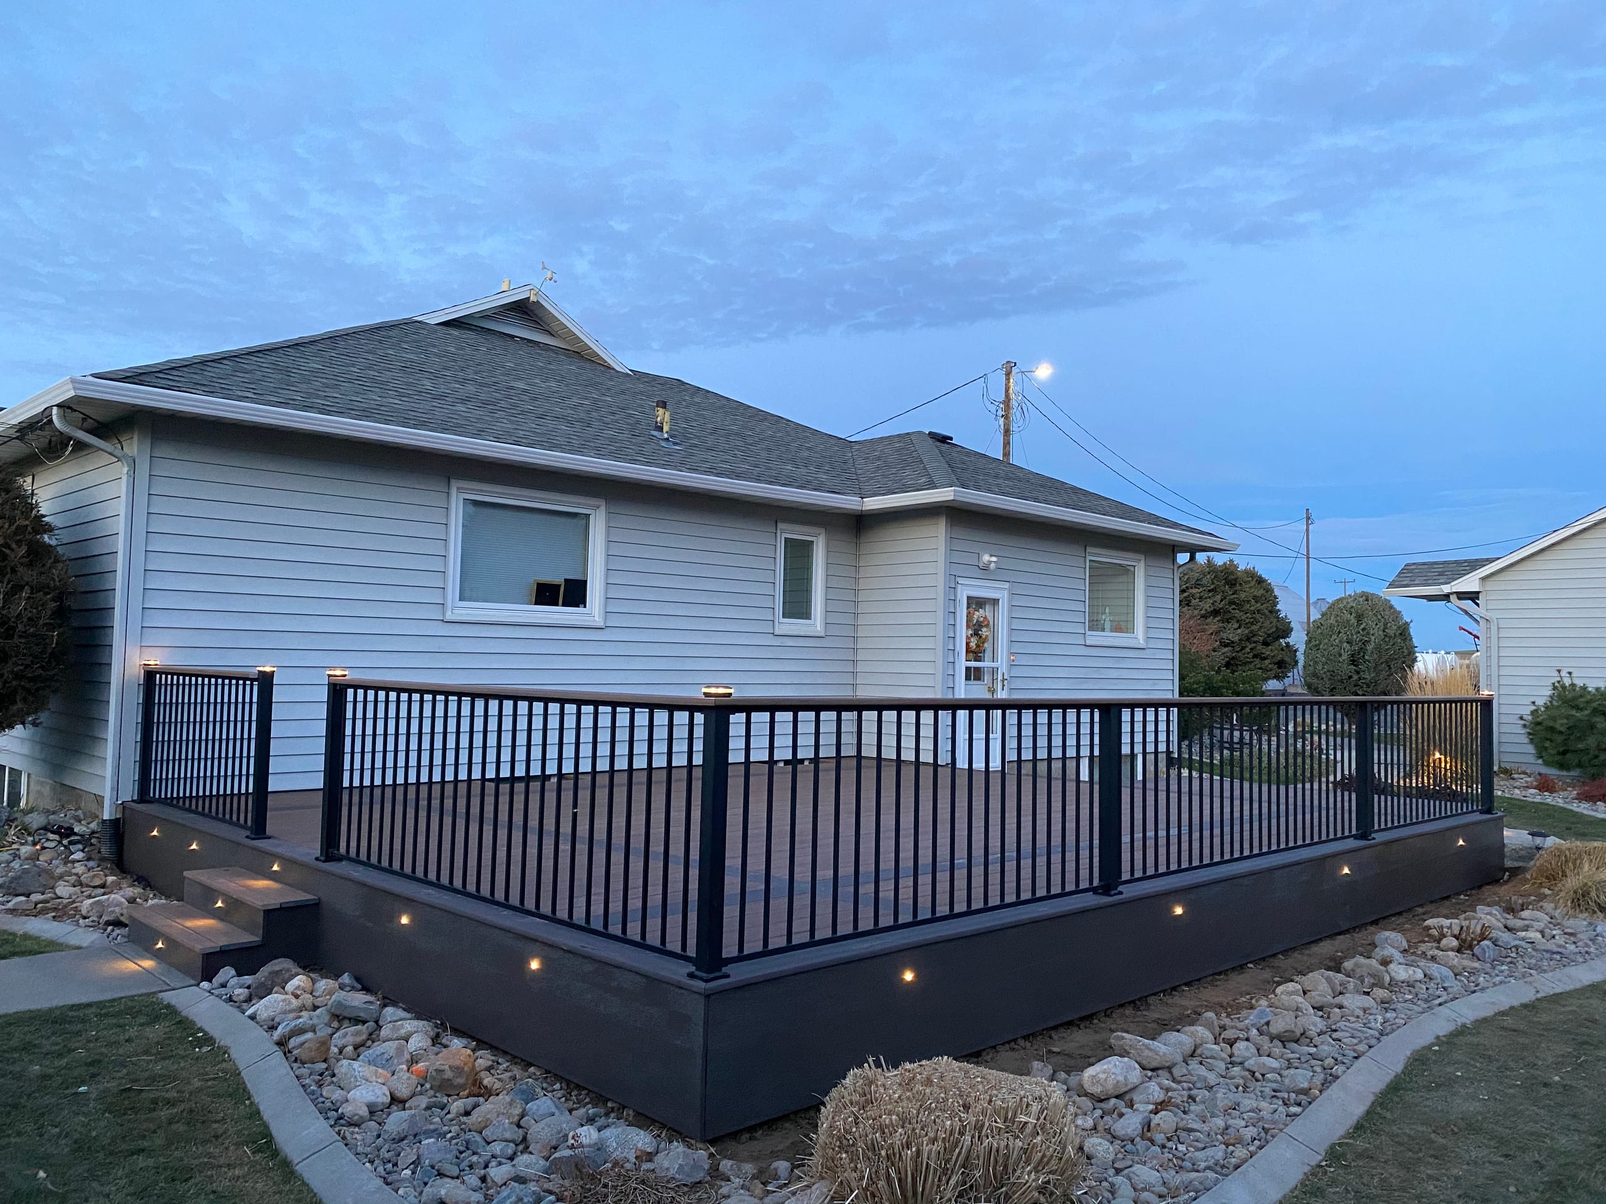
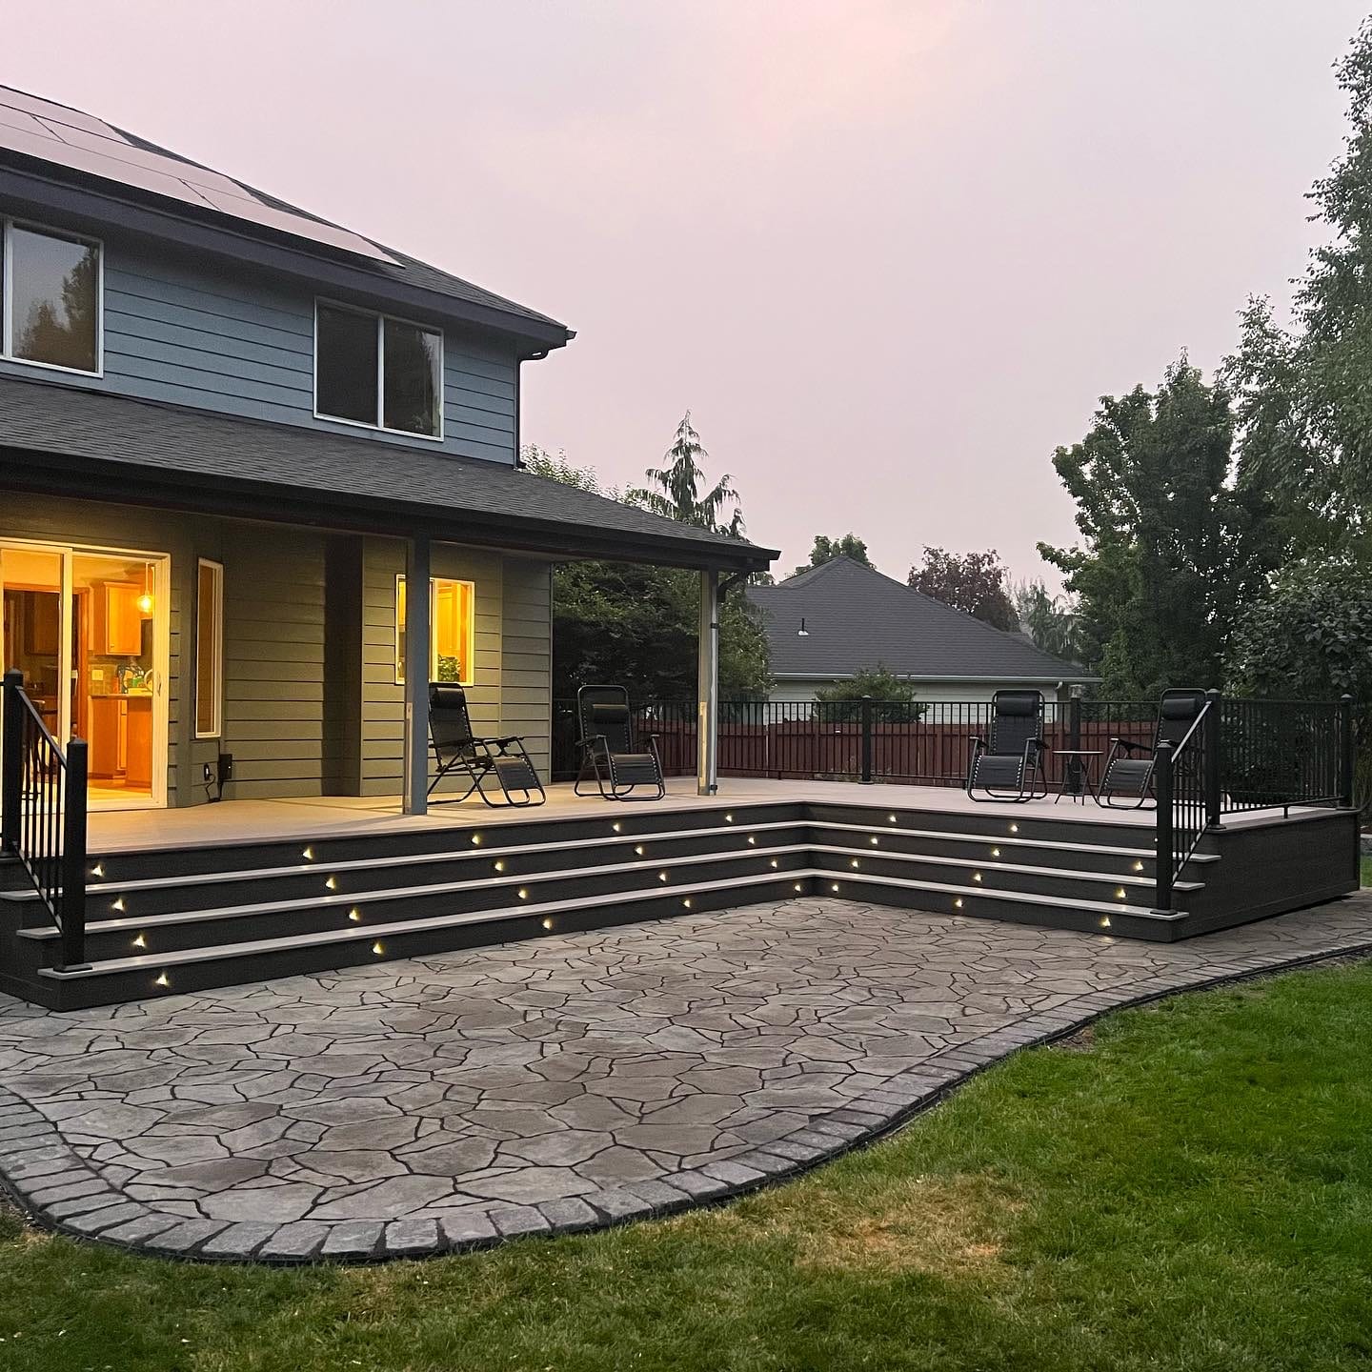
Wide low deck at dusk with lit stair risers, black railing and flagstone-pattern patio
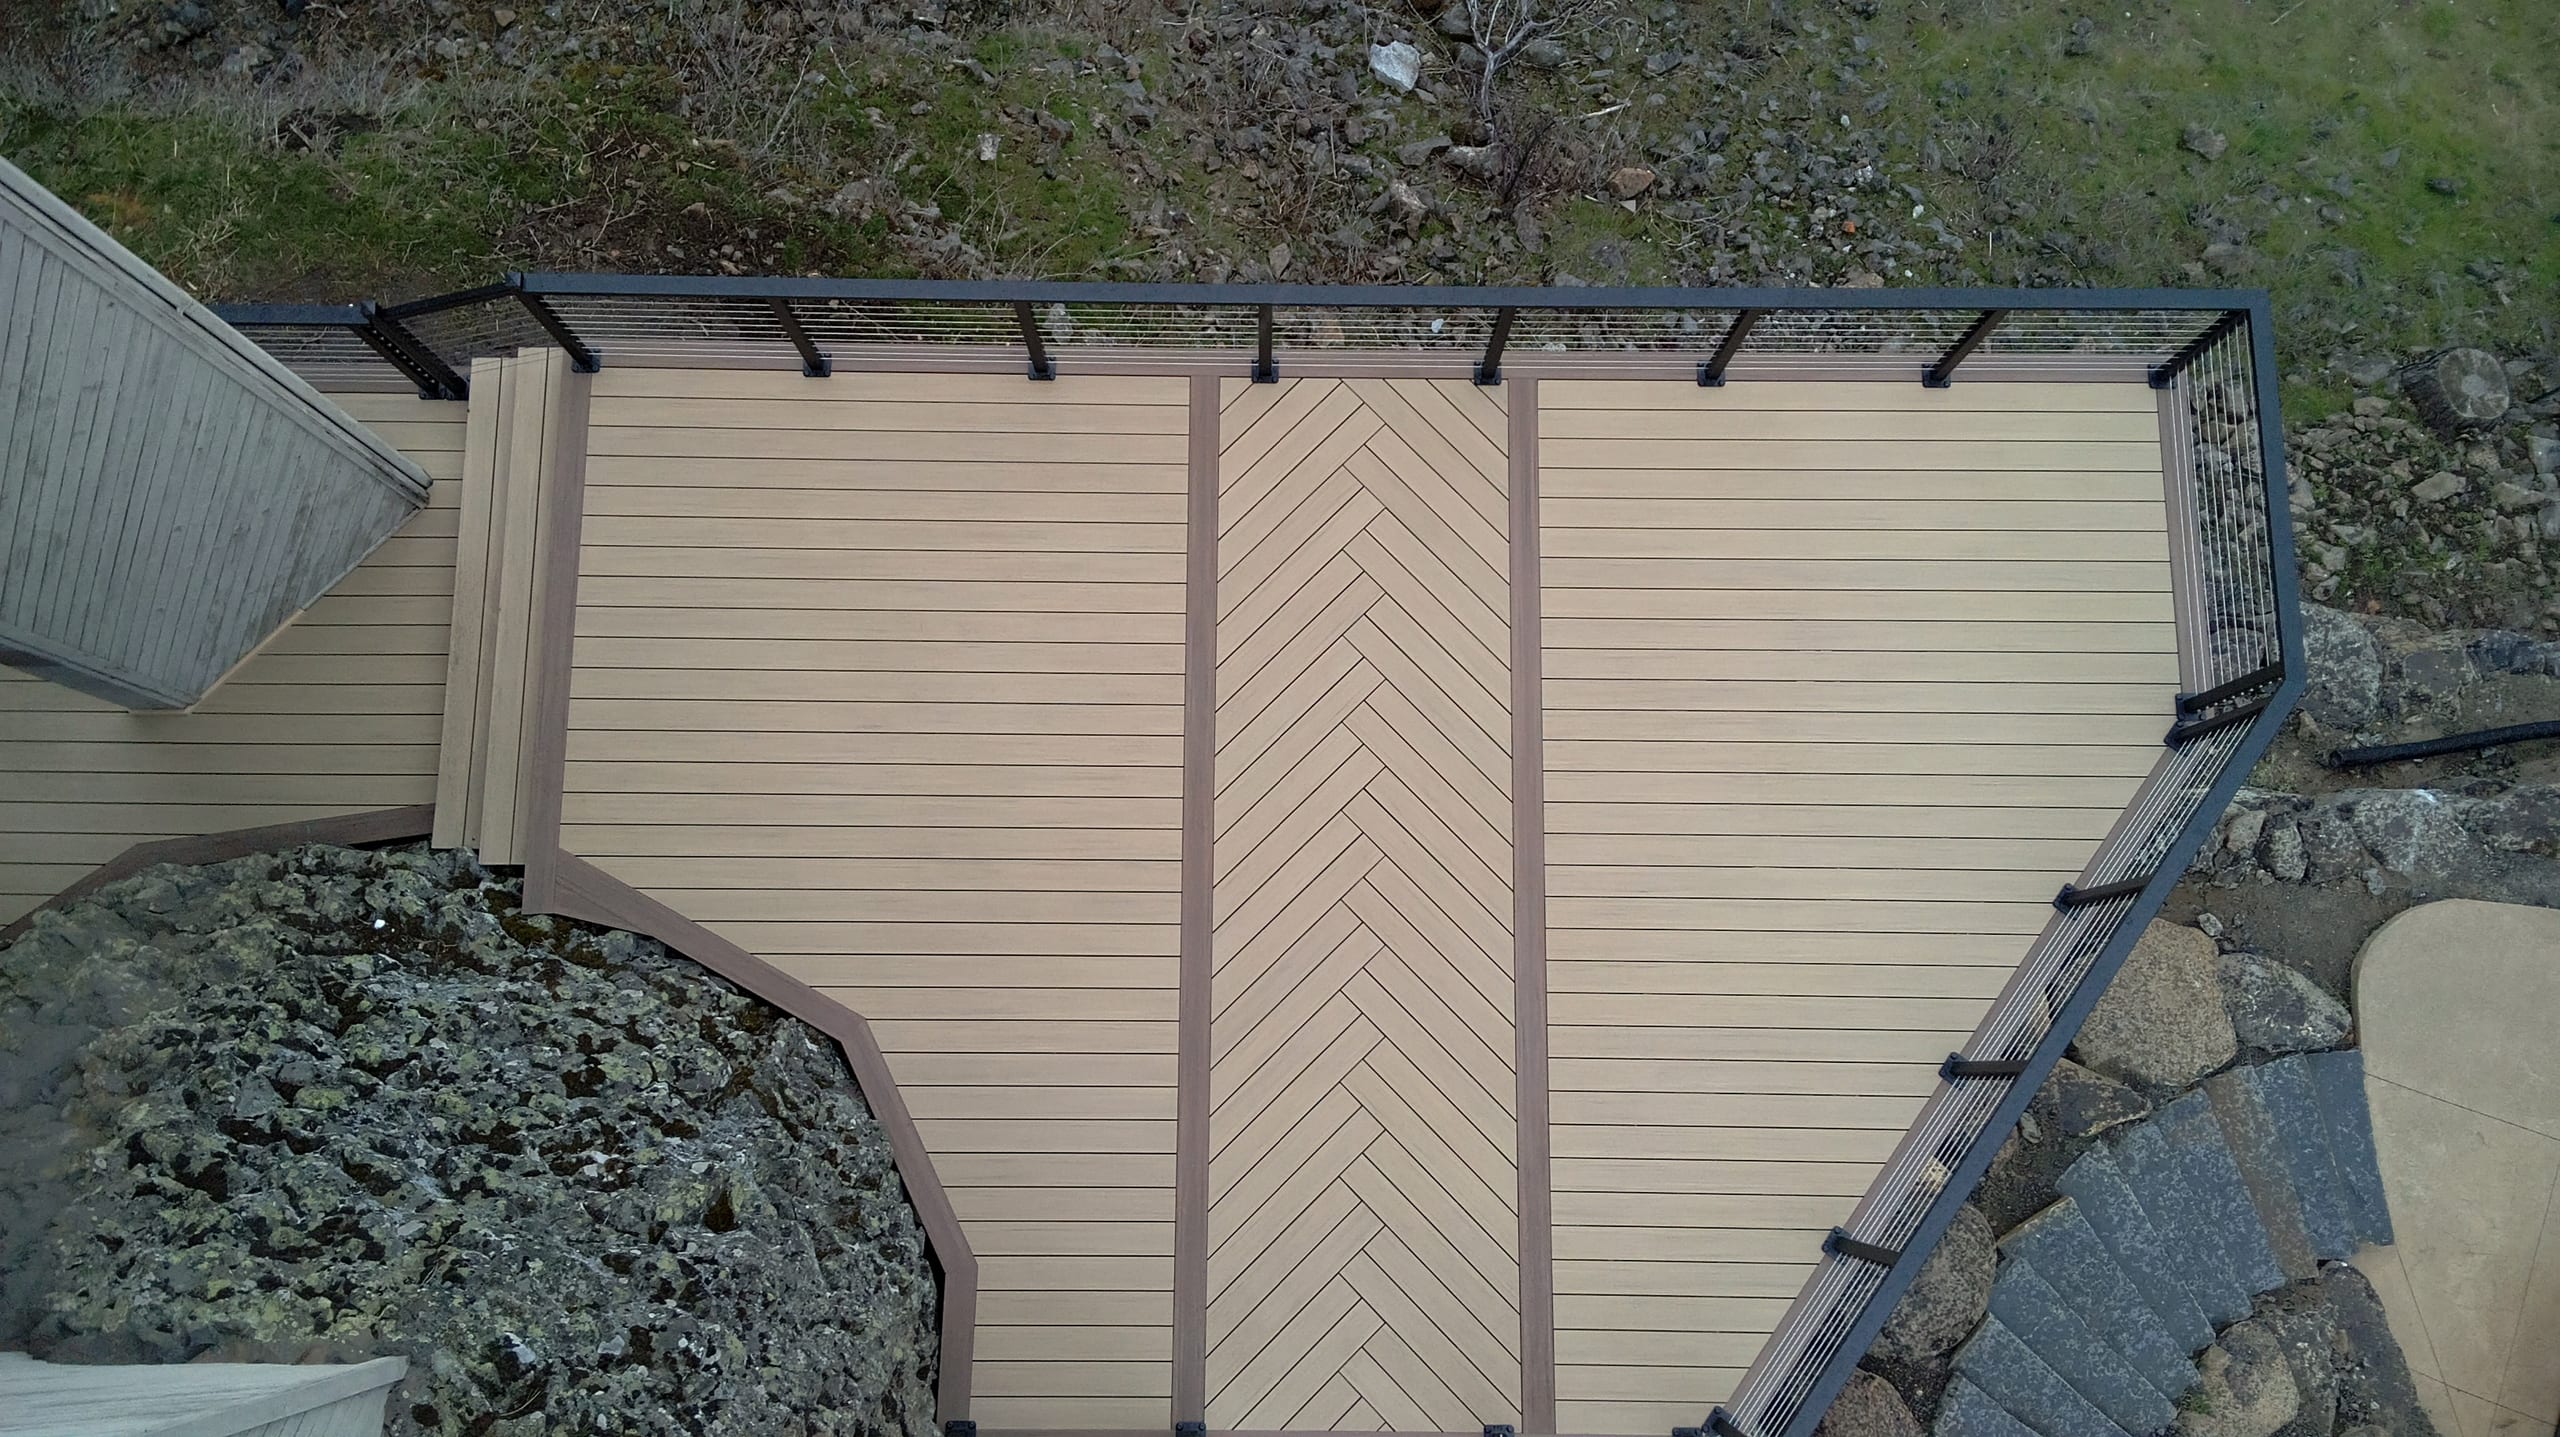
Drone top-down of tan composite deck with chevron center inlay, dark border and black railing beside a rock planter

What a deck rendering shows, and what it does not

A view can show how the deck edge, stairs, railing, and an agreed cover relate to the house. It is useful for seeing where people would walk and sit. It does not establish that a footing, connection, guard, or roof support can be built as pictured. We still need the actual site information and construction review.

A rendered board color is also a screen image, not a physical sample. If finish choice matters to you, compare the selected product in real light and keep its written selection separate from the image. We do not want a polished view to settle a material choice it cannot prove.
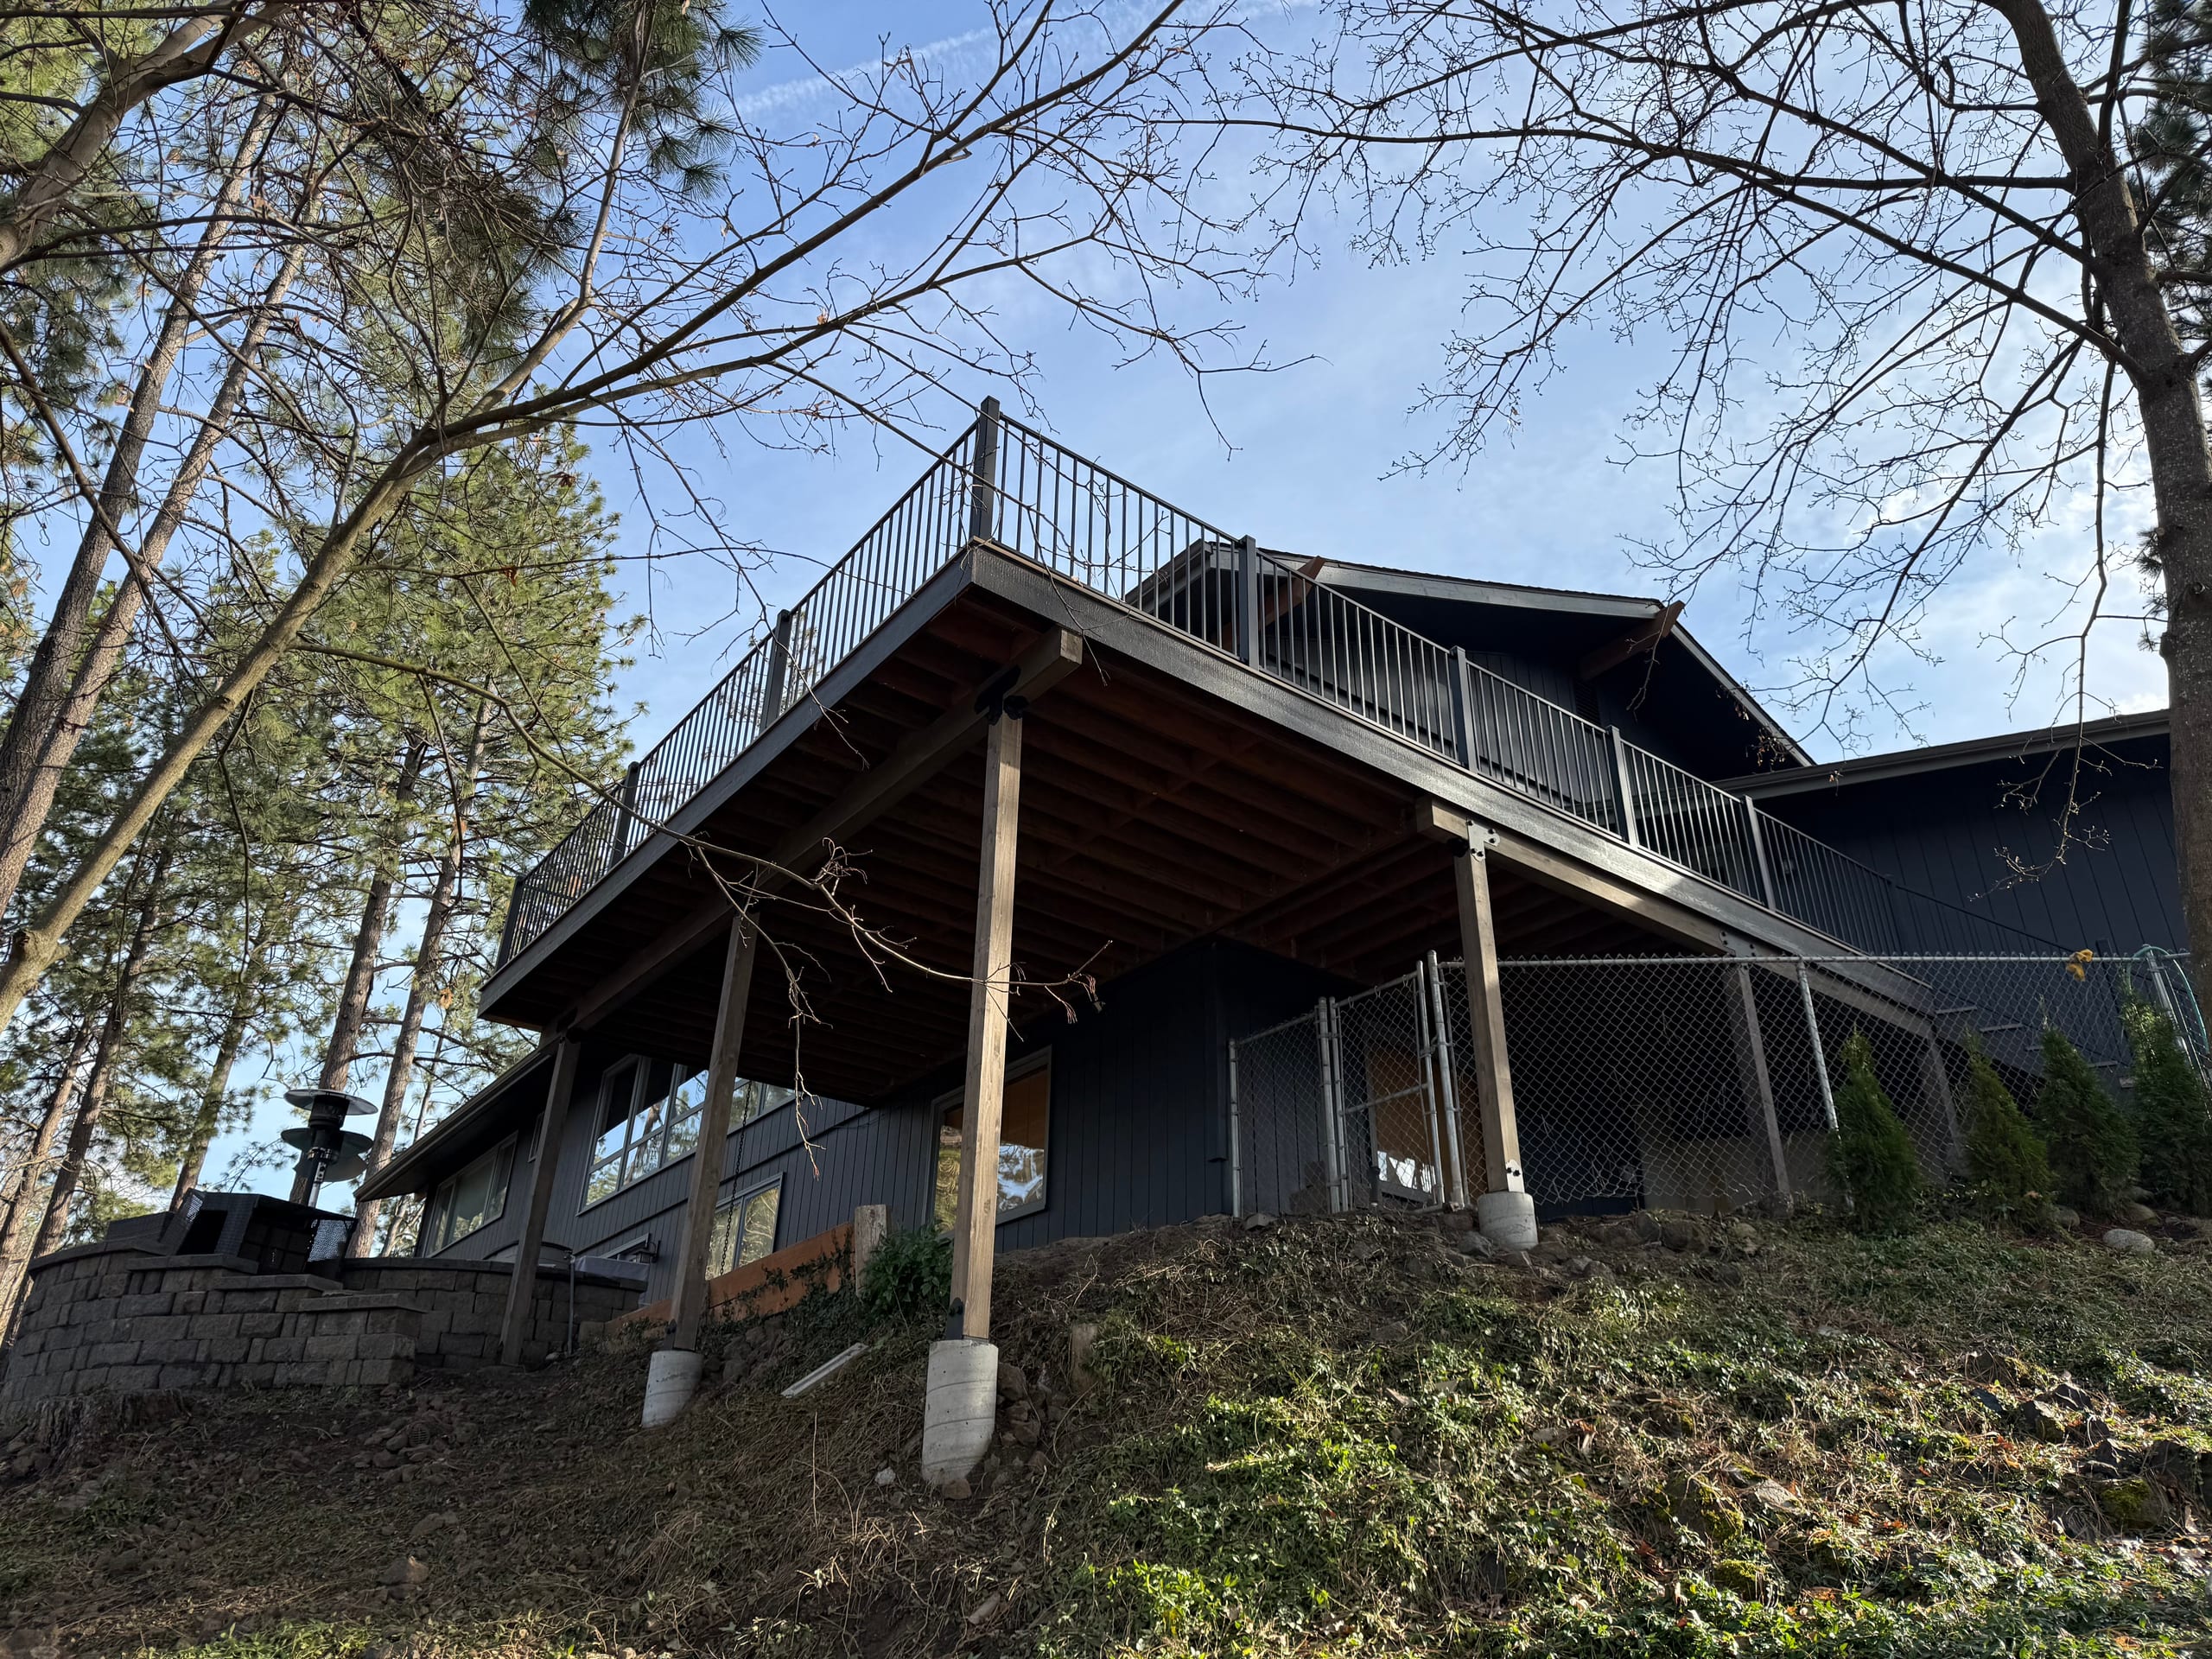
Low-angle view of large elevated deck with metal railing on tall posts and concrete footings up a hillside, dark house

Measure the site before refining the picture

Door height, ground level, and the condition of an existing deck can change the proposal. We would rather find that out before spending time on a detailed view of stairs that cannot land where expected. Bring any measurements or information about the existing structure you have; we can discuss what still needs to be checked.

This page is about seeing and comparing an agreed deck layout. The wider deck design service deals with the overall site, structural approach, materials, and build plan. A 3D view supports those choices, but it is not a substitute for making them.

Permit drawings and 3D models have different jobs

A Spokane mailing address does not necessarily put a property inside City of Spokane limits. The parcel and proposed work determine which office reviews the project and what documents it asks for. Spokane County's residential application, for example, lists decks, patios, and roof covers and calls for project-specific site and construction information.

We offer drawings and documentation for permits as well as 3D models. A perspective image helps you understand a shape; an application may need dimensions, site information, framing, and connection details that the image does not show. We should agree on which views and which separate drawings belong in your scope. The reviewing authority, not the rendering, decides whether a submission is accepted.

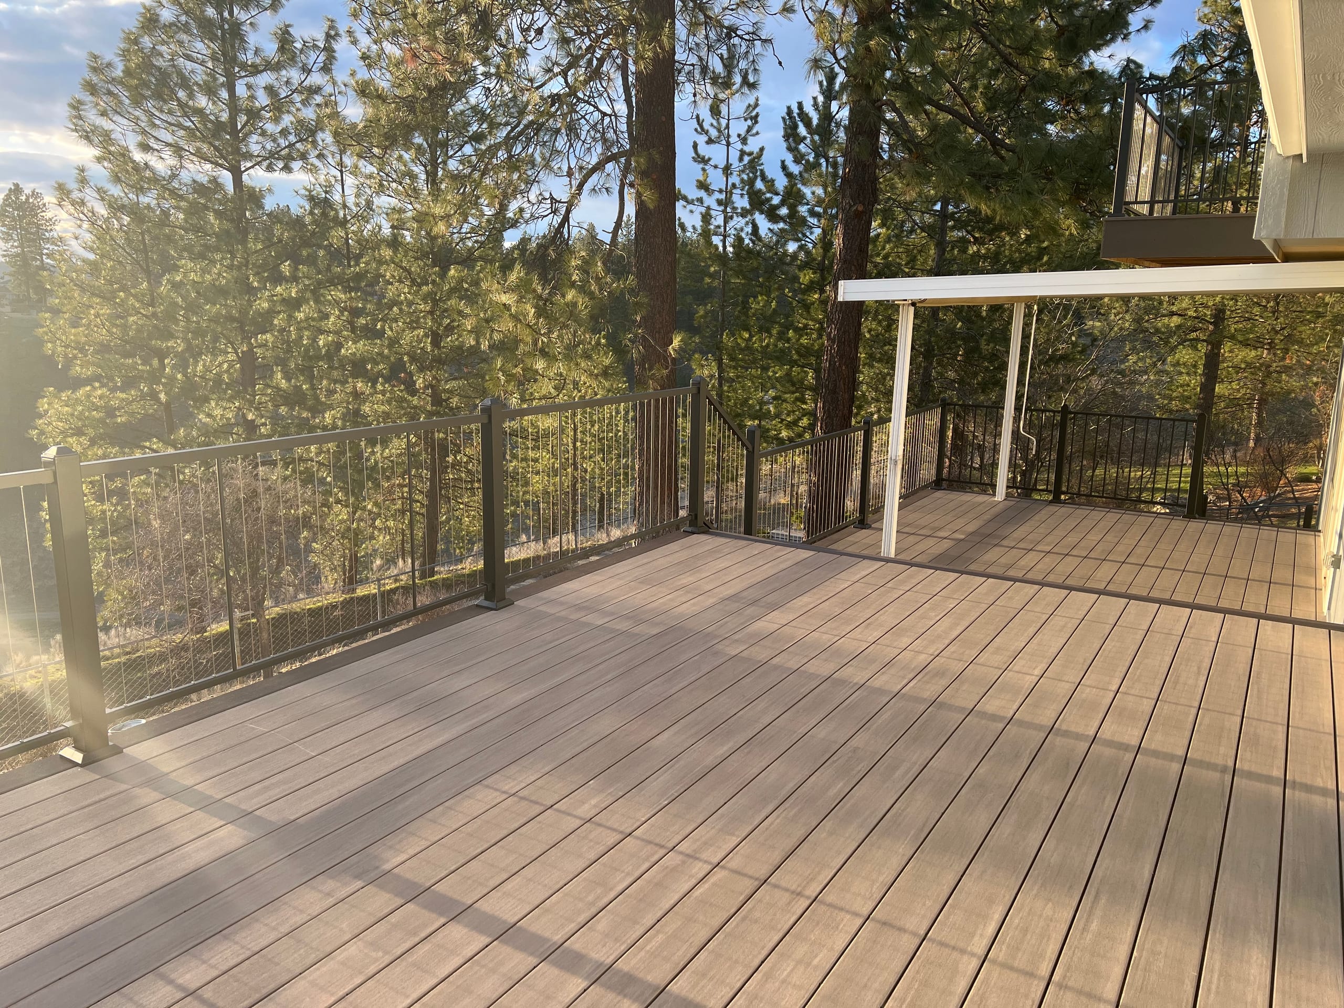
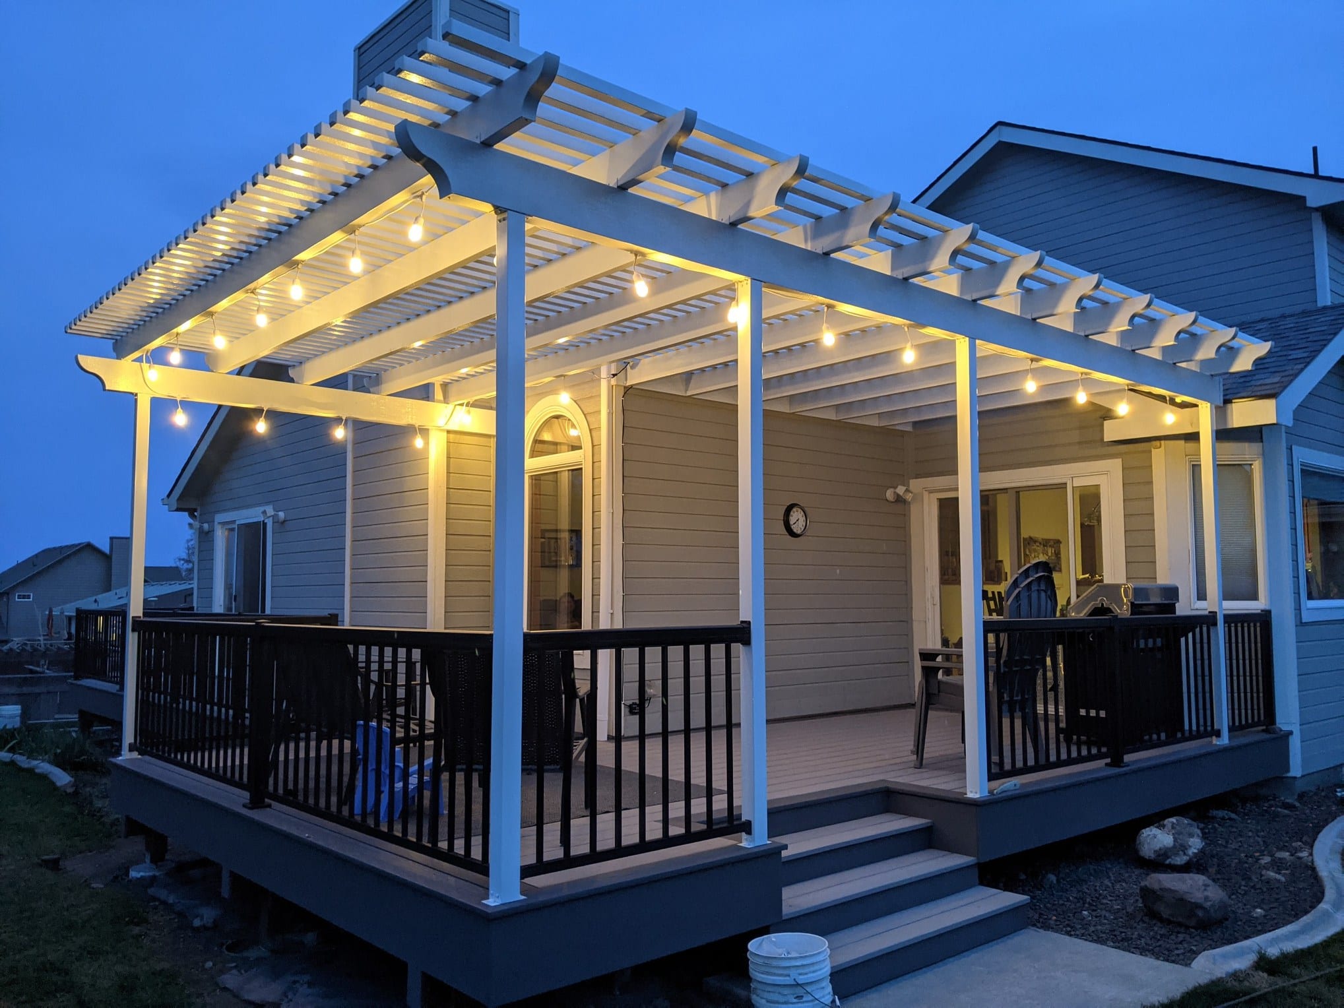
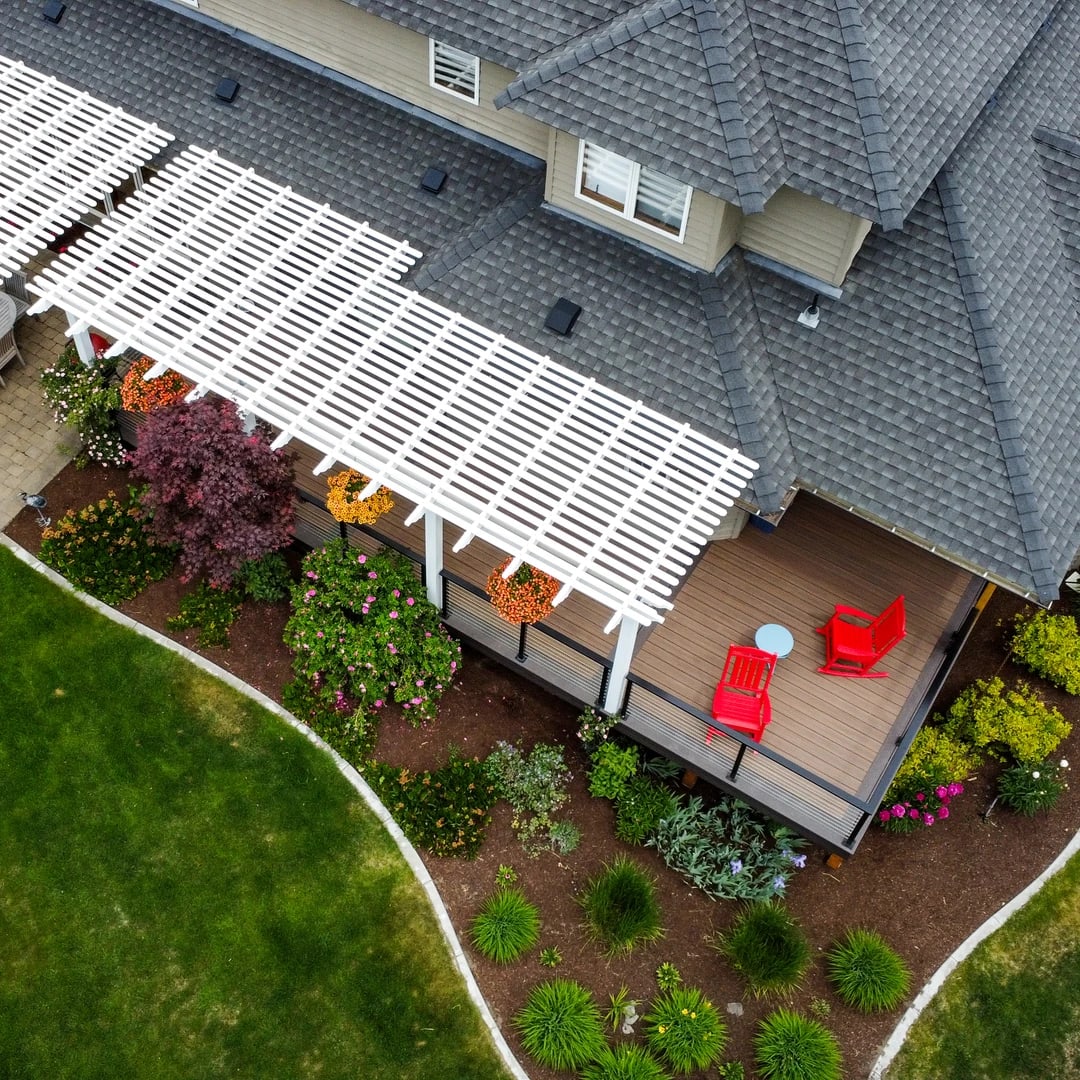
Deck with black cable rail and white pergola.
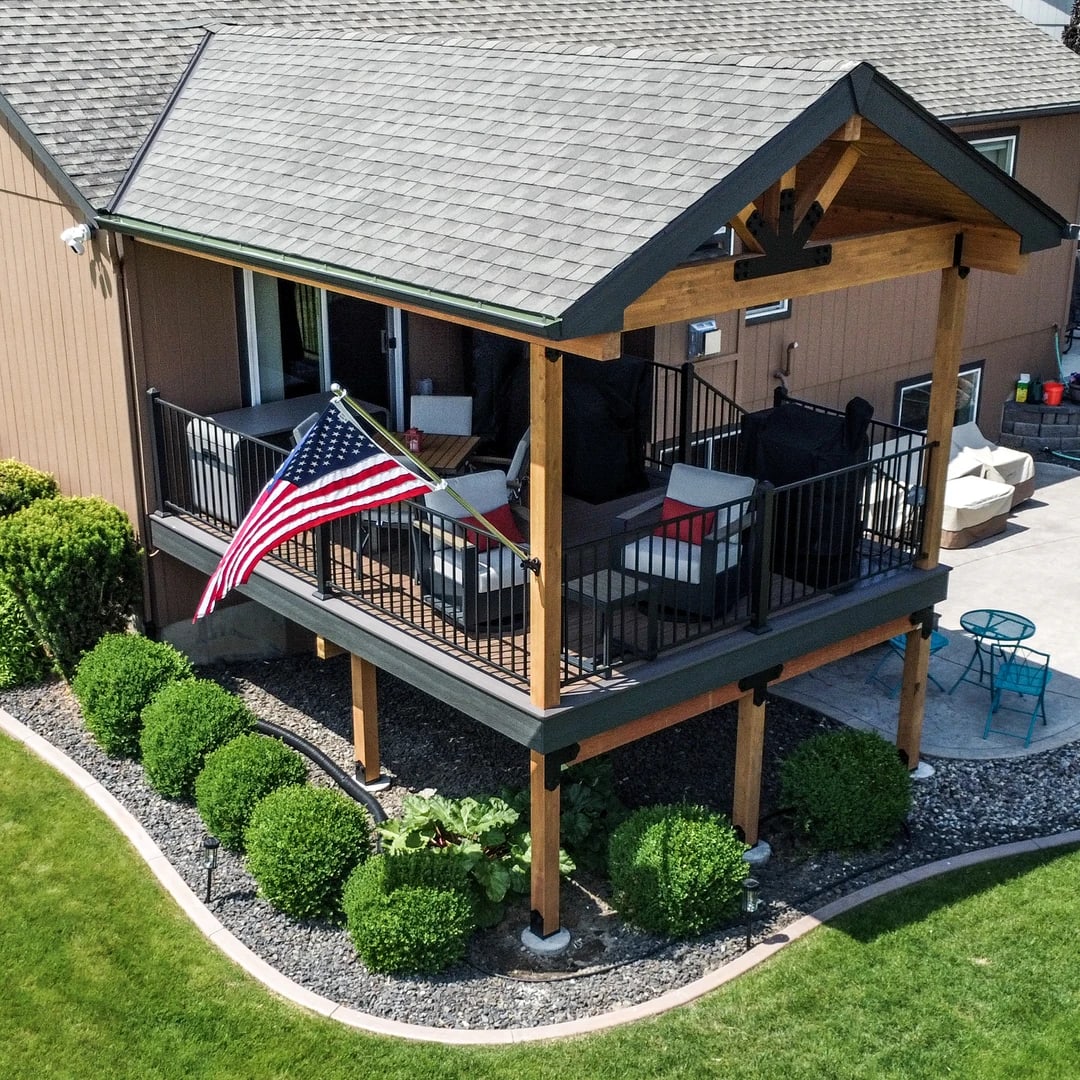
Deck with a cover and American Flag out front.

What affects the design price and sequence

One proposed footprint takes different work from multiple alternatives with new stair, level, railing, or cover choices. Site information, the level of visual detail, and the agreed review rounds matter too. We can first identify the decision the model needs to answer, then define the views and any permit-document work separately. Do not assume a rendering is free or included with every build.

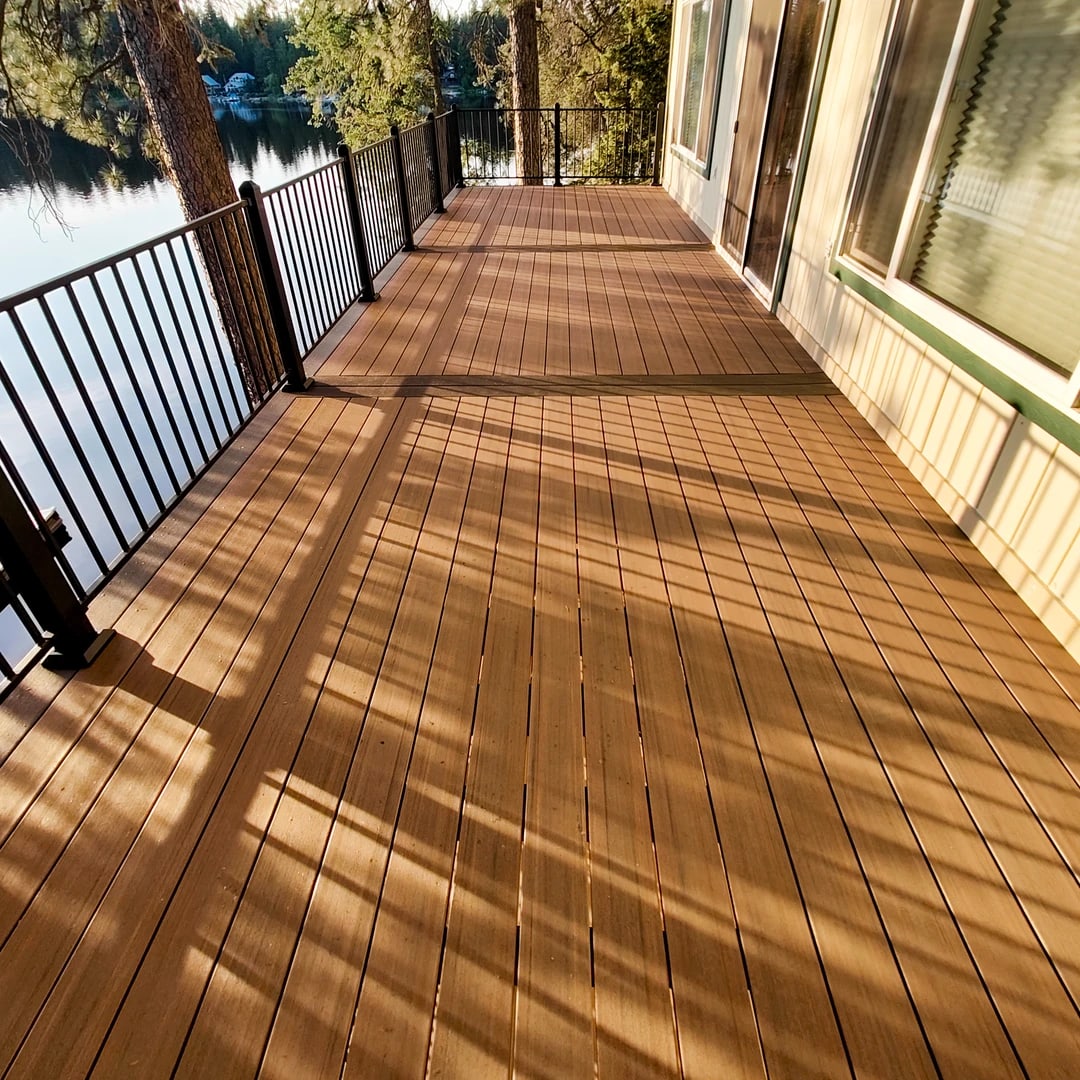
Brown deck in the woods with black railing.

From the first question to the next drawing

Show us the spot and tell us which part you cannot picture. We can discuss the site information needed and the views that would let you compare the options. Once you choose a direction, the wider deck plan can address construction details and whatever documentation the actual project requires. The image is a tool for deciding, not the last drawing in the set.

3D deck design FAQs

Can I ask for changes to a 3D deck rendering?

Tell us which layout choices you want to compare. We can define any included changes, views, and review rounds in the design scope before work begins.

Is a 3D model enough for a City of Spokane deck permit?

Do not assume so. The City has a residential permit process and a deck construction guide, and its submission requirements depend on the work. A perspective view is not the same as site and construction documentation.

Can a model show railing and a deck cover together?

It can show their visual relationship if both features are included in the agreed view. We still need to review support, drainage, and any applicable approval requirements separately.

Will the rendered color match my finished deck exactly?

No. Displays and daylight change how a finish appears. Compare physical samples and written product selections before making that decision.

When should I wait before refining a model?

If the site's measurements or an existing deck's condition are uncertain, establish those facts first. Otherwise the attractive layout on screen may have to change after the site is reviewed.

Related deck services

The broader deck design service is the right place to work through site, structure, and material decisions. Deck installation is the construction step once the scope and any approvals are settled. Railing can be part of the visual discussion if it changes the view or stairs; its installation is a separate service decision.

Talk with us about the view you need

Tell us which stair, seating, railing, or cover choice you want to see more clearly. Discuss a 3D deck model, and we can define the rendering scope apart from the documents needed to build.