
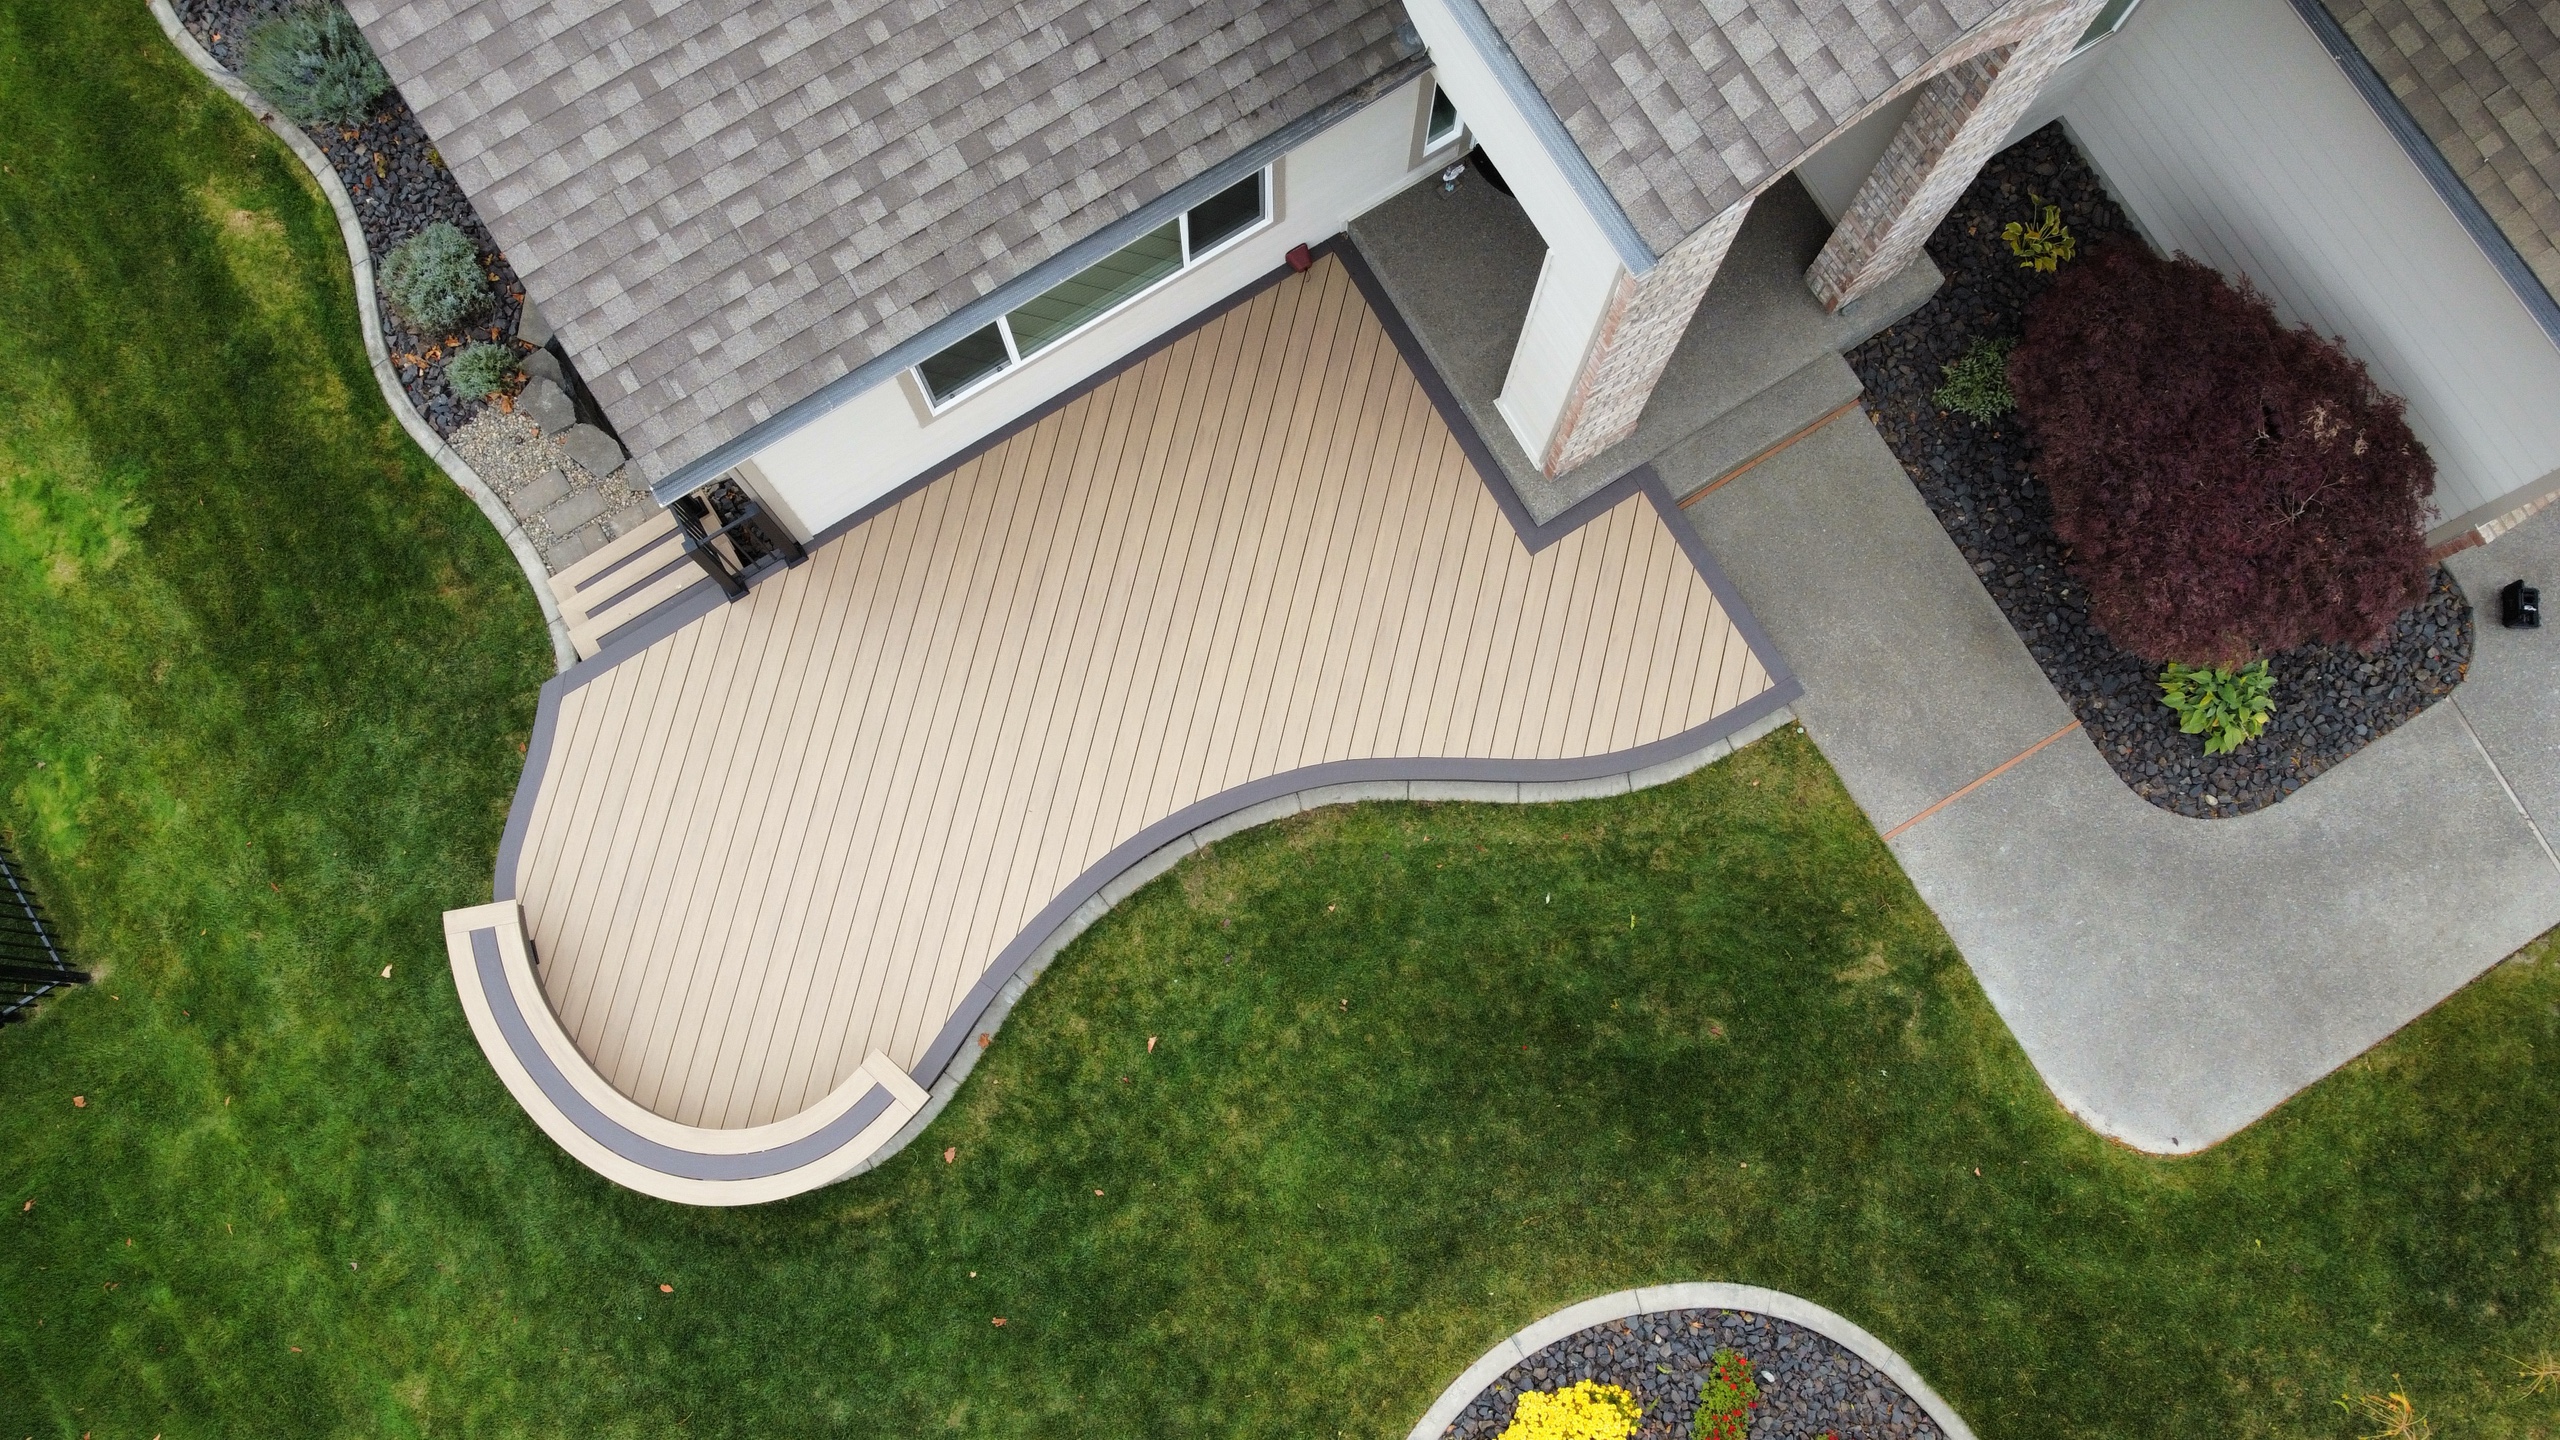
Decks
Deck Installation in Spokane, WA
Dynamic Decks installs new decks and full deck replacements in Spokane, WA. We plan the supports, frame, stairs, railing and walking surface together, then prepare drawings and acquire the building permit for the agreed work when required.

Request a Free Estimate
No obligation. We'll get back to you fast.
What a full deck installation includes
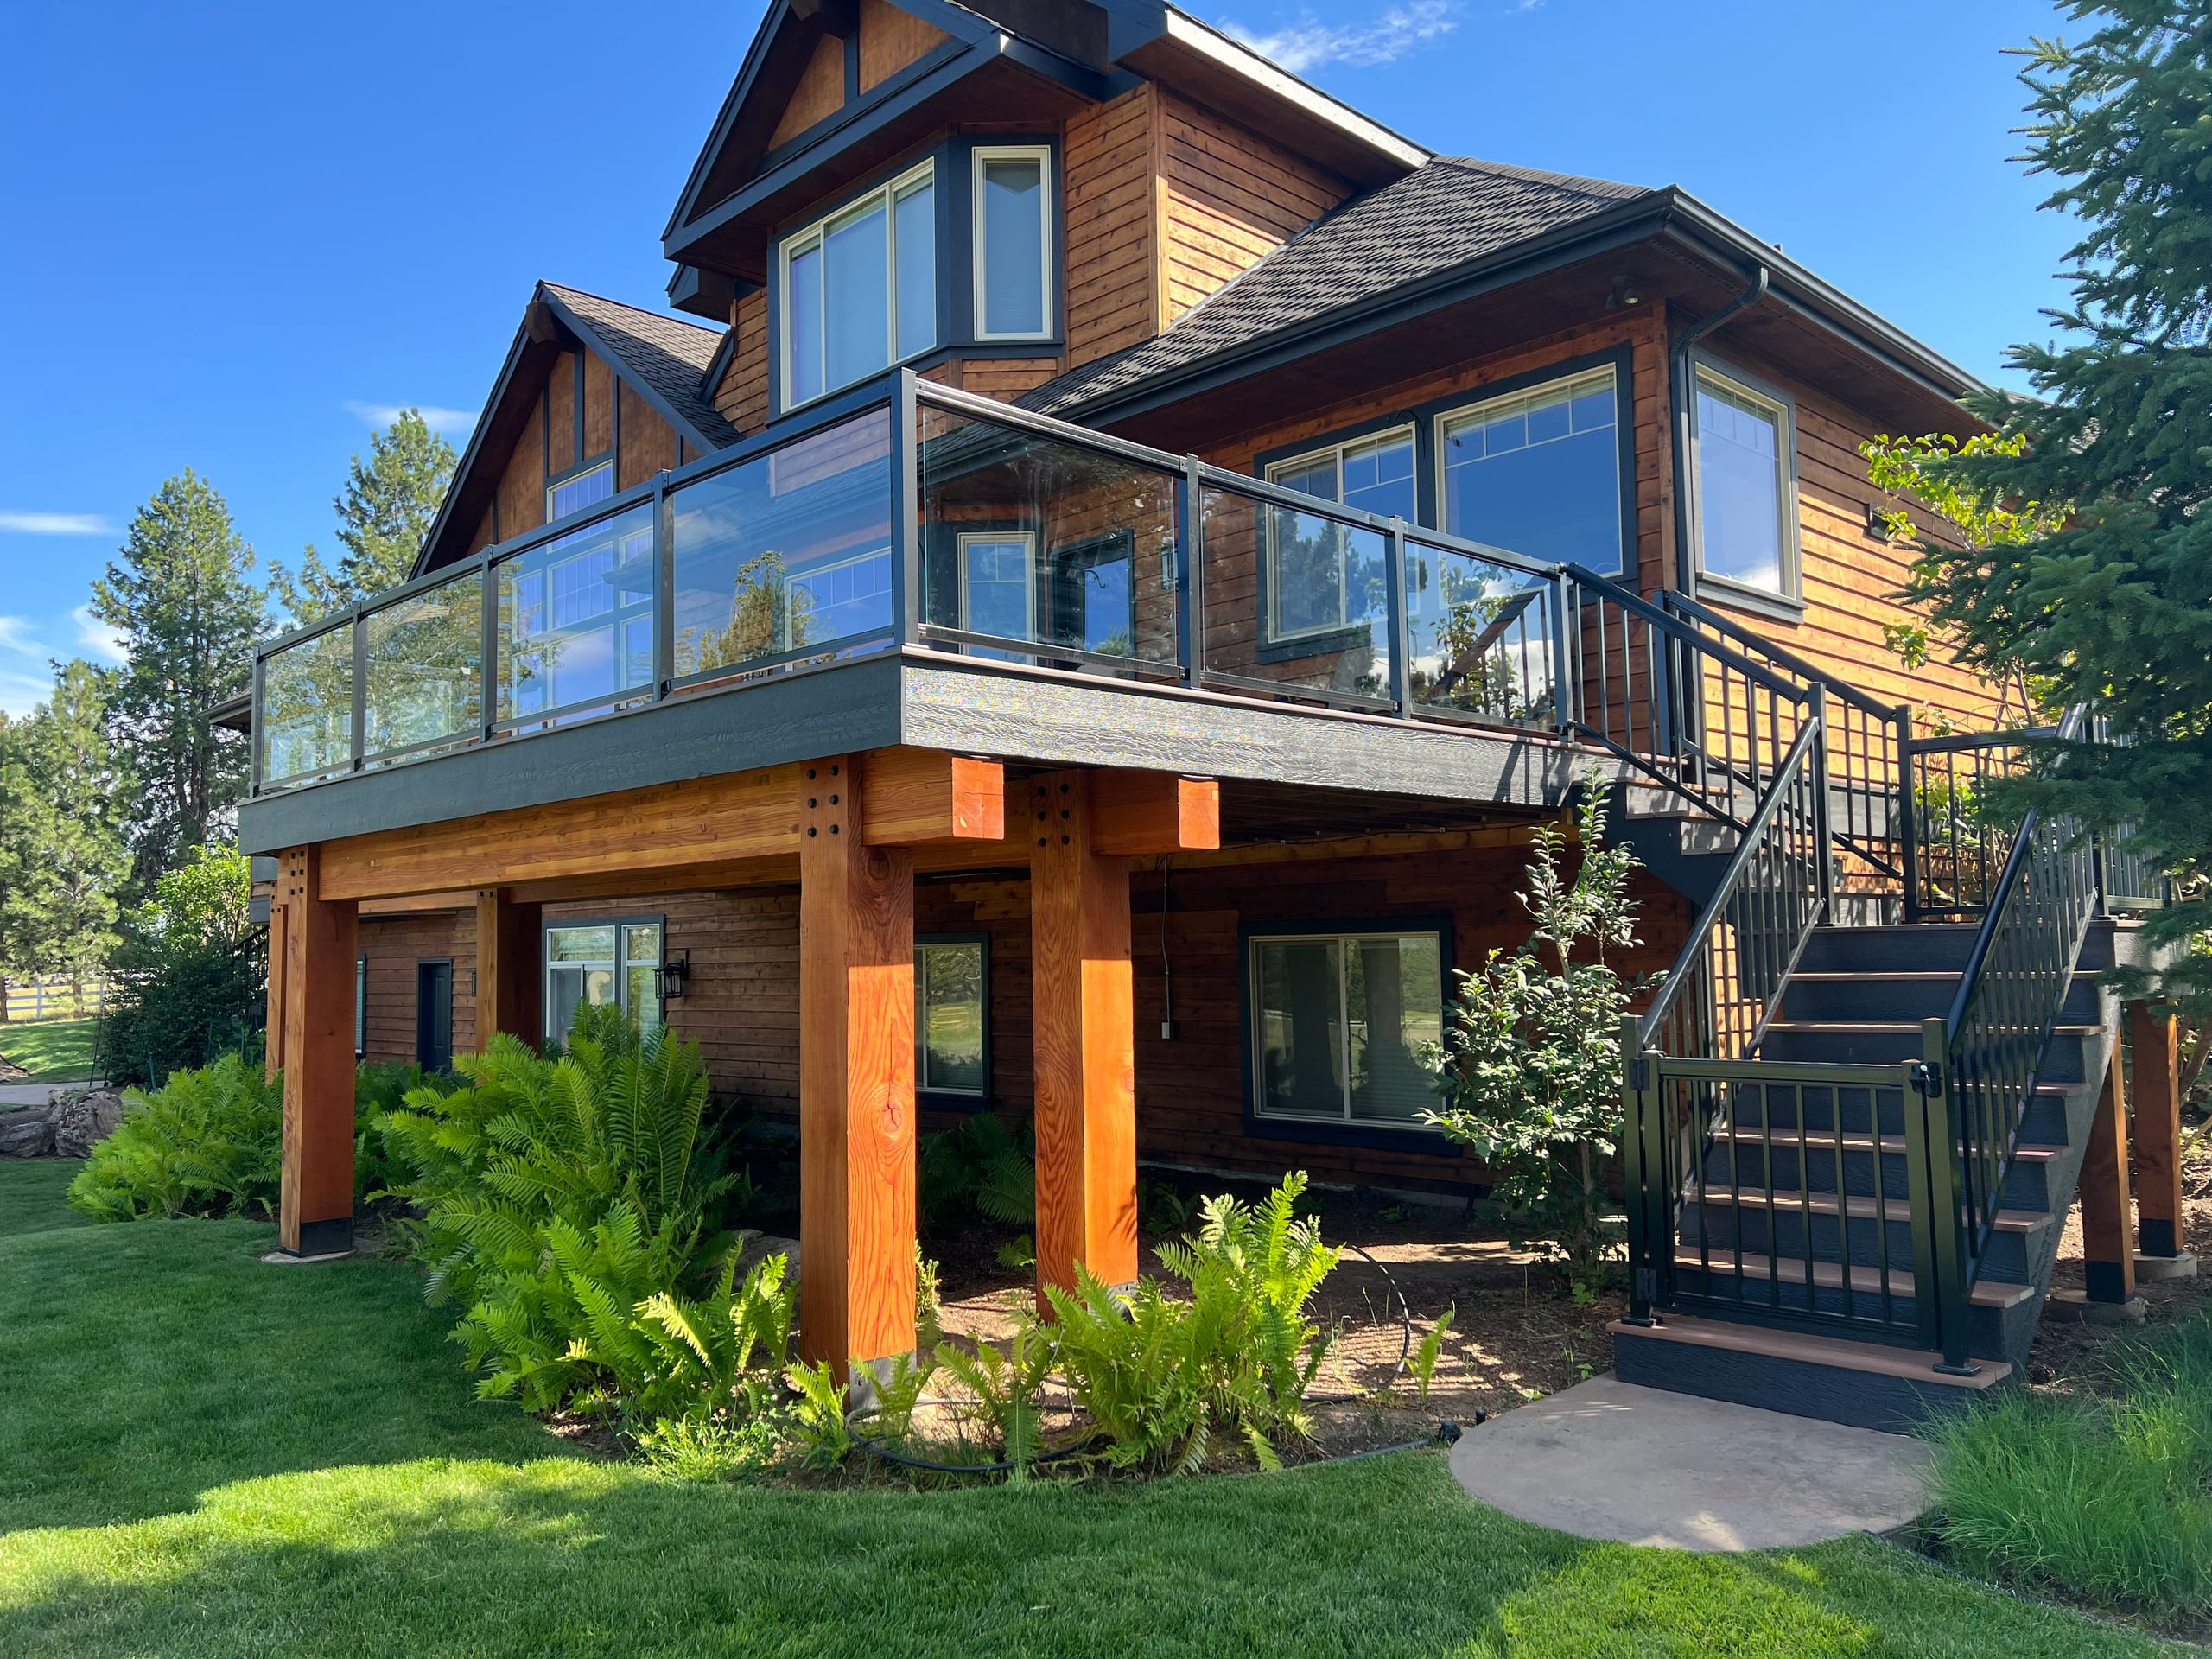
The boards are the part you'll see, but they aren't the whole installation. We need to know where the deck will sit, how high it will be and where someone will step down into the yard. Those choices shape the footings, frame, stairs and railing. For a replacement, we also need to know what comes out before the new work begins.
Our proposal should identify the foundation, framing and decking being built, along with the stairs and railing included in your job. Old-deck removal, lighting, a cover and work beneath the deck need to be named rather than assumed. If you have a roof in mind, tell us early: it can change the structure and the permit plan. We also build deck covers, but a cover is a separate choice for the project.
-
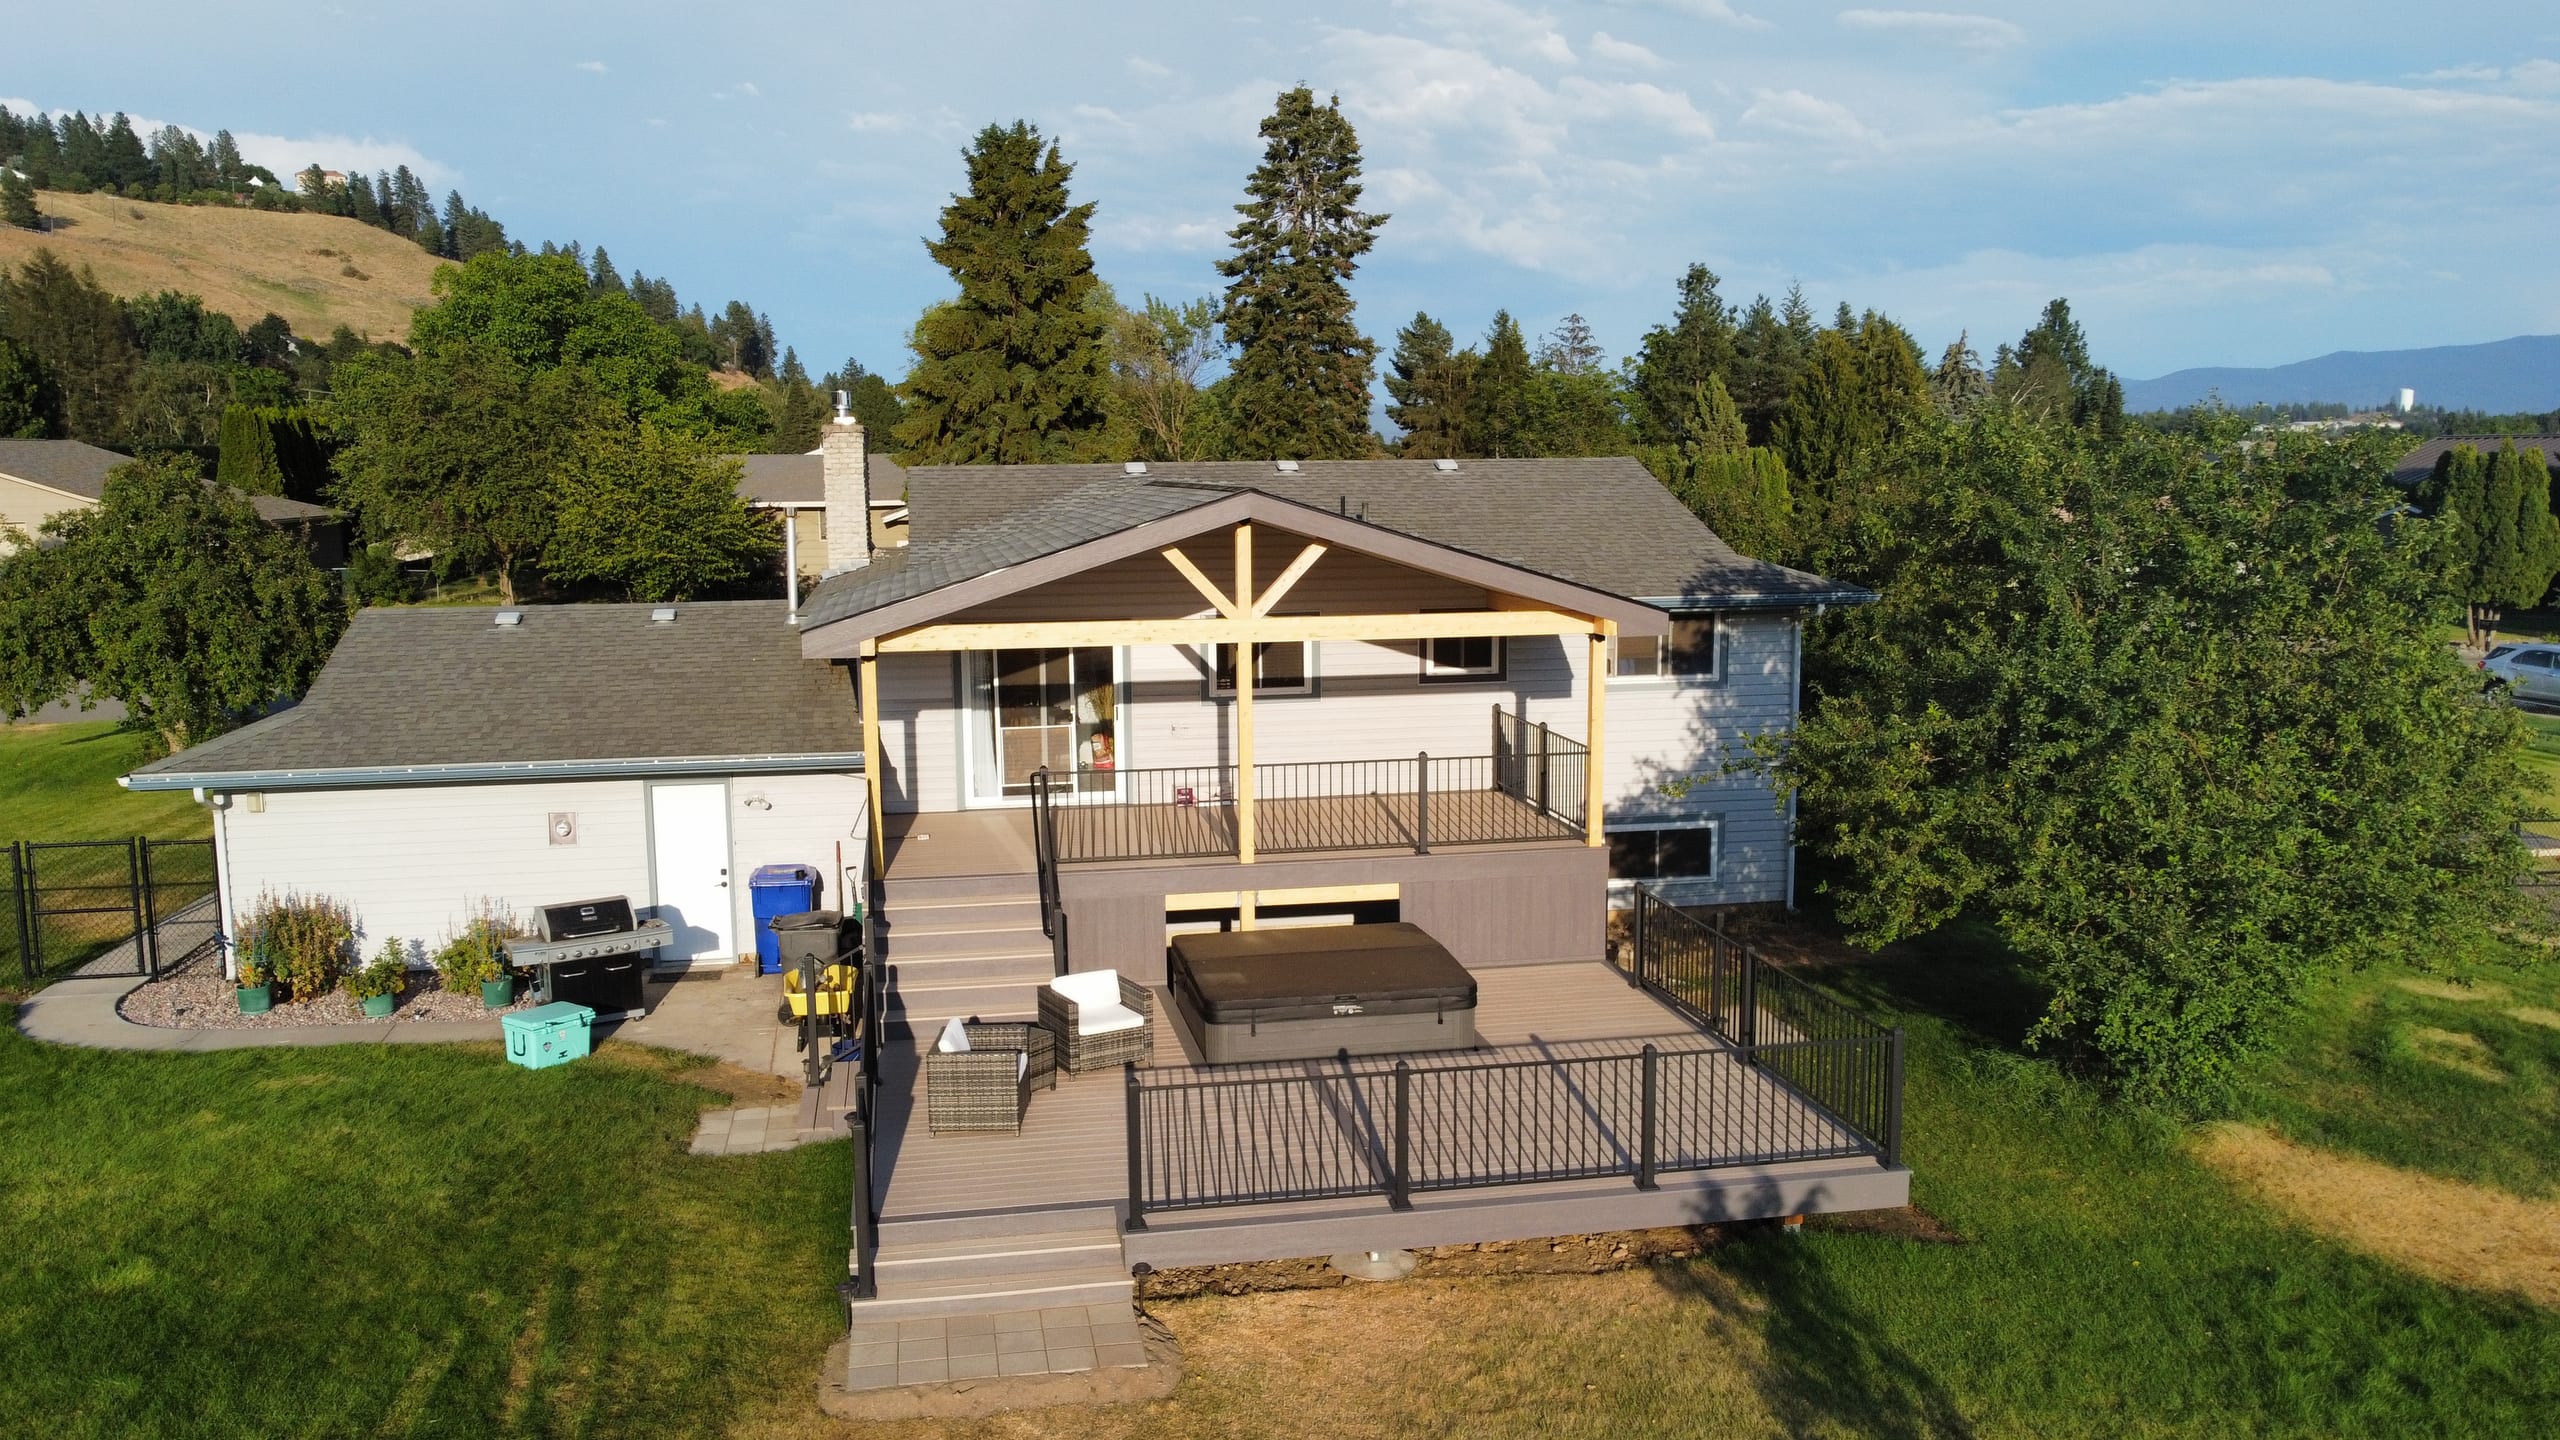
Deck Covers
Dynamic Decks builds custom wood deck covers in Spokane. Plan a roof with a new deck or ask us to assess your existing deck, then talk through a design and estimate.
How footings, framing and the house connection fit together
We offer traditional concrete footings and wood, steel or aluminum framing. The deck's height, span and the ground at the actual site help determine the support plan. An attached deck needs a planned connection where it meets the house, including how water is kept from that joint. A freestanding deck has a different support layout. We work through those choices before treating a board sample as a finished deck plan.
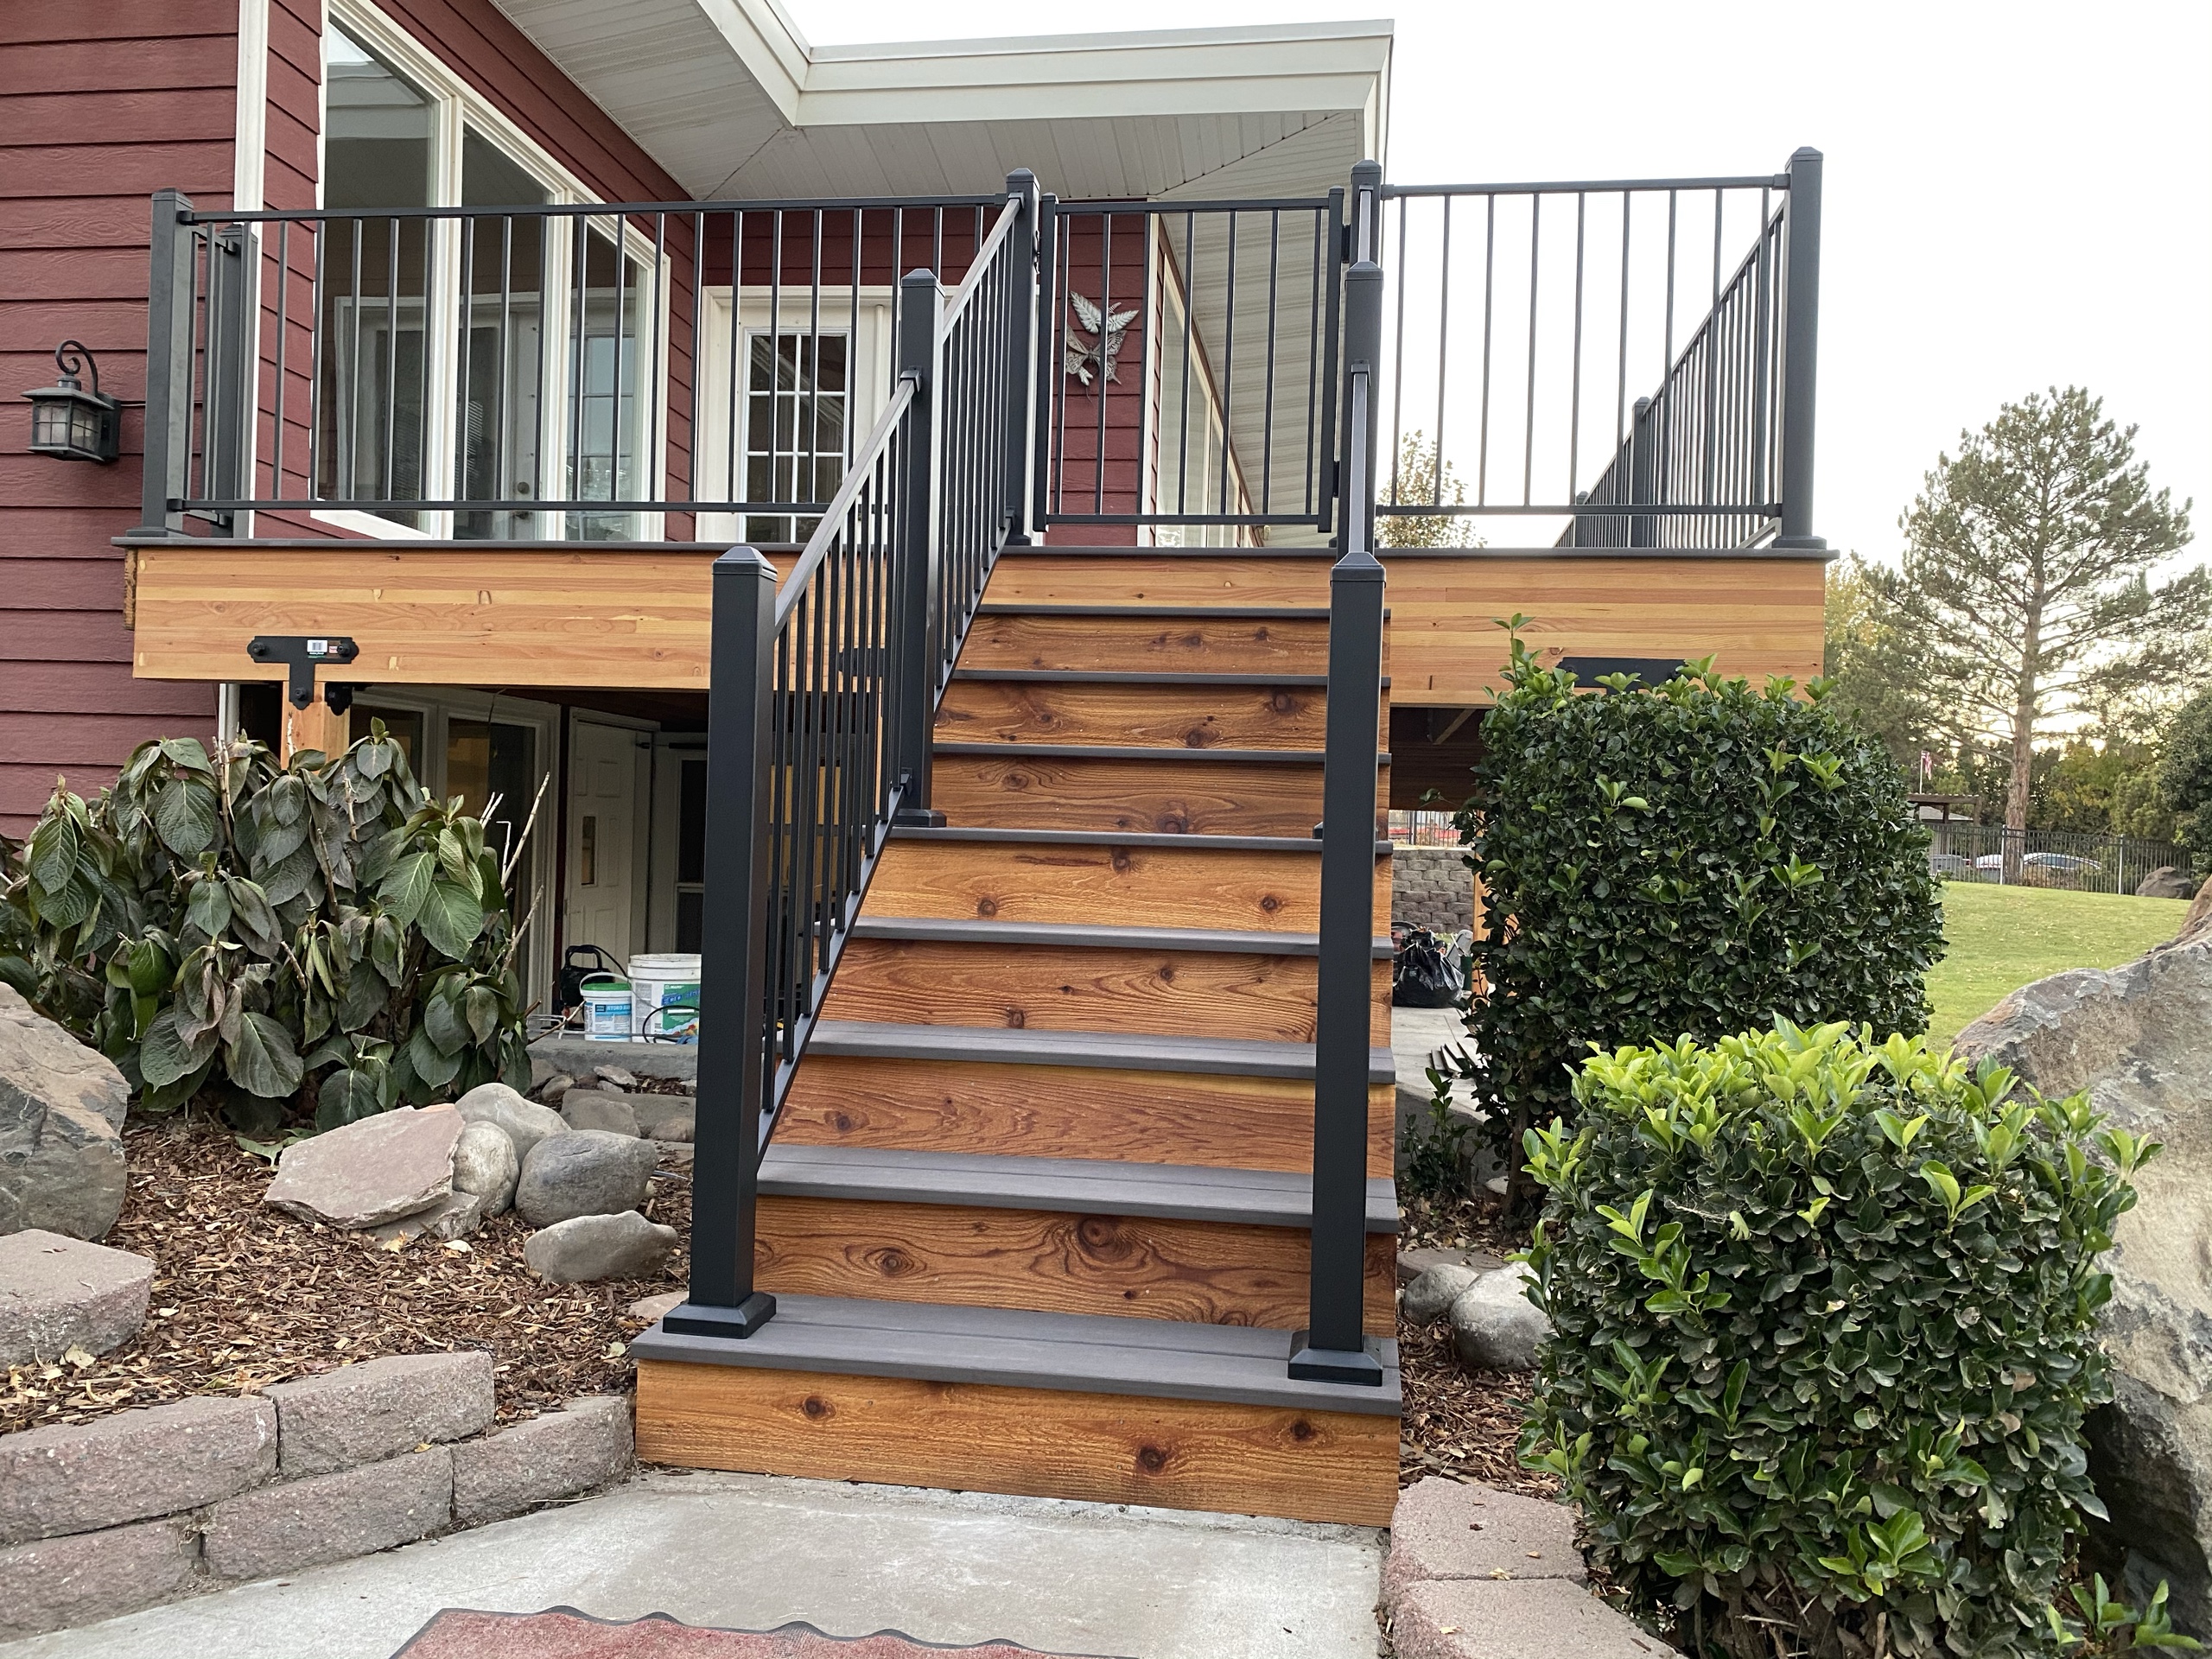
Stairs are part of that plan too. If a stairway ends where you need to walk around a garden bed or a slope, changing its landing may also change the framing. We'll talk through where it should reach the ground and what the proposal includes for railing and guards. For a City of Spokane deck application, the city's submittal guide asks for framing details that include joists, beams, posts, footings, and stair and guard details as applicable. Those are real drawing decisions, not just a color selection.
Understand what happens to the old deck in a full replacement
A replacement can use a familiar spot in the yard without using every part of the old structure. We look at the existing deck before defining which supports, framing, stairs or railing will be removed and built again. If the house connection is involved, it belongs in that review as well. The written scope should make the answer clear, especially if you're comparing a replacement quote with a proposal that only changes boards.
A few damaged boards do not automatically call for a full rebuild. This installation page is for a new deck or a complete replacement, not a standalone repair or resurfacing visit. If the problem looks limited, we can discuss whether a full build is the project you actually want to undertake.
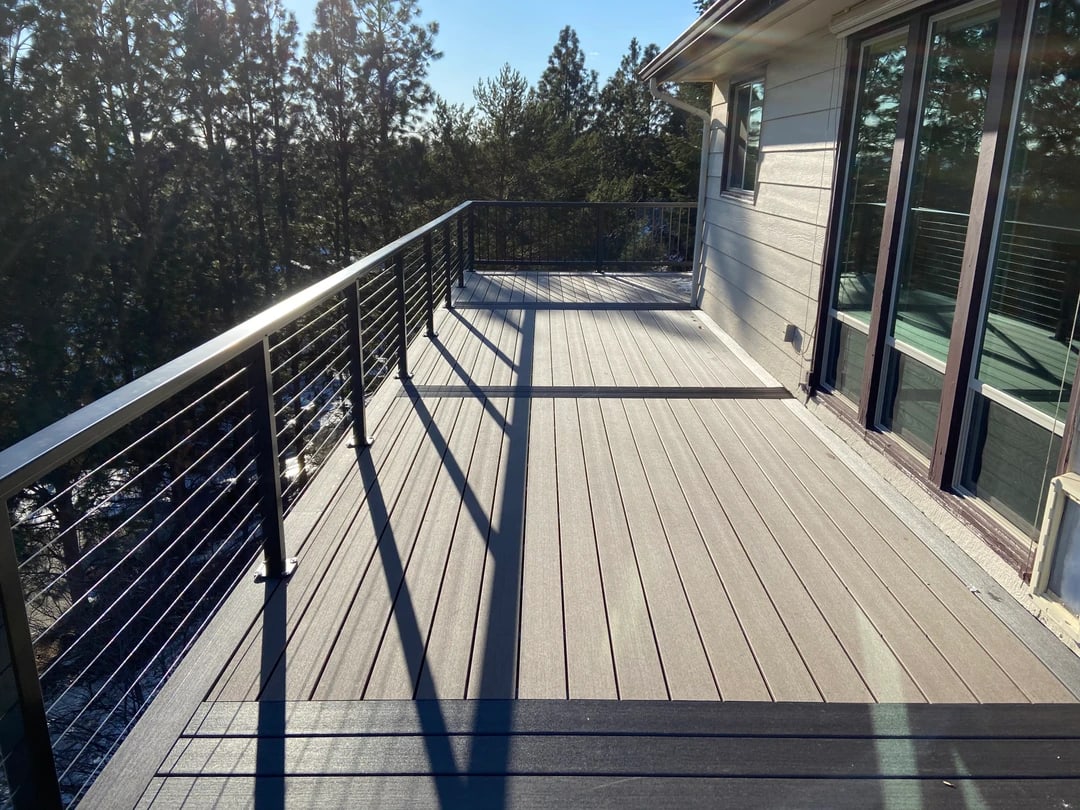
Choose wood, composite or PVC for the walking surface
We install wood, composite and PVC walking surfaces. You can choose the appearance and feel you like, then confirm the actual board selection in the proposal. The structural work still needs to fit the deck's height, spans, stairs and railing whichever surface you choose. We'll help you settle on a surface once we've worked through the layout and structure.
Know whether city or county reviews your deck plans
A Spokane mailing address does not always put a property inside City of Spokane limits. We check the site and the proposed design before preparing drawings for the relevant authority. For a city deck application, City of Spokane Development Services calls for a dimensioned framing plan, an elevation or cross section, and a site plan. If parts of the design do not meet its prescriptive guide, its submittal instructions call for engineering for those portions. A county property follows the county's own review path.
We offer permit drawings and permit acquisition for the agreed deck work when a building permit is required. The reviewing office determines what must be submitted and inspected for that project. If your association also reviews exterior changes, we'll identify that separate step and make clear what information is needed and who will submit it. A building permit does not stand in for association approval.
Compare deck construction estimates beyond the boards
Two decks with the same square footage may need different work. Height, access to the yard, the footing and frame plan, demolition, stairs, railing and chosen surface all affect the estimate. A cover or lighting adds another scope decision. Ask what happens to the old deck, what the new structure includes and which options are priced separately. That gives you a useful comparison between proposals.
The sequence depends on the design, selected products, property access and any required review. Once we've settled the proposed work, we can discuss its schedule without borrowing a start or finish date from a different build.
How we plan your new deck installation
-
Walk through the site and the existing deck
Show us the door, the yard access and where you want the stairs to end. If there's an old deck, we'll discuss what you want to change and what needs a closer look before we define the replacement scope.
-
Set out the proposed build
We work through the footprint, footings, framing, surface, stairs and railing, then name removal and any extras in the proposal. A 3D deck model is available when it would help you understand a layout; we'll confirm whether it belongs in your design scope.
-
Prepare the drawings and approval path
We check whether the parcel is under city or county review and what drawings the design needs. We acquire the required building permit for our agreed work. If association review applies, we account for it separately before the construction plan is settled.
Bring deck layout ideas back to your own yard
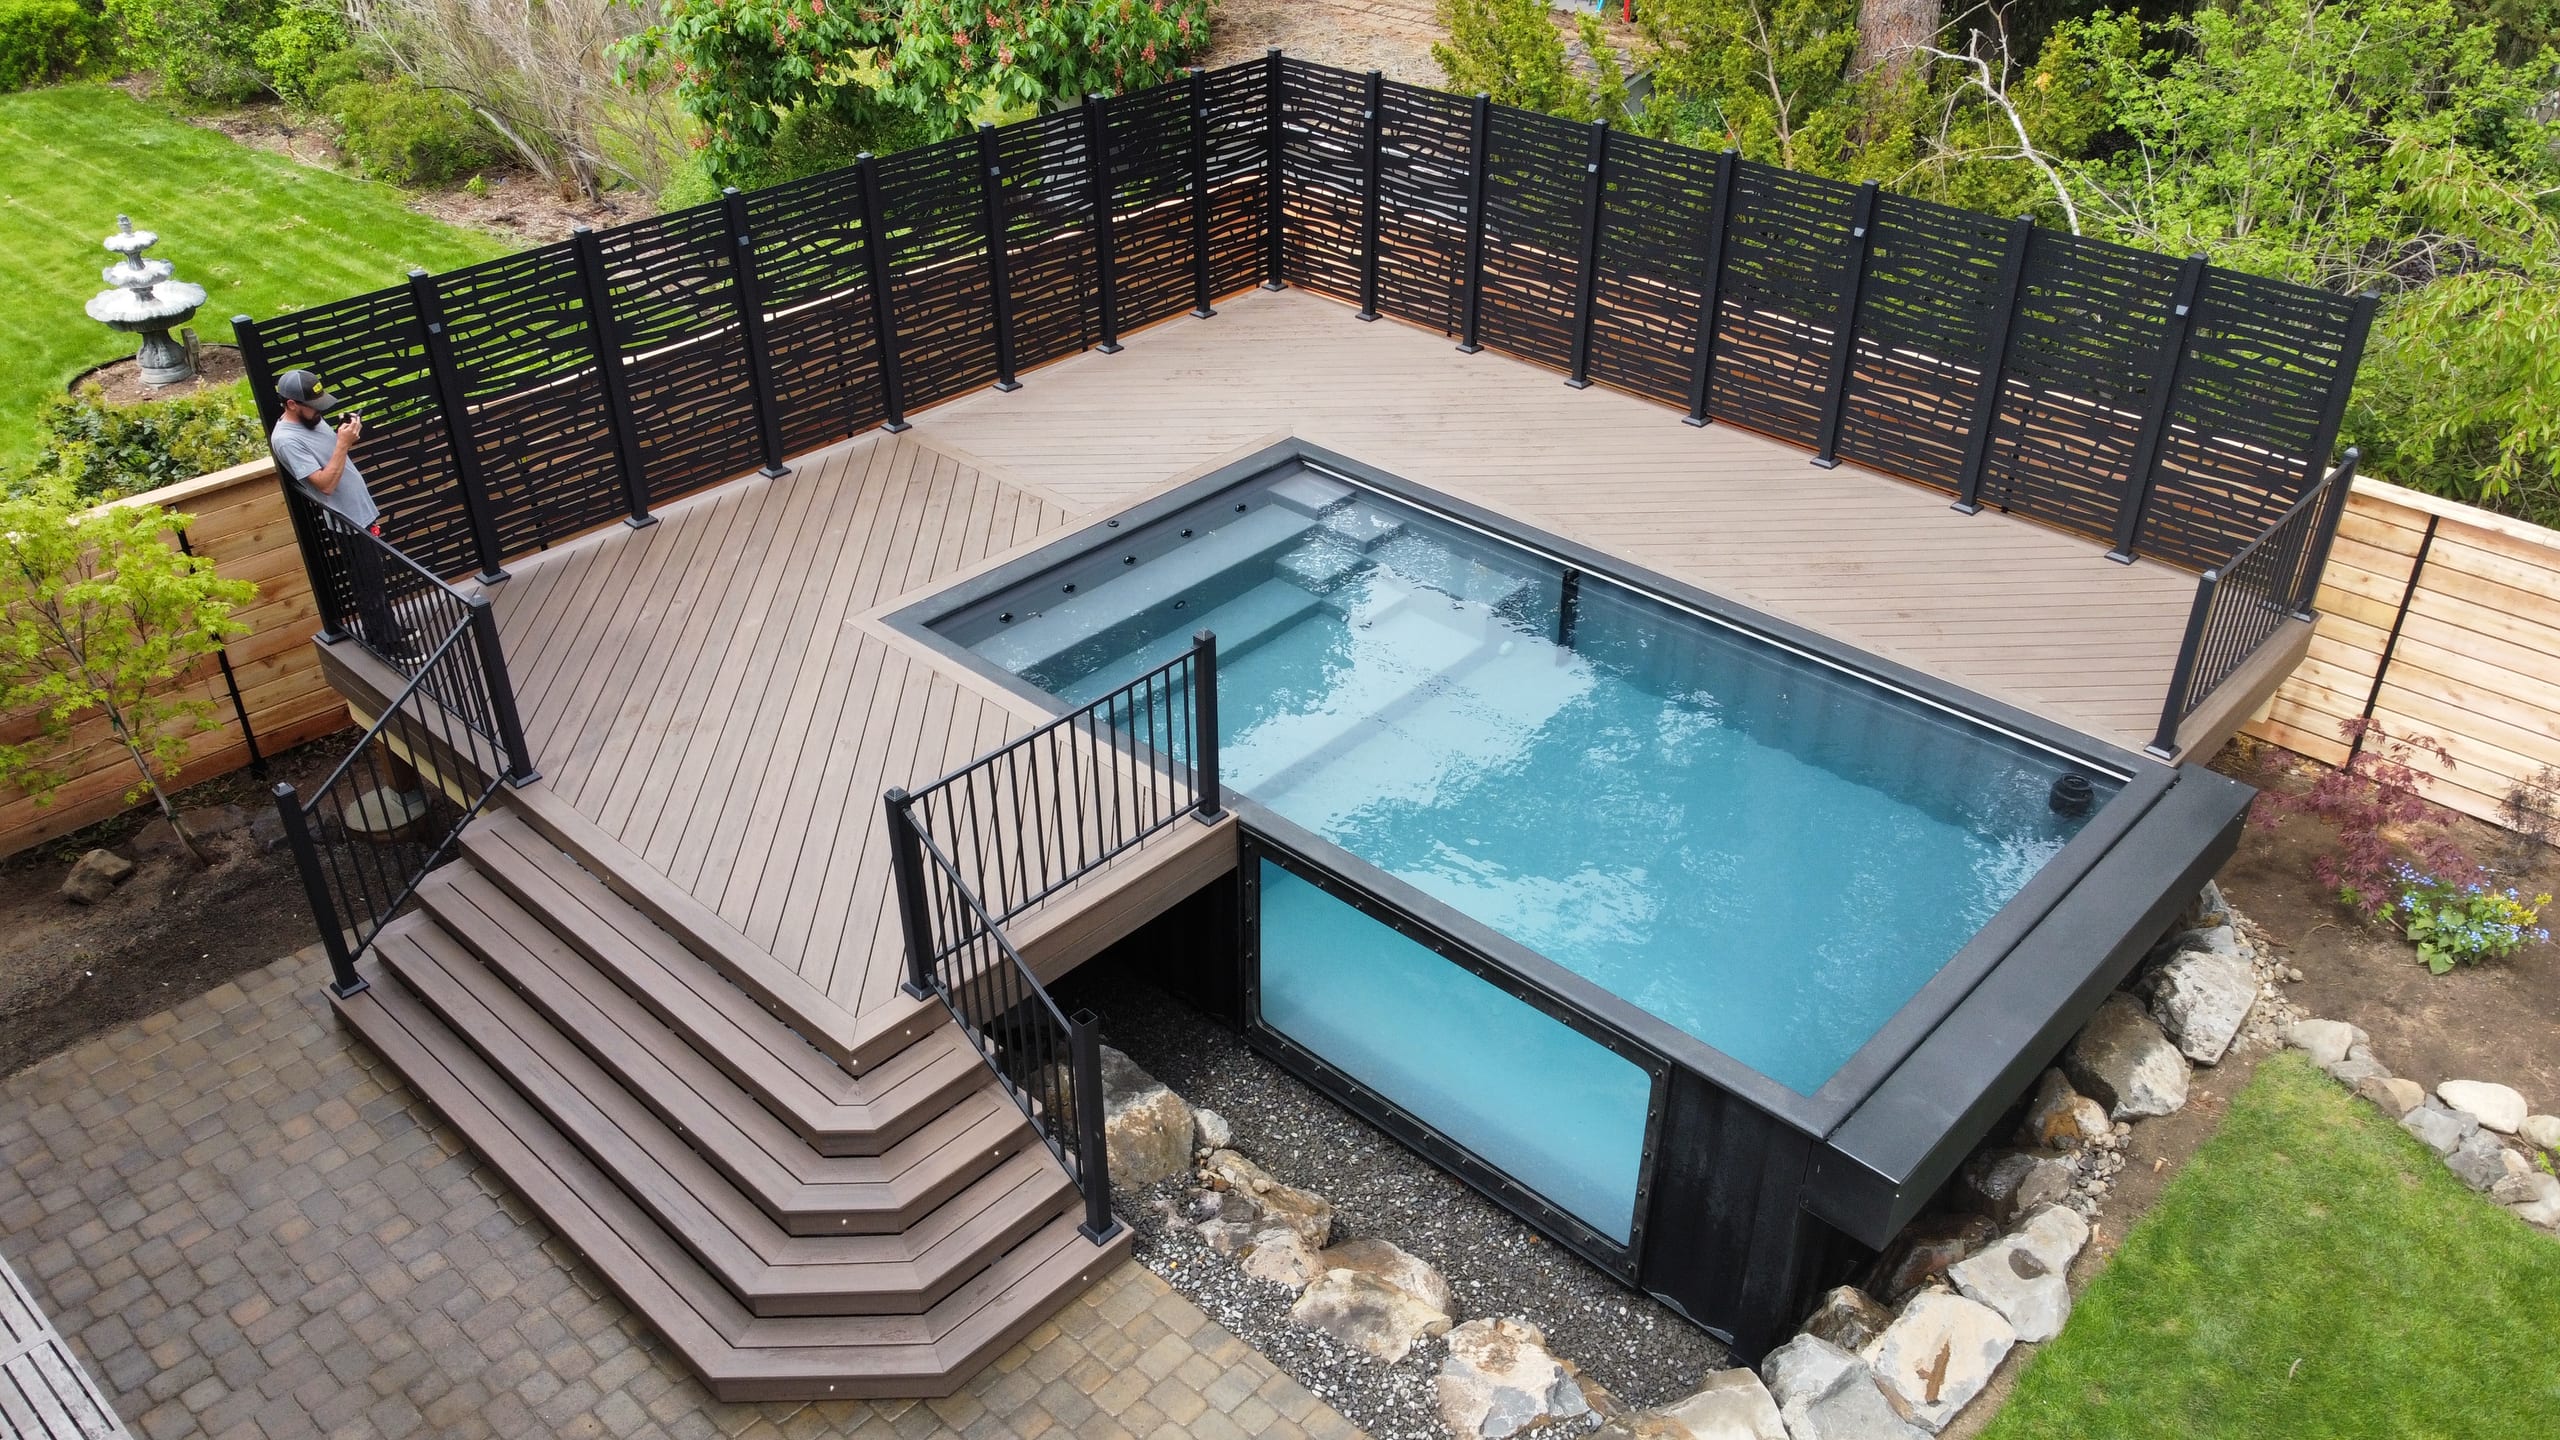
Browse our deck gallery for a stair landing, railing or overall shape you like. Bring us the example, and we'll talk about whether it makes sense at your door and on your lot. A photograph won't tell us what supports were needed underneath it.
Questions about building or replacing a deck
What does a full deck installation include?
We plan a new structure, not just a new walking surface. The proposal should identify the footings, framing, decking, stairs and railing included for your design, plus any old-deck removal or options such as lighting and a cover.
Can you replace my deck without keeping the old frame?
Yes, we offer full deck replacement. We look at the existing structure before deciding what the new proposal removes and builds. Keeping the same footprint does not mean the old supports or frame automatically stay.
What drawings does City of Spokane Development Services ask for?
For a city residential deck application, its deck submittal guide calls for a dimensioned framing plan, an elevation or cross section, and a site plan. The details depend on the design; portions outside the prescriptive guide may need engineering. We confirm the actual permit path for your property.
Can a freestanding deck be installed instead of attaching it to my house?
We offer freestanding decks. That layout needs its own support plan, while an attached deck requires a planned connection to the house. We'll compare the options against the door, yard and proposed height before deciding which fits.
Is a 3D model included with every installation?
No, it is an available design option rather than an automatic part of every build. If a model would help you picture the deck or stairs, ask us to include it in the design discussion and proposal.
Should I request a full installation if only a few boards are damaged?
Not necessarily. A small surface defect is different from a new deck or full replacement. We do not offer standalone deck repair or resurfacing; we can discuss a complete build if the structure and your plans for the space warrant one.
Let's talk through your new deck or replacement
Tell us what is there now, where the back door sits and how you want to reach the yard. Request a deck installation consultation so we can define the structure, removal and options in a proposal for your property.