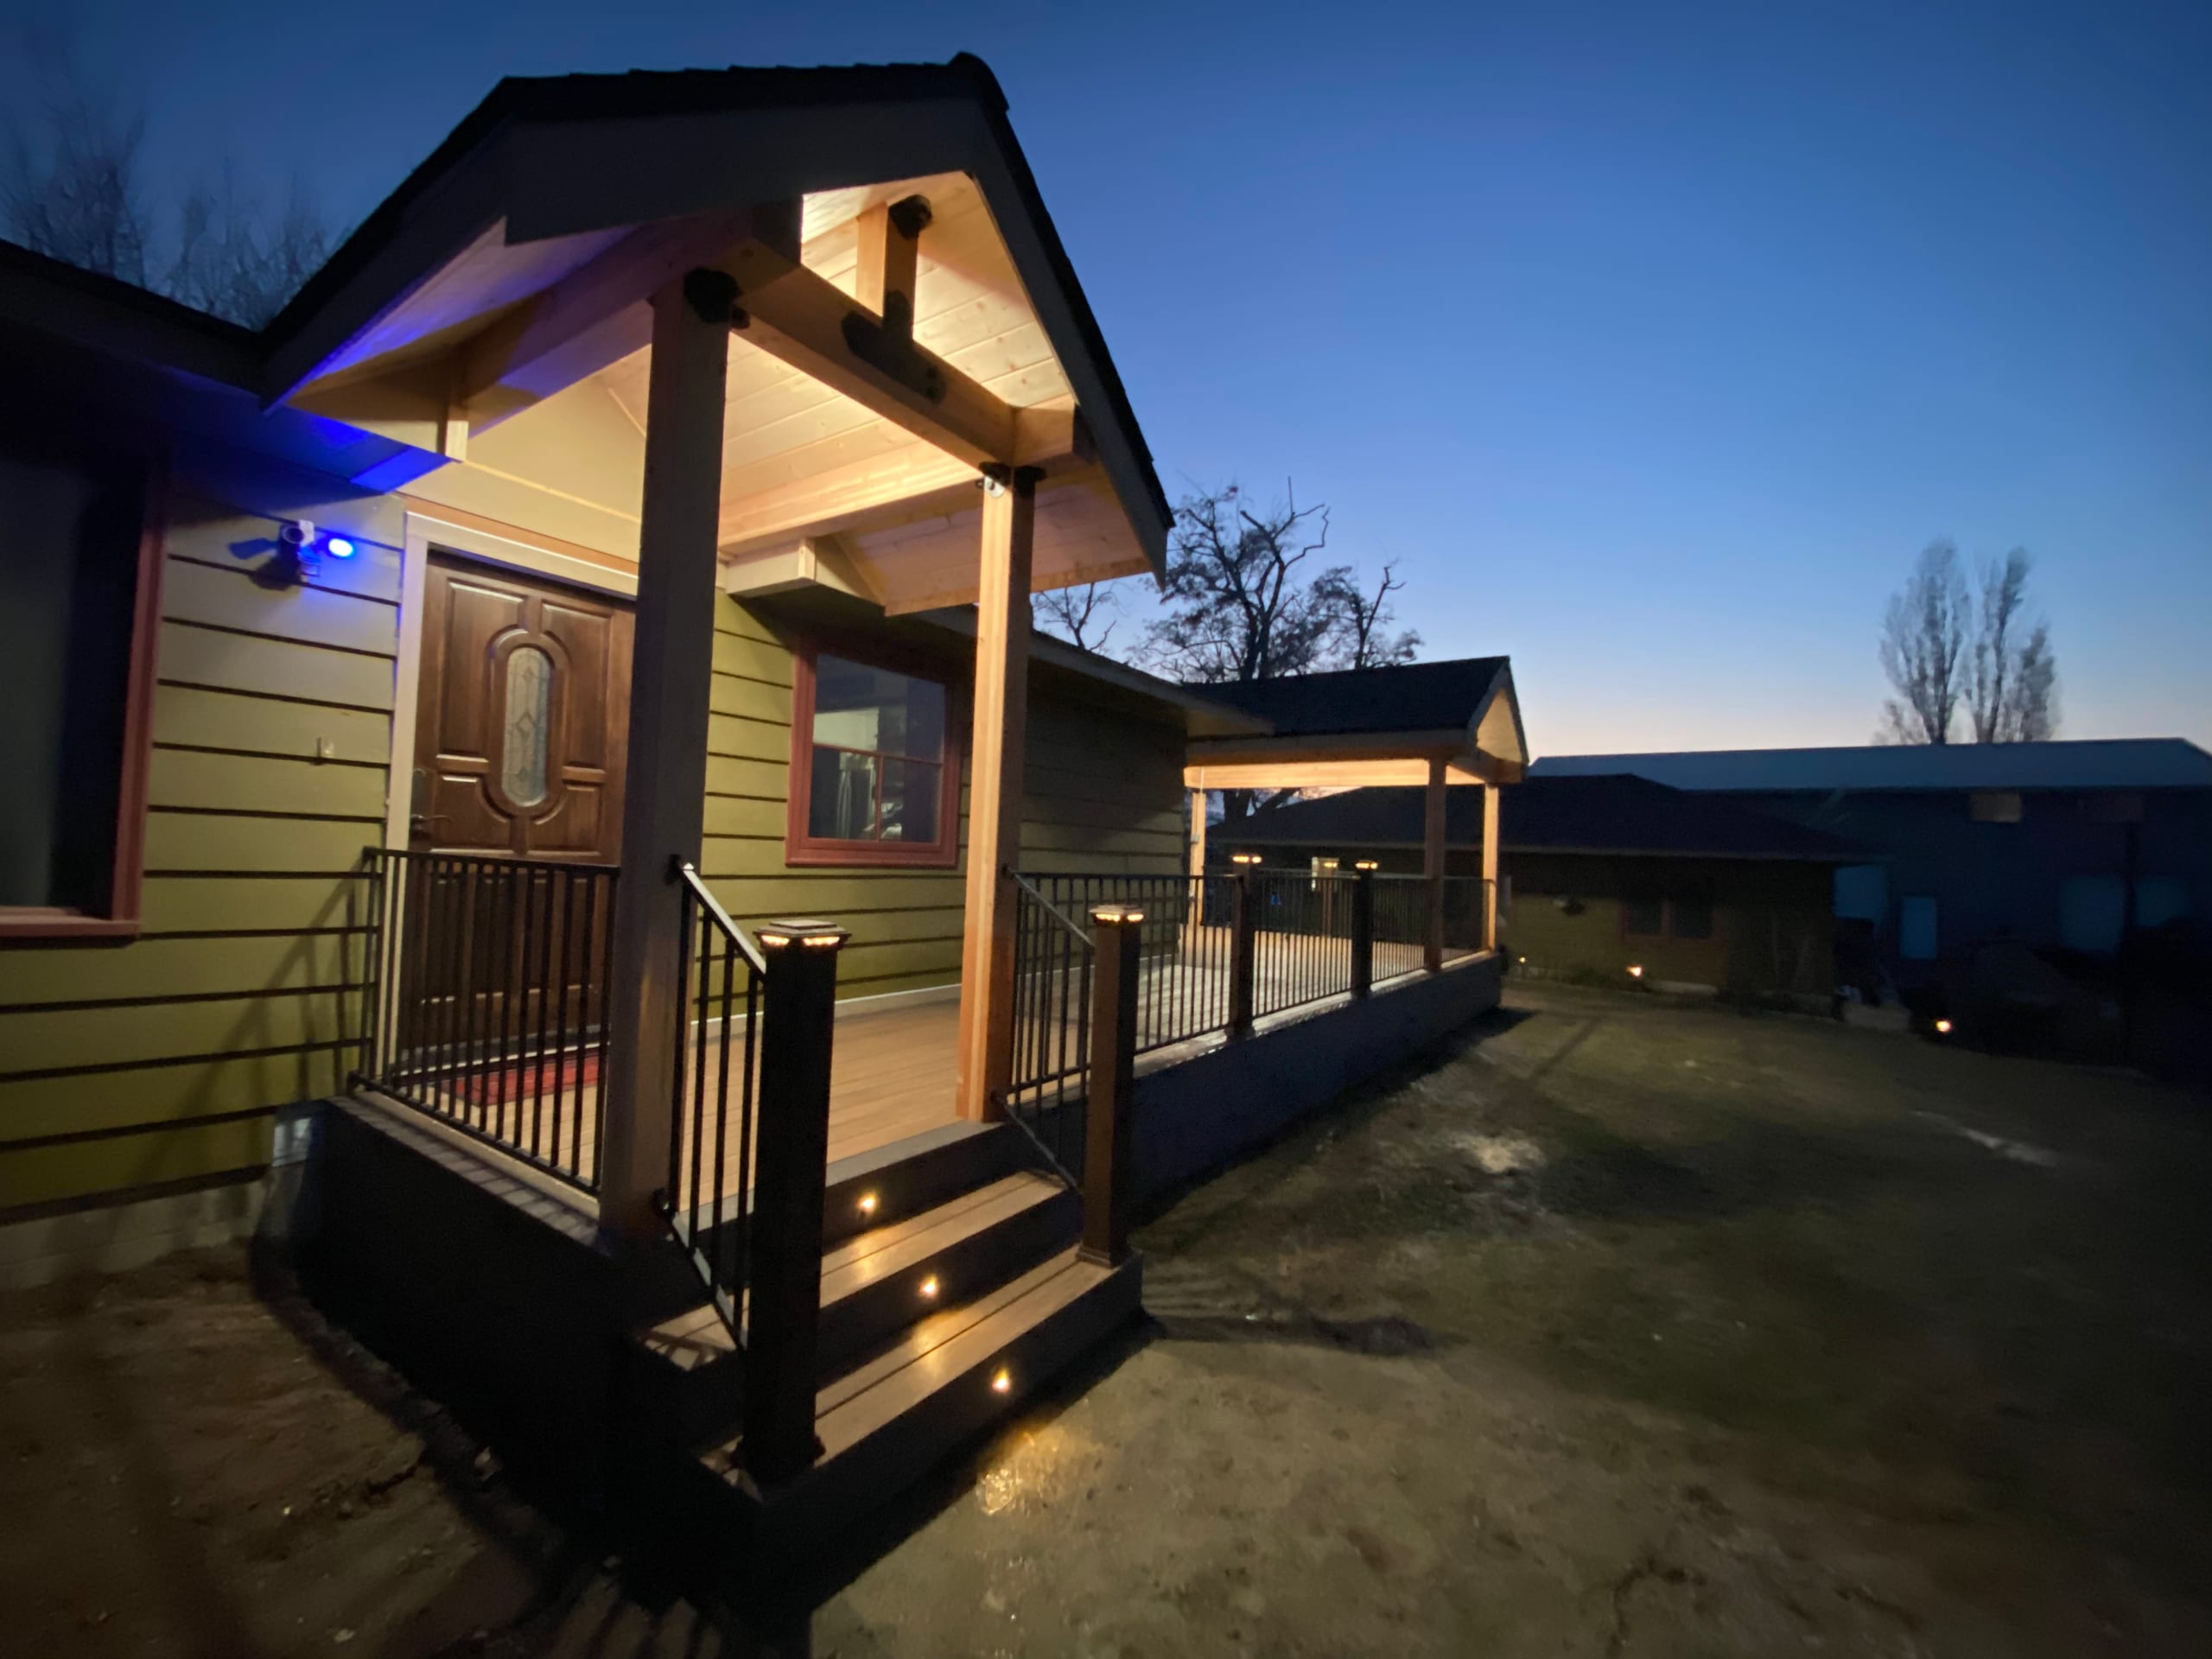

Lit gabled entry porch with timber posts, cedar ceiling, ornate door, black railing and lit steps at blue hour

Outdoor Living & Porches

Covered Porch Builder in Spokane, WA

Dynamic Decks builds covered porches in the Spokane area for homeowners who want a roof over an entry or a place to sit. We plan how that roof is supported and where its water goes while deciding what the porch below must provide.

Proudly made in the USA

Request a Free Estimate

No obligation. We'll get back to you fast.

Photos of the space help us picture the site before we visit.

No files selected

You can upload up to 10 images (10 MB max. per file; larger photos are made smaller for you). Accepted file types: JPG/JPEG, PNG, WebP, AVIF, HEIC, and HEIF.

Required fields are marked with an asterisk. We use these details to start the right conversation about your project.

How much of the porch should the roof cover?

A short cover at the door and a deeper roof over seating change the space in different ways. We start with what you want protected, then look at the stairs, windows and room for furniture. Posts that seem fine on a drawing can crowd the way into the yard. A deeper roof may also shade a room inside the house.

The roof edge matters as much as its footprint. We want to see where rain or melting snow would leave the cover, especially near the steps and foundation. That is easier to work out while choosing the depth than after the post positions are settled.

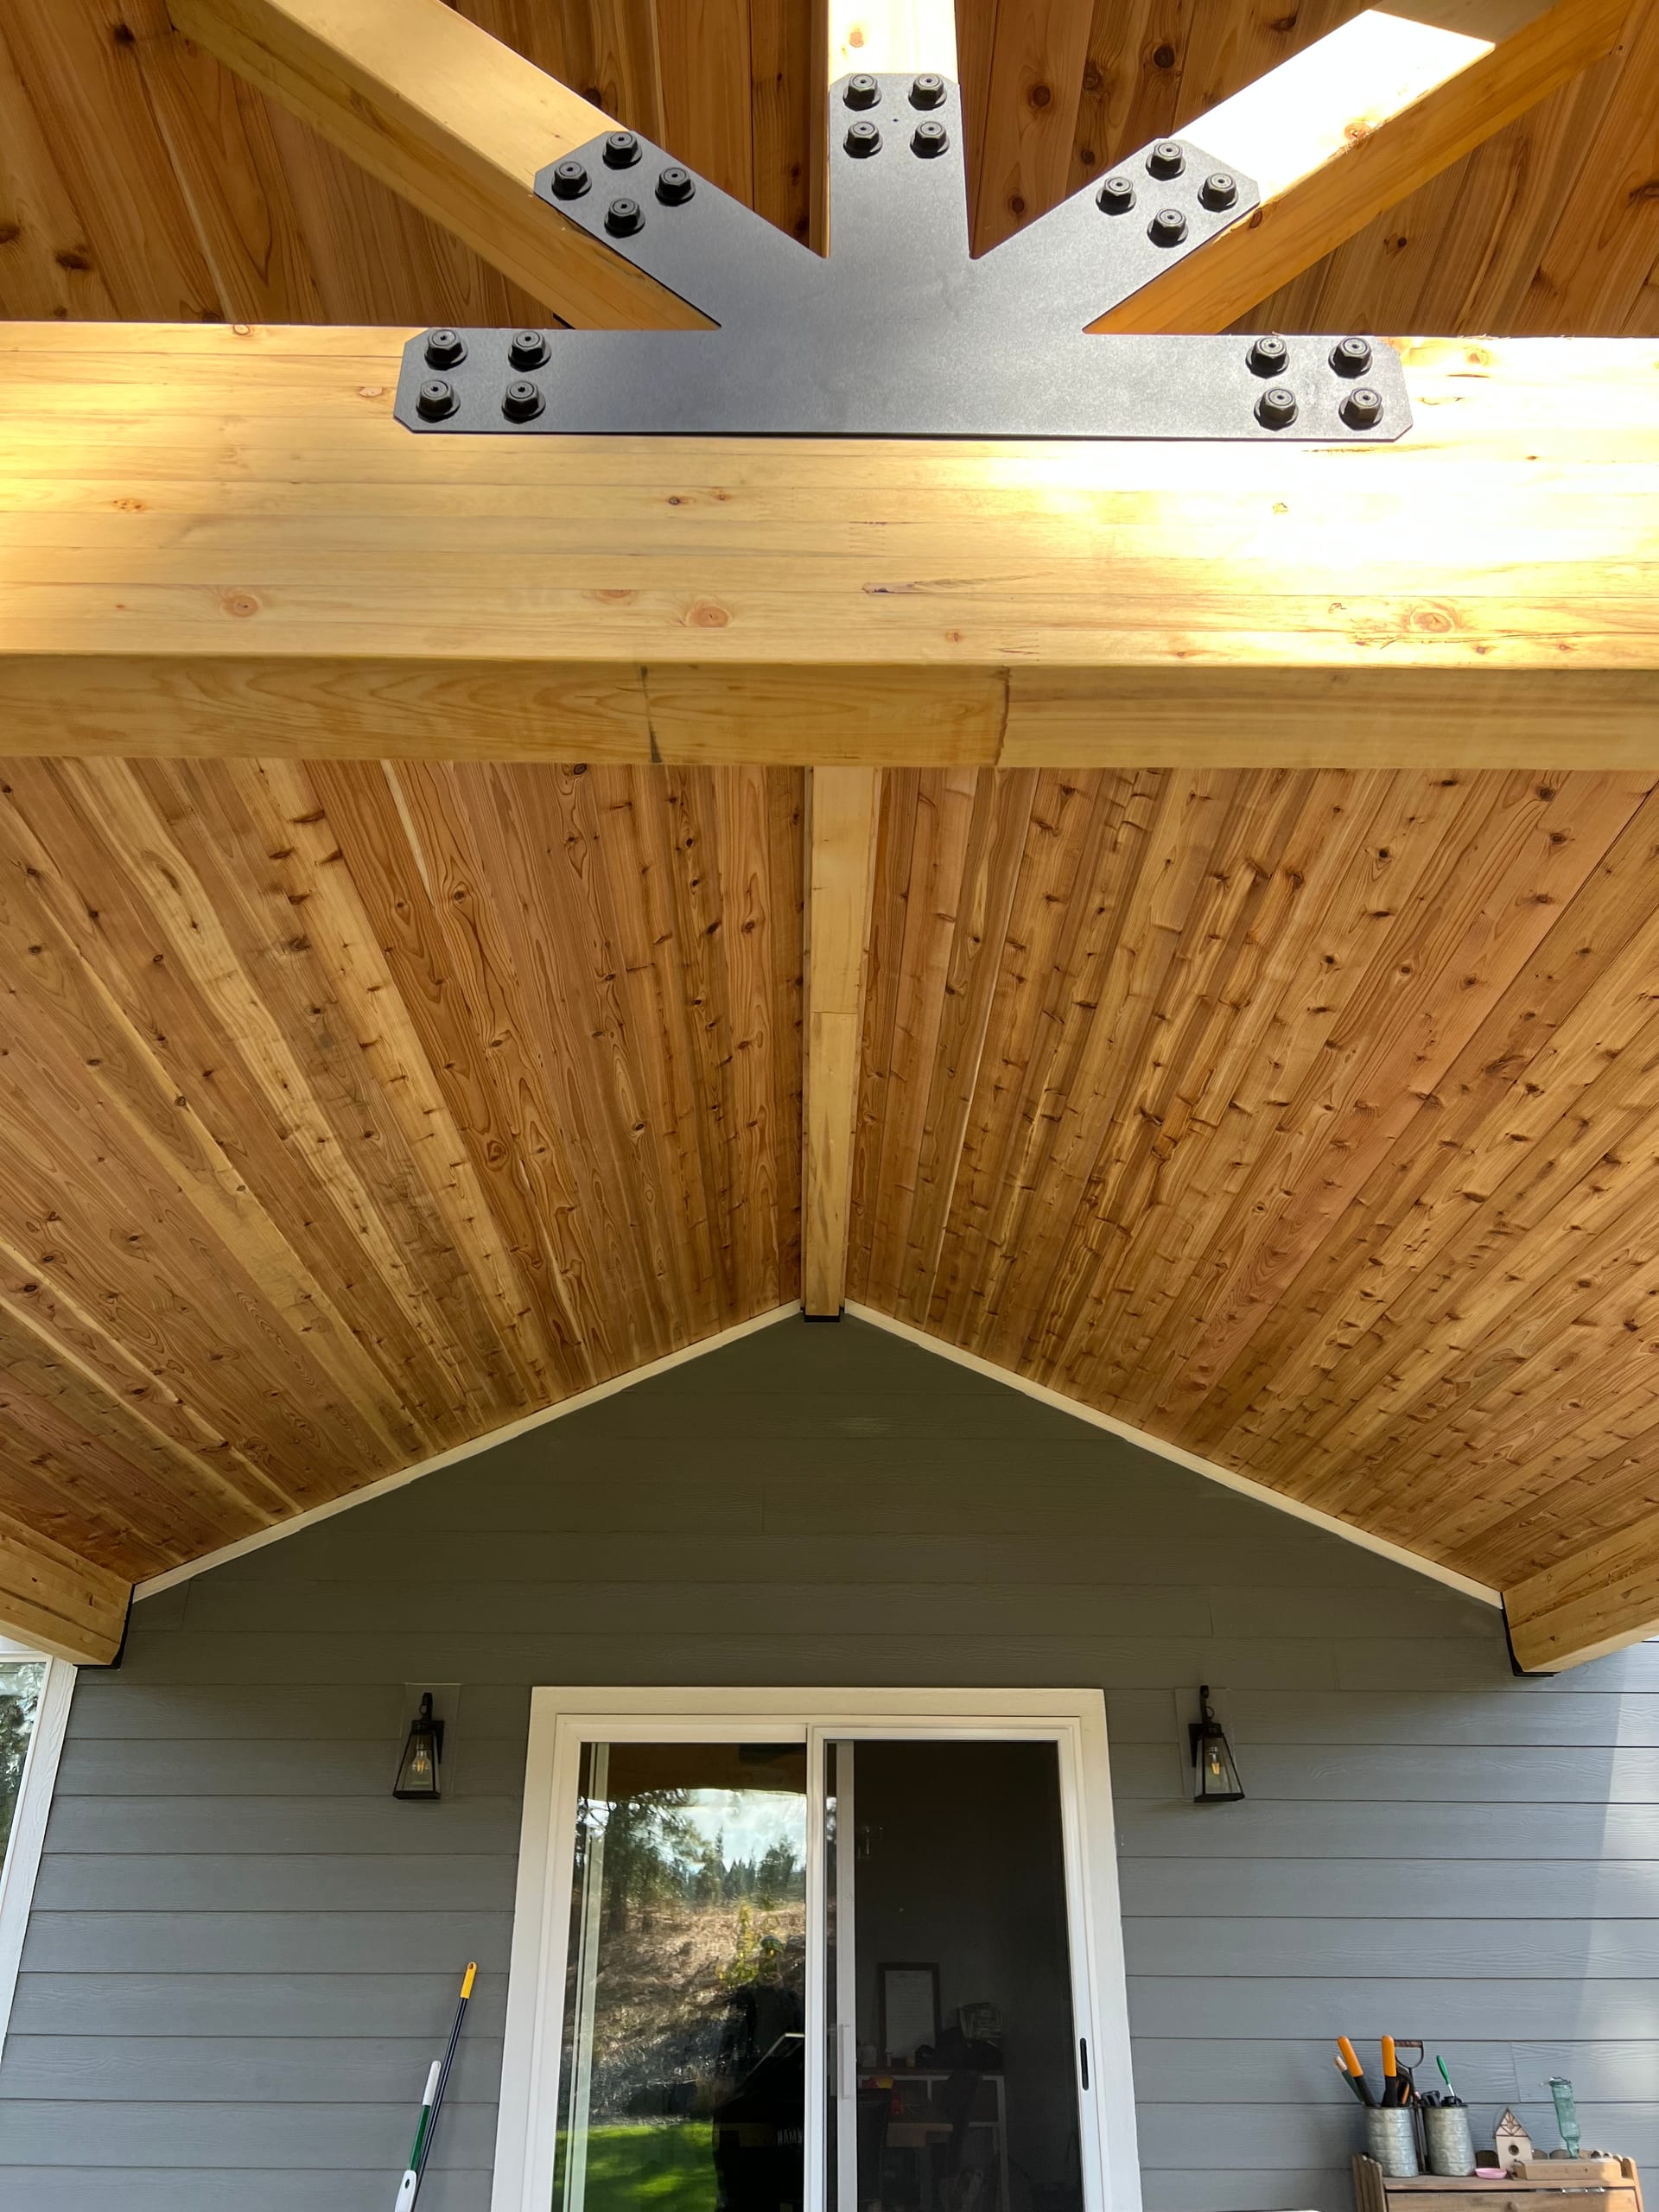
Looking up at cedar vaulted ceiling with black steel truss gusset plates, above a sliding door on gray siding
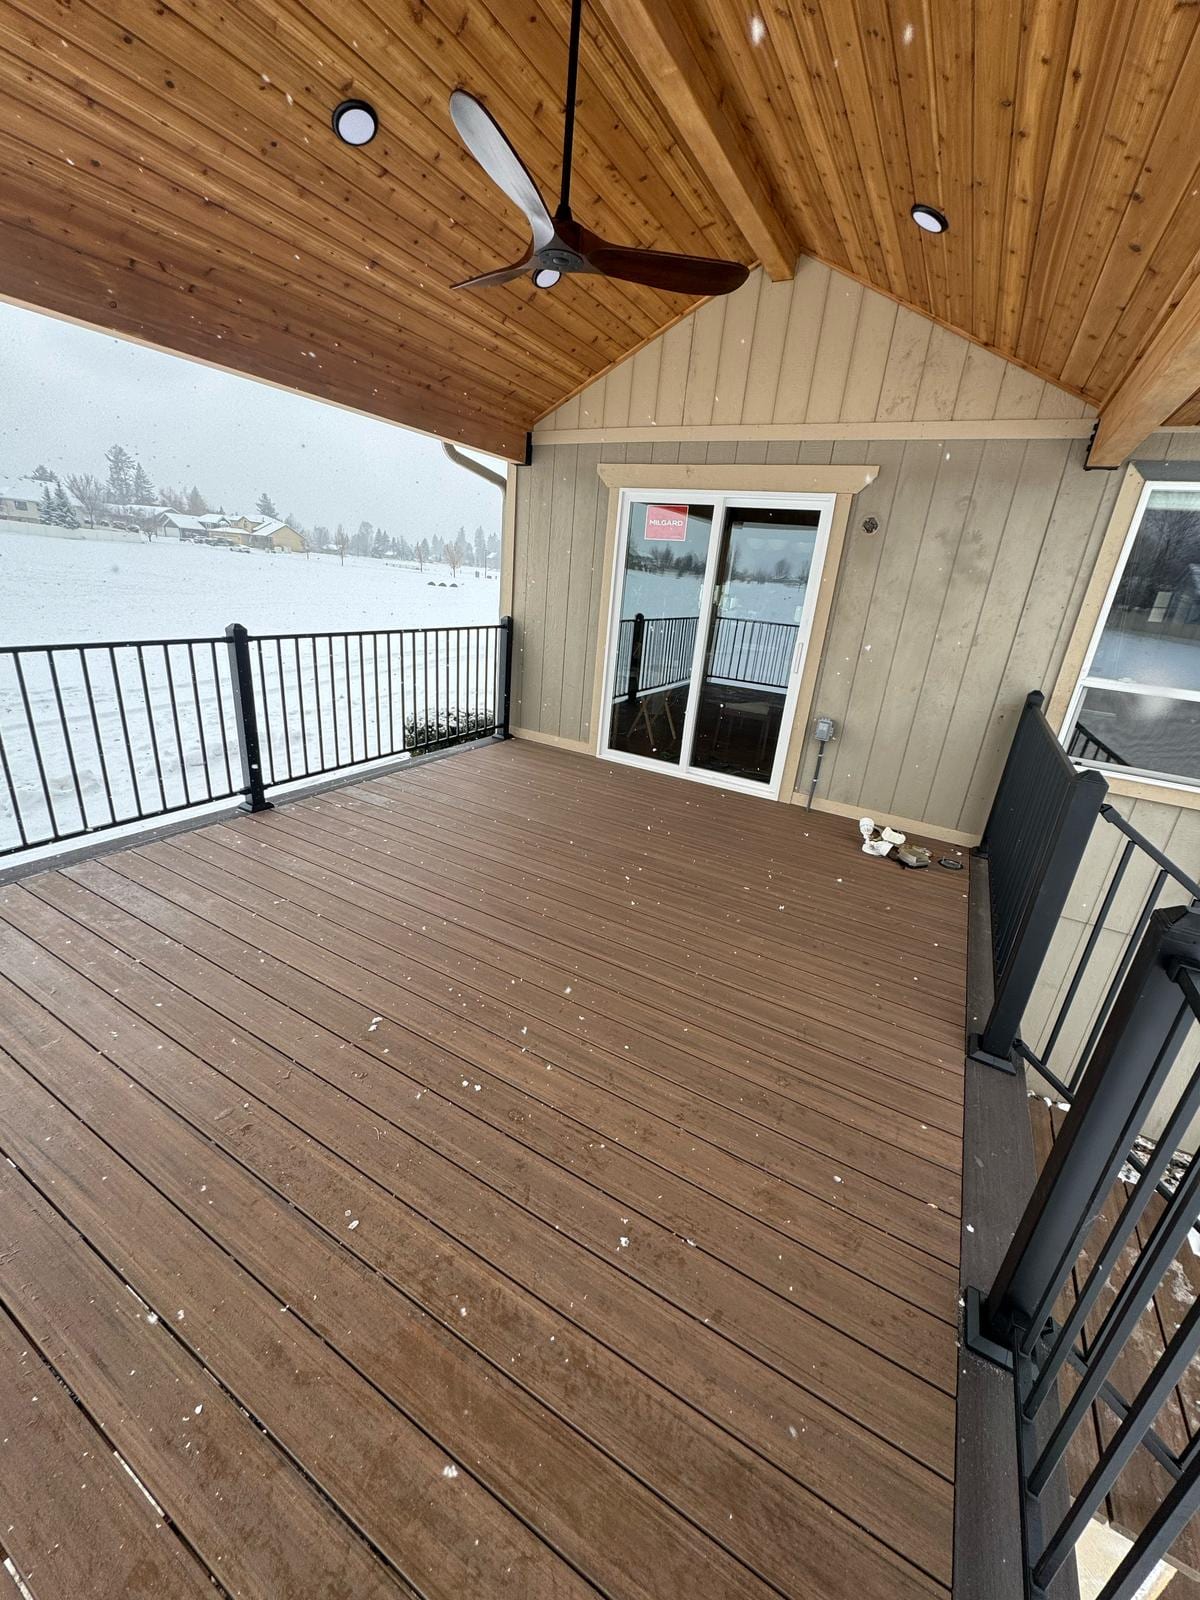
Brown composite deck under a covered porch with wood tongue-and-groove ceiling, ceiling fan and lake view

What belongs in a covered porch addition?

The roof is the reason for this project, but it cannot be planned apart from what holds it up. On a new build, the scope may include a porch floor, posts, footings, stairs and railings. If you already have a porch, we need to review its frame and foundations before deciding whether any of it can remain under a roof. A surface that looks sound tells us little about what is below it.

Our written proposal should identify the roof and base work distinctly. Screening, electrical work, removal of older construction and a particular gutter arrangement should be included only when they are actually specified. A covered porch is open at the sides unless you also choose a screened-porch plan.
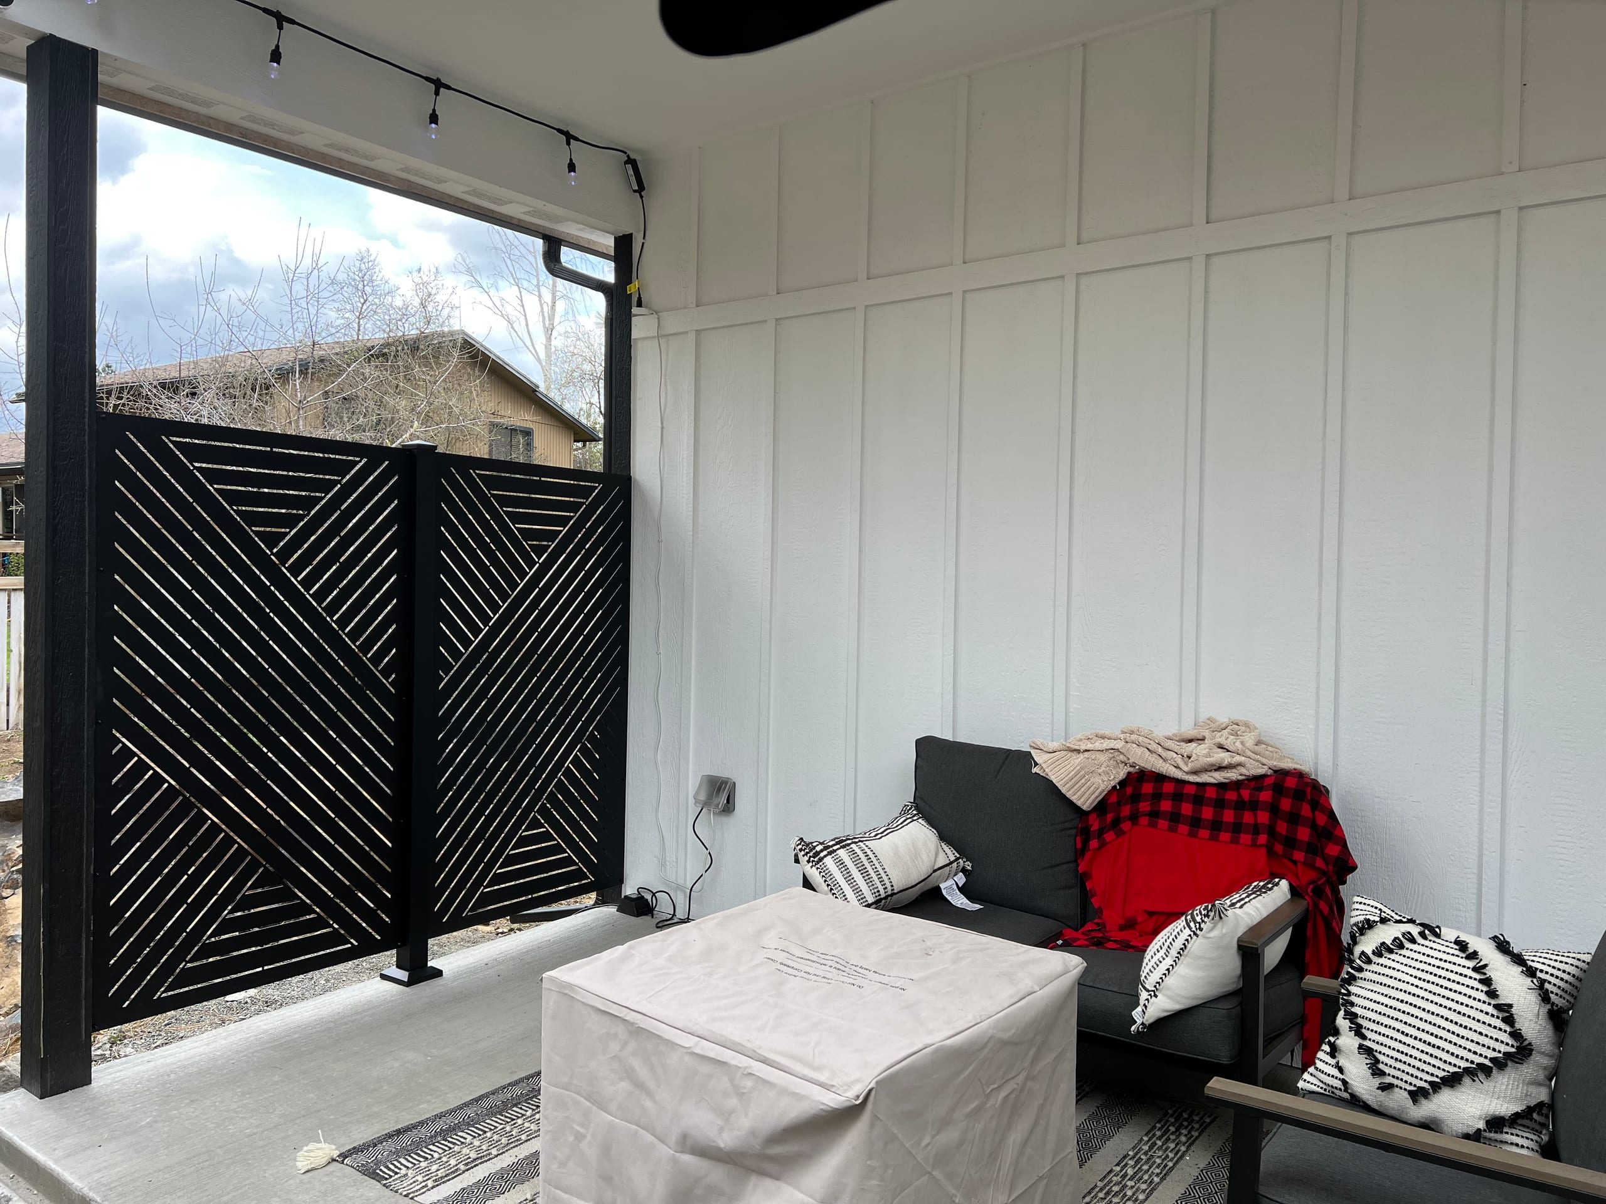
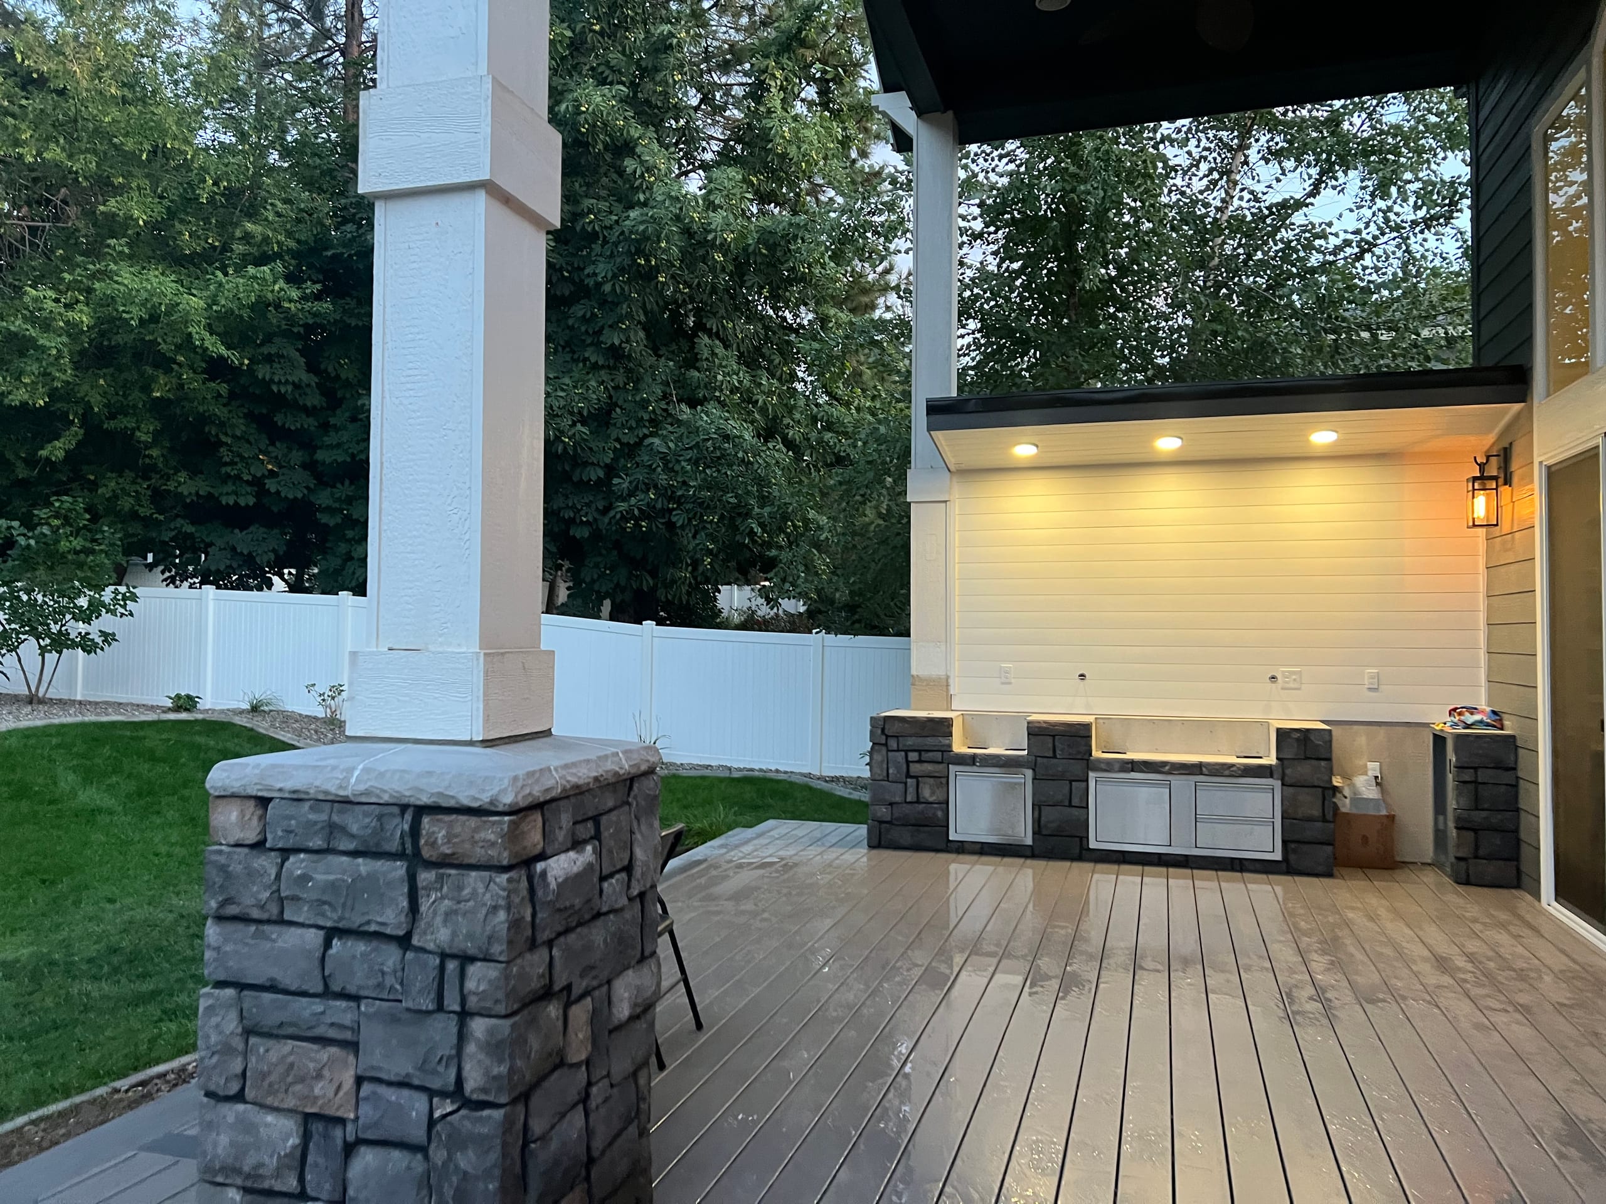
Covered porch with white board-and-batten wall and black laser-cut privacy screen panel, patio furniture and string lights

Where do roof loads and water go?

We trace the roof from its span to its supports and then down to a suitable foundation. A post cannot simply sit where it looks best on the finished floor. If the roof meets the house, the connection and water detail need to be part of the design. A separately supported roof changes that connection, but does not eliminate the need to plan its stability and runoff.

Wood and aluminum are selected porch material options. We will identify which components each choice applies to rather than promising one material for every part of the roof and floor. Traditional concrete footings are an available foundation approach where the design calls for them, not a default specification for every covered porch.

Roofline, daylight and an open view

We compare the cover's depth and shape with the house roofline, windows and door swing. You may prefer more shelter over a table, but not if the posts pinch the steps or the adjacent room loses too much light. We can look at a smaller covered front porch or a wider covered back porch as different layout decisions, not just sizes of the same sketch.

A roof also leaves the sides open. It helps with overhead weather but cannot promise a dry space in every wind-driven storm. If keeping insects out is the deciding factor, we should discuss a screened porch early, with its own openings and door.

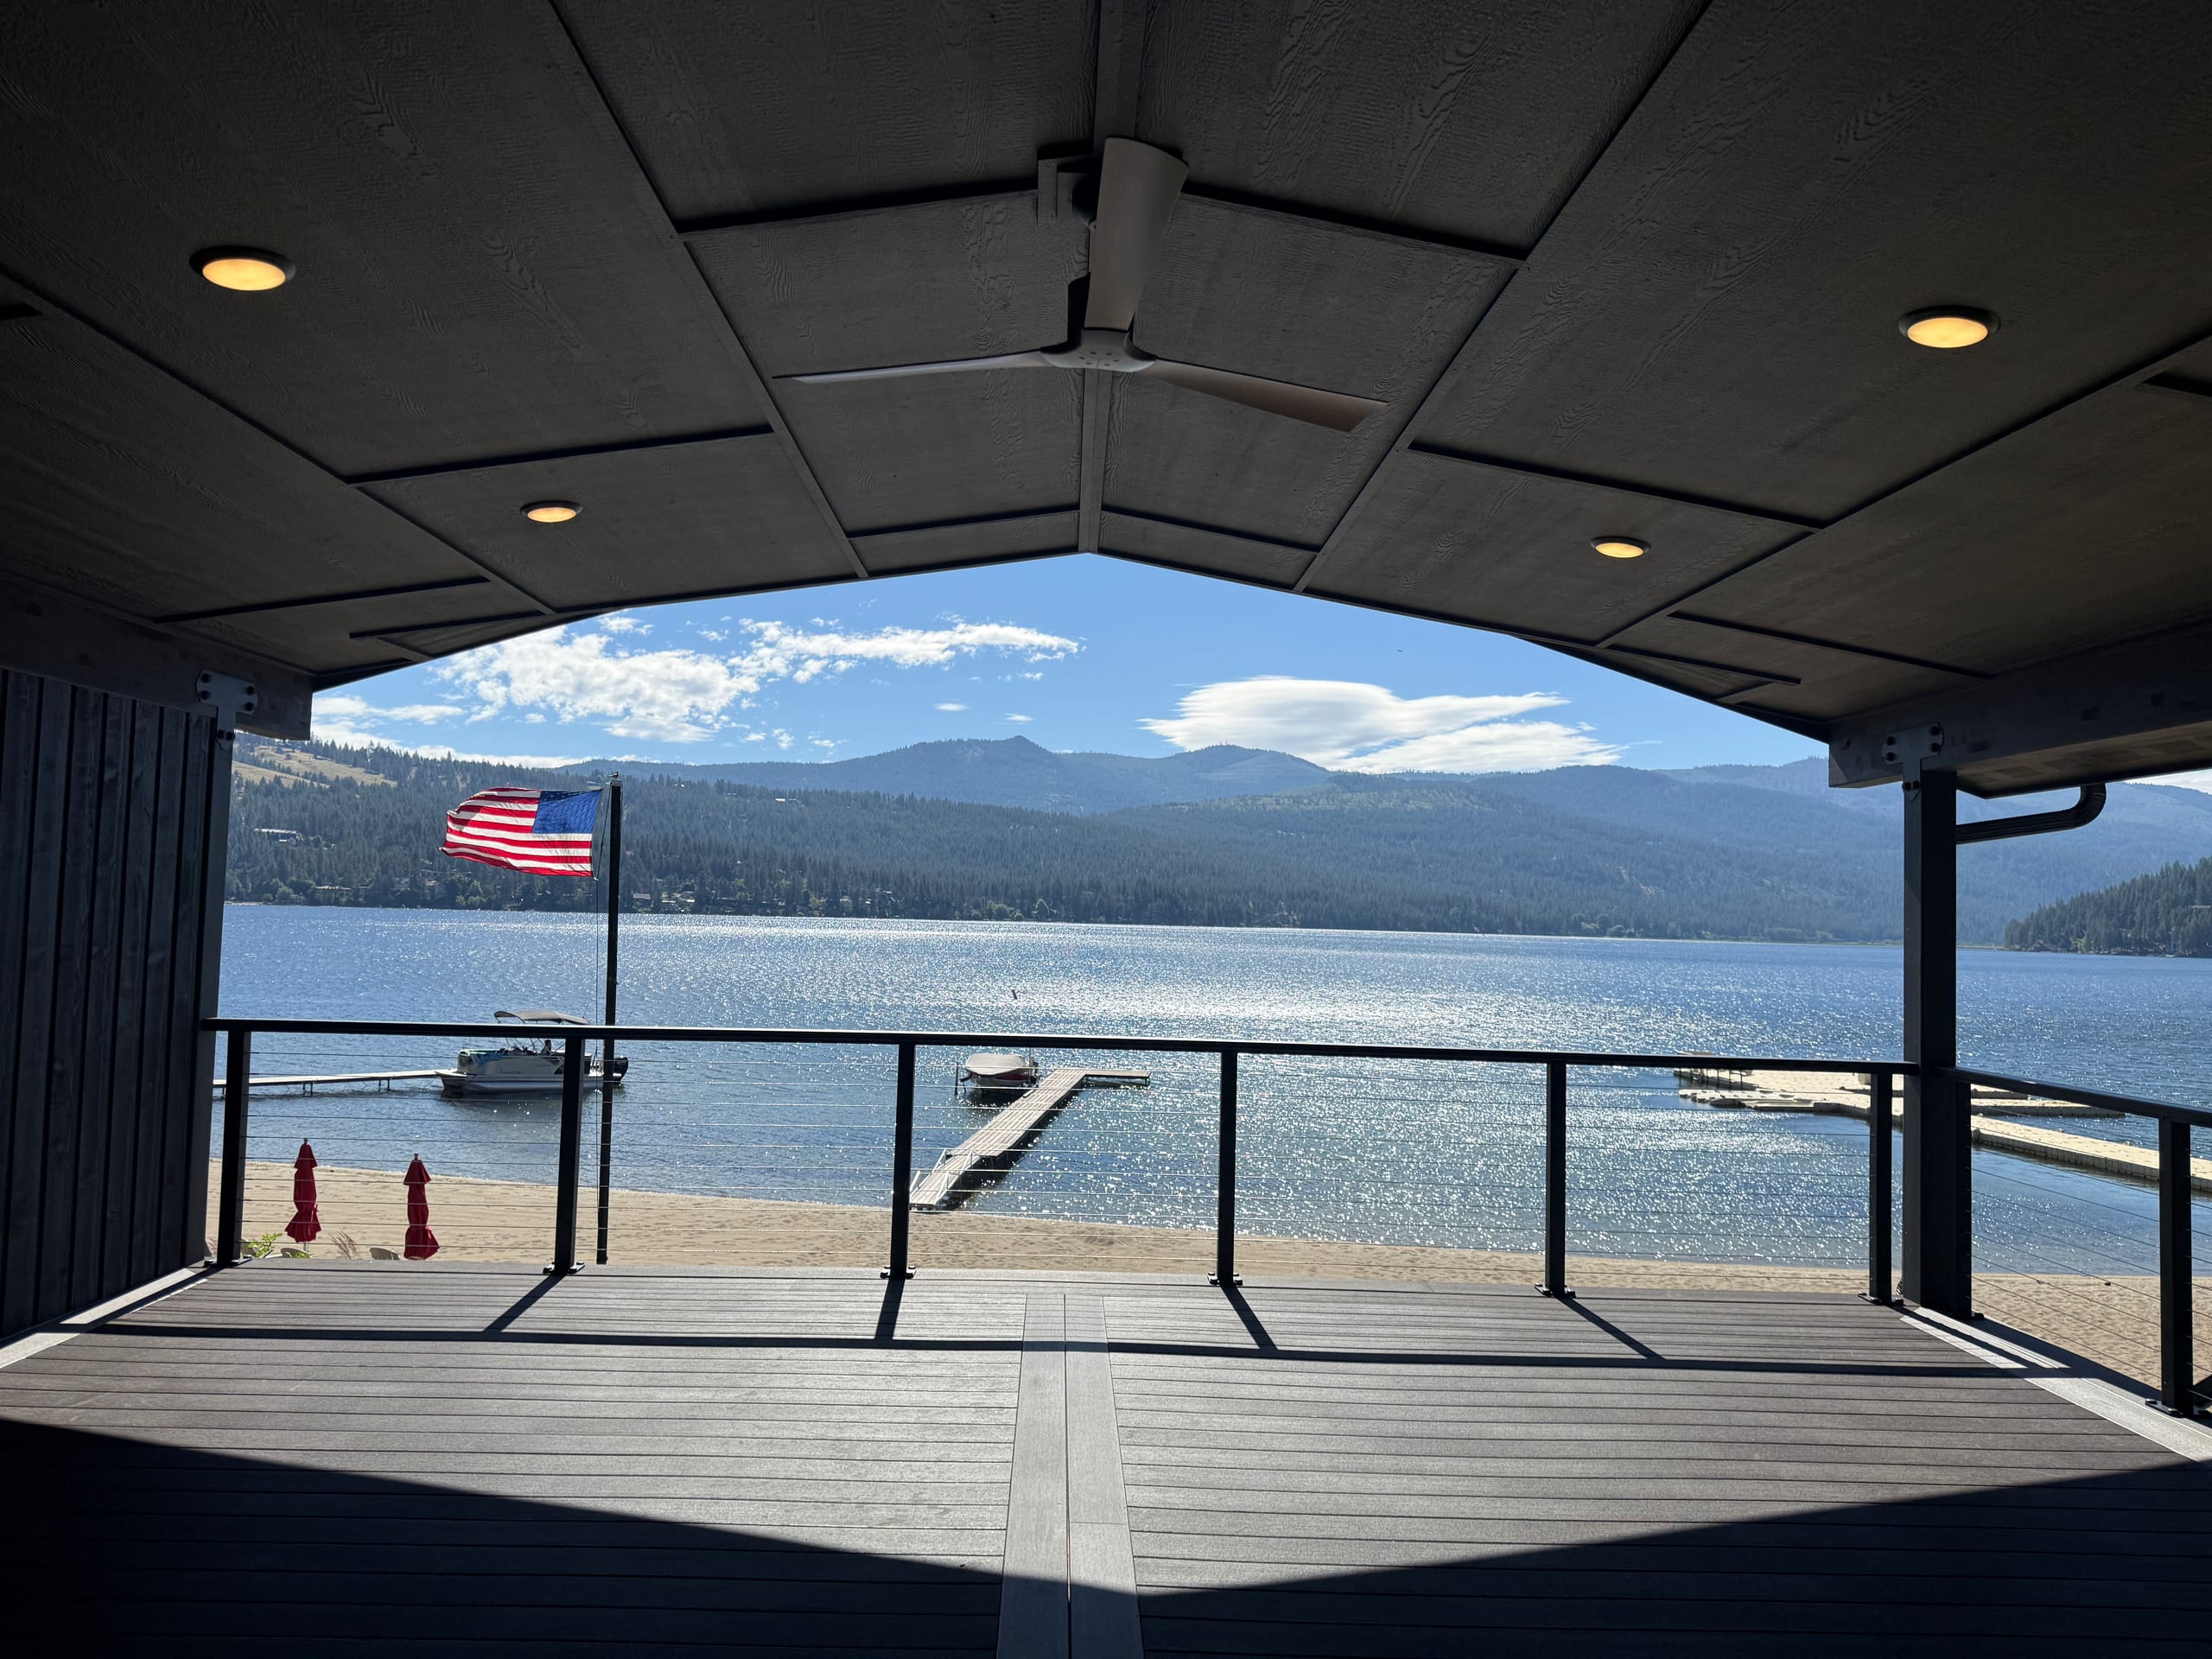
Gabled covered lakefront deck with lake, flag, dock and mountains seen through opening, fan and recessed lights
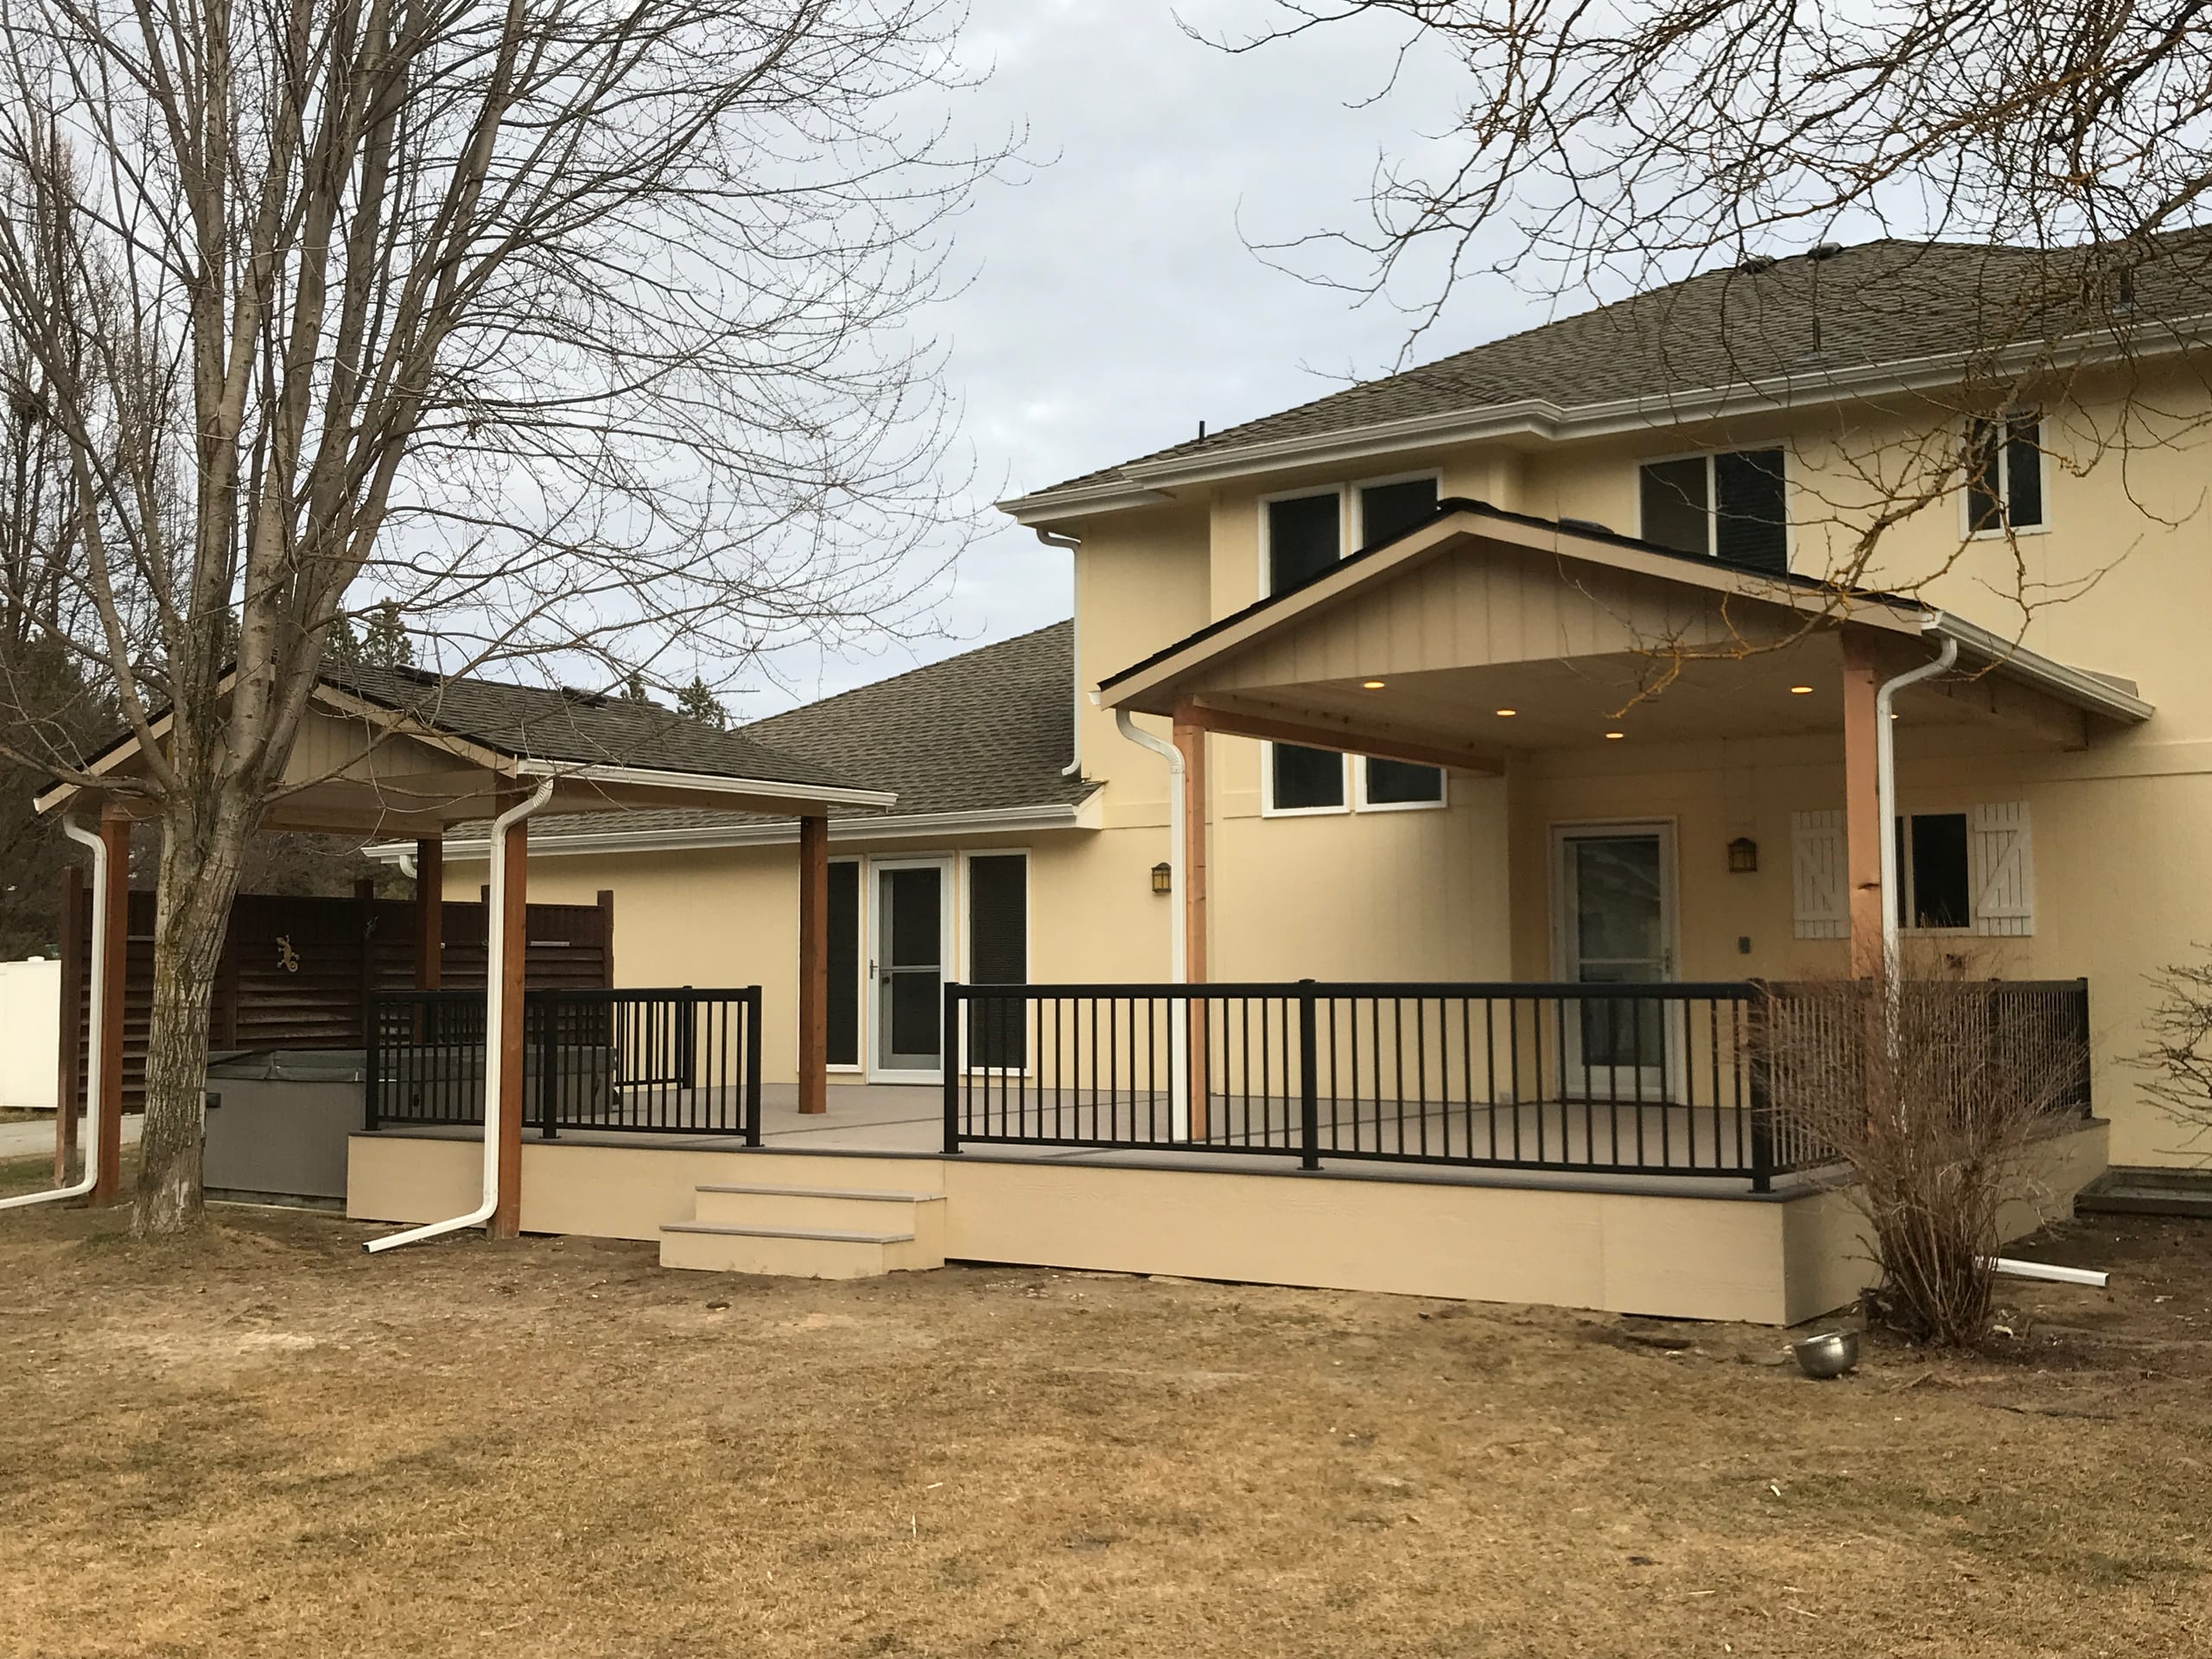
Cream two-story house with gabled covered deck, black picket railing and steps over bare dirt yard

What affects the estimate and timing?

The roof footprint, support positions, connection to the house and route for water all affect the proposed work. On an existing porch, the condition of the structure below may change how much base work is needed. We will show what we propose for the roof and what we propose below it so you can compare the complete job.

Layout and any necessary structural review come before a useful schedule. Drawings, selected materials and any required authority or association review may change the sequence. We will talk about dates once the scope and review path are known, not promise the same turnaround for every roof.

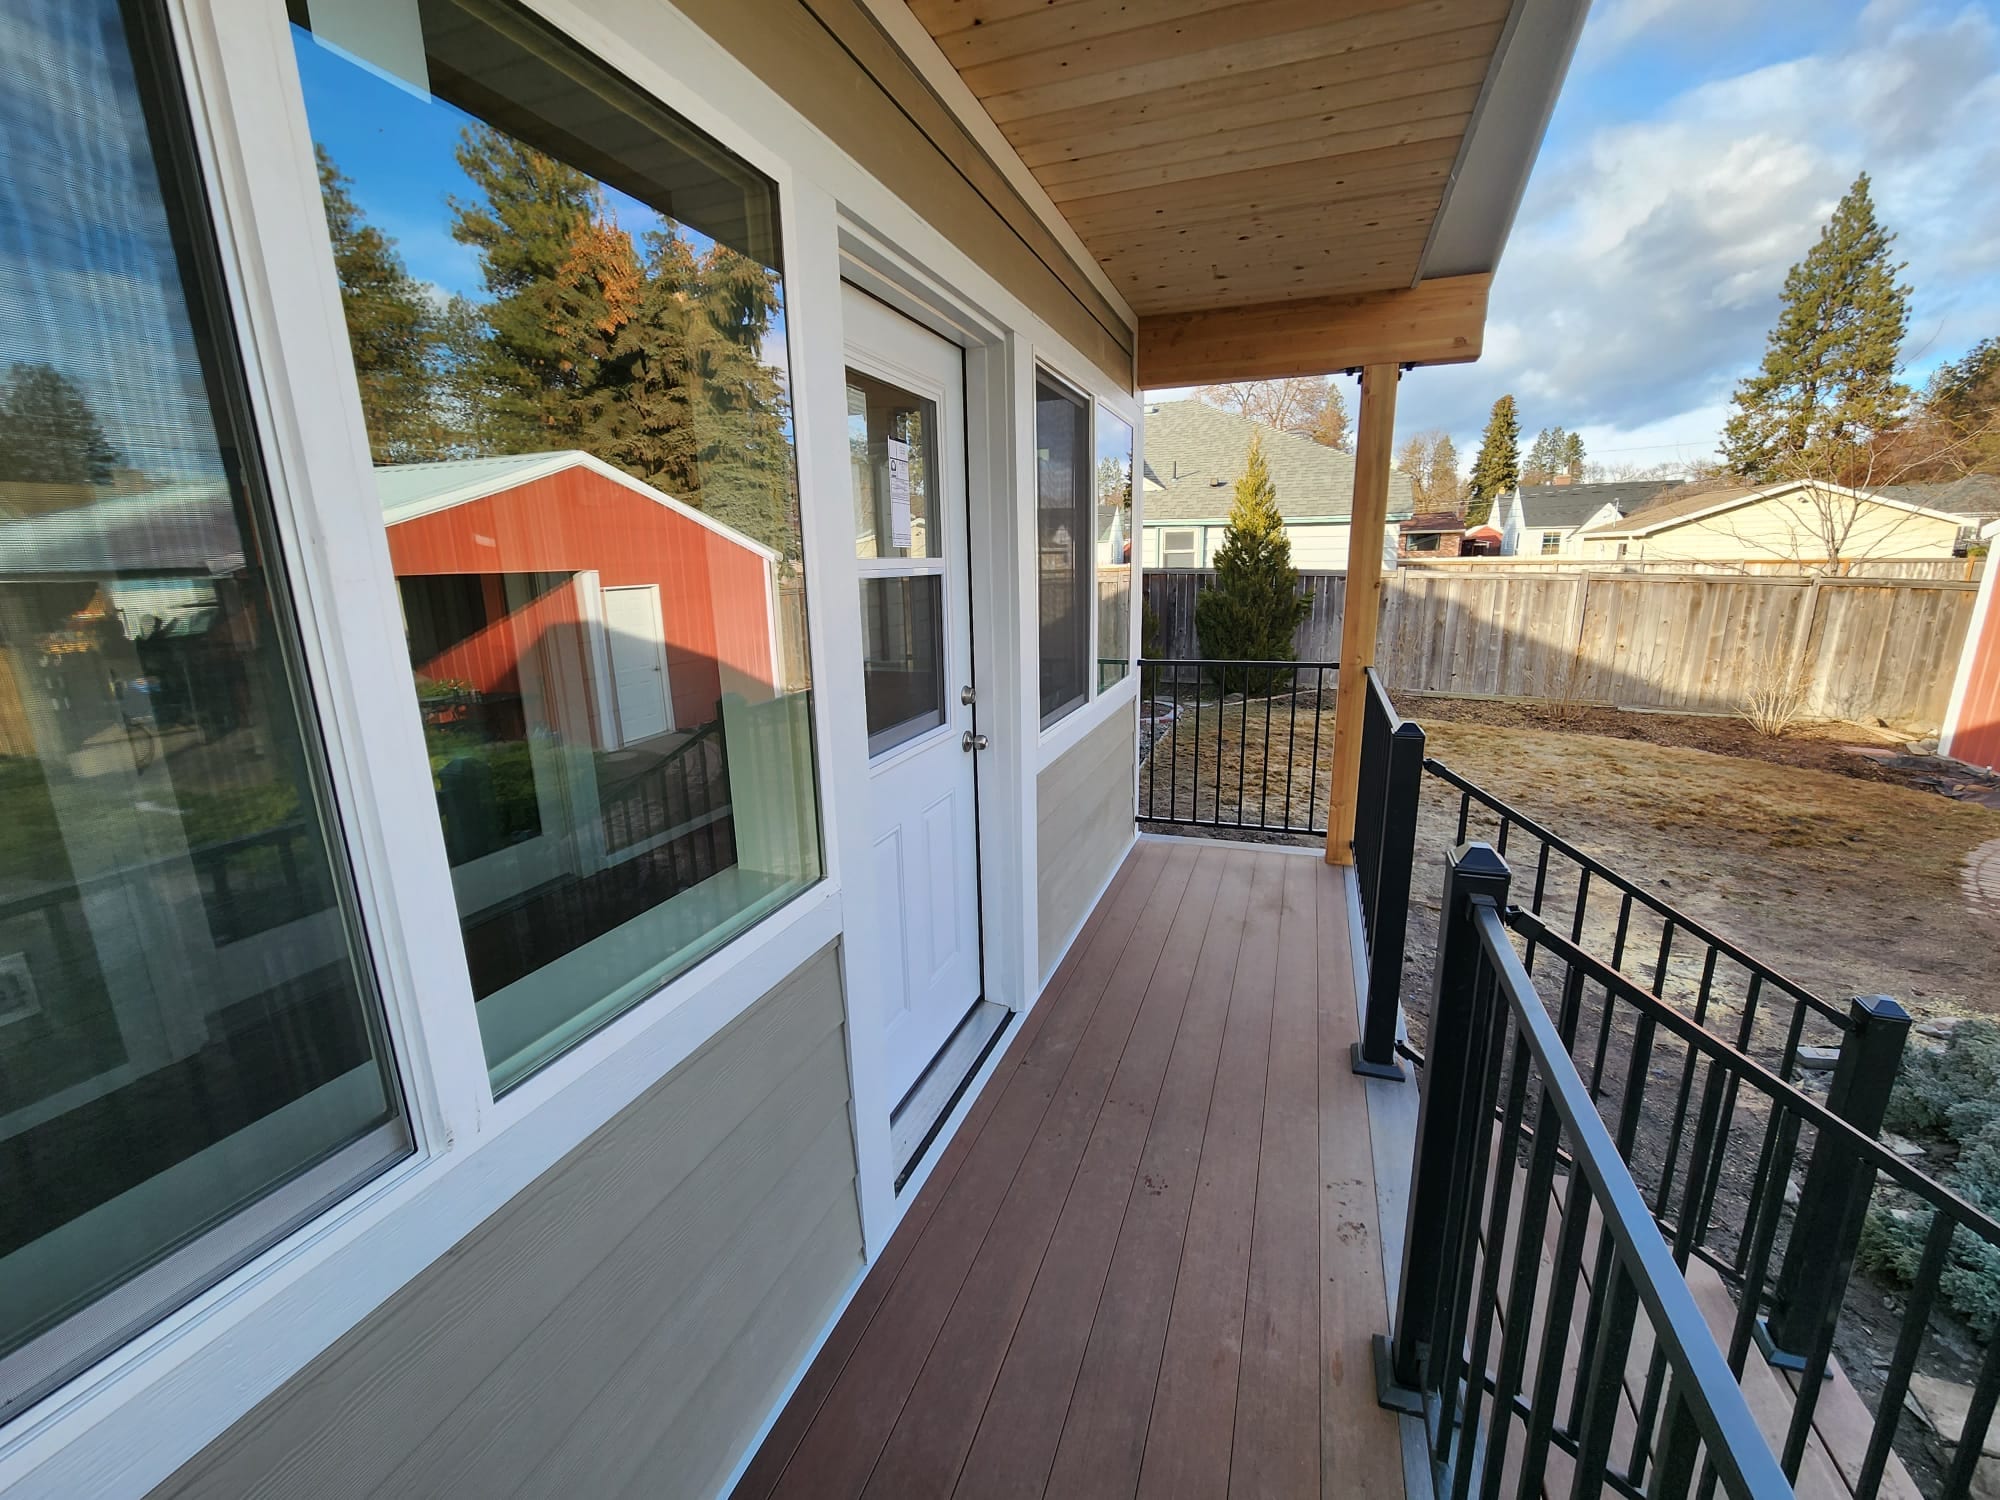
Porch beside enclosed room with white door, angled windows, brown composite floor, black railing, red barn beyond

Who reviews a covered porch at this address?

The City of Spokane says a Spokane mailing address can be outside city limits. For properties inside the city, its residential accessory-structure code addresses covered porches and setbacks; the exact application depends on the parcel and design. Spokane County's residential application separately lists roof covers and calls for porch-roof attachment cross-sections in its drawing guidance. We first confirm which office serves your property and what is actually being built.

An association may have its own process as well. We will identify any applicable review and clarify who prepares or submits the documents in the proposal, rather than assuming we file every application.

Why ask a covered porch contractor to assess the base?

We build porches as well as other outdoor structures, so we can look at the space below and the shelter above in one plan. If you have an existing platform, the question is not just whether a roof will look good over it. We need to know what can safely support the proposed design and what must be part of a new scope before pricing only the roof.

How we work through the roof plan

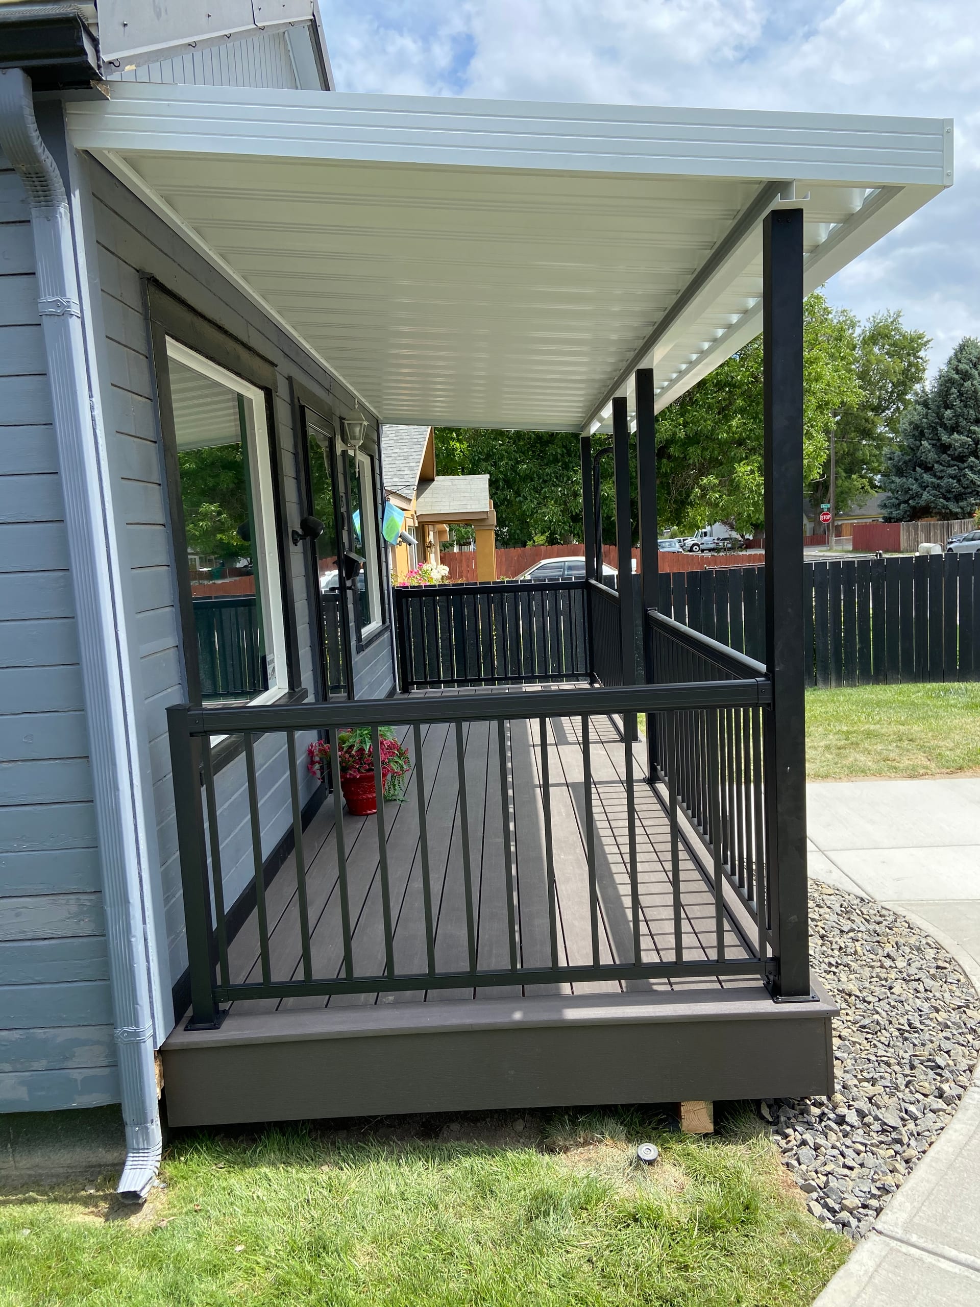
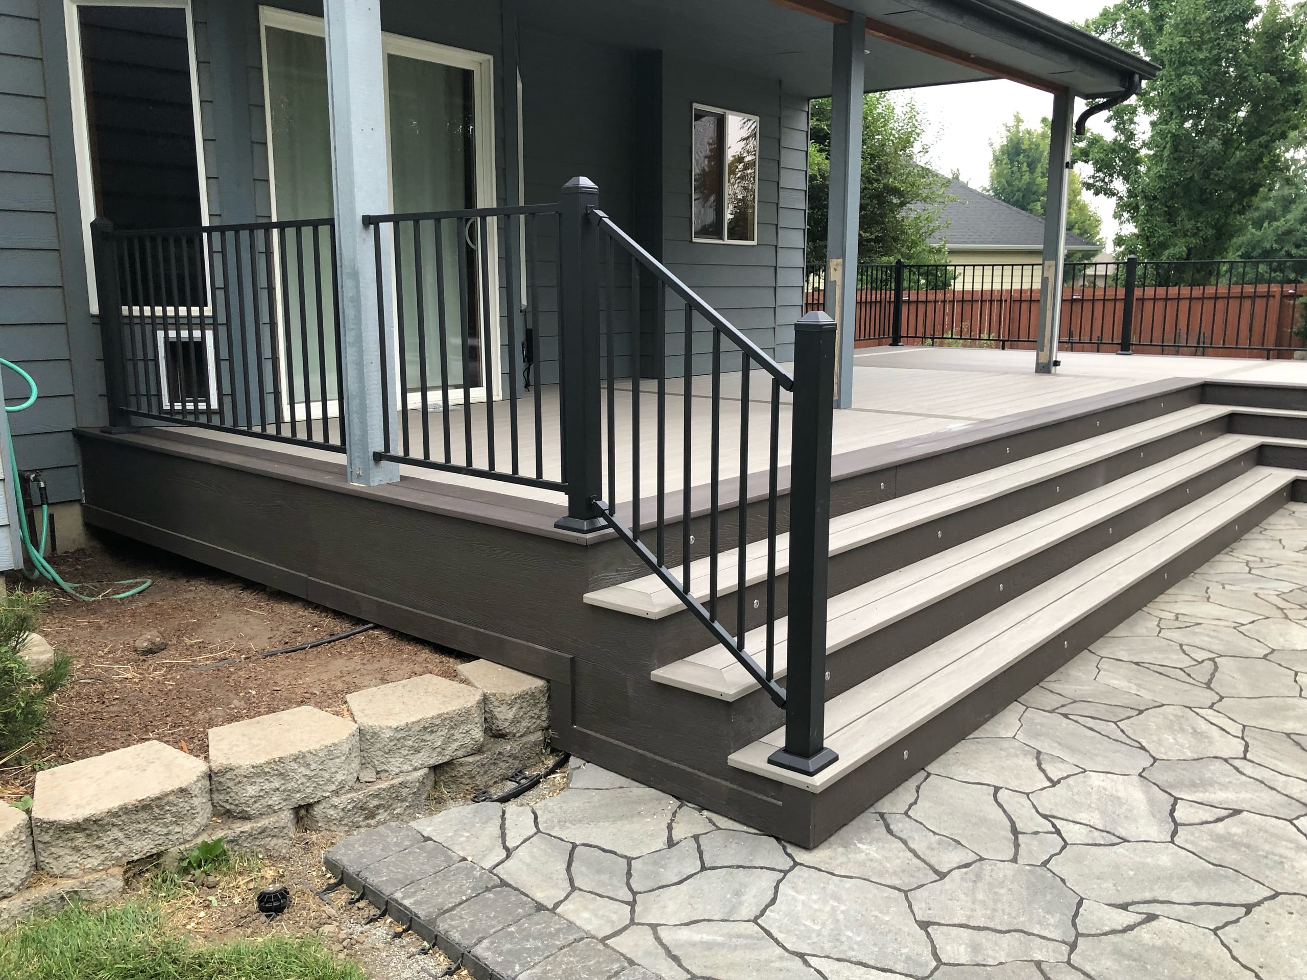
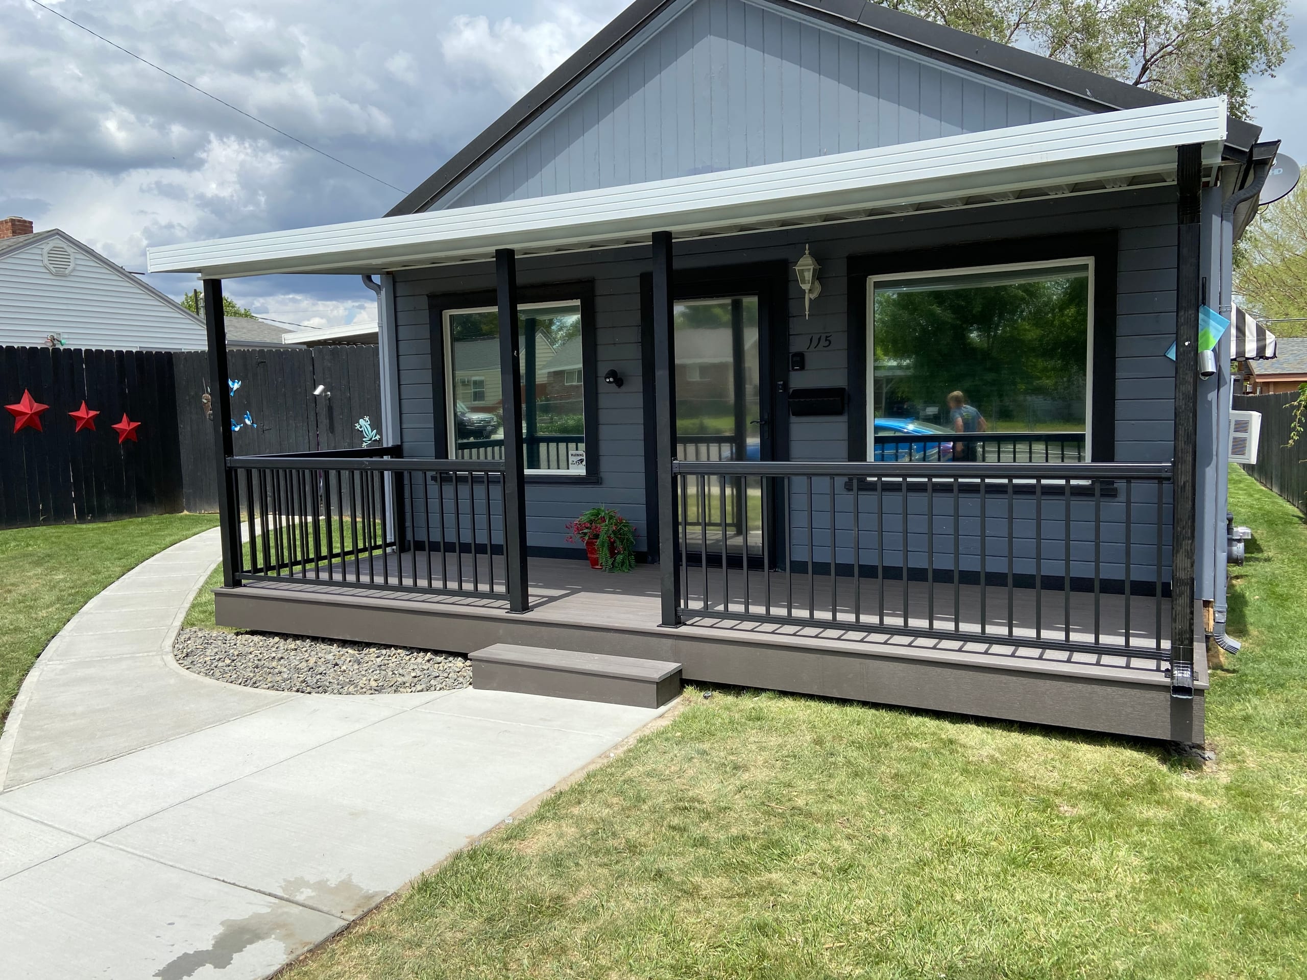
Side view of covered porch with white roof, dark composite deck and black railing on grey house
  1. Start with the house and the use

    We look at your door, windows, steps, yard and any existing porch. Tell us whether you mainly want a protected entry or room to sit outside.

  2. Lay out the cover and its supports

    We compare roof depth, post locations, the base beneath them and the place water will leave the roof. That gives the proposal a real structure, not just a roof shape.

  3. Confirm review and the written scope

    We establish the parcel's jurisdiction and any association requirements. Then we clarify drawings, submission responsibility and included work before setting a construction sequence.

Covered porch questions

Can a roof go over my existing porch?

Possibly. We first need to look at the framing and foundations and decide how the proposed roof would be supported. A good-looking floor surface alone cannot answer that.

How will the roof fit my home's roofline?

We compare the roof shape and connection with your windows, door and existing house conditions. The final attachment and water detail depend on what the design and site allow.

Will a larger cover darken the room behind it?

It can. We compare cover depth with the windows and the amount of daylight you want inside. More shelter is not automatically the better layout if it takes too much light or puts posts in the way.

Does Spokane County ask for a porch-roof connection drawing?

Its residential application lists cross-sections for porch roof attachments in the drawing checklist. Whether that submittal applies to your project starts with the parcel's jurisdiction and the selected roof design.

When would a covered porch be the wrong choice?

If you want shade over a ground-level patio rather than a porch at the door, compare a patio cover. If the main problem is insects, a roof alone will not address it; a screened porch is a different plan. We can start with the actual use before deciding how much shelter to build.

Related projects around the house

New porch construction focuses on the entry platform, stair route and grade when a roof is not the first decision. Screened porches add openings and a door to an outdoor sitting space. Patio covers belong to a ground-level shelter project. Each has its own scope, even when the structures sit close together.

You can browse our project gallery for rooflines and sitting areas. Bring us an example you like; we will compare it with your doorway, windows and support locations rather than promise the same design will fit.

View Our Gallery

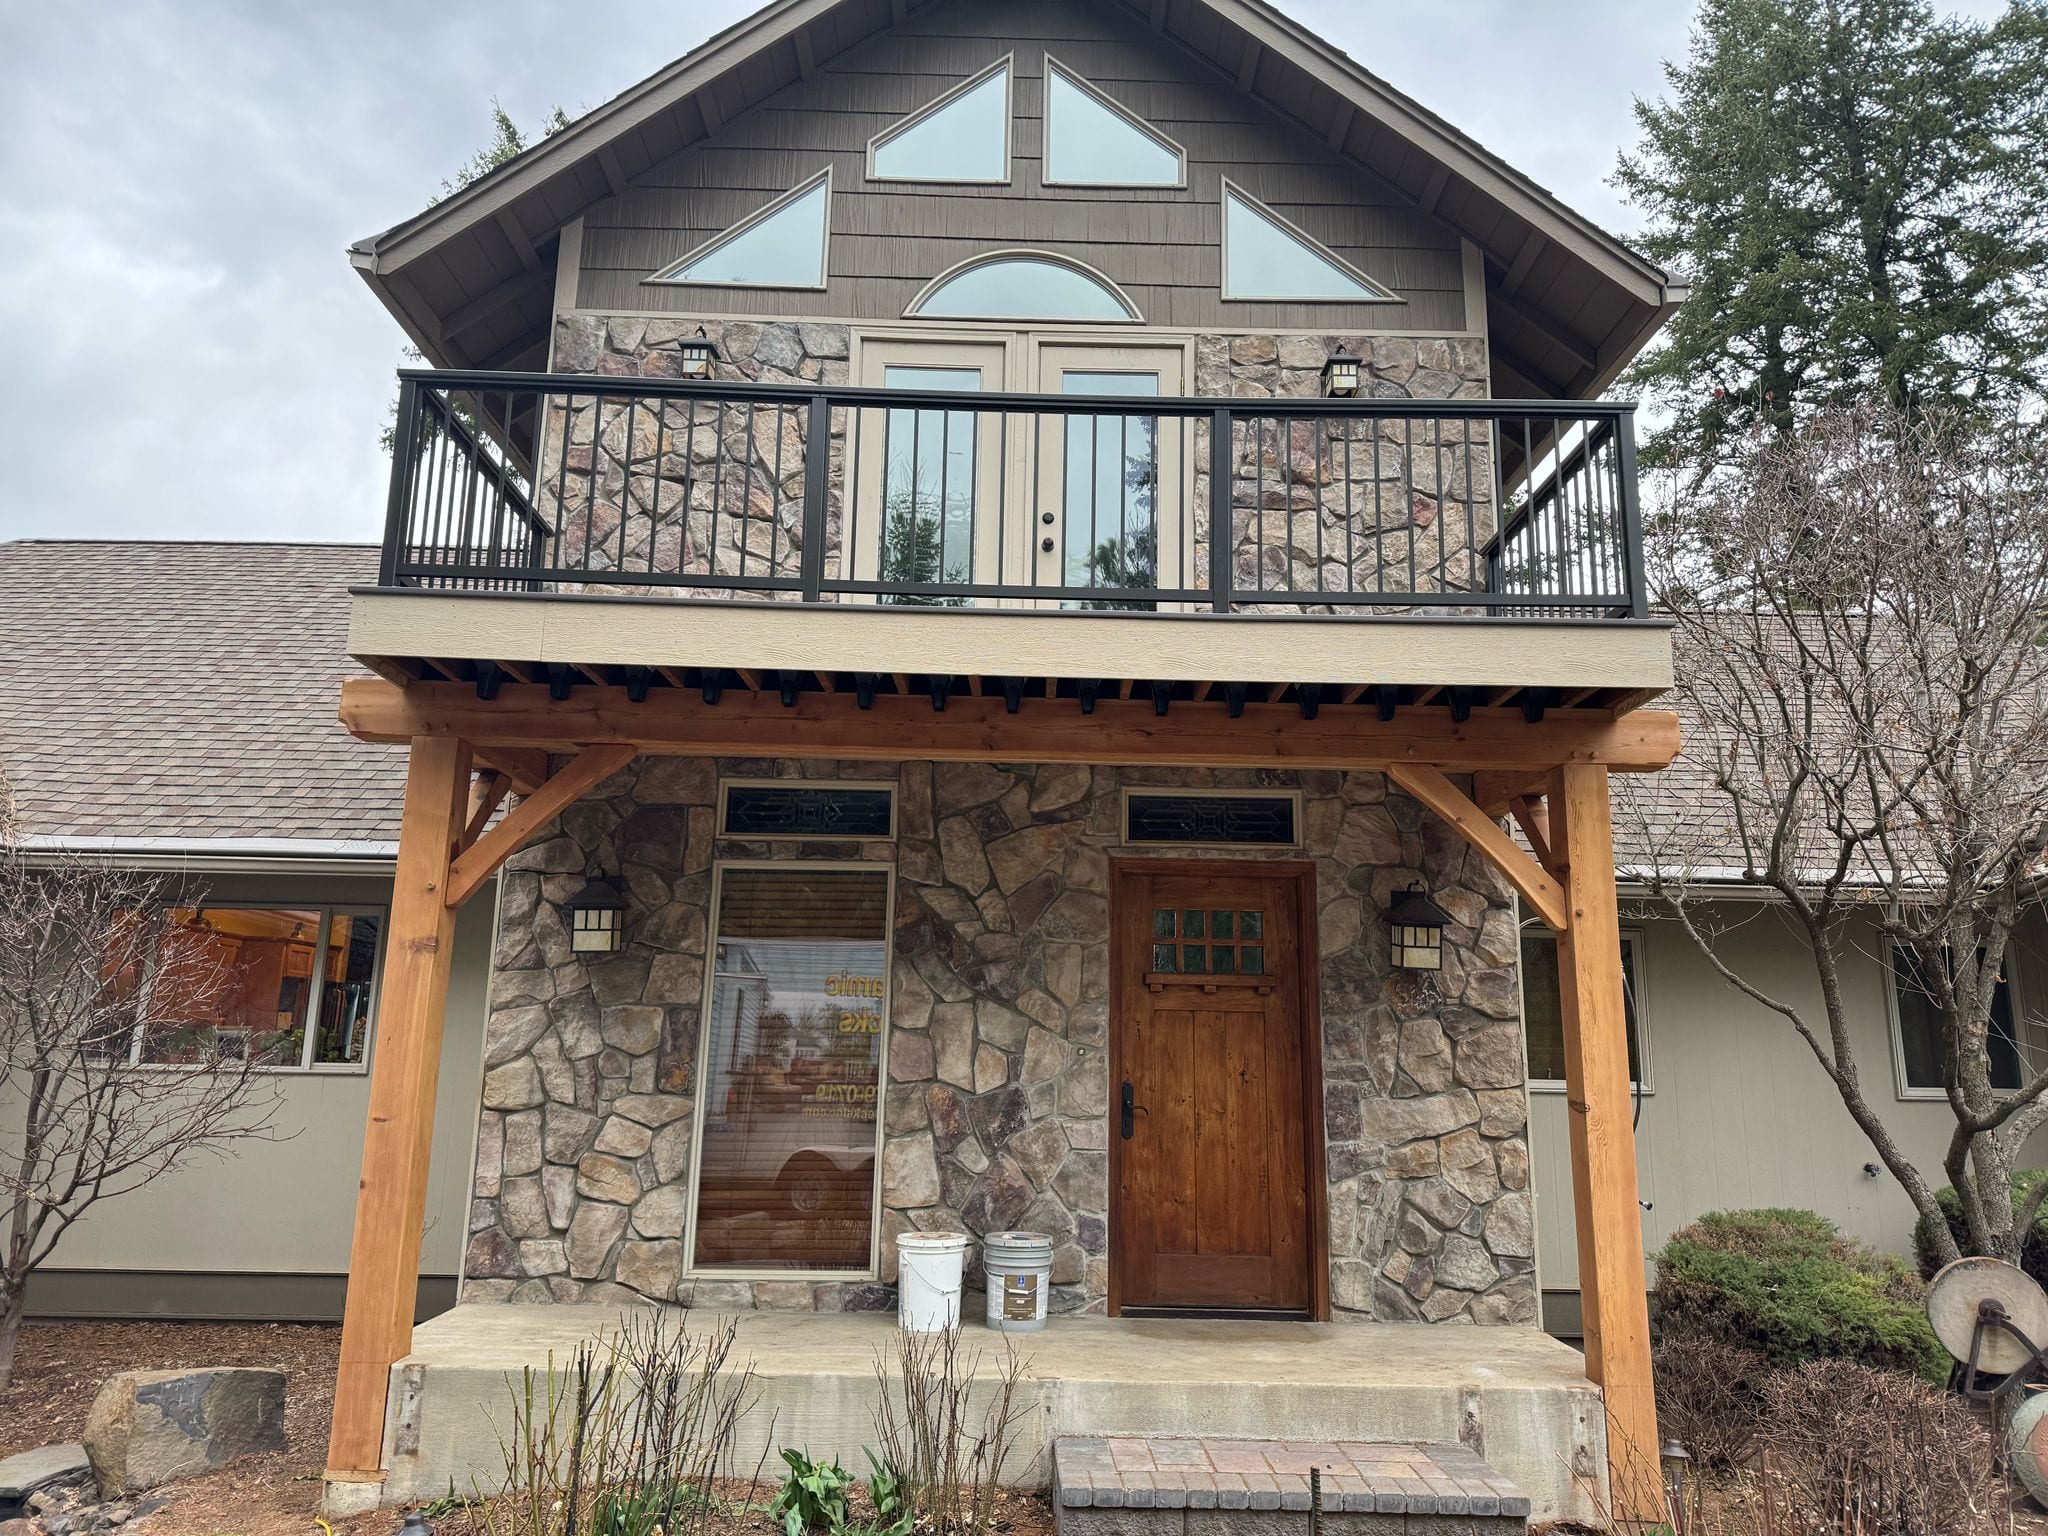
Stone-faced entry with timber-framed porch roof supporting an upper balcony with black railing, two-story chalet home

Tell us what needs shelter

Show us the existing porch, if you have one, and the windows behind the space you want covered. Request a covered porch estimate so we can work through the roof, its supports and the porch beneath it together.