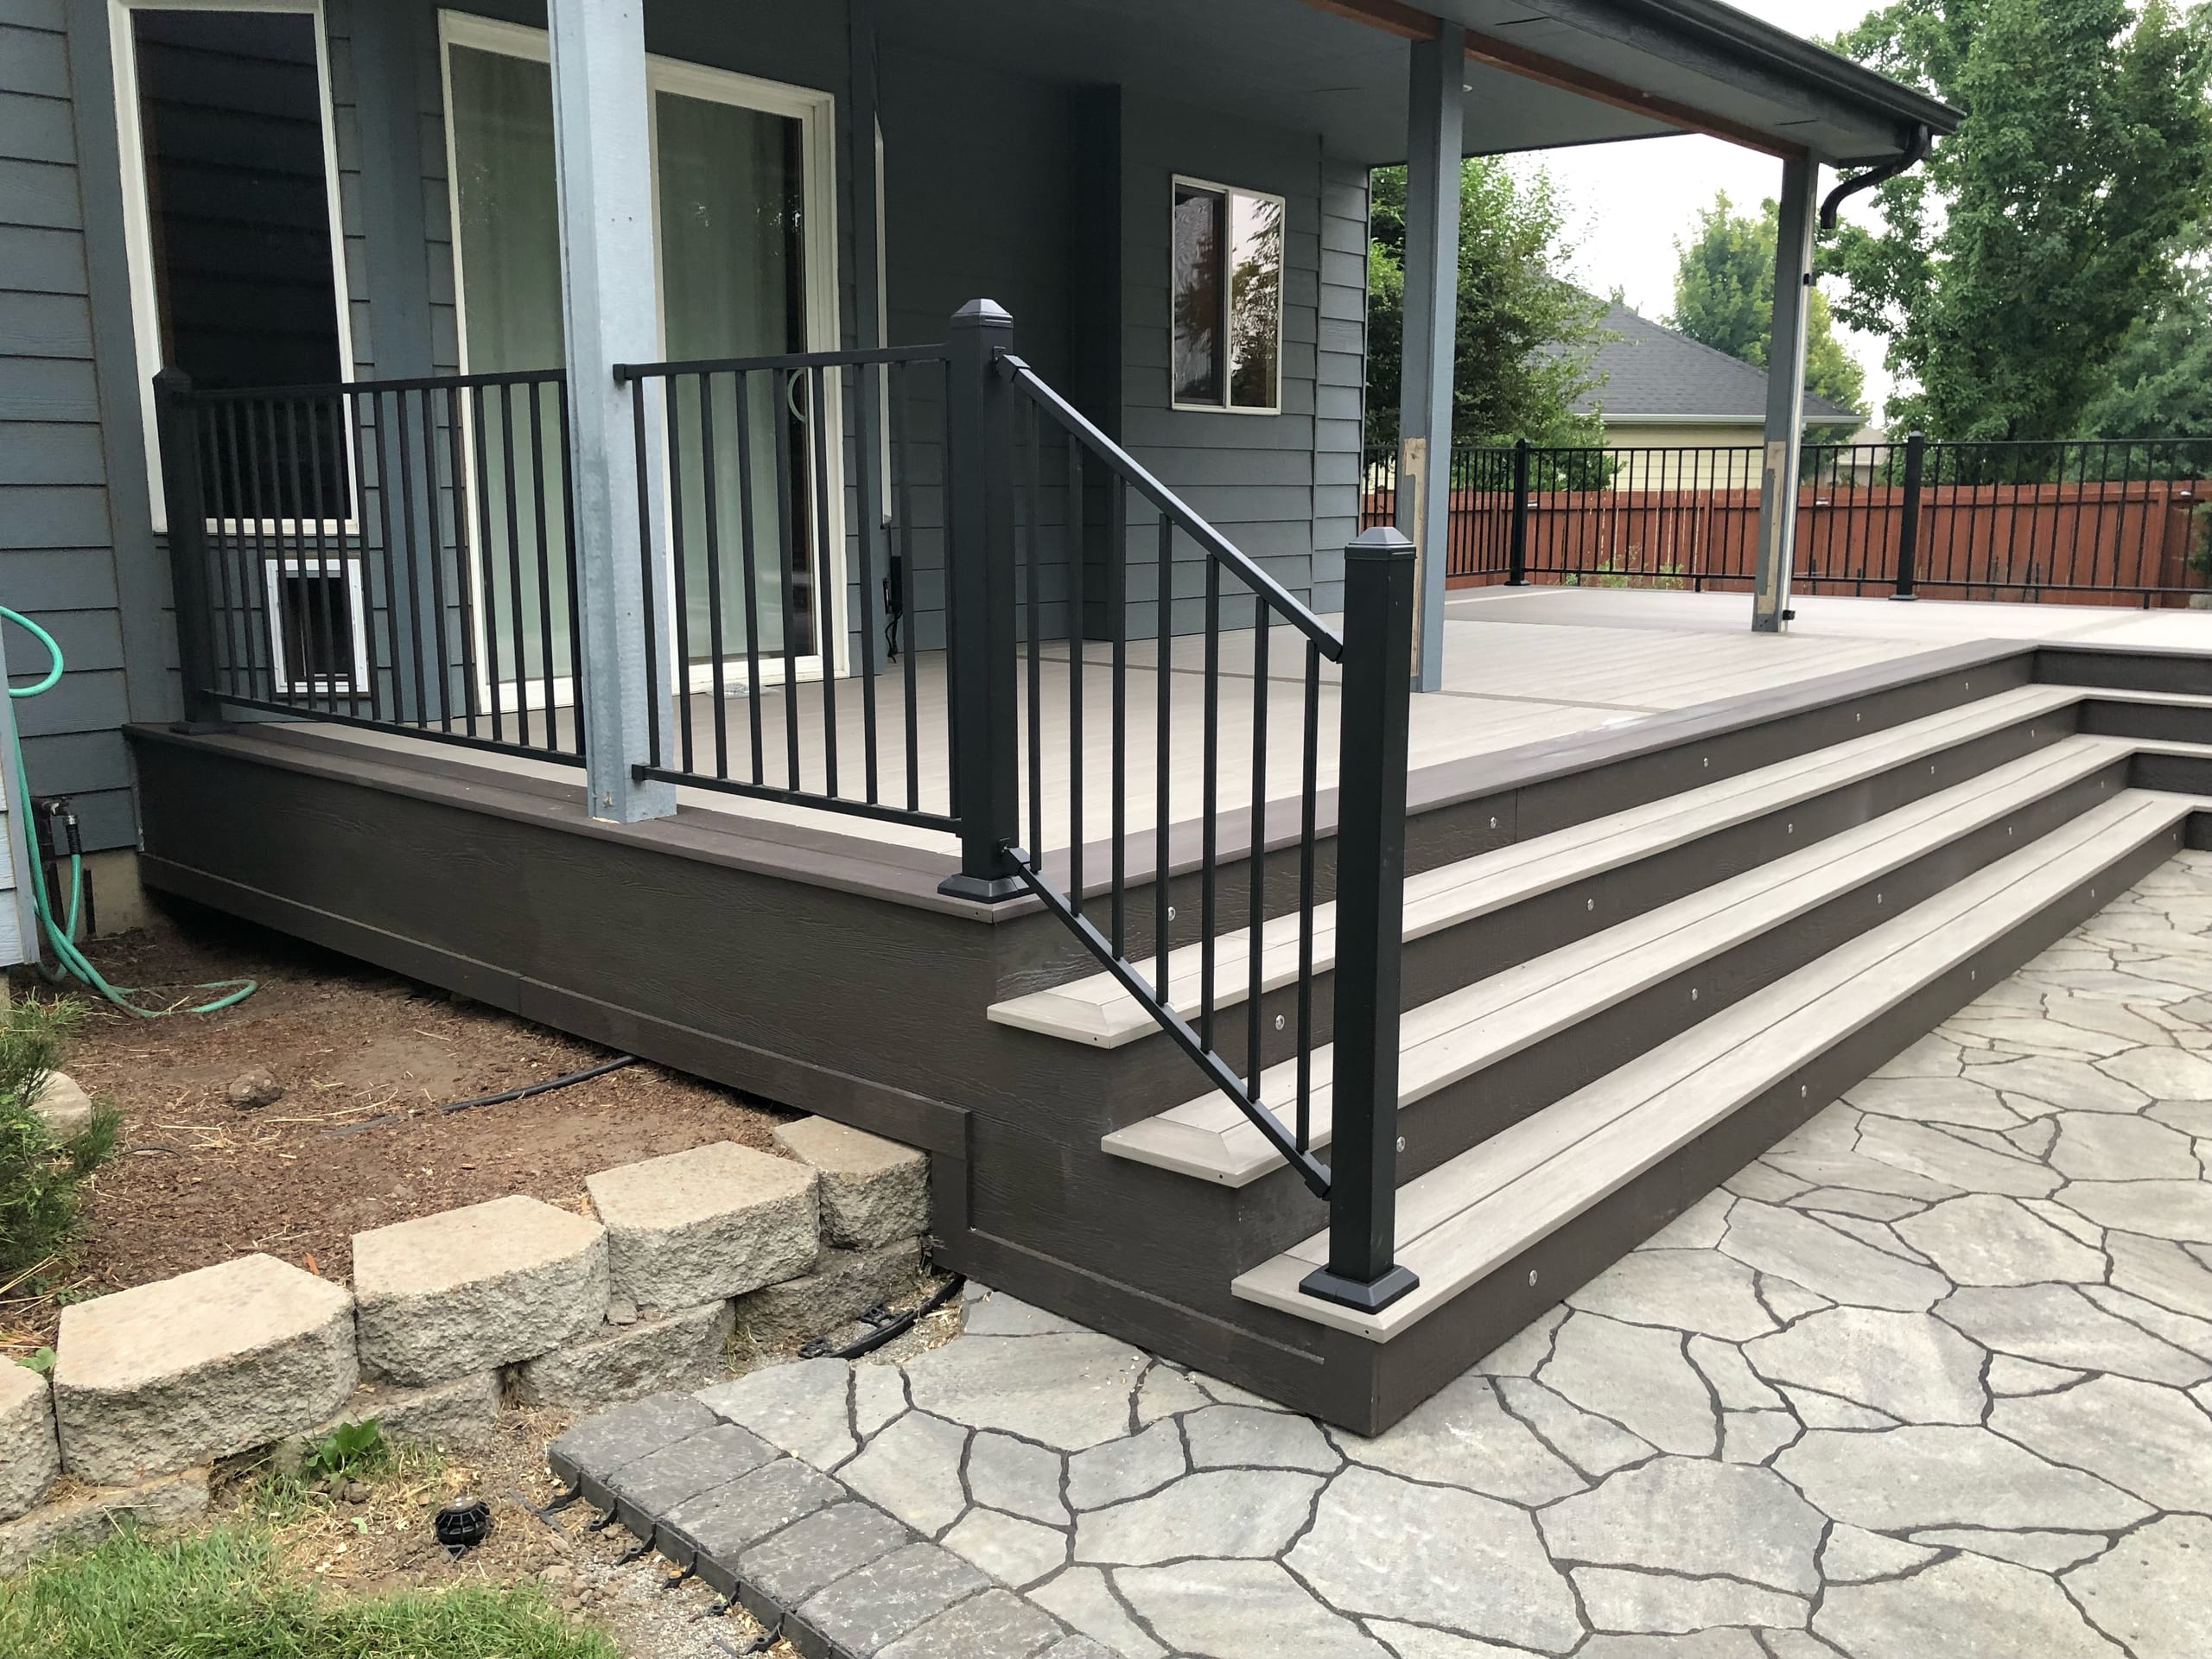

Covered porch deck with grey composite surface, dark fascia and black metal railing, wide steps onto a flagstone patio

Outdoor Living & Porches

Porch Builder in Spokane, WA

Dynamic Decks builds new porches in the Spokane area, beginning with the door height, the path across the yard and the room needed for steps. We plan a usable entry first, then make a roof or screening a separate choice if that is what you want.

Proudly made in the USA

Request a Free Estimate

No obligation. We'll get back to you fast.

Photos of the space help us picture the site before we visit.

No files selected

You can upload up to 10 images (10 MB max. per file; larger photos are made smaller for you). Accepted file types: JPG/JPEG, PNG, WebP, AVIF, HEIC, and HEIF.

Required fields are marked with an asterisk. We use these details to start the right conversation about your project.

What happens between the door and the yard?

A porch needs to make the trip in and out of the house easier. We start with the threshold, the door swing and the place your stairs would land. If the front walk comes in at an angle, the steps should meet it comfortably. At a back door, you may want enough space to sit down without blocking the way to the yard.

The grade can change across a short distance, so a sketch of the floor alone will not settle its height or the stair run. We look at the approach before deciding on railings or finishes. That is where a custom porch builder earns the word custom: the entry should fit your house and the way you actually use it.

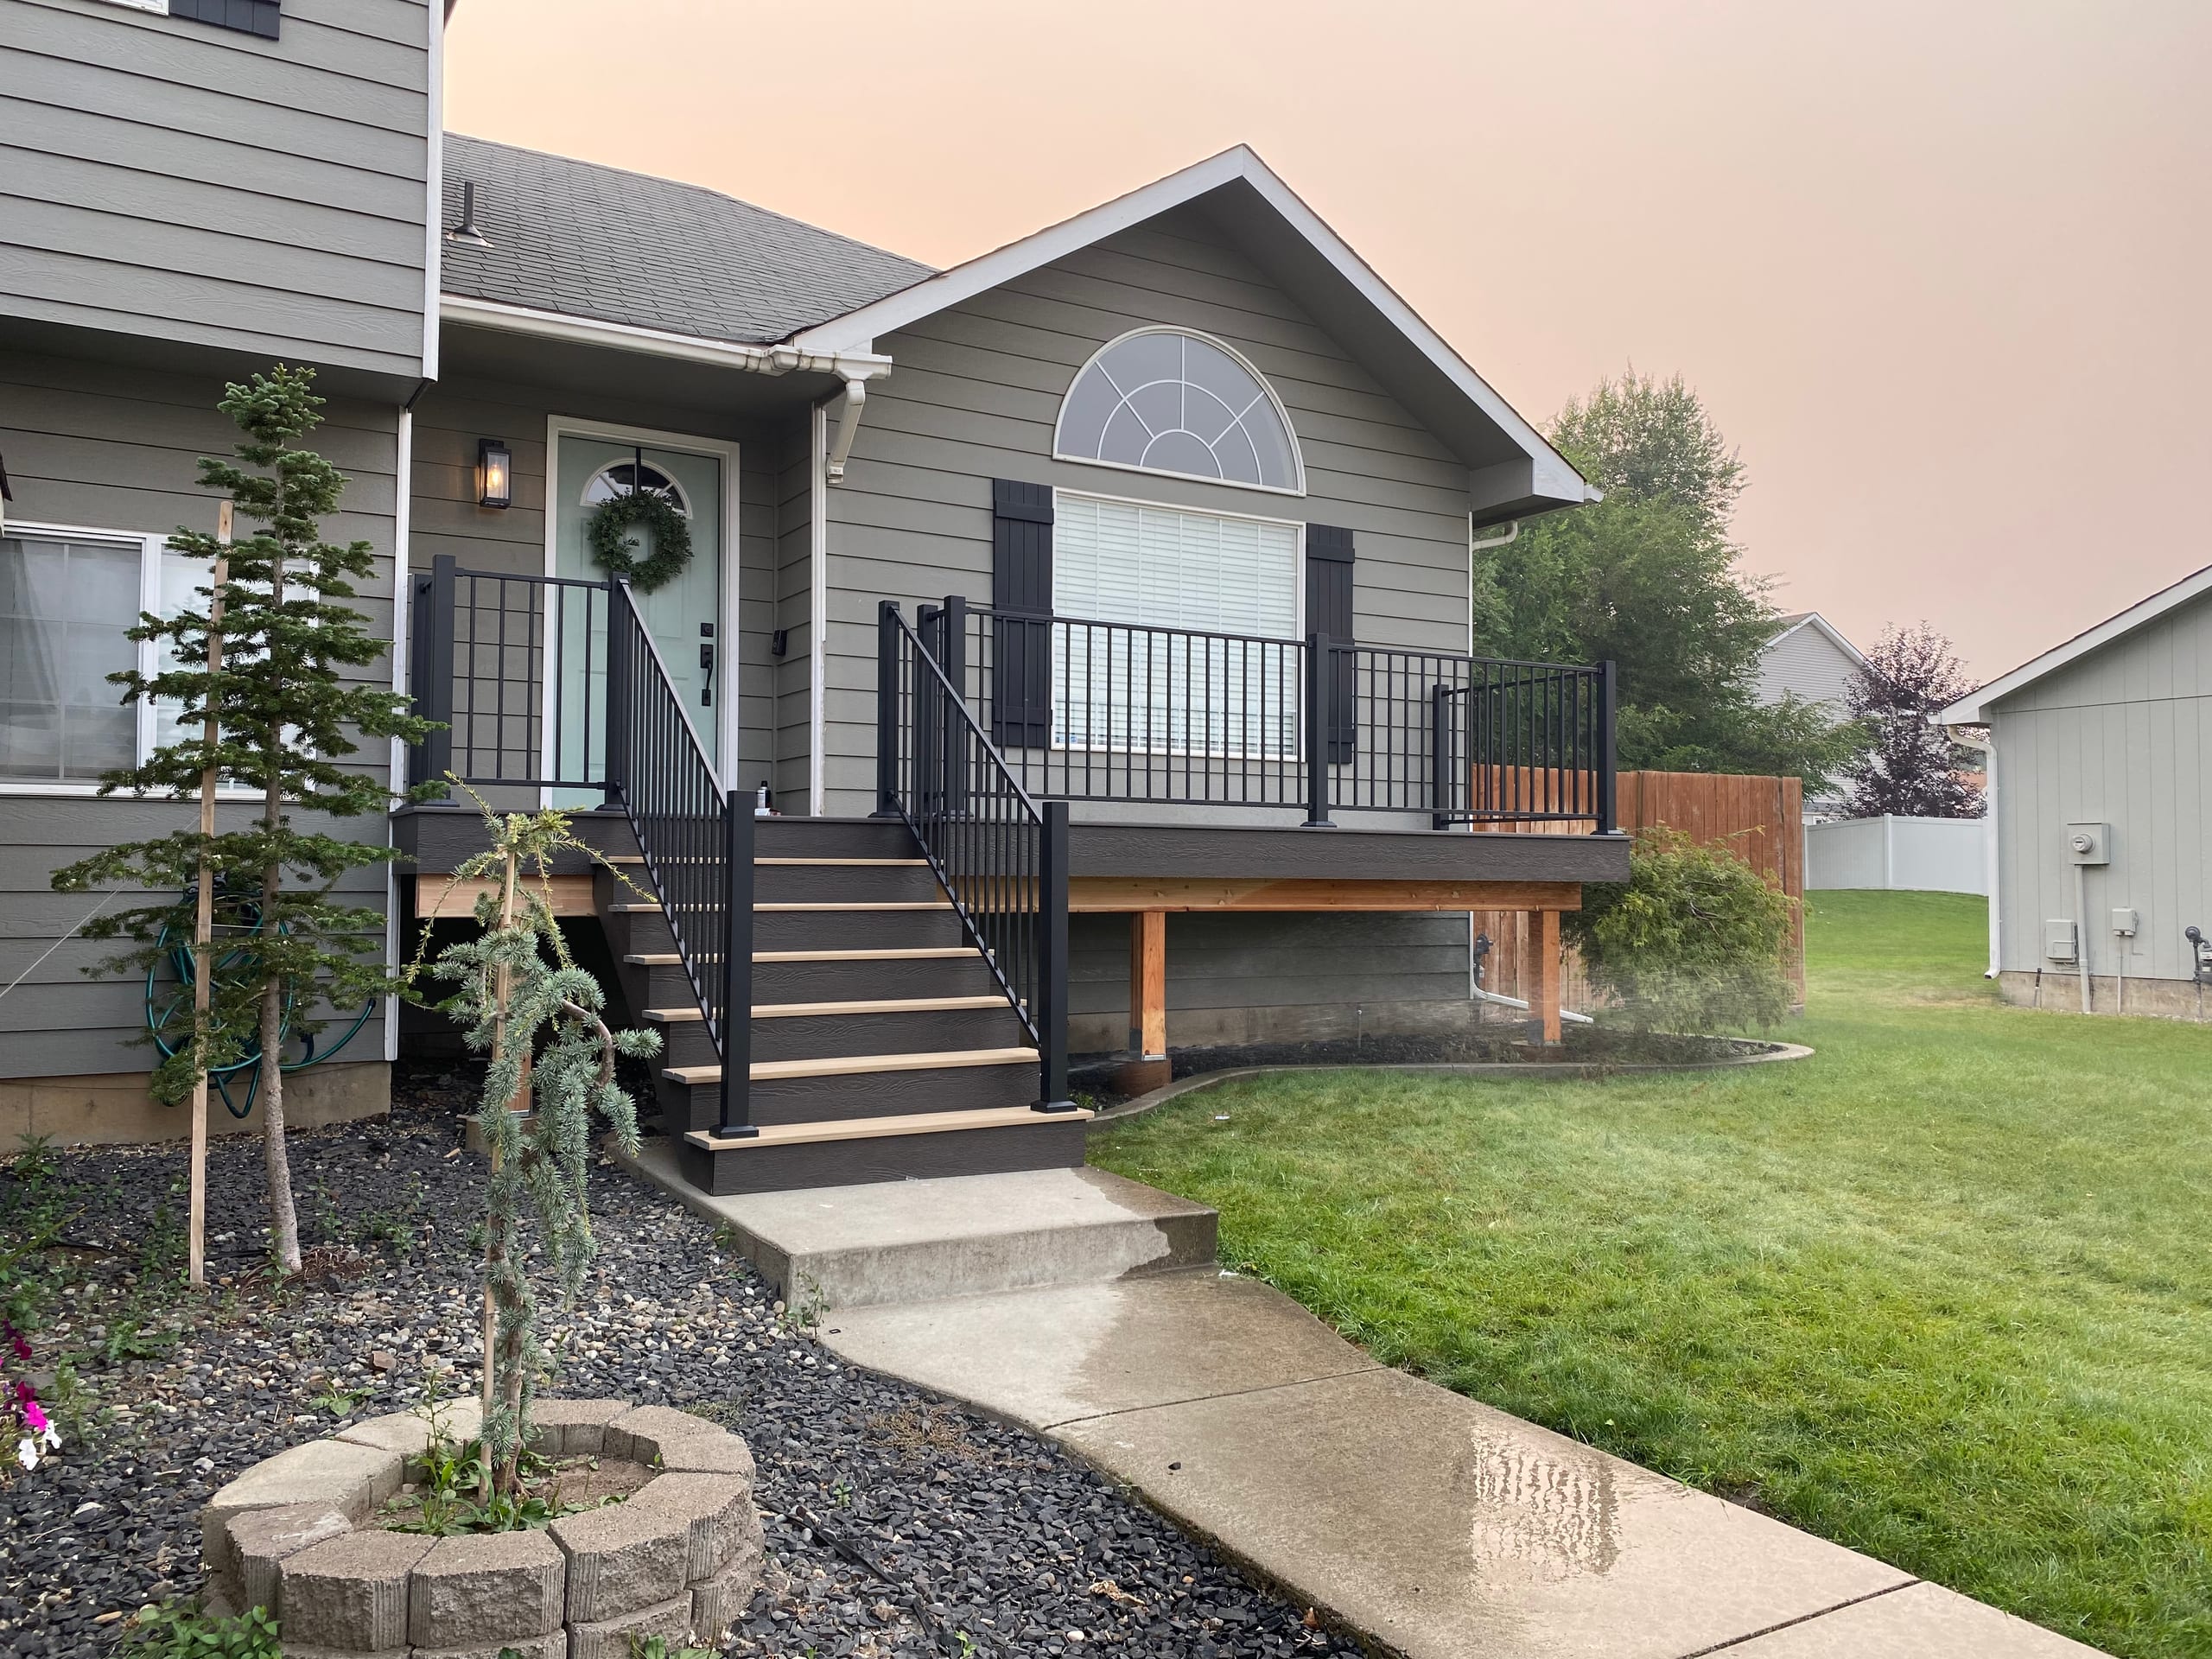
Grey house at dusk with elevated entry porch, dark composite stairs, black railing and wood trim, lawn and hazy pink sky
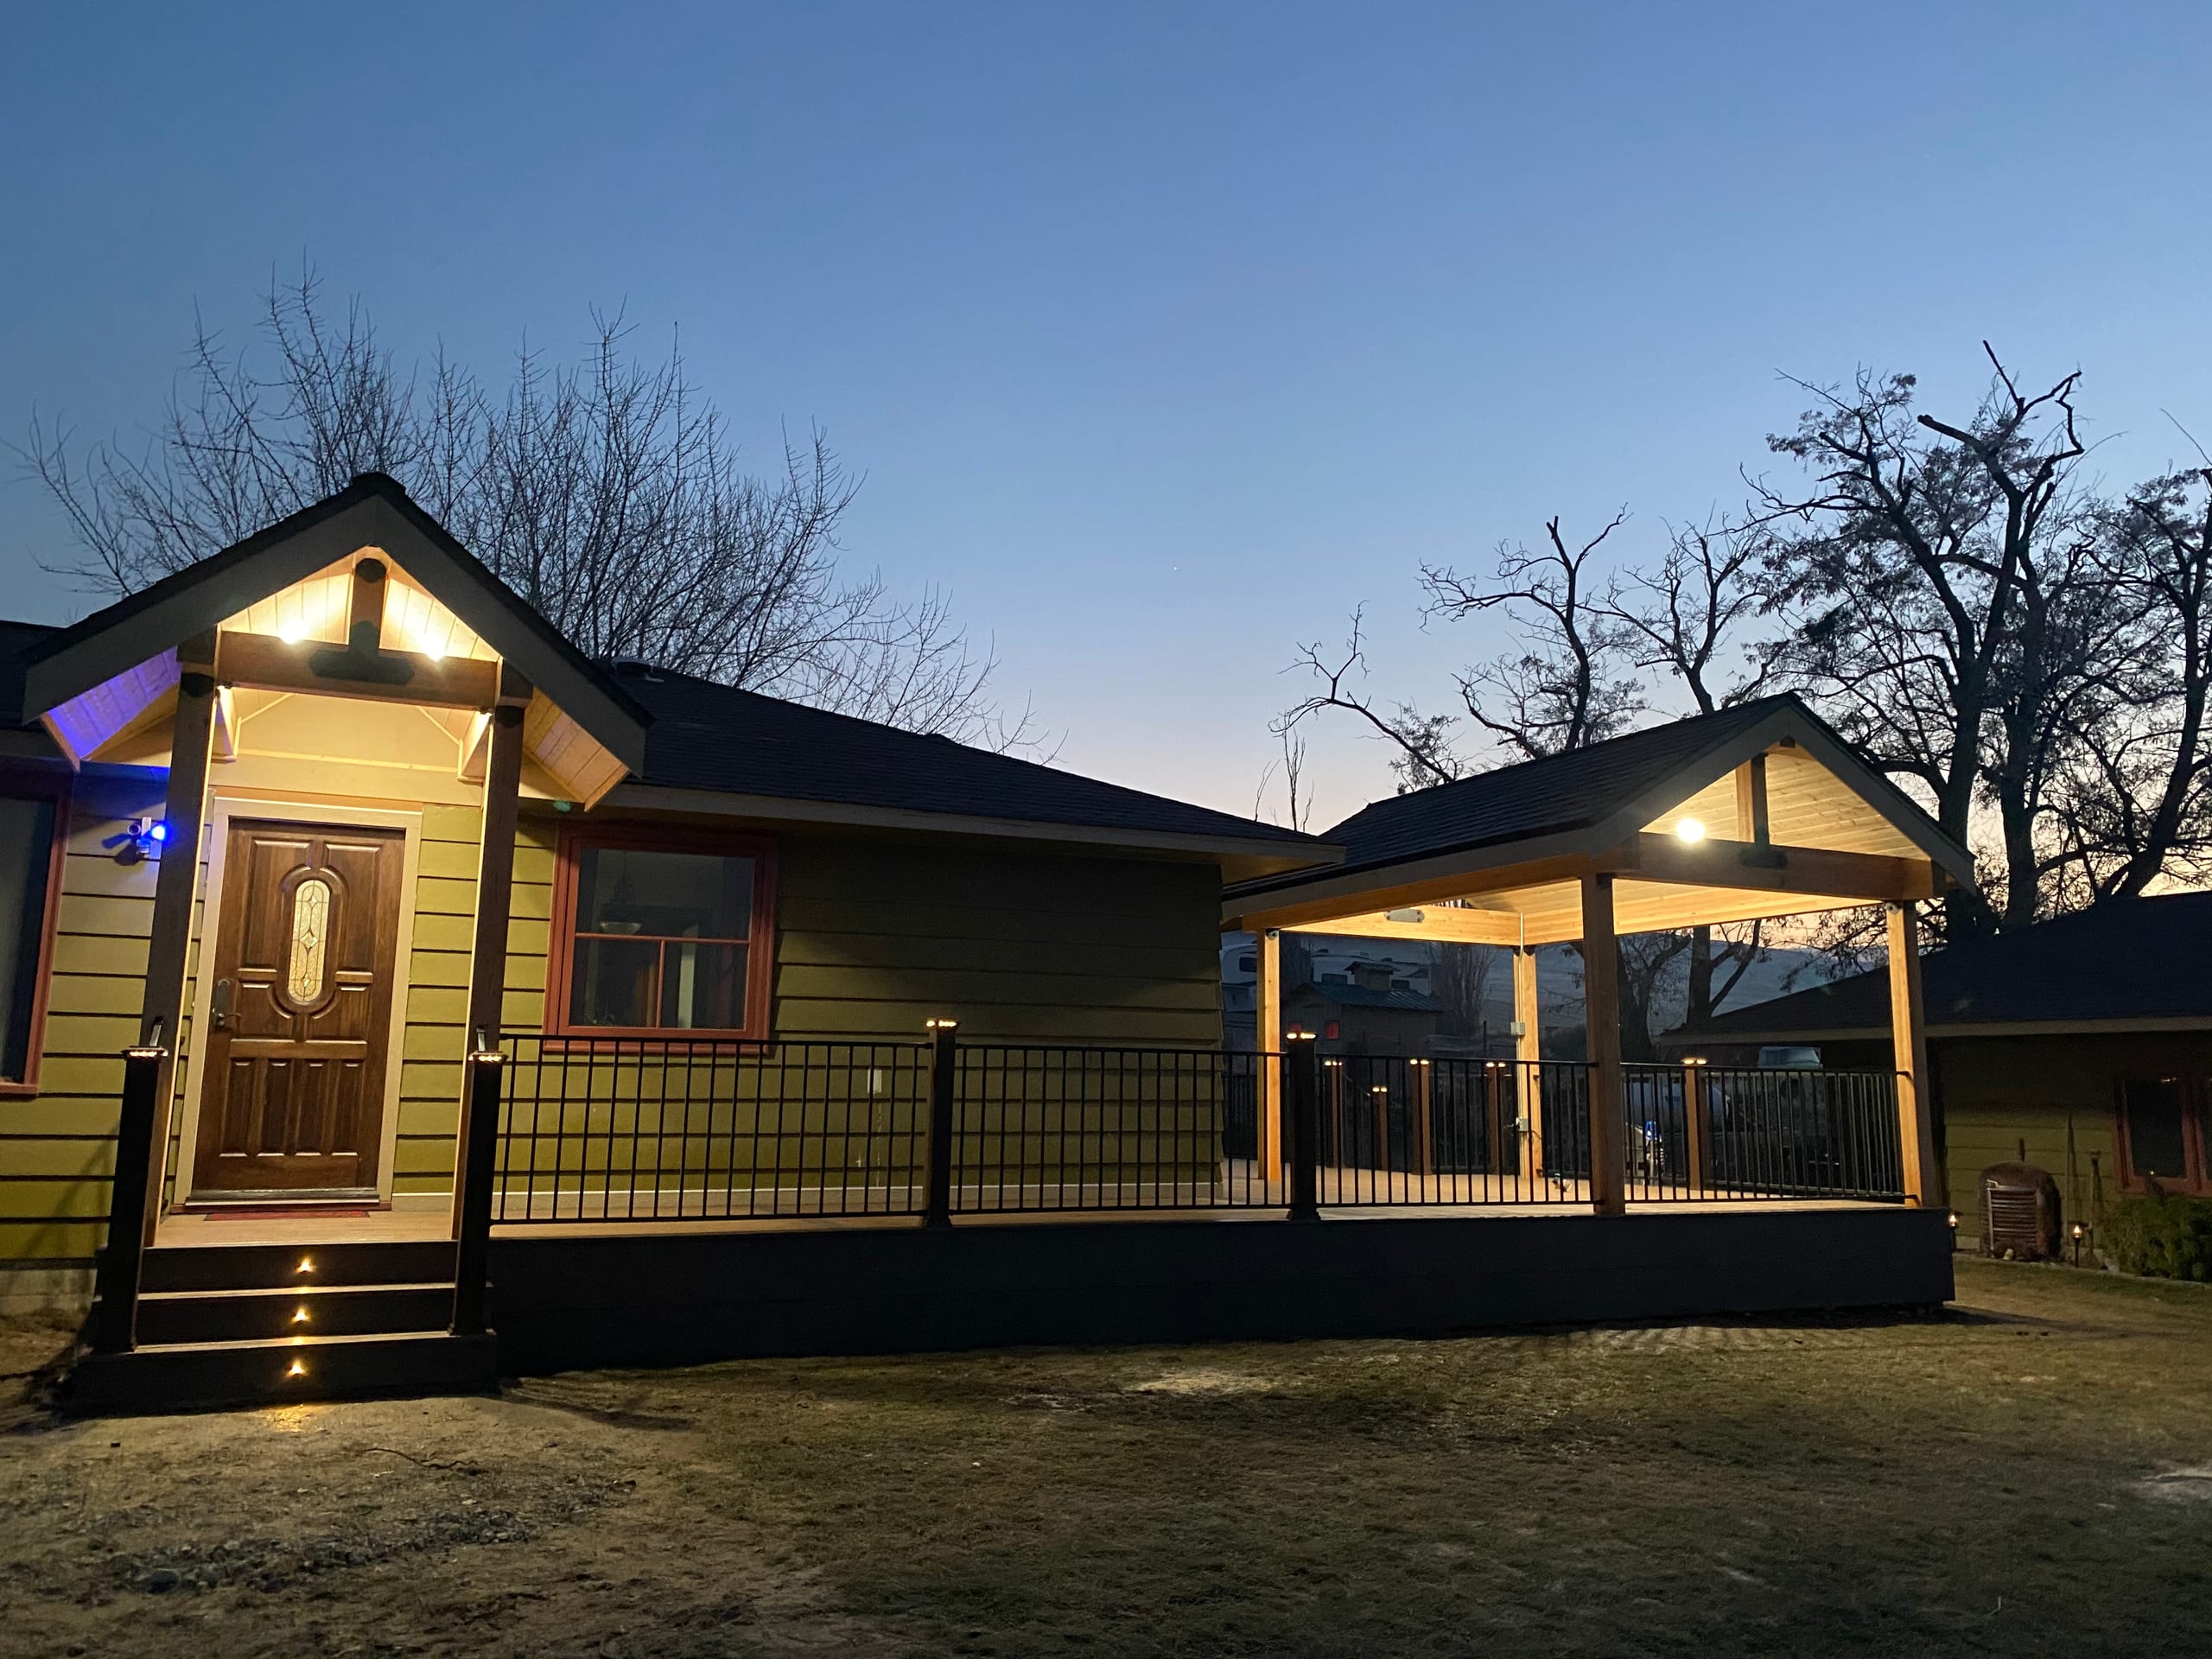
Close dusk view of lit entry porch with ornate door and adjacent gabled covered deck with black picket railing

What a new porch installation includes

The core job is a new platform and a comfortable transition from the house to the outside. Depending on the height and layout, we plan supports, footings, steps and railings with it. We will identify what is in the proposed build instead of assuming that a roof, screens or removal of an older structure comes with every porch.

Wood and aluminum are porch material options we can discuss. We specify where a selected material belongs, since a railing choice does not automatically dictate the floor or every structural part. Traditional concrete footings are one available foundation approach; the location and design determine the actual footing plan. That does not mean a concrete porch floor is part of this service.
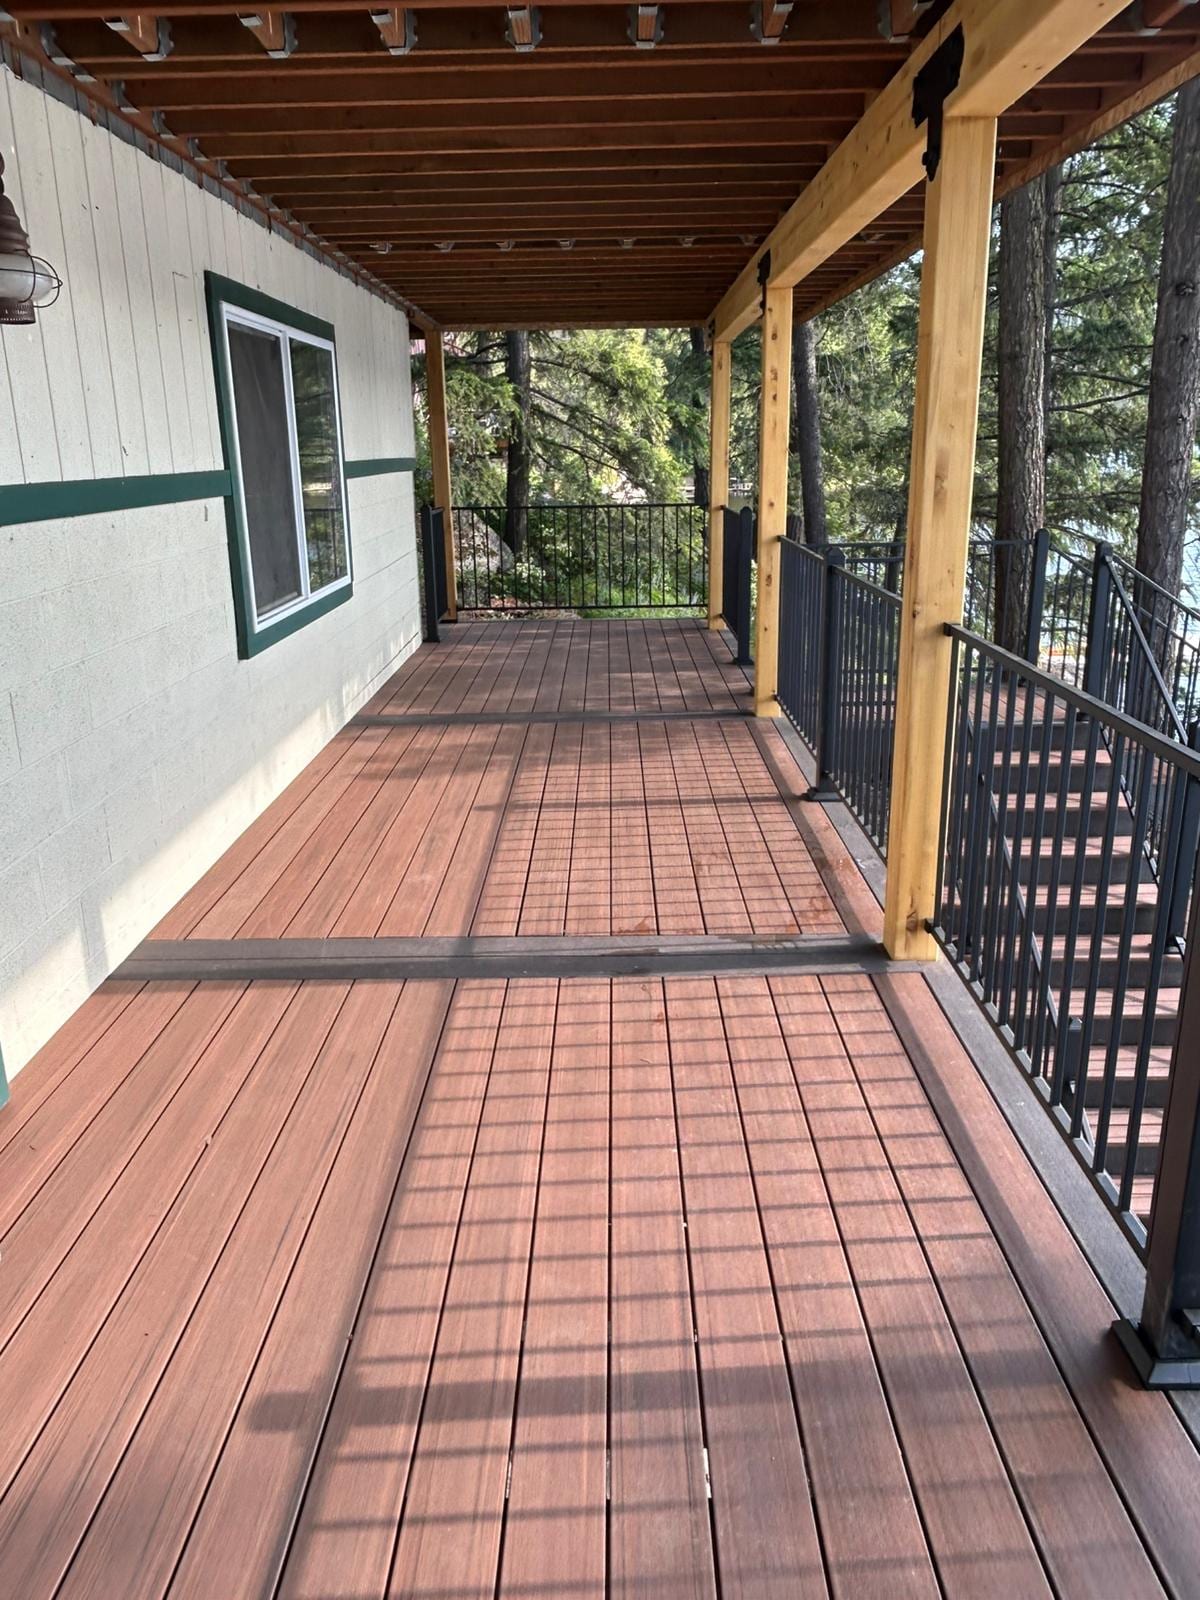
Long reddish-brown composite deck walkway beneath a wood-ceilinged roof with black metal railing, along beige house

Open entry, covered porch or screened sitting space?

An open porch may be all you need if the aim is a landing at the door or a seat near the yard. If shelter from above is the main reason for building, the roof's supports and water path become the central decisions of a covered porch. Screening changes the openings and access to an outdoor sitting area. It does not turn the porch into a conditioned room.

Tell us early if a roof or screens matter to you, even if you have not picked a design. We can then describe the platform and the selected addition separately. You will have a better basis for comparing the work than a single line that just says “porch.”

What changes the cost and schedule?

A wider porch needs more structure. A higher door can mean a longer stair run and more railing. Footing locations and access to them also matter. If you choose a roof or screens, that work changes the design and estimate rather than simply adding a finish to the base porch.

We first need to know the footprint and what the project includes. Drawings, material choices and any required review then shape the sequence. We will discuss timing against your actual plan instead of assigning the same build date to every entry.

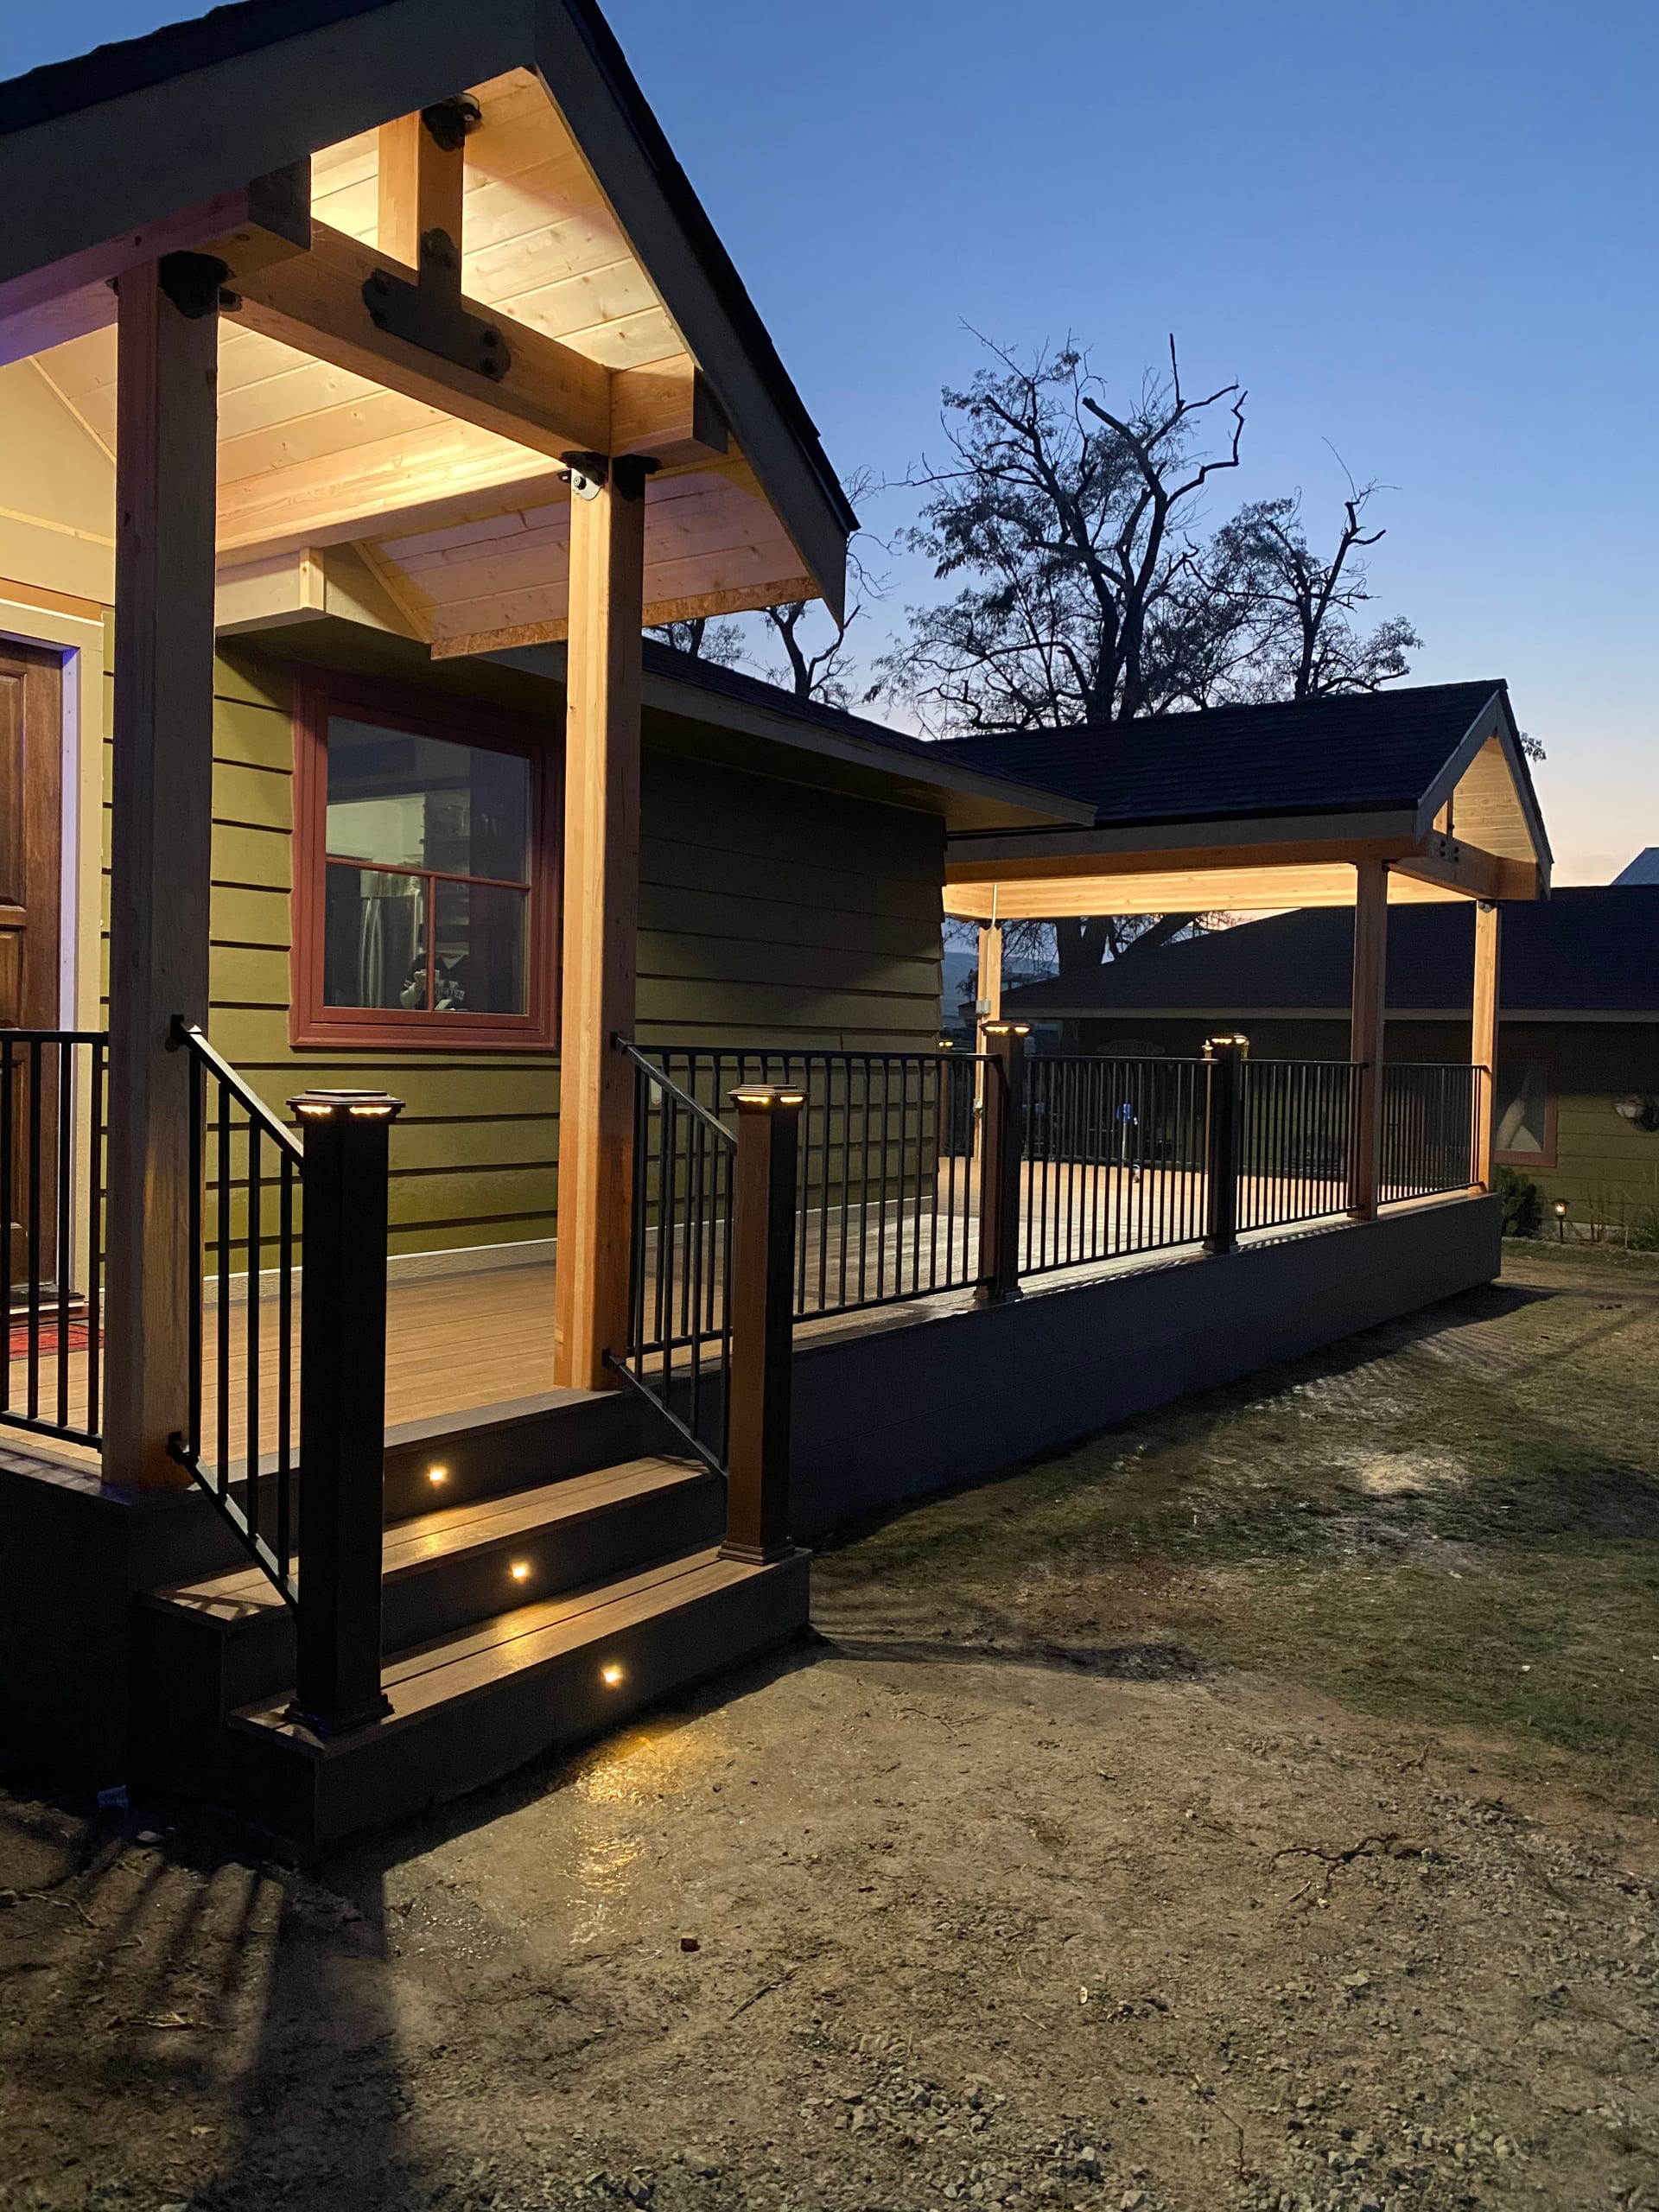
Gabled covered entry porch and covered deck at dusk with lit ceilings and steps, black picket railing

Which office reviews a new porch here?

A Spokane mailing address does not necessarily put a house inside City of Spokane limits. The city asks homeowners to check the property location. Spokane County's residential application has a category for decks, patios and roof covers, with additional drawing detail for porch roof attachments when applicable. We need the parcel and the selected design before deciding which office to consult and what the proposal must address.

If an association has its own approval process, that is a separate check. We will clarify who prepares or submits any required documents in the project scope rather than promising that every porch follows one approval path.

Why work with a porch contractor on the entry first?

We build porches and related outdoor structures, so we can consider the floor, stair route and support locations as one practical problem. A good-looking railing will not fix steps that land in the wrong place. We would rather settle that layout with you first and then put the finishes and any optional roof in the right order.

How we plan your porch

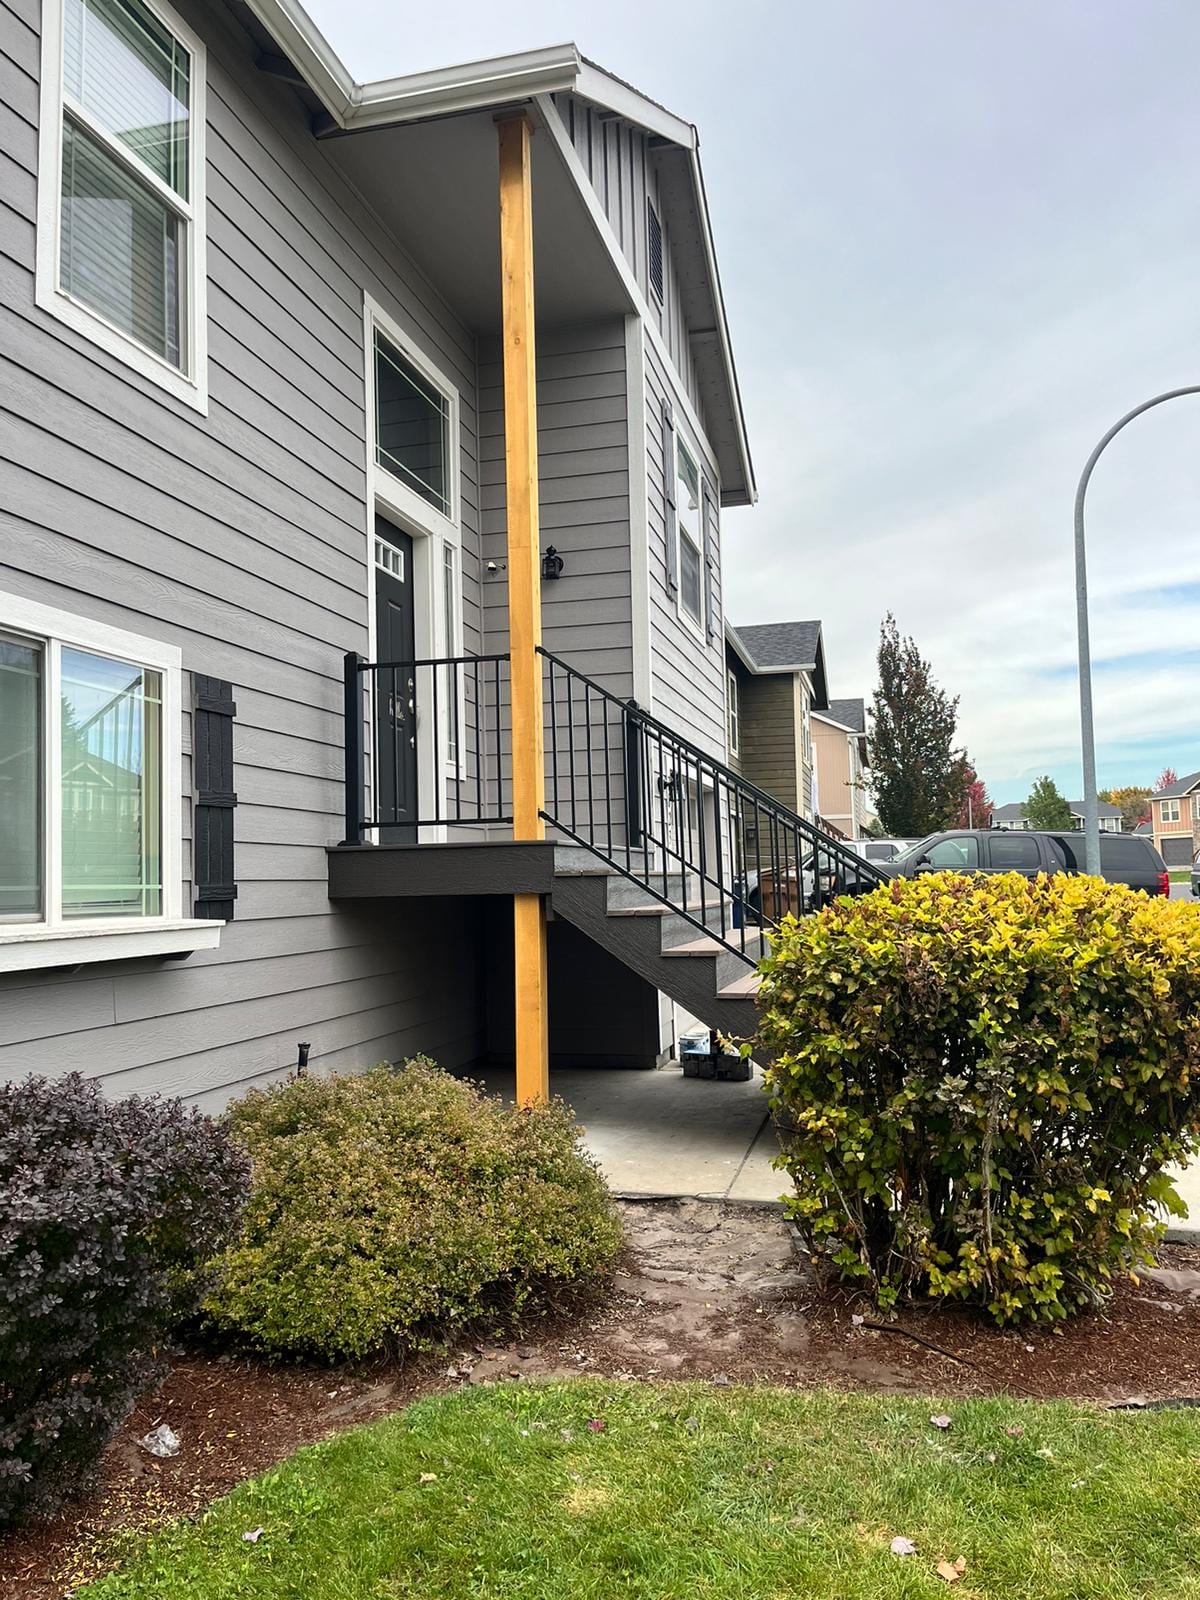
Small elevated entry landing with black railing and wood post on a grey two-story house, landscaped lawn
  1. Check the door and approach

    We look at the threshold, swing, yard grade and route from the walk or backyard. Tell us whether the porch is mainly an entry or also a place to sit.

  2. Define the platform and selected options

    We set out the new structure, stairs, railings and proposed materials. If you want a roof or screens, we identify their separate supports and scope rather than hiding them in the platform description.

  3. Confirm the address and next steps

    We establish which jurisdiction serves the parcel, discuss drawings and any association review, and spell out submission responsibility in the written scope. Then we can talk about the build sequence.

Questions about building a porch

How is a porch different from a deck?

A porch commonly starts at a doorway and shapes the approach into the house. A deck can be a broader outdoor platform with a different circulation plan. We focus this project on the entry height, landing and steps you actually need.

Can I build an open porch and consider a roof later?

An open porch can be the complete project. If you may want a roof, tell us before we lay out the support plan. A future roof brings loads and connections that should not be assumed from the appearance of an open platform.

Which porch materials can I choose?

Wood and aluminum are selected porch material options. We will identify the material for each proposed component rather than suggesting that one choice automatically applies to the floor, railings and any optional roof.

Does the City of Spokane review every porch with a Spokane address?

No mailing address by itself answers that. The City of Spokane notes that an address using Spokane can be outside city limits. We check the parcel and proposed work before identifying the right office and asking what review is required.

When would a patio make more sense than a porch?

If you mainly want a ground-level place for a table away from the entry, a patio may be the better starting point. If the door needs a landing and steps, we will plan those first rather than forcing a patio layout to do the job of a porch.

Other outdoor projects to compare

Covered porches focus on the roof and its support above an entry or sitting space. Screened porches add framed openings and a door for an outdoor room. Patio construction is a separate route when the gathering space belongs at yard level. We can discuss which job matches your property without folding all three into a basic porch estimate.

Our project gallery can help you compare outdoor proportions and details. Show us what you like about the steps or seating space in an image; we will work out what fits your own doorway rather than treat a photo as a ready-made porch plan.

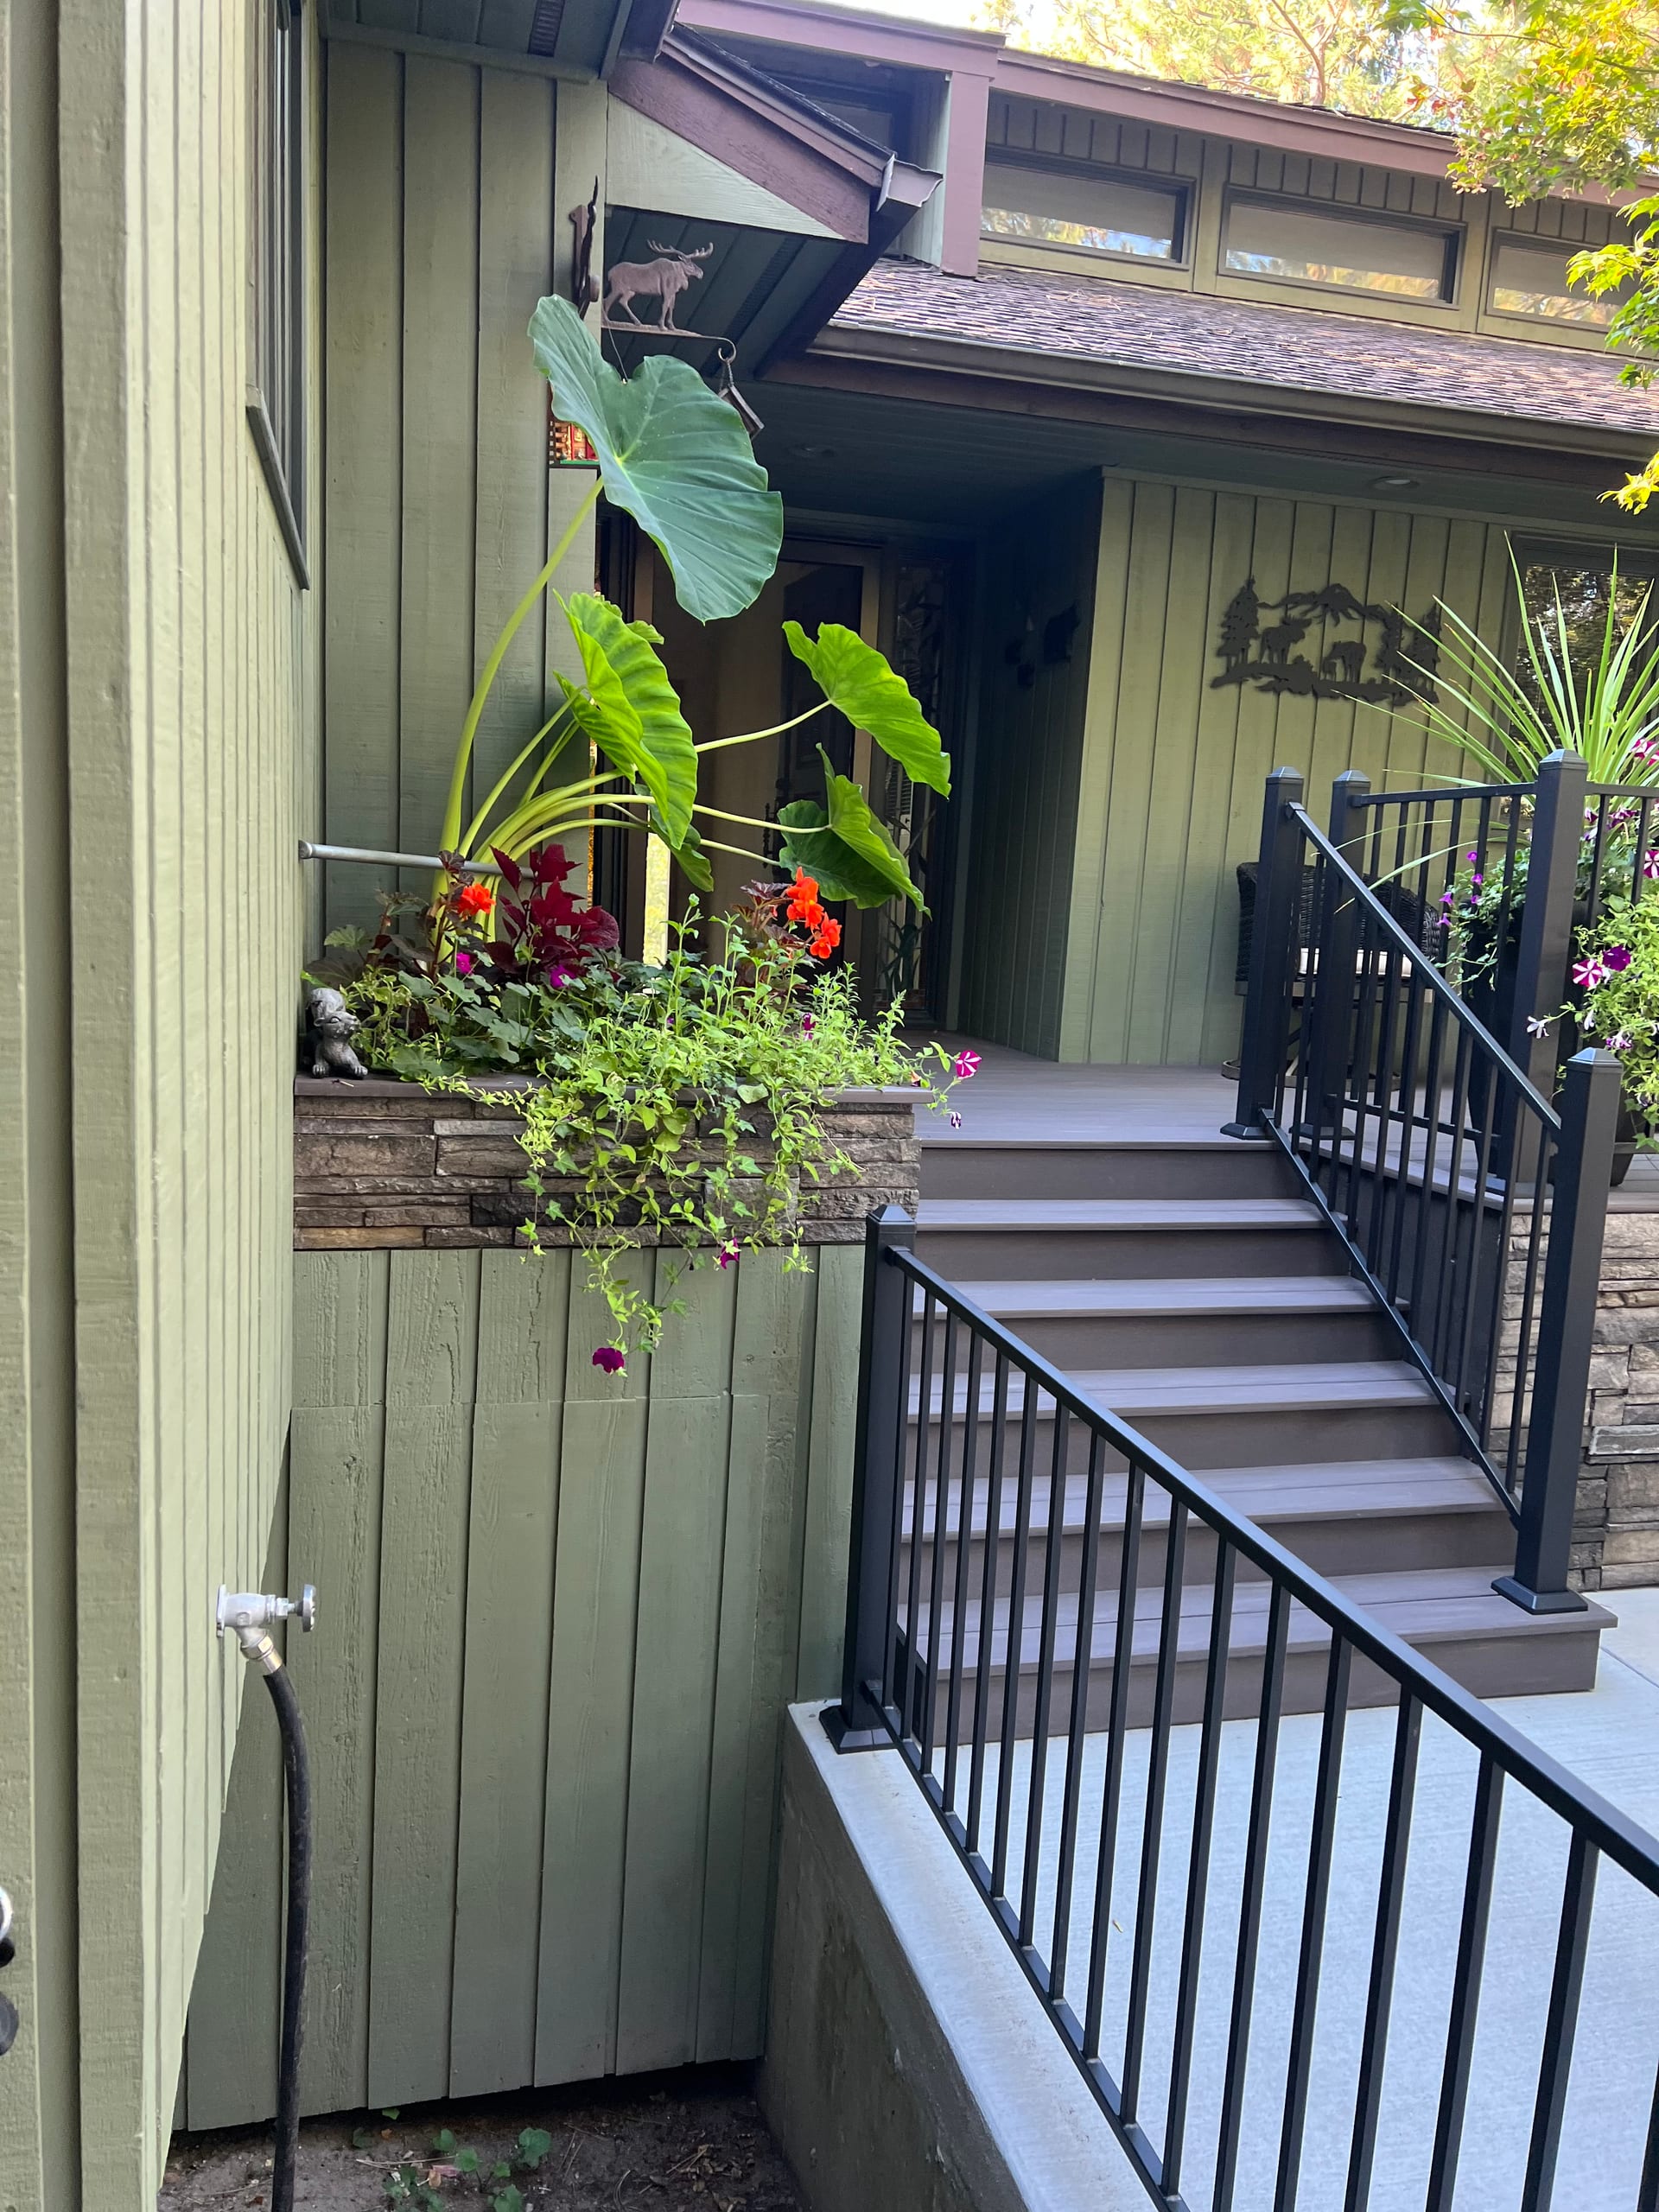
Narrow composite stair run with black railing beside green siding and stacked-stone planter with plants

Let's plan the entry

Show us the door, the path to it and where you hope the steps will end. Request a porch estimate and we will work through the new platform, with a roof or screens included only if you choose them.