
Decking & Railing
Deck Privacy Walls in Spokane, WA
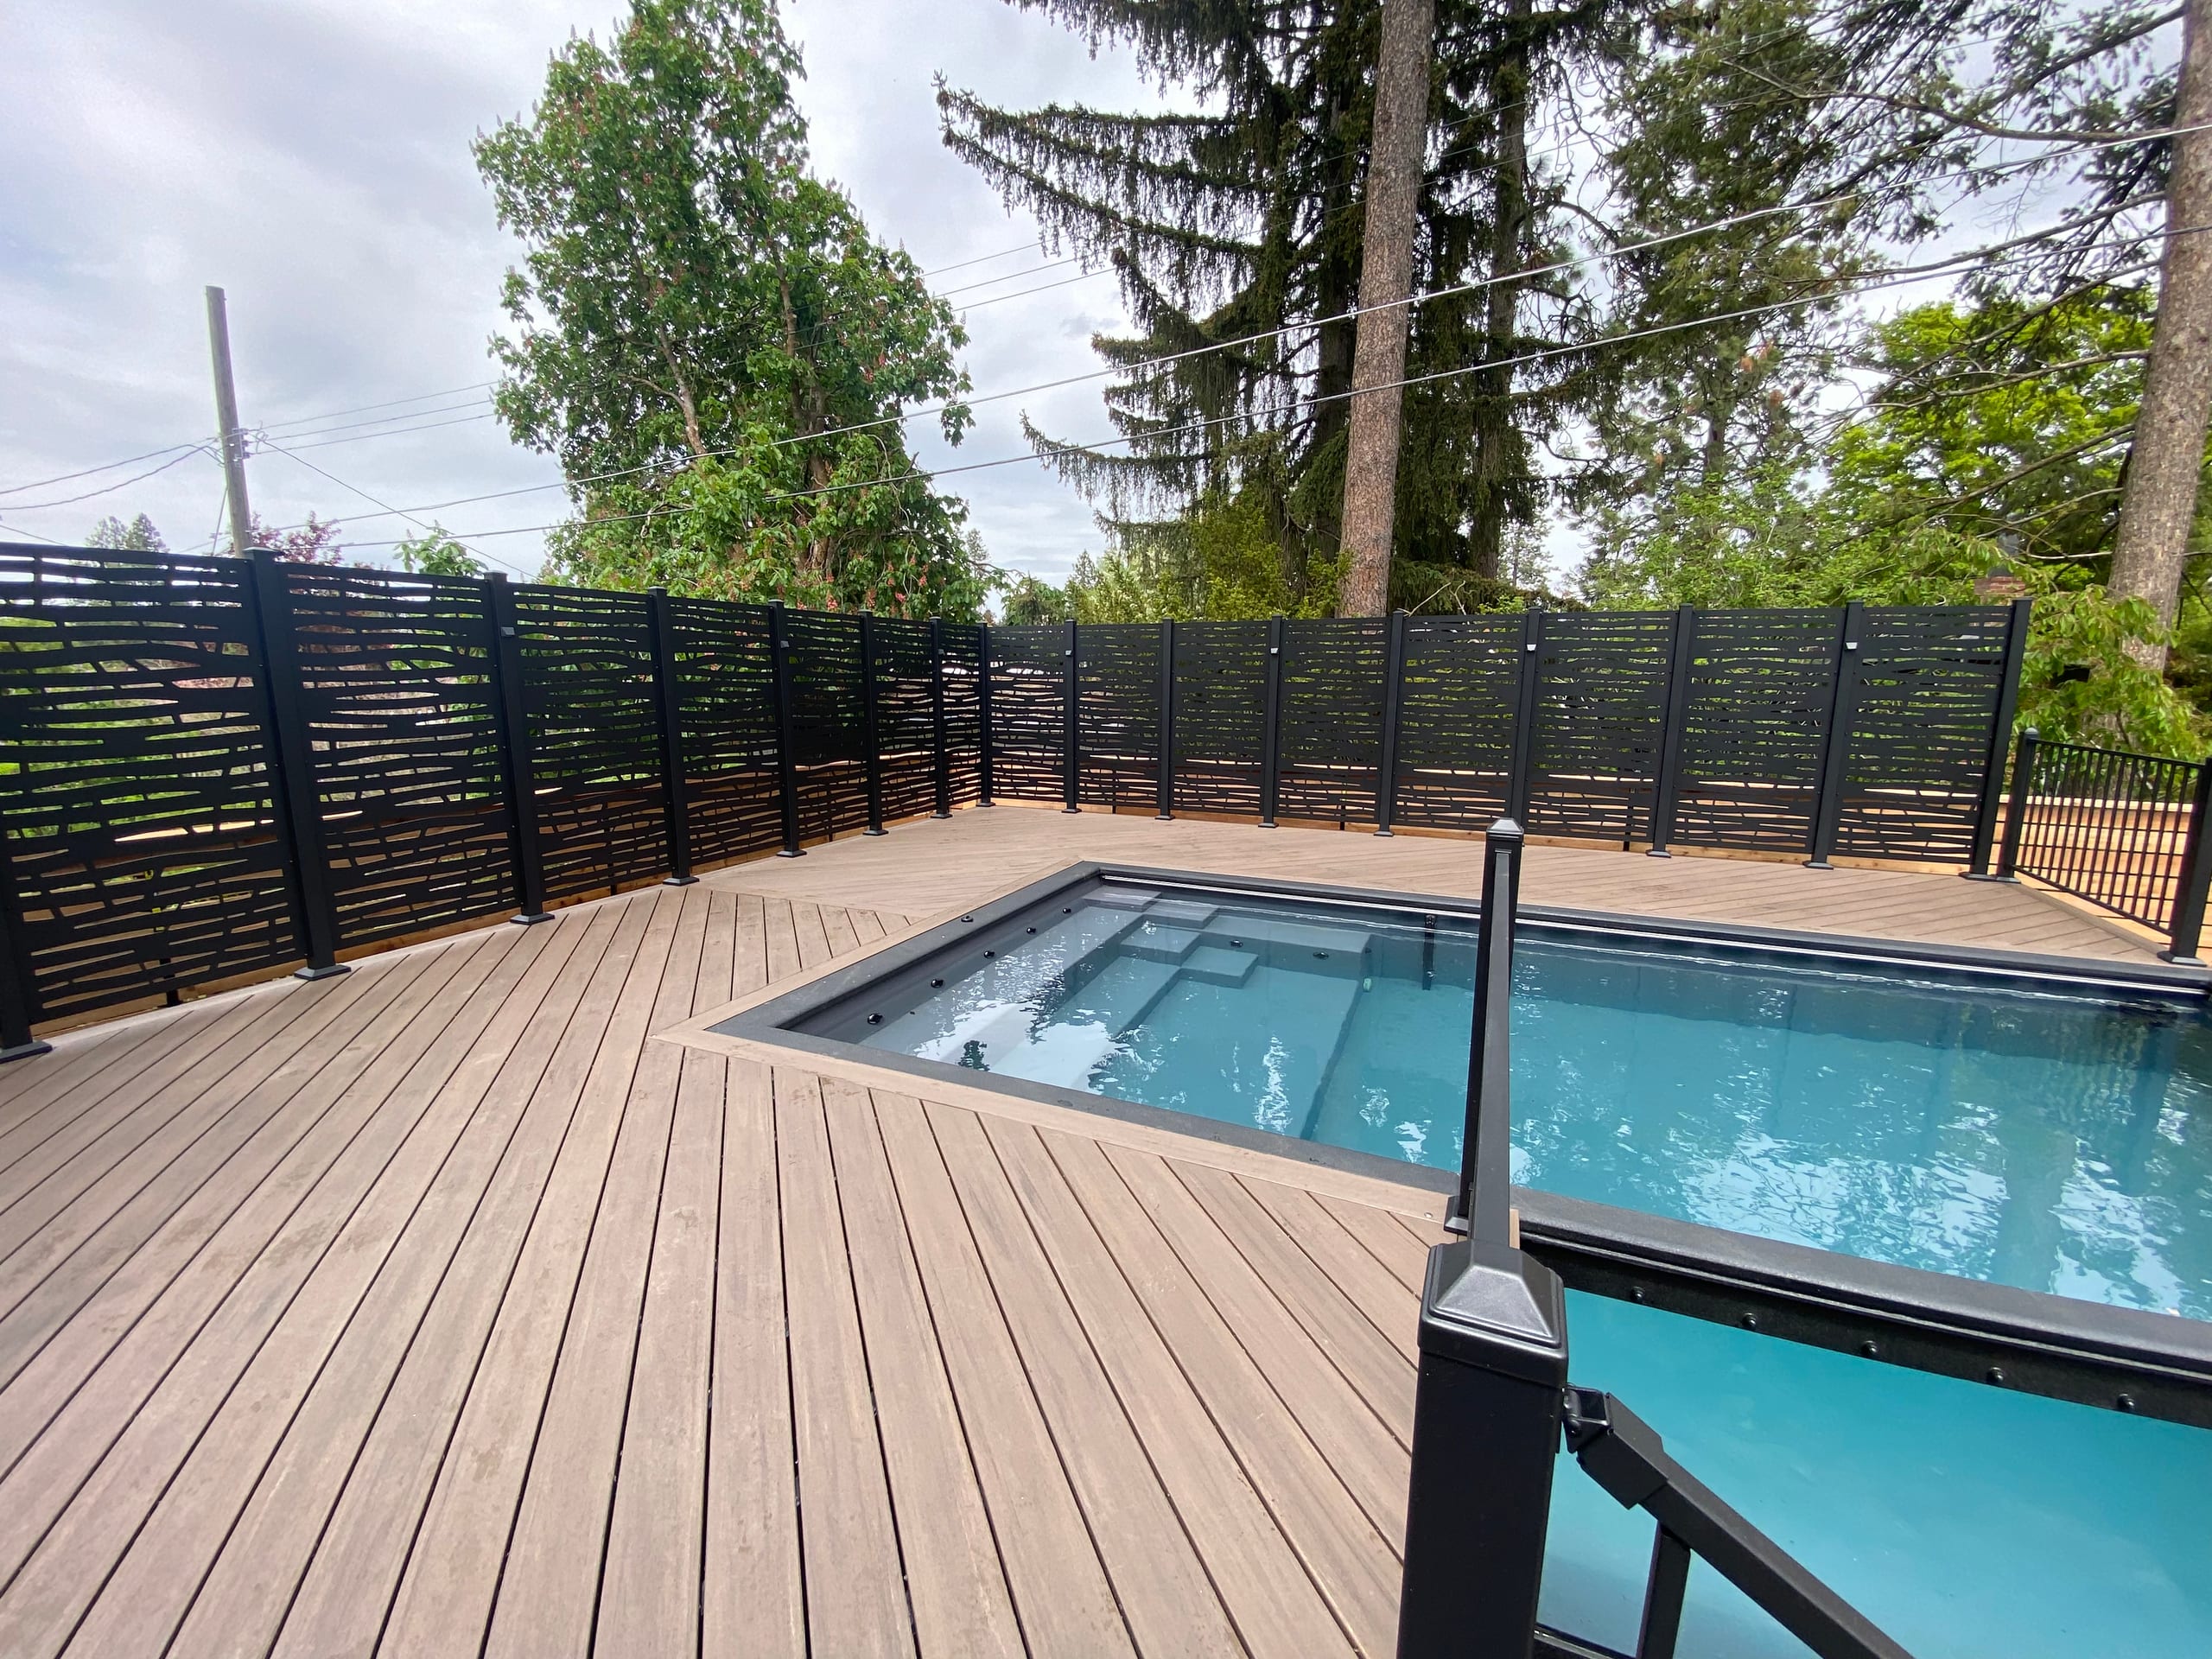
Dynamic Decks builds deck privacy walls for Spokane, WA, homeowners who need more coverage along a deck than a small screen provides. We look at the existing structure and any required guard before deciding how the wall should run, how open it should be and where its support belongs.

Request a Free Estimate
No obligation. We'll get back to you fast.
When a Deck Privacy Wall Fits
Look from the table first. If several seats face a neighboring window or the next yard, a longer partition may make the deck more comfortable. But we do not need to close every side to deal with one exposed run. We can compare the seated view with the standing view and leave an opening where you still want daylight or a clear look into your own yard.
That is the difference between a deck privacy wall and a freestanding screen beside a patio. The wall is part of a longer deck-edge layout; the screen can address one view without committing the whole edge to a partition. The choice affects not only how the space feels but also how much structure has to support it.
Where the Privacy Wall Meets the Deck Guard
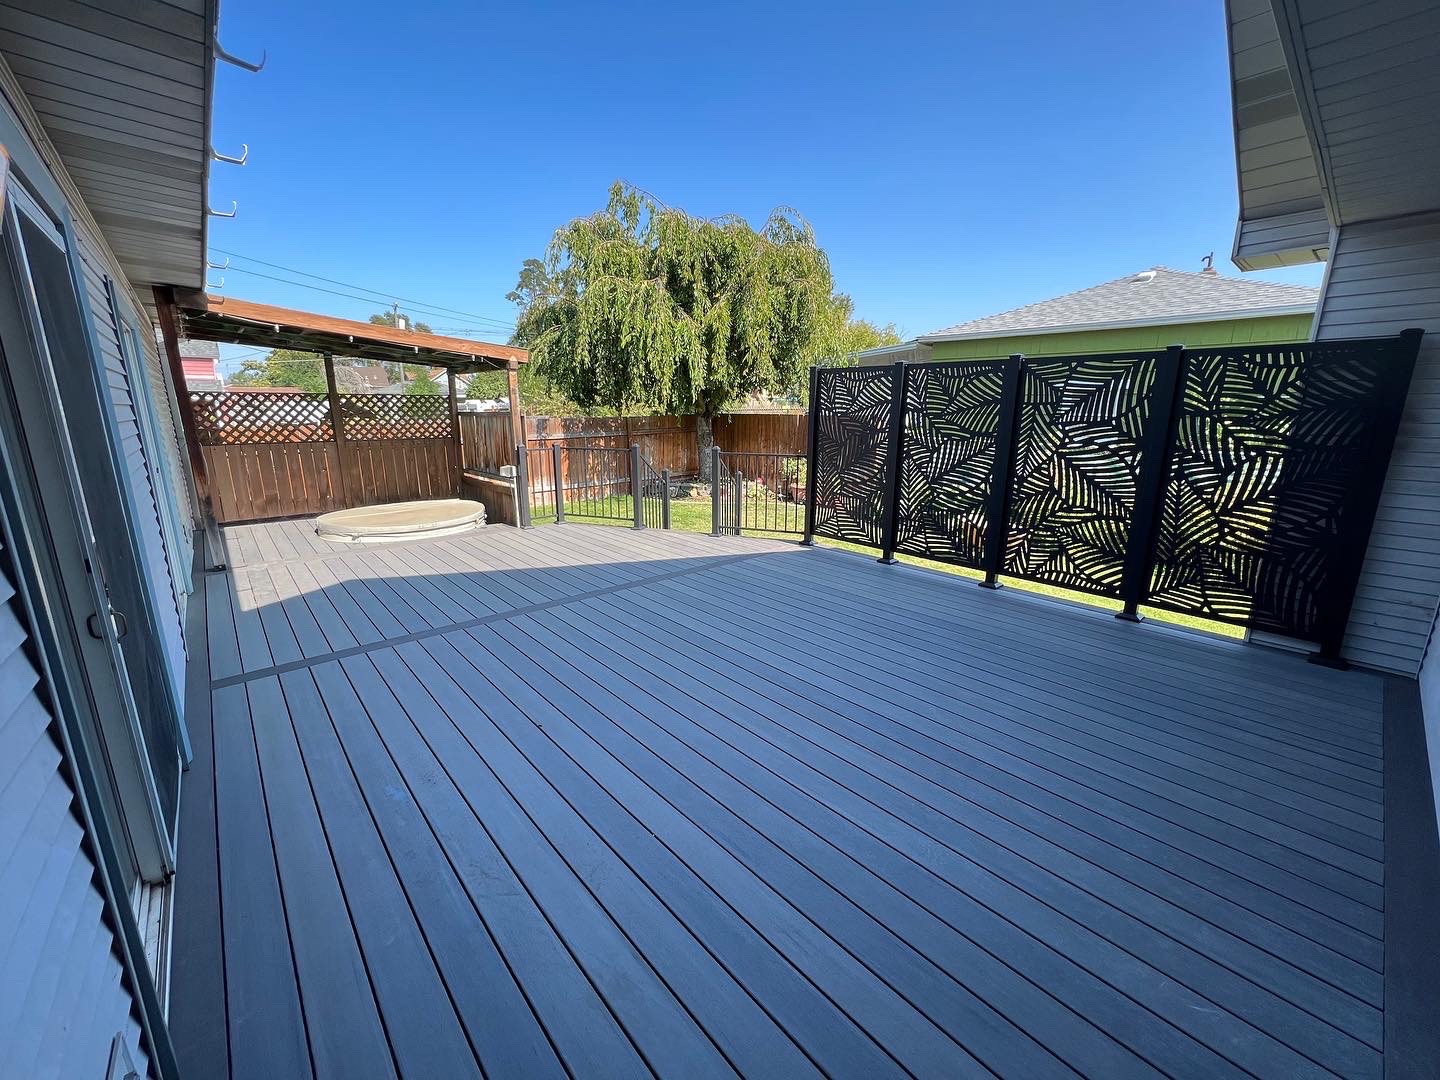
An existing railing is not automatically a row of posts ready to carry a wall. A tall or mostly solid face takes wind, and the connection has to pass that load into suitable support. We look at the posts, framing, edge and stairs before proposing an attachment. If the deck is older or its condition is uncertain, that check comes before choosing a finished wall pattern.
A privacy wall blocks sightlines; a required guard protects people at an elevated edge. One does not automatically do the other's job. If a guard is required, our proposal needs to show how that function is addressed, whether the wall and guard are coordinated or remain separate. We will not treat solid boards in front of an unsuitable railing as a safety fix.
Sometimes the right answer is to change the deck support or address the guard first. That is a larger scope than adding finished boards to the edge. We would rather make that clear while planning than leave you with a wall that looks finished but does not resolve the underlying question.
Choose the Wall Pattern and Support Together
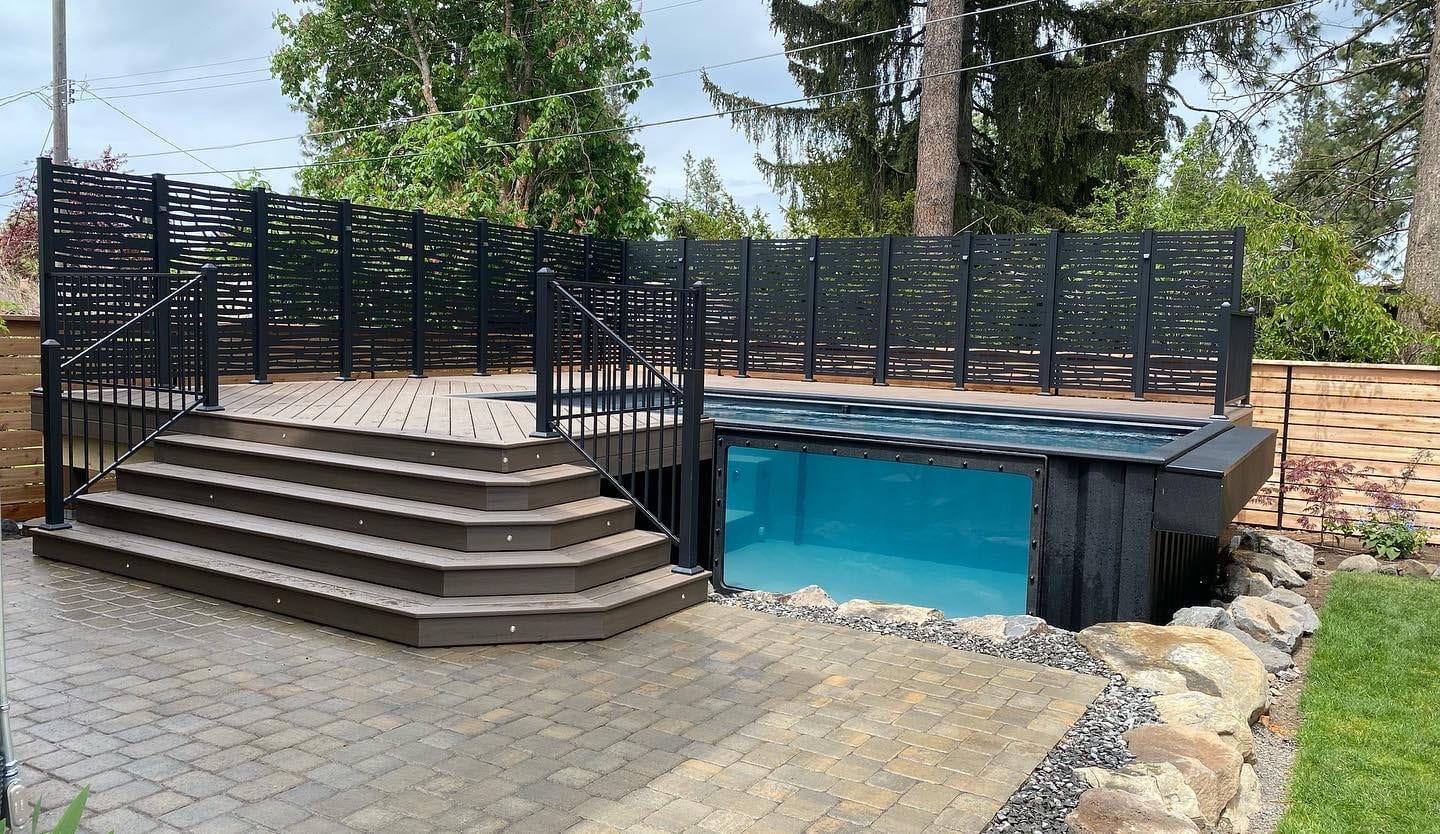
The length and openings make a big difference. Boards set closer together block more of the view but can make the deck feel closed in. An open pattern may let air and light through while still breaking up the sightline from a particular window. We can compare those choices from the place you sit, including what happens at the corner or where the wall meets a stair.
Material and finish also affect appearance and care, but we will not choose them in isolation from the posts and connections. A wall face, its framing and its attachment are one proposal. We can talk through a finish that works with your deck and railing after we understand what structure is there. A patio privacy wall on independent ground support would be a different installation decision, not a direct substitute for checking this deck edge.
Local Review Comes Before a Final Wall Layout
The City of Spokane warns that a mailing address can belong to a parcel outside city limits. That matters before anyone chooses a permit application. Spokane County's residential paperwork lists decks and patios separately from over-height fences; it does not mean a wall fastened to a deck is automatically a fence. Spokane Valley lists new decks and fences in its residential permit guidance, and Liberty Lake reviews land-use and construction applications within its limits. We identify the parcel's authority and describe the wall's height, location, attachment and any guard changes to the right office rather than rely on one rule for the whole region.
If an association applies to your home, its review is separate from the building or land-use question. We can identify the drawings or details the design calls for and agree on submission responsibilities in the written scope. We will not presume that every home has an association or that one approval replaces another.
How We Scope a Deck Privacy Wall
-
Start with the exposed seats
Show us the section of the deck that needs privacy. We mark the sightline, the view you want to keep, and any door or stair route the wall must respect.
-
Check the edge before picking the face
We review the frame, posts and railing, then compare a more open pattern with a solid one. If guard work or new support is needed, it belongs in the discussion before the wall is priced.
-
Separate the work in the proposal
Length, height, corners, access, finish, support changes and any parcel-specific review all affect price and timing. We will distinguish the privacy partition from guard or deck work in the proposed scope and clarify who is responsible for any submissions. Ask for the written product and installation terms that apply to the specific design; we do not assume a new wall changes coverage on an older deck.
Deck Privacy Wall Questions
Can you add a wall to my existing deck?
Possibly, but we need to inspect the frame, posts, edge and current railing first. A broad or tall wall may call for new support rather than an attachment to what is already there.
Is a privacy wall the same as a required deck guard?
Not automatically. A wall's appearance does not establish guard compliance. If a guard is required at your edge, we will address its function separately in the design and scope.
Does Spokane County classify every deck privacy wall as a fence?
No blanket classification follows from the county's residential application. It has separate categories for deck and patio work and for over-height fences. Confirm your parcel's jurisdiction and describe the actual wall and its deck connection to the responsible office.
Can I keep light and airflow with a longer wall?
Often the first decision is how much of the edge to cover. We can compare board spacing and the view from your usual seat; a shorter run or openings may be better than a solid wall around the whole deck.
What affects the price of a deck privacy wall?
Length, height, openings, corners, finish, access and the existing deck's condition all change the scope. If support or guard work is needed, it should be shown separately rather than hidden in a per-foot guess.
When is a deck privacy wall the wrong choice?
If only one small patio or deck sightline needs blocking, a localized or freestanding screen may take up less of your view. If the deck cannot support the partition and you are not planning structural work, the wall you have in mind may not be the right project yet.
Related Deck and Outdoor Work
A localized privacy screen is a different choice when the problem is just one view. If the structure under the proposed wall needs work, we can discuss the deck as a separate part of the project. You can browse the gallery for proportions and finishes, then bring us a photo of your own deck edge so we can discuss its actual support and guard.
Discuss Your Deck Privacy Wall
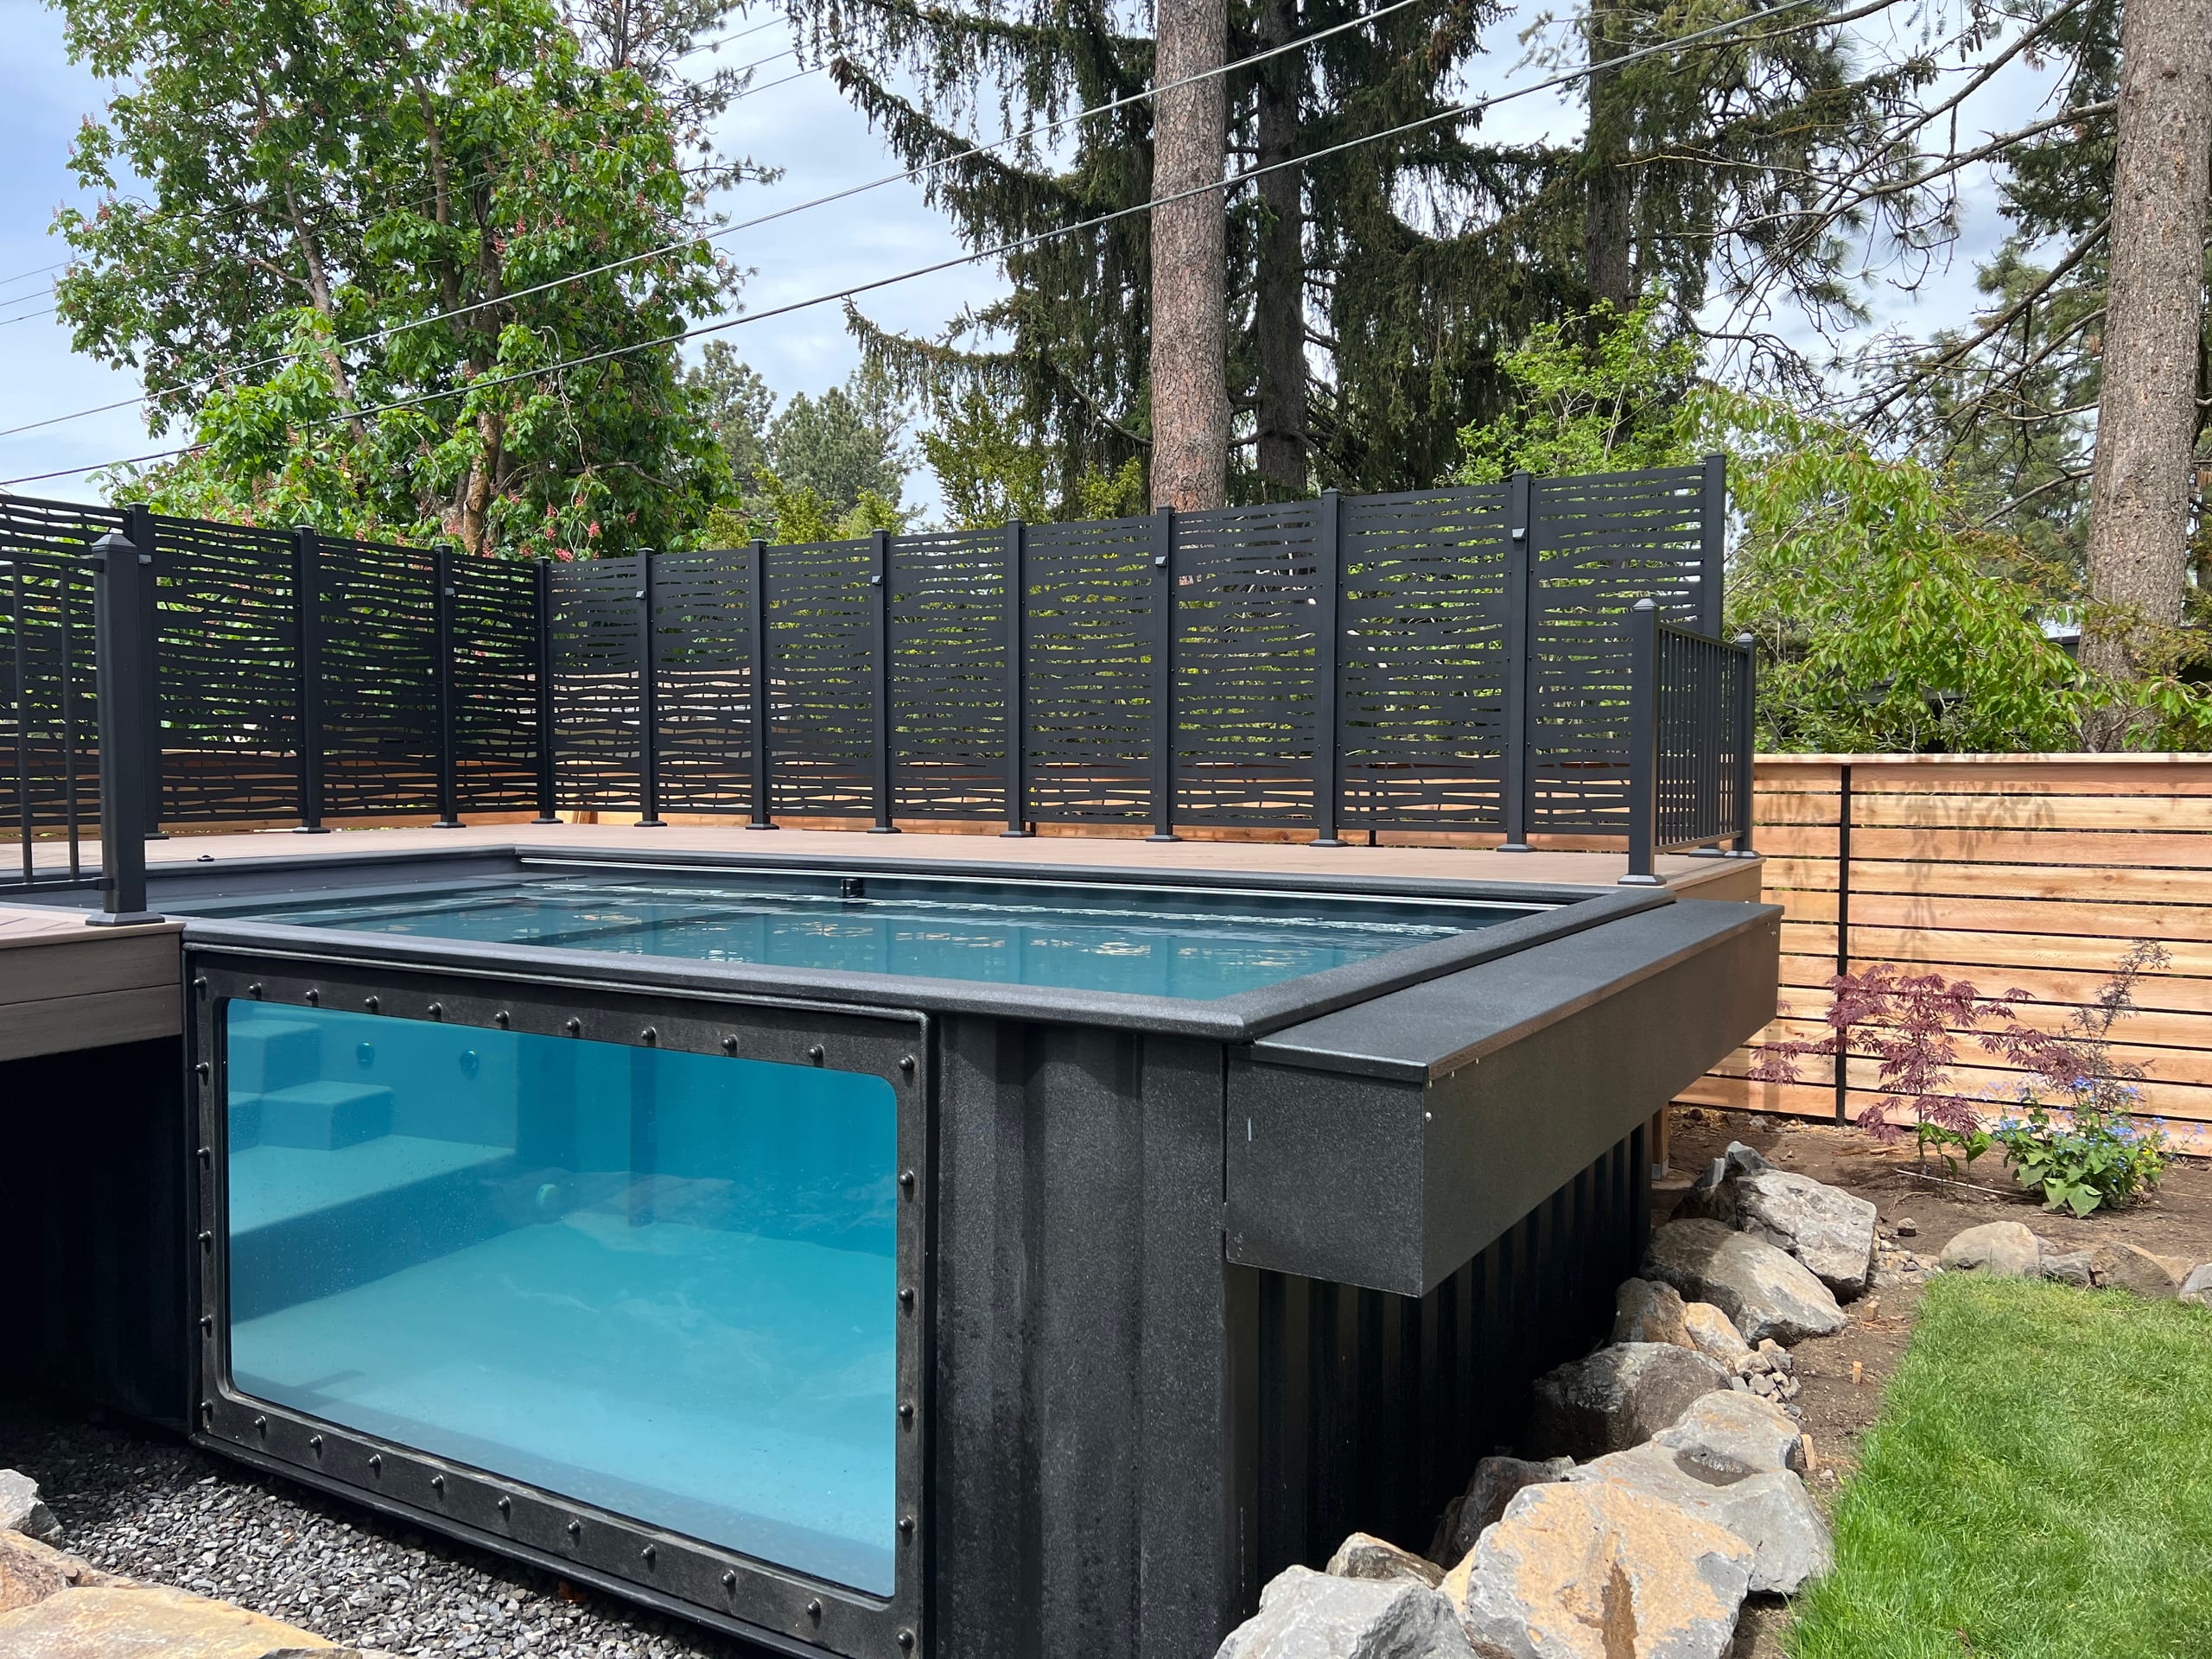
Tell us which seats feel exposed and what railing is there now. Talk with us about a deck privacy wall in Spokane, and we can compare wall length, openness and the deck work it may need.