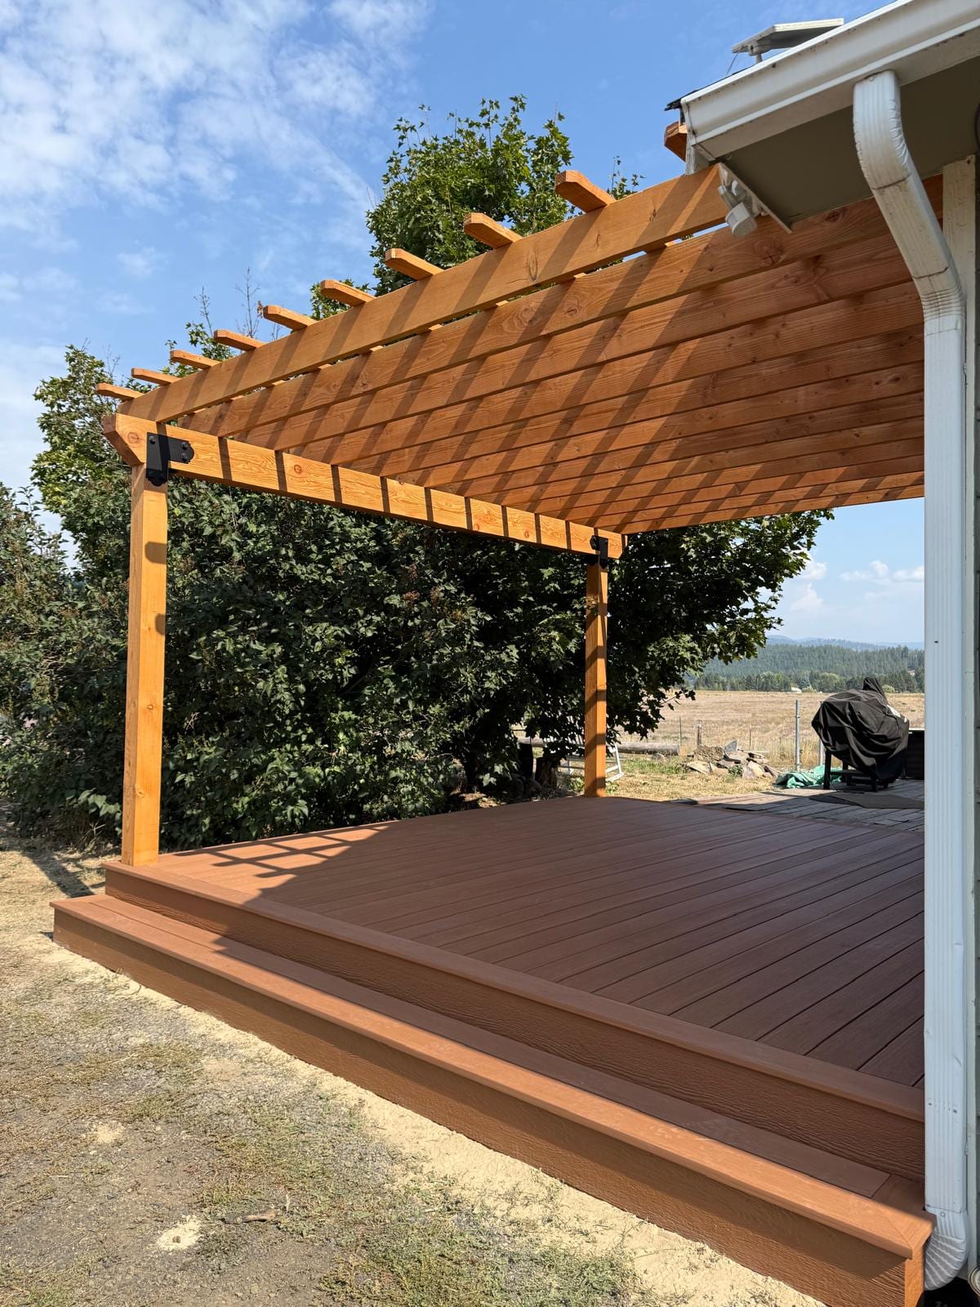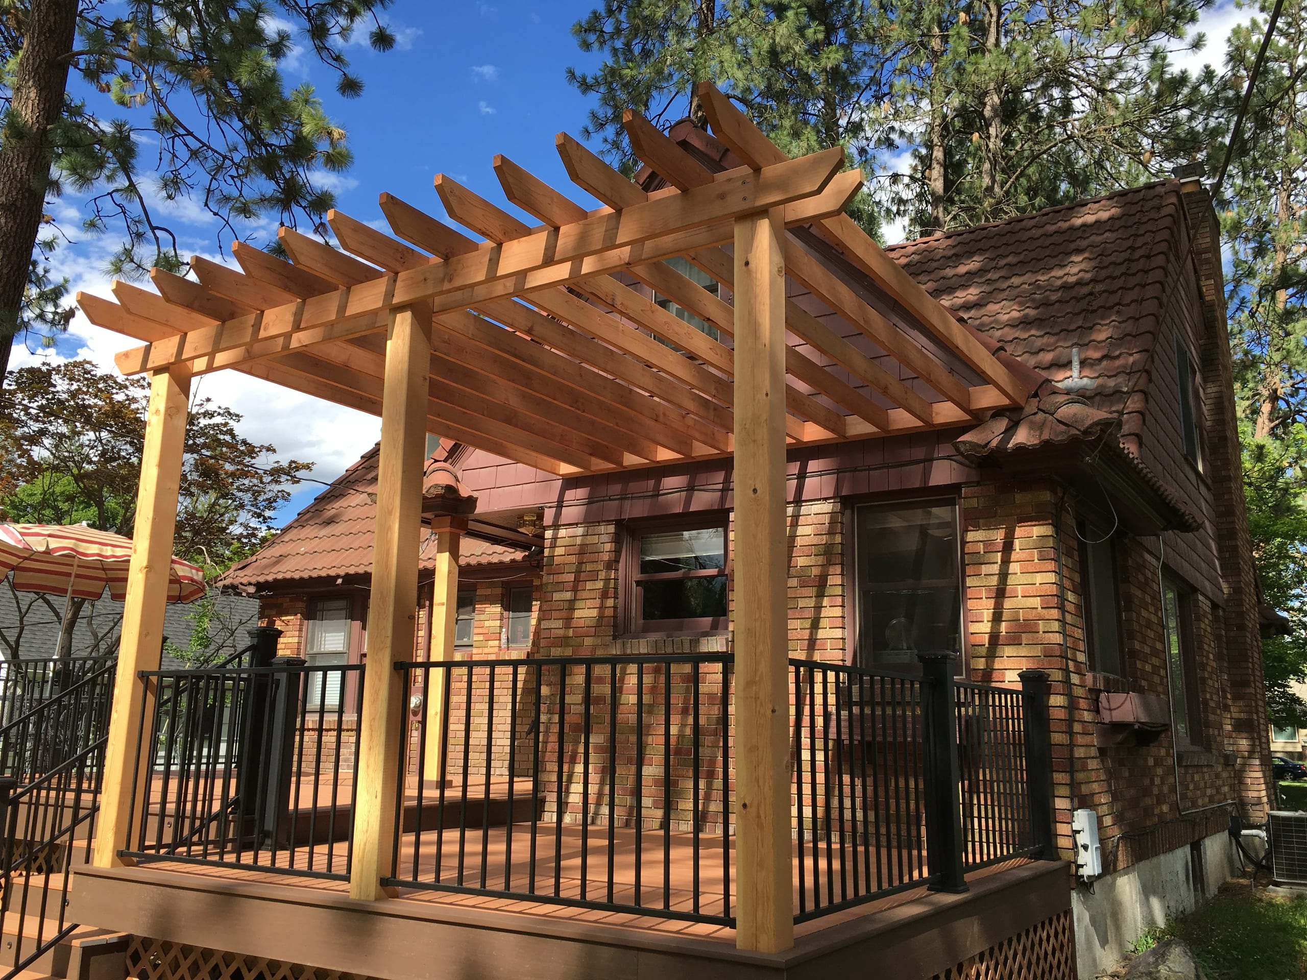

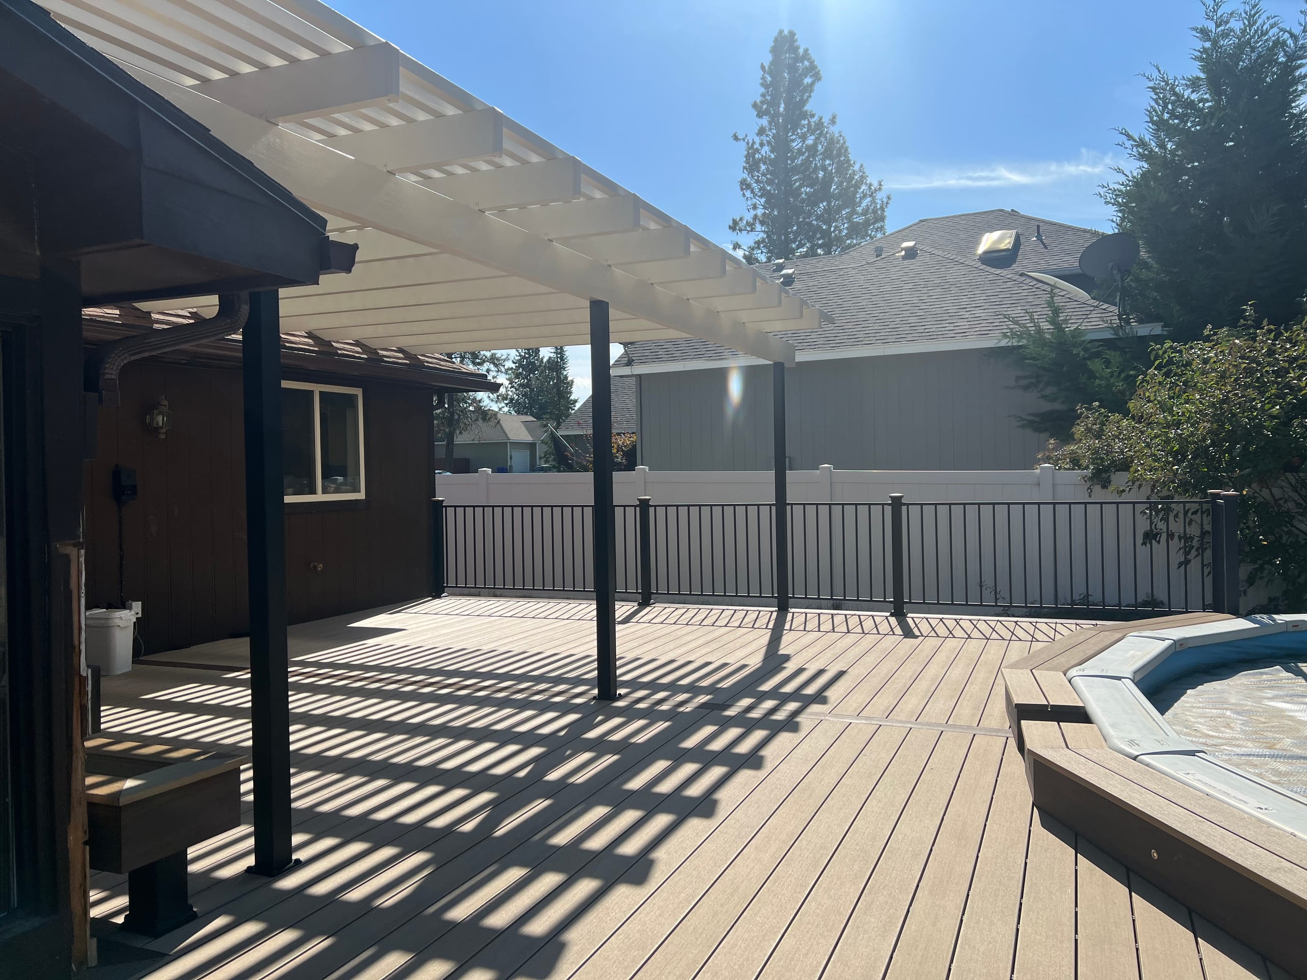
Cedar pergola over a wood deck with black railing at a shingled house, trees behind

Covers & Shade

Custom Cabana Builder in Spokane, WA

Dynamic Decks builds custom cabanas in the Spokane area for homeowners who want a separate outdoor sitting space. A freestanding, post-supported structure with overhead shade and an open entry is our starting layout here; we would verify and specify any weather-protective roof or privacy feature separately rather than assume it comes with the word cabana.

Proudly made in the USA

Request a Free Estimate

No obligation. We'll get back to you fast.

Photos of the space help us picture the site before we visit.

No files selected

You can upload up to 10 images (10 MB max. per file; larger photos are made smaller for you). Accepted file types: JPG/JPEG, PNG, WebP, AVIF, HEIC, and HEIF.

Required fields are marked with an asterisk. We use these details to start the right conversation about your project.

Give the chairs and the entrance enough room

A backyard cabana should make a place you want to use, not leave you squeezing around its posts. Show us the table or lounge chairs and how people will walk over from the house. We can set the supports beyond the chair pullback and keep the entry clear. If there is a view you want to screen, tell us which side bothers you. Closing every side could block a view you like or make the route in awkward.

The starting idea is a separate sitting structure with posts and overhead shade. We would have to decide what goes overhead in the actual design. A solid roof, built-in bench, lighting or privacy work is not automatically included just because you asked for a cabana.

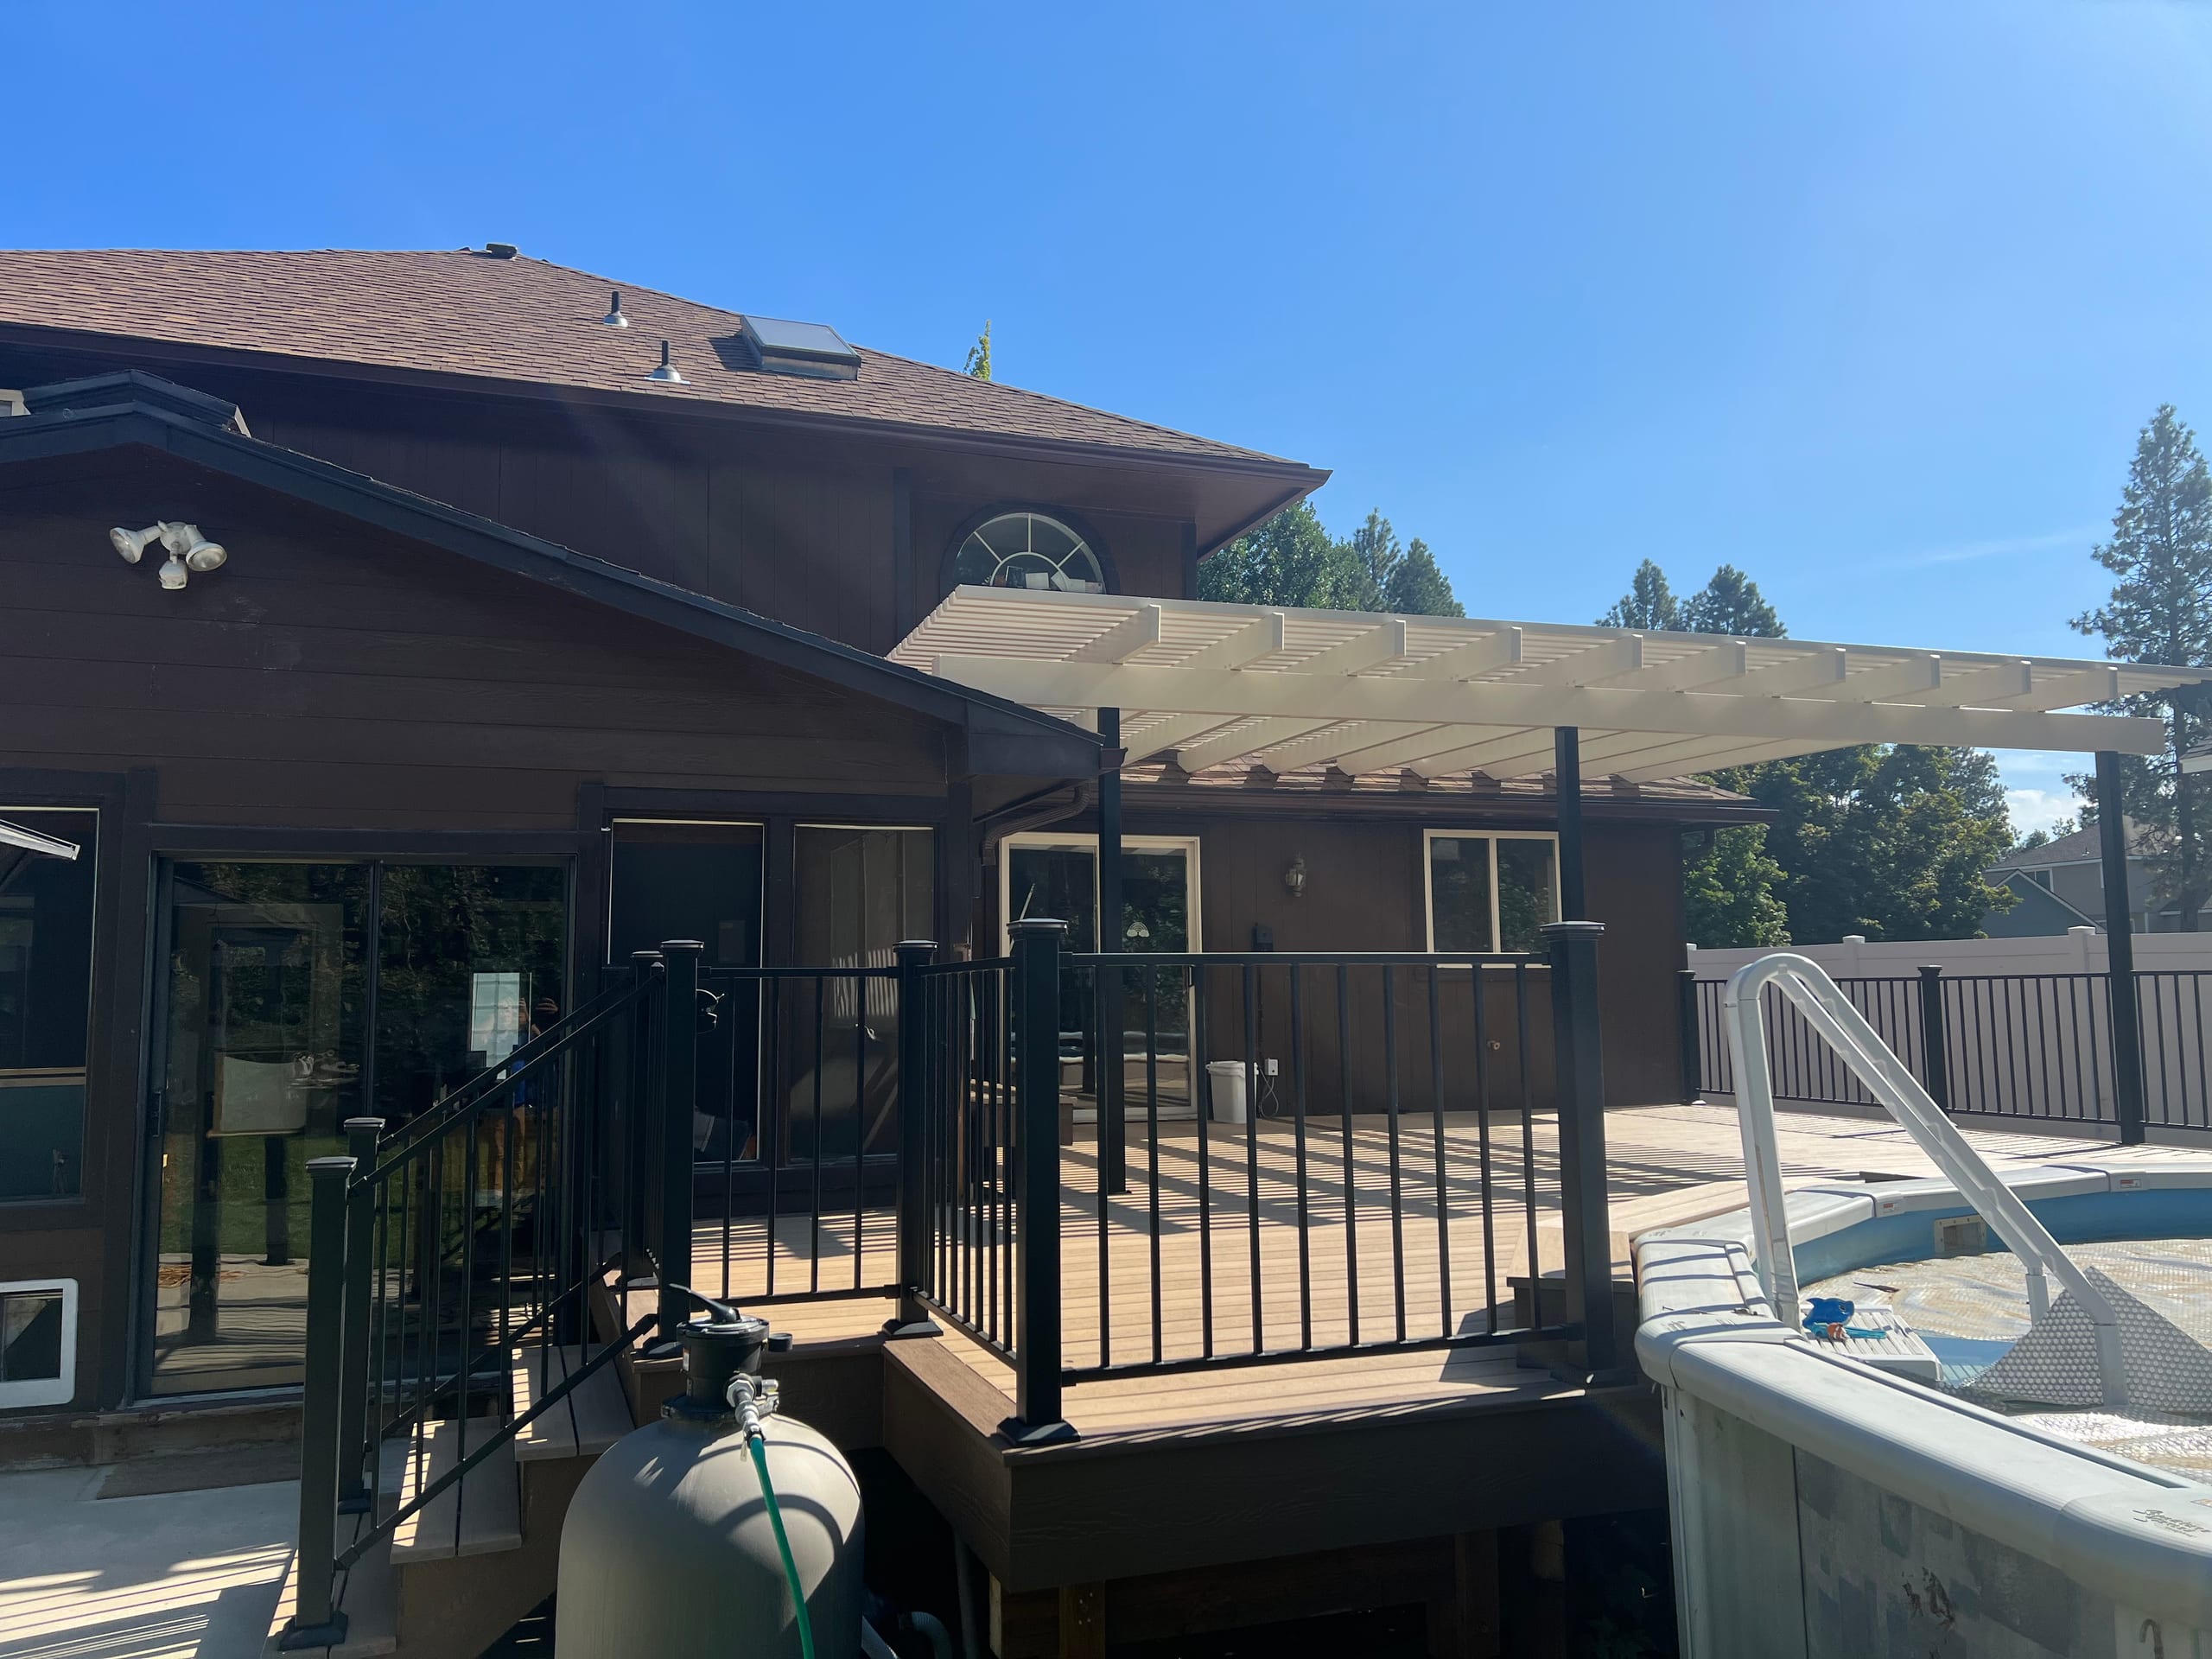
Composite pool deck with black metal railing and cream pergola/patio cover against dark brown house, pool cover in foreground
Tan composite deck under a white louvered pergola next to a brown house, with pool surround at right

Cabana shelter or open pergola shade?

A pergola has an open frame: it gives changing shade, and rain passes through. A cabana lets us plan a more defined seating spot with its own entry and, if it fits the yard, a privacy edge. That does not make an unspecified overhead frame waterproof. If the goal is to sit outside during rain, tell us at the start. We should compare a separately specified roofed cover and confirm whether a roofed cabana is even an option, rather than use a shelter name as a promise. If you only need a little shade, the simpler pergola may be enough.
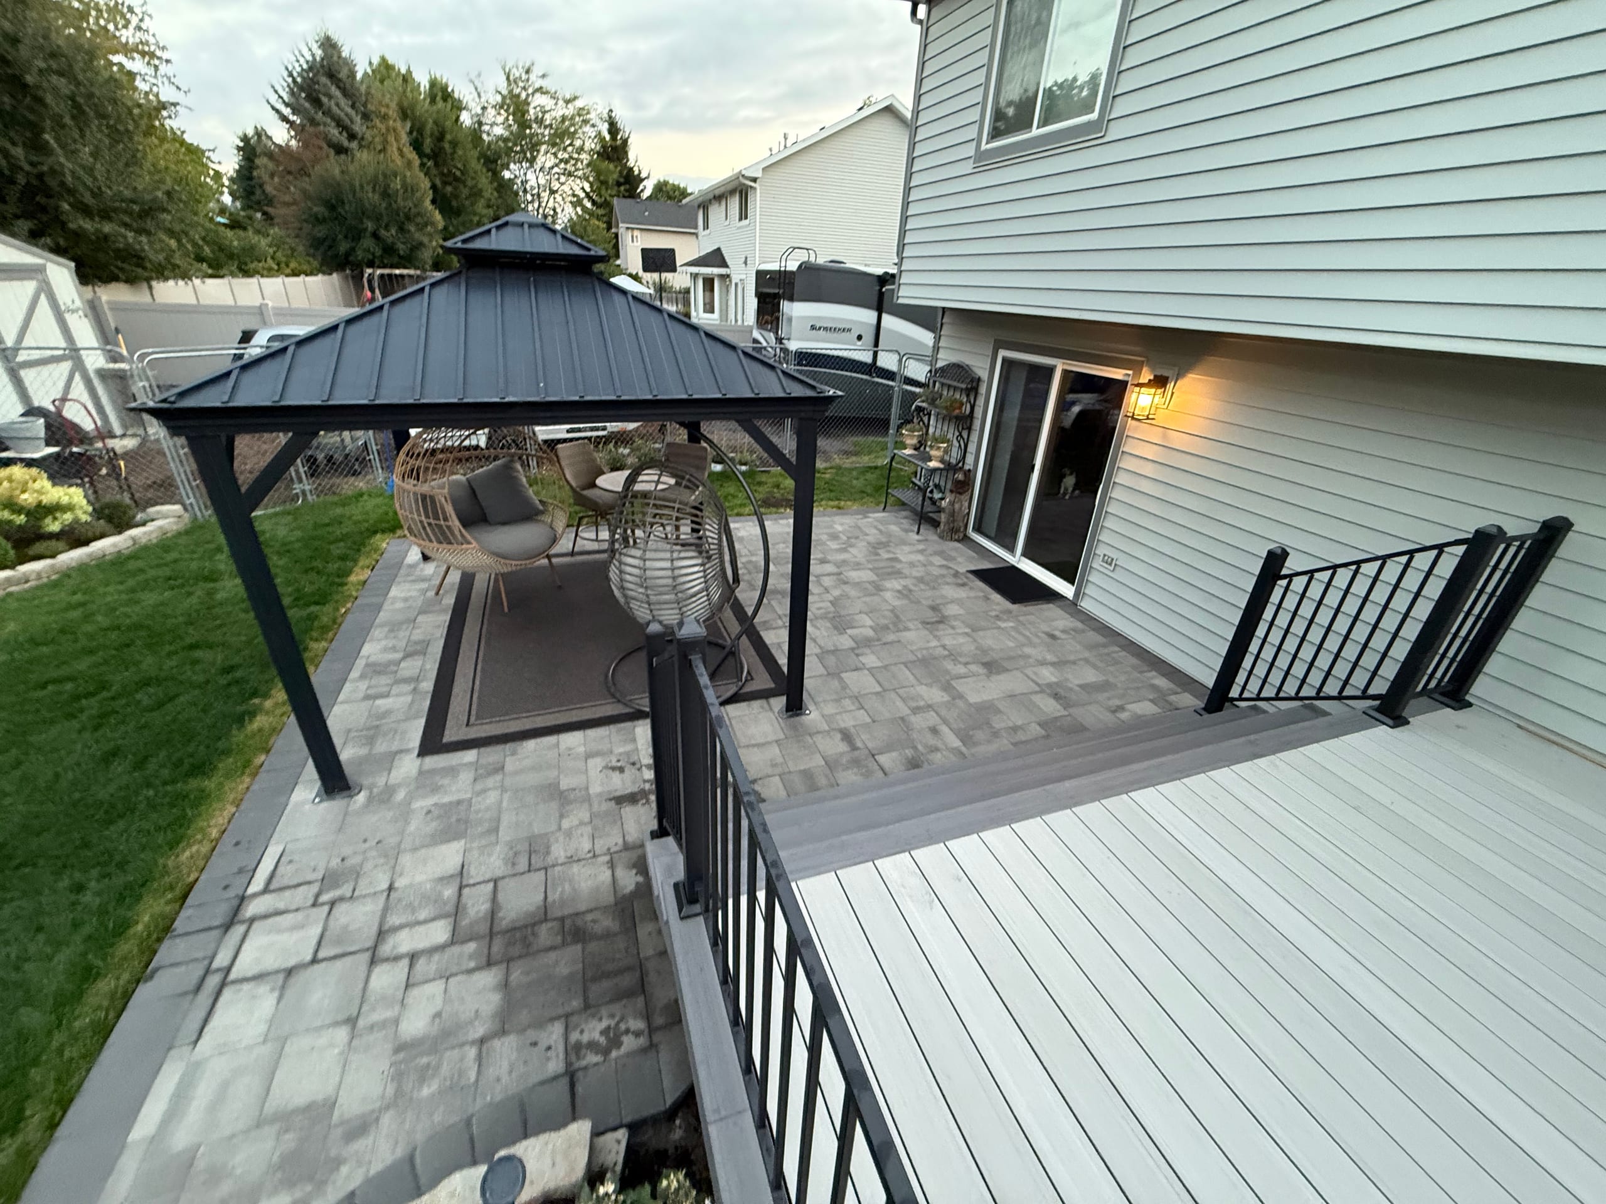
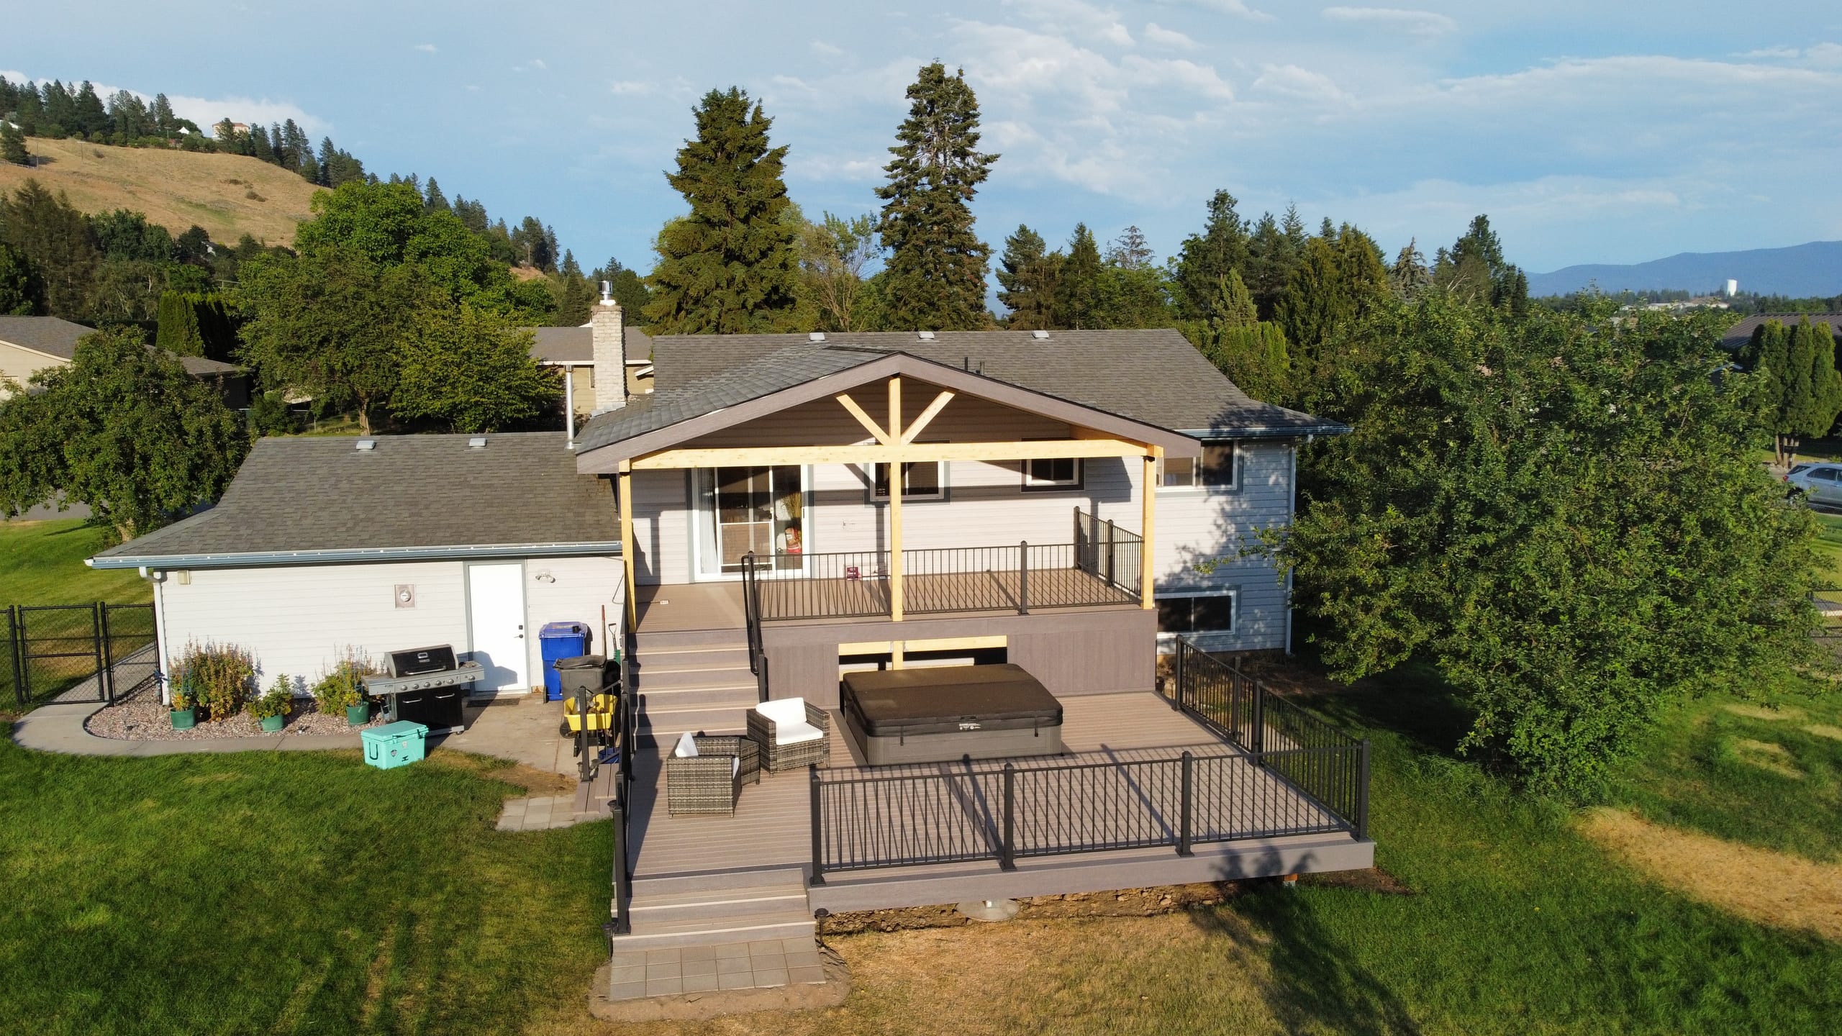
Gray composite deck with black picket railing stepping down to a paver patio and black gazebo with egg chairs, lawn beyond

Set the supports before pricing the finishes

The posts need a footing plan for the structure we actually design. A patio slab is a place to walk and sit; it is not, by itself, proof of a foundation for new posts. If the cabana is proposed over a deck, we have to look at the deck's framing and foundation too. Grade, access and the path around the structure can change where it sits. If a roofed version is confirmed and chosen, its water path would also need to be defined.

Find the right permit authority for your address

A Spokane mailing address does not necessarily mean your yard is inside the City of Spokane. Spokane County reviews its own residential work, and the proposed structure matters as much as the address. We check the parcel, the form of the cabana and any association rules before identifying the review path. A small footprint alone is not a reliable permit answer. The written scope should say who prepares or submits any required documents.

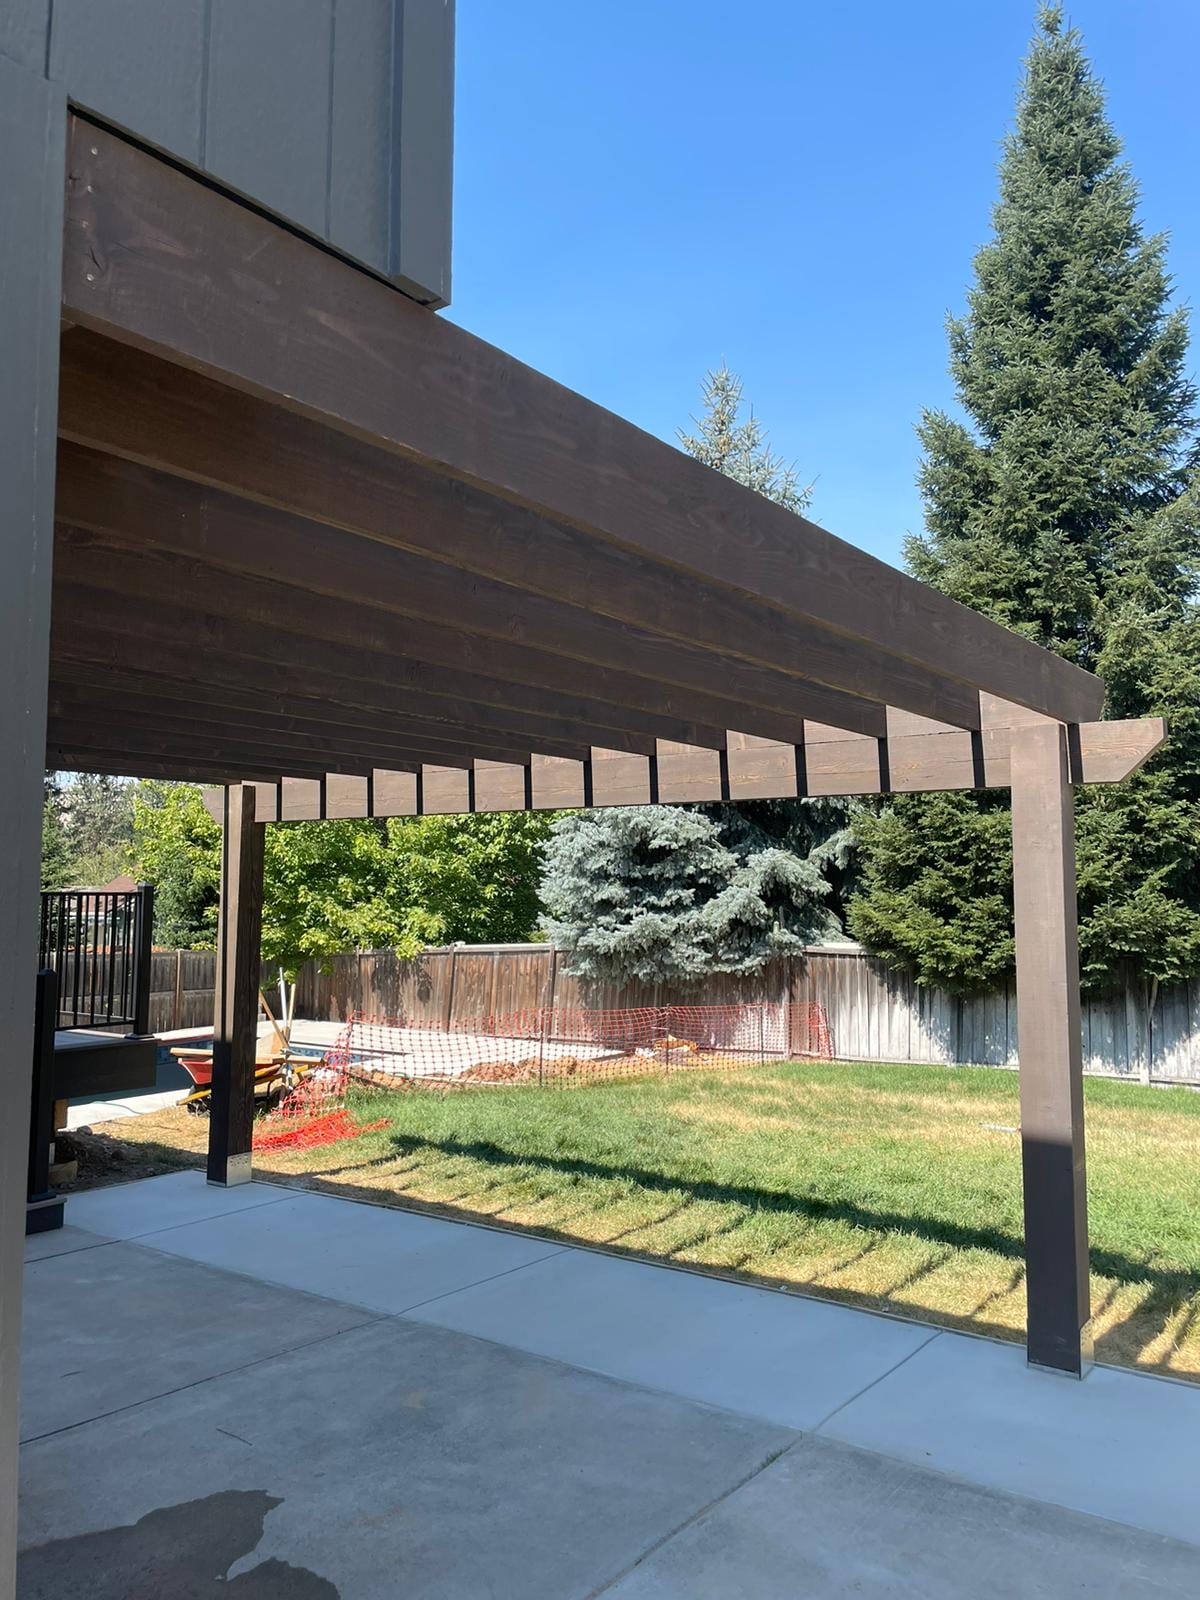
Brown pergola beam and slat structure attached to house, over a new concrete patio with lawn and trees

What goes into the cabana estimate?

We start with the furniture, the entry and the side you want open or screened. Then we can assess the site, post locations, support work and the exact overhead assembly. Your estimate should distinguish the structure from any selected roof, screen, seating or work on a deck or patio. We can discuss timing once that scope and the applicable review are clear.

Custom cabana FAQs

How is a cabana different from an open pergola?

A pergola's open overhead frame gives patterned shade but lets rain through. With a cabana, we can plan a distinct place to sit with a deliberate entrance and possibly a privacy edge. Whether it has a rain-shedding roof depends on the specified design.

Will my outdoor cabana keep the seating dry?

We cannot promise that from the name alone. Tell us if rain protection is important so we can compare a separate roofed cover and first confirm whether a roofed cabana is available for your project.

Could I add a privacy screen or built-in bench?

We can discuss how a screen or seat would affect the view, entry and available floor area. Those are separate design and scope choices; we would identify any agreed work in the proposal.

Can you put a cabana on my existing patio or deck?

Maybe, but a slab or finished deck surface does not prove it can support new posts. We need to review the site and, for a deck, its framing and foundation before recommending that location.

Does Spokane County require a permit for a backyard cabana?

Its residential accessory-structure review may apply to a property under county authority, depending on what is built. A property inside city limits follows the City's process instead. We check the parcel and actual structure before giving a permit answer.

What should I have ready when I ask for an estimate?

A rough furniture layout, the route from the house, the view you want open or screened and whether you need rain protection will get us started. We can work out the structure and any separate features from there.

Let's look at the spot you have in mind

Tell us how you would sit there and walk in. Request a custom cabana estimate, and we can define the structure you want priced before choosing extras.