
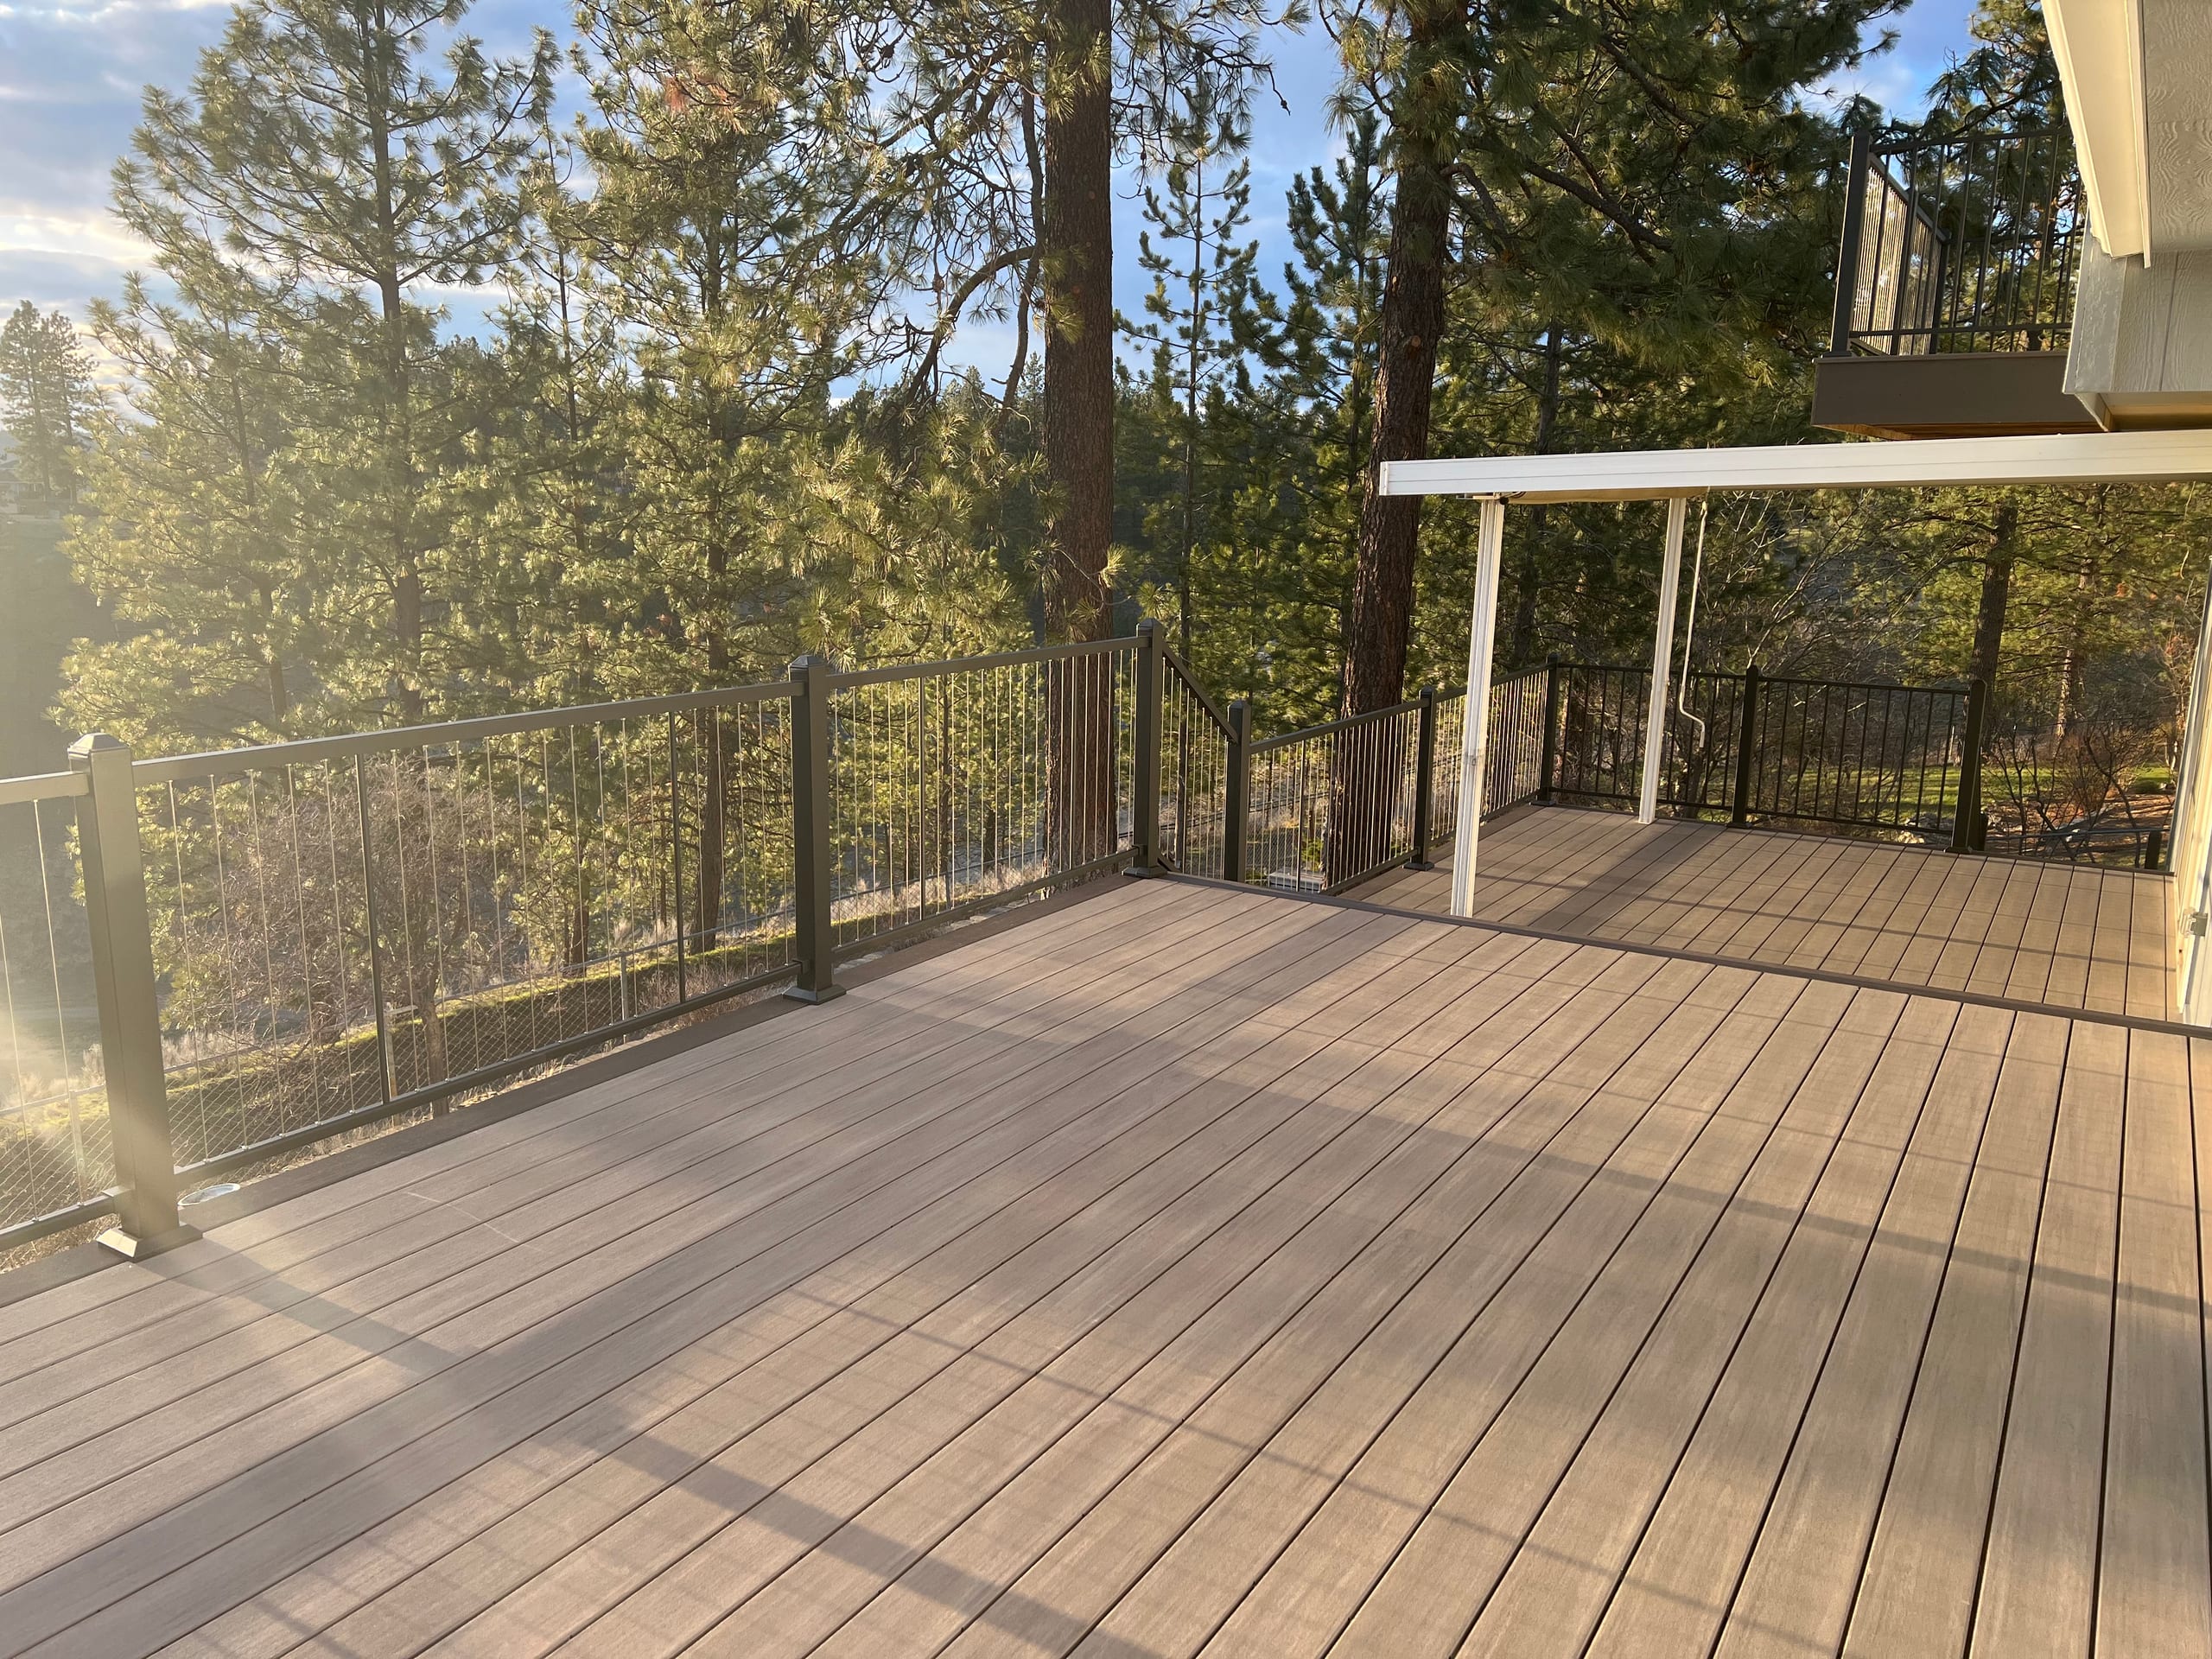
Decks
Deck Design and Consultation in Spokane, WA
Dynamic Decks helps Spokane homeowners design a deck that fits their home, yard and plans for using the space. Our deck design consultations can cover layout, stairs and materials, with 3D models and permit documentation available when those deliverables are part of the agreed scope.

Request a Free Estimate
No obligation. We'll get back to you fast.
Shape a custom deck design around how you'll use it
A good deck layout makes it easy to get from the back door to the places you actually want to use. Tell us whether you want room for a table, a clear path to the yard, or a better way down from an existing deck. We'll look at where the door sits, how the ground falls away and where stairs could land. Moving the stairs may give you more usable space than changing the size of the deck.
That conversation matters before you choose a board color. On a sloping yard, a deck level with the door may stand well above the ground at its outer edge. The height can change the stair run and the space underneath. If you're thinking about a cover or want to use the area below an elevated deck, tell us now, while there's still room to adjust the layout.
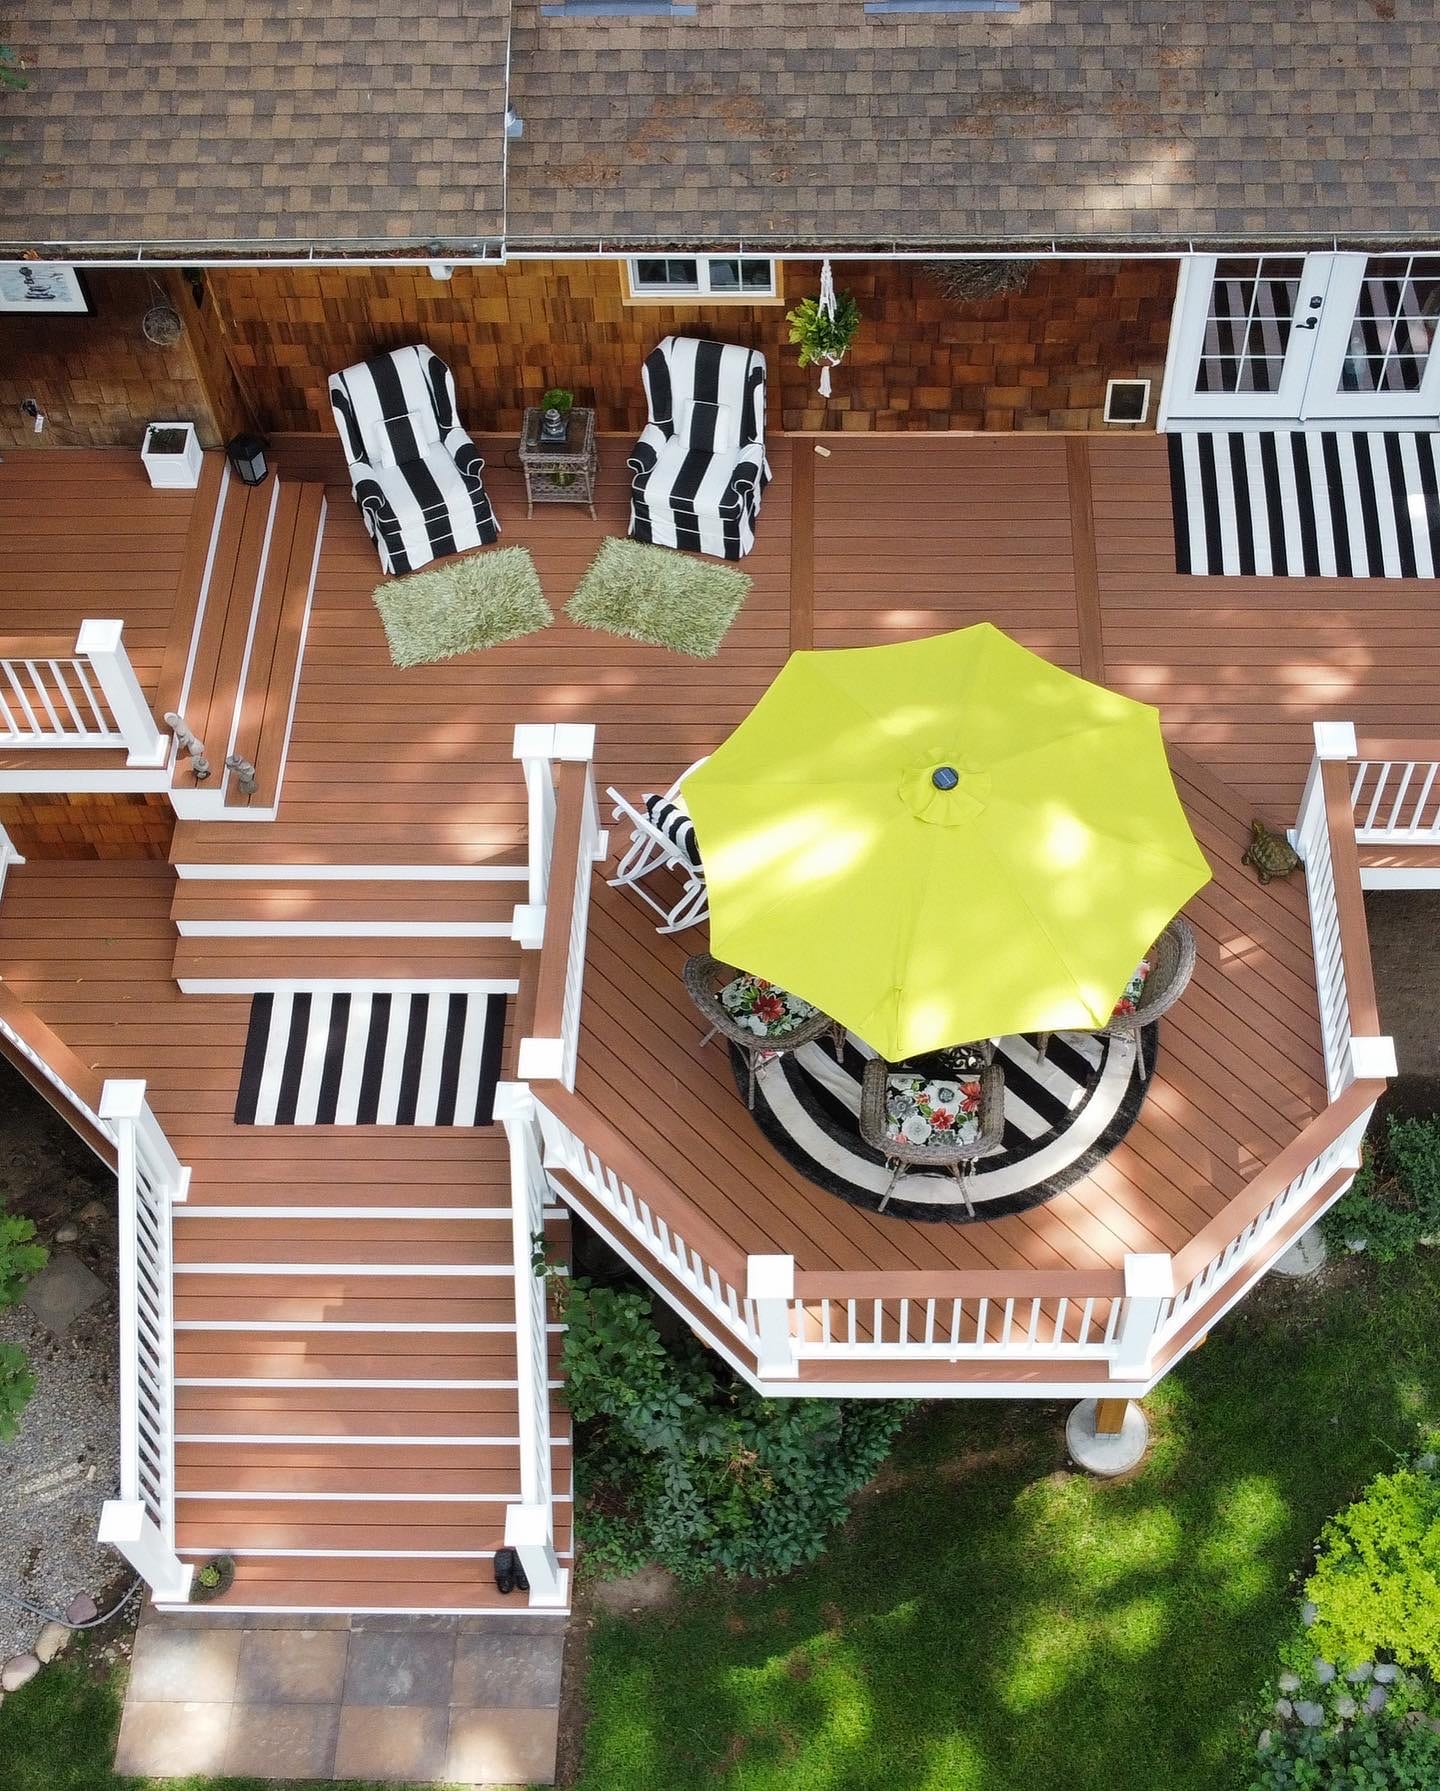
What our deck design service can include
A consultation helps us sort out the deck's footprint, levels, access, railing and surface. We can talk through wood, composite and PVC, along with how each choice fits the look and upkeep you want. If you have an older deck, we'll discuss what you want to keep about its layout and what you want to change. We won't assume that the existing structure can support a new plan without looking at it.
Sometimes a sketch and a discussion are enough to choose a direction. When seeing the options would help, we offer 3D deck models so you can compare how a stair location, level or railing changes the space. Ask what views and revisions are included in your proposal. A model is a way to see the idea, not a set of construction instructions.
Permit drawings have another job. They show the site and the construction details an authority needs to review. We offer those documents and permit acquisition, but a consultation does not automatically include a 3D model, completed drawings, permit filing or a deck build. We'll spell out the design deliverables and any later work before you agree to it. Our deck building overview covers the related construction service.
-
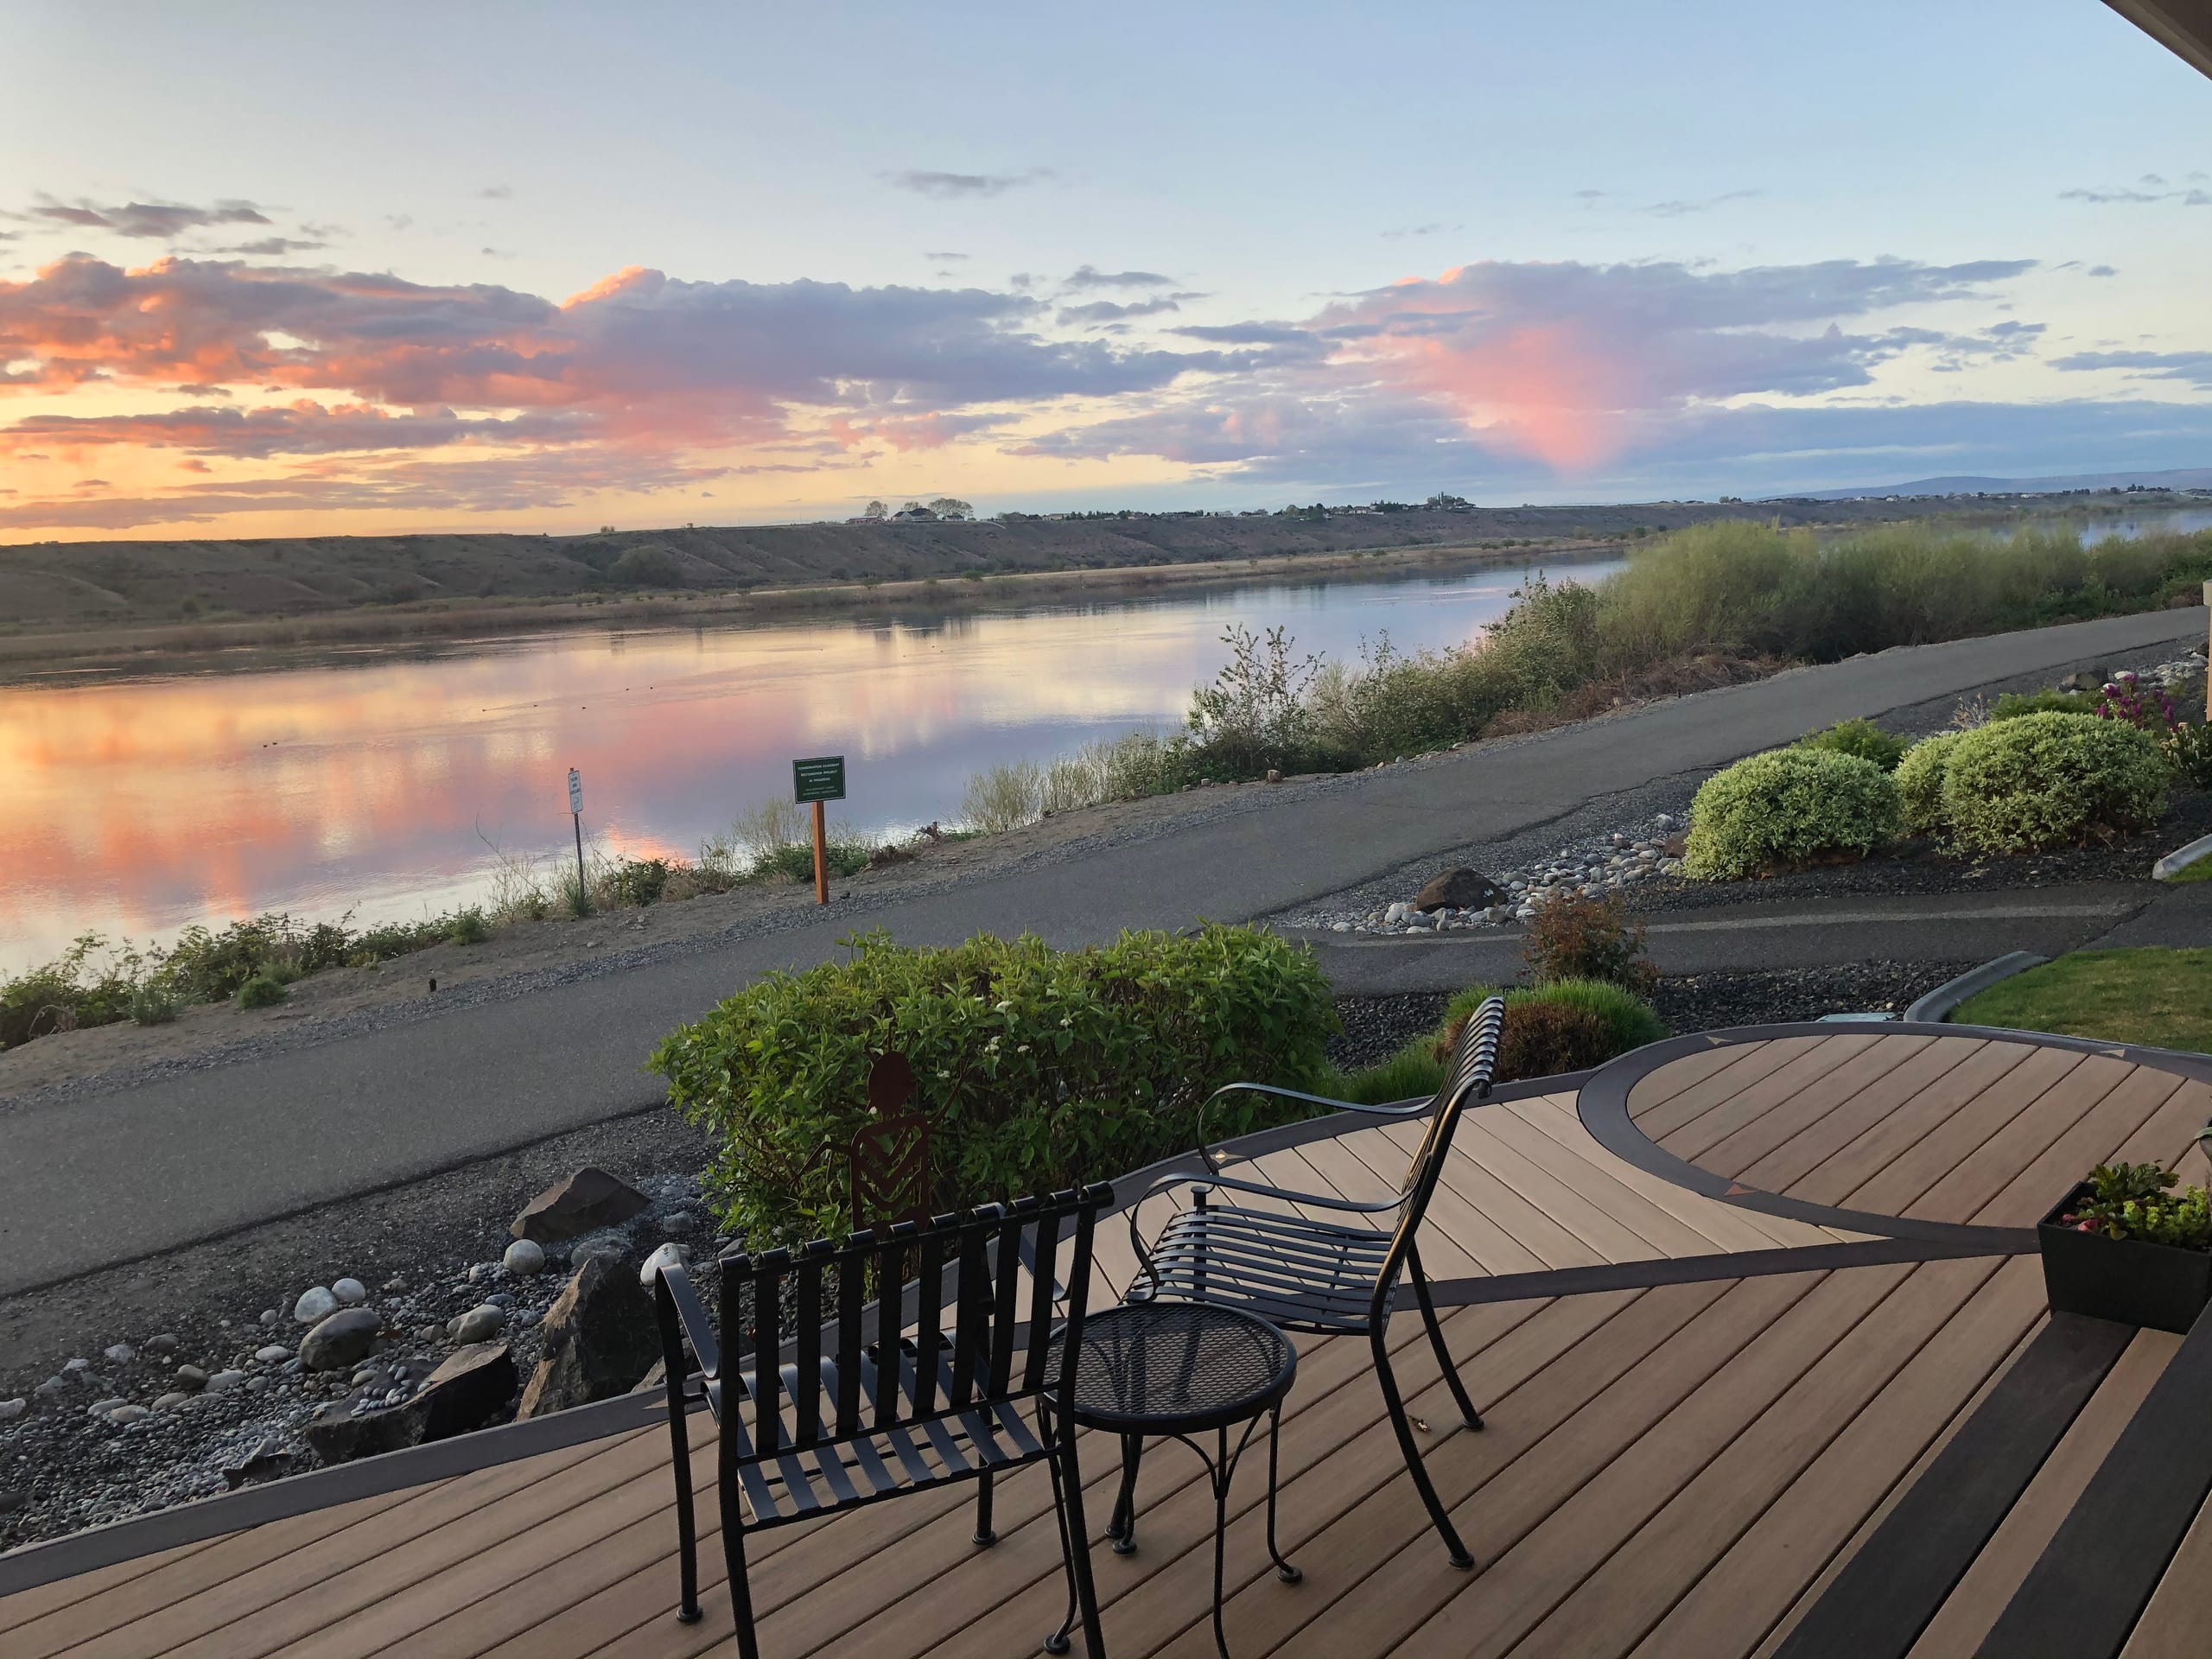
Residential Deck Builder
Dynamic Decks builds custom residential decks in Spokane. Compare wood, composite and PVC, plan the layout, and request a free estimate.
Plan for the right permit authority
The property address determines which office reviews a deck, not just the city name on the mail. The city's guidance warns that even a Spokane mailing address may lie outside its limits. We first need to know where the parcel is and what you're proposing; a county property or a home in another city can have a different review path.
For a new deck submitted to the City of Spokane, its residential deck checklist calls for a dimensioned framing plan, an elevation or cross section, and a site plan. It also calls for engineering for parts of a design that do not meet the prescriptive guide, and for decks supporting a hot tub or another concentrated load. That is why a picture of the finished deck cannot stand in for the documents needed to review its supports, height and position on the lot.
We can prepare permit documentation and acquire a required building permit for the work we agree to handle. The reviewing authority decides what the project needs and whether it is approved. If your homeowners association has exterior-change rules, bring them into the design conversation too. Its review is separate from the building permit, and we'll clarify who is responsible for each submission.
Know what changes the design price and timing
The amount of design work depends on the decisions still to be made. A simple footprint with a clear stair route is different from a multi-level deck, a steep yard or a replacement whose existing conditions need a closer look. Comparing several layouts, preparing a 3D model and developing permit documents are different tasks. We'll identify which of them you need and price the agreed deliverables rather than hand you a standard package that may not fit.
The schedule follows the same principle. We can discuss design steps once we understand the site and what you want to compare. A permit office or association may have its own review and revision process, so we won't treat the design timeline as a promise of an approval date or construction start.
How we begin your deck plan
-
Tell us what you want to change
Bring the property address, photos of an existing deck if you have one, and a few ideas about how you want to use the space. Association guidelines are helpful if they apply. We'll talk through the back door, the yard and the parts of the current layout that do or don't work for you.
-
Work through the layout choices
We consider the footprint, deck height, stair landing, railing and surfaces together. If a 3D model would make a decision easier, we'll discuss what it should show rather than assuming you need one for every project.
-
Define the next deliverables
We'll identify the likely reviewing authority and talk about what drawings or additional work the proposed deck may require. The written proposal should separate design, permit acquisition and construction, so you can see what happens next before committing to a build.
Questions to ask before settling the deck plan
What should I bring to a deck design consultation?
Bring the property address, photos of the existing space and any ideas you want to discuss. If an association has design rules, bring those too. Photos can show us what you like, but we still need your property's conditions to make a plan for it.
Can you show me different stairs or railings in a 3D model?
Yes, when a model is included in your design scope, it can help you compare where stairs land and how a railing changes the look of the deck. We'll define the model and any revisions in the proposal.
Is a 3D rendering the same as permit drawings?
No. A rendering helps you picture the deck. Permit documents provide the site and construction information requested by the applicable authority. A model alone is not an approved plan or a permit.
Does a Spokane mailing address determine who reviews my deck?
No. The mailing address does not always put the property inside city limits. We need the parcel location and project details to identify the correct authority before setting out the permit documents.
Does a design consultation include permit filing and construction?
Not automatically. We offer consultation, 3D modeling, permit documentation, permit acquisition and deck construction, but the proposal must say which tasks are included and who handles each submission. Permit approval comes from the reviewing authority, not from the design meeting.
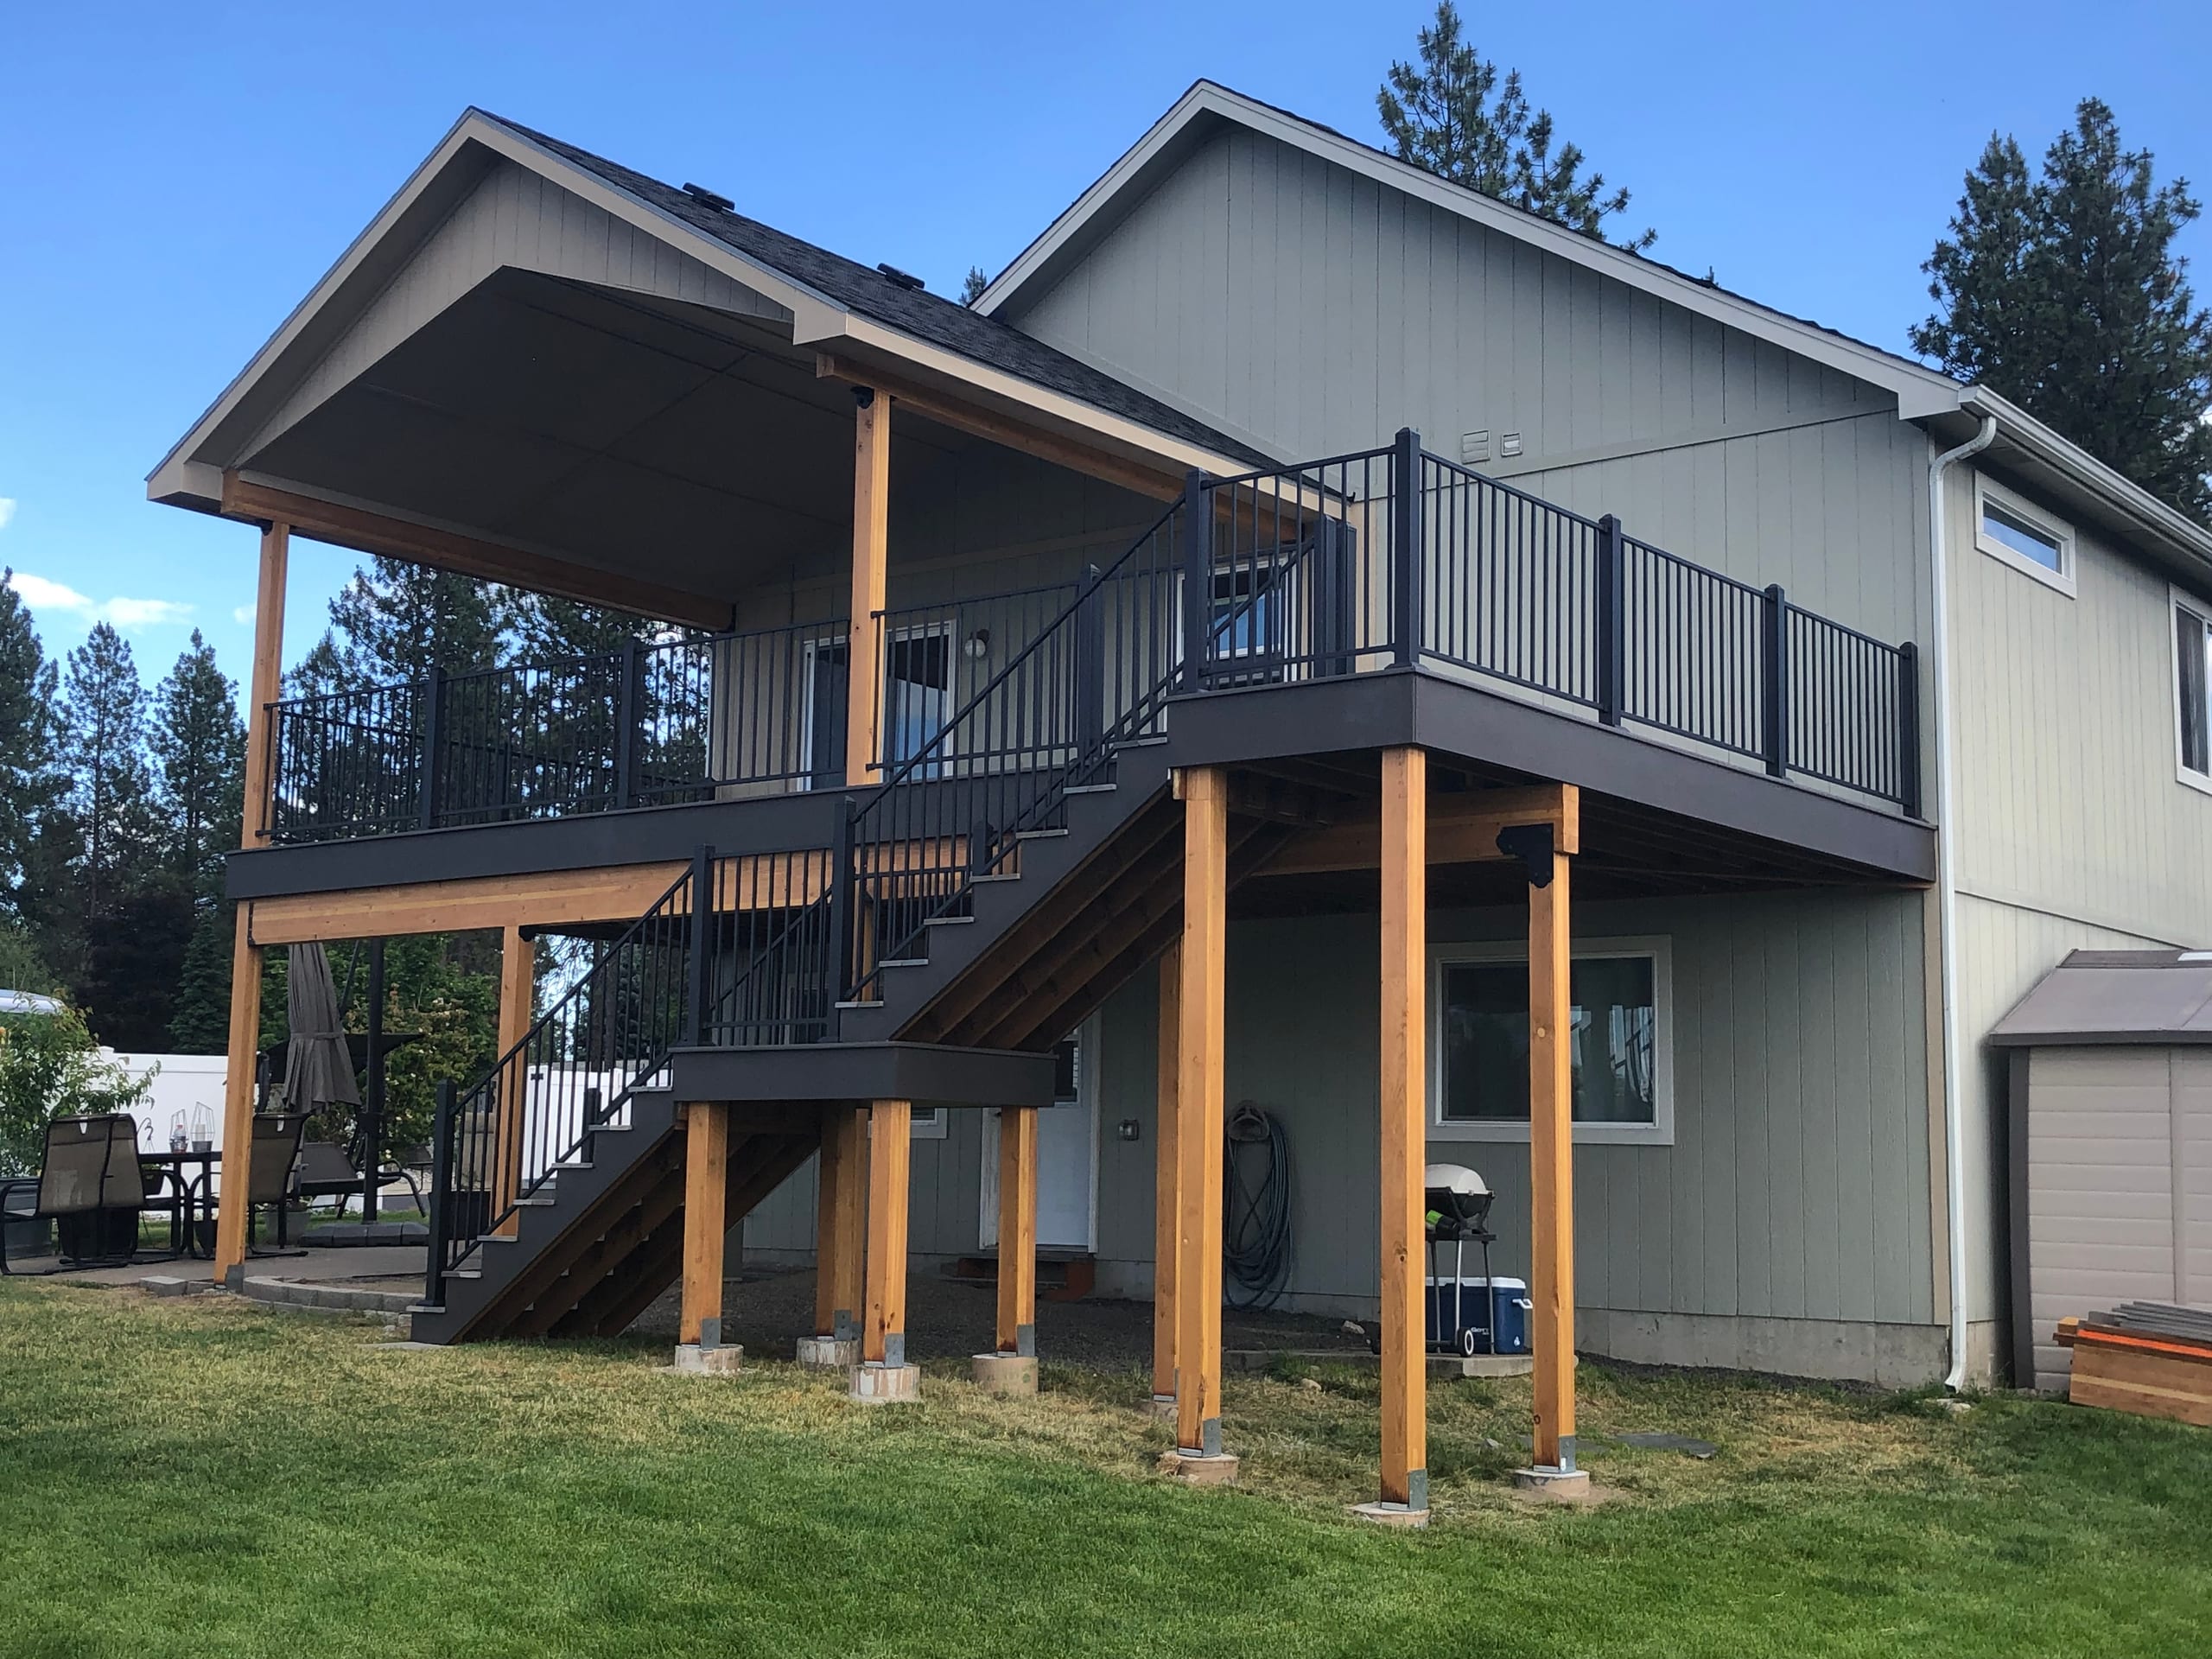
Bring your ideas to us
You can browse our deck gallery for shapes, stair locations and railing ideas, then talk with us about what makes sense at your own home. If a roof is part of your plan, take a look at our covers overview and mention it during design. A photograph is a starting point, not a substitute for the measurements and details of your property.
Whether you're starting with an empty yard or rethinking an older deck, tell us what isn't working and what you'd like to do outside. Talk with us about a deck design consultation in Spokane, Spokane Valley, Liberty Lake or another nearby community we serve to define the right next step for your project.