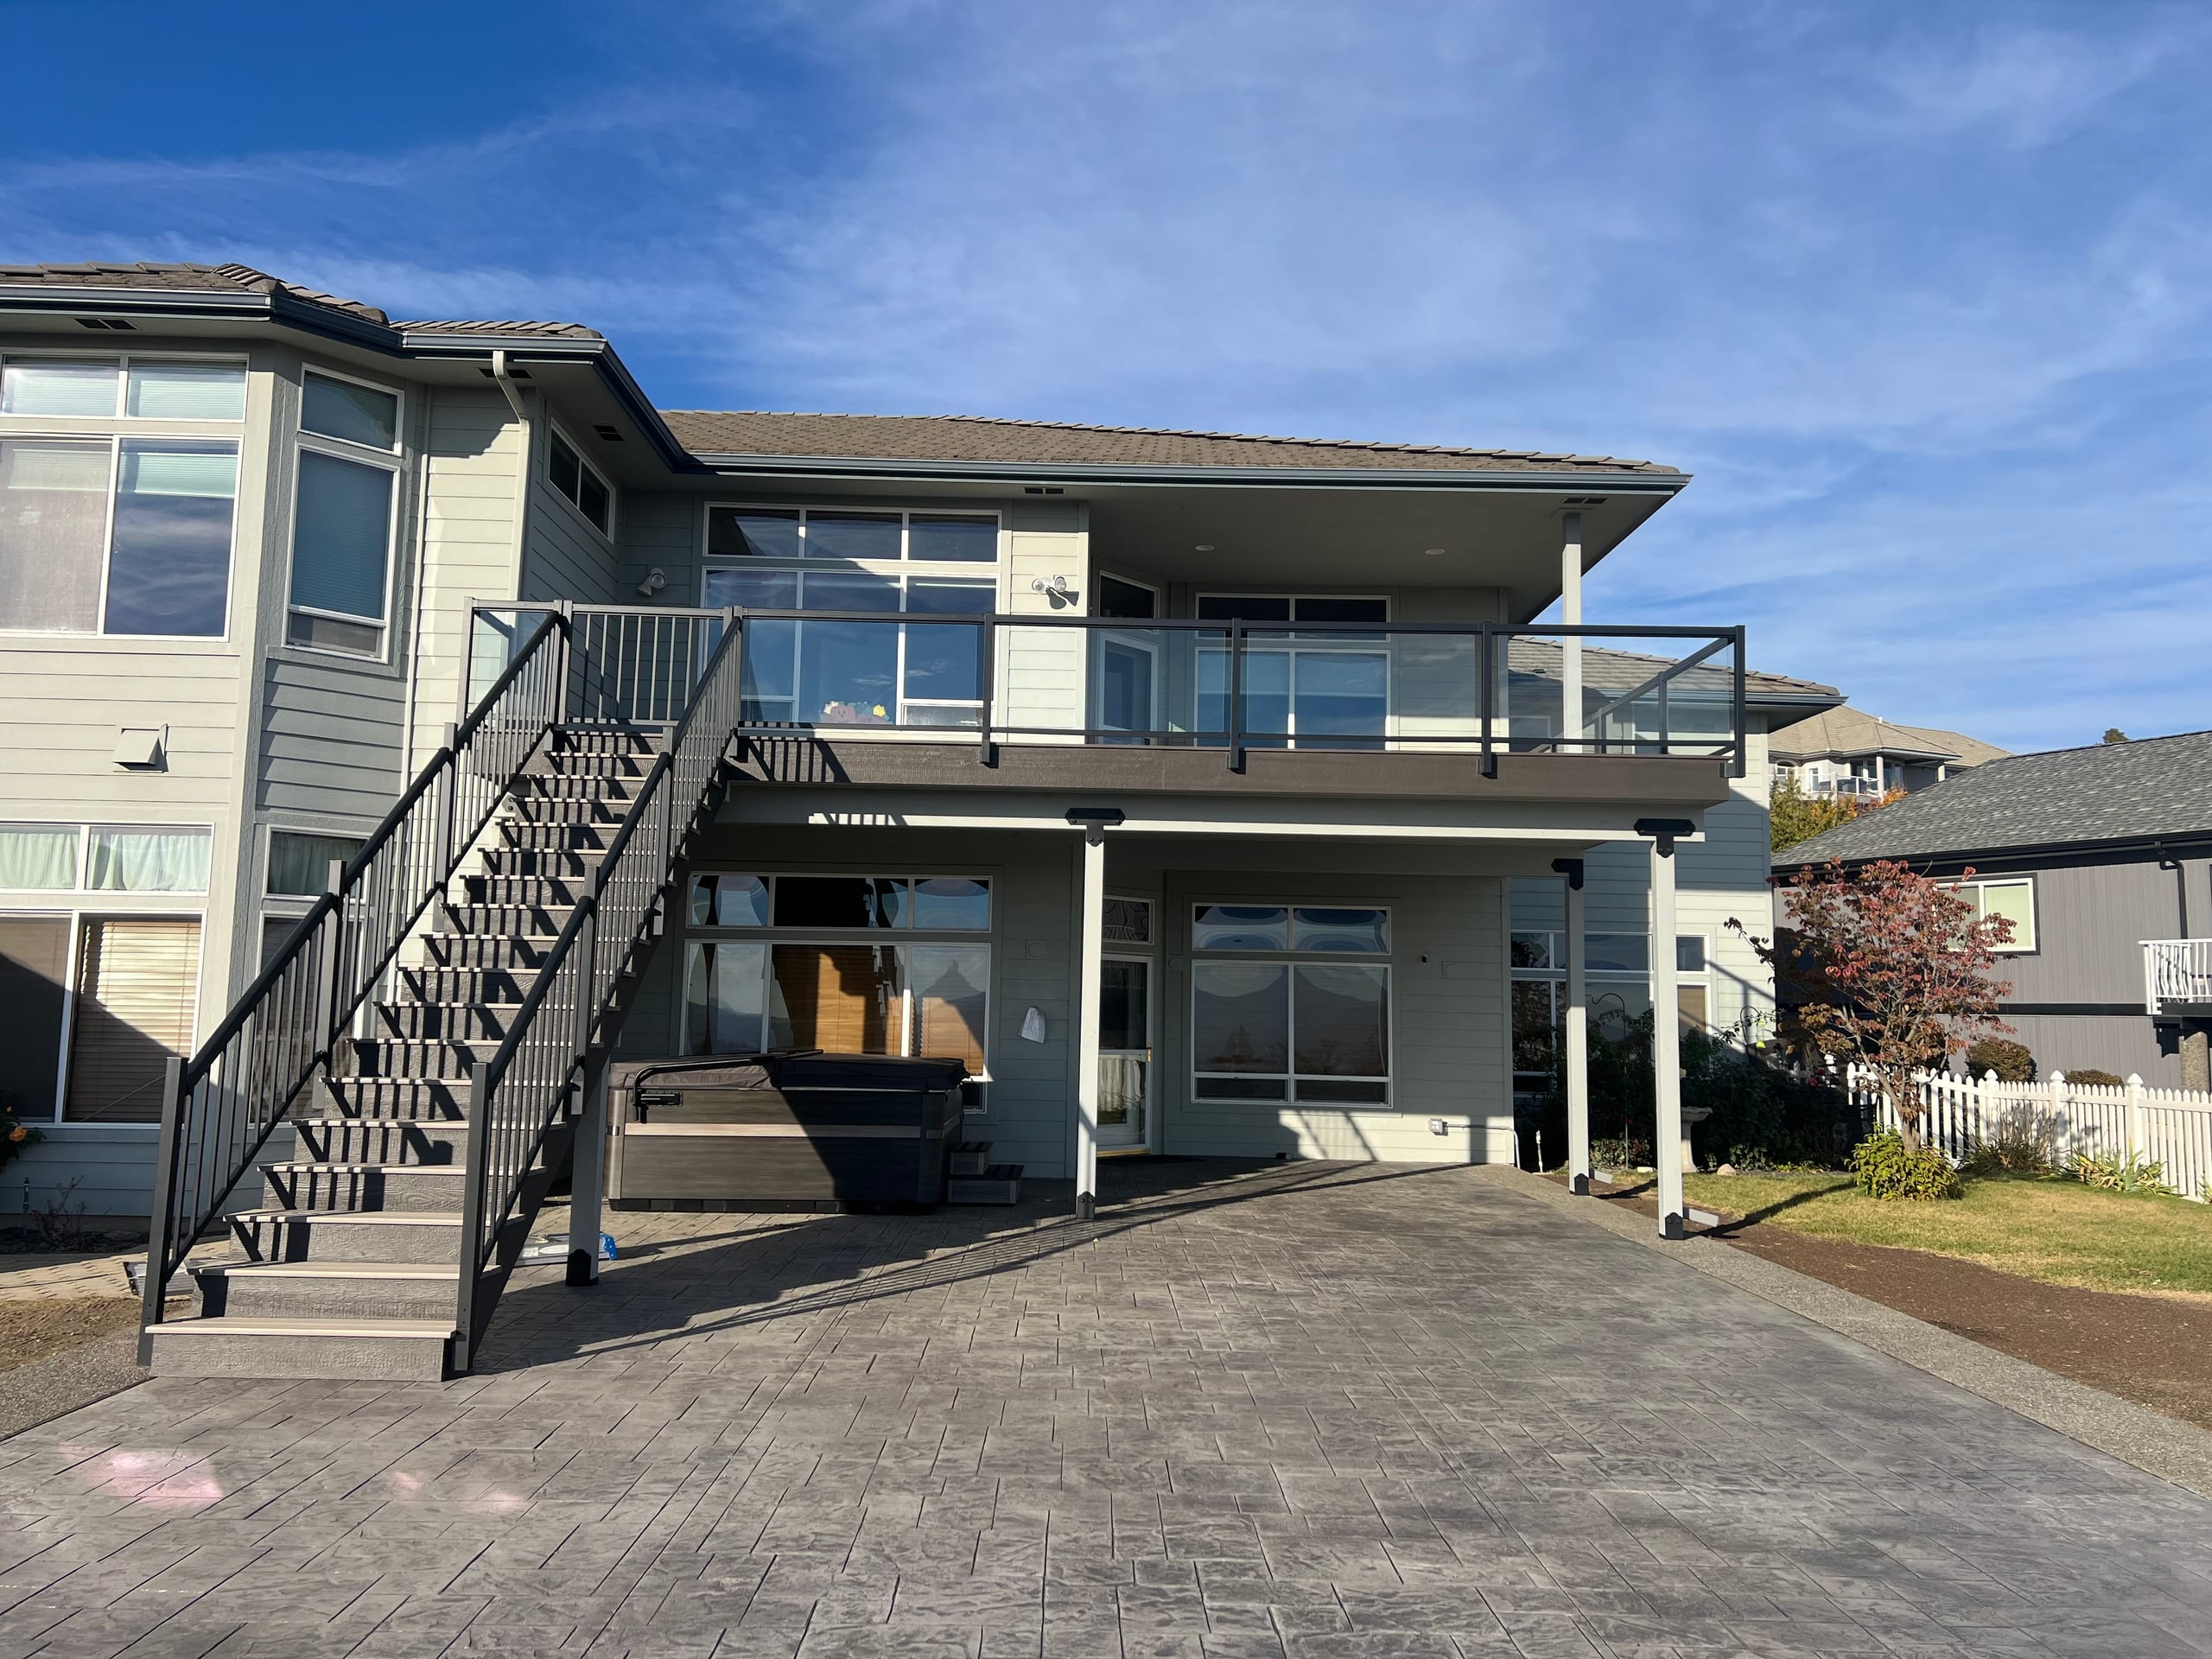

Gabled covered deck with stained timber trusses, stone pier, black railing

Outdoor Living & Porches

Outdoor Kitchen Builder in Spokane, WA

Dynamic Decks builds outdoor kitchens for Spokane-area homeowners and also offers deck and patio construction. The right starting point is where you will cook and serve, what surface will support the kitchen, and which parts of the job belong in the written proposal.

Proudly made in the USA

Request a Free Estimate

No obligation. We'll get back to you fast.

Photos of the space help us picture the site before we visit.

No files selected

You can upload up to 10 images (10 MB max. per file; larger photos are made smaller for you). Accepted file types: JPG/JPEG, PNG, WebP, AVIF, HEIC, and HEIF.

Required fields are marked with an asterisk. We use these details to start the right conversation about your project.

Custom outdoor kitchen layouts need room to move

A convenient spot by the back door is not much help if someone at the cooking station blocks the way to the table. We look at that trip from the house first: where food lands, where the cook stands, and how guests get past. Tell us what you actually use when you cook outside, and we can work out how much room that setup needs.

The surface below the kitchen matters too. A patio keeps everything at ground level. A raised deck brings framing and loading into the discussion, especially if the deck is already there. We build decks and patios as well as outdoor kitchens. If a new surface is part of your plans, we can discuss how the kitchen's location relates to it. We still need to assess the particular base before settling on a footprint.

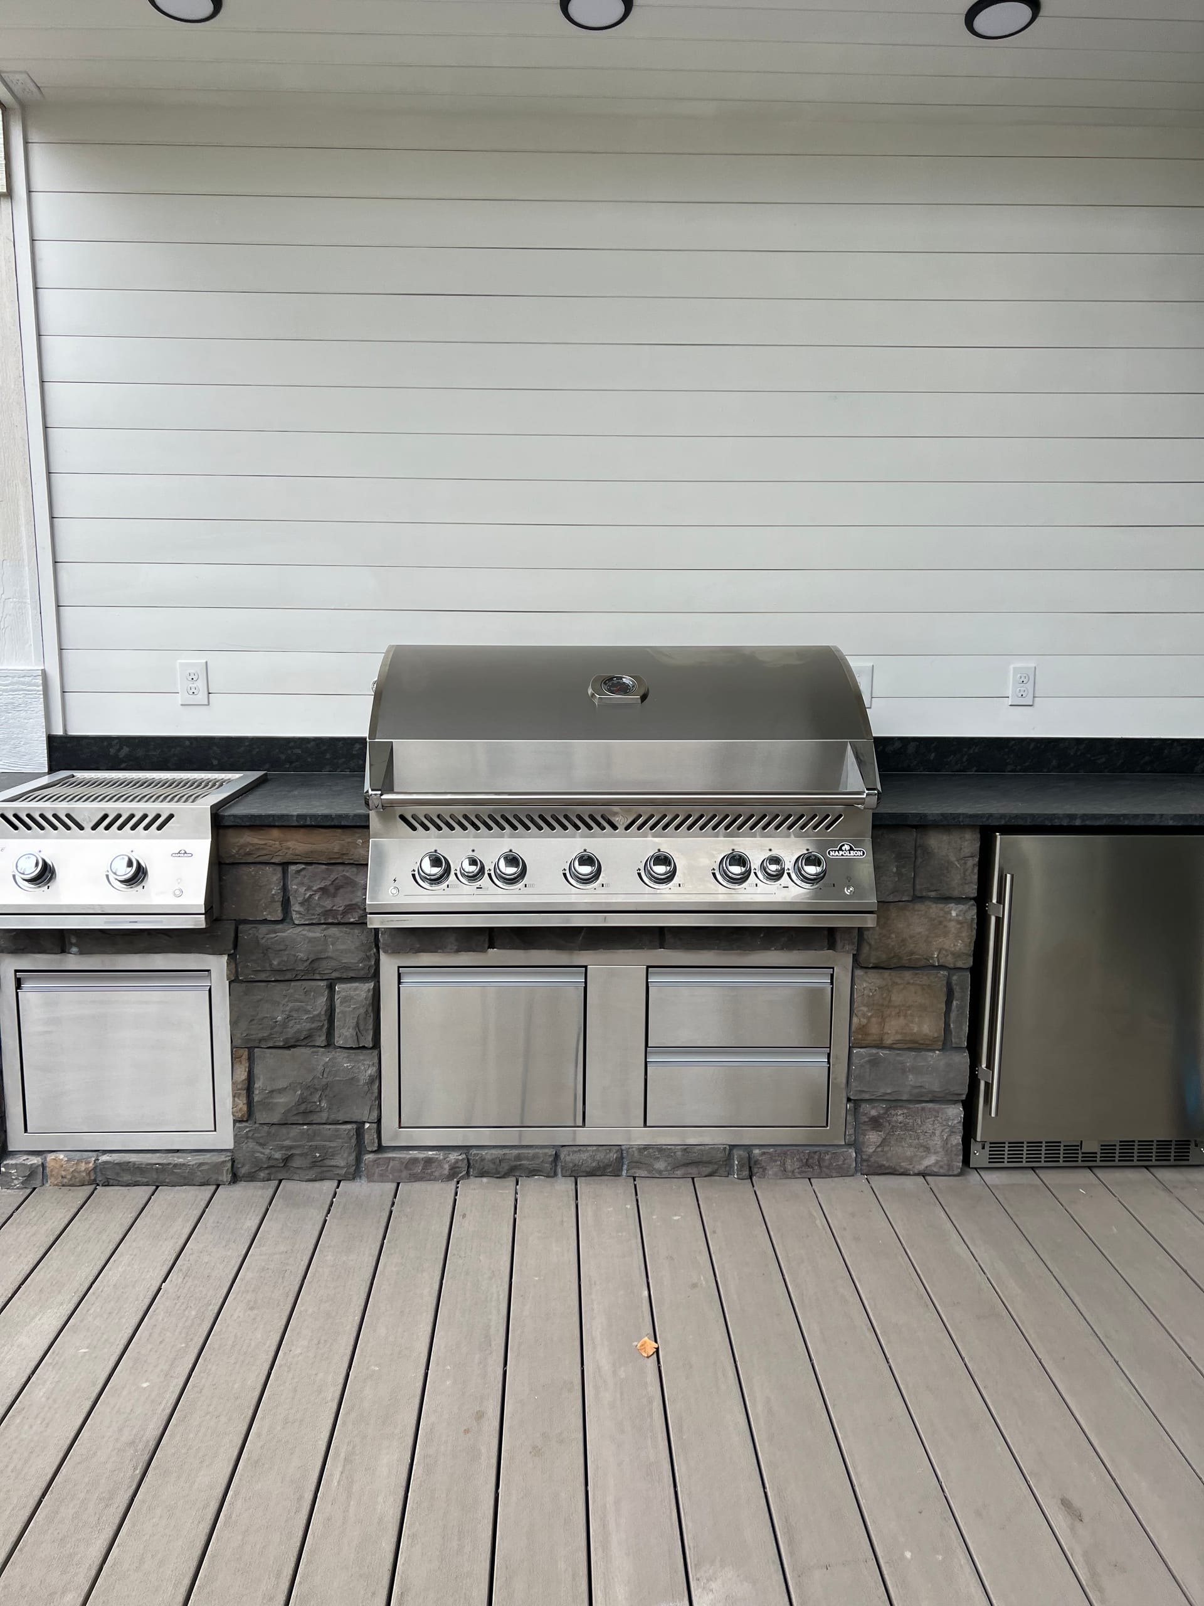
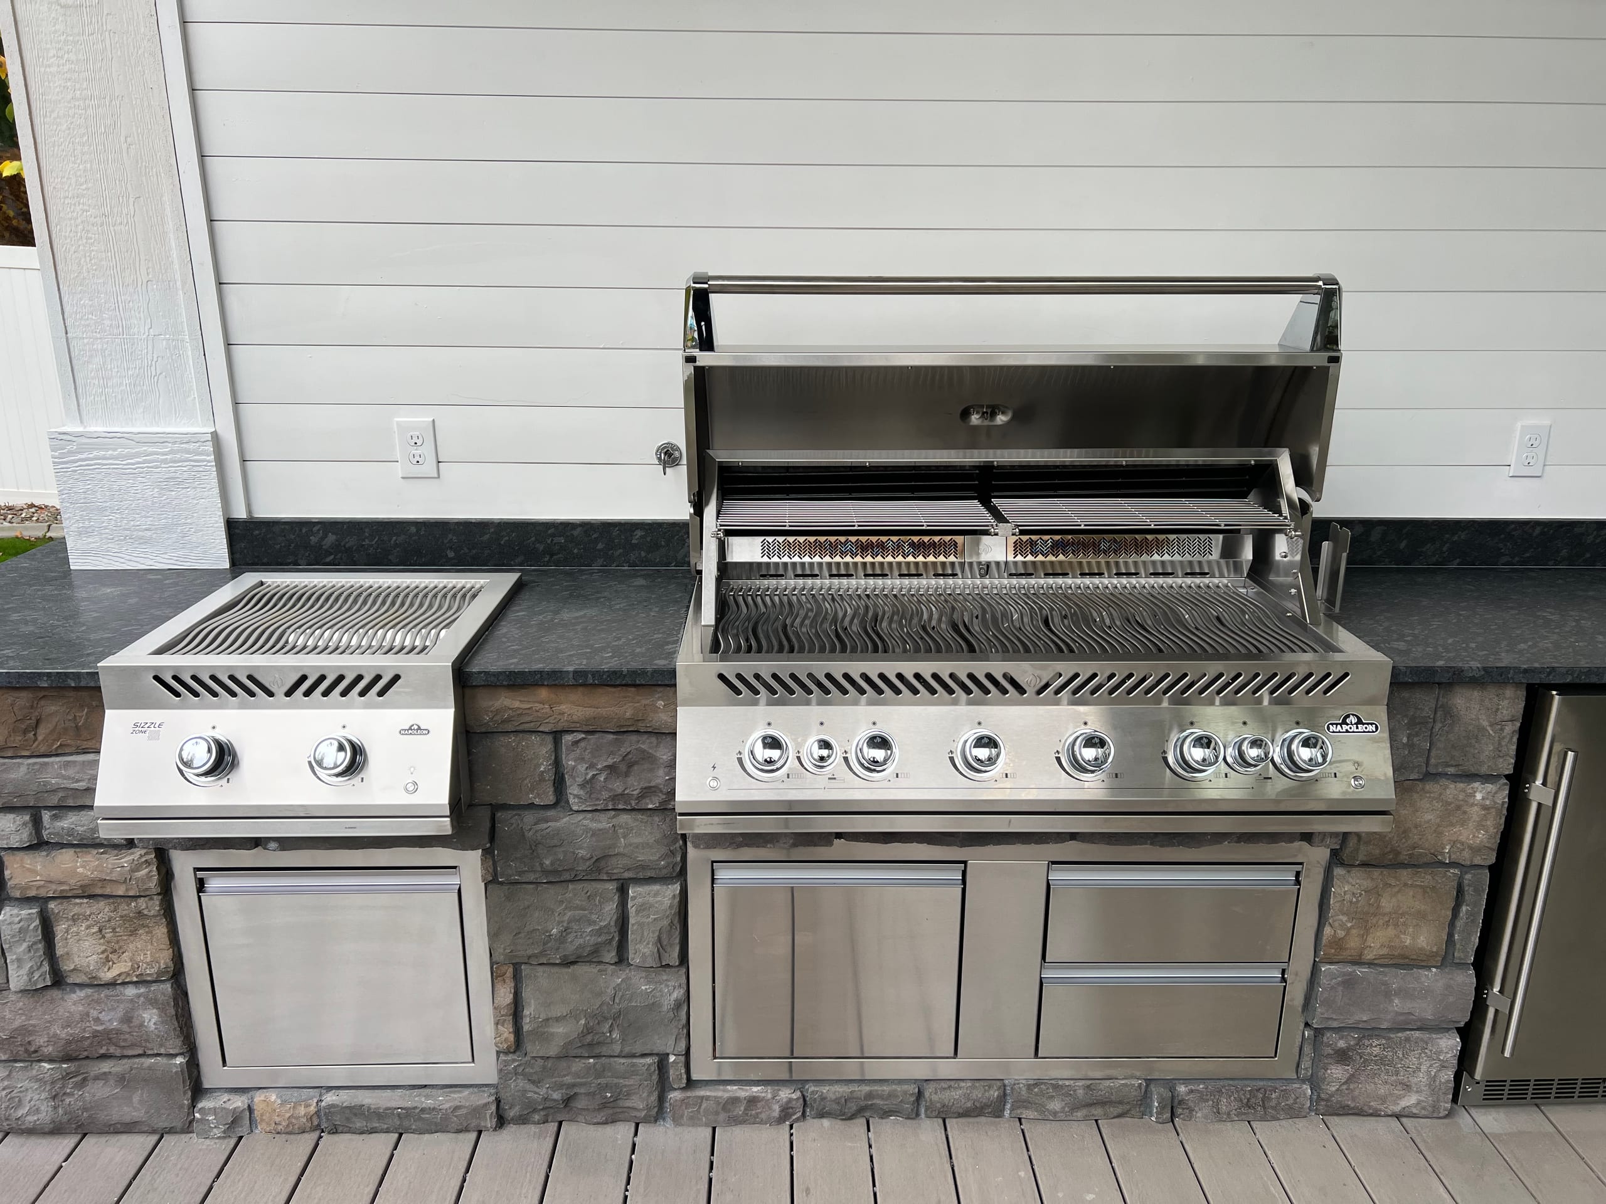
Stainless grill and side burner set in stone veneer base with drawers, white siding behind
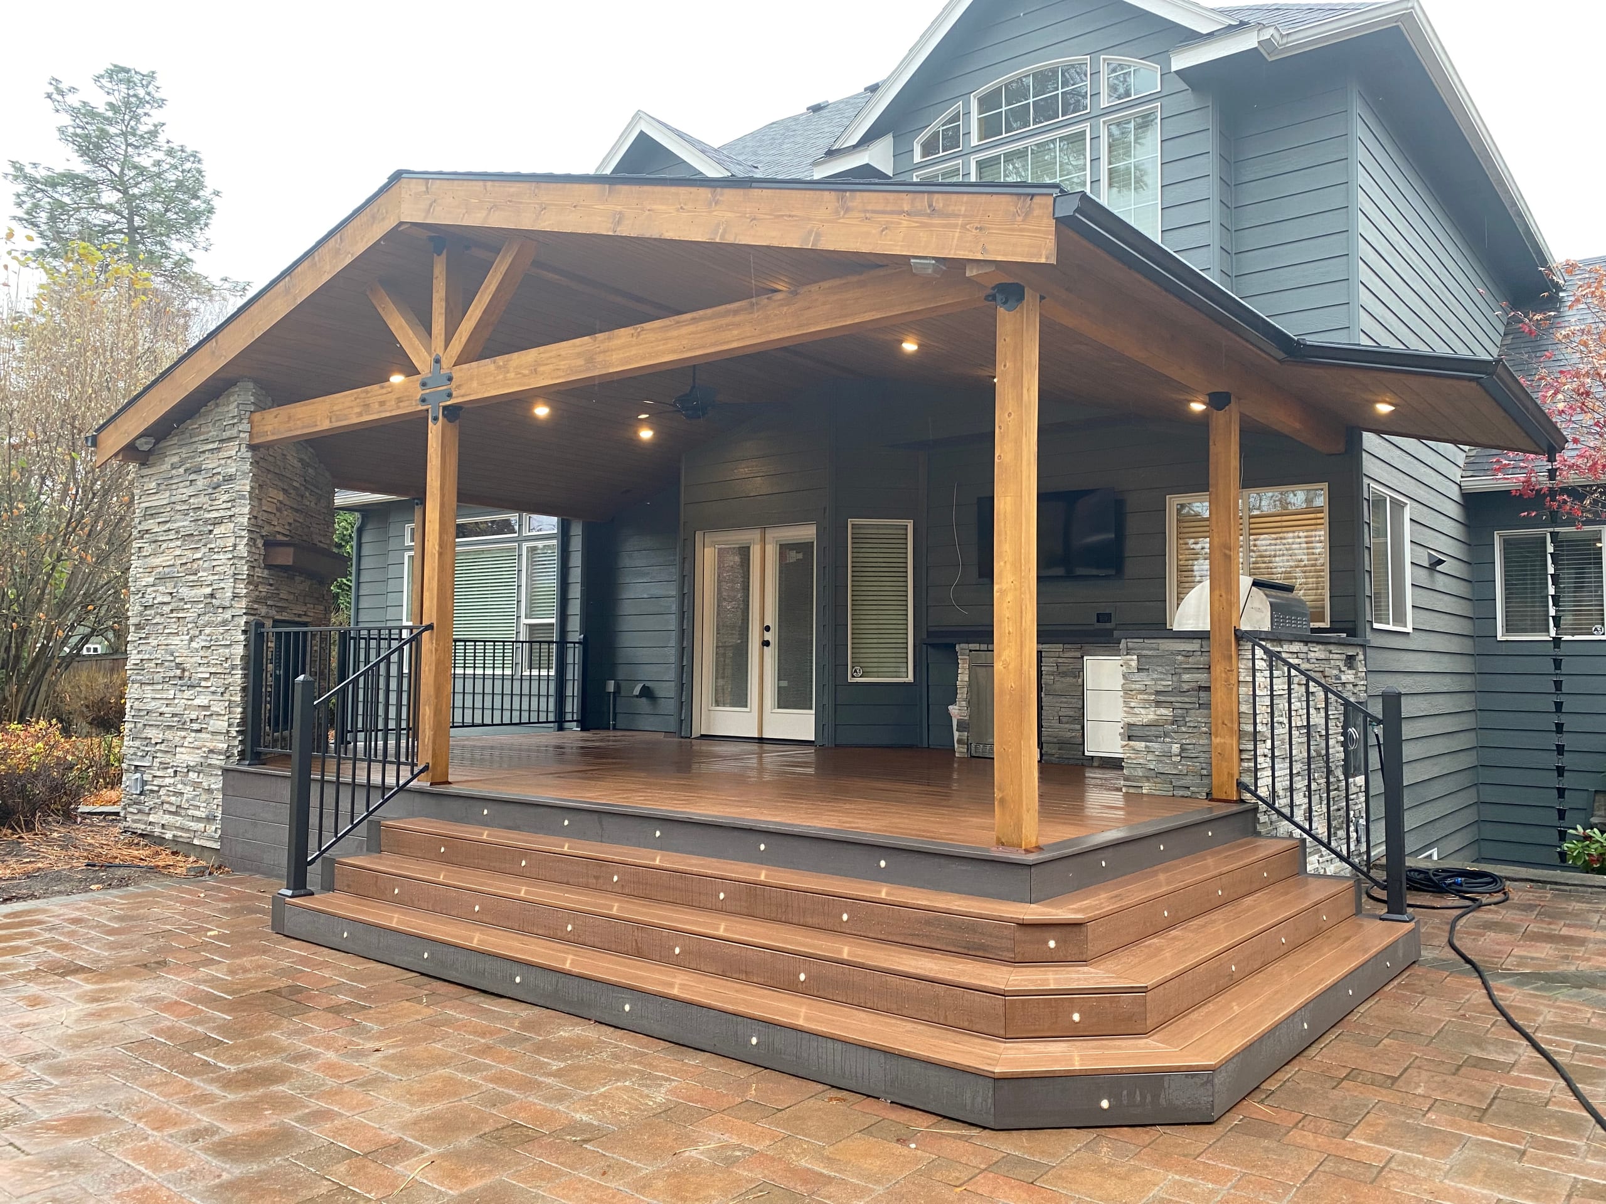
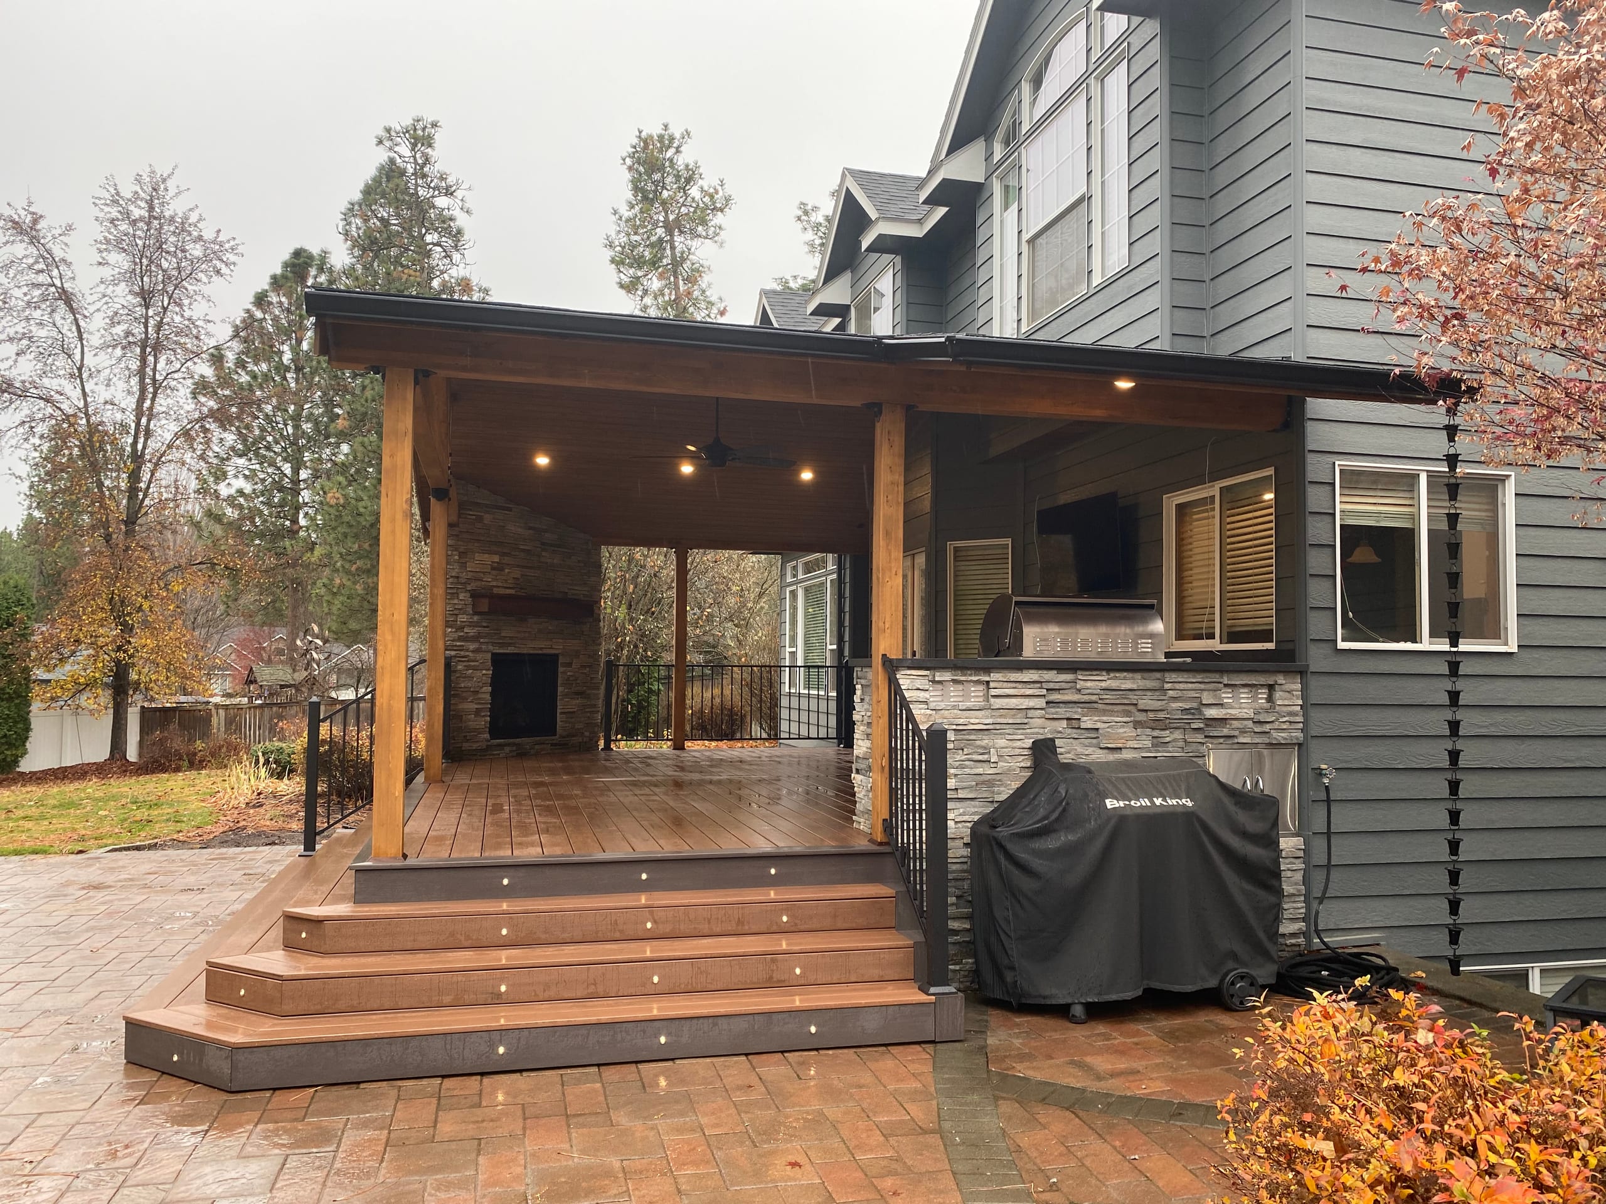
Covered deck with stone fireplace, outdoor kitchen, stained timbers and wide stepped paver landing, grill under cover

Outdoor kitchen construction starts with a clear equipment list

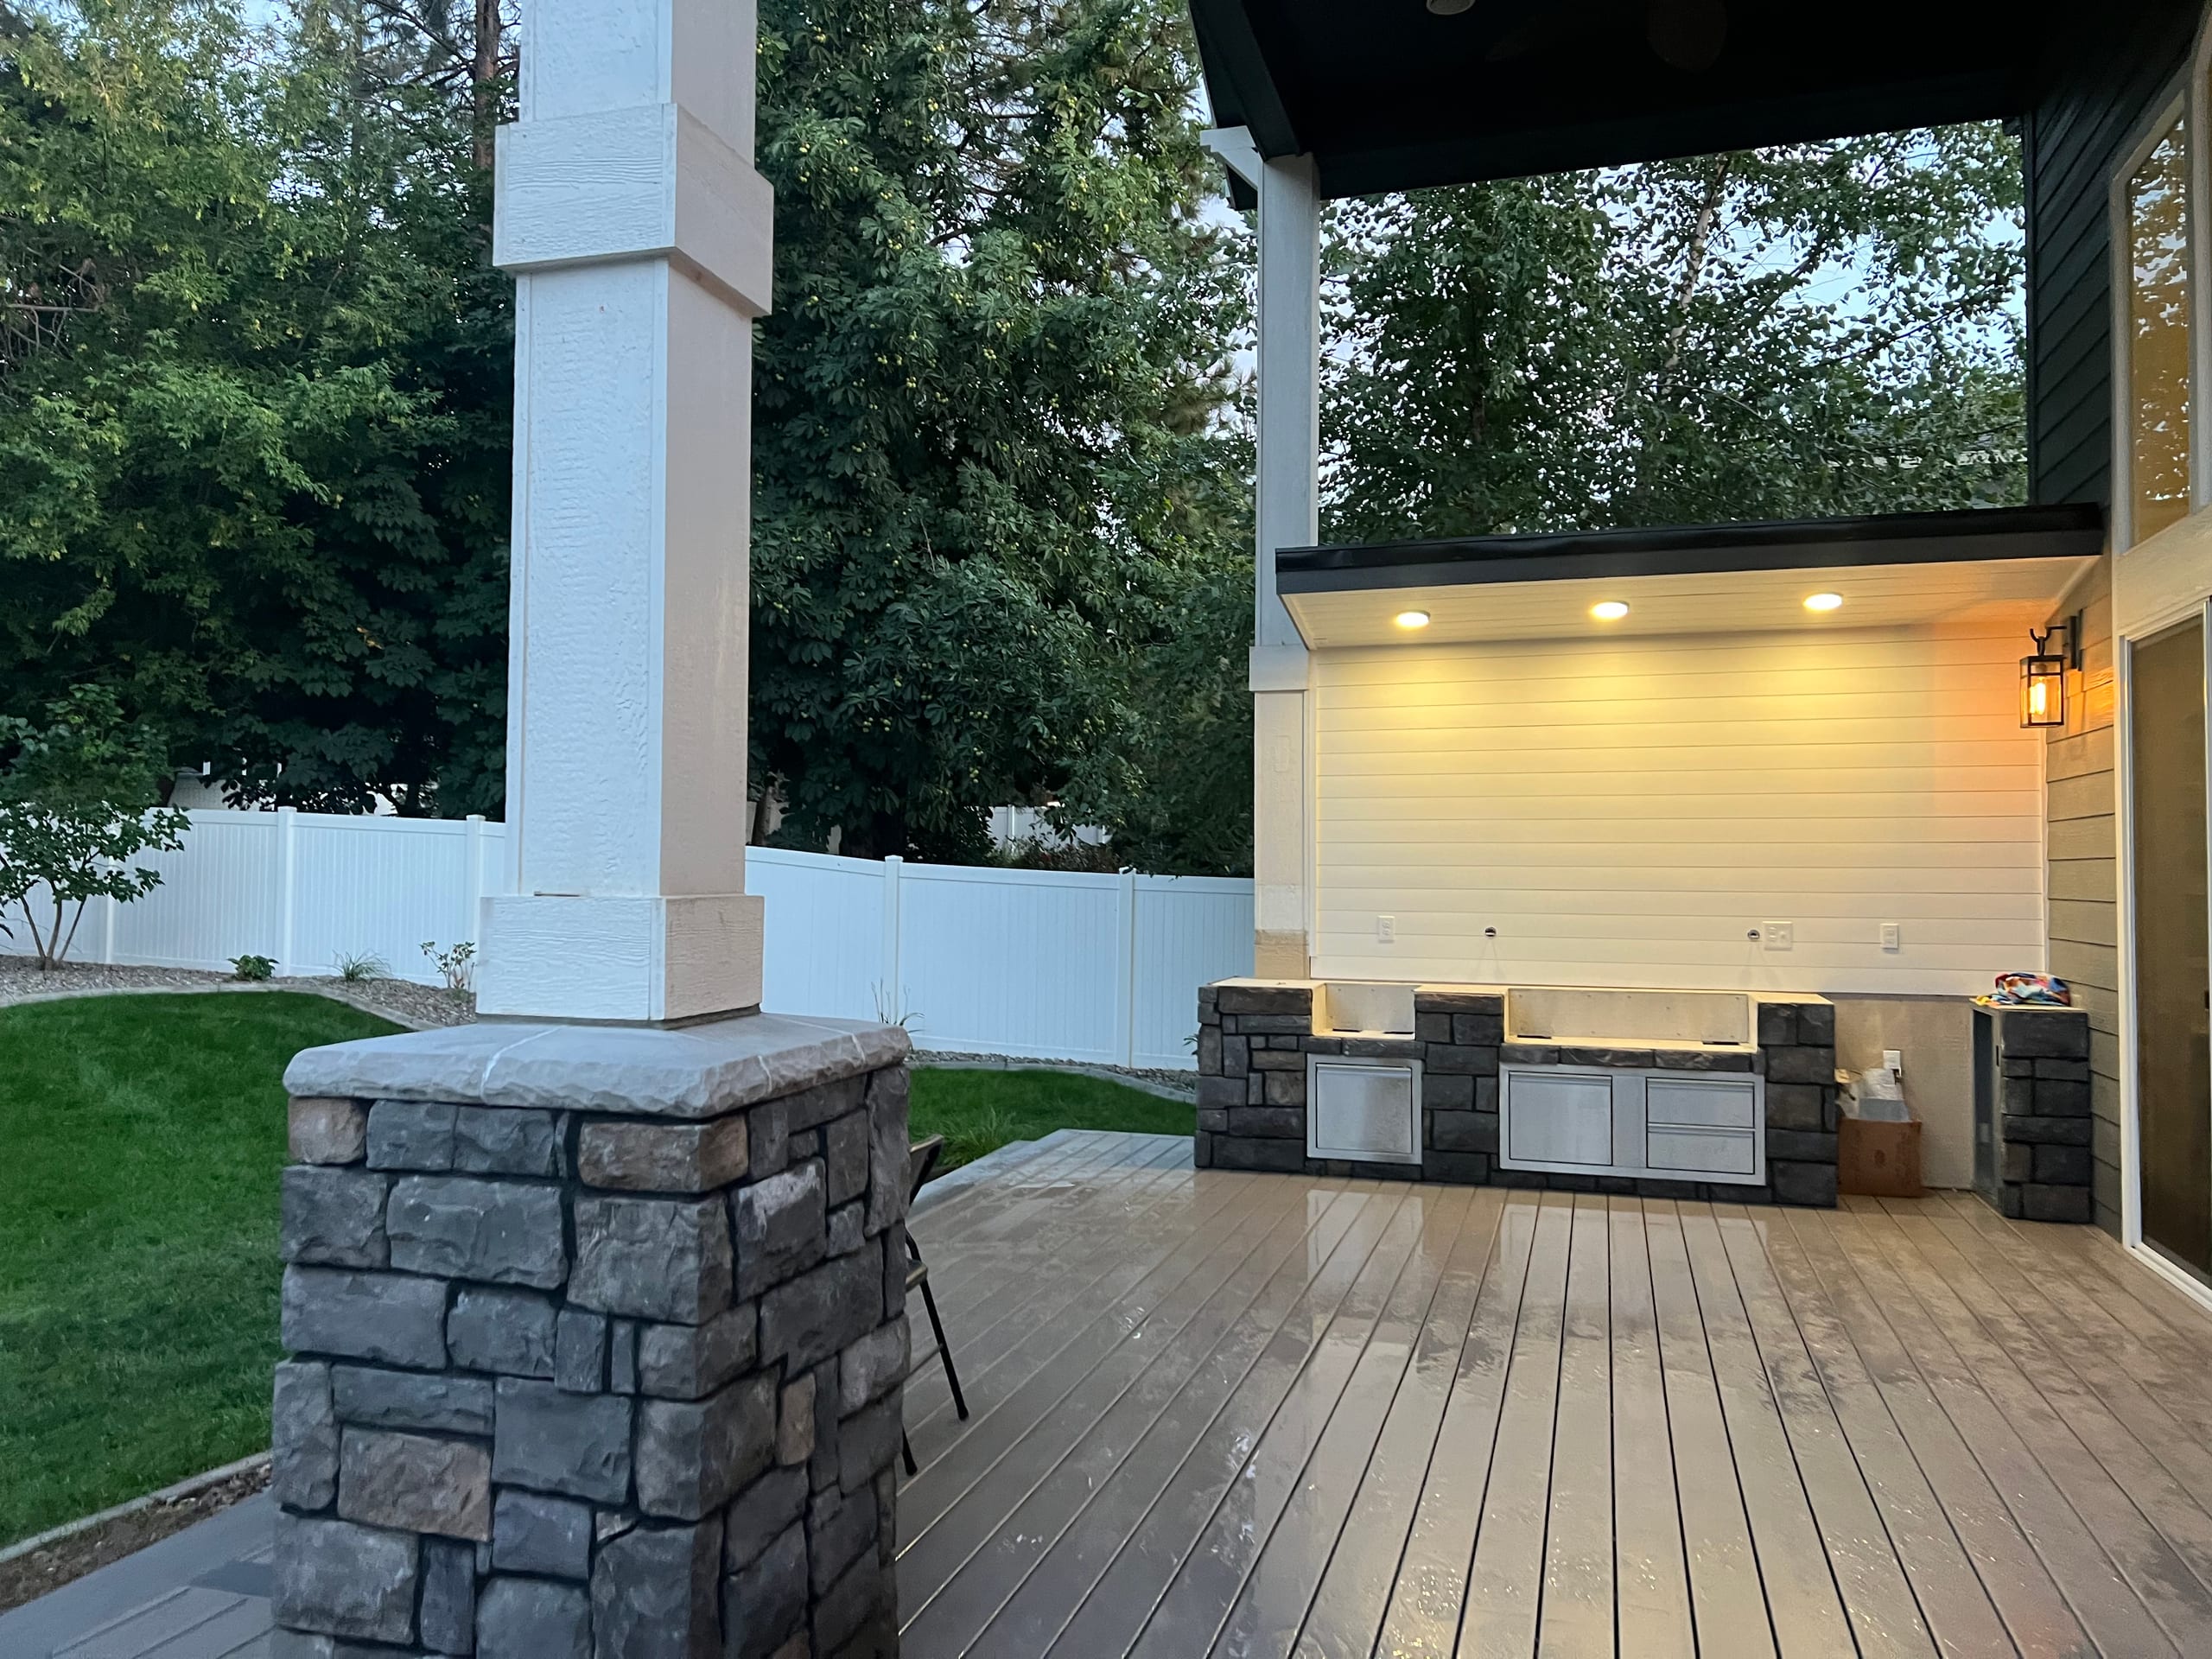
A place to cook and serve may be all you need. If you are thinking about a built-in grill, sink, refrigeration, storage, or a roof, let us know early. Those choices affect space, access, support, and the work required of other trades. They are possibilities to discuss, not a list of appliances or hookups automatically included with our build.

We would also talk through how the exposed surfaces will be used and cleaned, and where water from a possible cover will go. The actual counter, surround, equipment, and finish materials need to be selected for your project. Under a cover, the chosen cooking equipment's installation instructions and clearances must be checked before its location is fixed.
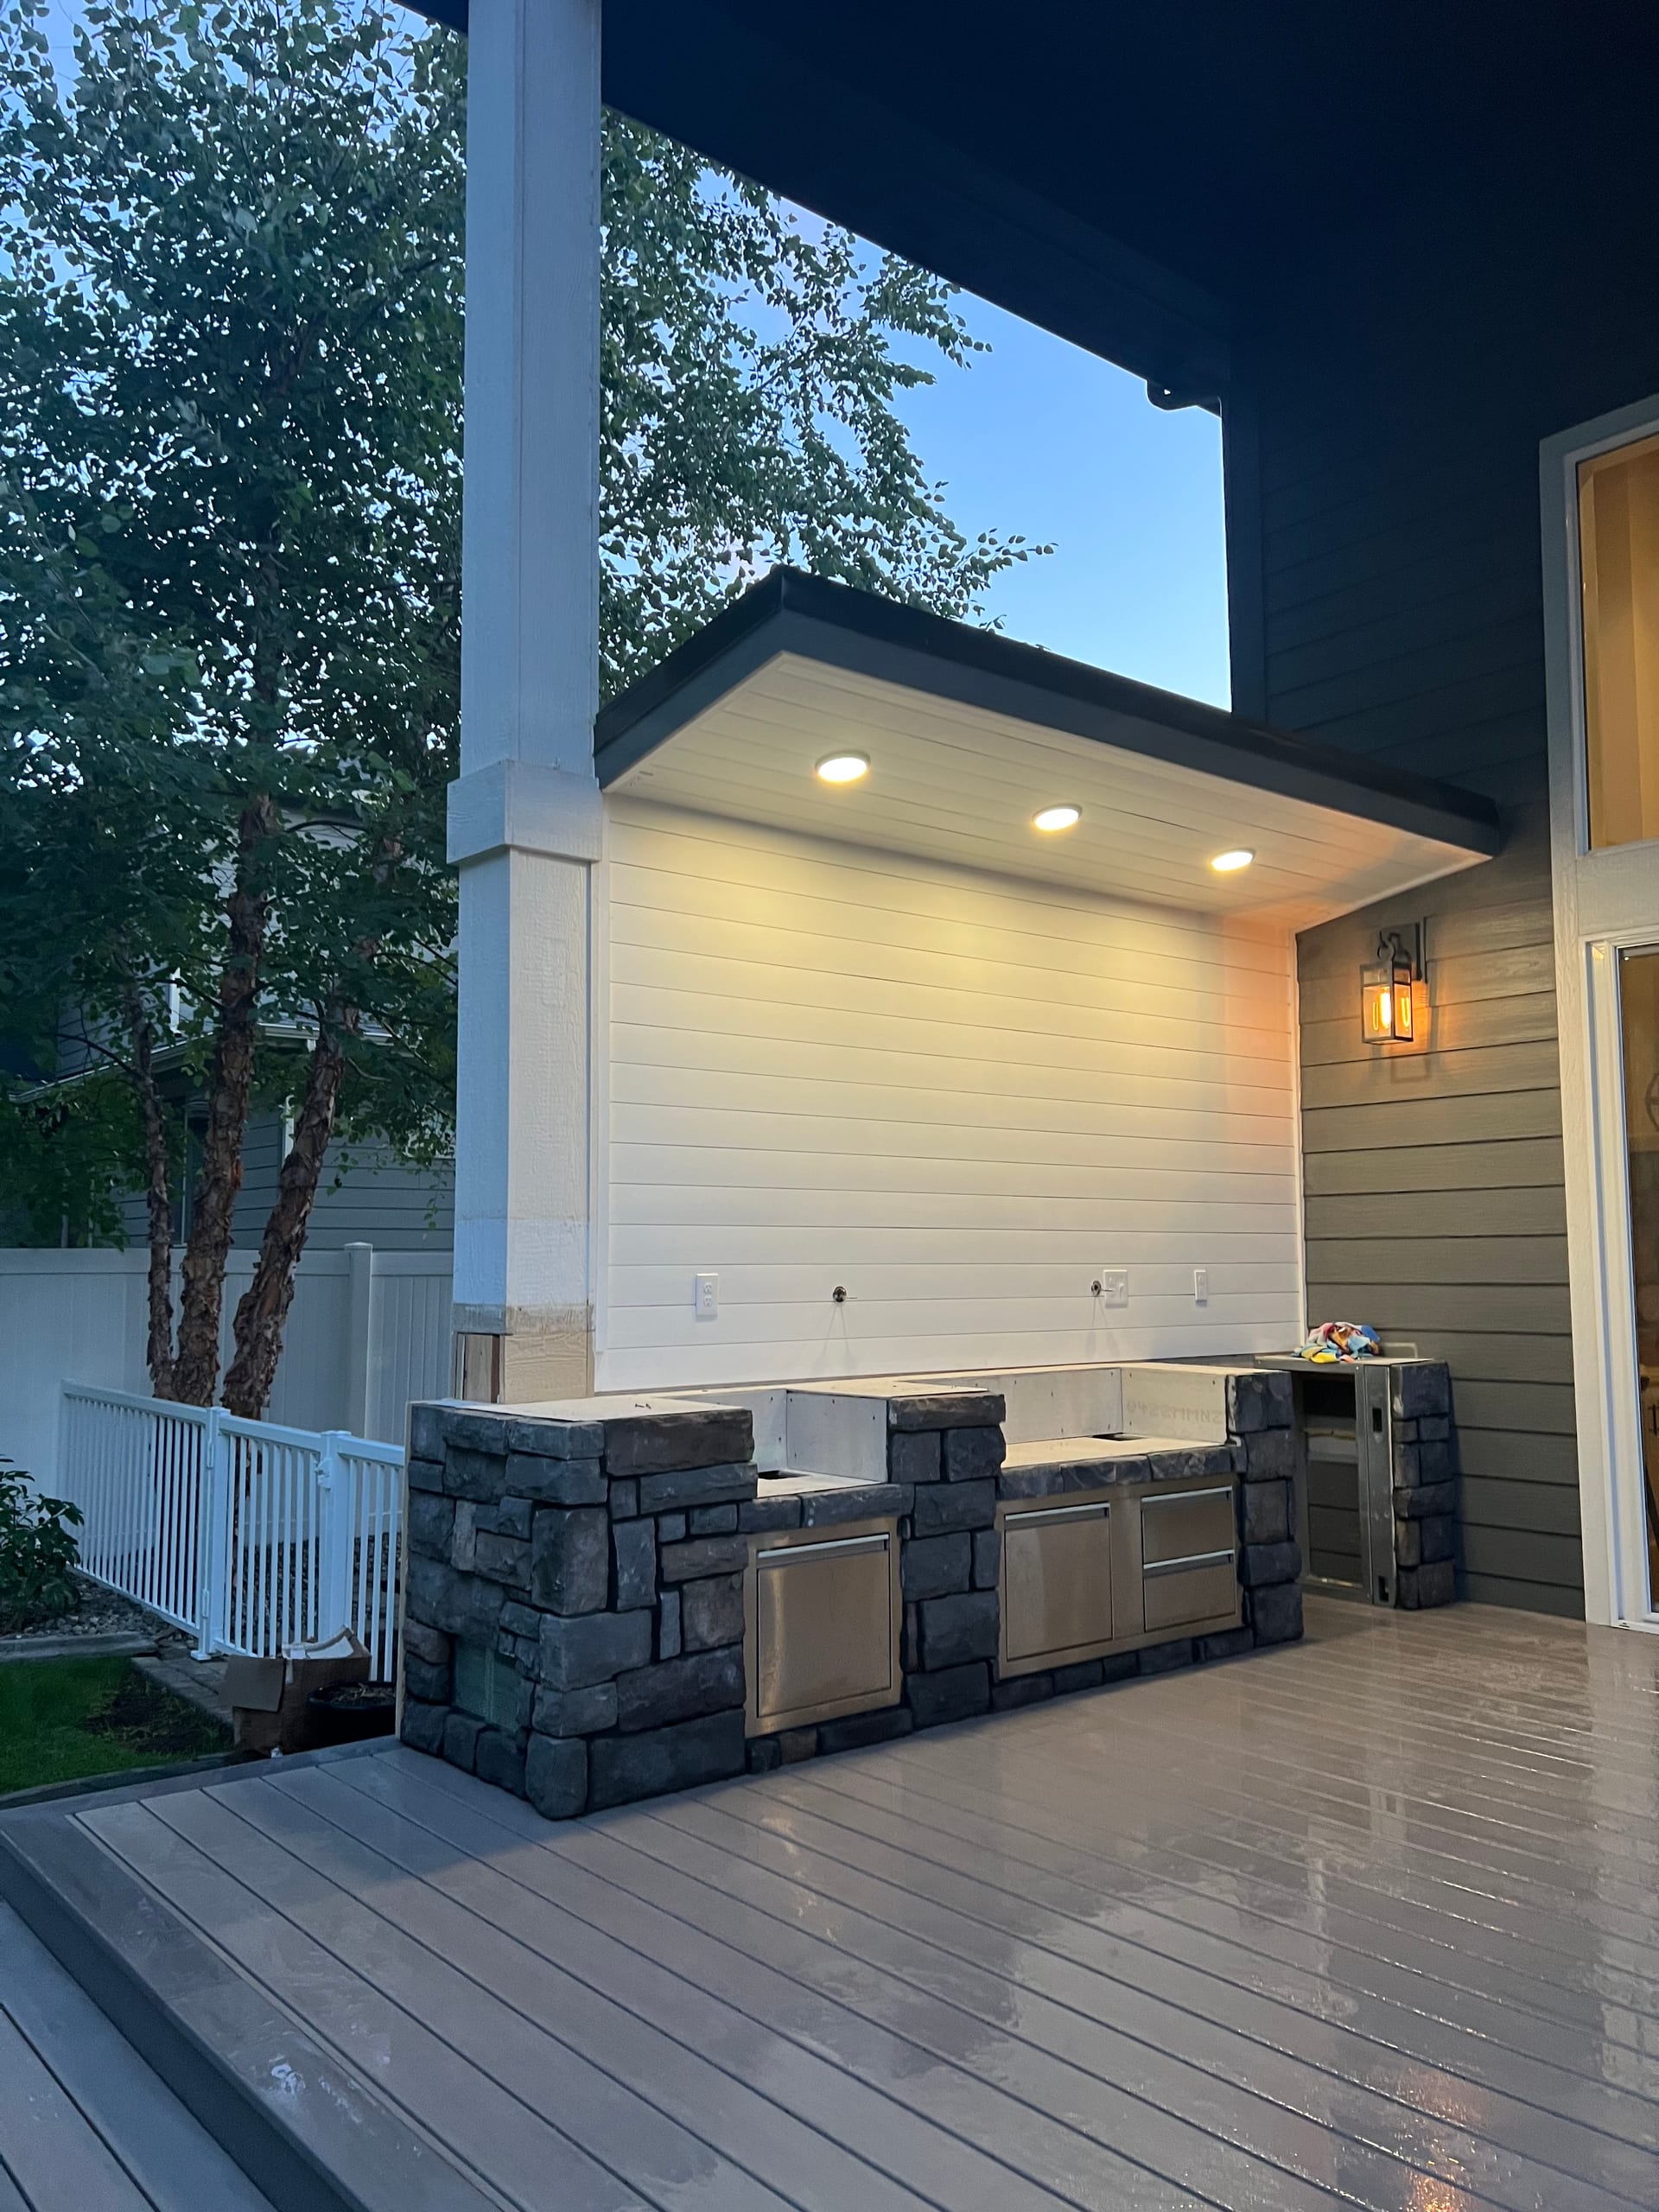
Covered patio kitchen with stone-clad counters and stainless appliances under recessed lights, wet gray composite deck

Put utility responsibilities and approvals in writing

First, confirm which office reviews the property. A Spokane mailing address can be outside city limits. For a home within the City of Spokane, the City says plumbing, mechanical, and electrical work require separate permits when those trades are part of the job. A county parcel follows the applicable county review instead.

We can discuss the construction layout, but do not assume the same crew supplies the appliances or makes every connection. Our proposal should spell out the built work, who supplies and installs equipment, what utility work is needed, and who handles any separate trade or permit task. You should be able to see those boundaries before a counter is built around an appliance you have not chosen.

What changes cost and timing

A kitchen on an existing suitable surface is a different job from one that needs a new patio or deck, a cover, and several utility connections. Access, structural work, equipment selection, and separate trade scheduling can all change the sequence. We can give you a more useful proposal once the footprint and responsibilities are clear; a price or completion date borrowed from another yard would not describe yours.

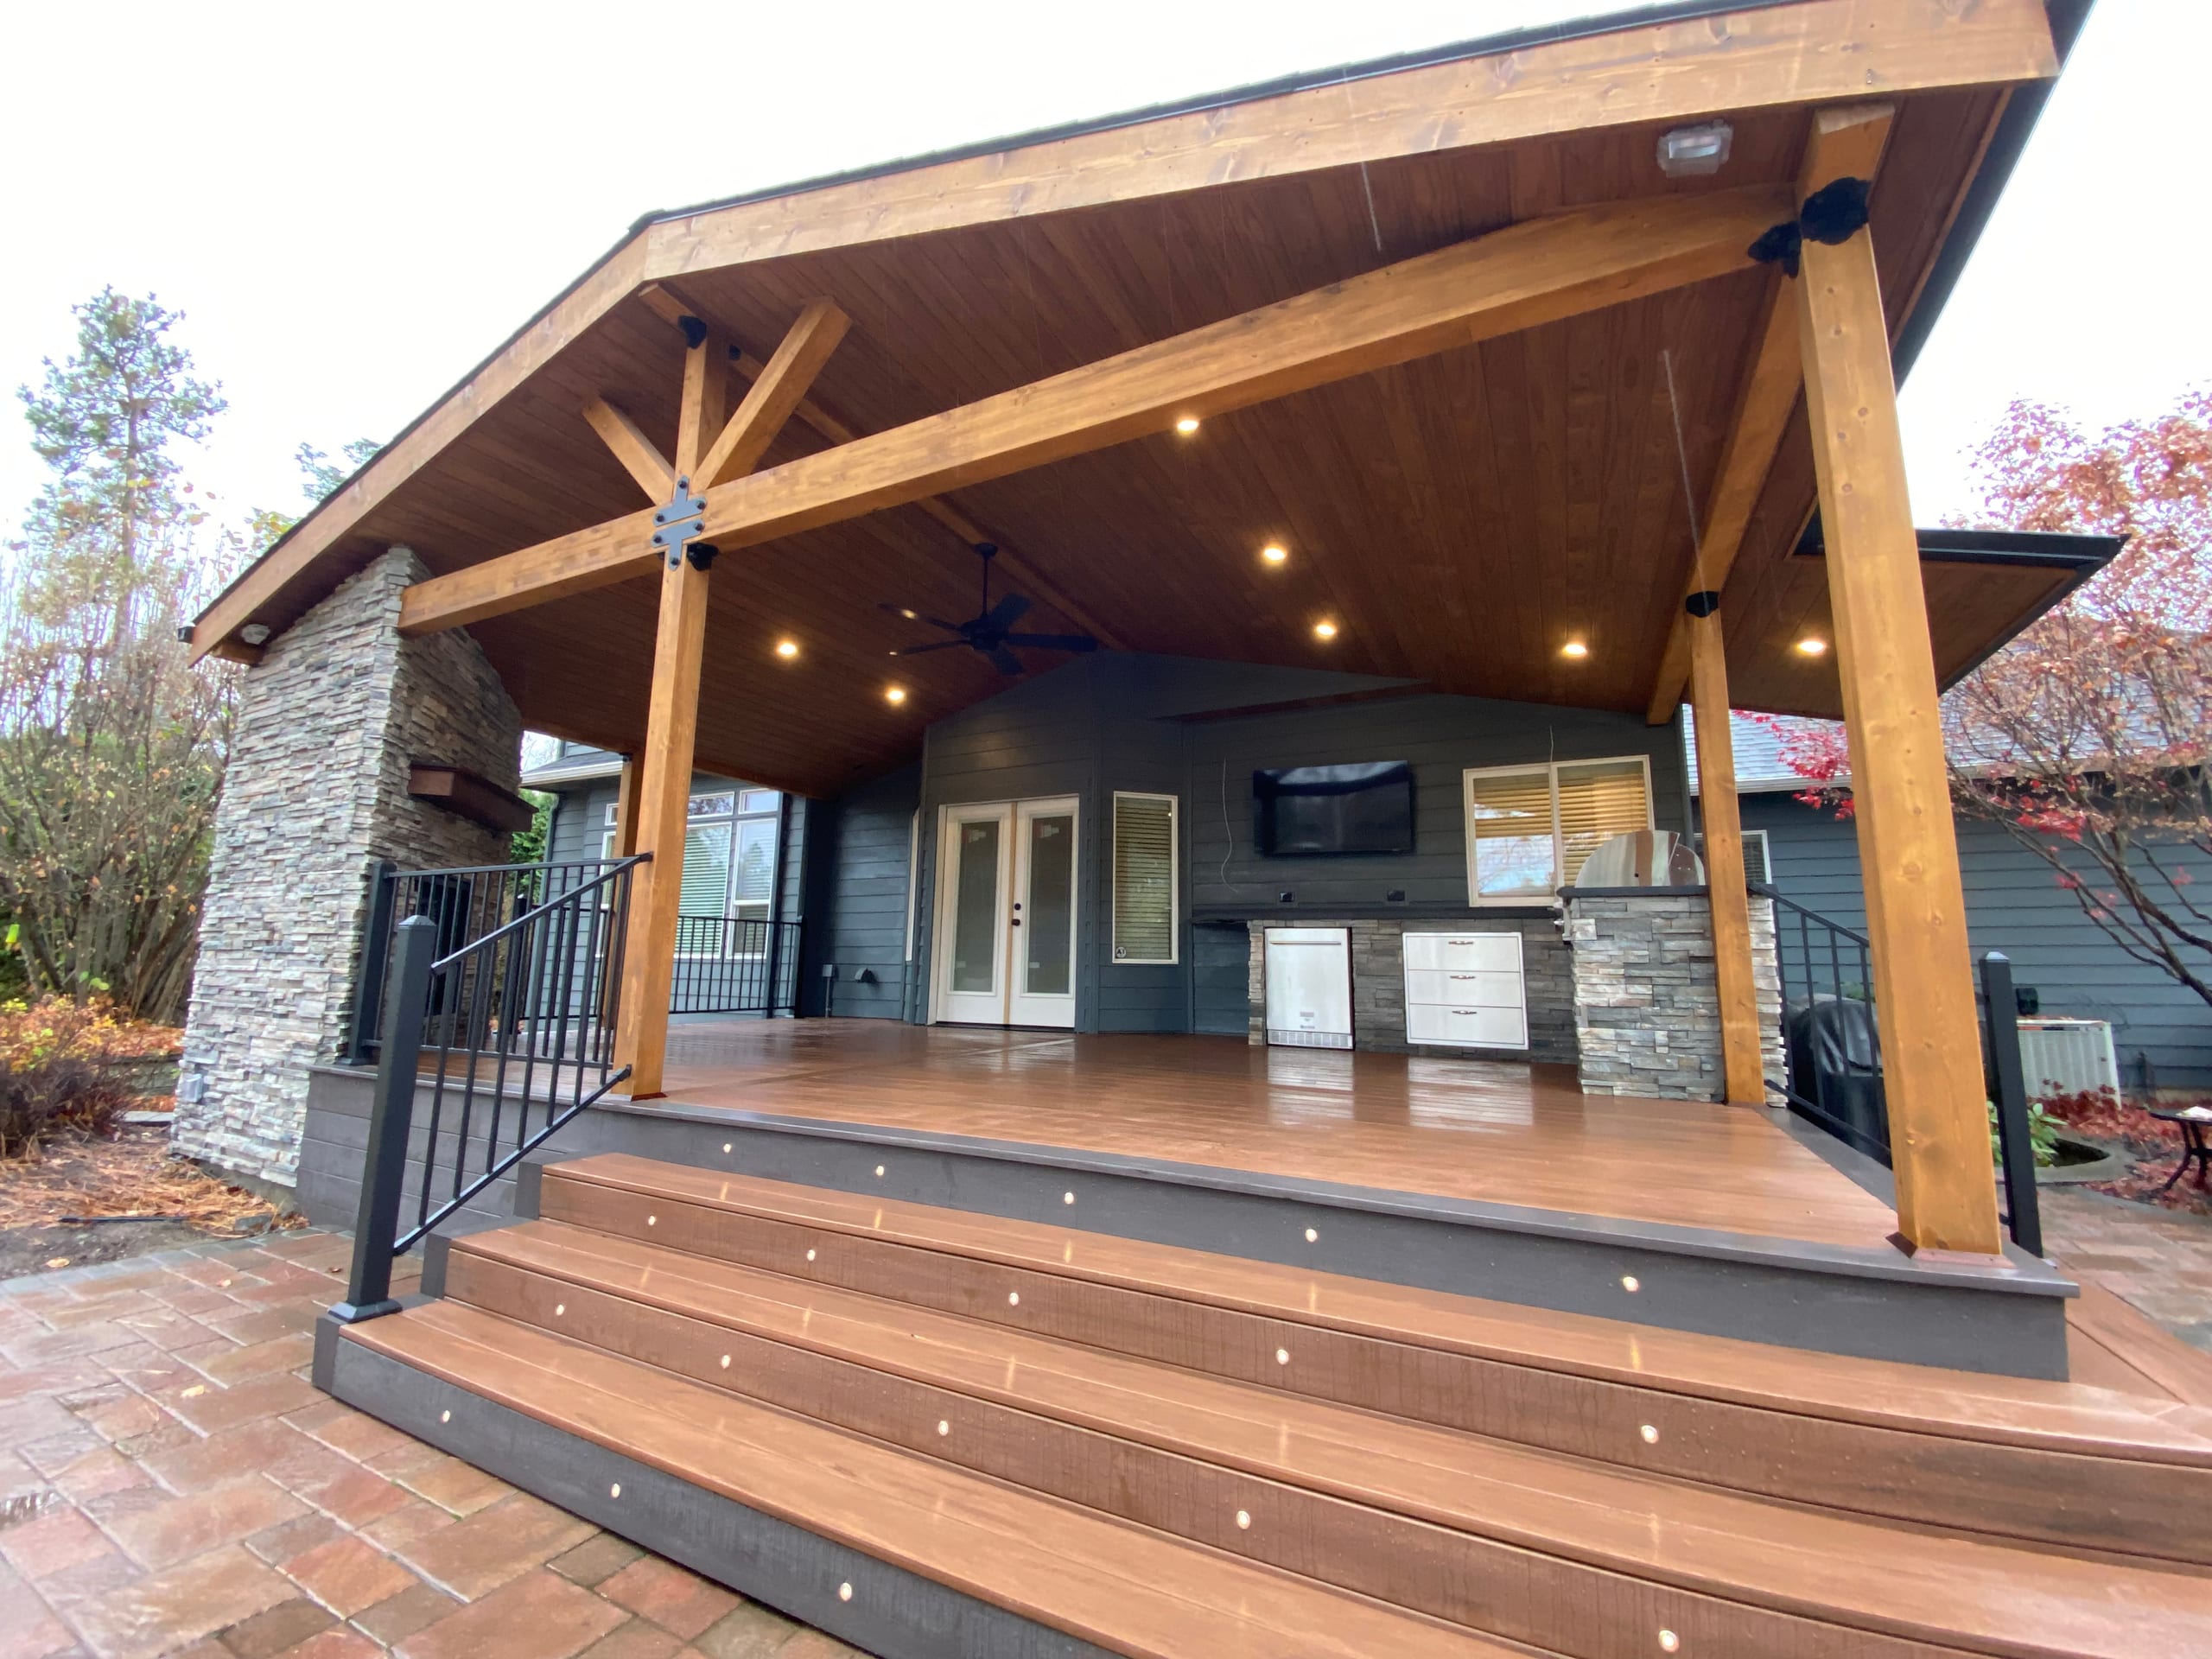
Low-angle view up wide stepped landing with step lights into a gabled covered deck with timber trusses

How we shape the project

Start by showing us where you want to cook and where you would carry food from the house. We can discuss the walking space, whether the deck or patio is new or existing, and the equipment you have in mind. Then the written scope can distinguish our construction work from equipment supply, utility work, and any approvals needed for the parcel. If the kitchen belongs in a new deck layout, the broader deck design conversation should come before its final position is set.

Outdoor kitchen FAQs

Can you build an outdoor kitchen on my existing deck?

We build outdoor kitchens and decks, but an existing deck needs to be assessed for the proposed kitchen's location and weight before we agree on the work.

Does your proposal include appliances, gas, and plumbing?

Not by default. We would identify the selected equipment, who supplies and installs it, and who is responsible for each connection in the written scope.

Does the City of Spokane require separate permits for kitchen utilities?

For a home inside city limits, the City says separate permits are required for plumbing, mechanical, and electrical work when those trades are included. First confirm the parcel's jurisdiction and the actual work proposed.

Is a patio or deck a better base for my kitchen?

It depends on the doorway, yard level, path to the table, and equipment. A raised deck also needs its structure reviewed for the proposed kitchen; we can discuss both routes before setting the layout.

Can the cooking area go under a cover?

Possibly, but we need to consider the cover's support and runoff and check the chosen equipment's clearance and installation instructions. A drawing of a roof over a grill does not settle that question.

Related outdoor work

Patio construction can bring cooking and dining together at ground level. A new deck changes the support and circulation plan; a patio cover adds roof and drainage decisions. We can discuss these related projects without assuming they are included in the outdoor kitchen scope.

Talk with us about your outdoor kitchen

Tell us where you would cook, what surface you have now, and which equipment you want to use. Discuss your outdoor kitchen, and we can work toward a proposal that makes the construction and any separate work clear.