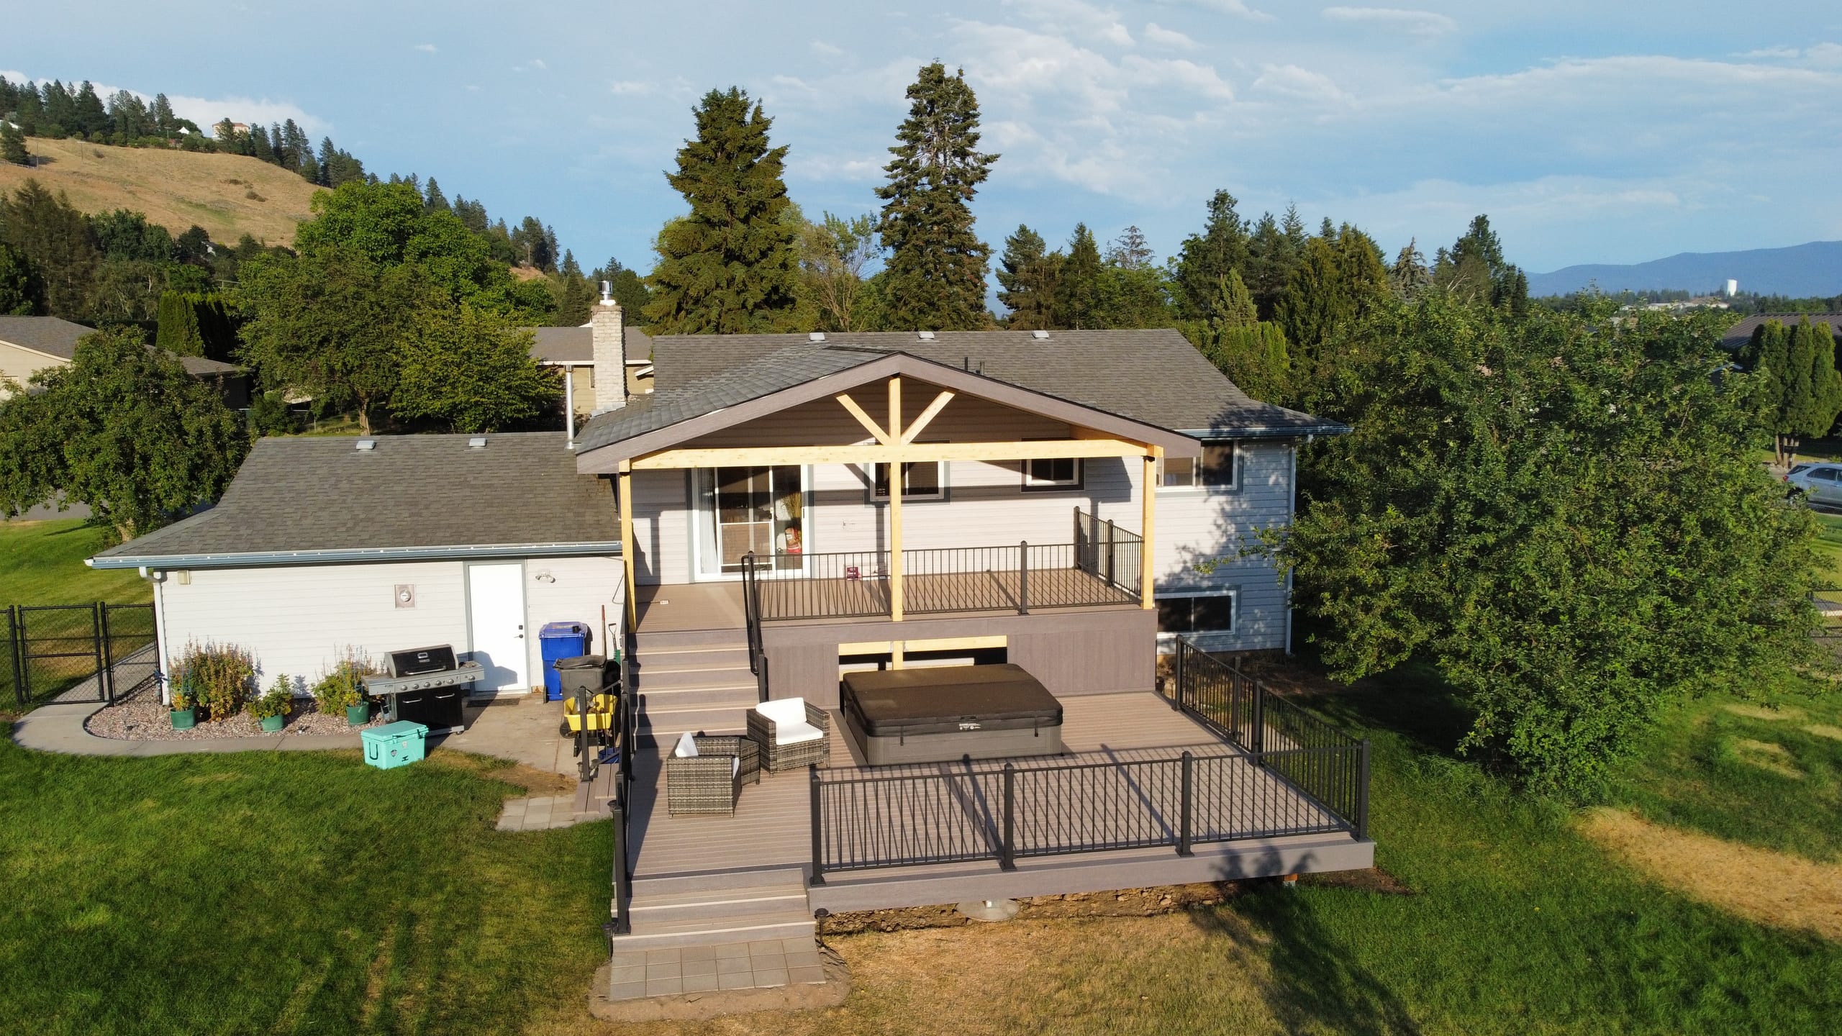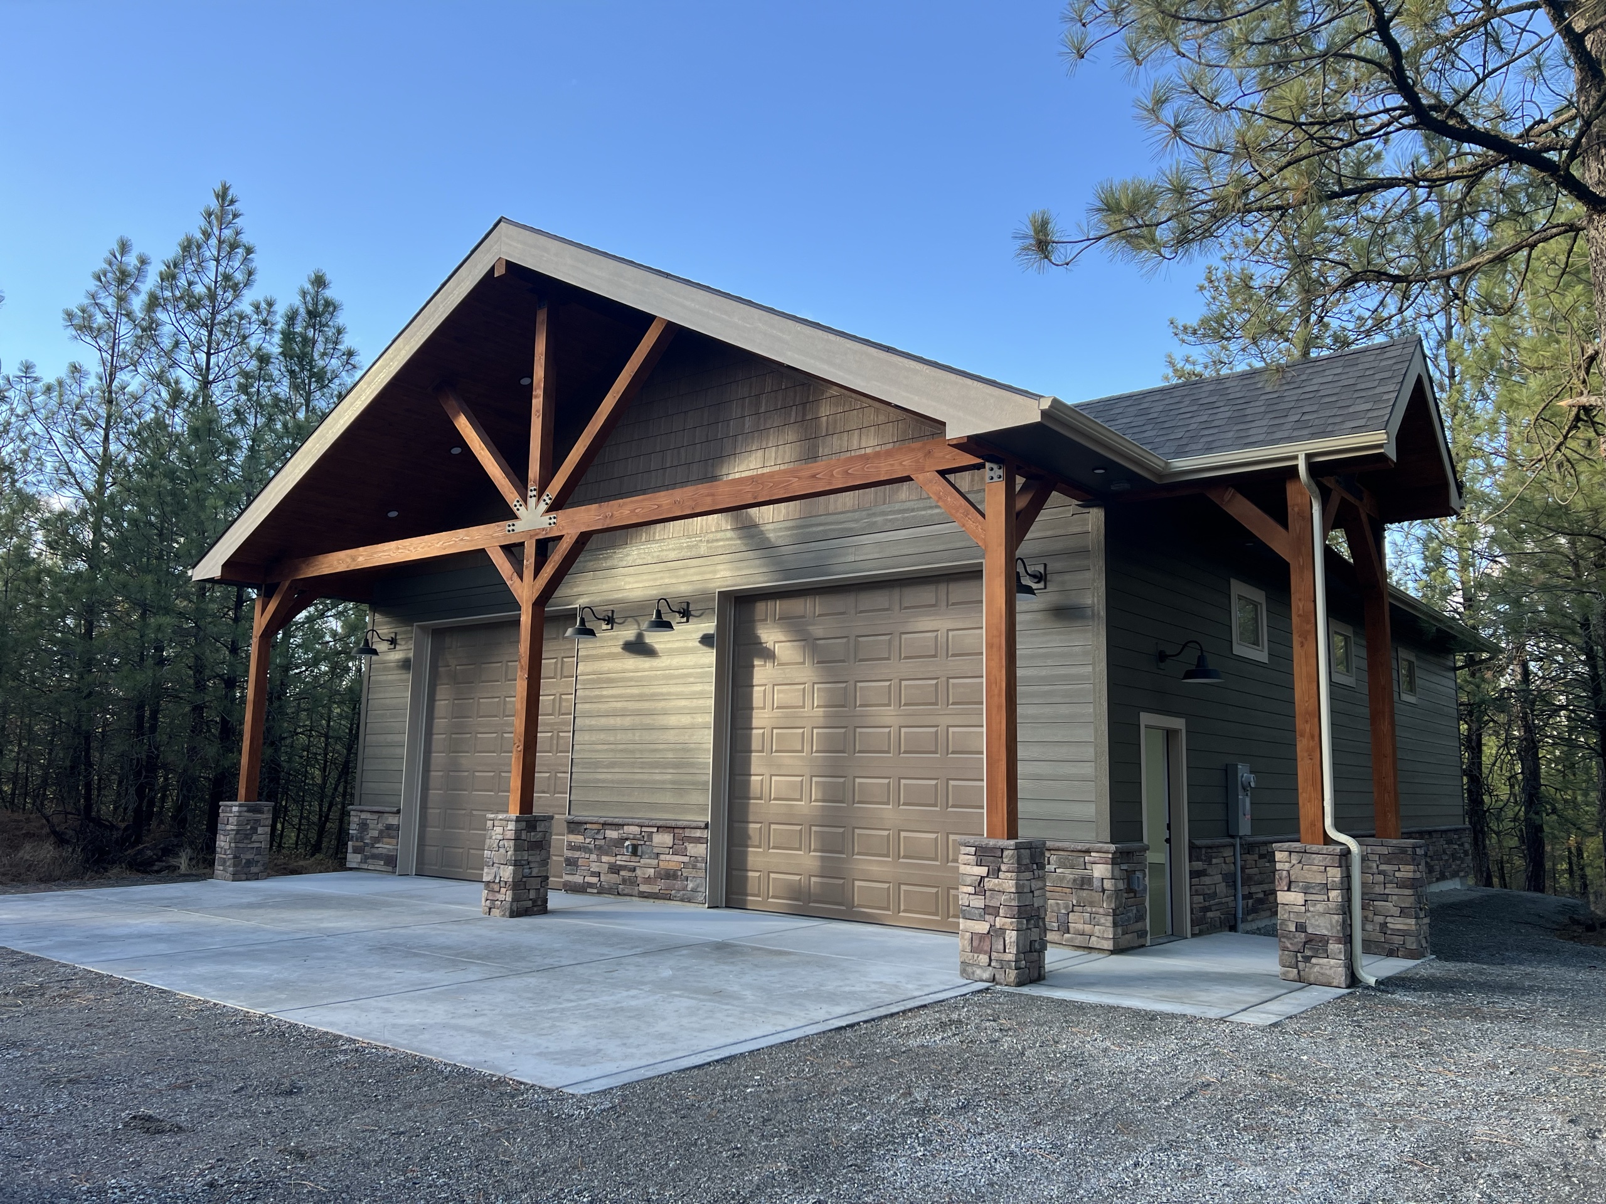

Shop building with timber-frame gable entry, stone pillars, two garage doors and concrete apron among pine trees, blue sky

Covers & Shade

Carport Builder in Spokane, WA

Dynamic Decks builds carports for Spokane-area homes with wood and aluminum options for vehicle shelter. We plan around how you actually park, including the turn into the space, door clearance, roof height, post locations, and where the roof water goes.

Proudly made in the USA

Request a Free Estimate

No obligation. We'll get back to you fast.

Photos of the space help us picture the site before we visit.

No files selected

You can upload up to 10 images (10 MB max. per file; larger photos are made smaller for you). Accepted file types: JPG/JPEG, PNG, WebP, AVIF, HEIC, and HEIF.

Required fields are marked with an asterisk. We use these details to start the right conversation about your project.

Make the parking space work before choosing a roof

The width of your vehicle is only the starting point. Can you turn in without clipping a post? Will the doors open far enough for everyone to get out? We ask about the vehicle you park now, any taller one you might need to cover, and the path you take from the drive to the house. A tidy roofline is no help if parking under it is a daily struggle.

We also look at where water will leave the roof. A gutter is useful only if its outlet makes sense for the drive and walkway. That decision belongs in the layout, not as an afterthought once the posts are set.

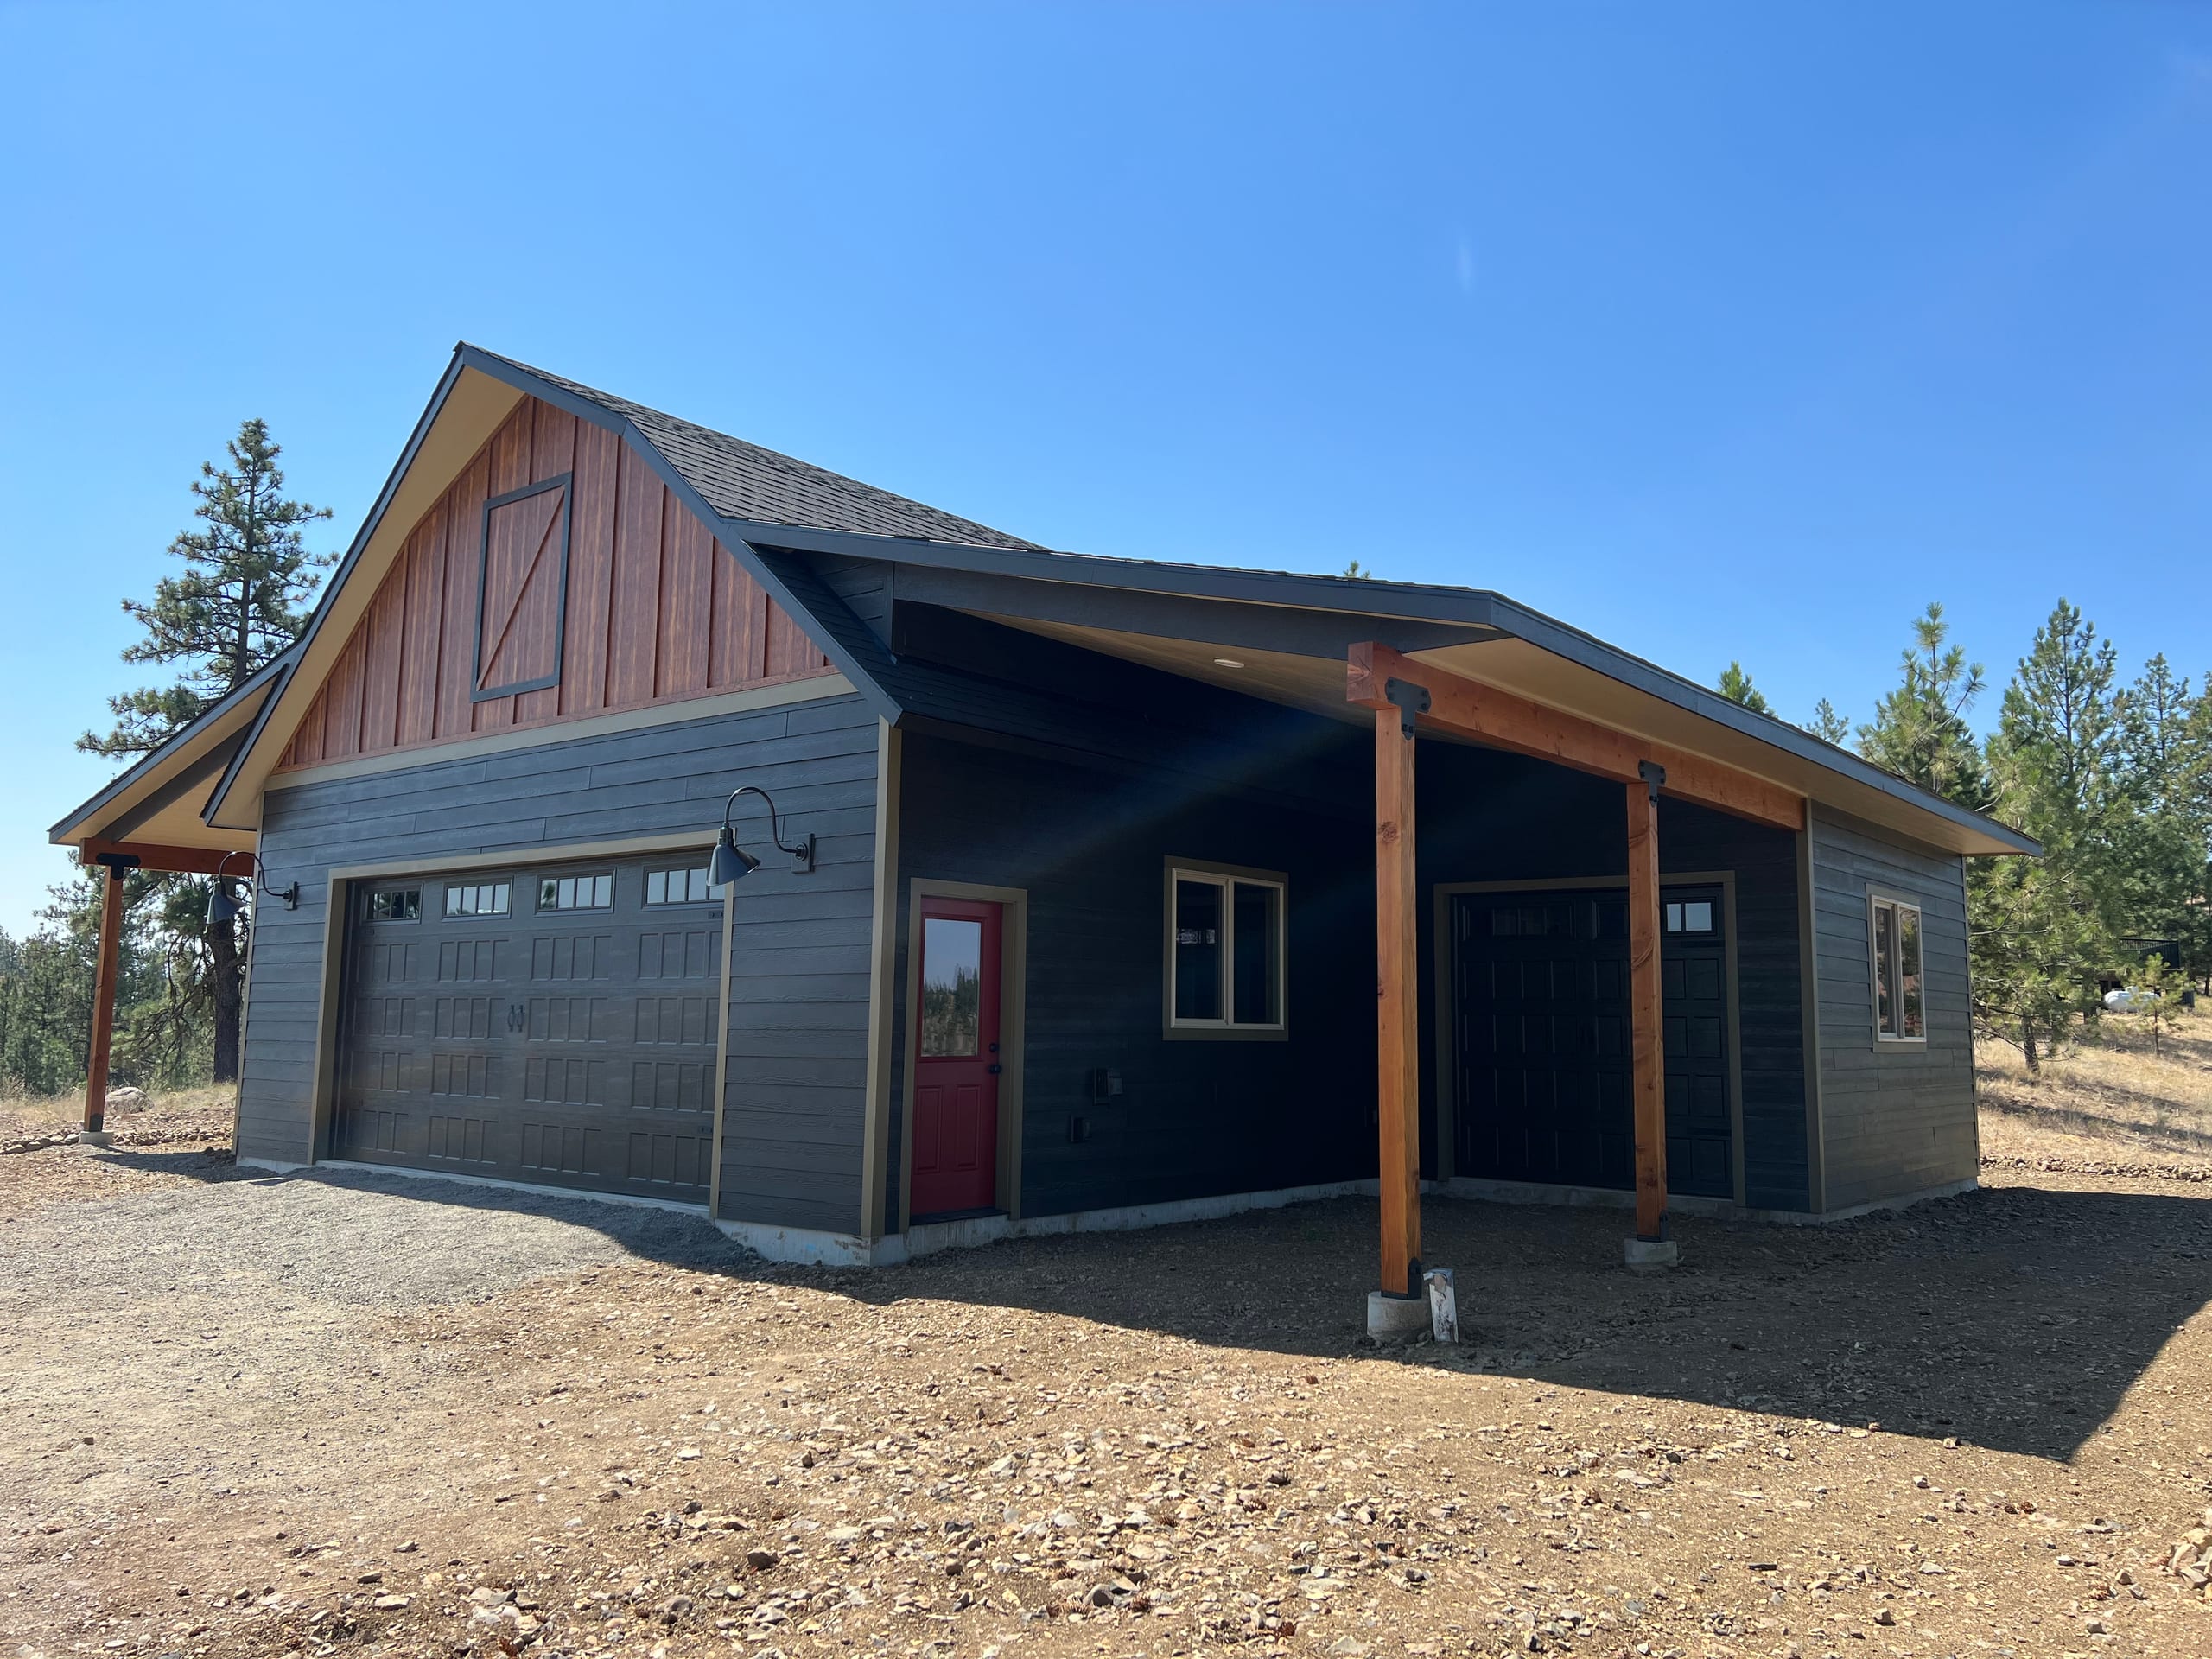
Dark barn-style garage with cedar board-and-batten gable, red door and covered side porch on bare dirt, clear sky
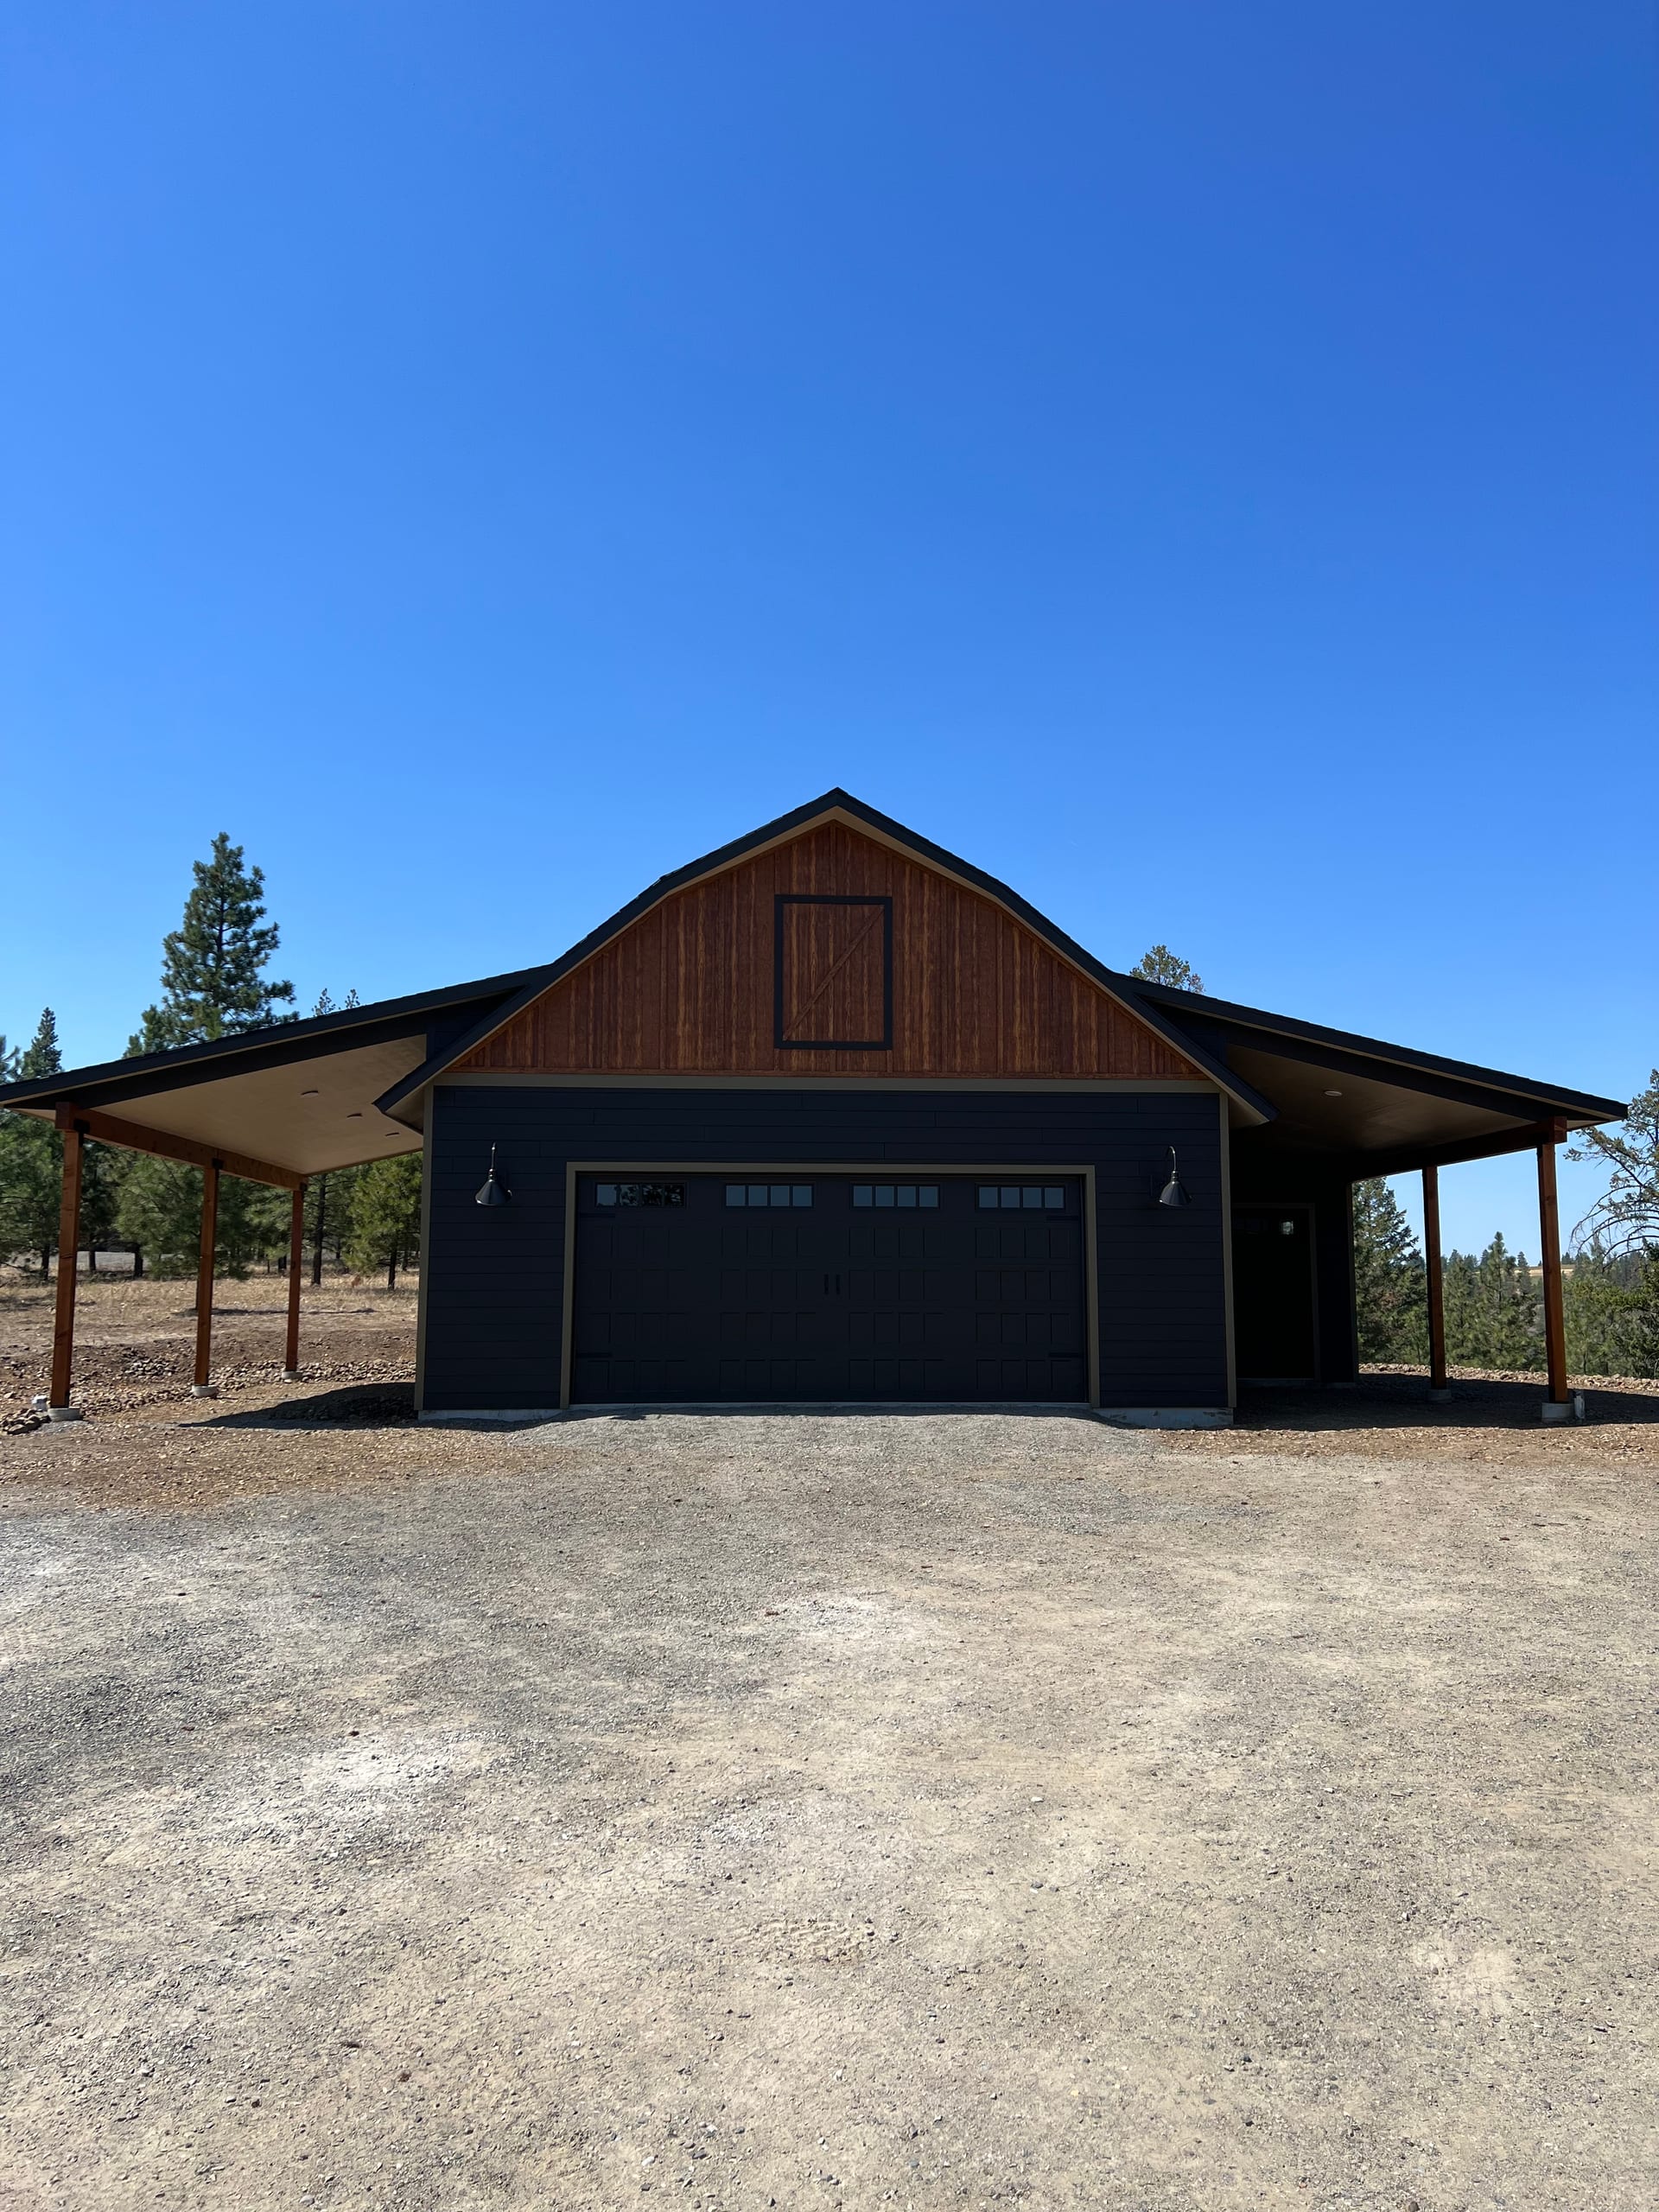
Front of dark barn-style garage with cedar gable and wrap-around covered carport on gravel, clear blue sky

Attached or freestanding: which carport fits the lot?

An attached carport brings the house connection into the support and drainage plan. A freestanding layout carries the roof on its own supports. Neither is automatically the better choice. We compare the vehicle approach, existing house, drive surface, and property lines to see what can fit without making parking awkward.

For property within City of Spokane limits, the accessory-structure code treats attached and detached vehicle shelters separately. A mailing address can also be outside city limits, so we check the parcel before treating city rules as the answer for your project.
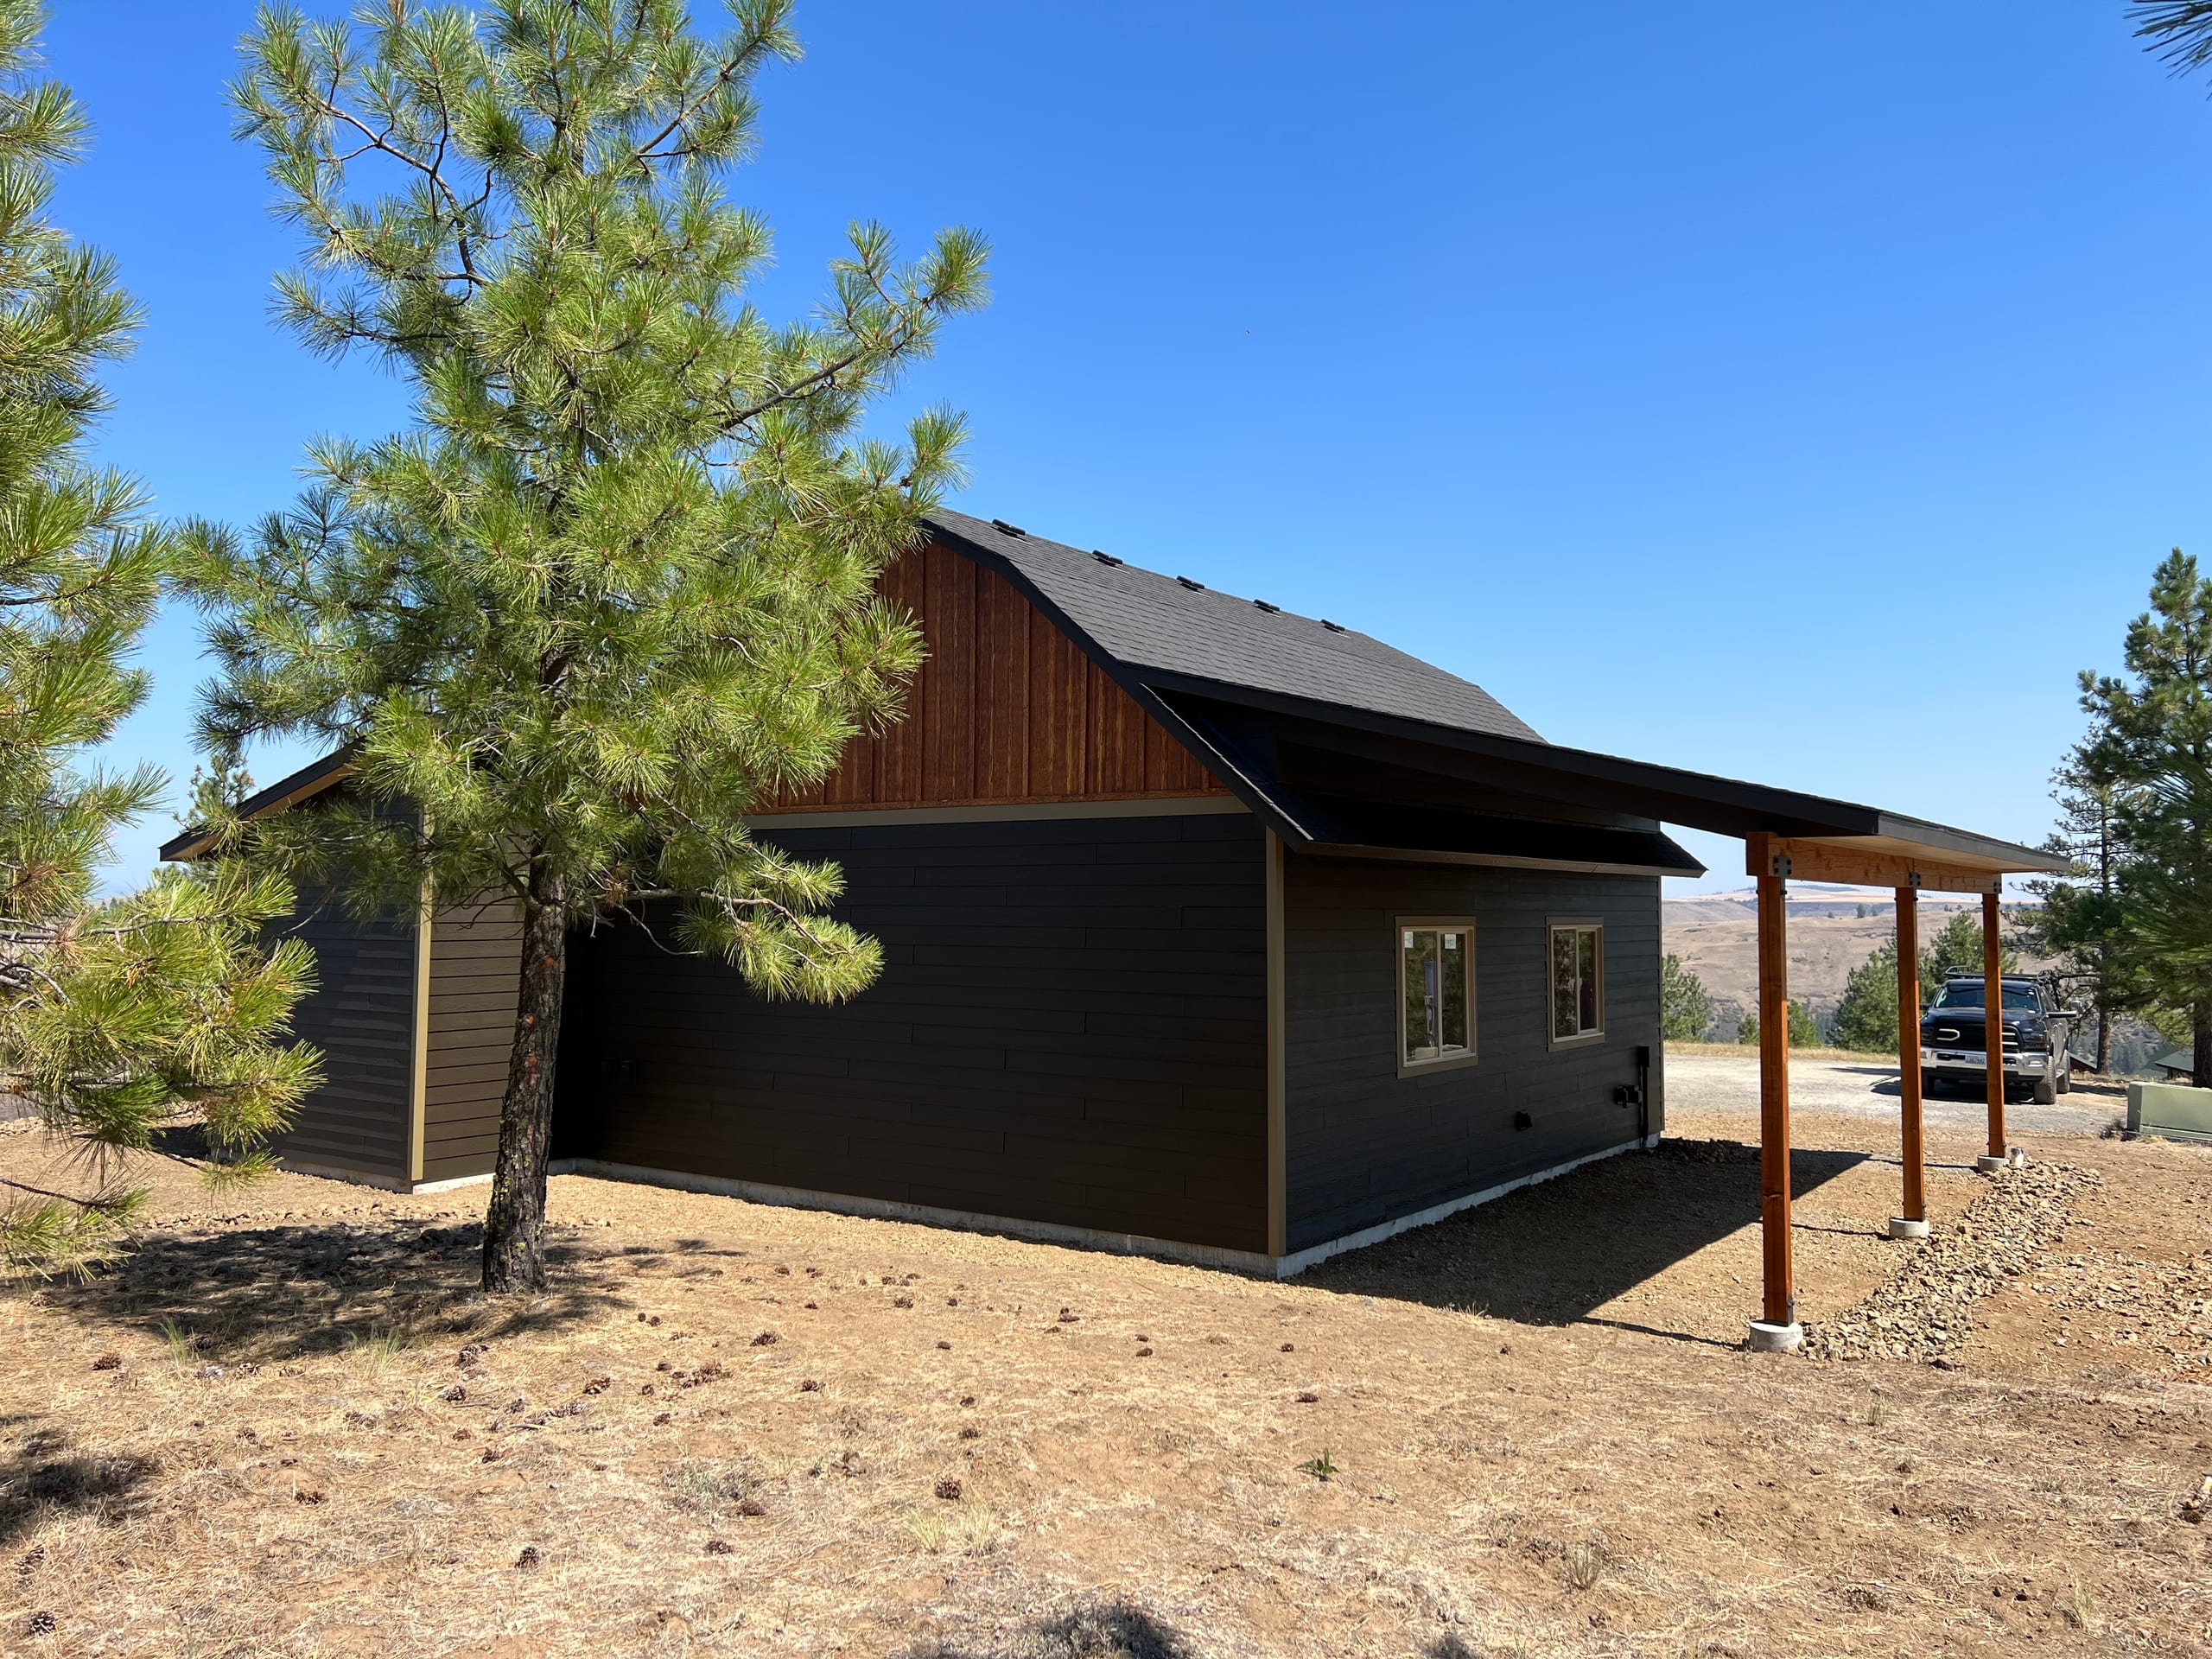
Dark siding barn-style garage with cedar stained gable and covered side carport under blue sky

Custom carport options for your driveway

We offer cedar or Douglas fir and aluminum carport materials. We can talk through the look, support plan, and care for the actual design rather than claim that one option suits every driveway. Insulated roof panels, gutters, customized height, and LED lights can also be discussed. We will identify what is included in the proposal instead of assuming every feature comes with a carport.

If you are considering a solar array over the parking area, bring it up early. We would need to establish whether the roof can support the proposed system and who would design, install, connect, and permit the electrical work. Those responsibilities must be clear before solar appears in a proposal.

What goes into the estimate and approval plan

A wider span, extra height, house attachment, footings, site access, and the chosen roof and drainage details all change the work. We would rather describe those items in writing than give you a square-foot price for a structure that has not been laid out on your drive. Optional lighting and any separate electrical work need their own scope too.

Inside city limits, Spokane's Planning & Development office lists detached carports as a residential accessory-structure project type. Spokane County has its own residential accessory-structure permit path. We check the parcel and proposed structure before identifying the reviewing office, required submissions, and who is responsible for them. Association review, if applicable, is separate. Those decisions also affect the schedule; we do not promise a start date from a roof sketch.

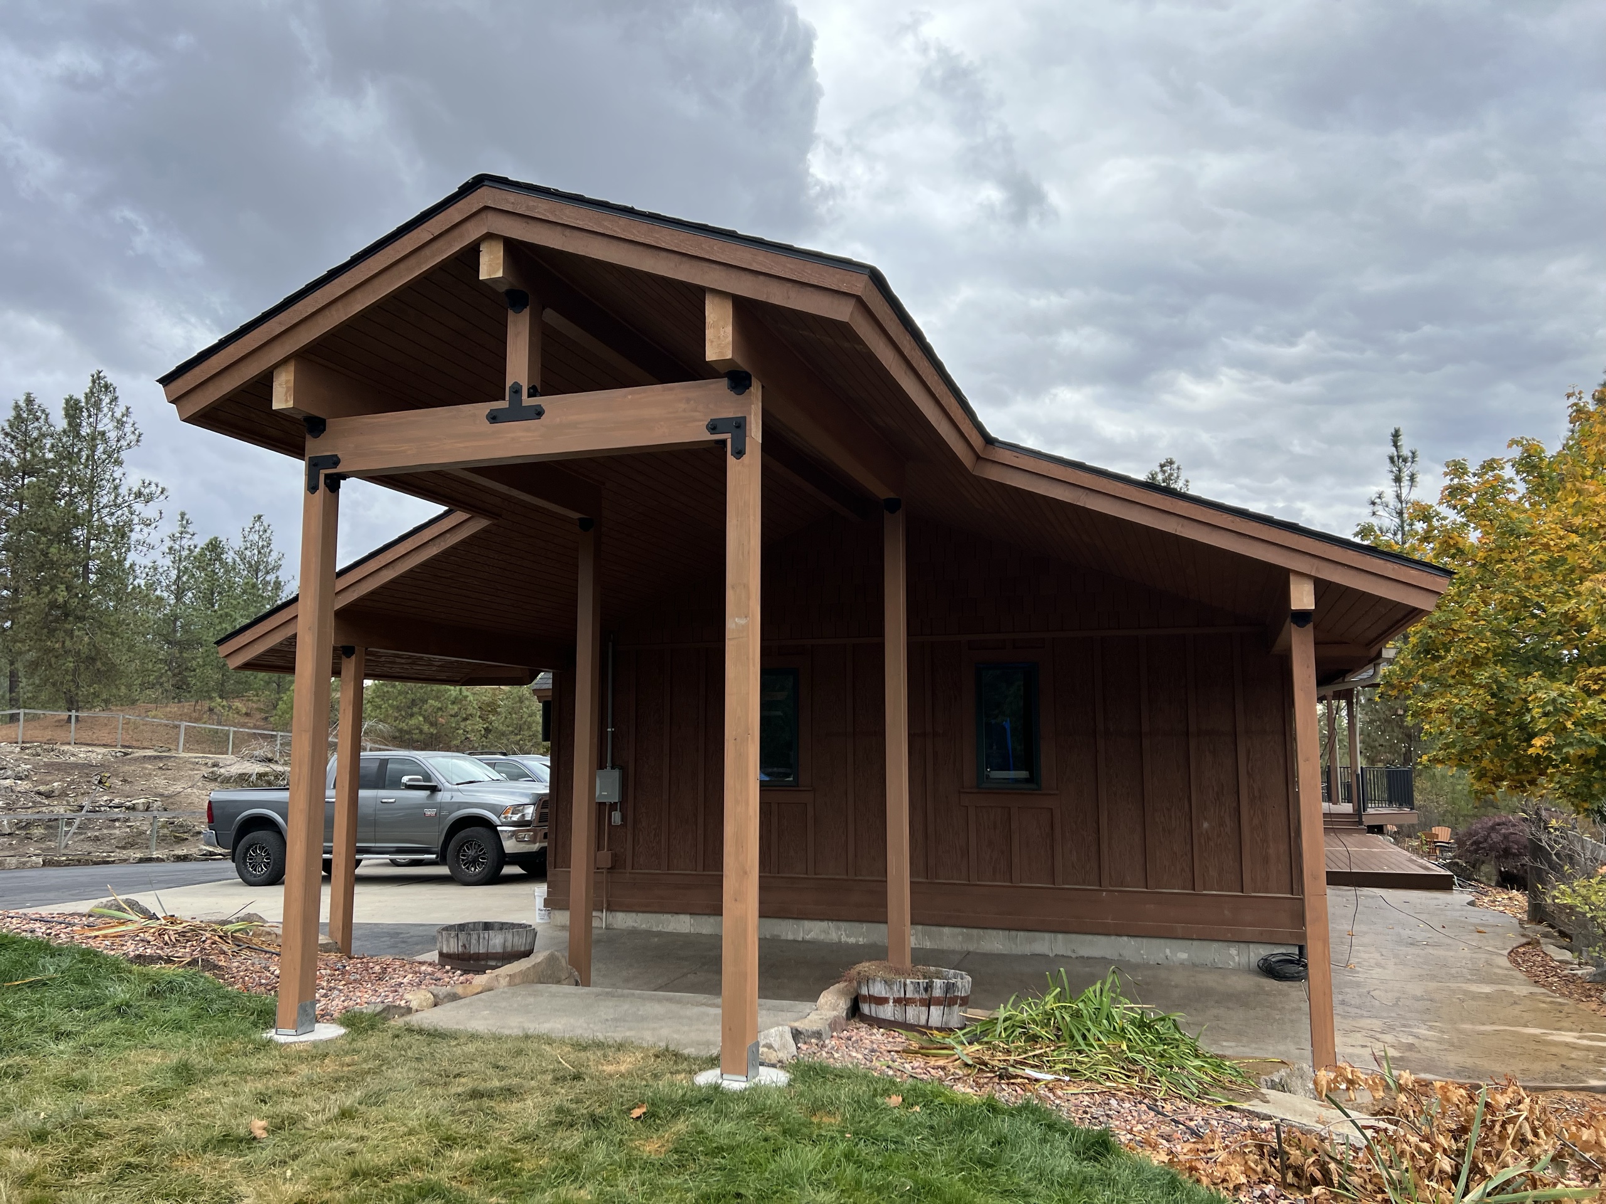
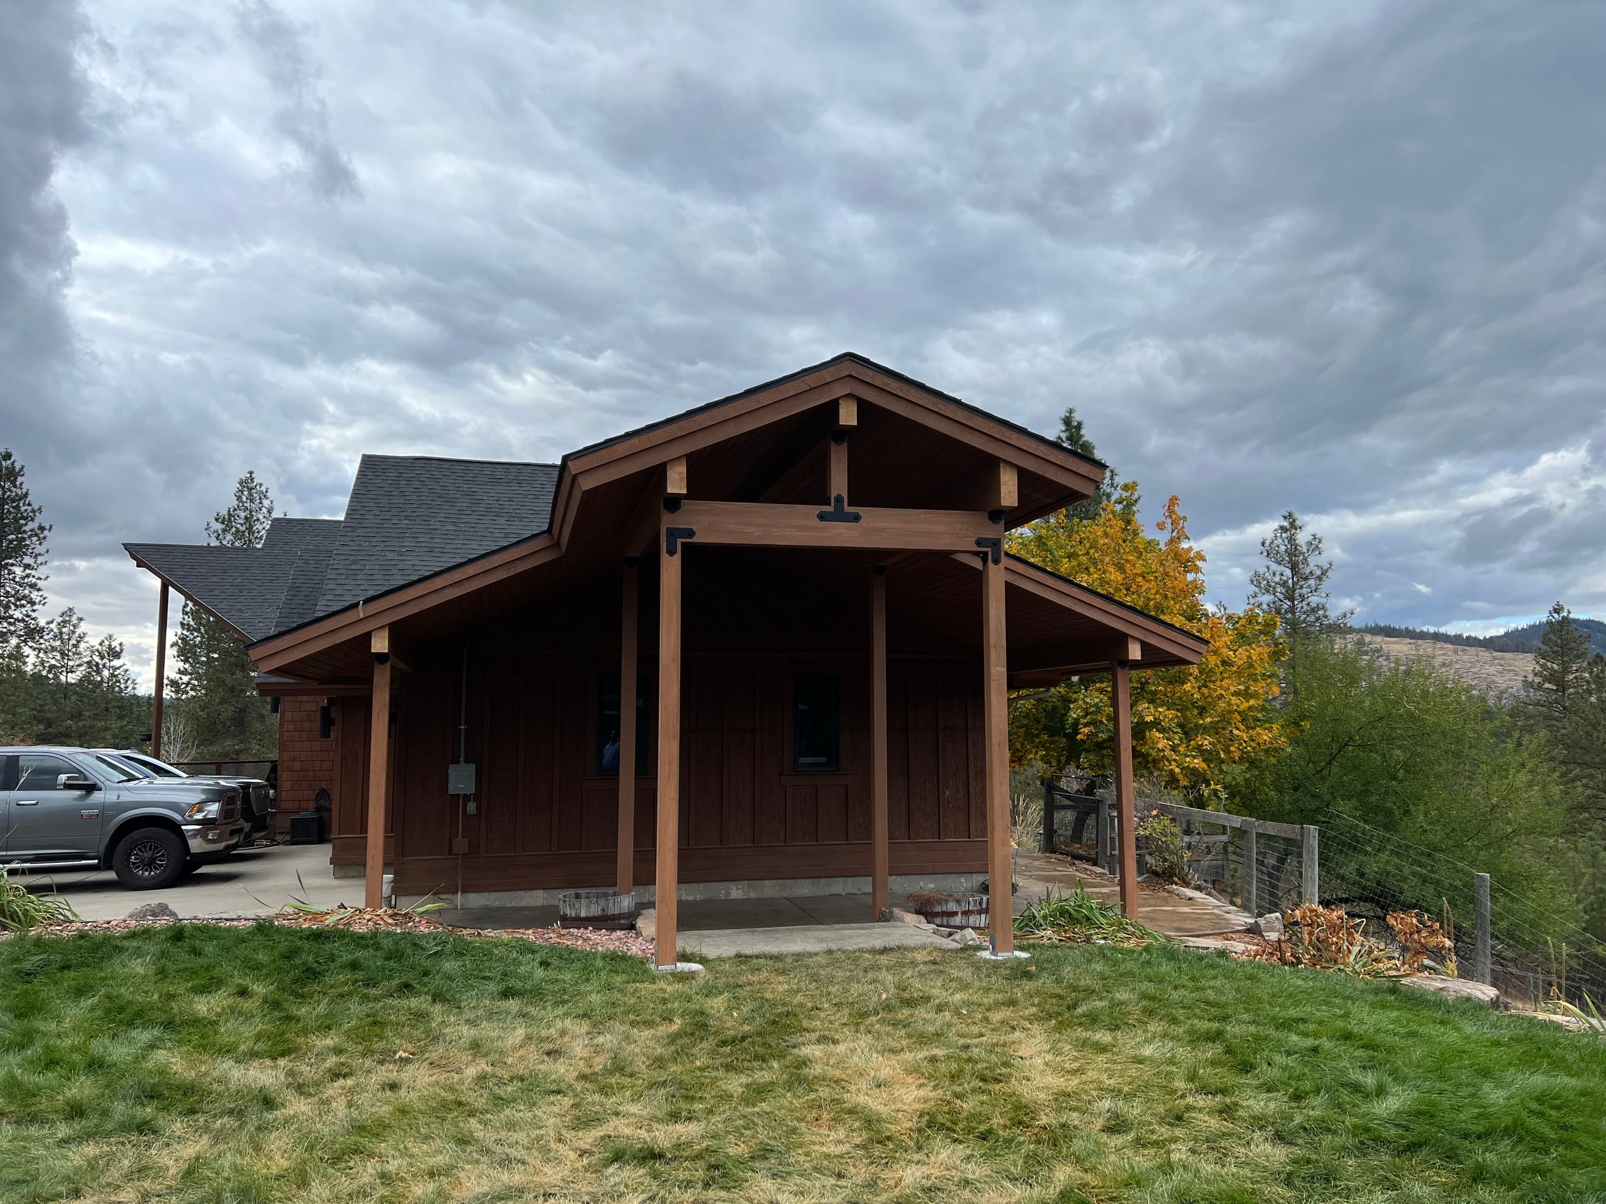
Brown timber-frame gabled covered porch/carport extension with pickup truck, autumn tree and hills, cloudy sky

How we plan the carport with you

First, tell us what needs to fit under the roof and how you enter and leave the parking spot. We then compare workable post locations, roof and material choices, and a route for runoff. The proposal should show the agreed structure, selected options, and any approval or electrical work that is outside our scope. If a post would block the turn or the door, we would revisit the location rather than squeeze the shelter in.

If the goal is to shelter an entry or seating area instead of a vehicle, see our outdoor covers. That is a different project with a different use for the space below the roof.

Carport questions

Can my carport attach to the house?

It might. We need to review the connection, roof drainage, support, parking approach, and rules for your parcel. A freestanding design is worth comparing when attaching to the house would compromise the layout.

How tall should a carport be for my vehicle?

We start with the actual vehicle height, how you enter the space, and any taller vehicle you expect to park there. Then we check the proposed roof and support locations against that use rather than offer one standard clearance for every driveway.

Does the City of Spokane review detached carports?

Yes, the city's residential project list includes detached carports. We first confirm that the parcel is within city limits and then check the proposed location and design against the applicable review path.

Are gutters, lights, or solar included?

Not by default. Gutters and LED lights are options to define in the written scope. A solar array needs separate roof, electrical, permit, and trade planning before anyone can say it is part of the project.

What if posts would block my parking space?

We should change the placement or compare another shelter approach. Our first test is whether you can turn in, open the doors, and walk out comfortably, not whether a roof can be drawn over the drive.

Talk through your carport project

Show us the driveway and tell us what you need to park beneath the roof. We can work out the clearance, supports, drainage, and choices that belong in the proposal. Discuss your carport with us.