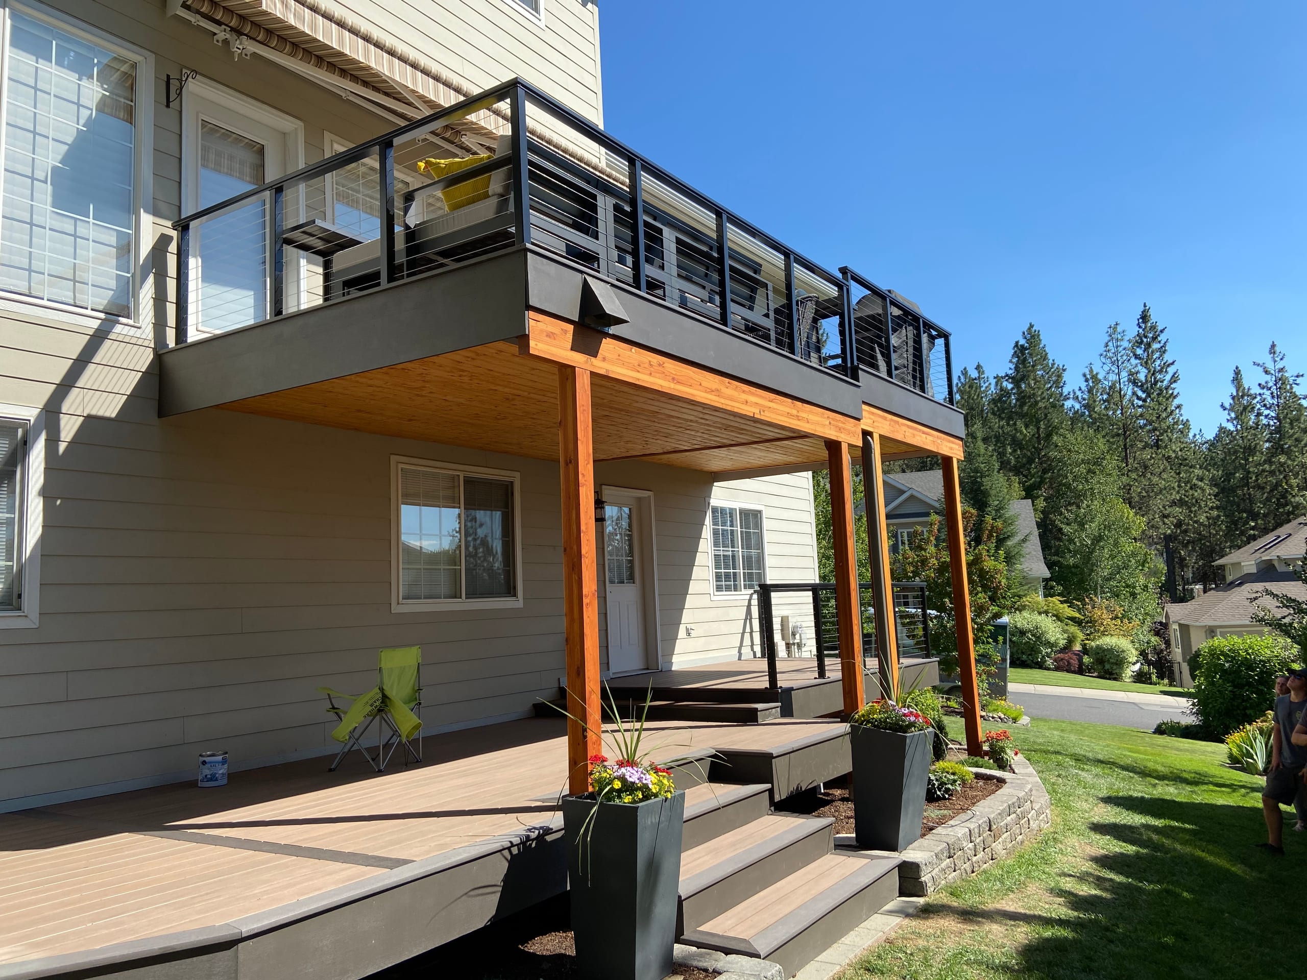
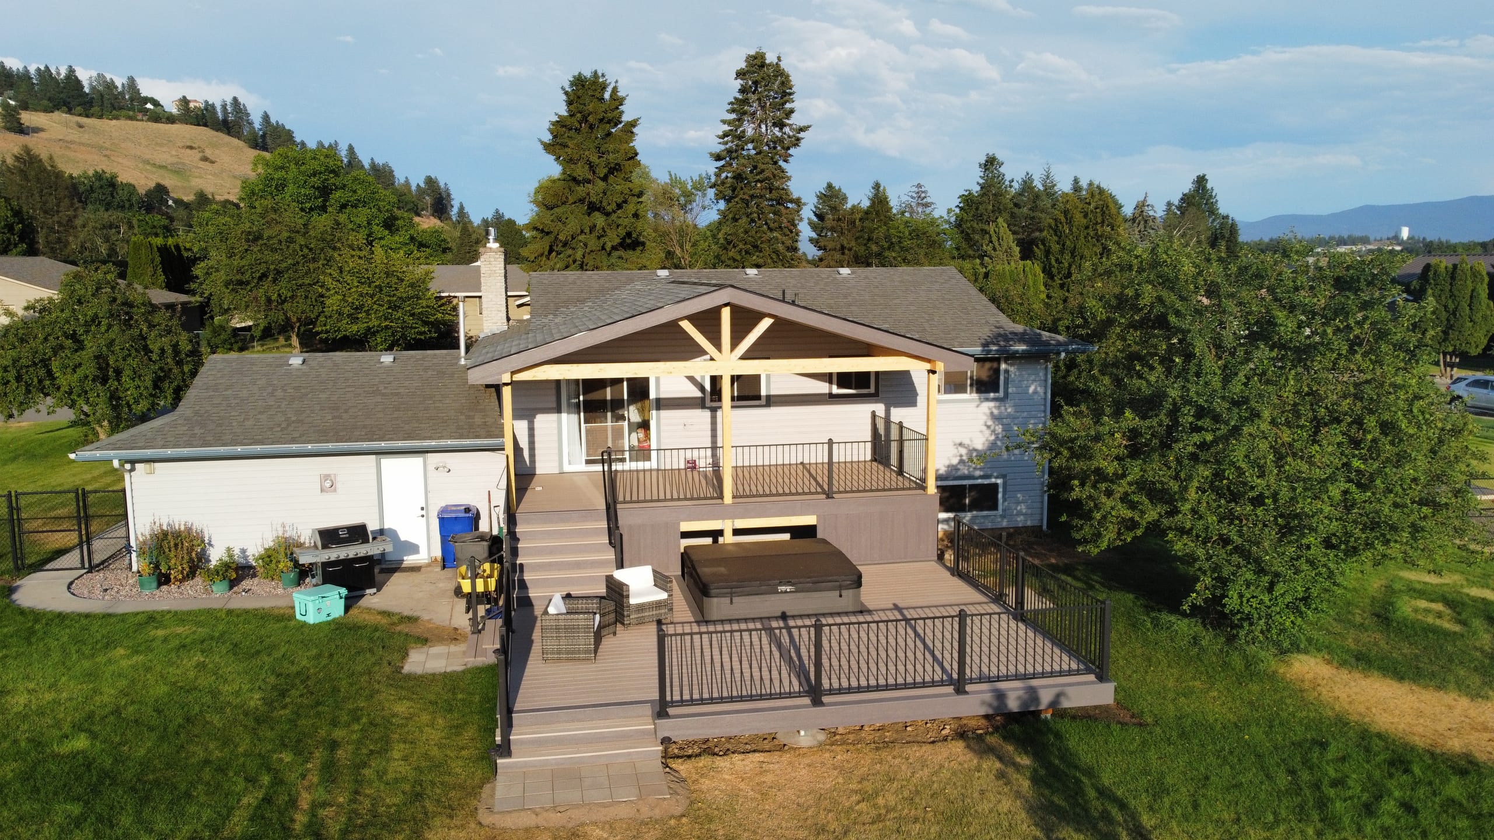
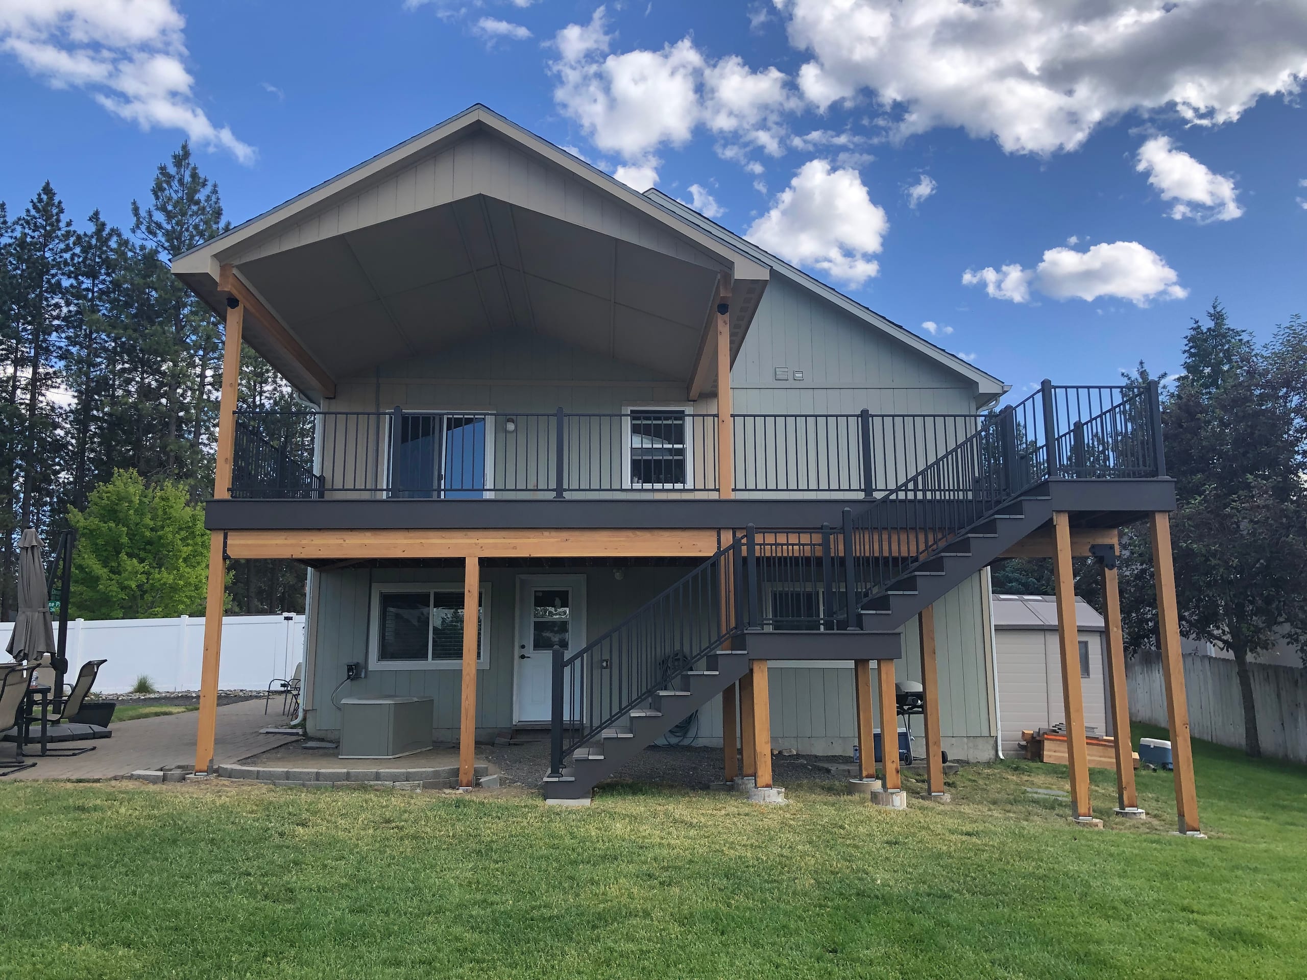
Sage house with elevated deck under gabled cover with cedar posts, black railing, stairs and lower patio, blue sky and lawn

Decking & Railing

Underdeck Systems in Spokane, WA

Dynamic Decks offers underdeck drainage systems that collect water passing through an elevated deck and direct it away from the space below. For homeowners in Spokane and nearby communities, we look at the deck, the space underneath and where that water can go before recommending a panel, gutter-and-channel or custom-fabricated system.

Proudly made in the USA

Request a Free Estimate

No obligation. We'll get back to you fast.

Photos of the space help us picture the site before we visit.

No files selected

You can upload up to 10 images (10 MB max. per file; larger photos are made smaller for you). Accepted file types: JPG/JPEG, PNG, WebP, AVIF, HEIC, and HEIF.

Required fields are marked with an asterisk. We use these details to start the right conversation about your project.

Make the space beneath your deck more useful

An underdeck system can make it easier to use the area below an elevated deck for sitting or outdoor storage by catching water that falls between the boards. It does not shelter the upper walking surface. If that's the space you want to protect from rain, ask us about a deck cover instead.

Tell us what you hope to do below. A place for a table needs enough headroom and a usable surface underfoot. Storage calls for a conversation about what can safely stay in an outdoor space. Lighting may be possible, but it is additional work to define, not an automatic part of a drainage system. We won't call an open area a sealed room or promise it will stay completely dry.

Elevated grey composite deck with black cable-style railing

Plan the water path for your under deck drainage system

Collected water needs a clear path away from the deck and house. We look at the yard's slope, nearby walkways and the proposed outlet before settling on the underside finish. A neat-looking ceiling will not help much if water empties where you want to sit or runs back toward the foundation.

Panel-based systems can leave a continuous-looking underside. Gutter-and-channel systems carry water through channels, and a custom-fabricated approach may suit an unusual layout. We compare the fit around your framing, how the joists will dry, access for checking or clearing the water path, and the height each option leaves below. The outlet and the finish belong in the same plan.

There's also a difference between collecting water above the joists and catching it underneath them. An above-joist system is commonly planned as a new deck is built; fitting one to an existing deck may mean taking off the boards. A below-joist system can work with an existing frame, but its design must leave a way for moisture around that frame to dry. We won't pick one from a picture without looking at the deck.

Check the deck before choosing an under deck ceiling

An existing deck needs a condition and clearance review before we recommend a retrofit. We look at the joists, the connection near the house, beams, stairs and other obstructions, along with the area where you want the water to leave. Panels will not fix a frame that needs structural work. They also take up some of the remaining headroom. If the deck is too low for the use you have in mind, we should say so before discussing a ceiling.

With a new elevated deck, we can talk about the lower area while the framing and stair location are still being planned. With either kind of project, we'll distinguish drainage overhead from work on the ground below. You can browse our deck gallery for layout ideas, but ask us whether a particular photo actually shows an underdeck installation.

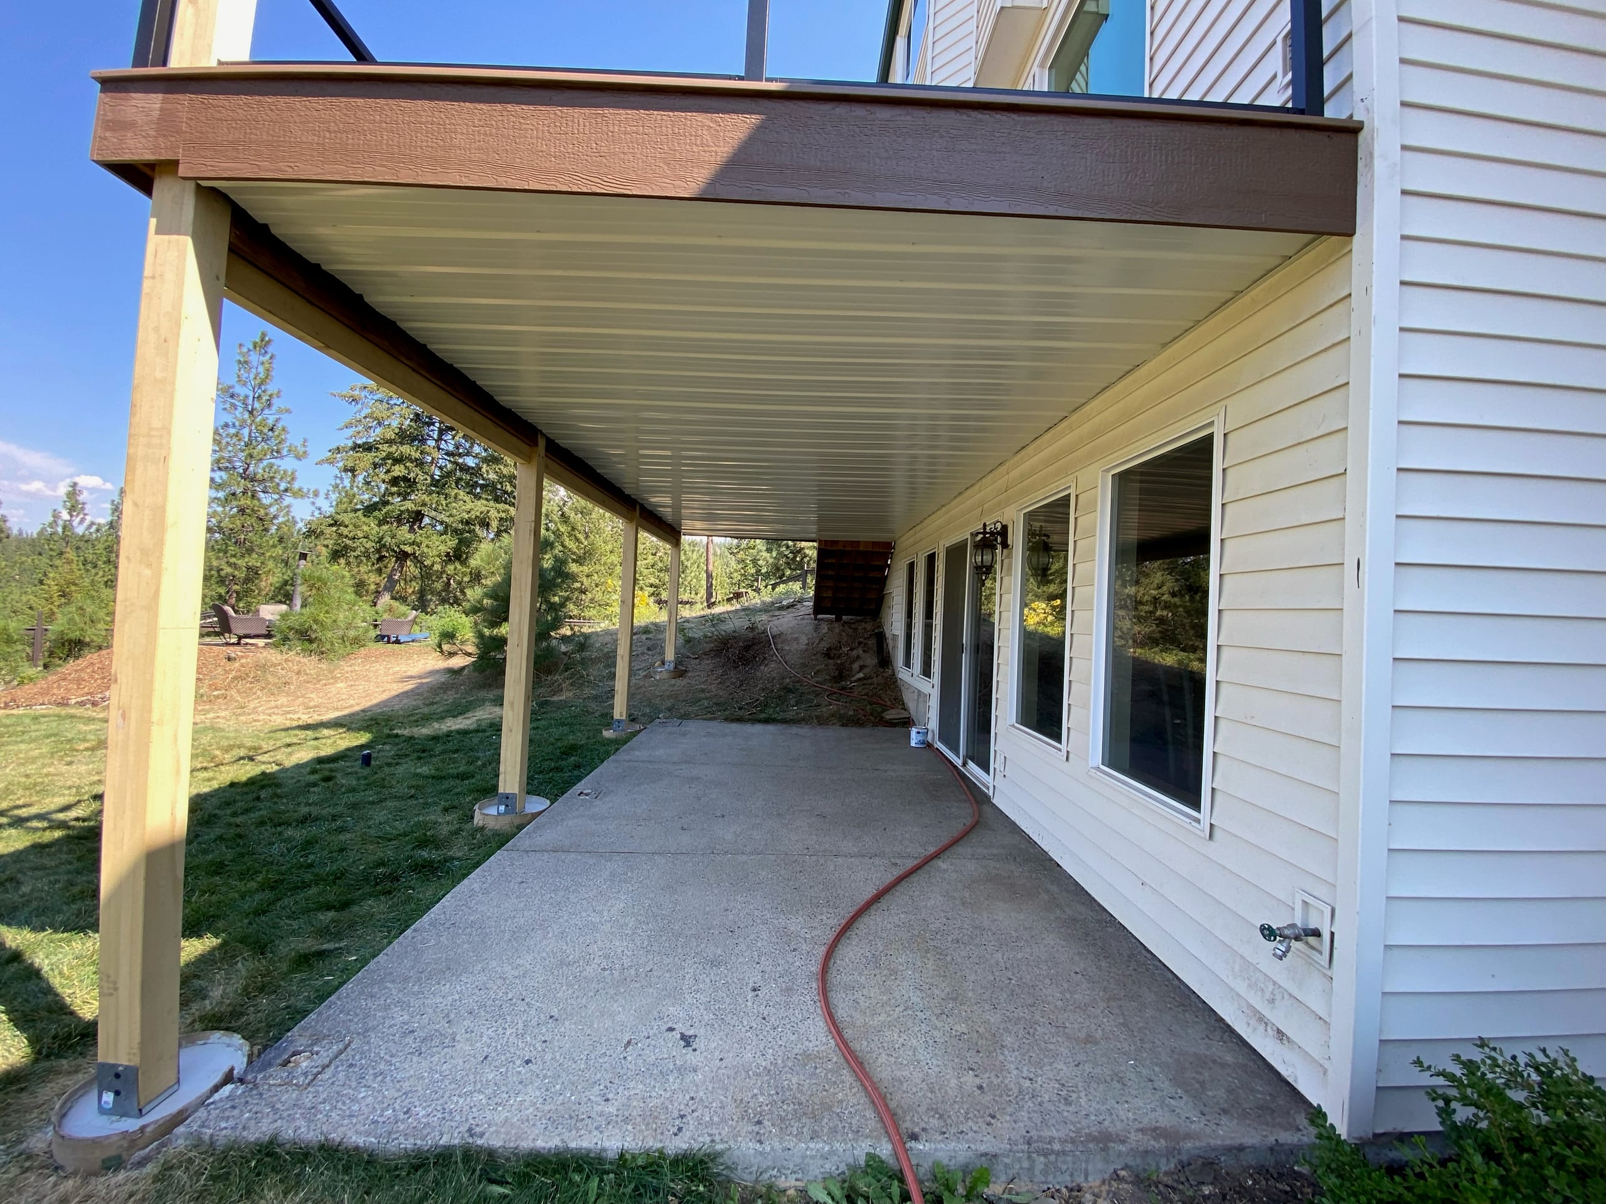
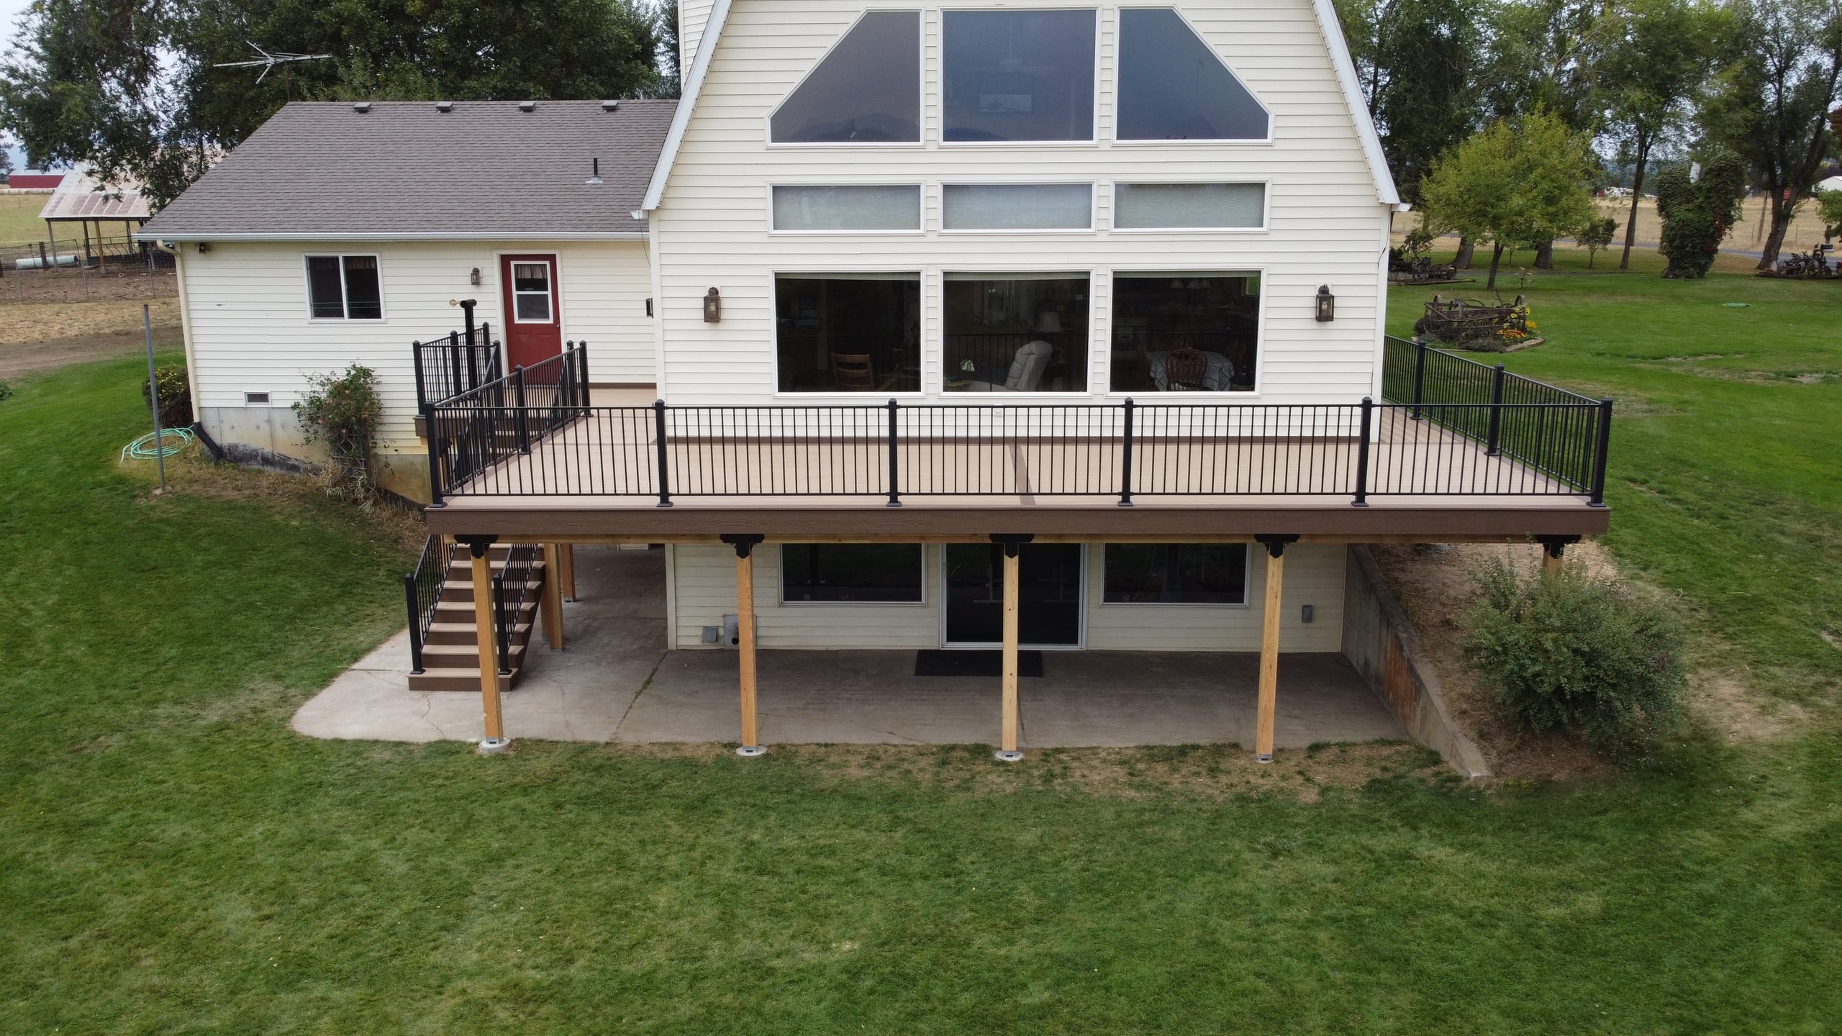
Deck underdeck system with white ceiling and wood posts above concrete patio along white siding house
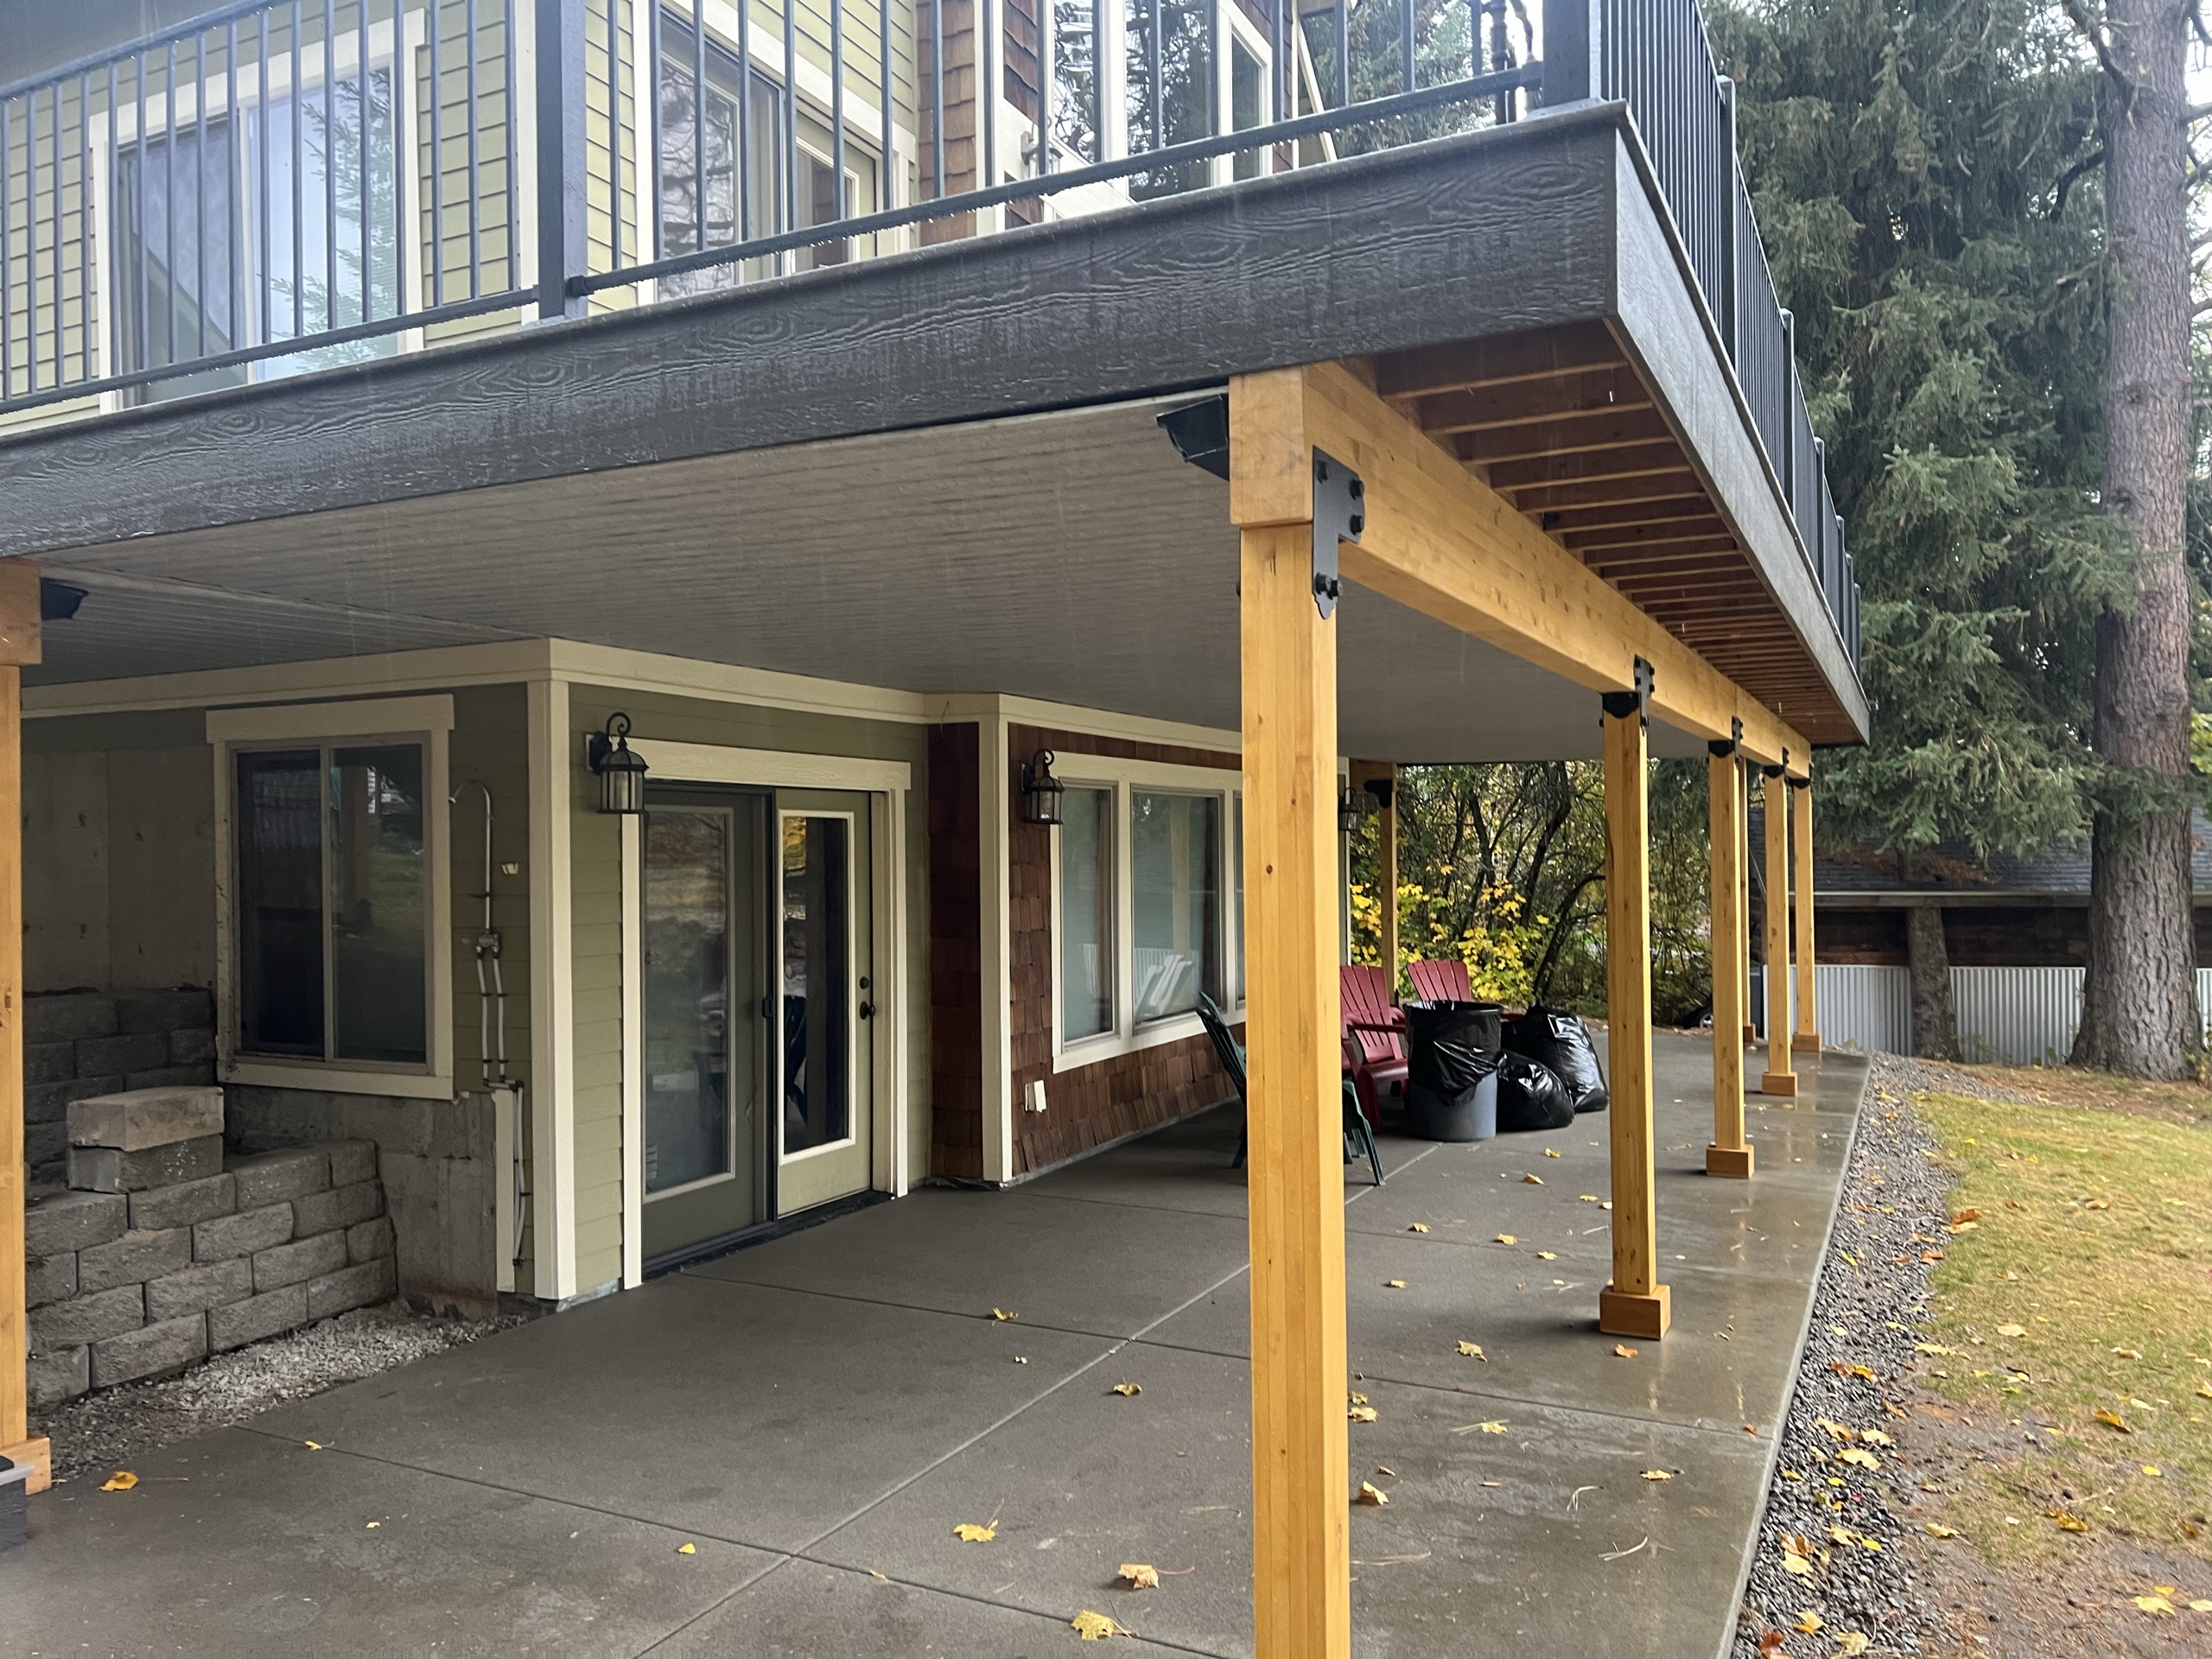
Elevated deck with glass-style railing above underdeck ceiling and cedar posts over a concrete patio, stone wall and doors

What affects the price and timing?

The deck's size, height, joist layout, access and distance to a suitable outlet all affect the work. A retrofit beneath an older deck starts differently from a system planned with a new build. If the frame or the ground below needs attention first, that changes the sequence and price. We'll discuss timing after we've seen the deck and agreed on what the drainage work includes.

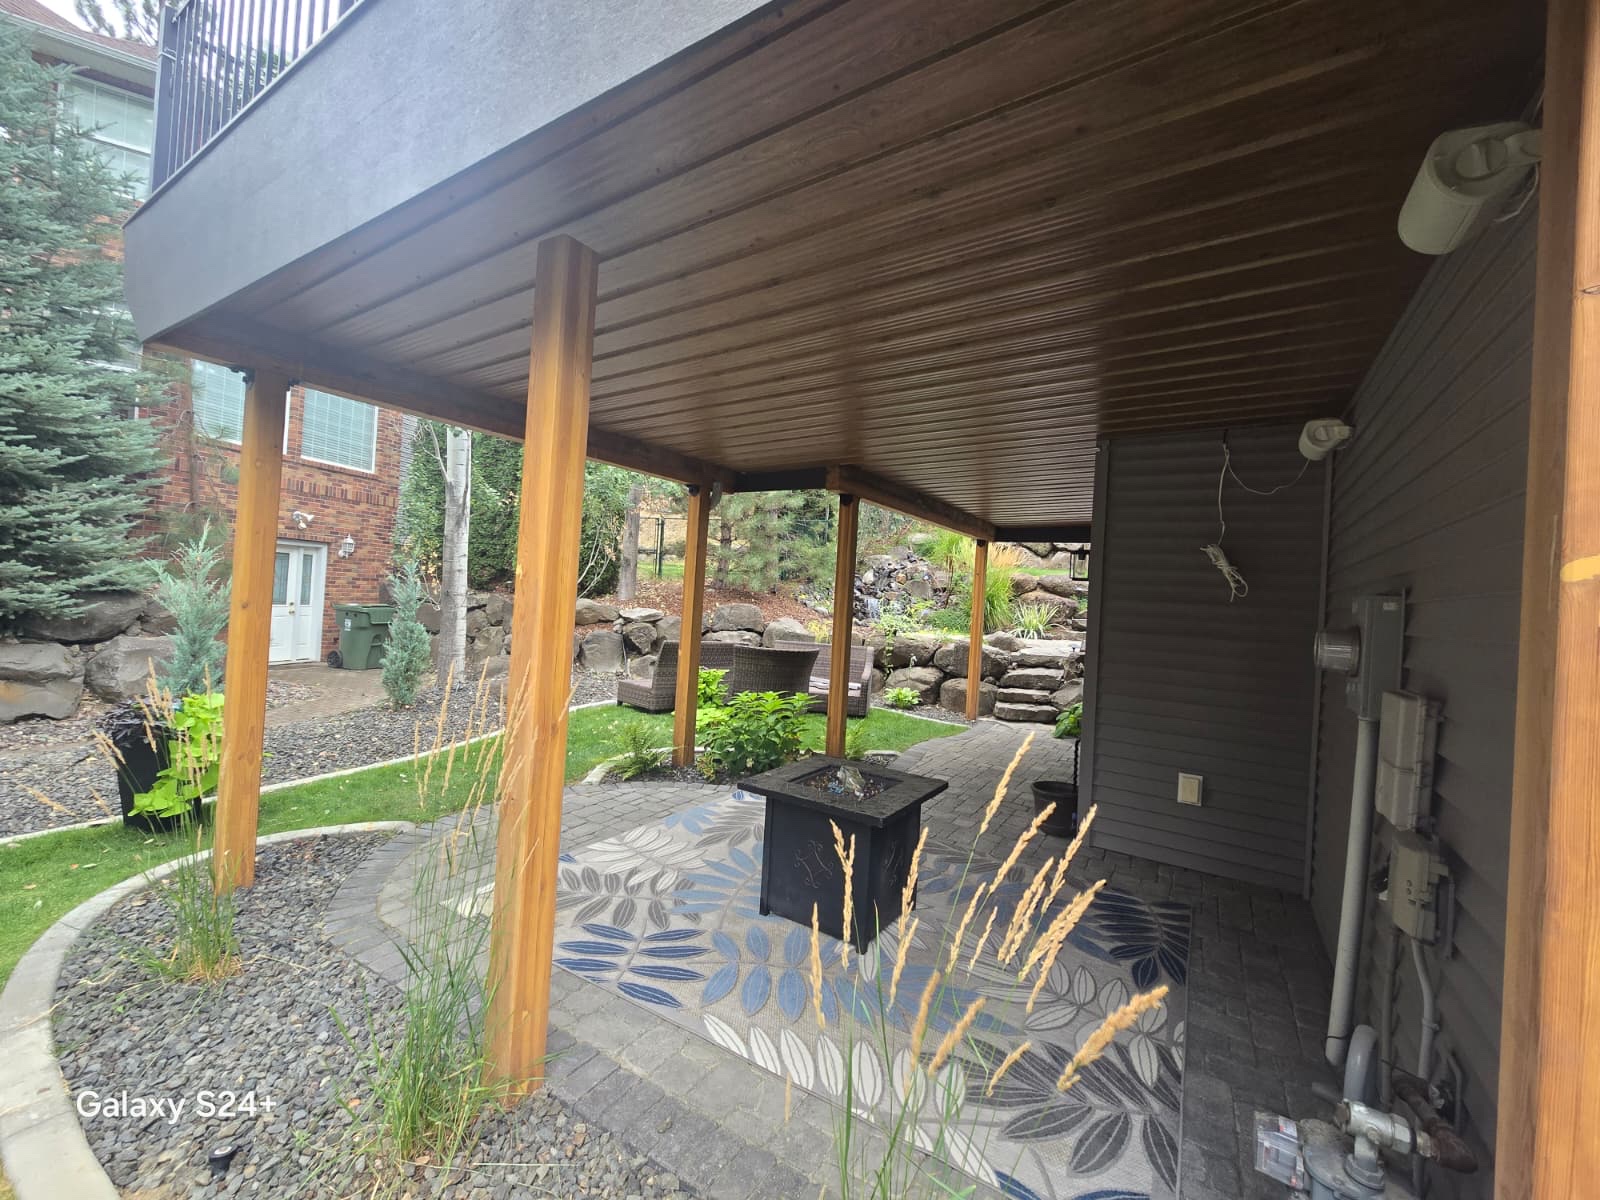
Brown underdeck ceiling with cedar posts over a patio with fire table, landscaped garden and boulders beyond

Check the permit authority for your property

The parcel and the work proposed determine which authority reviews a project. The City of Spokane notes that a mailing address alone does not necessarily mean a home is inside city limits. An underside drainage installation, a structural rebuild and an enclosed room are different proposals. We can discuss permit acquisition for agreed construction when it is required; the reviewing authority decides what is needed and whether it is approved. An association's approval, if applicable, is a separate matter.

How we start your underdeck plan

  1. Look at the deck and lower space

    Tell us how you want to use the space. We'll look at the frame, stairs, headroom and ground below, along with where water goes now.

  2. Work out the water path

    We'll compare collection options and discuss the outlet, airflow around the framing and how you could reach the drainage system for inspection.

  3. Put the scope in writing

    We'll identify the proposed drainage, outlet and access, plus any separate ground, lighting or storage work. If the frame needs other work or the proposal calls for permit review, we'll discuss that before setting the construction sequence. Ask which written product and workmanship terms apply to your proposed system; neither is a blanket promise that an open space will stay dry.

Questions about underdeck drainage

Can you add a system under my existing deck?

Possibly. We'll need to look at its frame, clearance and available water outlet first. An above-joist system may require the deck boards to come off; an underside system still needs room for drainage, drying and later access.

Where will the water go after the system catches it?

That depends on the property. We plan an outlet that takes water away from the house and the part of the yard you want to use, then check how that route fits the grade and proposed work.

Will the space below stay completely dry?

We can't promise that for an open outdoor space. Wind-driven rain, the ground below and the way the chosen system is installed and drains all matter. We'll explain what the proposed work is intended to manage.

Does every underdeck project in Spokane need a permit?

Not necessarily, and a mailing address alone does not identify the permitting office. We need the parcel location and scope to check the right authority, especially if the work changes the structure, adds electrical work or encloses the area below.

Can I add lights or use the lower space for storage?

We can discuss both once we know the clearance and drainage layout. We would spell out lighting, storage and any work on the ground below separately, rather than treat them as included with the water-collection system.

Let's look at the space beneath your deck

Tell us whether the deck is already built, its approximate height, what happens below when it rains and how you would like to use the area. Talk with us about underdeck drainage in the Spokane area, including Liberty Lake and nearby communities we serve. If you're planning a new elevated deck too, our custom decks overview is a useful place to start.