Explore Related Deck Projects
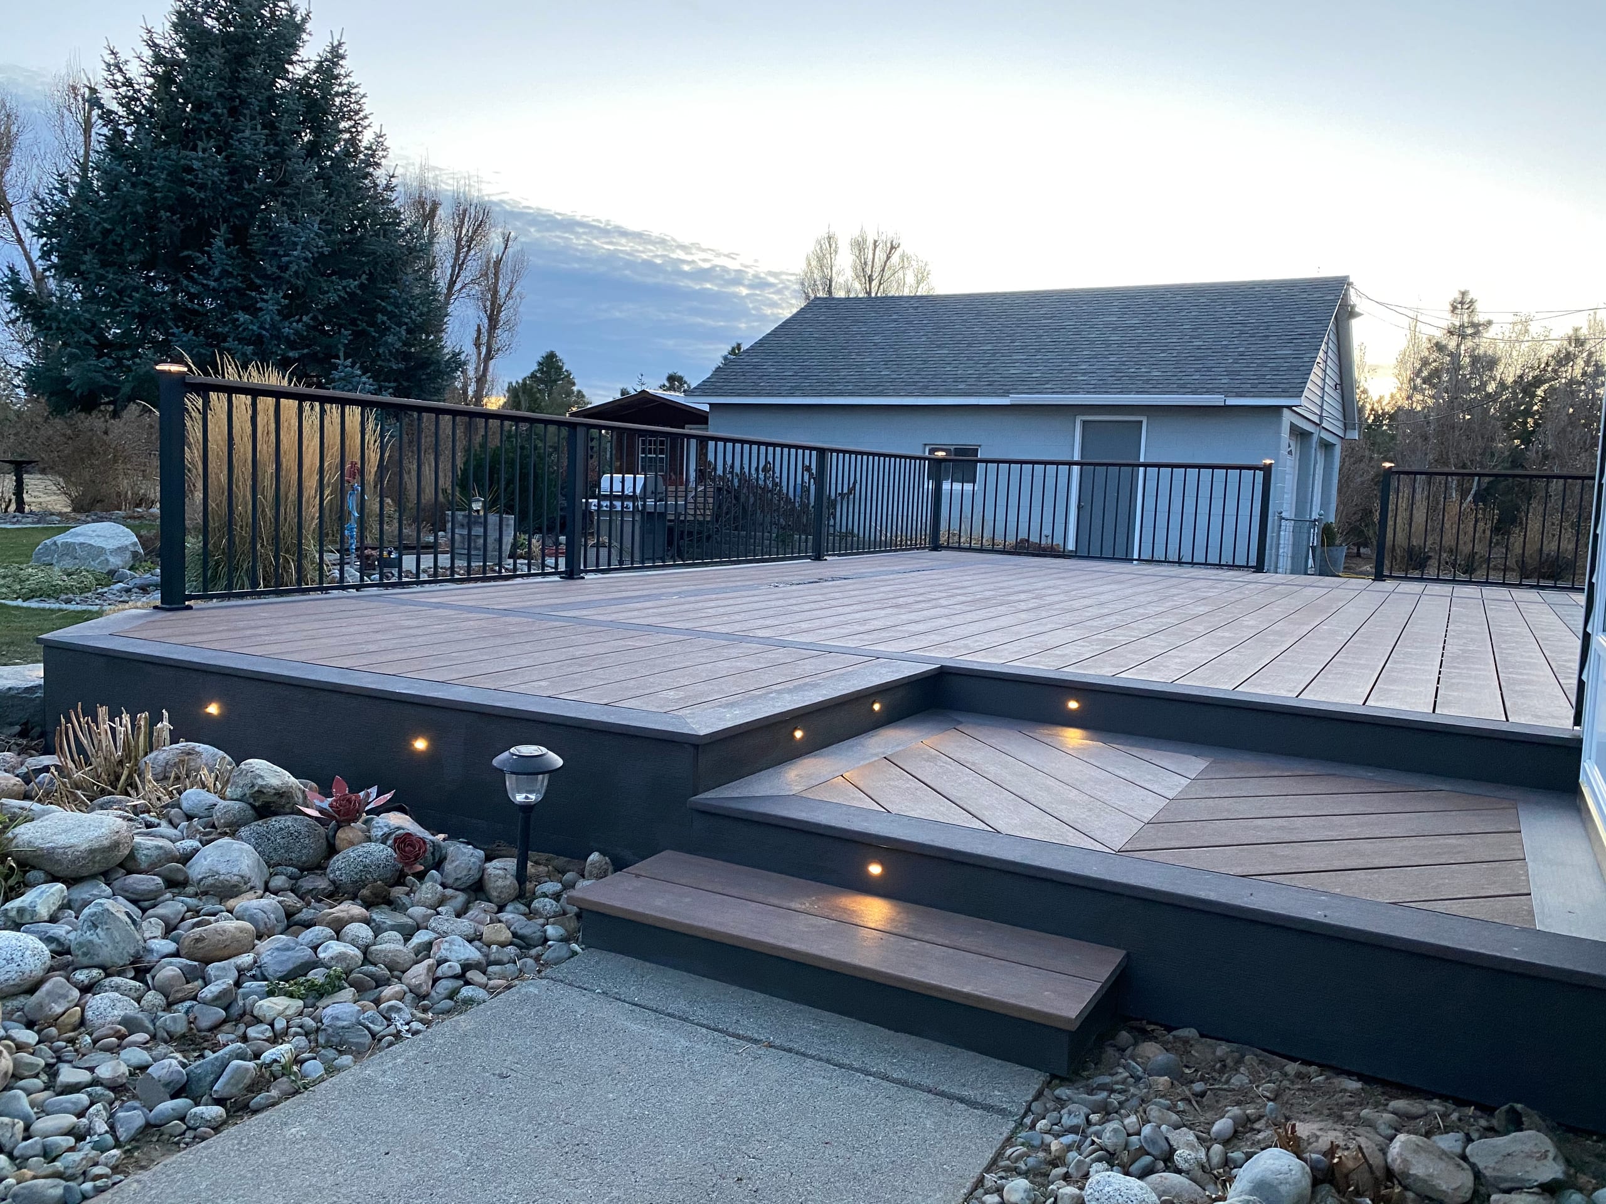
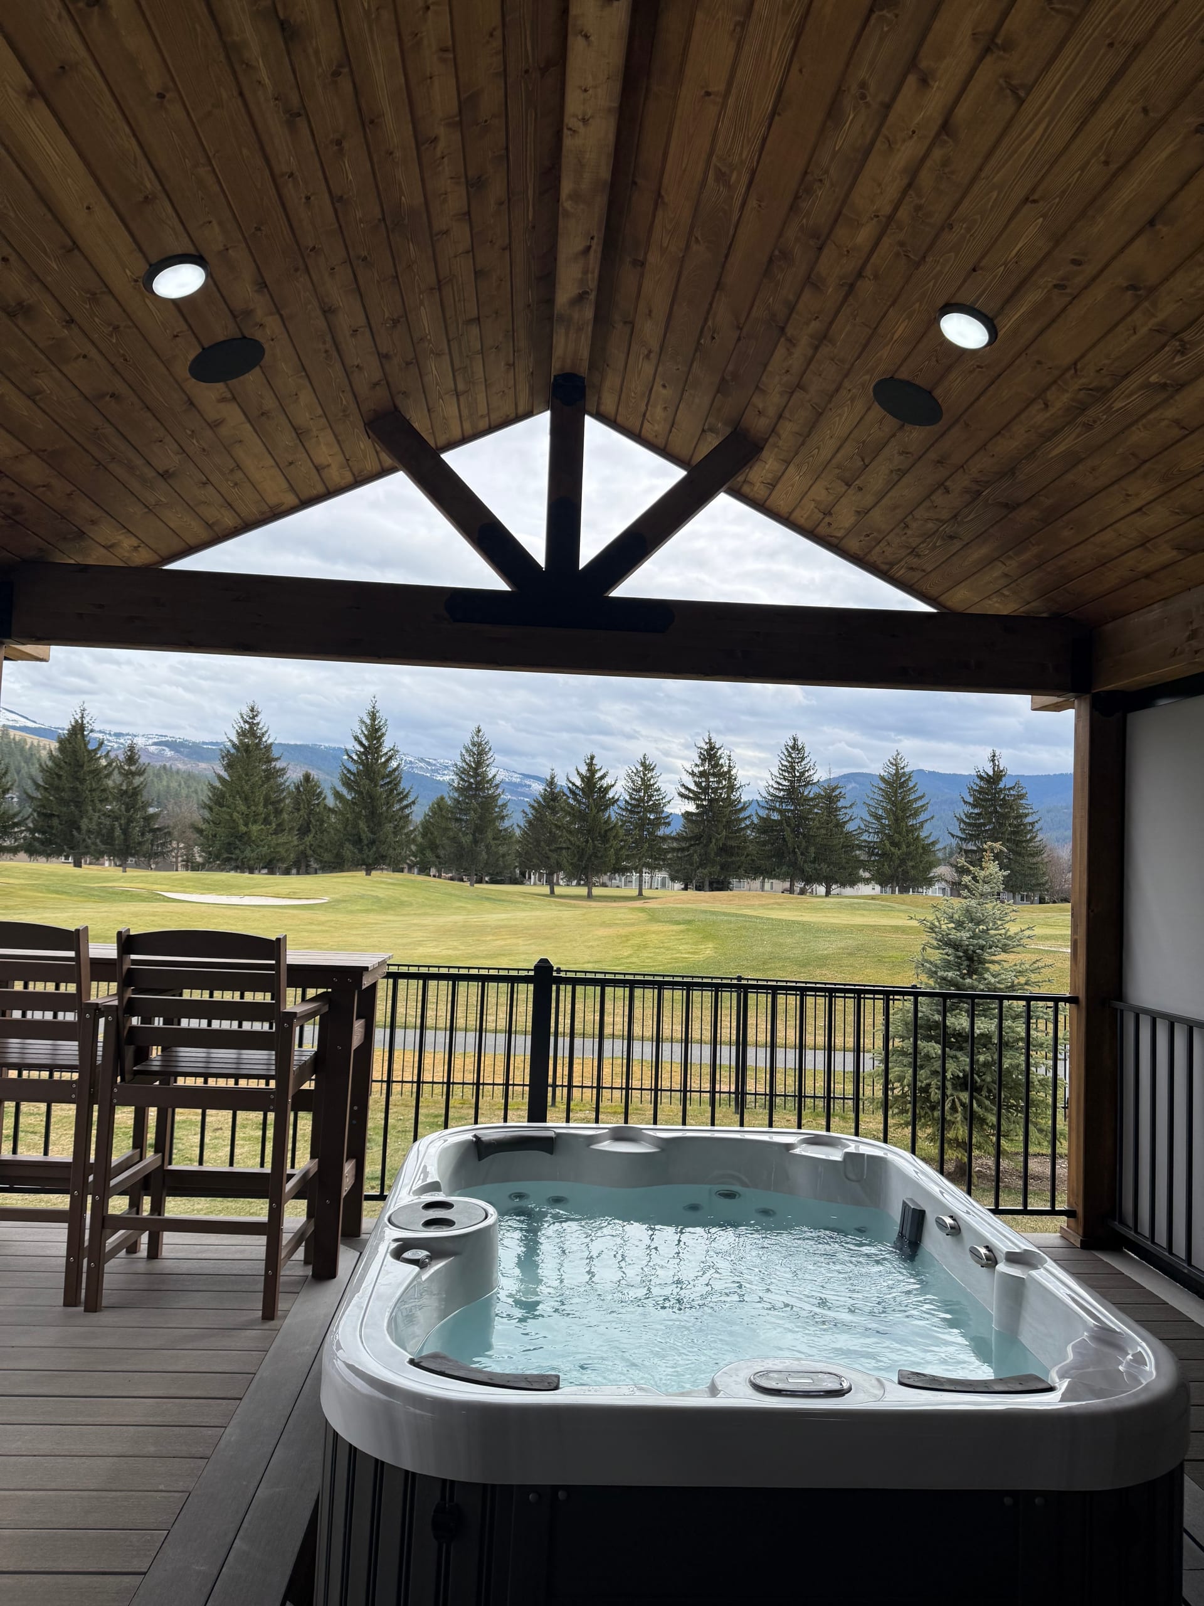
Look at where the stairs meet the yard, how the railing frames the view and whether there is room to use the space beside the house. Bring those ideas to our first conversation about your own layout.
Decks
Dynamic Decks Idaho builds new decks for Idaho Falls homeowners, from the foundation and frame to the boards, stairs and railing. We plan those parts together, then put the selected materials and work in a written estimate so you can see what your new deck will include.

No obligation. We'll get back to you fast.
Start at the back door and picture the table with the chairs pulled out. Can you still get to the stairs without squeezing past someone? We look at those paths, the height of the door and the slope of the yard before drawing the deck's outline. A raised deck may need more room for stairs than you expect, while a low platform can make a simpler connection to the lawn if the grade allows it.
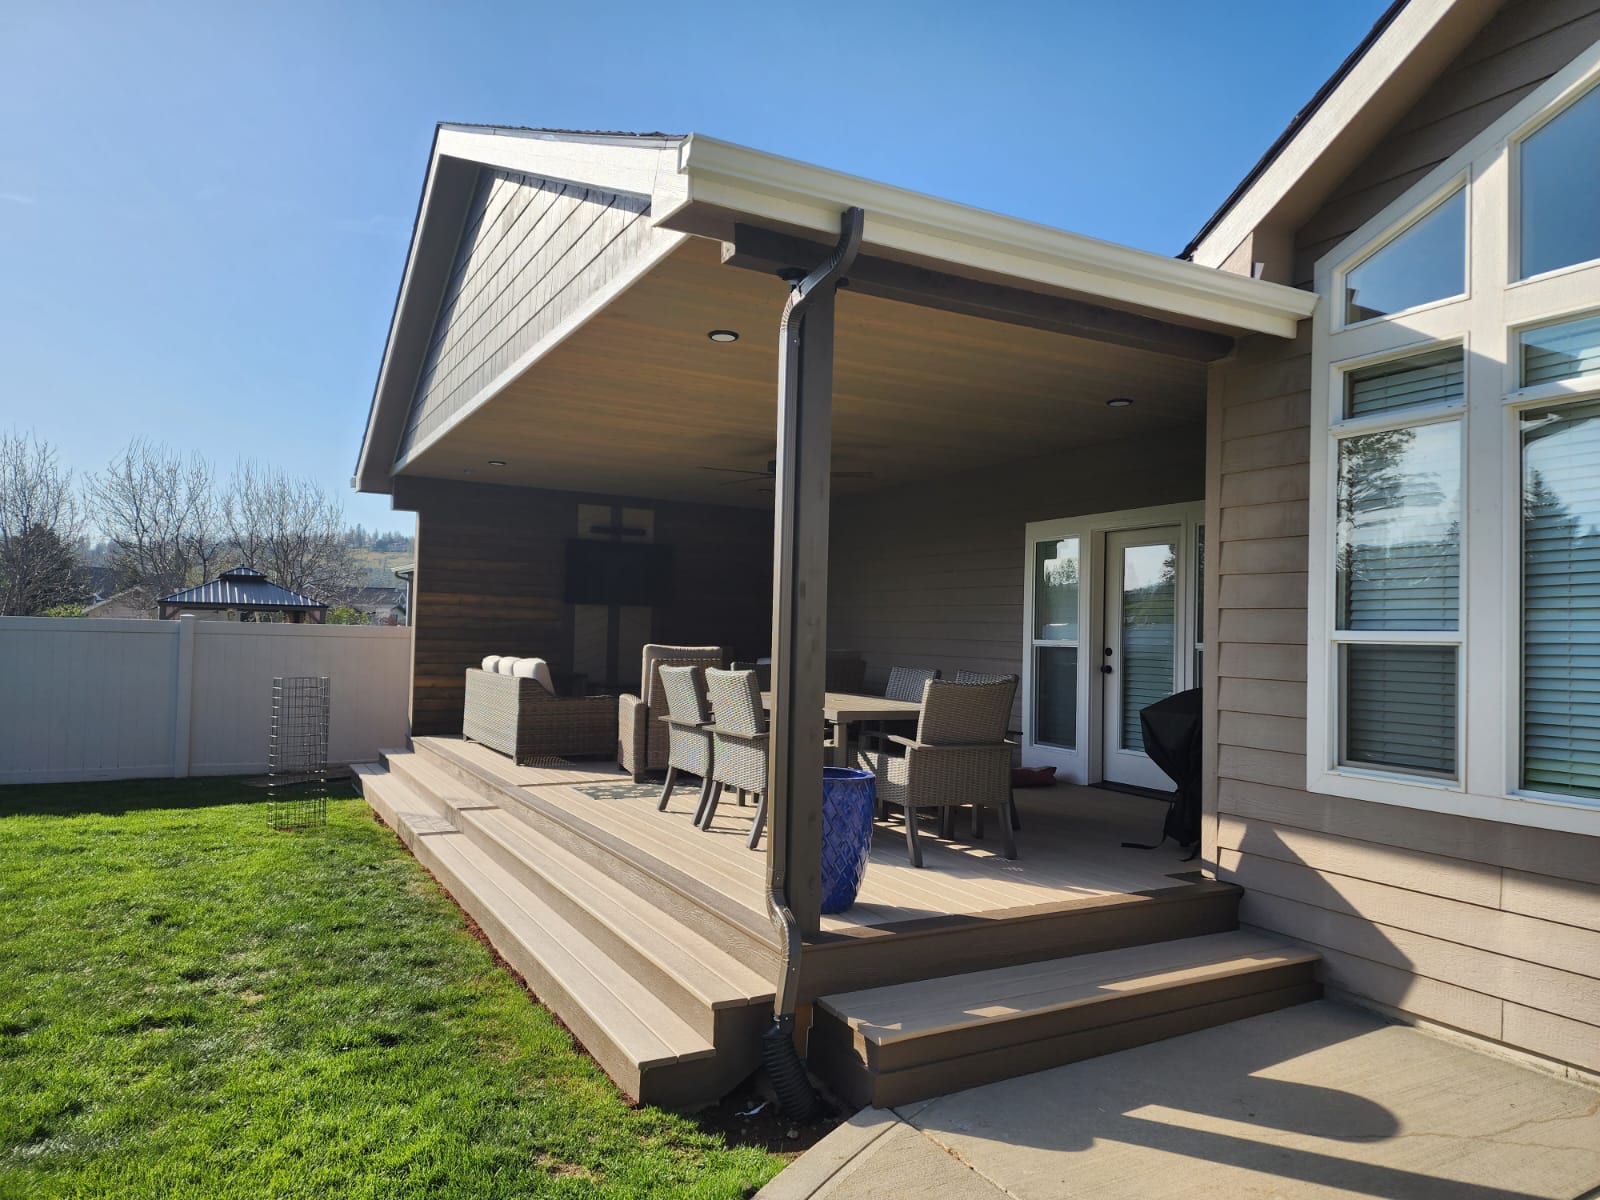
Look at where the stairs meet the yard, how the railing frames the view and whether there is room to use the space beside the house. Bring those ideas to our first conversation about your own layout.
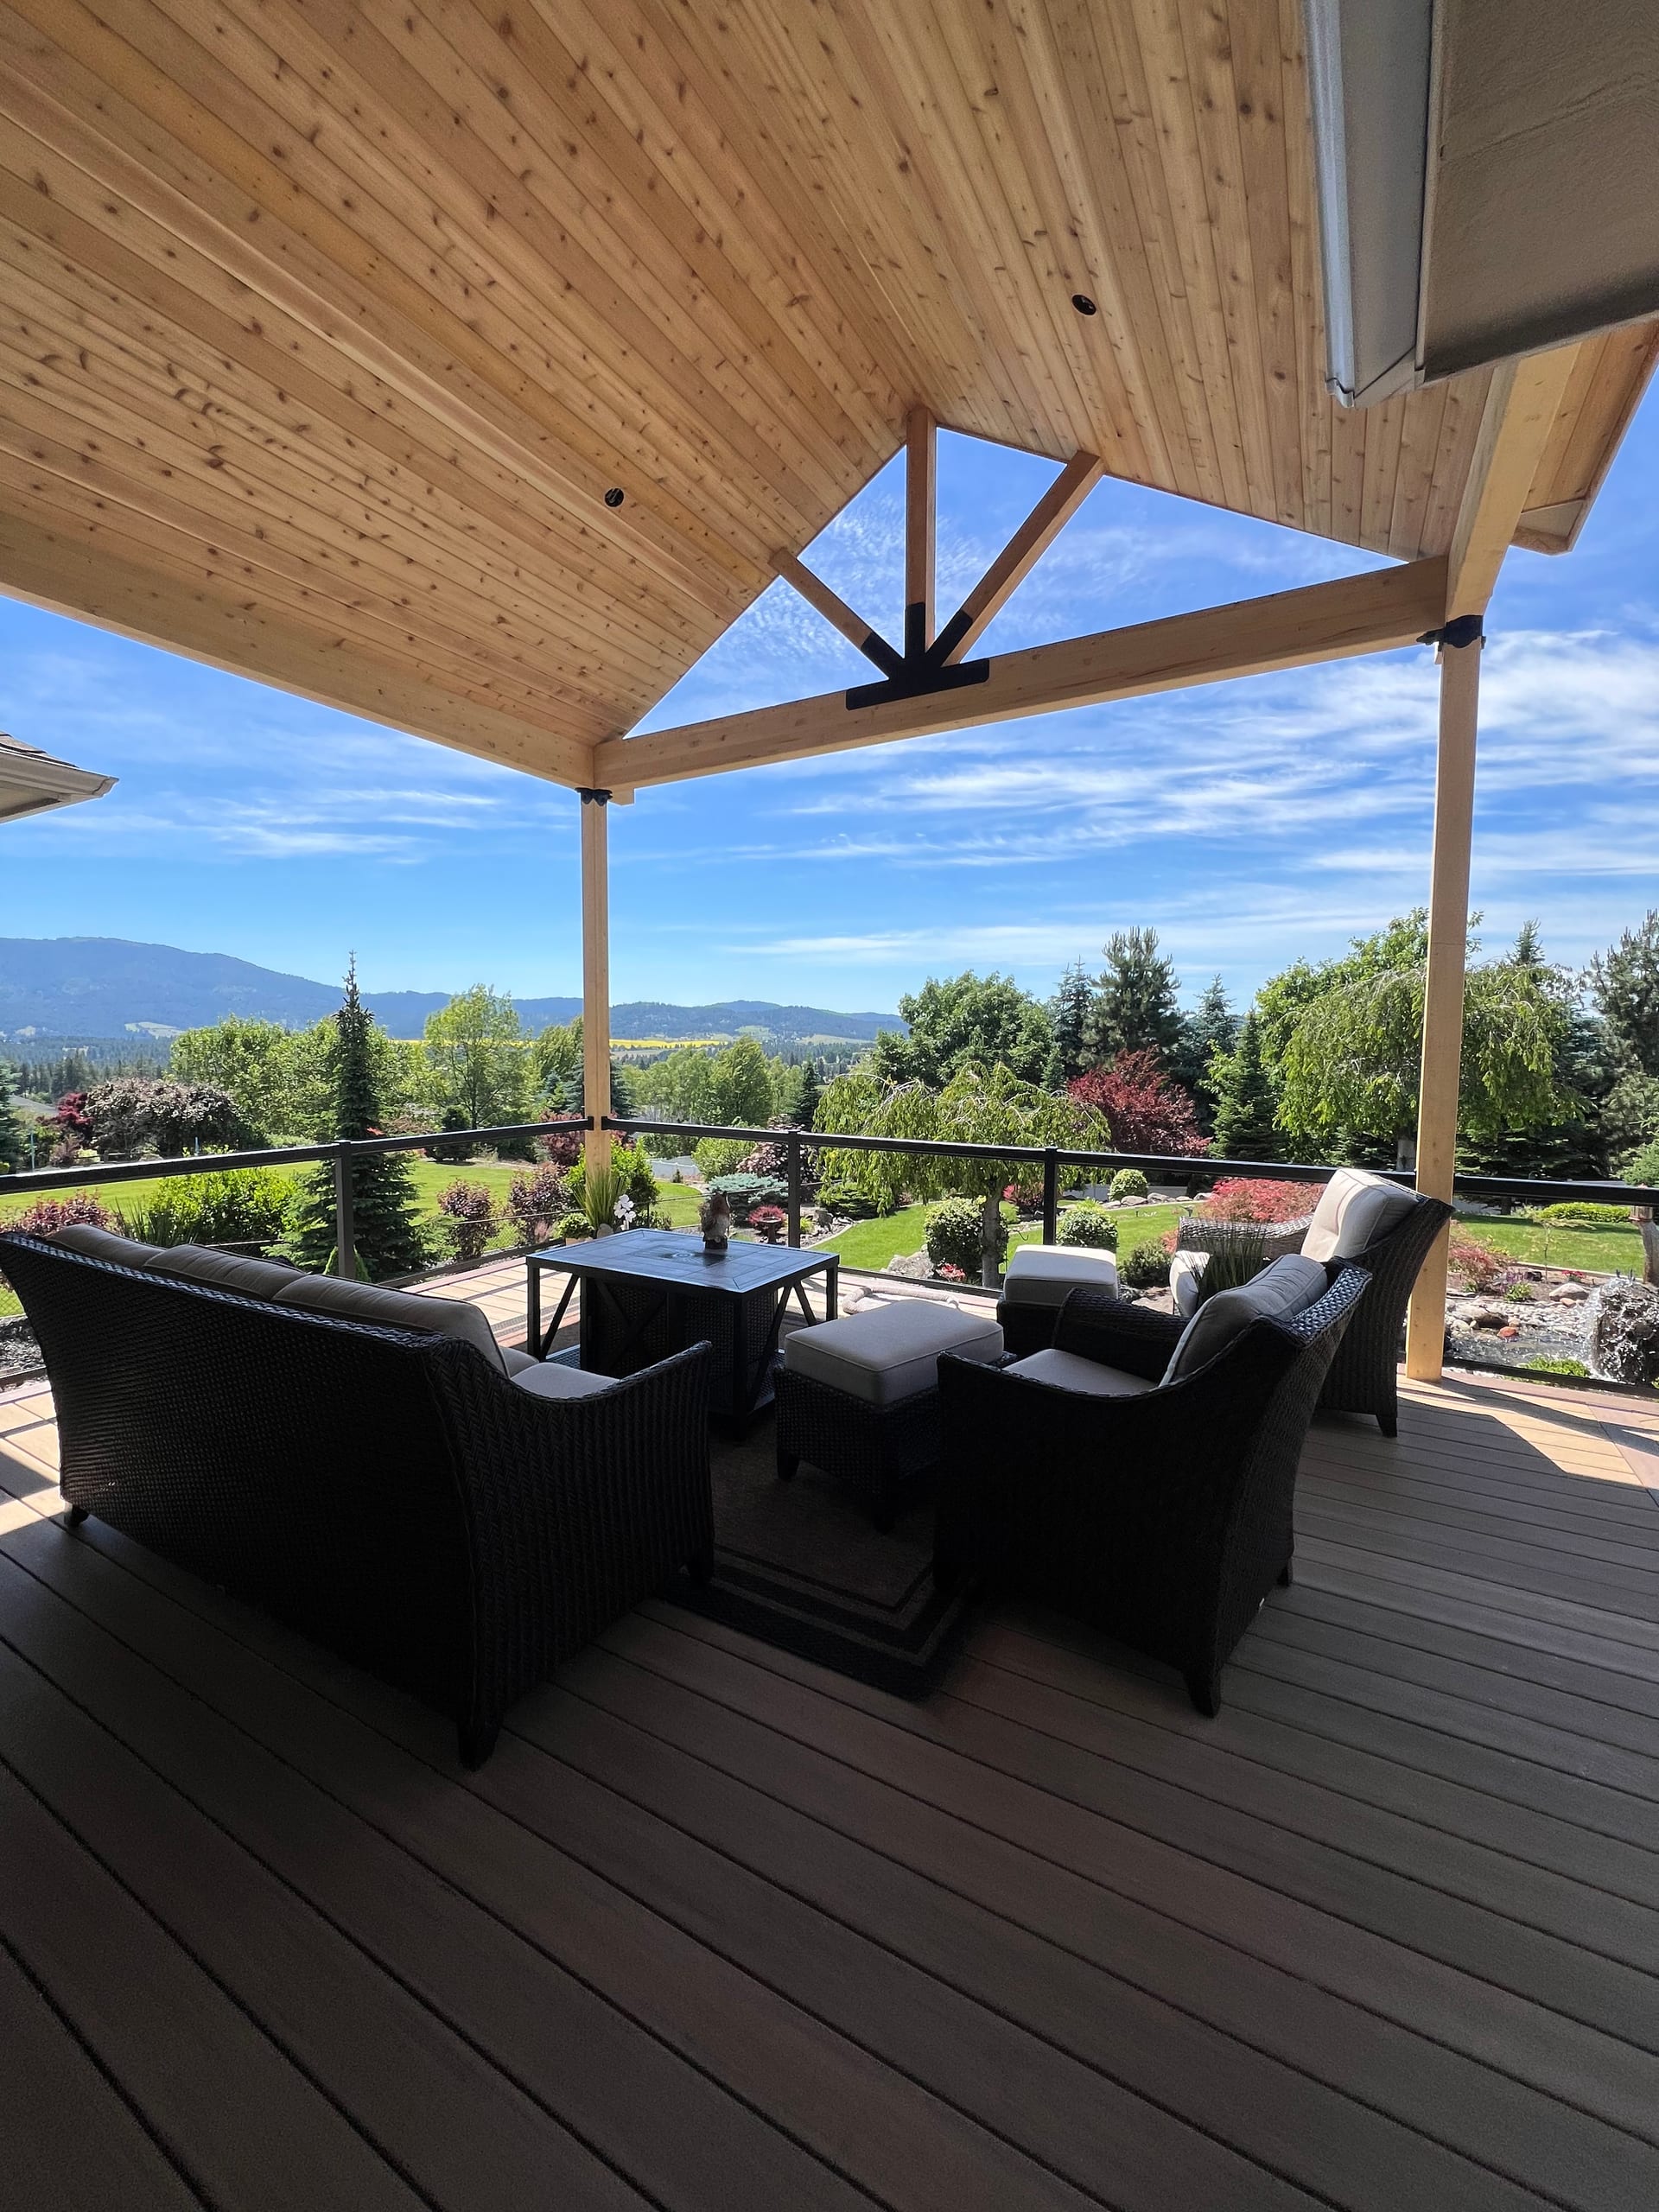
A finished-deck photo shows the result, but homeowner feedback can also help you understand what it was like to plan the work and live through the build.
We can plan and build the footings, posts, beams, joists and blocking beneath a new deck, then add the selected boards, fascia, stairs and railing. A cover or privacy feature can be part of the project when it is designed and priced with the deck. Your written estimate should tell you which pieces are included, along with any old-deck removal, electrical work or work around the finished site. We do not want you comparing prices for two different scopes without realizing it.
This page is about building a new deck. If an existing deck needs work, tell us what is going on; full deck repair is a separate service, and a new build may not be the answer.
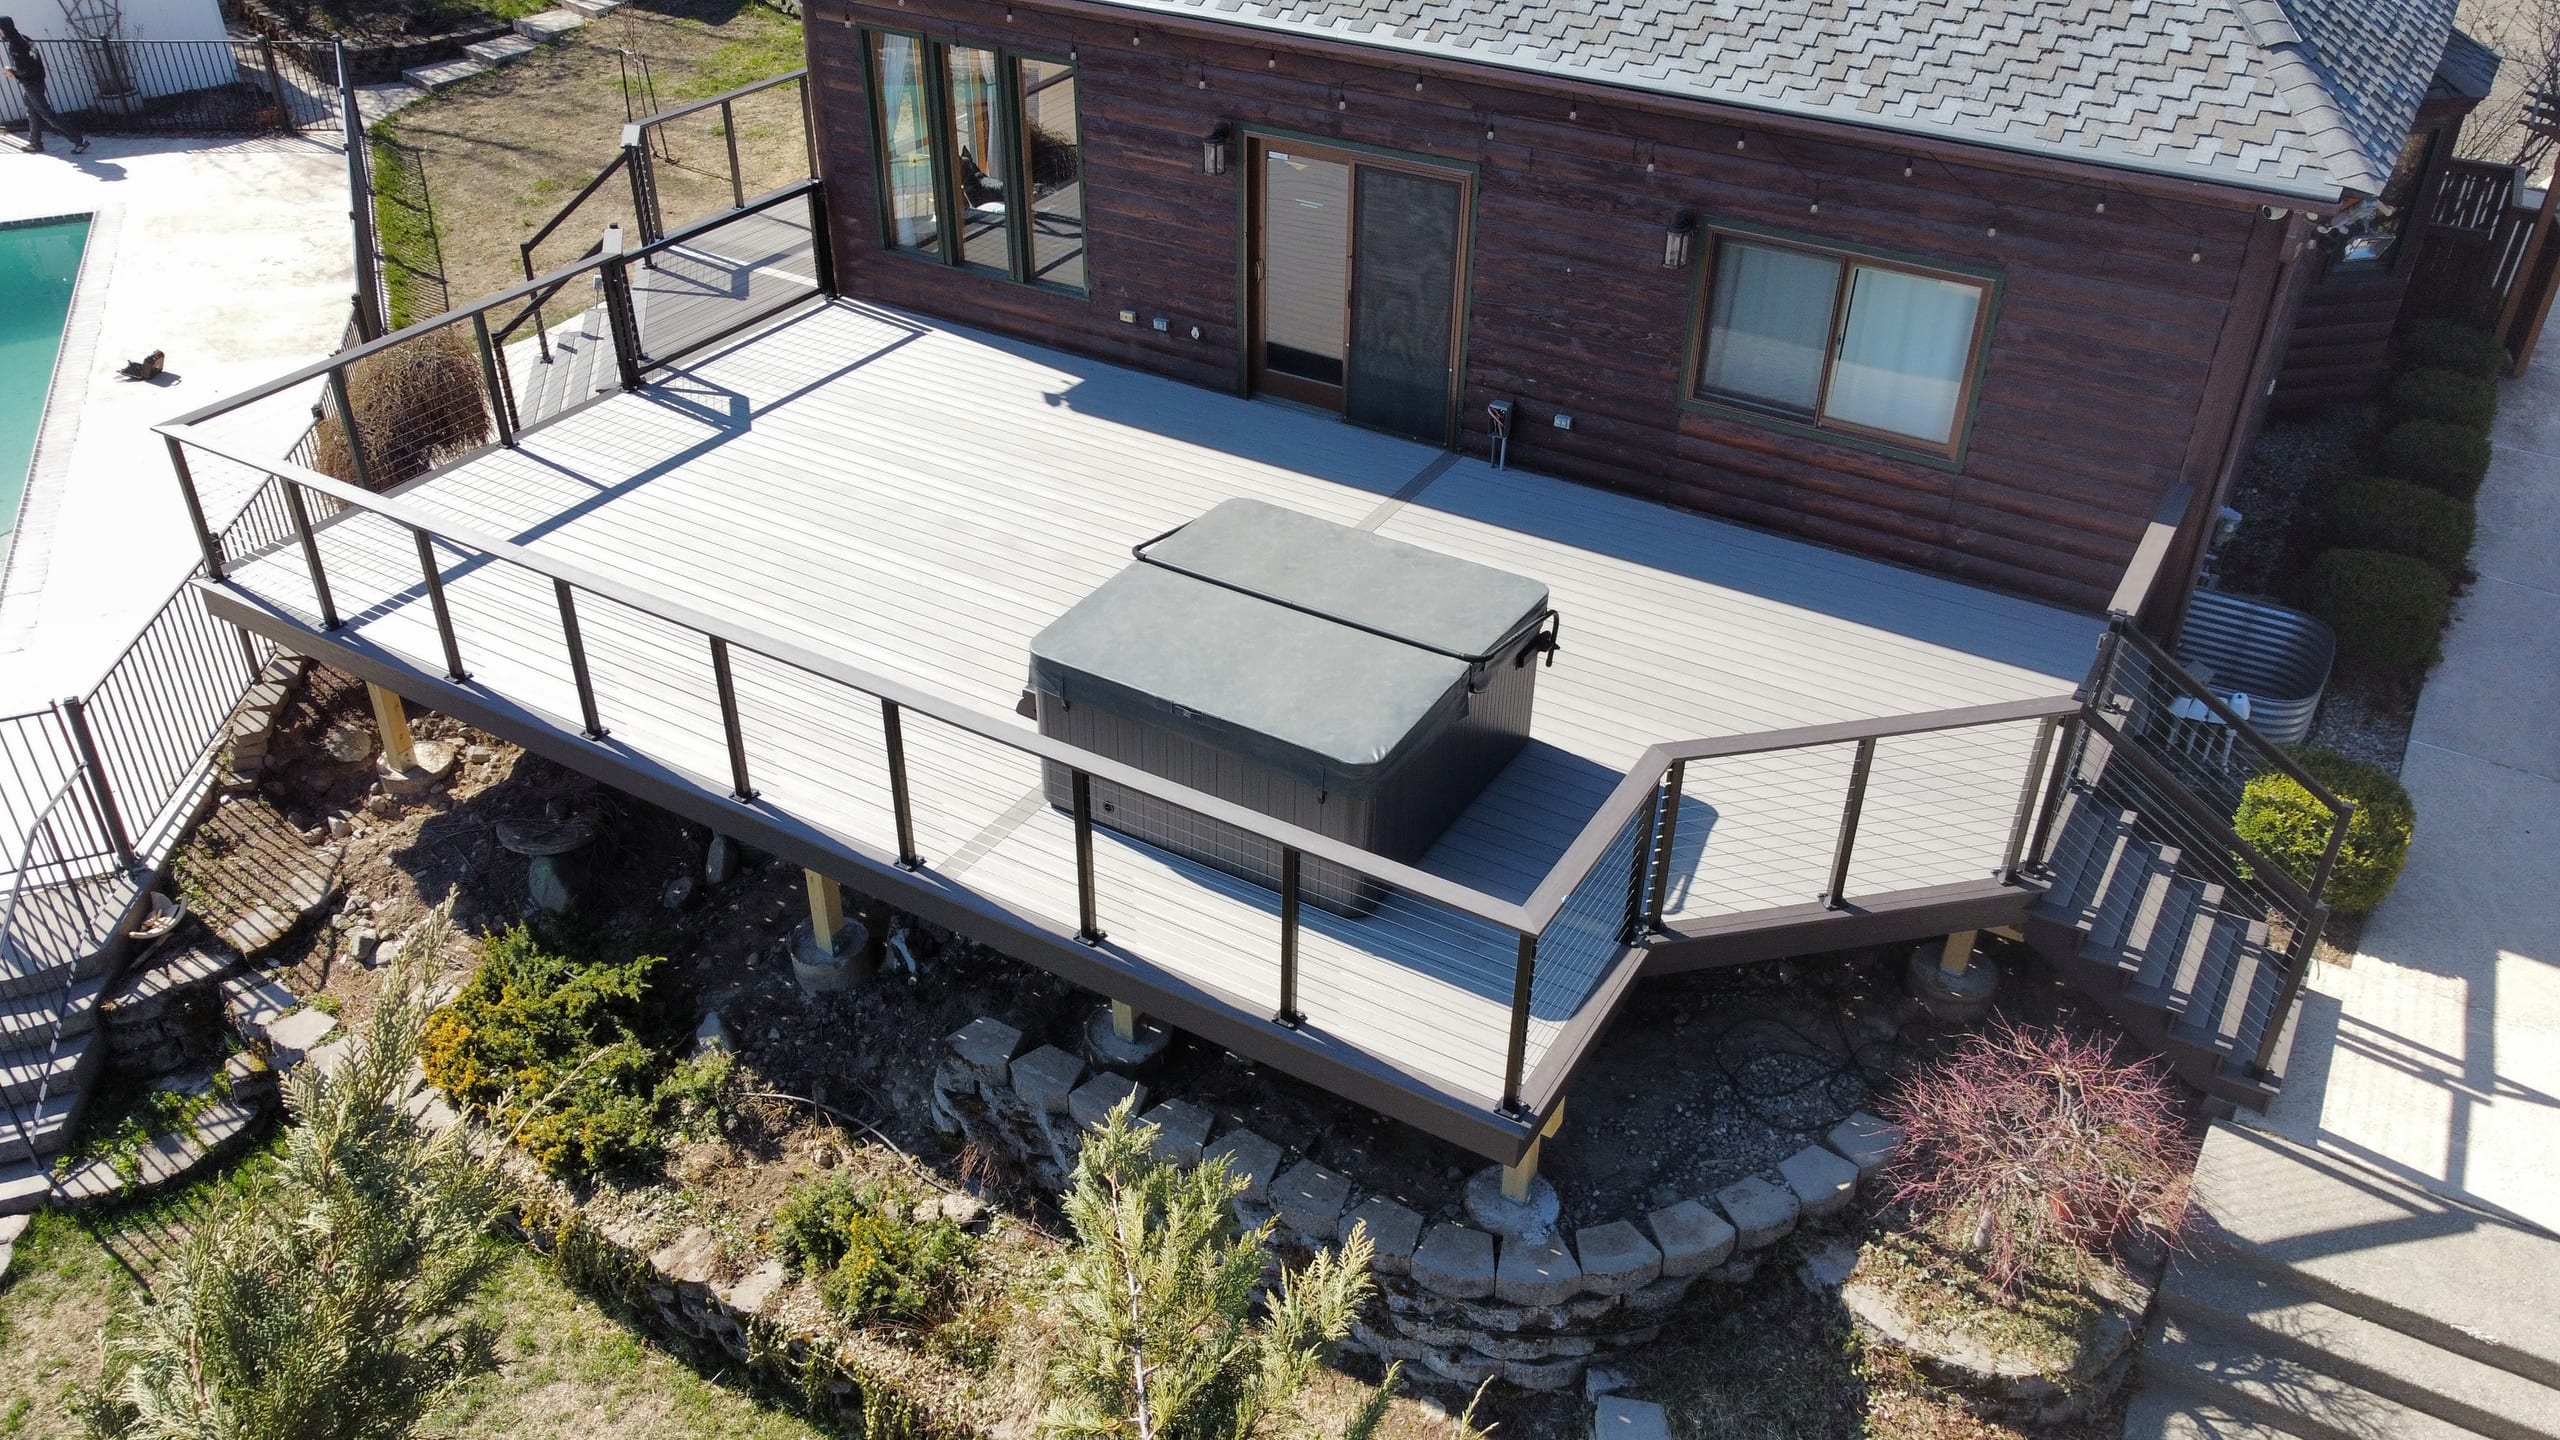
The footings and frame have to fit the deck above them. We look at door height, ground level, available access and where the stairs can land. An attached deck needs a plan for the house connection and water; a freestanding one puts its support in different places. Around Idaho Falls, frost and snow are also part of the structural conversation, but the actual design and applicable requirements depend on your property and the deck you choose.
Pressure-treated lumber is a framing option. Steel, aluminum and PWT are other systems to discuss when they fit the design. Pressure-treated boards are also an available walking-surface choice, but they are a separate decision from the frame. Before the surface goes on, we need to know where railing posts, stair supports and any board borders will sit. That is much easier to settle on the plan than after the frame is covered.
A platform deck may give you a straightforward step into the yard. If your door is higher, a raised deck changes the stair route and what happens below the frame. A multi-level or freestanding layout can make sense for a different yard or way of using the space. If you are thinking about a cover, pool or spa, screened area, rooftop location or curved shape, tell us early. Those choices can change supports, clearances and how people move around the deck.
Once the layout works, we can compare the walking surface. Cedar, redwood, ipe and pressure-treated lumber are wood options, each with a look and finish-care routine to consider. Composite and PVC offer a different look and less routine surface treatment, though both still need cleaning and product-specific installation details. We will compare the boards you are actually considering by appearance, upkeep and cost for the whole deck, not tell you one material is best for every home.
Then we can settle the edge and the route back to the yard. A stair that lands beside the patio may be more useful than one that cuts across the lawn. Railing changes both the view and the support needed under its posts; wood, composite, vinyl, aluminum, steel, cable and glass are options to discuss. If privacy matters, bring that into the same conversation rather than trying to add it after the deck is built.
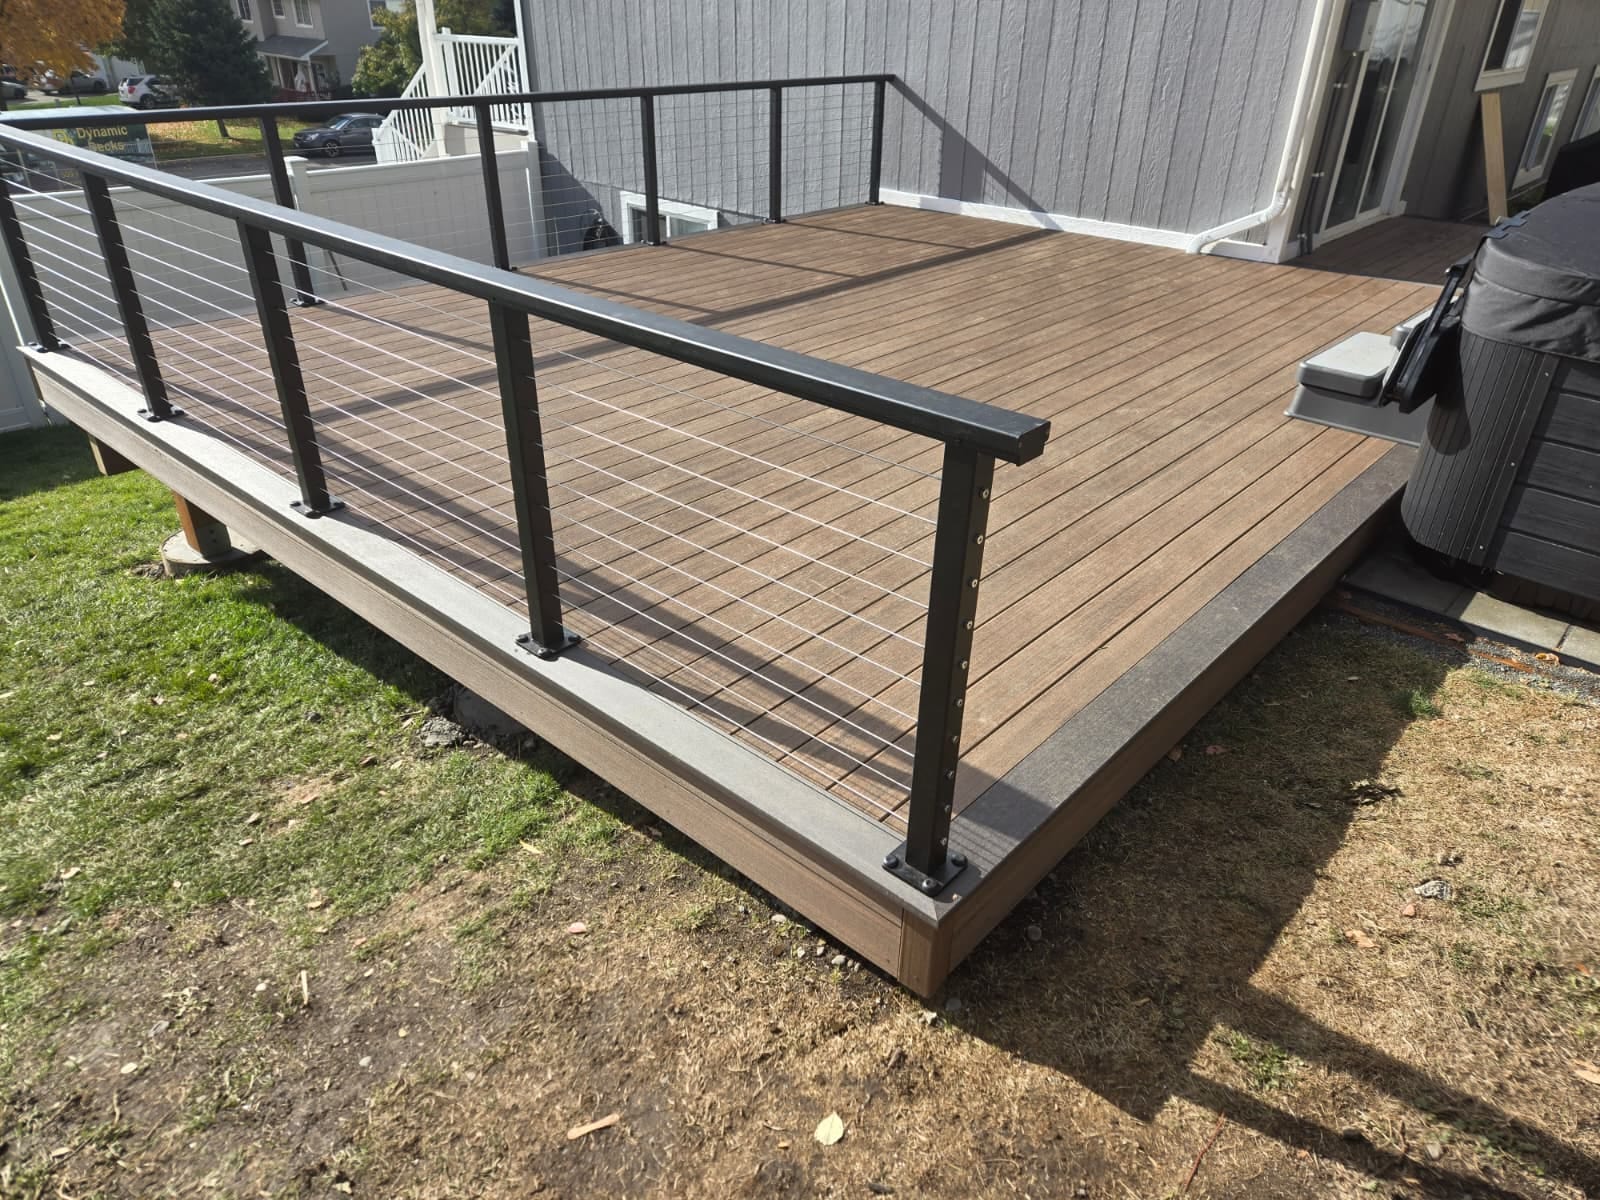
A low deck with one set of stairs is a different job from a raised deck with a cover and several landings, even if the surface area looks similar. Footings, framing, access, boards, fascia, railing and any privacy feature all affect the work. We visit the property, measure and hear what matters most to you before preparing a written estimate. If the plan needs to change to fit your priorities, we can compare the choices before you agree to the scope.
First we need to settle the design, materials and work in the proposal. Availability of the selected products, access to your yard and any required reviews affect the schedule after that. We will talk through the next steps for your deck rather than give every homeowner the same start date or build time.
An Idaho Falls mailing address does not, by itself, tell us which office reviews the work. For a deck inside city limits, the City of Idaho Falls Building Division determines the applicable permit and inspection requirements. The city lists a narrow exemption for some small, low, detached decks, but we would not assume your plan qualifies without checking every condition.
Permit acquisition and the drawings or project details it needs can be included in our agreed work. We will identify that responsibility in the proposal. The reviewing authority makes the final call on required submissions, changes, inspections and approval.
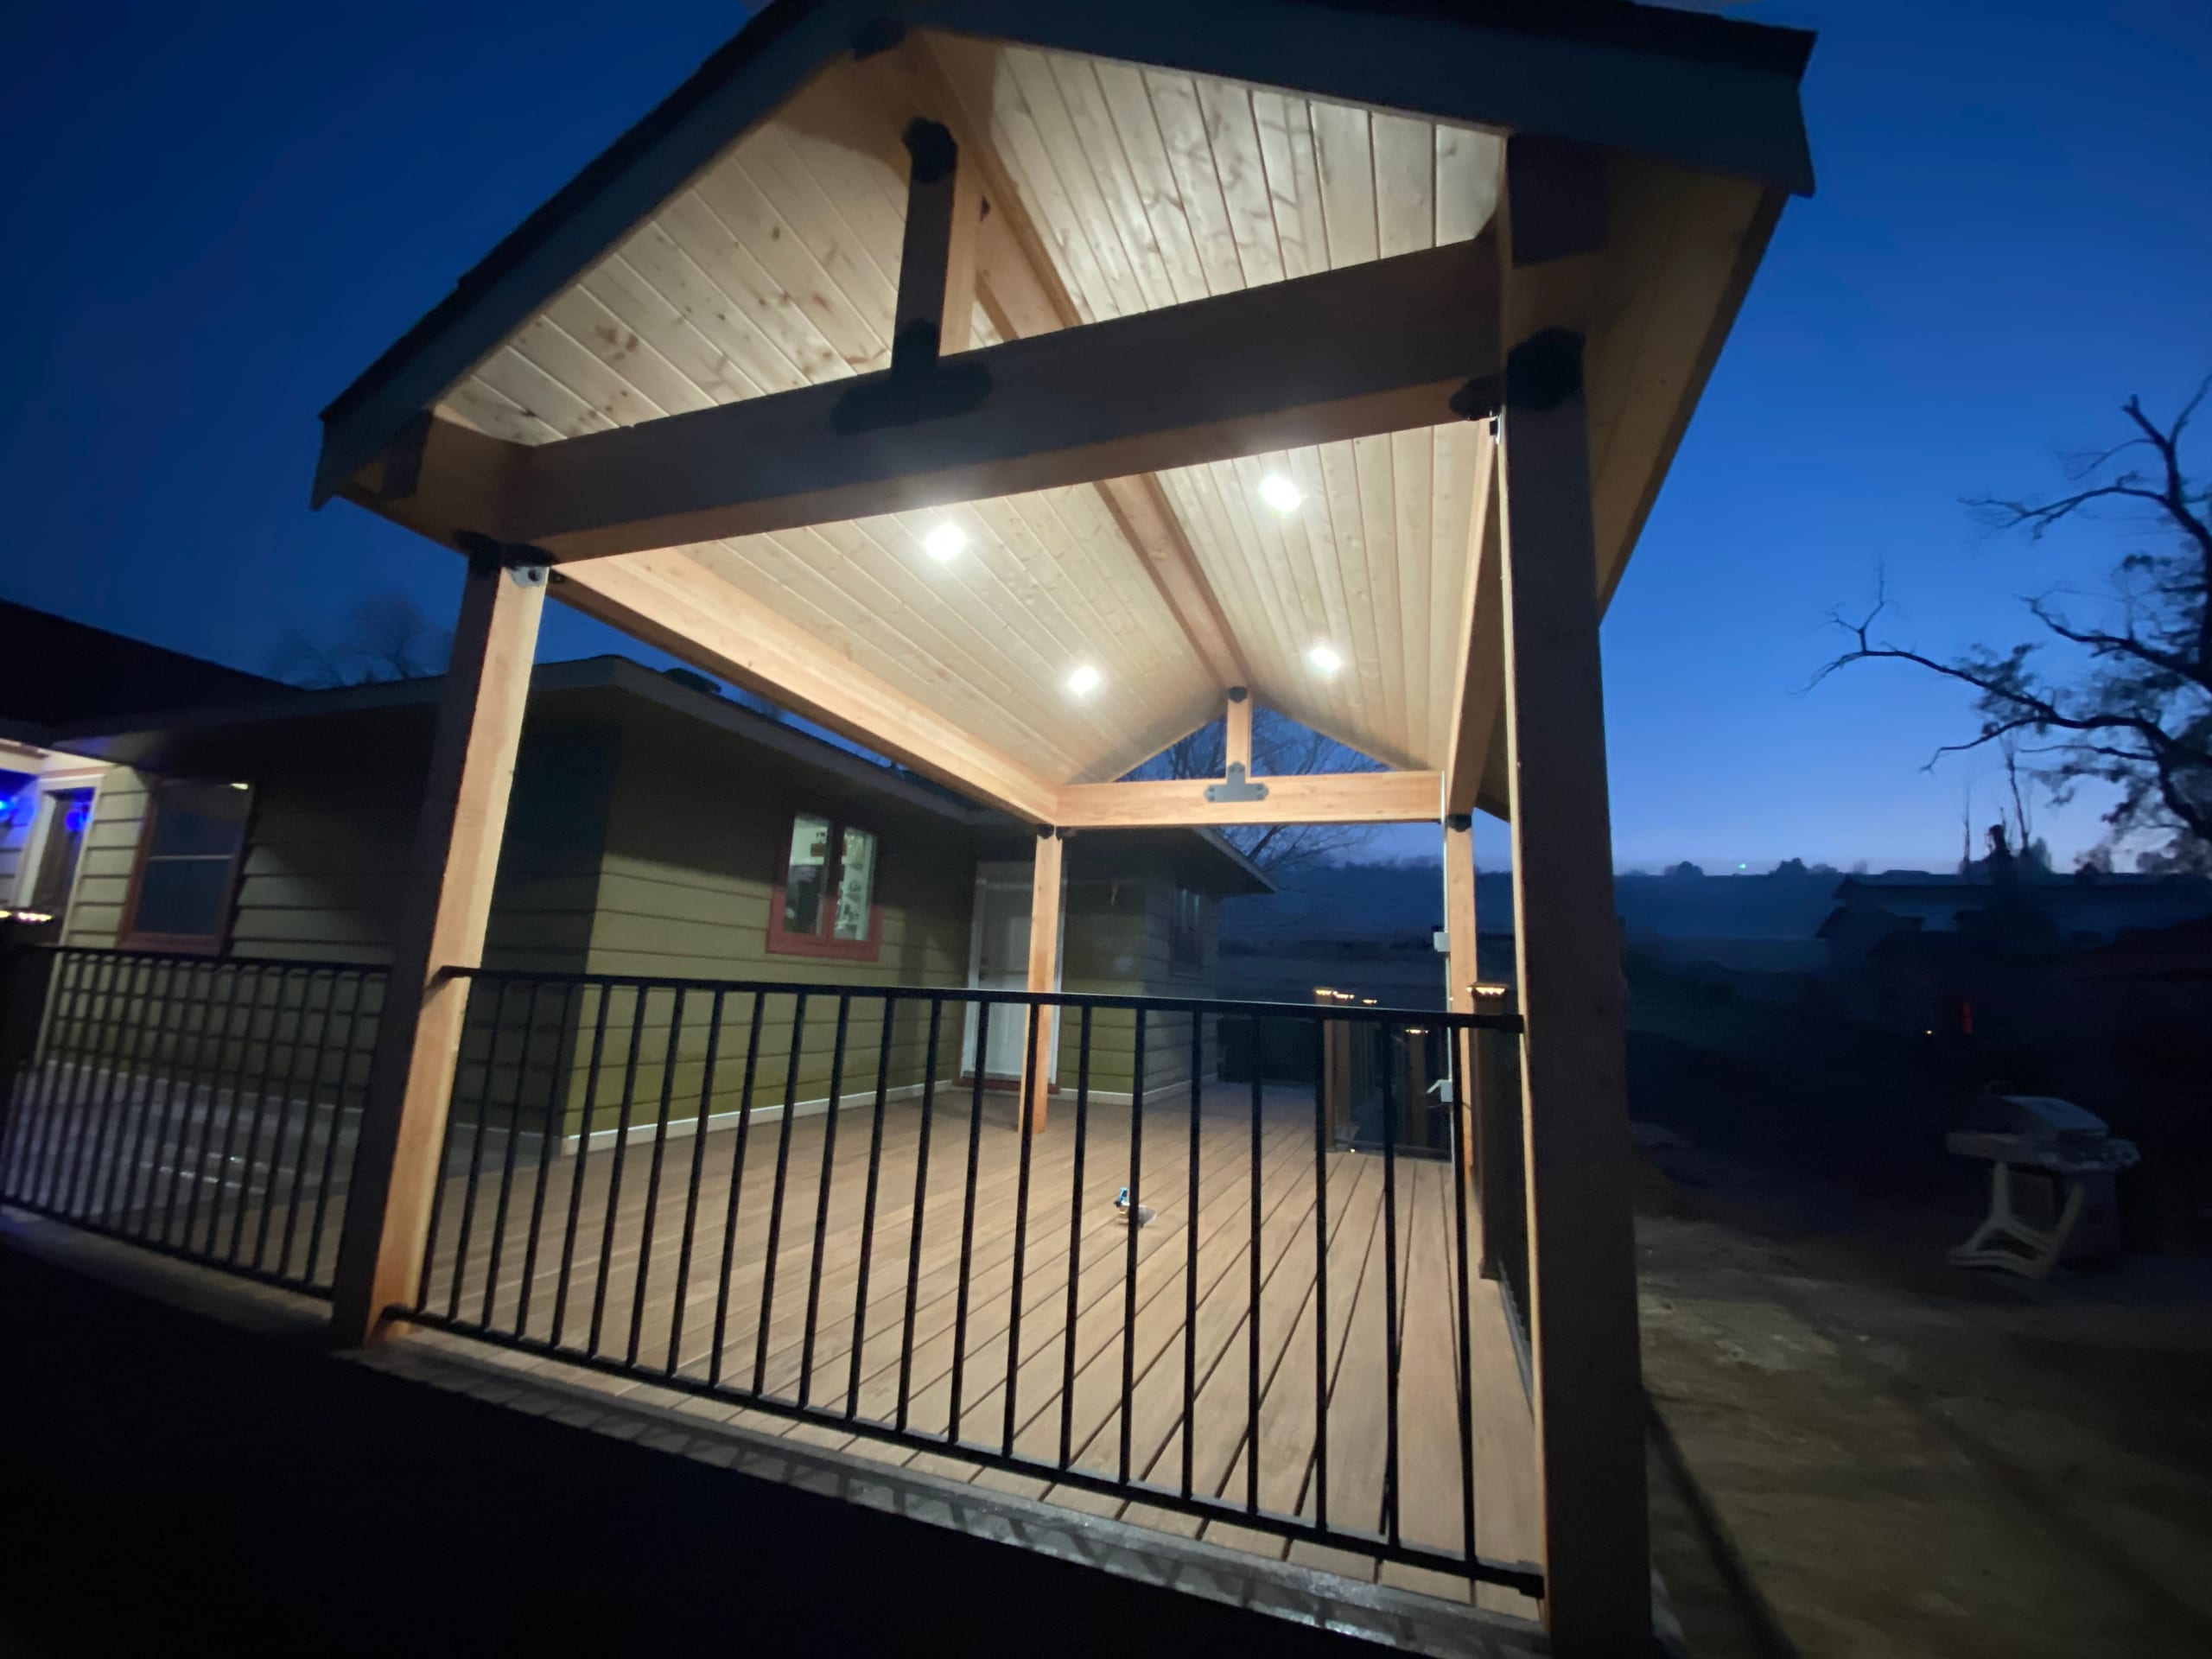
Moving the stairs can change a landing and the support below it. Adding a cover can change the structure even if the deck footprint stays the same. We work through those connections while you can still make choices, then describe the foundation, frame, surface and finishing details in one scope. You should know what is underneath your boards as well as what they will look like.
We begin at the property, work through the design with you and set out the next steps before construction.
Show us where you come out of the house and where you want to sit, cook or head into the yard. We measure the space, look at the grade and discuss stairs, materials and any cover or privacy idea while the layout is still open.
We bring the foundation, framing, surface, stairs, railing and selected extras into one proposed scope. A 3D deck model can help you picture the layout. We will talk through changes before you choose what to build.
We check the approval path for the address and identify any permit work included in the proposal. Once the design and selections are settled, we can discuss availability, required reviews and the steps toward construction.
See our full deck project process.
The maker of a deck board may provide product coverage; any workmanship coverage comes from the separate written project terms. We will review the documents for the selected materials and work with you rather than imply one warranty covers the entire deck.
If an existing deck needs work, a new build may be more than you need. We also offer full deck repair as a separate service, so tell us what you want fixed and we can discuss the right scope. This installation page focuses on a complete new deck, planned from its supports up.
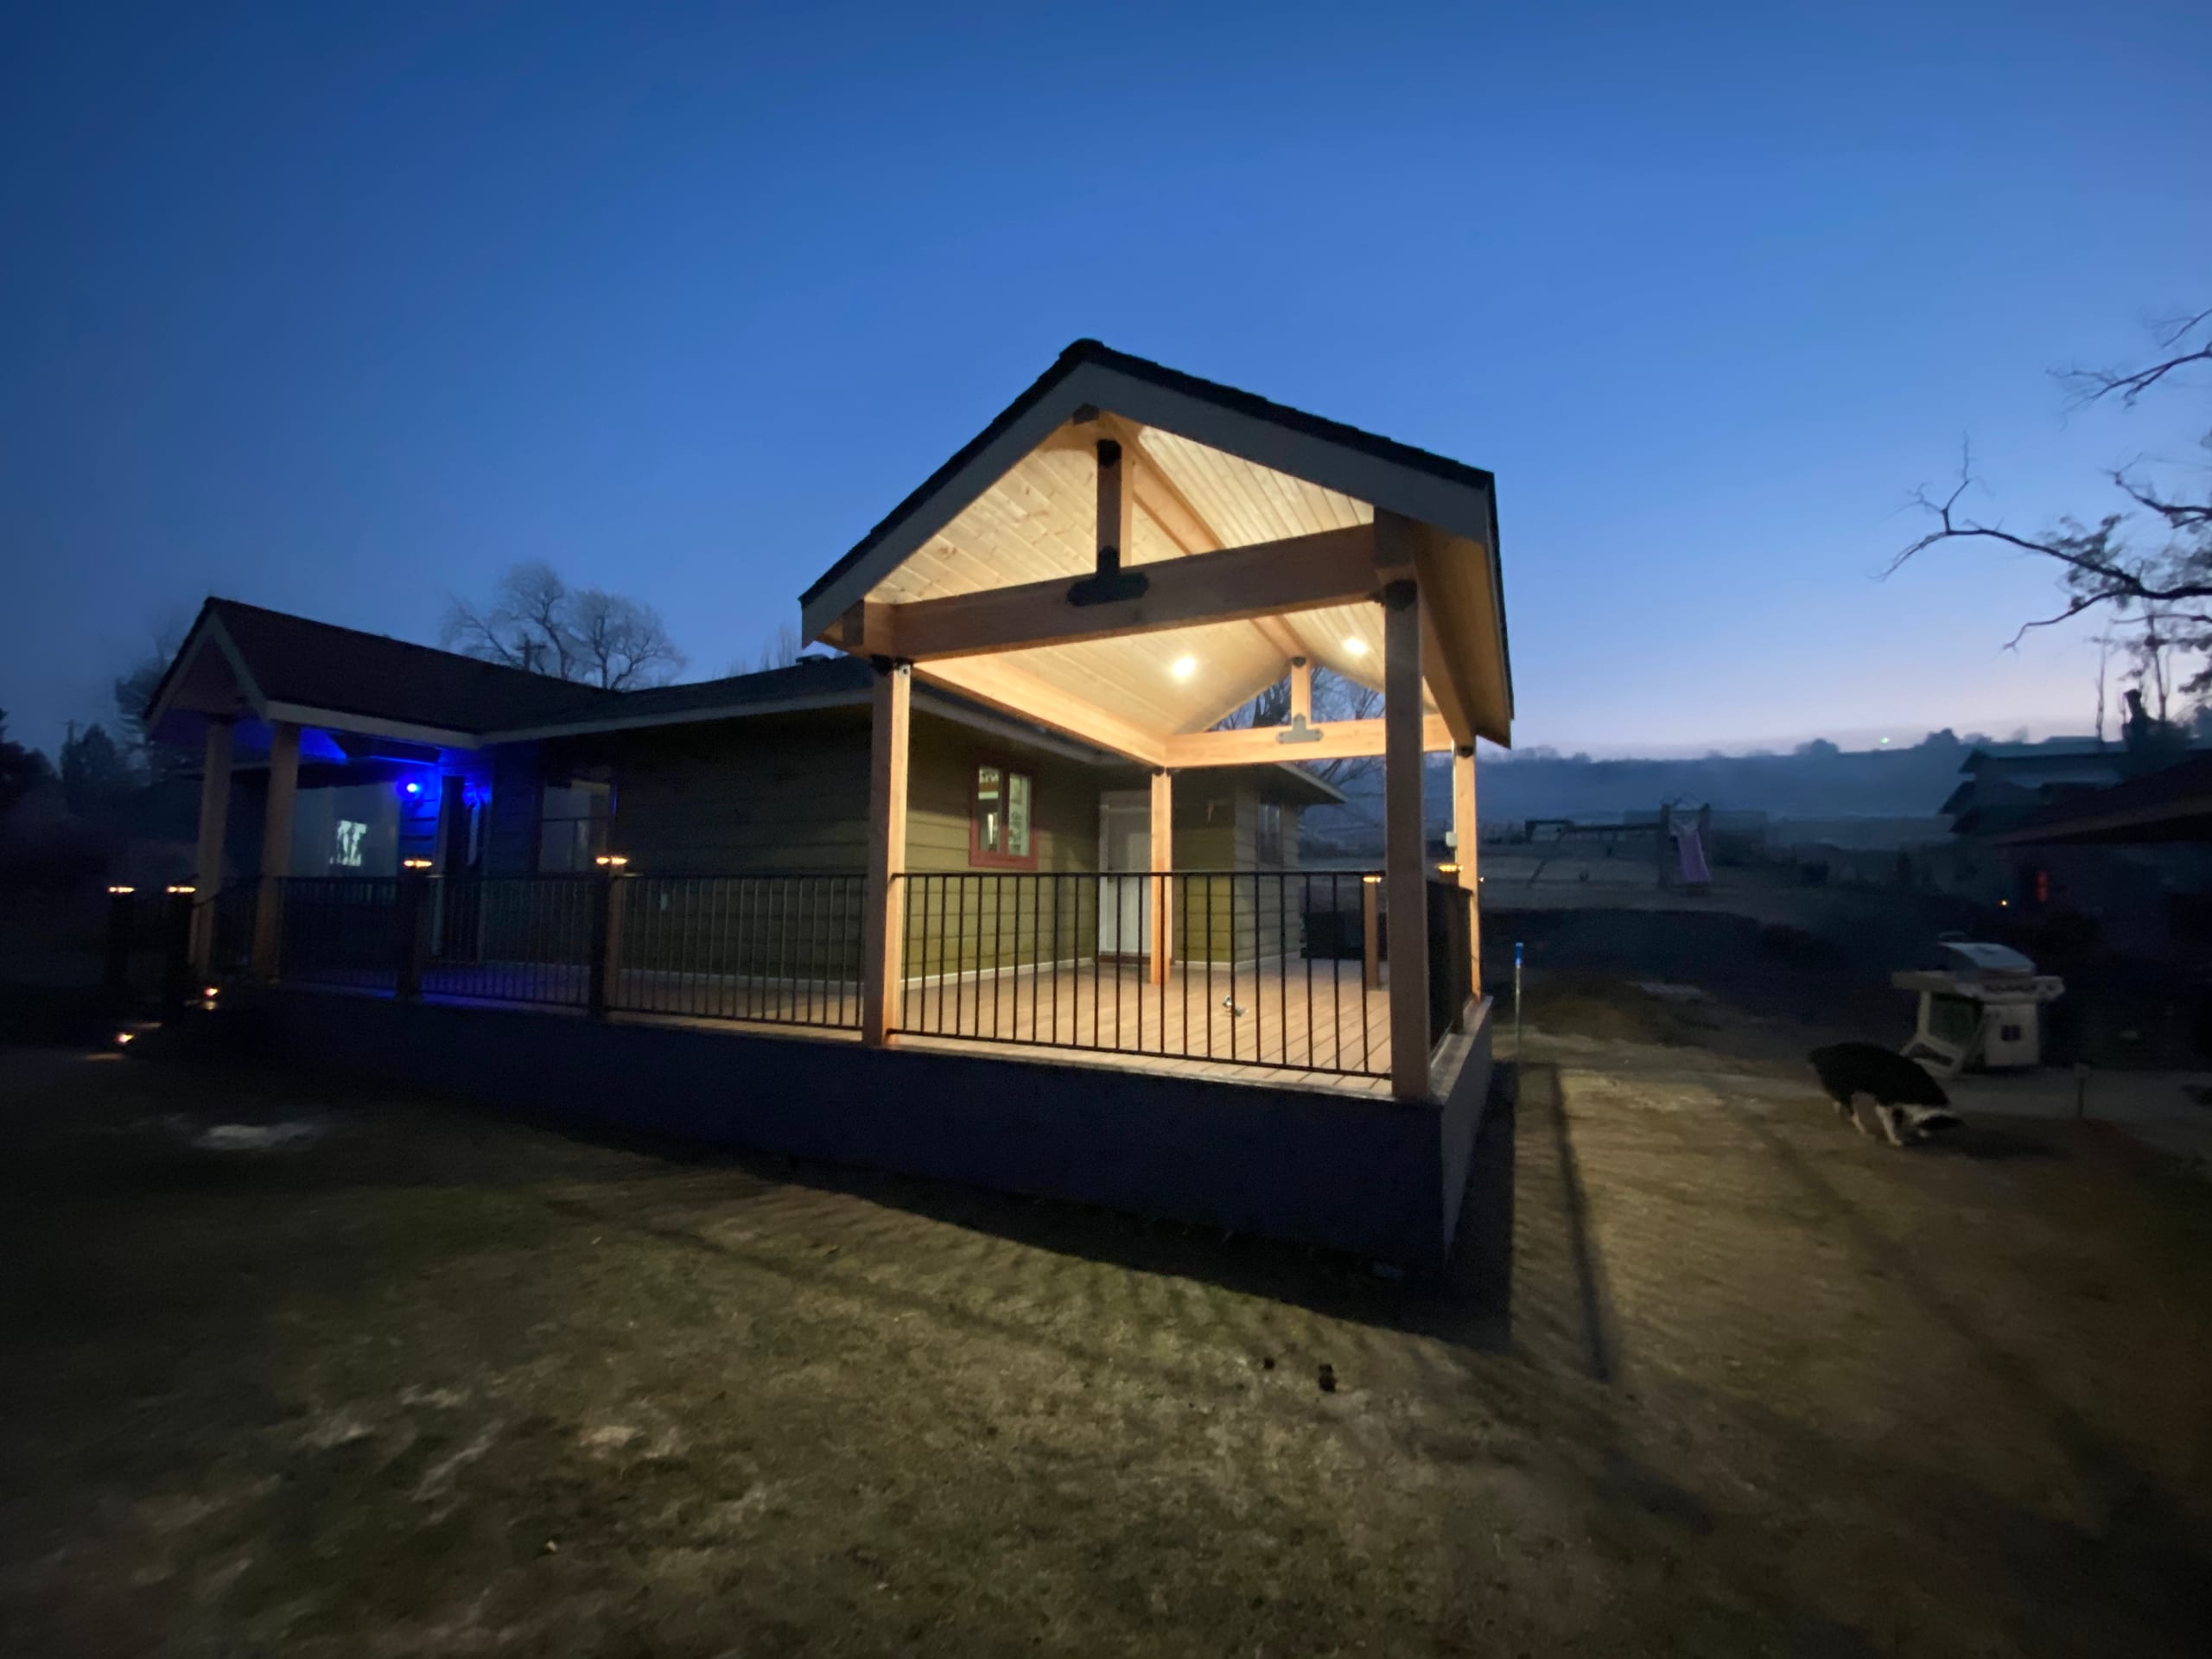
The agreed work can include footings, framing, wood (including pressure-treated lumber), composite or PVC boards, fascia, stairs, railing and selected cover or privacy features. We put the proposed parts and materials in the estimate so you can see what belongs to your new deck.
Some do, but you should check what the proposal actually includes. Ask any deck installation company whether its quoted scope includes drawings and filing. We can include permit acquisition and project planning in our agreed scope. Inside city limits, the City of Idaho Falls Building Division decides which requirements and reviews apply.
We build platform, raised, multi-level and freestanding decks, along with covered, rooftop, pool or spa, curved, cantilevered and screened designs. Which one fits depends on your home, grade, access, intended use and the structure the design needs.
It starts with a plan for the foundation, frame, boards, stairs and railing together. We measure the property, identify the selected materials and supports in a written scope, and account for applicable reviews before the build. The board choice also sets product-specific spacing and fastening requirements.
Not necessarily. The city lists an exemption for certain small, low, detached decks that meet all of its conditions, including their relationship to a required exit door. We check the property and proposed design with the appropriate authority rather than assume the exemption applies.
Usually not. This page is about planning and building a complete new deck. We also offer full deck repair, so if your existing deck needs work, describe the problem and we can discuss that service rather than assume you need a new build.
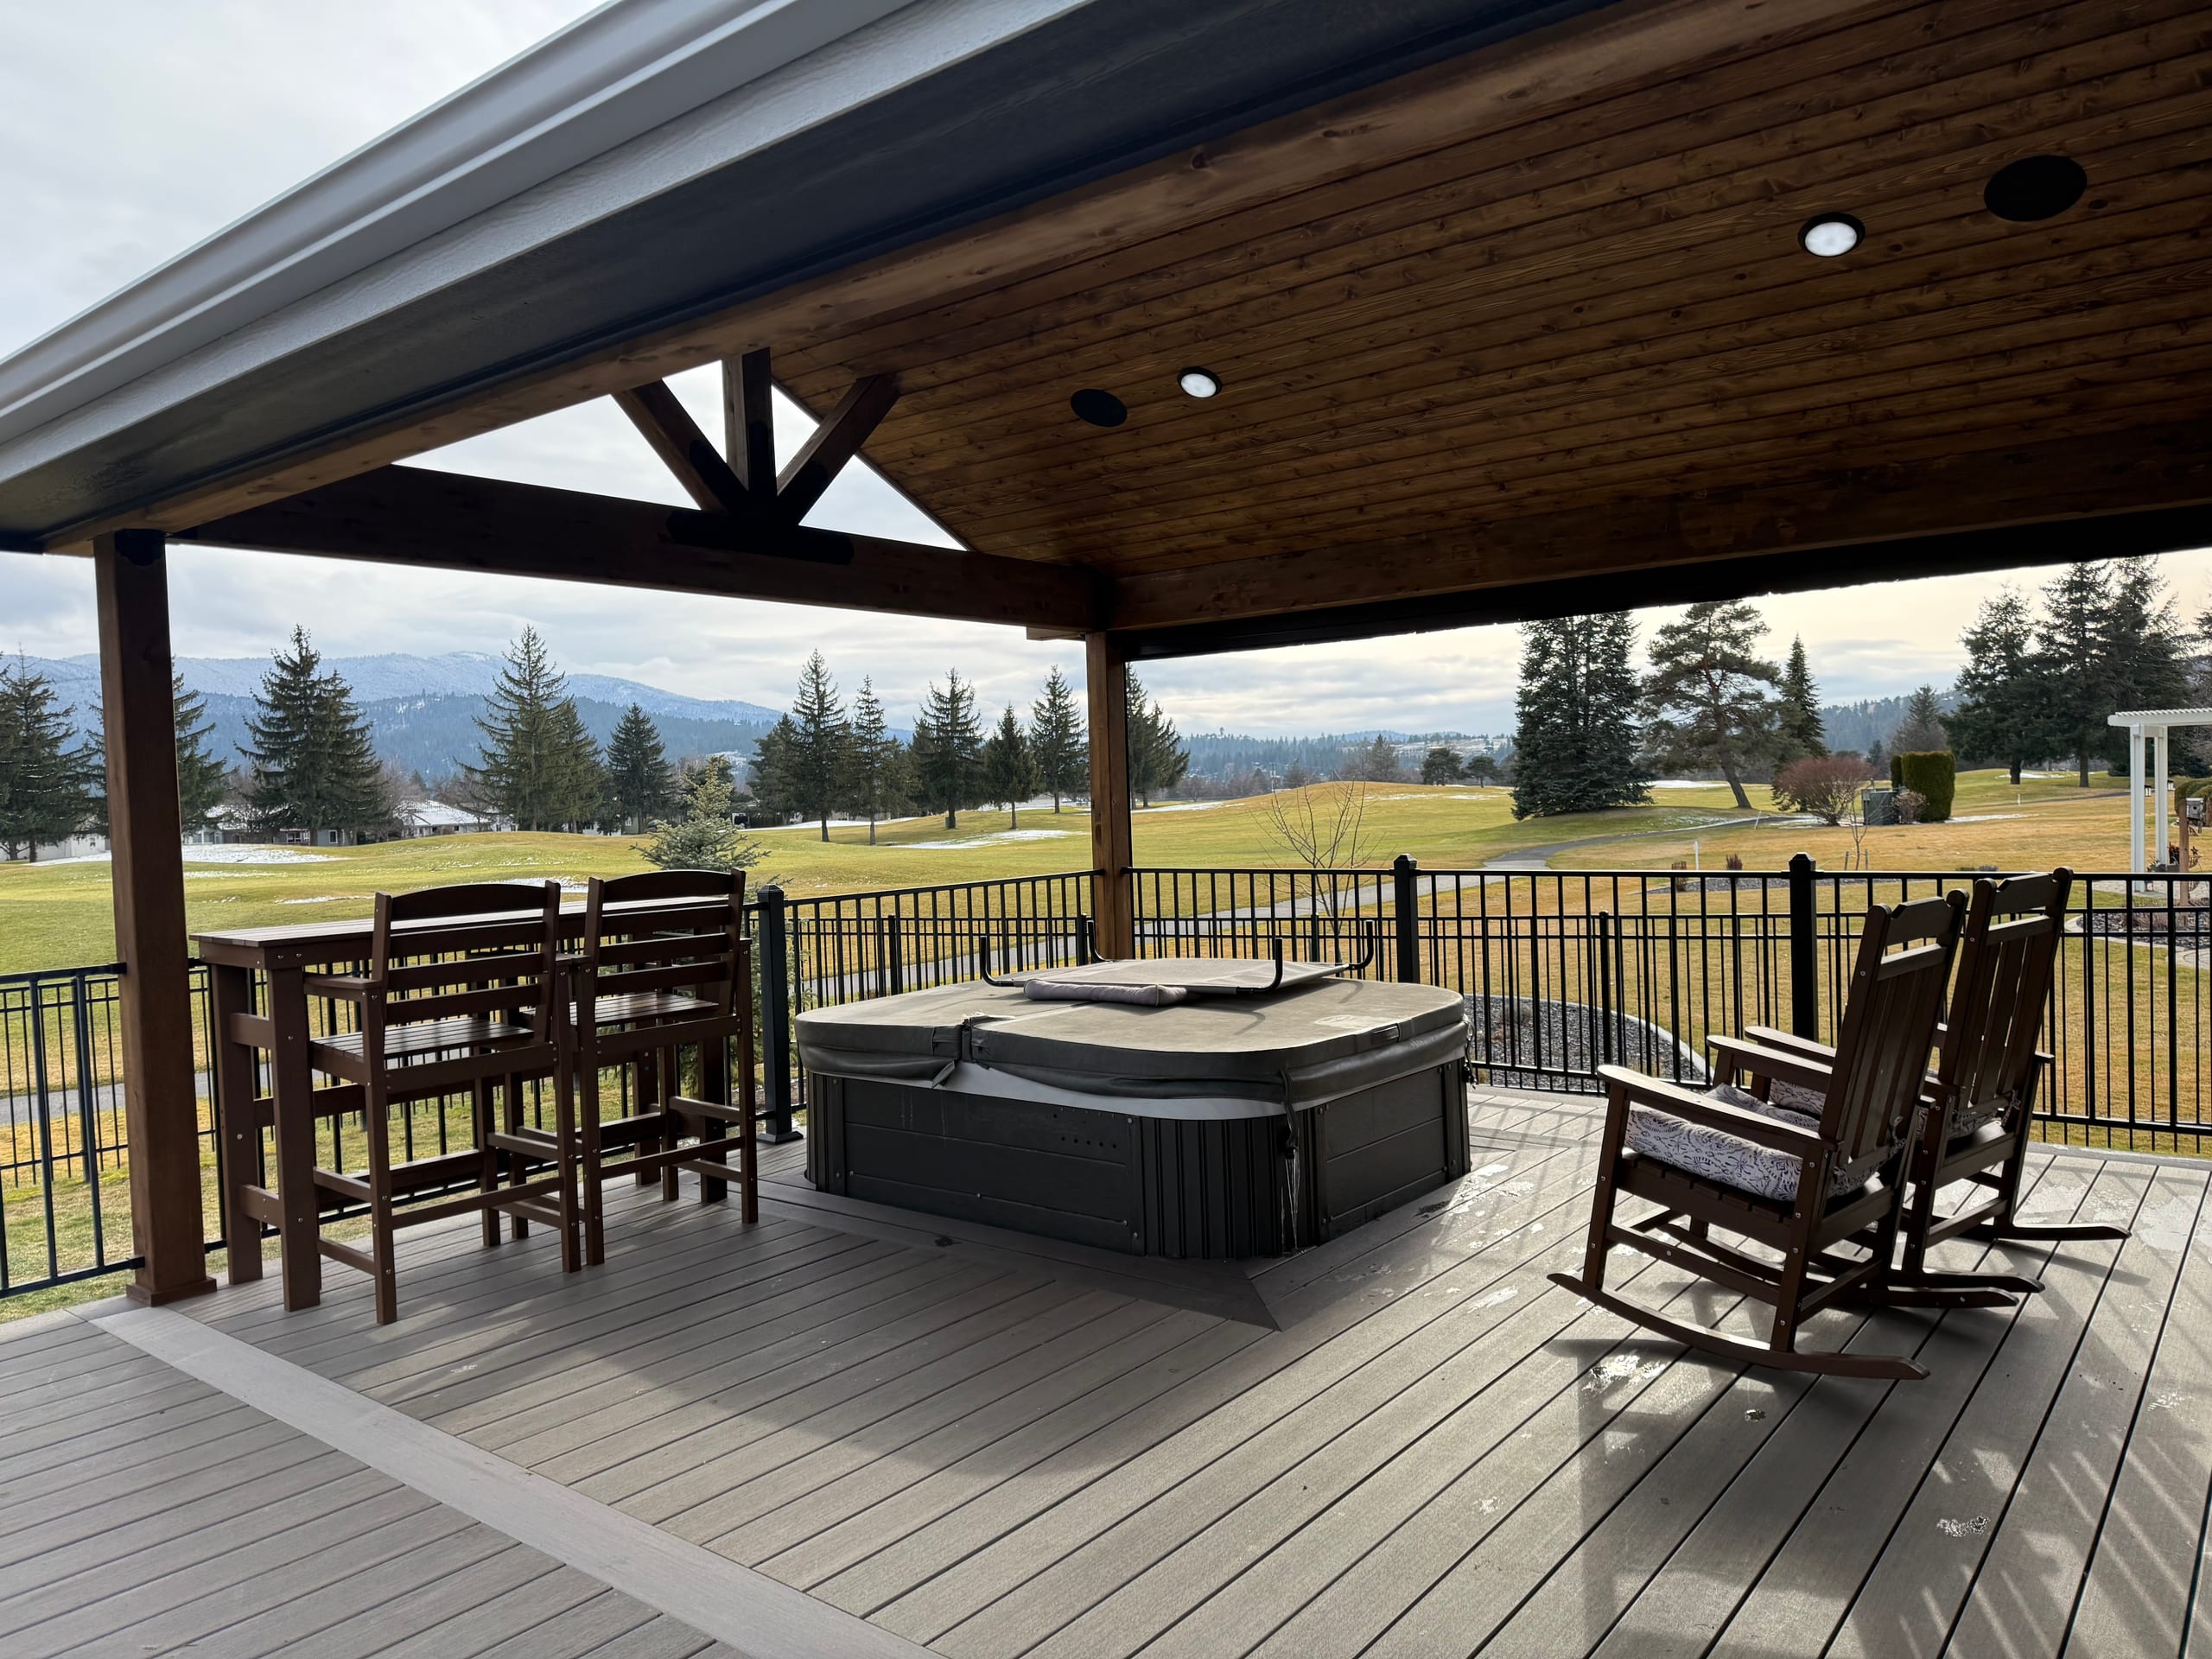
Settle the layout and materials before you build.
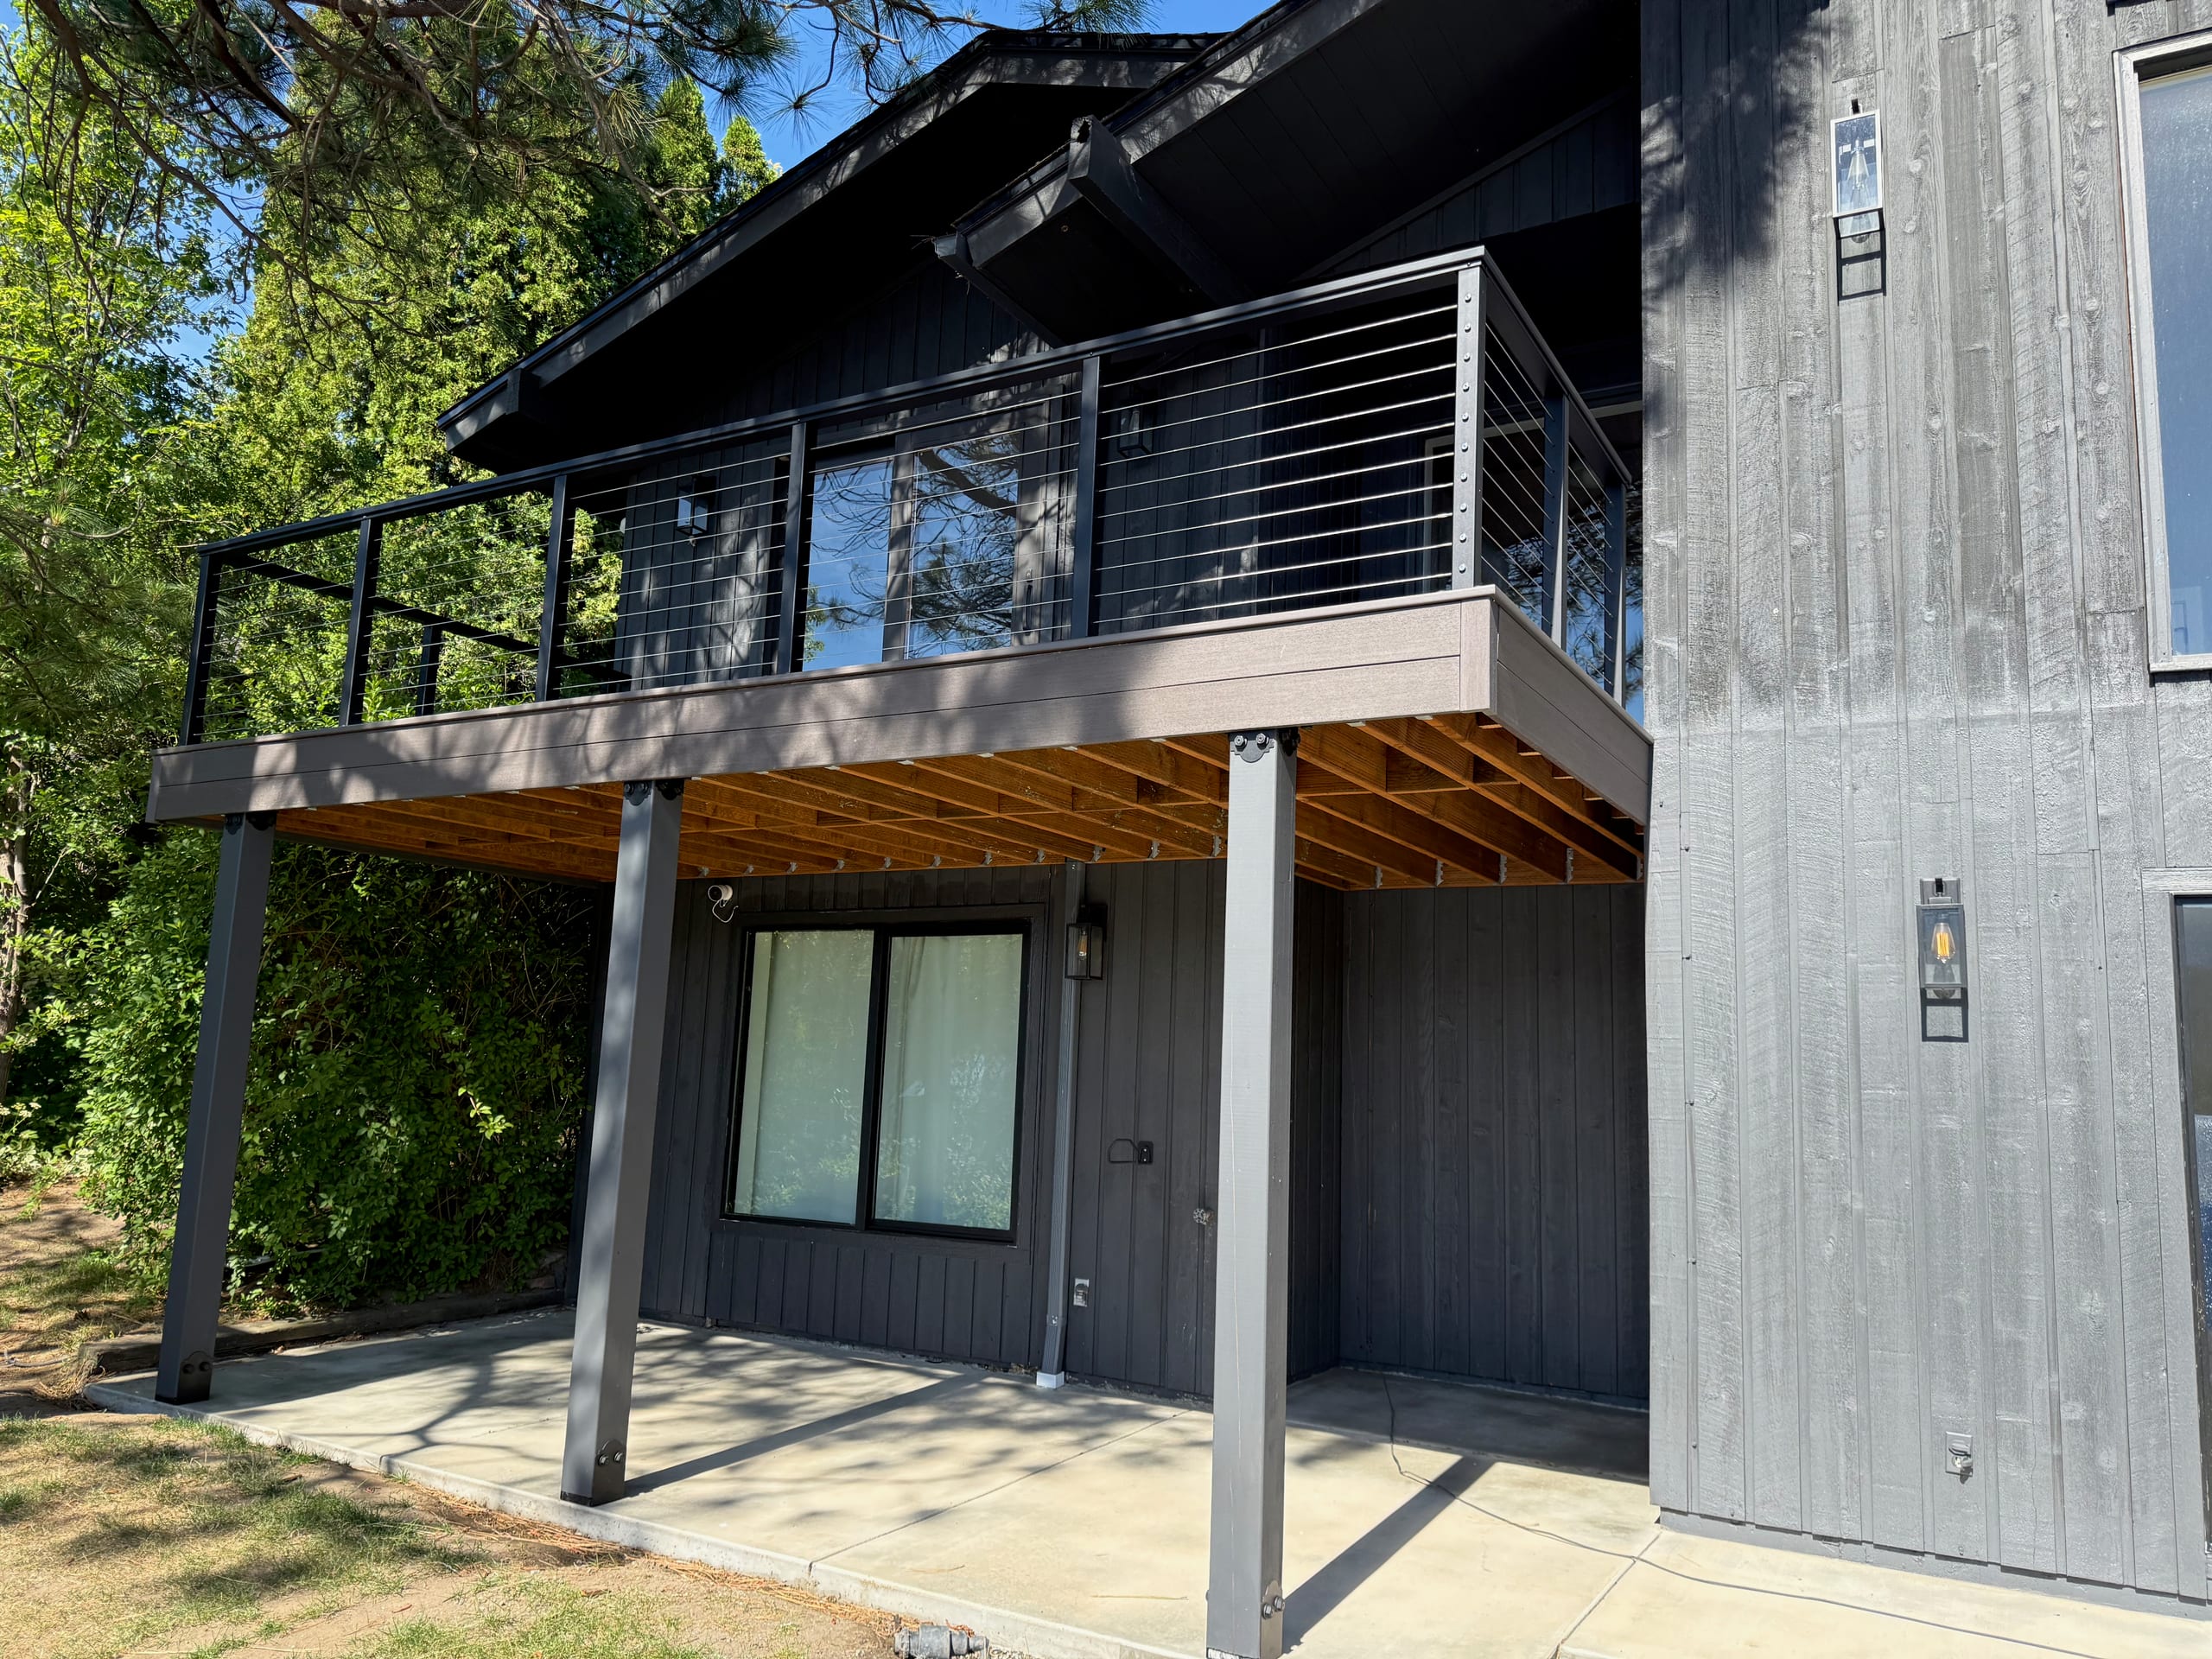
Look more closely at the supports beneath the boards.
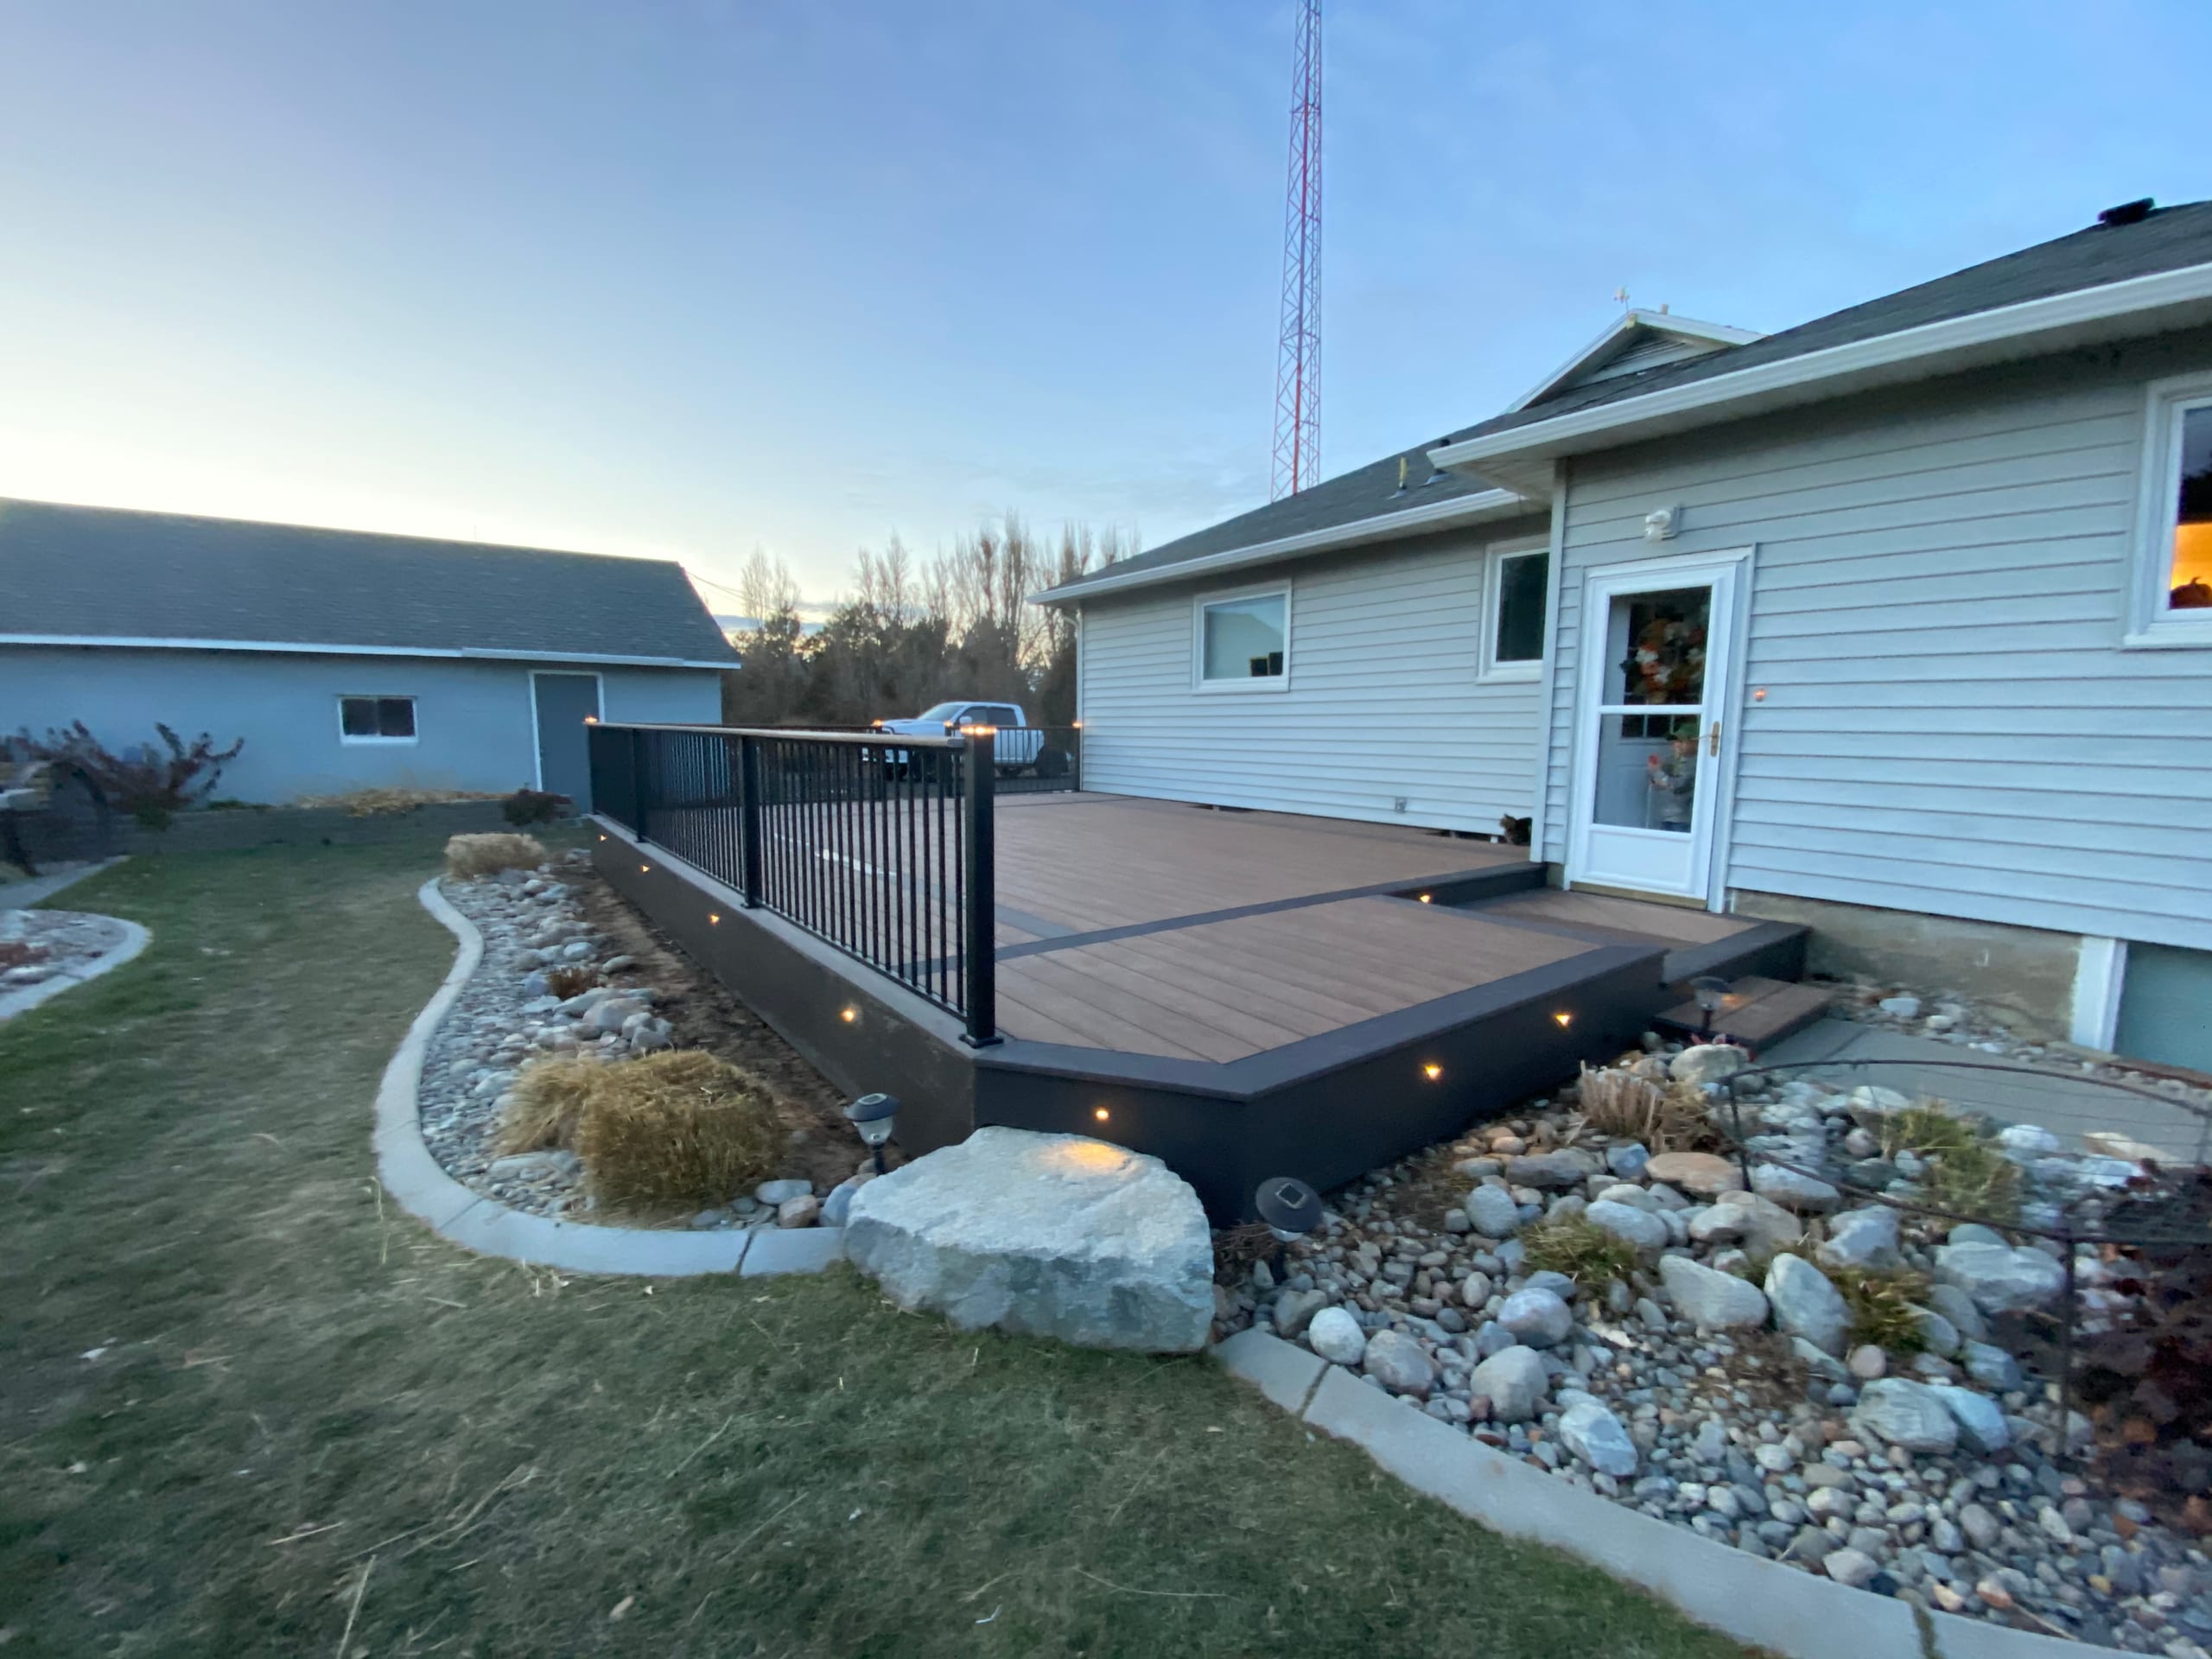
Compare this surface with other board choices.
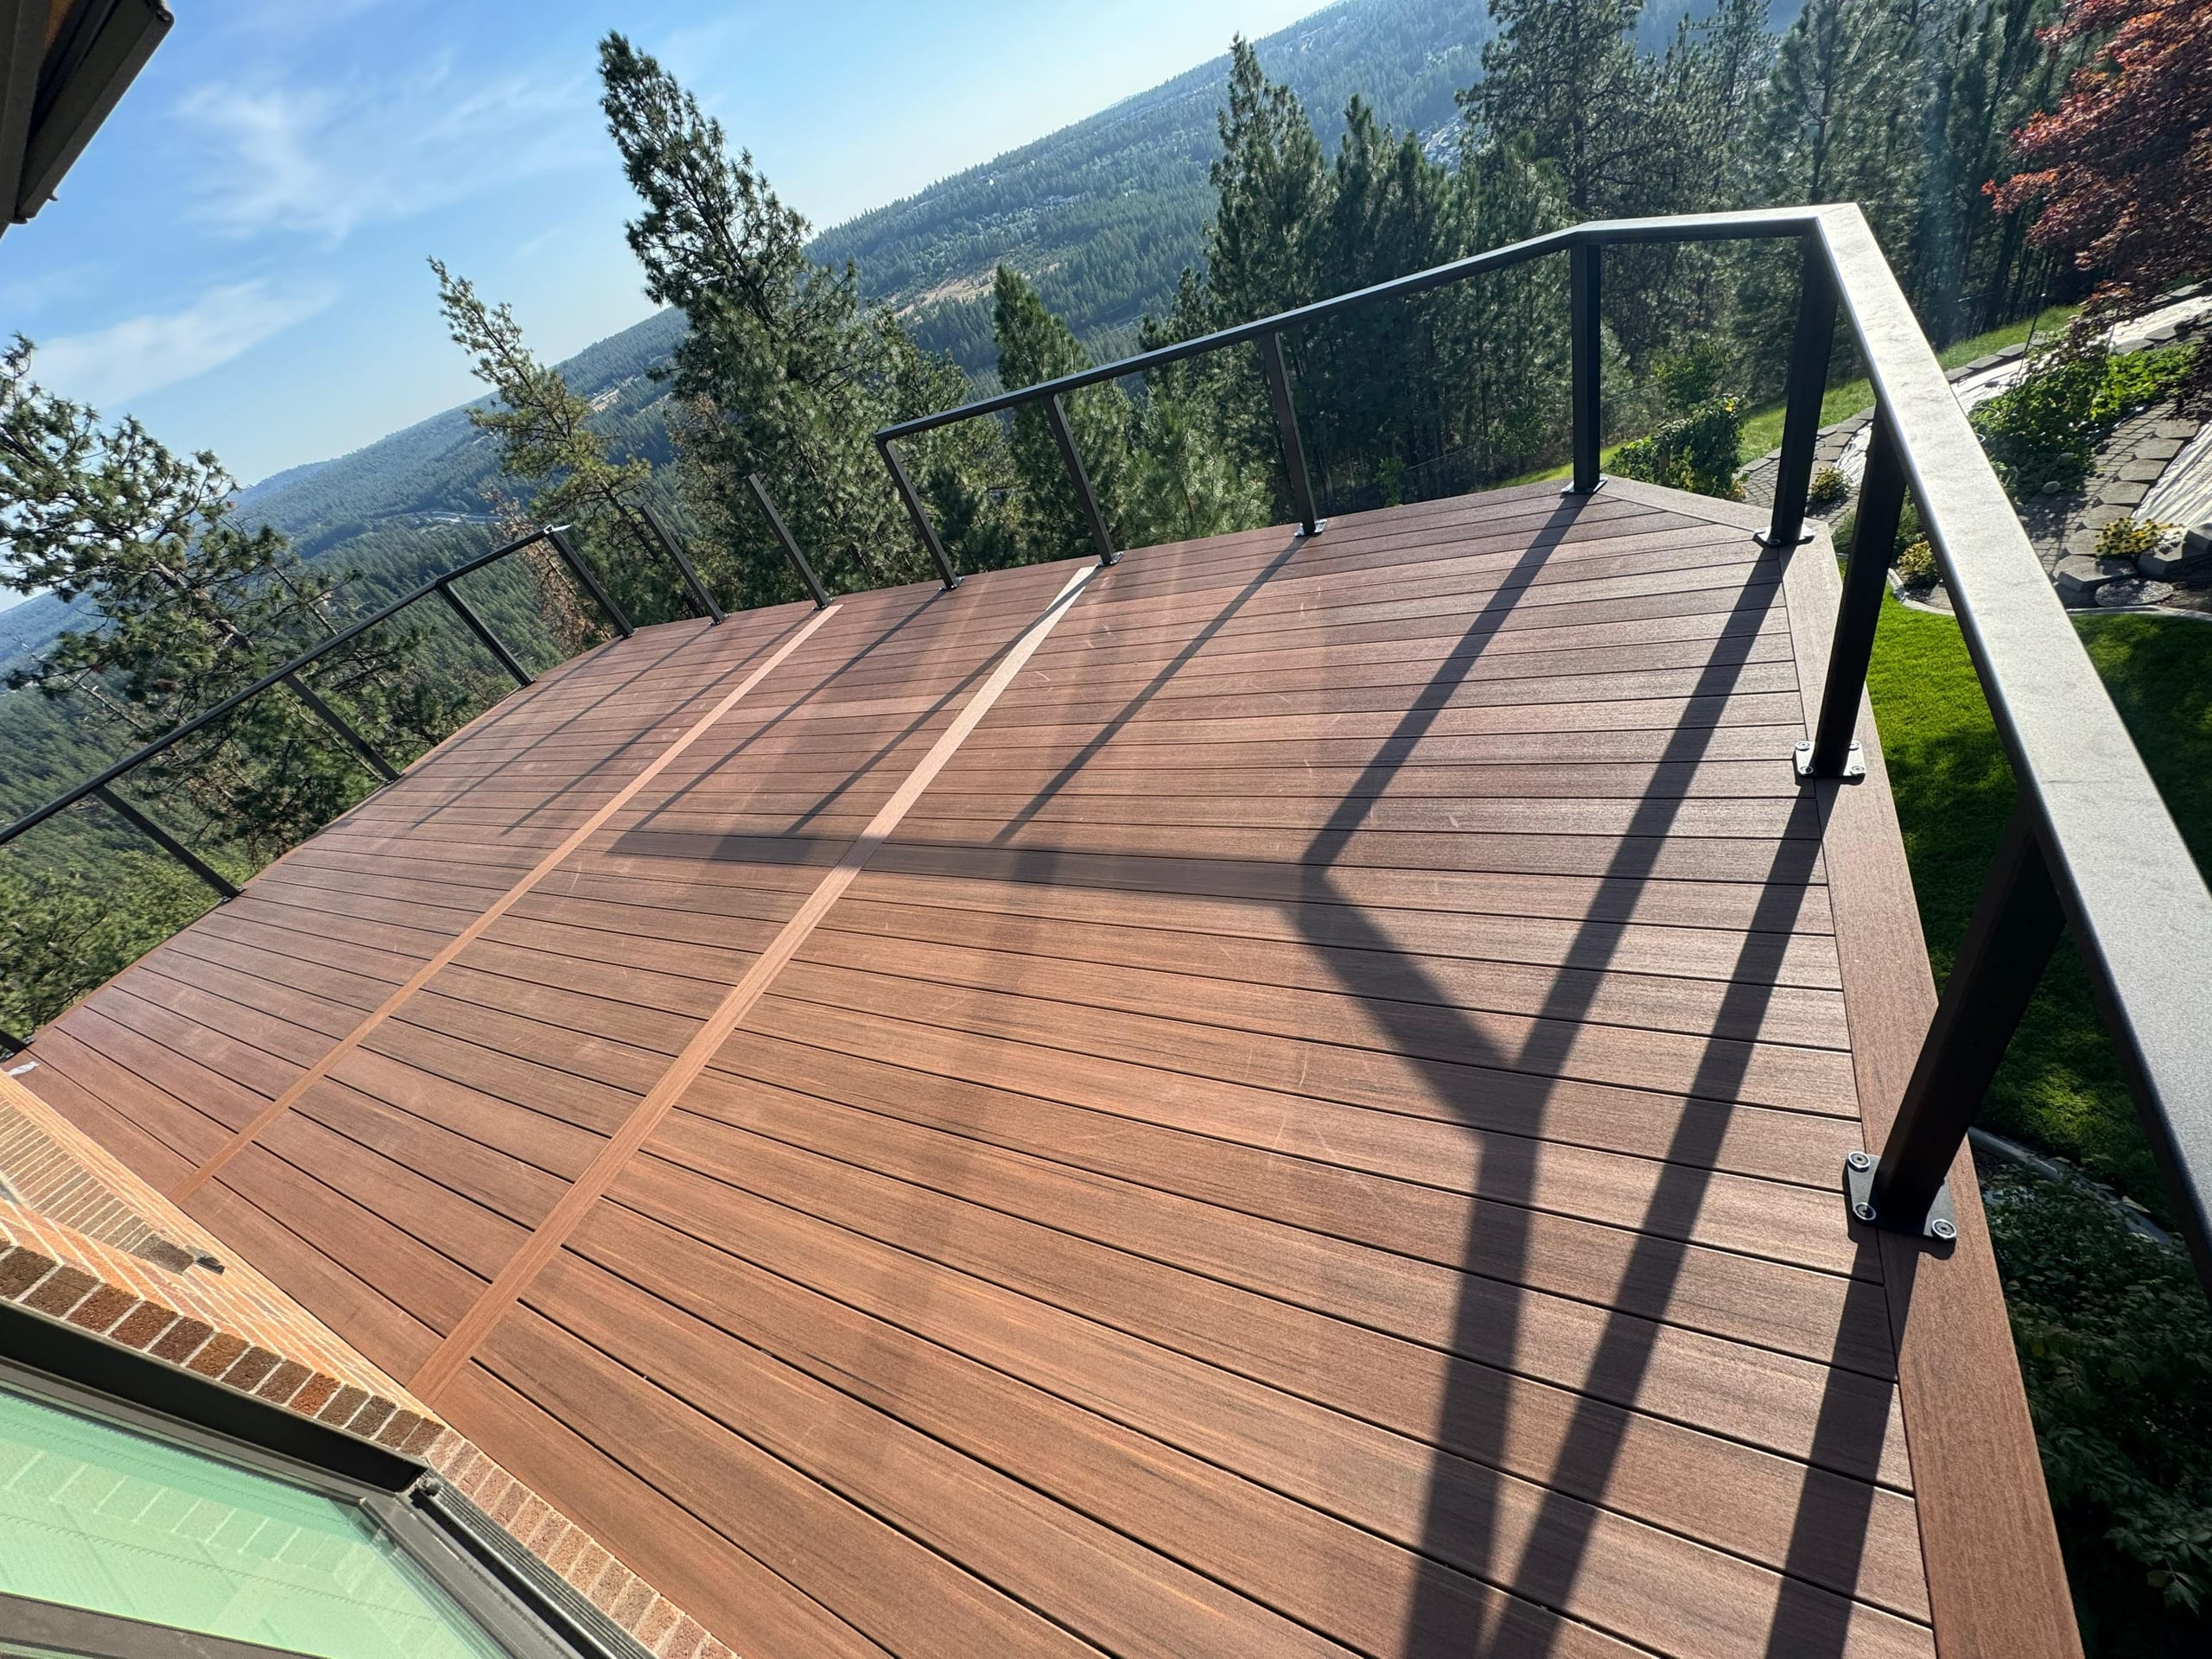
Compare this surface with other board choices.
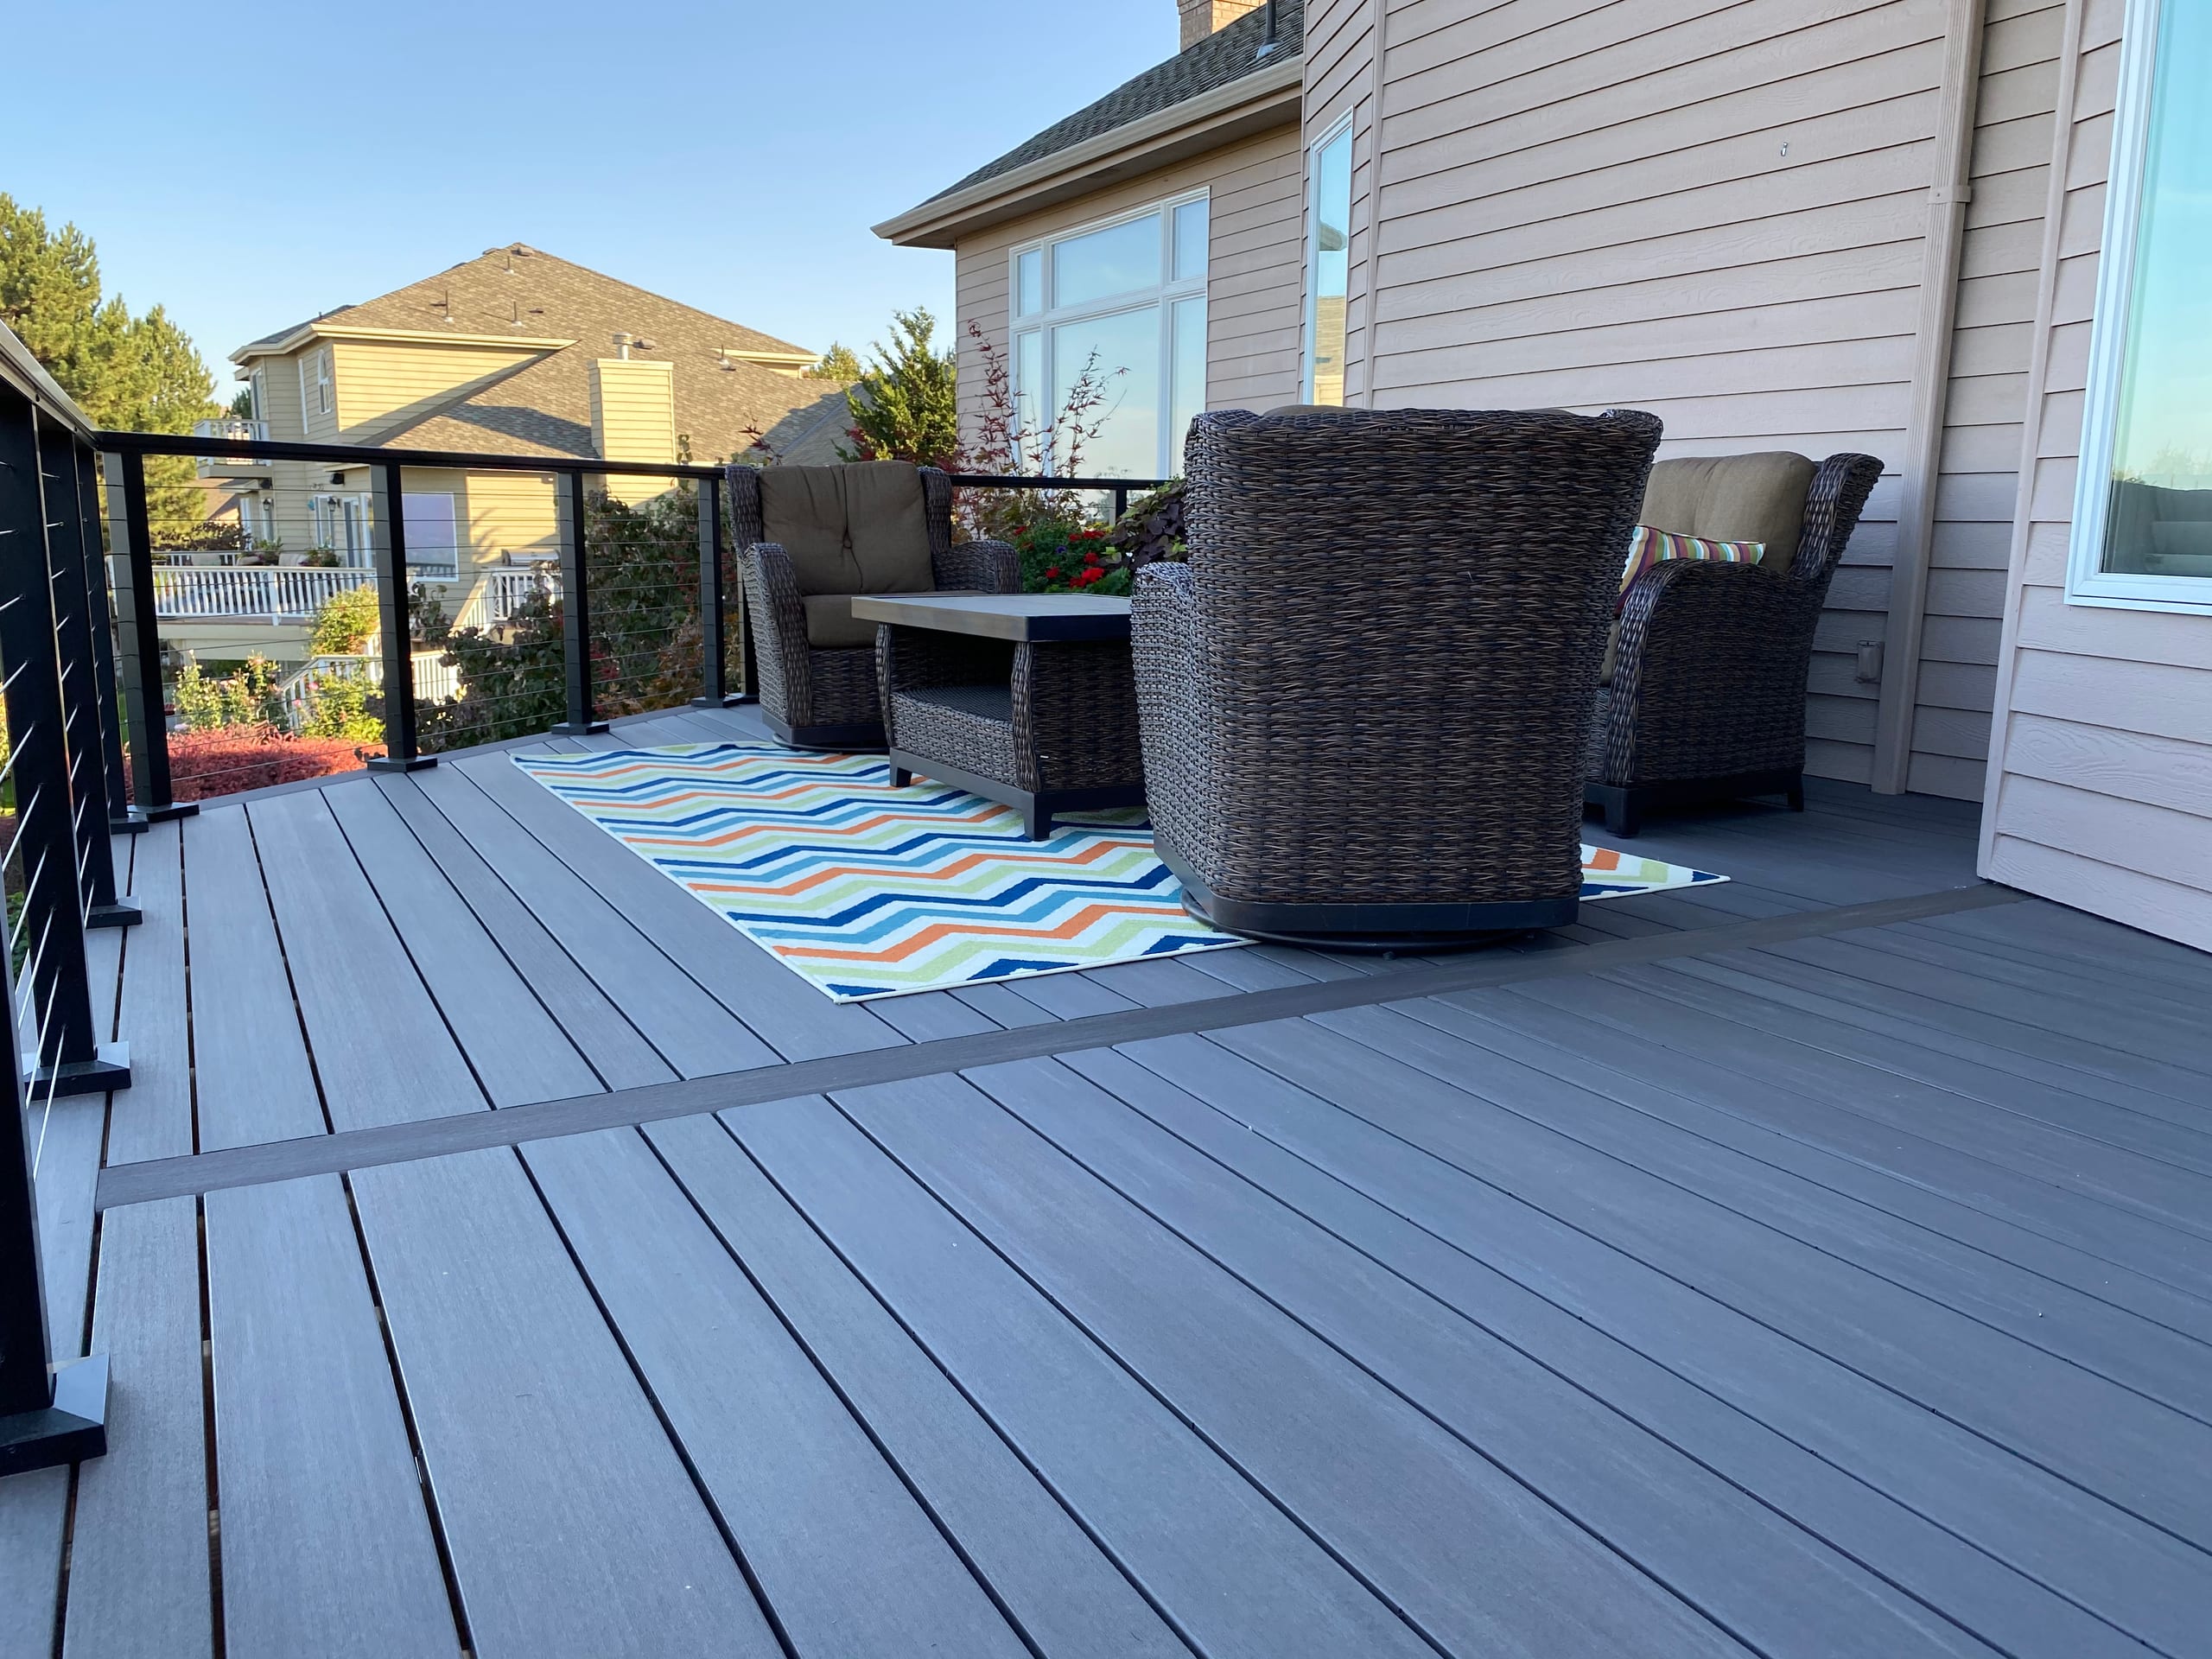
Plan the stair edge, posts and view.
Tell us what the yard is like and where you want the deck to take you from the house. We will look at the site, talk through the options and prepare a written estimate for the new deck you choose. Call (208) 274-3260 to request a free deck installation estimate in Idaho Falls.