
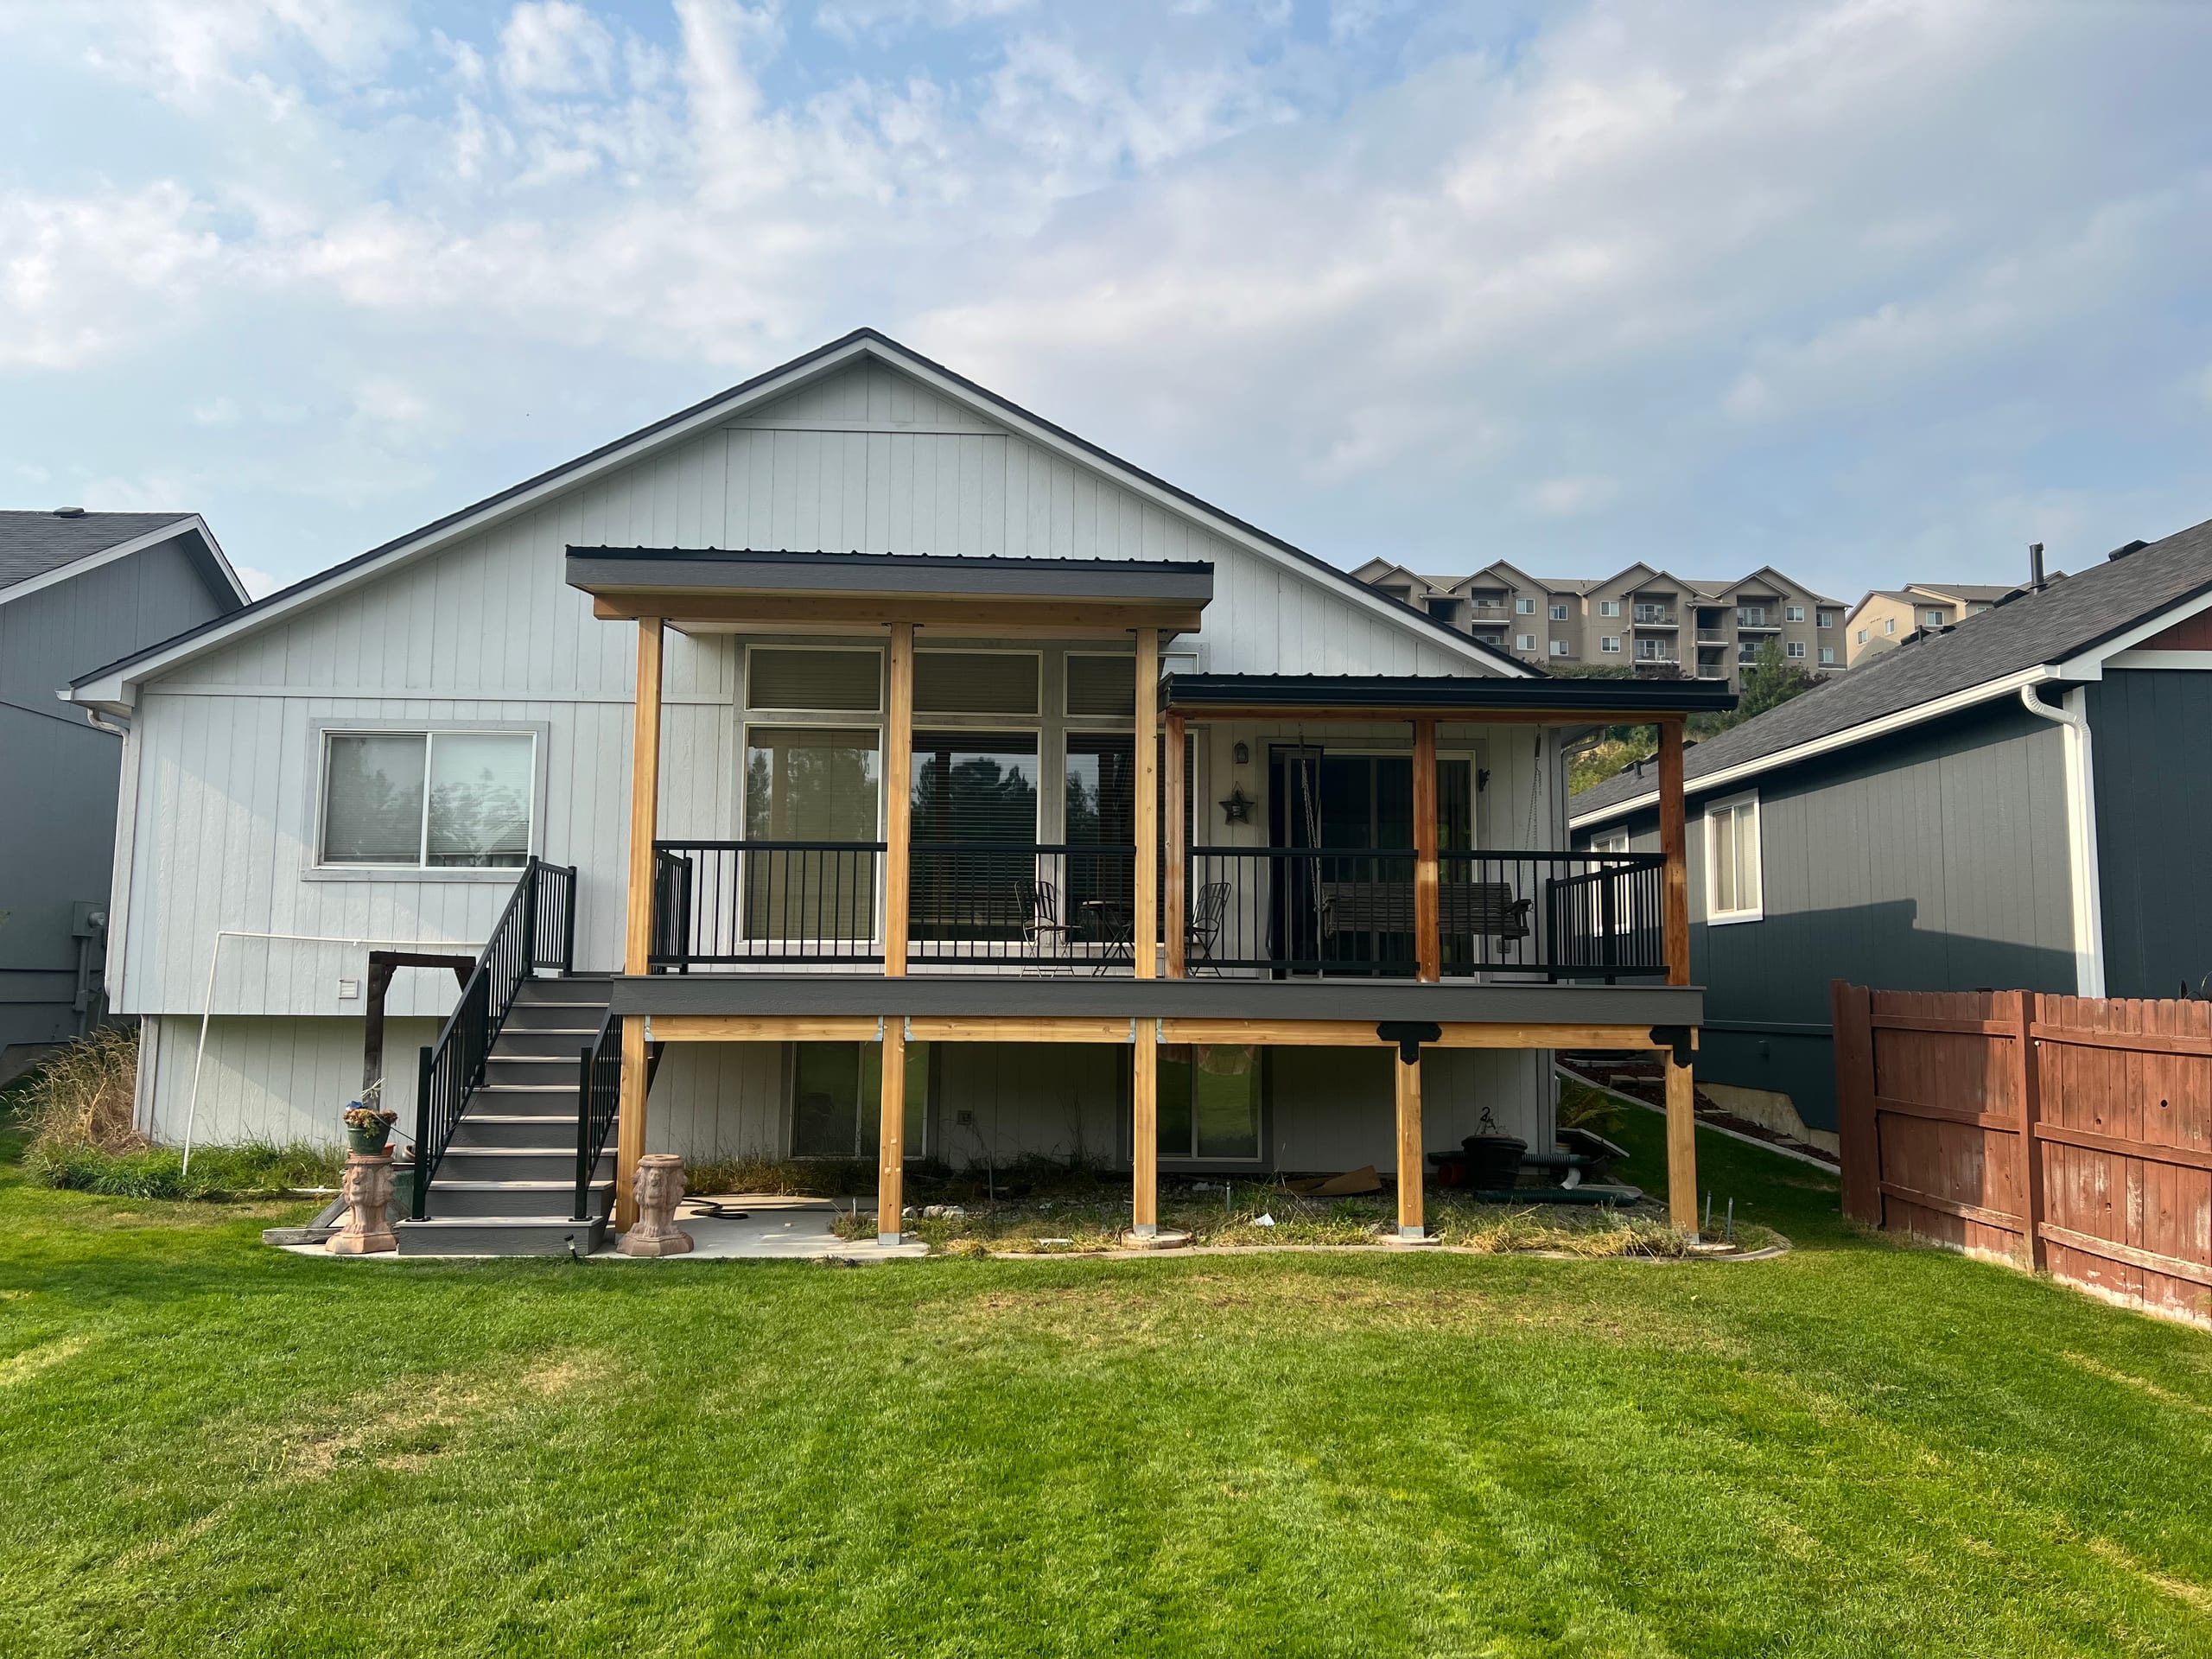
Raised deck with stained-timber glassy upper room or cover, black railing and stairs on a gray house, mowed lawn

What to expect from a deck project with Dynamic Decks in Idaho Falls

We start a deck project with a free consultation about your space, then put together a design and proposal. Once the plan is clear, we can address the permit or HOA submissions it needs. We will talk through the construction details for your particular job rather than assume the same schedule for every property.

First, we look at the space together

Free consultation

We talk about what you want to do outside and look at the site and its grade. Maybe you need a deck large enough for dining, a shaded place to sit, or a way to connect the house to the yard. We can discuss style and material choices against the space and your budget. Tell us about any existing deck, access constraints, or HOA requirements you already know about. You do not need to arrive with a drawing.

The consultation is the time to ask what is in scope. A railing, lighting, or a pergola can change the design conversation, so it helps to mention those ideas before the proposal is put together. We can explain what the next step will involve for your particular project.

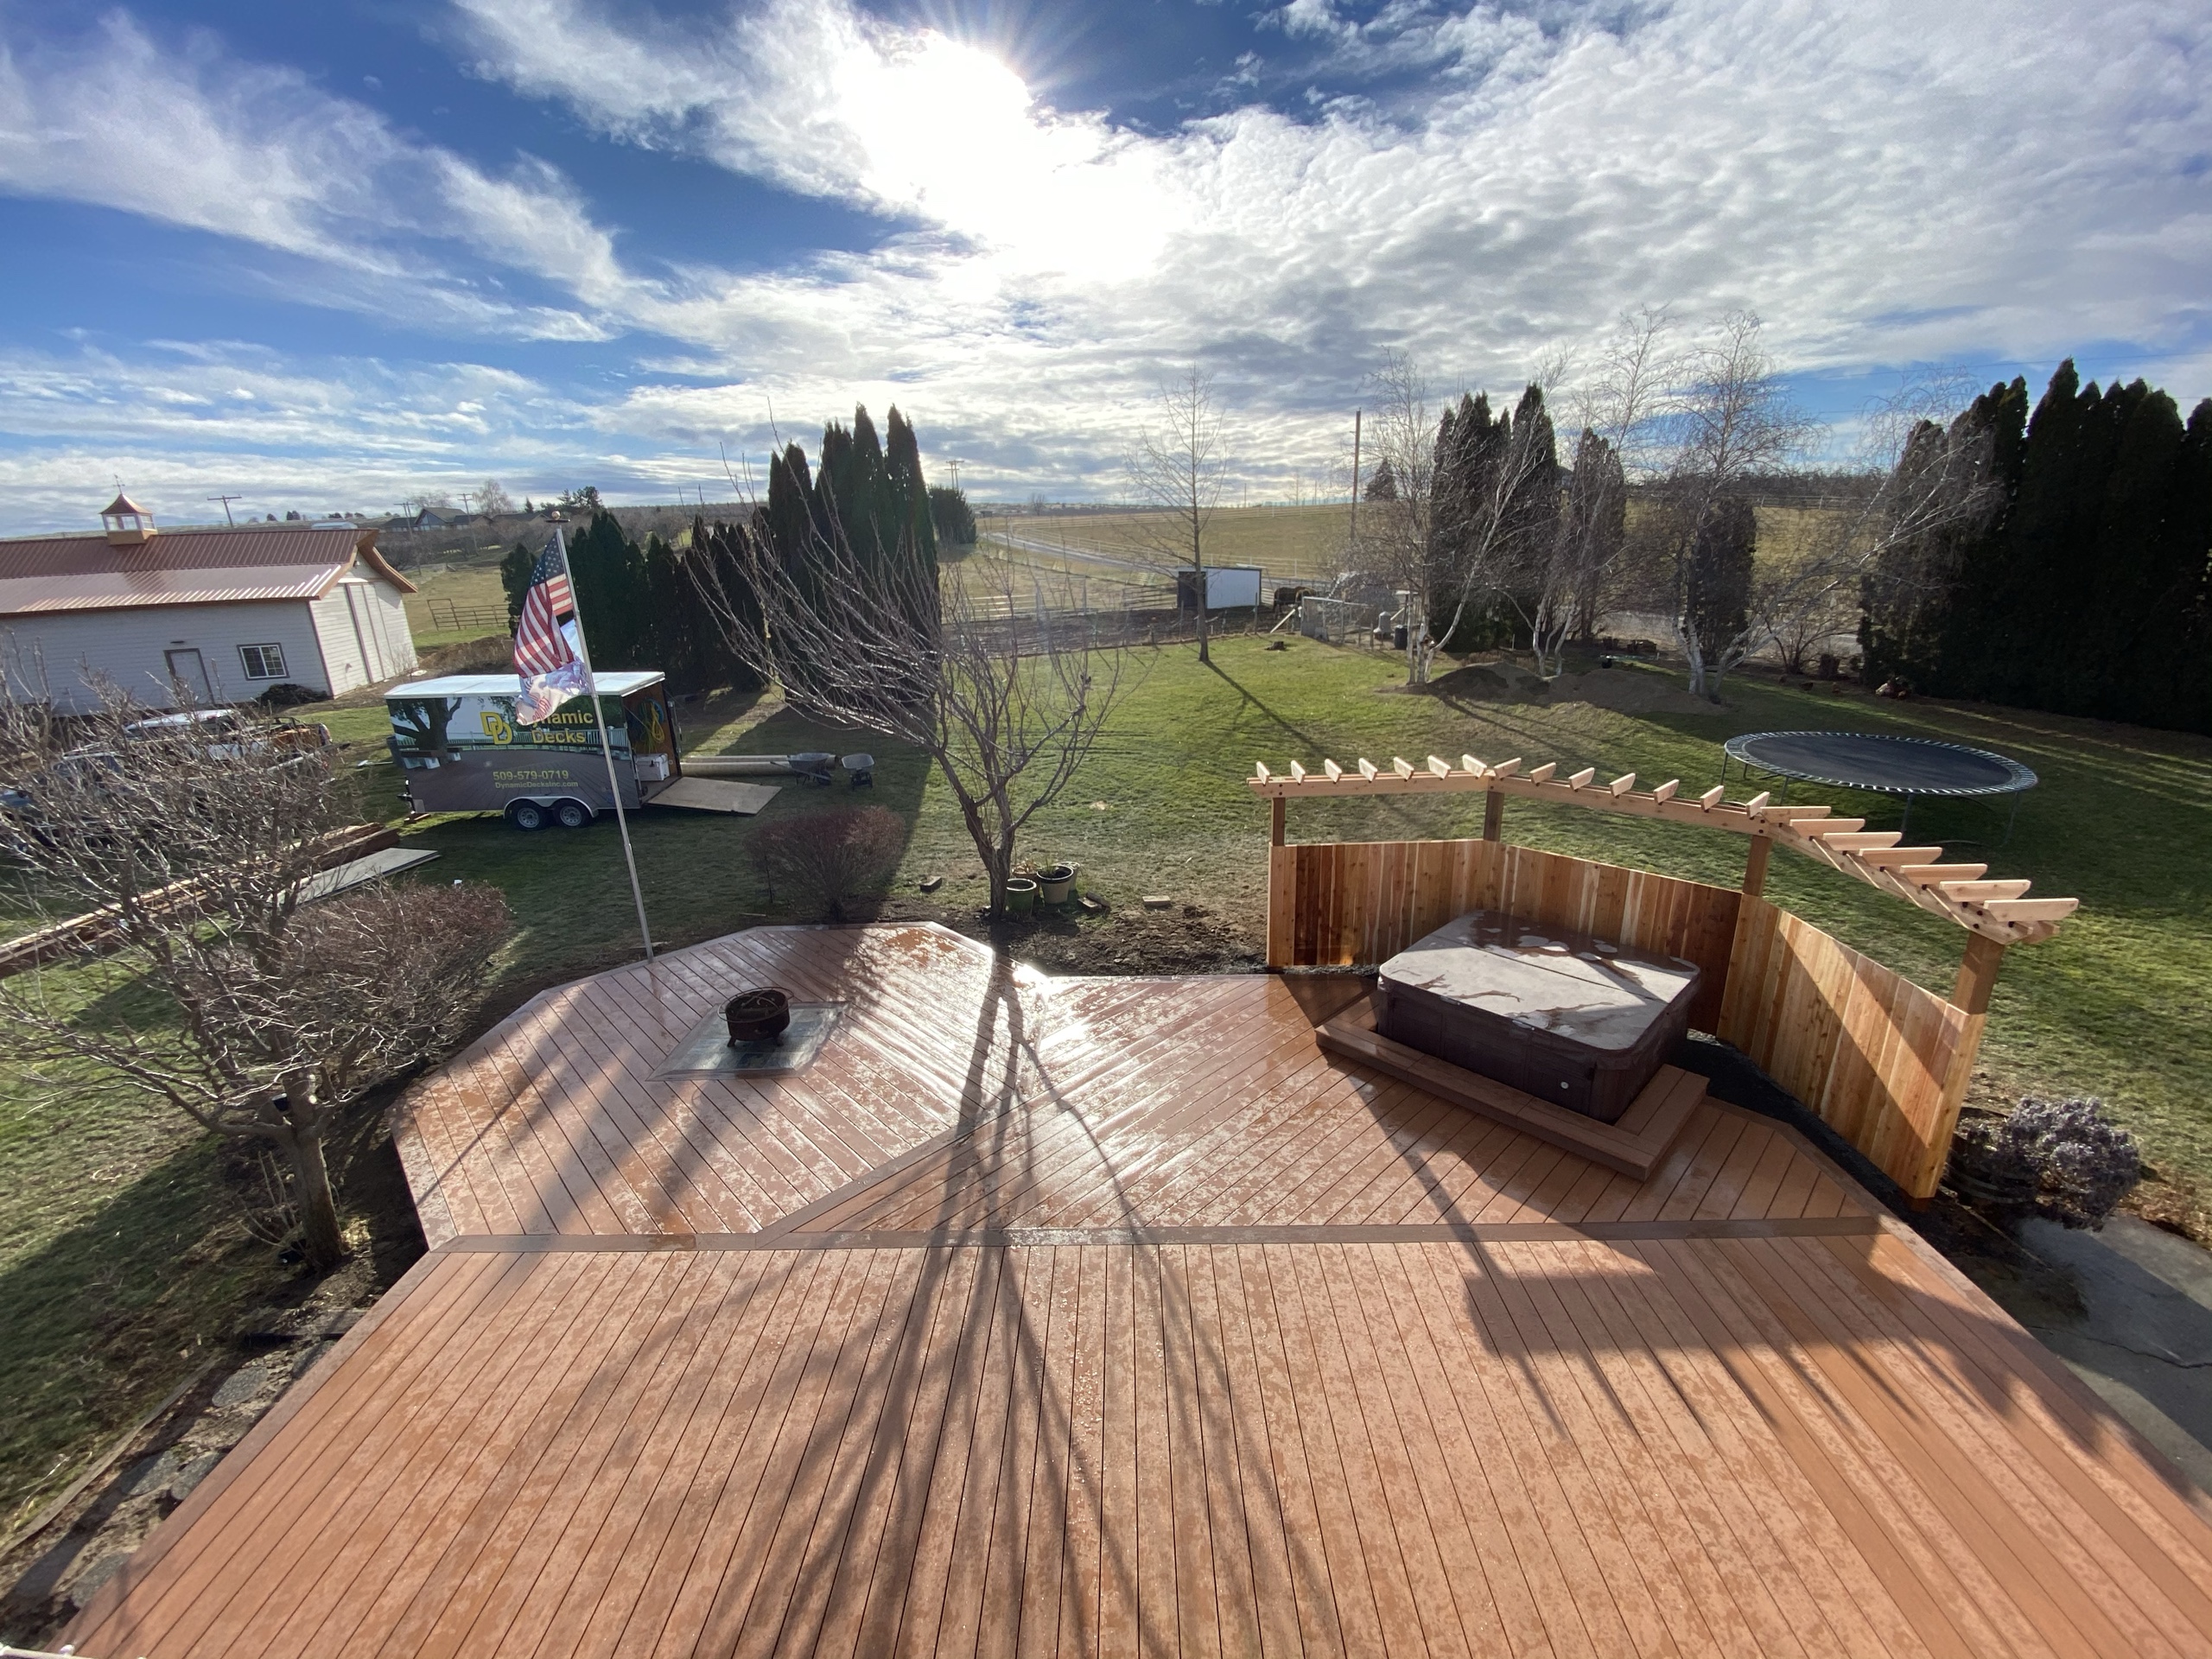
Large redwood-tone composite deck with built-in cedar pergola and hot tub, lawn and farm buildings, blue sky
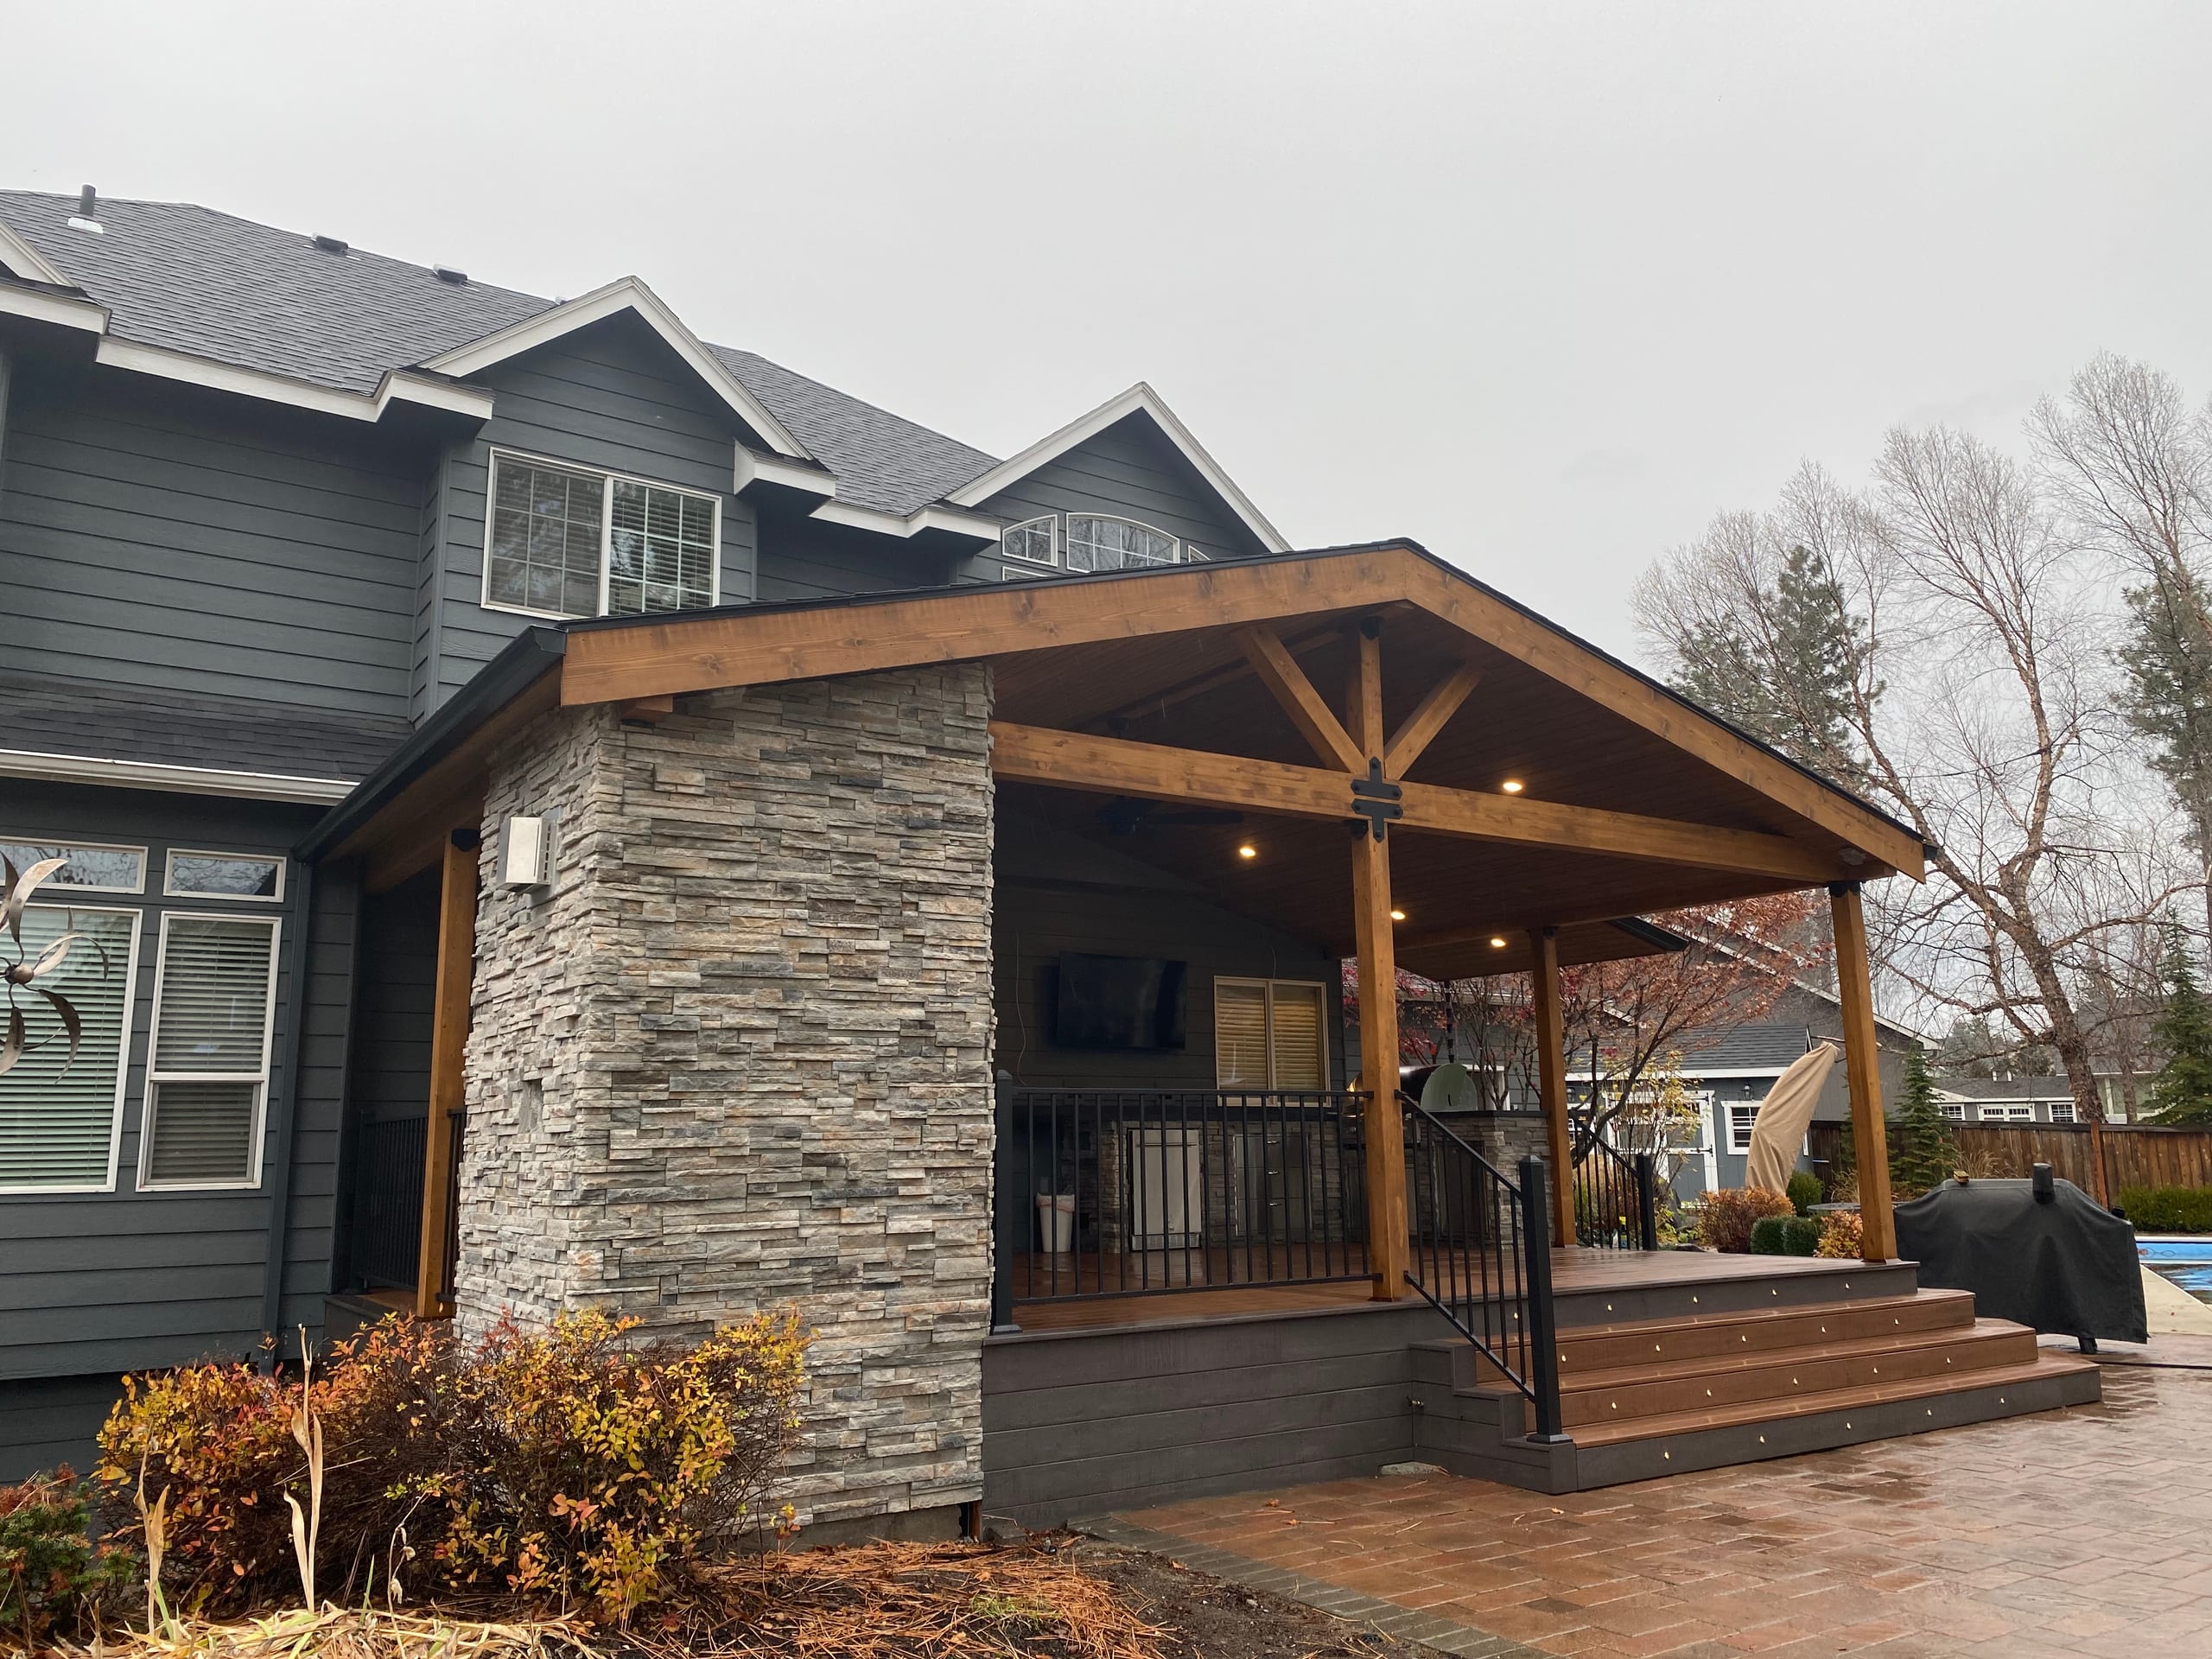
Gable covered deck with stained king-post truss, stone pillar, black railing and wide steps over a paver patio, overcast

Then you review a proposed design

Design and proposal

The design and proposal give you a chance to look at the layout, materials, framing, and footings before building begins. We use 3D deck models in our planning; ask whether a model is included for your project and when you would see it. You should be able to compare the work described in the proposal with the outdoor space you have been discussing.

Read the proposal for scope as well as price. Ask which items are included, which choices still need to be made, and how a requested change would affect the plan. A covered structure, deck lighting, or a different railing can affect more than appearance. We would rather discuss those choices while the design is still being reviewed than have you discover an assumption later.
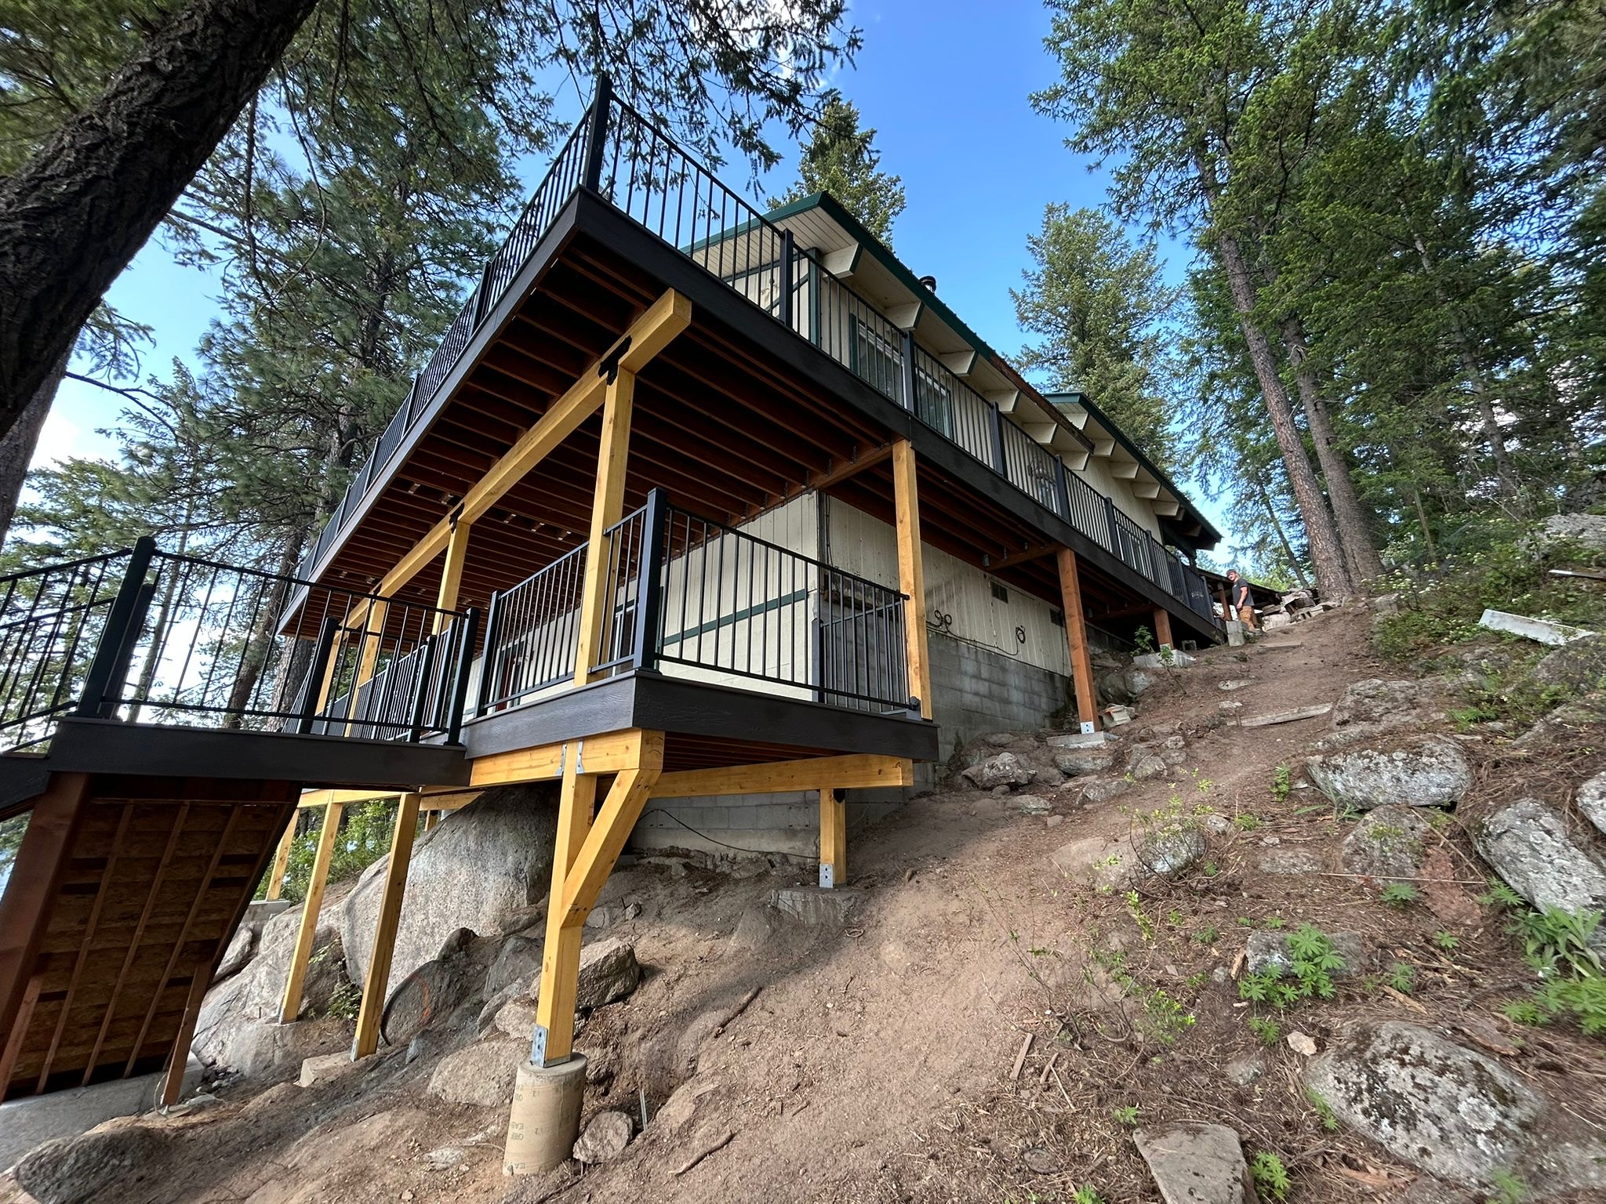
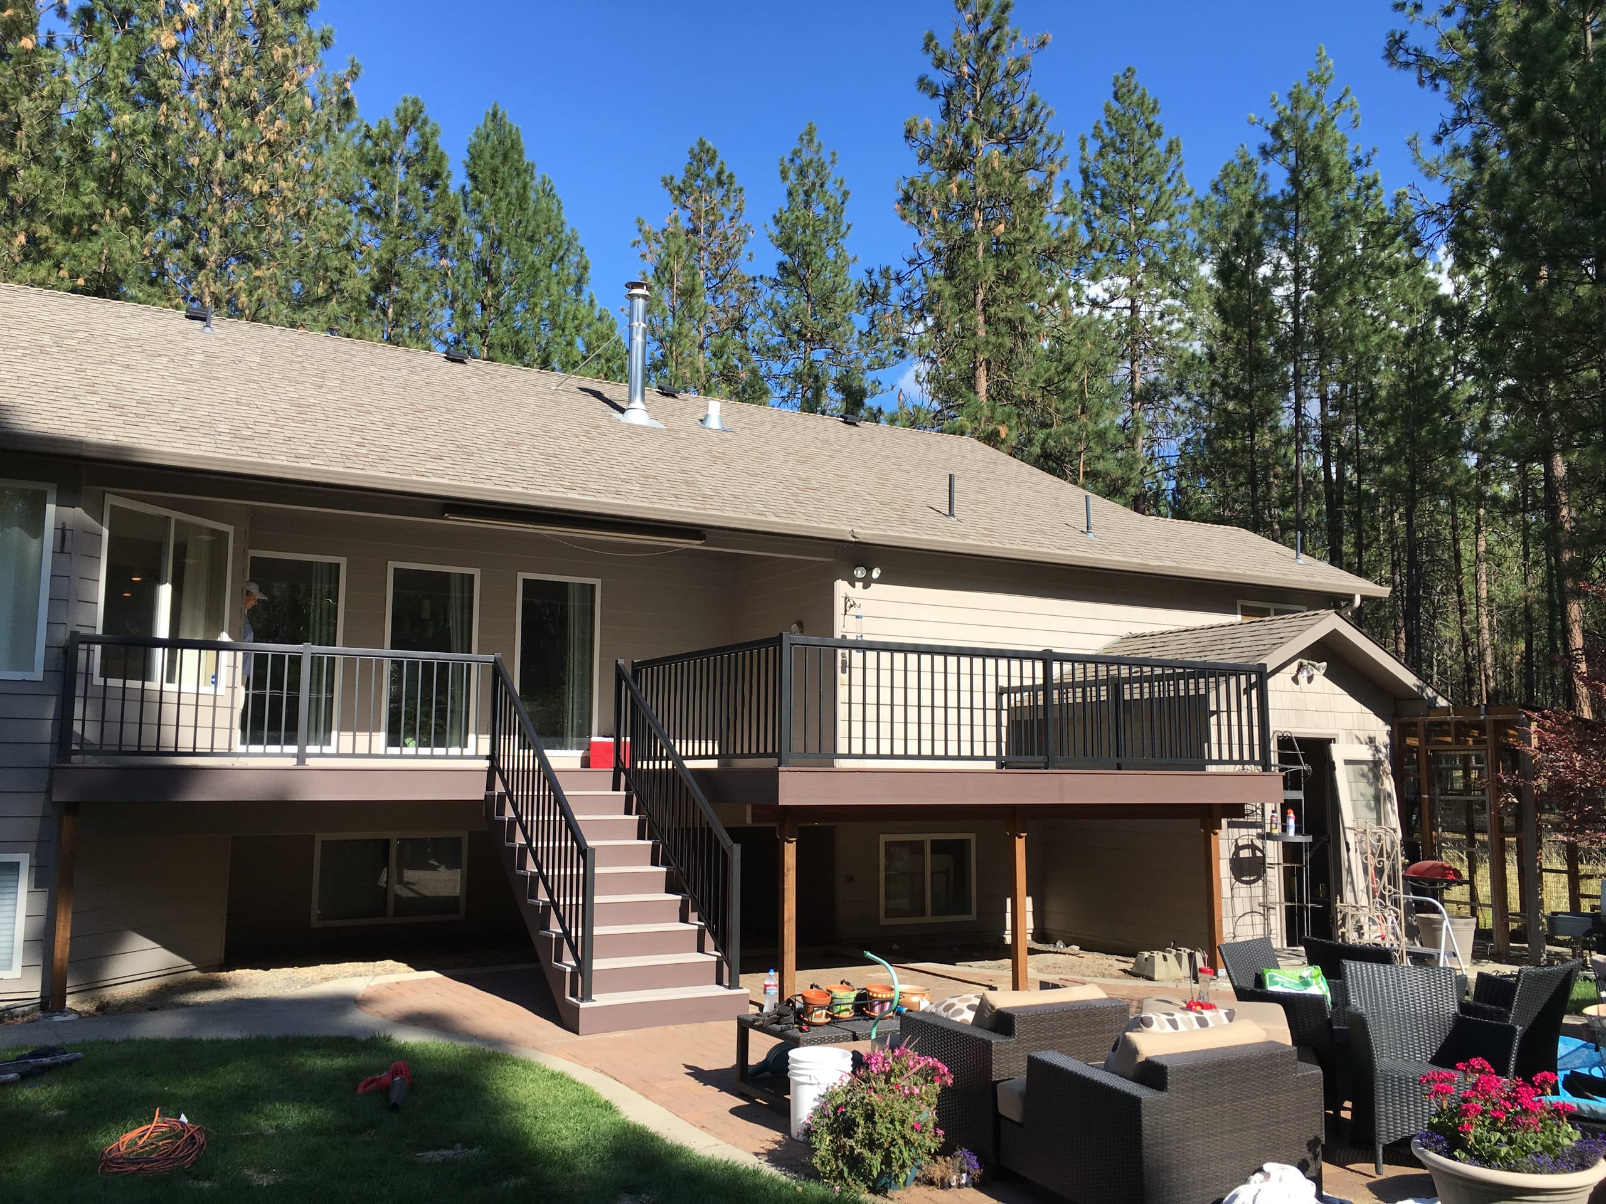
Multi-level deck built on steep rocky hillside with cedar-wrapped posts and black railing among pine trees

Next, sort out approvals that apply to your address

Permit and HOA submission

We discuss the drawings and paperwork your project needs, then submit applicable materials for review. An HOA review only applies if your property is subject to one; the permit path depends on the work and the authority for your address. Bring any HOA rules you have to the design conversation so the application reflects the plan you actually want.

Before you approve the job, ask us who will submit each item, whether fees are included in the proposal, and what must be approved before construction can begin. Approval times and fees depend on the work and the reviewing authority, so we can talk through the requirements for your address.

Before construction, get the job-specific plan

For the work that follows, ask us to confirm the proposed start, site access, material selections, inspection needs, how changes will be handled, and who to contact with questions. The size and details of your project determine what the build will involve. We can walk through those decisions with you before construction begins.

Start with a conversation

Tell us what you want to build and what you already know about the property. Call (208) 274-3260 or request an estimate. We can begin with the site and the idea, then put the next decisions in order.