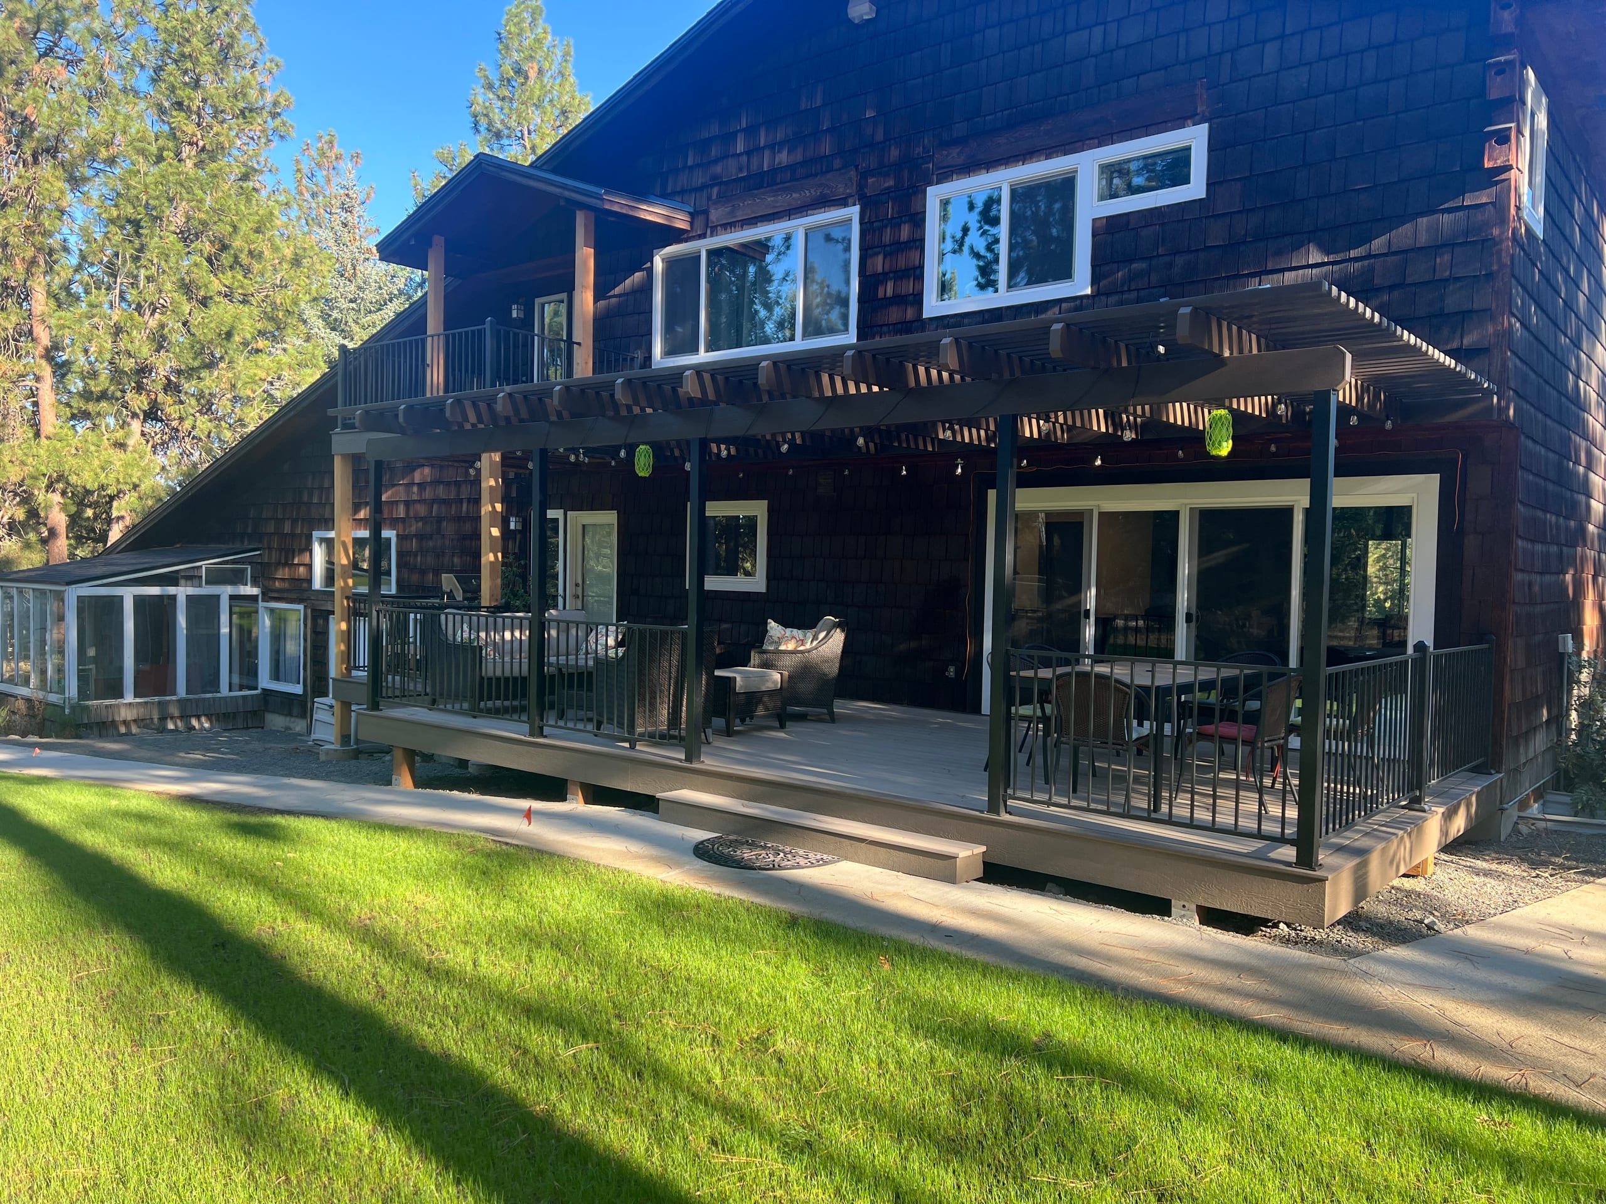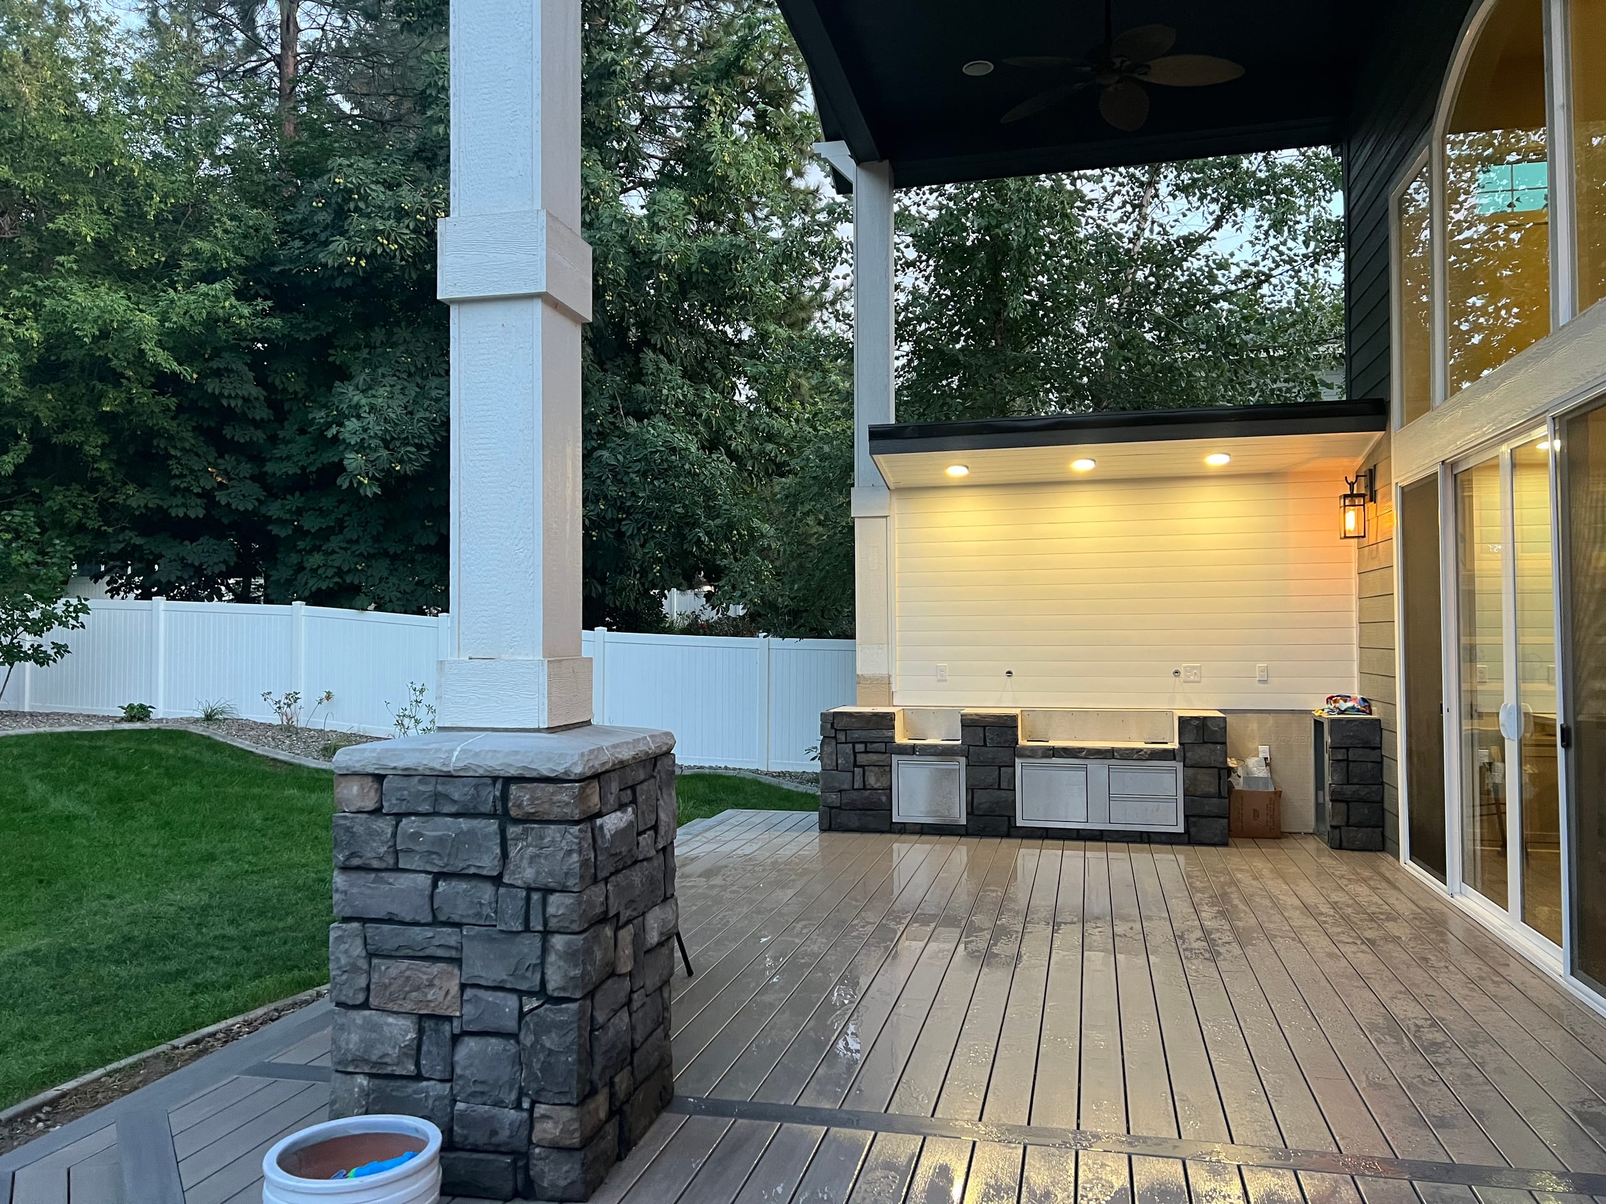

Covered patio with stone-and-white columns, dark ceiling, outdoor kitchen with lit wall and wet gray composite deck

Outdoor Living & Porches

Outdoor Kitchens in Idaho Falls, ID

Dynamic Decks Idaho Falls builds outdoor kitchens for homeowners who want room to cook and still be part of the gathering. We plan the kitchen with the deck or patio, keep the path from the house clear and put the built features and any outside trade work in a written scope.

Proudly made in the USA

Request a Free Estimate

No obligation. We'll get back to you fast.

Photos of the space help us picture the site before we visit.

No files selected

You can upload up to 10 images (10 MB max. per file; larger photos are made smaller for you). Accepted file types: JPG/JPEG, PNG, WebP, AVIF, HEIC, and HEIF.

Required fields are marked with an asterisk. We use these details to start the right conversation about your project.

Outdoor Kitchens Built Around Cooking and Gathering

If you cook outside often, you need room to set things down without standing apart from everyone else. We ask where food comes out of the house, how many people usually gather and whether you want a quick weeknight setup or room for a longer meal.

That gives us a place to start. A short counter near the house can make trips back inside easier. If you need more room, we'll look at separate prep, cooking and serving areas without making guests cross the work space.

A backyard kitchen should feel like part of the yard, not a grill dropped into an empty corner. We work out where it belongs in relation to the deck or patio and the people who will use both.

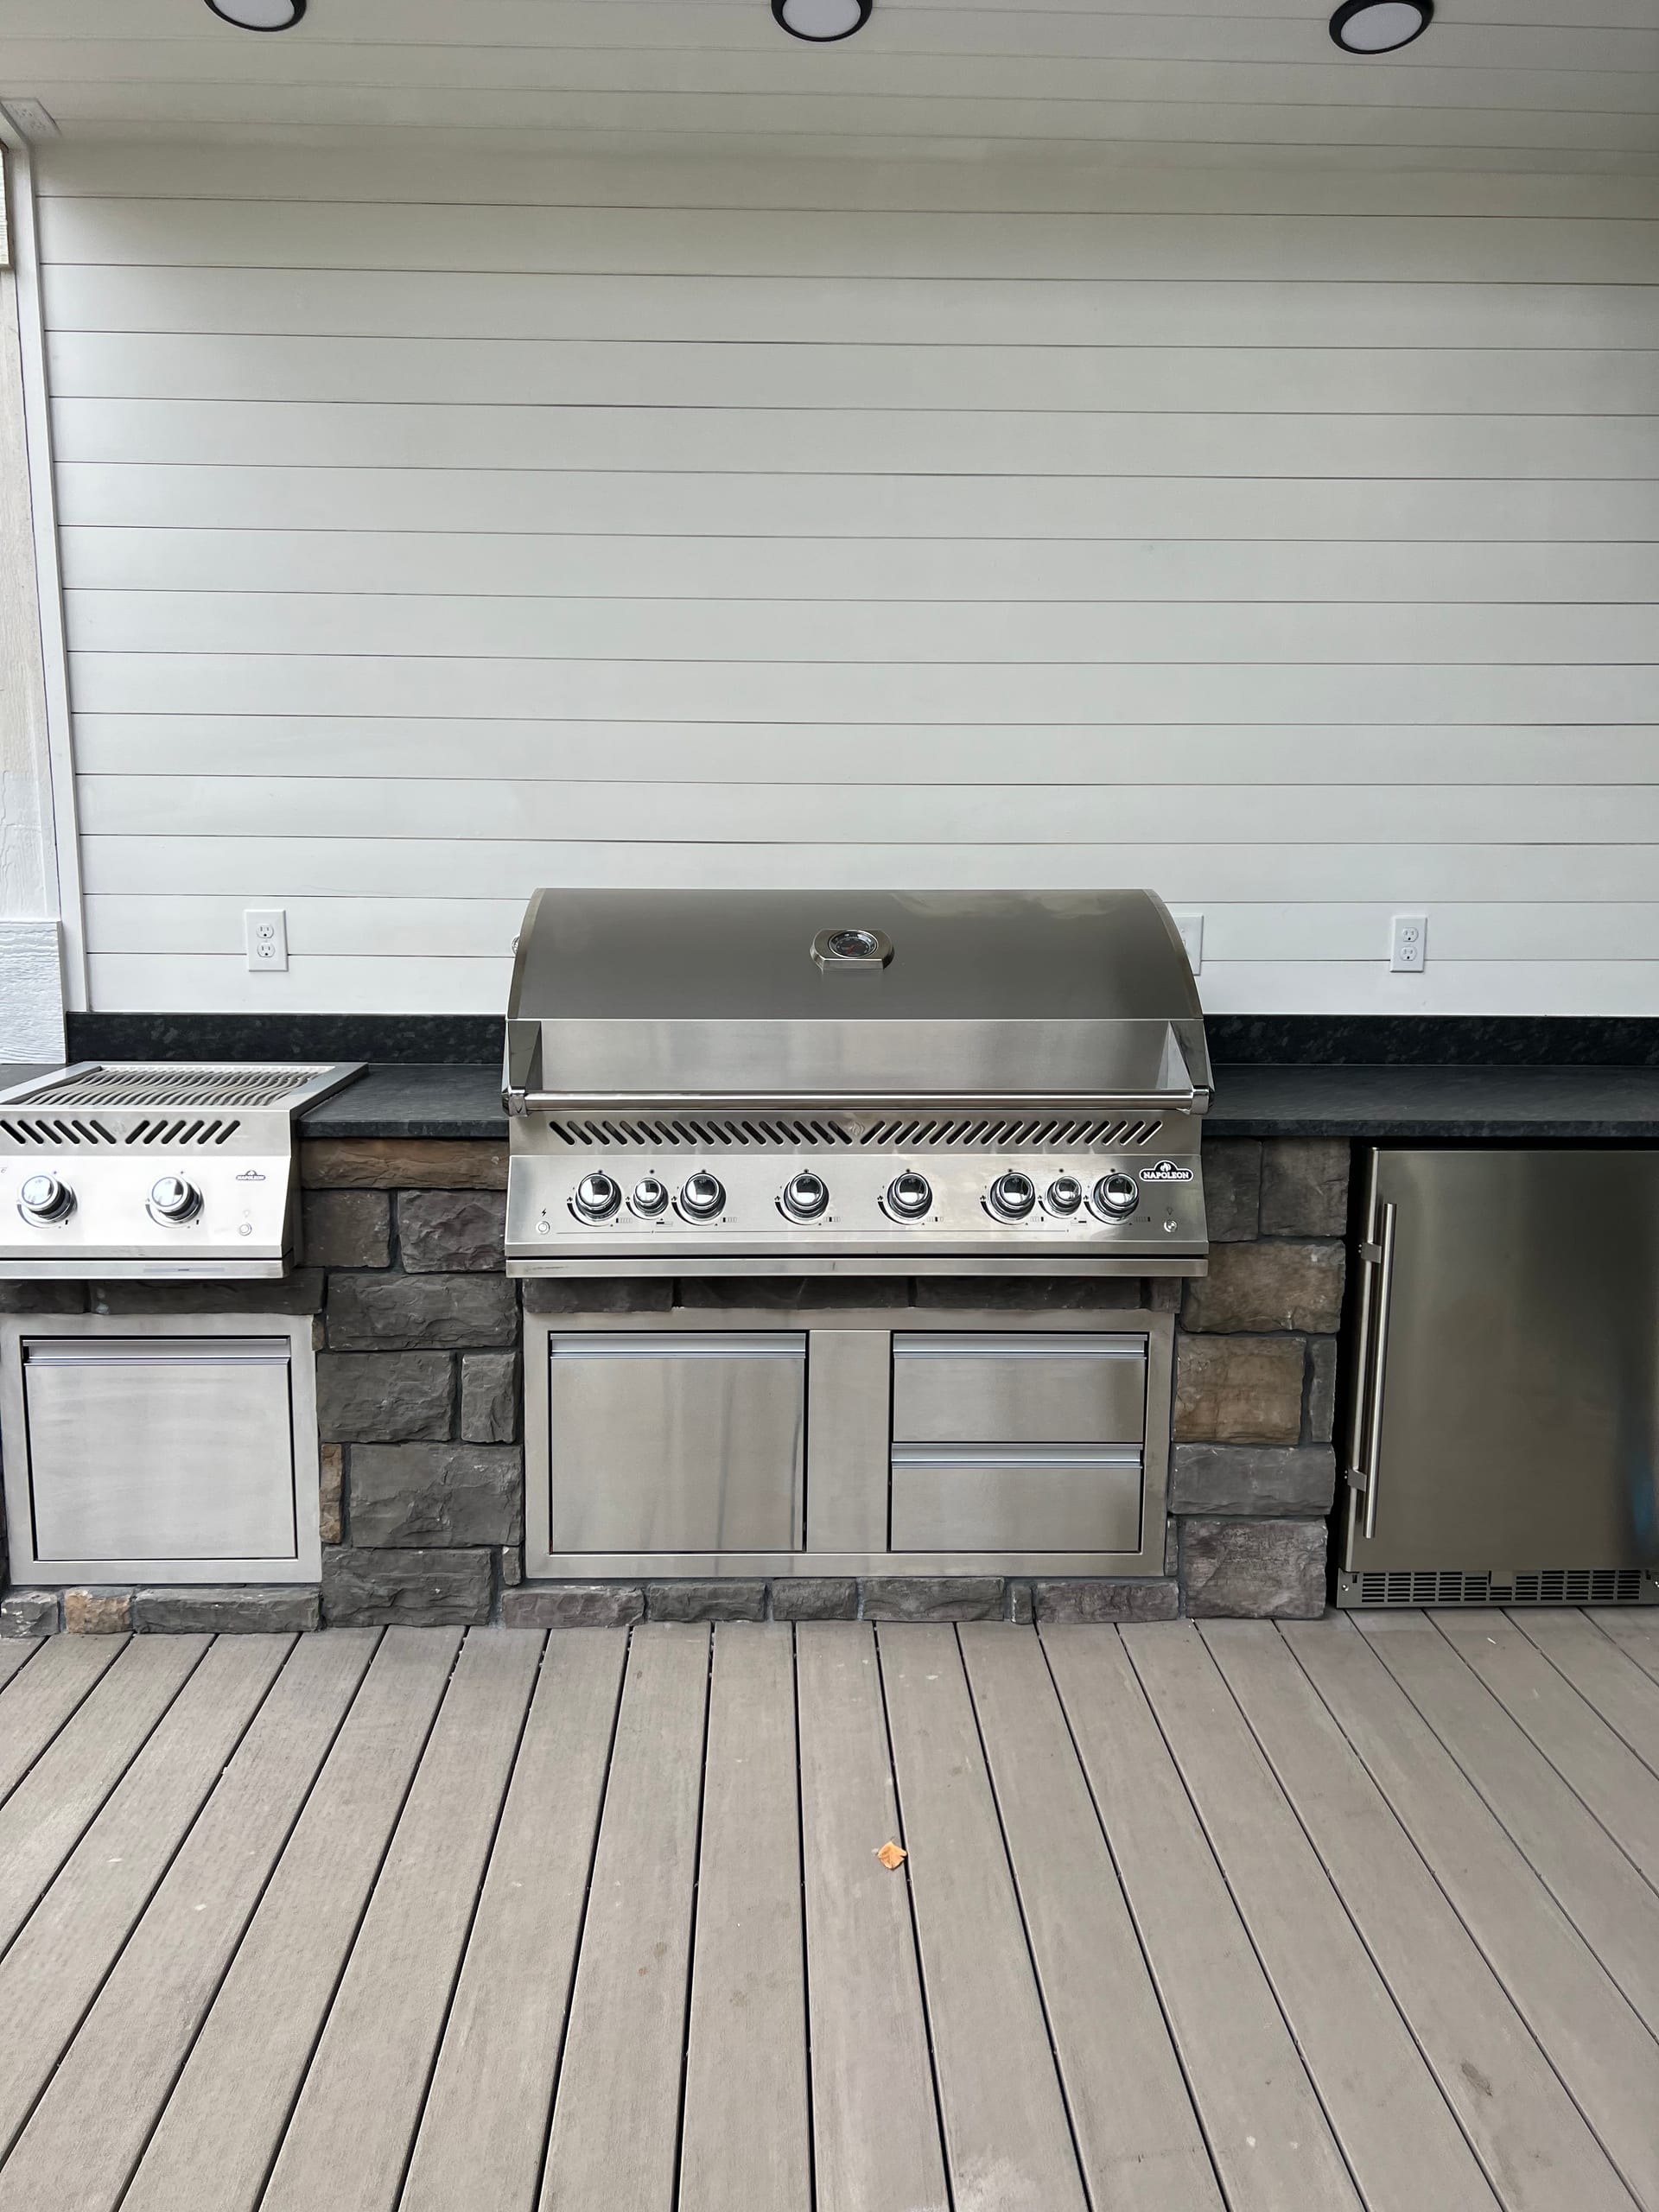
Stainless grill on stone base outdoor kitchen against white lap siding with gray composite deck

Fit the Outdoor Kitchen to the Deck, Patio and House

The surface under the kitchen matters as much as the space around it. With a new deck, we can plan both layouts together. With an existing deck or patio, we check room, access and support before settling on a kitchen footprint.

We keep doors, stairs and walking routes open. Guests need a way to reach their seats without walking through the cooking area, and the cook needs room to work without moving chairs out of the way.

A shade structure, railing or privacy feature can help the space work, but each needs its own place. We look at those pieces early so a post or panel doesn't end up in the path to the counter.

Plan a Backyard Outdoor Kitchen Around Working Zones

For a backyard outdoor kitchen, follow the food: out of the house, onto the prep counter, through cooking and over to the table. We use that simple path to place each zone, whether the finished kitchen is compact or spread out.

  1. Preparation Space

    You need a place to put groceries, trays and utensils before cooking starts. We'll talk about how much clear counter space you need and which side of the cooking area makes it easiest to use.

  2. Cooking and Equipment Space

    We can reserve space for the cooking or cooling equipment you select. Tell us which appliances you want before the layout is final, since the model, dimensions, fuel and connections can change the work and may call for another qualified trade.

  3. Storage and Serving Space

    Storage keeps frequently used items outside, and a serving edge gives food somewhere to land on its way to the table. We'll spell out what we build and what you'll provide so neither gets lost in the estimate.

  4. Seating and Circulation

    Counter seating can be handy, but only if there's room to pull out a chair and still walk behind it. We'll check those clearances against doors, stairs and the main route through the yard.

Choose Outdoor Finishes You Can Live With

The finishes need to suit the house and the outdoor space, but you also have to live with the cleaning. We'll compare the look you want with the upkeep you're willing to take on and the materials already around it.

Countertops, cabinets and appliances can affect both the layout and the work required to install them. We confirm the selections and relevant product instructions during planning, then list the included materials and components in the estimate.

If you're building a deck, pergola or privacy wall at the same time, we'll compare finishes together. They don't have to match; they just shouldn't look or function like unrelated projects.

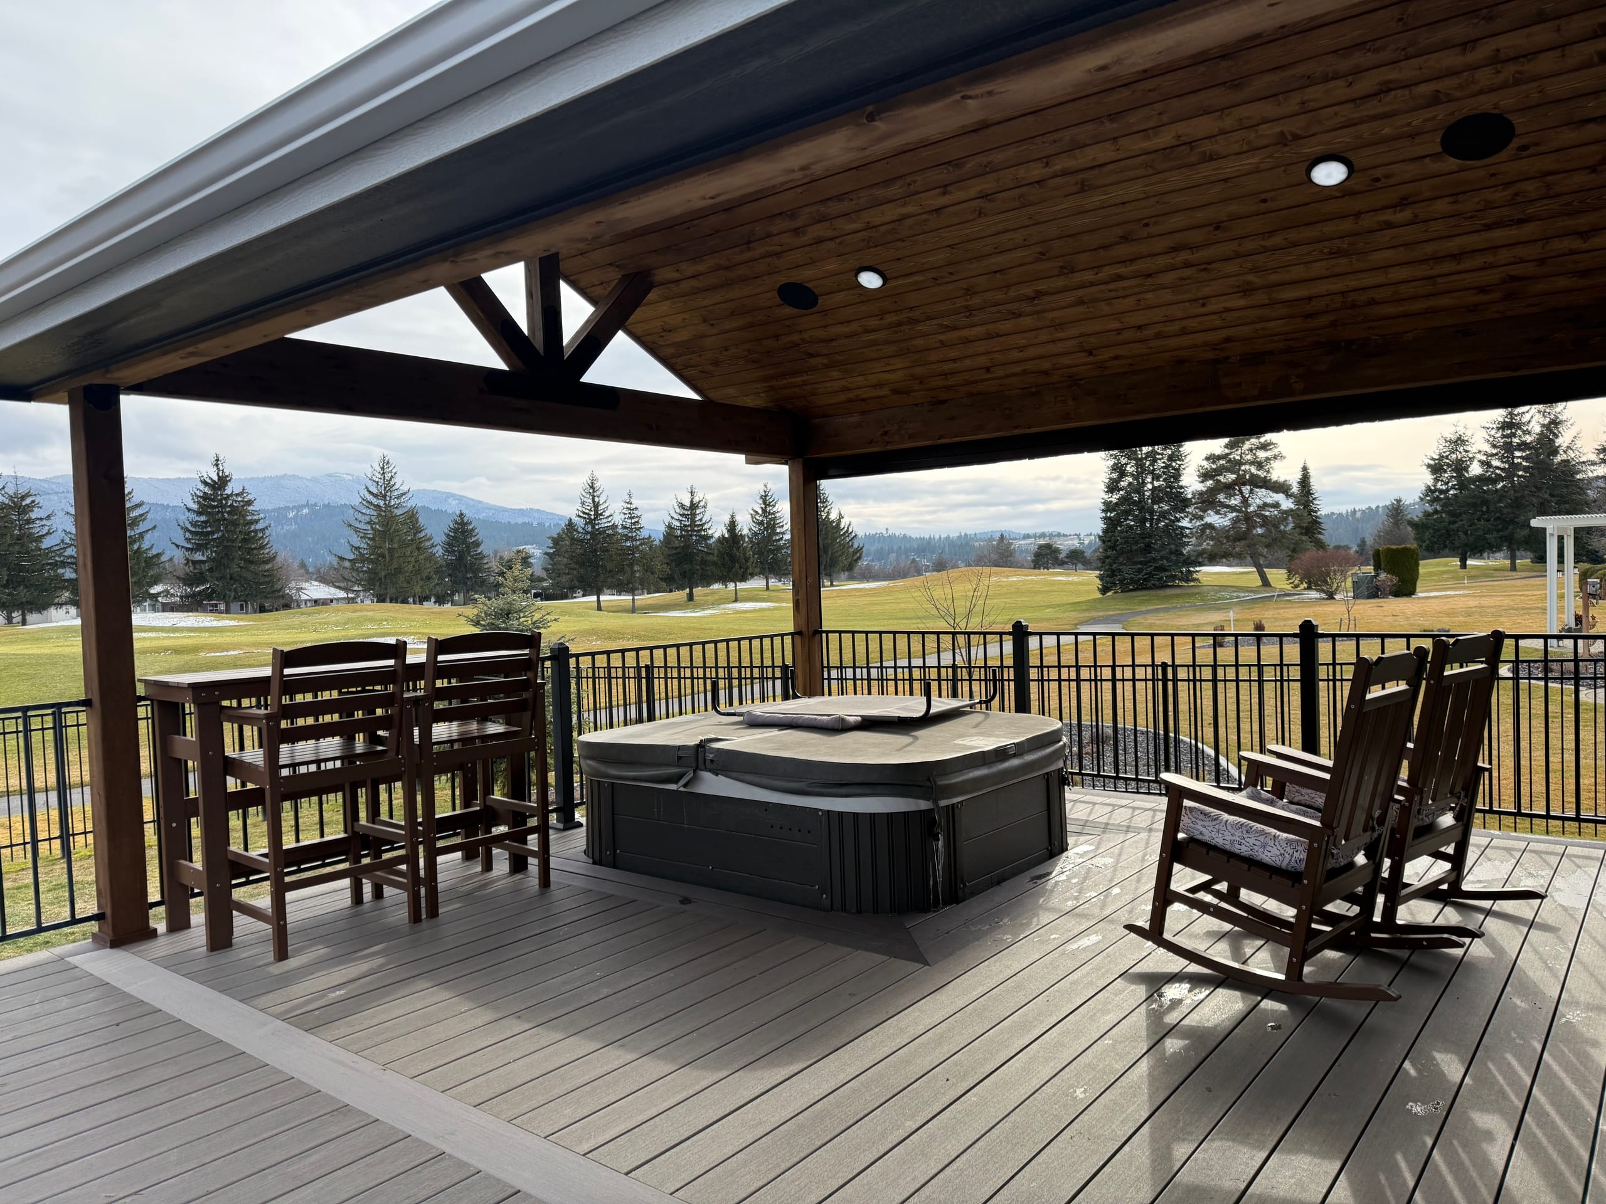
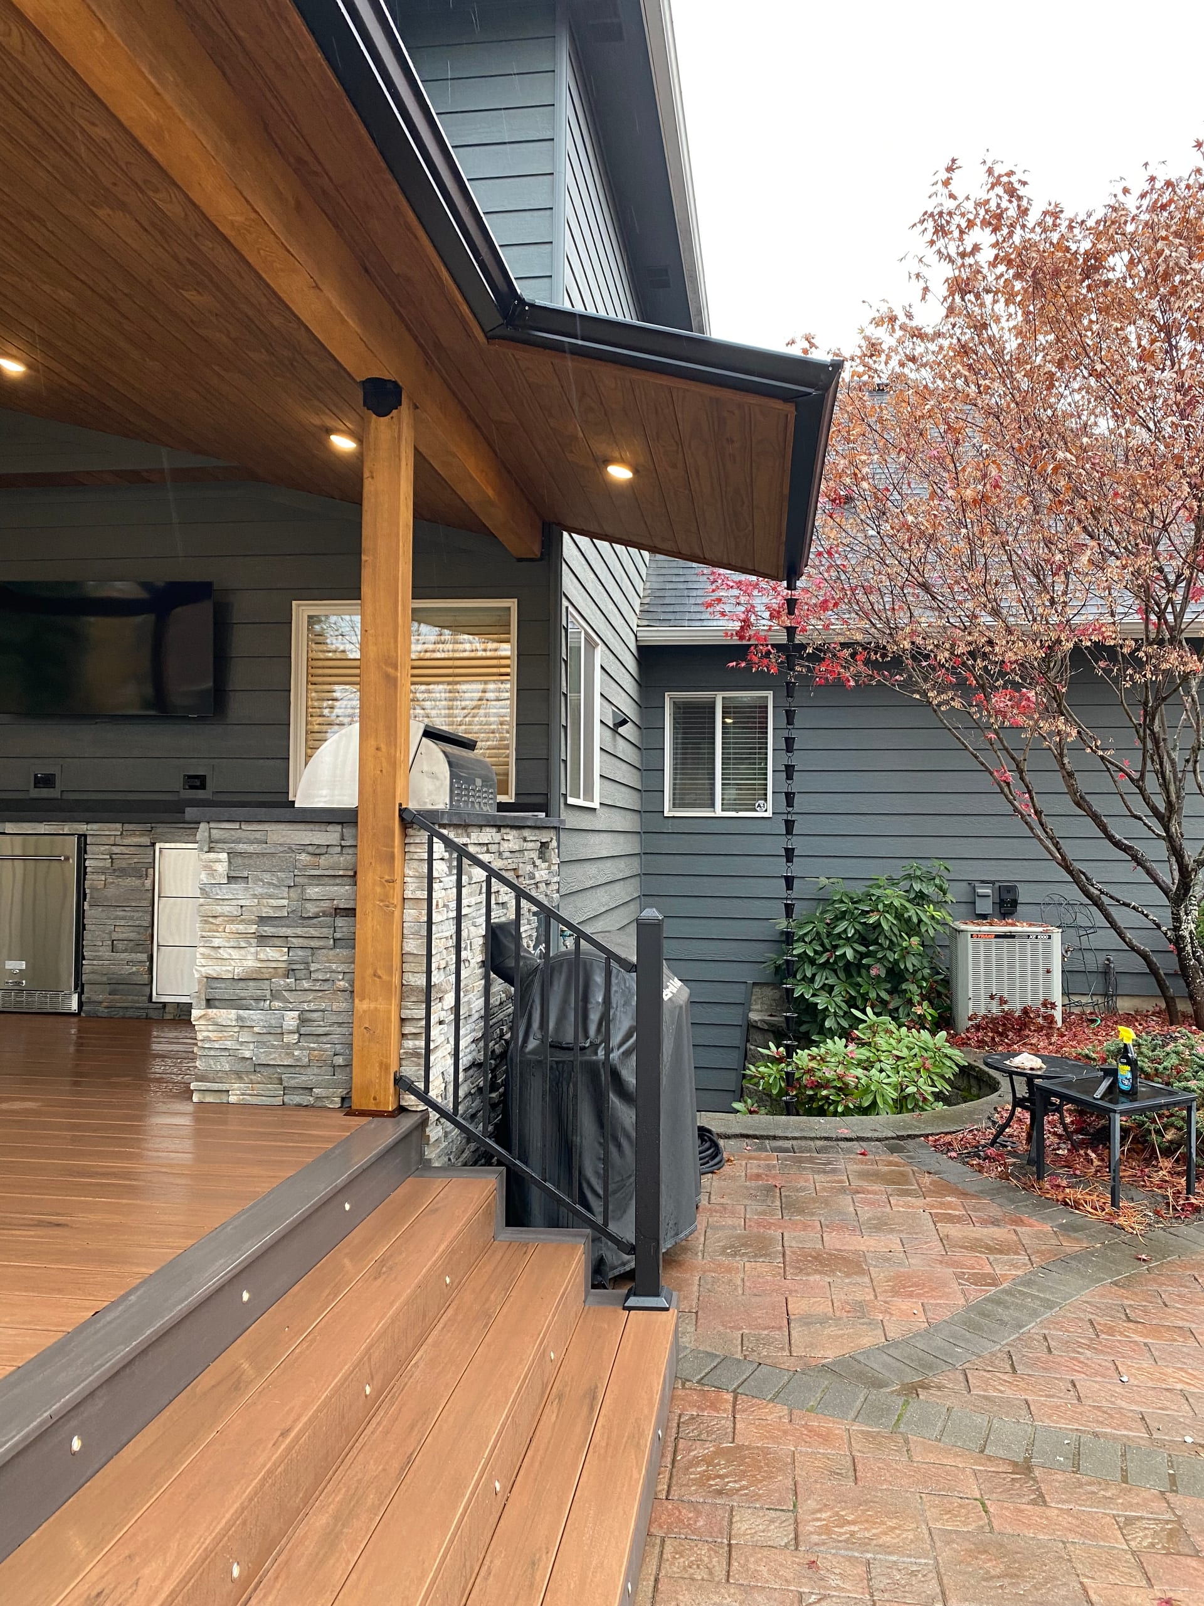
Portrait view from step landing into covered deck with stained post, recessed lights, kitchen and railing
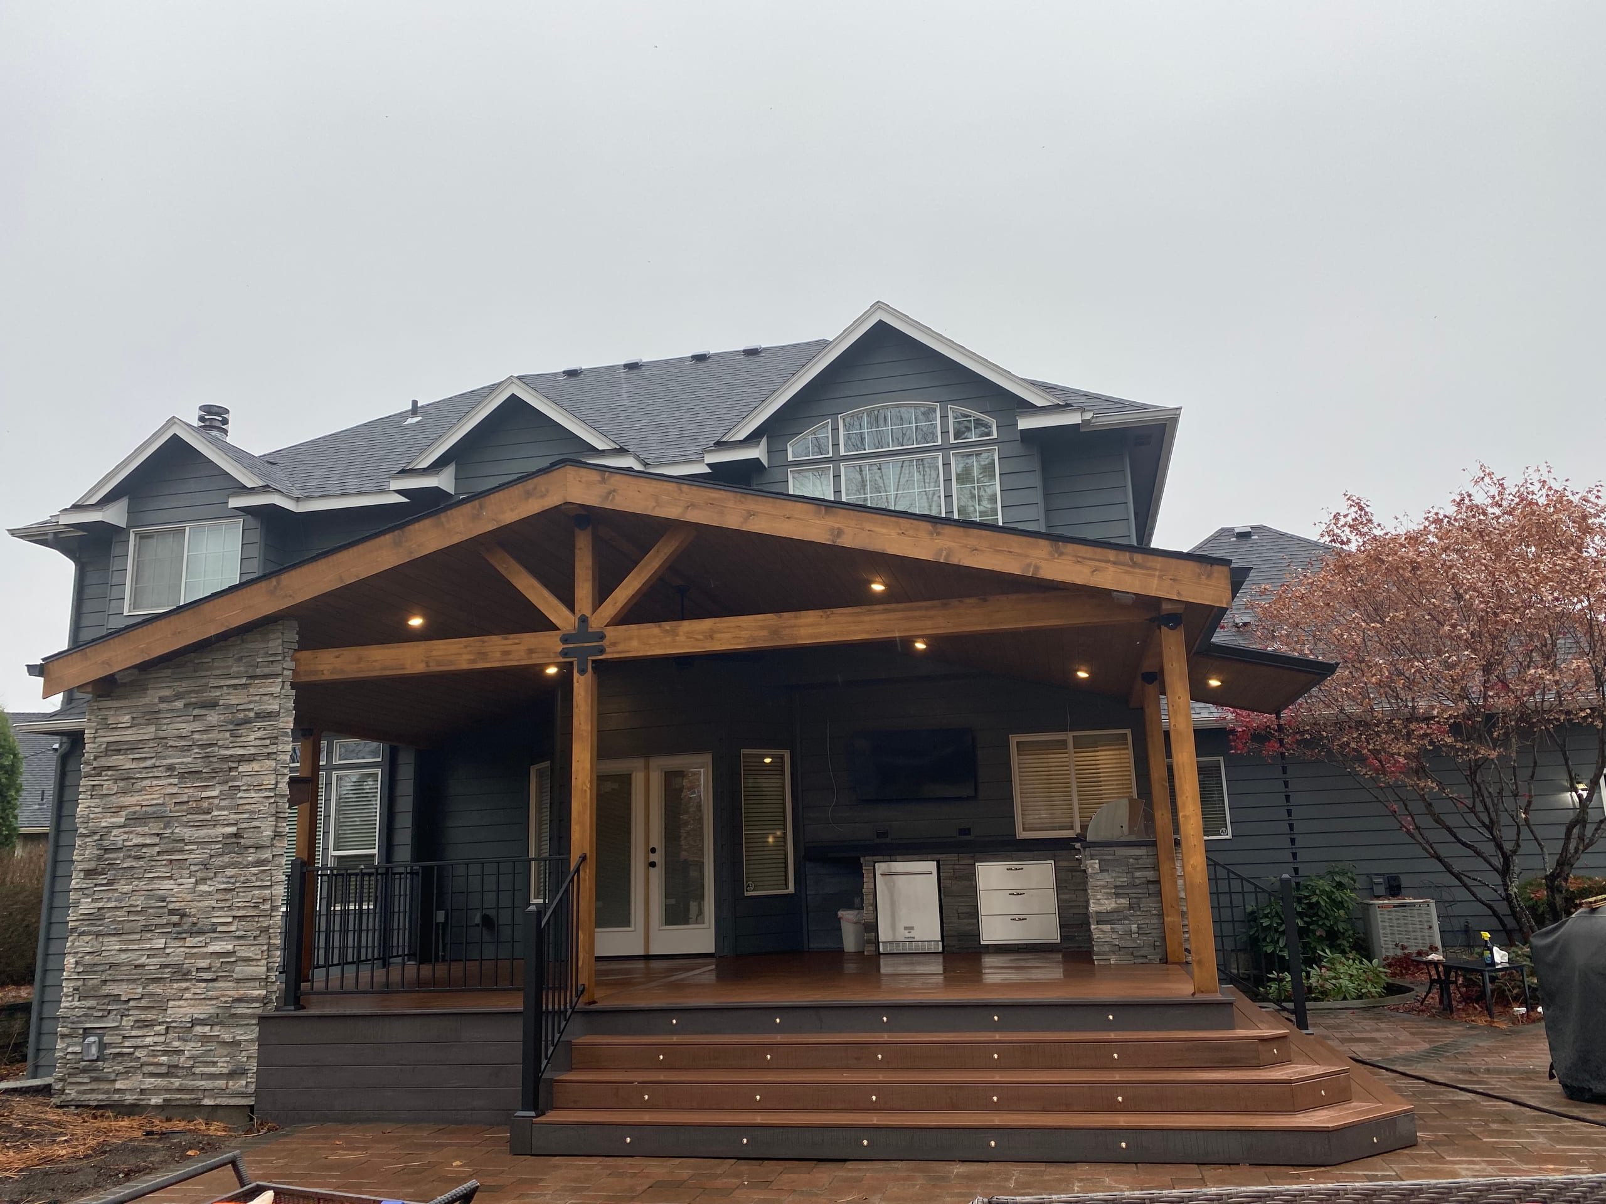
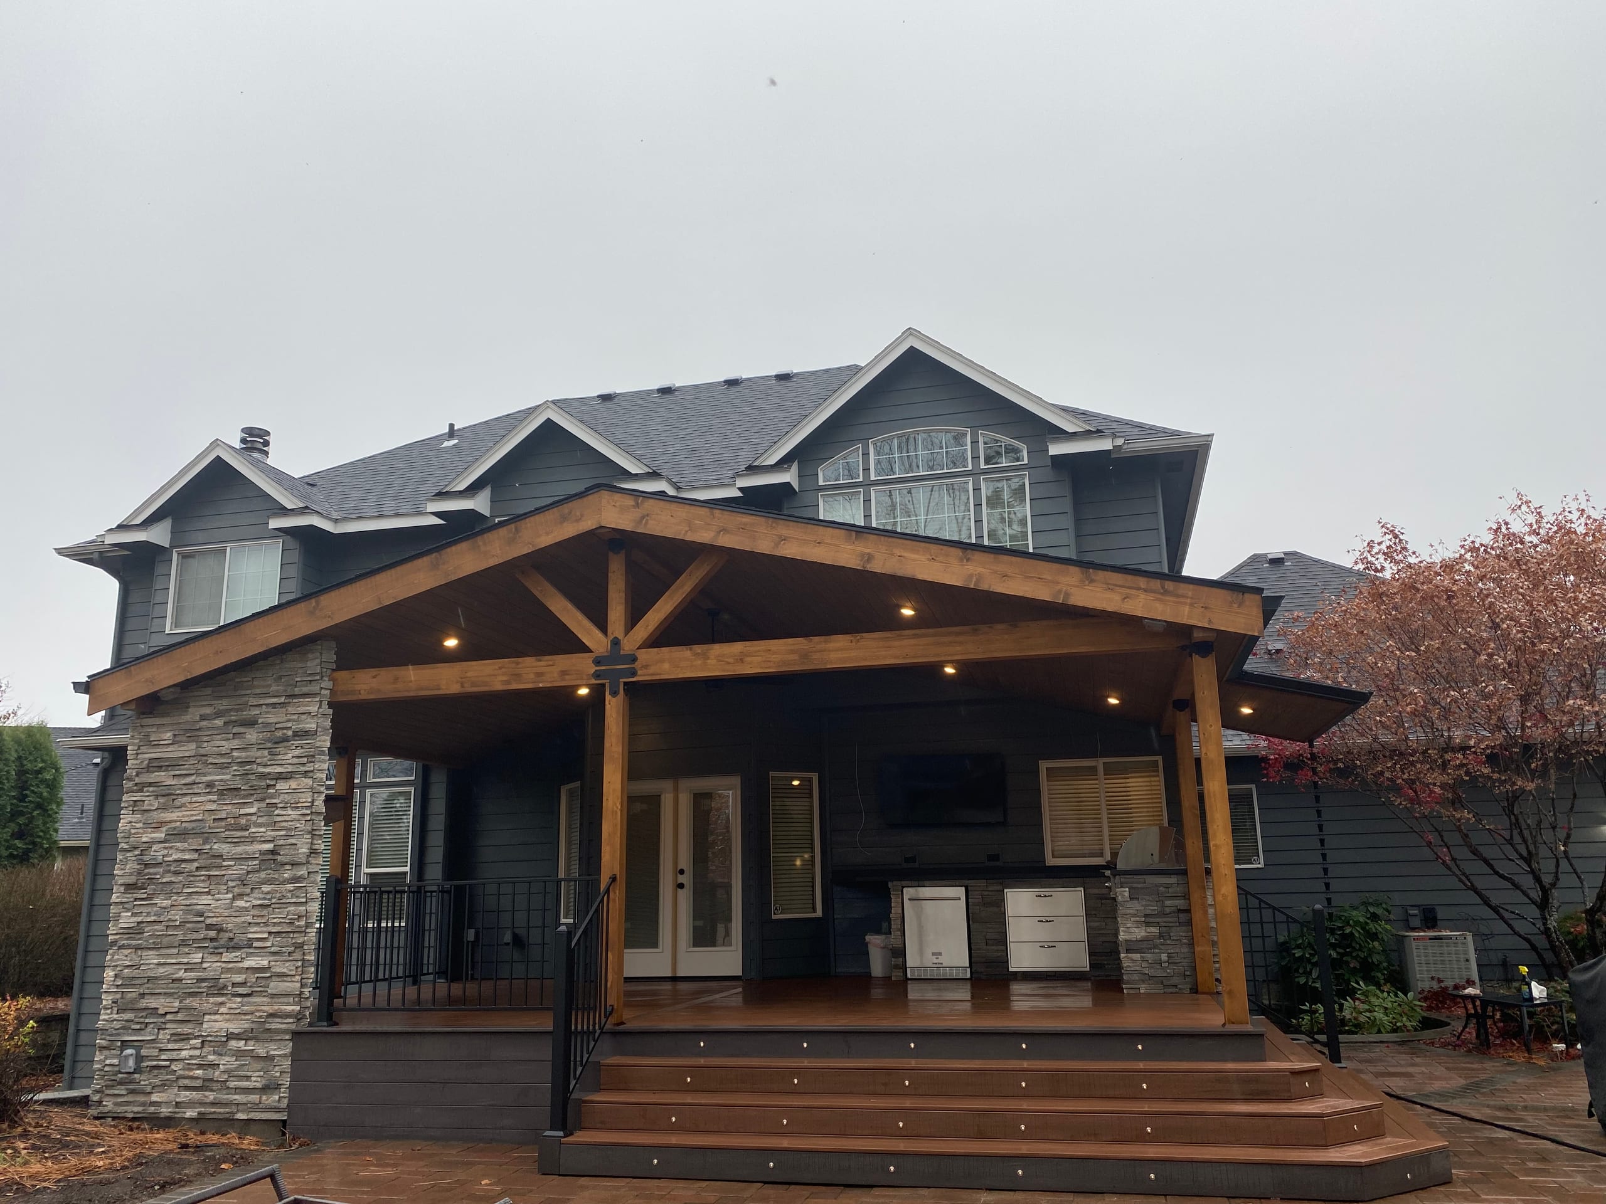
Head-on view of gable covered deck with stone pier, step lights, stained trusses on a gray house, overcast day

Confirm Utilities and Trade Responsibilities

Your equipment choices tell us whether electrical, gas or plumbing work is needed. We build the kitchen scope and identify any qualified trade work separately. We won't assume our crew performs every connection.

First we identify the features you want. Then we check available utility access and put each responsibility in writing: what we build, what another trade handles and what you provide.

It is much easier to settle those details before ordering equipment. Appliance dimensions, connections and required clearances can change the footprint, so we plan from the products and installation requirements selected for your job.
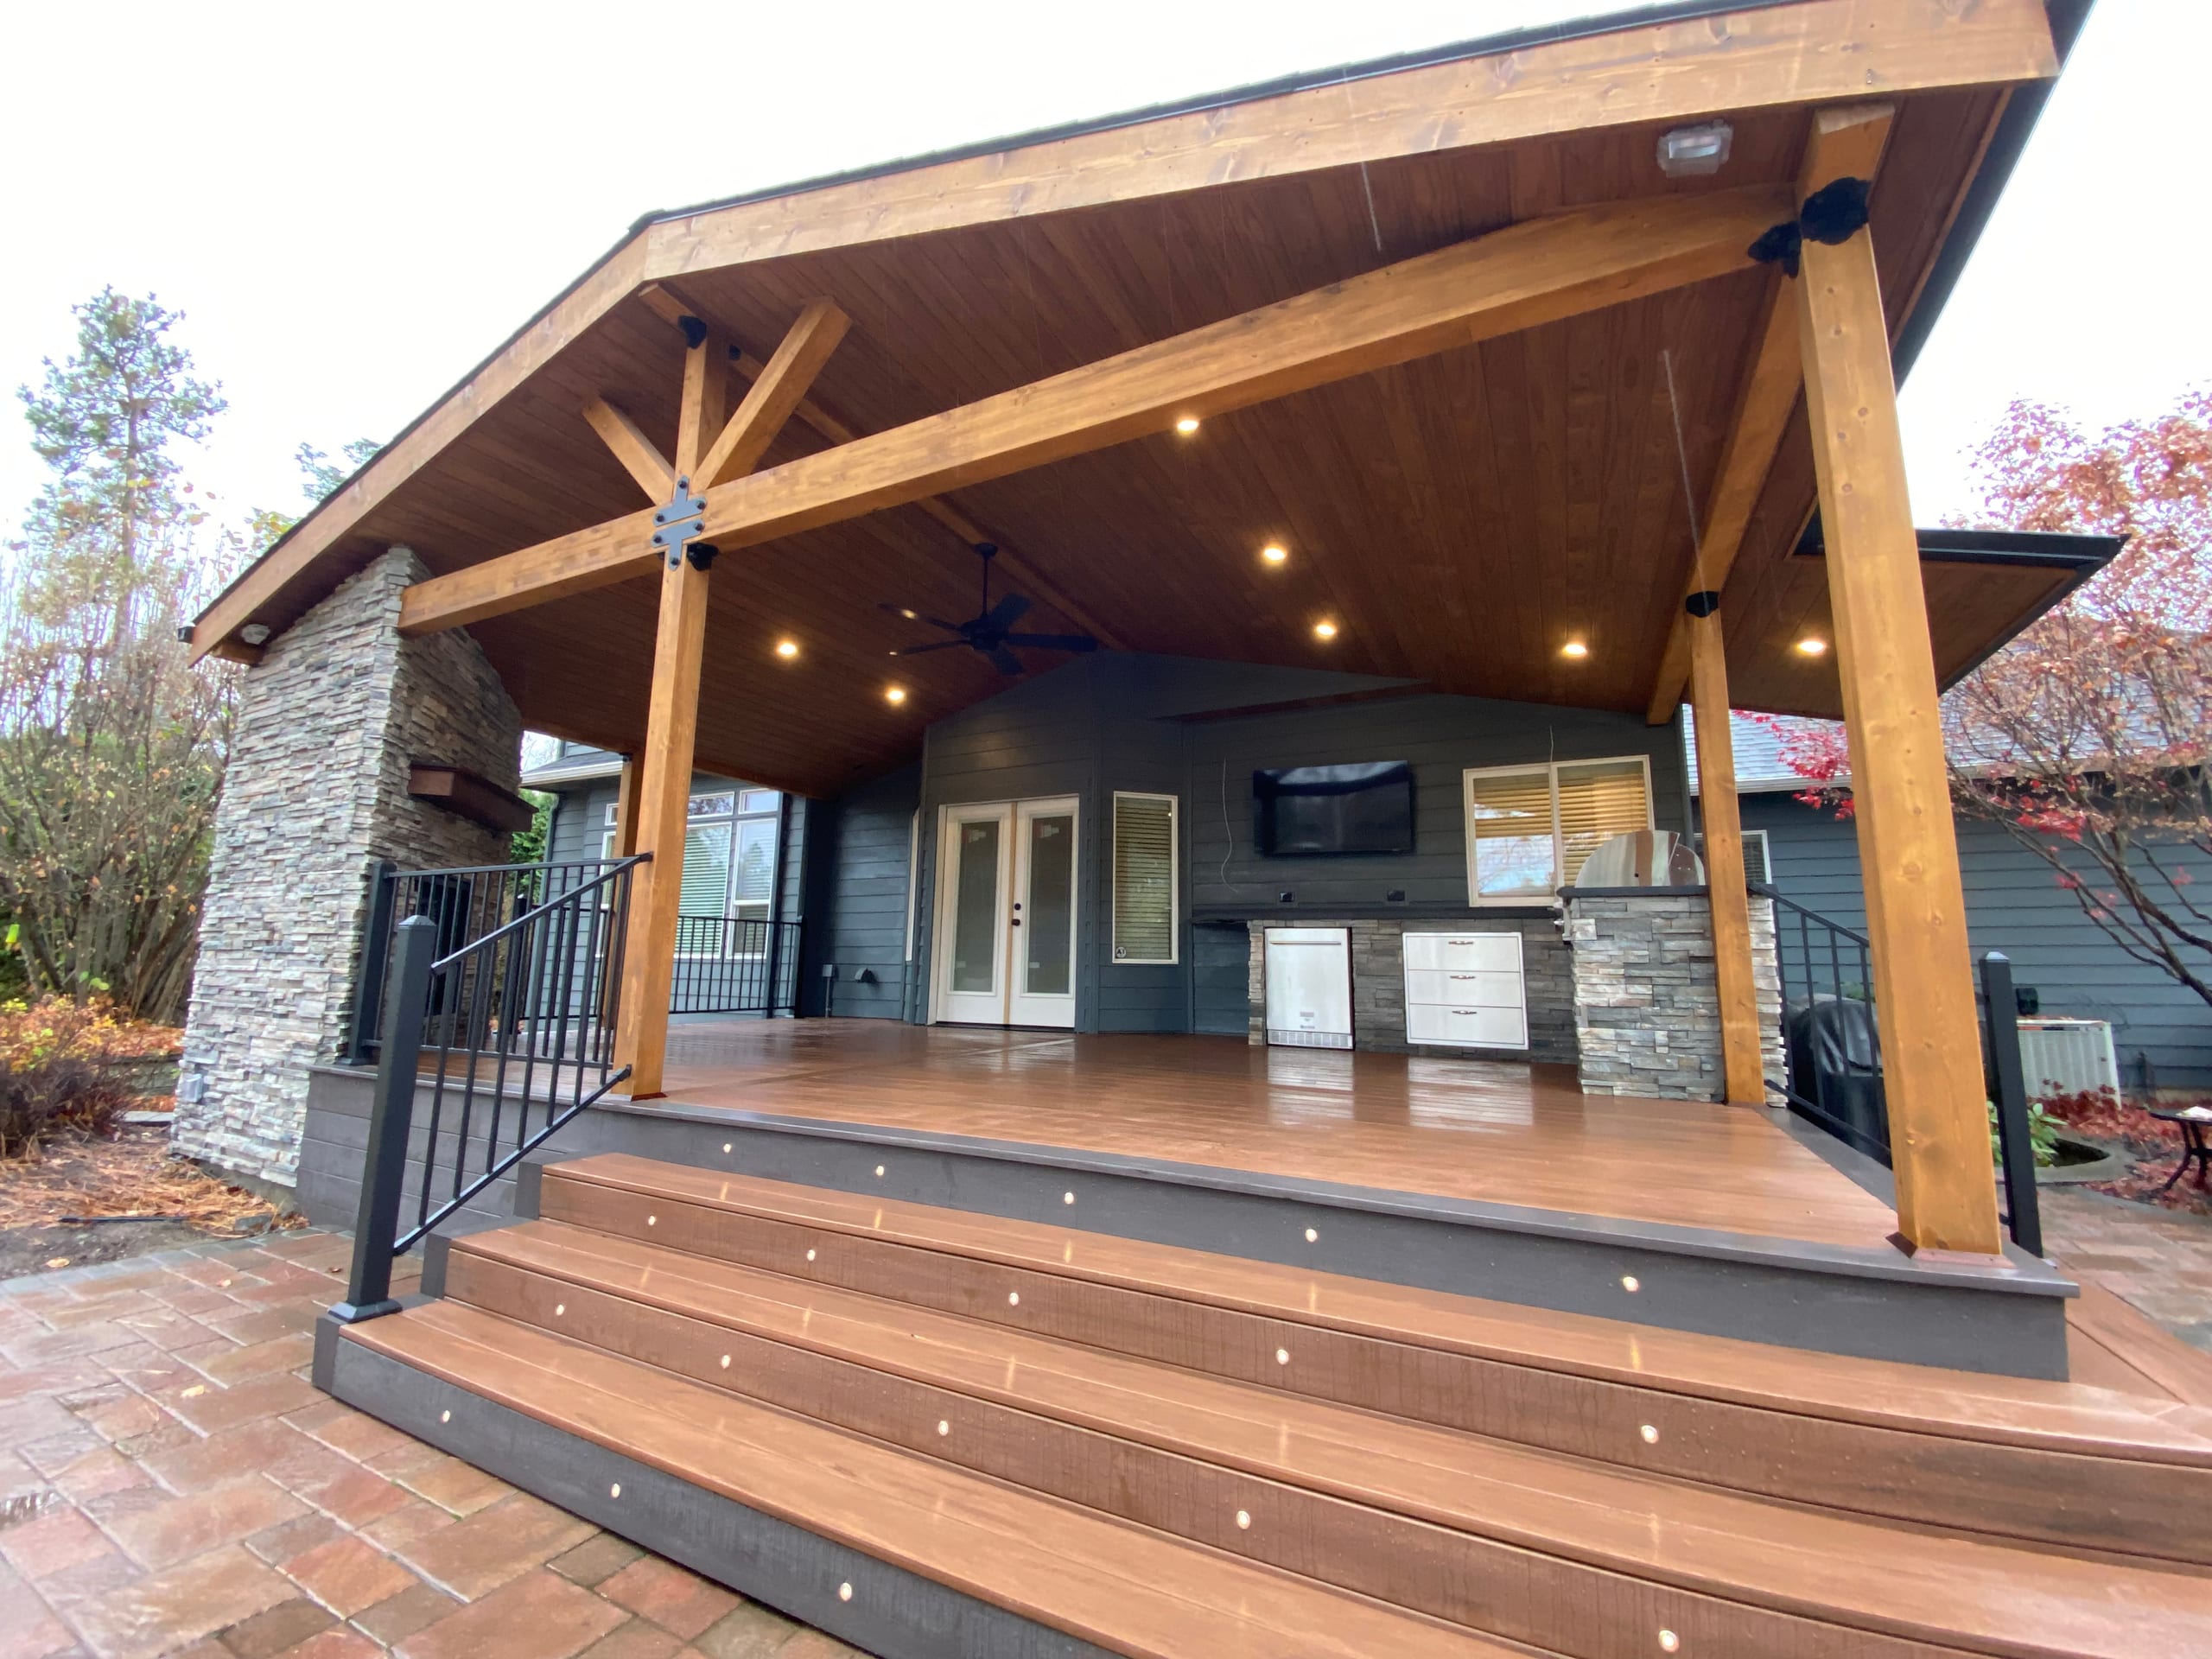
Low-angle view up wide stepped landing with step lights into a gabled covered deck with timber trusses

Plan for Weather and Equipment in Idaho Falls

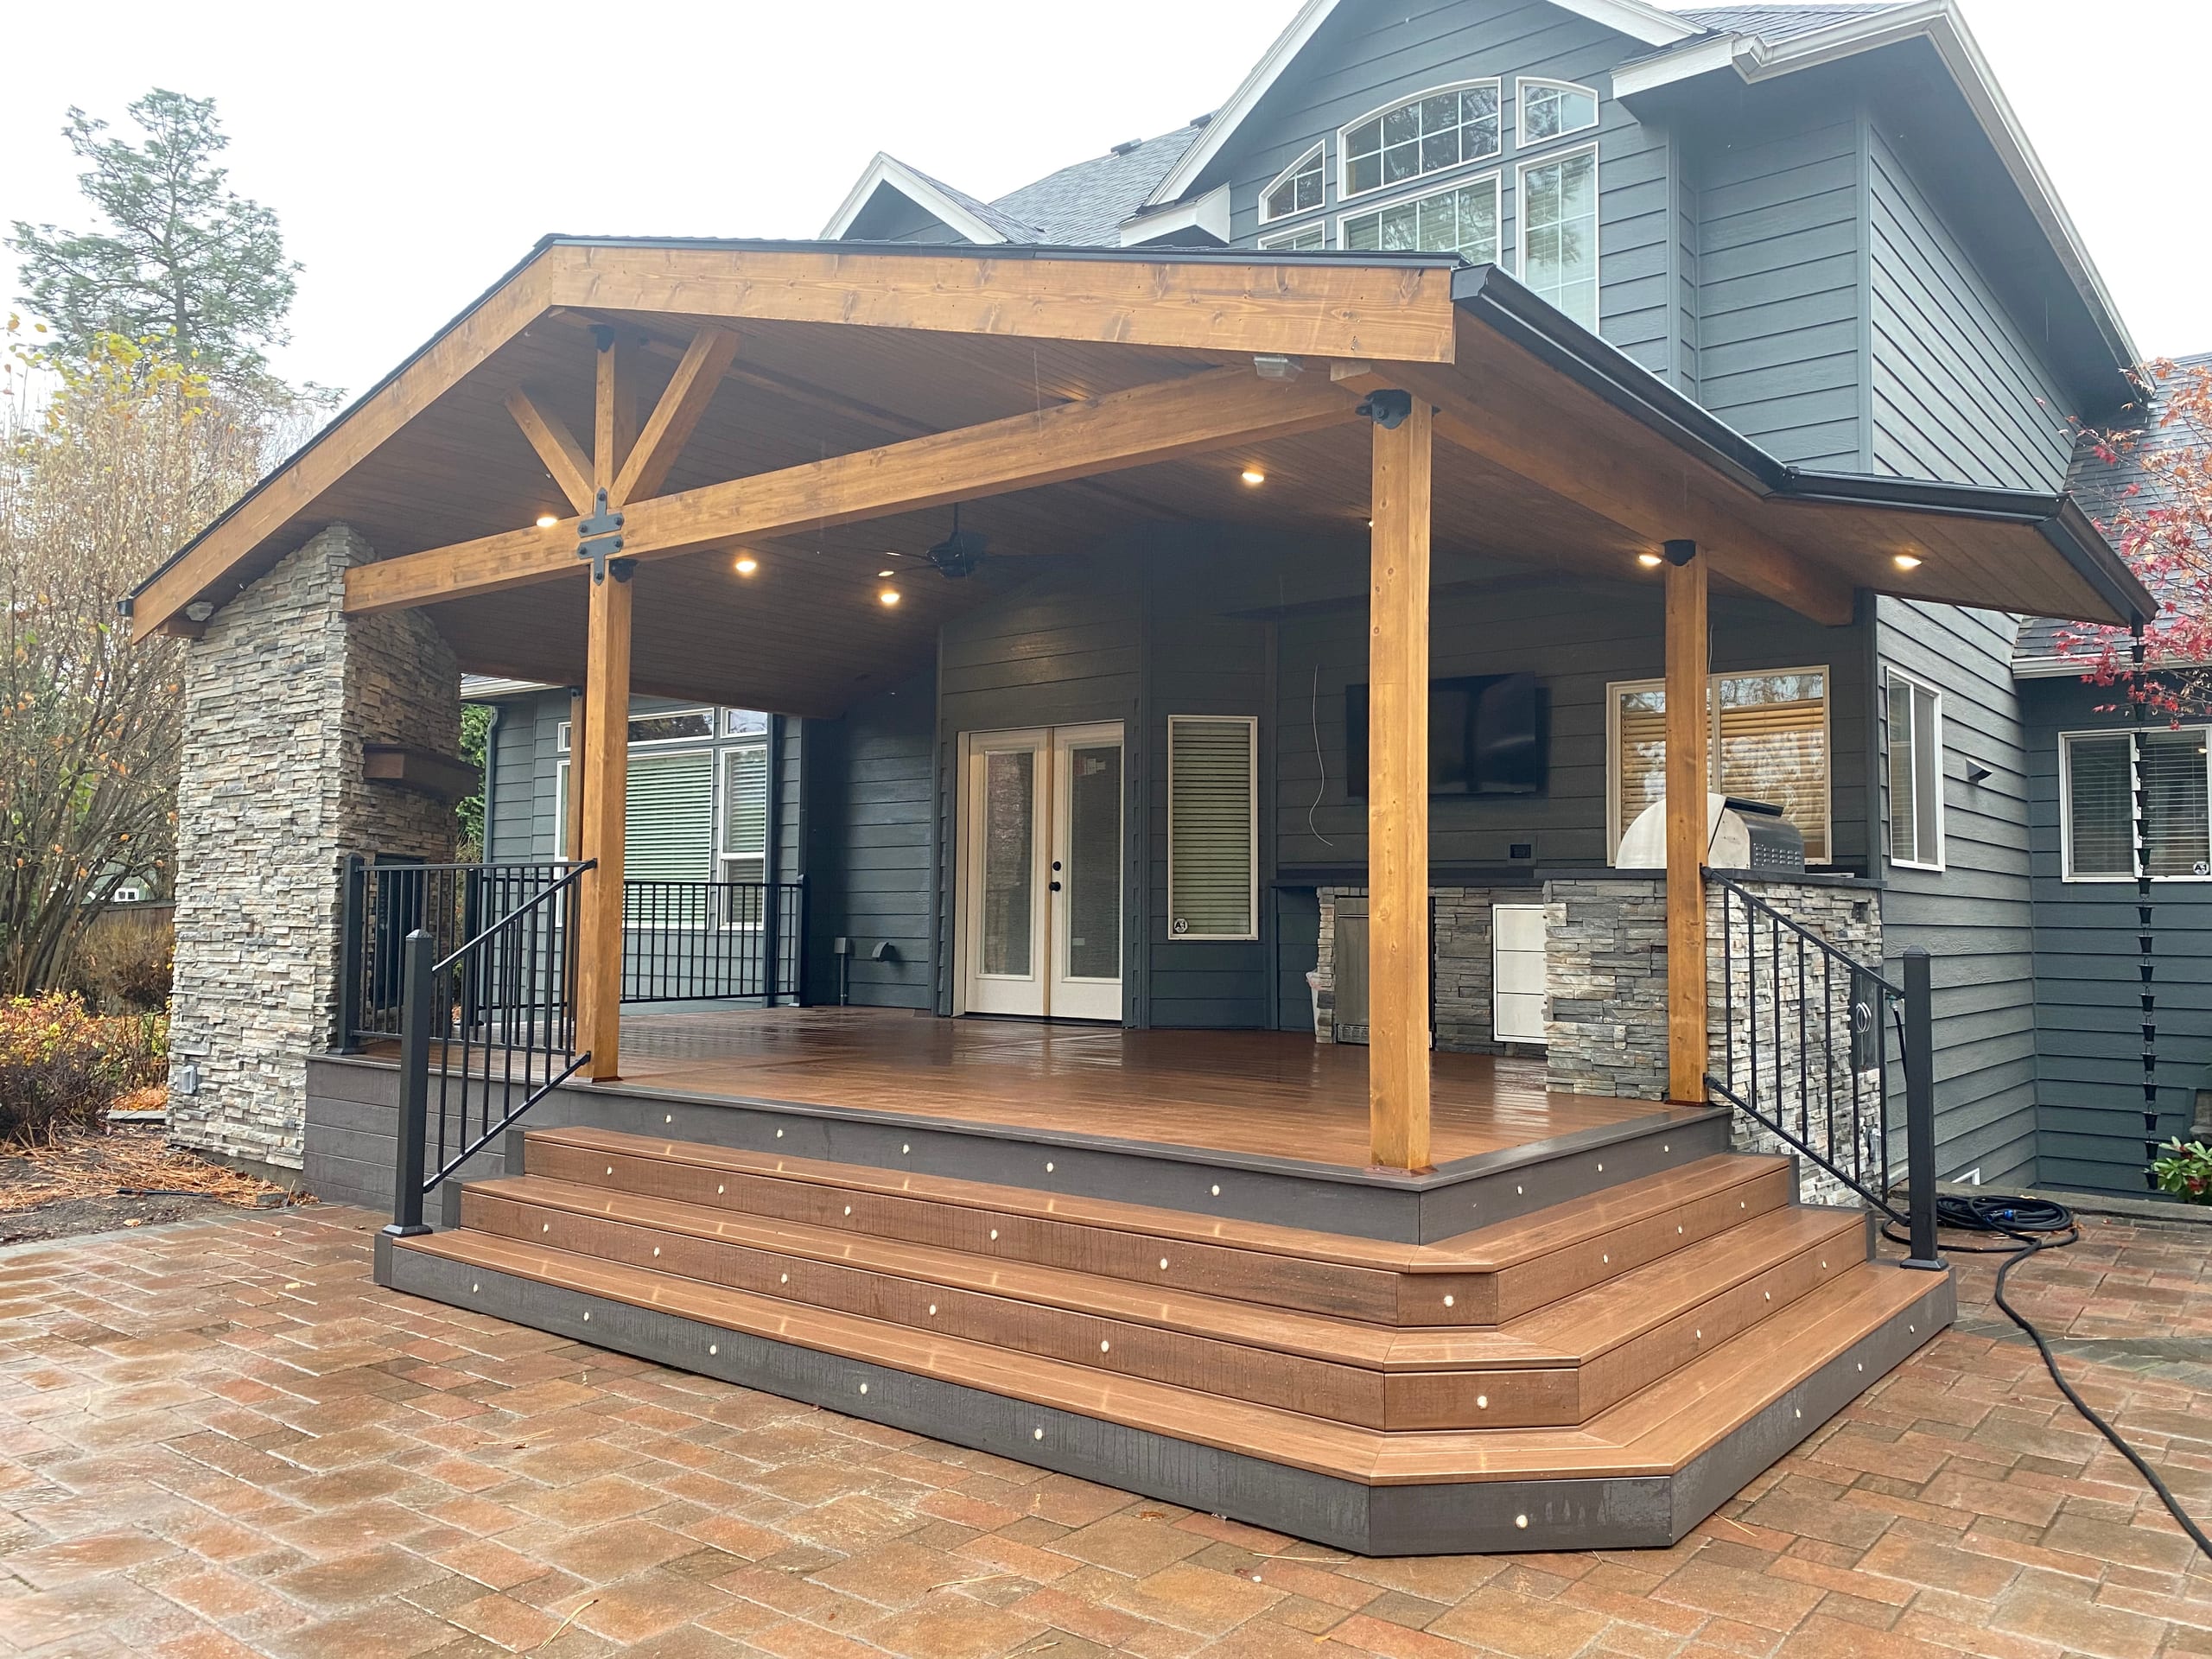
If your kitchen will sit under or beside a cover, we'll consider both parts of the project together. The City of Idaho Falls identifies local snow and wind loads for structures, so the proposed cover needs review for its actual design and site.

Think about cold-weather use before choosing equipment. Some products or utility systems may need a seasonal shutoff or winter preparation. The right steps come from the selected products and qualified installer, not a blanket rule for every kitchen.

A cover may make the cooking area more comfortable. It does not cancel out equipment clearances, so we'll consider the shelter, selected appliances and kitchen layout together.

What Changes an Outdoor Kitchen Estimate?

Two kitchens with the same amount of counter space may be very different jobs. A new deck, an existing patio, equipment openings, finish materials, site access and utility coordination all affect the estimate.

We start with your space and how you want to cook, then put the work in writing. If you're comparing outdoor kitchen builders, check the footprint, finishes, equipment responsibilities and any deck or patio work in each proposal.

Before you approve an estimate, make sure it answers these questions:

  • What kitchen structure and finish work is included?
  • Which equipment is included, and which items will the homeowner supply?
  • Does the project require electrical, gas or plumbing coordination?
  • Is a deck, patio, pergola or privacy feature part of the same scope?
  • Who is responsible for permits, product selections and outside trade work?
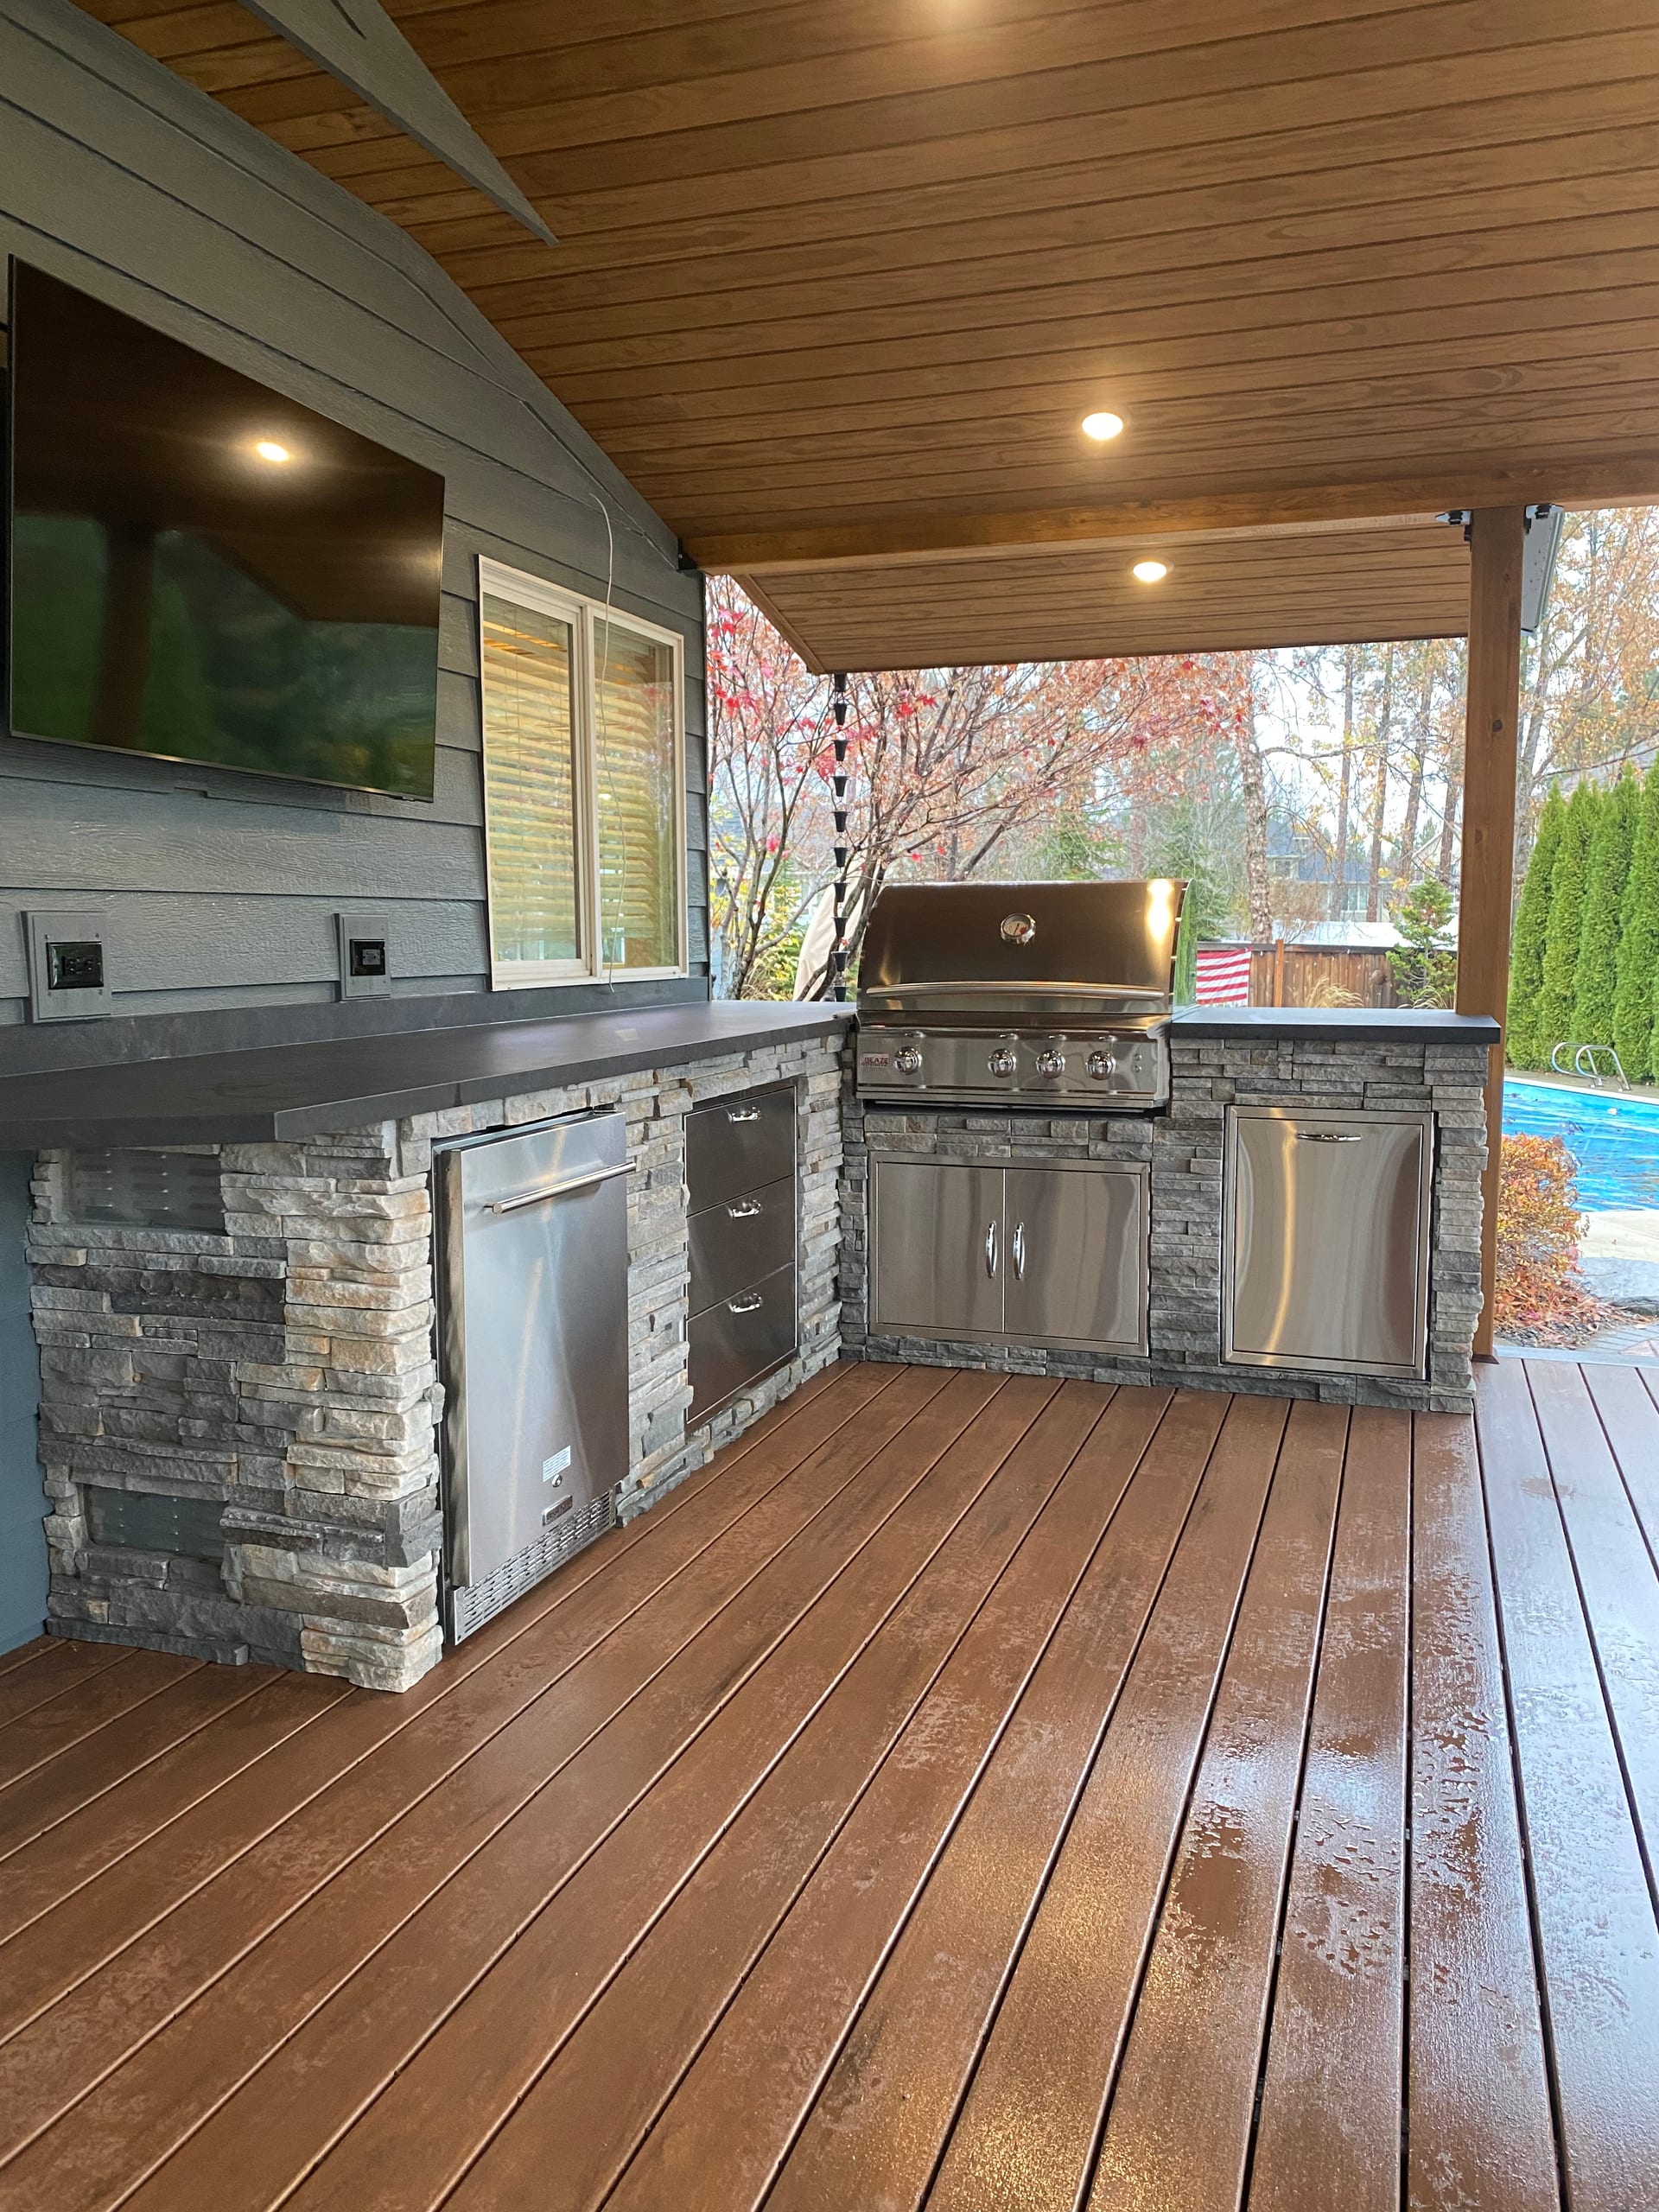
Portrait of outdoor kitchen run along gray wall with TV and stainless grill on a wet brown composite deck

Confirm Permit and HOA Responsibilities

Inside Idaho Falls city limits, the Building Division uses Cityworks for permit applications and inspections. Regulated construction or electrical, gas, mechanical and plumbing work may require permits before work starts; the requirements depend on the chosen scope.

An outdoor kitchen can involve more than one kind of work. We review the proposed structure and equipment and clarify who is responsible for any required permits. Outside city limits, a different authority may apply.

If your property has an HOA, bring its current design rules to the first conversation. The placement, visible equipment or a proposed cover may need association review in addition to any city permit.

Our First Three Steps for an Outdoor Kitchen

  1. Walk the Space and Talk Through How You Use It

    We look at the house, deck or patio and the routes between them. Tell us what you like to cook, how many people you want nearby and whether a cover or other backyard feature belongs in the plan.

  2. Set the Layout and Responsibilities

    We lay out prep, cooking, serving and seating, then check the equipment and utility assumptions. The estimate identifies what you supply, what we build and which permit or trade responsibilities still need to be settled.

  3. Review the Written Scope

    We put the kitchen and any related deck or patio work in writing. You can review the layout, materials and responsibilities together before deciding whether to go ahead.

    See our full outdoor project process.

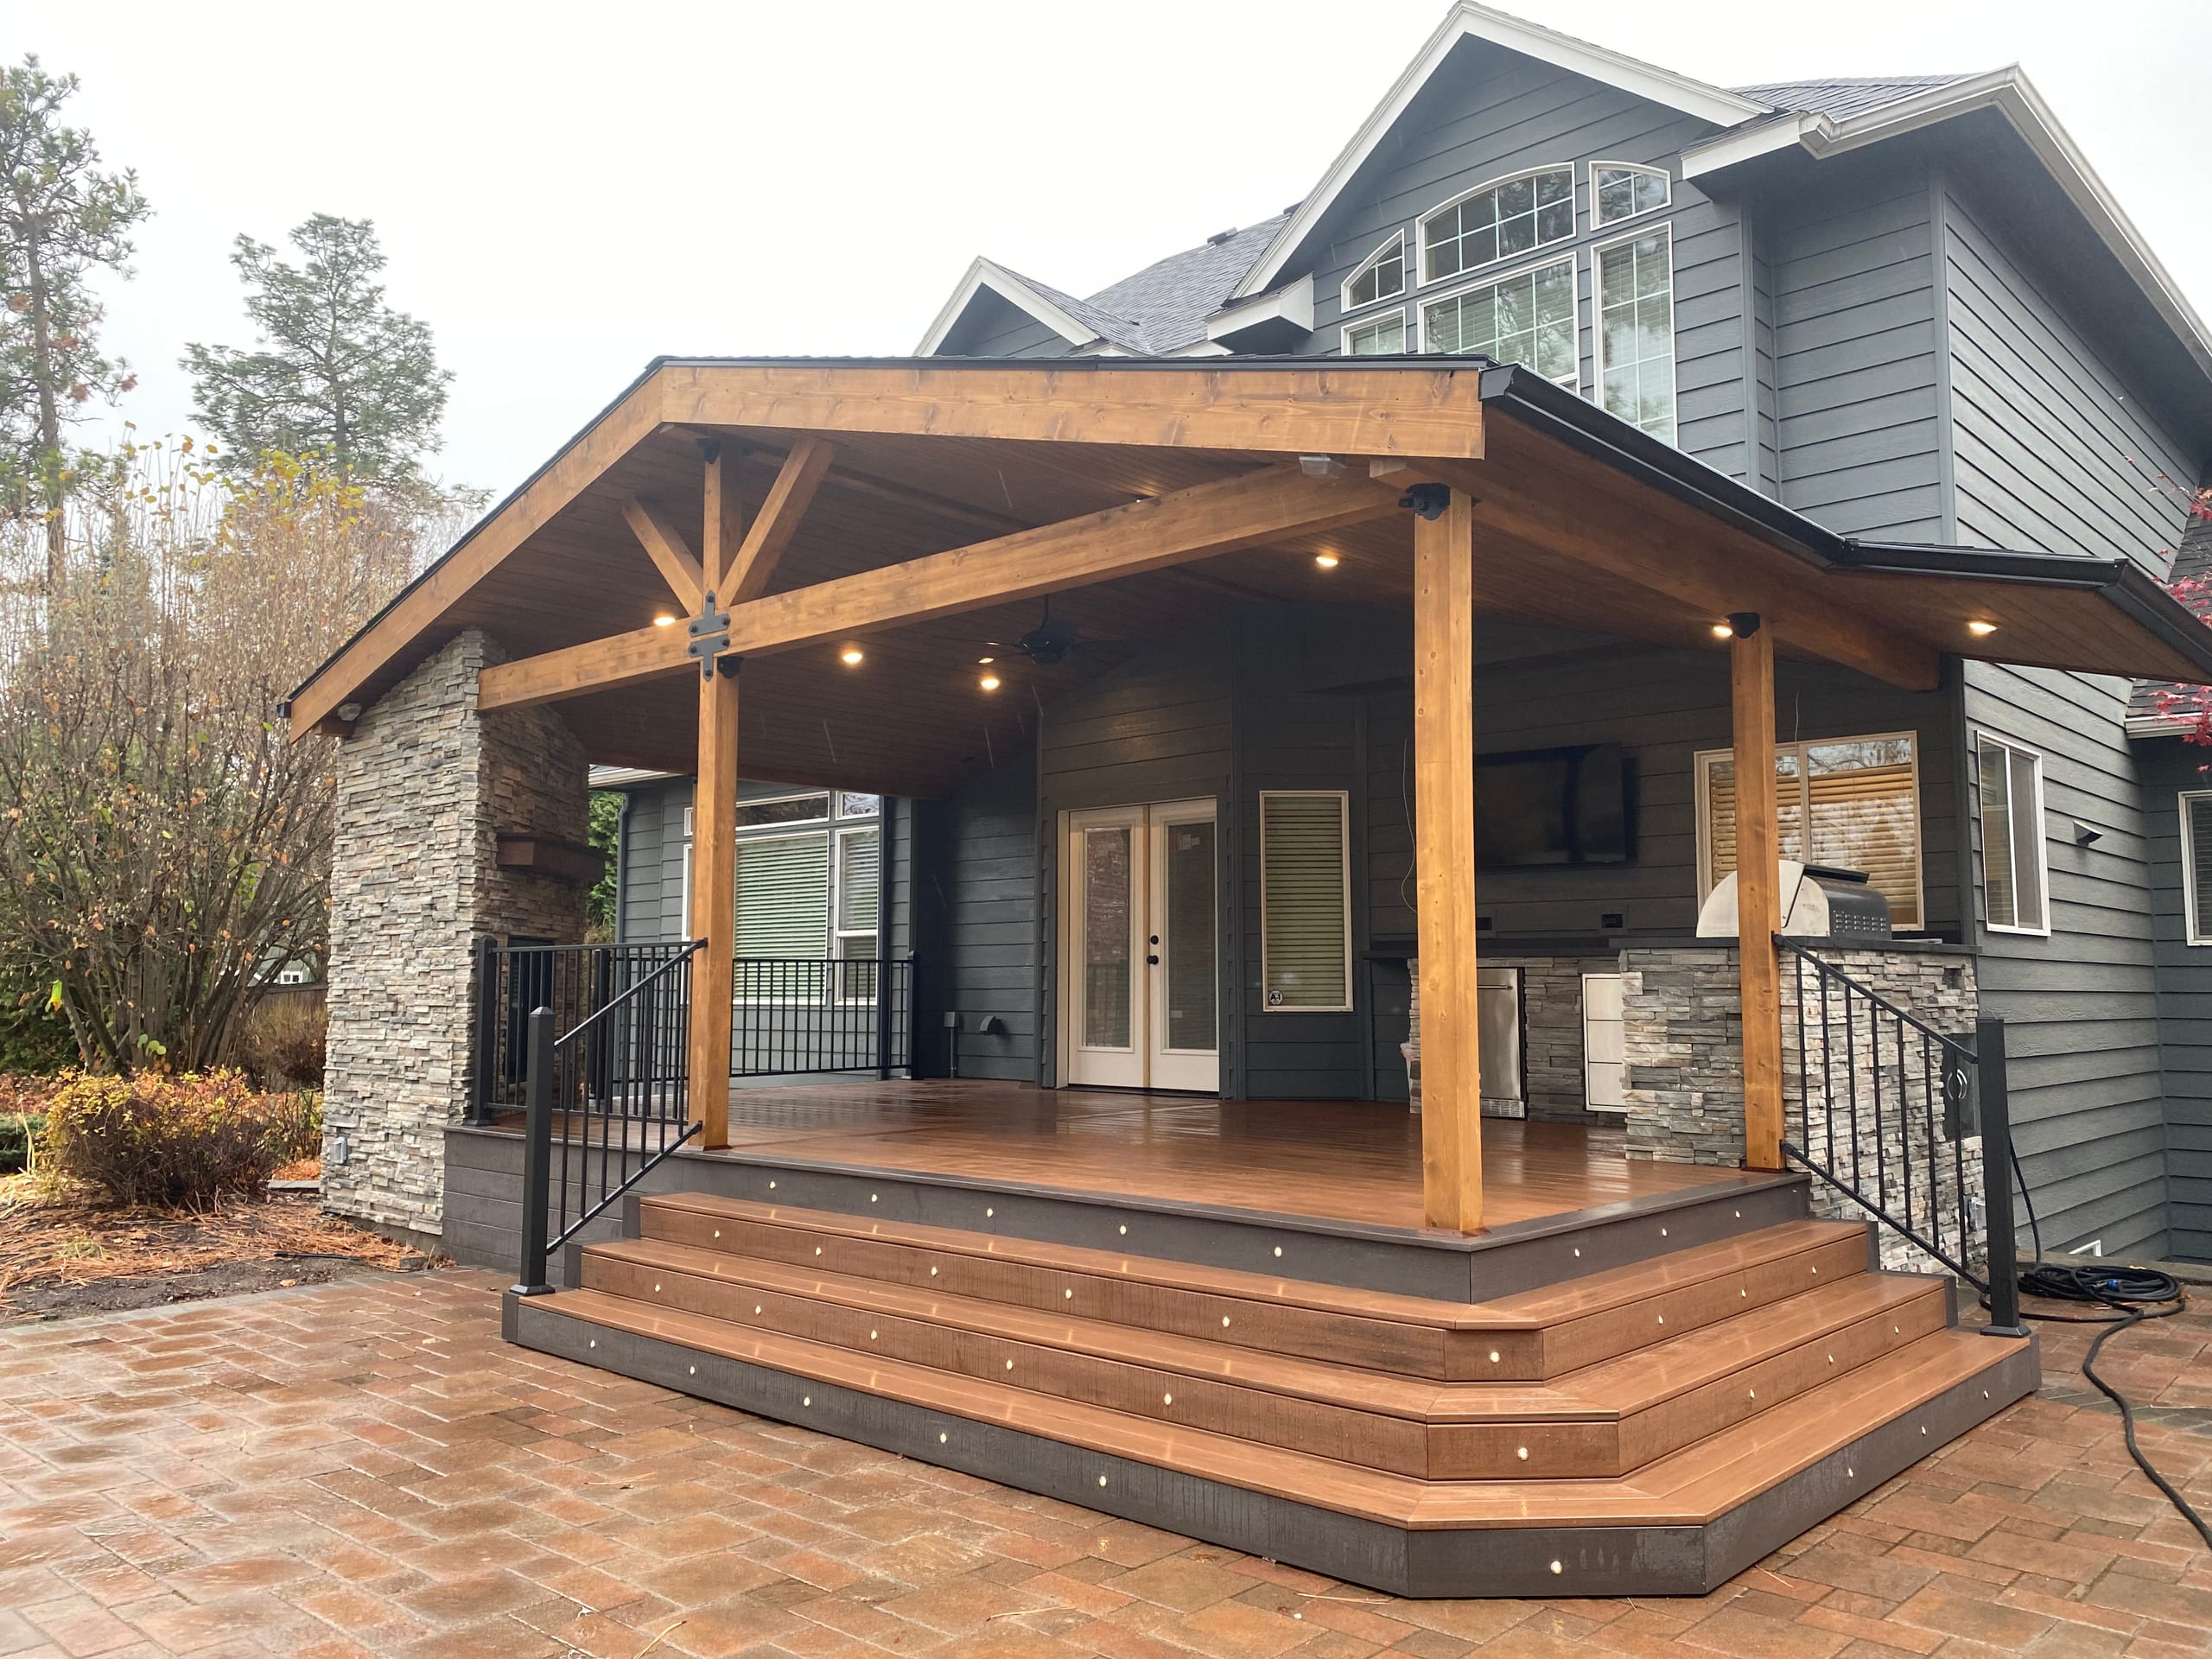
Angled view of a gabled covered deck with stone veneer pier, stained timber trusses, step lights and black railing

Explore Outdoor-Living Project Ideas

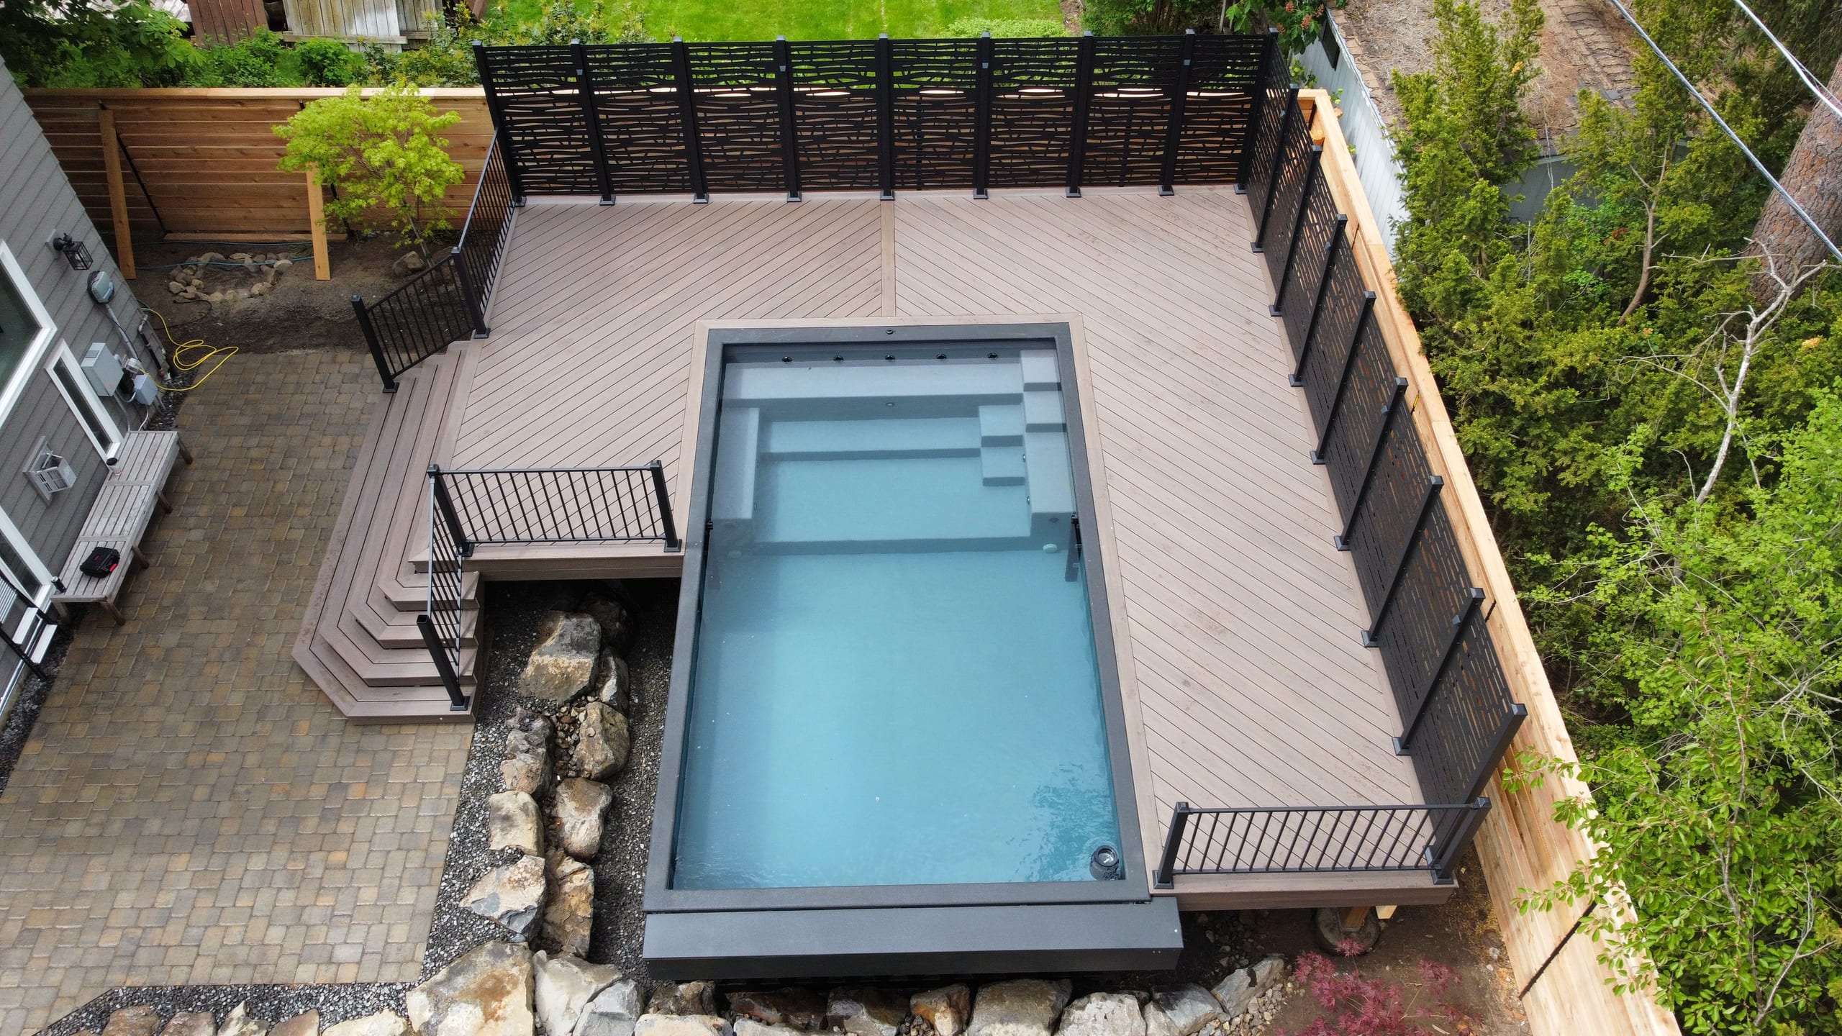
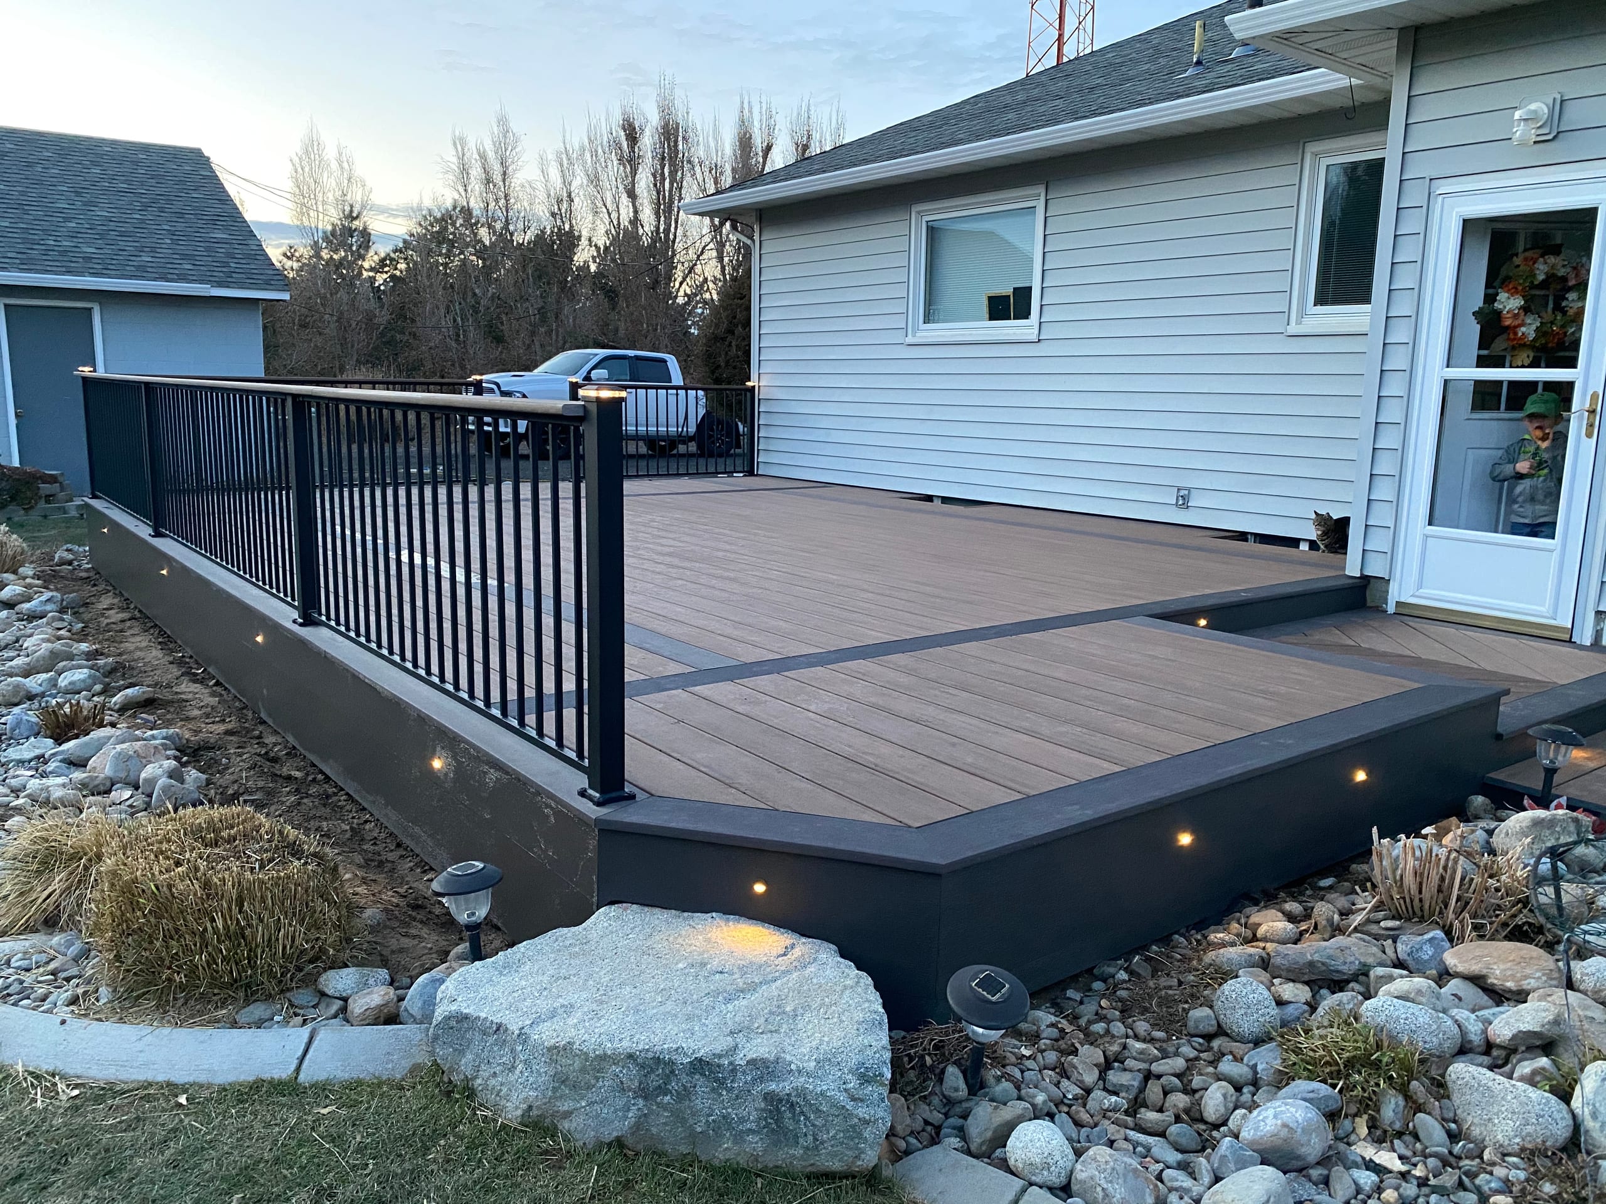
In project photos, look past the counter finish. Where can guests sit? Can the cook talk with them? Does the route from the house cross stairs, railings or a busy walkway? Those details are worth discussing for your own space.

Bring us examples of layouts you like. We'll use them to talk about your property rather than copy another yard's dimensions.

Gable covered deck with outdoor kitchen, stone pier and wide stepped landing on a paver patio, gray house, overcast

What Homeowners Say About Us

Feedback is most useful when it tells you how a crew communicated and whether the finished scope matched the plan. If you have questions about that experience or coordination with other trades, bring them to our estimate conversation.

Outdoor Kitchen Questions From Homeowners

What is included in outdoor kitchen installation?

The included work depends on your agreed design. It may cover the kitchen structure, counters, storage and connection to a deck, patio or cover. The estimate should distinguish our construction work from homeowner-supplied equipment, qualified trade connections and permit responsibilities.

Can outdoor kitchens be customized?

Yes. We can adjust the footprint, prep and serving areas, storage and counter seating to fit how you cook and use the yard. The chosen equipment and materials still need to be set before we finalize the openings and any utility work.

What features can be added to outdoor kitchens?

We can plan prep counters, storage, serving space and places for selected outdoor cooking or cooling equipment. The exact appliance, fuel and utility connections are decisions for your project, not assumed features of every kitchen.

Do contractors handle full outdoor kitchen construction?

We build outdoor kitchens and can plan them with supported deck and outdoor-living work. Qualified electrical, gas or plumbing trades may be needed for selected equipment. We put responsibility for each part in the estimate instead of assuming our crew does every trade.

Do I need a permit for an outdoor kitchen in Idaho Falls?

It depends on the structure and selected equipment. Within city limits, the City of Idaho Falls Building Division handles applicable permits through Cityworks. We'll identify the permit responsibilities for the actual project instead of treating every kitchen alike.

When is an outdoor kitchen not the right choice?

If a grill and movable serving table already do what you need, a built-in kitchen may be more than the yard calls for. If the current deck or patio can't accommodate the layout, we'll look at the supporting space first.

Related Outdoor-Living Services

Plan Your Outdoor Kitchen in Idaho Falls

Tell us what you cook outside now, where you want people to sit and how the kitchen should connect to the yard. We'll turn that conversation into a layout and written scope, then sort out equipment and trade responsibilities before construction.

Request a Free Estimate or call Dynamic Decks Idaho Falls at (208) 274-3260.