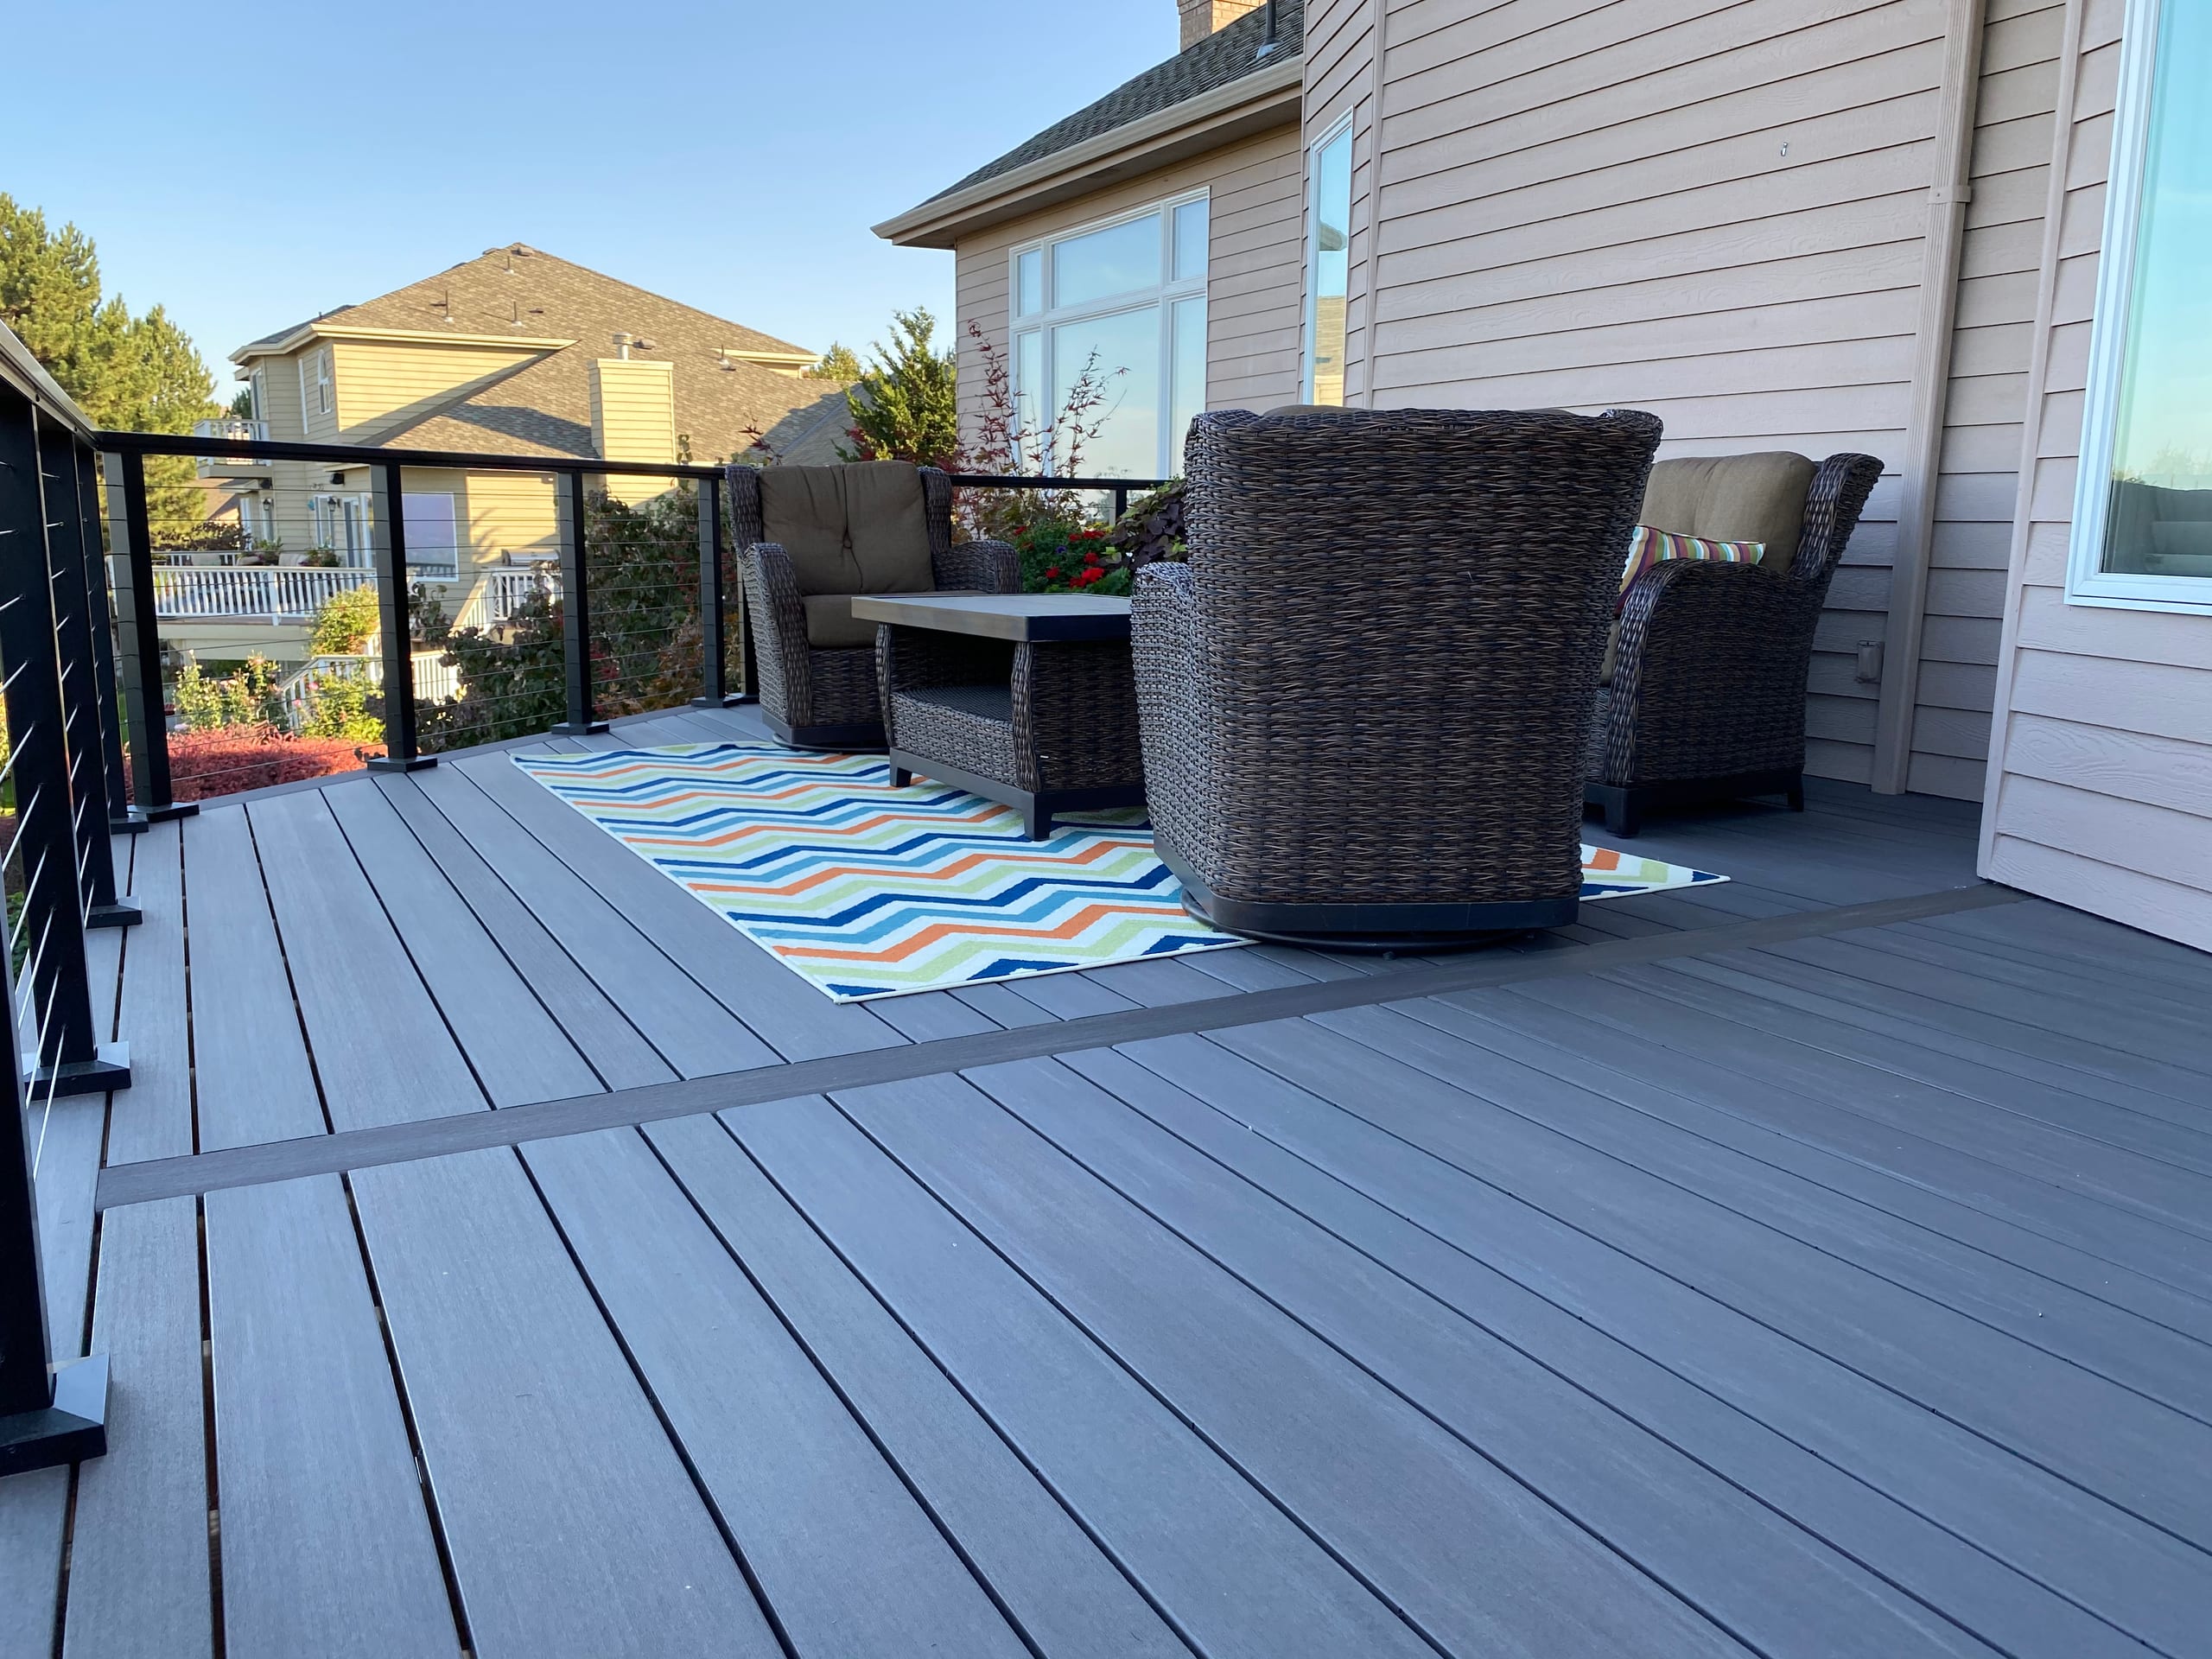
Dark grey composite deck with striped rug, wicker lounge furniture and black cable railing beside house

Decking & Railing

Deck Railing Installation in Idaho Falls, ID

Dynamic Decks Idaho installs railing on new decks and suitable existing decks in Idaho Falls, ID. We help you choose a system that fits the view, the stairs and the structure beneath the boards, not just a sample you like in a catalog.

Proudly made in the USA

Request a Free Estimate

No obligation. We'll get back to you fast.

Photos of the space help us picture the site before we visit.

No files selected

You can upload up to 10 images (10 MB max. per file; larger photos are made smaller for you). Accepted file types: JPG/JPEG, PNG, WebP, AVIF, HEIC, and HEIF.

Required fields are marked with an asterisk. We use these details to start the right conversation about your project.

Make the Deck Edge Work for Everyday Use

Sit where you would put the table and look out at the yard. Would a post cut across the view? Is there enough room to pass behind the chairs on the way to the stairs? Those are railing questions as much as deck-layout questions. We can leave a sightline more open on one side and give another edge a stronger outline if that better suits the space.

With a new deck, we can plan the posts before the boards cover the frame. With an existing deck, we need to see where the railing could connect before you settle on a design. Either way, the layout comes first. Then we can choose a system that looks right from the house and from the yard.

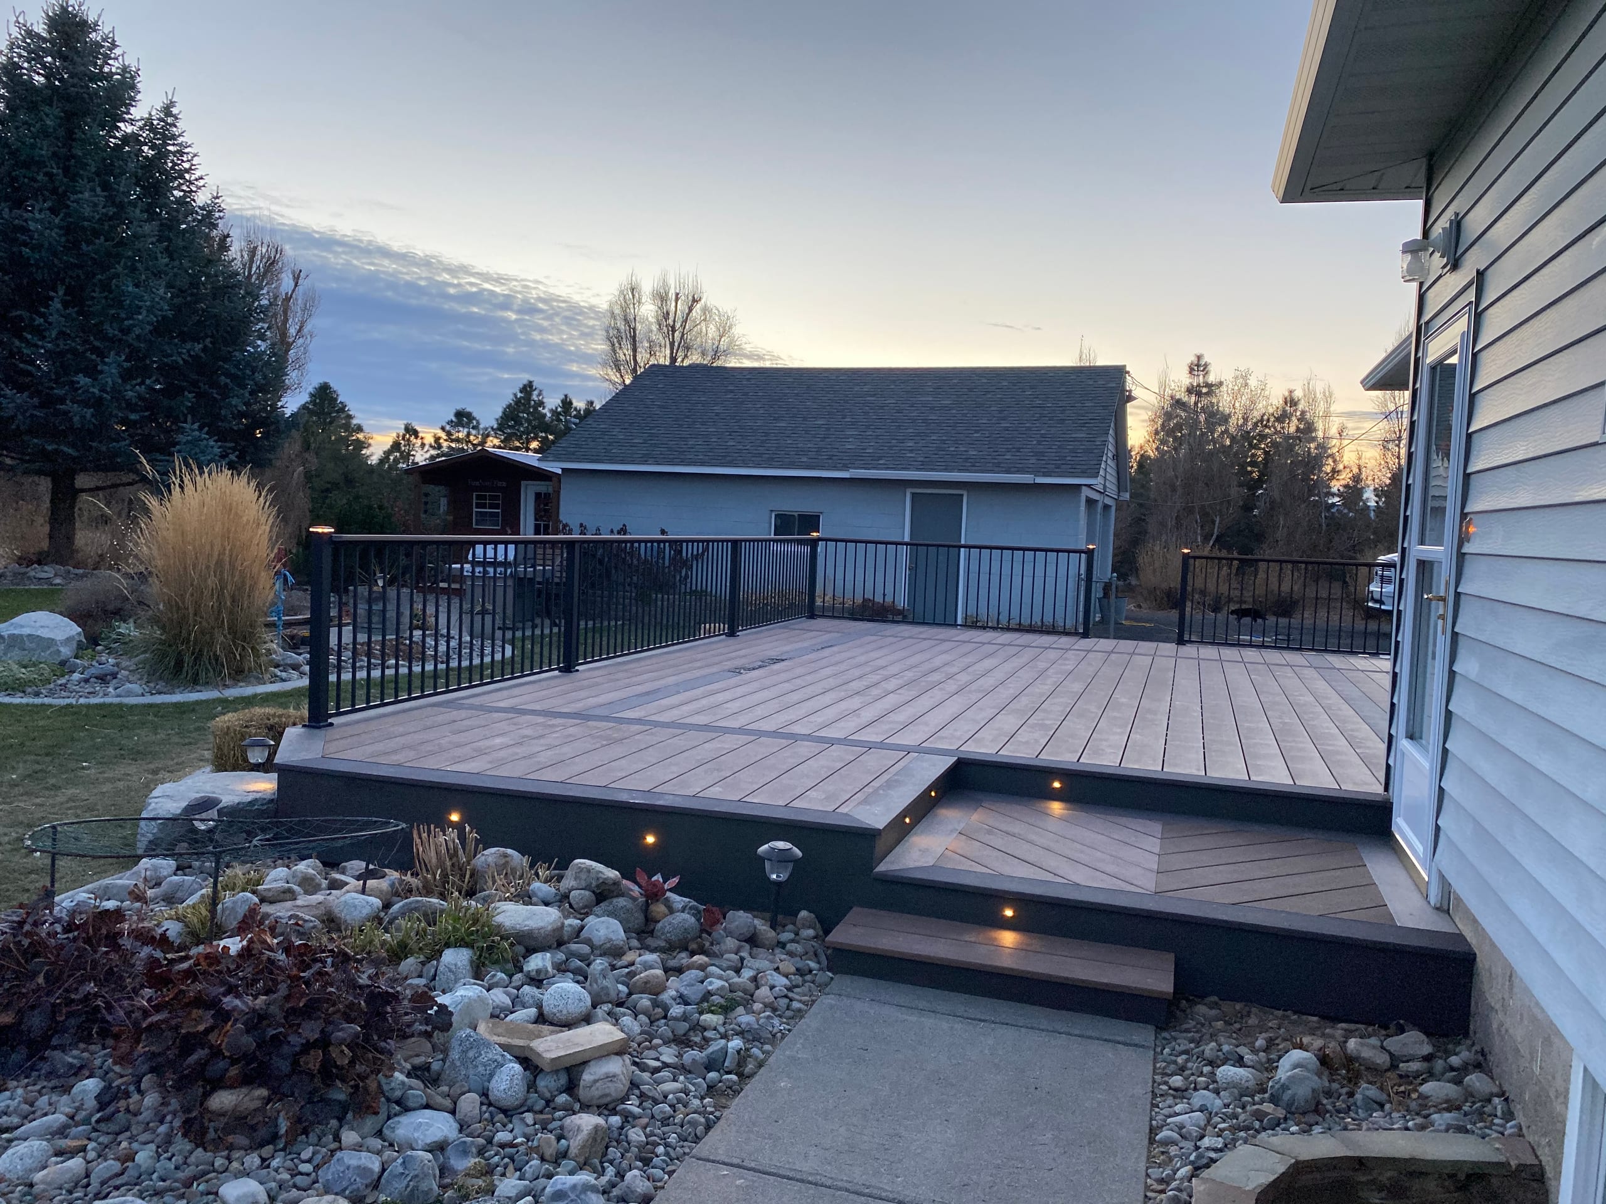
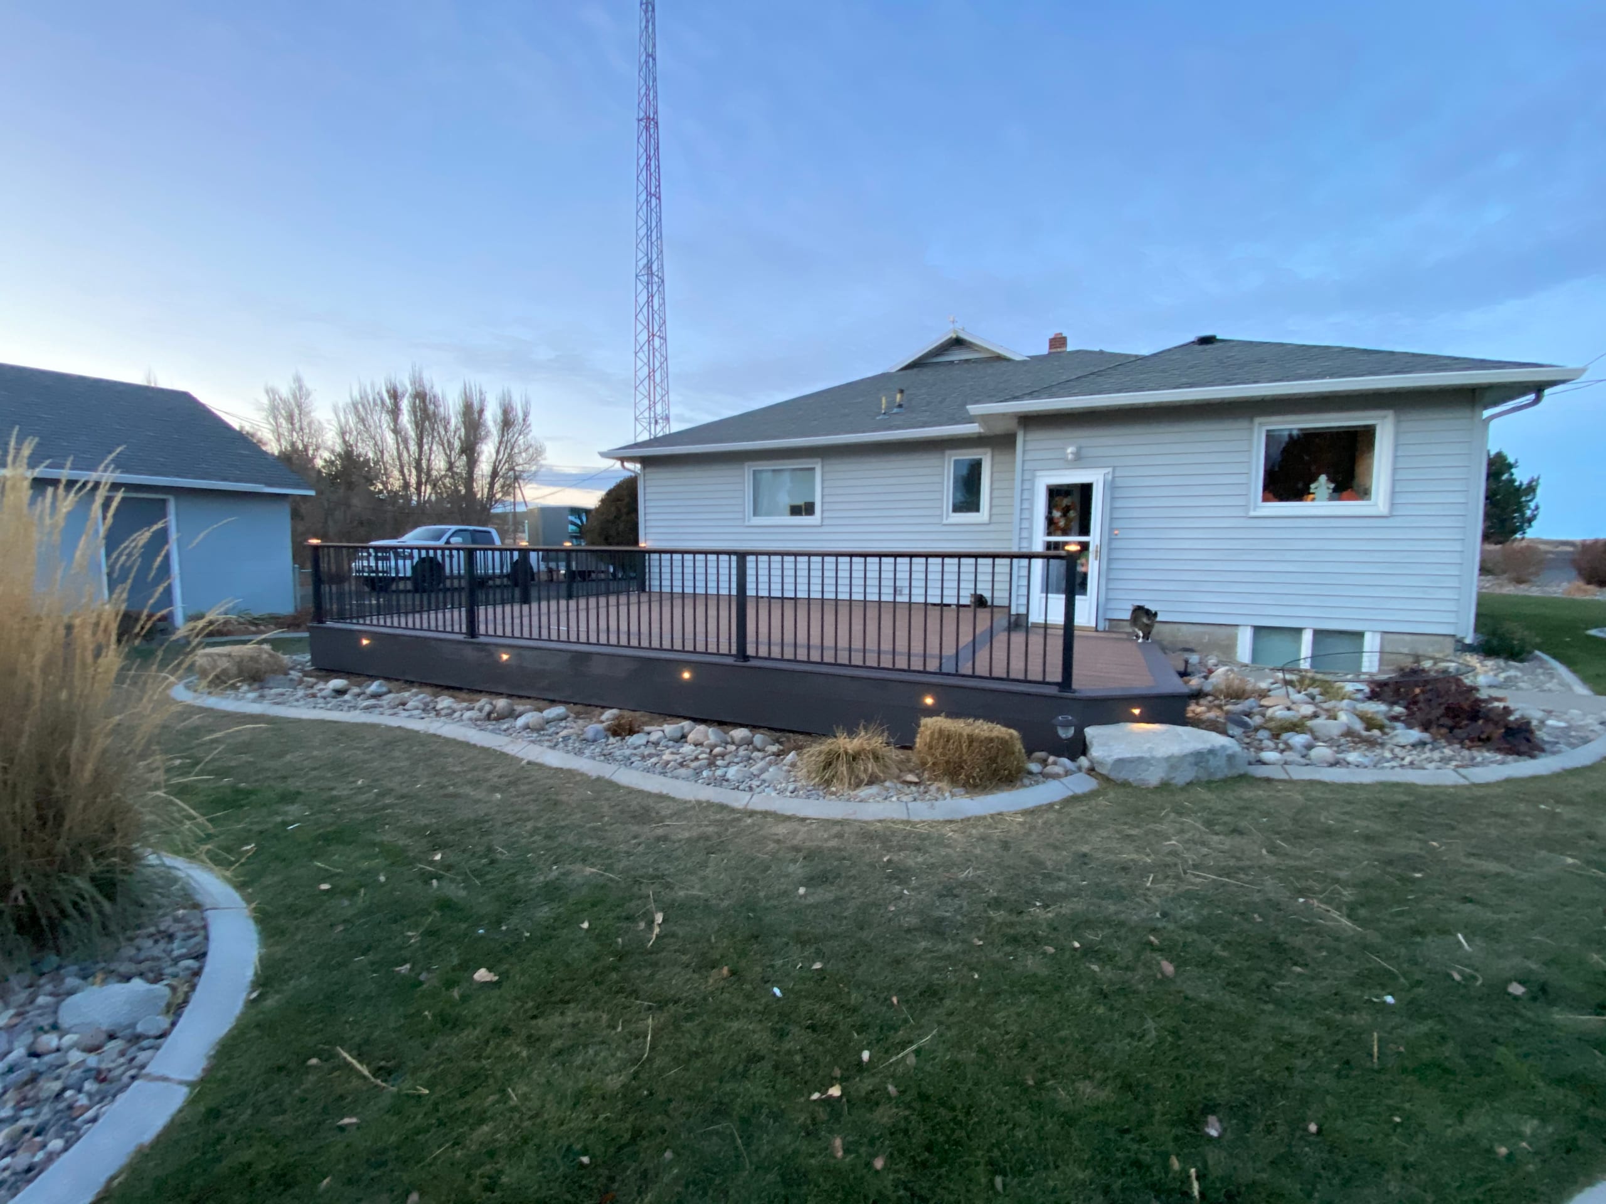
Brown composite deck with picture-frame border and lit steps beside house at sunset, black railing, rock landscaping
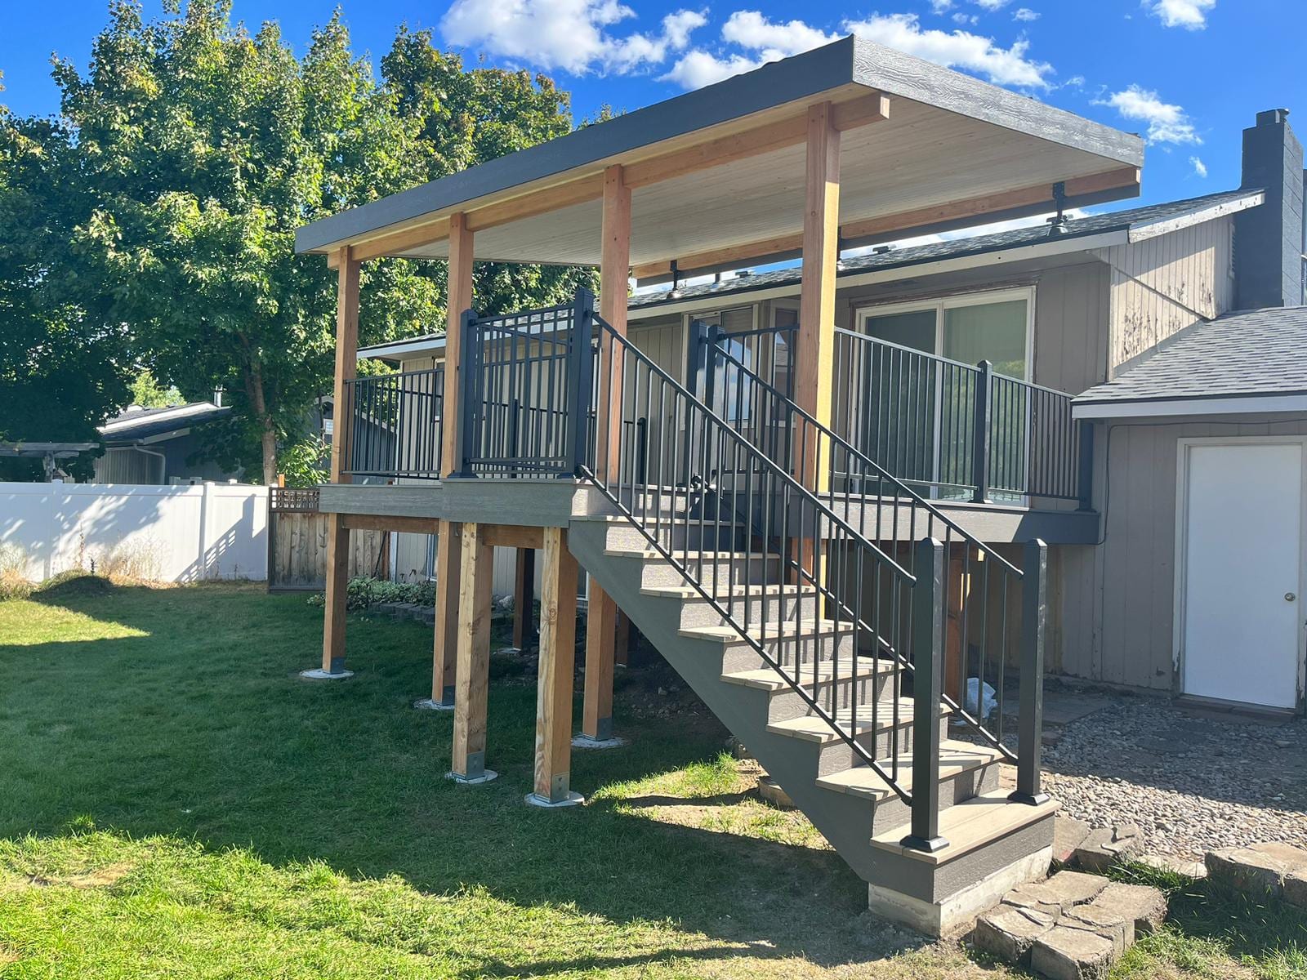
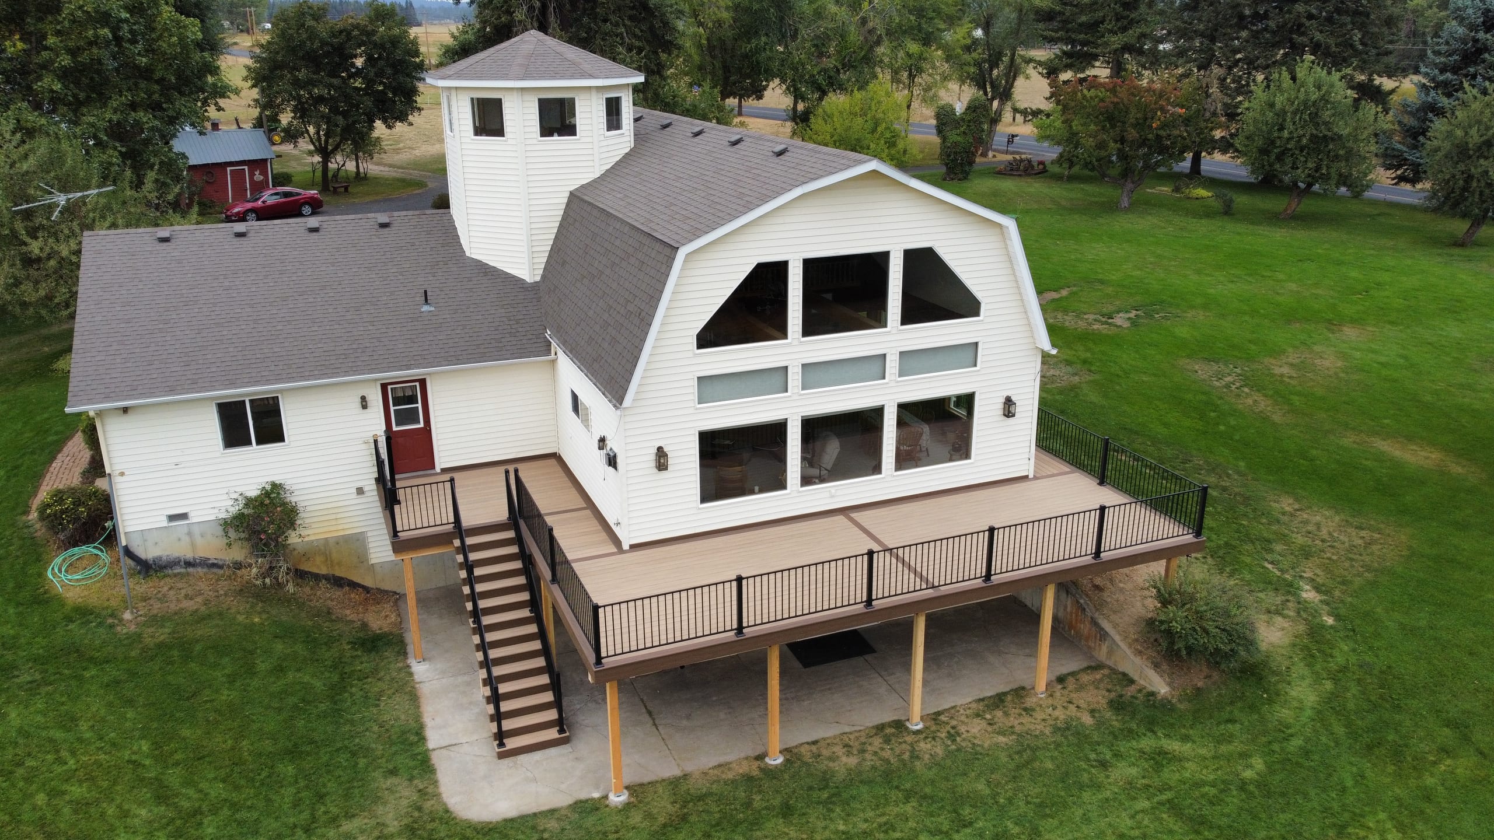
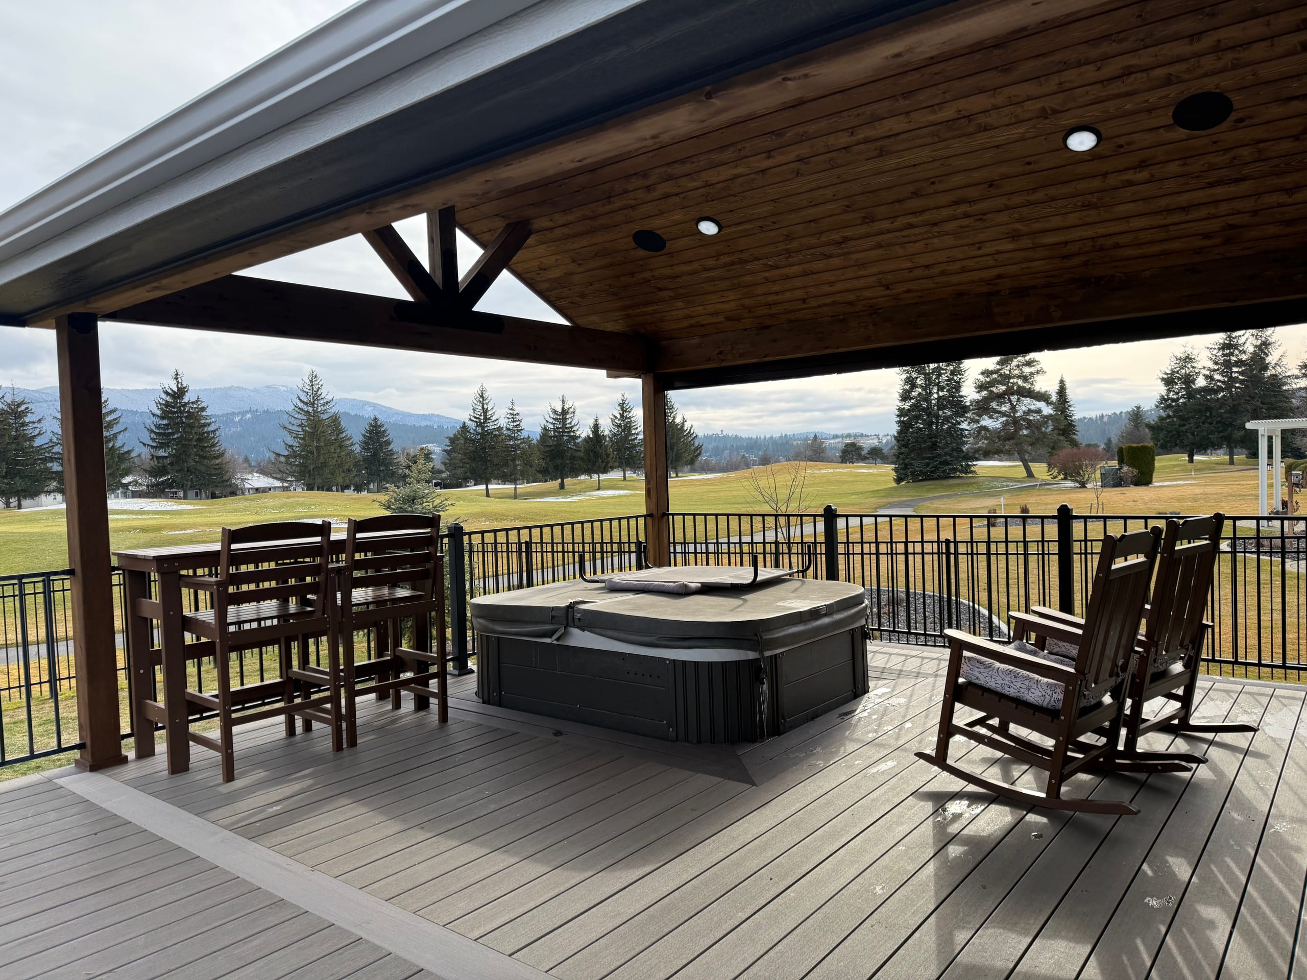
Elevated deck with flat metal roof cover on stained posts, black picket railing and wide stair, tan house and lawn

Explore Related Deck Projects

Look at deck projects for ideas about post placement, stair transitions and how the finished edge meets the yard. A picture can help you describe the look you want, but your deck still needs its own layout and support plan.

View Our Gallery

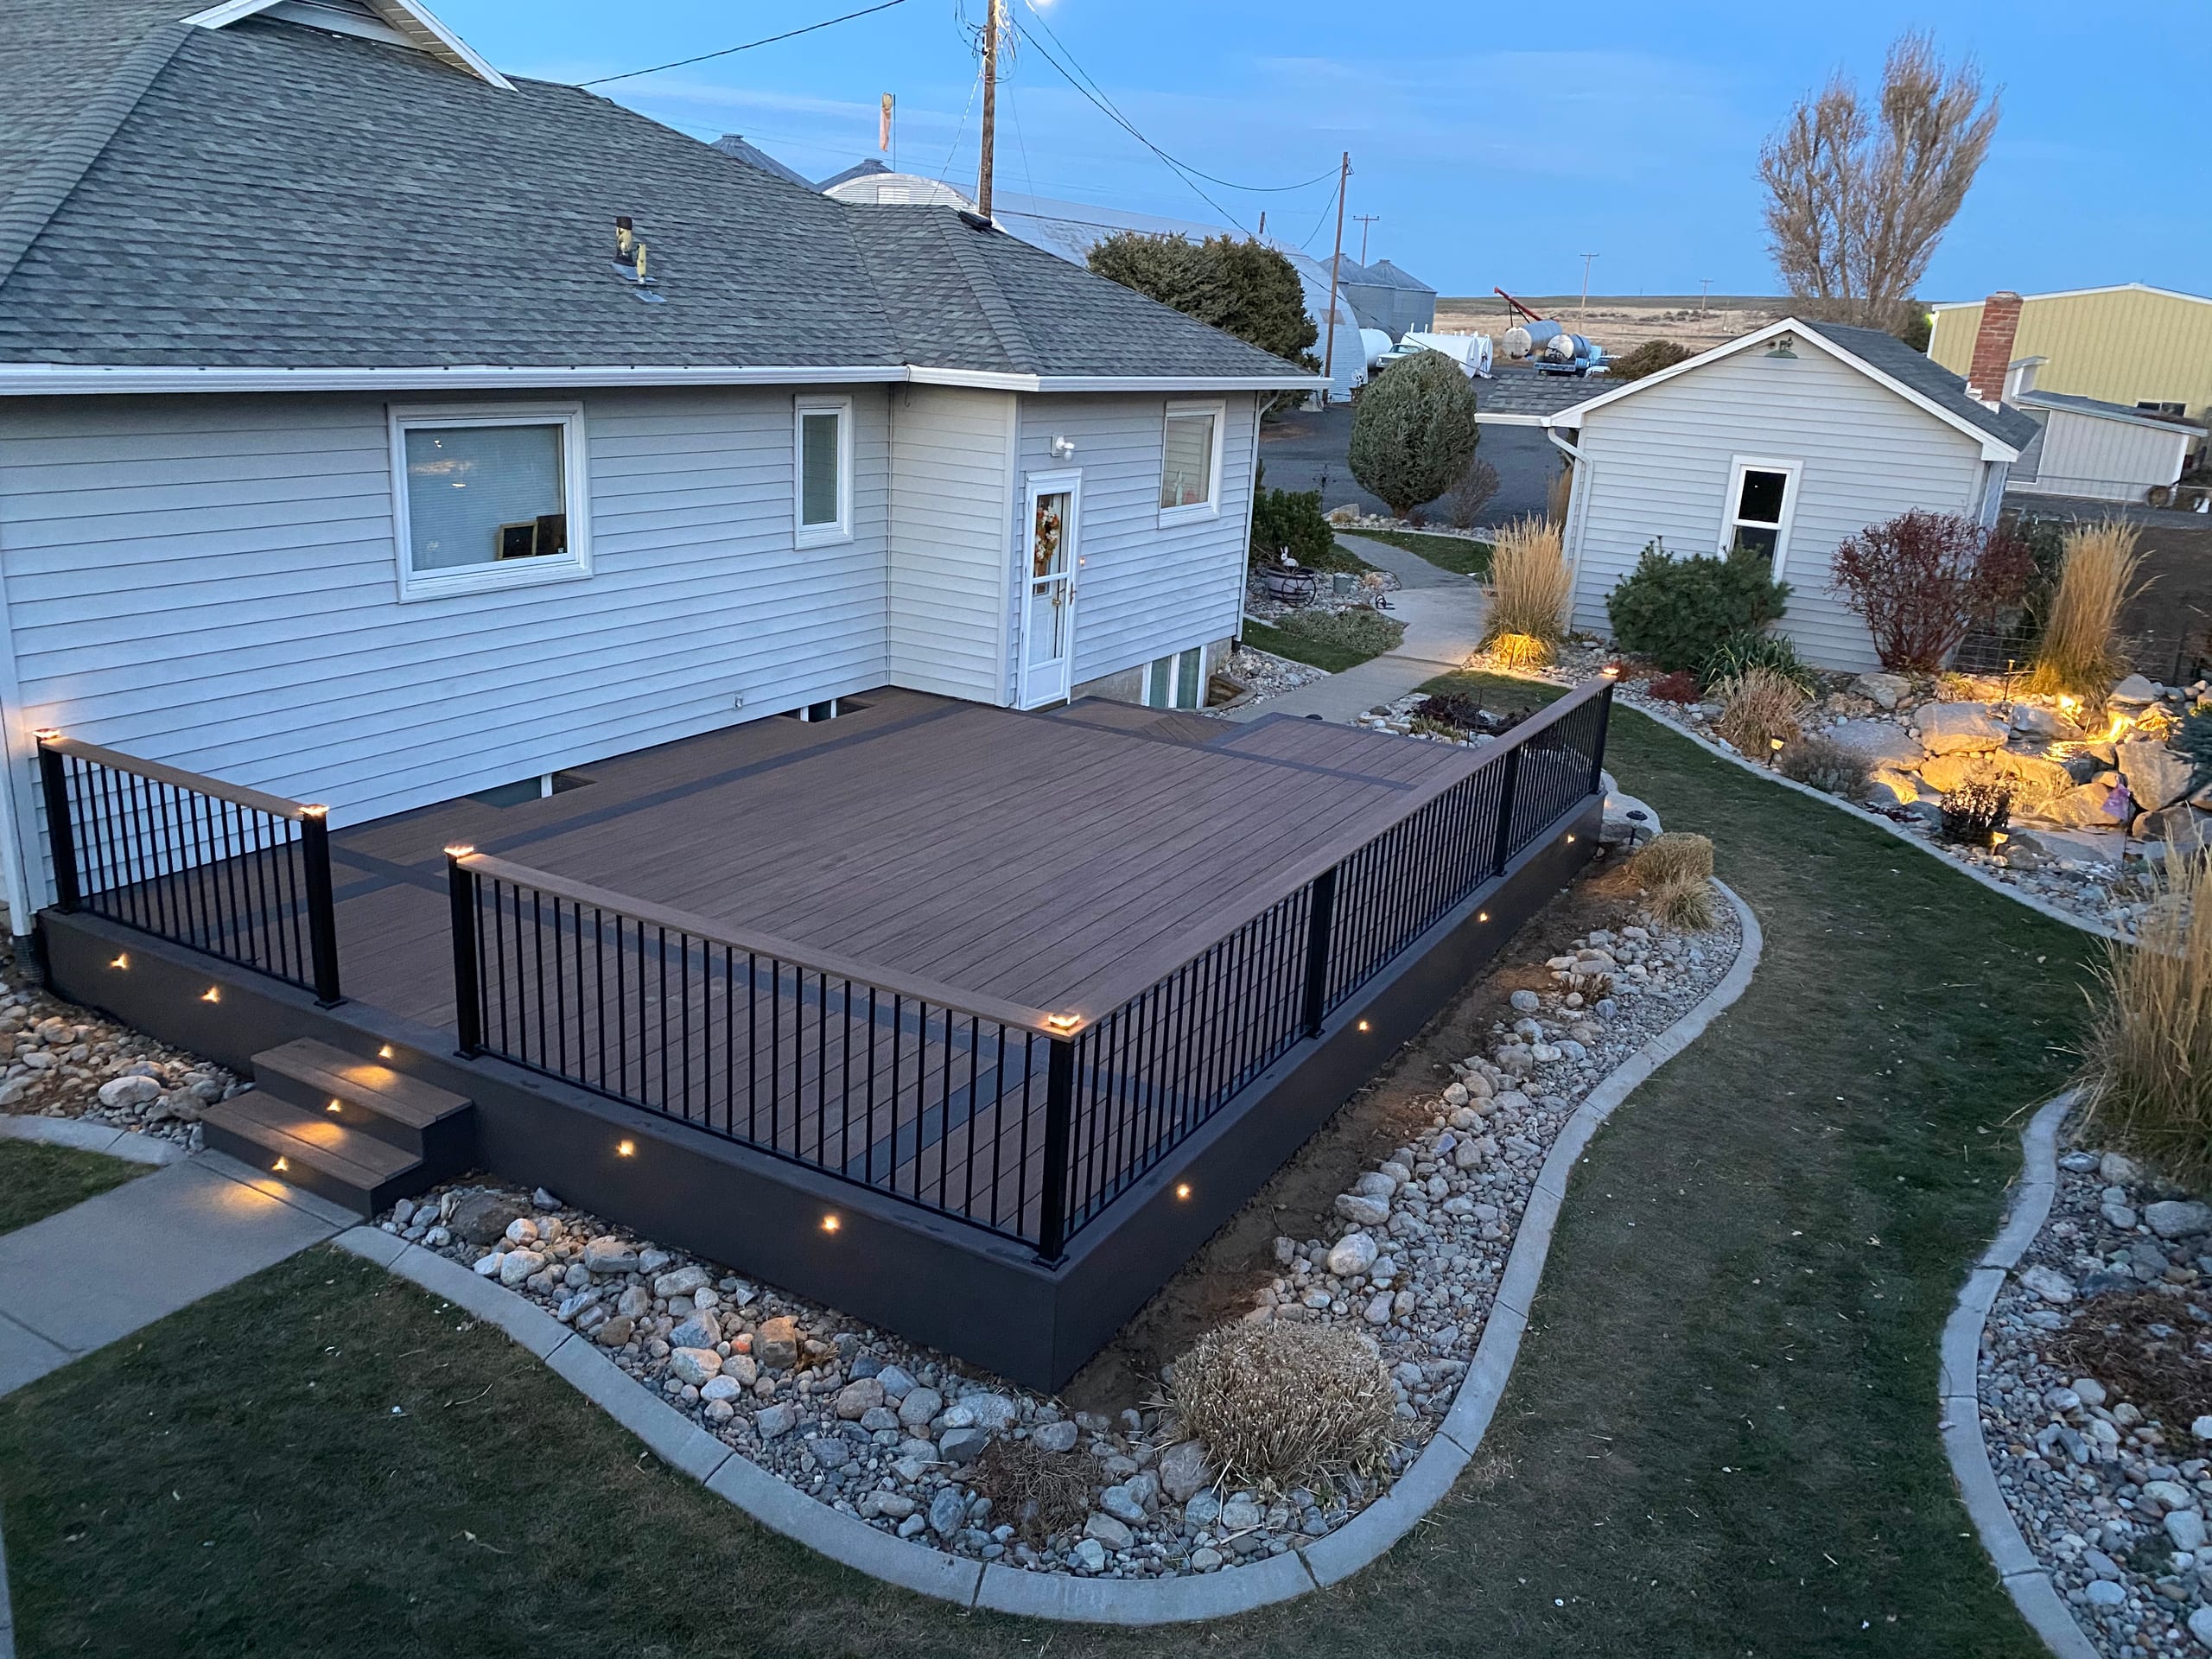
High-angle dusk view of dark composite deck with black picket railing, lit steps and rock-lined lawn

What Homeowners Say About Working With Us

Homeowner feedback can tell you what it was like to plan and build with us. It is most useful alongside a discussion of your own deck, rather than as a promise that someone else's railing will fit it.

Know What a Railing Installation Includes

We can include railing in a new deck build or plan a new system for an existing deck. A useful proposal names the material and layout, including level runs, stairs, posts, corners and the intended connections. Otherwise, two estimates can sound alike while covering different work.

On an older deck, the first question is whether the proposed posts have suitable support. If the structure needs more work, we will talk through that separately before treating the railing layout as settled. Putting up a new rail should not hide a larger deck decision.

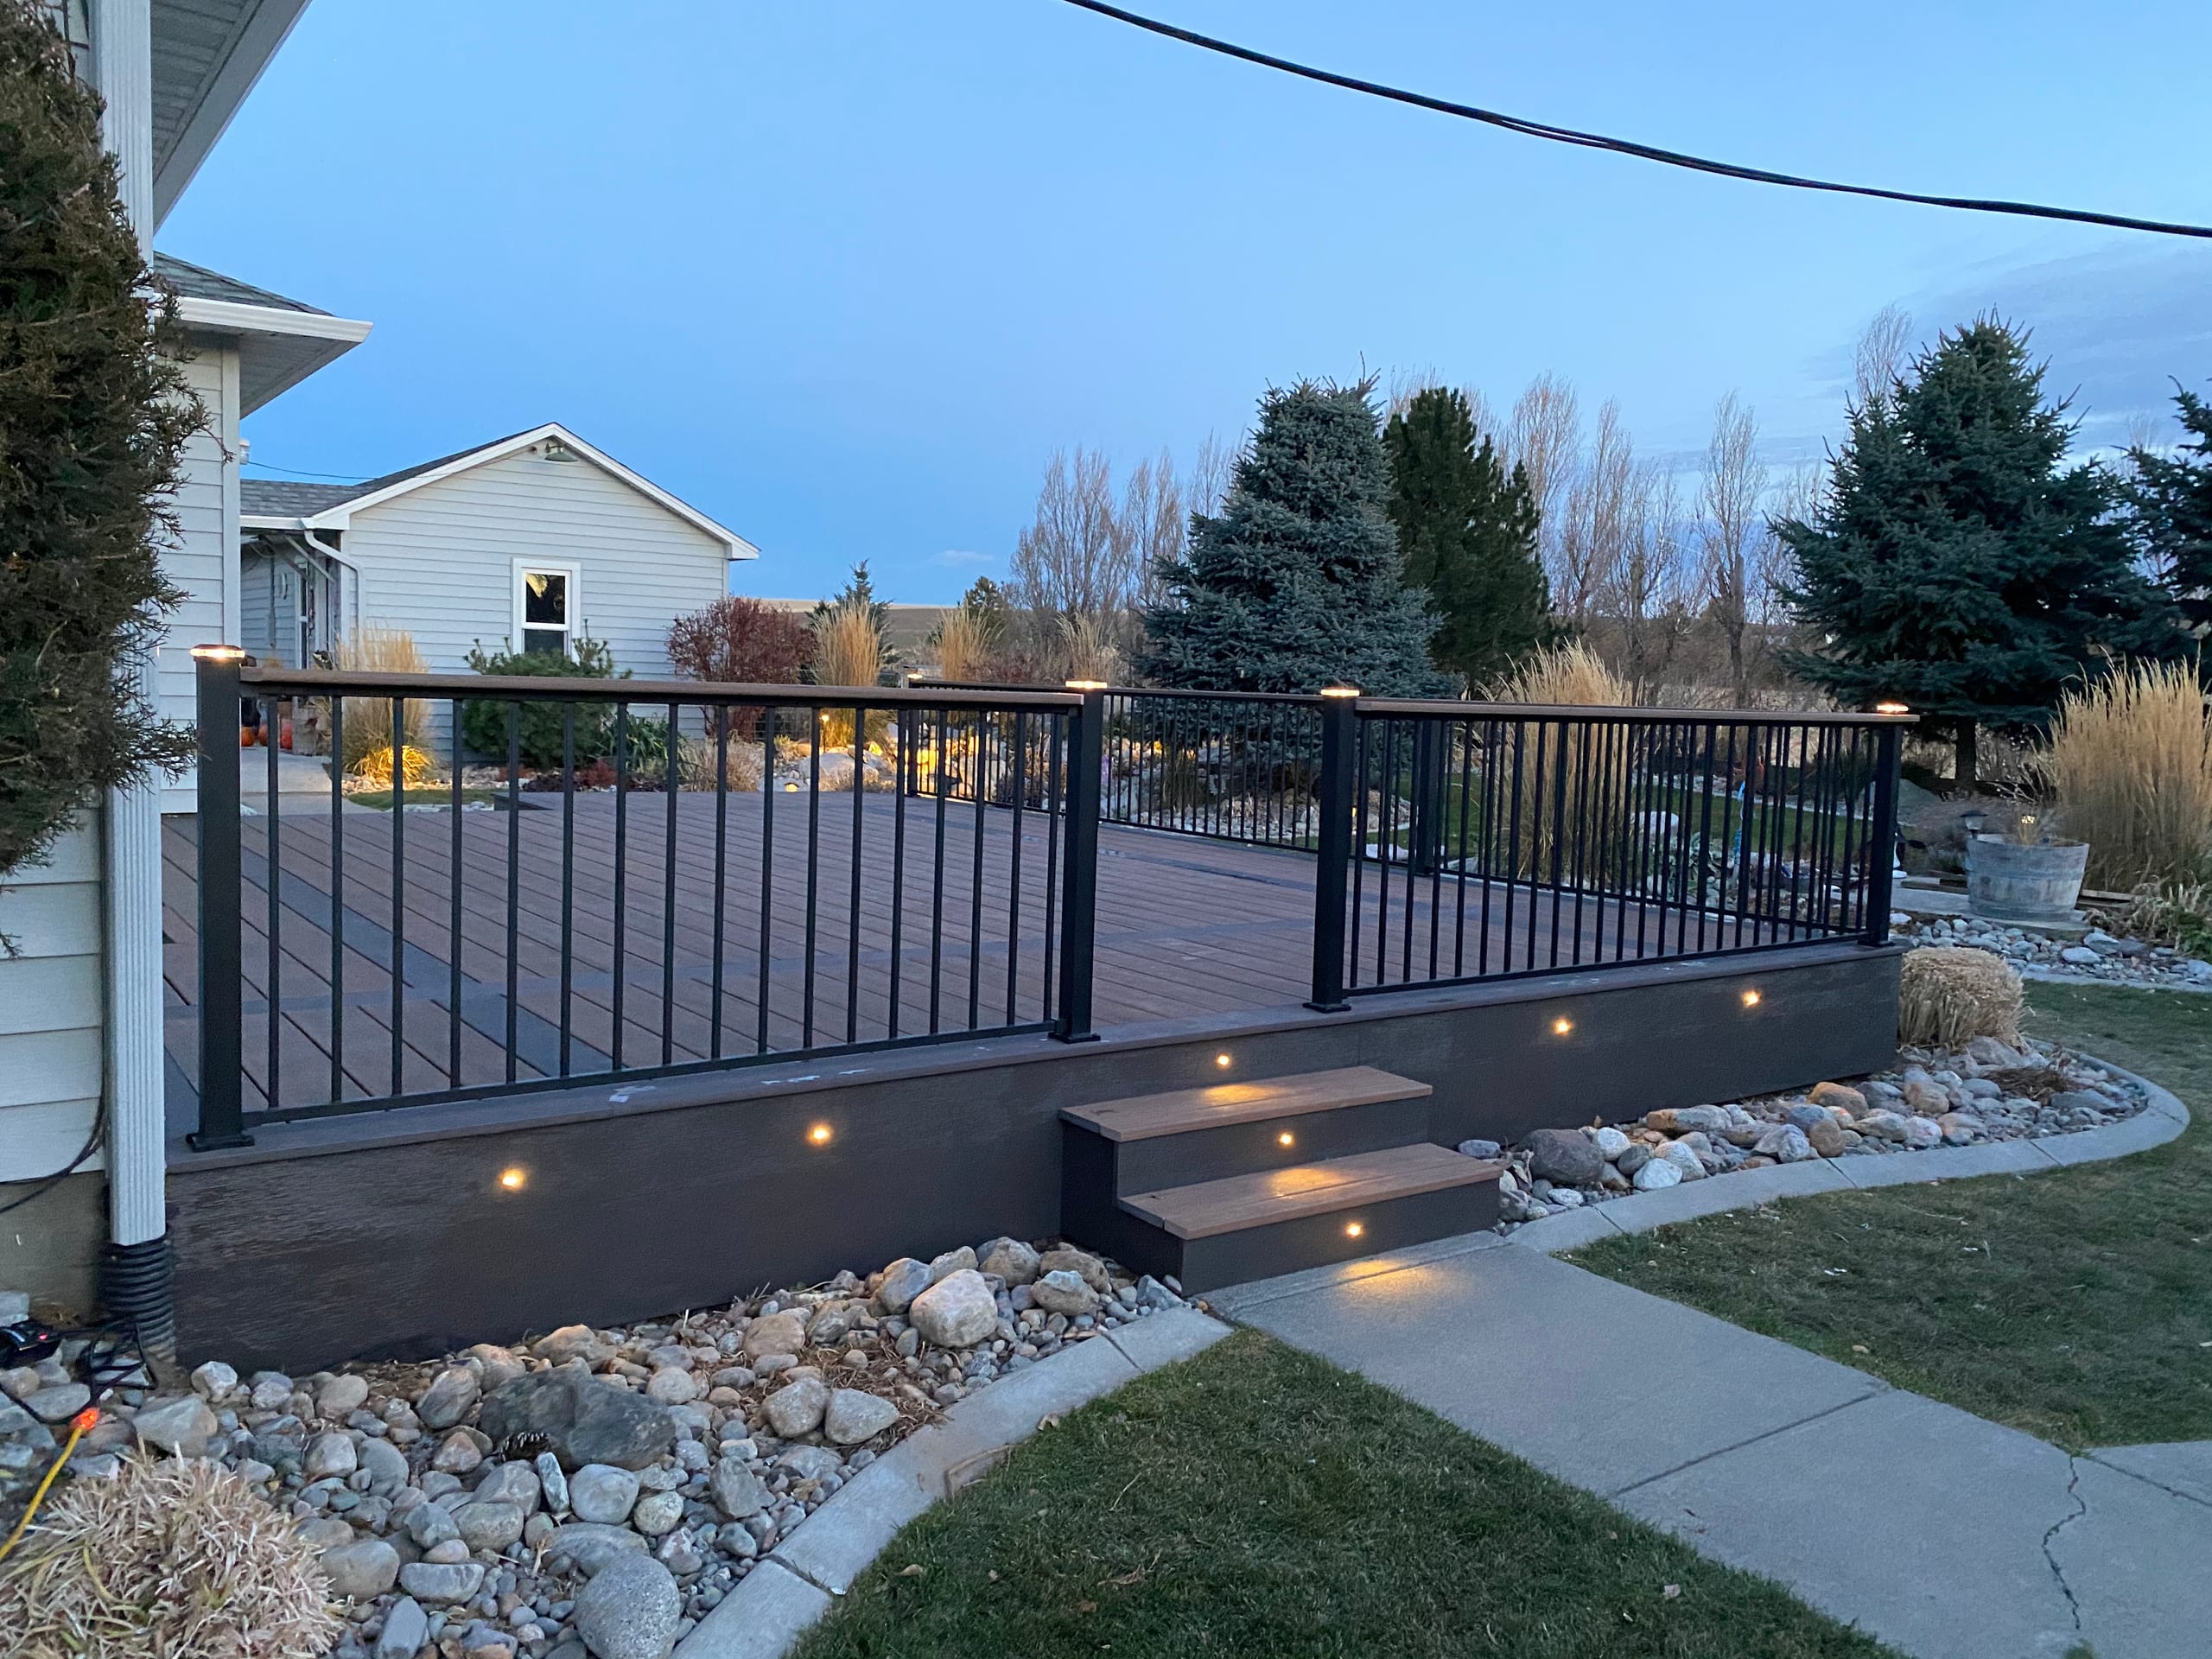
Low composite deck with black railing, lit steps and fascia lights at twilight beside pale house, rock-edged lawn

Plan Posts and Stairs With the Deck Structure

Deck boards do not tell the whole story of where a post can go. We look at the framing and access below, then plan the connections around the rail layout. Moving a post at a corner might improve the view but change what is needed underneath, so we work through both sides of that choice.

Stairs need more than a sloping version of the level rail. The posts, angle and transition at a landing have to make sense together, particularly where the route to the yard changes direction. We can plan those points with new framing or look at the available support on an existing deck before we commit to a system.

Compare Railing Materials and Sightlines

Wood gives a deck a familiar, substantial edge, along with a finish and upkeep plan to consider. Composite and vinyl come in manufactured profiles that may coordinate with the deck, but their posts, rails and infill need to be chosen as compatible systems. Aluminum can keep the edge visually lighter; steel can give it a more defined outline. We will compare the actual available components with the look you want, rather than promise that every profile works on every deck.

If the view is the main reason for choosing custom deck railing, cable and glass deserve a closer look. Cable draws long lines across the opening; glass leaves a broad clear panel. Both still need posts and thoughtful transitions at corners and stairs. Glass also changes the cleaning conversation, while cable makes the run and corner layout especially important. We can put those trade-offs against the view from the places where you actually sit.

The choice between horizontal and vertical details comes after the material and route are clearer. Direction changes the character of the edge, but the selected system has to carry that detail through the stairs and turns. A photograph of one straight run is a good starting point, not a complete plan for your deck.

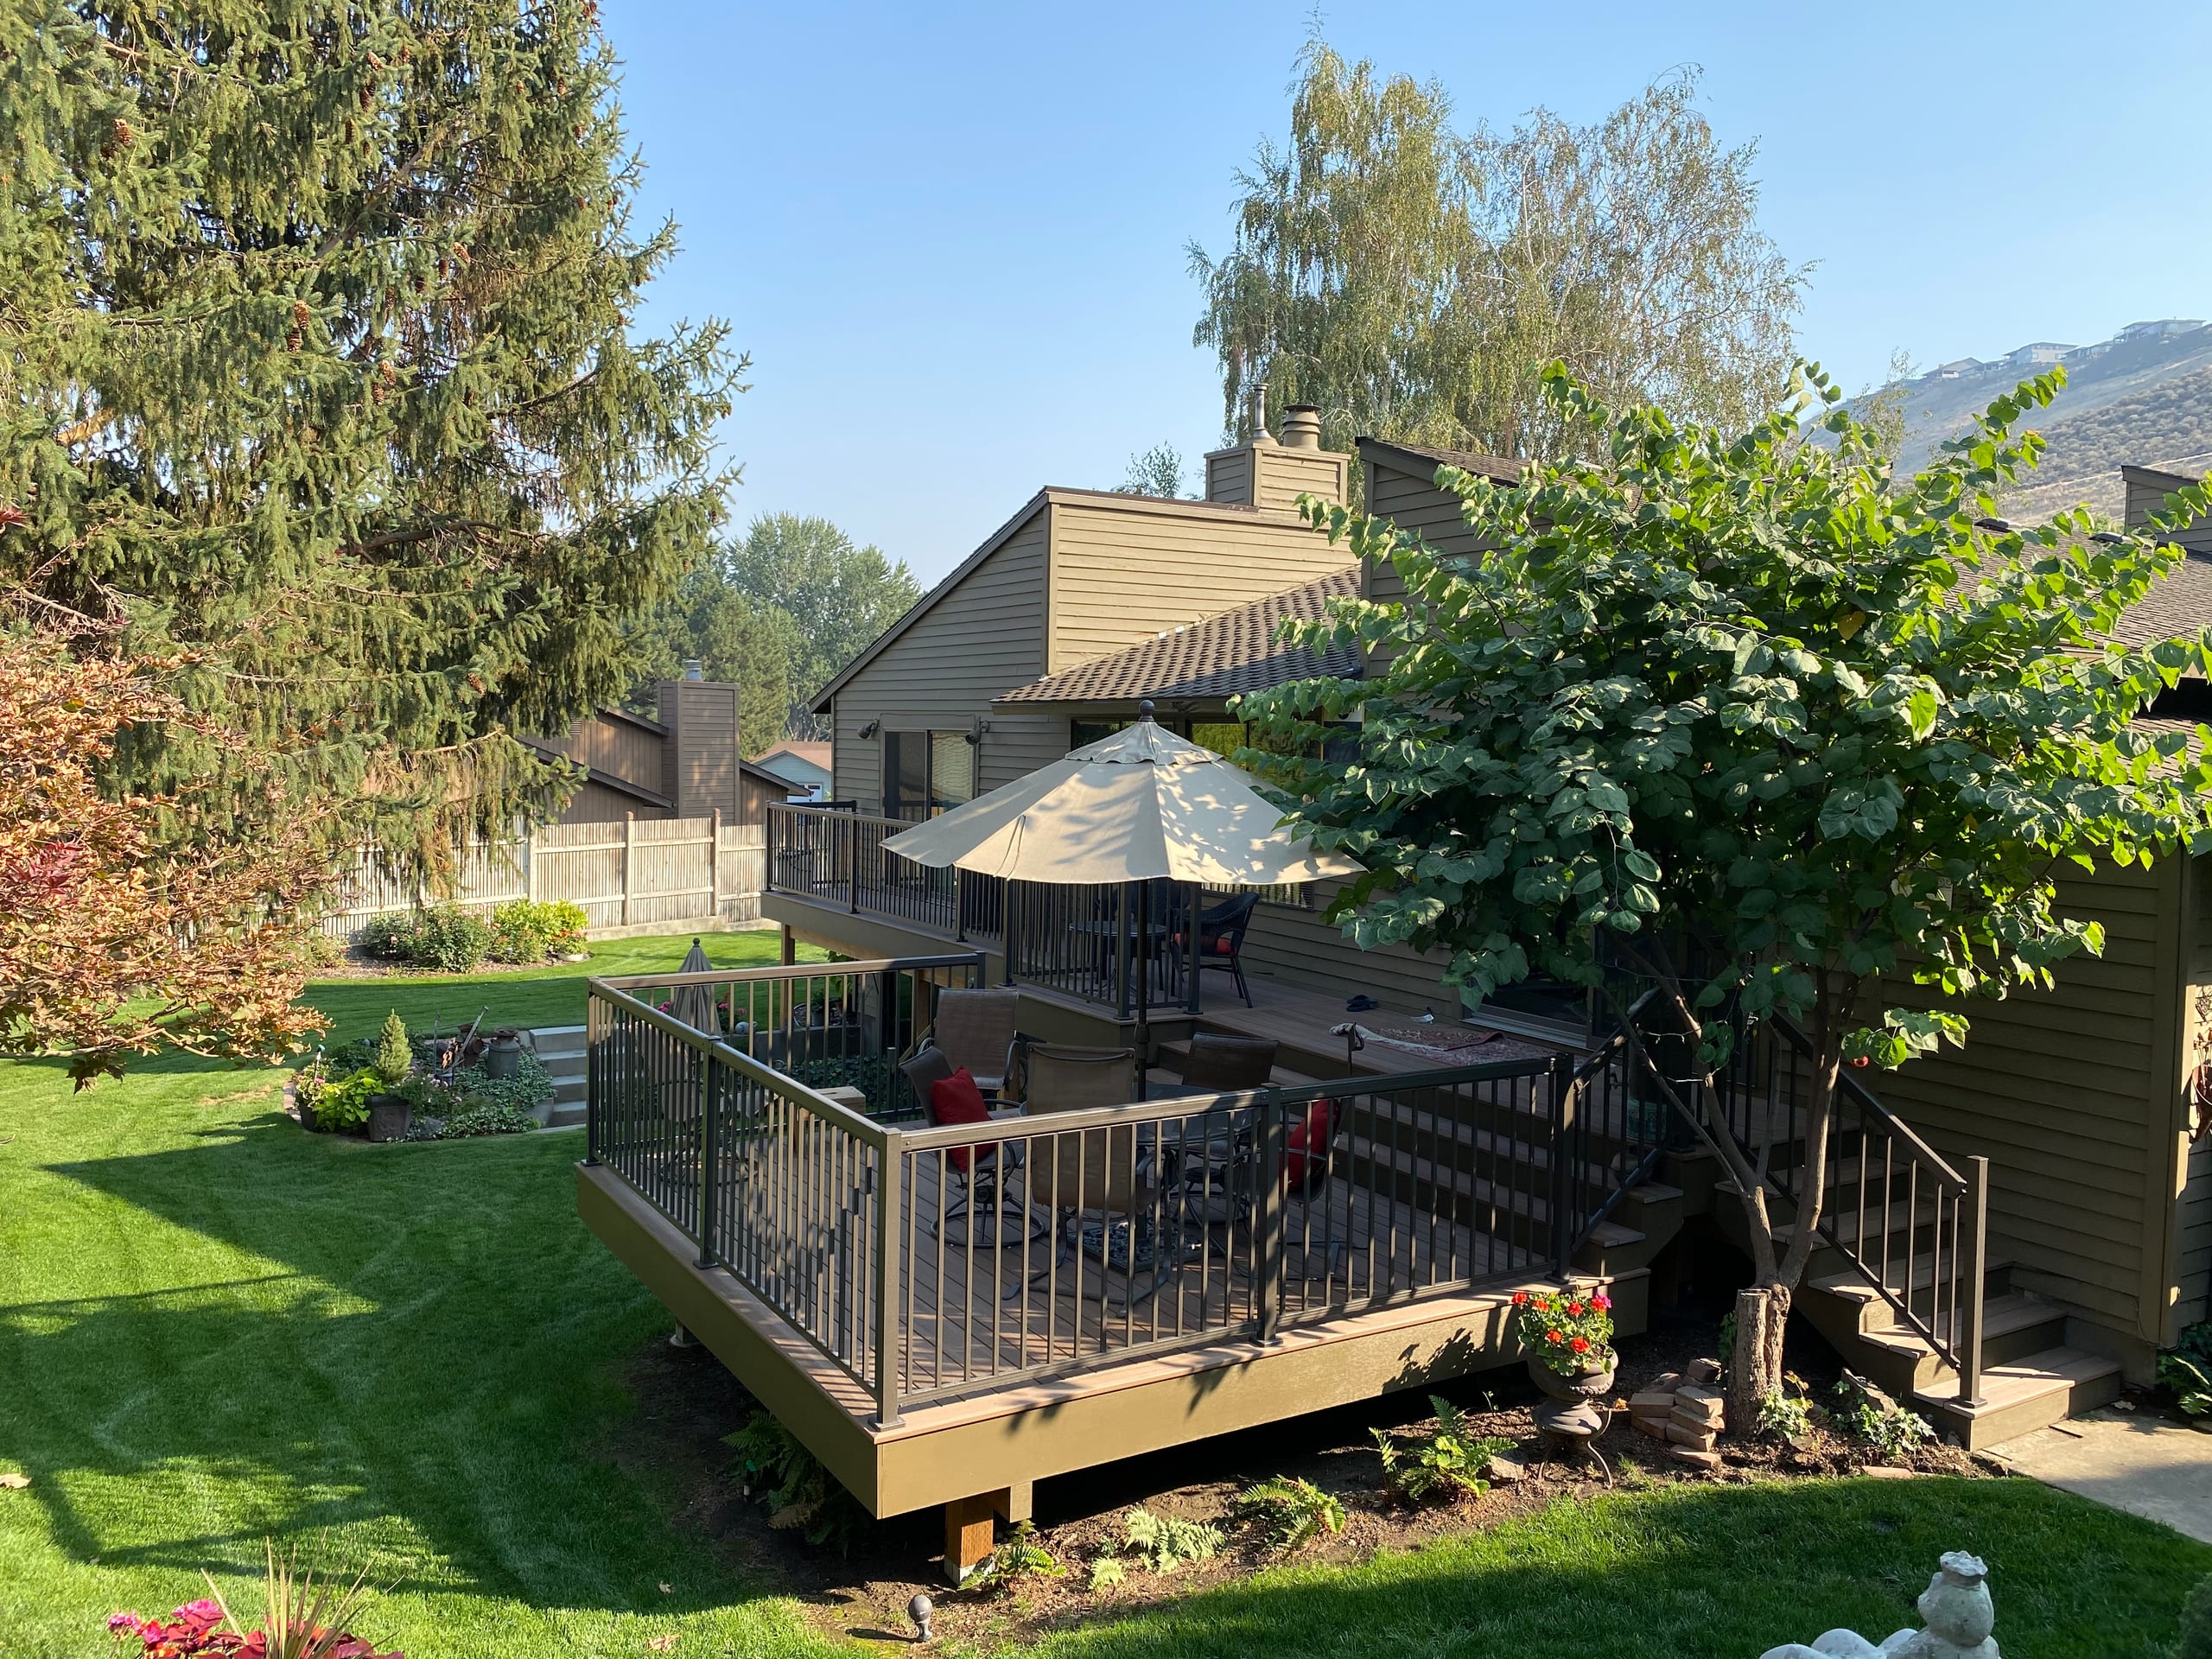
Ground-level gray composite deck with black metal railing, patio table with umbrella and stairs
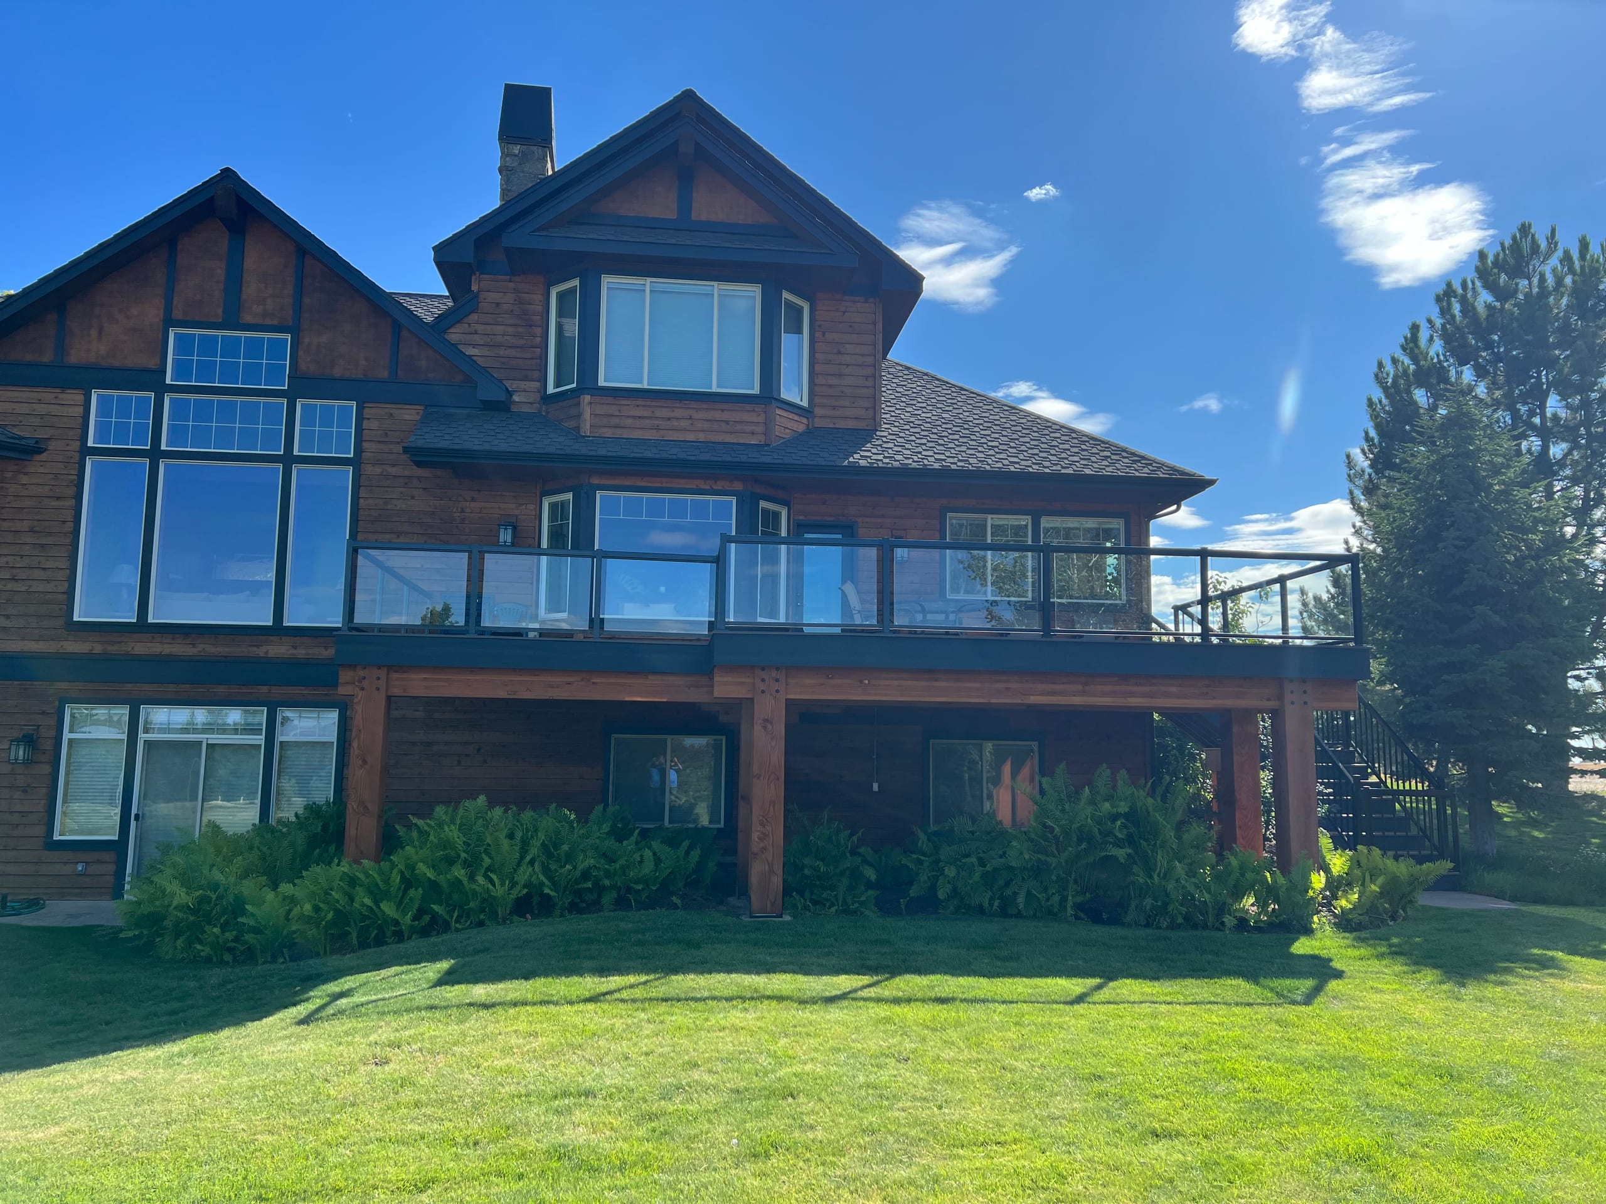
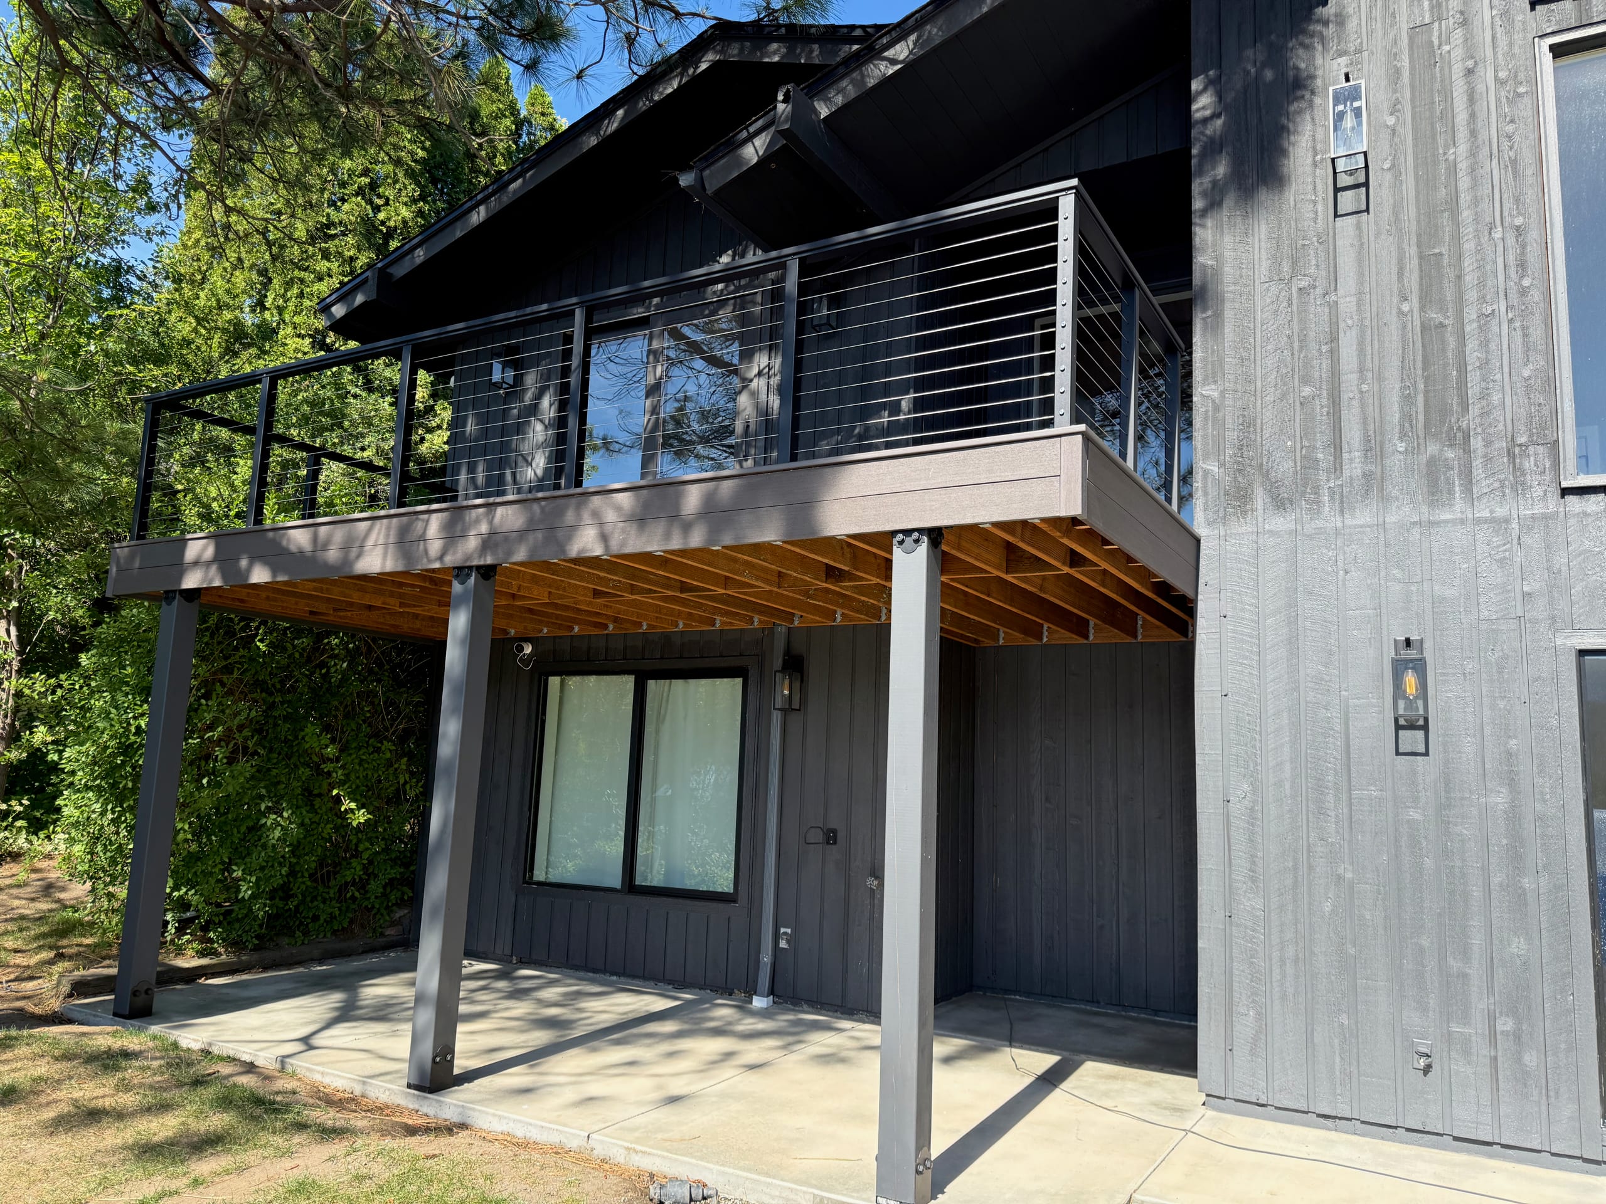
Large cedar-sided house with upper deck with glass railing, timber posts, big lawn and blue sky

Understand What Changes a Railing Estimate

A straight run on a new deck and a railing that wraps corners and continues down stairs are different jobs, even at a similar total length. Material, post count, infill, access and the support already in place can all affect the work. Cable runs and glass panels also bring different layout and component choices from wood or picket-style rails.

We will look at the deck area and the system you have in mind before setting out the proposed work. Ask us to identify any connected framing or stair work separately so you can compare the estimate with what you actually want built.

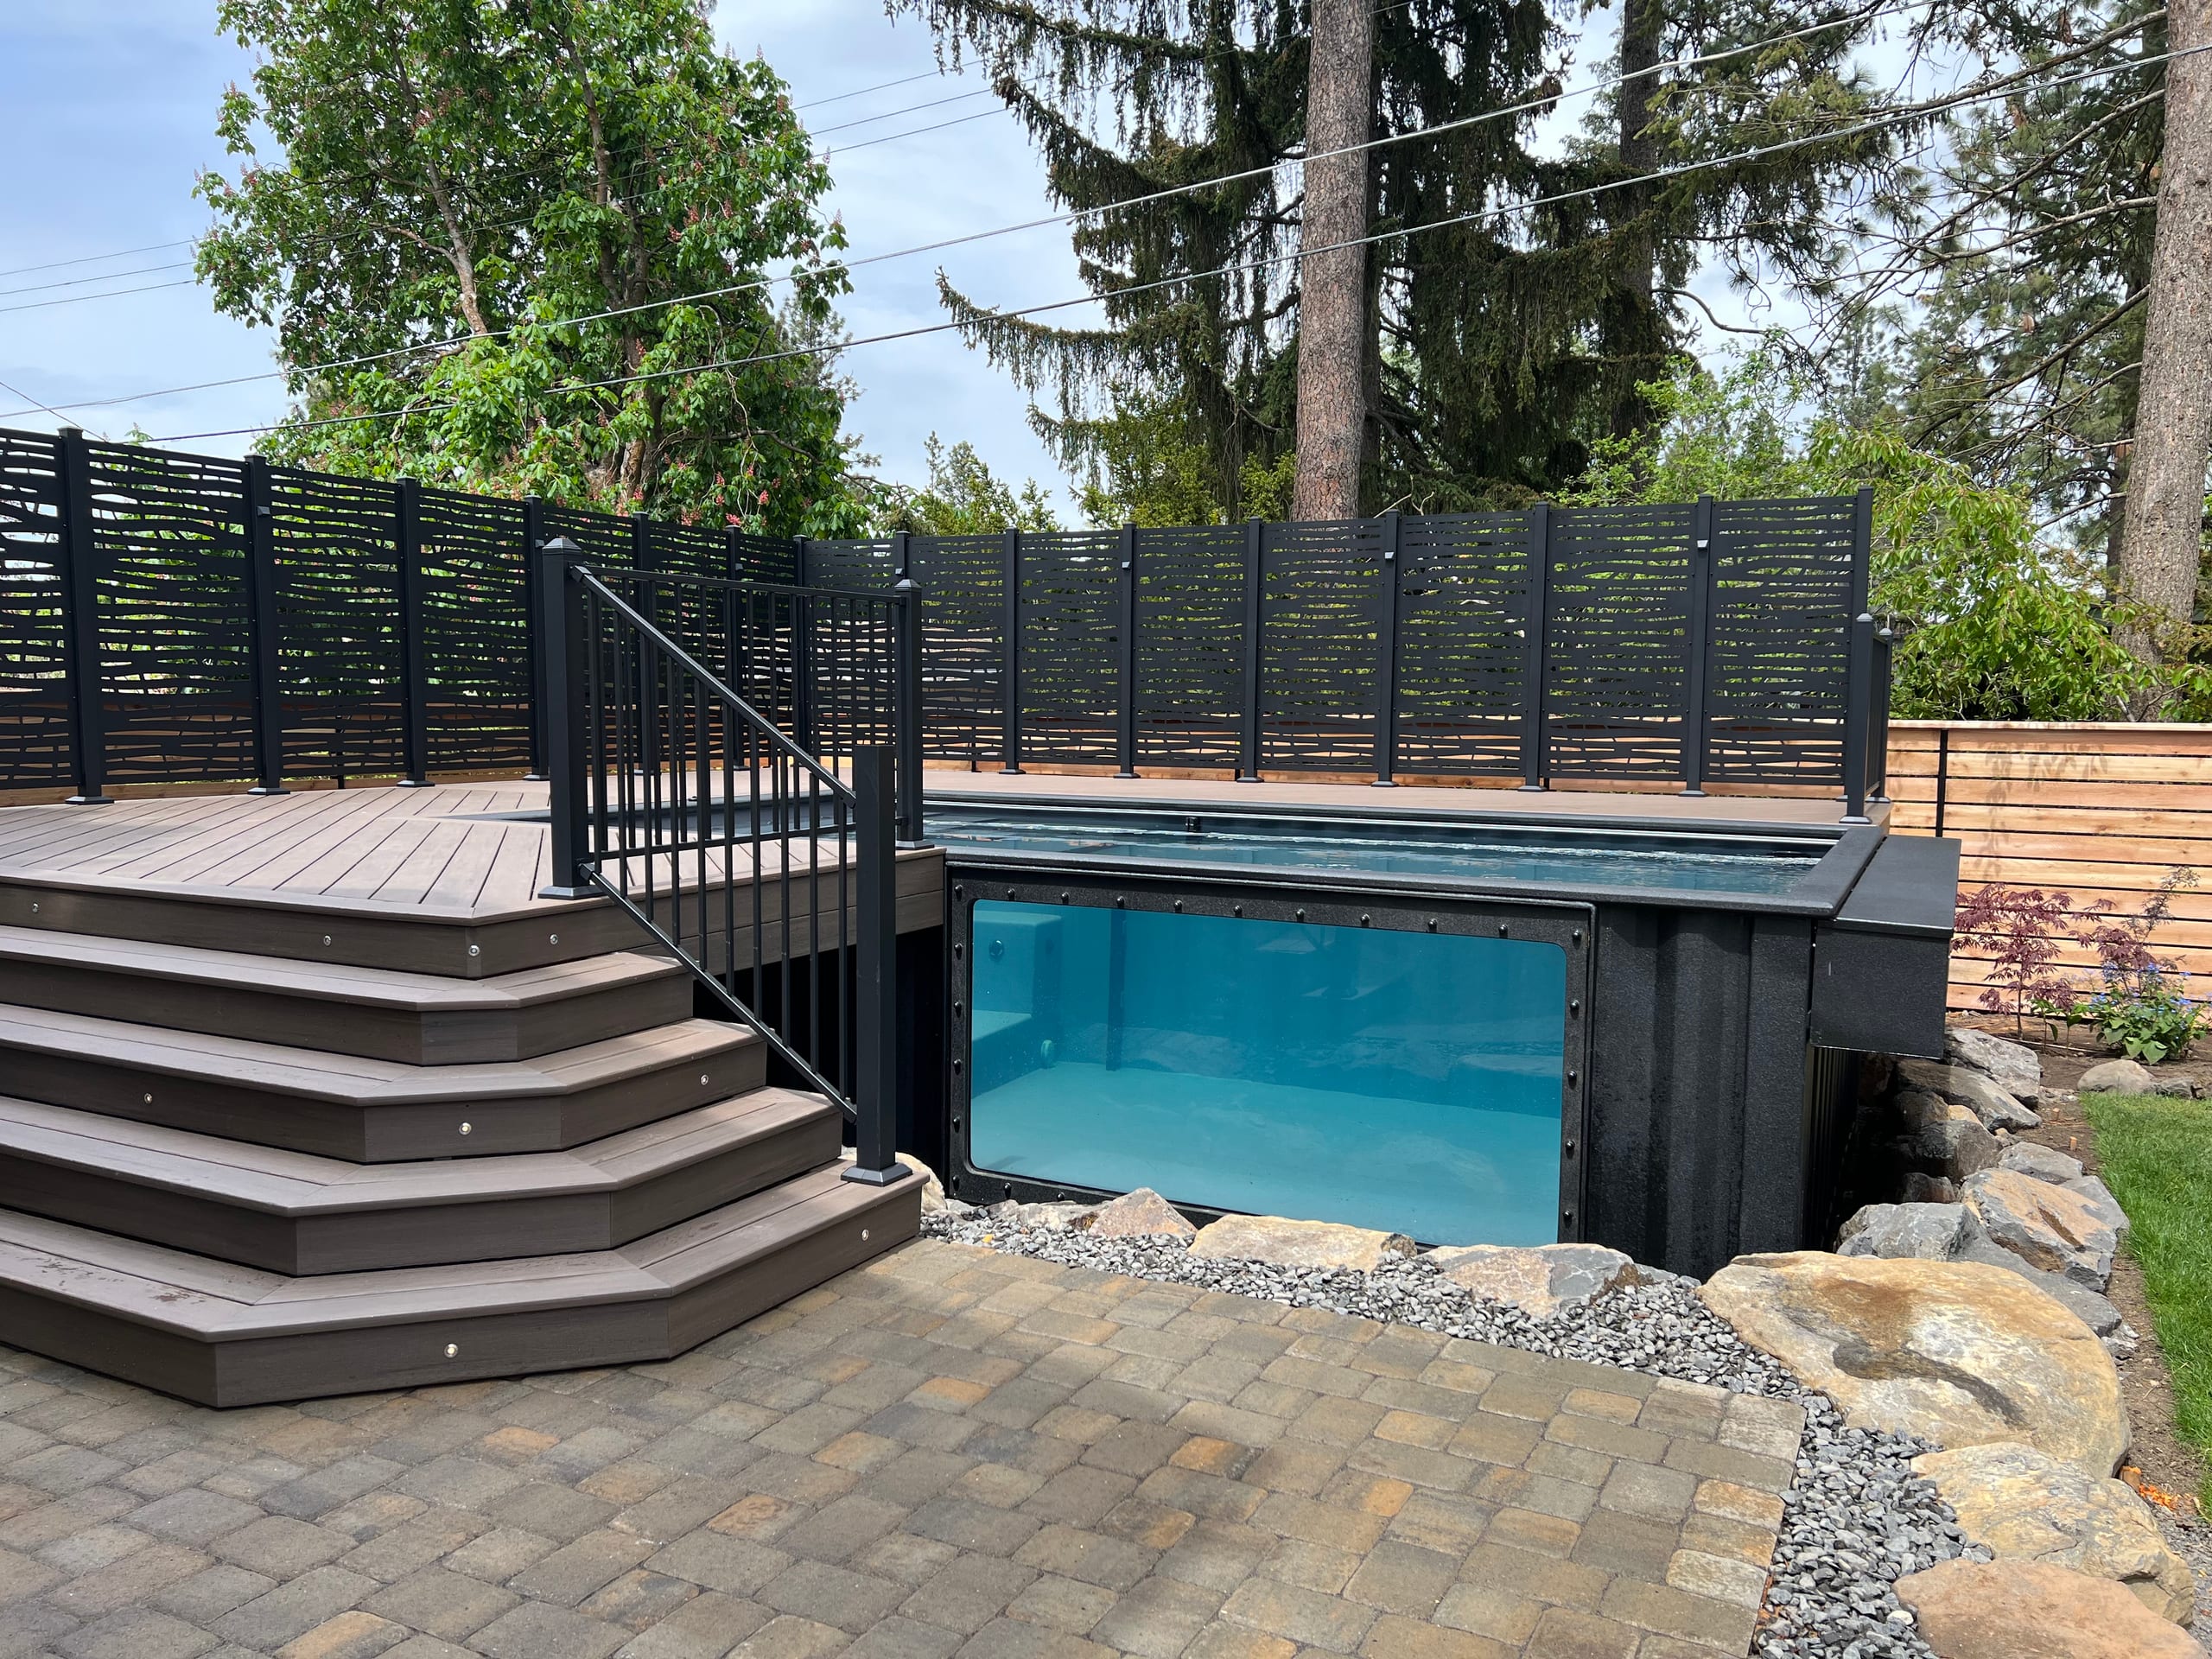
Glass-front raised pool in composite deck with corner steps, louvered black privacy screen and paver patio

Set the Schedule Around the Selected System

We can talk about timing once the layout, material and condition of the deck are understood. A level run on a new build does not follow the same path as a stair-heavy railing on an existing deck that needs more support. Product availability and any required review can affect the start as well.

We would rather explain those dependencies up front than give every homeowner the same installation window. The proposal is the place to settle the scope; then we can discuss the schedule for that scope.

Check the Approval Path for Your Address

An Idaho Falls mailing address alone does not tell us which office reviews the work. A property inside the city falls under the City of Idaho Falls Building Division, while Bonneville County has a separate building and zoning application path for properties in its jurisdiction. We start with the actual address and whether the railing is part of a larger deck project.

From there, we can discuss whether an approval is needed and who will prepare or submit anything required. If an association also reviews changes to your deck, bring its requirements into the conversation before we finalize the appearance. We will put the agreed responsibilities in the project scope rather than assume the same path for every house.

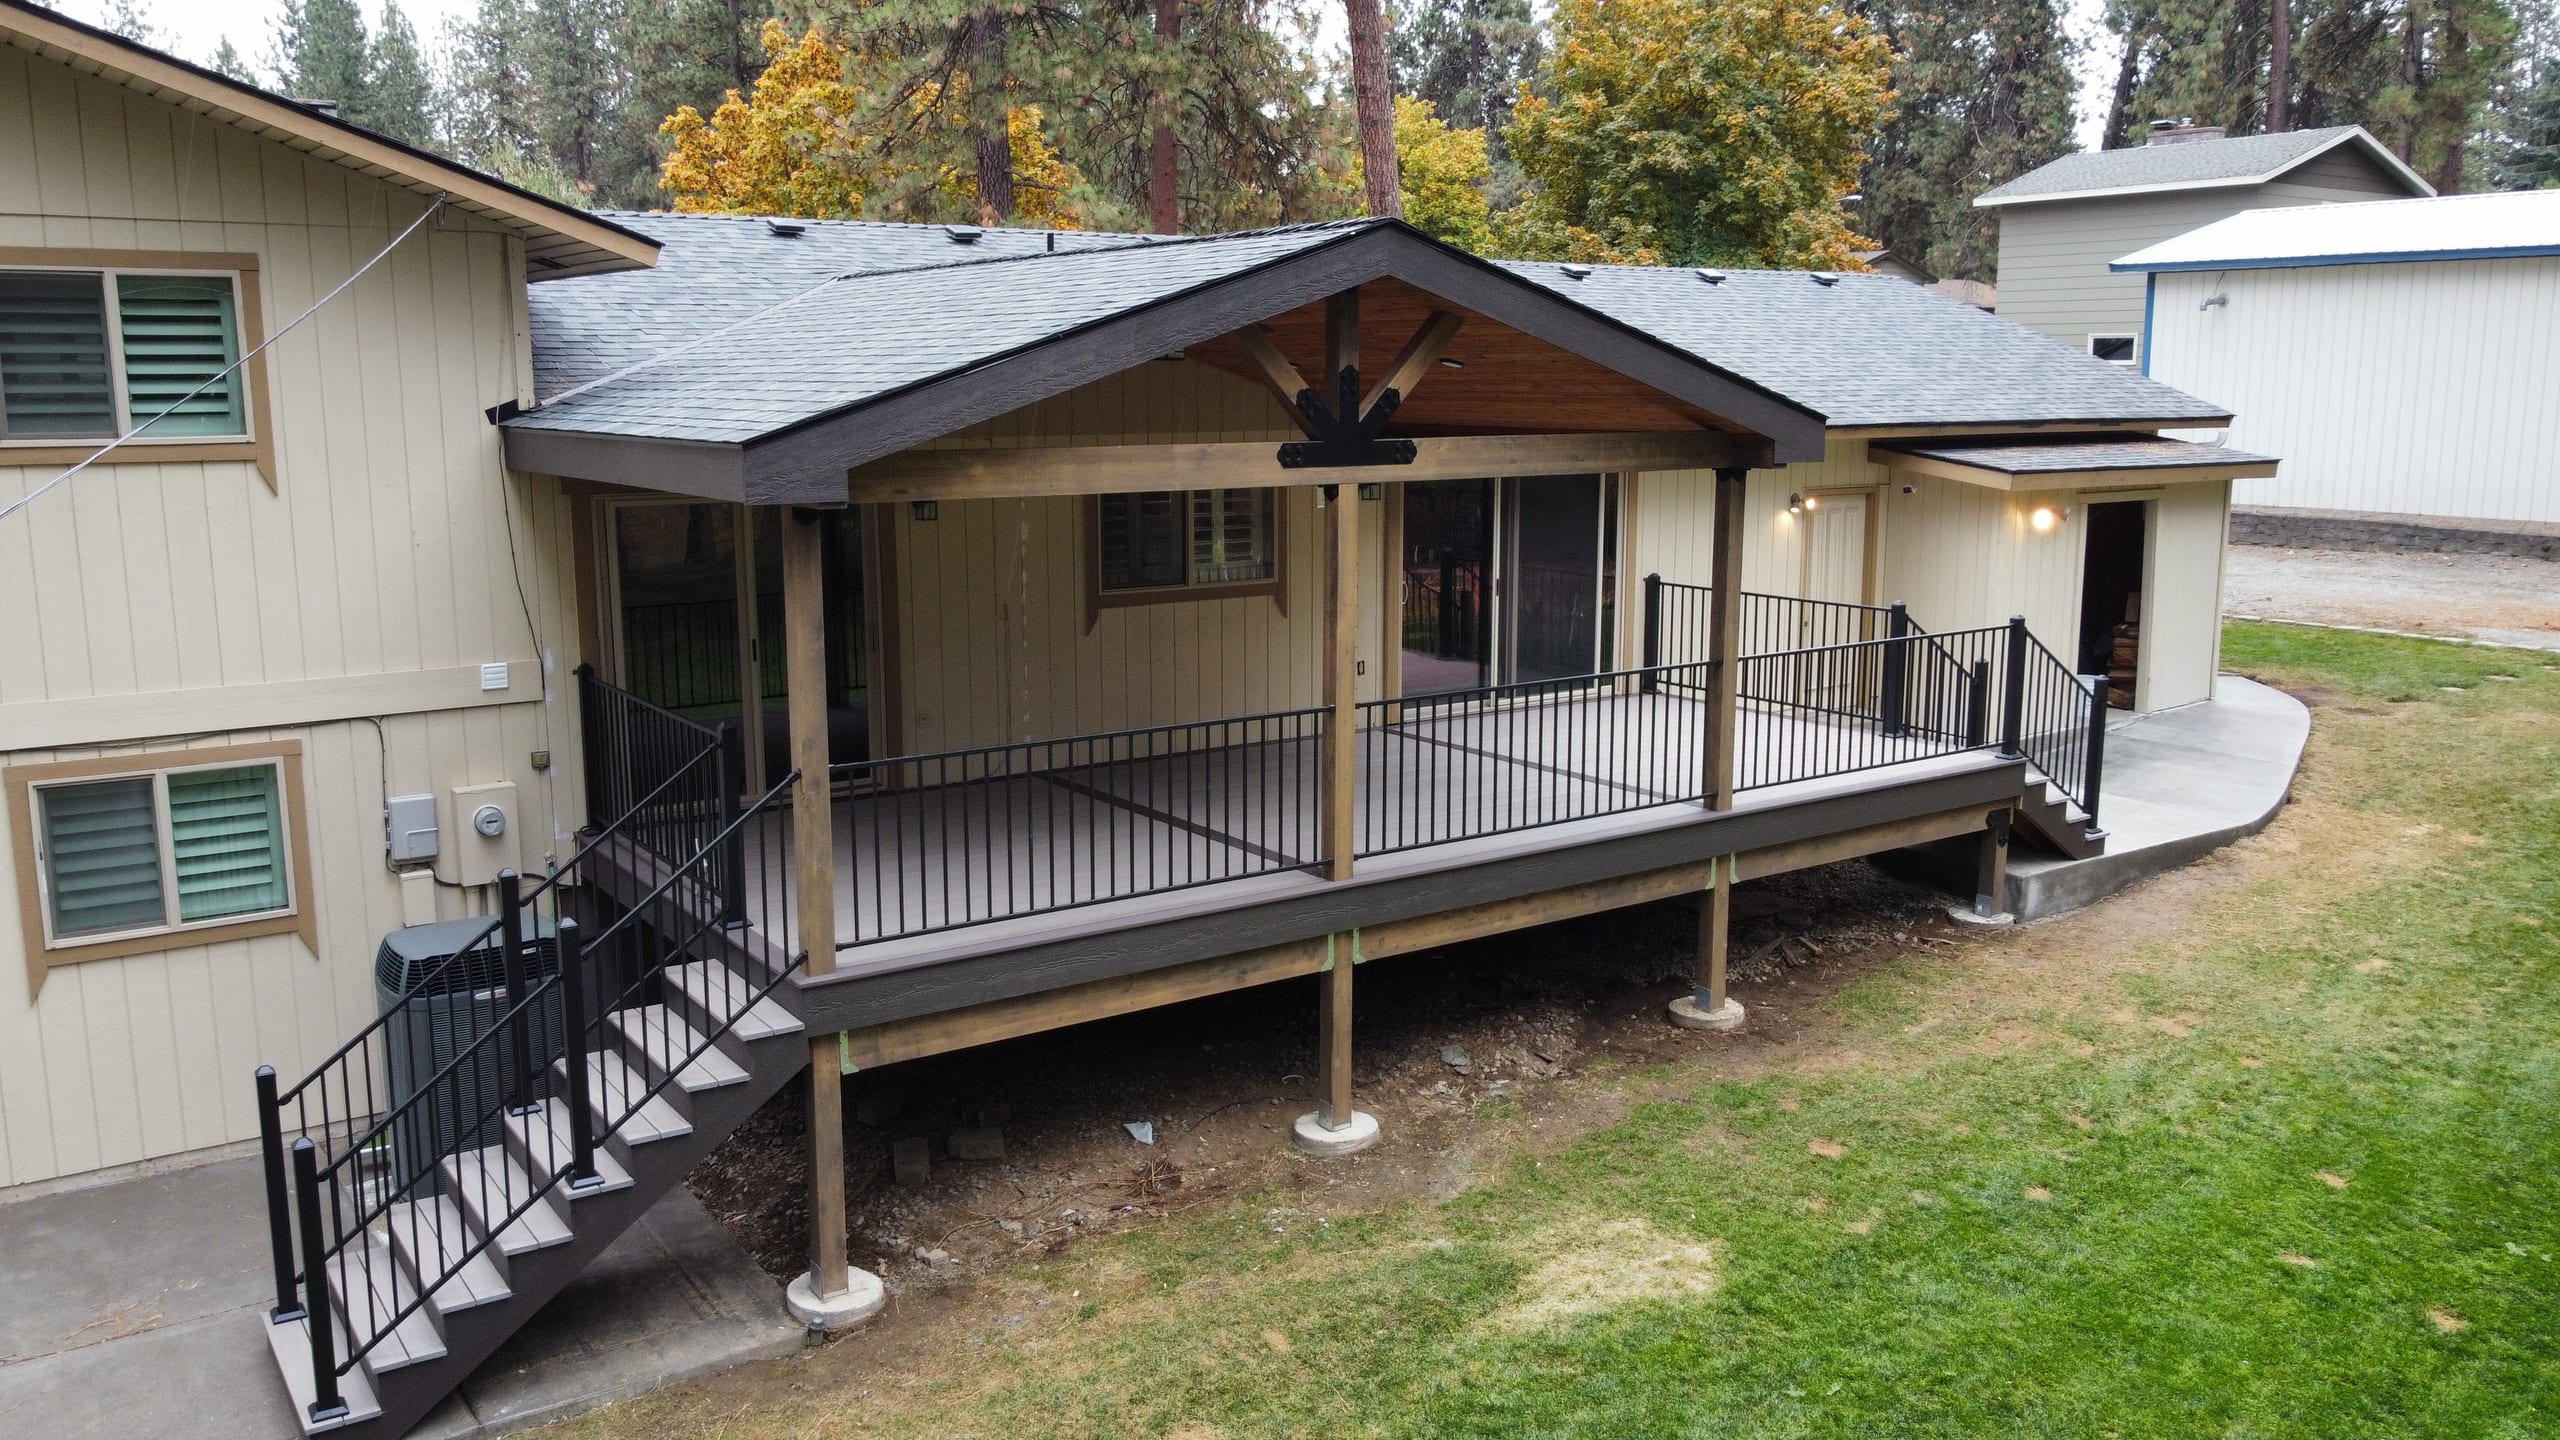
Angled view of elevated gray deck with gable cover, black metal railing and black stair run, lawn in front

Why Plan Your Railing With Our Deck Team

We build decks, so we are used to looking at the visible edge and the structure holding it together. A new stair location changes how people move through the yard and where the rail ends. A post shifted to protect a view may change the connection below. We want those decisions in the same conversation, not discovered one at a time after you choose a finish.

That matters even more on an existing deck. We will talk plainly about what we can see, what needs a closer look and whether the railing-only plan still makes sense. You should be able to understand the proposed work before you choose among materials.

How We Start a Railing Project

  1. Walk the Deck and Talk About the View

    We will look at the deck edge, stairs and path into the yard. Show us where you sit, what blocks your view and what you want to change about the current railing, if there is one.

  2. Compare Systems and Post Locations

    We will narrow the material and layout, then look at corners, infill direction and stair transitions. For an existing deck, we will also review the likely connection points before settling on the system.

  3. Define the Work Before Scheduling

    The estimate should identify the railing and any connected deck work, along with the responsibilities for any required approval. Once you know what is included, we can discuss a schedule for that project.

    View our full process page

Check Coverage and Whether Railing Alone Fits

A product maker's coverage, if offered for the selected components, is different from any workmanship coverage in our project agreement. Read the terms for the actual products and work before assuming one promise covers the entire railing. We will identify the selected system so you know which documents to review.

If the deck structure can take the planned connections, a new railing may be the right-sized project. If it cannot, we need to talk about the deck beneath it first. We will not treat a different railing style as the answer to a support problem.

Backyard at twilight with low composite deck with black railing and fascia lights along a pale house

Deck Railing Installation FAQs

What types of deck railing options are available?

We can discuss wood, composite, vinyl, aluminum, steel, cable and glass. The best fit depends on the view, the deck and stairs, and how much upkeep you want to take on.

Can deck railings be customized?

Yes. Color, post and rail profiles, caps, infill direction and the way the rail turns at stairs all affect the result. The available combinations depend on the selected system and your deck.

What materials are used for deck railing installation?

Our supported choices include wood, composite, vinyl, aluminum, steel, cable and glass. We will specify the actual system and connections in your proposal rather than treat a material name as a complete design.

Do you install modern and traditional railing styles?

Yes. Slim metal or cable can give the edge a different feel from a substantial wood profile. We can compare horizontal and vertical details, then check what works through your corners and stairs.

Can you put a new railing on my existing deck?

Possibly. We need to see the frame, access and places where the proposed posts would connect. If the deck needs broader work first, we will explain that before planning the railing as a stand-alone job.

Do I need approval for a railing project in Idaho Falls?

It depends on your address and the proposed work. We will first determine whether the city or county has jurisdiction, then discuss any needed permit or association review and who is responsible for it.

Related Deck Services

Request a Free Railing Estimate

Tell us whether you are building a new deck or changing the railing on an existing one, and what you want to see from the finished space. Call Dynamic Decks Idaho at (208) 274-3260 to request a free deck railing estimate in Idaho Falls.