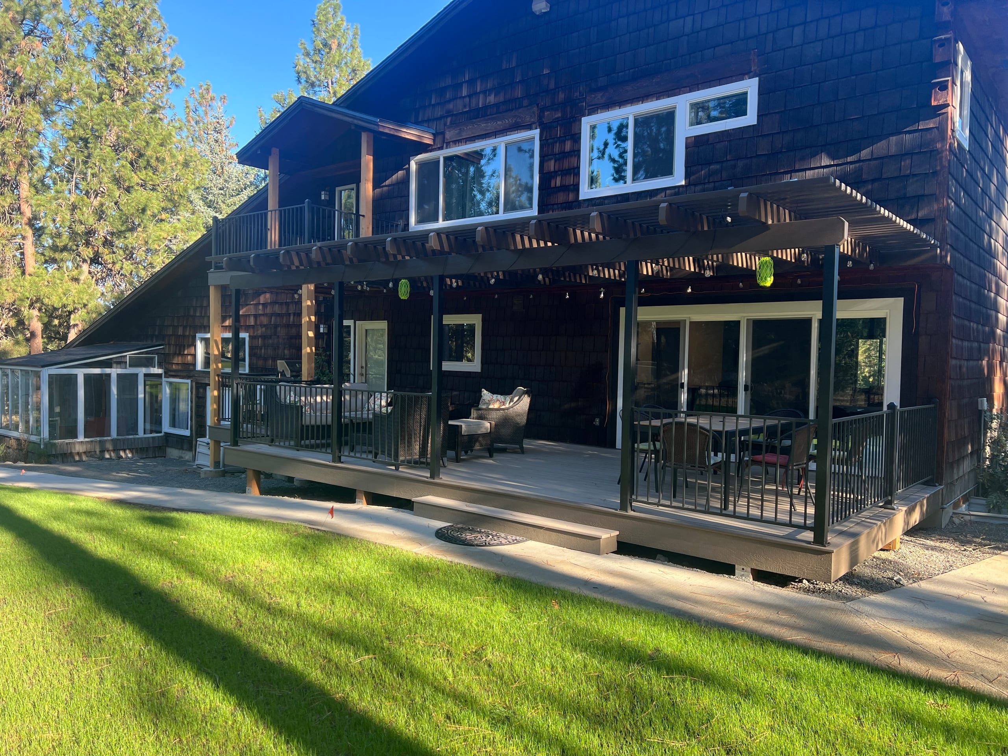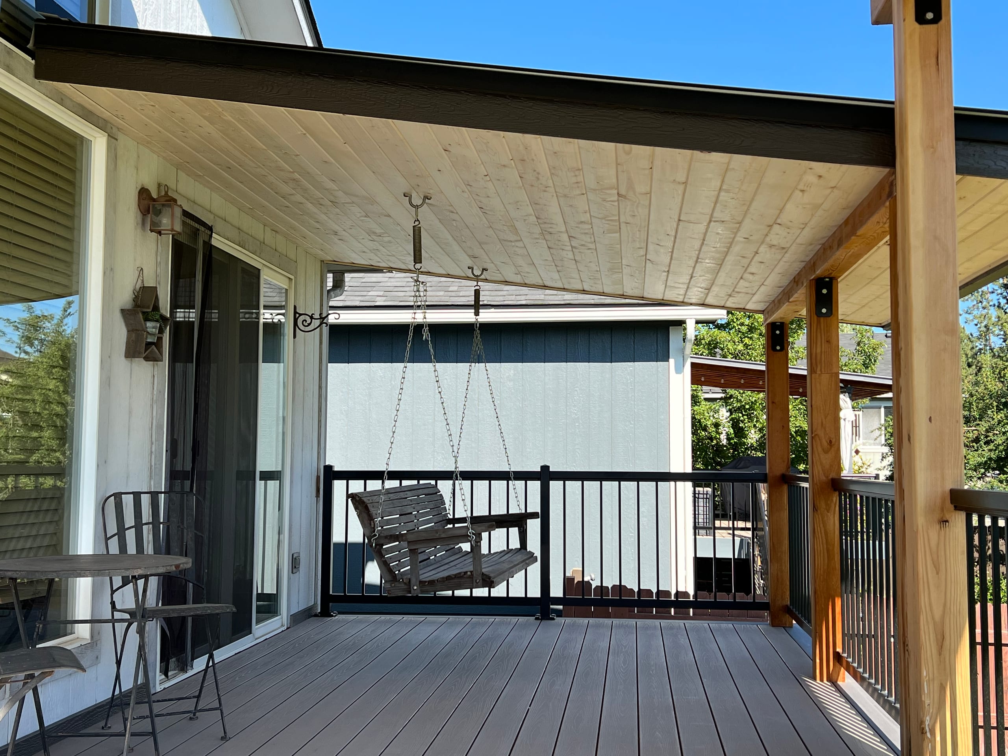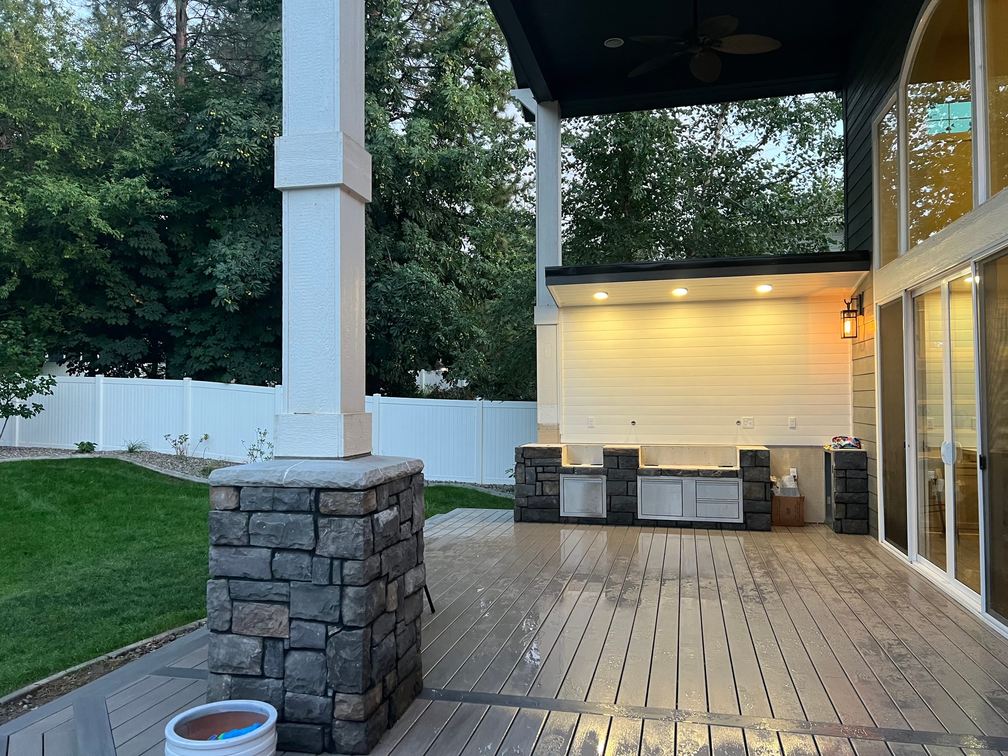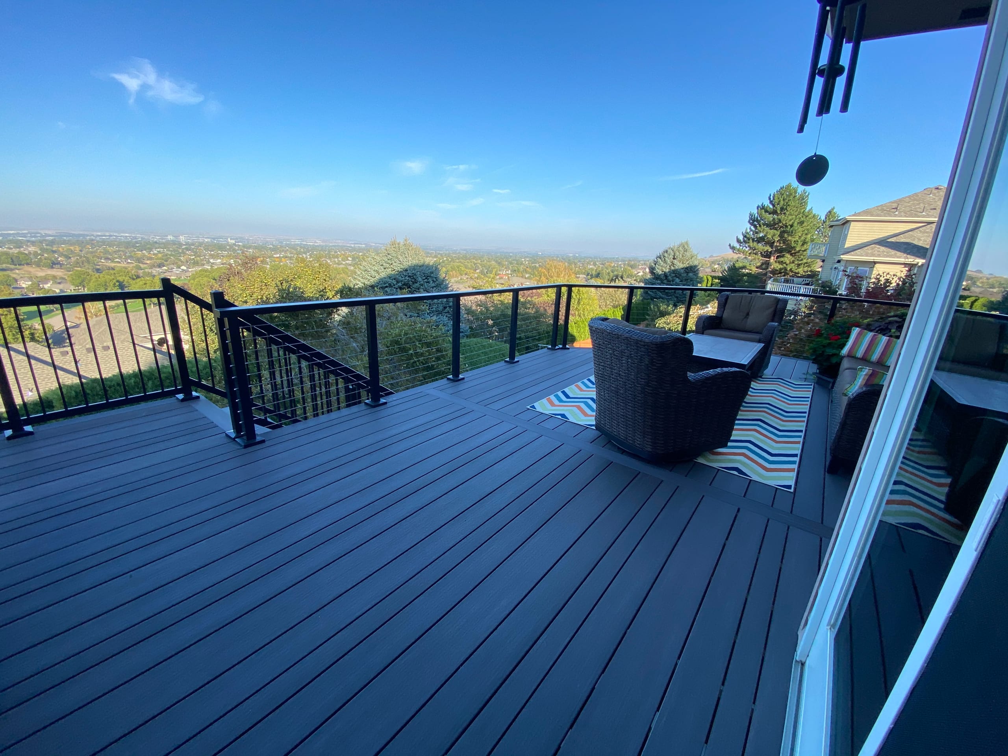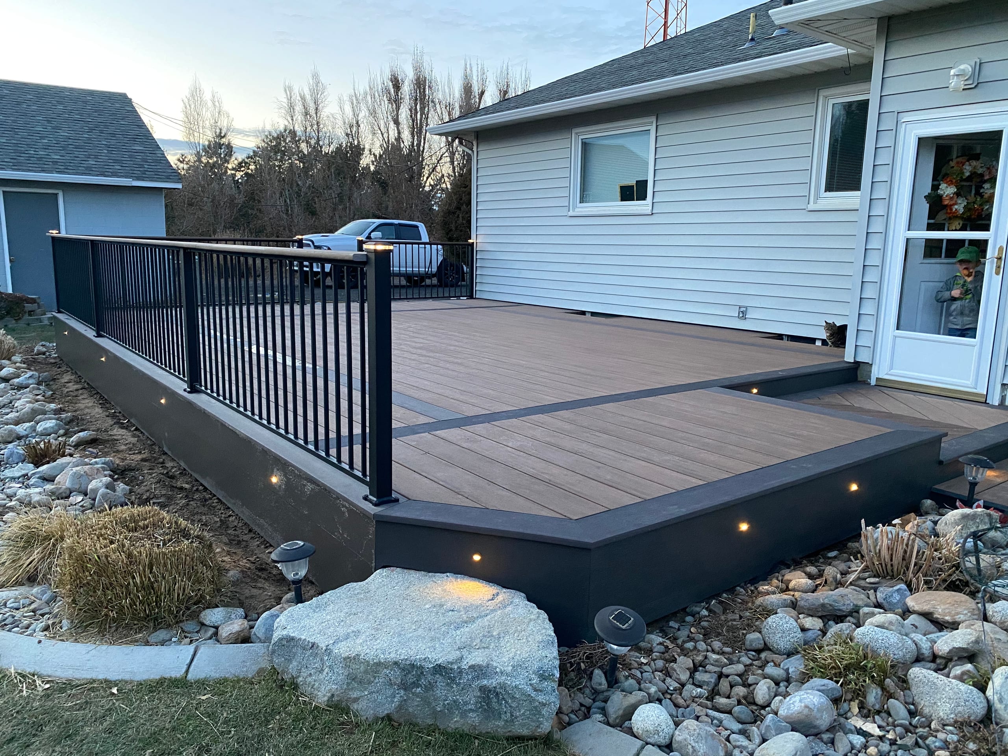
Brown composite deck with dark fascia, recessed lights

Decks

3D Modeling and Rendering in Idaho Falls, ID

Dynamic Decks Idaho Falls uses 3D modeling and rendering to plan decks and supported outdoor-living projects. A shared visual concept helps you see how stairs, cover and adjacent spaces fit together before we settle the construction scope.

Request a Free Estimate

No obligation. We'll get back to you fast.

Photos of the space help us picture the site before we visit.

No files selected

You can upload up to 10 images (10 MB max. per file; larger photos are made smaller for you). Accepted file types: JPG/JPEG, PNG, WebP, AVIF, HEIC, and HEIF.

Required fields are marked with an asterisk. We use these details to start the right conversation about your project.

See the Main Design Decisions Before Construction

A plan can give you measurements without showing how the finished space will feel. A 3D view helps you see how far a deck reaches into the yard, where the stairs meet the ground and how a roof or shade structure sits against the house.

We use that view to compare the choices that affect daily use. You can point to a stair that takes too much seating room or a covered area that cuts off the view, and we can discuss the layout instead of guessing from a description.

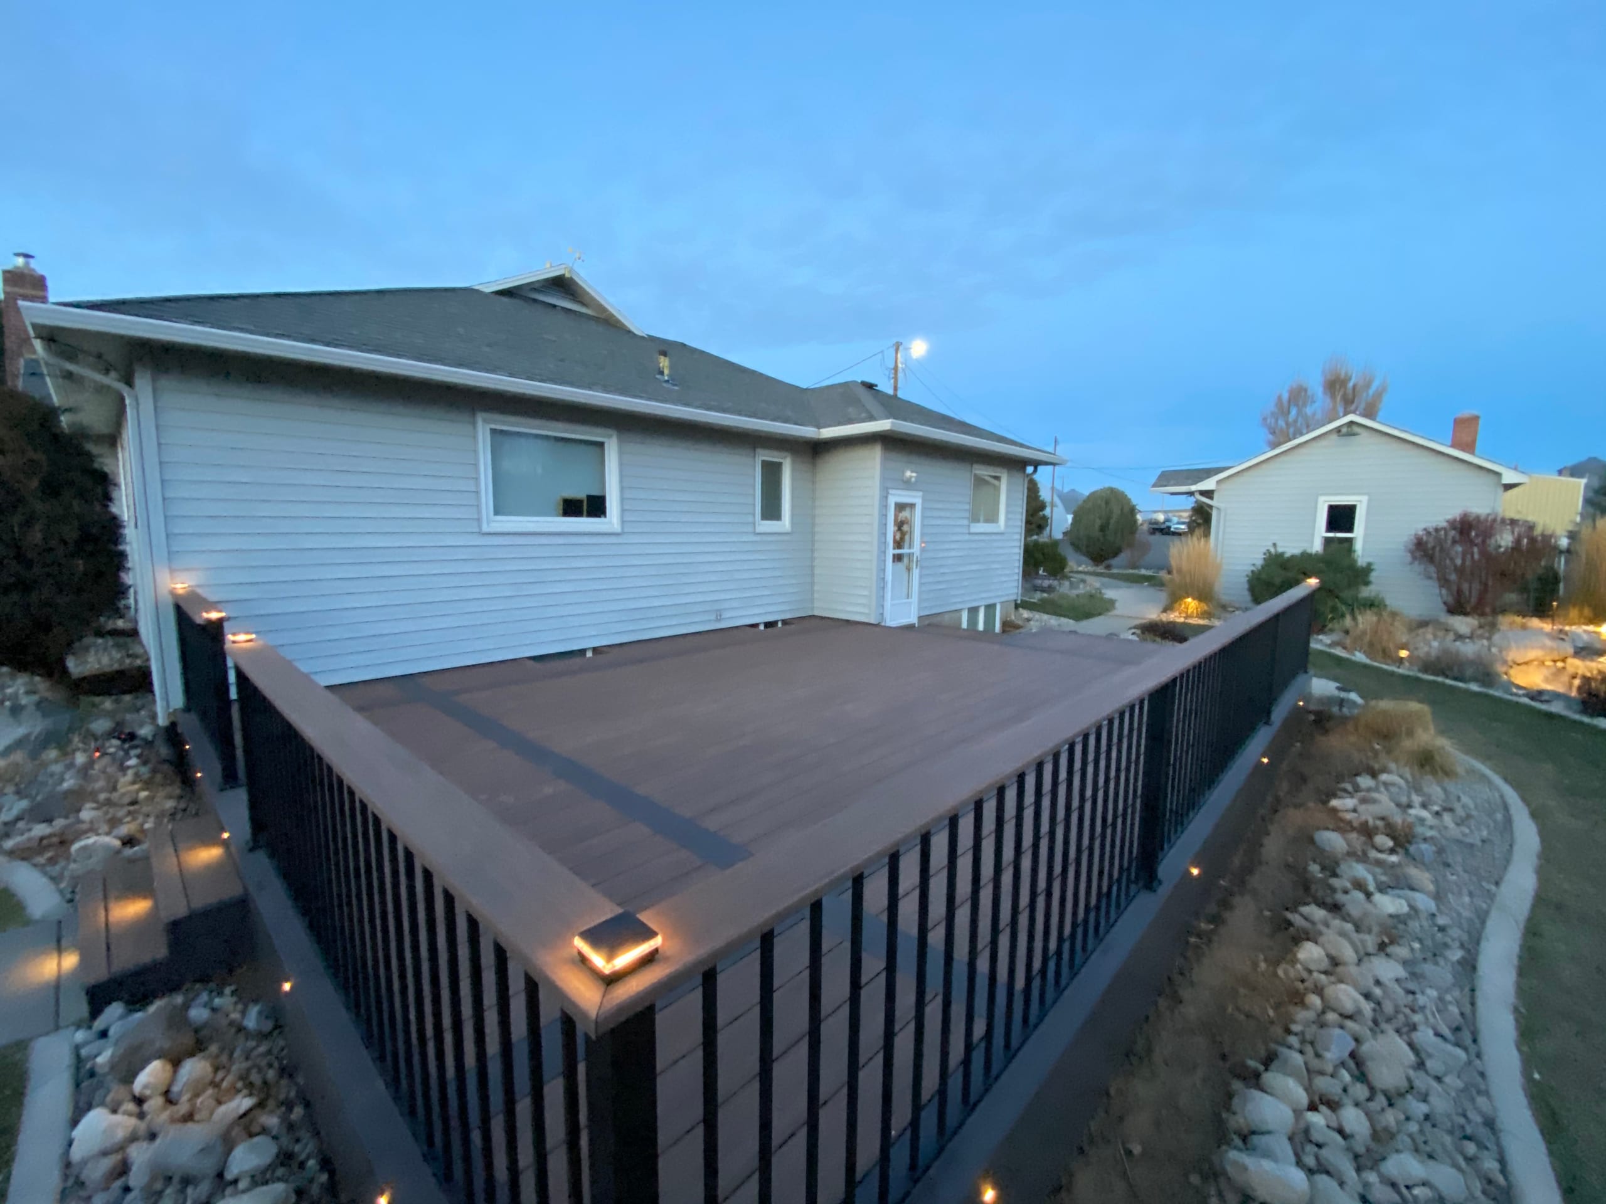
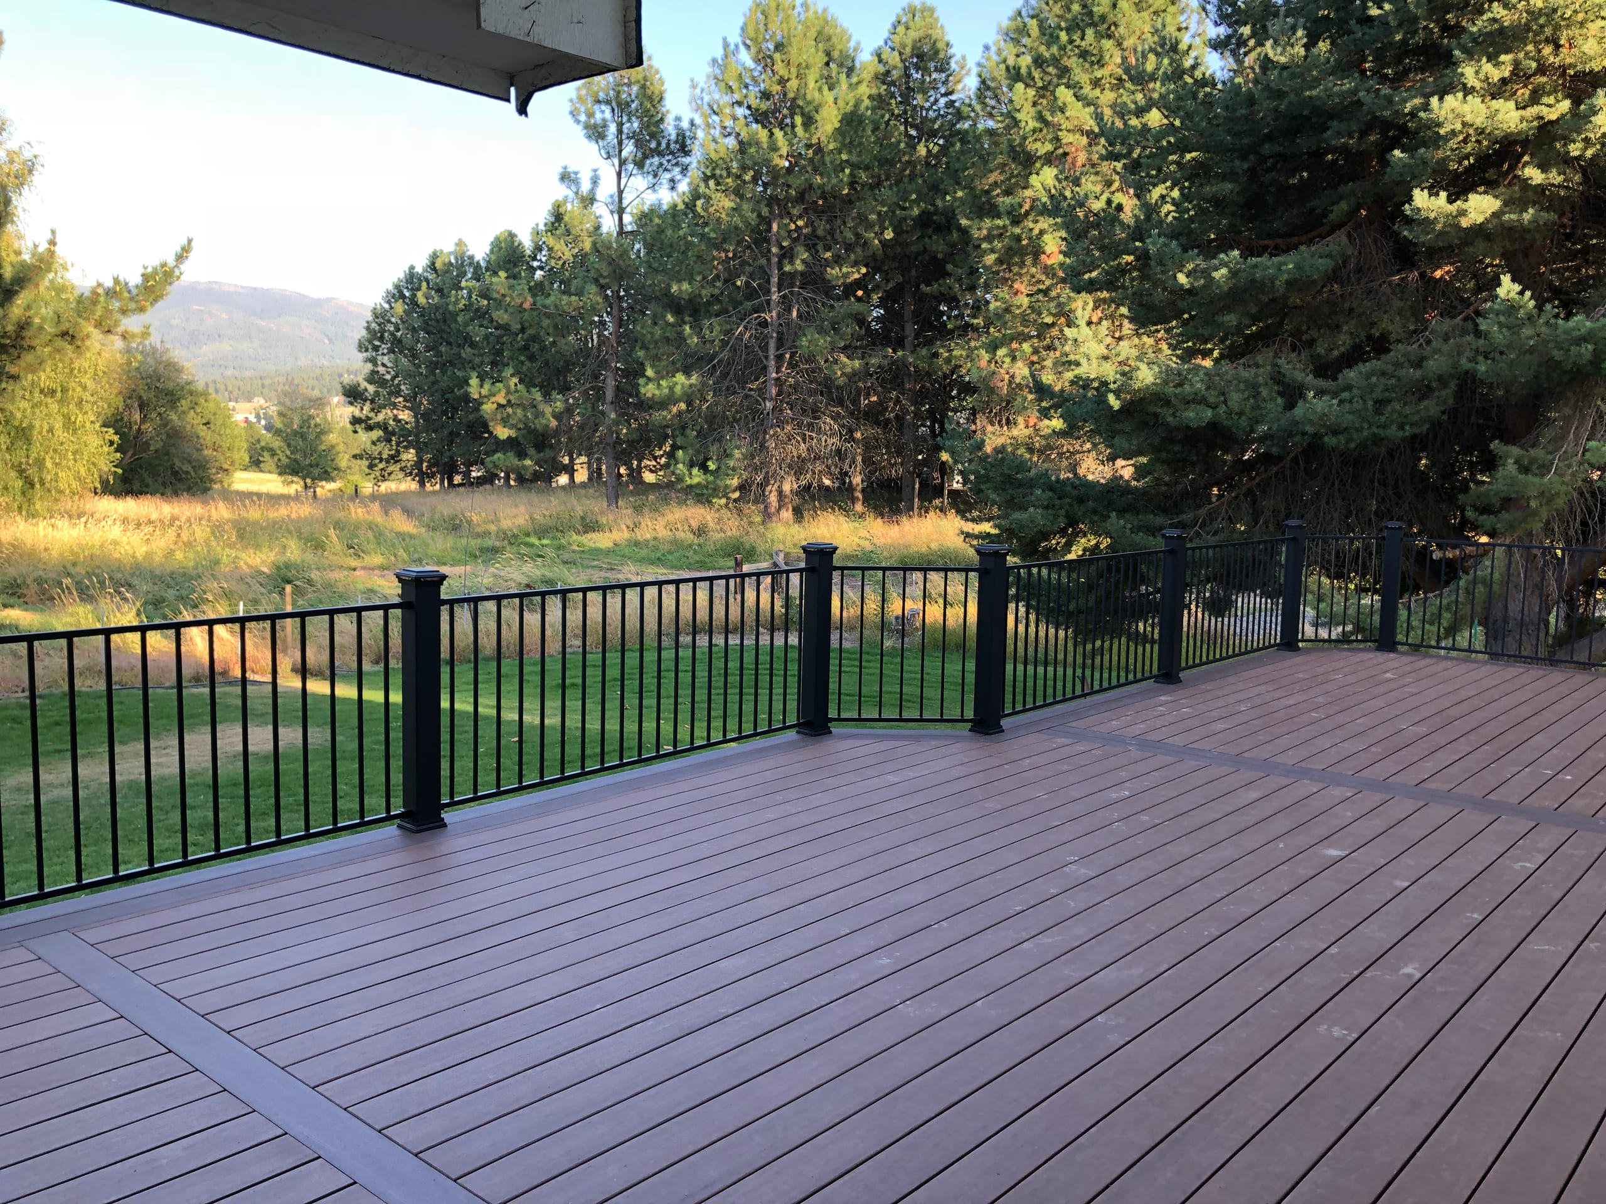
Angled view along black picket railing with lit post caps on brown composite deck at twilight

What Our 3D Modeling Services Cover

Our 3D modeling services support deck and outdoor-living projects, including pergolas, porches, patios, cabanas, outdoor kitchens and gazebos. Depending on the project, a model can show:

  • the overall footprint and layout
  • relative height, scale and proportions
  • stairs, access points and movement through the space
  • the relationship between a deck and nearby structures
  • the placement of covered and open areas
  • broad material and color direction
  • revisions to the working concept before the scope is finalized

We use the model to make design decisions together. The drawing shows a working concept, not a promise that every color, texture or surrounding detail will look identical when the project is built.

How 3D Rendering Helps With Project Planning

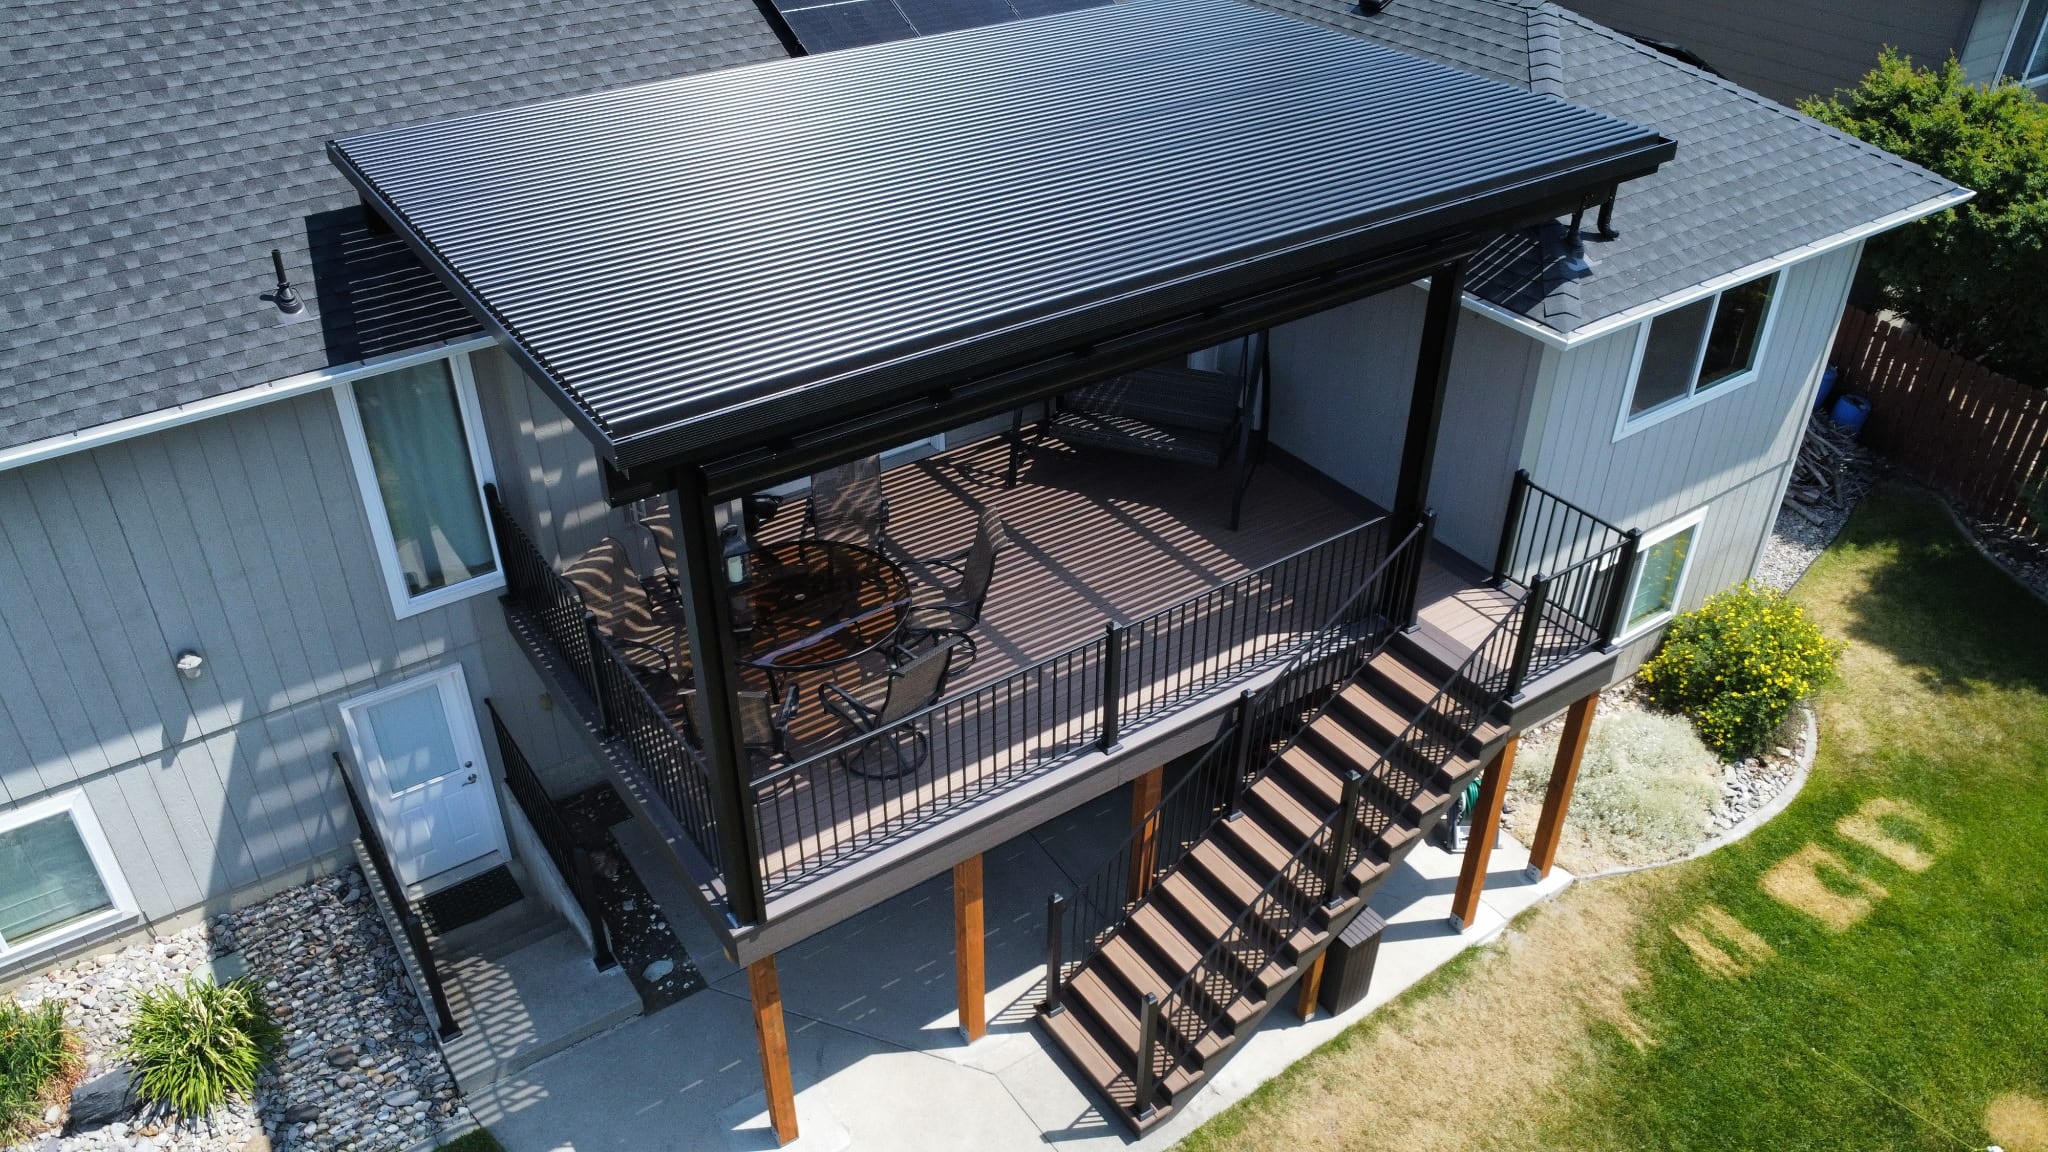
Aerial view of dark louvered pergola roof over an elevated composite deck with black metal railing and stairs
  1. Compare Stair and Seating Layouts

    A stair can look fine on a plan and still take up the spot where you hoped to put a table. We can compare its location with the seating area and yard access in the model before fixing the build scope.

  2. Coordinate More Than One Outdoor Feature

    If a deck meets a pergola, kitchen or gazebo, you need to see the route between them. We can model the supported features together so you can judge the space left for walking, seating and the yard itself.

  3. Confirm the Direction Before the Build Scope Is Final

    It is easier to move a feature in the concept than to change it after construction starts. We use your feedback to settle the main layout and describe the work to be priced and built.

Our 3D Design and Review Process

  1. Consultation and Site Information

    We start with how you want to use the space and what is already on the property. Measurements, access and the connection to the house give us a basis for the working concept.

  2. Initial 3D Concept

    We draw the agreed direction so you can see the main footprint, height and relationship between structures. The first view gives us something specific to review together.

  3. Focused Review and Refinement

    Tell us what feels too tight, too exposed or hard to reach. We refine the concept within the agreed design scope; the number and size of changes depend on the project, not an unlimited revision promise.

    View our full process page

What a 3D Rendering Is, and What It Is Not

A rendering helps you picture a proposed design. It does not replace the final measurements, product selections or construction documents your project may need.

It is not:

  • a guarantee that the completed project will look exactly like the image
  • an engineering drawing or structural calculation
  • a permit approval or a promise that an authority will approve the concept
  • a substitute for final material samples, product specifications or site verification
  • an unlimited revision agreement

Software color and texture are not physical samples. Landscaping, lighting and surroundings may also look different on the actual property, so we use the image to settle layout decisions and check finish choices separately.

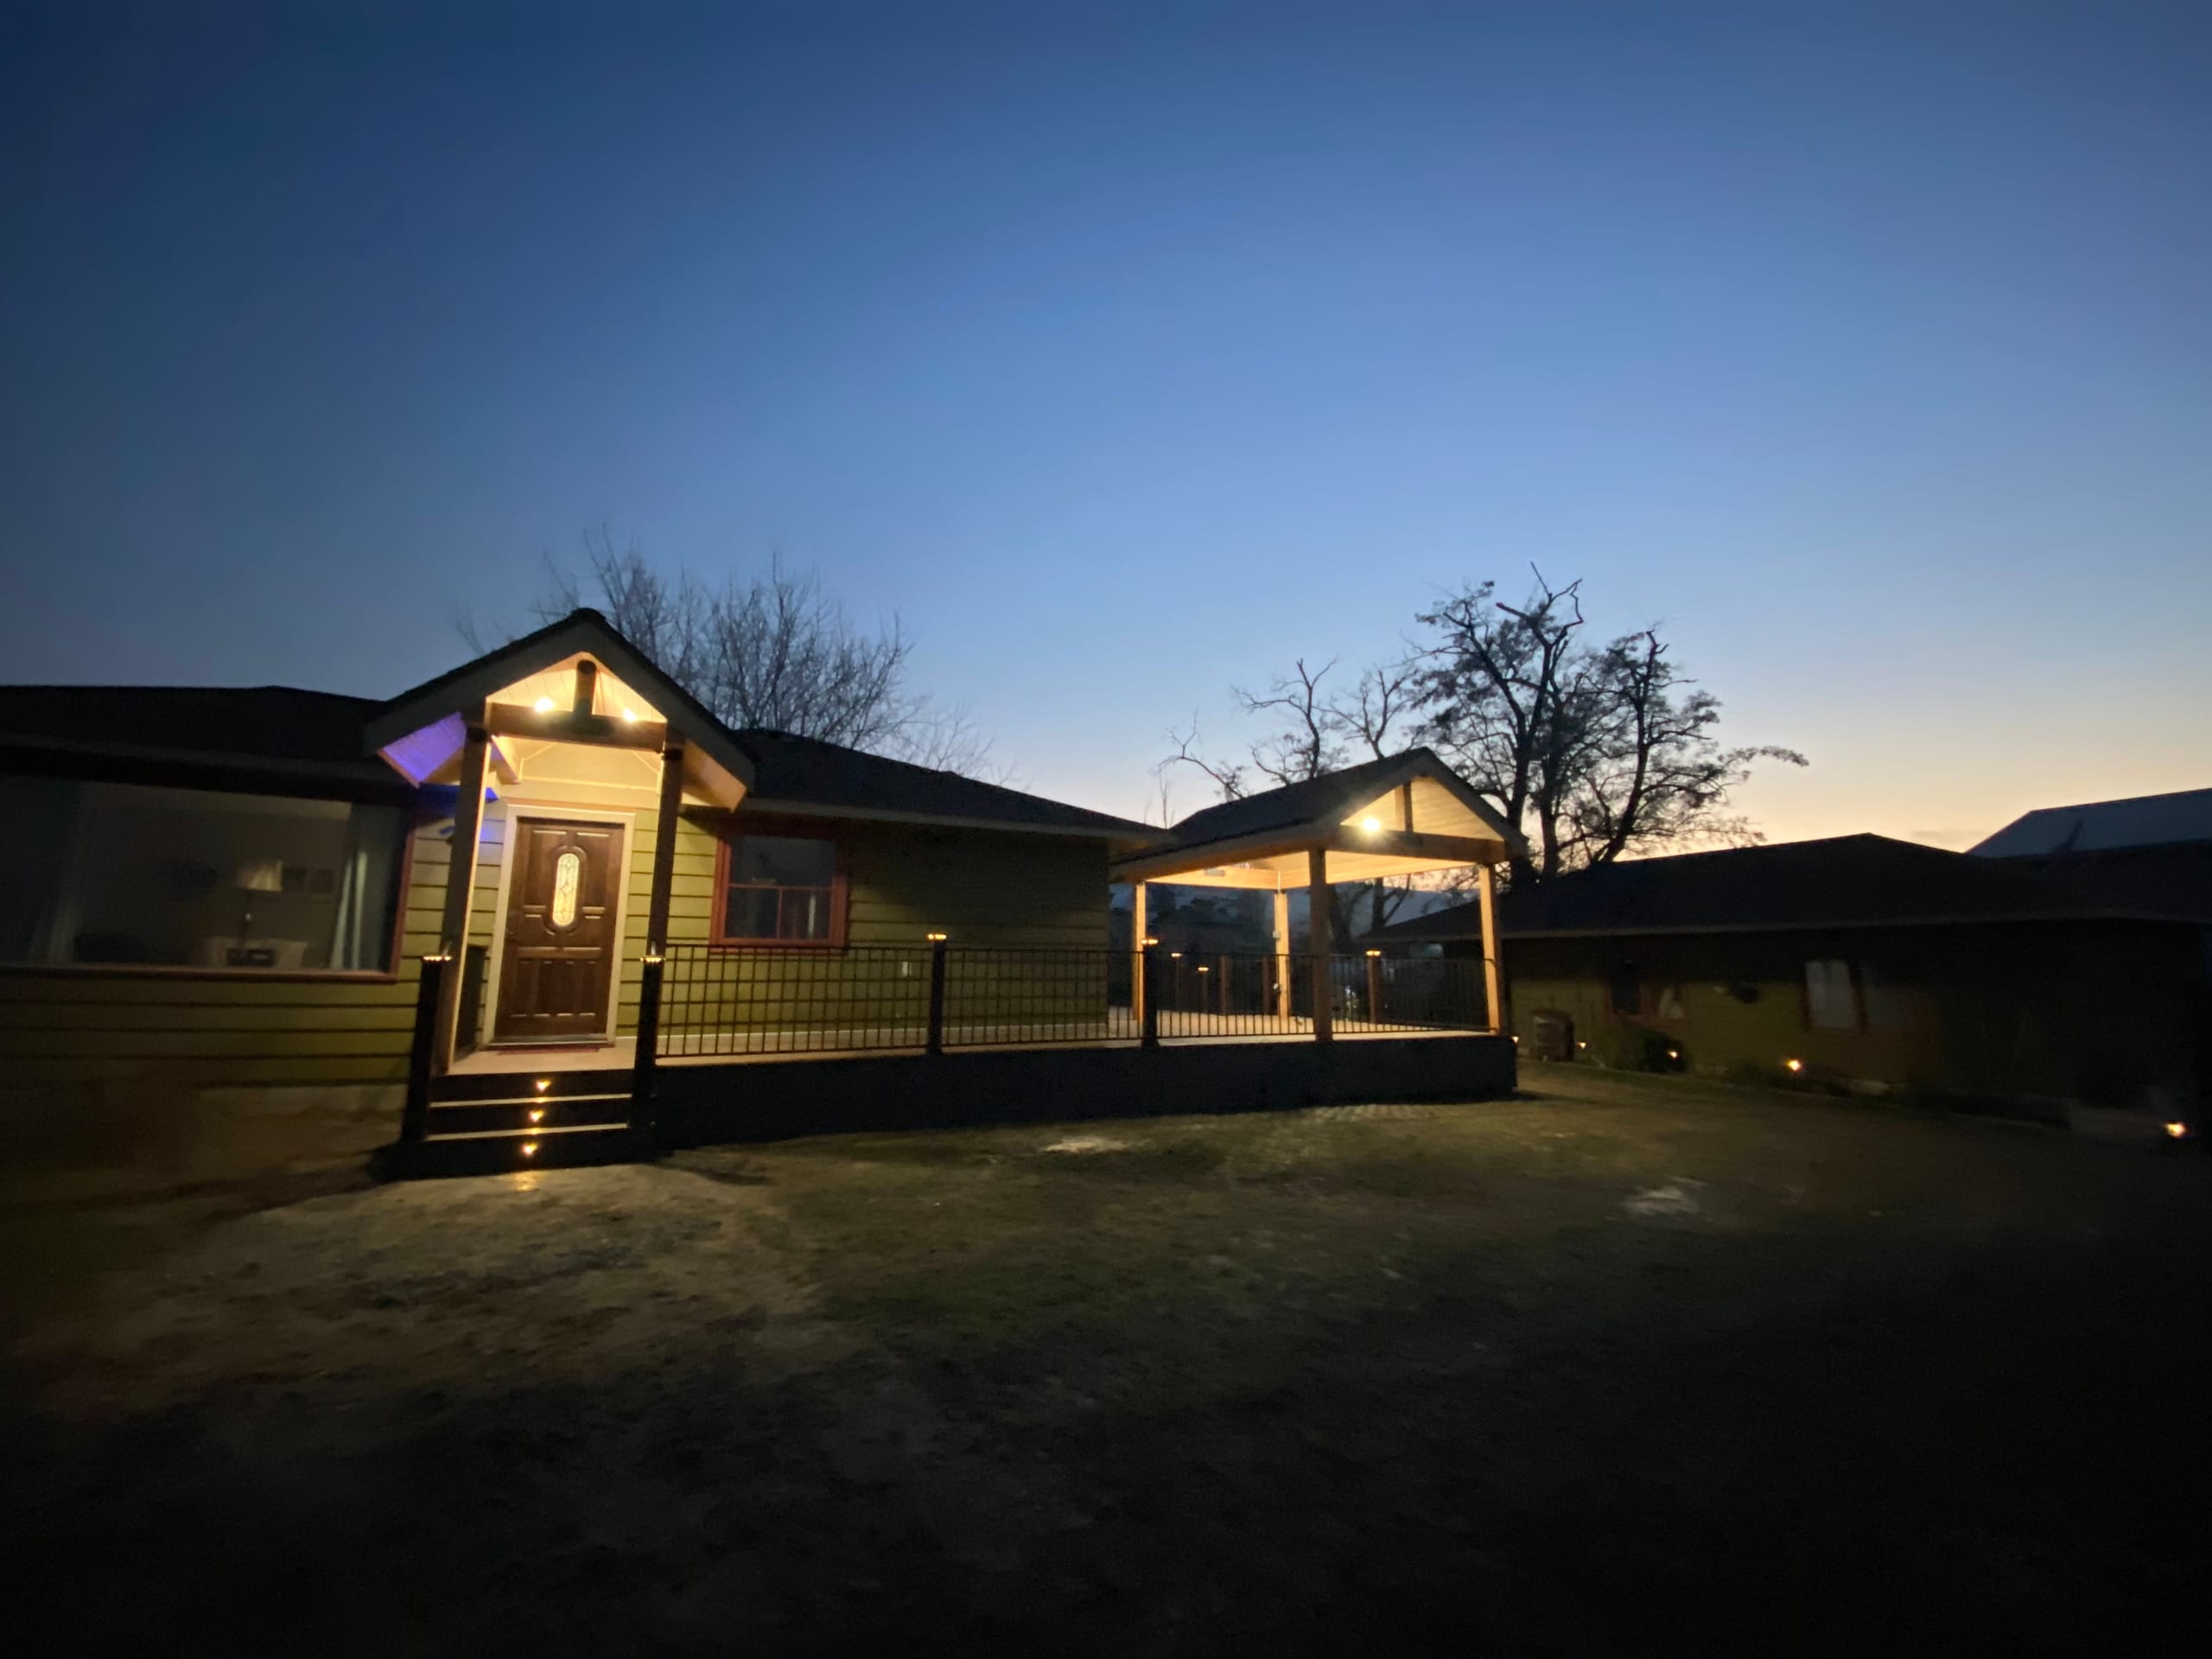
Blue-hour view of front entry porch with accent lighting and adjacent gabled covered deck with black railing
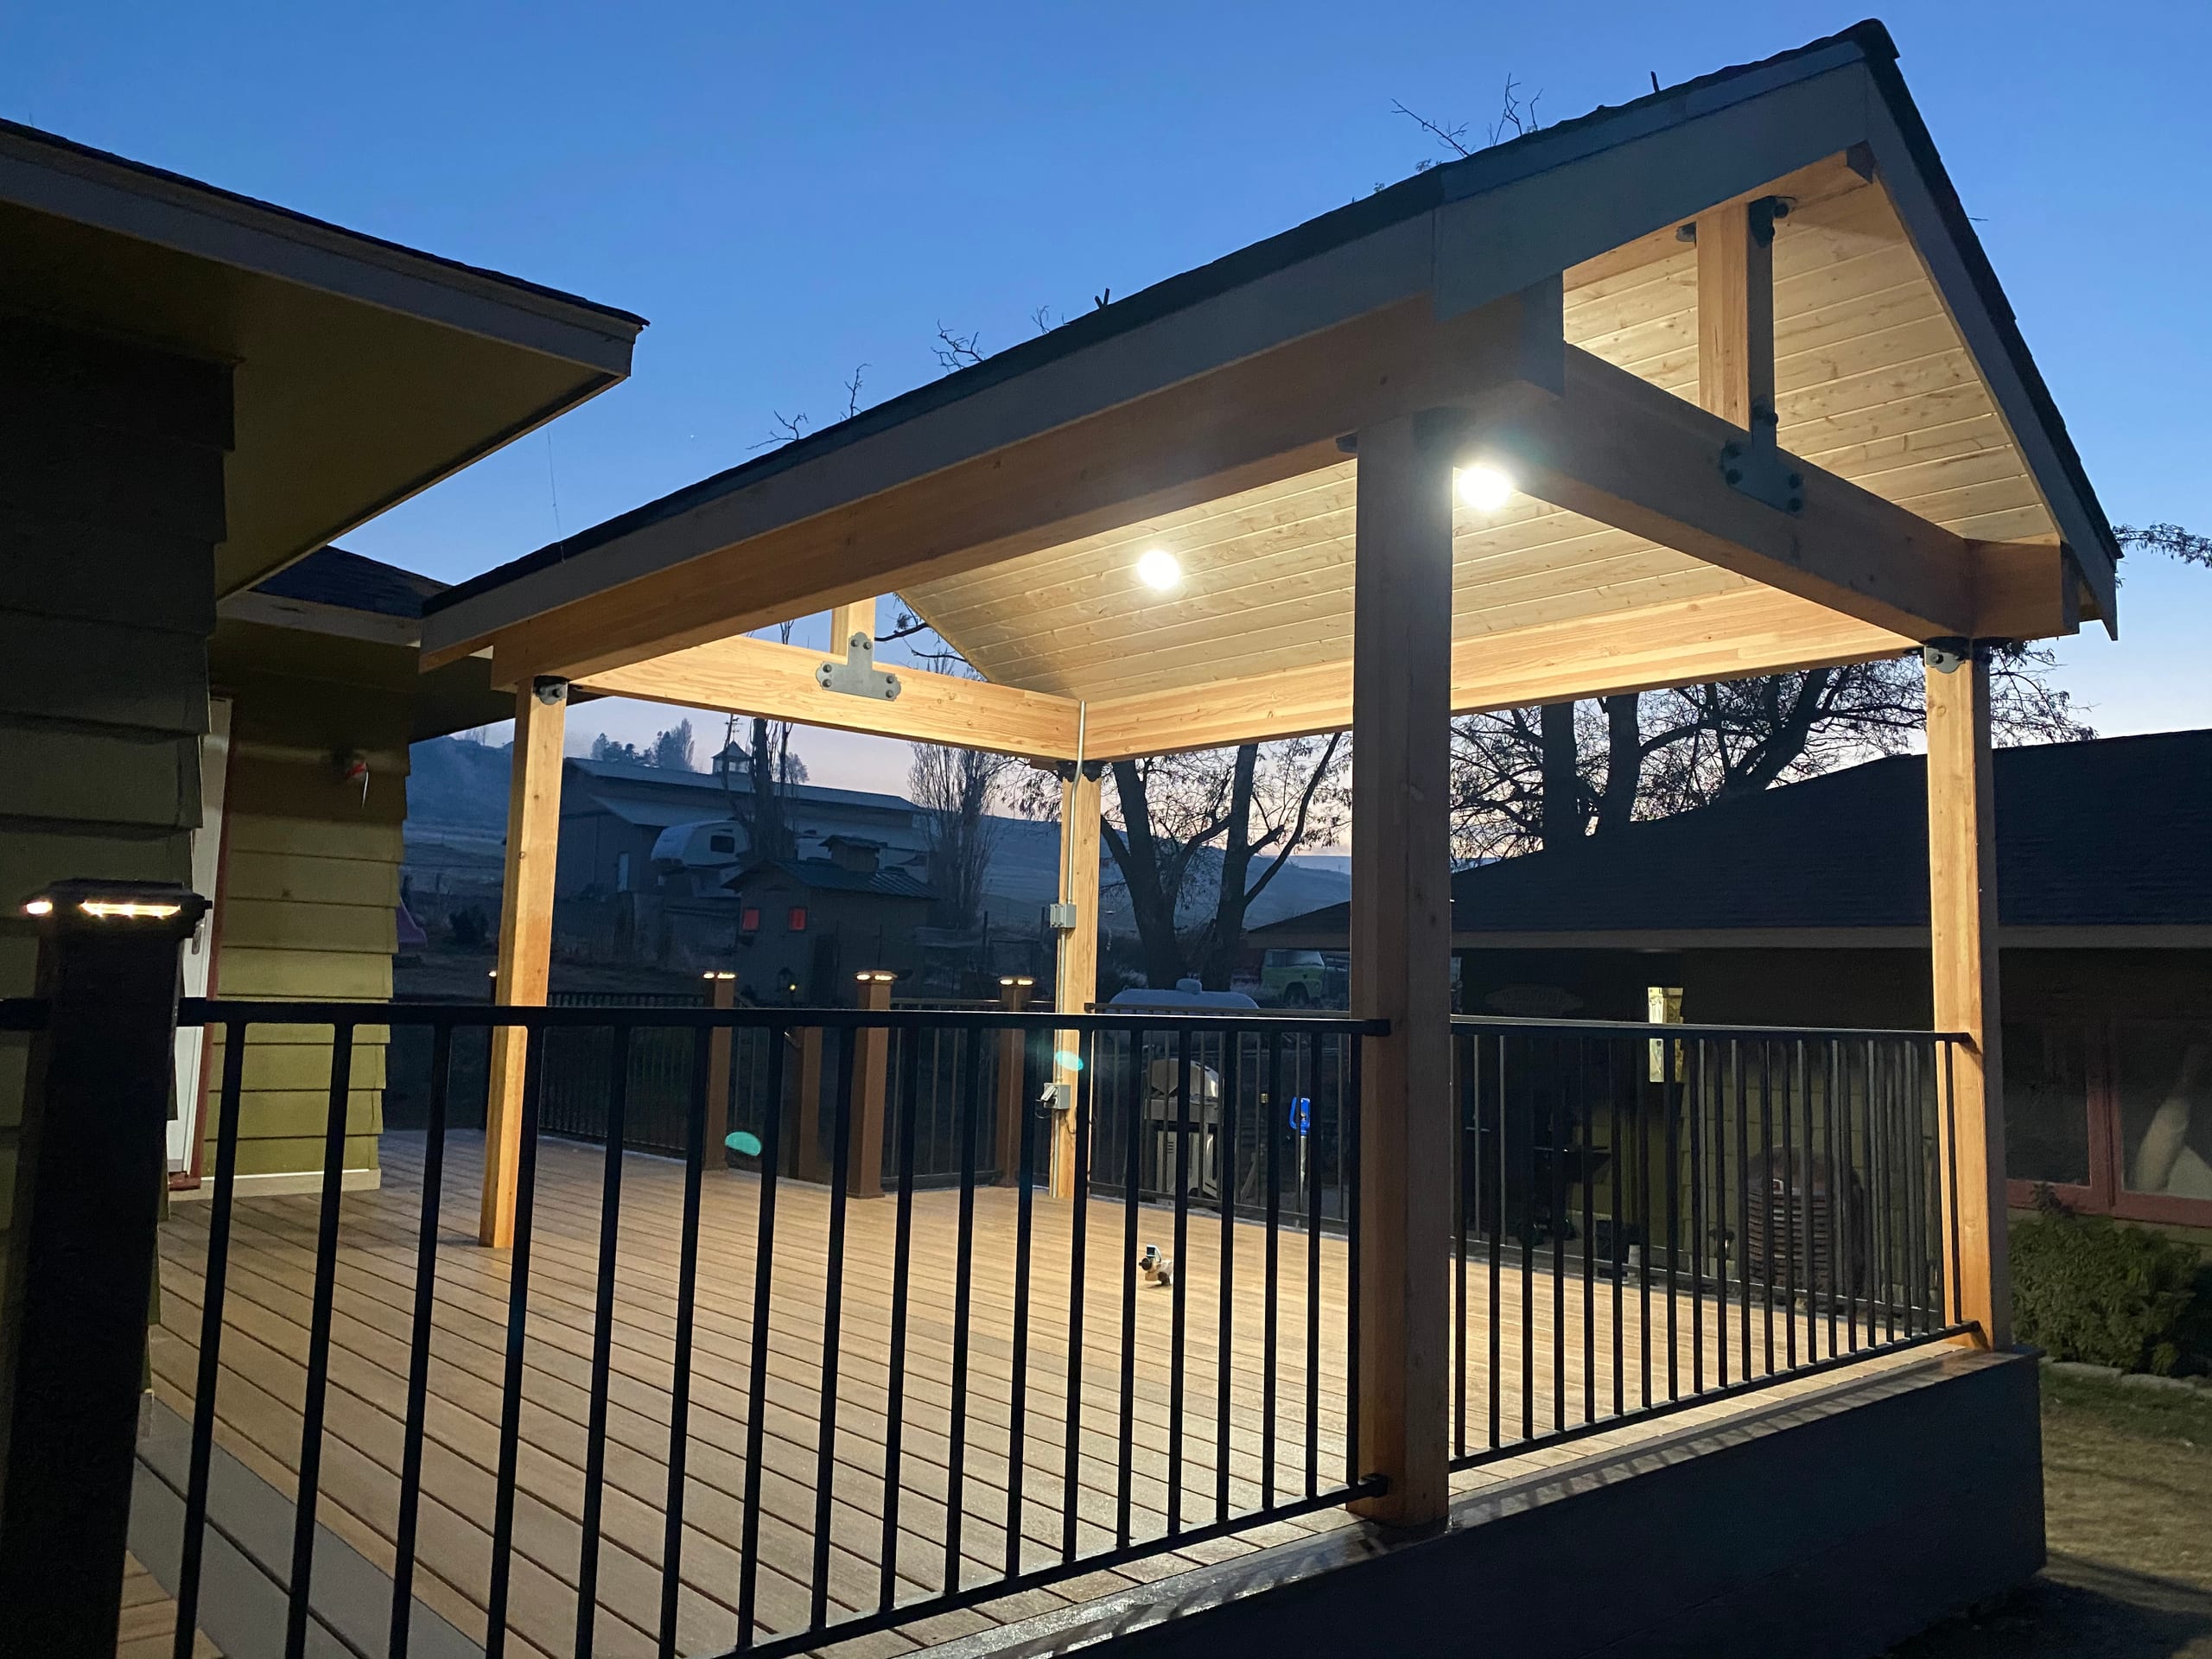
Gabled covered deck with timber posts, glowing recessed ceiling lights and black picket railing at dusk

Design Choices We Can Explore Visually

The choices worth drawing are the ones that change how you will use the yard: deck size, stair position, a gazebo or pergola location, covered versus open seating and where an outdoor kitchen might go. We focus on the supported features in your project.

A picture can have plenty of decorative detail and still leave the route from the back door unclear. We keep the discussion on access, dimensions and the way the structures meet before getting absorbed in finish details.
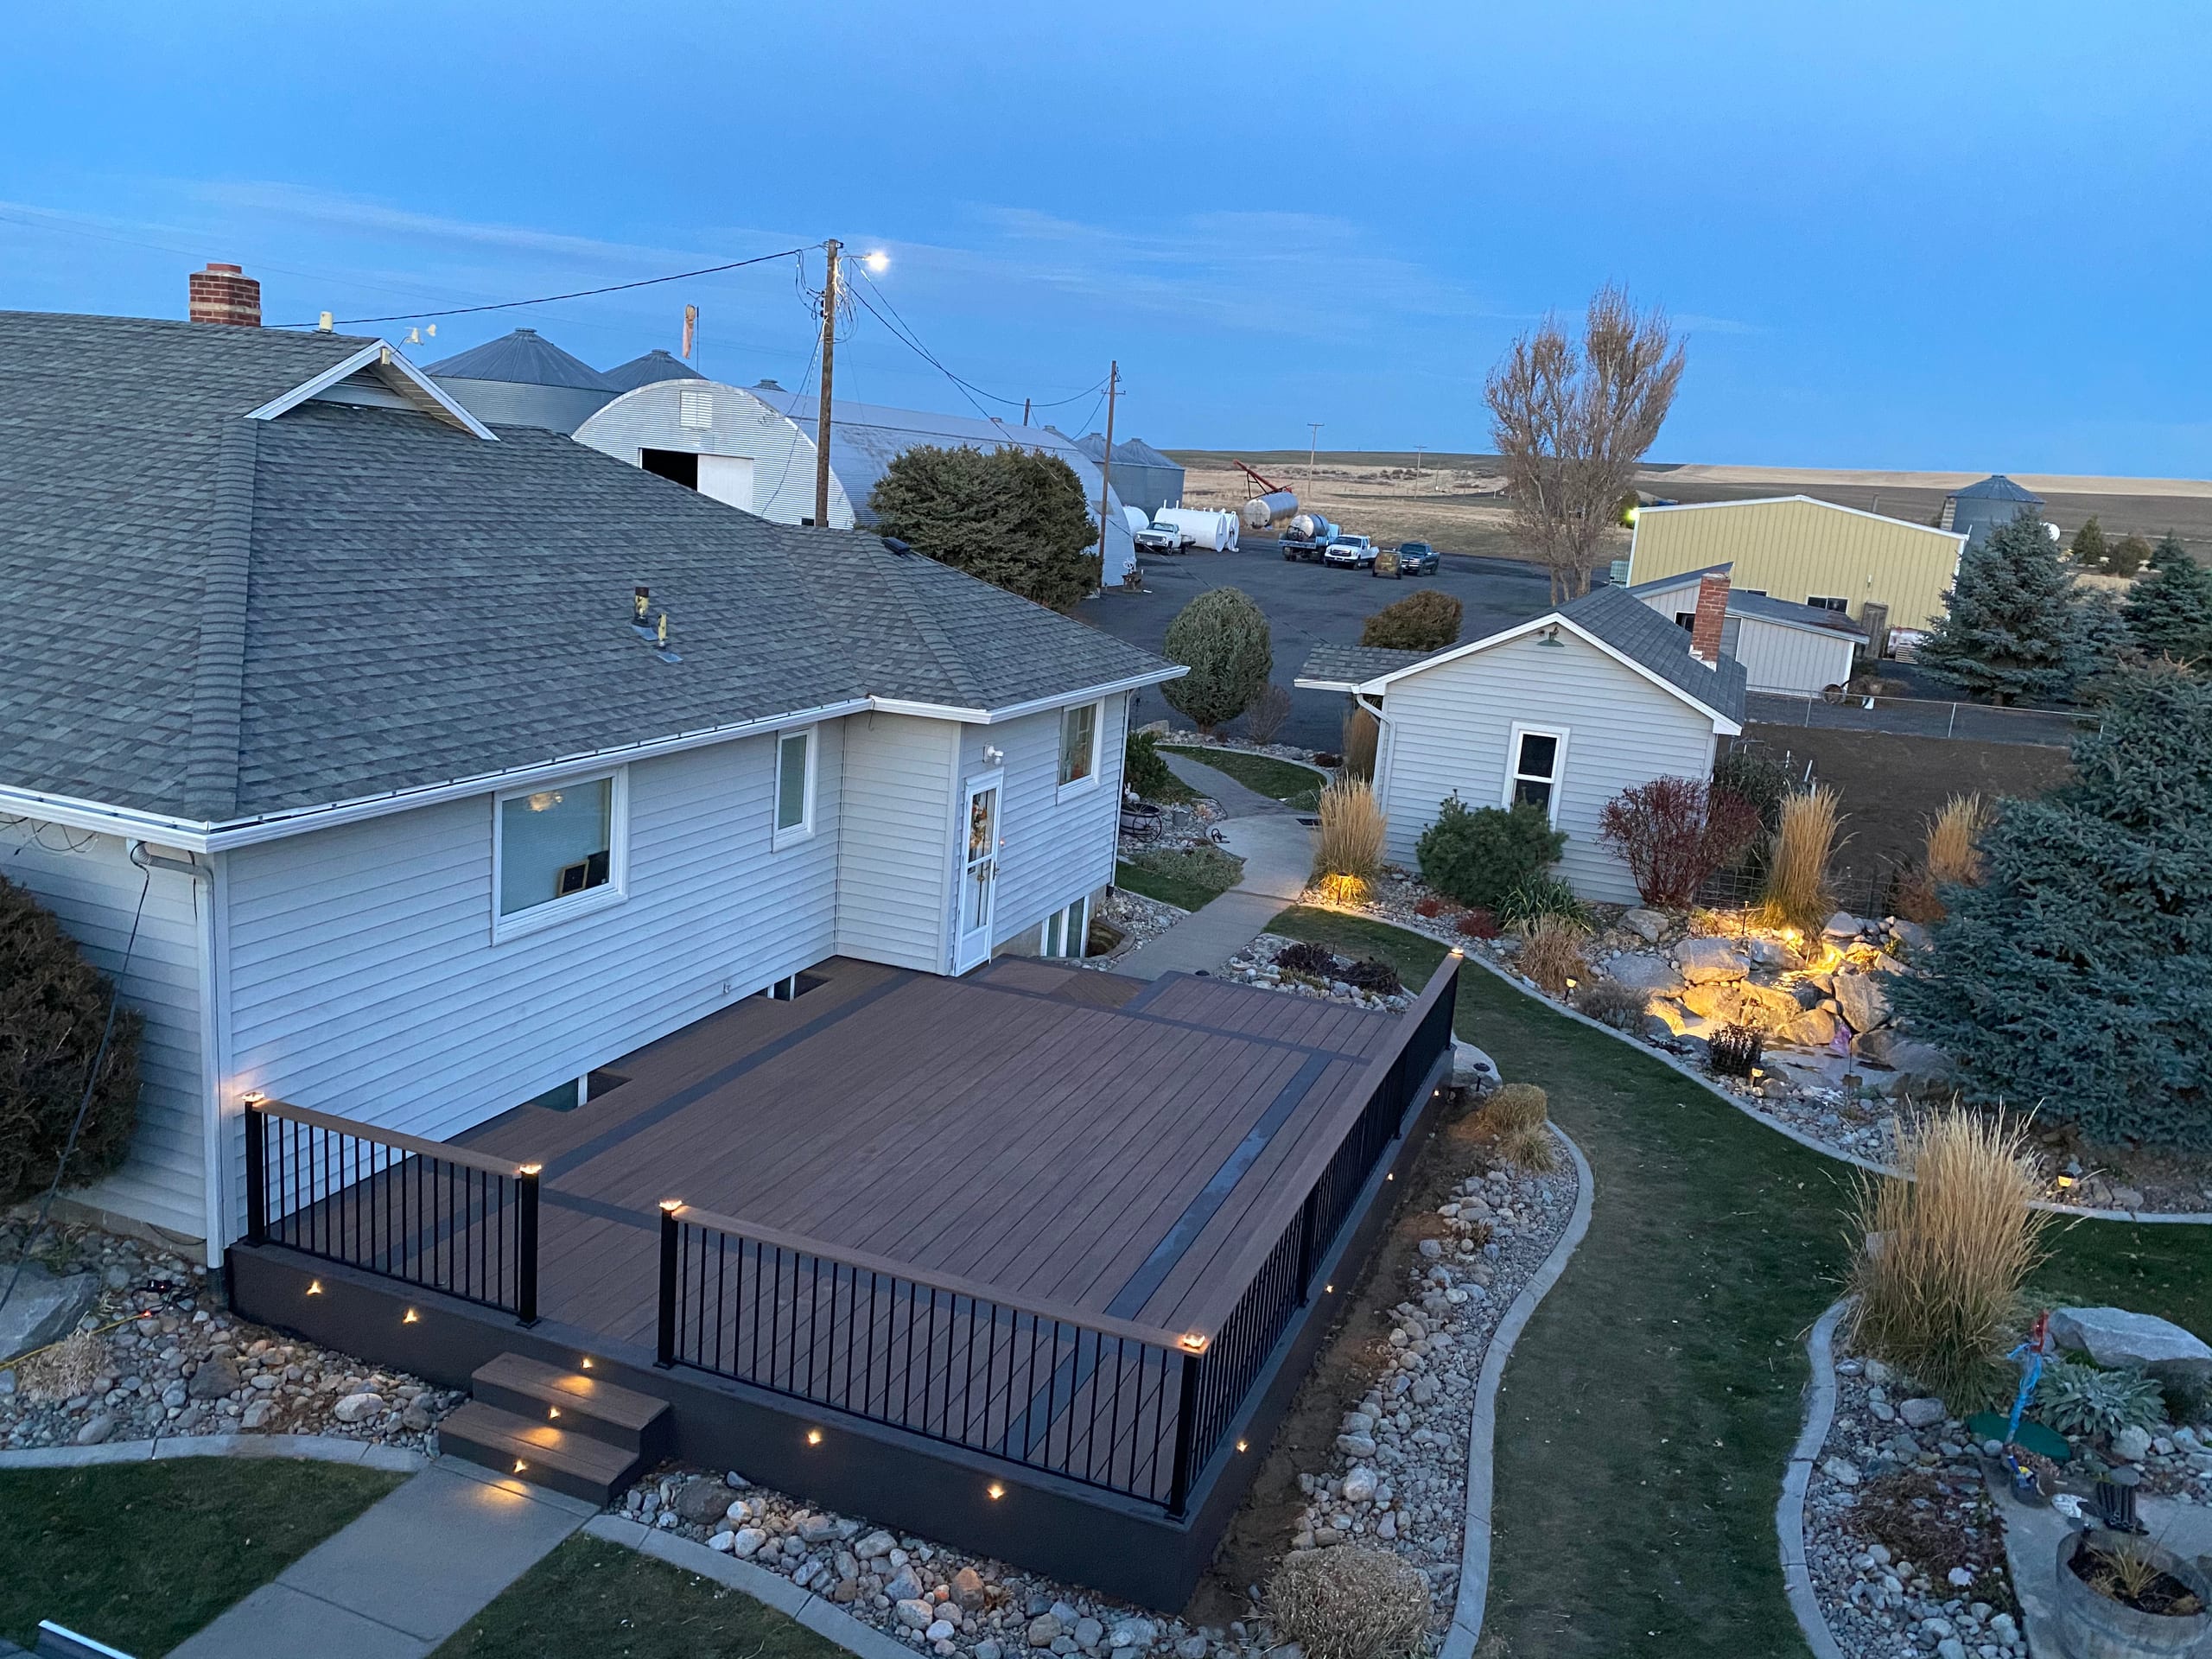
High-angle view of finished dark composite deck with black railing and lights in a landscaped backyard at dusk

What Affects the 3D Design Scope

One deck and a plan connecting several structures need different amounts of modeling. The existing site, number of features, visual detail and agreed rounds of refinement shape what is included.

We will describe what the 3D work covers and which decisions you can review. That way you know when the concept is ready for the next planning step and what additional drawings or selections may still be needed.

When 3D Visualization Is Most Useful

A 3D view is especially useful when a deck changes height, several areas need to connect or two people are picturing different layouts from the same measurements. It gives us a common drawing to discuss.

For a straightforward project, a detailed model may not help you make a better choice. We can keep the design conversation as simple as the job allows.

Related Design and Construction Services

3D Modeling and Rendering Questions

What is included in 3D modeling services?

The service can include a visual model of the proposed layout, scale, major structures, access points and broad finish direction. The exact deliverable depends on the project scope and the design decisions the model needs to communicate.

How does 3D rendering help in project planning?

It gives homeowners and the project team a shared view of the concept. That can make it easier to compare layouts, identify conflicts and discuss major changes before the construction scope is finalized.

Can designs be customized using 3D visualization?

Yes. The model can be refined around the property, intended use and supported project features. Revisions remain tied to the agreed scope rather than functioning as unlimited design rounds.

Do contractors provide detailed renderings before construction?

We provide 3D design and rendering for supported deck and outdoor living projects. The rendering is a planning visualization, not an engineering drawing, permit approval or guarantee of the exact final appearance.

Which outdoor projects can be shown in a 3D rendering?

Our 3D services support decks and outdoor living structures such as pergolas, porches, patios, cabanas, outdoor kitchens and gazebos. The model can focus on one structure or show how several supported features relate within the same plan.

Request a Free Estimate for Your Outdoor Project

Tell us what you want to build and what is hard to picture from measurements alone. We can look at the property and explain whether a 3D view would help with the decisions ahead.