See Cabana Projects
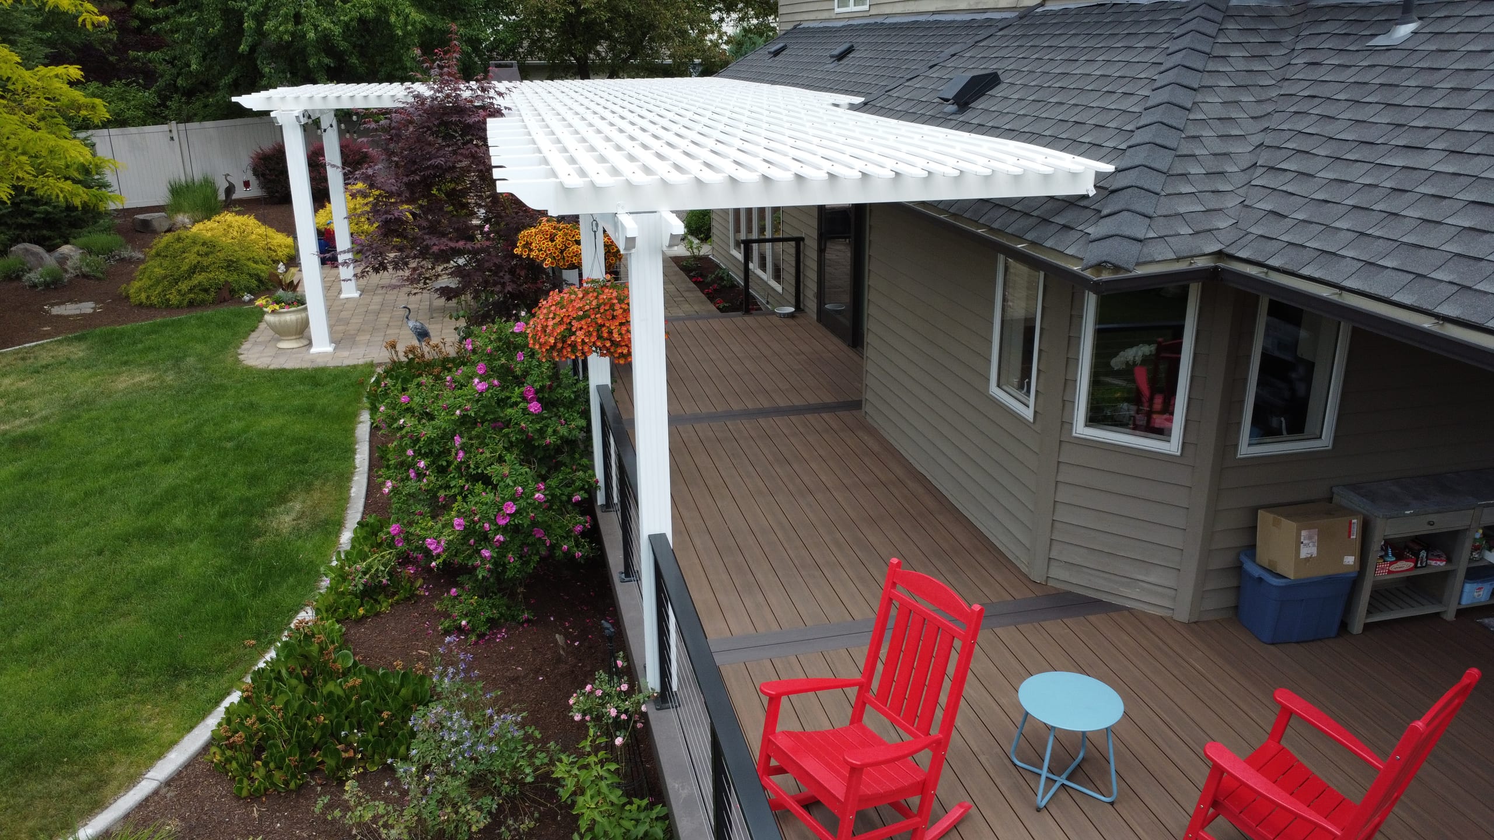
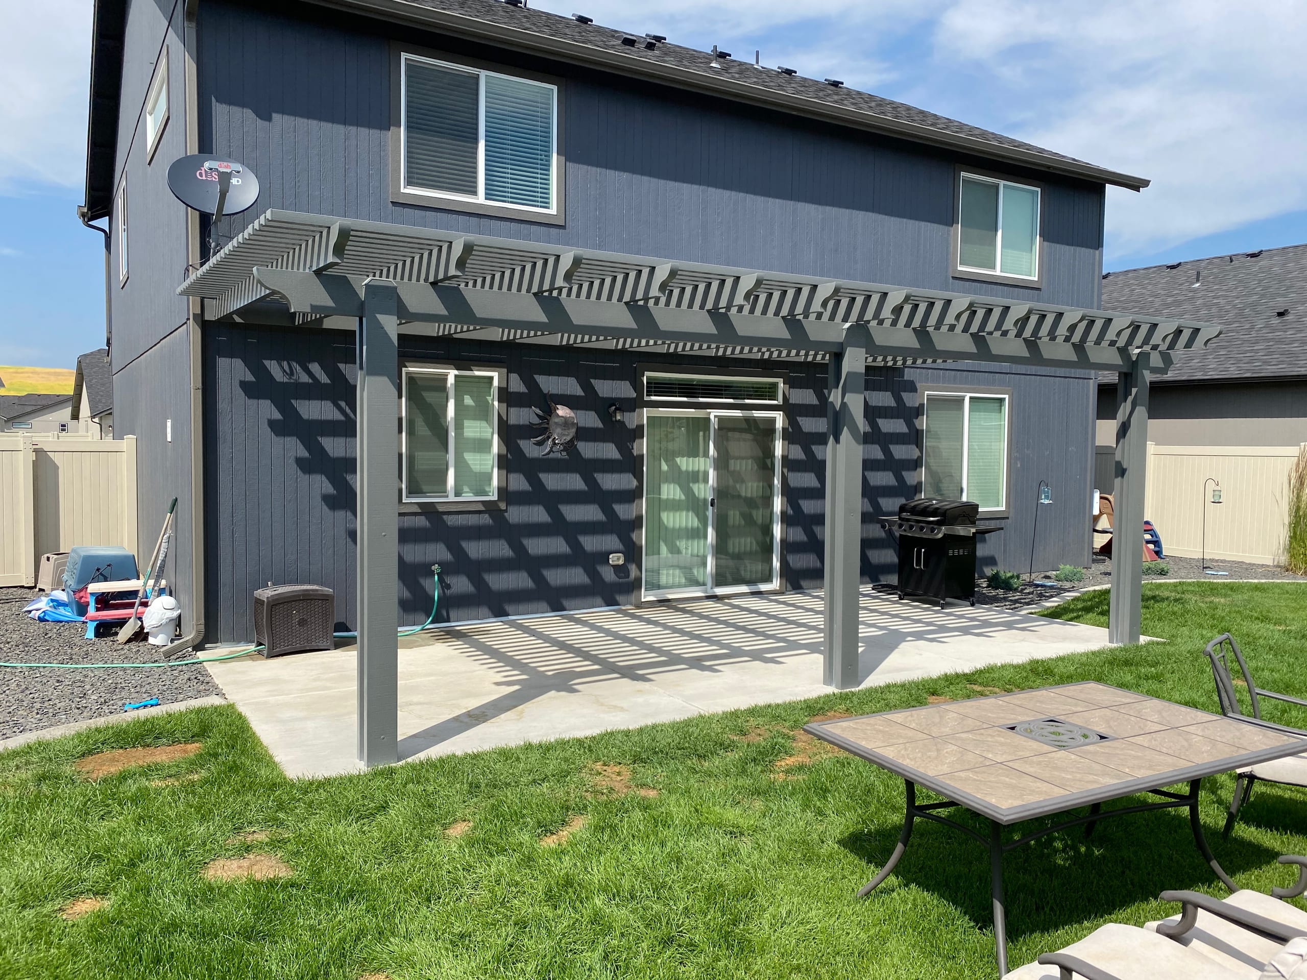
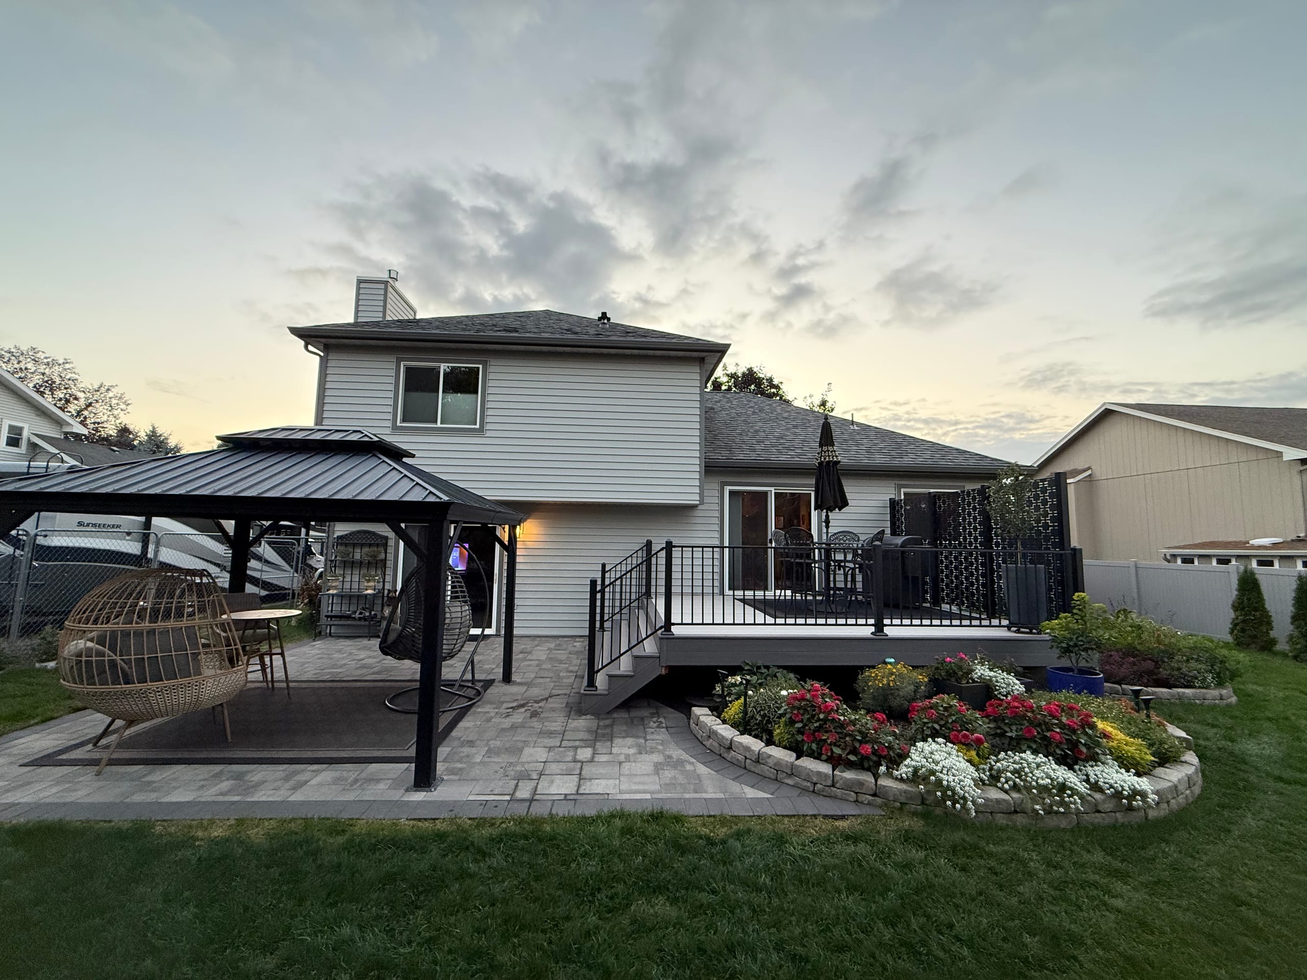
See how the roof, seating space and paths around a cabana work together in a yard.
Covers & Shade
Dynamic Decks Idaho designs and builds custom cabanas for Idaho Falls homeowners who want a sheltered place to sit, eat, or gather outside. We plan the footprint, roof coverage, access, and drainage around the way you want to use your yard.

No obligation. We'll get back to you fast.
A cabana earns its place when it gives you room to do what you had in mind without making the rest of the yard harder to use. We start with the people and furniture it needs to hold, then look at the path from the house, deck, or patio. There should still be comfortable space to walk around the structure and reach the other parts of the yard.
Shade is another reason to think beyond the roof's appearance. Tell us when you expect to use the space most, and we'll talk through roof coverage, orientation, and where the seating would go. Those choices help us size the cabana for real use rather than for how it looks in a drawing.
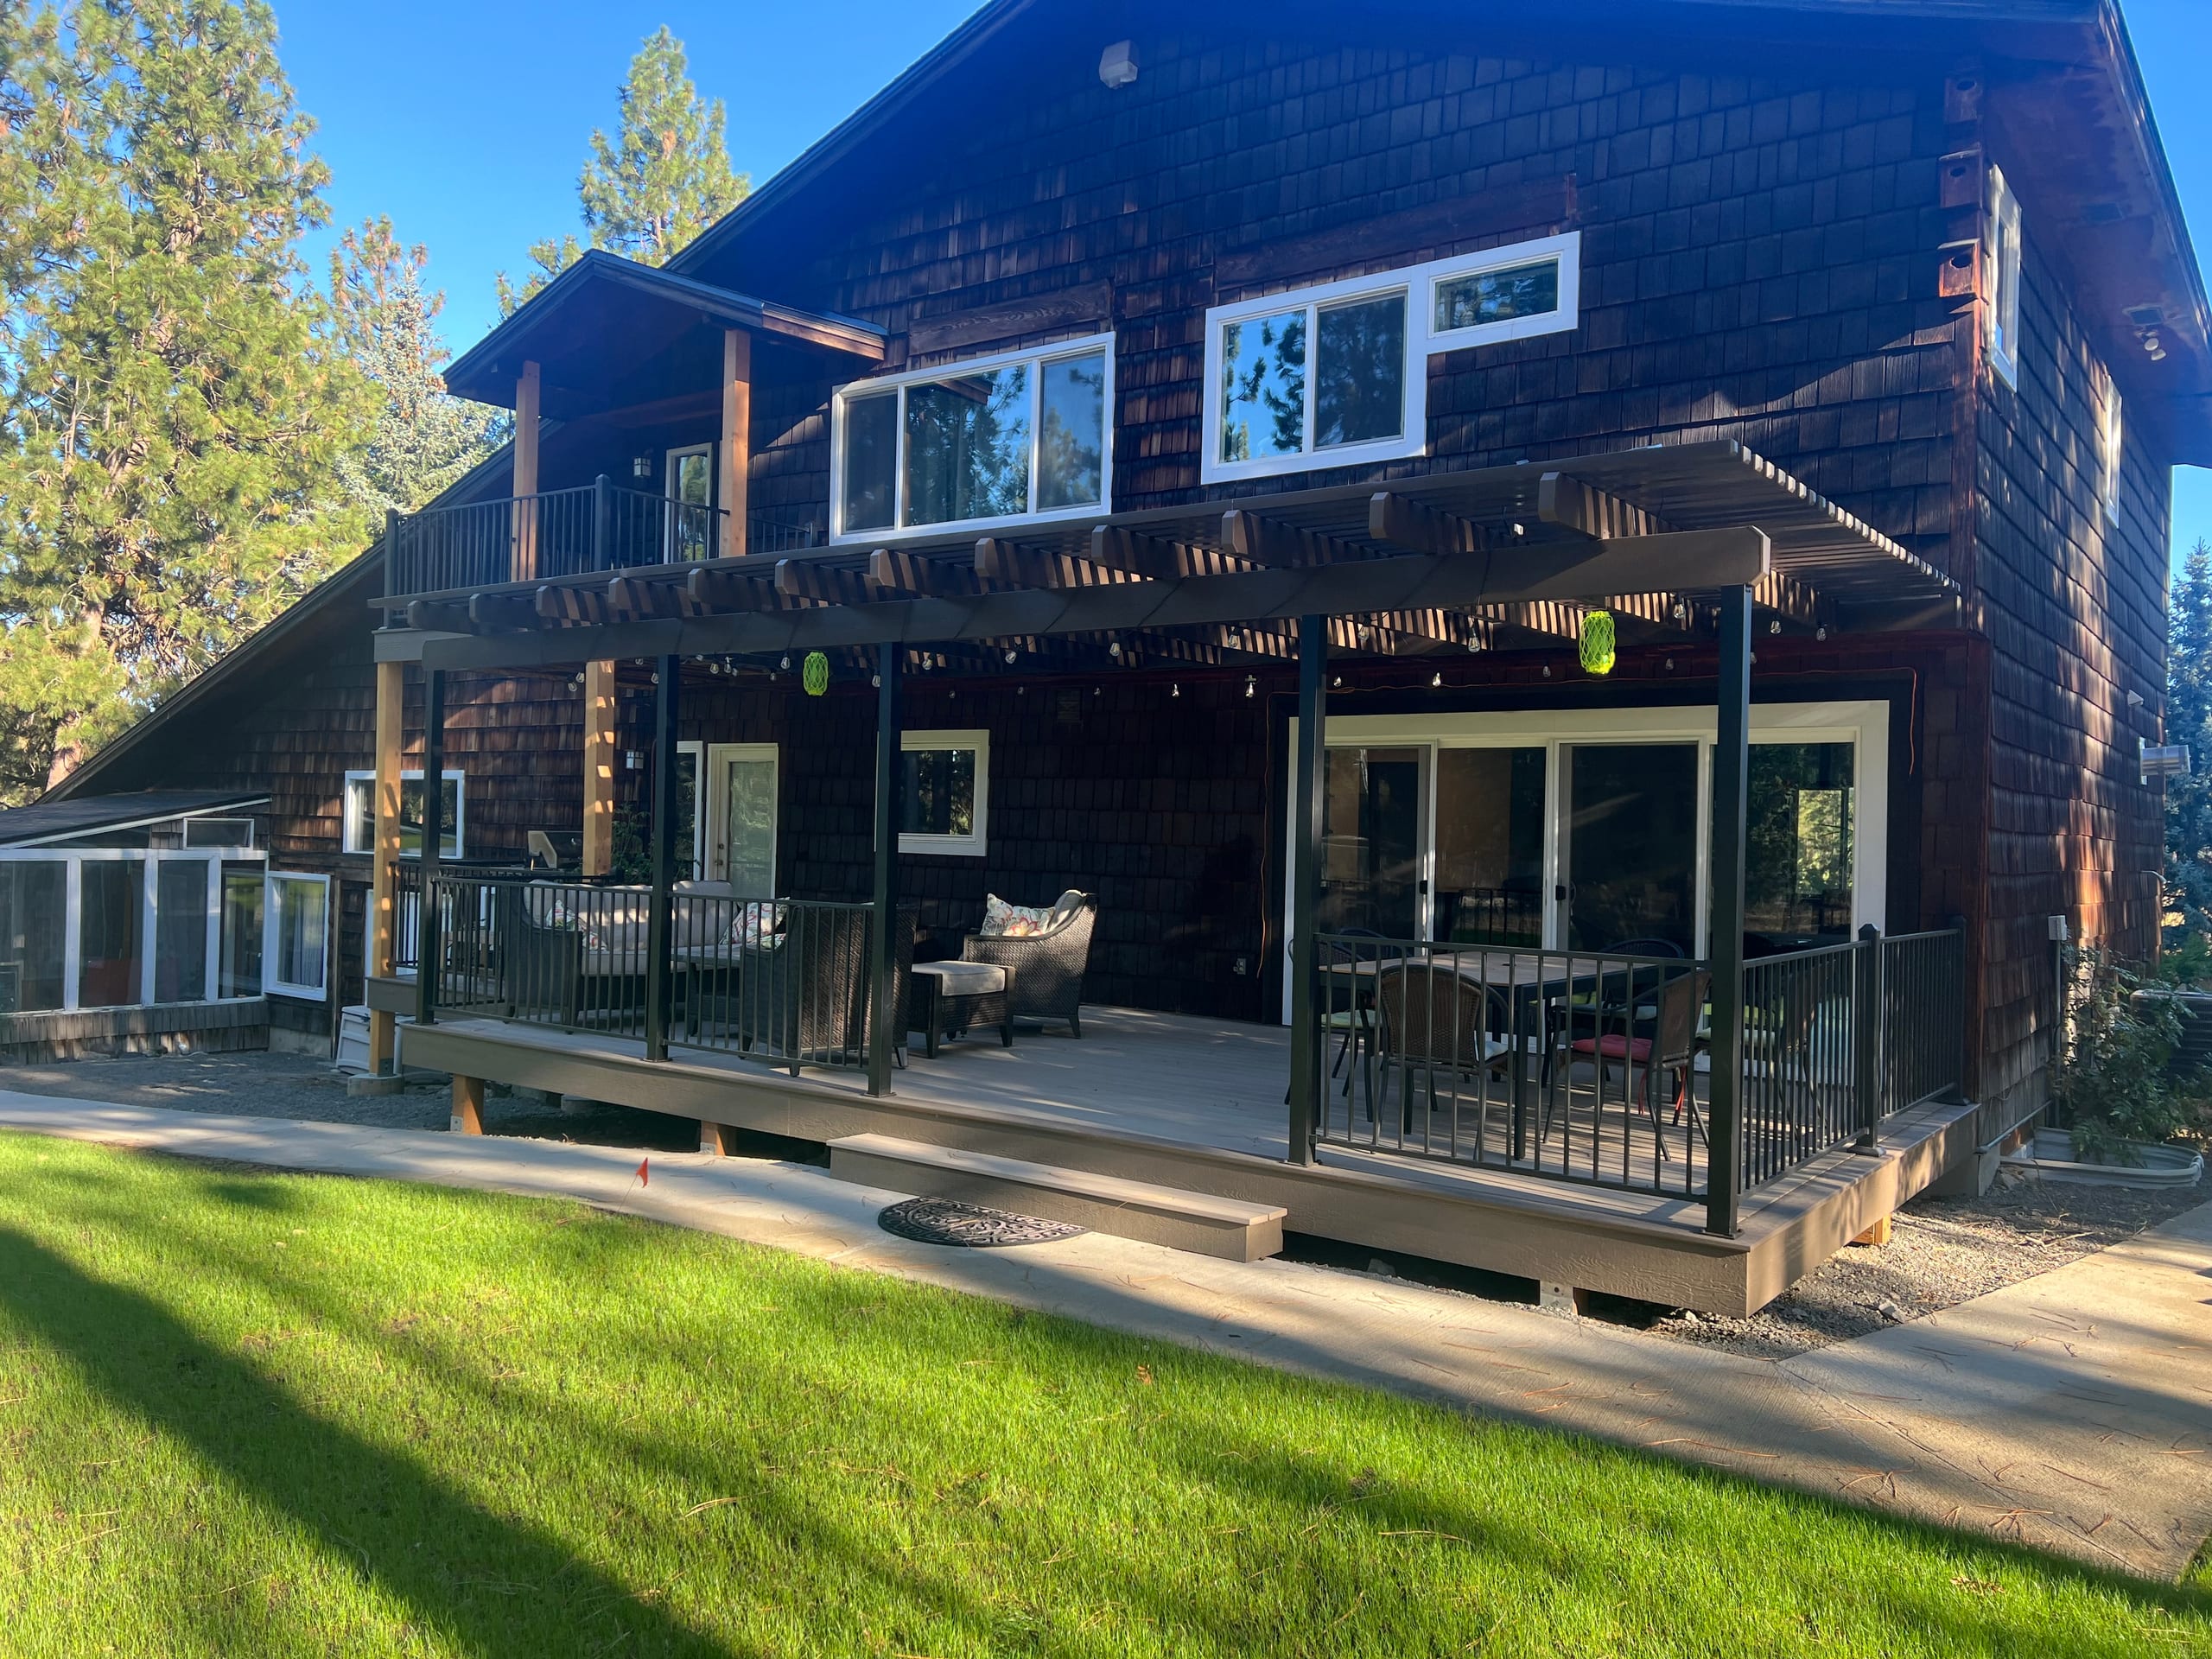
See how the roof, seating space and paths around a cabana work together in a yard.
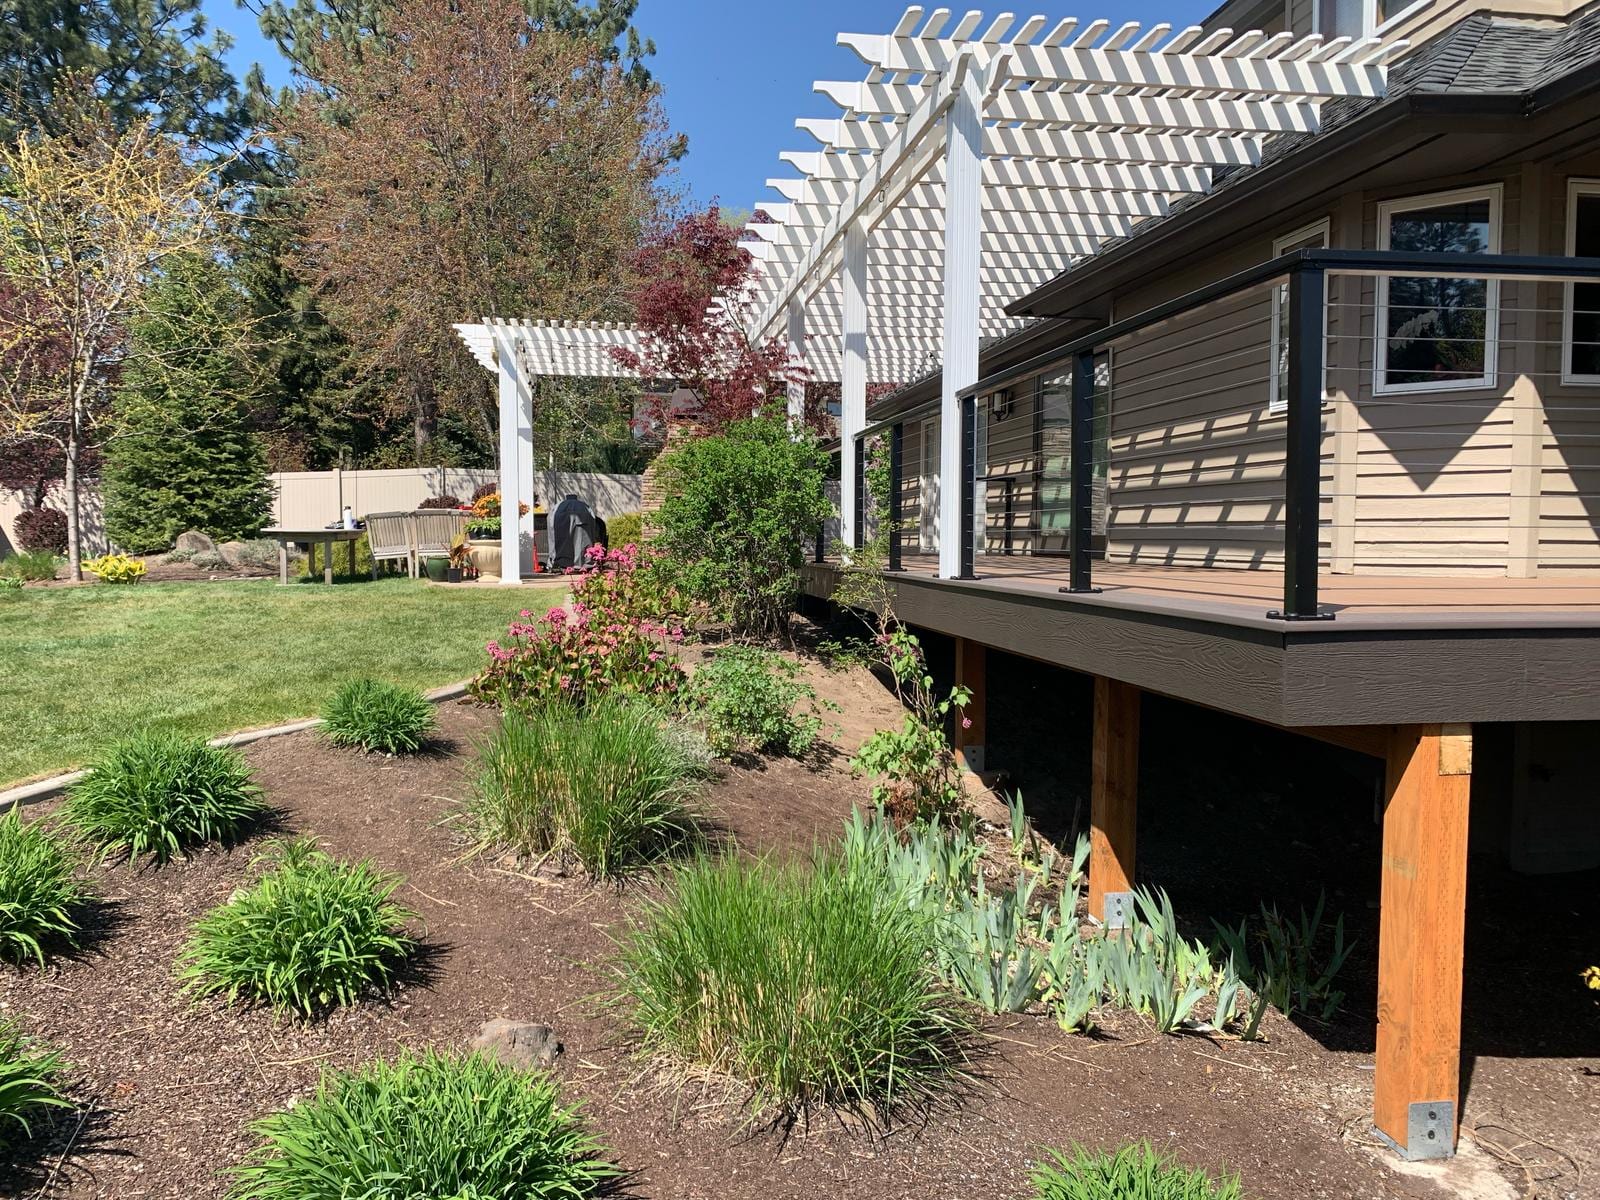
Homeowner feedback can tell you how the planning, communication and finished outdoor space came together.
We design and build cabanas around the property rather than asking you to choose from a fixed set of models. The conversation starts with how you want to use the space, then moves to the size, roof, access, materials, and finishes that suit that plan. A 3D rendering can help when you want to see how the structure will sit beside your house or existing outdoor space.
Your estimate is where we define the work for your property. If you want lighting, privacy features, or an outdoor kitchen nearby, bring those ideas into the discussion early. We can then confirm what belongs in the cabana project, what would be separate work, and which details still need to be decided. We won't assume that an added feature comes with every cabana.
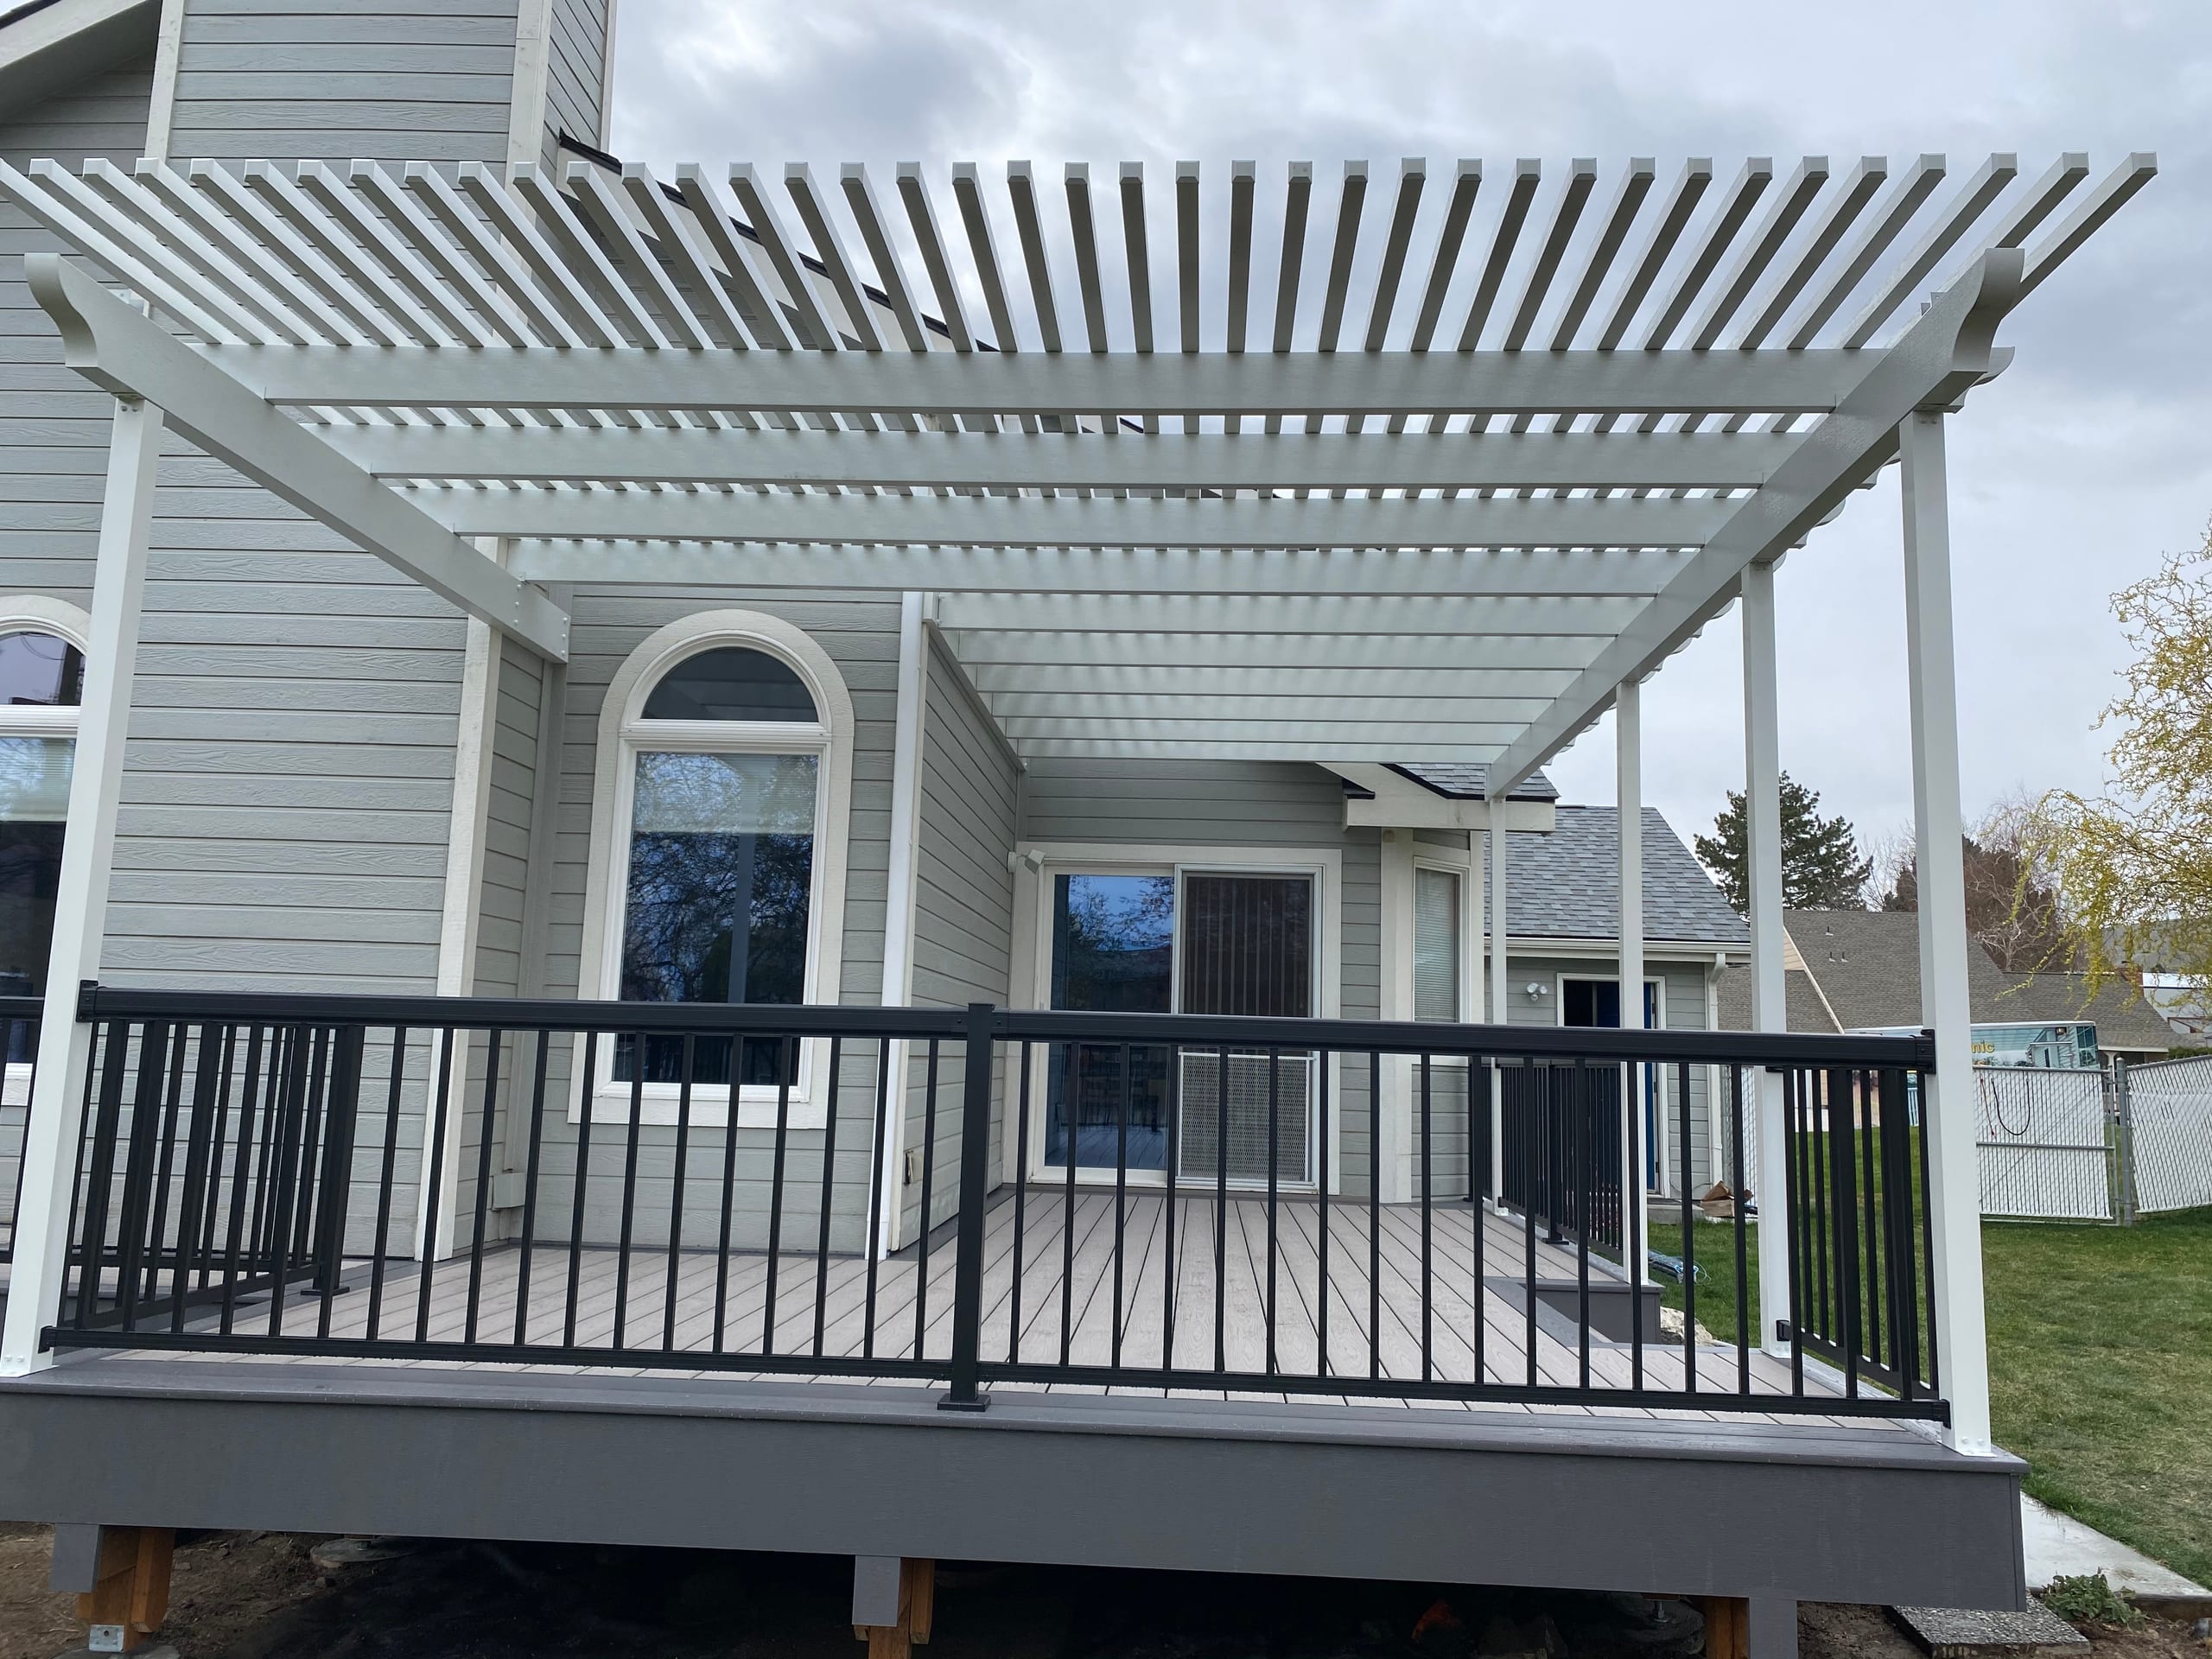
A cabana has to work with the yard you have. We look at the door you use, the path to the patio or deck and where your table or chairs would go. Then we place the posts so they support the roof without cutting through the space you wanted to use. We also make sure there is still a way around the structure to the rest of the yard.
Before we settle the shape, we look at the grade and how the roof would be supported. A freestanding cabana and one connected to the house raise different questions about footings and connections. We would not assume an existing deck can carry a roof or that an attachment works until we have checked that particular structure and site.
Roof water needs a place to go too. We look at where it would run off, especially near doors, paving and neighboring deck space. If site access, drainage work or an approval changes the build, we want that clear in the plan and estimate before we talk dates.
Start with the room you need under the roof, not just its outside dimensions. We leave space to move past the table and posts and keep a comfortable path from the house to the rest of the yard. If that footprint takes too much of the yard, we would rather adjust it while the layout is still open.
Next, think about when you want to sit there. The roof coverage and direction affect shade, while the roof shape affects where rain and melting snow leave the space. We can keep a side open for a view or discuss a privacy screen where you need one. Neither choice comes standard with every cabana.
We choose materials and finishes with the structure and nearby house in mind. If you want lighting, screening or another feature, bring it up while we are working through the design. We can then show what is included in the estimate rather than leaving you to guess what the cabana price covers.
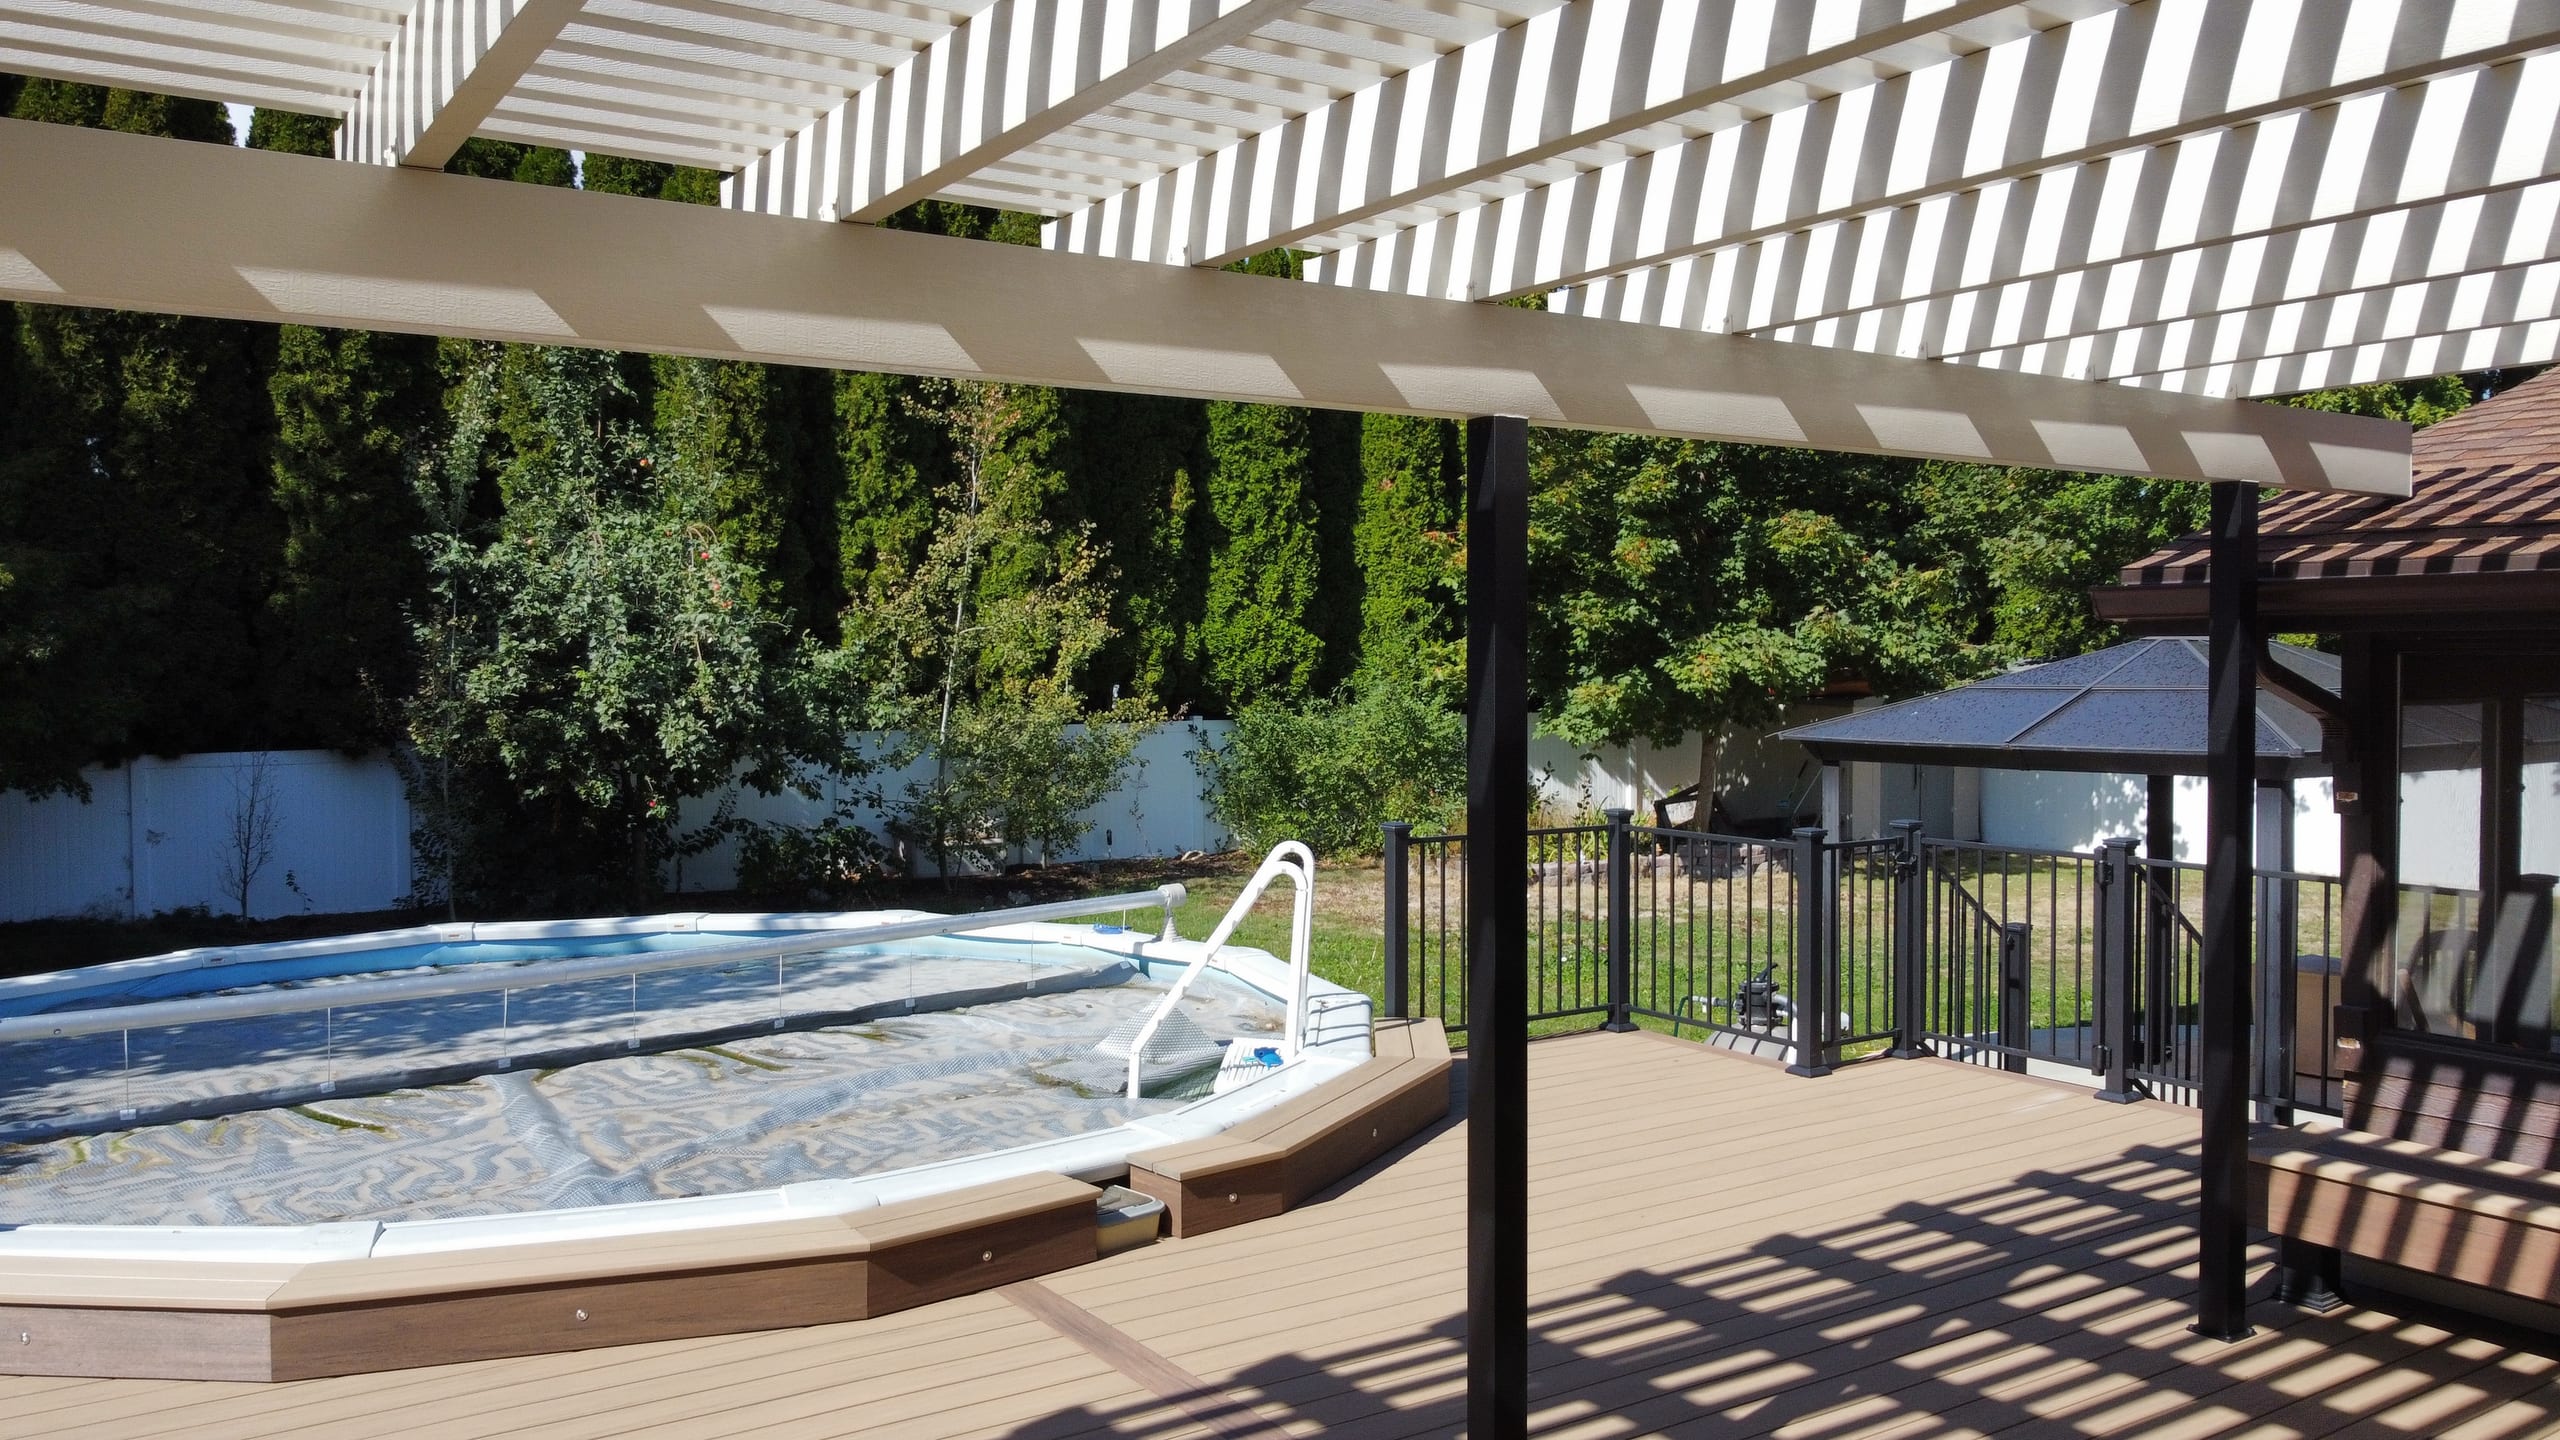
The size of the structure, roof design, site preparation, finishes, and any added features all affect the work involved. That's why our cabana builder team would rather define the job than give every homeowner the same package price. We can talk through the choices that matter to you and put the agreed cabana scope in writing.
Look for a clear distinction between the structure itself and work around it. Lighting, a nearby cooking area, drainage beyond the cabana, or privacy features should be included only if they are part of the proposal. That makes it easier to compare the estimate with the space you actually want to build.
First we need to settle the footprint, roof, materials and agreed work. Site access, material availability and any required approvals can affect the start date. We'll discuss a schedule for your project once those decisions are clear.
If your property is inside Idaho Falls city limits, the City of Idaho Falls provides the building-permit portal. Its residential plan guidance includes a site plan. What else you need to submit depends on the cabana we design and the work in the proposal.
We check which authority applies to your address, since a property outside city limits may follow a different approval path. If an approval is needed, we'll make clear what information is required and who handles the next step.
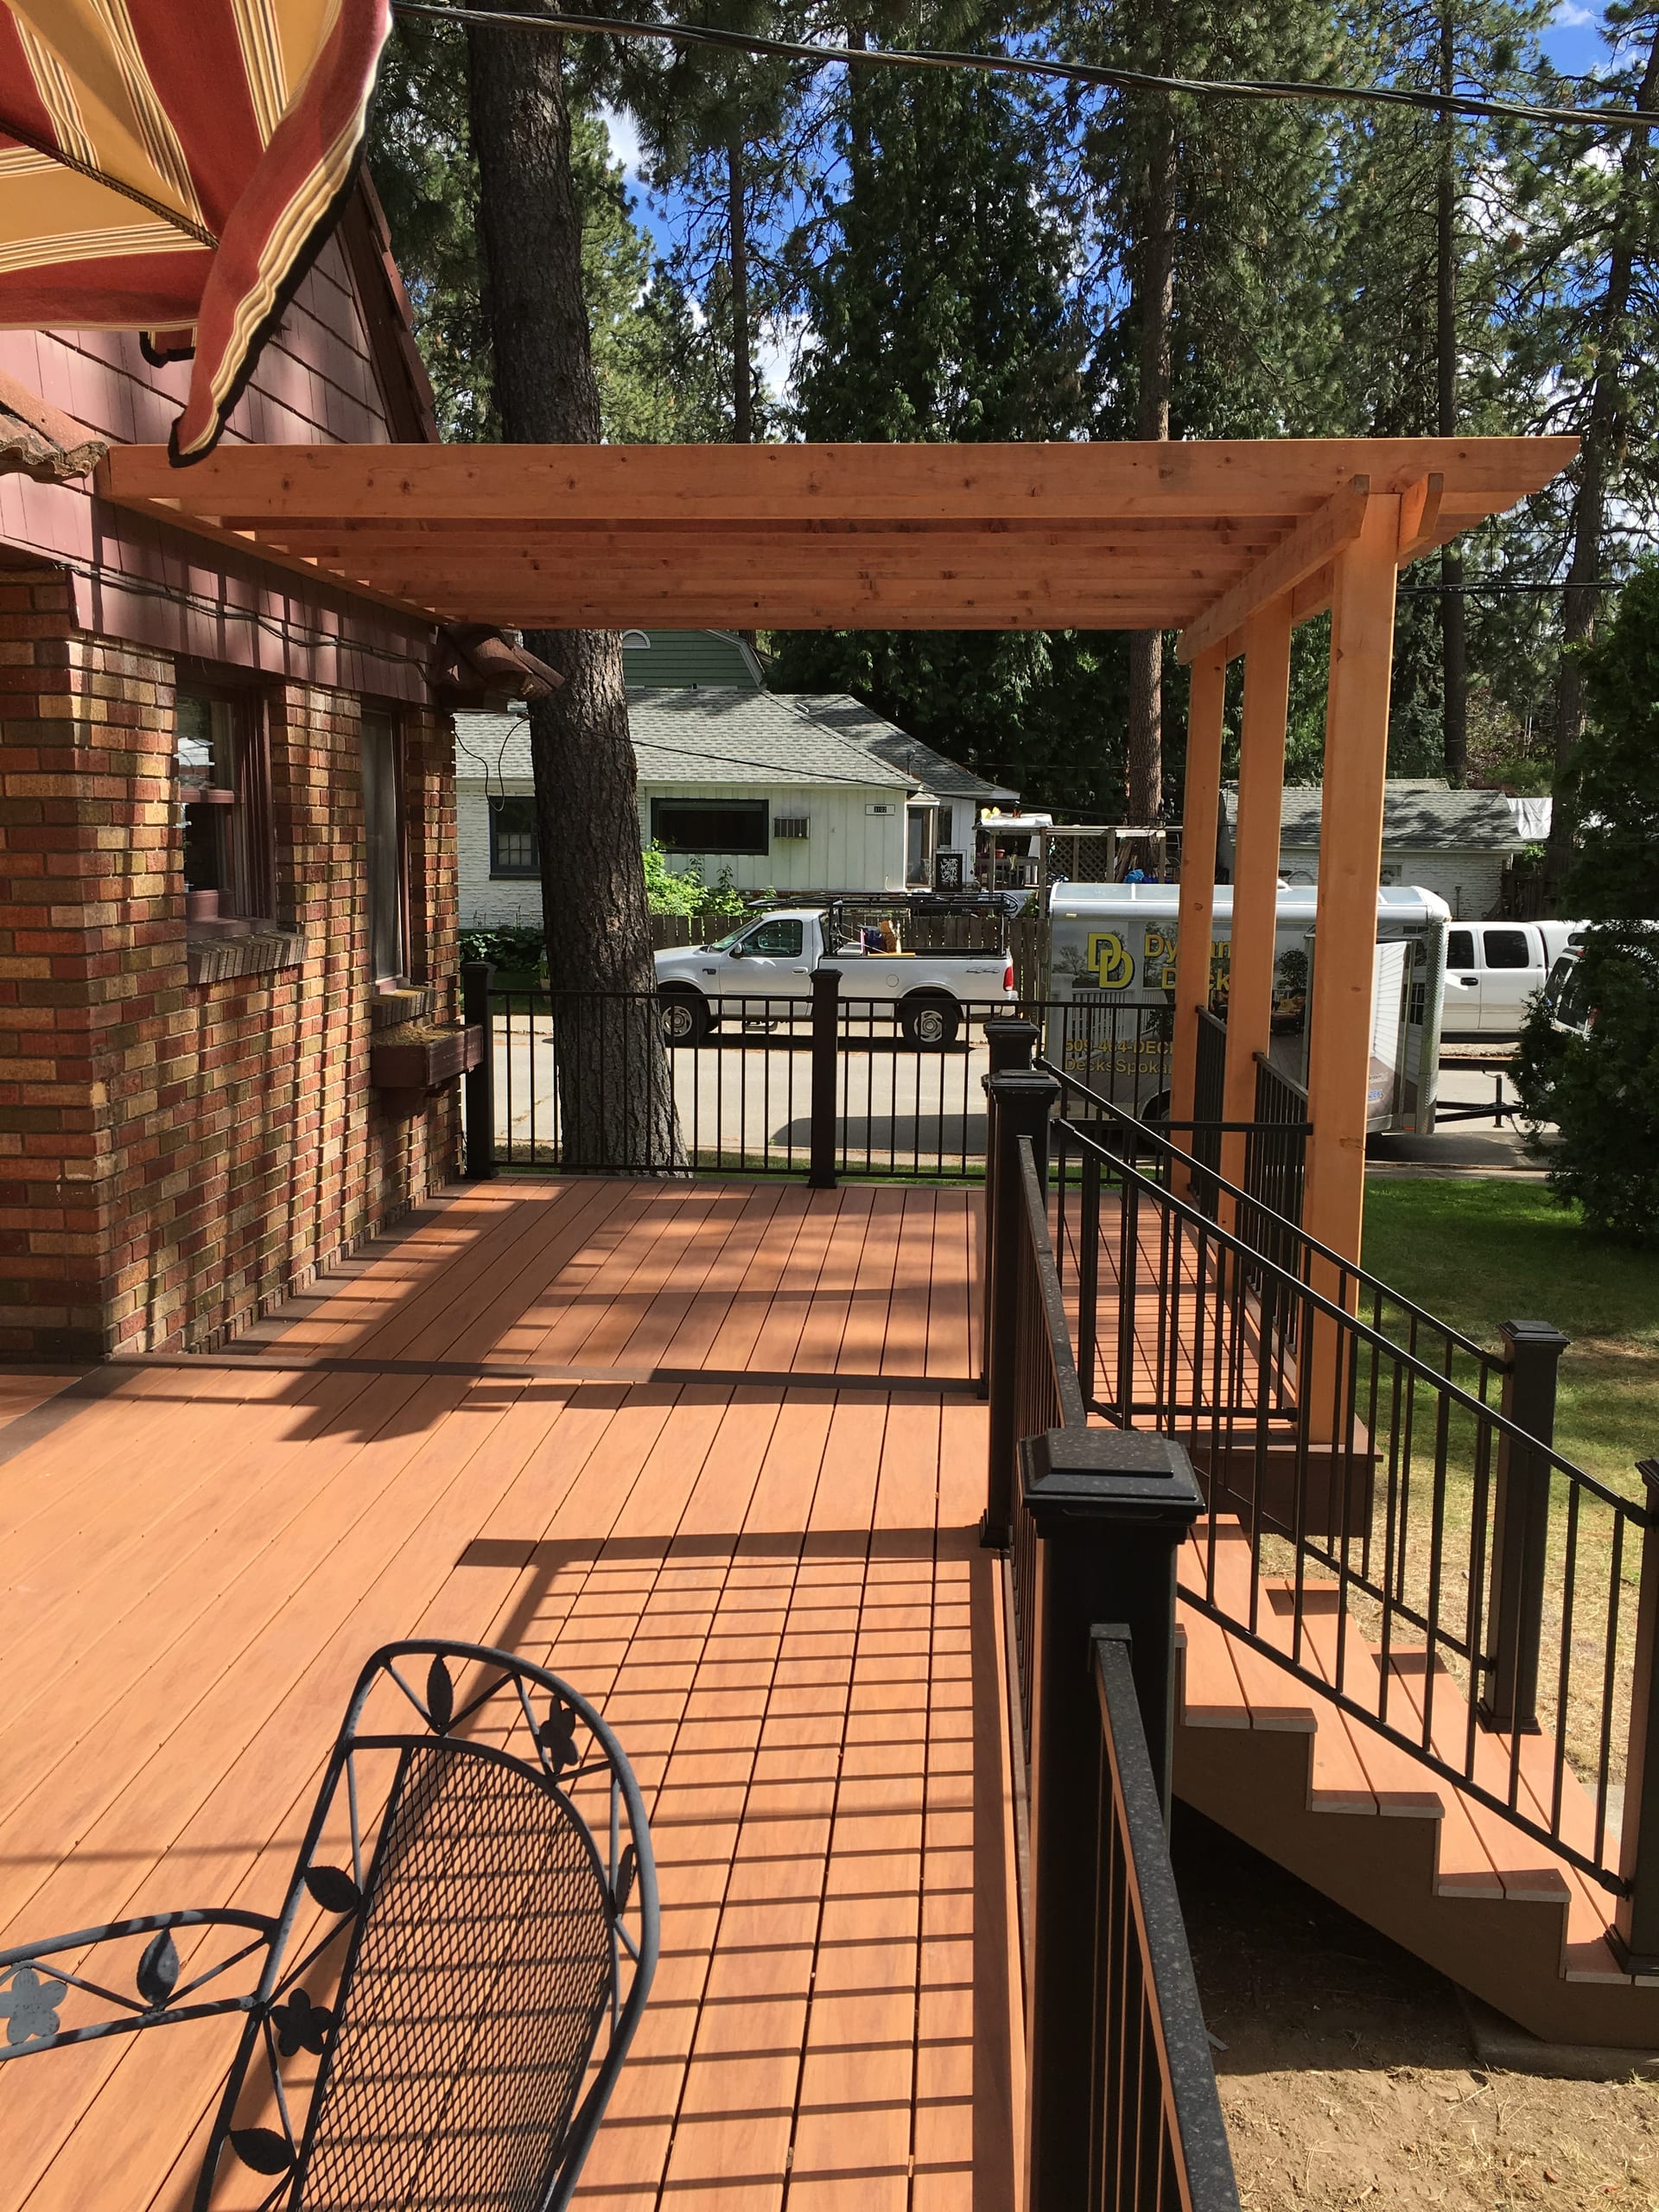
We want the plan to make sense to you before anyone starts building. Our team can use 3D design and renderings when they help you compare roof shapes, post locations, furniture space, or the connection to an existing deck or patio. You get to see how the parts relate rather than trying to piece the whole yard together from a list of features.
We move from how you'll use the space to a layout and a written scope. The first three steps are about making the important choices clear before construction is scheduled.
Tell us whether you're planning a quiet place to sit, family meals, shade near a patio, or a gathering spot beside a deck. We'll look at the yard with those priorities in mind.
We compare the footprint, roof, access, and finishes that fit the site. If a 3D view would help, we can use it to show how the cabana relates to the rest of the yard. The estimate identifies the work you're asking us to build.
We check the approval path for the property and identify the project details needed for the chosen design. Before the build moves ahead, we clarify the agreed scope and any required approval responsibilities.
We'll show you the selected materials and walk through any written product or workmanship terms that apply to your cabana. One does not automatically cover the other, so we want those details clear before you agree to the work.
Our cabana builders also talk through what a cabana can and cannot solve on your lot. If the space is too tight for the footprint you need, a pergola or covered deck may be worth considering instead. We'd rather help you choose the right structure than squeeze a cabana into the wrong place.
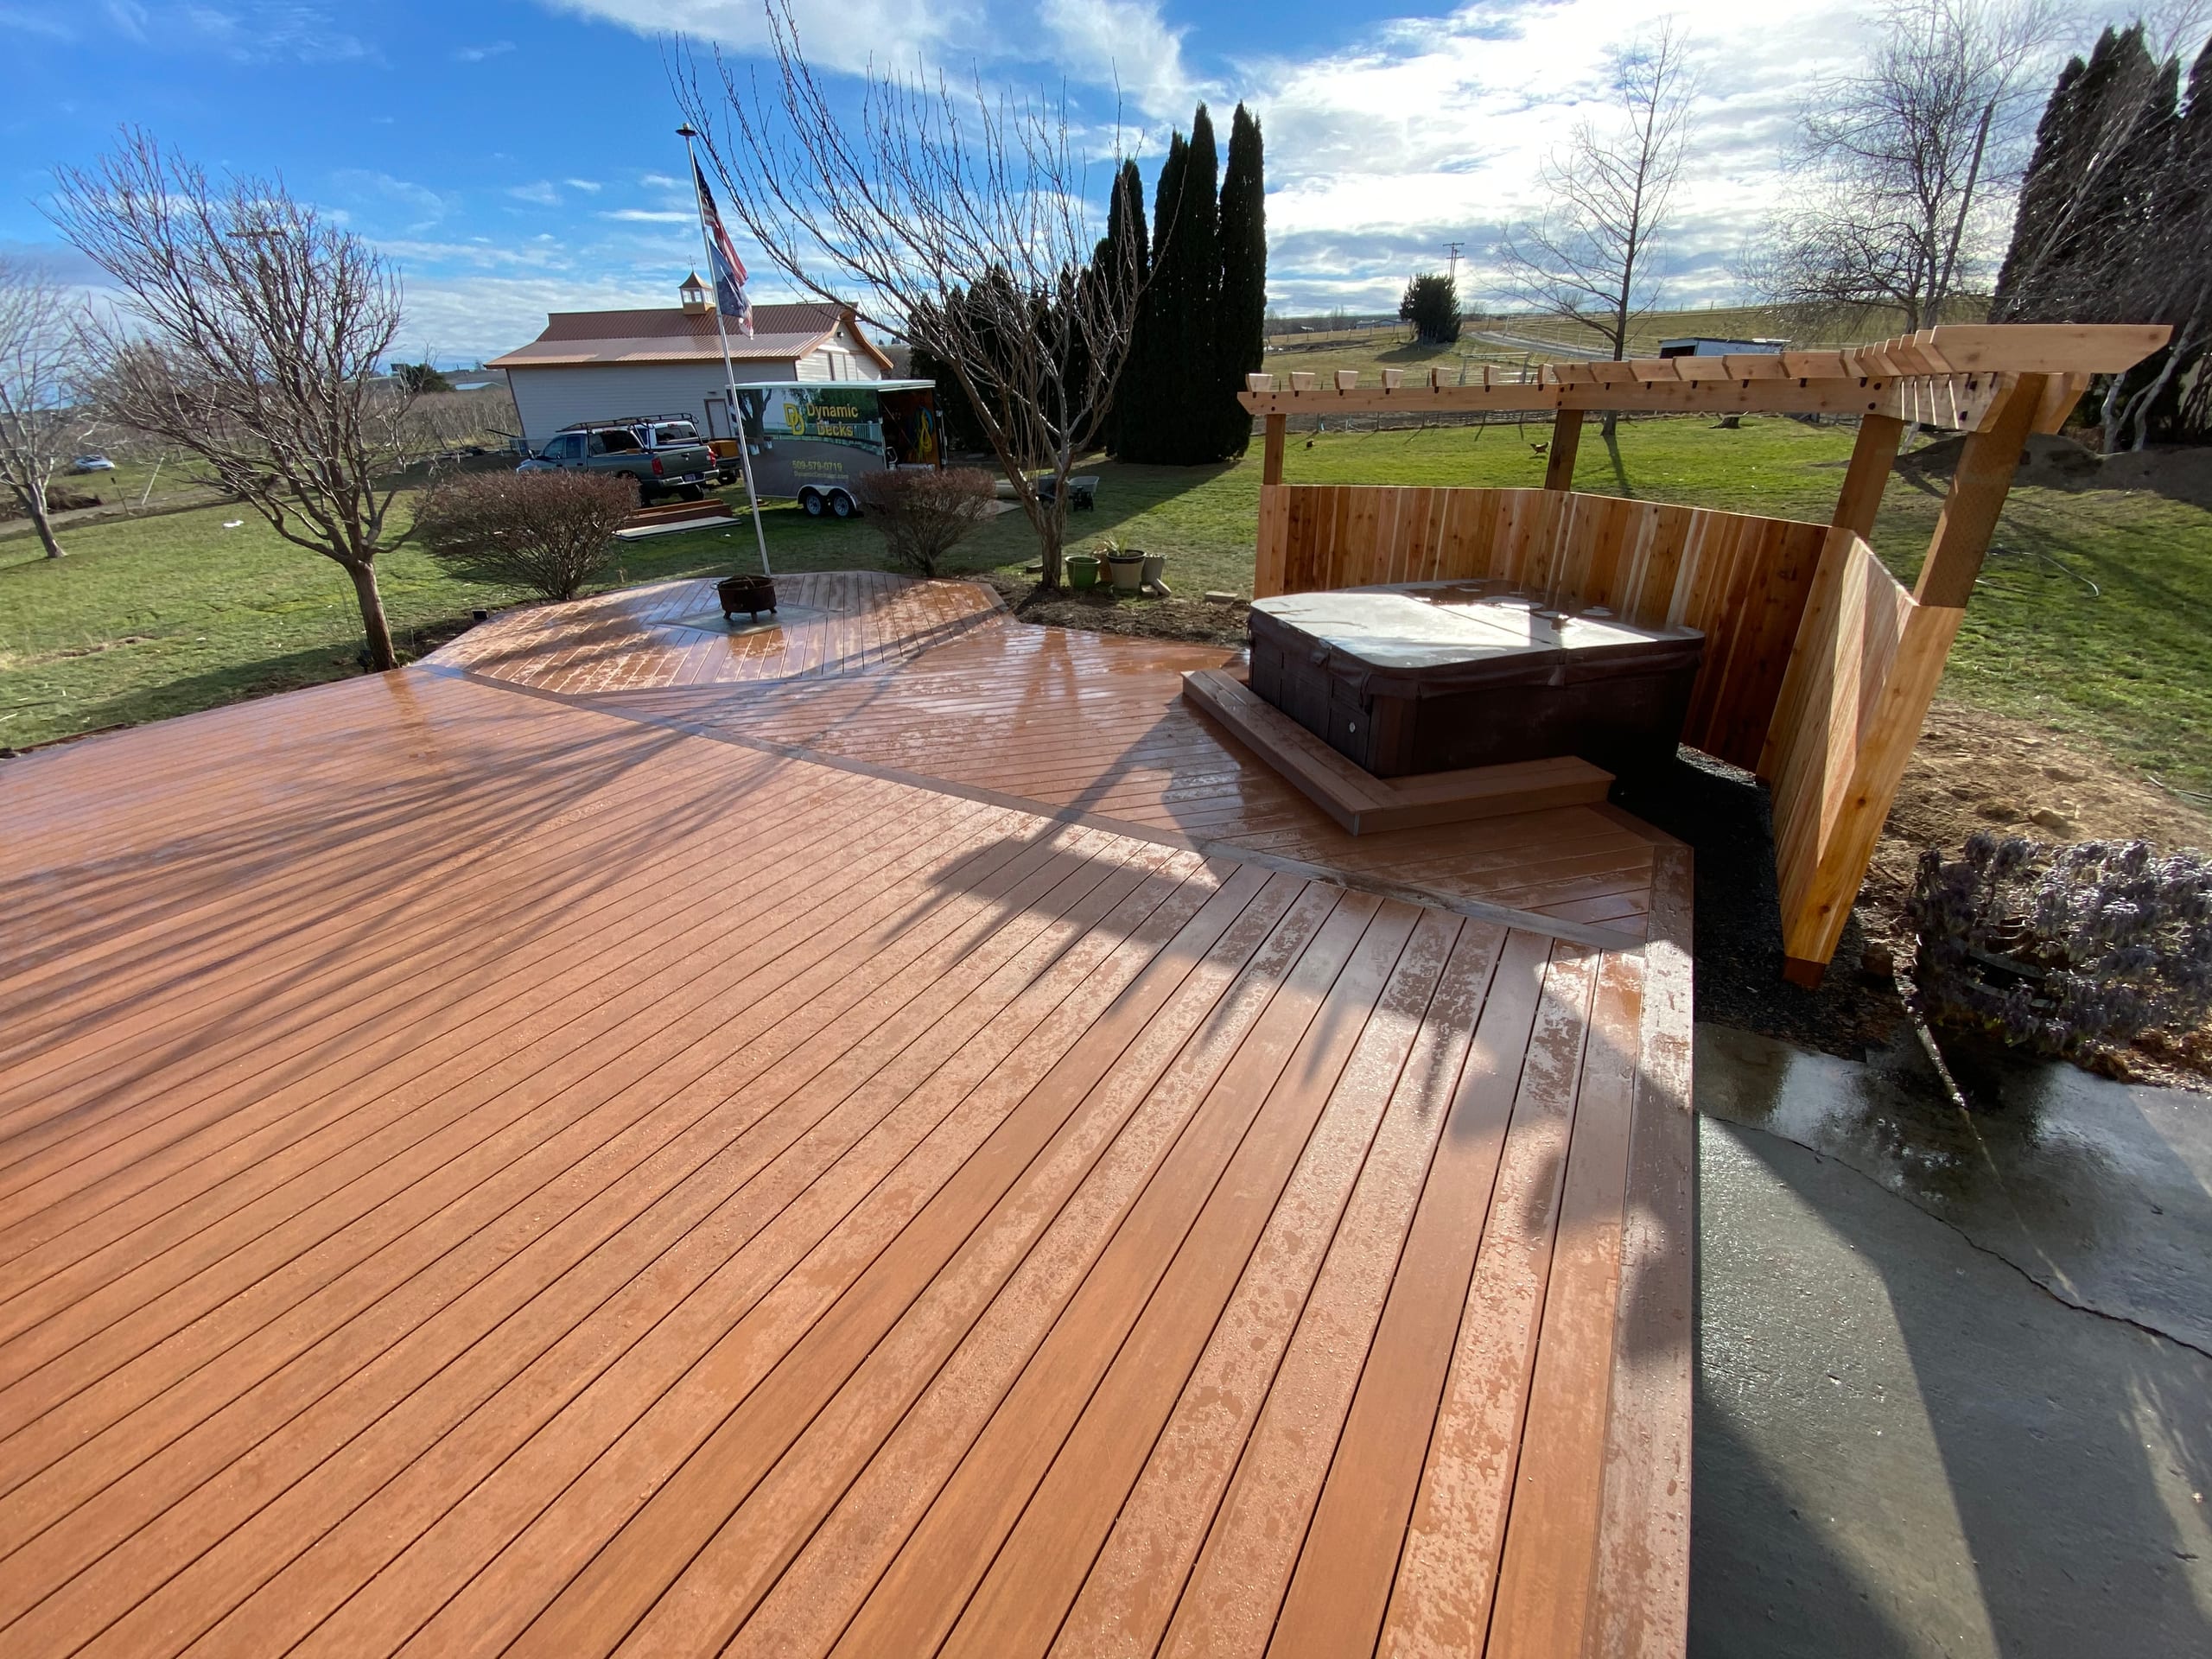
Cabana installation can include site evaluation, custom layout planning, 3D design, permit documentation when applicable, material and finish coordination, and construction. The written proposal should identify the exact inclusions for your property, including any drainage, electrical, privacy, or adjacent outdoor-living features that are part of the job.
Yes. Our cabana builders plan custom configurations around the available space, intended use, roof coverage, access, and relationship to the home or nearby outdoor areas. We do not base the service on preset prefab model packages.
The material plan depends on the cabana's structural design, roof, finish goals, and site conditions. We review the appropriate components during design and list the selected materials in the project proposal rather than promising one universal material package.
Both ideas can be discussed during design, but the right configuration depends on the property and the proposed project scope. Our cabana contractors confirm whether an attached or freestanding approach fits the site before presenting it as part of the proposal.
For projects within city limits, the City of Idaho Falls Building Department manages building permit applications through its public permitting system. Requirements depend on the proposed structure, so we first define the cabana and then confirm the documents and approvals that apply to that address.
A cabana may not be the right choice when the yard cannot support the needed footprint, setbacks, access, or drainage plan. In that case, a pergola, covered deck, or another smaller outdoor-living structure may fit the way you want to use the space without forcing an oversized feature into the yard.
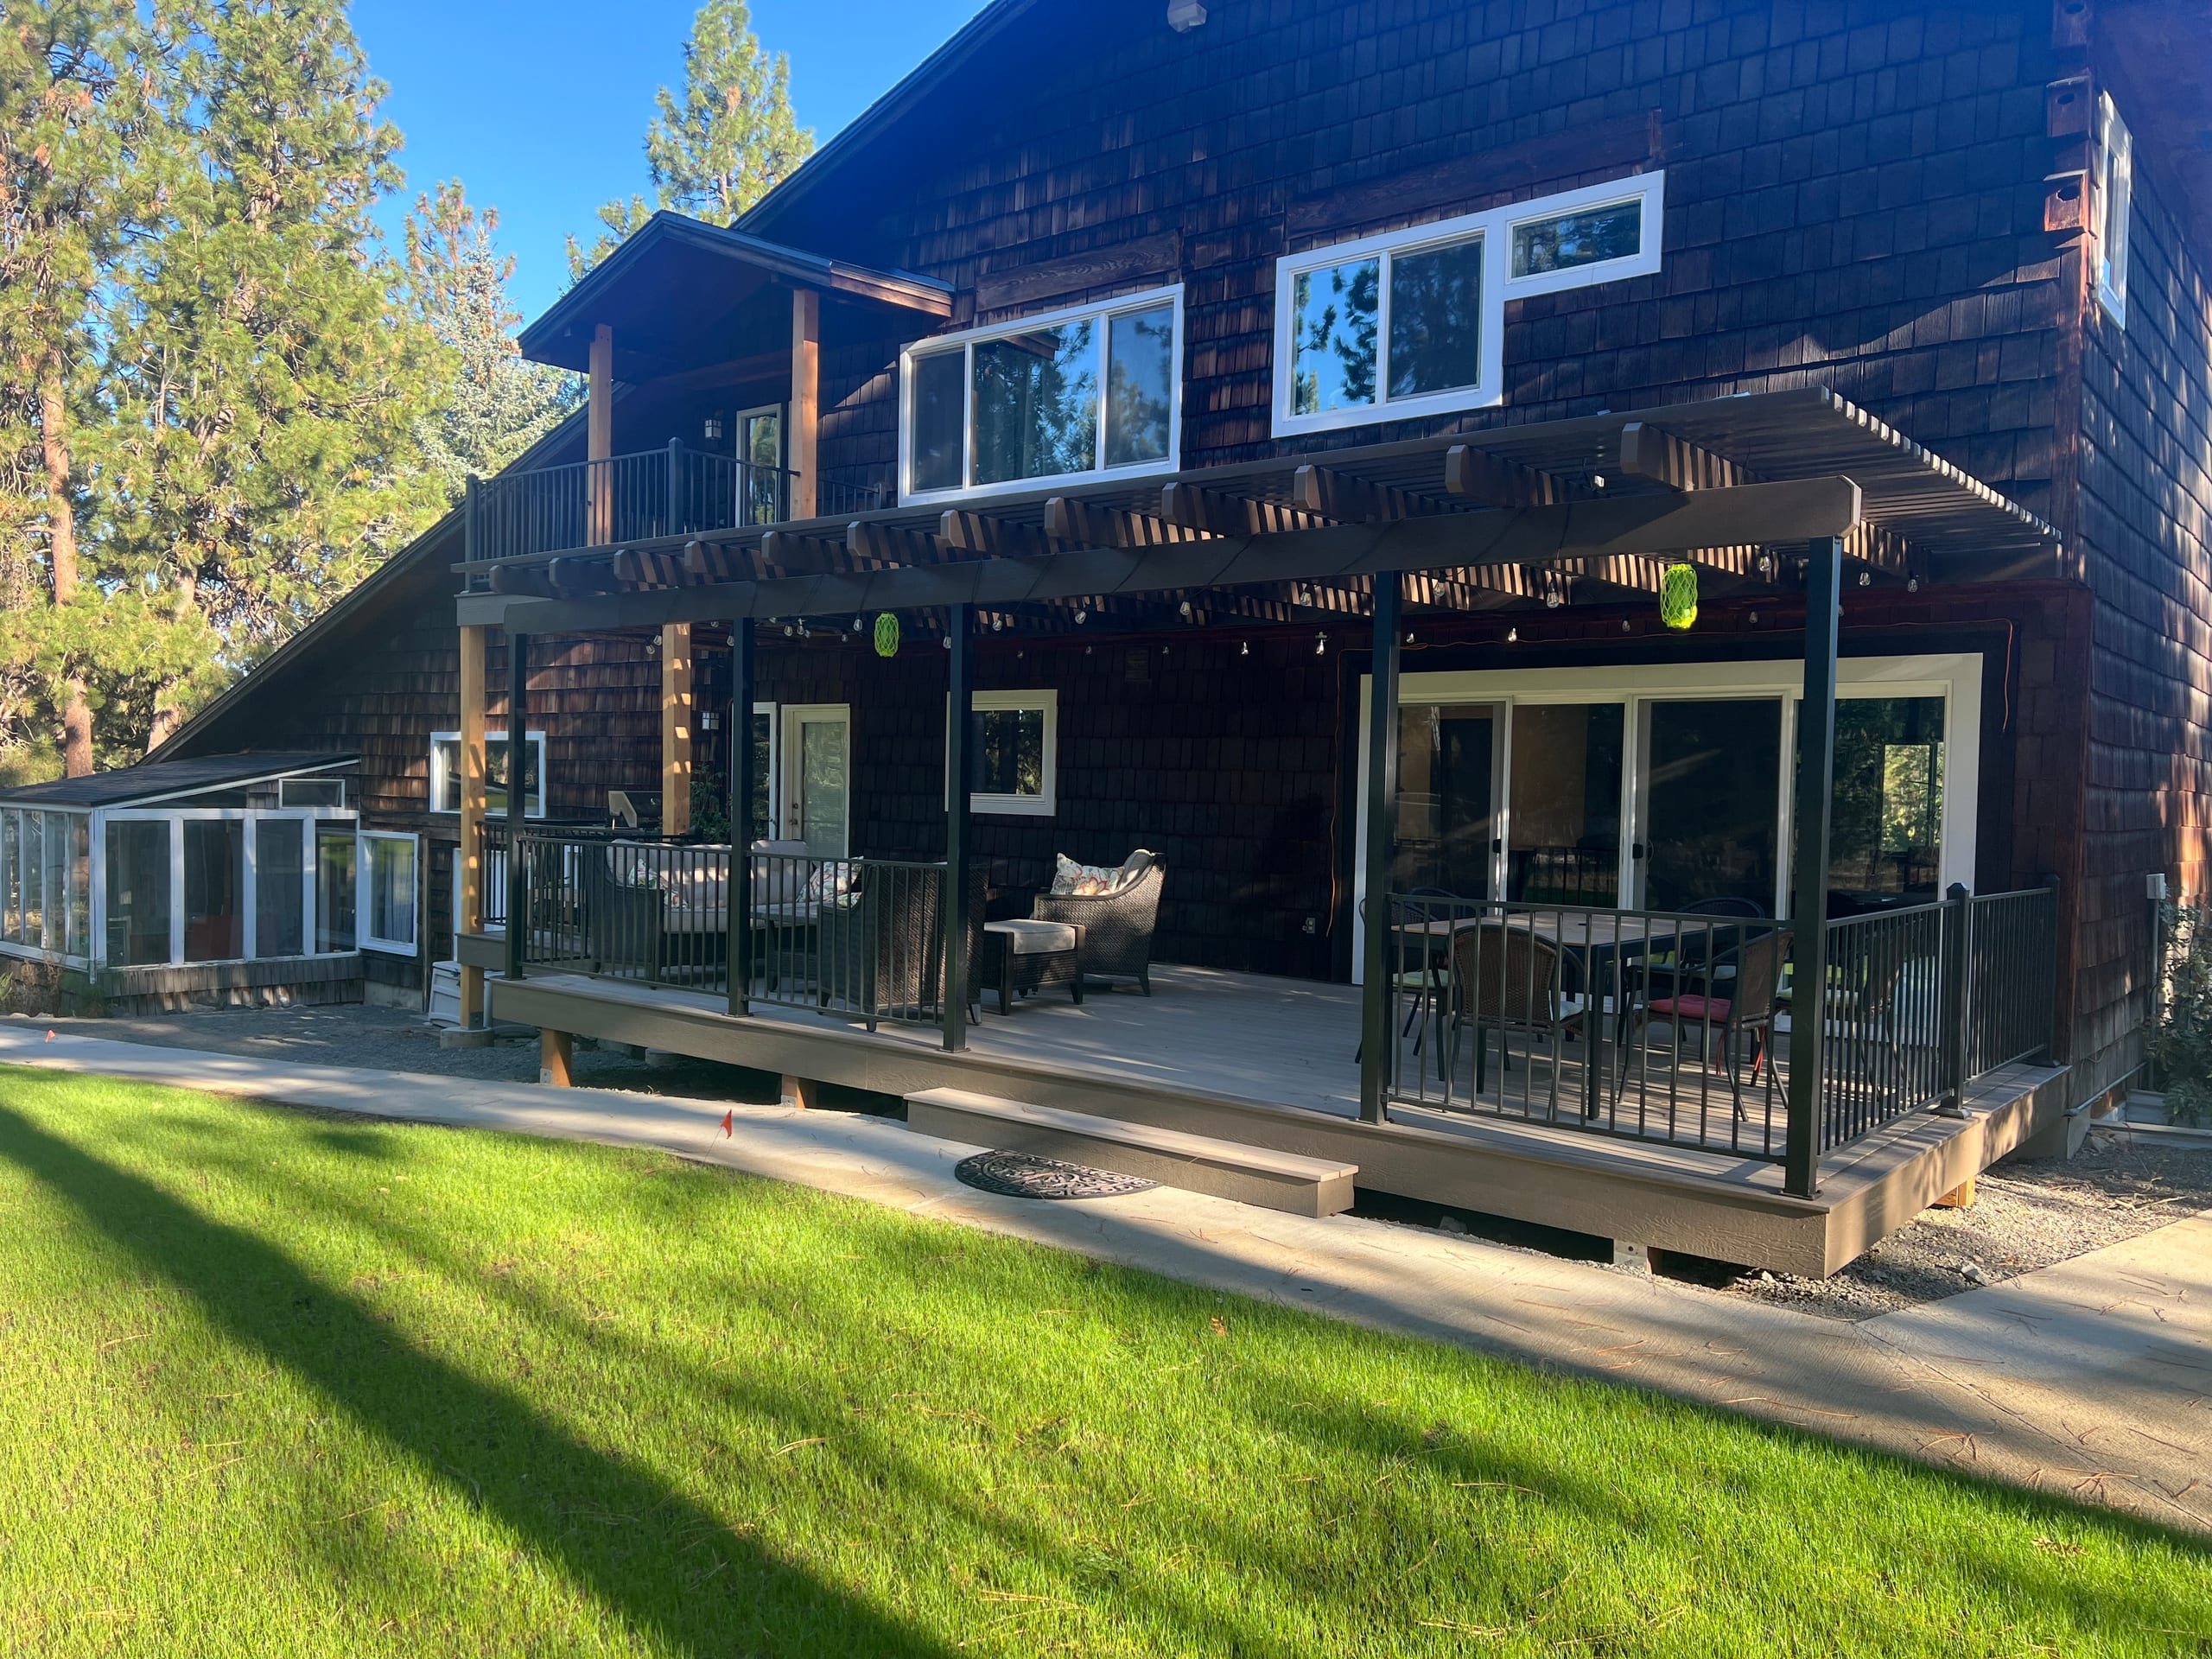
A lighter overhead structure with partial shade.
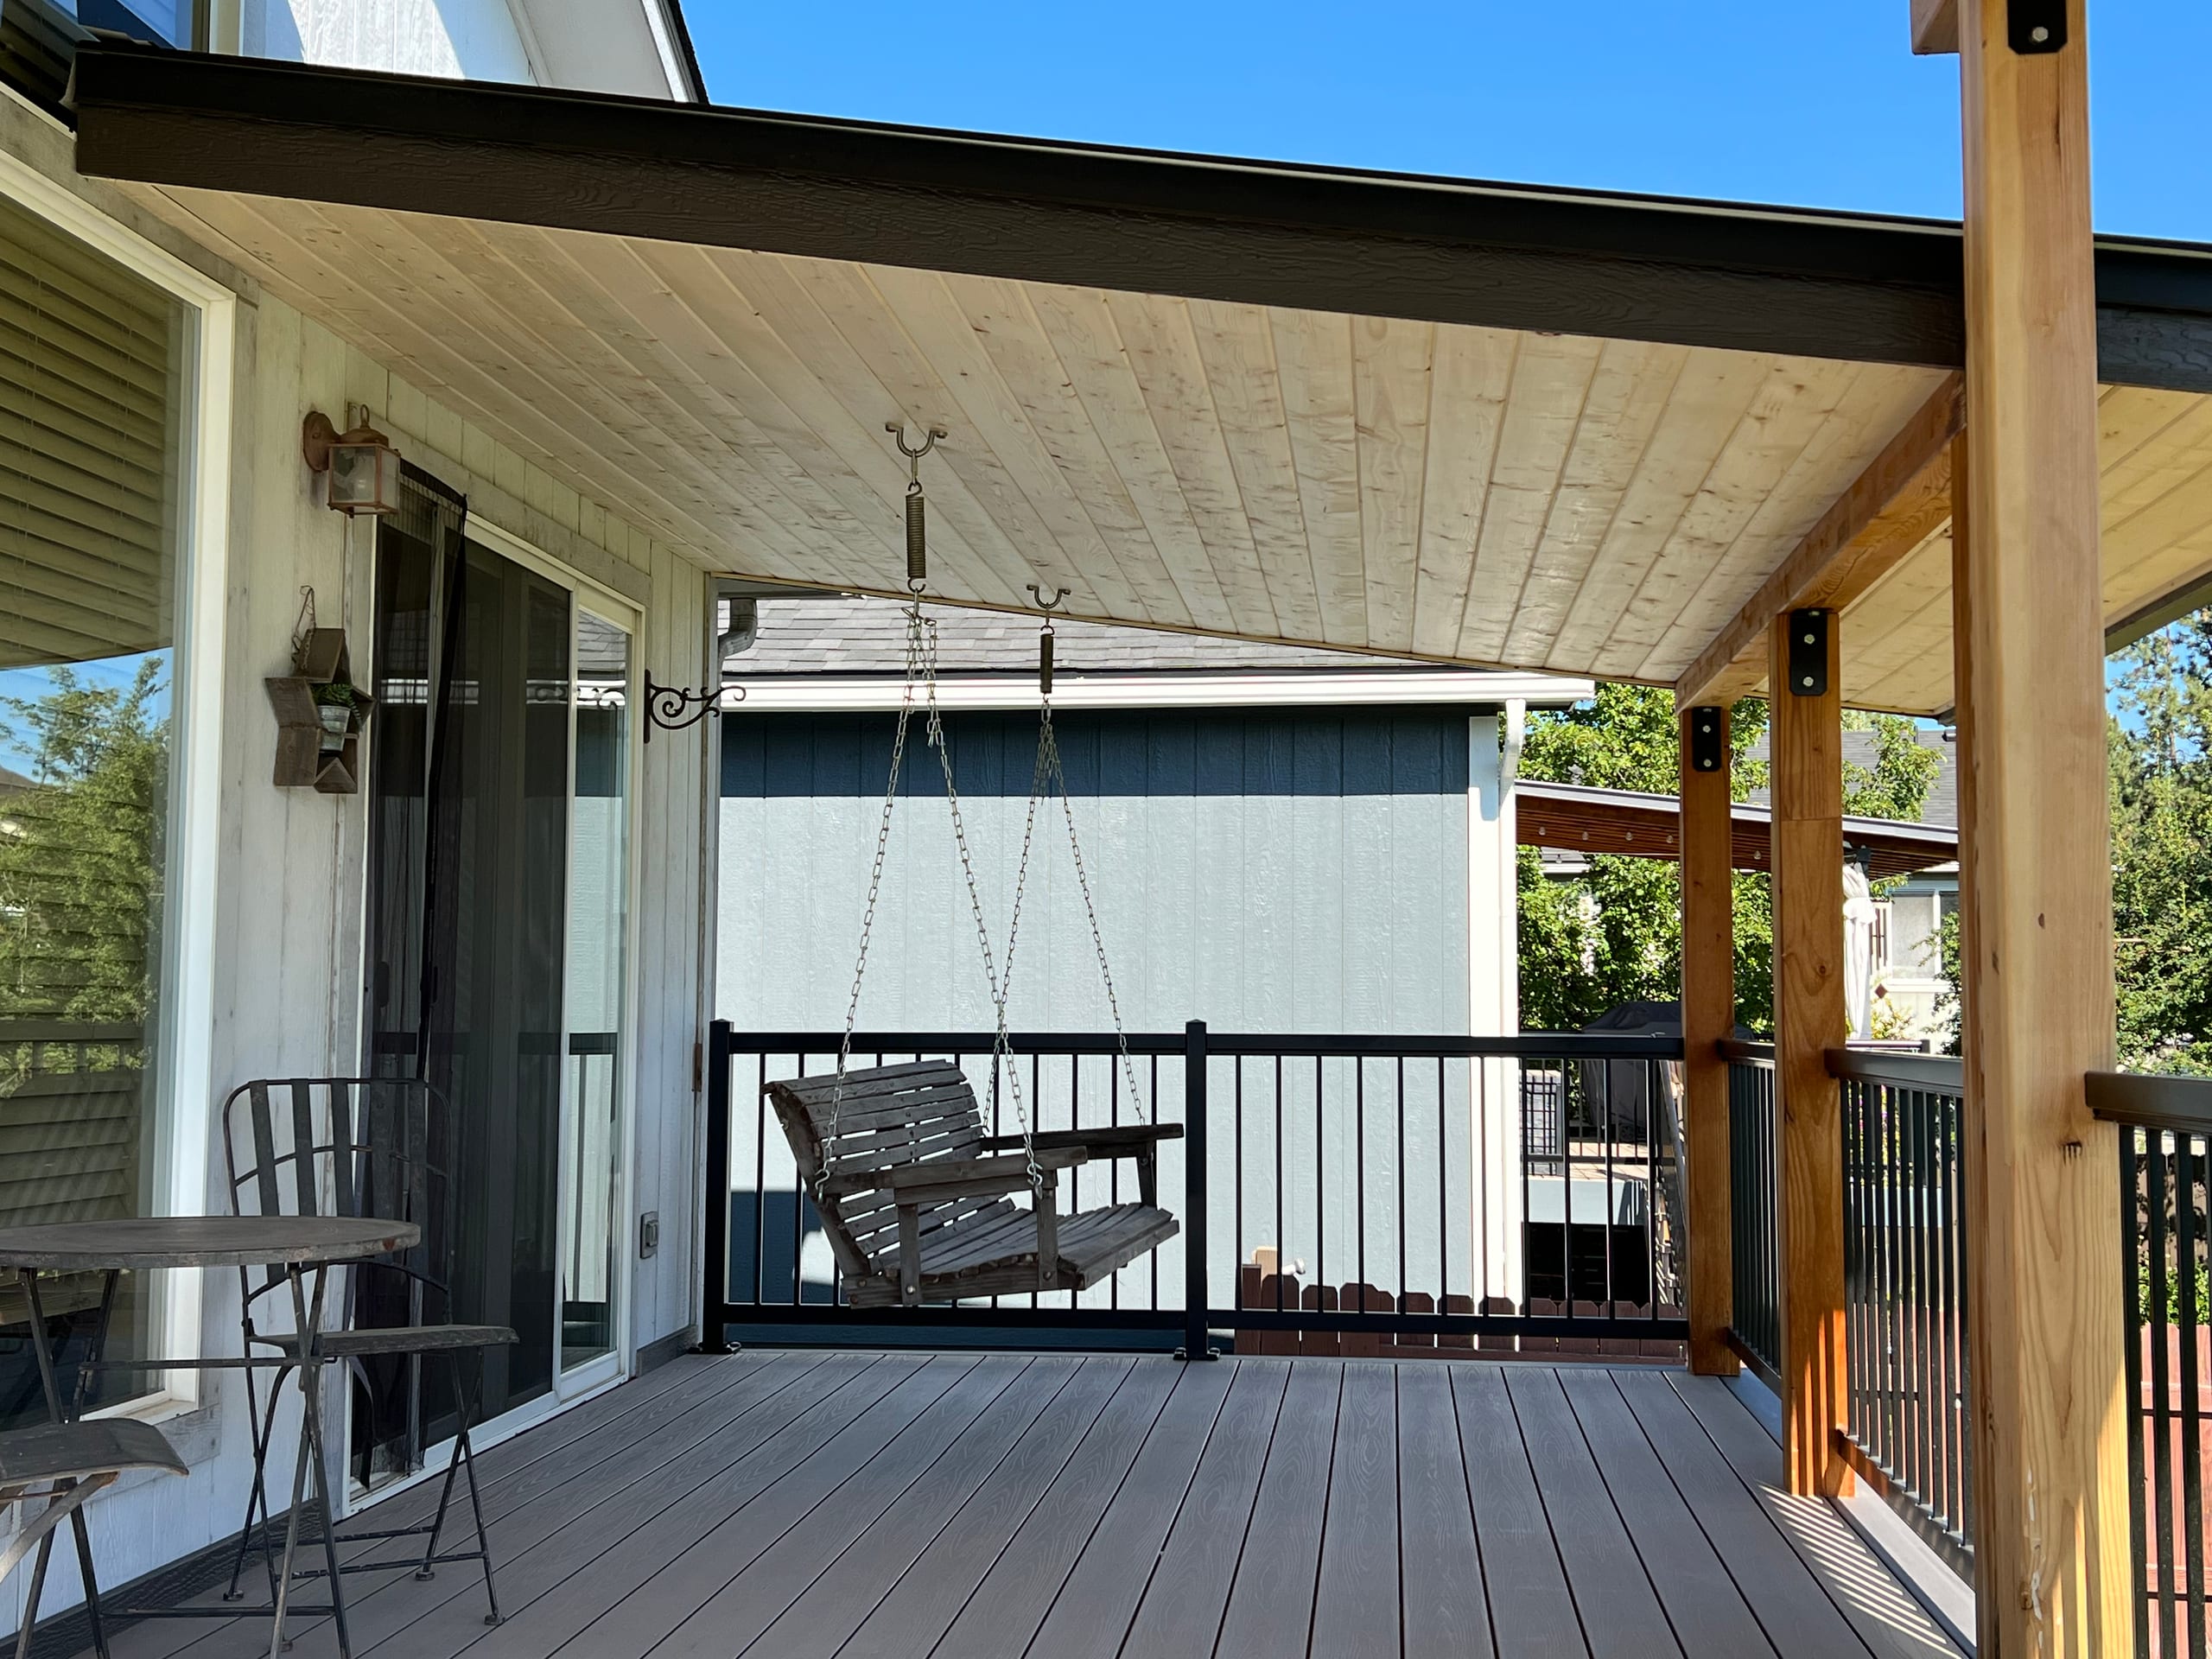
A sheltered space connected directly to the house.
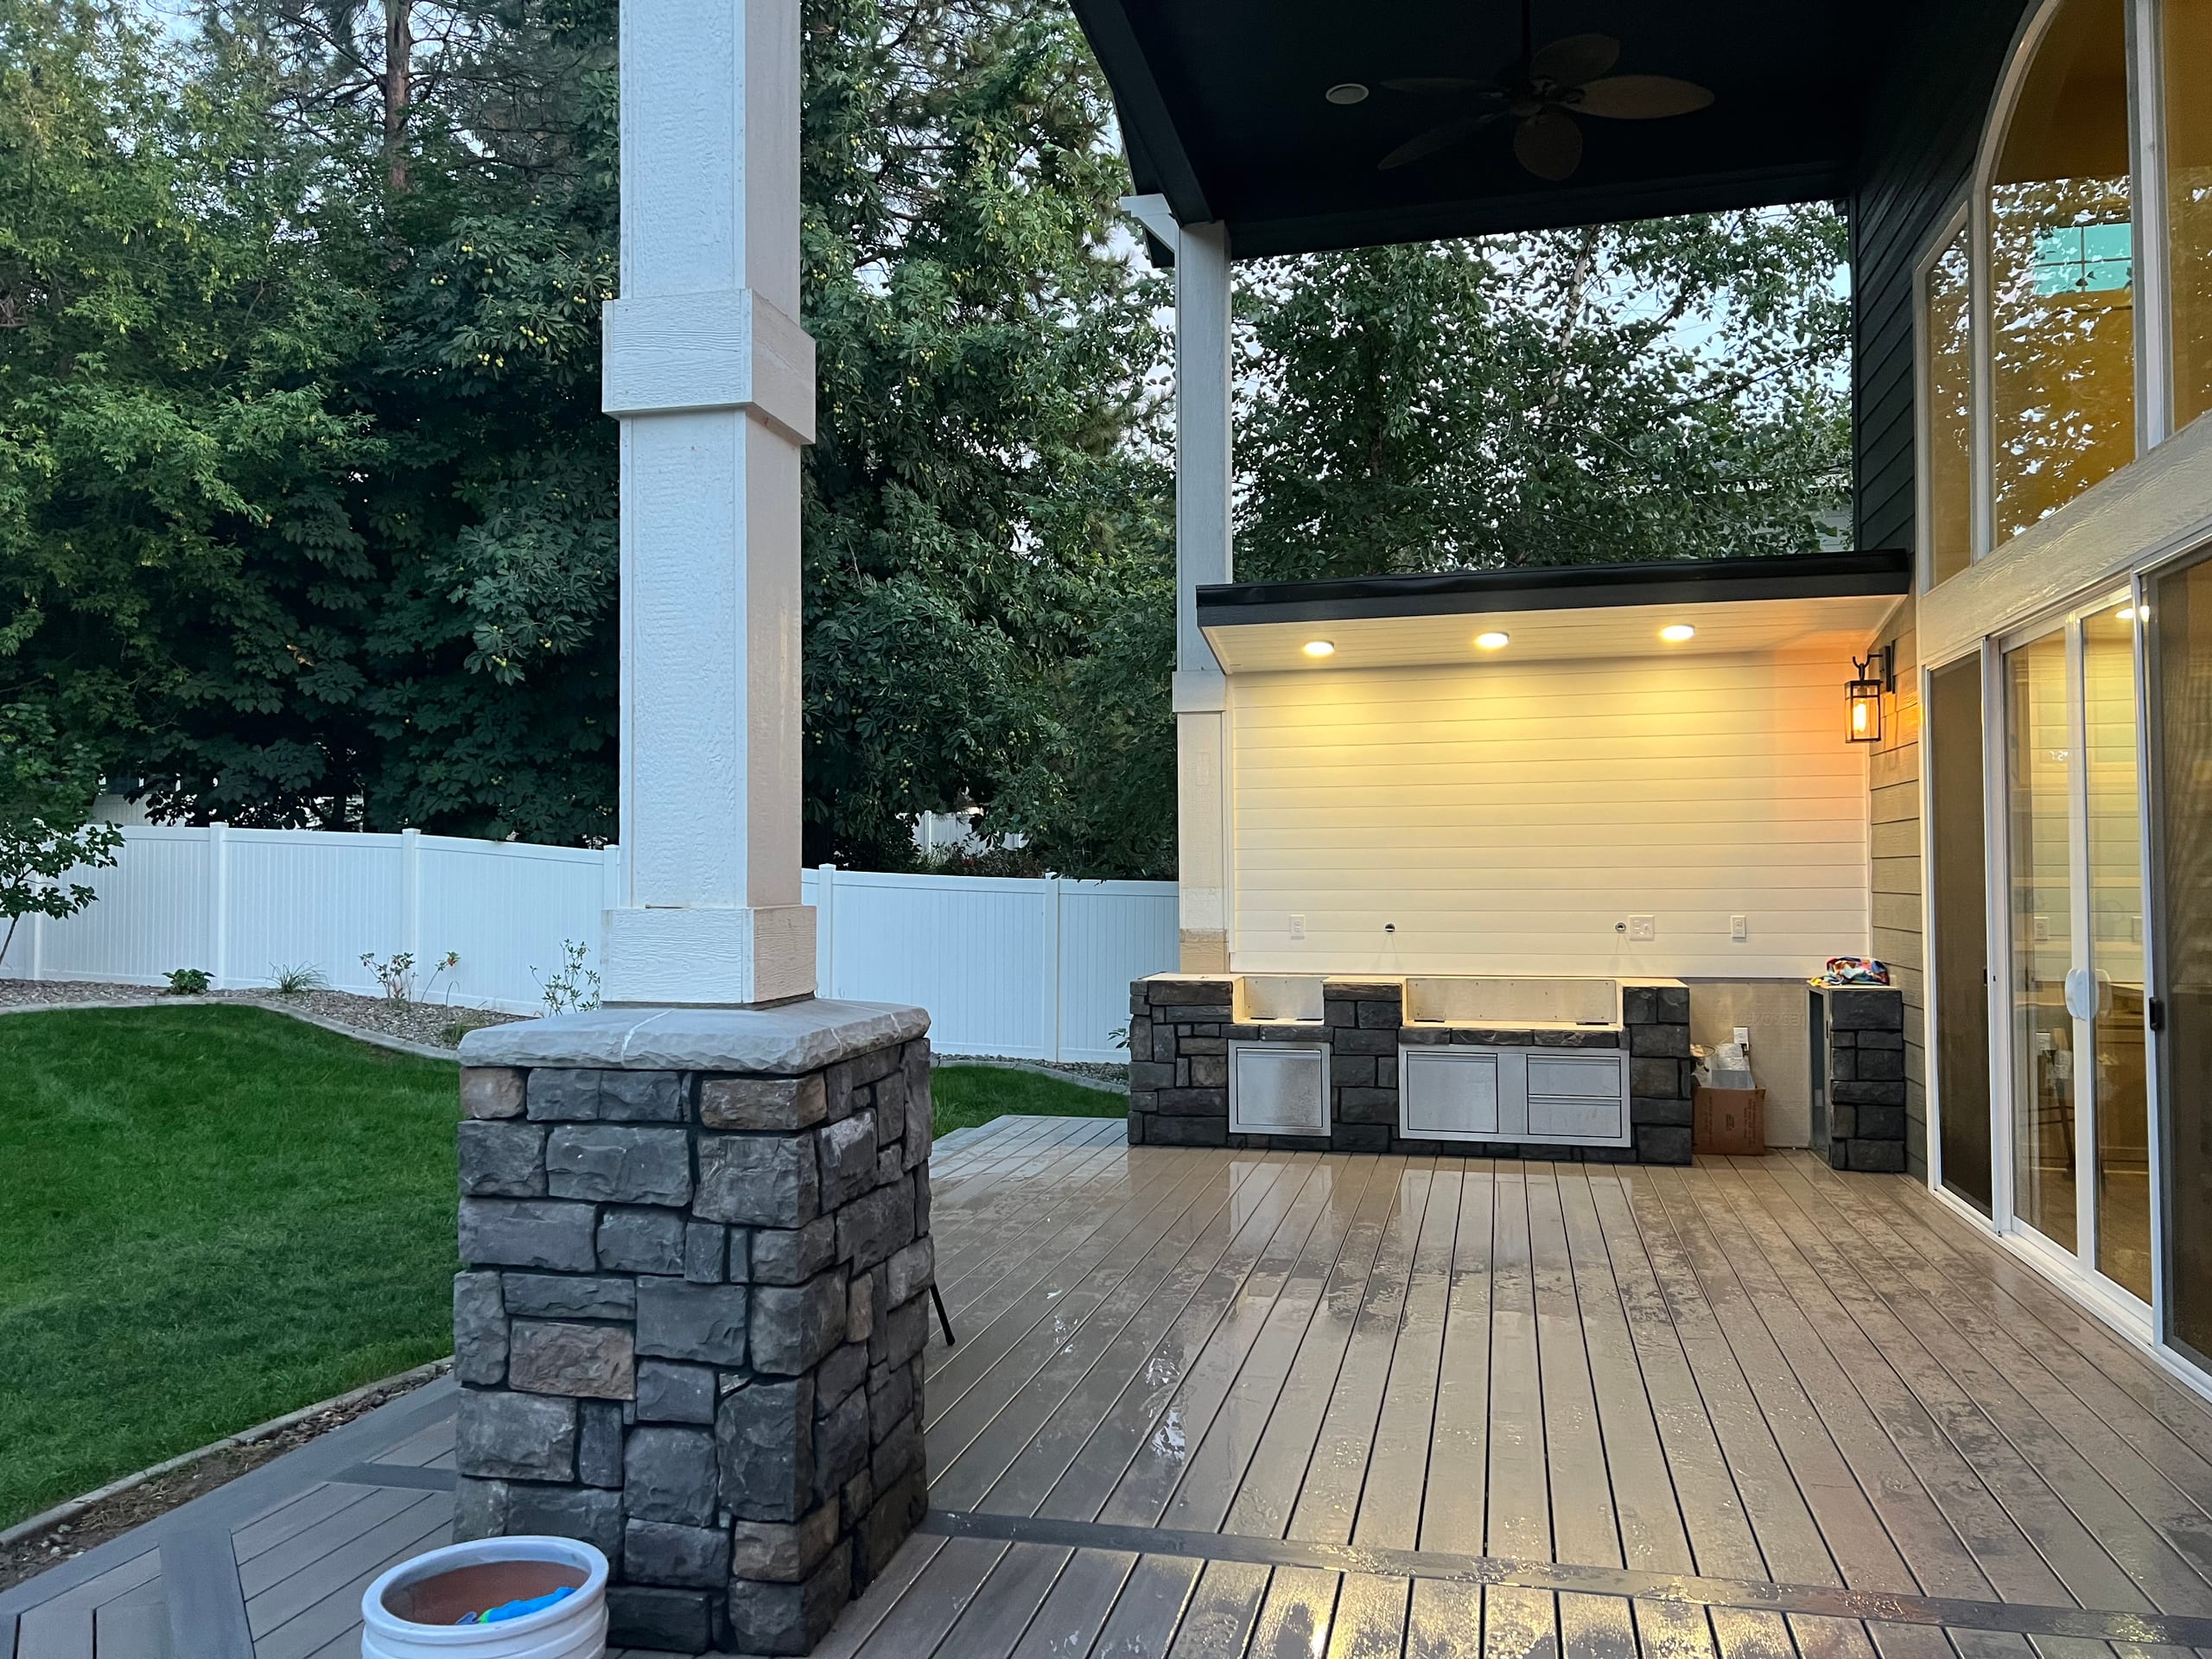
Plan one nearby when cooking is part of the way you will use the yard.
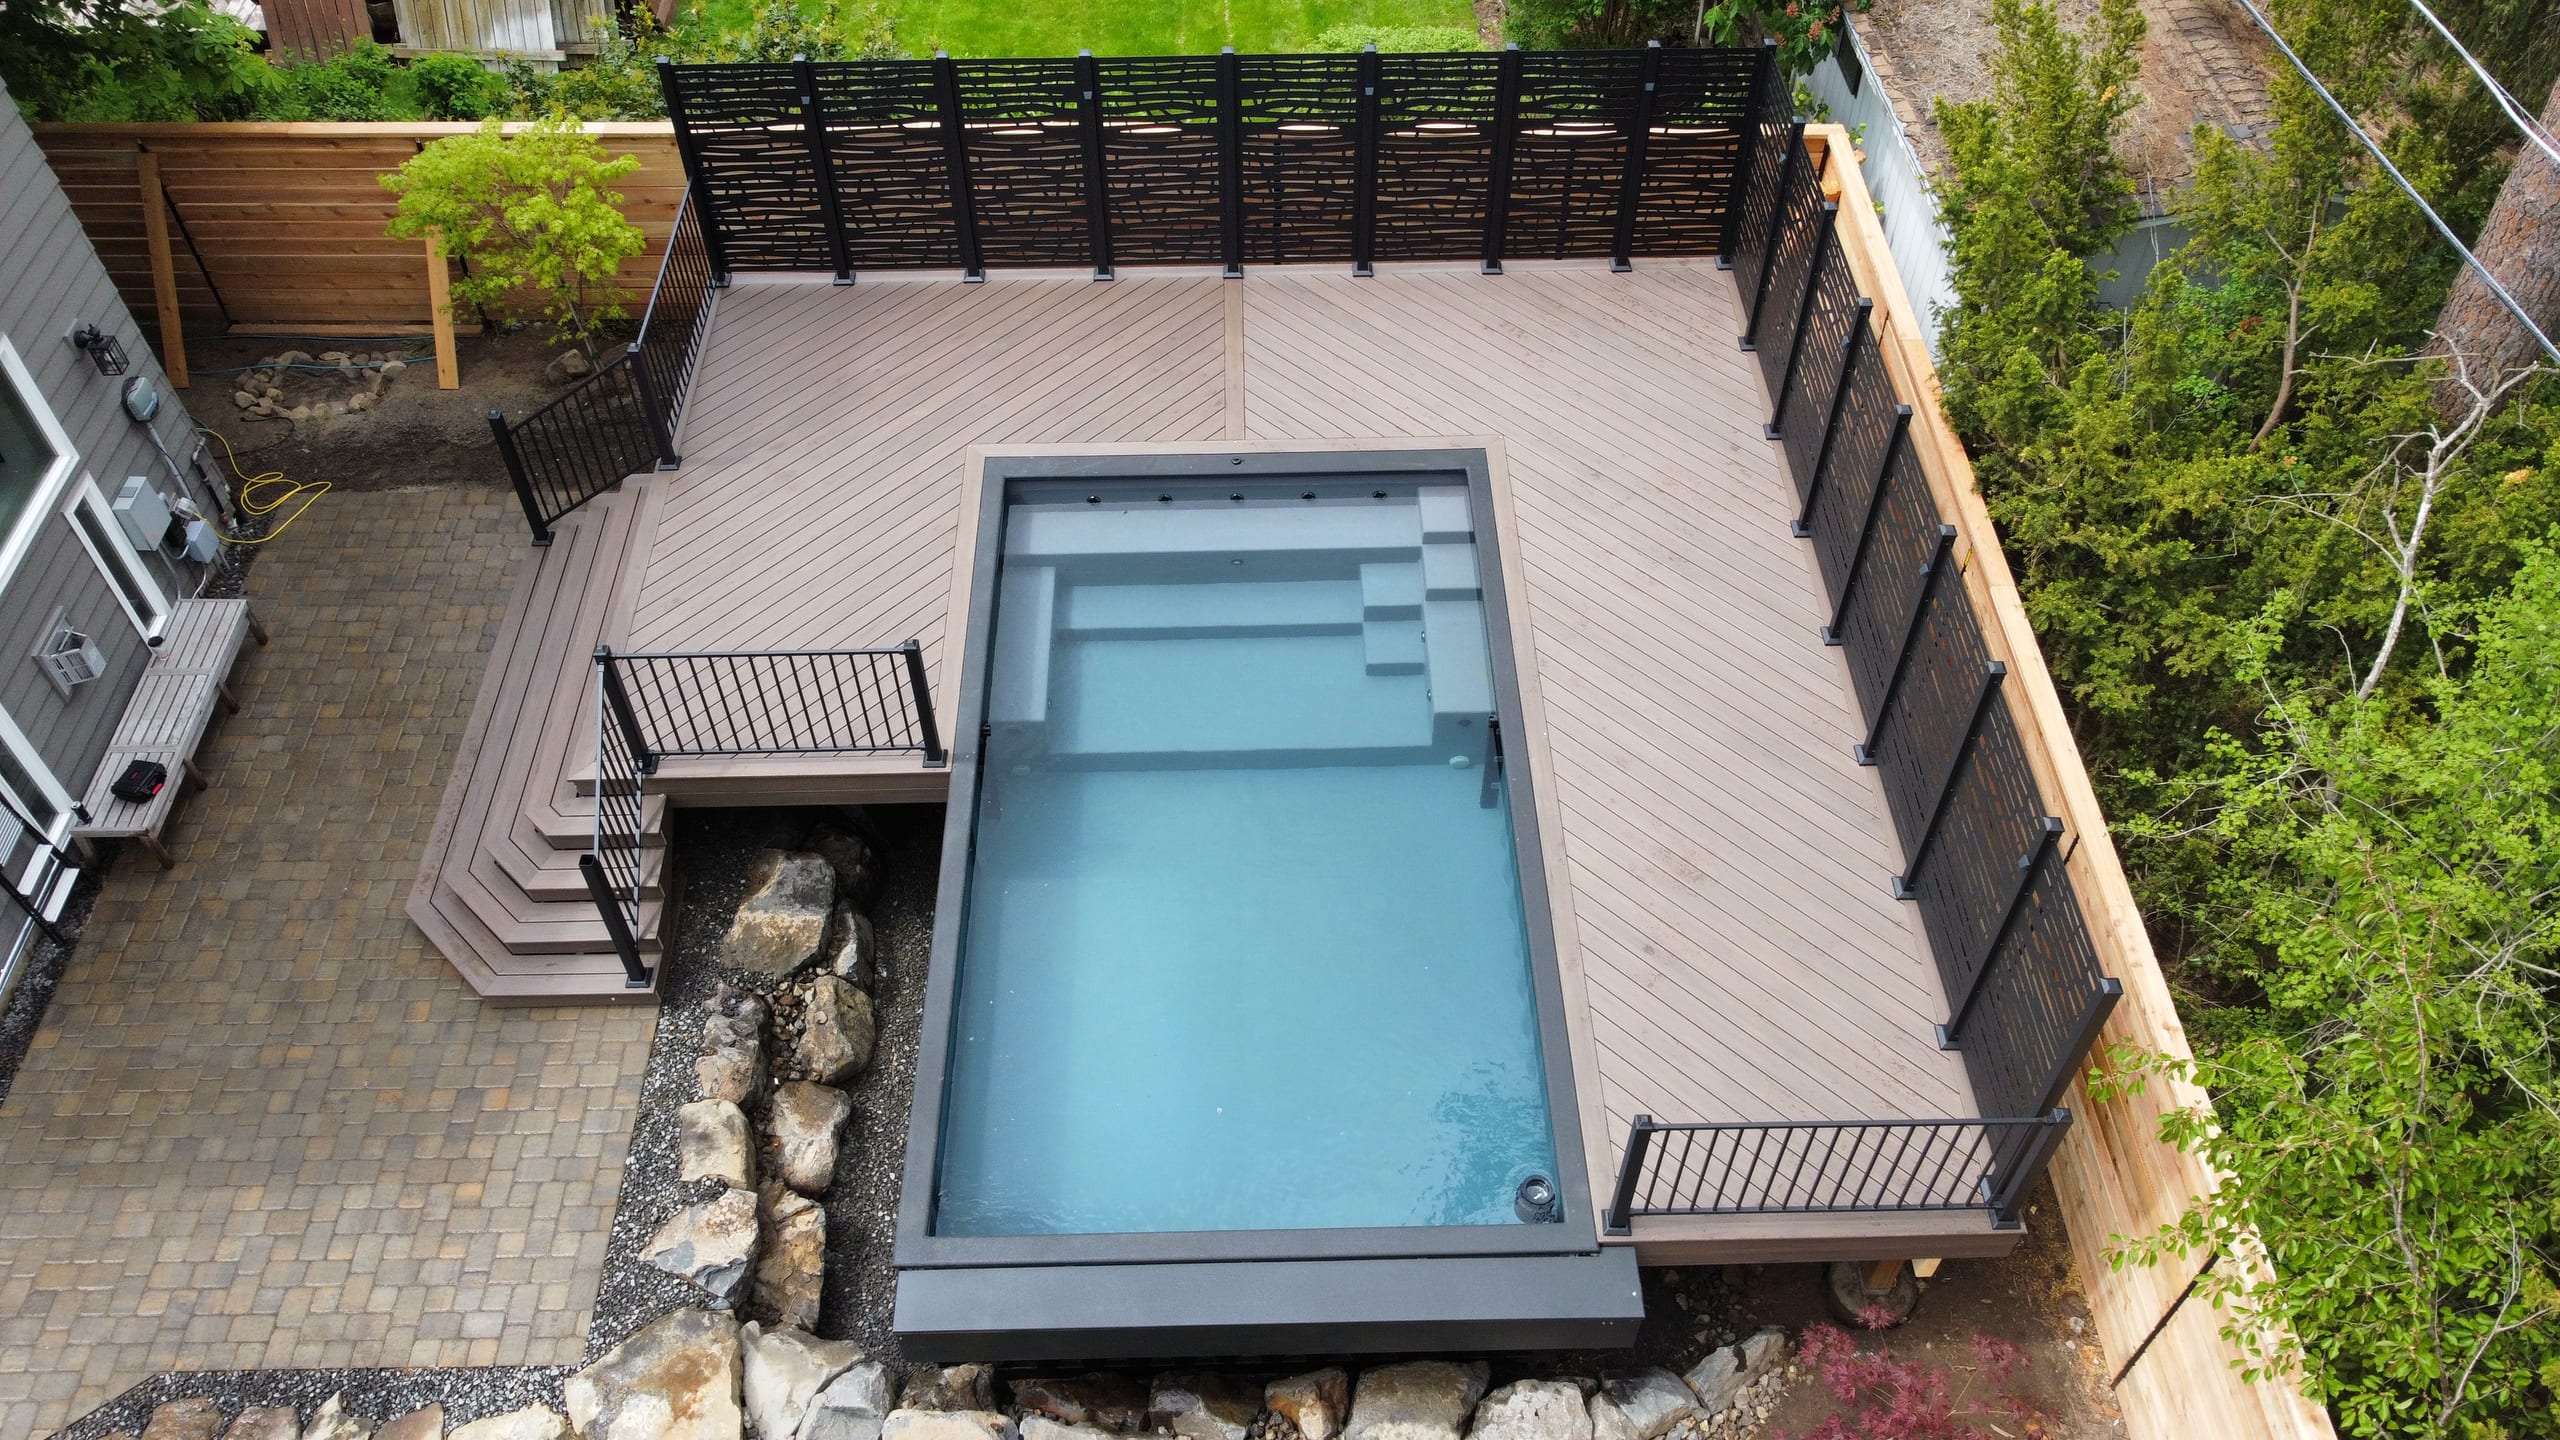
Address a view into the seating area, with added work spelled out in its own scope.
Tell us how you want to use the yard, where the cabana might go, and which features you have in mind. Request a Free Estimate or call (208) 274-3260 to talk through the next step.