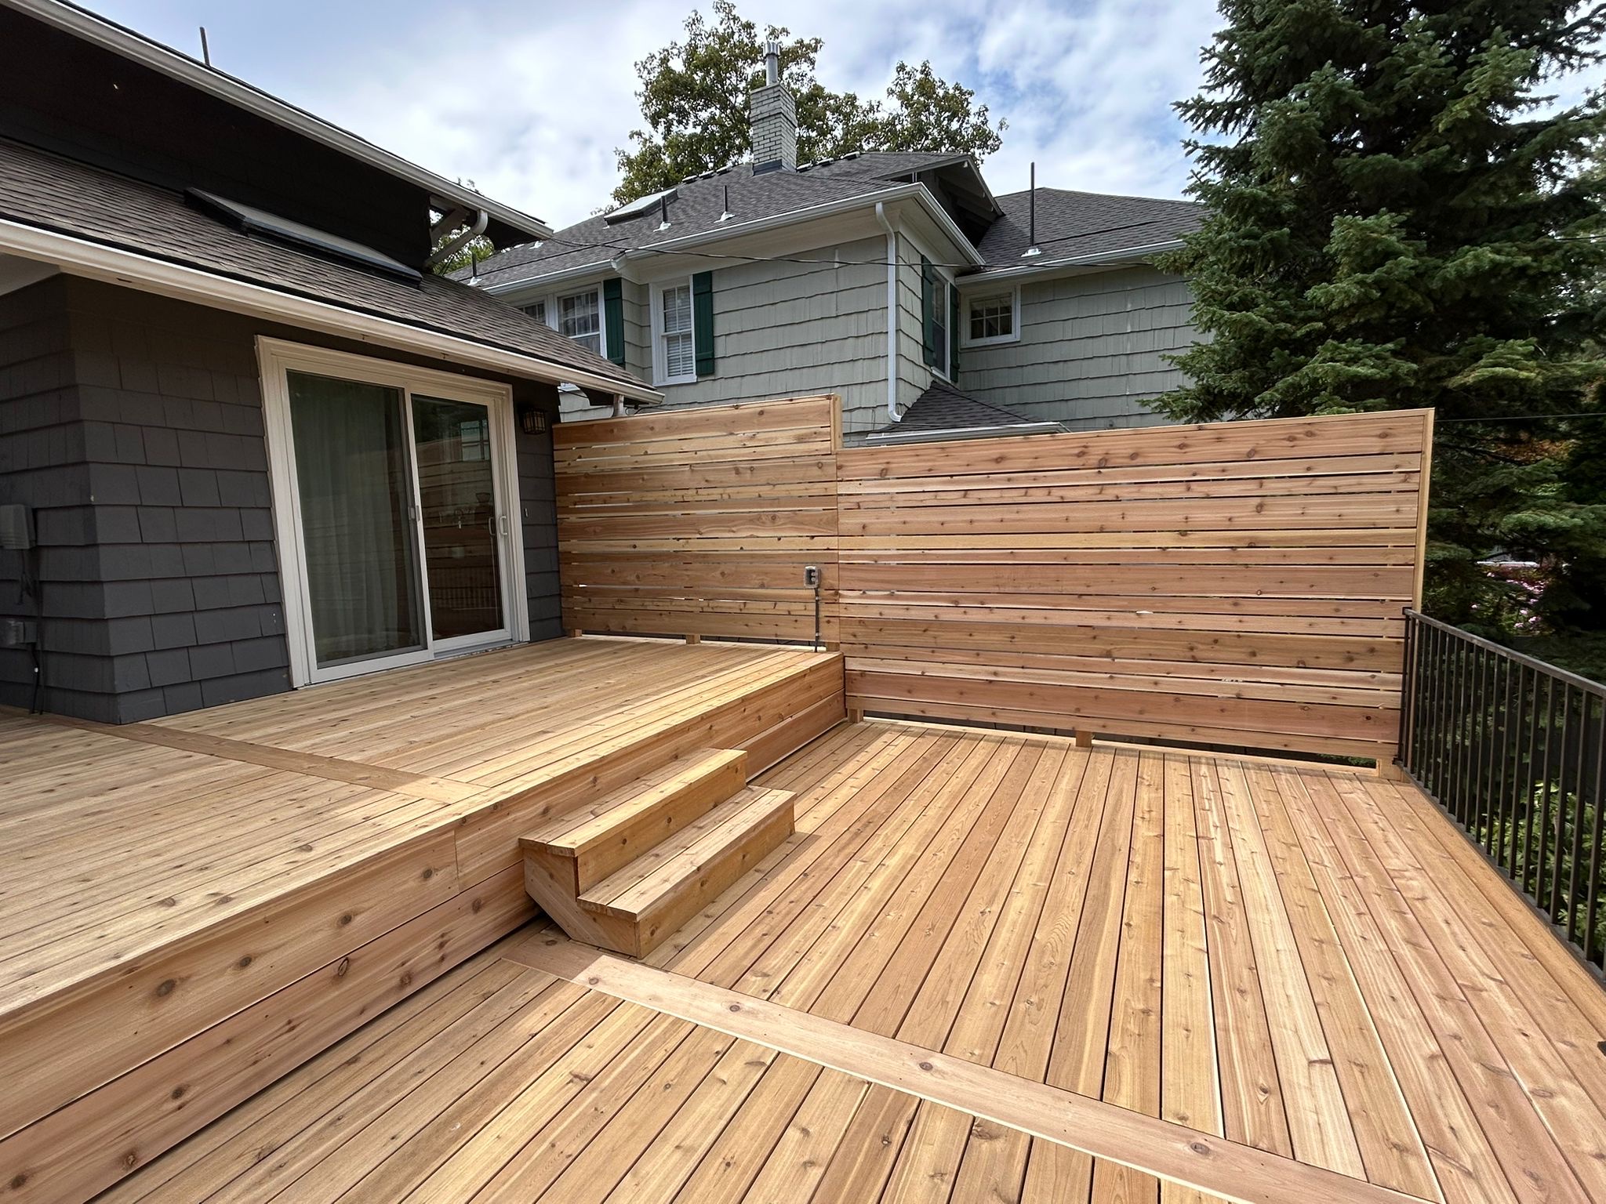

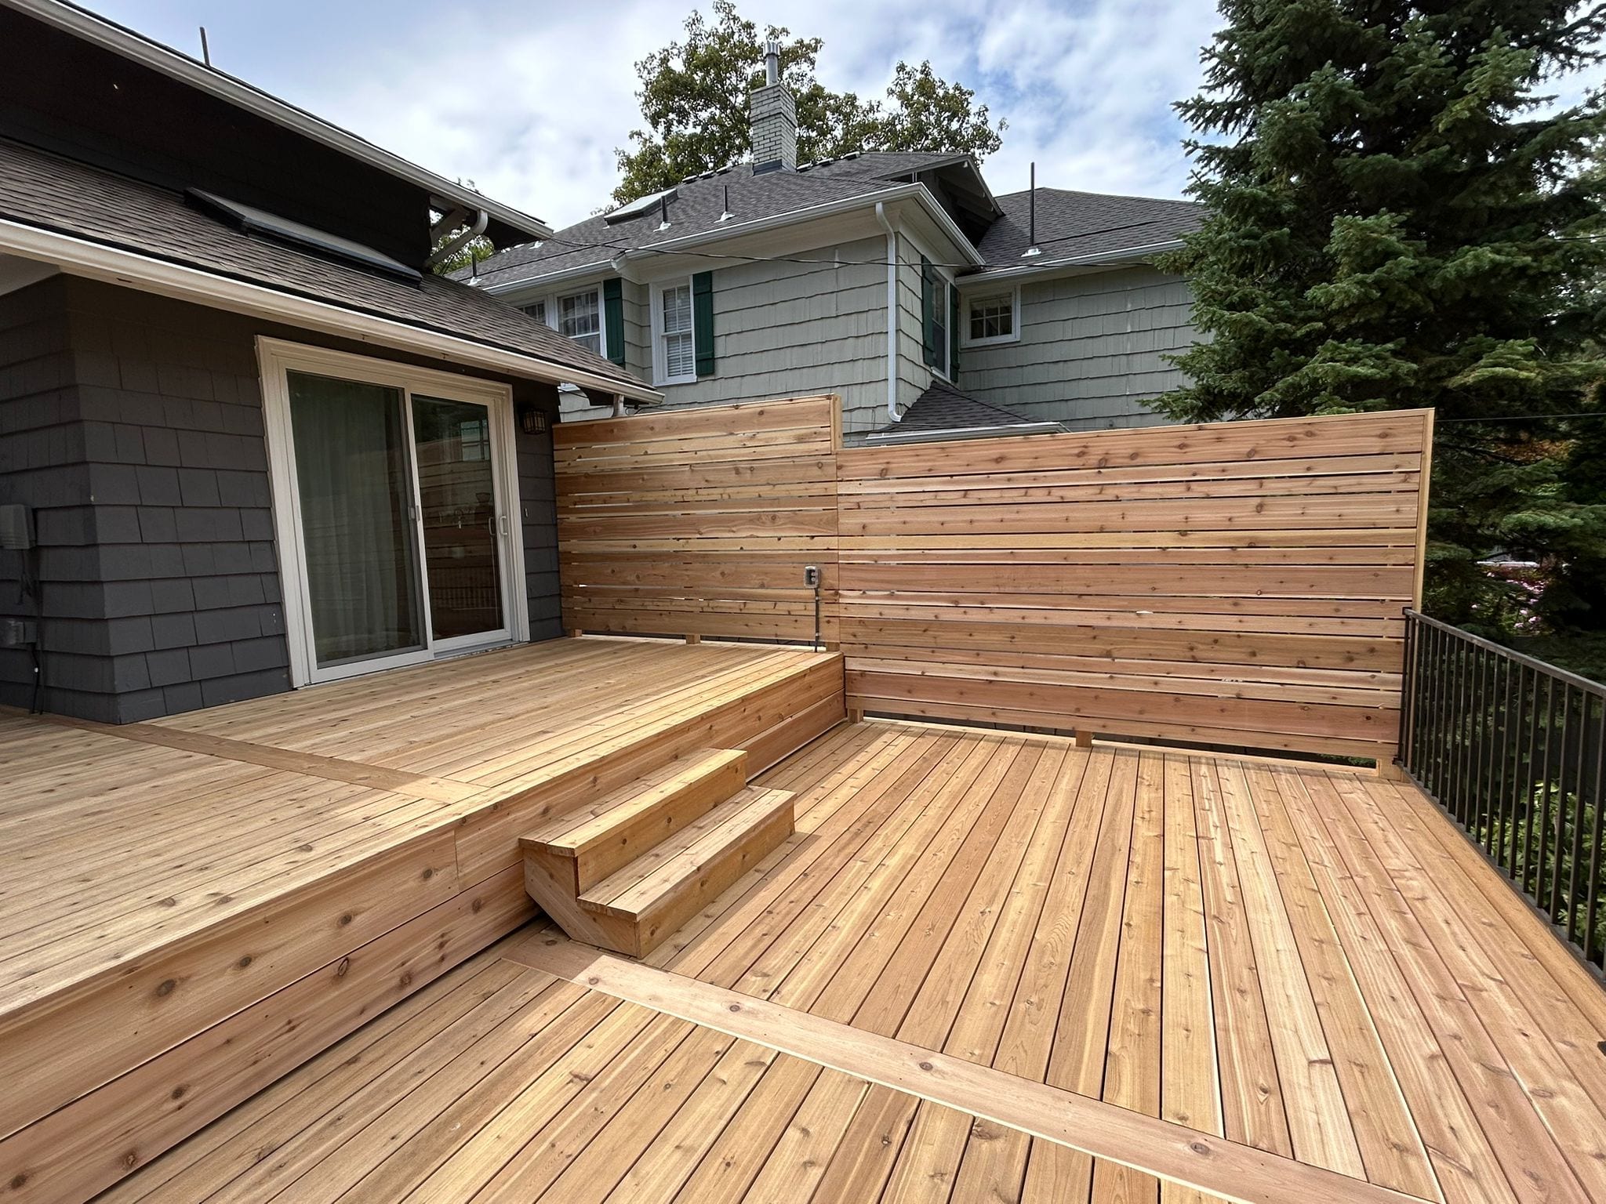
New cedar wood deck with built-in steps and horizontal cedar privacy screen at a dark shingle-sided house

Decking & Railing

Pressure-Treated Wood Decking in Idaho Falls, ID

Dynamic Decks Idaho Falls designs and installs pressure-treated wood decking for homeowners who want real wood underfoot. We identify the walking-surface boards and the frame separately in the design and estimate, because pressure-treated lumber can be used for either part or both.

Proudly made in the USA

Request a Free Estimate

No obligation. We'll get back to you fast.

Photos of the space help us picture the site before we visit.

No files selected

You can upload up to 10 images (10 MB max. per file; larger photos are made smaller for you). Accepted file types: JPG/JPEG, PNG, WebP, AVIF, HEIC, and HEIF.

Required fields are marked with an asterisk. We use these details to start the right conversation about your project.

Pressure-Treated Deck Boards and Framing Are Different Choices

Pressure-treated lumber can be the visible boards you walk on, the supporting frame below, or both. Those are different decisions, and we do not want you to have to guess which one an estimate means by a pressure-treated deck.

We name the surface and the frame separately before construction. You can then compare the actual material choices and included work instead of relying on a broad label that hides the structure below the boards.

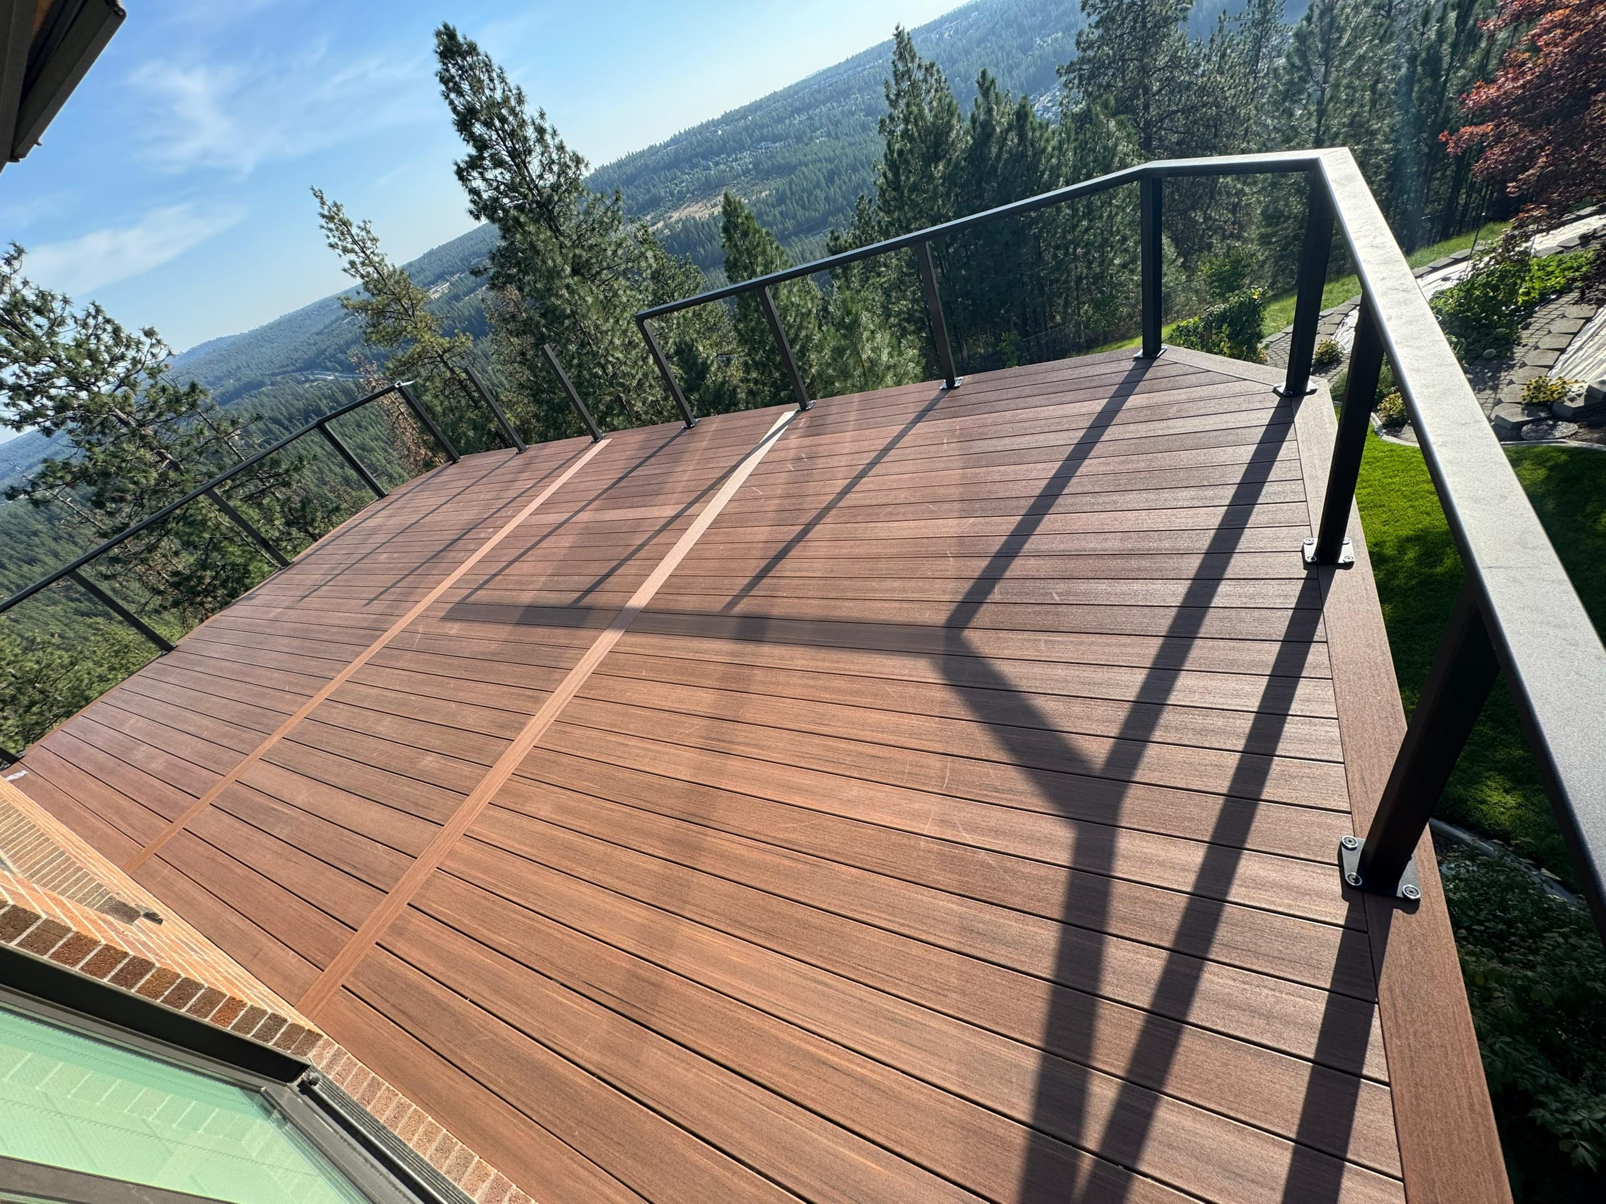
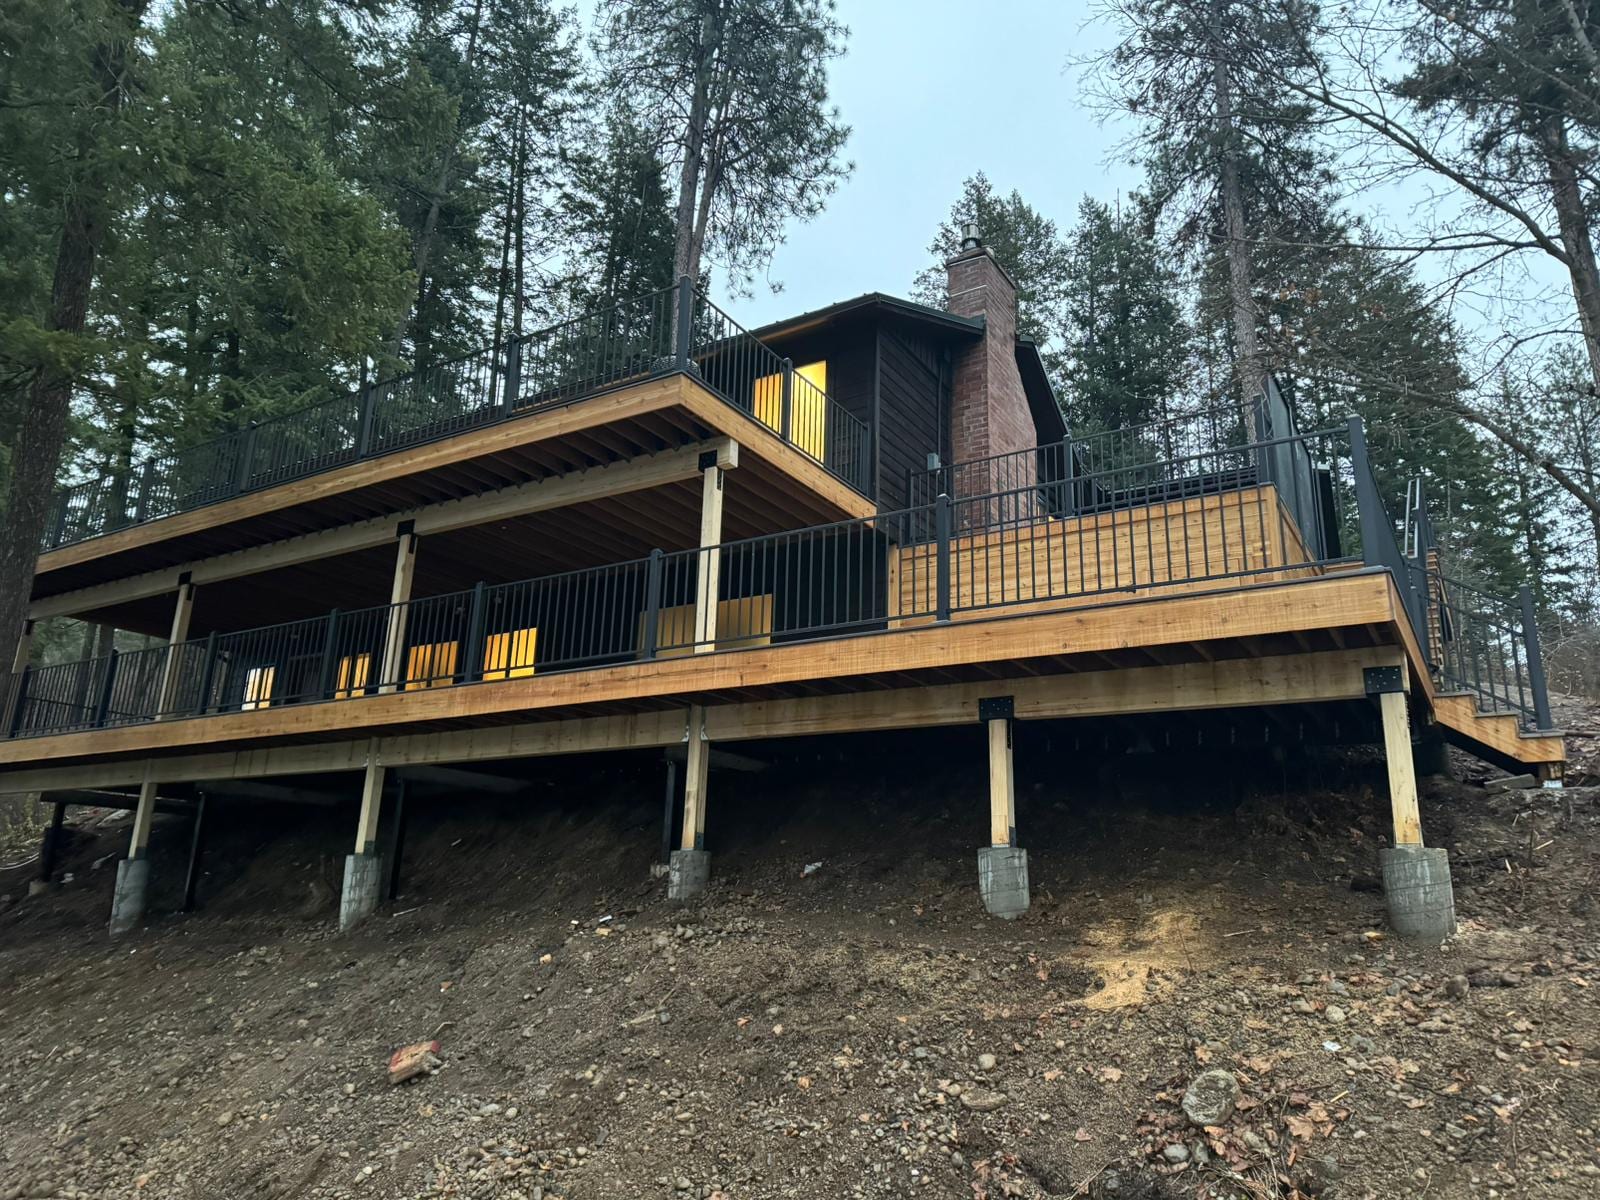
Dark cabin on a wooded slope with large elevated cedar-look deck on posts, black metal railing and covered section
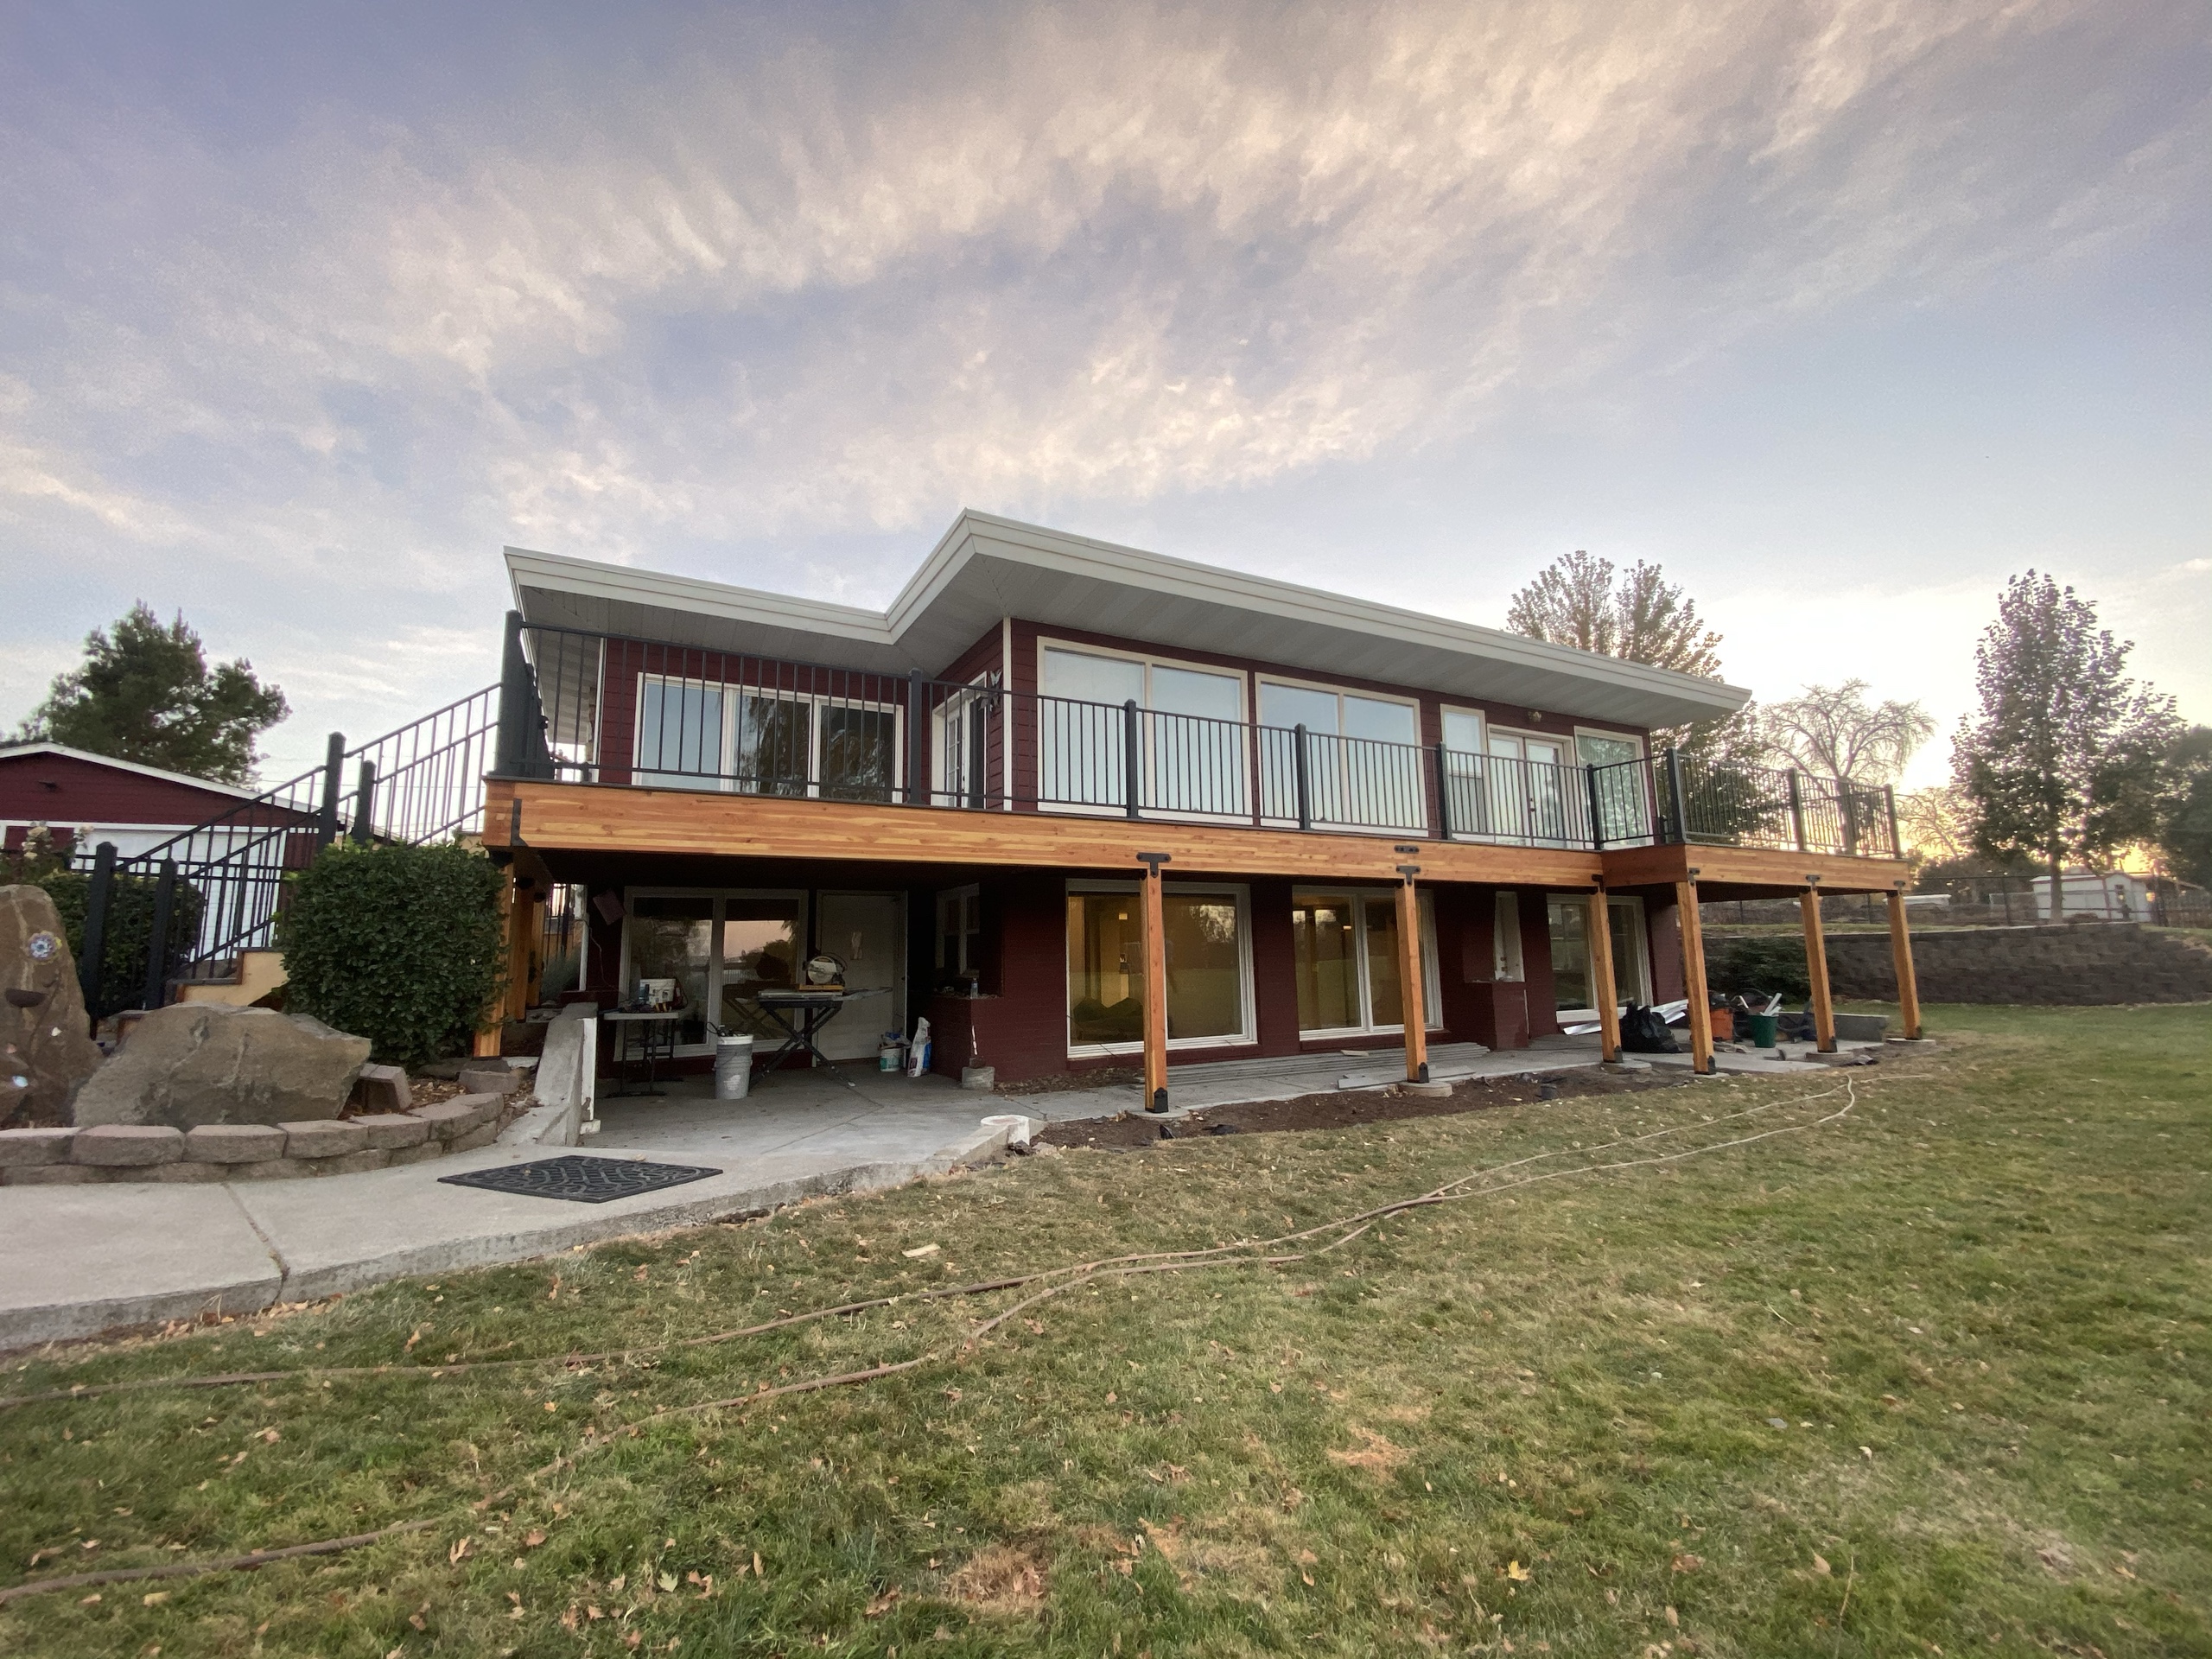
Red house with long elevated deck on cedar posts and covered patio below, lawn in foreground, dusk sky

How the Yard Shapes a Pressure-Treated Deck

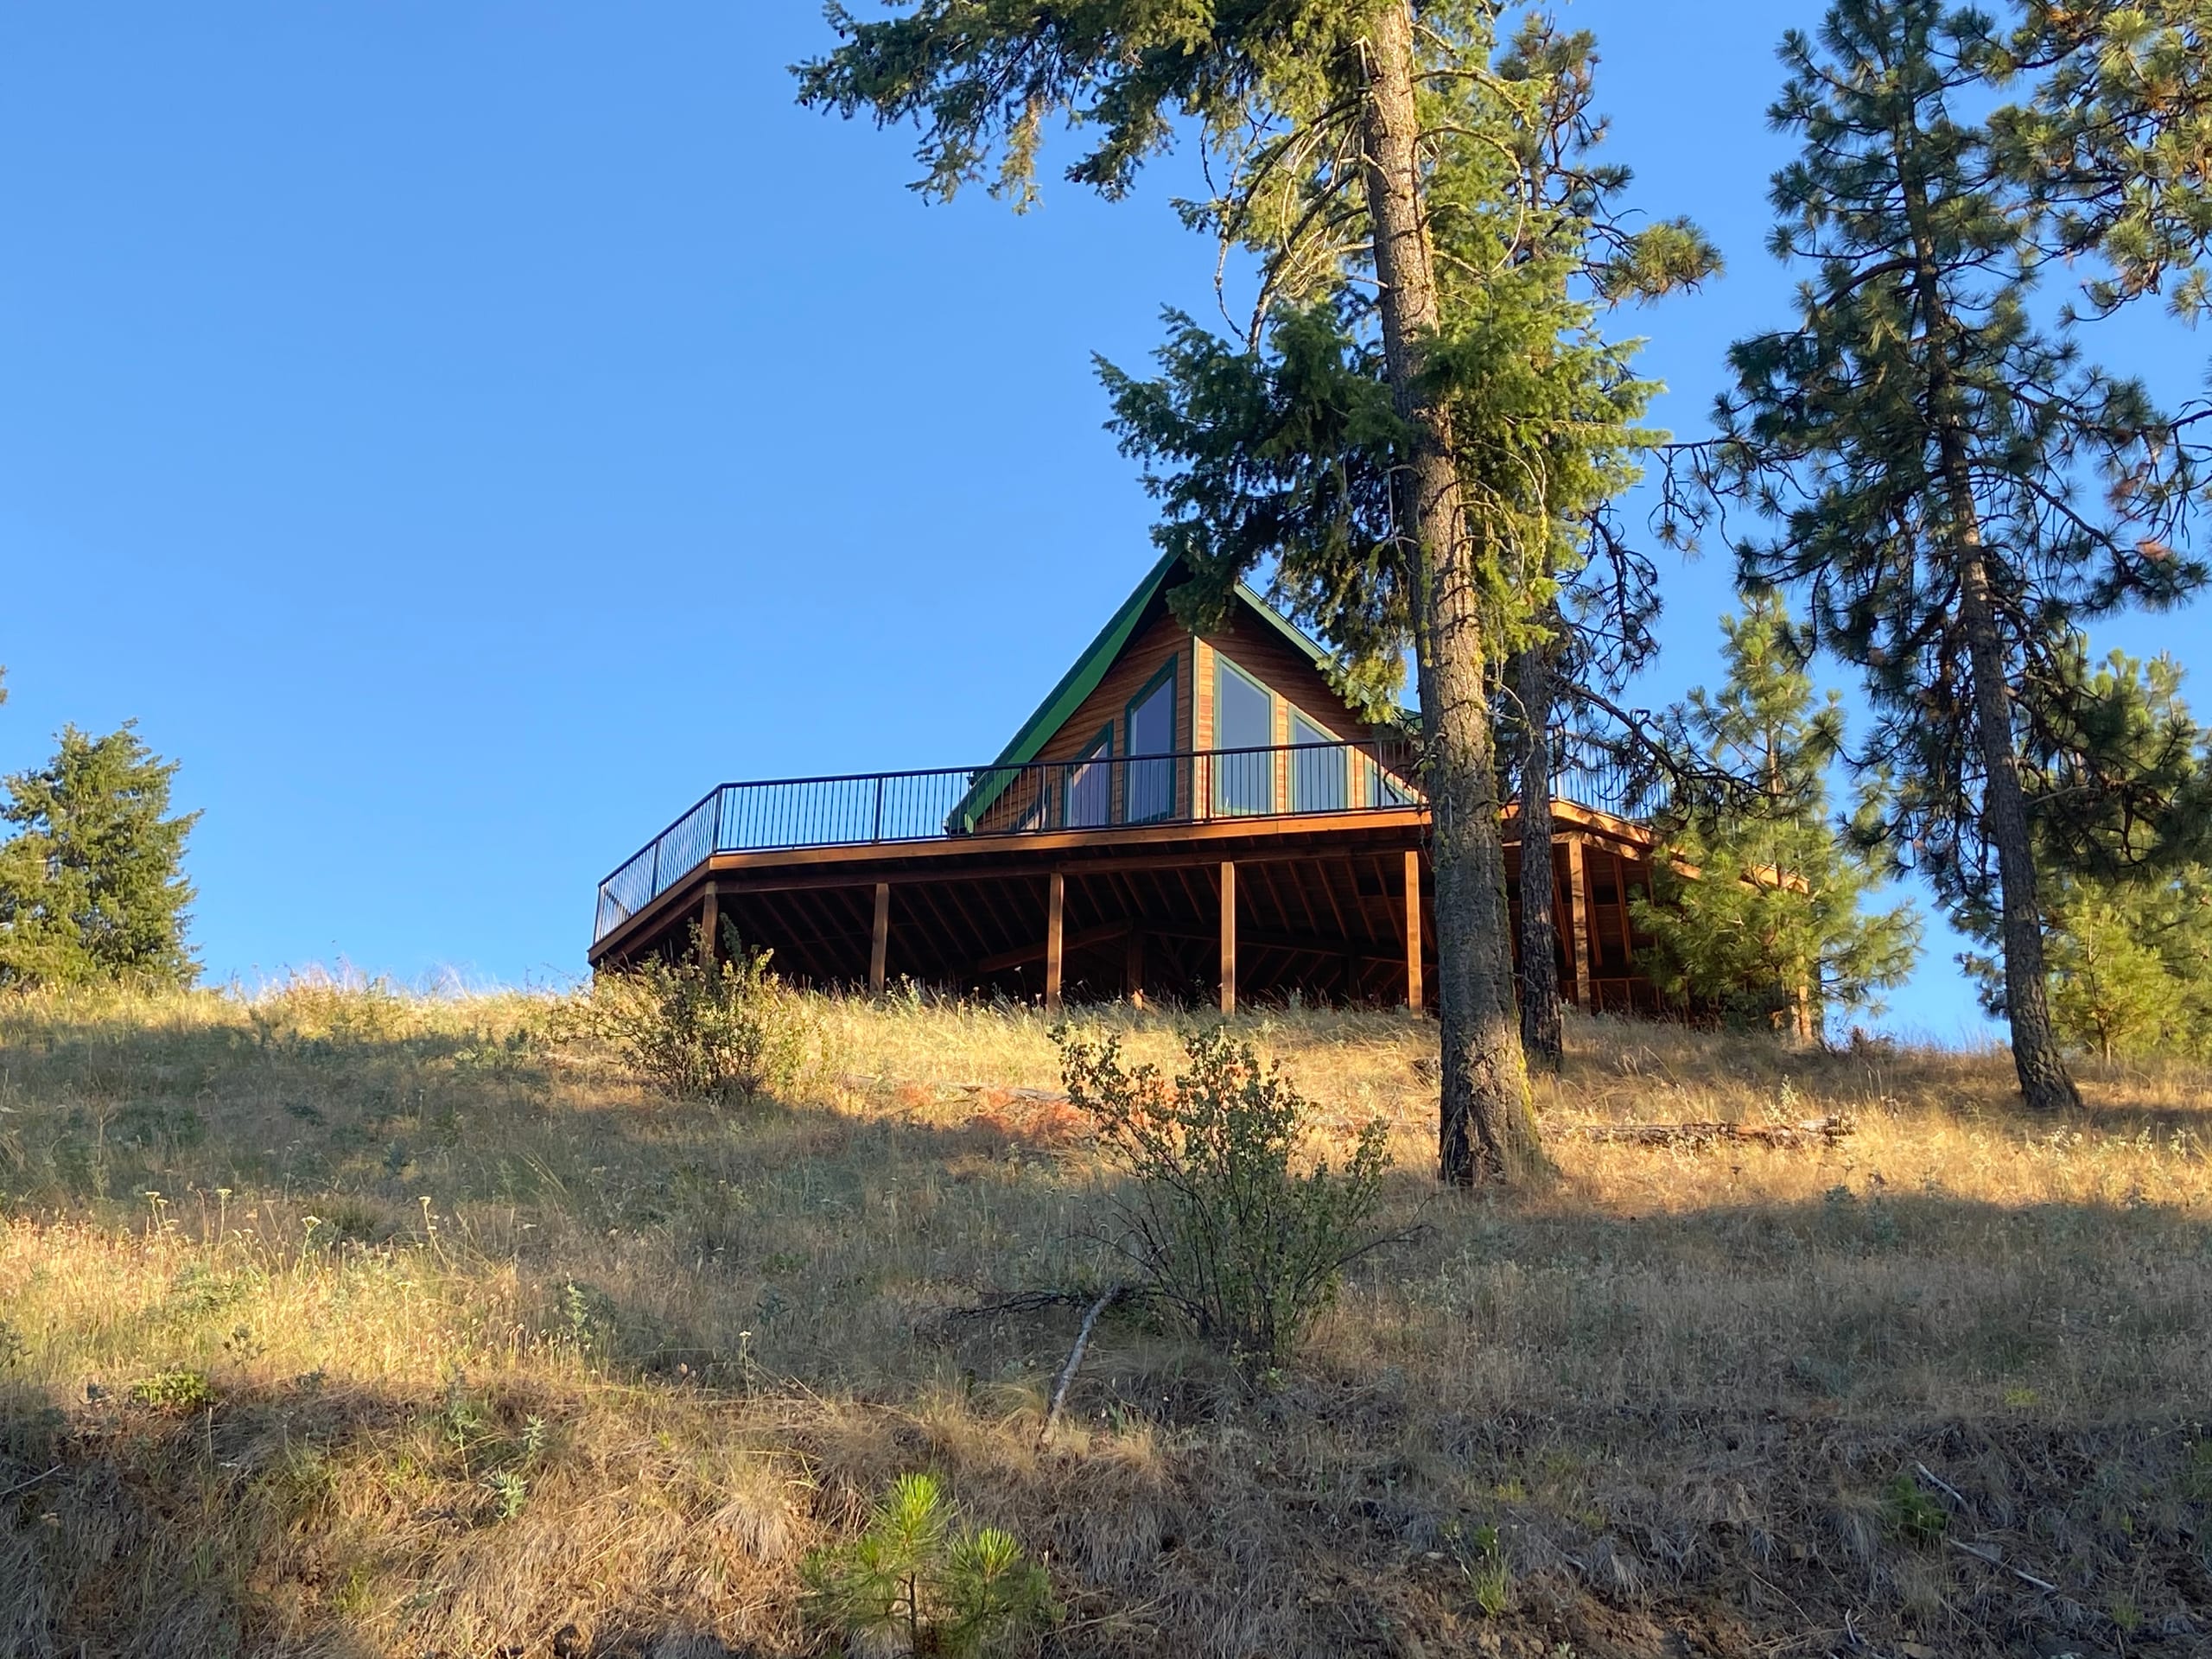
The board choice does not tell us where the deck should go. We look at the door, slope, stairs, seating, railing, and route into the yard first, then work out a layout you can use without squeezing past furniture.

Local structural conditions sit underneath those everyday choices. The City of Idaho Falls lists a 30-inch frost depth and a 47.1 PSF ground snow load in its geographic design criteria. Those figures guide structural planning rather than surface appearance, so we consider foundations, framing, stairs, railing support, and connections along with the pressure-treated walking surface.

Wood looks and feels like wood, and it will not stay identical to the day it was installed. Sun, moisture, snow, traffic, and use can change its color and texture. We would rather talk through that now than have you expect a uniform manufactured finish later.
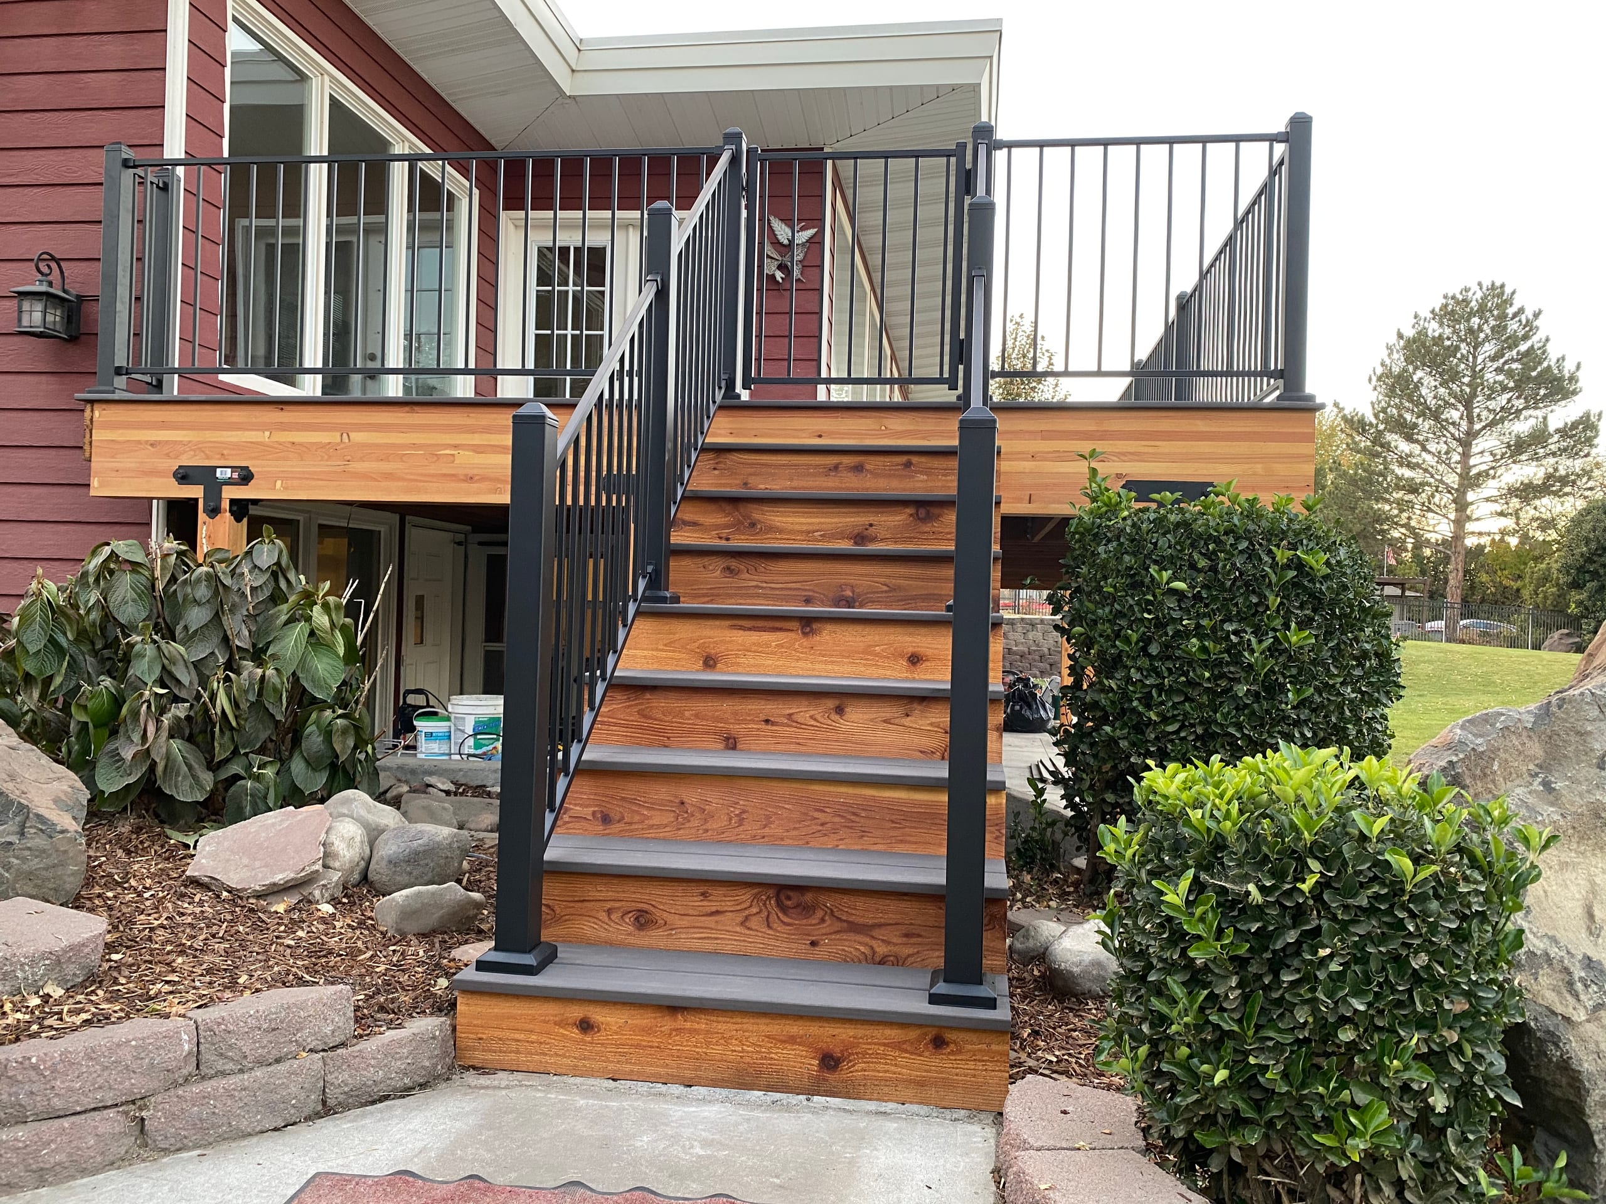
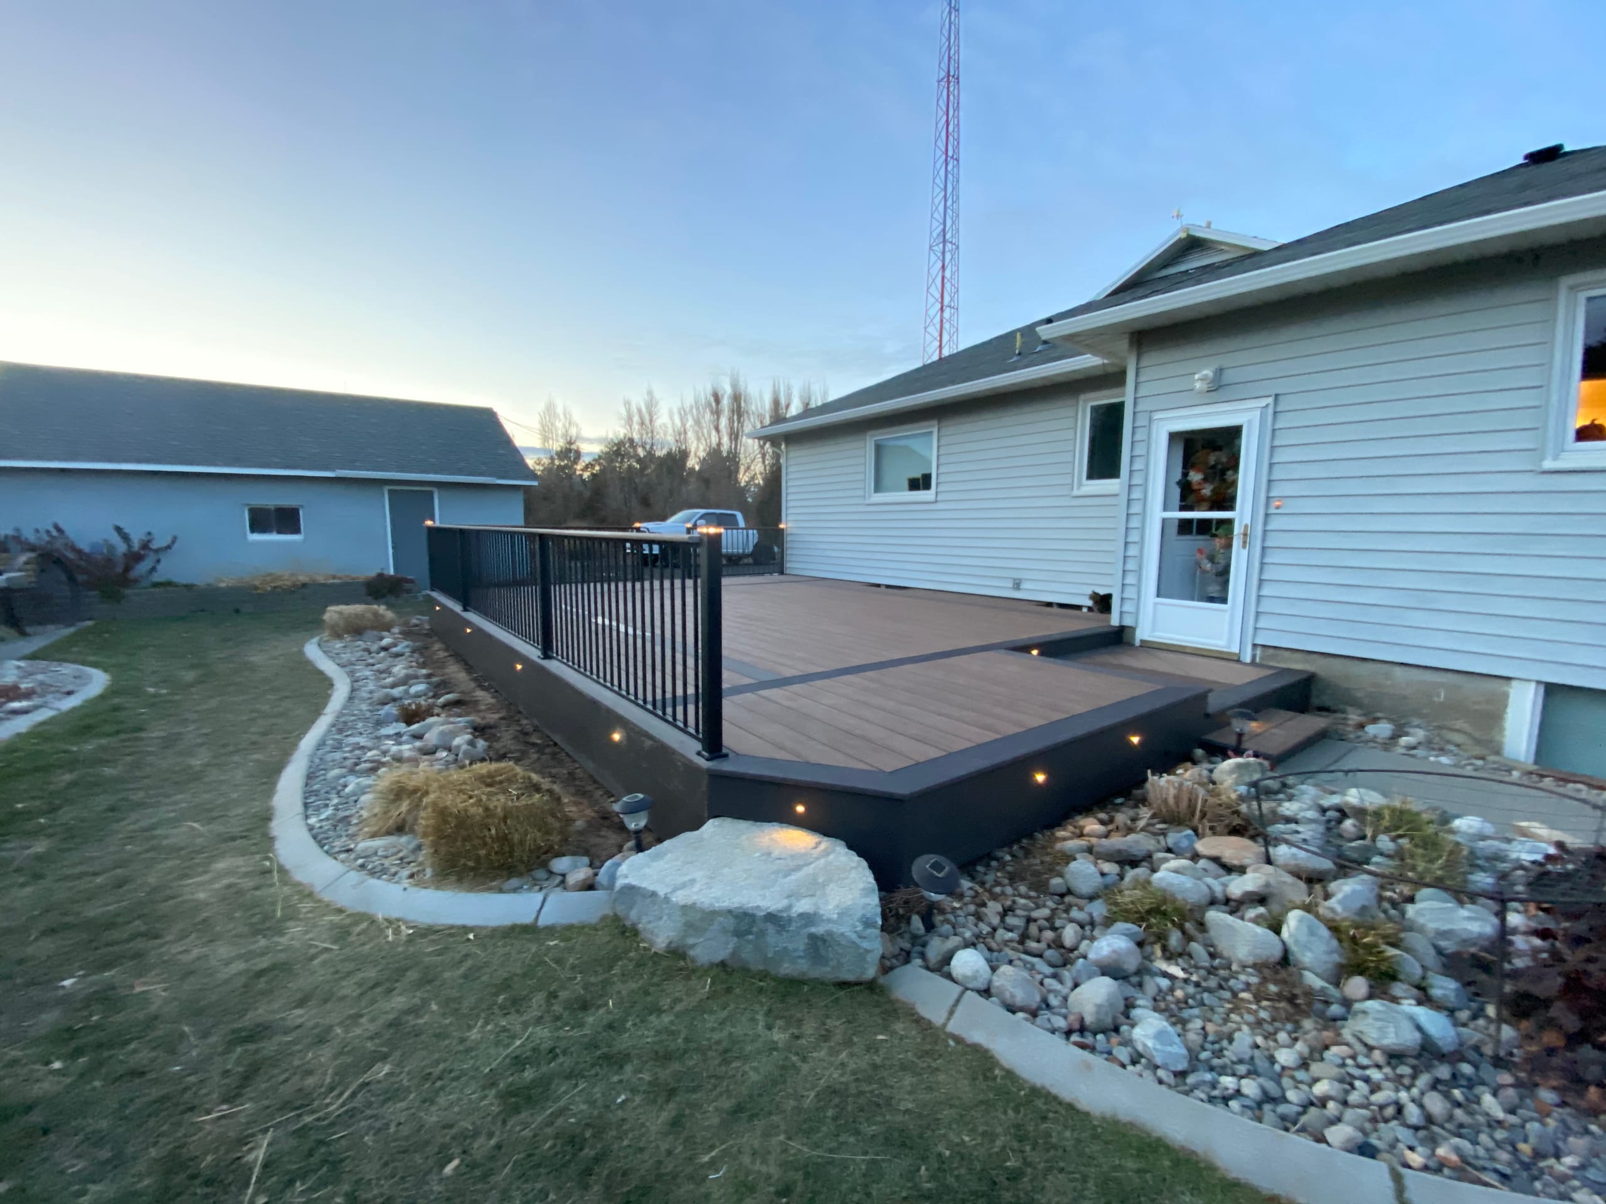
Cedar stair with gray treads and black railing leading to elevated deck on red house, rock landscaping

What to Look For in Pressure-Treated Deck Photos

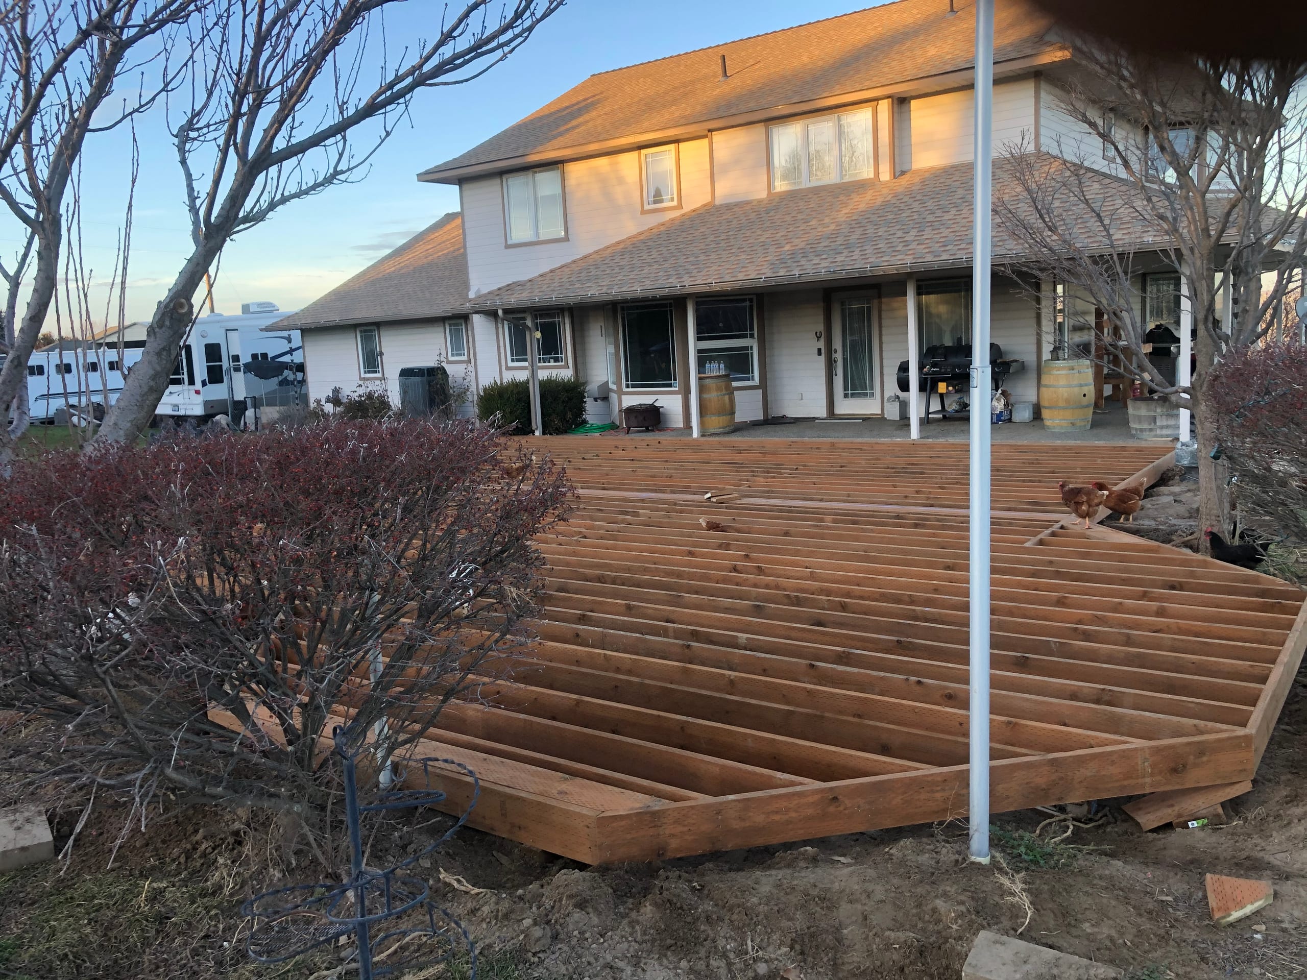
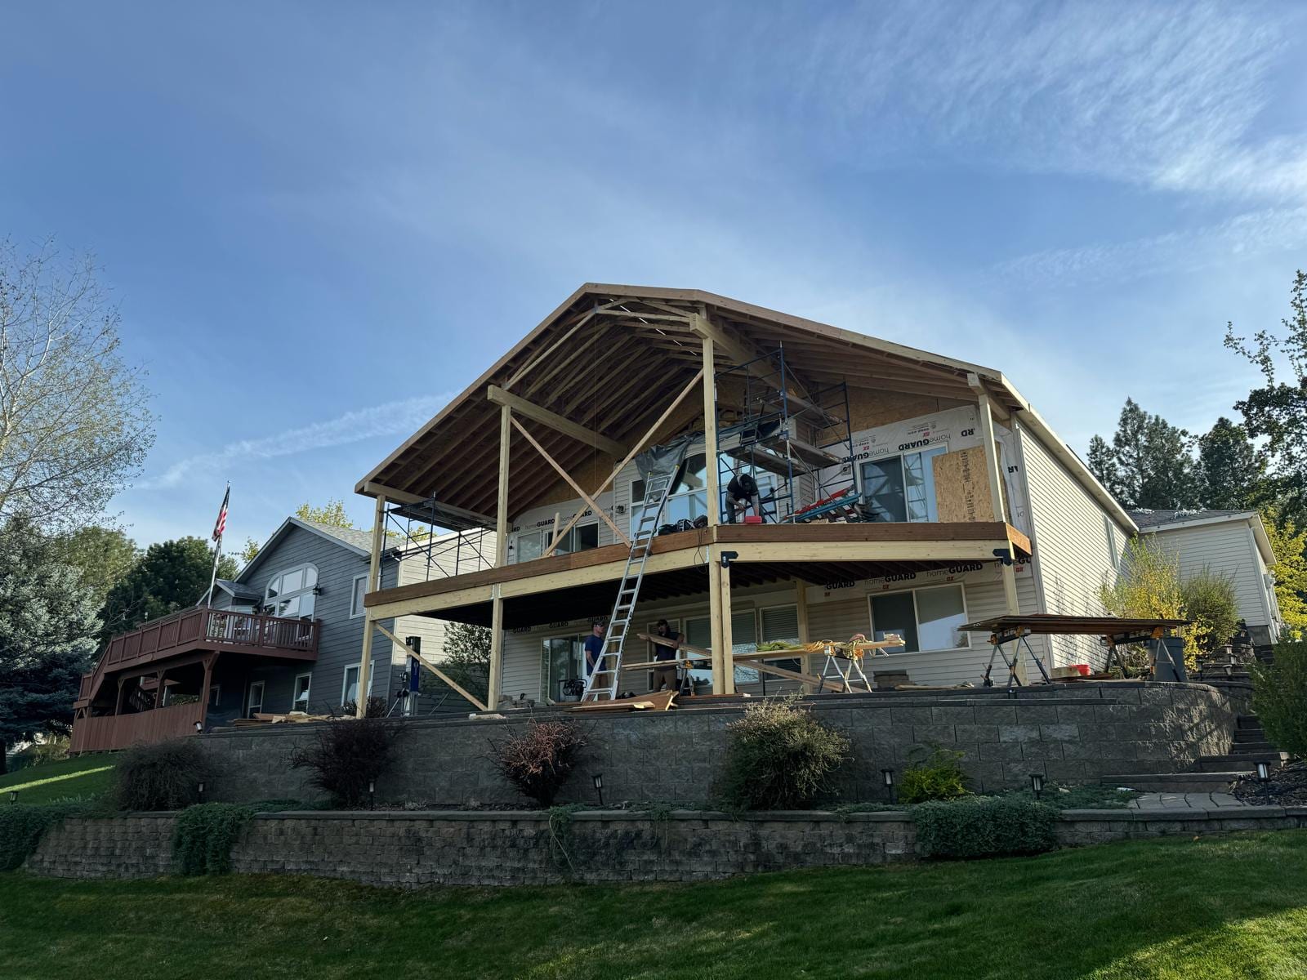
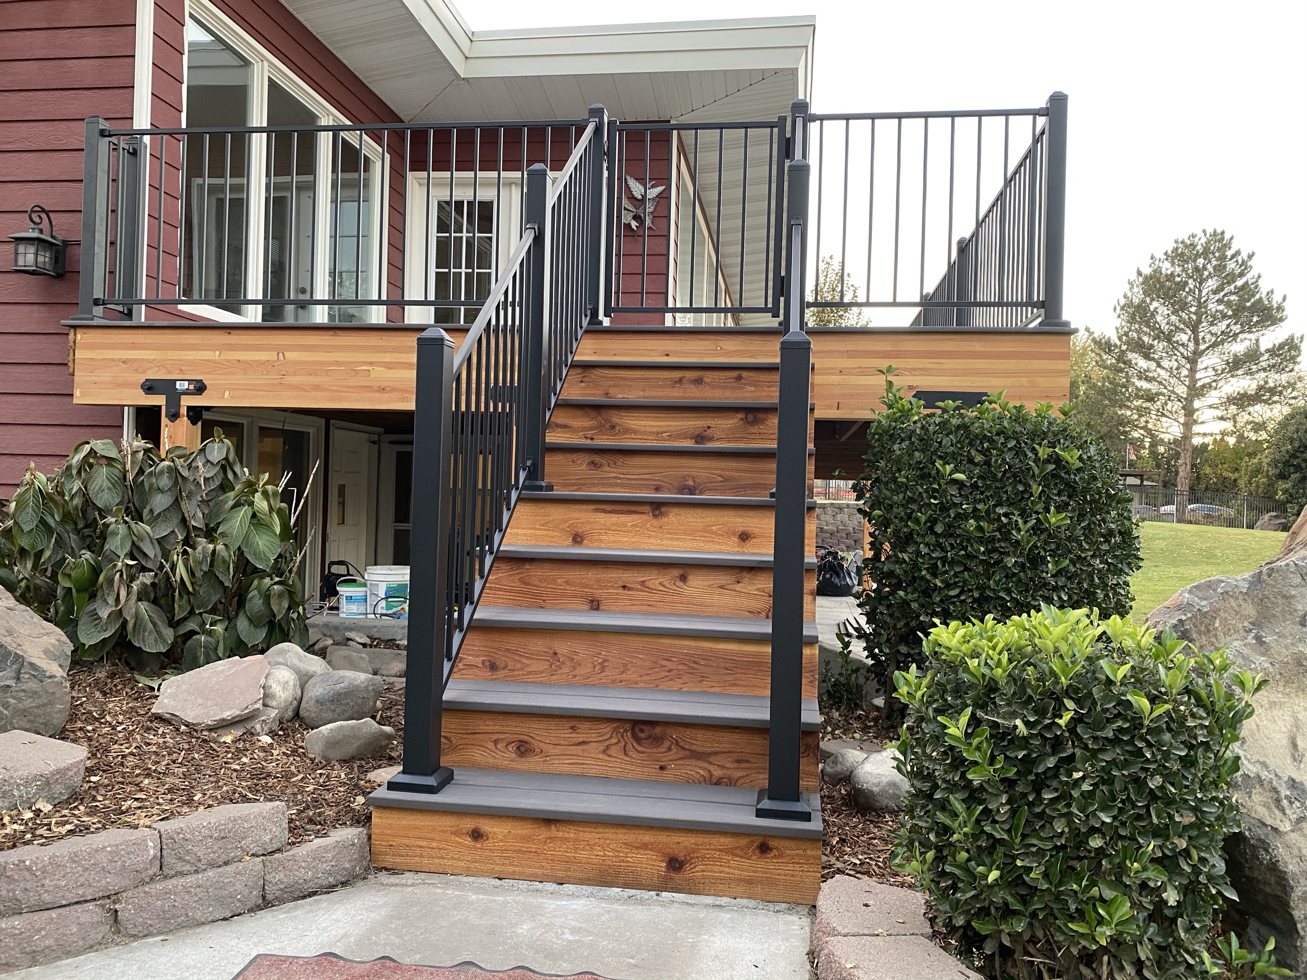
When you look at deck photos, notice the board direction, stair location, railing, and route into the yard. Construction photos can also show the frame before the walking surface covers it; ask which material is shown in each part rather than assuming both are pressure-treated.

Bring the details you like to our first conversation. We can use them to discuss your own footprint and estimate, not repeat another property's layout without measuring yours.

What Idaho Falls Homeowners Say About Us

Reviews can help you judge how clearly a builder explains decisions and keeps you informed during a project. Read any available homeowner feedback alongside the proposed scope, then ask us about the surface and frame choices in your own estimate.

What Pressure-Treated Deck Installation Can Include

A pressure-treated deck installation may include these parts, depending on the written scope:

  • Property review and design consultation
  • A custom layout and 3D deck model
  • Drawings and documentation for permit planning
  • Foundations and a framing system selected for the design
  • Pressure-treated surface boards for the walking area
  • Pressure-treated lumber for the frame when specified
  • Stairs, railing, fascia, skirting, privacy features, or an underdeck system included in the project
  • Permit acquisition when it is part of the agreed scope

The estimate identifies the pressure-treated walking boards separately from any pressure-treated framing. This is installation work; cleaning, staining, sealing, refinishing, sanding, pressure washing, and ongoing maintenance are not included as services on this page.

New cedar wood deck with built-in steps and horizontal cedar privacy screen at a dark shingle-sided house

How the Pressure-Treated Surface and Frame Work Together

Bare joist framing of a large angled deck in front of a two-storey house with flagpole, evening light
  1. Pressure-Treated Surface Boards

    These are the boards you see and walk on. We plan their direction, spacing, edges, and transitions with the stairs and railing, then check what support the layout needs underneath.

  2. Pressure-Treated Framing

    The frame carries the walking surface. Foundations, posts, beams, joists, blocking, bracing, and connections depend on the deck's size, height, stairs, railing, and other included features. Choosing pressure-treated boards does not settle those structural choices.

  3. A Proposal Should Identify Both

    You might choose pressure-treated boards over another supported framing system, or pressure-treated lumber for both parts. We put the combination in writing so you can compare complete deck proposals, not just surface material names.

Is a Pressure-Treated Wood Surface Right for You?

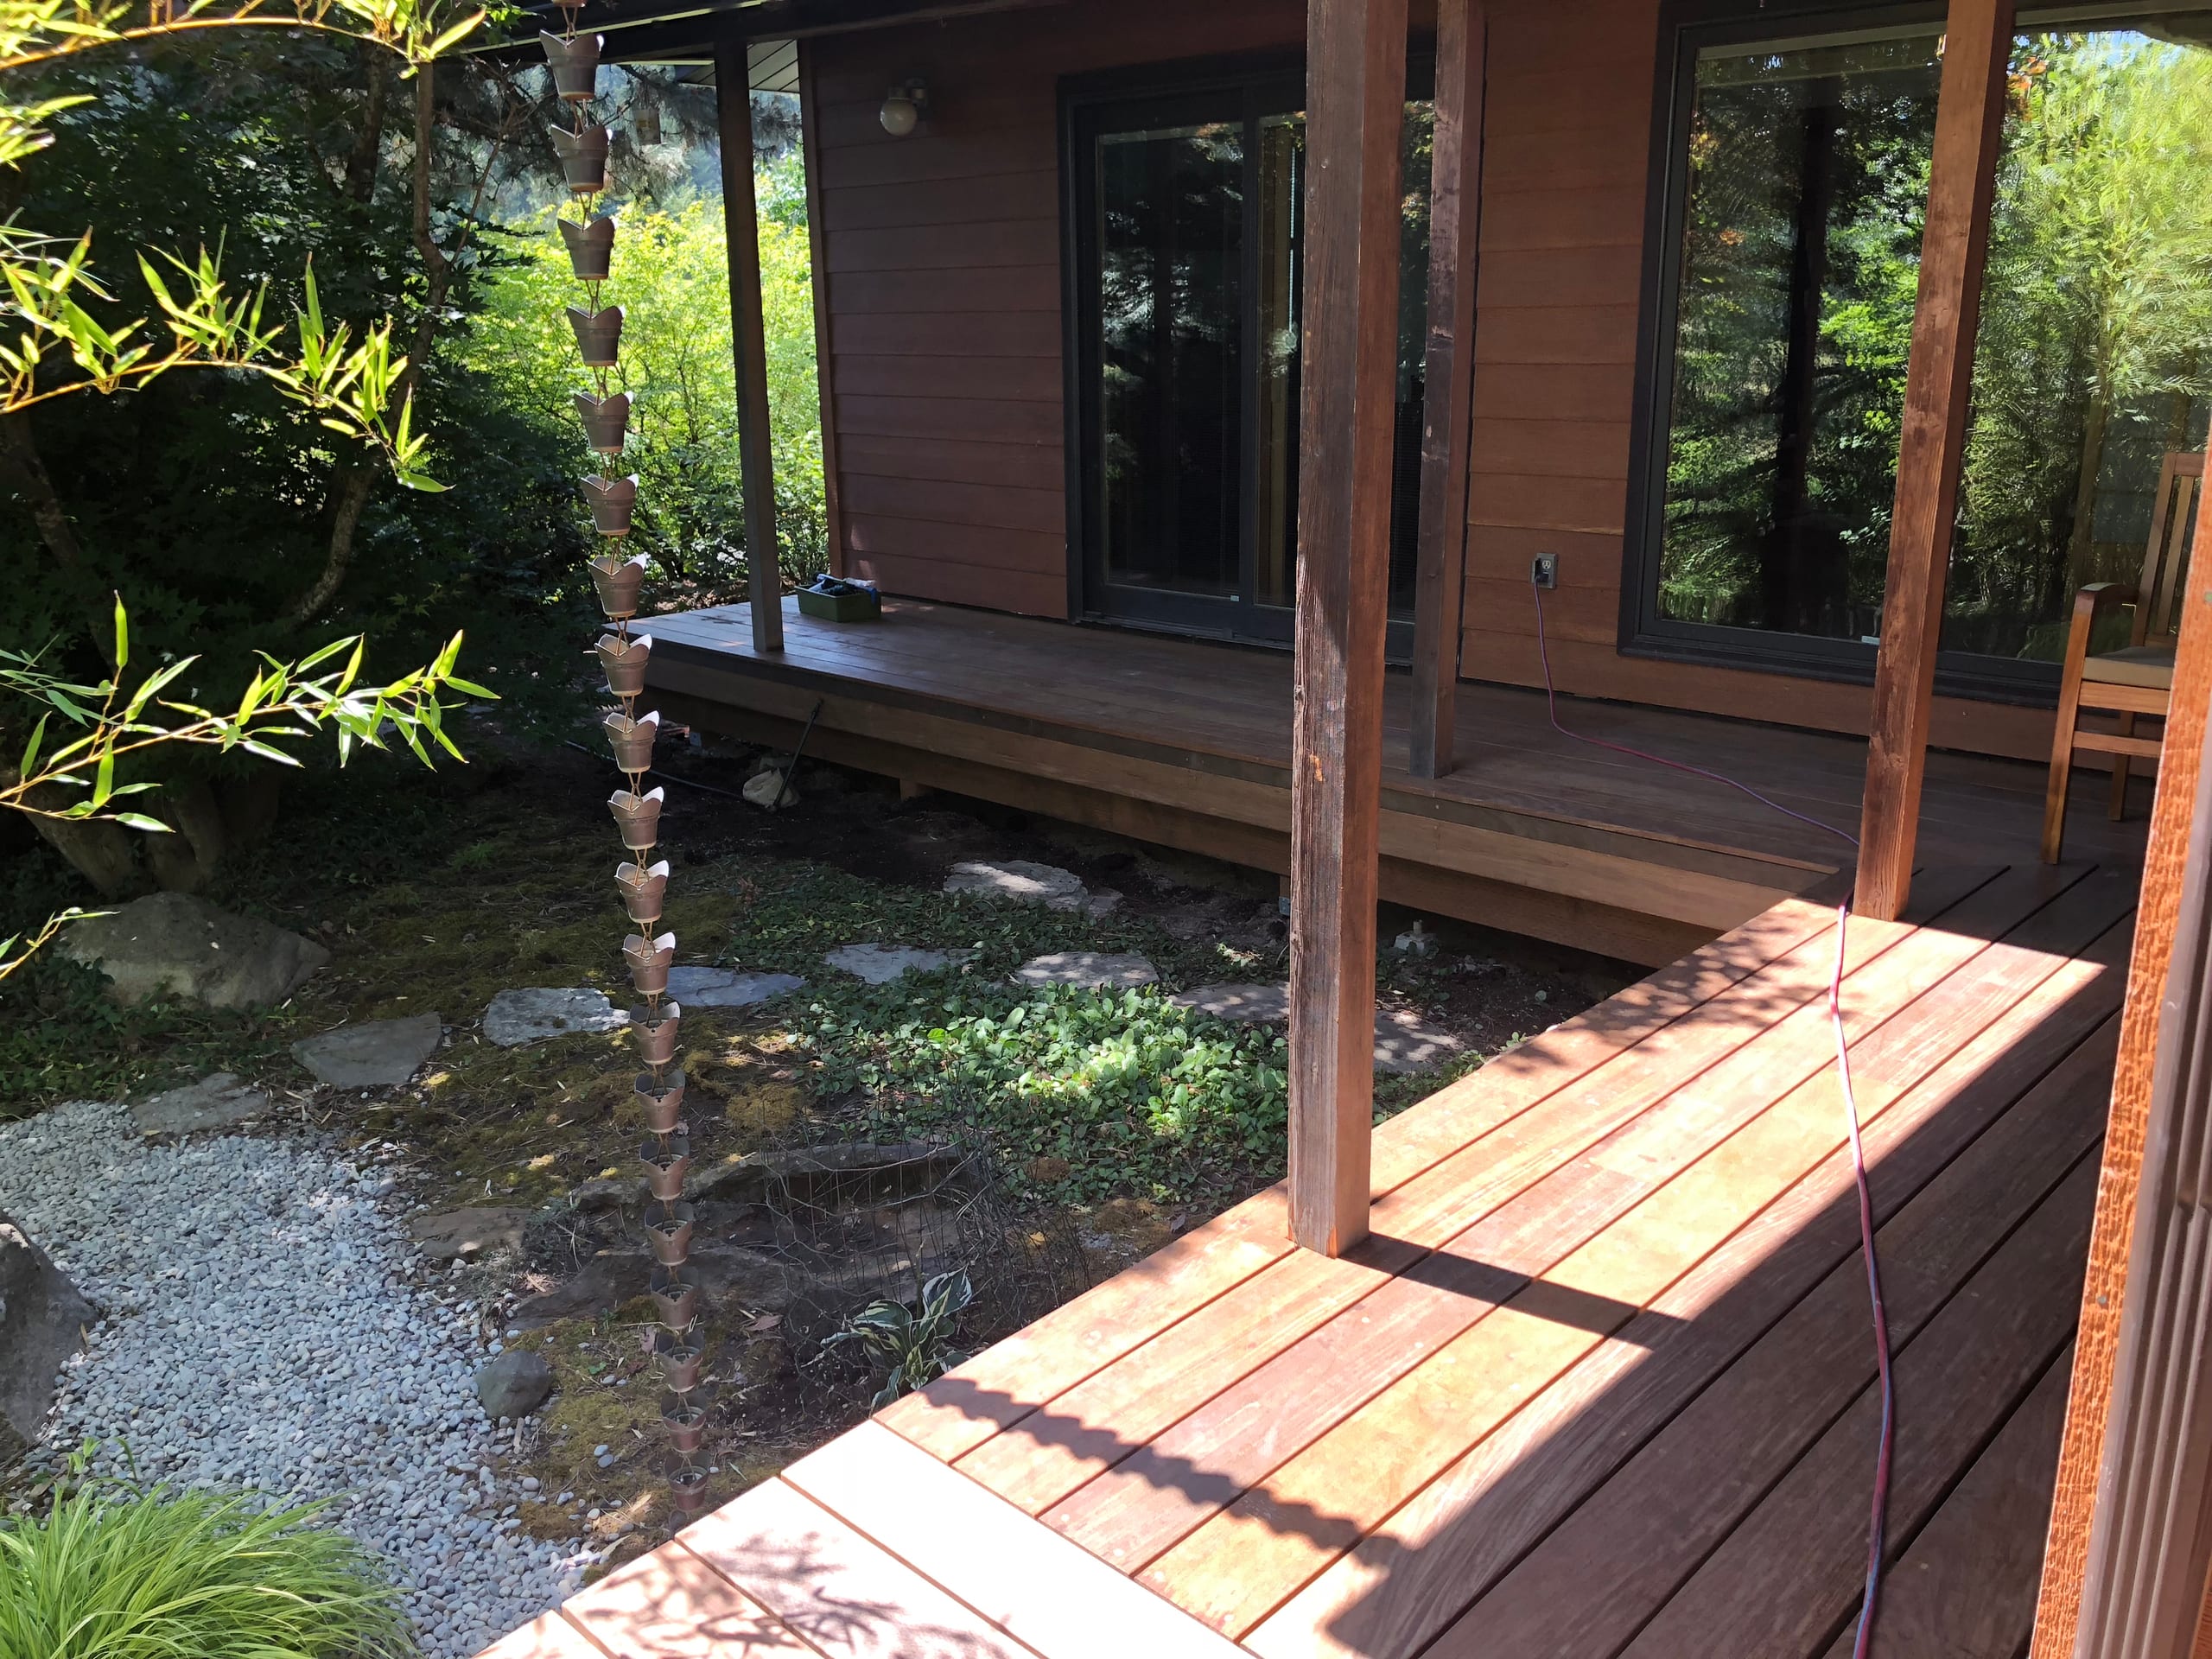
Pressure-treated wood decking gives you the grain and variation of real wood. If you like that character, remember that boards can change appearance with exposure; they will not look identical over time.

Think about the appearance you want, how the space will be used, the upkeep you are willing to plan for, and the budget for the full deck. If your first priority is reducing recurring surface upkeep, it makes sense to compare composite decking and PVC decking before finalizing the design.

We can compare a complete wood deck with the other surfaces you are considering. The right choice depends on how you want it to look and what upkeep you are willing to take on, not just a board price.

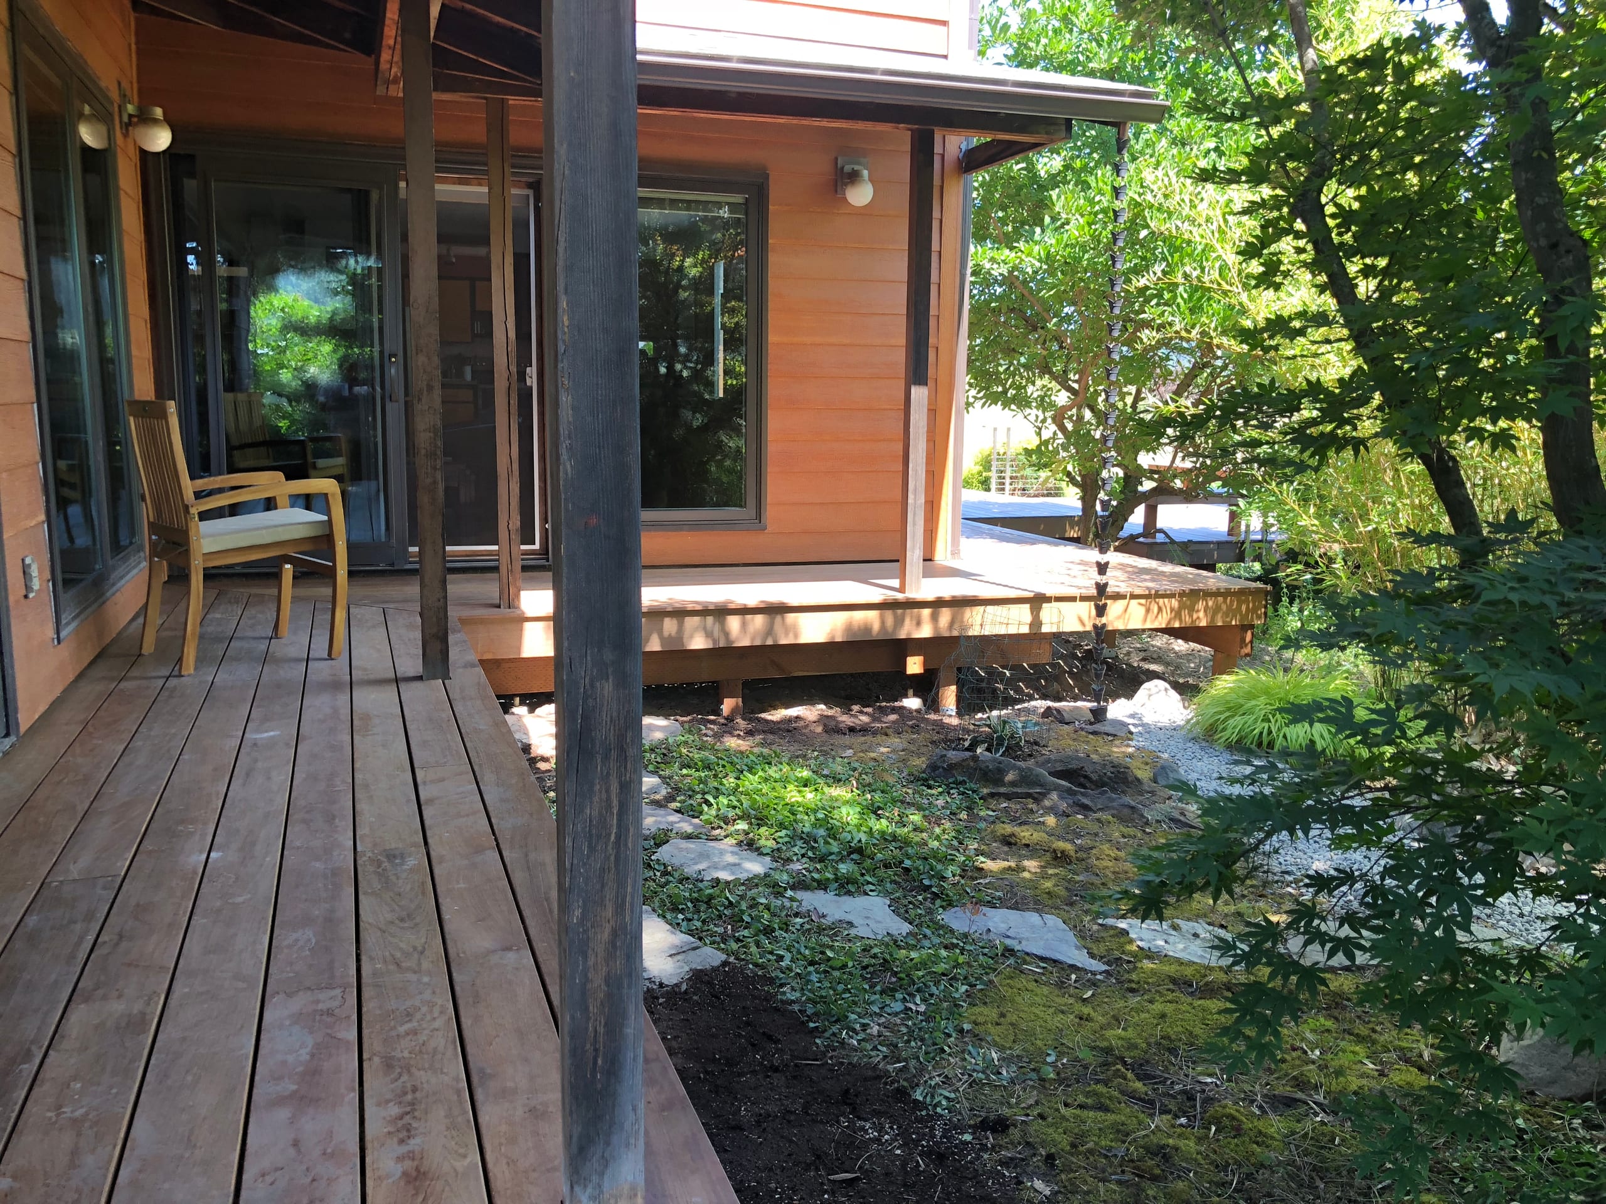
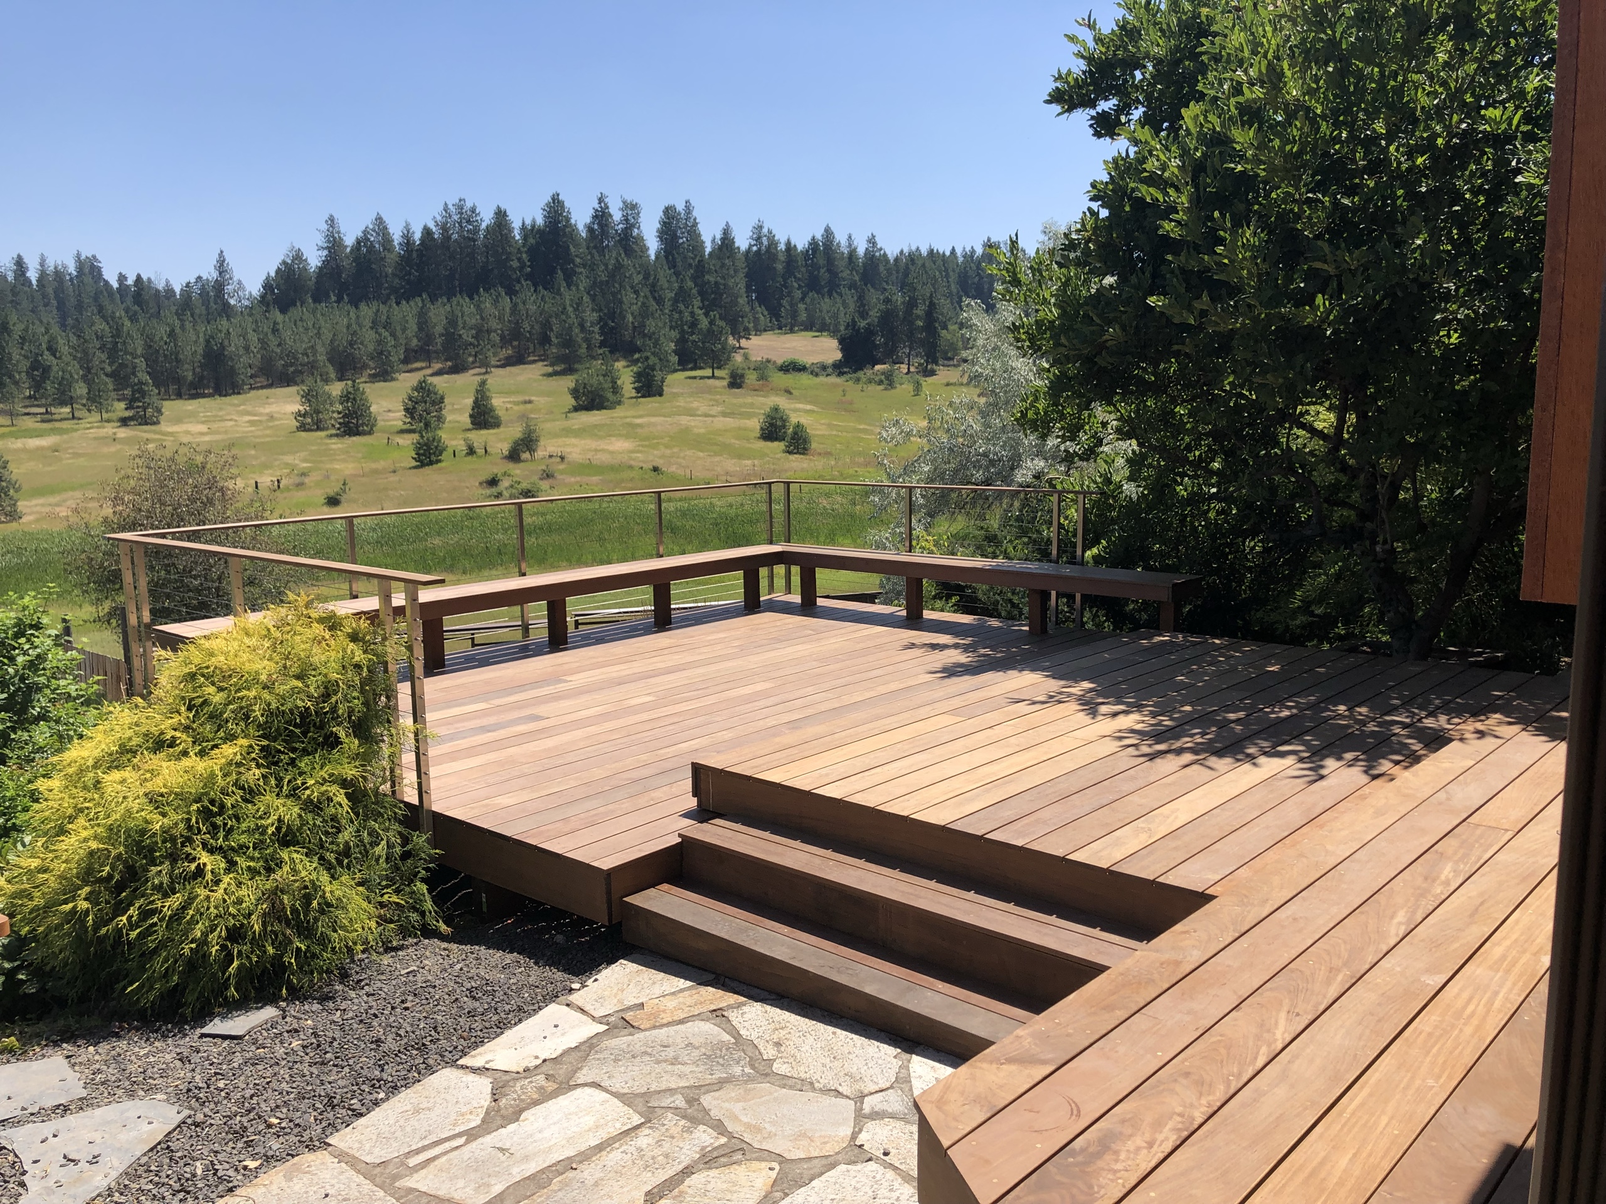
Red-brown hardwood porch deck at a modern cabin with chair, stepping stones and garden
Two-storey lakeside-style house with large upper deck being rebuilt, open timber roof framing and scaffolding

Plan the Board Layout Before the Frame Is Covered

Board direction, borders, stairs, railing posts, and transitions affect the support below. We would rather settle those details while we can still plan the frame around them.

Think about the walk from the door to the yard and where a table might go. A stair in the wrong place can take away useful lawn or leave a cramped route. We use those daily-use choices to shape the footprint and then coordinate the boards with the frame.

Cedar stair with gray treads and black railing leading to elevated deck on red house, rock landscaping

Plan Stairs, Railings, and Deck Features Together

Stairs and railings need places to connect and adequate support. If your project includes a privacy screen, pergola, or underdeck system, we need to account for its connection before the frame is finished.

Tell us about those ideas while we are designing the deck. We can show supported features in the model and list them in the estimate instead of discovering later that the frame was planned for a different project.

What Affects a Pressure-Treated Deck Estimate?

Size is only part of the price. Height, access, foundations, framing, board pattern, stairs, railing, and any skirting, privacy feature, cover, or underdeck system can change the work. We also check the selected materials and final layout for your property.

We price the deck after those main decisions are clear. The estimate should show the pressure-treated walking surface, the proposed frame, and the connected features actually included.

Red-brown hardwood deck and covered porch at a modern cabin with gravel and landscaping, shade shadows
Wraparound elevated wood deck on an A-frame house on a grassy hillside, blue sky

What Affects a Pressure-Treated Deck Schedule?

Timing depends on the design, materials, access, weather, construction scope, and any permit or HOA review that applies. A raised deck with stairs and an underdeck system needs more coordination than a simple platform.

We can discuss a schedule once the design and approval path are known. We do not give every pressure-treated deck the same start date or construction duration before seeing the project.

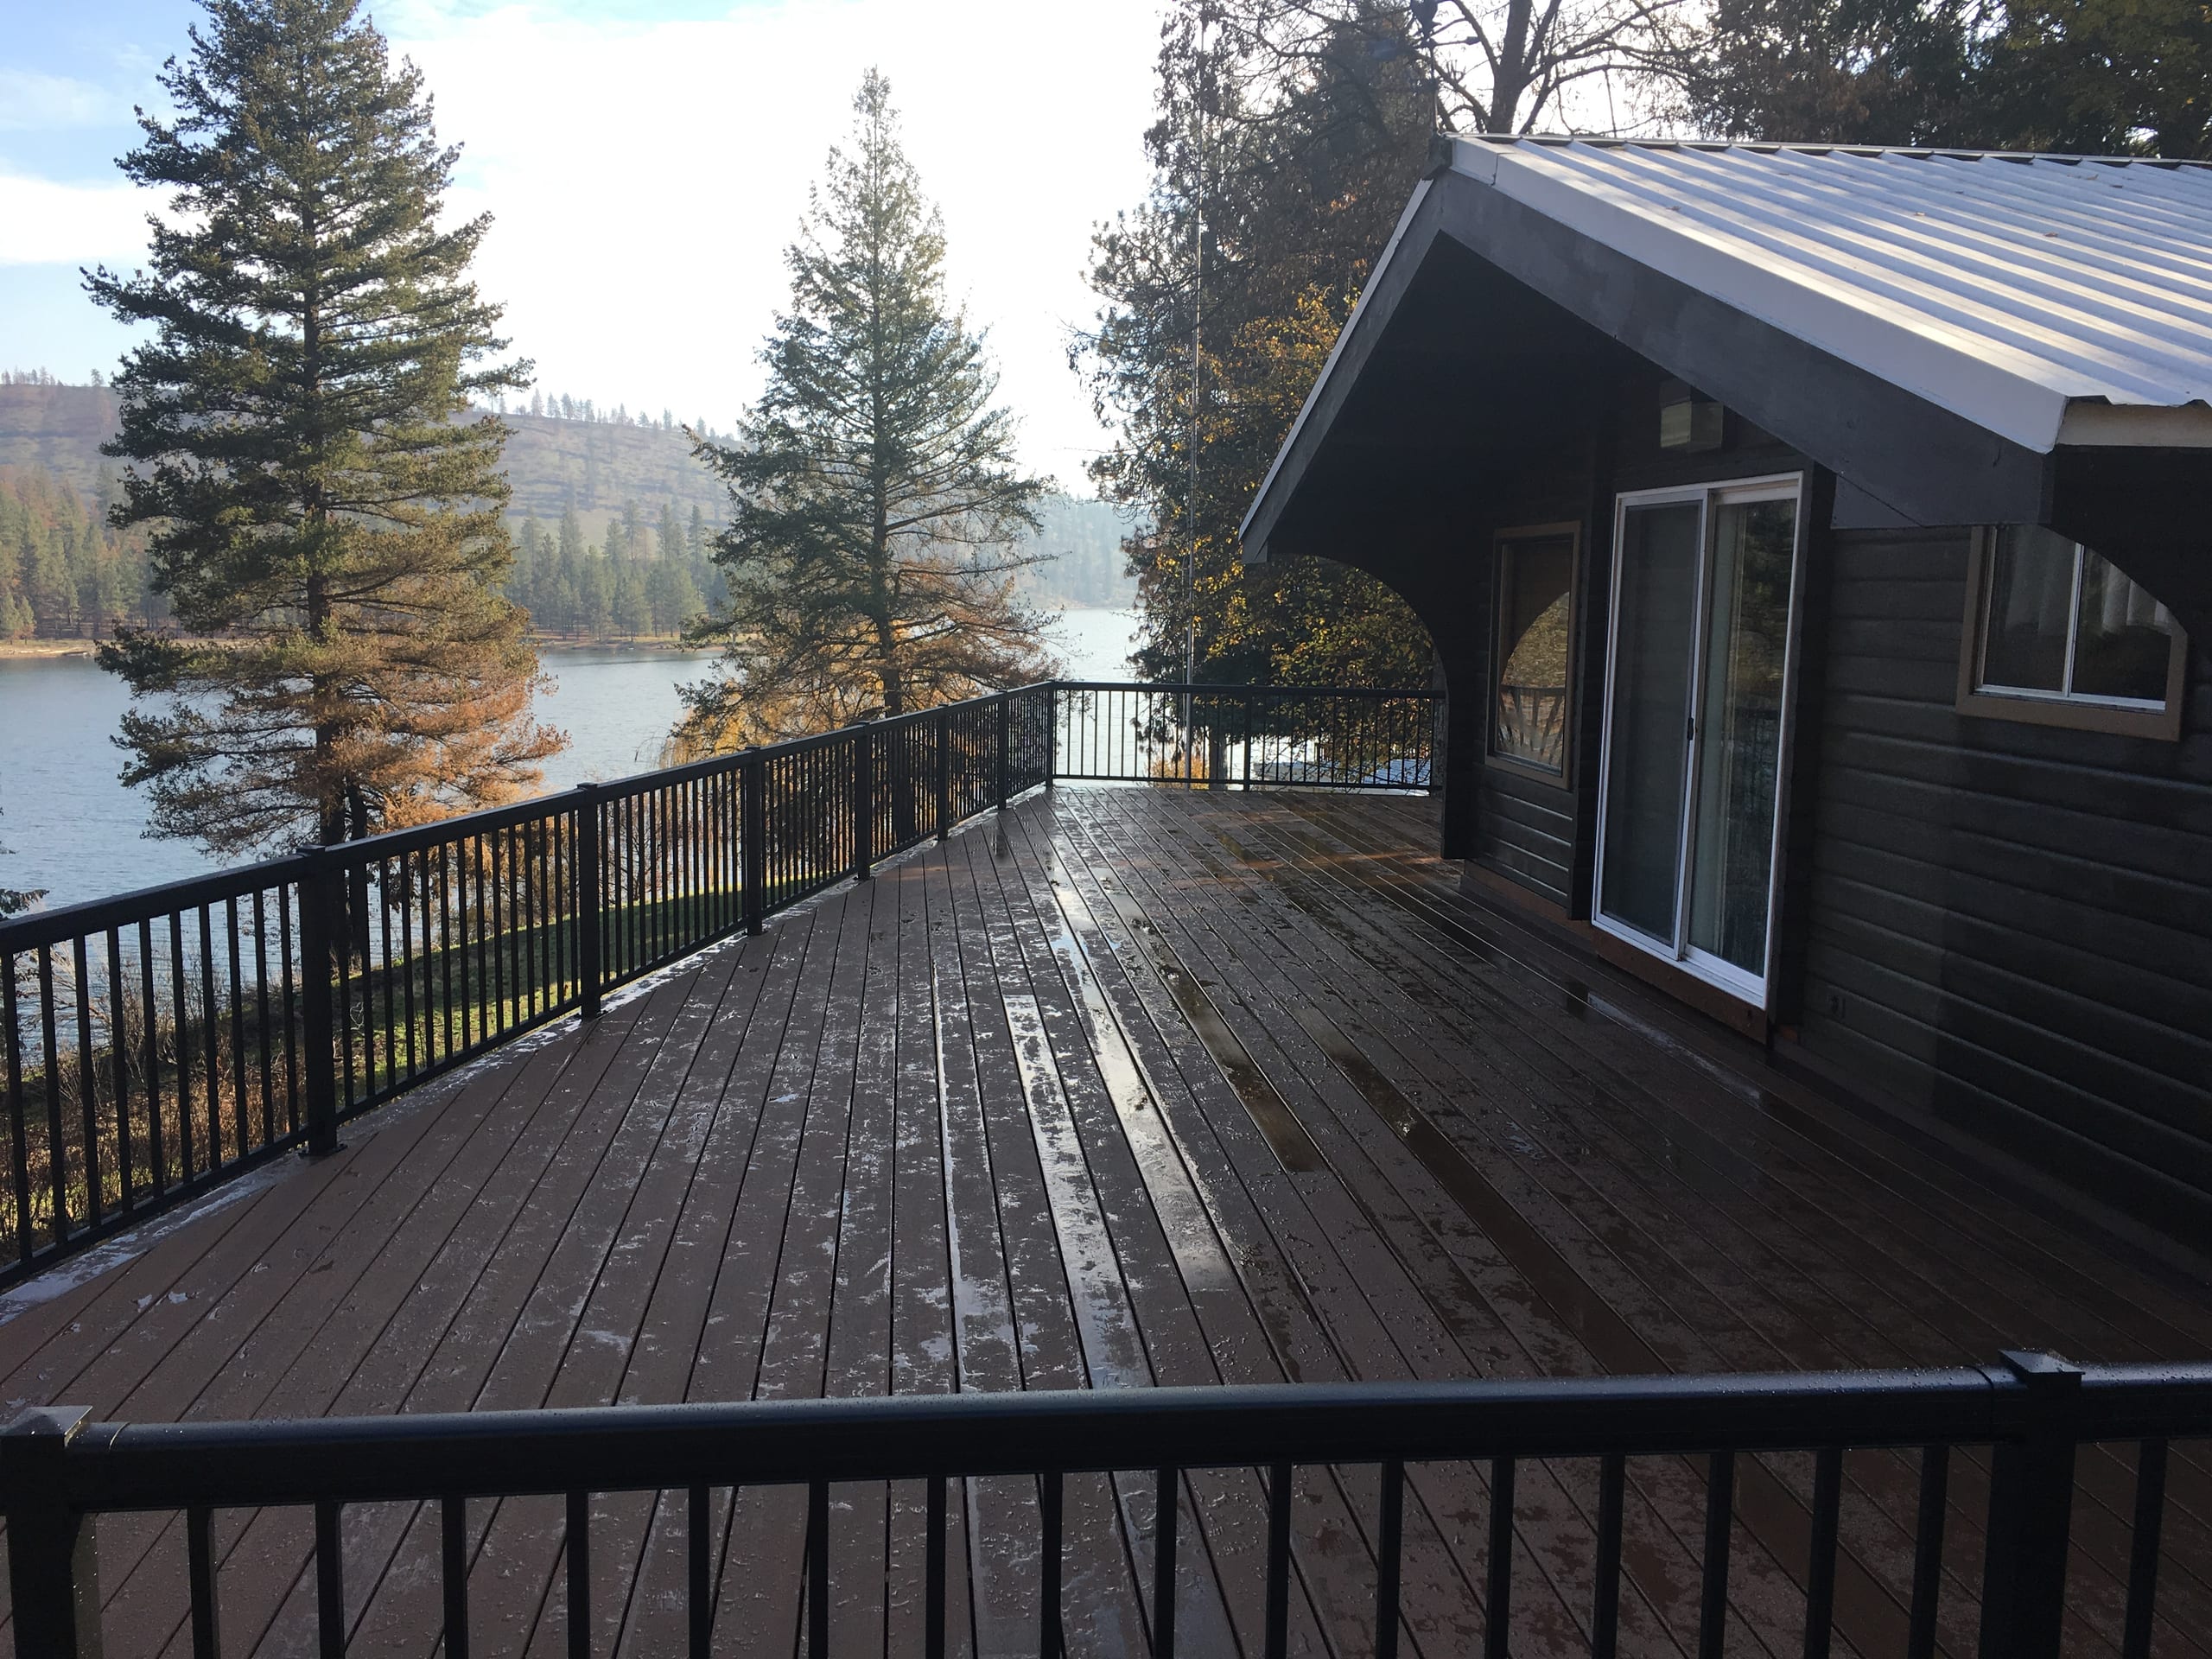
Wet dark brown deck with black picket railing outside a dark-sided house on a lake, pines and metal roof

Check Deck Permits Before Construction

For property within city limits, the City of Idaho Falls Building Division is the local permit authority. The City directs permit applications, fee payment, inspection scheduling, and inspection results through Cityworks, and it states that a permit must be obtained before regulated construction begins.

The City also lists a limited exemption for decks that meet all of its stated conditions. We confirm the project address and design before determining the permit path. A property outside city limits may fall under a different authority, and an HOA review can remain a separate step.

Why Choose Us for Pressure-Treated Wood Decking

As pressure-treated deck builders, we plan the whole deck, not just the visible boards. We work through how you will use it, the surface layout, framing options, stairs, railing, local review, and the features you want included.

You will see those decisions in a written scope. It states where pressure-treated lumber is proposed, what supports the walking surface, and which adjoining parts belong in the price.

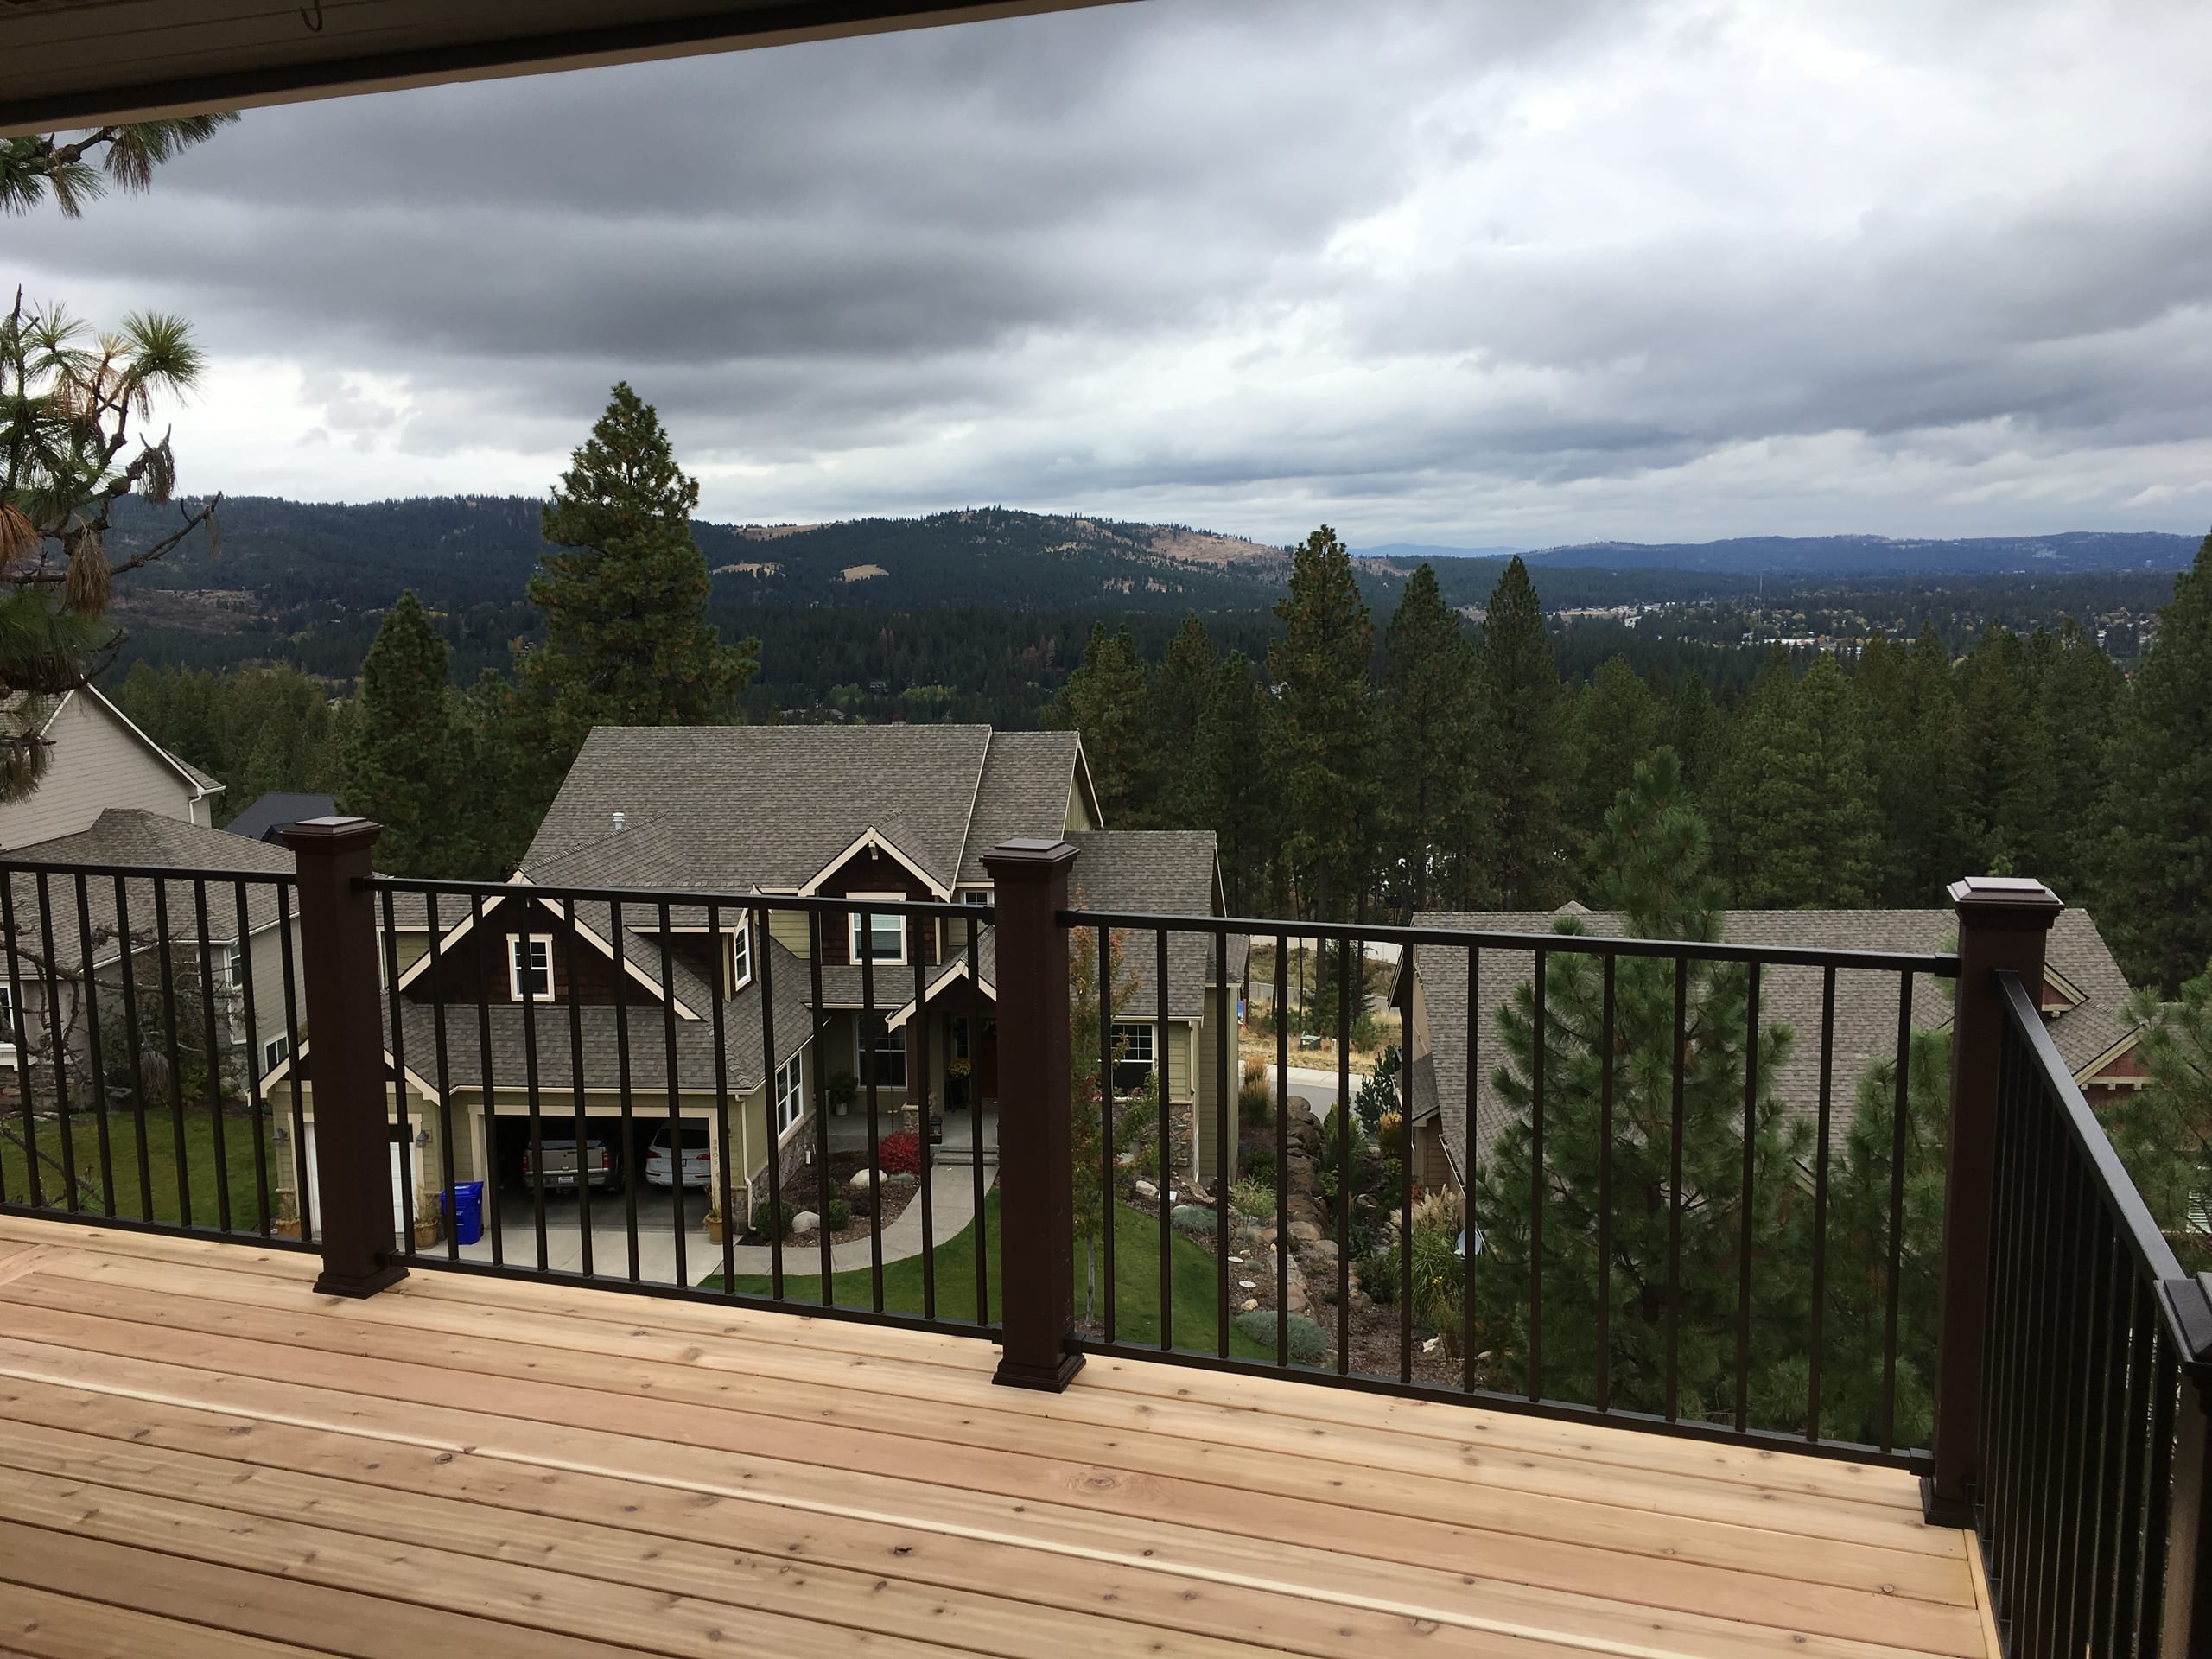
View from cedar deck over black picket railing toward wooded valley and neighboring house, stormy sky

Our Pressure-Treated Deck Installation Process

  1. Walk the Property and Talk About Daily Use

    We measure the area and talk about doors, slope, seating, cooking, stairs, shade, and the route into the yard. The address also tells us which authority may review the project.

  2. Design the Surface and Structure Together

    We plan the surface pattern and structure together, showing where pressure-treated lumber would be used. A 3D model can help you judge the footprint, stairs, railing, and proportions before you approve the scope.

  3. Review the Written Estimate

    We put the walking boards, frame, and connected work in the proposal. Once you approve it, we can coordinate materials, applicable approvals, and construction planning.

    See our full deck design and consultation service.

    View our full process page

When Pressure-Treated Wood Is Not the Right Surface

Pressure-treated wood may not fit if you want boards that look uniform or stay visually unchanged, or if reducing regular surface upkeep is your top priority. It is worth deciding that before the board layout and frame are finalized.

Compare other walking surfaces if those priorities matter more than natural wood. You can still discuss the framing system separately; another surface does not automatically mean another frame.

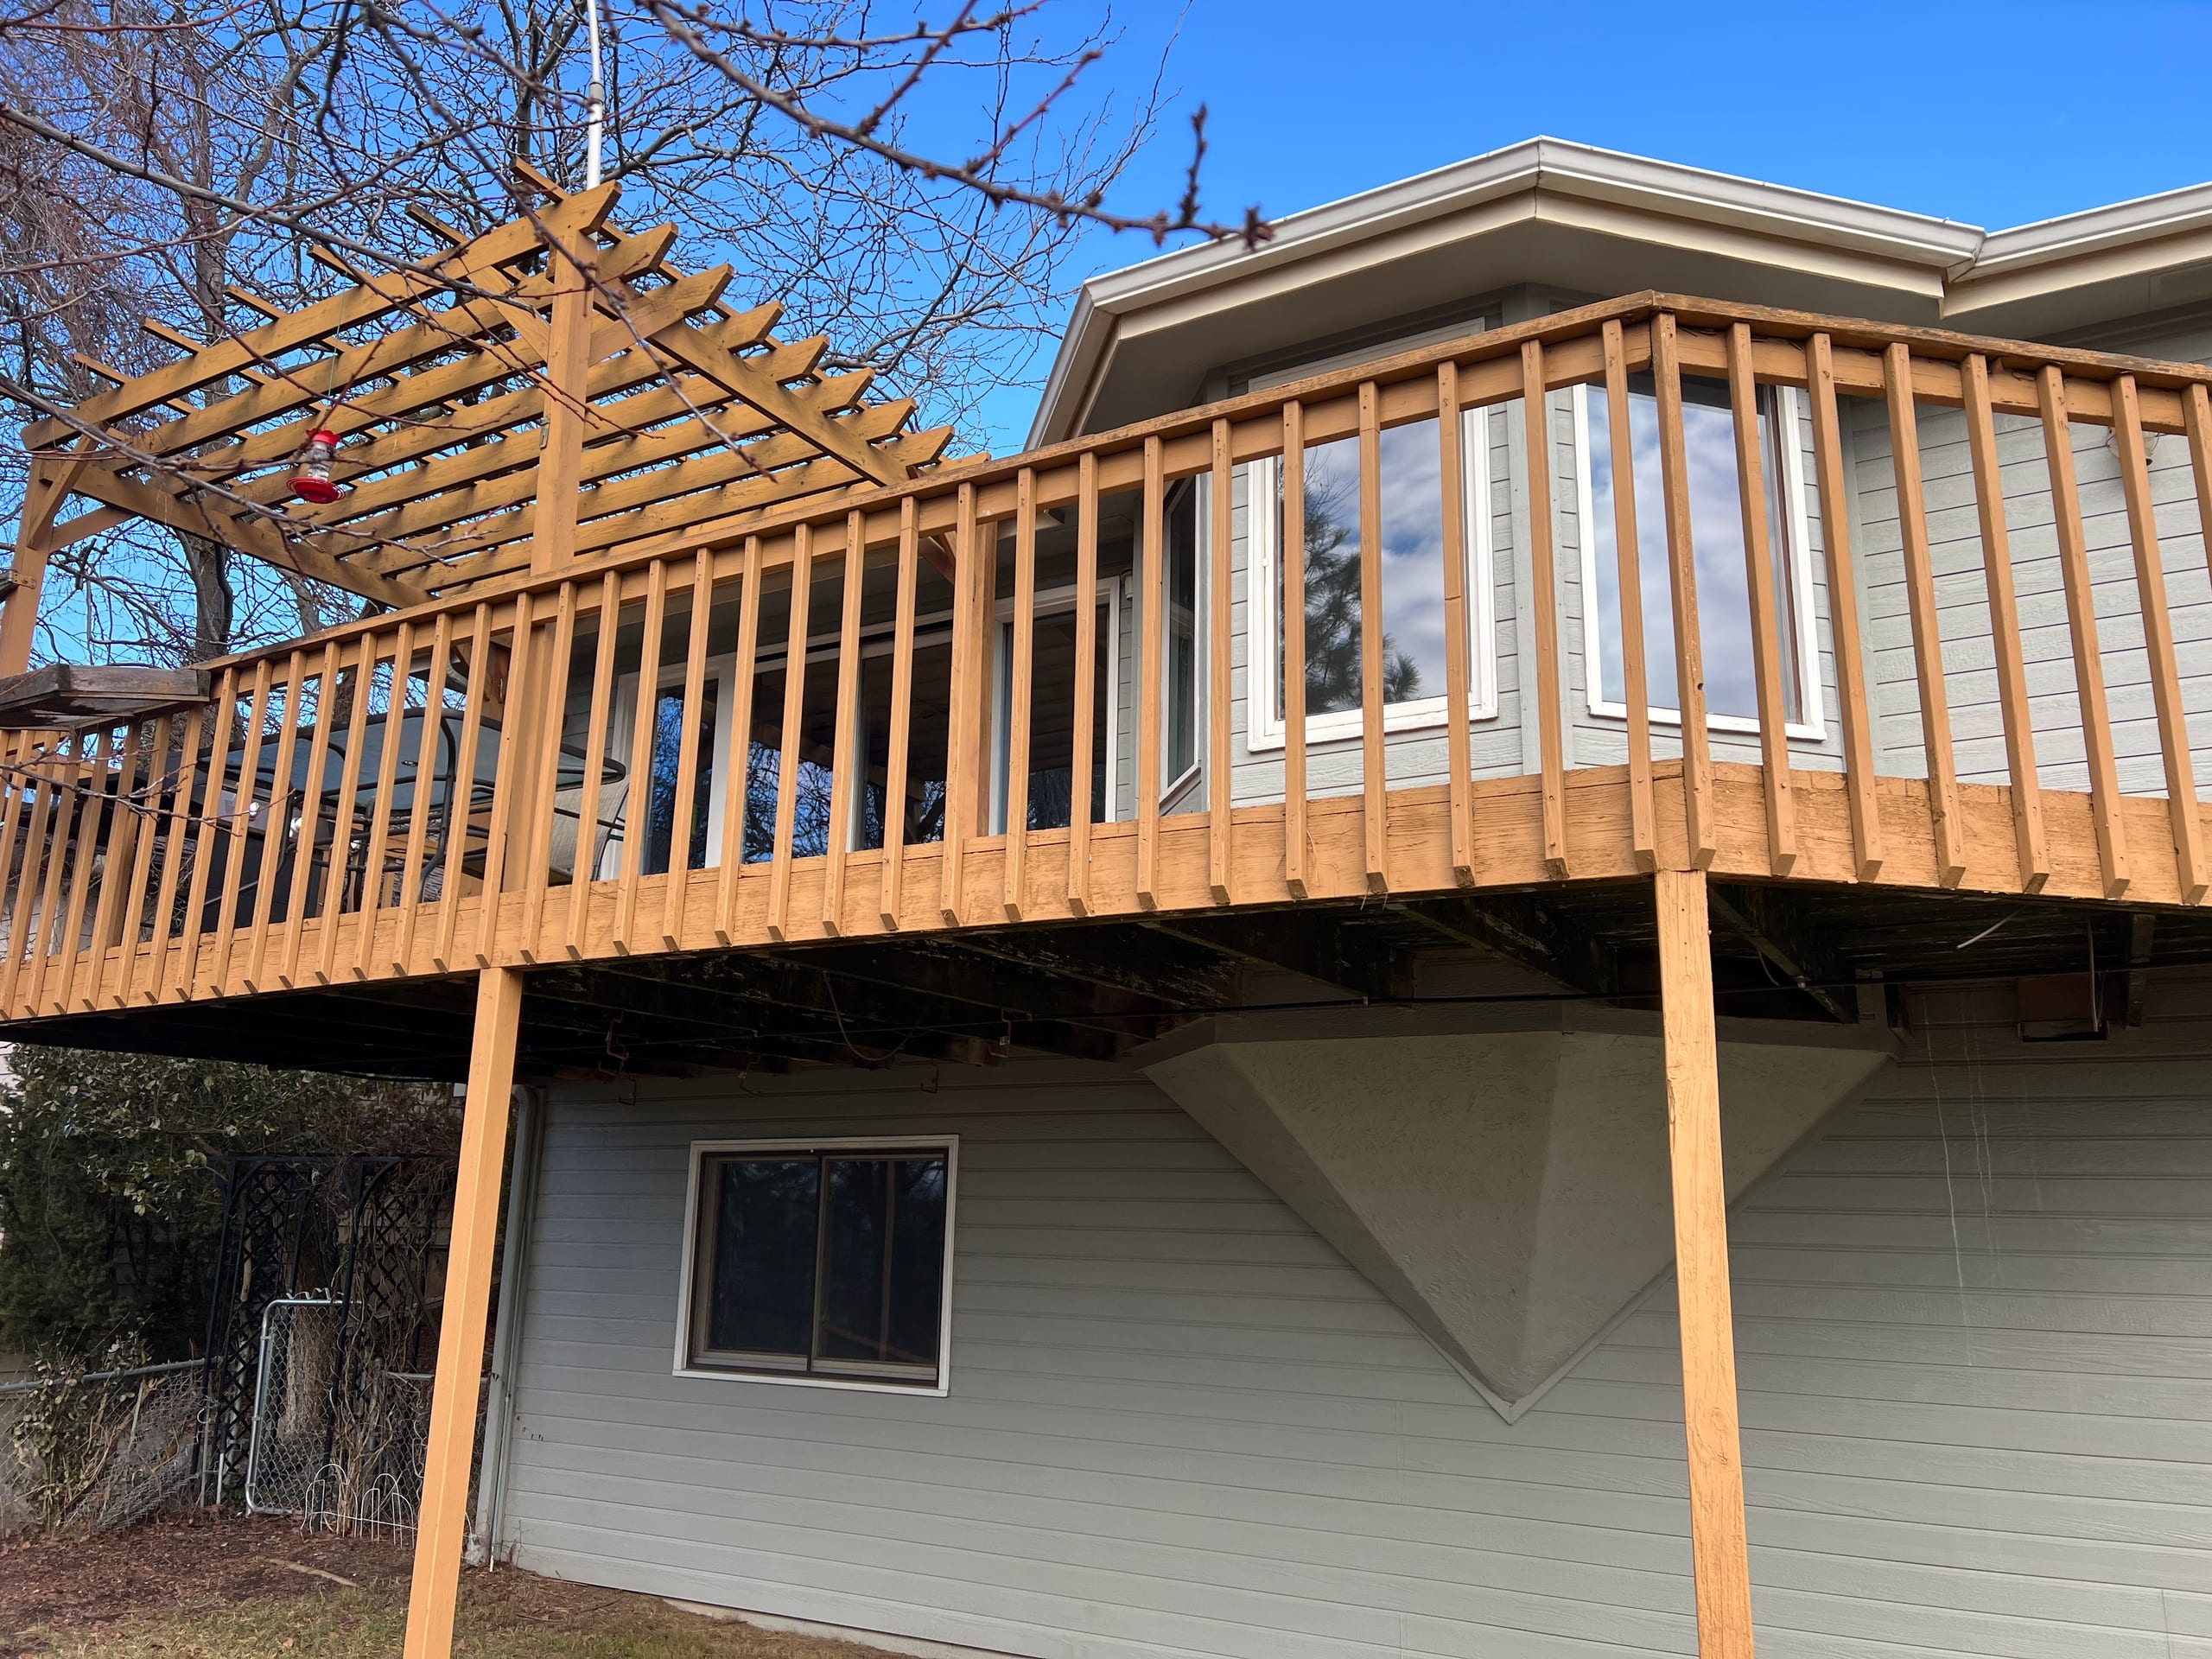
Elevated cedar-stained wood deck with wood picket railing and pergola corner on grey house, blue sky

Related Deck Services

Pressure-Treated Wood Decking FAQs

What is pressure-treated wood decking?

Pressure-treated wood decking uses pressure-treated lumber as the visible boards that form the deck's walking surface. That is different from pressure-treated framing, which is the support system below the boards, and a project can use the material in one role or both.

What are the advantages of pressure-treated decks?

Pressure-treated decking provides a real-wood walking surface with visible grain and natural variation. It can be planned for custom layouts, stairs, borders, and railing transitions, but the decision should also account for appearance changes and ongoing upkeep.

Do contractors specialize in pressure-treated deck installation?

Yes. We design and install pressure-treated decks as complete projects, including the surface layout, framing approach, stairs, railing, and applicable permit planning. The written estimate identifies whether pressure-treated lumber is proposed for the surface boards, the frame, or both.

How durable is pressure-treated wood decking?

Durability depends on the selected material, project design, installation details, outdoor exposure, use, and care. We do not assign one lifespan to every pressure-treated deck, and the estimate should identify the actual surface and framing scope being proposed.

Does the City of Idaho Falls require a permit for a pressure-treated deck?

The permit decision applies to the complete deck, not just the material. The City of Idaho Falls Building Division states that a permit must be obtained before regulated construction begins and lists a limited exemption for decks that meet all stated conditions, so we confirm the address and design before determining the permit path.

Is pressure-treated decking the same as pressure-treated framing?

No. Decking refers to the visible boards underfoot, while framing refers to the connected support system below them. Pressure-treated lumber may be specified for either role or both, and our proposal lists the surface and frame separately.

When is pressure-treated wood decking the wrong choice?

It is the wrong walking surface when you want uniform manufactured boards, do not want natural wood variation, or want to reduce recurring surface upkeep. Composite or PVC may fit those priorities better, while the framing system should still be chosen as a separate part of the deck design.

Request a Free Estimate

Tell us how you plan to use the deck and whether you want pressure-treated lumber for the walking surface, frame, or both. We will review the property and write up the complete proposed deck, including the features you choose.

Call Dynamic Decks Idaho Falls at (208) 274-3260