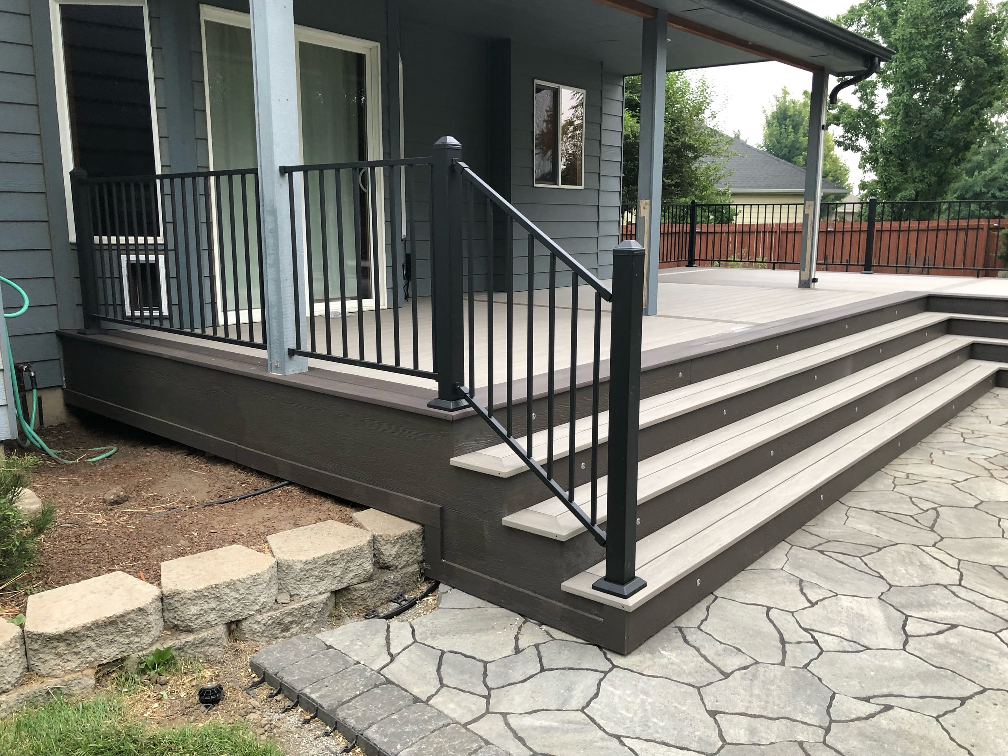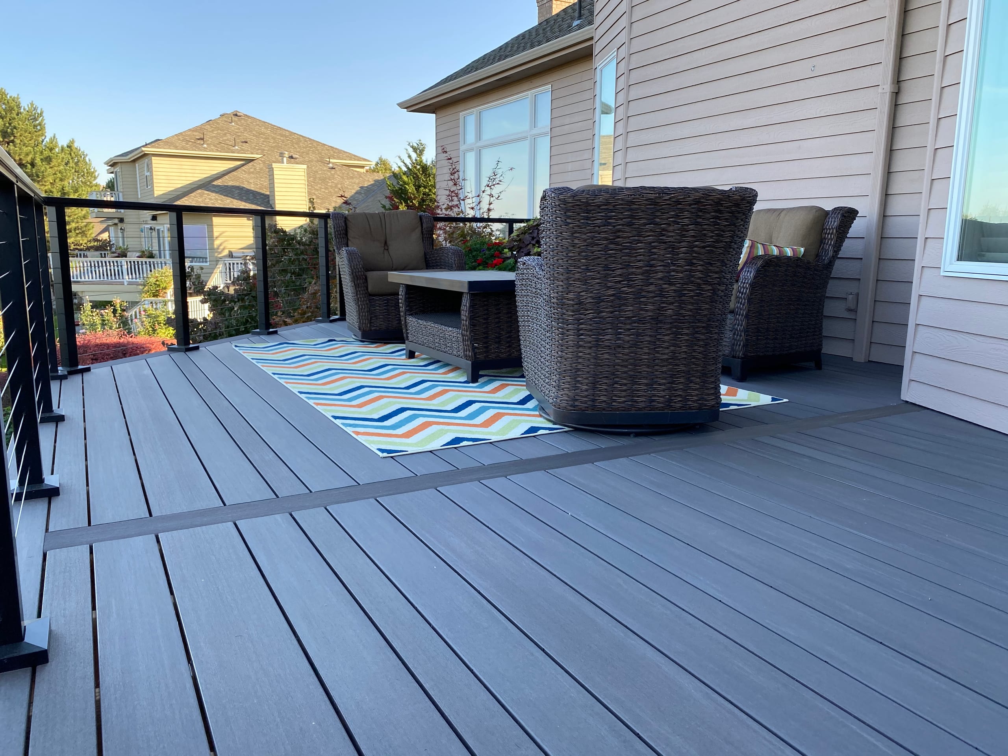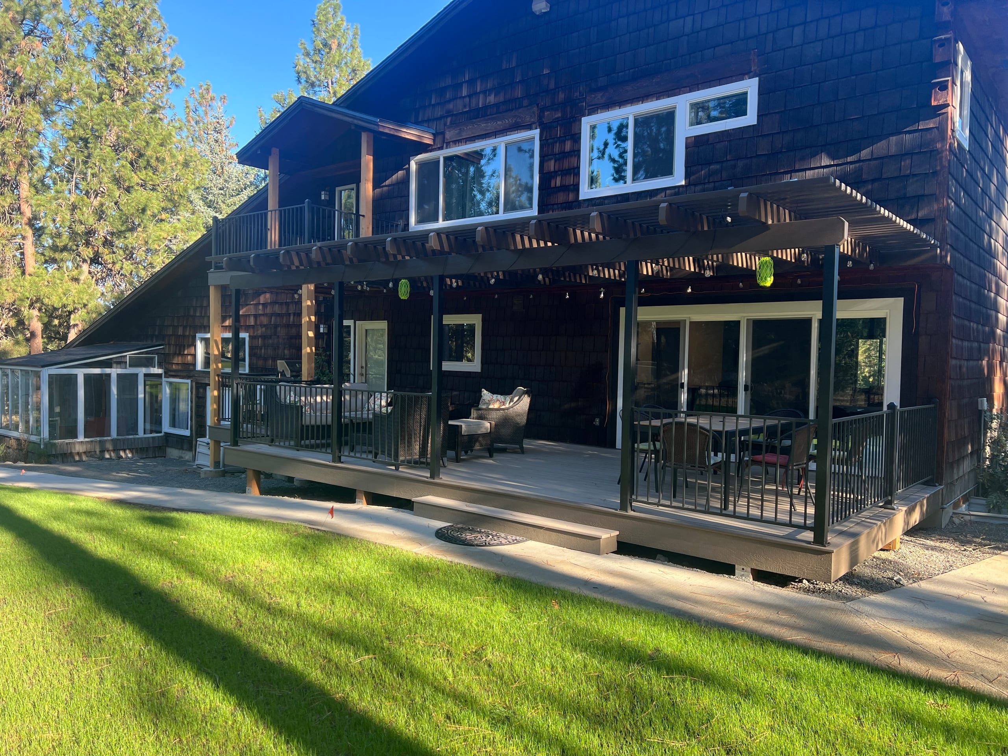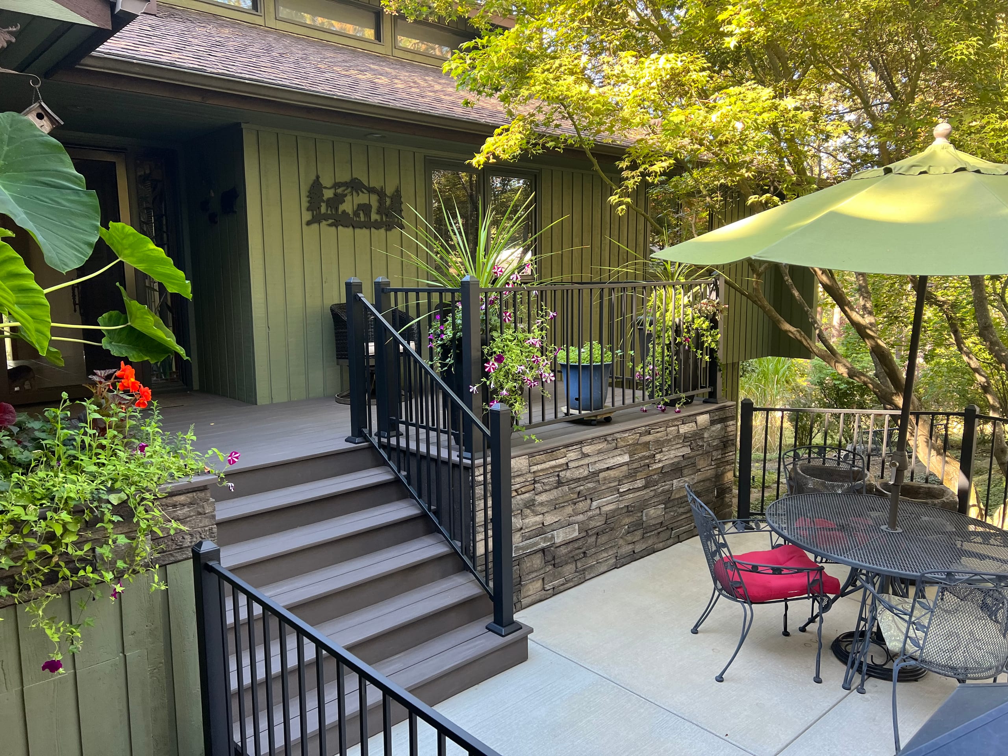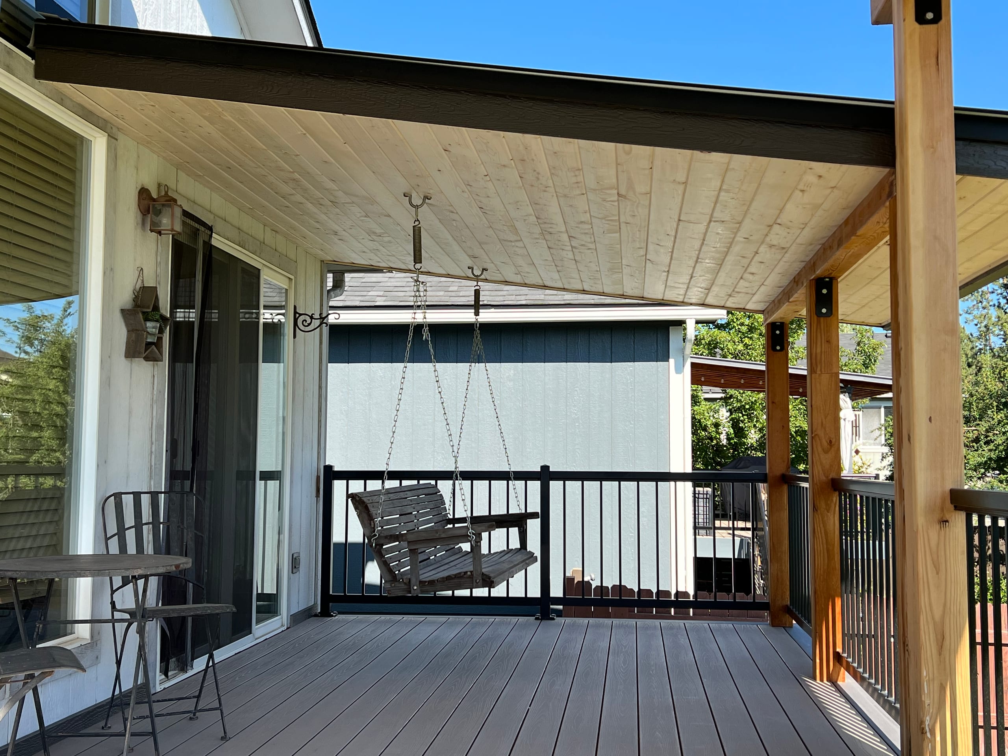
Covered deck with light tongue-and-groove ceiling, cedar posts, porch swing and black railing on grey composite

Outdoor Living & Porches

Porch Installation in Idaho Falls, ID

Dynamic Decks Idaho Falls designs and builds front, back, open, and covered porches for homeowners in Idaho Falls. We plan the entry, walking area, roof when included, and connection to the house together so the new space works for daily use.

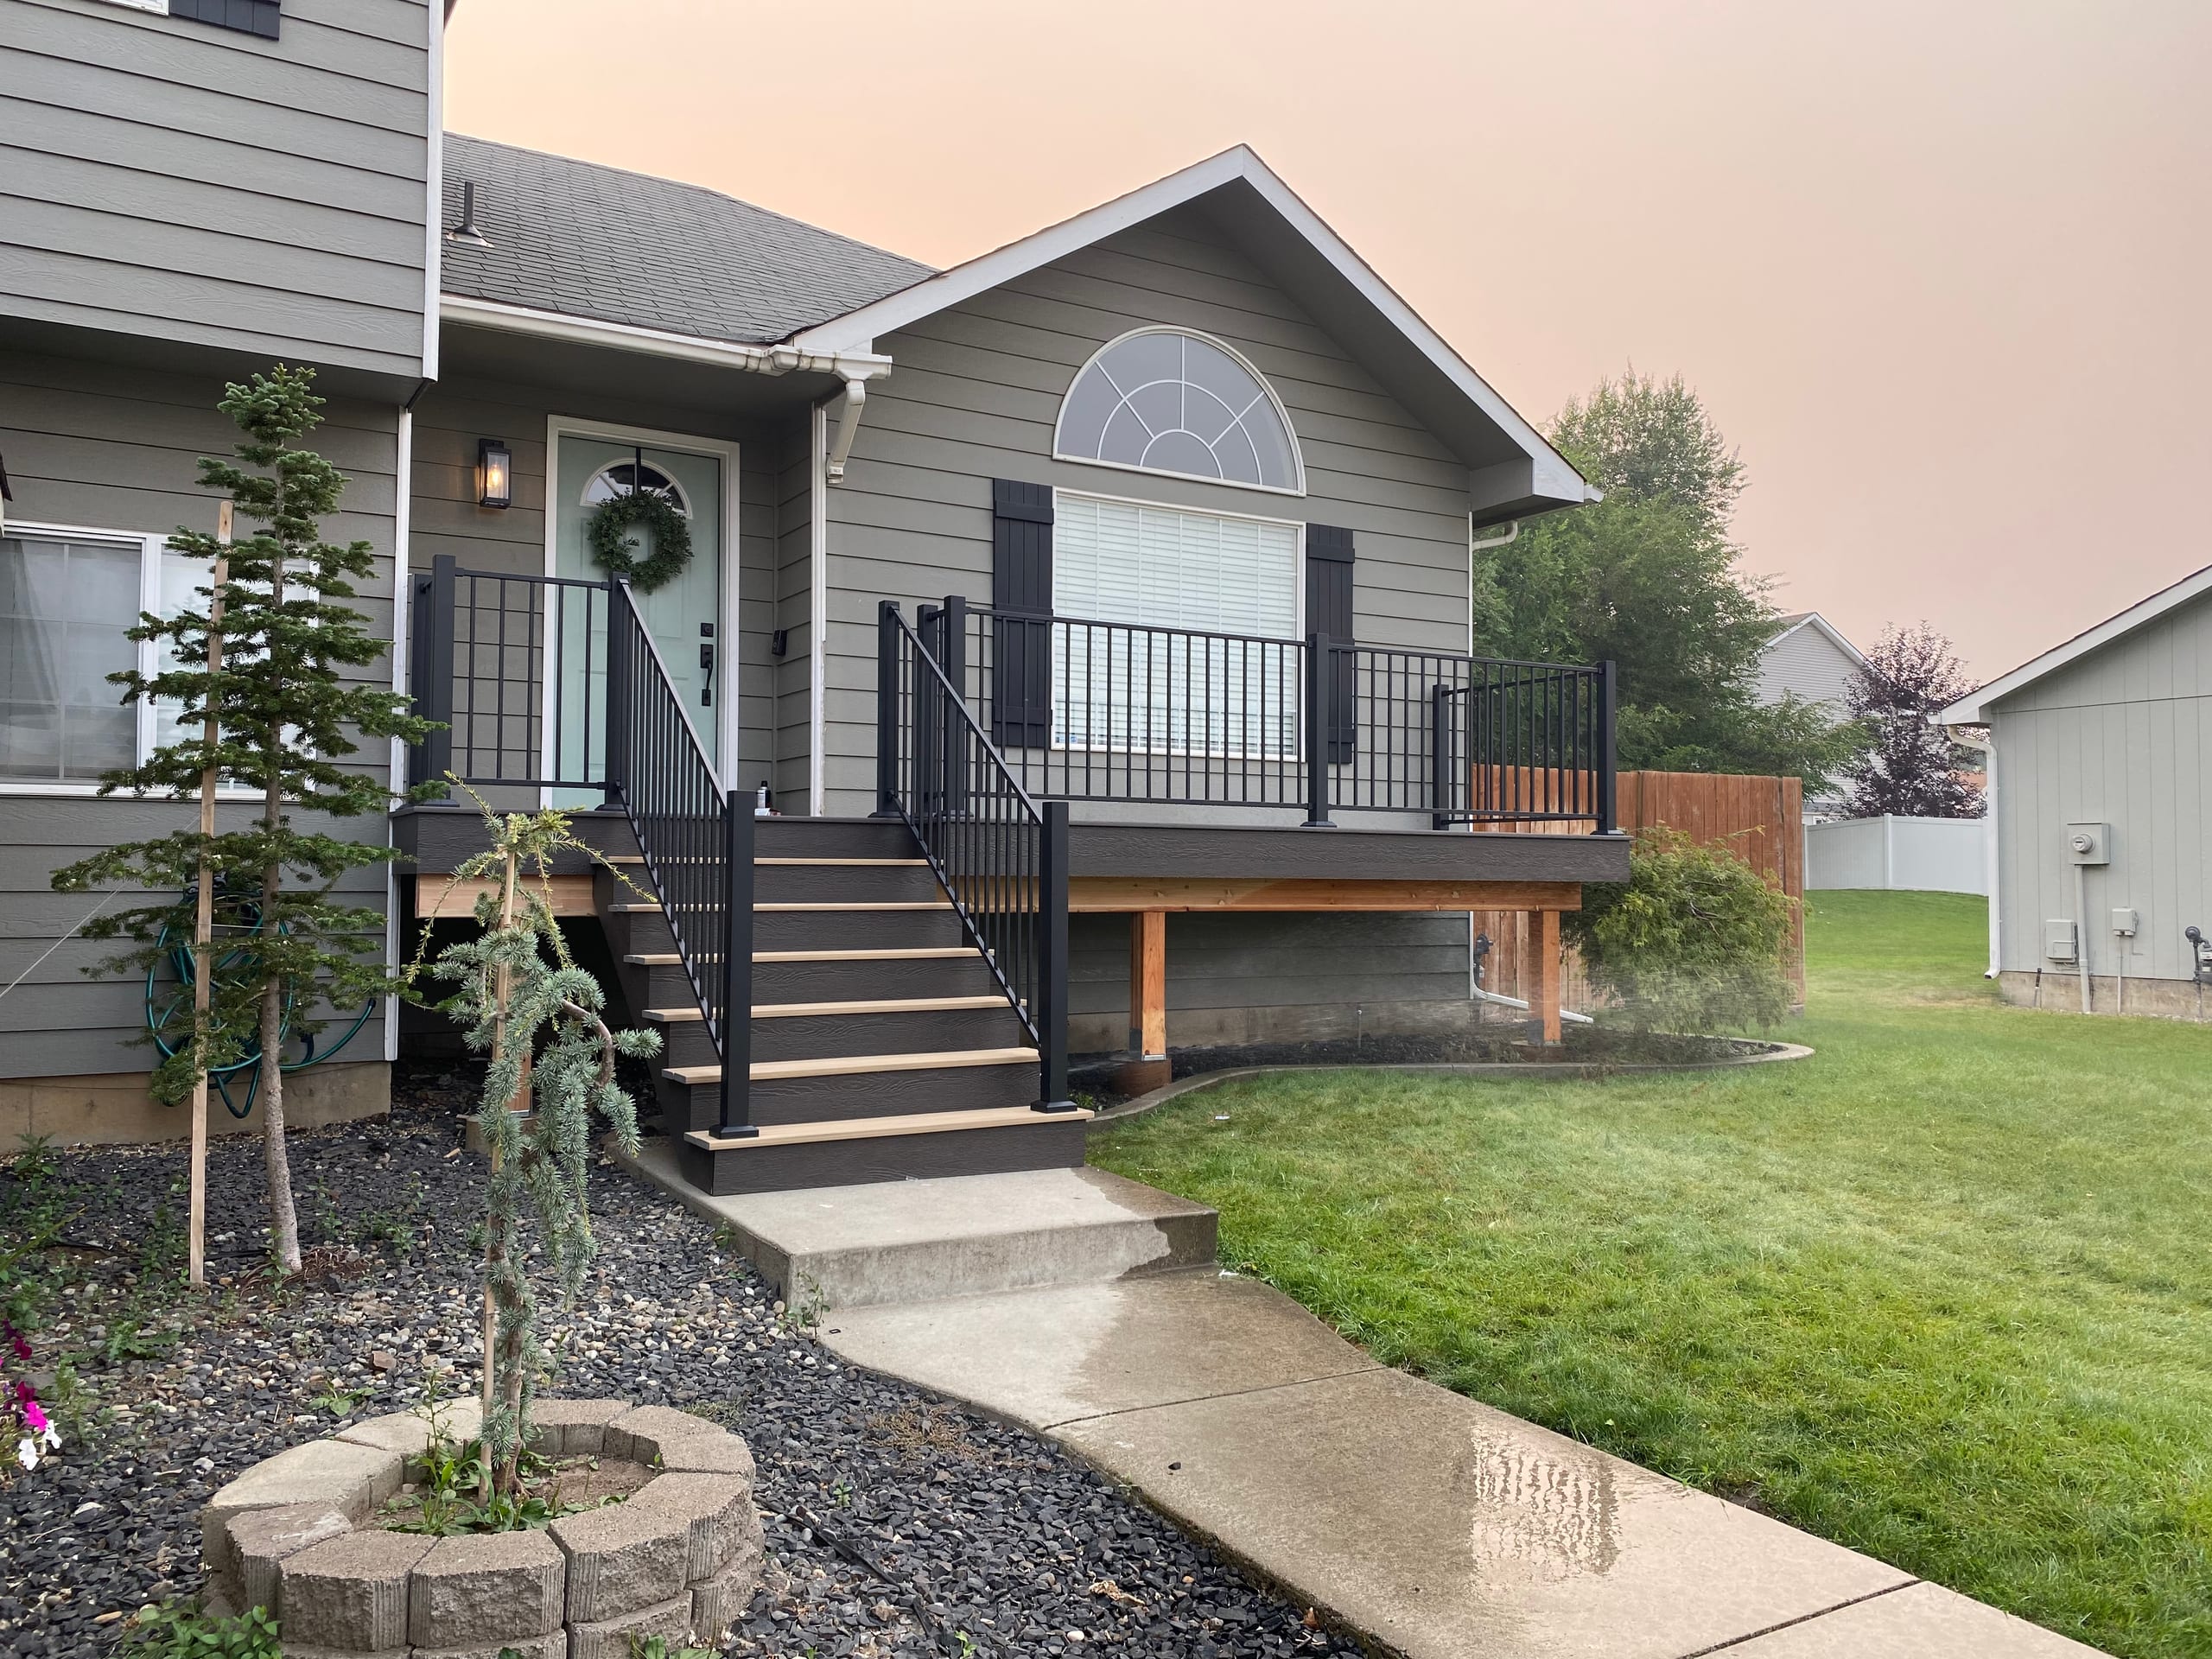
Raised front porch with black railing and brown stair treads on a gray house

Request a Free Estimate

No obligation. We'll get back to you fast.

Photos of the space help us picture the site before we visit.

No files selected

You can upload up to 10 images (10 MB max. per file; larger photos are made smaller for you). Accepted file types: JPG/JPEG, PNG, WebP, AVIF, HEIC, and HEIF.

Required fields are marked with an asterisk. We use these details to start the right conversation about your project.

A Porch Has to Work as Part of the House

A porch needs to make coming and going easier, not just add a platform outside a door. We look at the entry, room for furniture, stair route, and where water will go before settling on a footprint.

A front porch may need only enough room for a comfortable arrival and a clear walk to the door. A back porch has a different job if you want space for meals or family visits. Tell us how you will use it, and we can work out where people will sit and move.

We do a lot of covered porch and deck work. When a roof is part of your porch installation, we plan the posts, connection to the house, stairs, railing, and drainage with the walking area, rather than choosing a cover after the footprint is set.

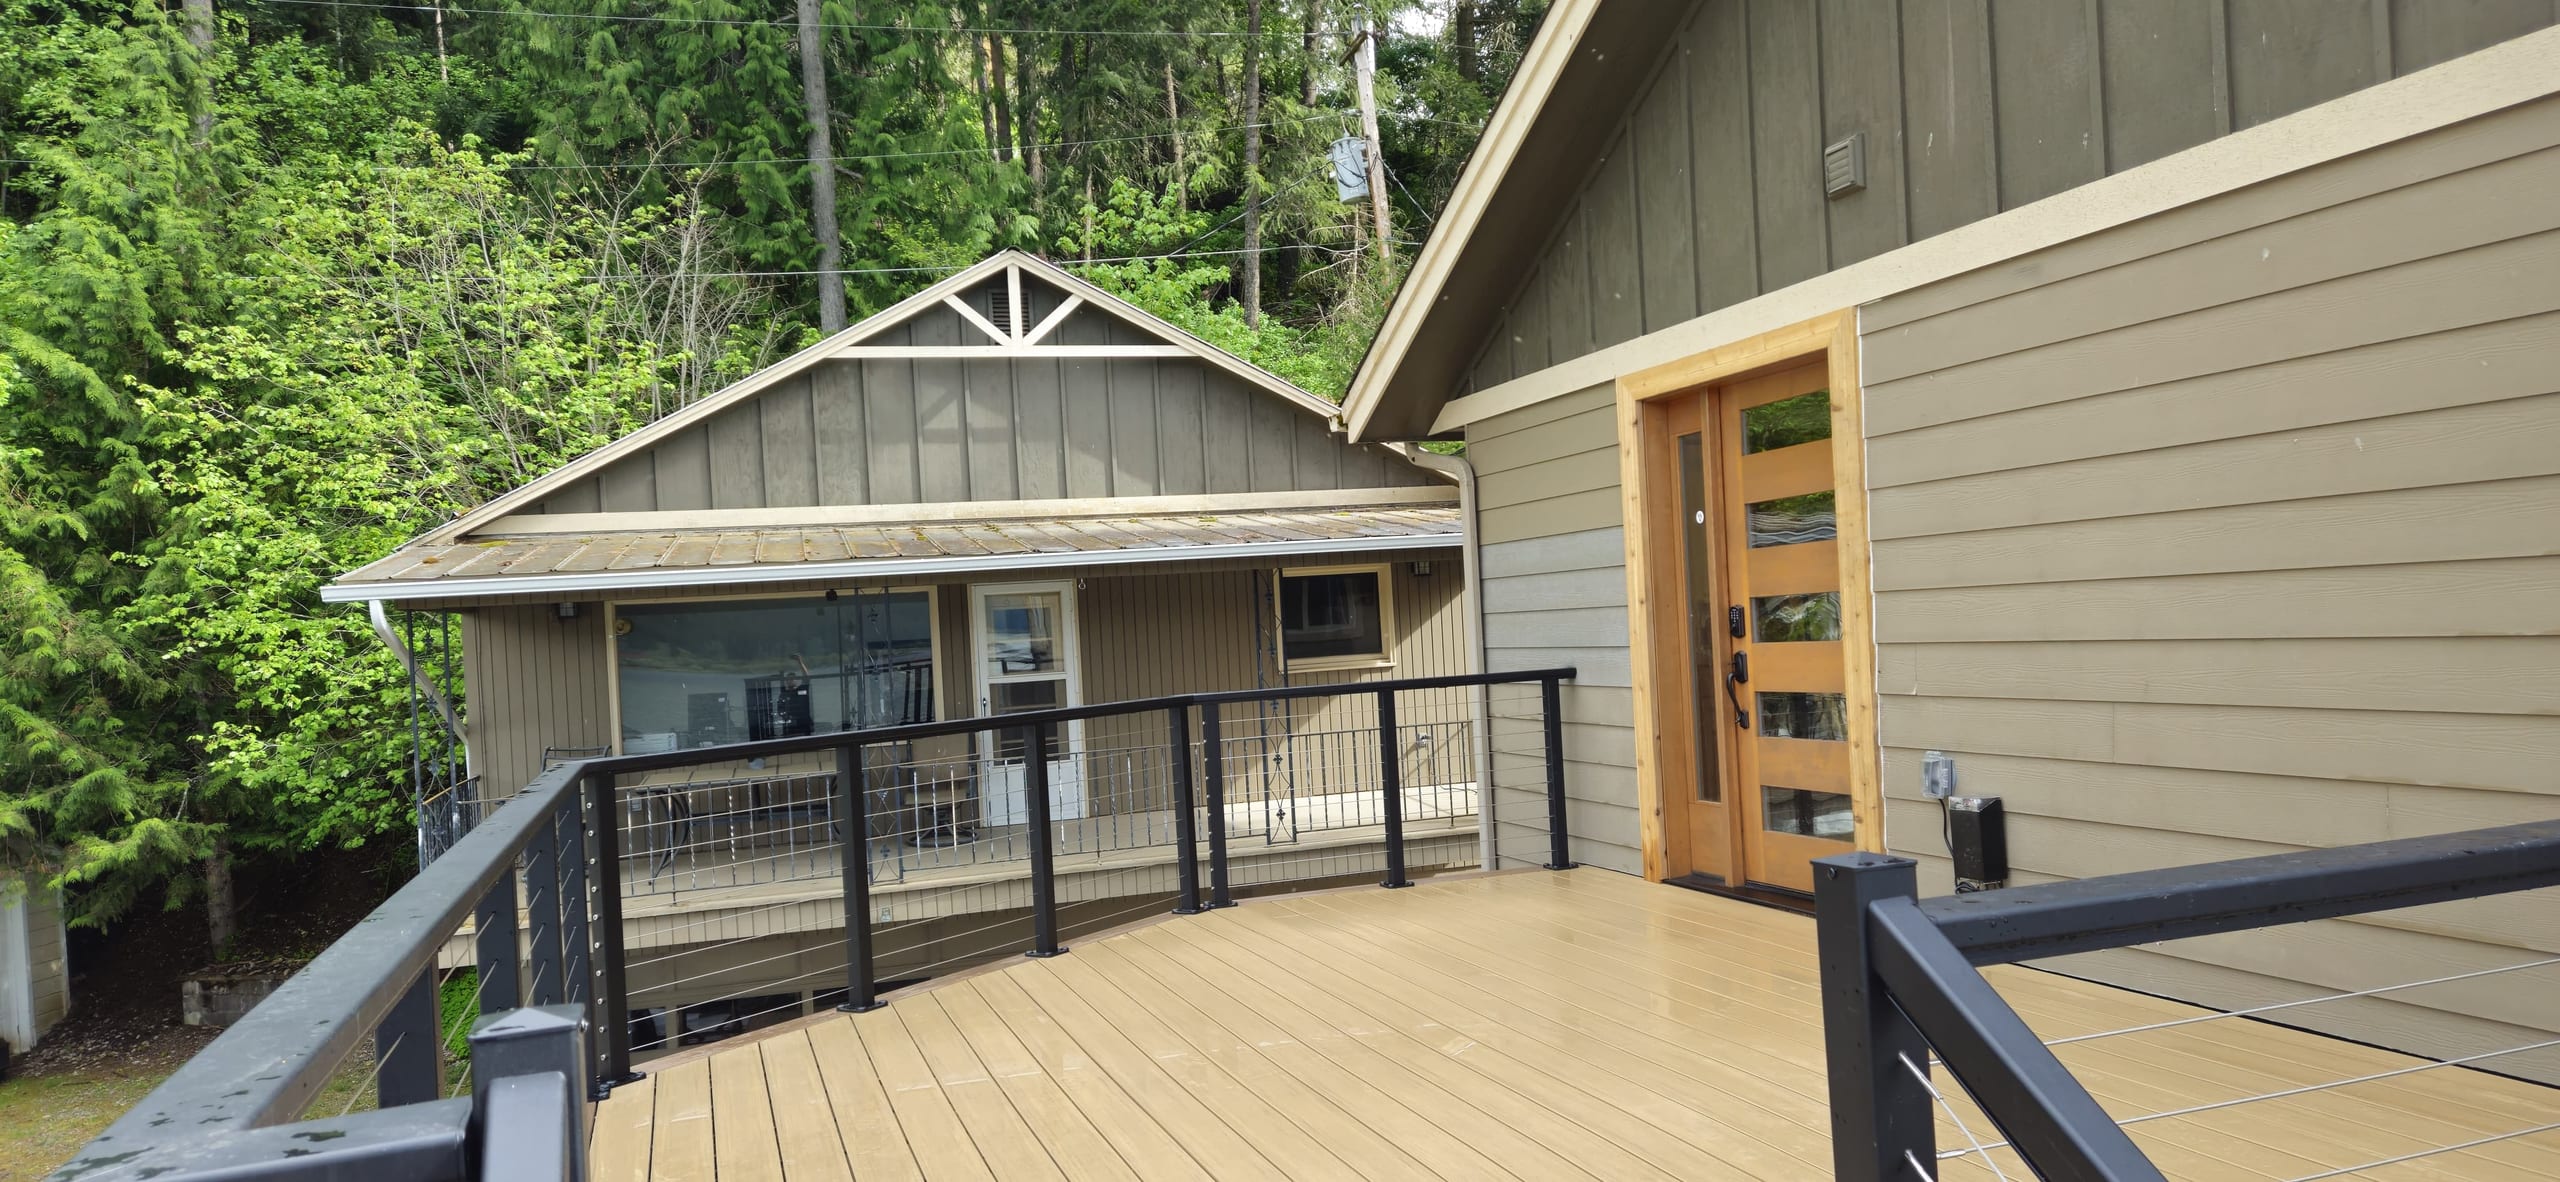
Tan composite deck with black cable railing leading to a modern front door on green-gray craftsman house
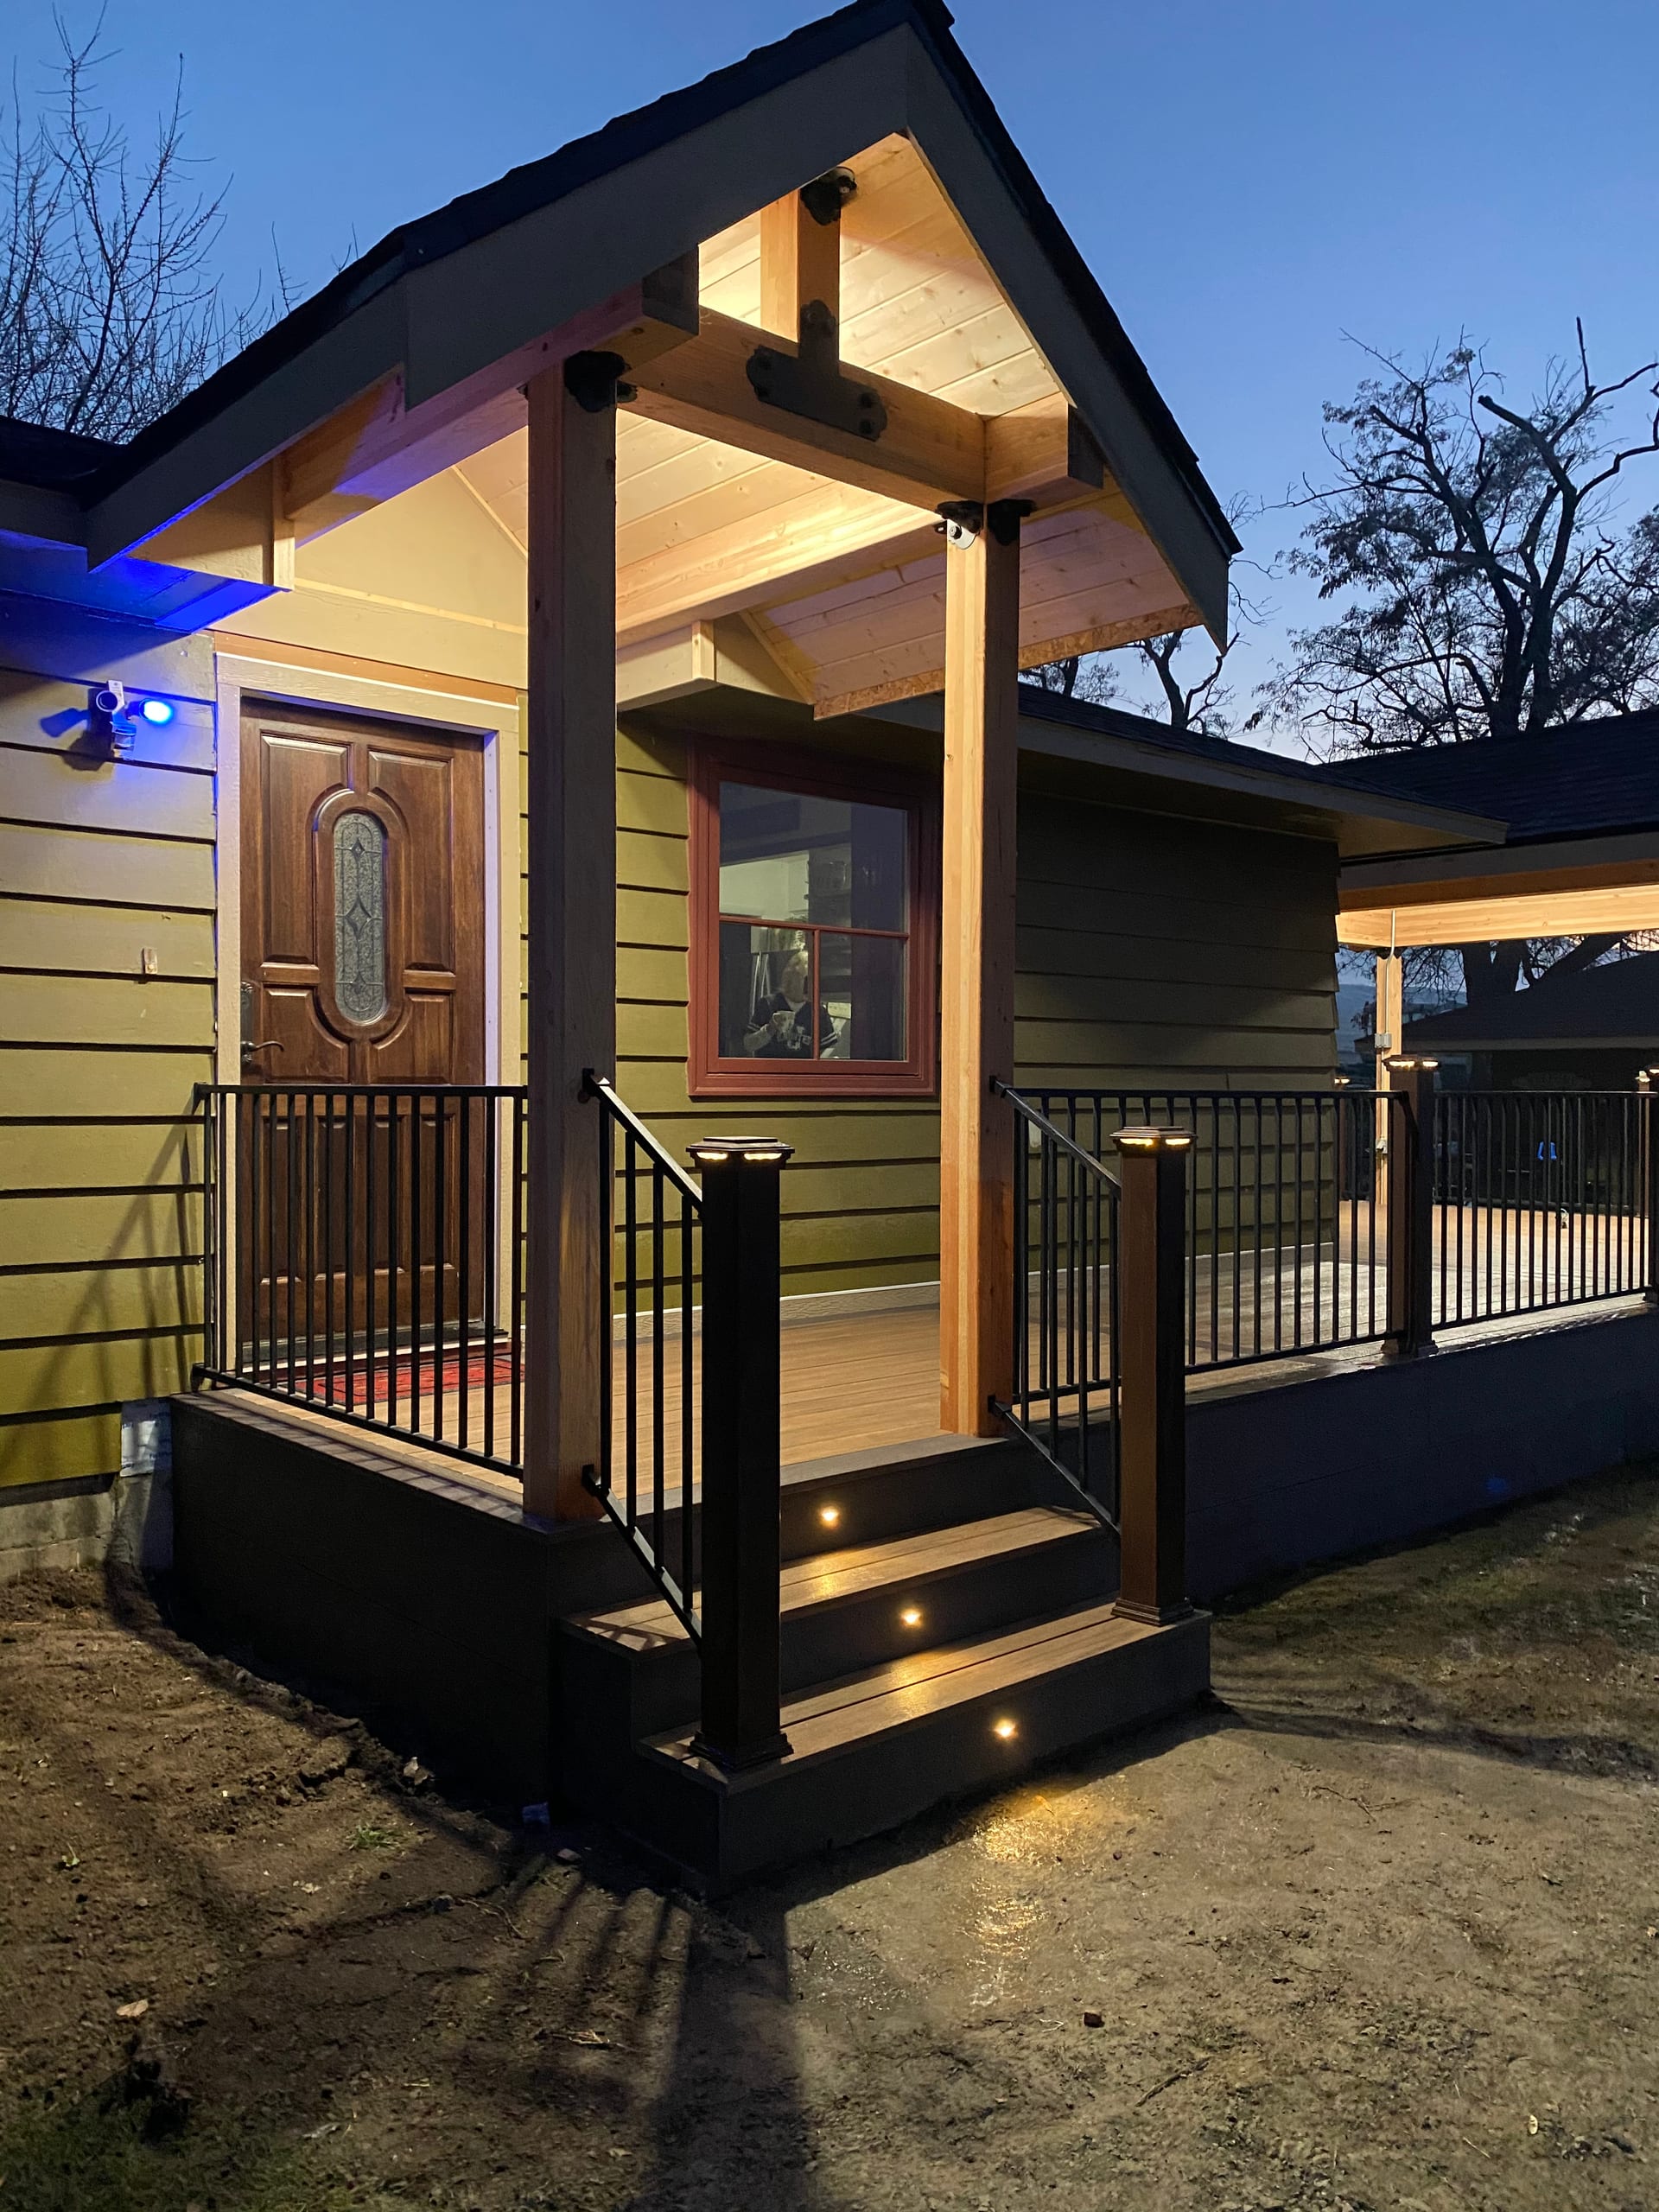
Gabled covered entry porch with glowing cedar ceiling, lit steps and black railing, adjacent covered deck behind, dusk

Porch Construction and Local Site Planning

The approval path depends on the porch's size, height, location, and any roof or house connection. Within Idaho Falls city limits, the City of Idaho Falls Building Department handles building permit applications and publishes residential plan requirements, including scaled plans and a site plan showing property lines and the proposed work.

First we measure the area and work out what you want to build. Then we can check which plans and approvals apply to that design. If your address is outside city limits, another authority may have jurisdiction, so we confirm the path for your property rather than assuming the city rules apply.

A roof changes more than the look of the porch. Its support, footings, and drainage need room in the plan, especially where snow and runoff affect how the space meets the house and yard. We discuss those choices while the layout is still flexible.
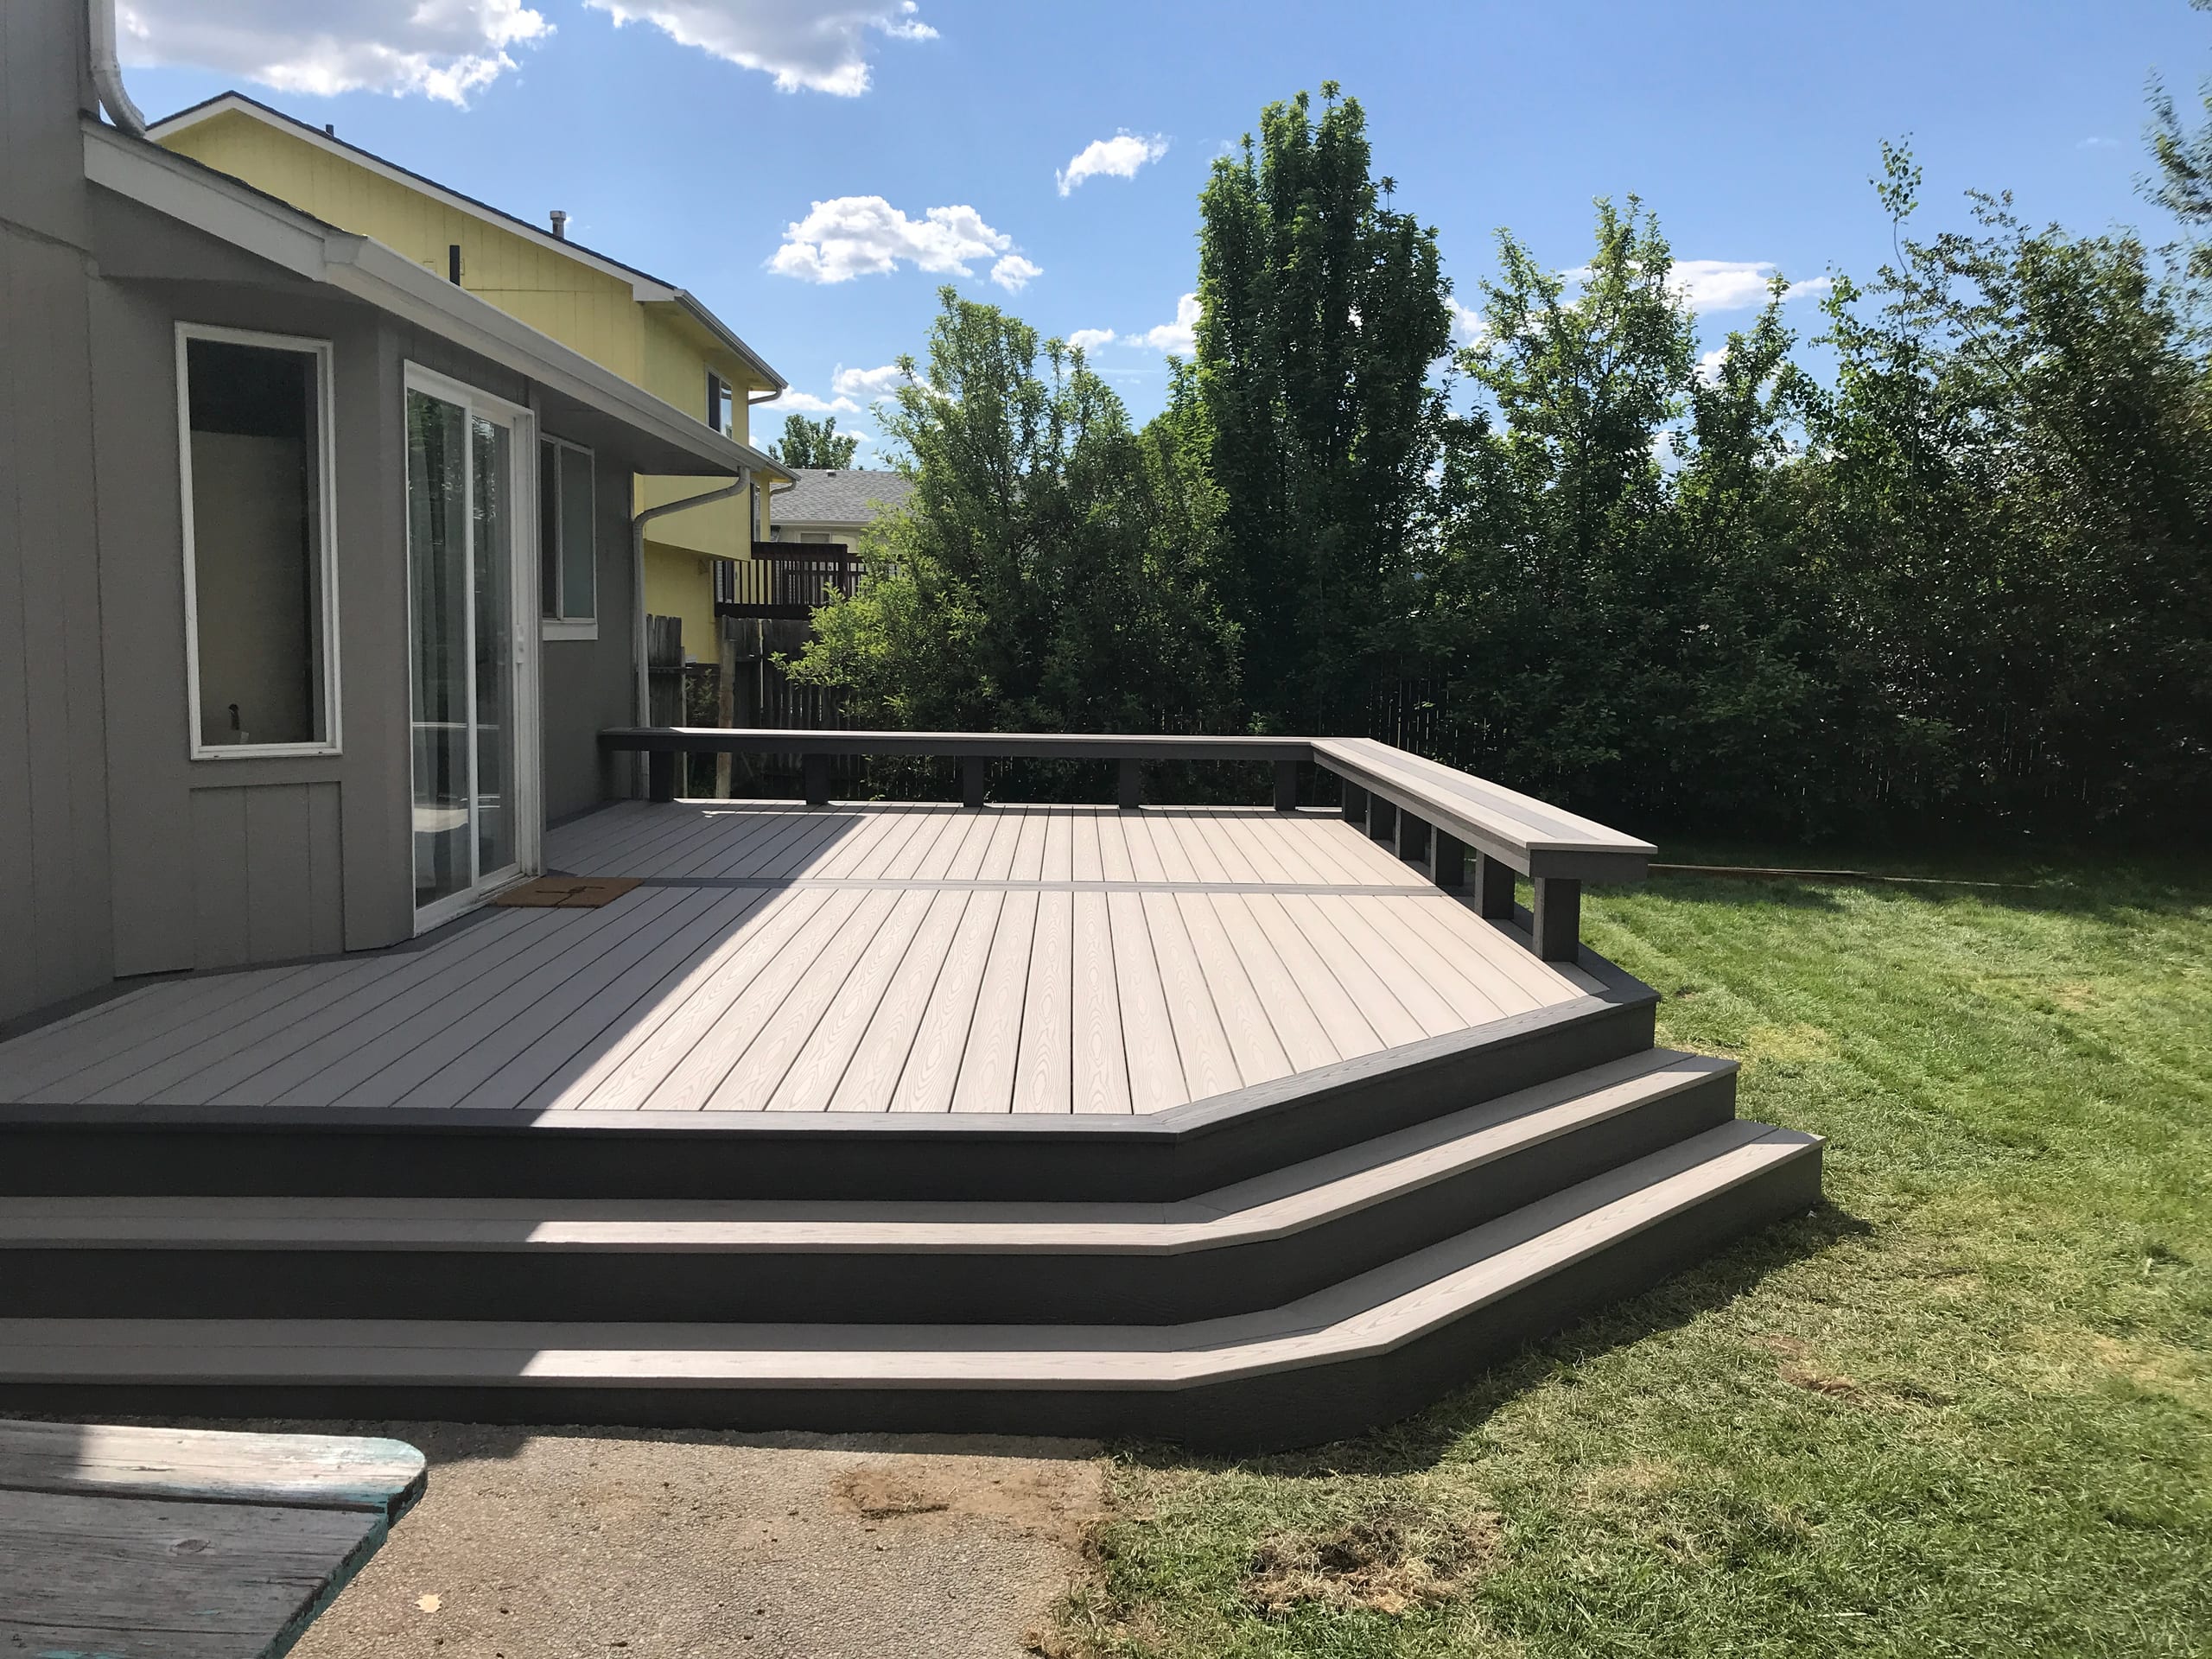
Low gray deck with wraparound steps and a built-in bench along the edge

What to Look For in Porch Project Photos

Porch photos are most useful when you look beyond the finish. Notice where the stairs land, how the roof fits the house, whether chairs can stay out of the walkway, and where the porch meets the yard.

A compact front entry and a covered back porch solve different problems. As you compare examples, show us which proportions and routes appeal to you; we will measure your home before deciding what fits.

What Homeowners Say About Working With Us

Homeowner feedback can tell you how a contractor communicates while a design takes shape. Read any available reviews for details about planning and the work at the home, then bring us the questions that matter to your porch project.

What Porch Installation Includes

A porch installation may be a front or back entry, an open platform, or a covered space. We plan the footprint, structure, walking surface, stairs, railing, and connection to the door. When a roof is included, its support and drainage become part of that same plan.

We can compare materials and footing choices, and 3D design or renderings can help you see the layout before construction. The written proposal should say exactly what is included, especially when the idea crosses over into a covered deck or another connected outdoor structure.

A porch does not automatically include screens or walls and windows. We also build screened porches and full porch enclosures, but each needs its own design and written scope. We will name those features separately instead of assuming they come with every porch.

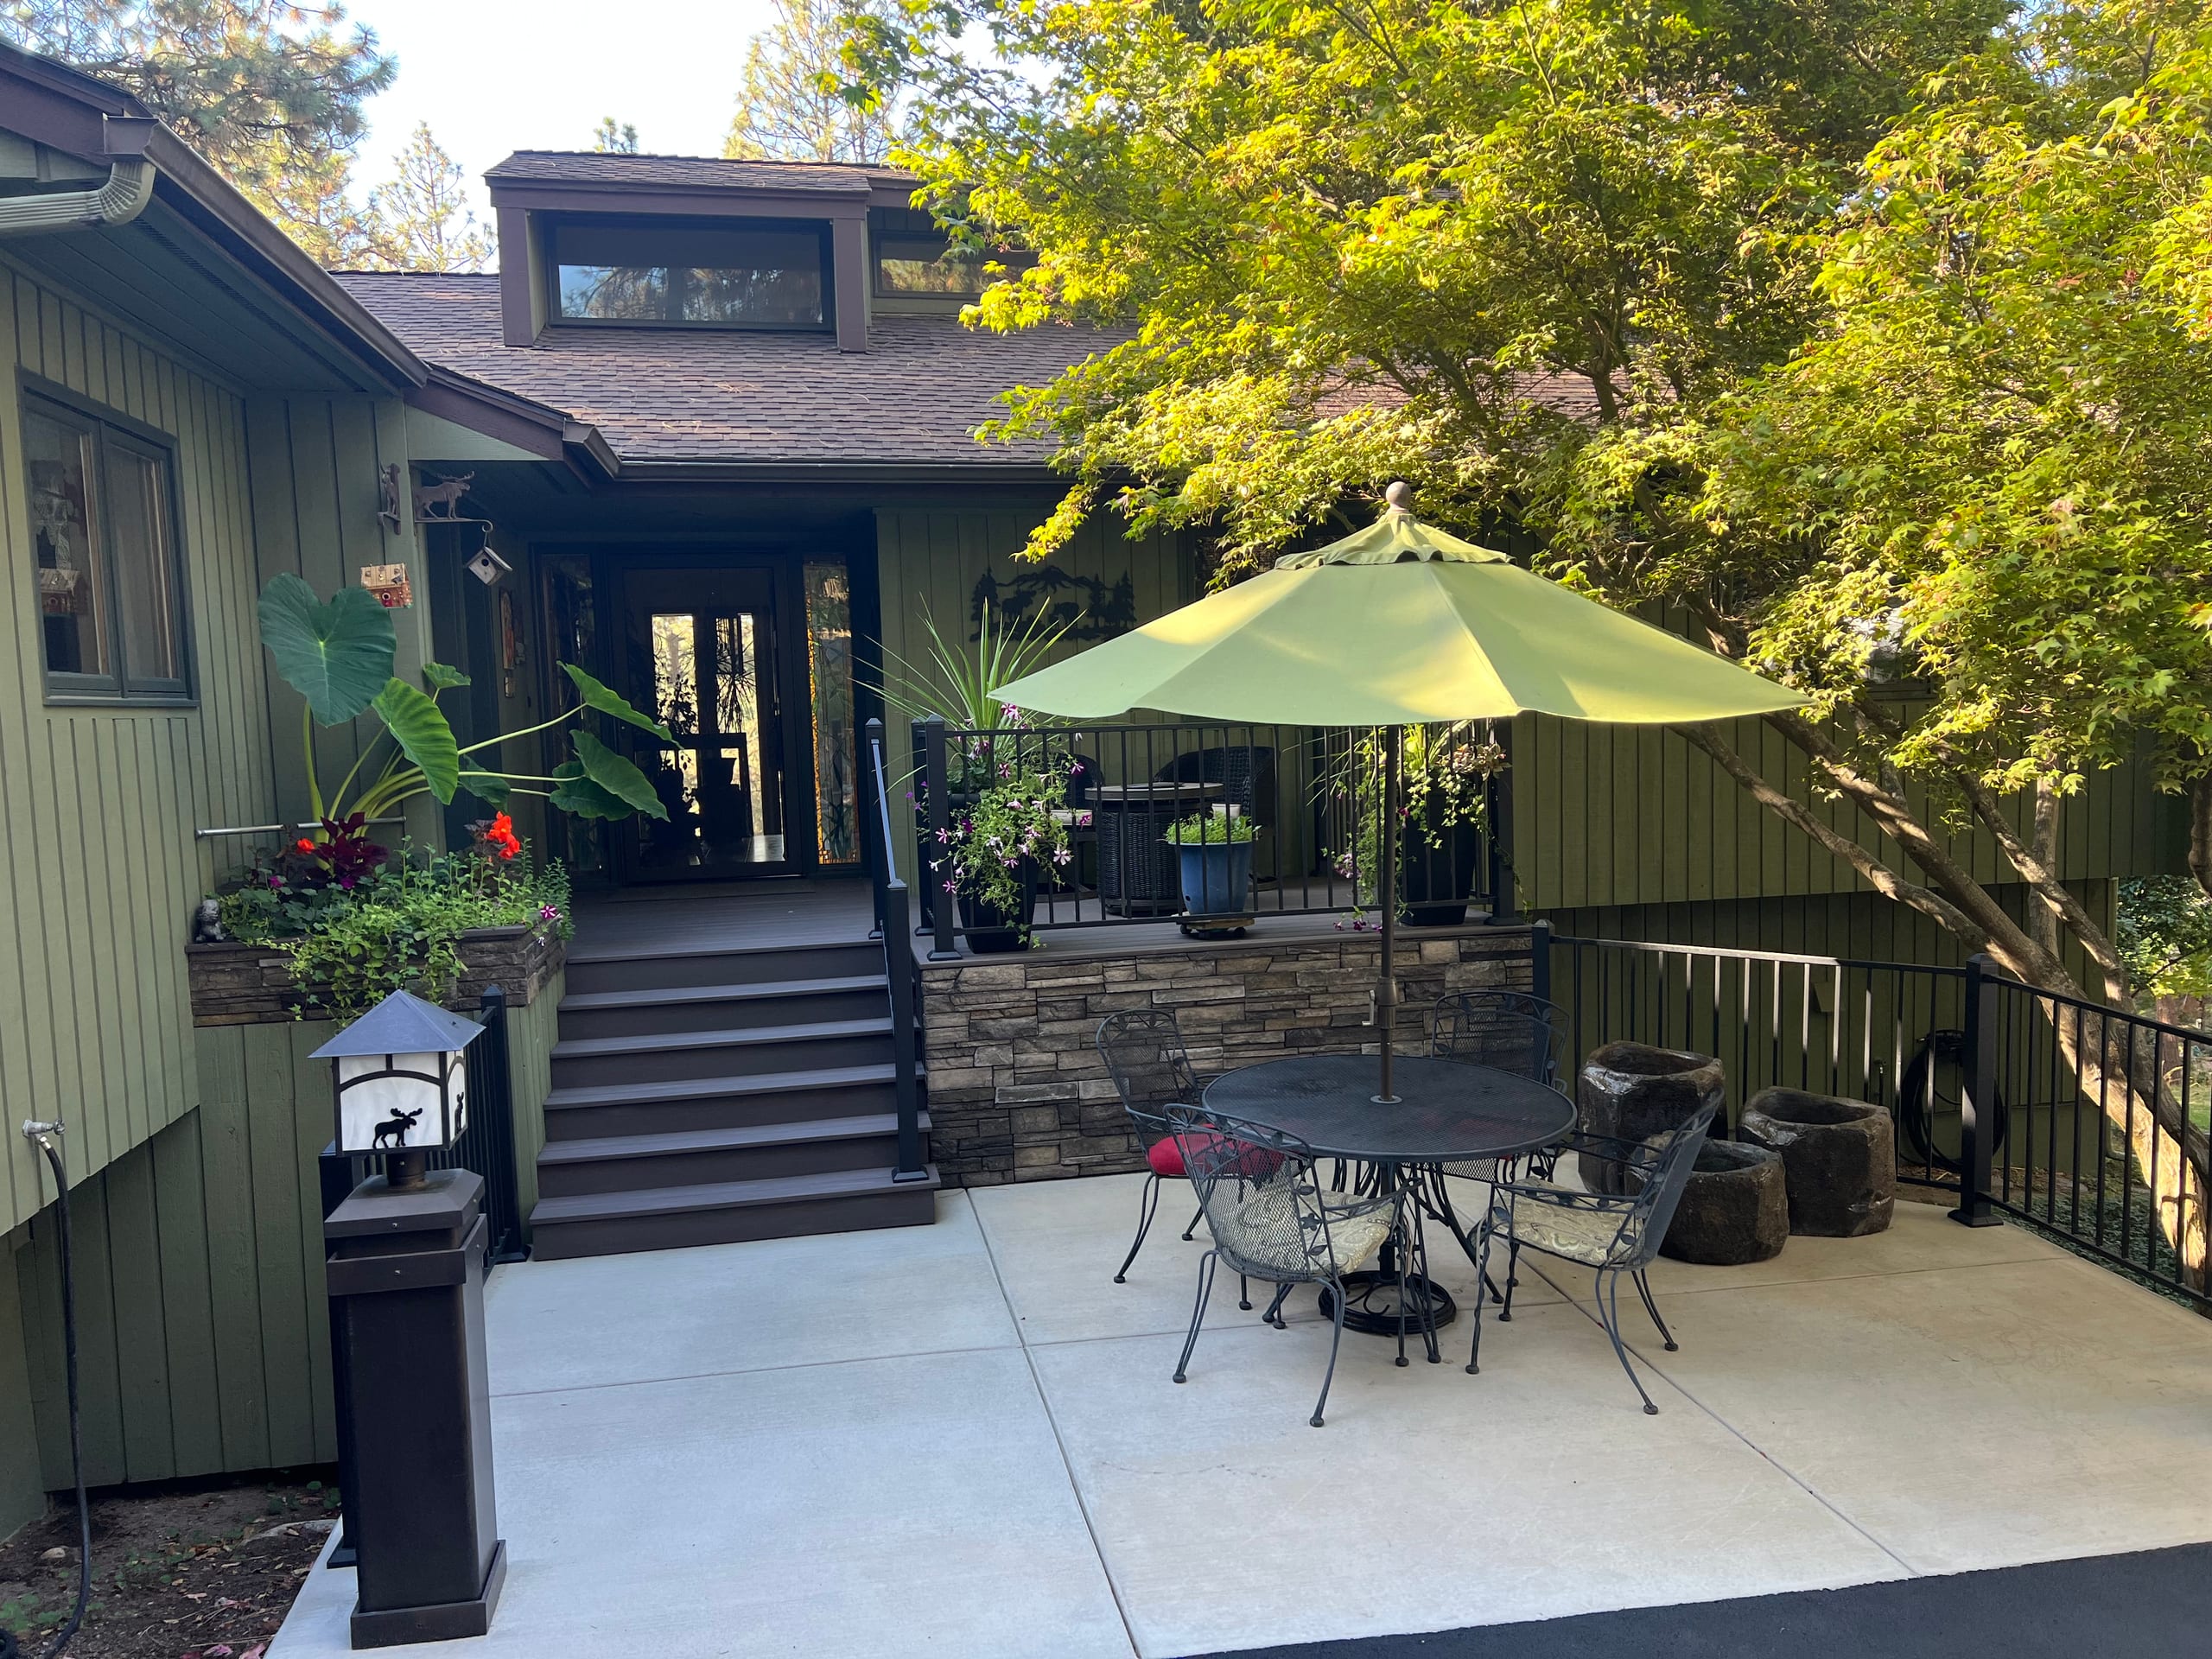
Front entry stairs and landing with black railing above a stone wall and concrete patio

Porch Types We Can Plan and Build

  1. Front Porches

    For a front porch, we start with the walk to the door. Landing size, stair direction, railing, and roof proportions should let people arrive comfortably without crowding the front of the house.

  2. Back Porches

    A back porch can be a small place to sit or a larger space for meals. We plan the route from the door to the seating area, stairs, and yard so furniture does not end up blocking the way through.

  3. Open Porches

    An open porch gives you a defined outdoor entry or sitting space without a roof overhead. If shelter is not your priority, we can compare that simpler plan with a covered version before you choose.

  4. Covered Porches and Covered Decks

    A covered porch gives you a place to sit through sun and passing weather. The roof, posts, drainage, stairs, and walking space need to fit one another, so we plan them as one project rather than a platform with a cover added later.

Porch Materials, Roofs, and Footings

Wood and aluminum are options for different porch components, and traditional concrete footings are available. We choose by the structure and design rather than promising that one material fits every part of every porch.

For a covered porch, insulated roof panels and gutters may be worth discussing. The roof form and where water will discharge matter as much as the overhead material; we specify those features in the proposal when they are included.

The walking surface, stairs, railing, and trim should look right against the house and be practical to live with. We can compare upkeep, appearance, and cost once we know whether this is an entry, a sitting area, or both.

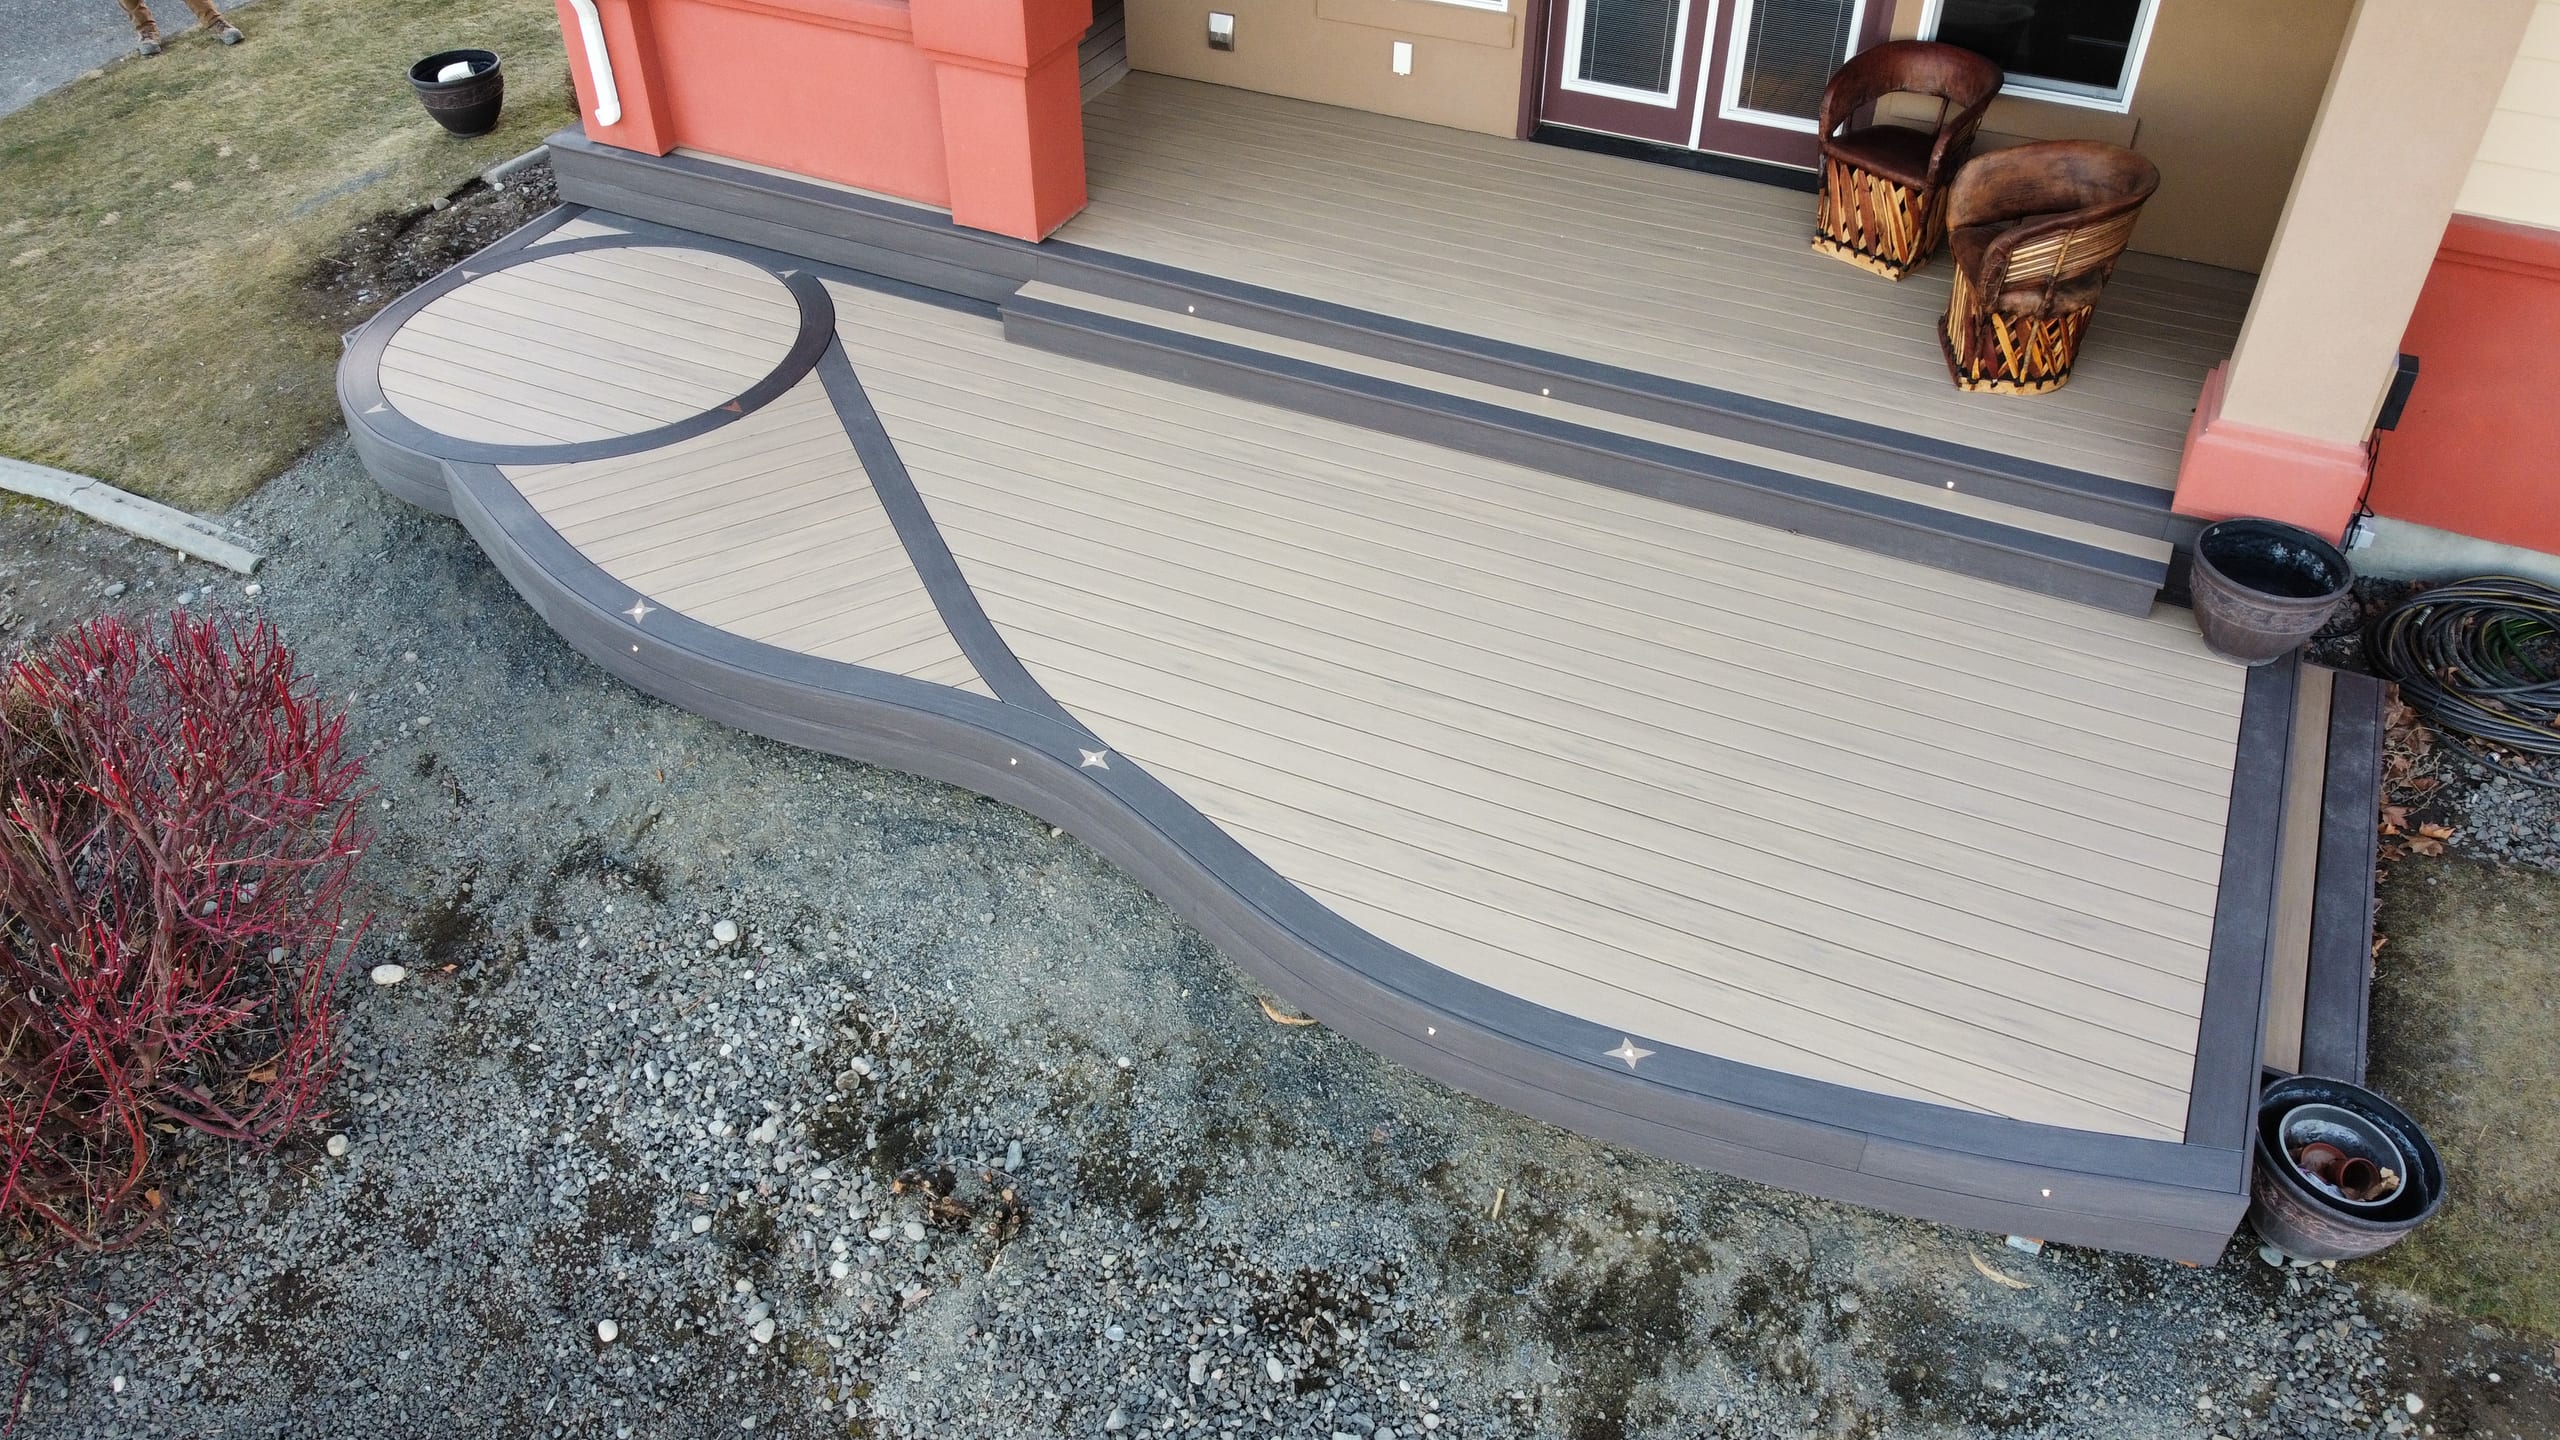
Curved ground-level deck with tan decking, dark border and a circular inlay at a front entry
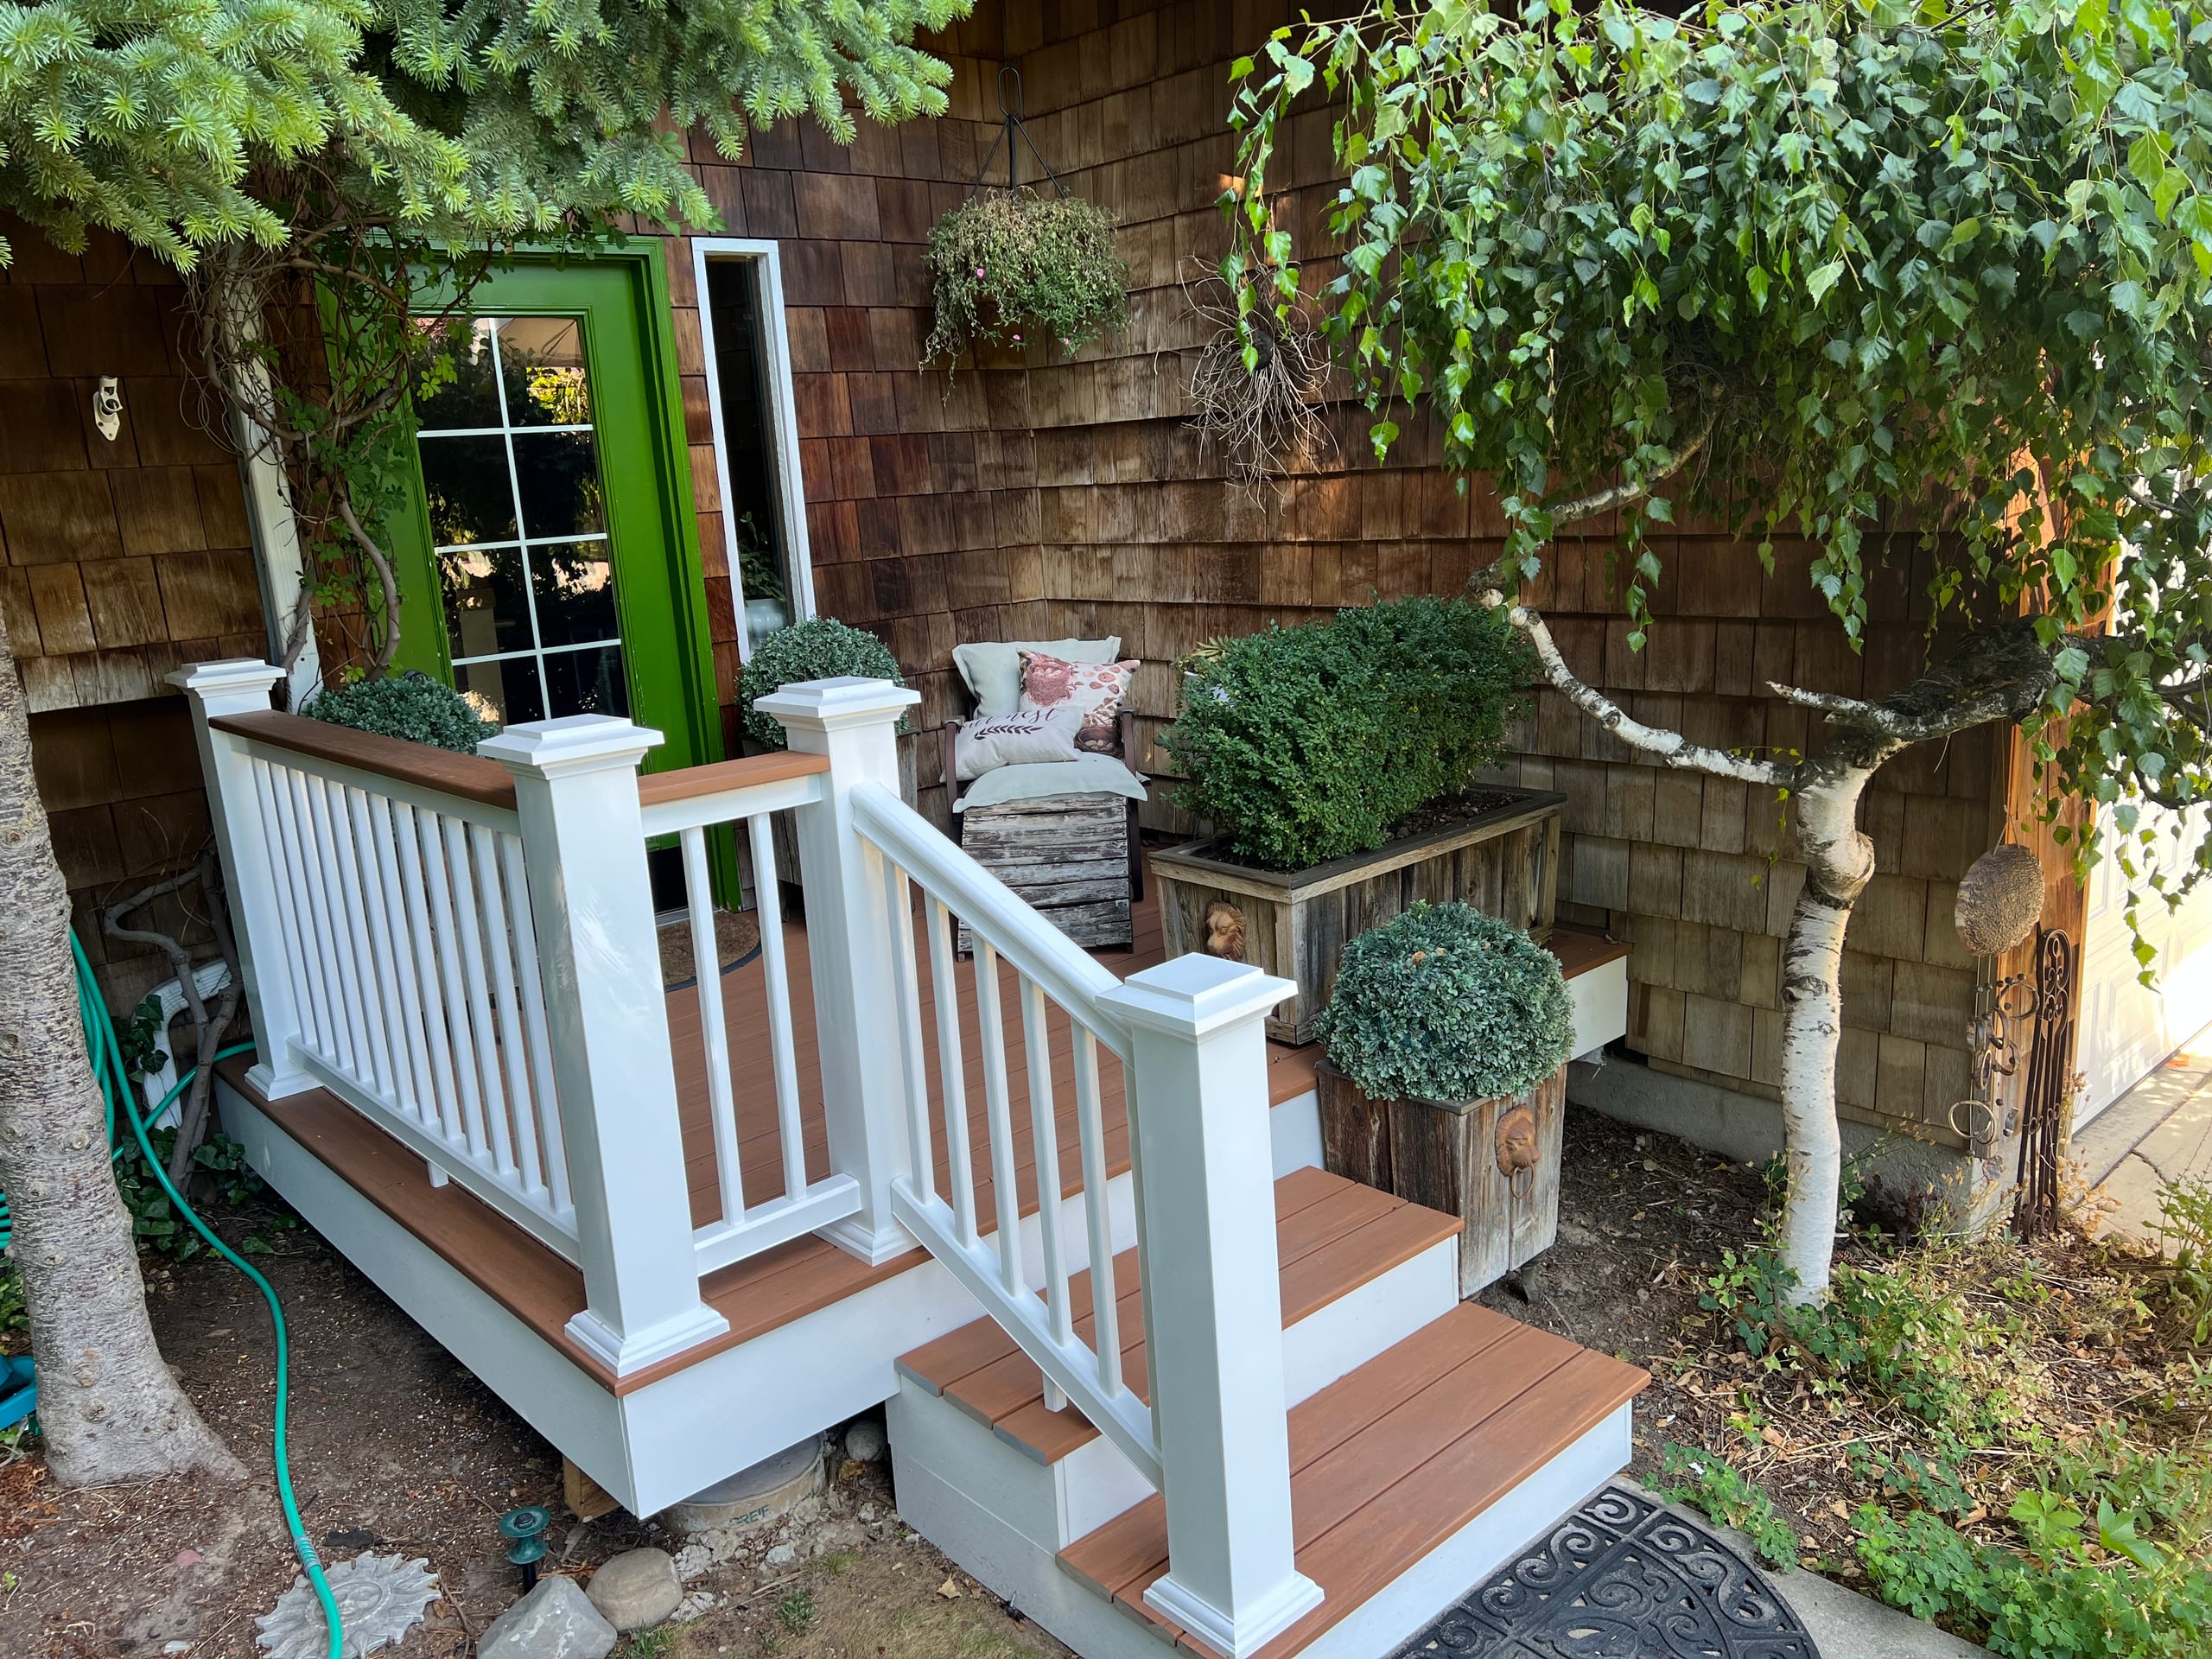
Small entry deck and stairs with white railing and brown decking at a green door

Why Porch Construction Needs a Complete Plan

A porch has to meet the house and the ground. The attachment or other connection, roof support when included, footings, stairs, railing, and drainage all affect the finished space. Changing one piece late can make another piece harder to build well.

We put those decisions into the design before construction starts. A 3D view or rendering can help you see how the roof, porch, and stairs relate to the house, but the real value is agreeing on those relationships while there is still time to adjust them.

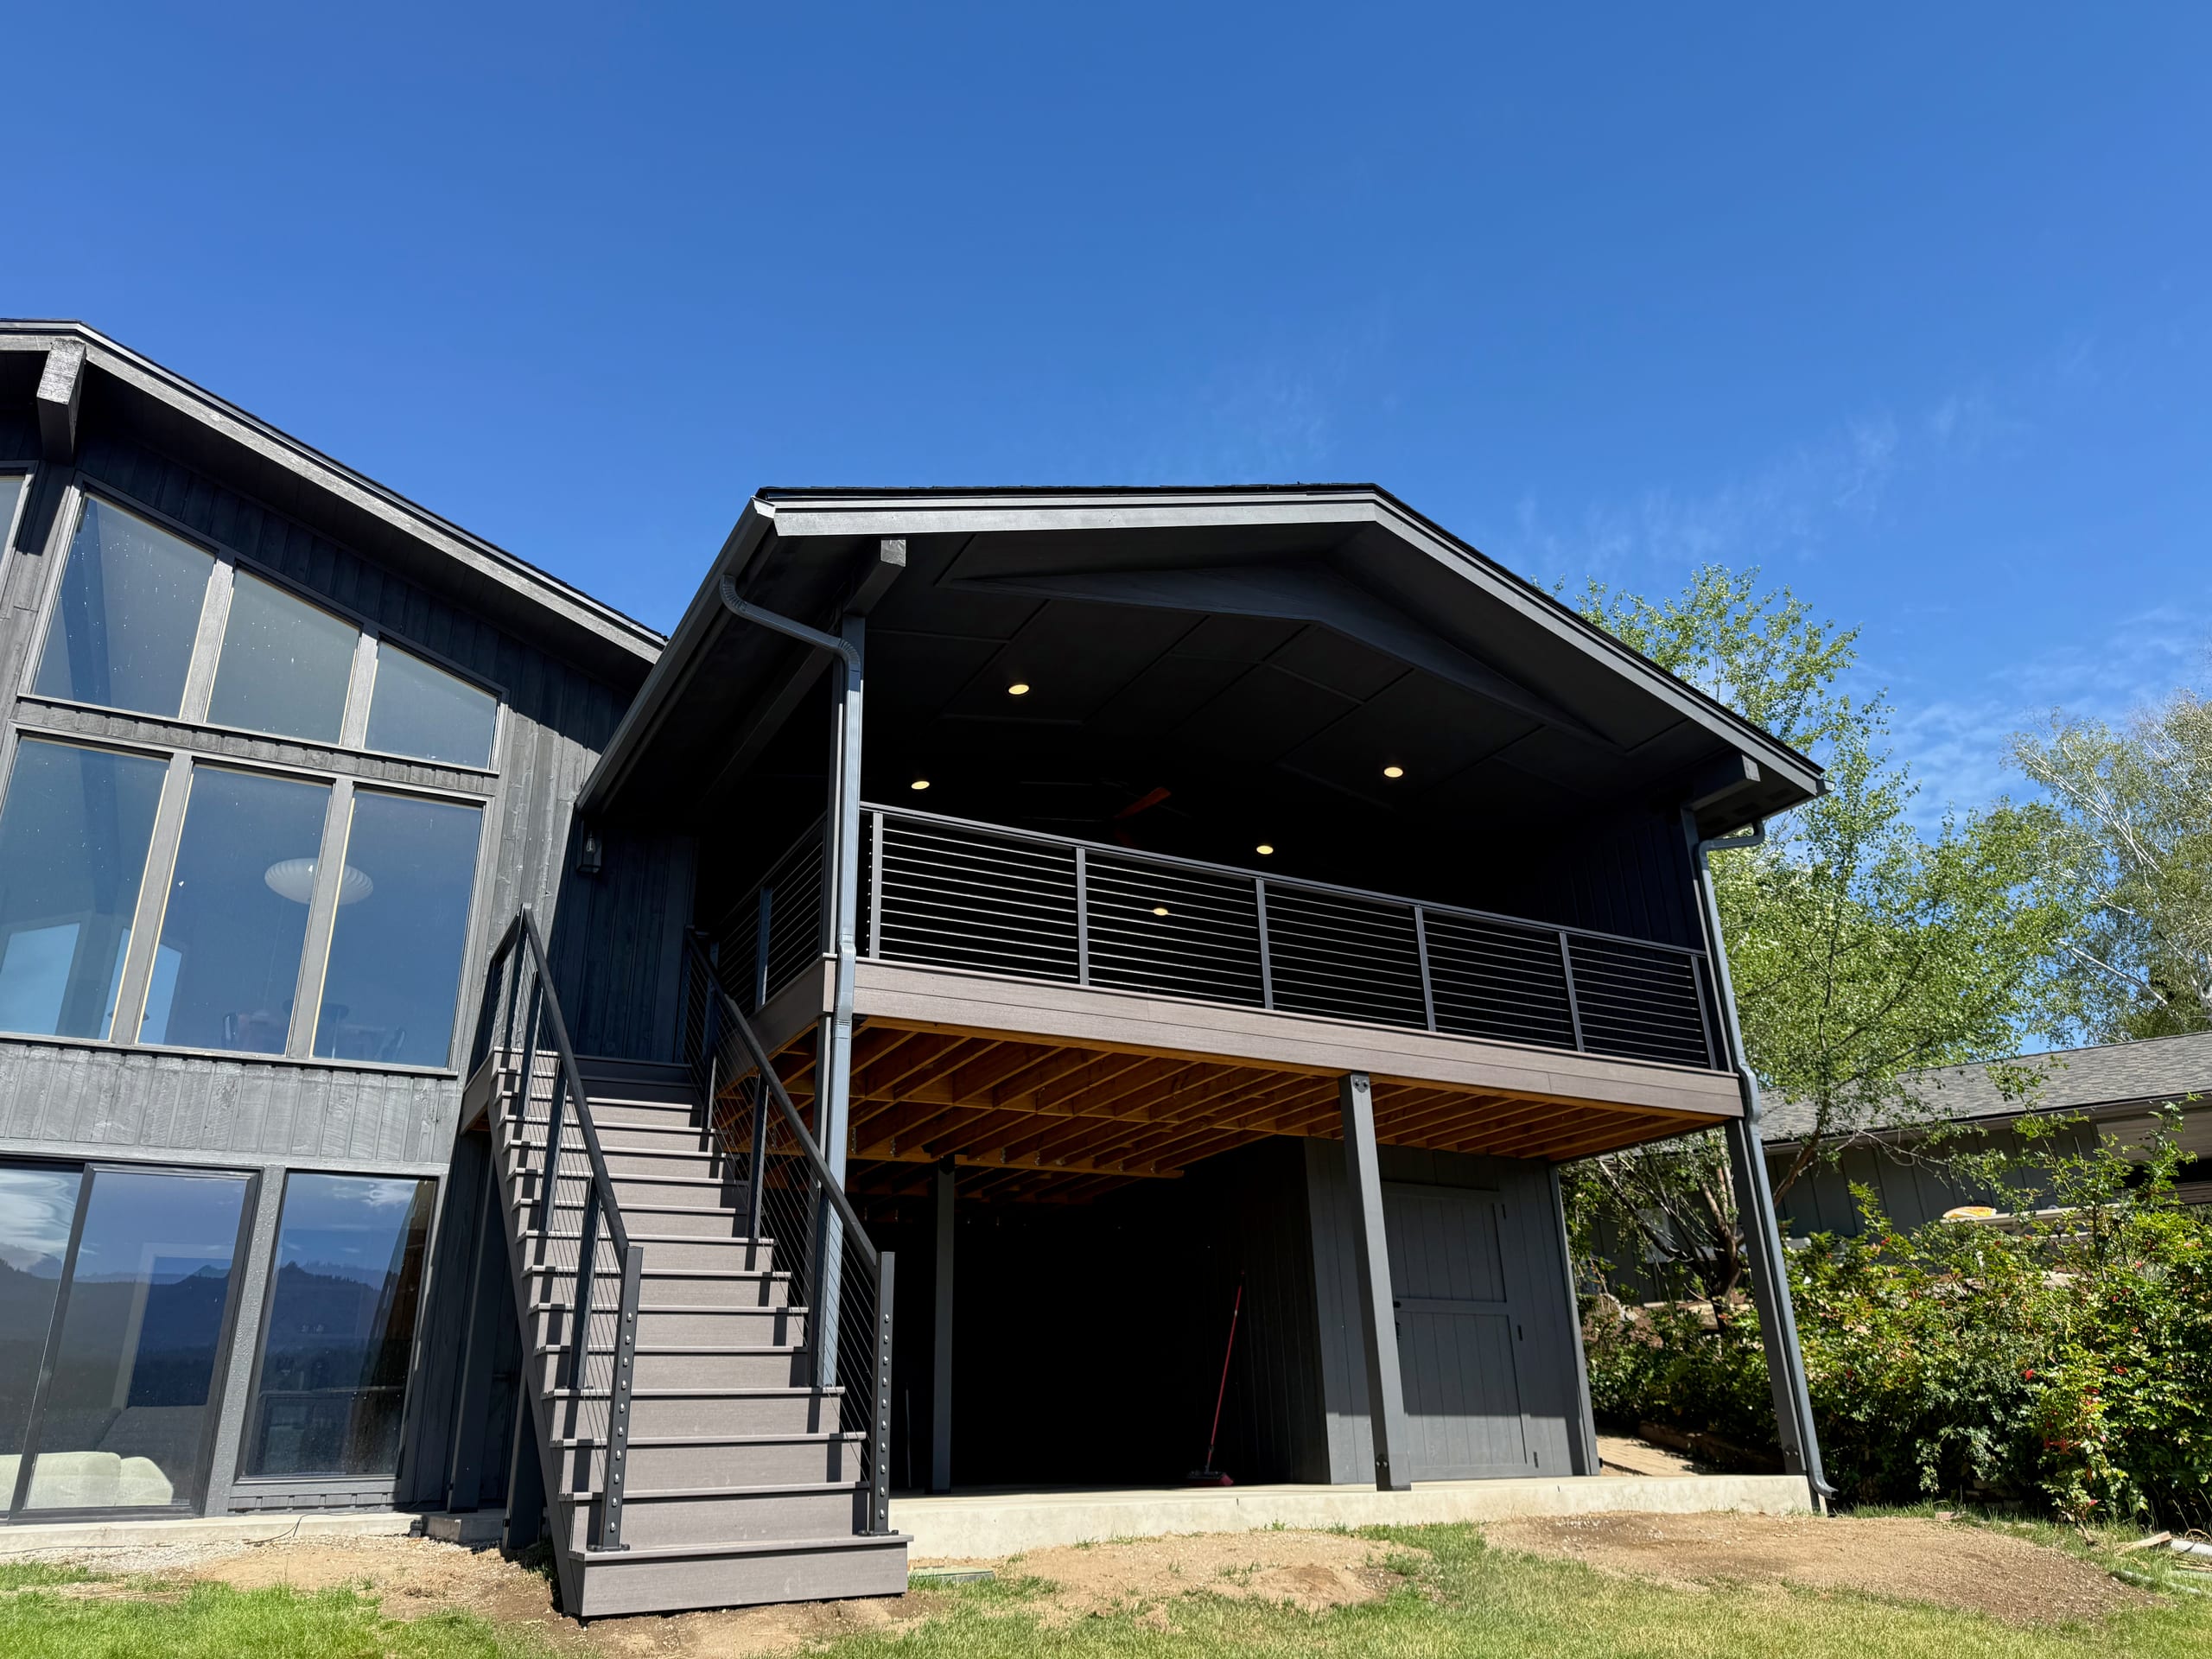
Covered second-story deck with cable railing, gray stairs and recessed ceiling lights on a dark house

Why Work With Our Idaho Falls Team

We build porches for the way families actually use them: a clear front entry, room to sit outside, or a sheltered place for a meal. We start with that use and then see what the house and lot will support.

You should know what we are proposing before work begins. We review the site, talk through material and roof options, and put the selected work in writing. Price, timing, and approval requirements follow the actual design, not a promise made before we see the property.

Our Porch Design and Construction Process

  1. Walk the Site and Define the Porch

    Show us the door, the route people use, and what you want to do on the porch. We measure the area and check how a roof, stairs, and access might fit.

  2. Develop the Design and Estimate

    We compare porch layouts, materials, structure, and roof features when included. A 3D view can make it easier to judge the proportions, while the written estimate tells you which choices are actually in the project.

  3. Confirm Approvals and Prepare the Build

    We check the applicable authority and documentation for the agreed design. Once the scope and required approval steps are clear, we can prepare for construction without assuming the same path applies to every address.

    View our full process page

Porch Installation Questions

What is included in porch installation services?

Porch installation can include site evaluation, custom design, structural planning, footings, framing, walking surface, stairs, railing, roof coverage when specified, drainage details, permit documentation when applicable, and construction. The proposal should state the exact components included for your home.

What types of porches can be constructed?

We build front porches, back porches, open porches, and covered porches or covered decks. Screened porch work is also available as its own scope, while a full porch enclosure must be evaluated separately.

Do porch builders offer custom designs?

Yes. We plan the footprint, access, roof form, stairs, railing, and material choices around the property and the way you want to use the porch. 3D design and renderings can help make those relationships easier to review before construction.

What materials are used for porch construction?

Wood and aluminum are among the options for porch components, and traditional concrete footings are available. Covered designs may also include insulated roof panels and gutter systems. The final material list depends on the design and should be stated in the project proposal.

Who handles porch permits in Idaho Falls?

Within city limits, porch permit applications go through the City of Idaho Falls Building Department and its public permitting system. The documents required depend on the porch design, so we define the structure first and then confirm the applicable submission for that address.

When might a porch be the wrong choice?

A porch may be the wrong fit when the available area cannot support safe access, the needed footprint, the roof connection, setbacks, or drainage. Depending on the goal, a ground-level patio, pergola, or another outdoor-living feature may provide a more practical use of the property.

Related Outdoor Living Services

Start Your Porch Installation in Idaho Falls

Tell us whether you need a more comfortable entry, a place to gather, or both. We will look at the house and property, compare porch construction options, and put the proposed work in writing. Request a Free Estimate or call our Idaho Falls team at (208) 274-3260.