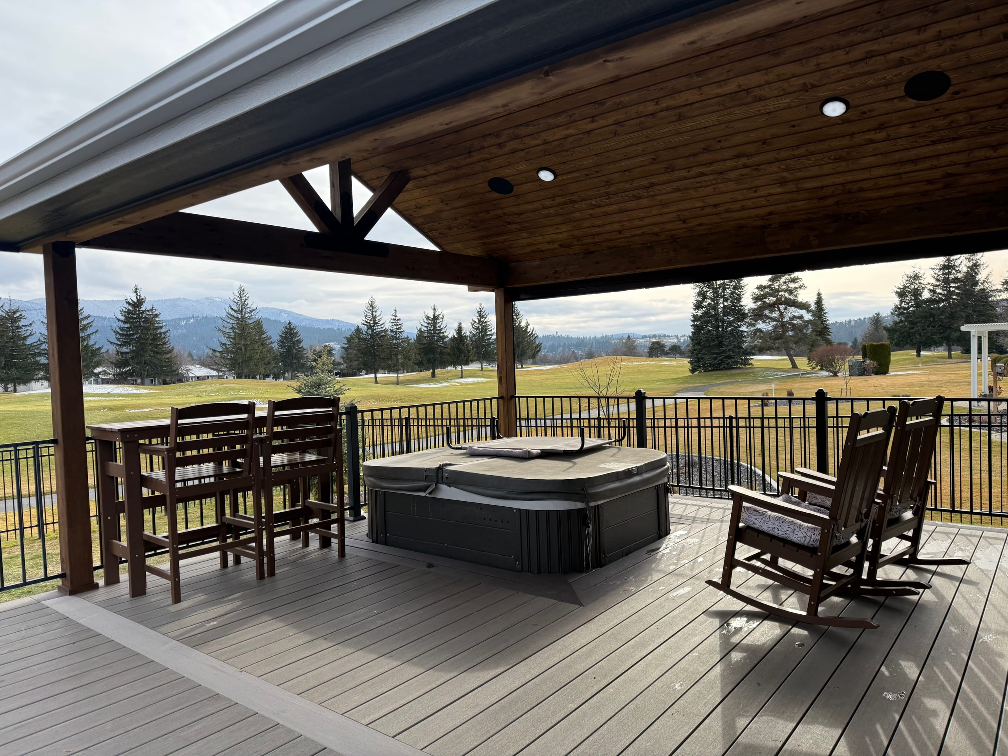
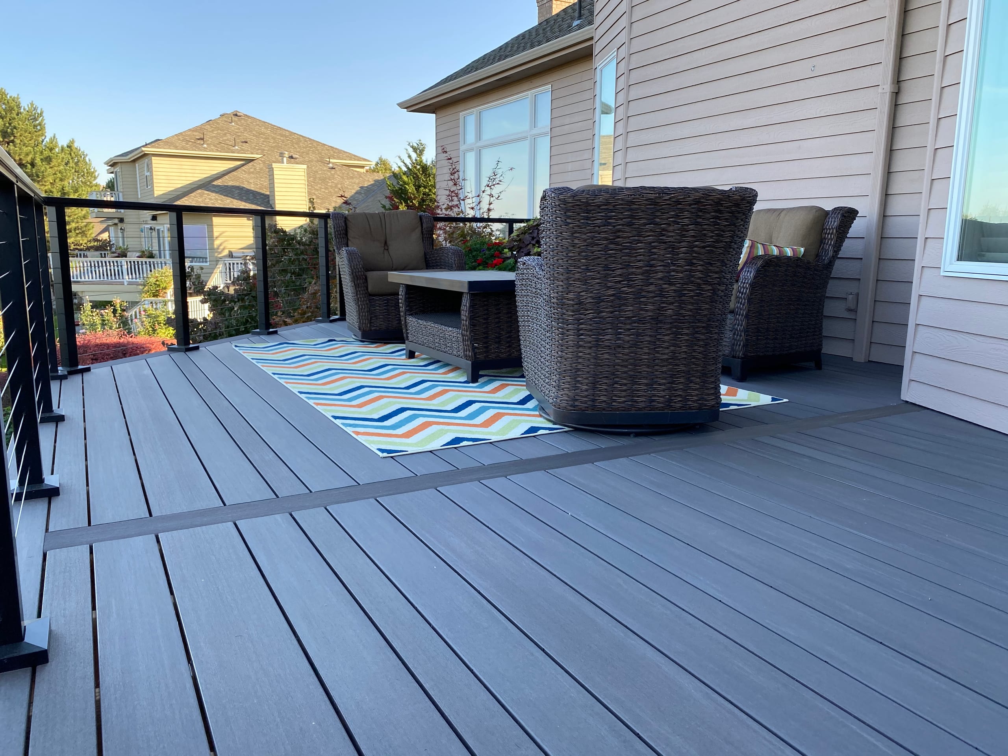
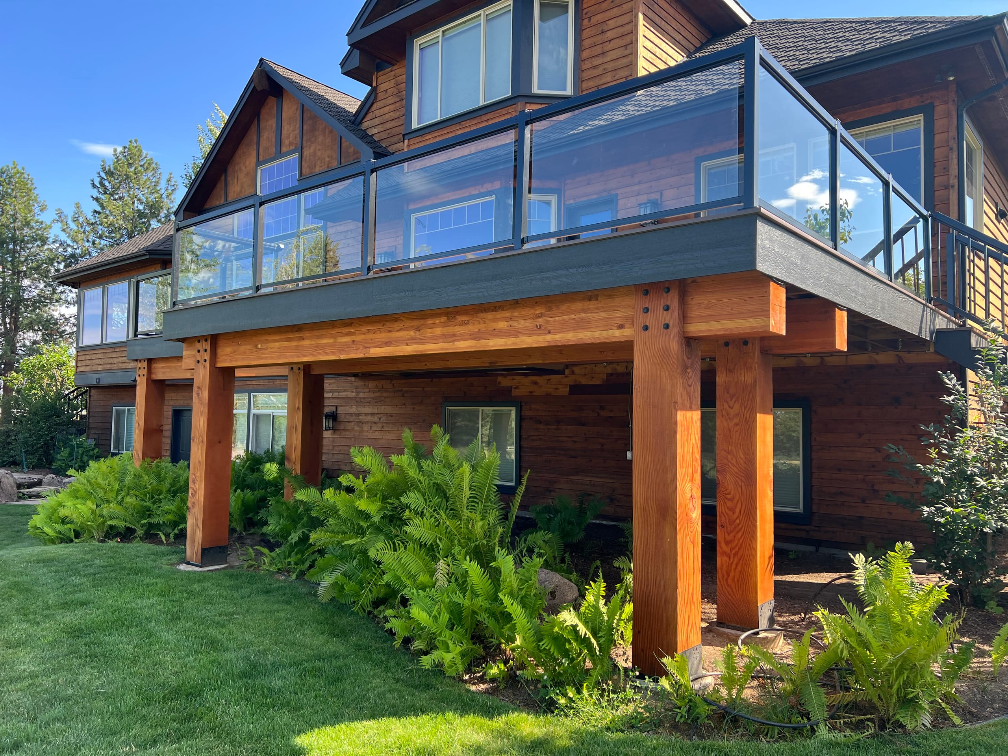
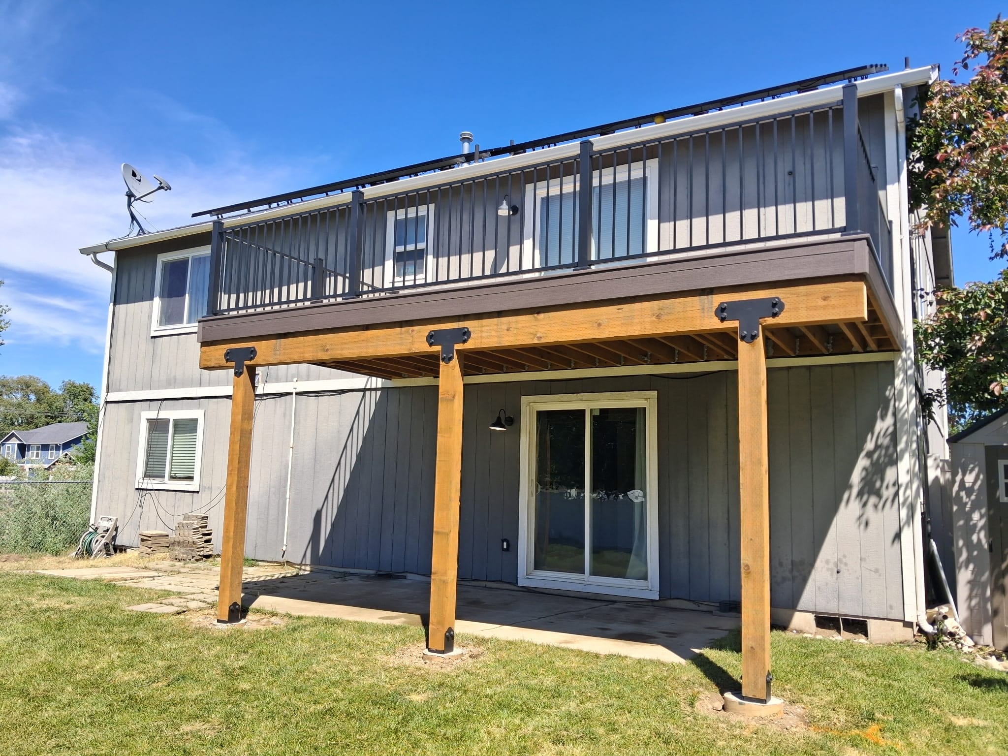
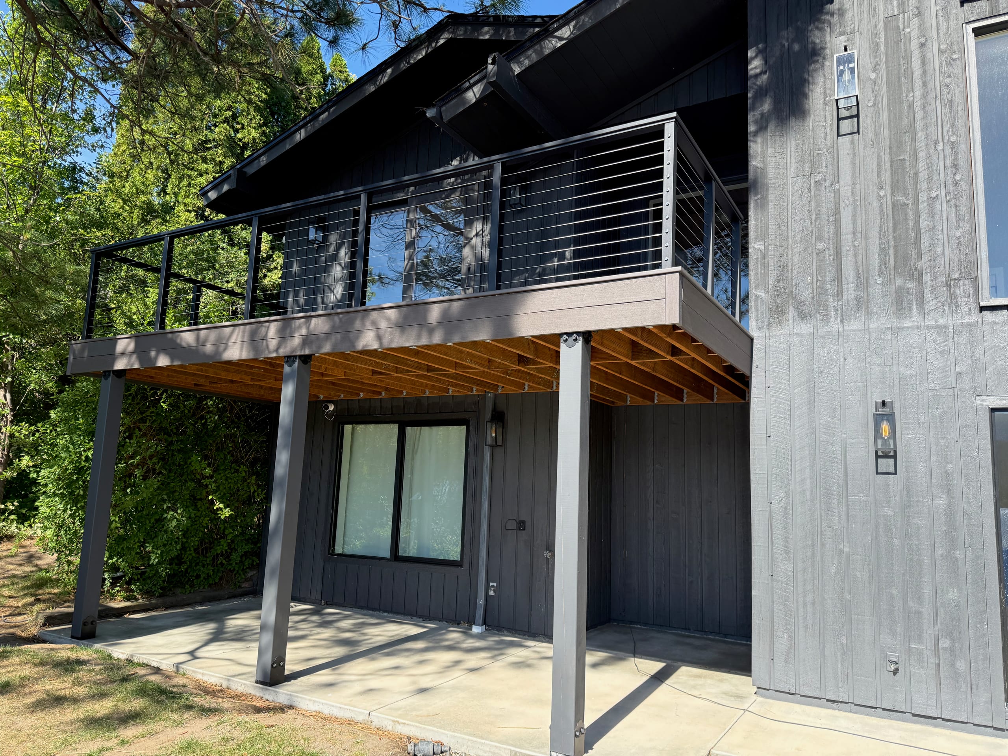
Elevated dark composite deck with cable railing on black posts, cedar-stained joists underneath, dark vertical-siding house

Decks

Deck Framing in Idaho Falls, ID

Dynamic Decks plans and builds deck framing for new residential decks in Idaho Falls, ID. We work out the supports, stairs, railing and surface together, so the frame fits the deck you actually want to use.

Proudly made in the USA

Request a Free Estimate

No obligation. We'll get back to you fast.

Photos of the space help us picture the site before we visit.

No files selected

You can upload up to 10 images (10 MB max. per file; larger photos are made smaller for you). Accepted file types: JPG/JPEG, PNG, WebP, AVIF, HEIC, and HEIF.

Required fields are marked with an asterisk. We use these details to start the right conversation about your project.

Start with the Deck You Want to Use

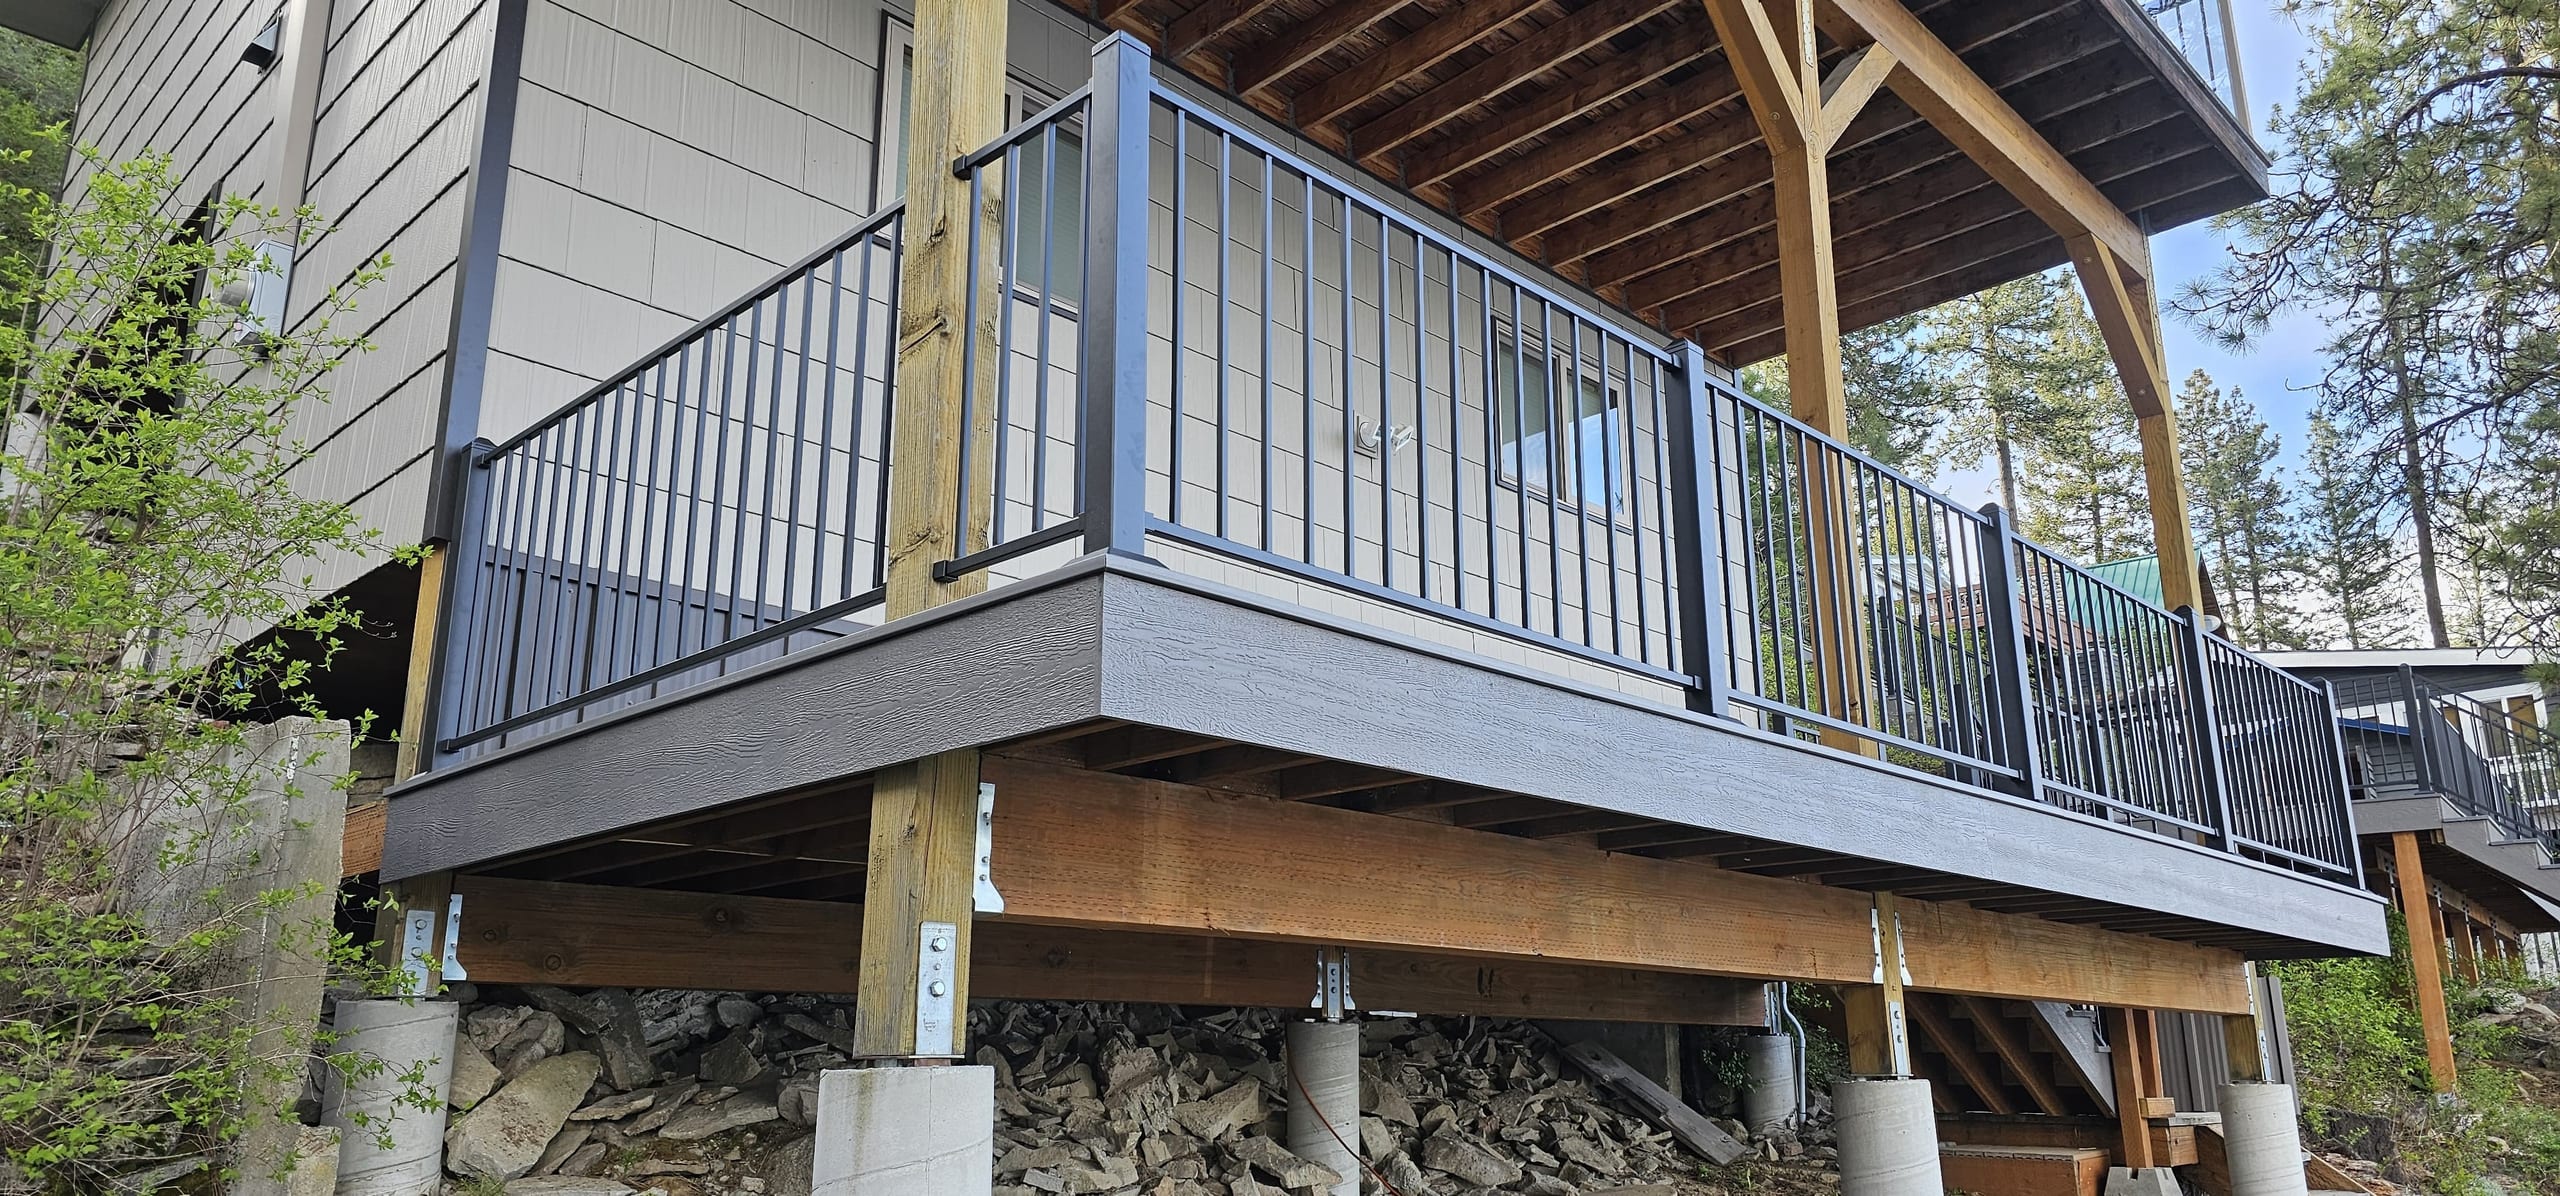
Before we choose a framing material, let's look at where you step out of the house and where you want to go next. A table needs room for pulled-out chairs. Stairs need a landing that makes sense in the yard. Those decisions shape the deck's height, footprint and support locations.

A raised deck also changes what you can do with the space underneath and where posts can sit. We plan the frame for the whole new deck, not as a shopping list of lumber separate from the space above it.

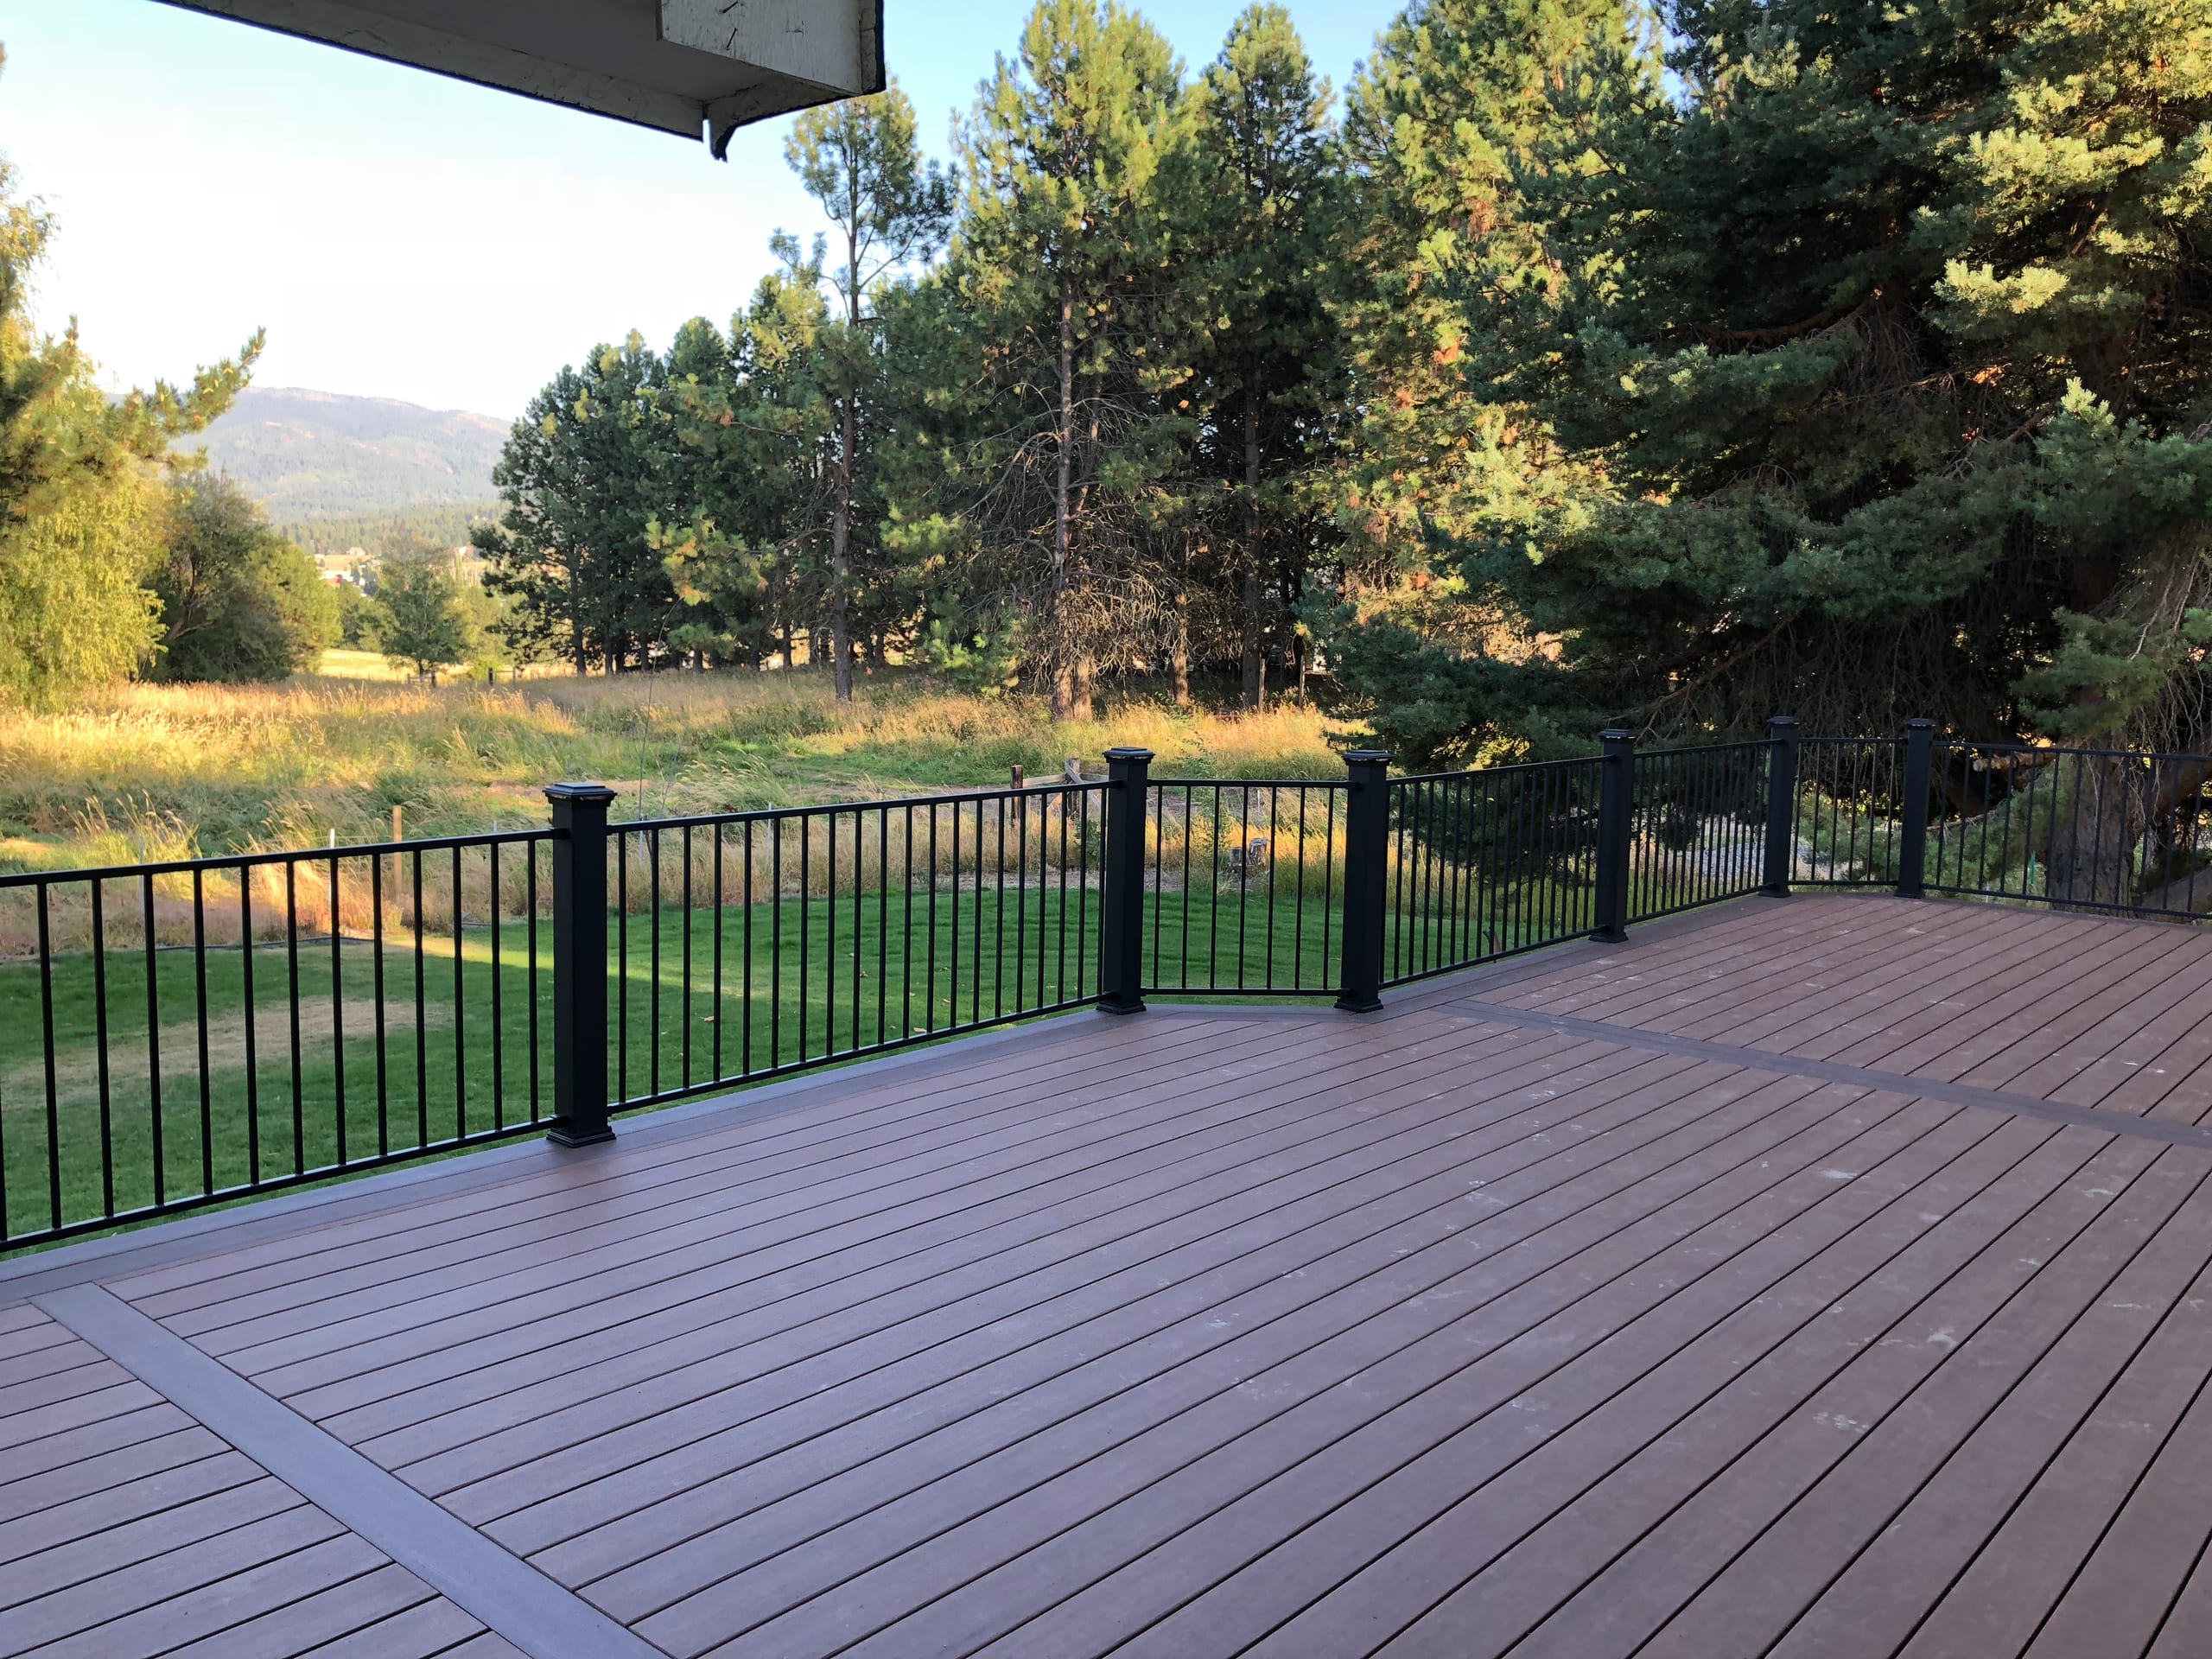
Side view of raised gray composite deck with black metal picket railing on timber posts and concrete piers with a gabled cover above
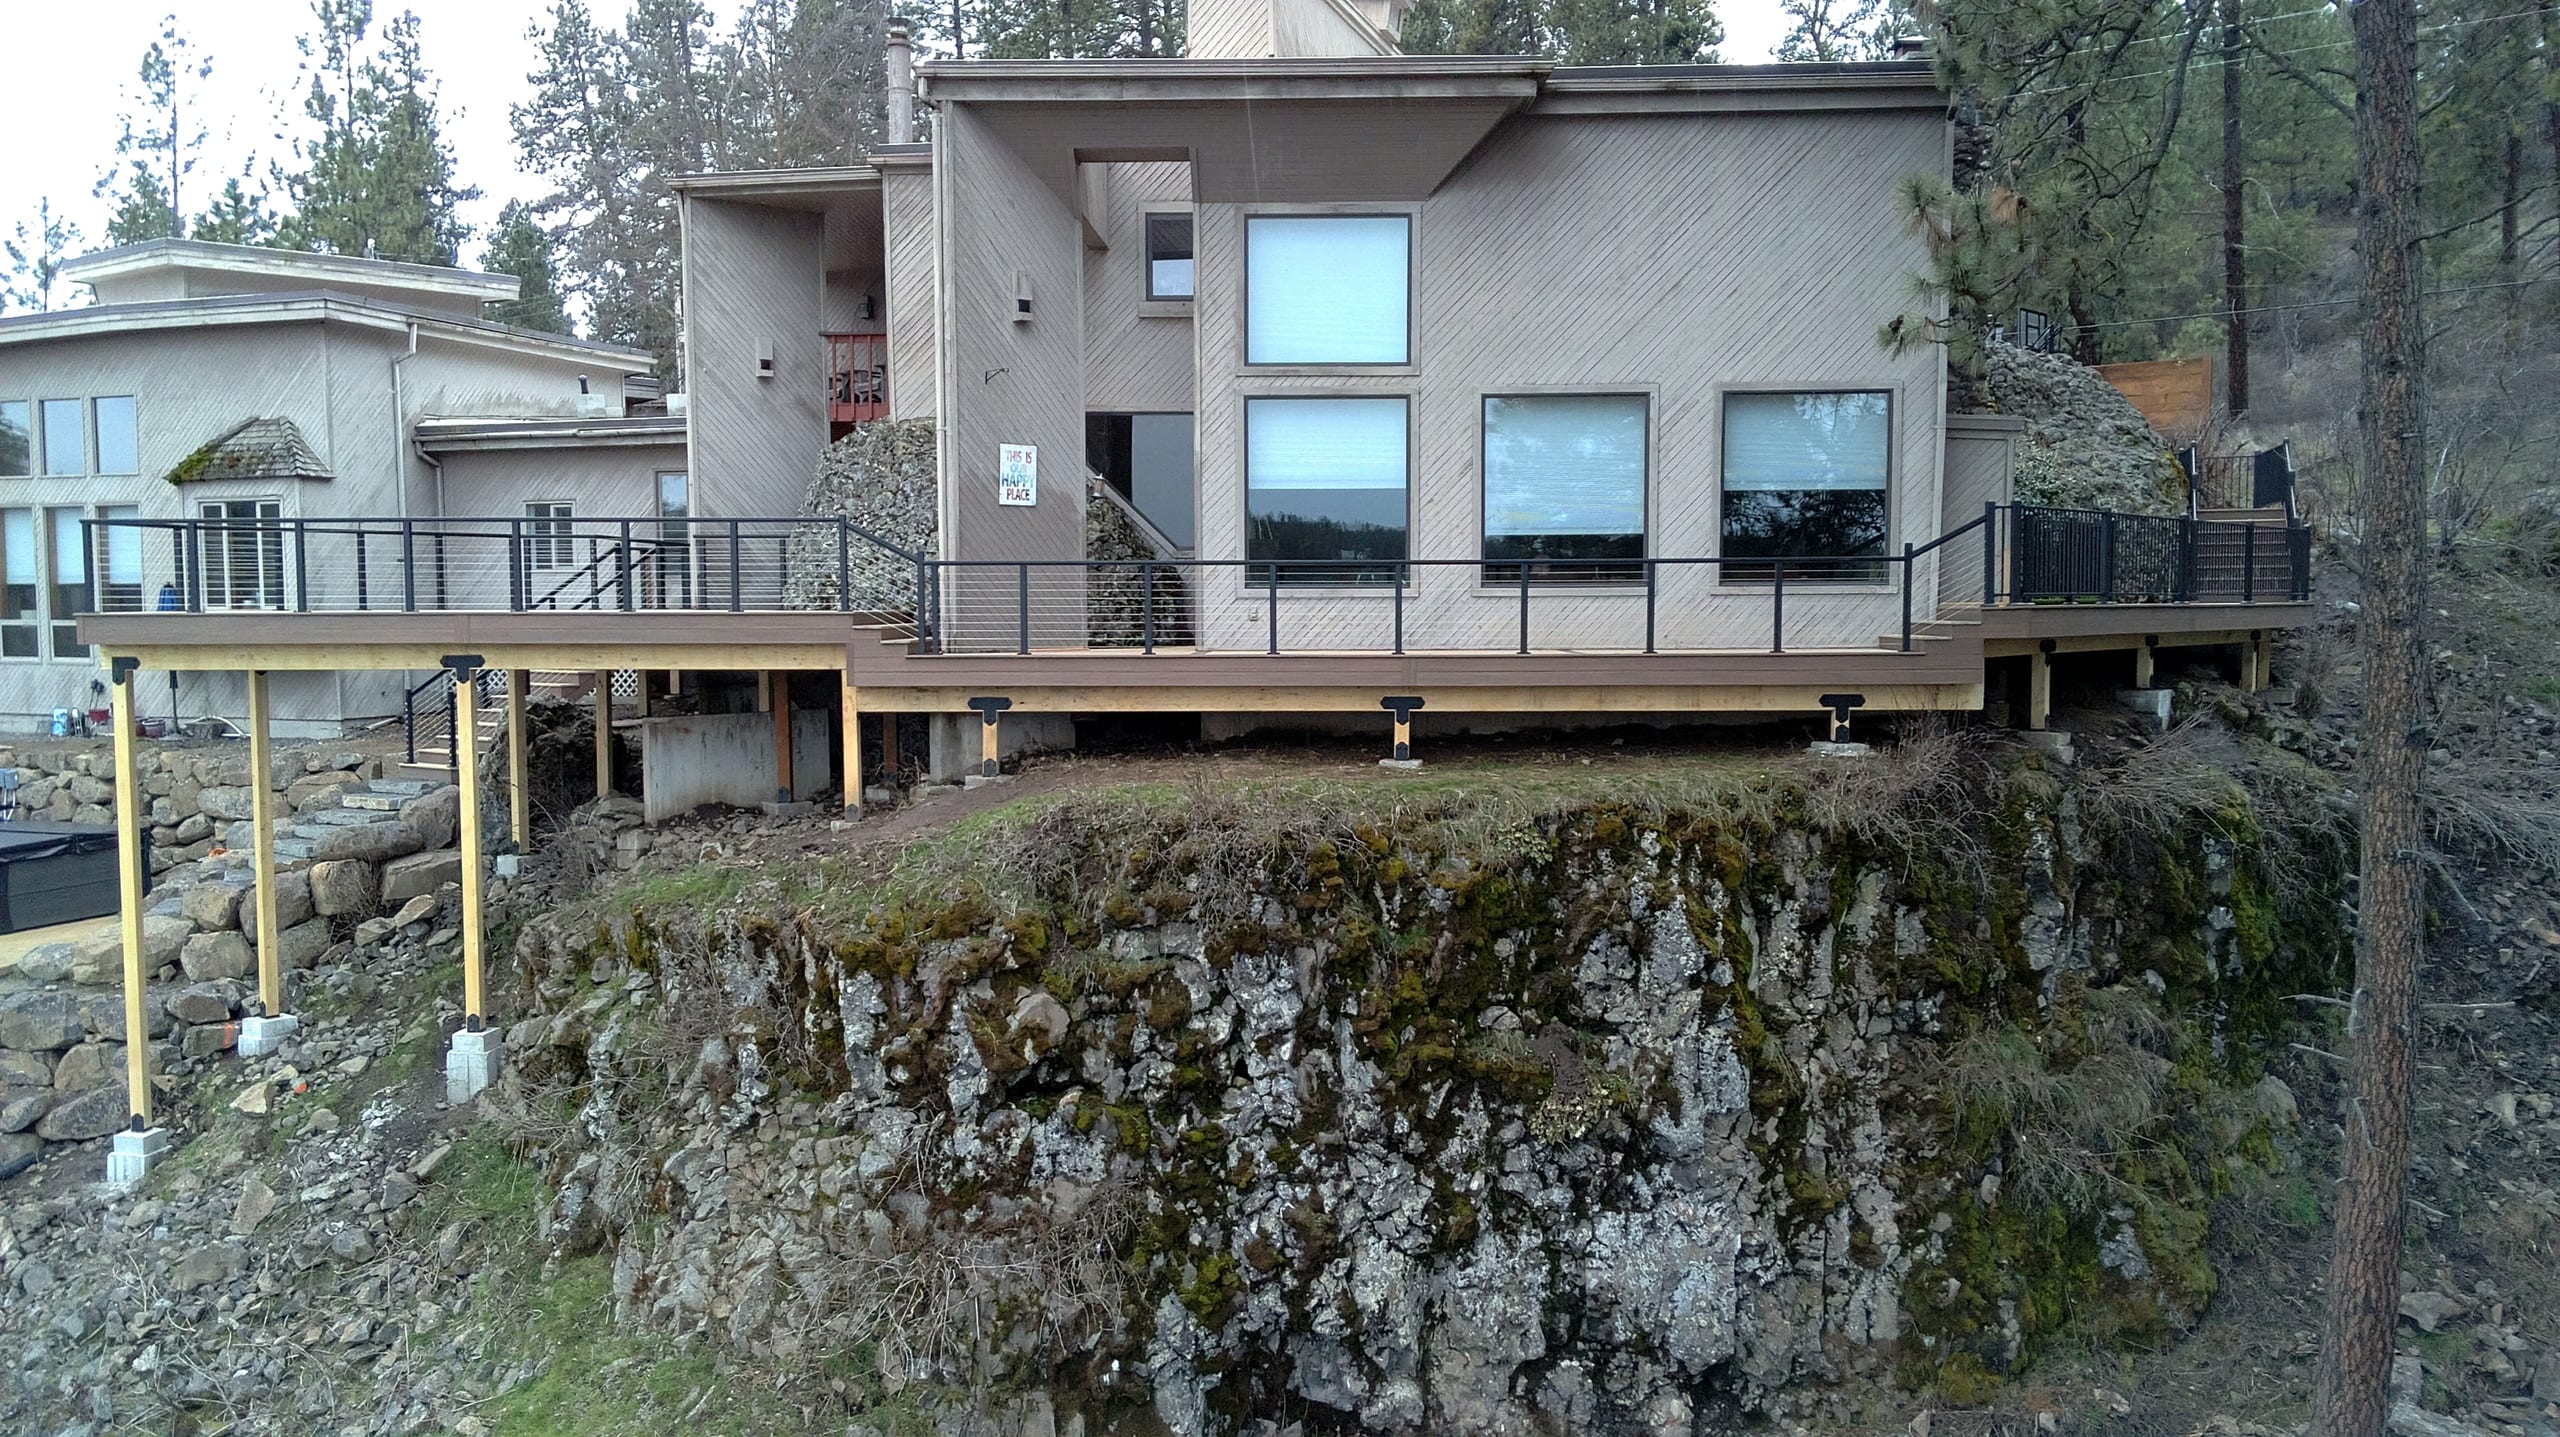
Long elevated deck on tall posts over a rocky bluff behind a tan stucco house, black railing, wood framing

See How Deck Framing Fits into a Finished Project

A finished deck can show how the stairs, railing and route into the yard work together. Look at those choices when you compare projects, then ask us how the supporting frame would be planned for your property.

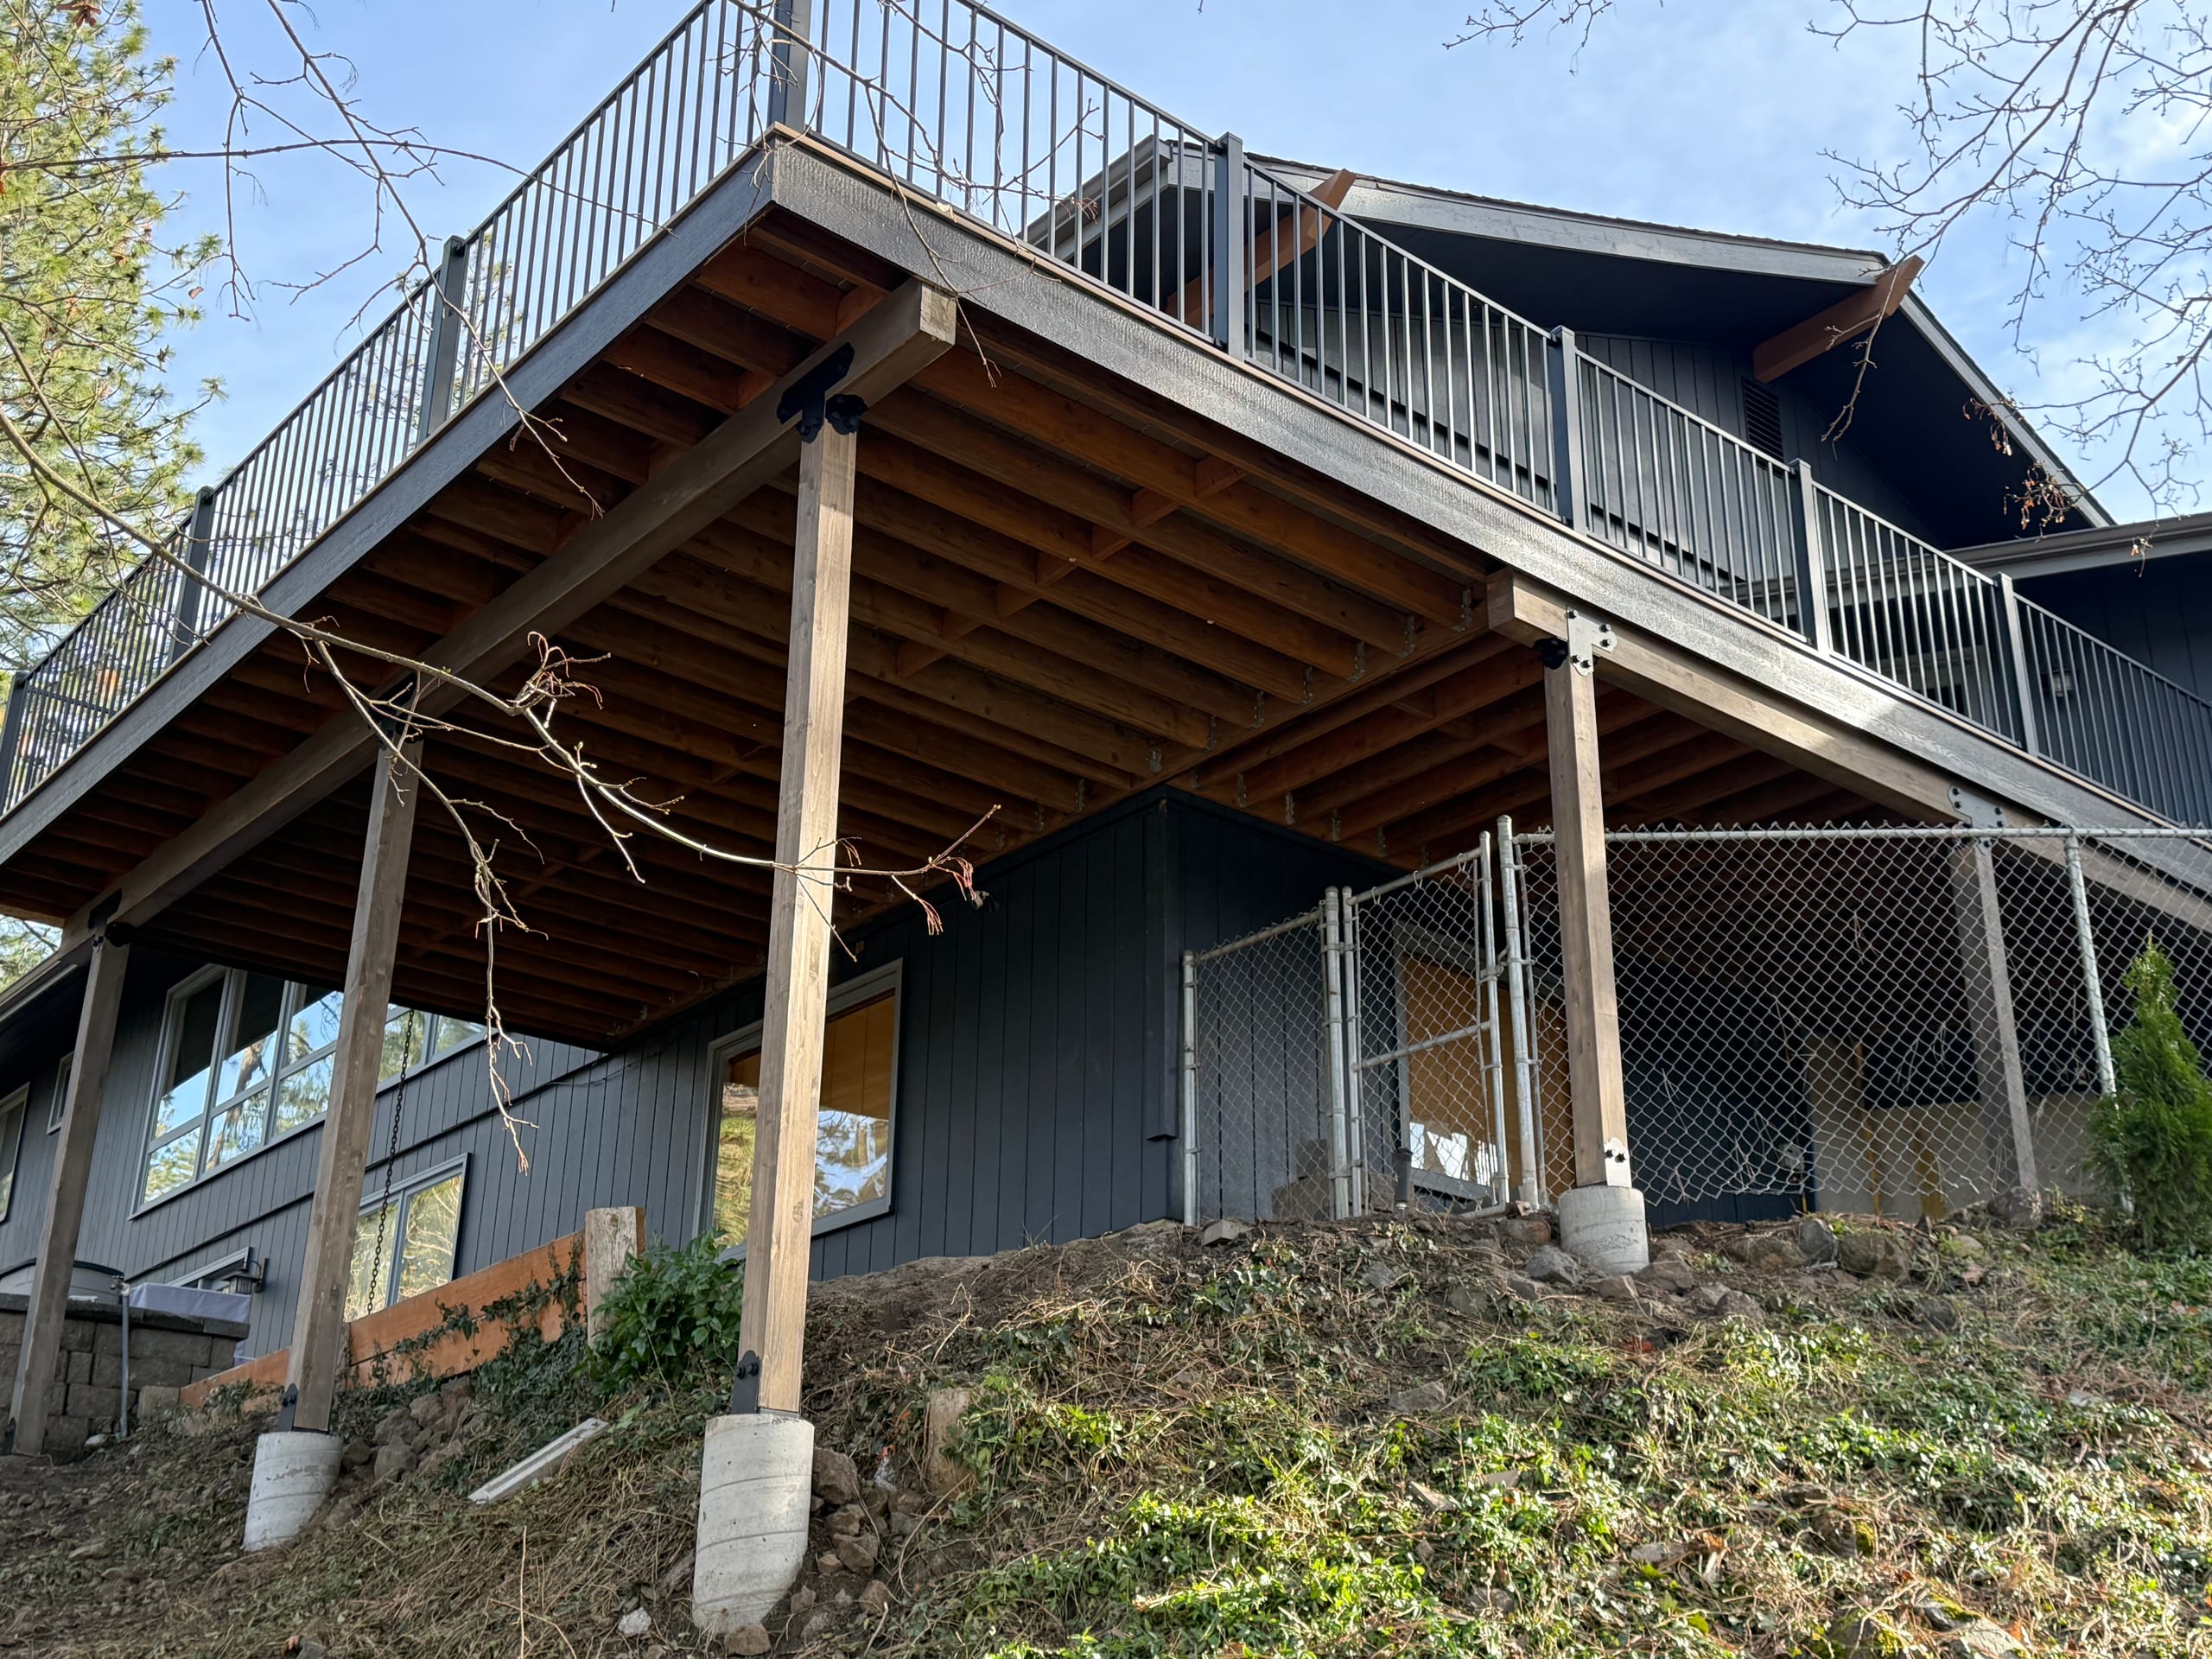
Underside of large elevated deck with joists, wood posts on concrete piers

Hear What Homeowners Say About Working with Us

Homeowner feedback can help you judge the planning and build experience alongside the finished deck. Ask us how the frame for your proposed deck would be handled.

What Does Deck Framing Include?

Our deck framing services can include foundations, posts, beams, joists, blocking, bracing and the connections between them. We plan the frame alongside the surface, stairs and railing for a new deck. Your proposal should name the framing material and say which foundations, finished components and other work are included.

The frame is not the walking surface. Pressure-treated lumber in the frame does not tell you which boards will go on top. Removal of an old deck, an underdeck system or electrical work should also be identified in the scope rather than assumed to come with framing.

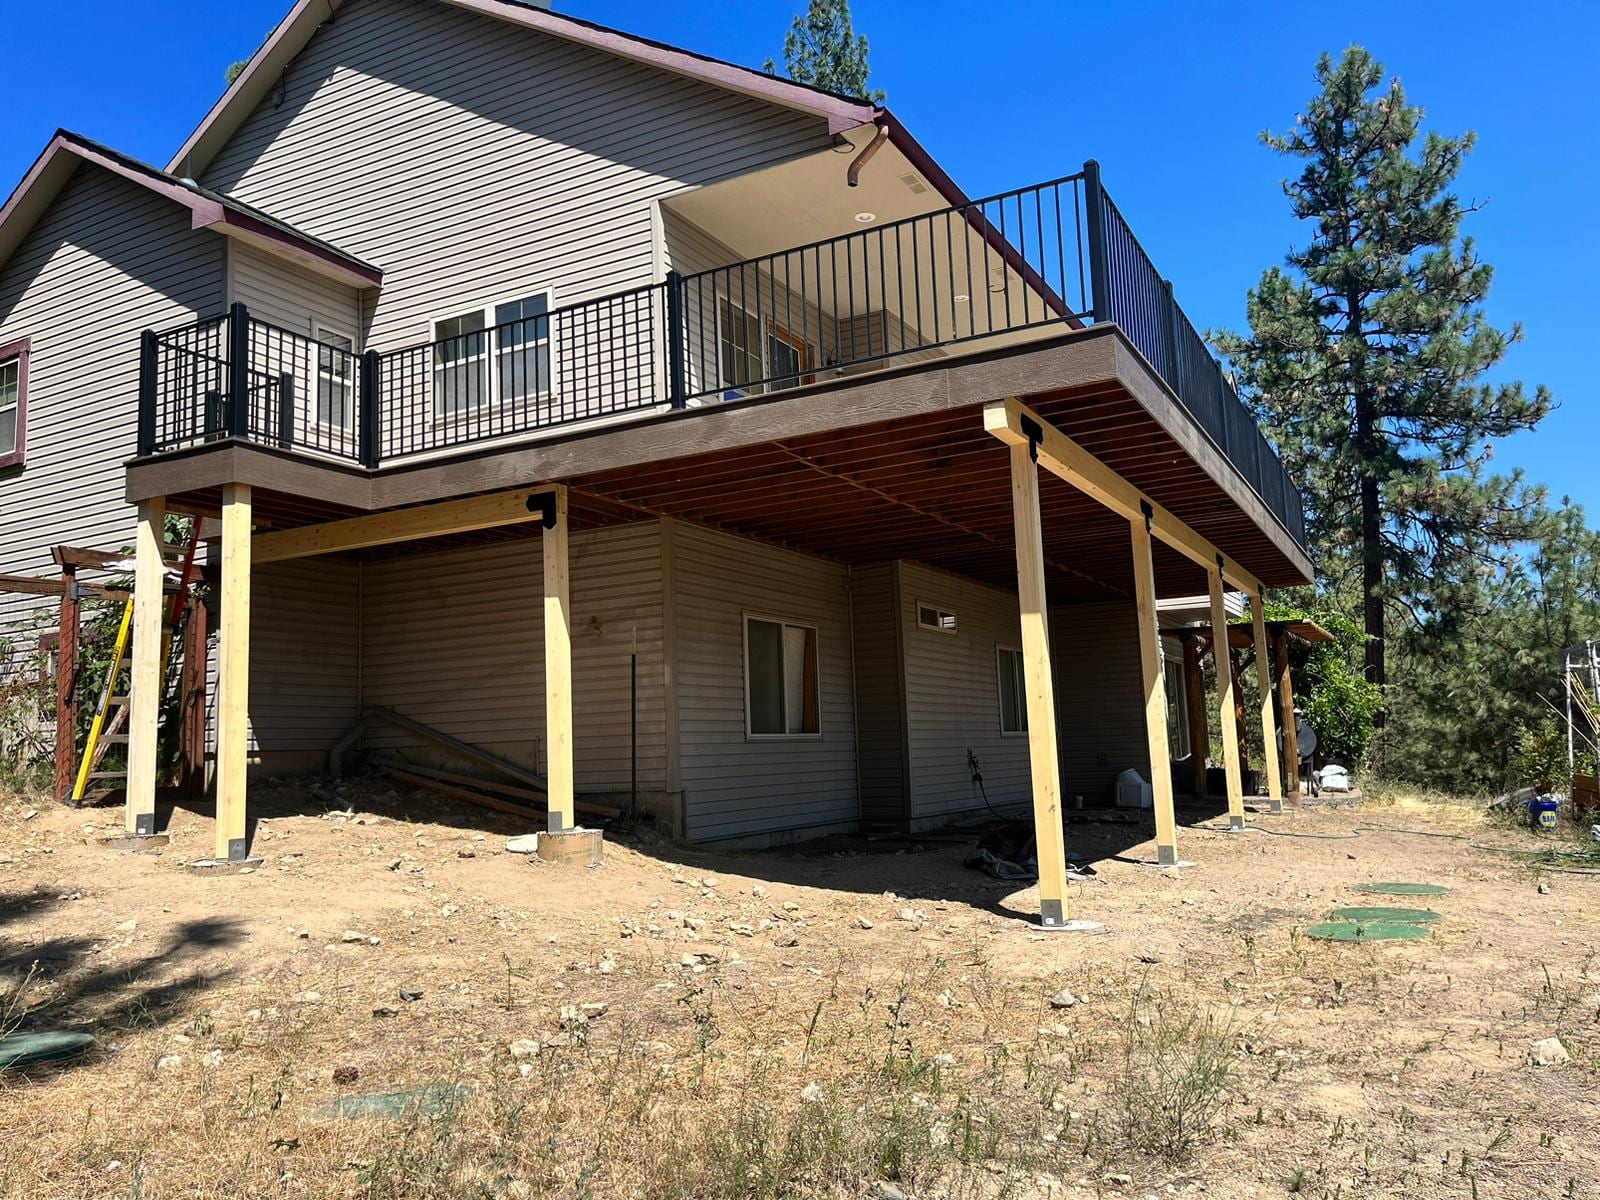
Elevated deck with black railing on yellow-stained posts, bare dirt yard and tan siding house

Put Support Where the Deck Needs It

A low platform and a tall deck with stairs do not need the same arrangement of posts, beams and joists. We look at the foundation locations, site access and how the deck will meet the house. An attached deck needs a carefully planned connection and water-shedding detail; a freestanding deck shifts the support to other locations. We choose the approach for the property, not by habit.

Board direction and a picture-frame border can call for support in places a plain board layout would not. Railing posts and stair landings need their locations settled before the boards cover the frame. If you want an underdeck system below a raised deck, bring that up now so we can consider the drainage route and access around the supports.

Compare Materials for the Frame, Not Just the Deck Boards

Pressure-treated lumber is a standard framing option. It gives us a way to lay out the beams, joists, blocking and stair support for the proposed deck. The details still matter: connections, cut ends, flashing and the path water takes around the structure belong in the plan. We should name the actual lumber and components in the estimate instead of calling the frame simply "wood."

Steel and aluminum are also available framing options. Neither is a last-minute swap for a wood frame. Each needs compatible connections and a layout that accounts for the chosen boards, stairs and railing. If one interests you, we'll compare it while the deck is being designed and show where that system belongs in the proposal.

PWT is another listed wood-based framing option. We'll compare it with the other approaches against the deck's dimensions, site and surface rather than call one material the best choice for every home. A border, an unusual board direction or an underdeck drainage path may require changes to the support plan regardless of the frame material.

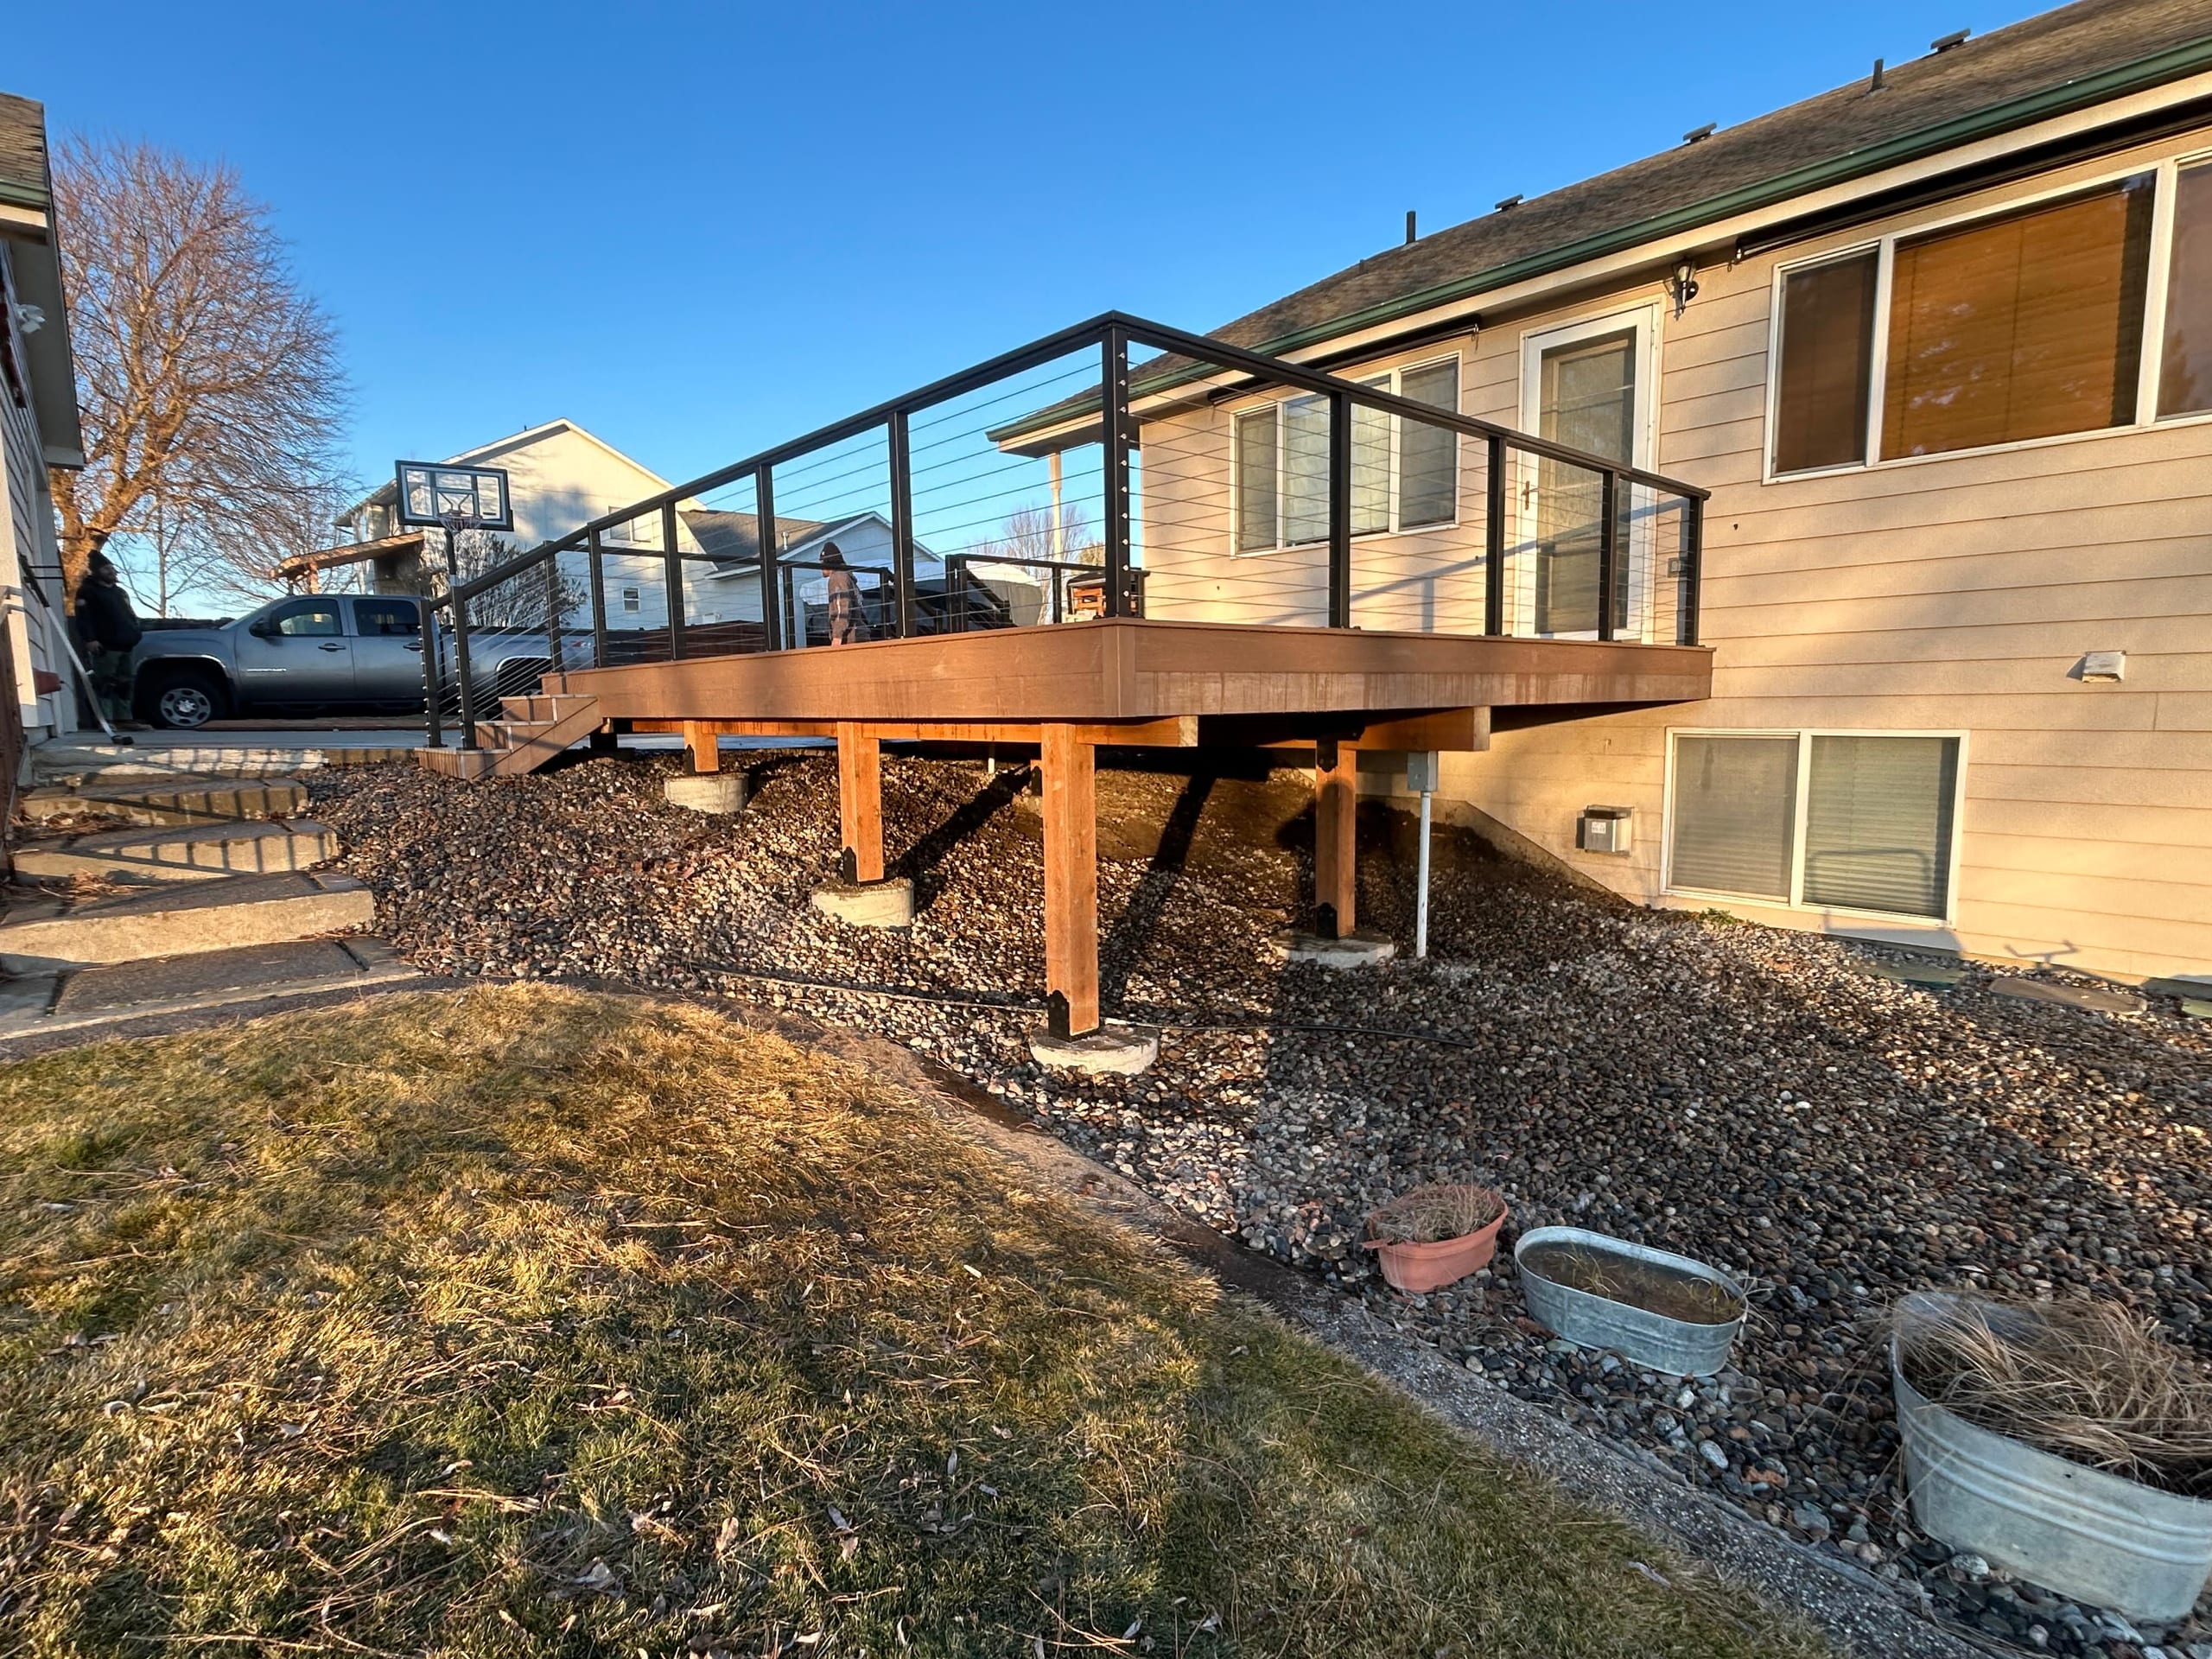
Elevated brown deck with cable railing on wood posts over gravel slope beside a tan house

What Changes a Deck Framing Estimate?

Size matters, but height and access can change the work just as much. Foundation locations, a house connection, the framing system, stairs, railing support and the board pattern all affect the proposal. A raised deck with a planned lower space is a different job from a simple low platform.

We offer free estimates. We want the written scope to show the frame material and connected work clearly, so you can see whether a price includes the surface, railing, removal or an underdeck feature instead of comparing totals with different assumptions.

When Can Framing Begin?

First we need to settle the layout, surface and framing system. Product availability, access to the property and any required review or inspection then shape the schedule. We'll talk through the sequence for your deck rather than promise the same start or finish date for every project.

Check the Permit Route for Your Address

For a property inside Idaho Falls city limits, the City of Idaho Falls Building Division uses Cityworks for permit applications, fee payments and inspection scheduling. An Idaho Falls mailing address does not settle whether the property is inside the city; outside city limits, a different authority may apply. We start with the address and the actual deck plan.

Permit acquisition is available, but the proposal needs to say who prepares and submits what for this project. If your property has association rules, those are a separate approval question. We won't assume an exemption or promise an approval before the applicable authority reviews the work.

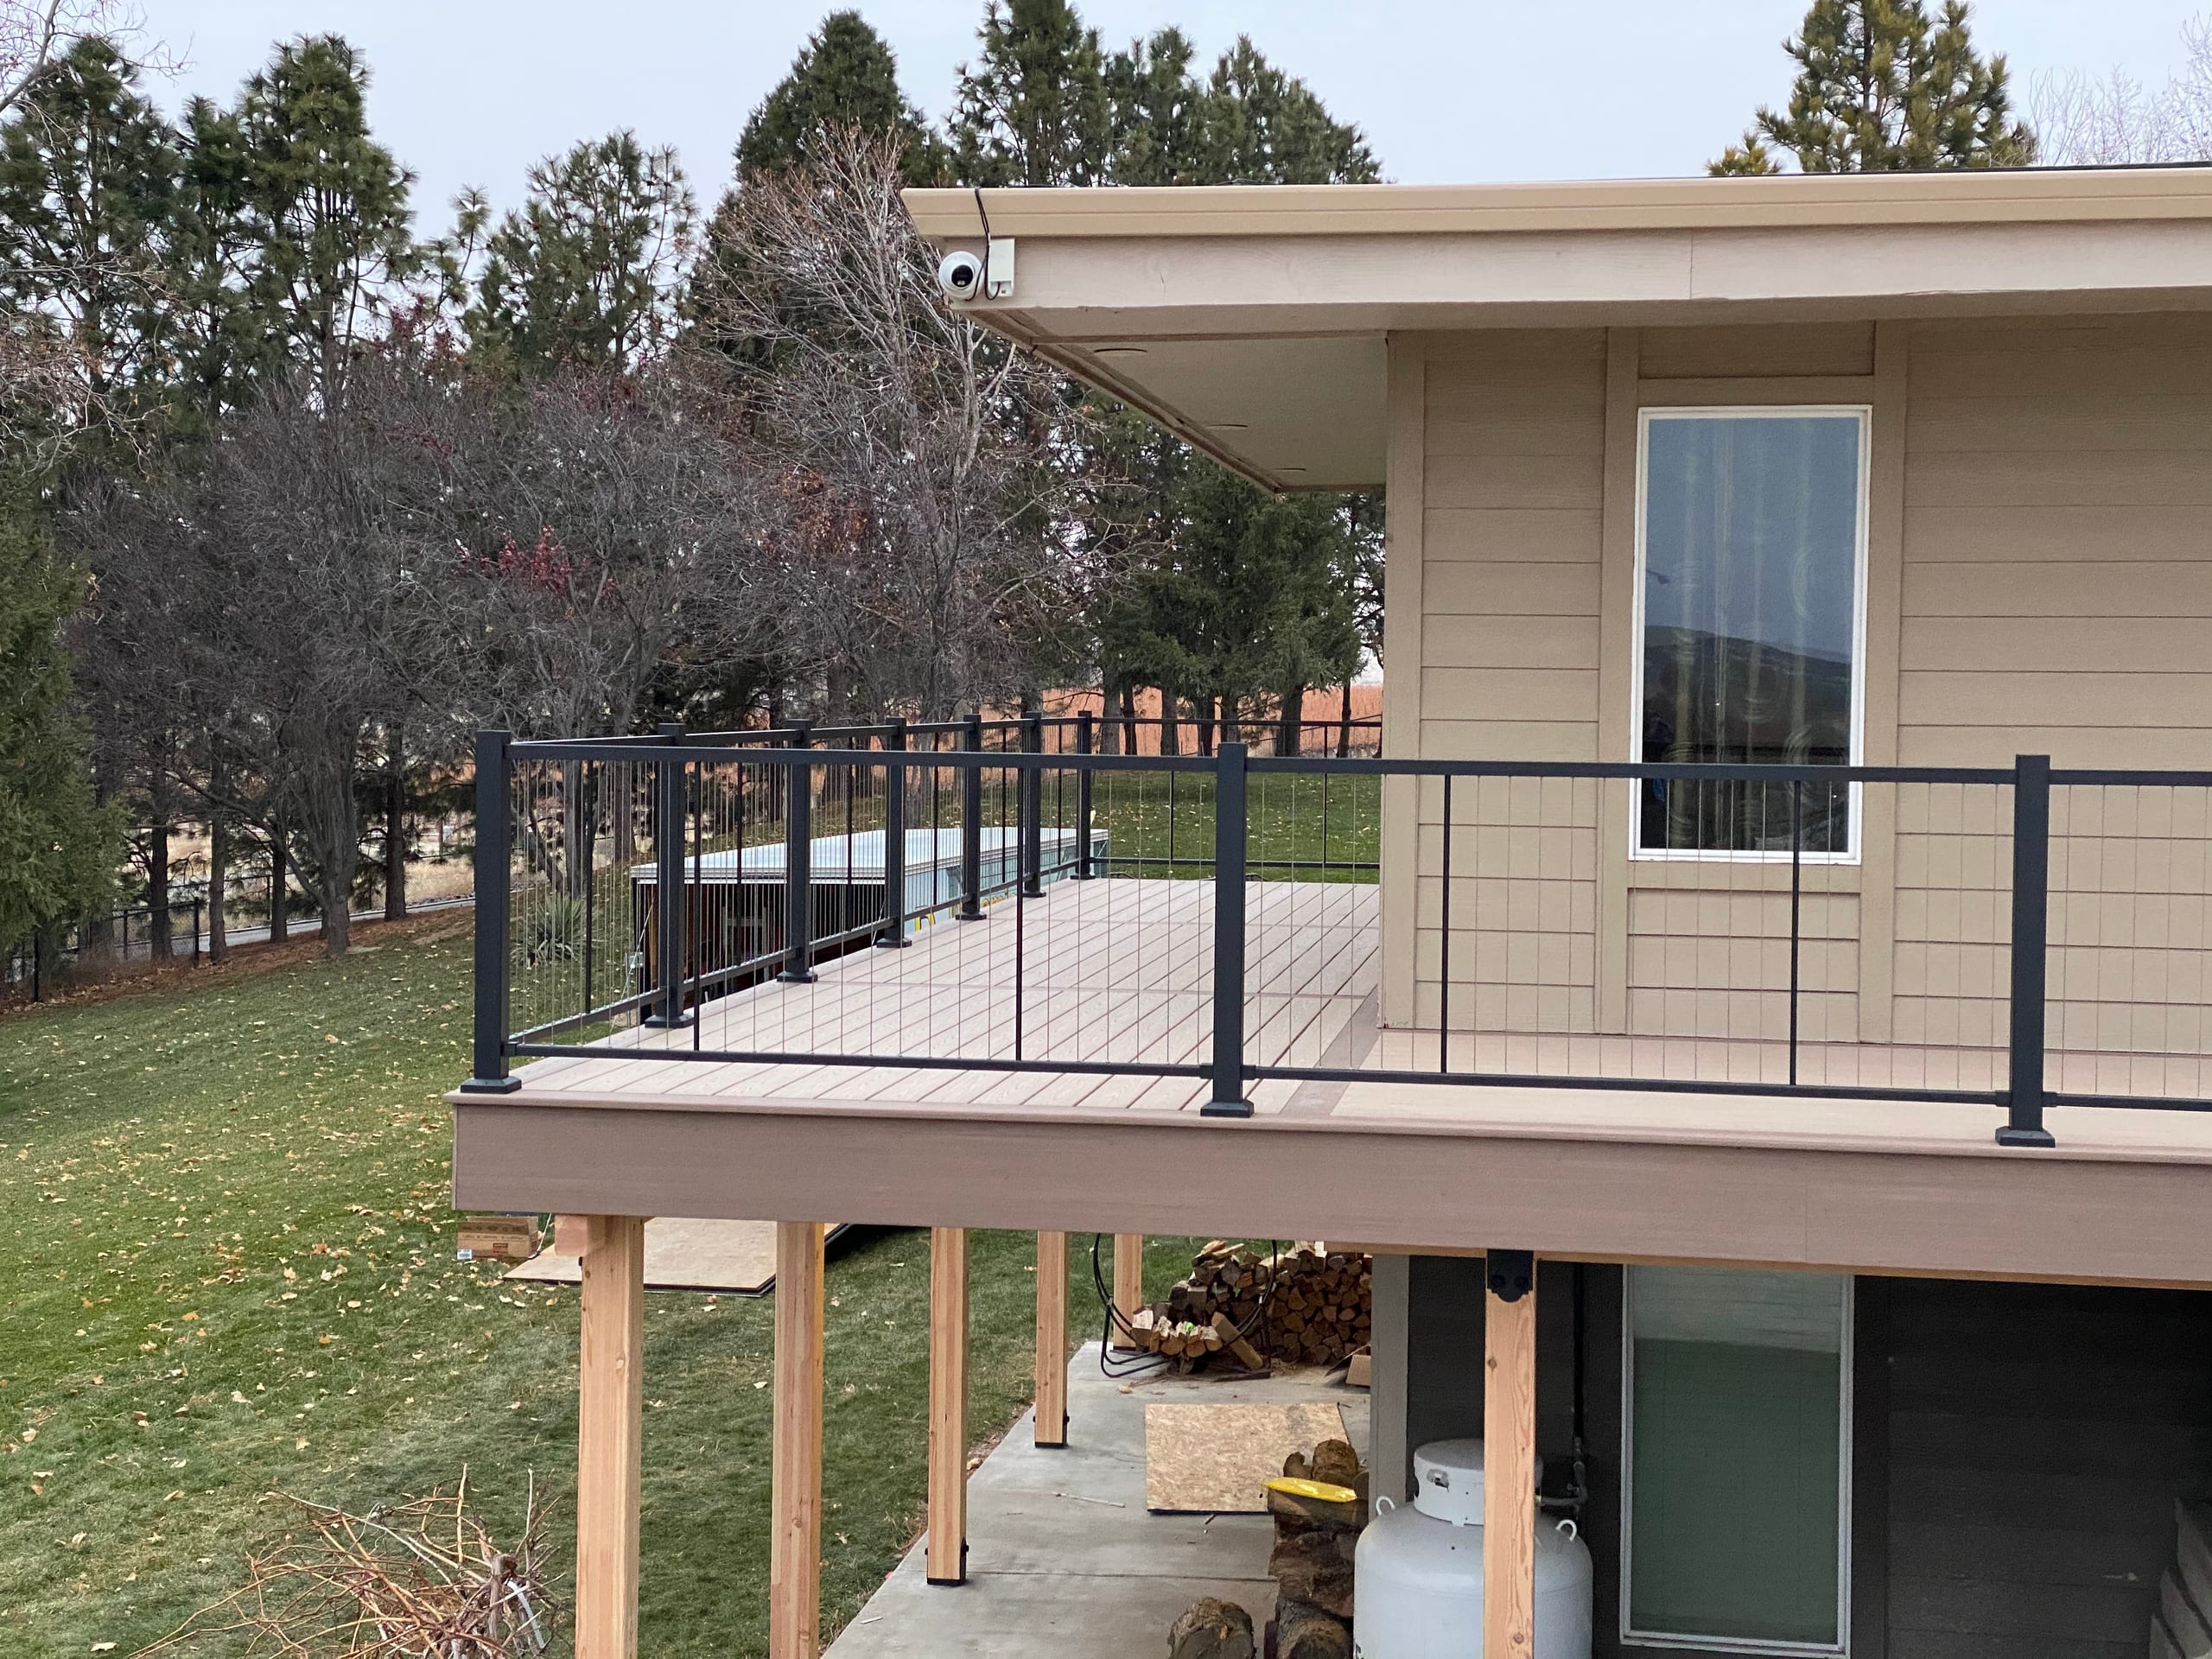
Elevated tan composite deck with black cable railing on a tan house, cedar posts, lawn below

Why Plan the Frame with Dynamic Decks?

We design and build decks, so the framing conversation can include the parts it must support. When you compare a deck framing contractor, ask whether the estimate includes the landing support if you move the stairs, or extra blocking if you choose a border. We can compare those choices, including pressure-treated lumber, steel, aluminum and PWT, while there is still time to put them in one clear plan.

How We Start a Deck Framing Project

  1. Walk the Property and Talk Through the Layout

    We'll look at the door, yard, deck height and likely stair location. Tell us about a railing, cover or lower-space idea early; each can affect the supports or the scope.

  2. Compare the Frame and Put the Scope in Writing

    We'll discuss the framing options that fit the design and identify the proposed foundations, beams, joists, blocking and connected work. You'll be able to see which system the estimate actually includes.

  3. Confirm Approvals and the Build Sequence

    We'll identify the approval route for the address and spell out permit responsibilities in the proposed work. Then we can discuss selections, access, required inspections and when framing fits into the complete deck build.

    View our full process page

Understand Coverage and When a New Frame May Not Fit

A manufacturer's product terms are not the same as a contractor's workmanship terms. Read the documents for the selected materials and the written project agreement to see what, if anything, covers your particular frame and installation. Don't assume a warranty duration or coverage from the material name.

If the issue is a few surface boards or a worn finish, a new frame may be more work than you need. If the existing structure is in question, its condition needs to be assessed before deciding what to keep. For a new deck, we plan the frame with the surface, stairs and railing rather than sell it as an isolated material package.

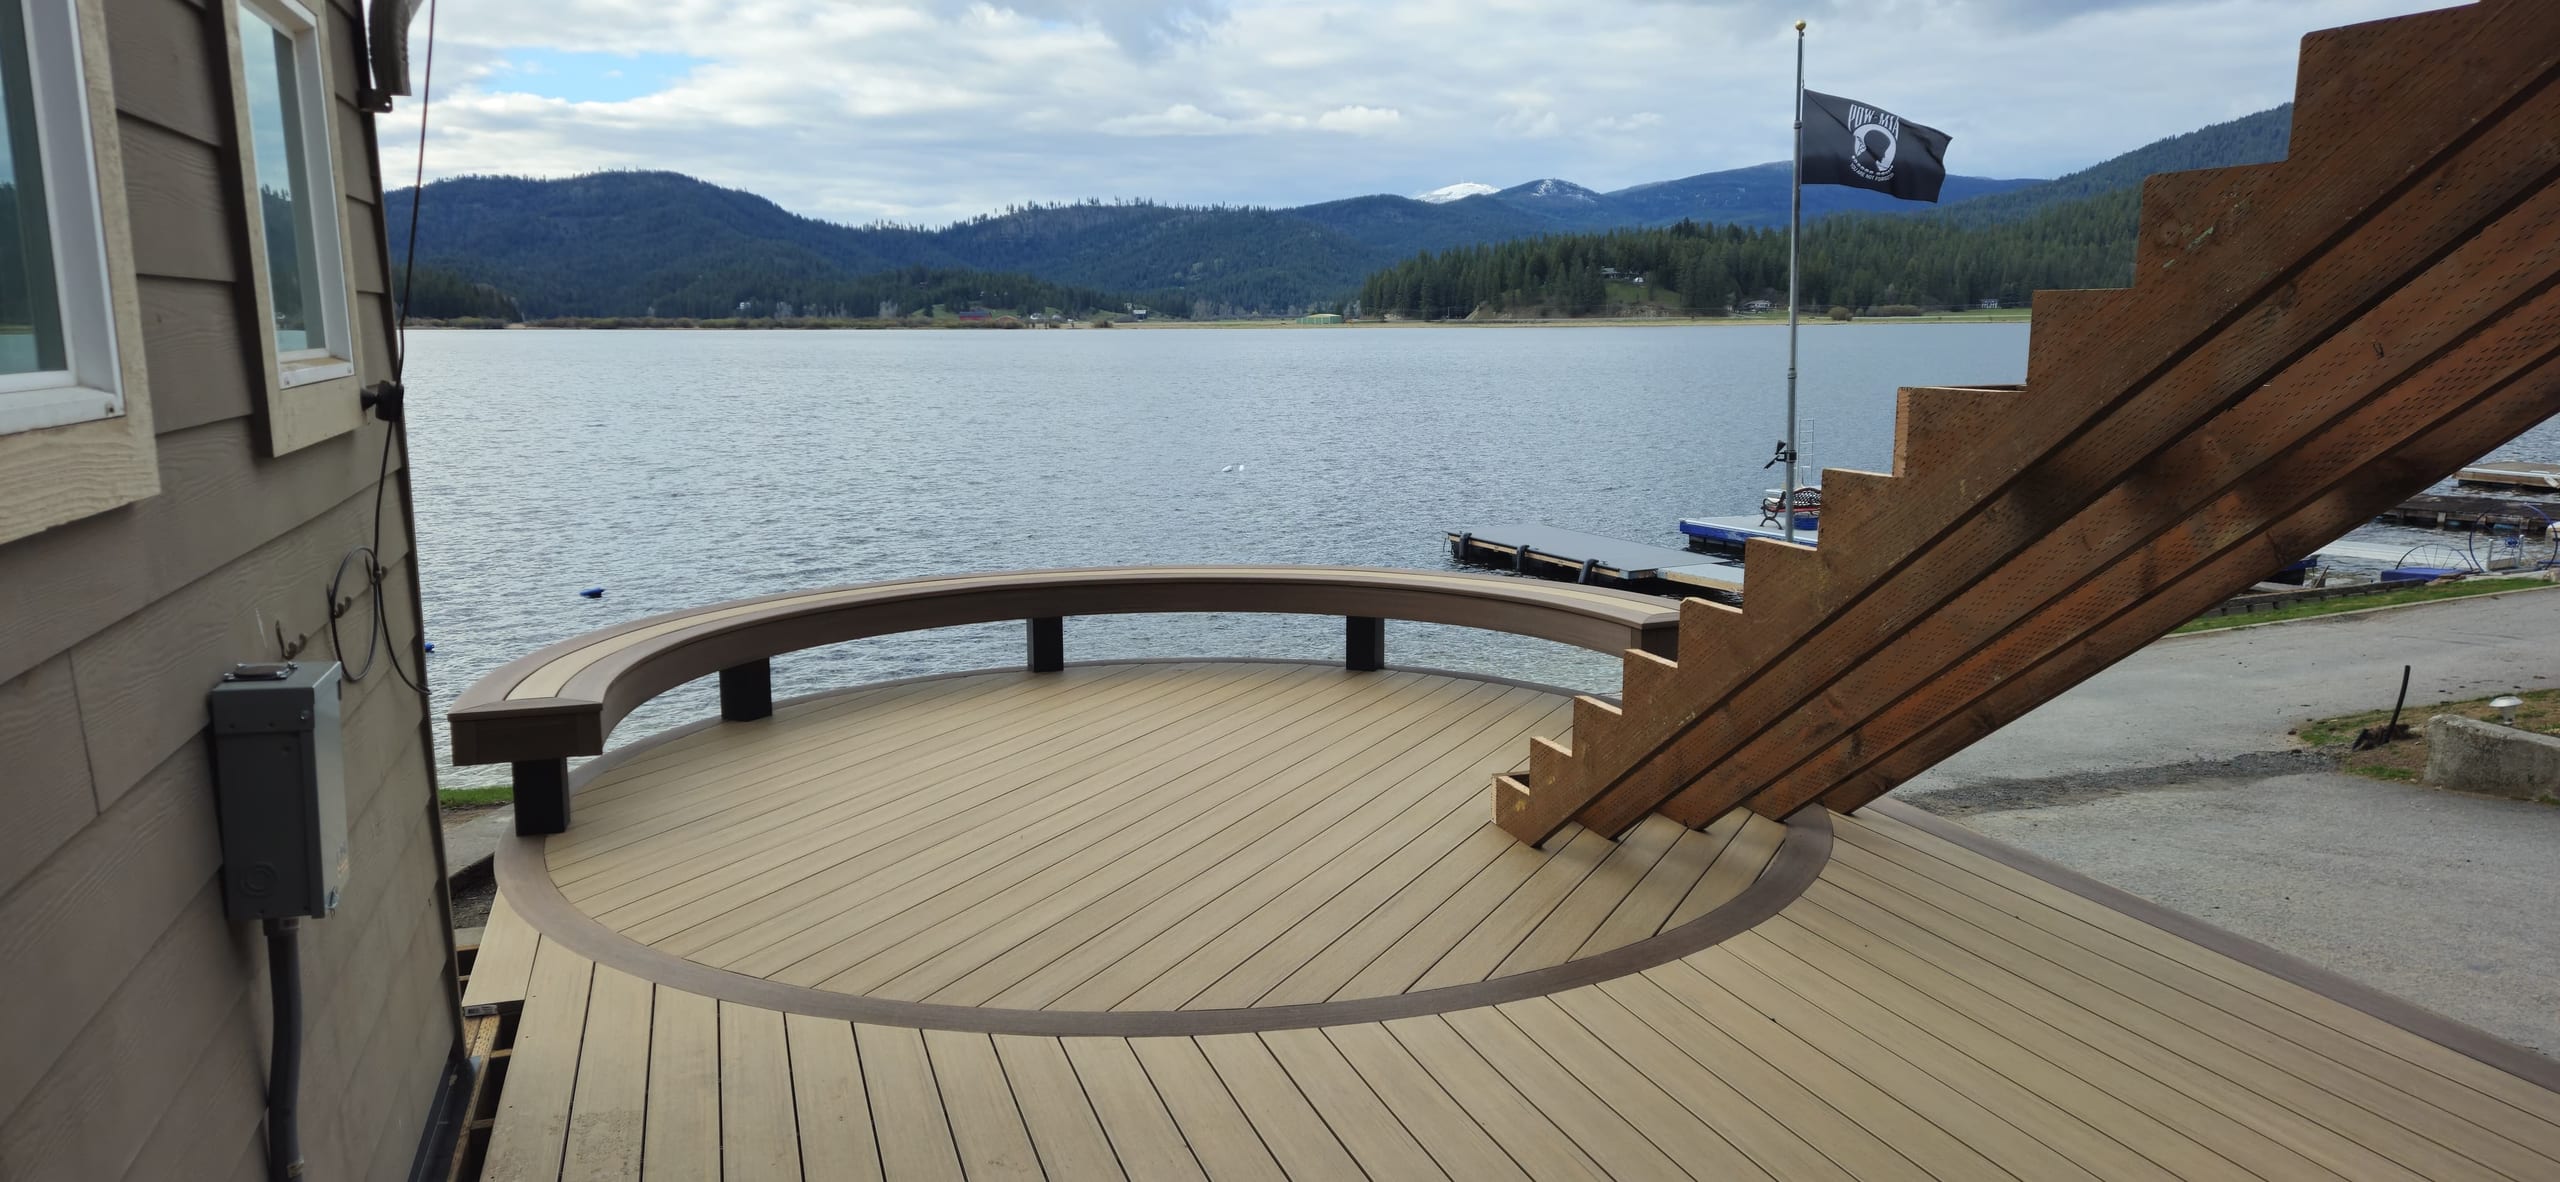
Curved composite deck with bench railing on a lakefront, large wood stair framing and mountains over water

Deck Framing FAQs

What is deck framing and why does it matter?

It is the supporting structure below the boards you walk on. Depending on the design, that includes foundations, posts, beams, joists, blocking, connections and support for stairs and railing. We lay it out for the deck's height, shape, surface and route into the yard.

What materials are available for deck framing installation?

We offer pressure-treated lumber, steel, aluminum and PWT framing options. The right choice depends on the design and the components that go with it. Your proposal should identify the selected system instead of treating all four as interchangeable.

Is pressure-treated framing the same as pressure-treated decking?

No. Framing supports the deck; decking is the surface you walk on. We name both in the proposed scope, so a pressure-treated frame is not mistaken for a promise about the boards above it.

Can you plan custom deck framing for my layout?

Yes. We lay out the frame around the footprint, height, board direction, stairs, railing and features included in the new deck. The agreed design and estimate should settle those components before construction starts.

How does framing affect a deck's durability?

The material matters, but so do support spacing, connections and water-management details. We plan the frame for the surface and layout you've selected rather than claim one material alone makes every deck last longer.

Can an underdeck system be planned with new framing?

Yes, if the raised deck and proposed scope allow for one. Drainage needs a route and a place to discharge; beams, posts and access can affect that plan. The underdeck system is separate work, not a promise of a waterproof or conditioned room.

Does the City of Idaho Falls require a permit for deck framing?

The city says a building permit is required before regulated construction begins, though it lists limited exemptions. We need the actual address and complete design before determining the route; a property outside city limits may have a different authority. The proposal should clarify who handles any required submission.

When is a new deck frame the wrong project?

A few damaged boards or a finish problem may not call for a new frame. If you are unsure about the existing structure, start by assessing its condition rather than assuming it can stay or must go. For a new deck, the frame also has to be planned with the surface, stairs and railing it will support.

Related Deck Services

Talk Through Your Deck Framing Plan

Tell us how the deck should connect your home and yard, and what you want it to support. Request a free deck framing estimate in Idaho Falls, and we'll start with the layout before choosing the frame.