
Outdoor Living & Porches
Porch Enclosures in Idaho Falls, ID
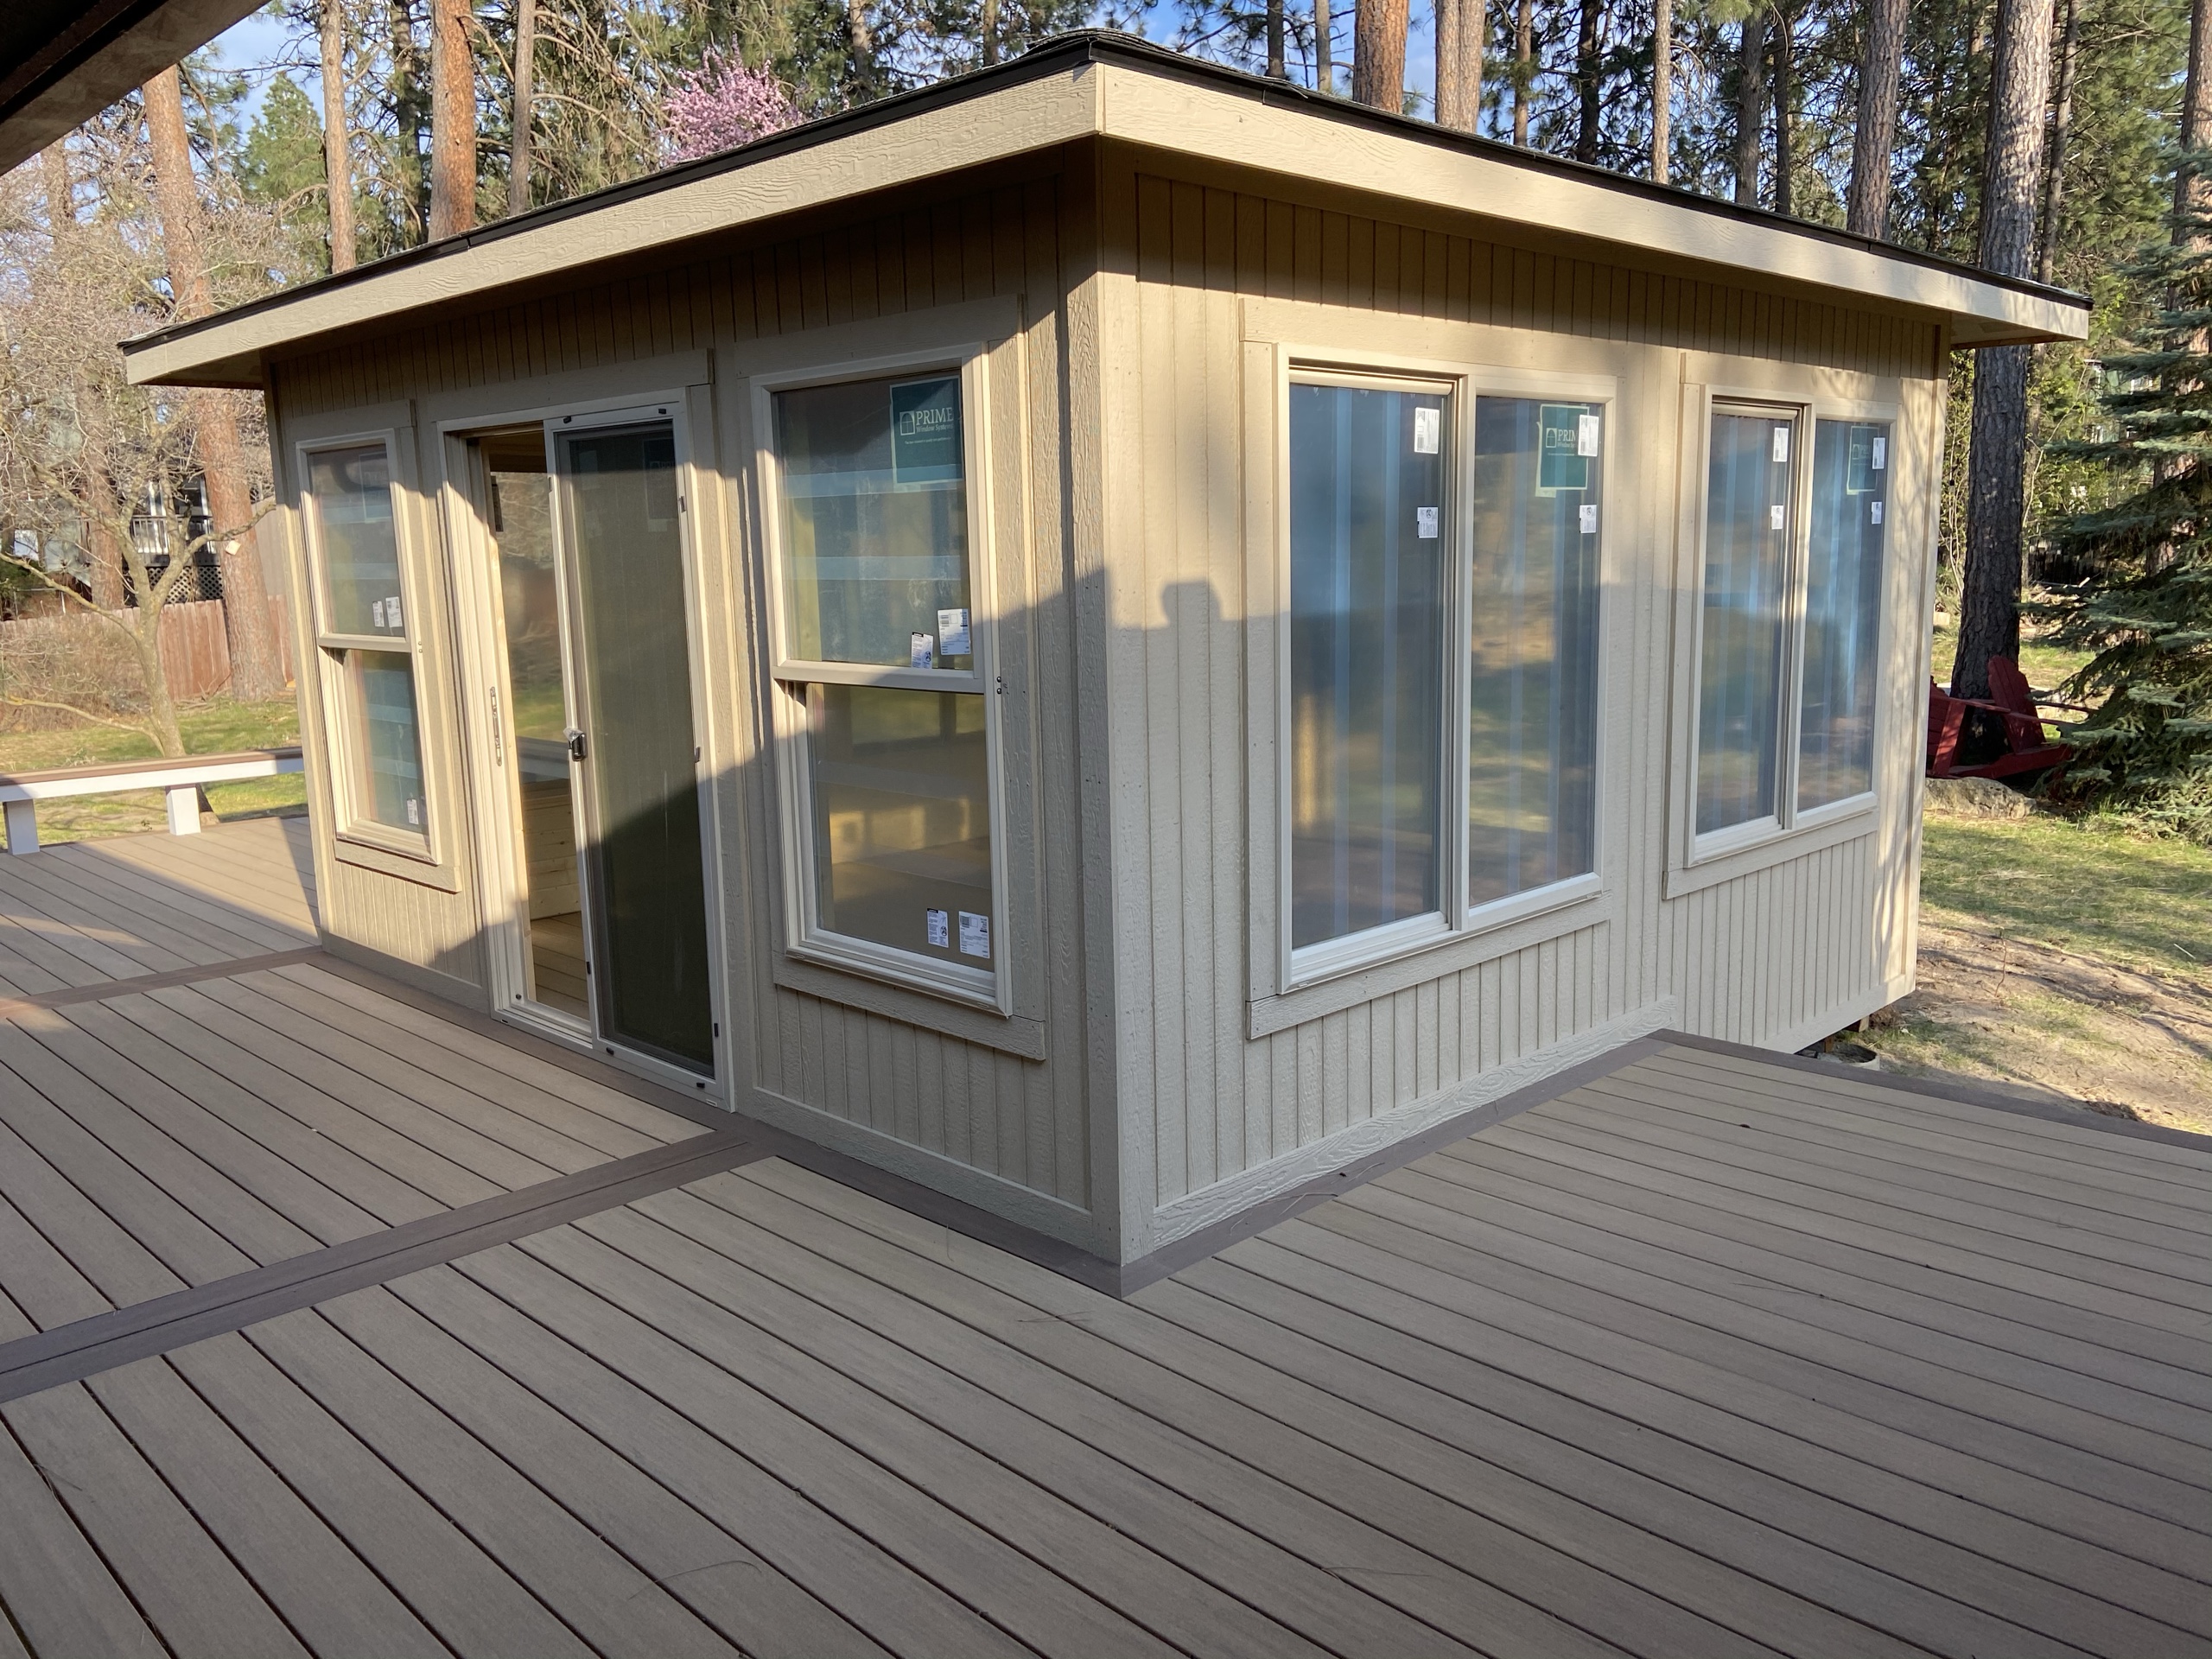
Dynamic Decks Idaho Falls builds full porch enclosures for homeowners in Idaho Falls, ID who want a more sheltered space connected to the house. We look at the porch structure, entry and openings before proposing a design, and we keep a full enclosure separate from a screened or open-sided covered porch.
Call (208) 274-3260 to discuss your porch enclosure project.
Request a Free Estimate
No obligation. We'll get back to you fast.
How a Full Porch Enclosure Changes the Space
An open porch gives you fresh air, but it may leave you wanting more separation from insects, wind and debris. A full enclosure closes more of the perimeter than screening does. The exact protection depends on the design and components you choose.
That change touches the roof, floor, entry and connection to the house. We look at the whole porch first, not just what could be added around its edges.
What Our Porch Enclosures Include
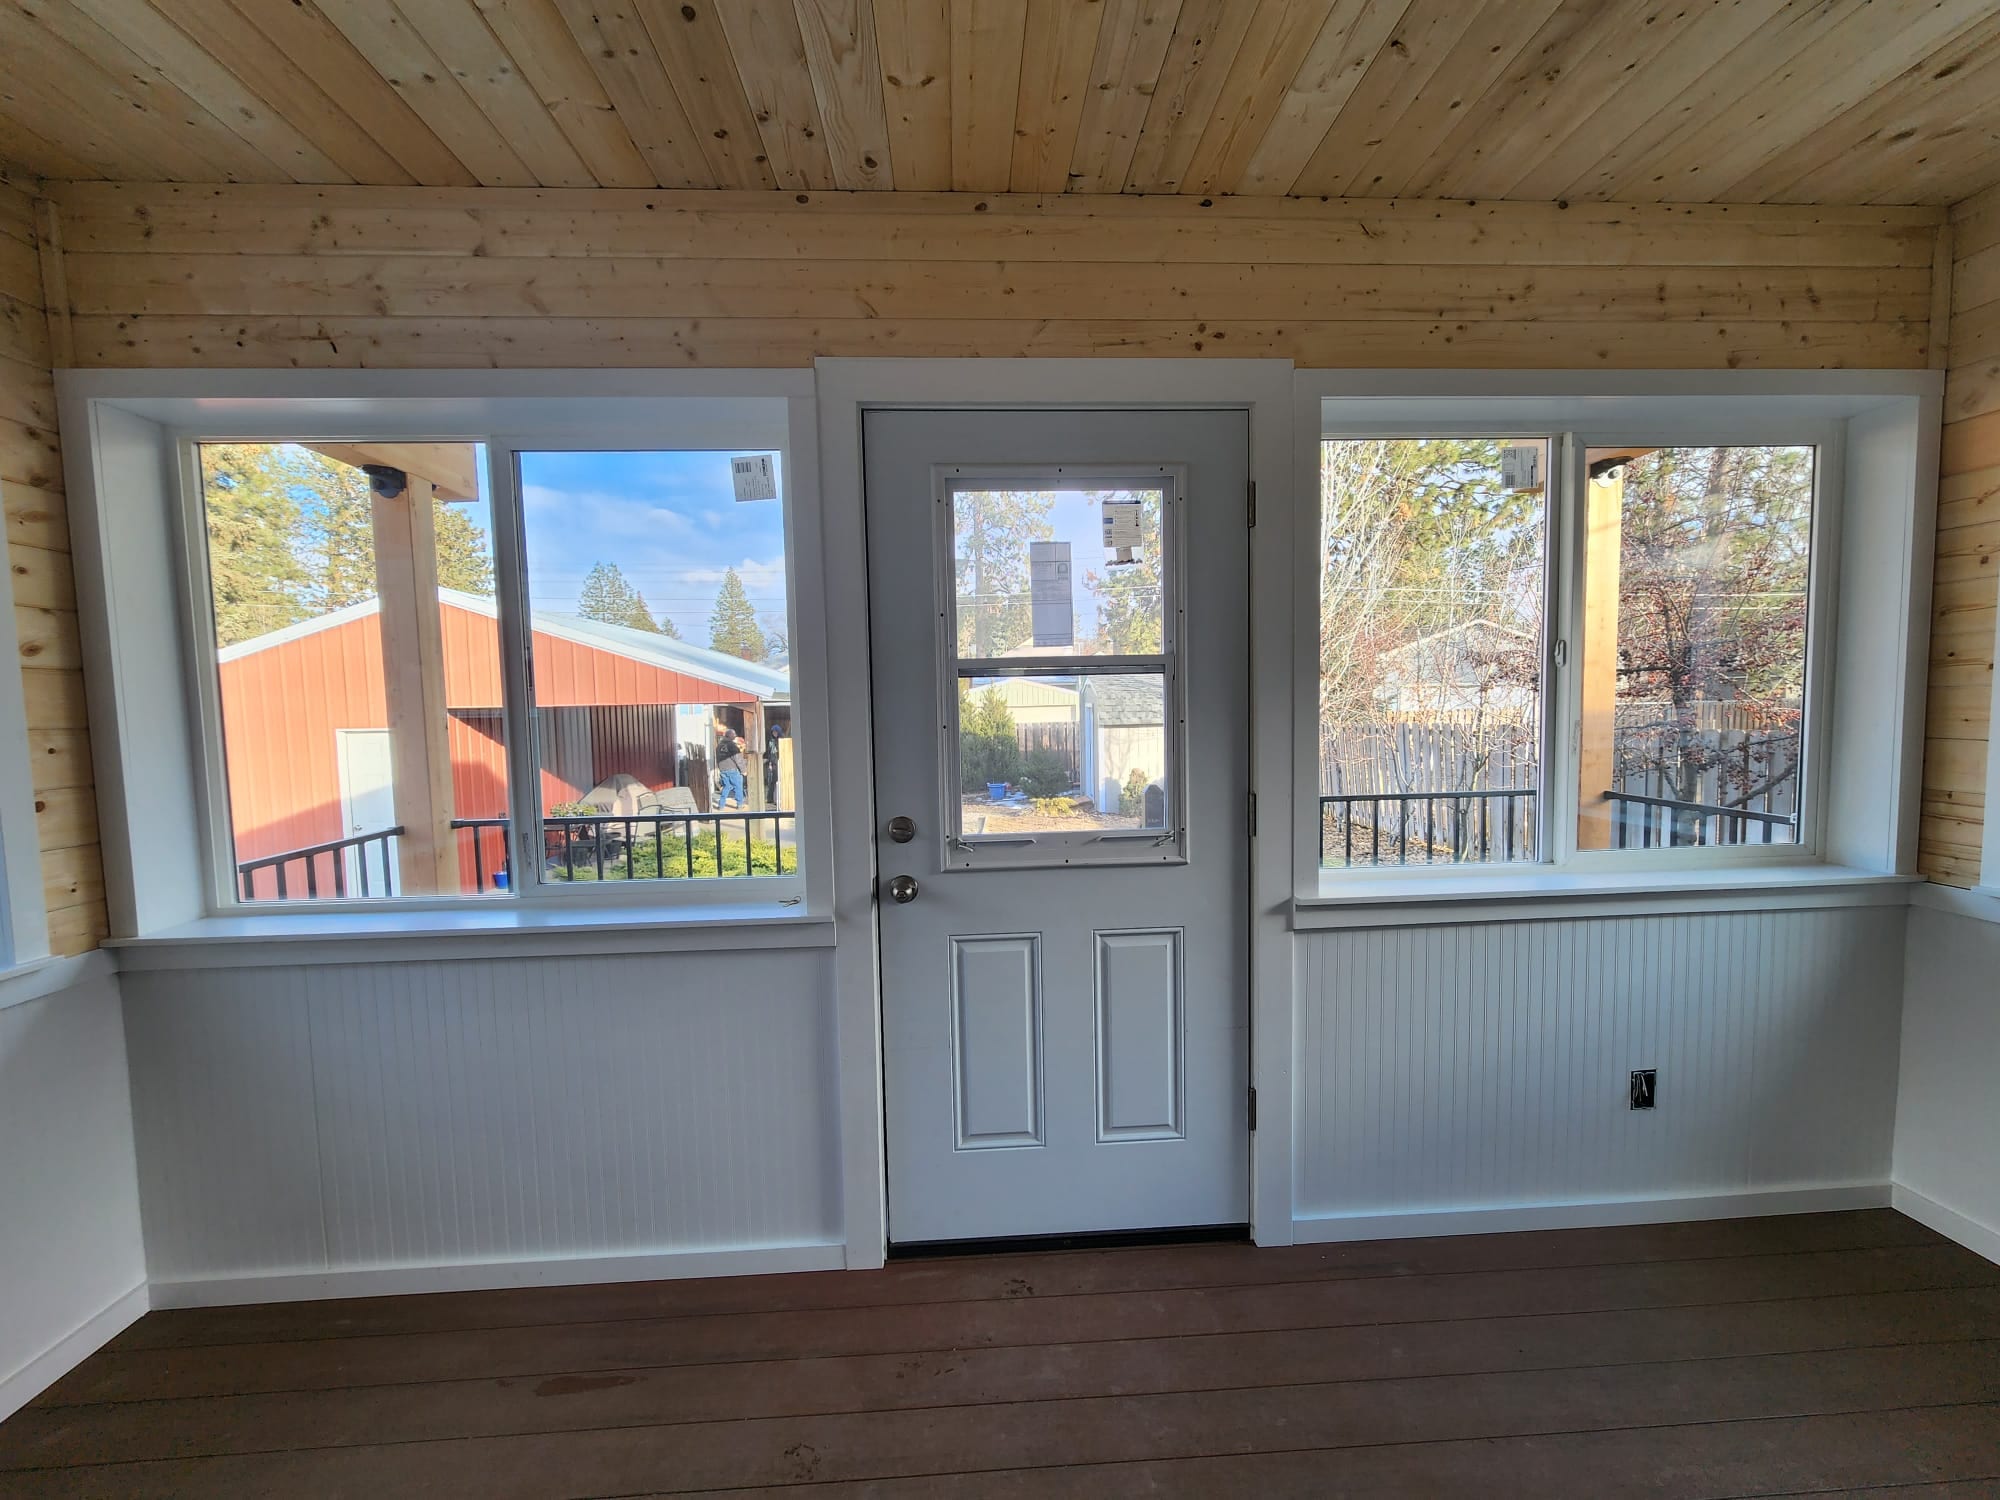
Our porch enclosure installation starts with a look at the porch you have, or the spot where you want to build one, and a conversation about how you plan to use it. We work through the openings, entry and house connection, then put the proposed work in writing.
We can design a new enclosed porch, enclose a suitable existing porch or include an enclosure in a larger porch build. If you're starting with an existing structure, we'll check what can stay before deciding on the work it needs.
Full Enclosures, Screened Porches and Covered Porches Are Different
Full Porch Enclosures
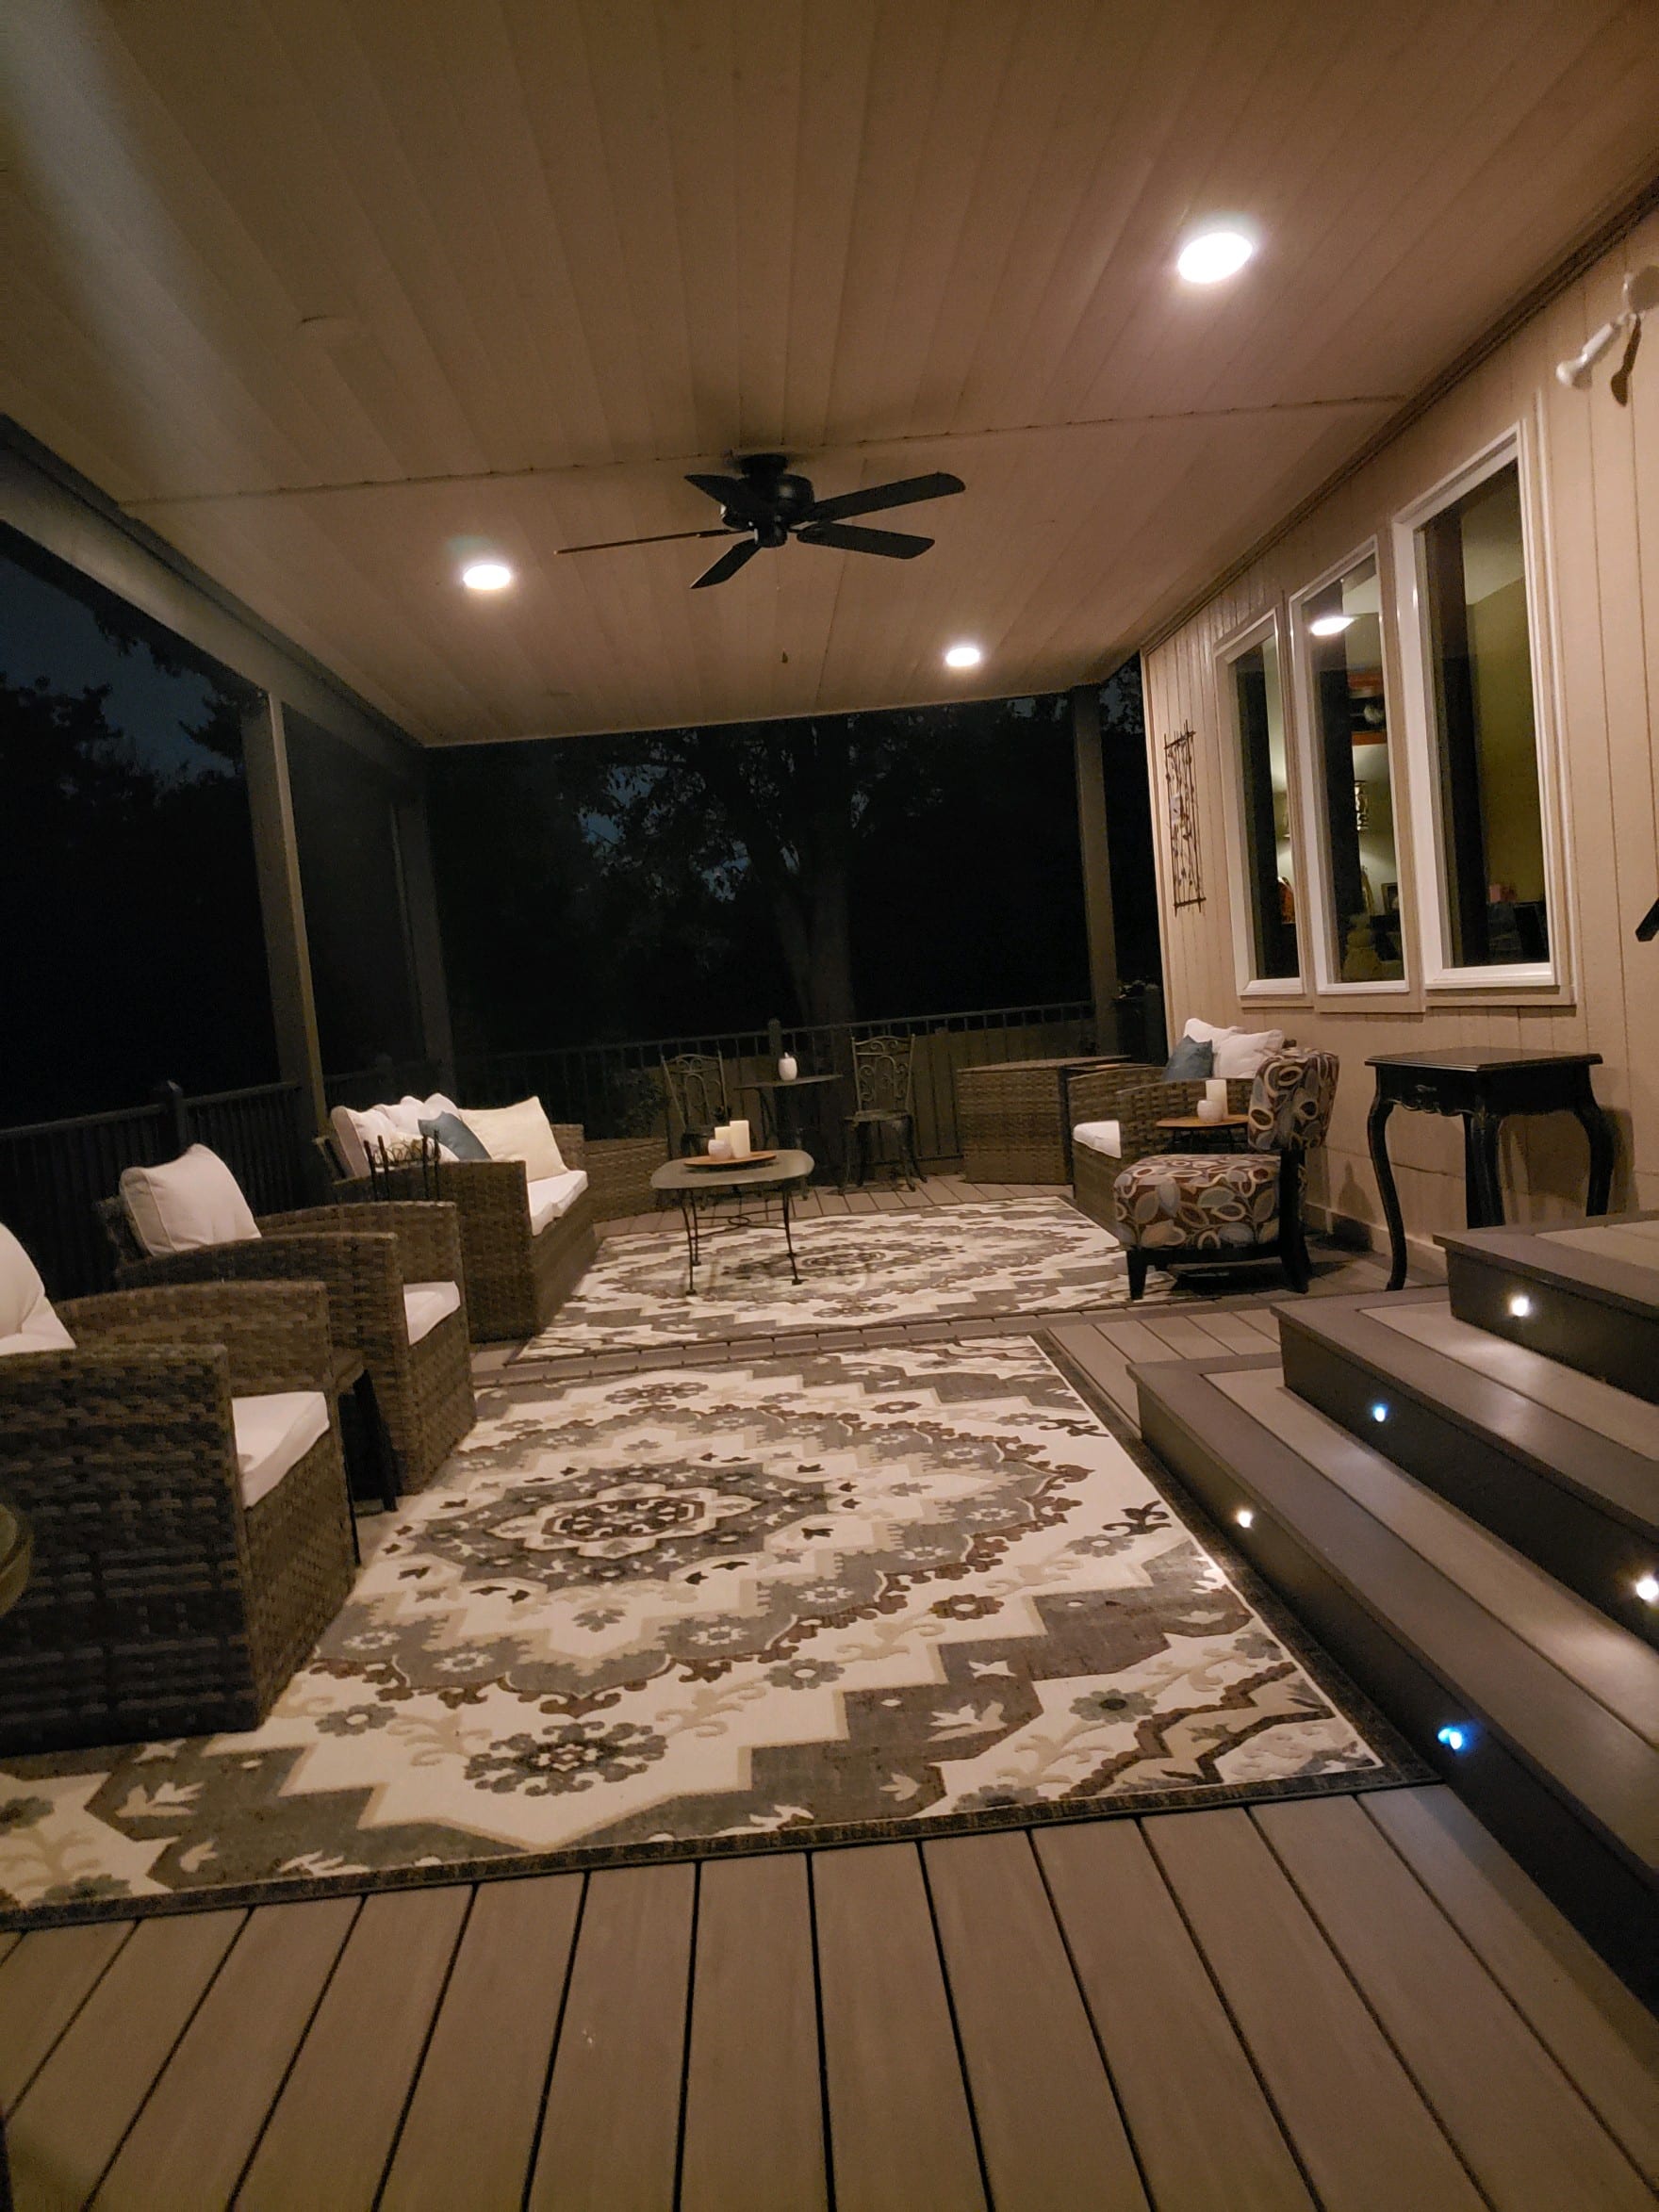
A full enclosure closes more of the porch perimeter than a screen does. If you want more separation from outdoor conditions, this is the category to discuss; we'll define the actual components and expected use in your proposal.
Screened Porches
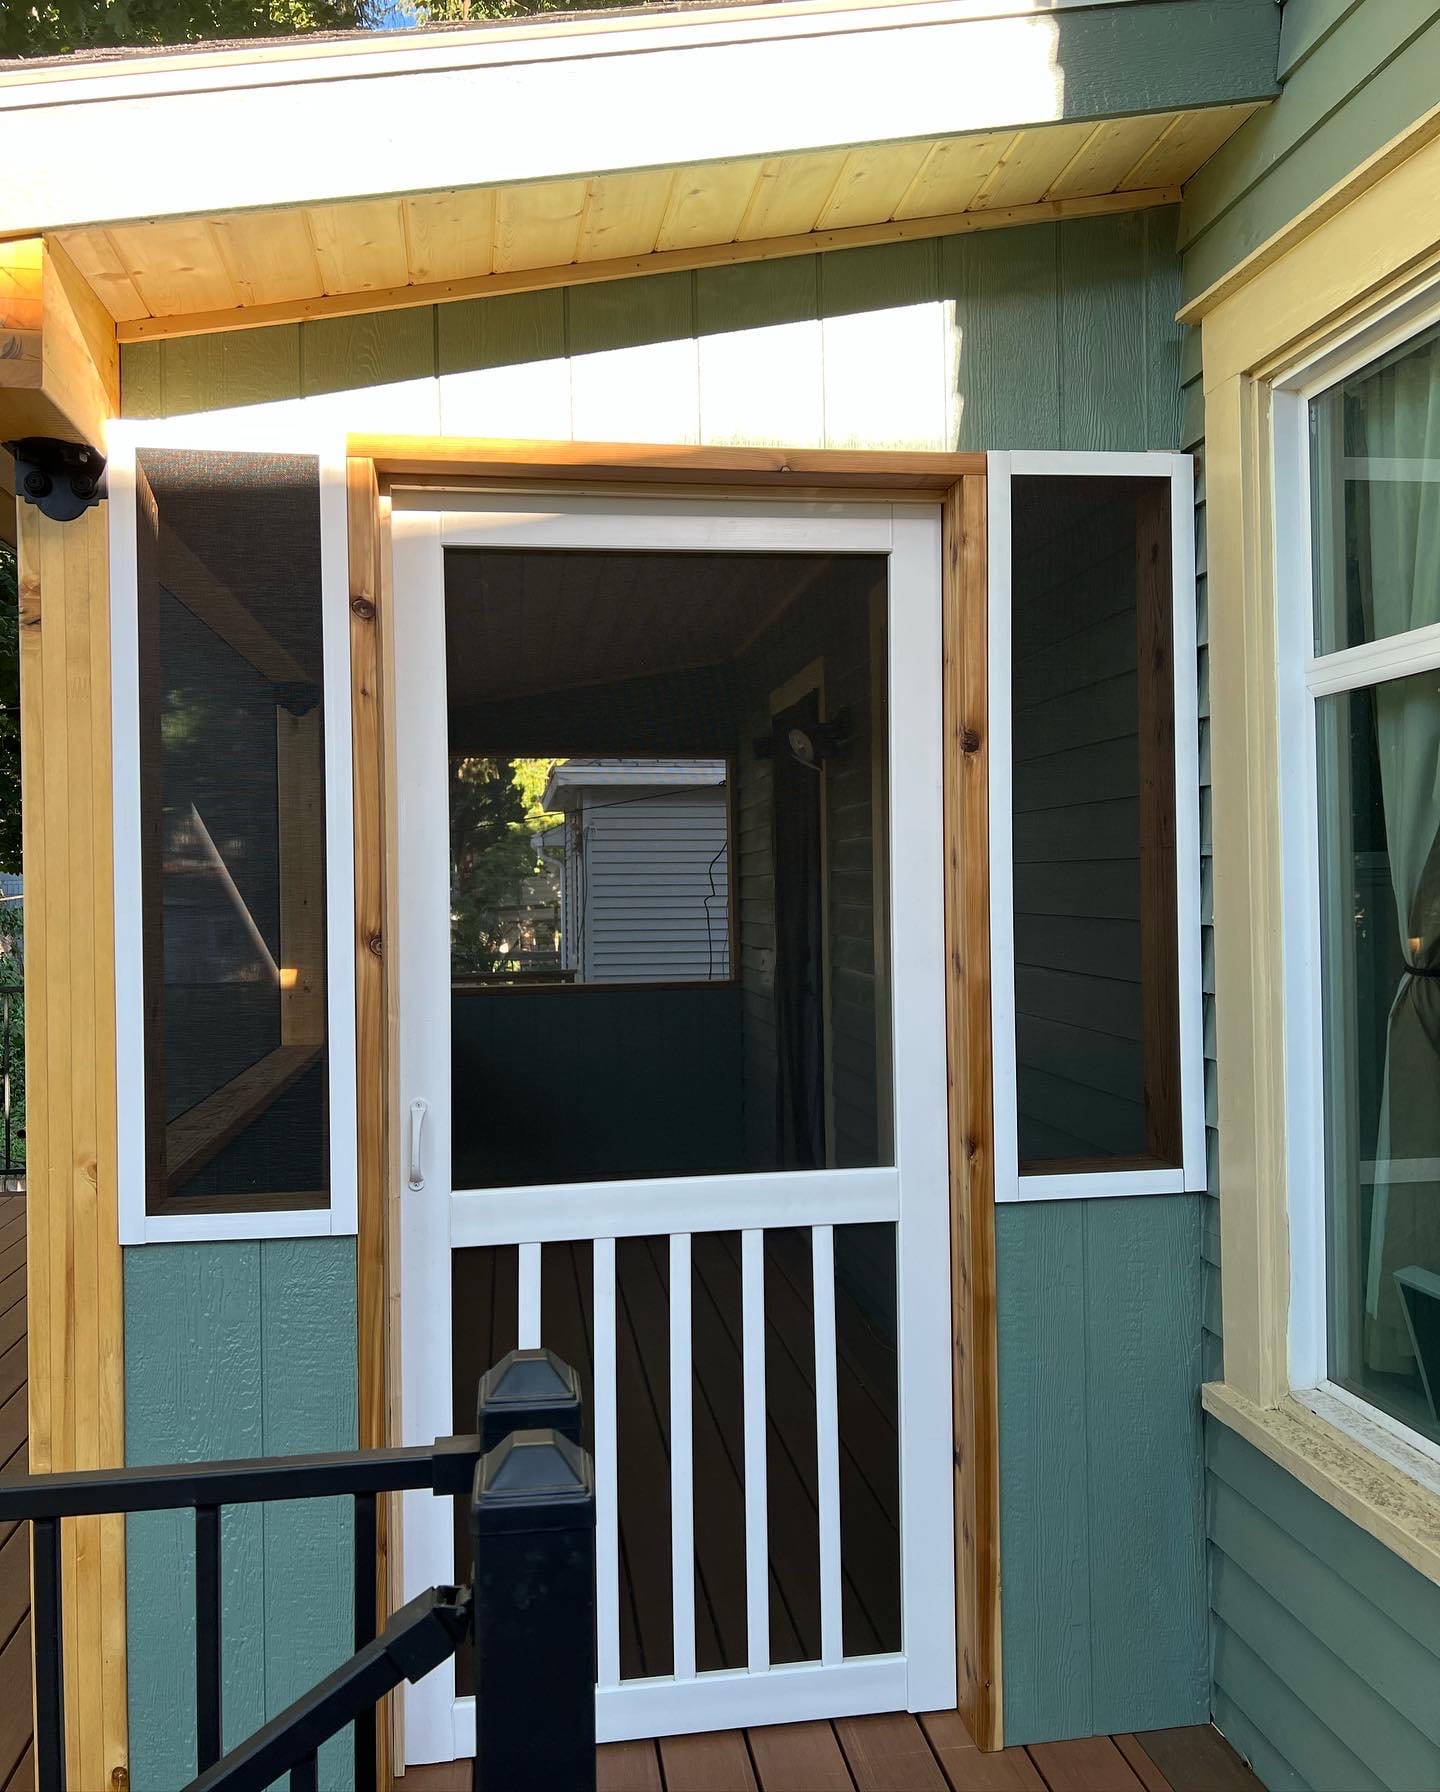
A screened porch keeps the feel of an outdoor porch while helping keep insects away. If airflow matters more to you than a more closed space, we can discuss the screened-porch service instead.
Covered Porches
A covered porch gives you a roof but leaves the sides open unless other work is specified. It may be enough if you mainly want shade or overhead shelter.
Those aren't interchangeable projects. We'll settle which kind of porch you want before we work out a layout or estimate.
Check the Existing Porch and House Connection
An existing porch can look ready to enclose without being right for the work. We check the roof support, floor, framing, entry, stairs, drainage and house connection to see what can remain and what may need attention first.
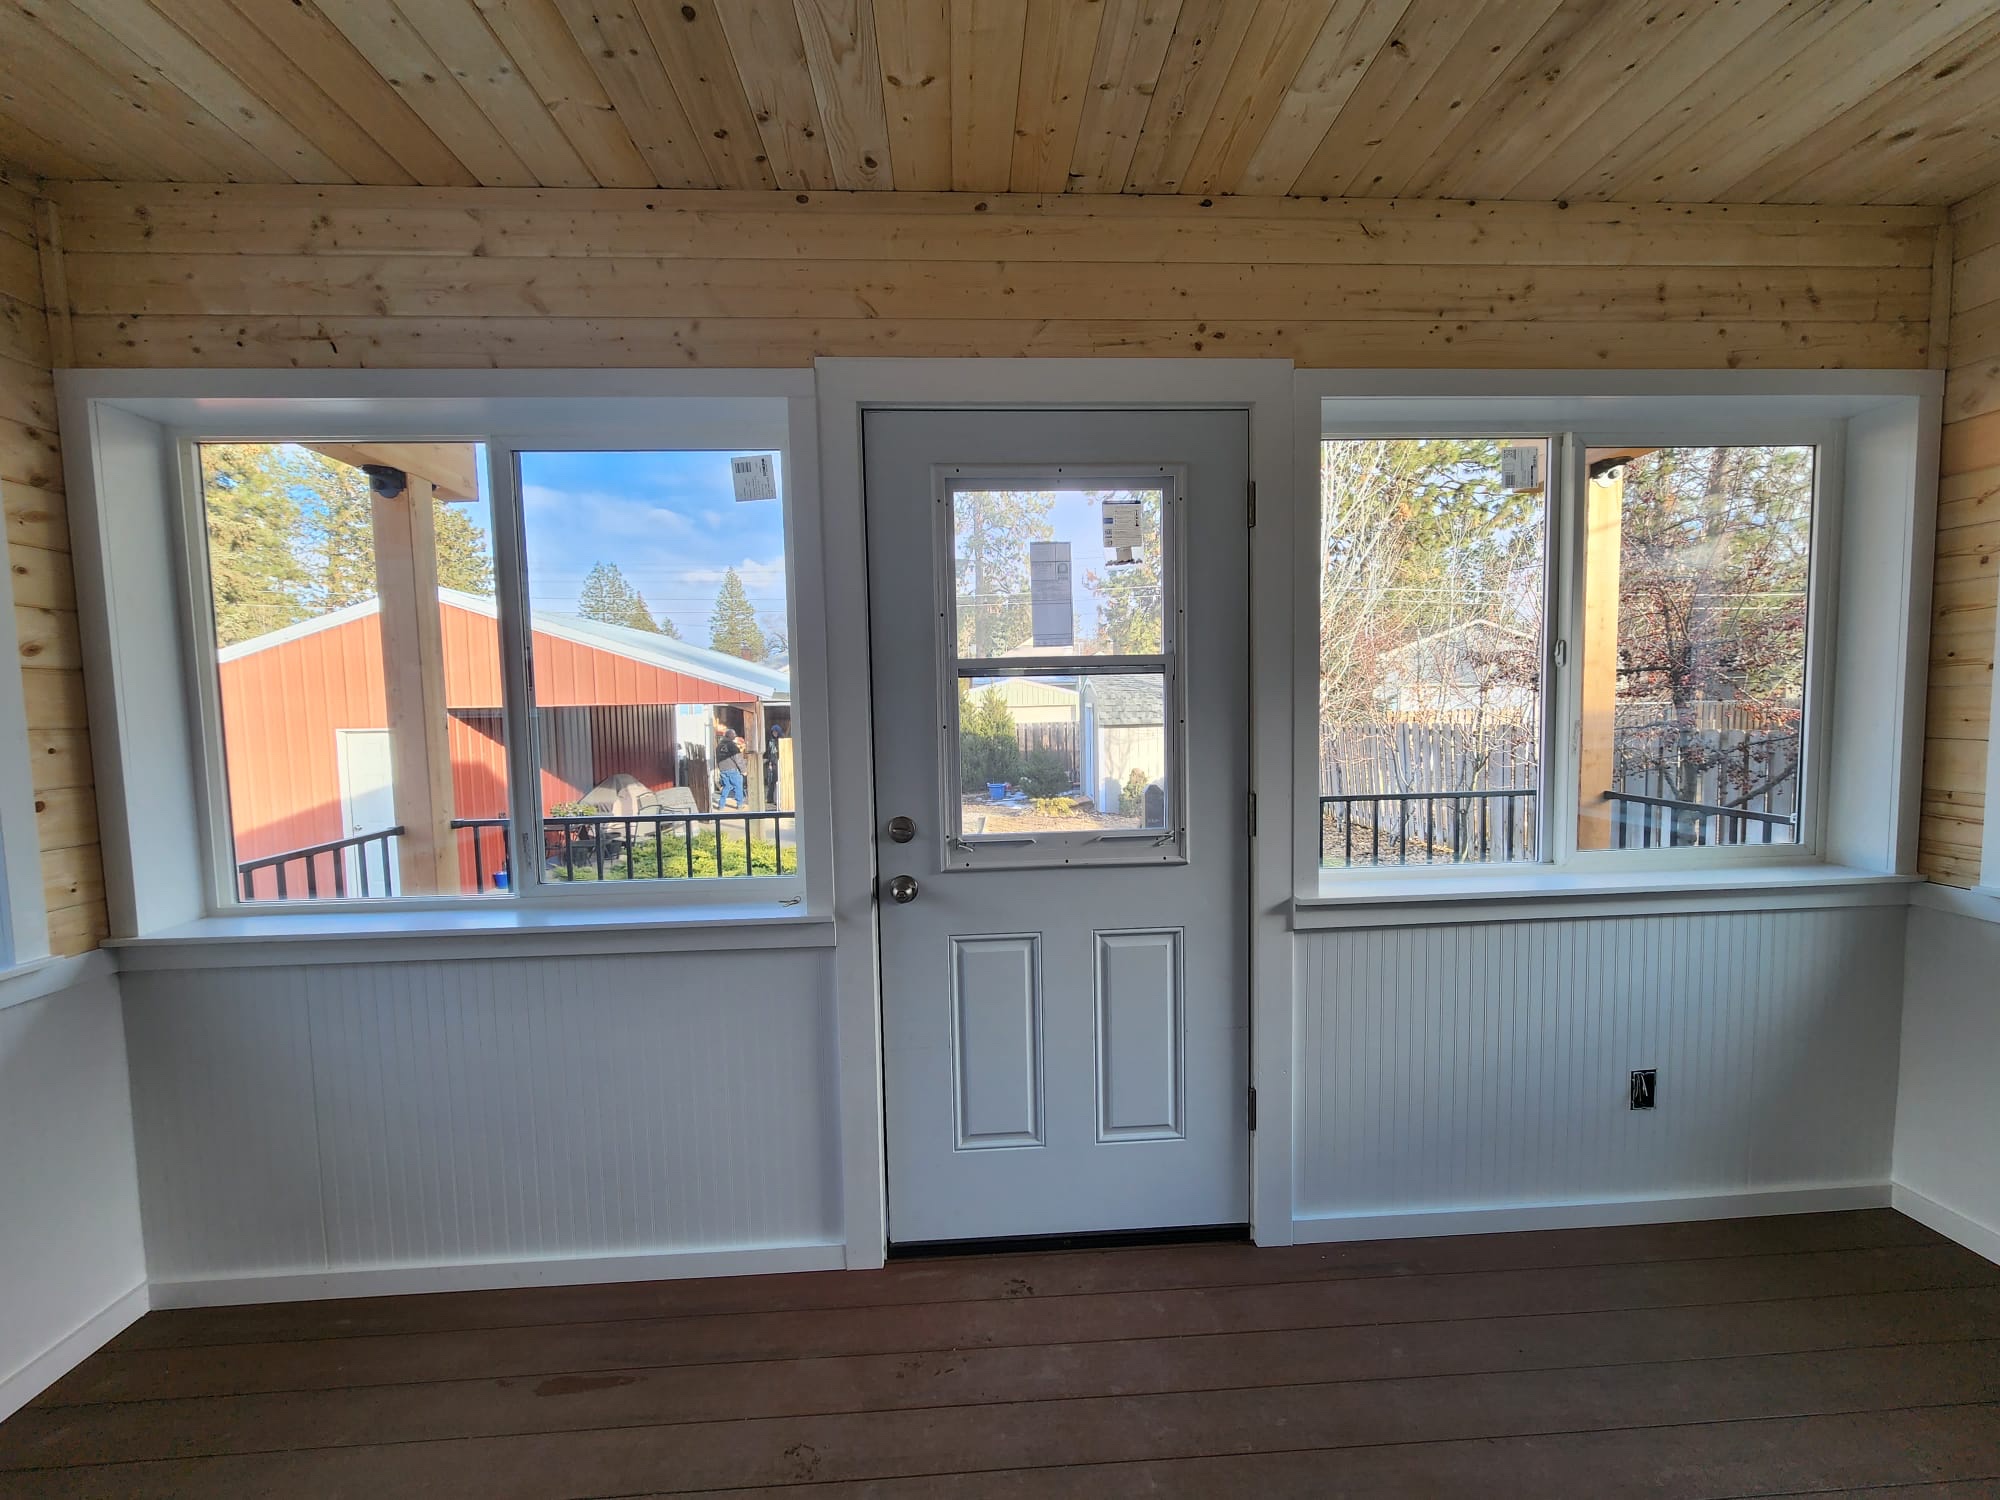
Where the porch meets the house matters just as much. The back door sets a route through the space, and the roofline affects how the enclosure will look and connect. We'll work with those fixed points rather than squeeze in a standard design.
Design the Enclosure Around Daily Use
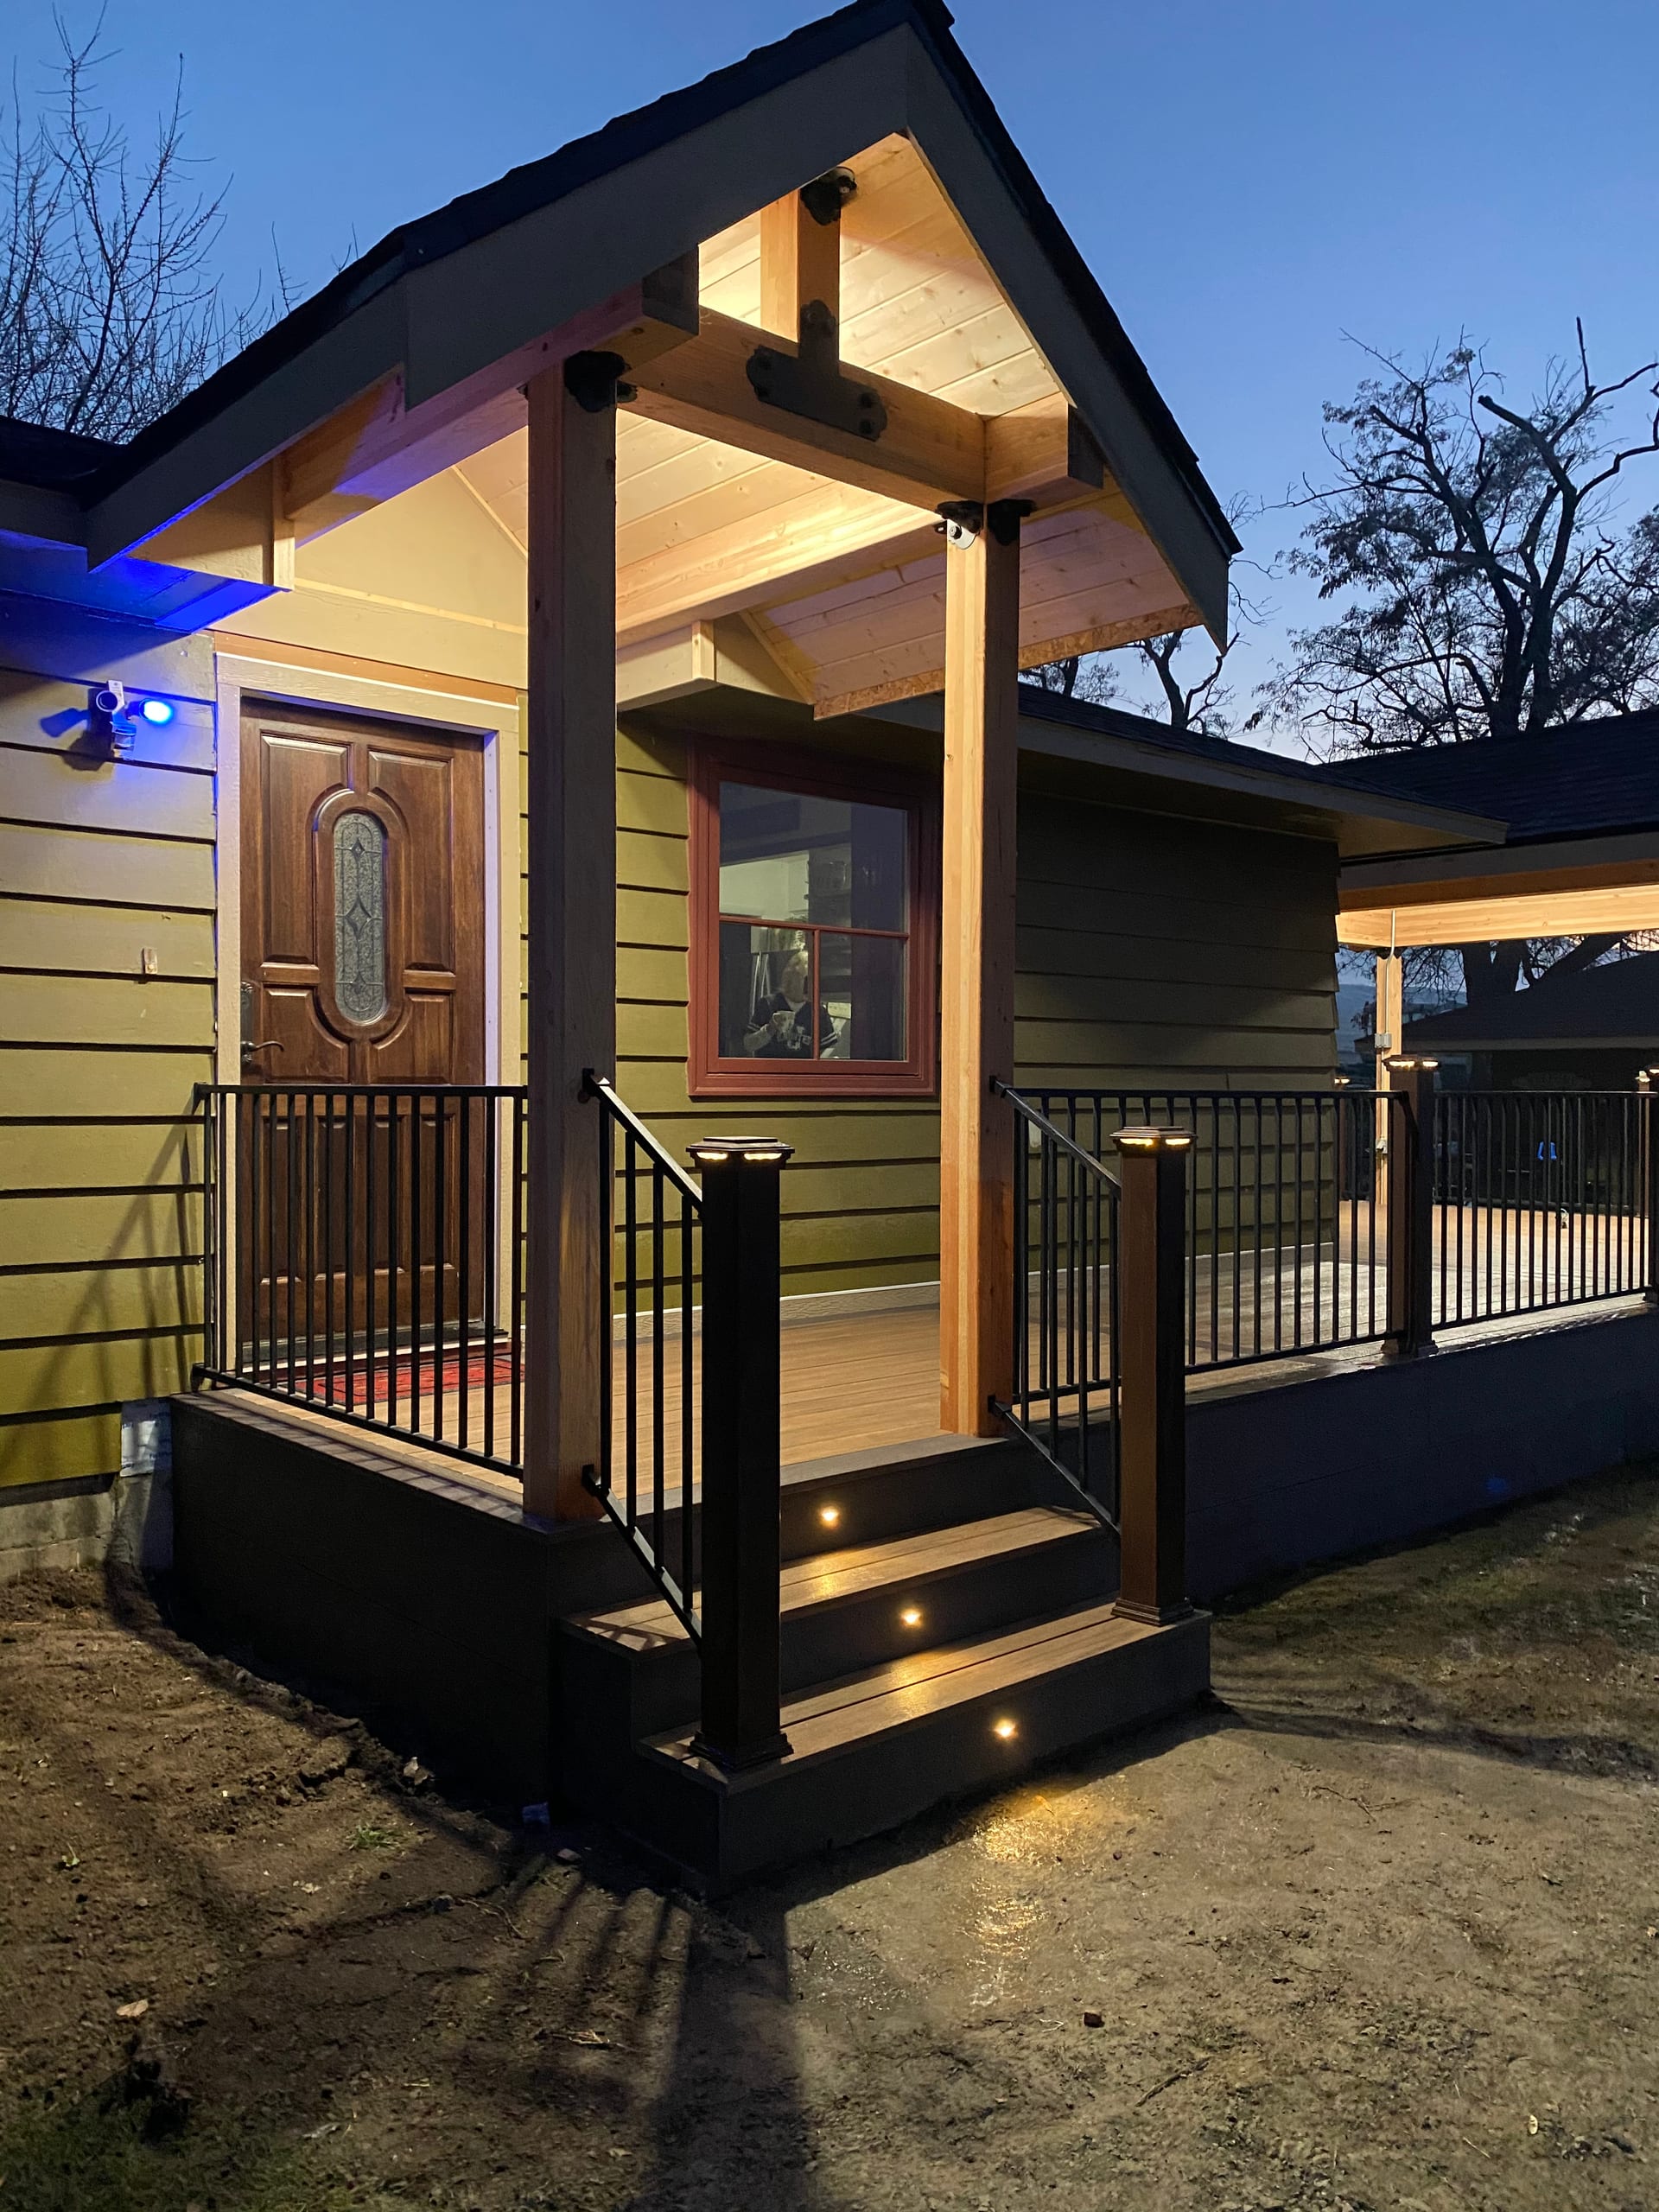
Think about what you'll do there. A table needs space for chairs and a path around them. A sitting area may put the view first. If everyone comes through the back door, we need an entry that doesn't send them through the middle of the furniture.
We'll talk through those daily routes before choosing openings and door locations. That conversation gives us something concrete to price instead of a vague plan to close in the porch.
Choose the Right Porch Enclosure Project Path
Plan a New Enclosed Porch
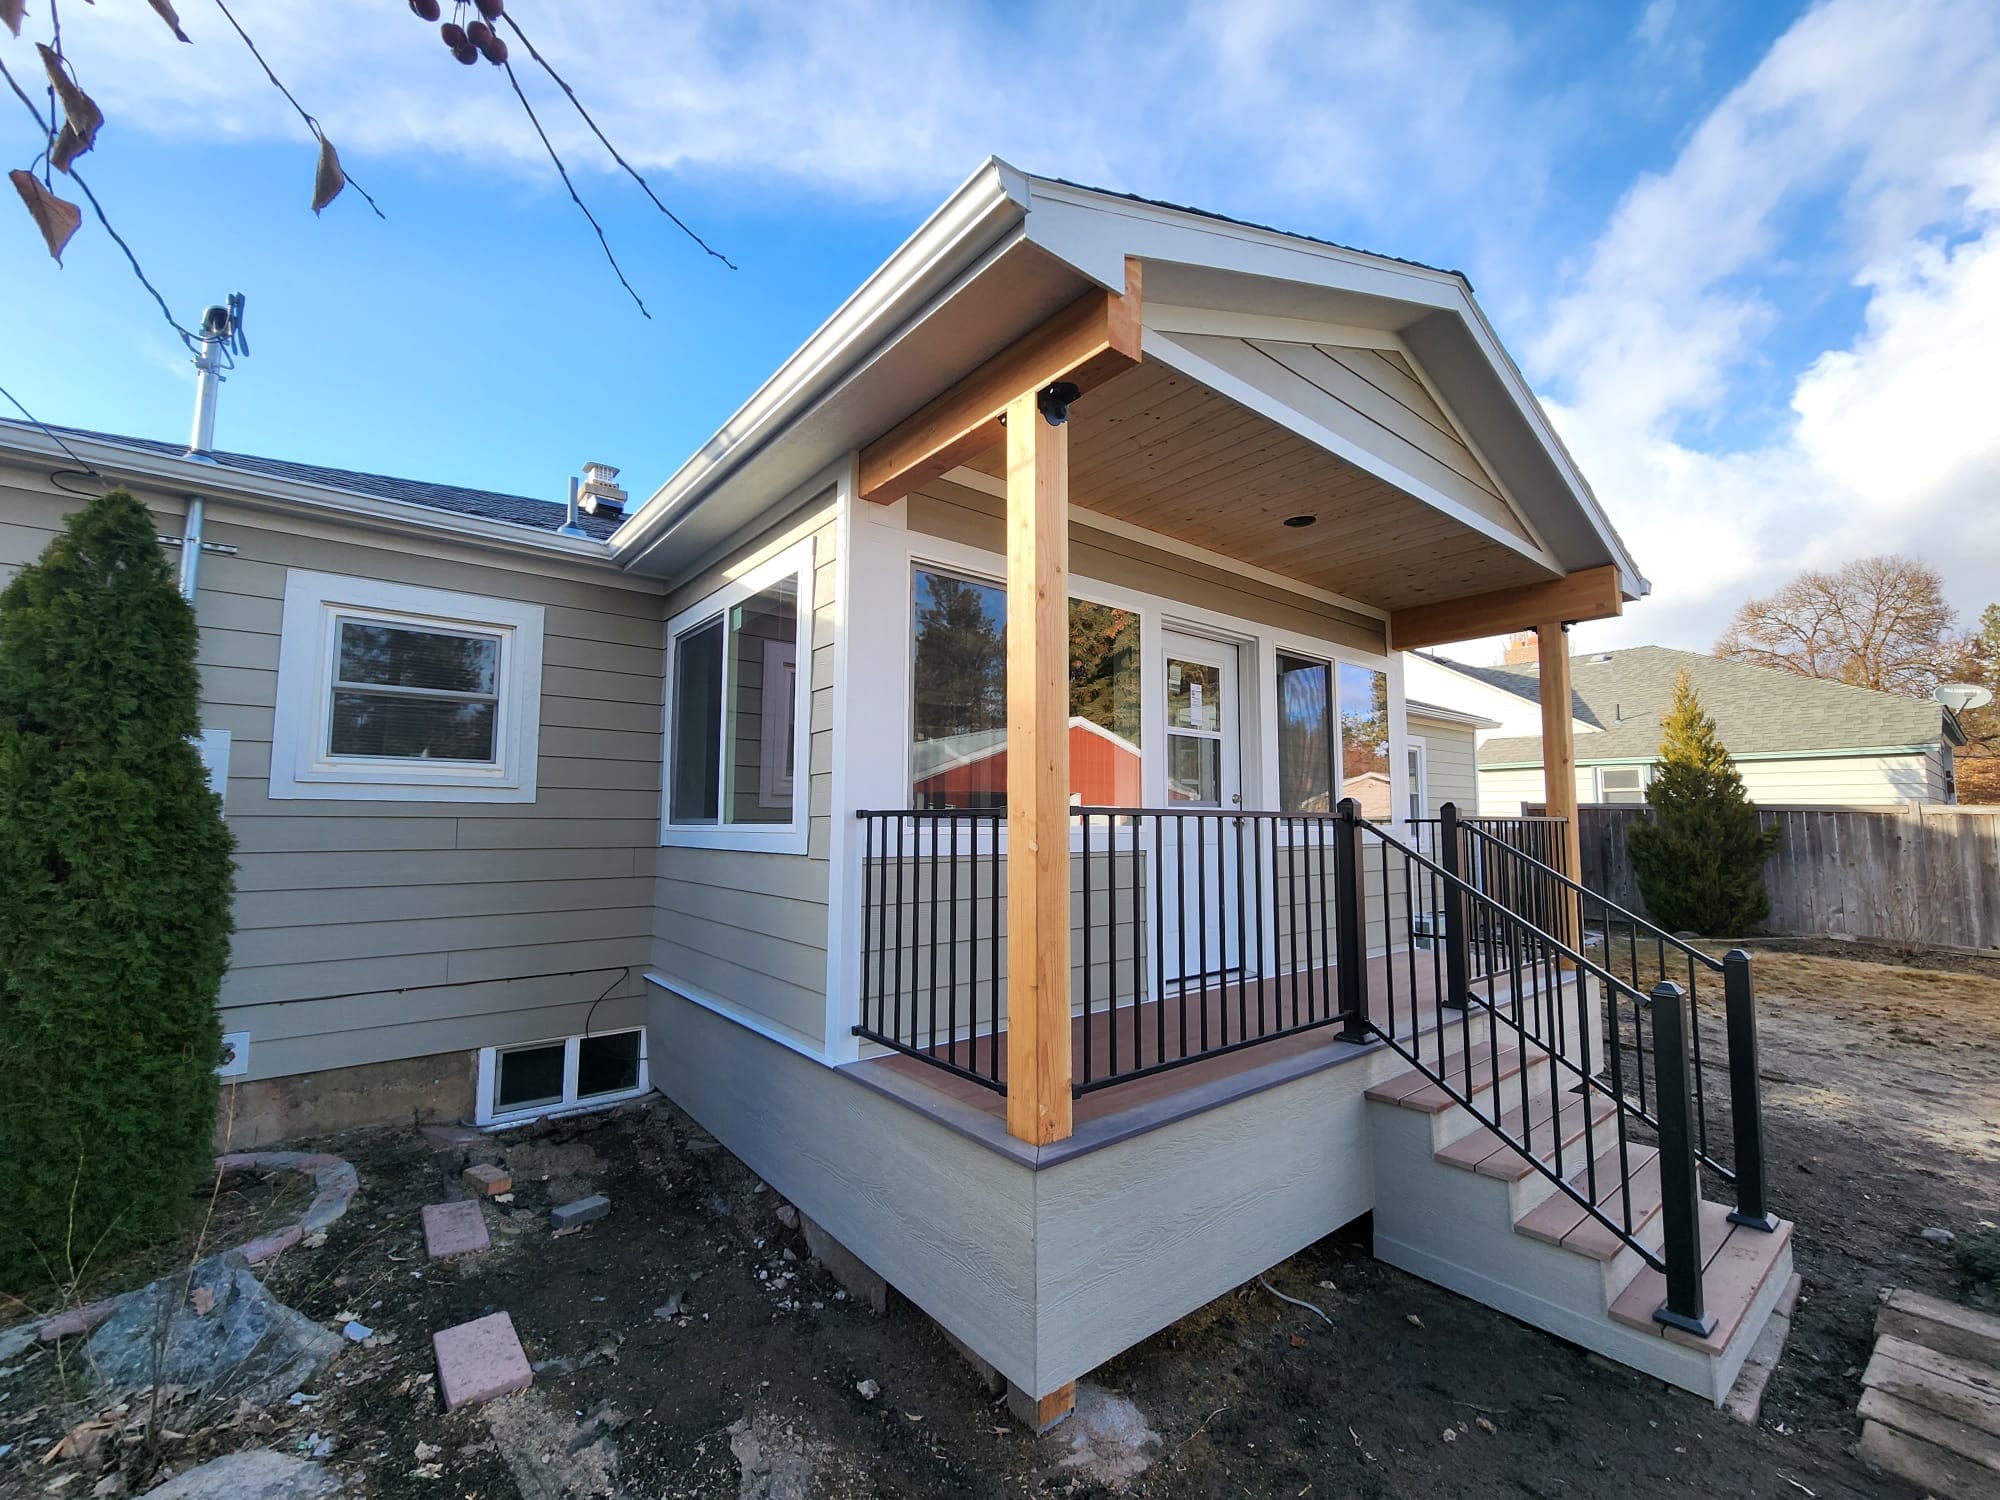
With a new porch, we can plan the roof, floor, entry and enclosure together from the start. That lets the footprint follow your home and yard rather than work around a porch shape already in place.
Enclose a Suitable Existing Porch
An open or covered porch can be a starting point if its structure is suitable. We'll review it first, then put any work needed to use the existing roof or floor into the estimate.
Coordinate Enclosure Work with a Larger Porch Project
If the enclosure is part of a bigger porch build, we'll plan the connection, access and finished appearance as one job. The estimate will say which porch and enclosure work is included.
Confirm Local Review for the Actual Enclosure Scope
For a property inside Idaho Falls city limits, the Building Division provides the permit process through Cityworks. When a building permit is required, it must be obtained before construction; the portal also handles applications, payments and inspections.
The exact review depends on the address and what we propose to build. An address outside city limits may fall under Bonneville County or another authority, so we'll identify the right jurisdiction before setting permit responsibilities.
We'll connect the permit discussion to your proposed enclosure. The authority decides its requirements and approval; we won't promise a review time or outcome in advance.
Look at the Whole Porch in Project Photos
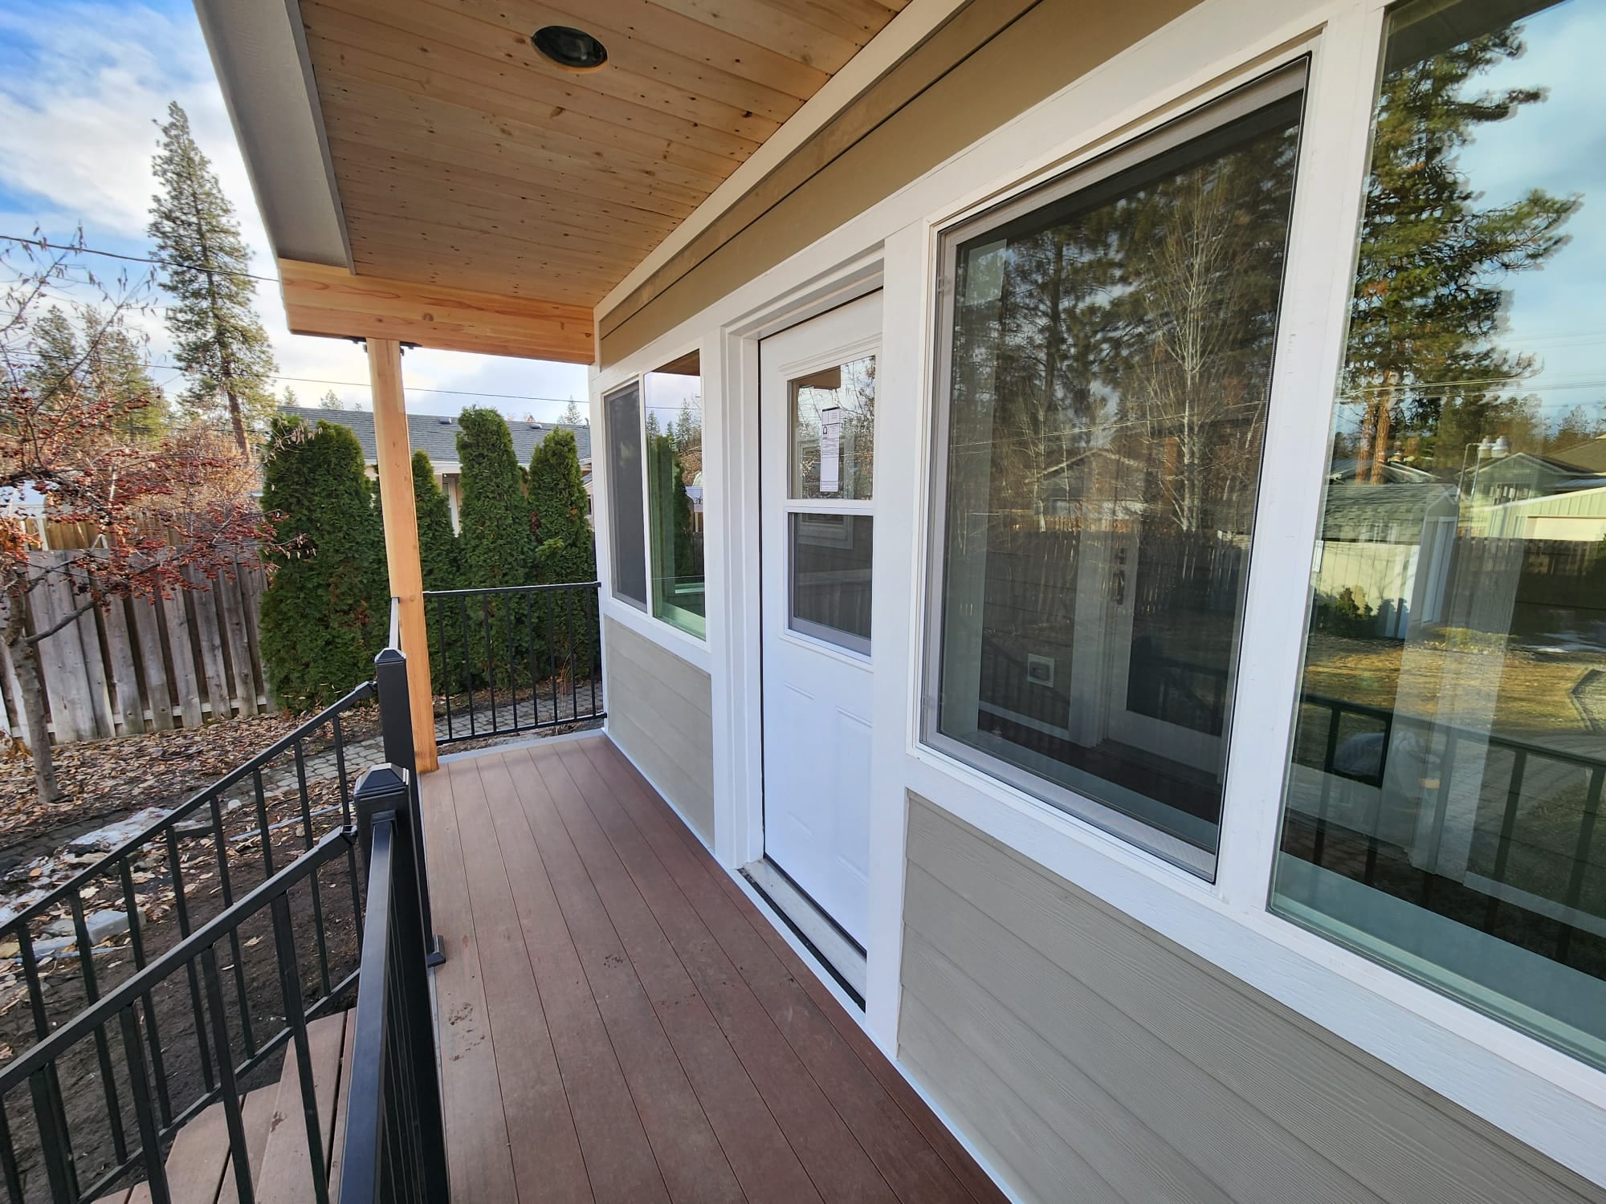
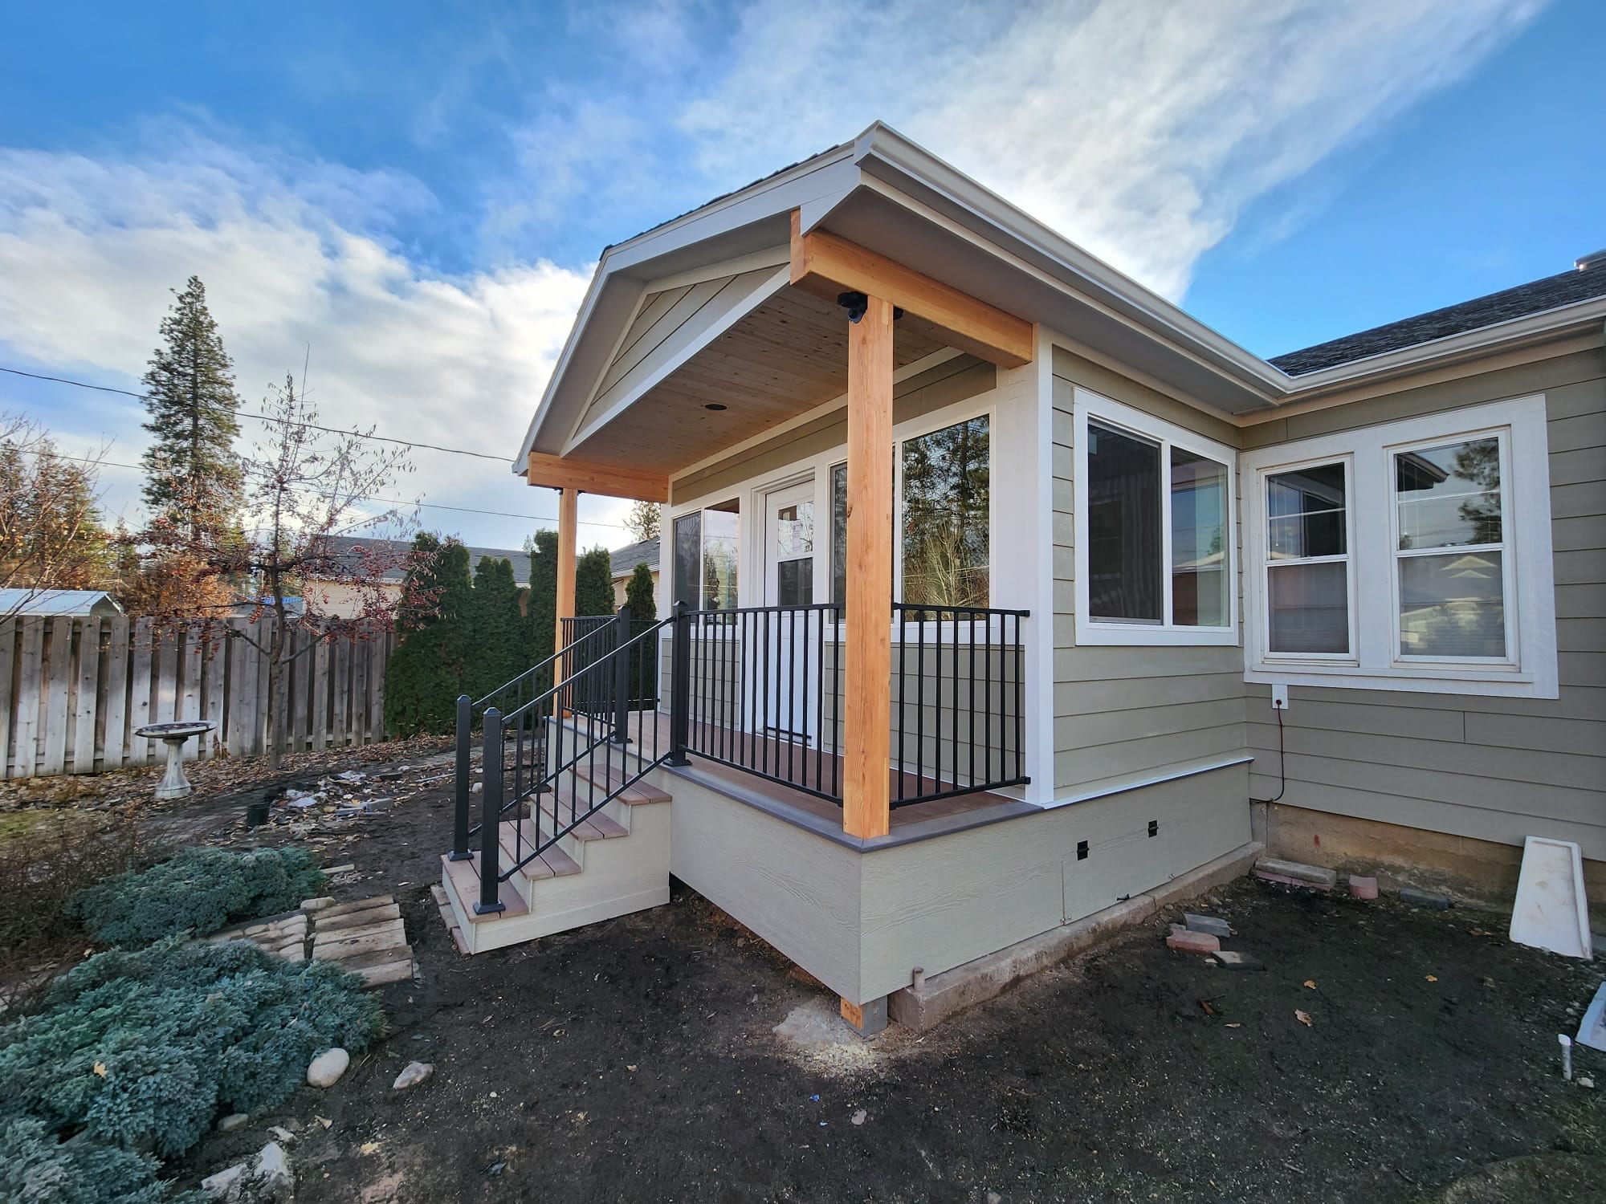
A close-up of a panel won't tell you how a porch works. In project photos, look for the roof, floor, door, stairs and connection to the house. Those details help you see what might fit your own home.
We'll look at the same relationships when we visit: where you'll enter, what you'll see and how the enclosure changes the route to the yard.
What Homeowners Say About Us
When you read homeowner feedback, look for useful detail about planning, communication and the work actually described. Bring us any questions about your own porch during the estimate conversation.
A useful review tells you about the kind of work done and how the crew handled the job, not just a rating. We'll talk through your proposed scope so you know what to expect from this project.
Why Work With a Porch Enclosure Builder
Covered porch work gives us a useful starting point, but a full enclosure has more to consider. Our team looks at the roof, floor, entry and house connection together before defining the work.
We'll listen to how you want to use the porch, check what you already have and explain which project type fits. Then we'll put the proposed work in writing, with the enclosure components and any other porch work clearly identified.
Our Porch Enclosure Design and Construction Process
-
Review the Porch and Your Goals
We'll meet at the property, look at the existing porch or proposed area and talk about furniture, views and the path from the house. First we'll make sure you want a full enclosure rather than a screened or covered porch.
-
Develop the Enclosure Plan and Estimate
We'll work out the entry, openings and porch connections, then write down what we propose to build. You can review the scope and estimate before deciding to move forward.
-
Confirm the Review Path and Prepare the Build
Once we know the address and design, we'll identify the right local authority and next steps. Required review stays with that authority while we plan construction around the agreed scope.
When a Full Porch Enclosure May Not Fit
If insects are the main problem and you still want outdoor airflow, a screened porch may be enough. If you just want shade or rain cover overhead, an open-sided covered porch could be a better starting point.
An older porch may also need work before we can enclose it. We'll inspect the existing structure and put any necessary porch work in the proposed scope rather than assume it is ready as it stands.
Porch Enclosure Questions
What is a porch enclosure system?
A porch enclosure is a built perimeter around an open or covered porch, planned with its roof, floor, openings, entry and house connection. It closes more of the space than screening alone; the exact components depend on your design.
What are the benefits of enclosing a porch?
It can provide more separation from insects, windblown debris and changing conditions than an open or screened porch. How much depends on the components and construction specified for your project.
Do you offer custom porch enclosures?
Yes. We'll plan the entry, openings and room layout around your home and how you want to use the porch, then describe the actual construction in your estimate.
What types of enclosure options are available?
We can plan a new enclosed porch, enclose a suitable existing porch or include enclosure work in a larger porch project. If you mainly want airflow or overhead cover, we'll discuss screened or open-sided covered porches as separate choices.
Can you enclose my existing porch?
Possibly. We first check the roof, floor, framing, entry, drainage and house connection. That tells us what can remain and what additional work the enclosure would require.
Who reviews porch enclosure permits in Idaho Falls?
Within city limits, the City of Idaho Falls Building Division handles the permit process. Outside city limits, Bonneville County or another authority may apply; the address and final scope determine whom we consult.
When should I choose a screened porch instead?
Choose screening when insect protection and open-air use are your main goals. If you want a more closed perimeter, talk with us about a full enclosure and which components would be included.
Related Outdoor Living Services
-
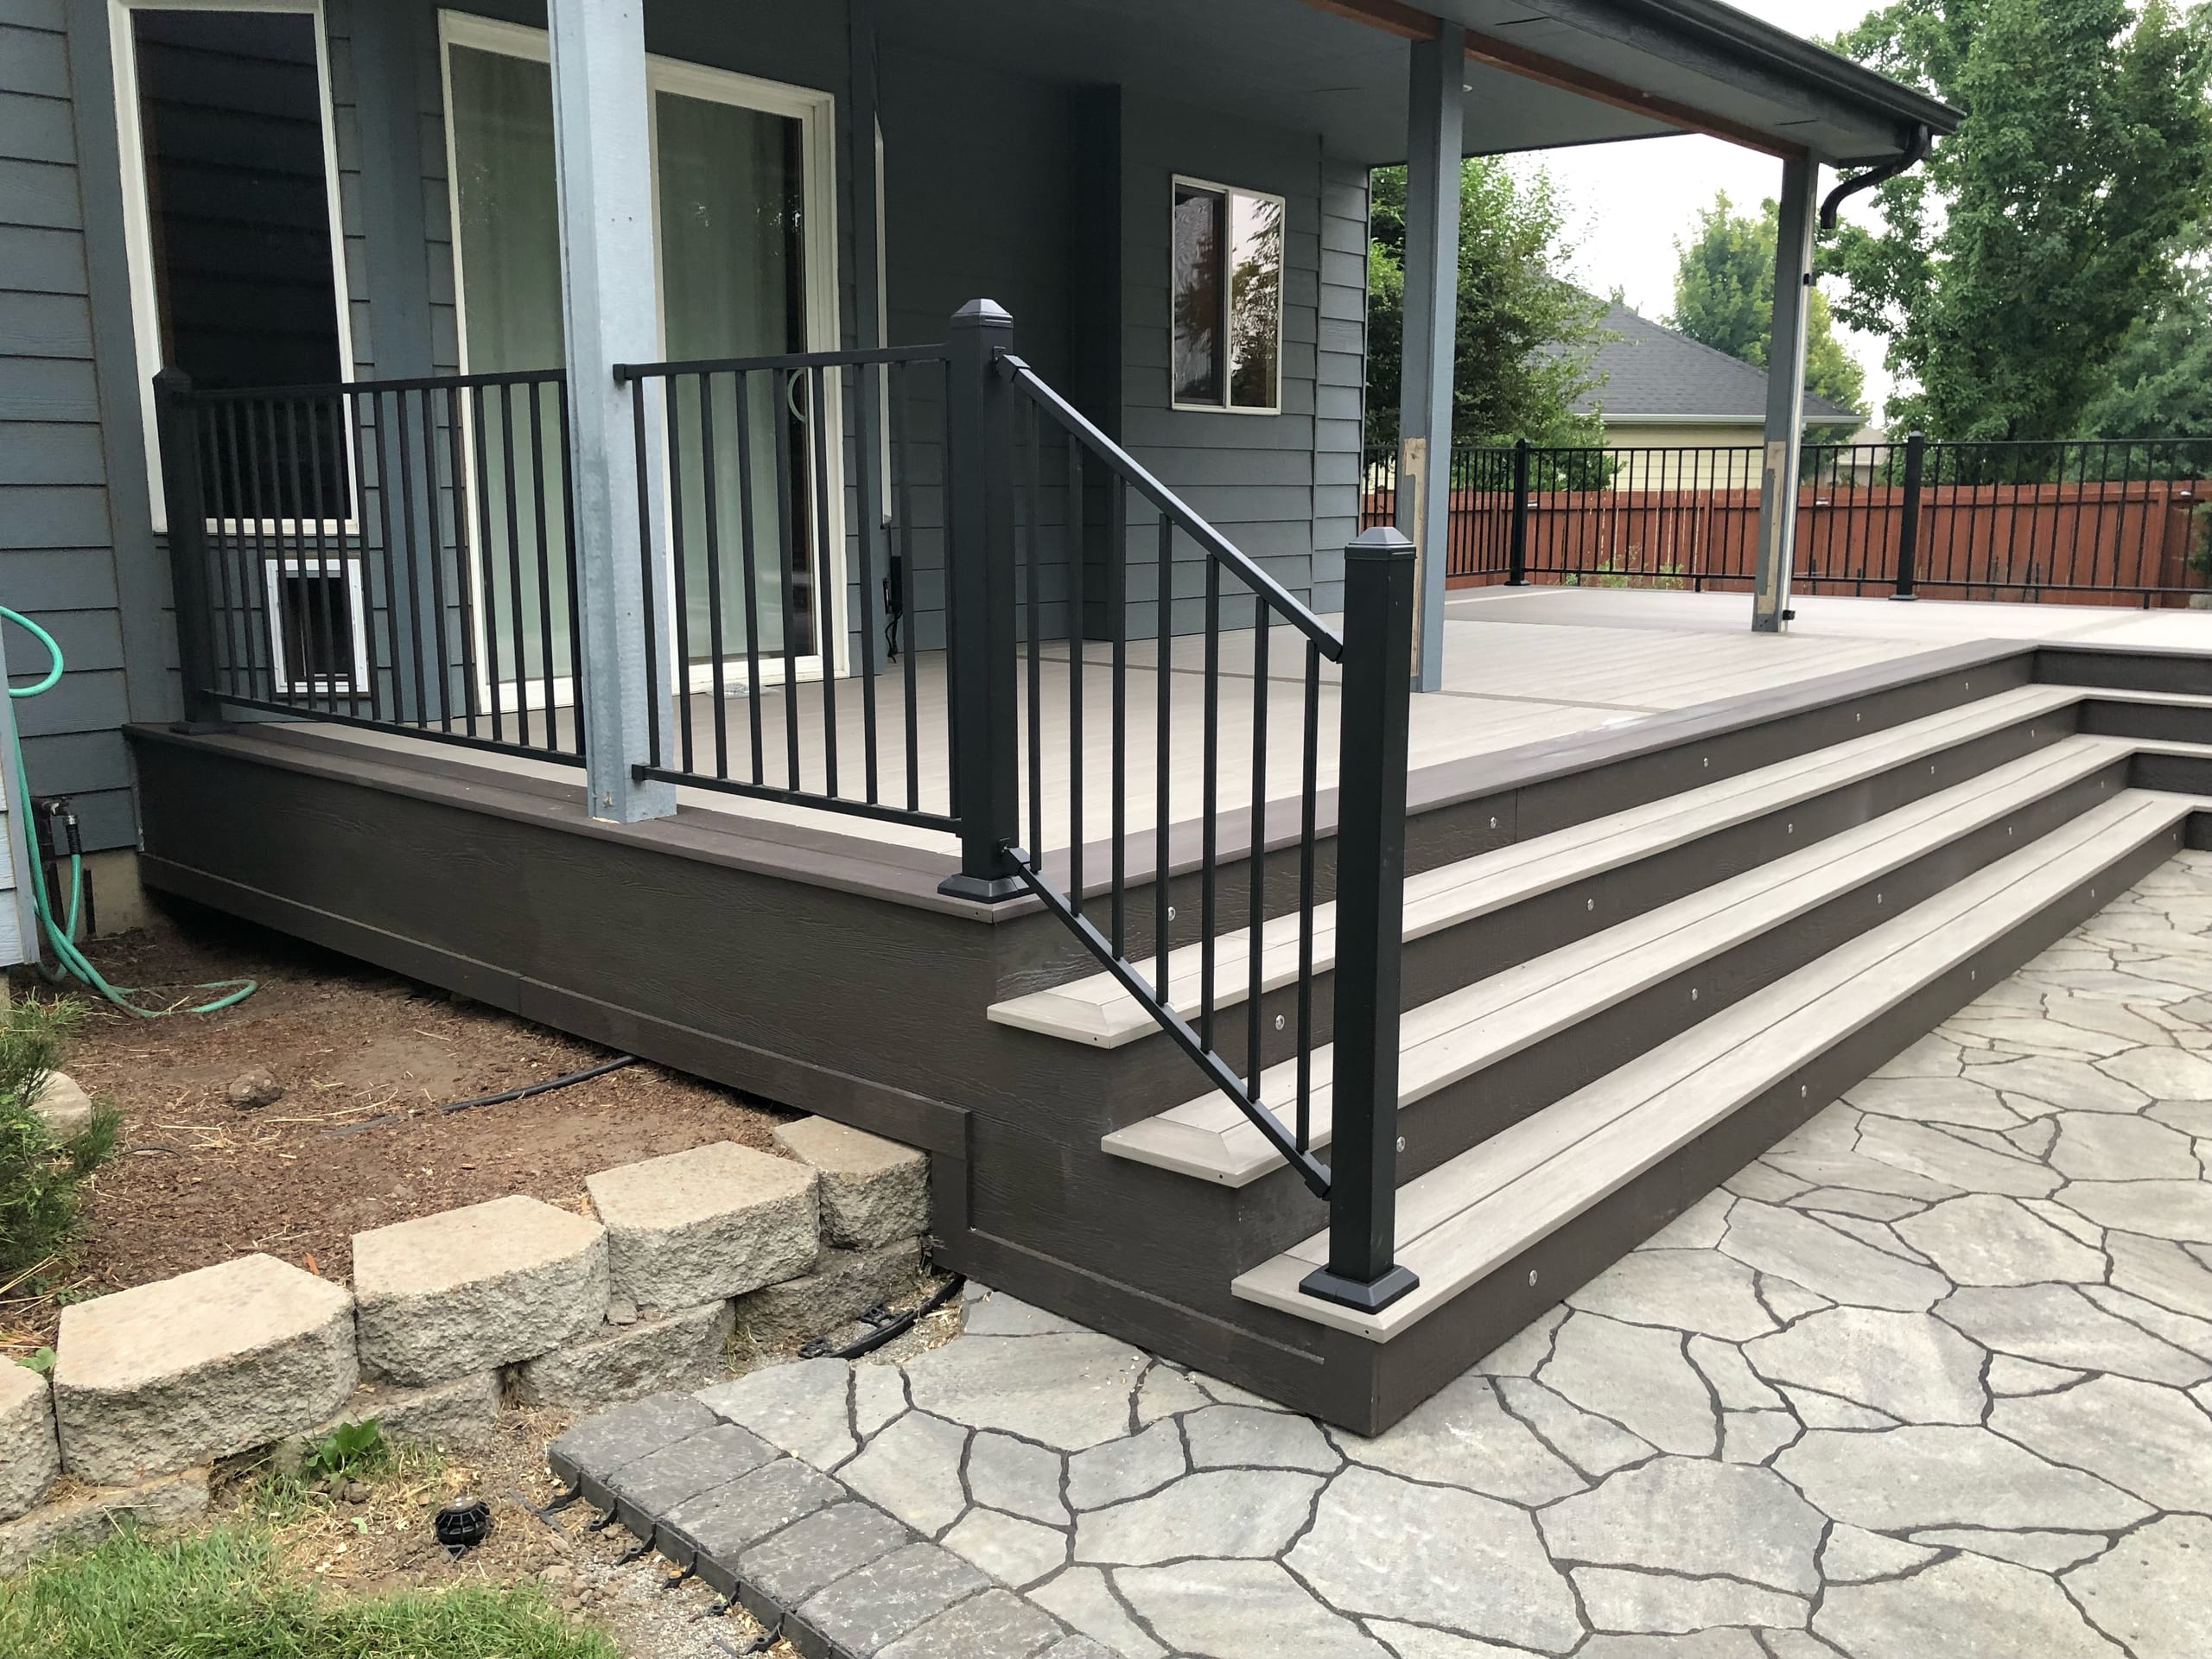
Screened-In Porches in Idaho Falls
Keep the porch connected to the outdoors with screened openings when insect protection and airflow matter more than a full enclosure.
-
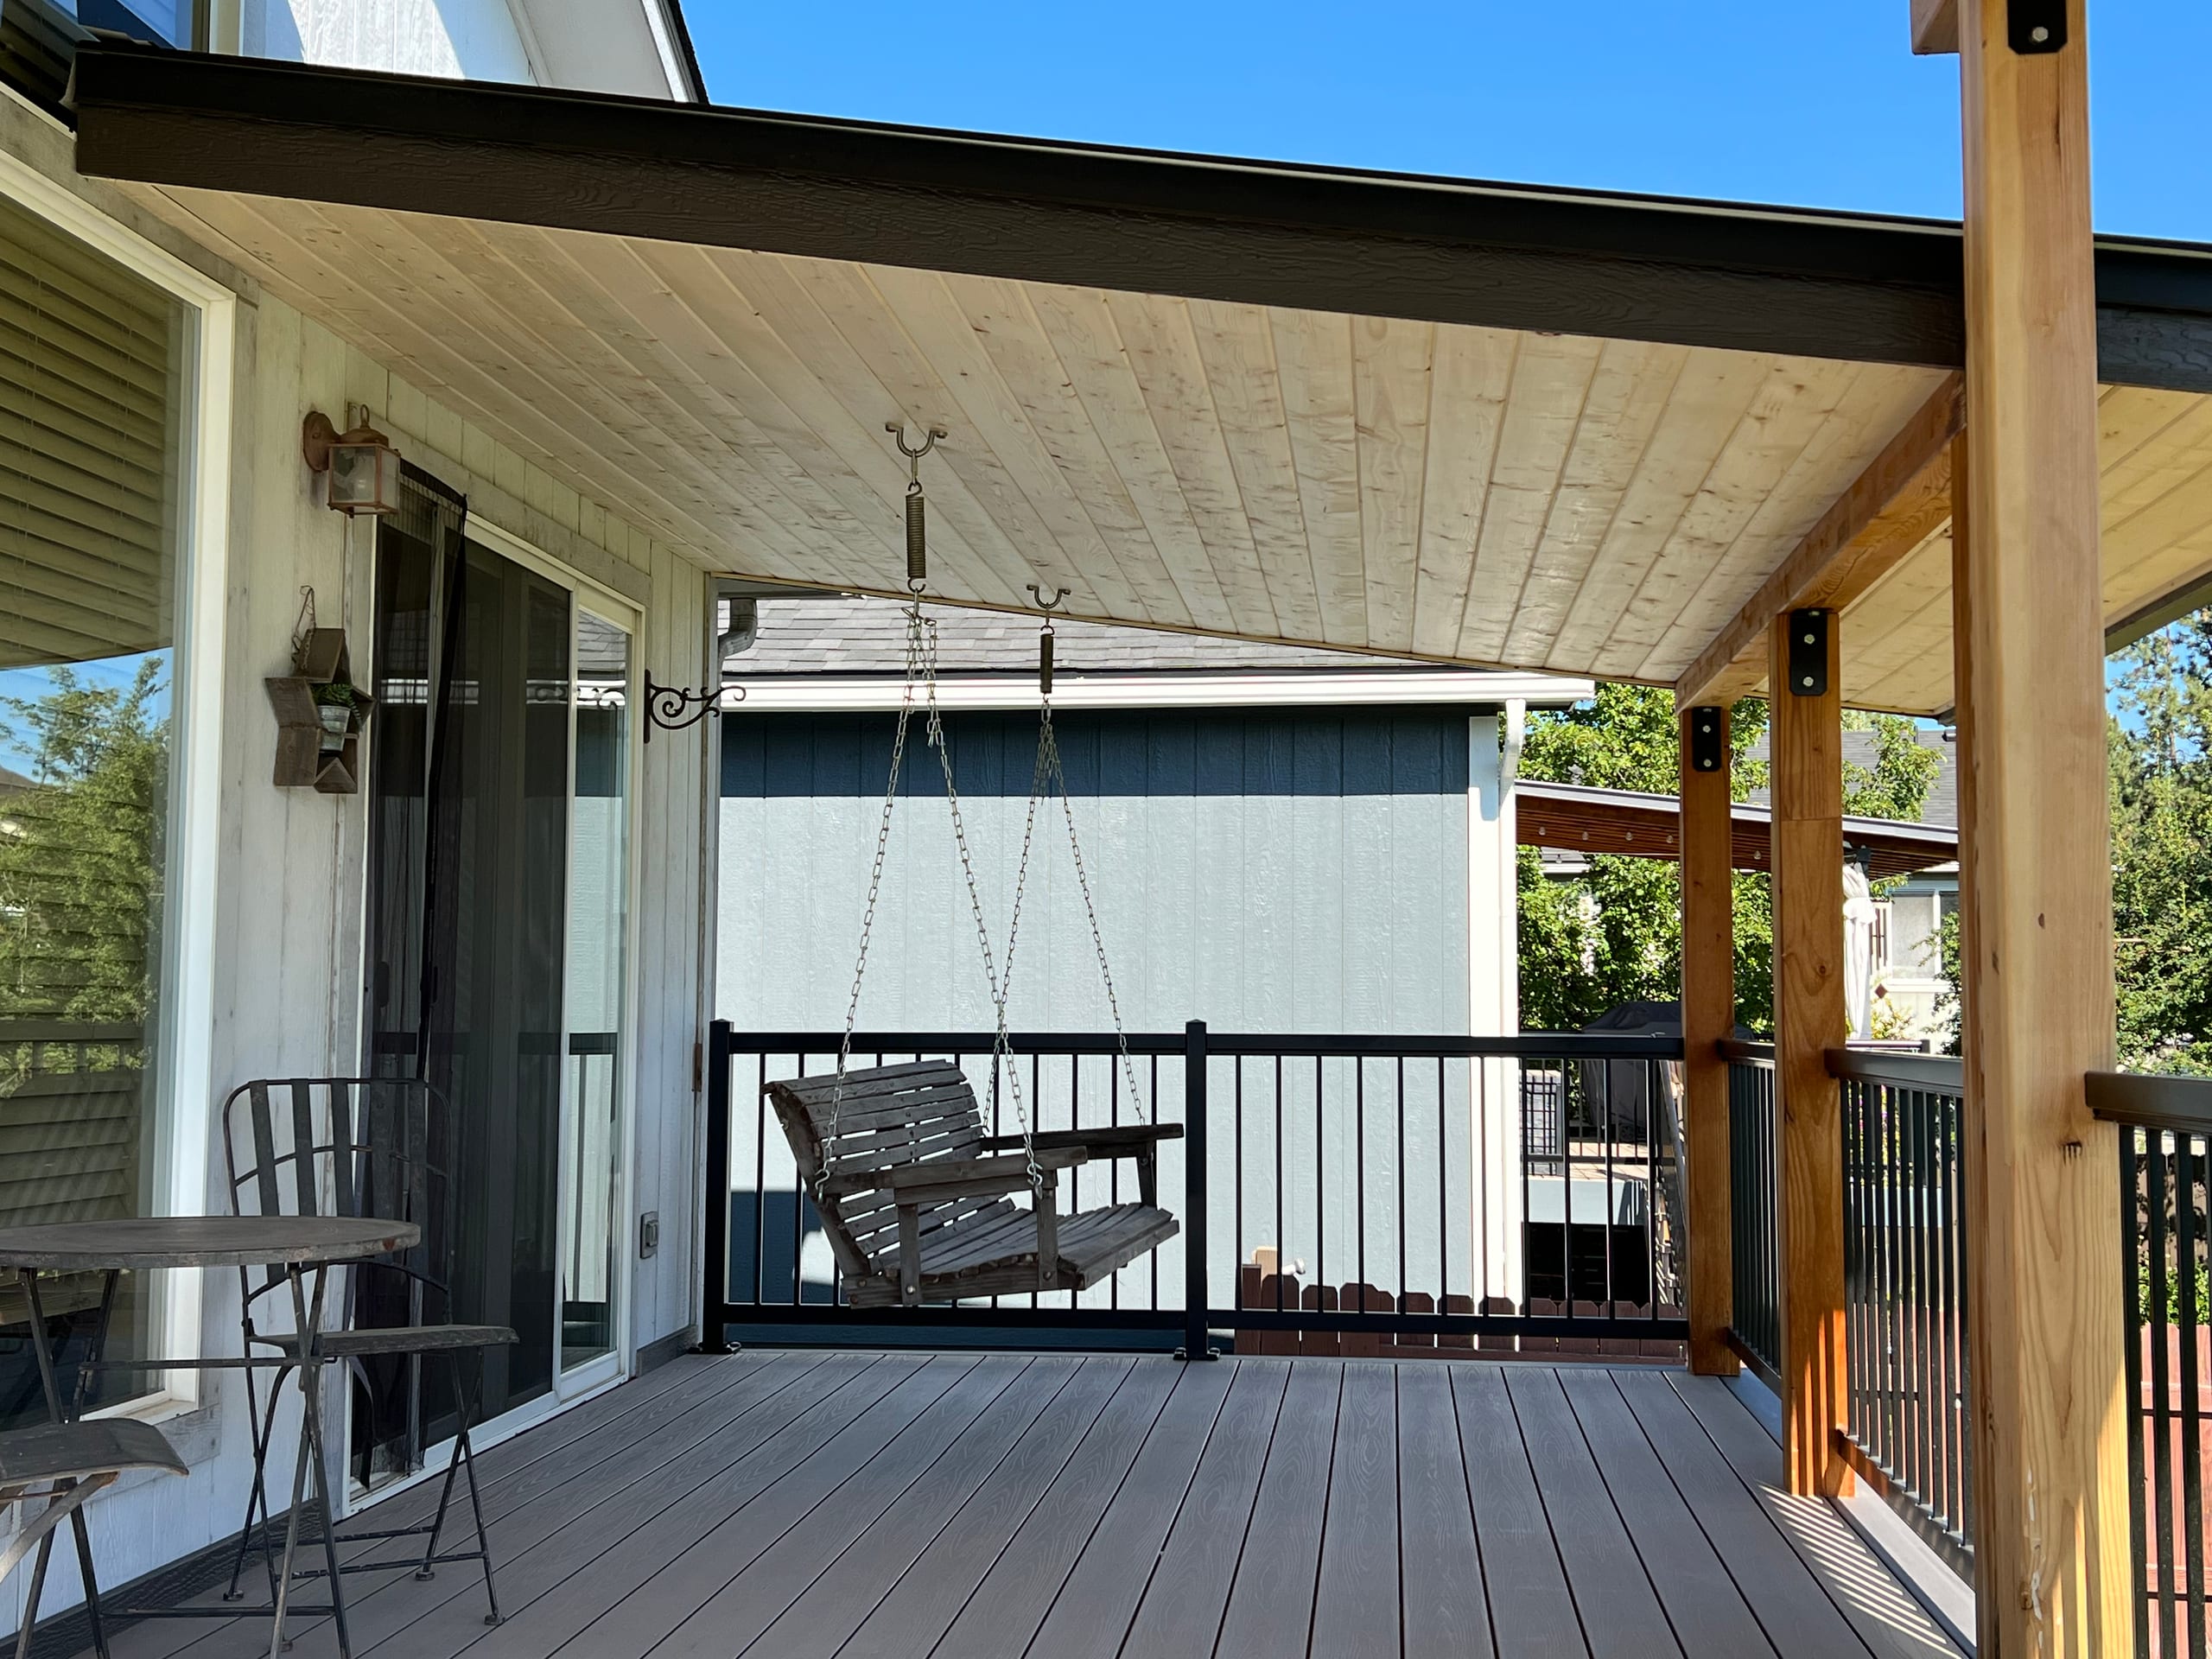
Porch Installation in Idaho Falls
Plan a new open, front, back, or covered porch when the core need is the porch structure itself.
-
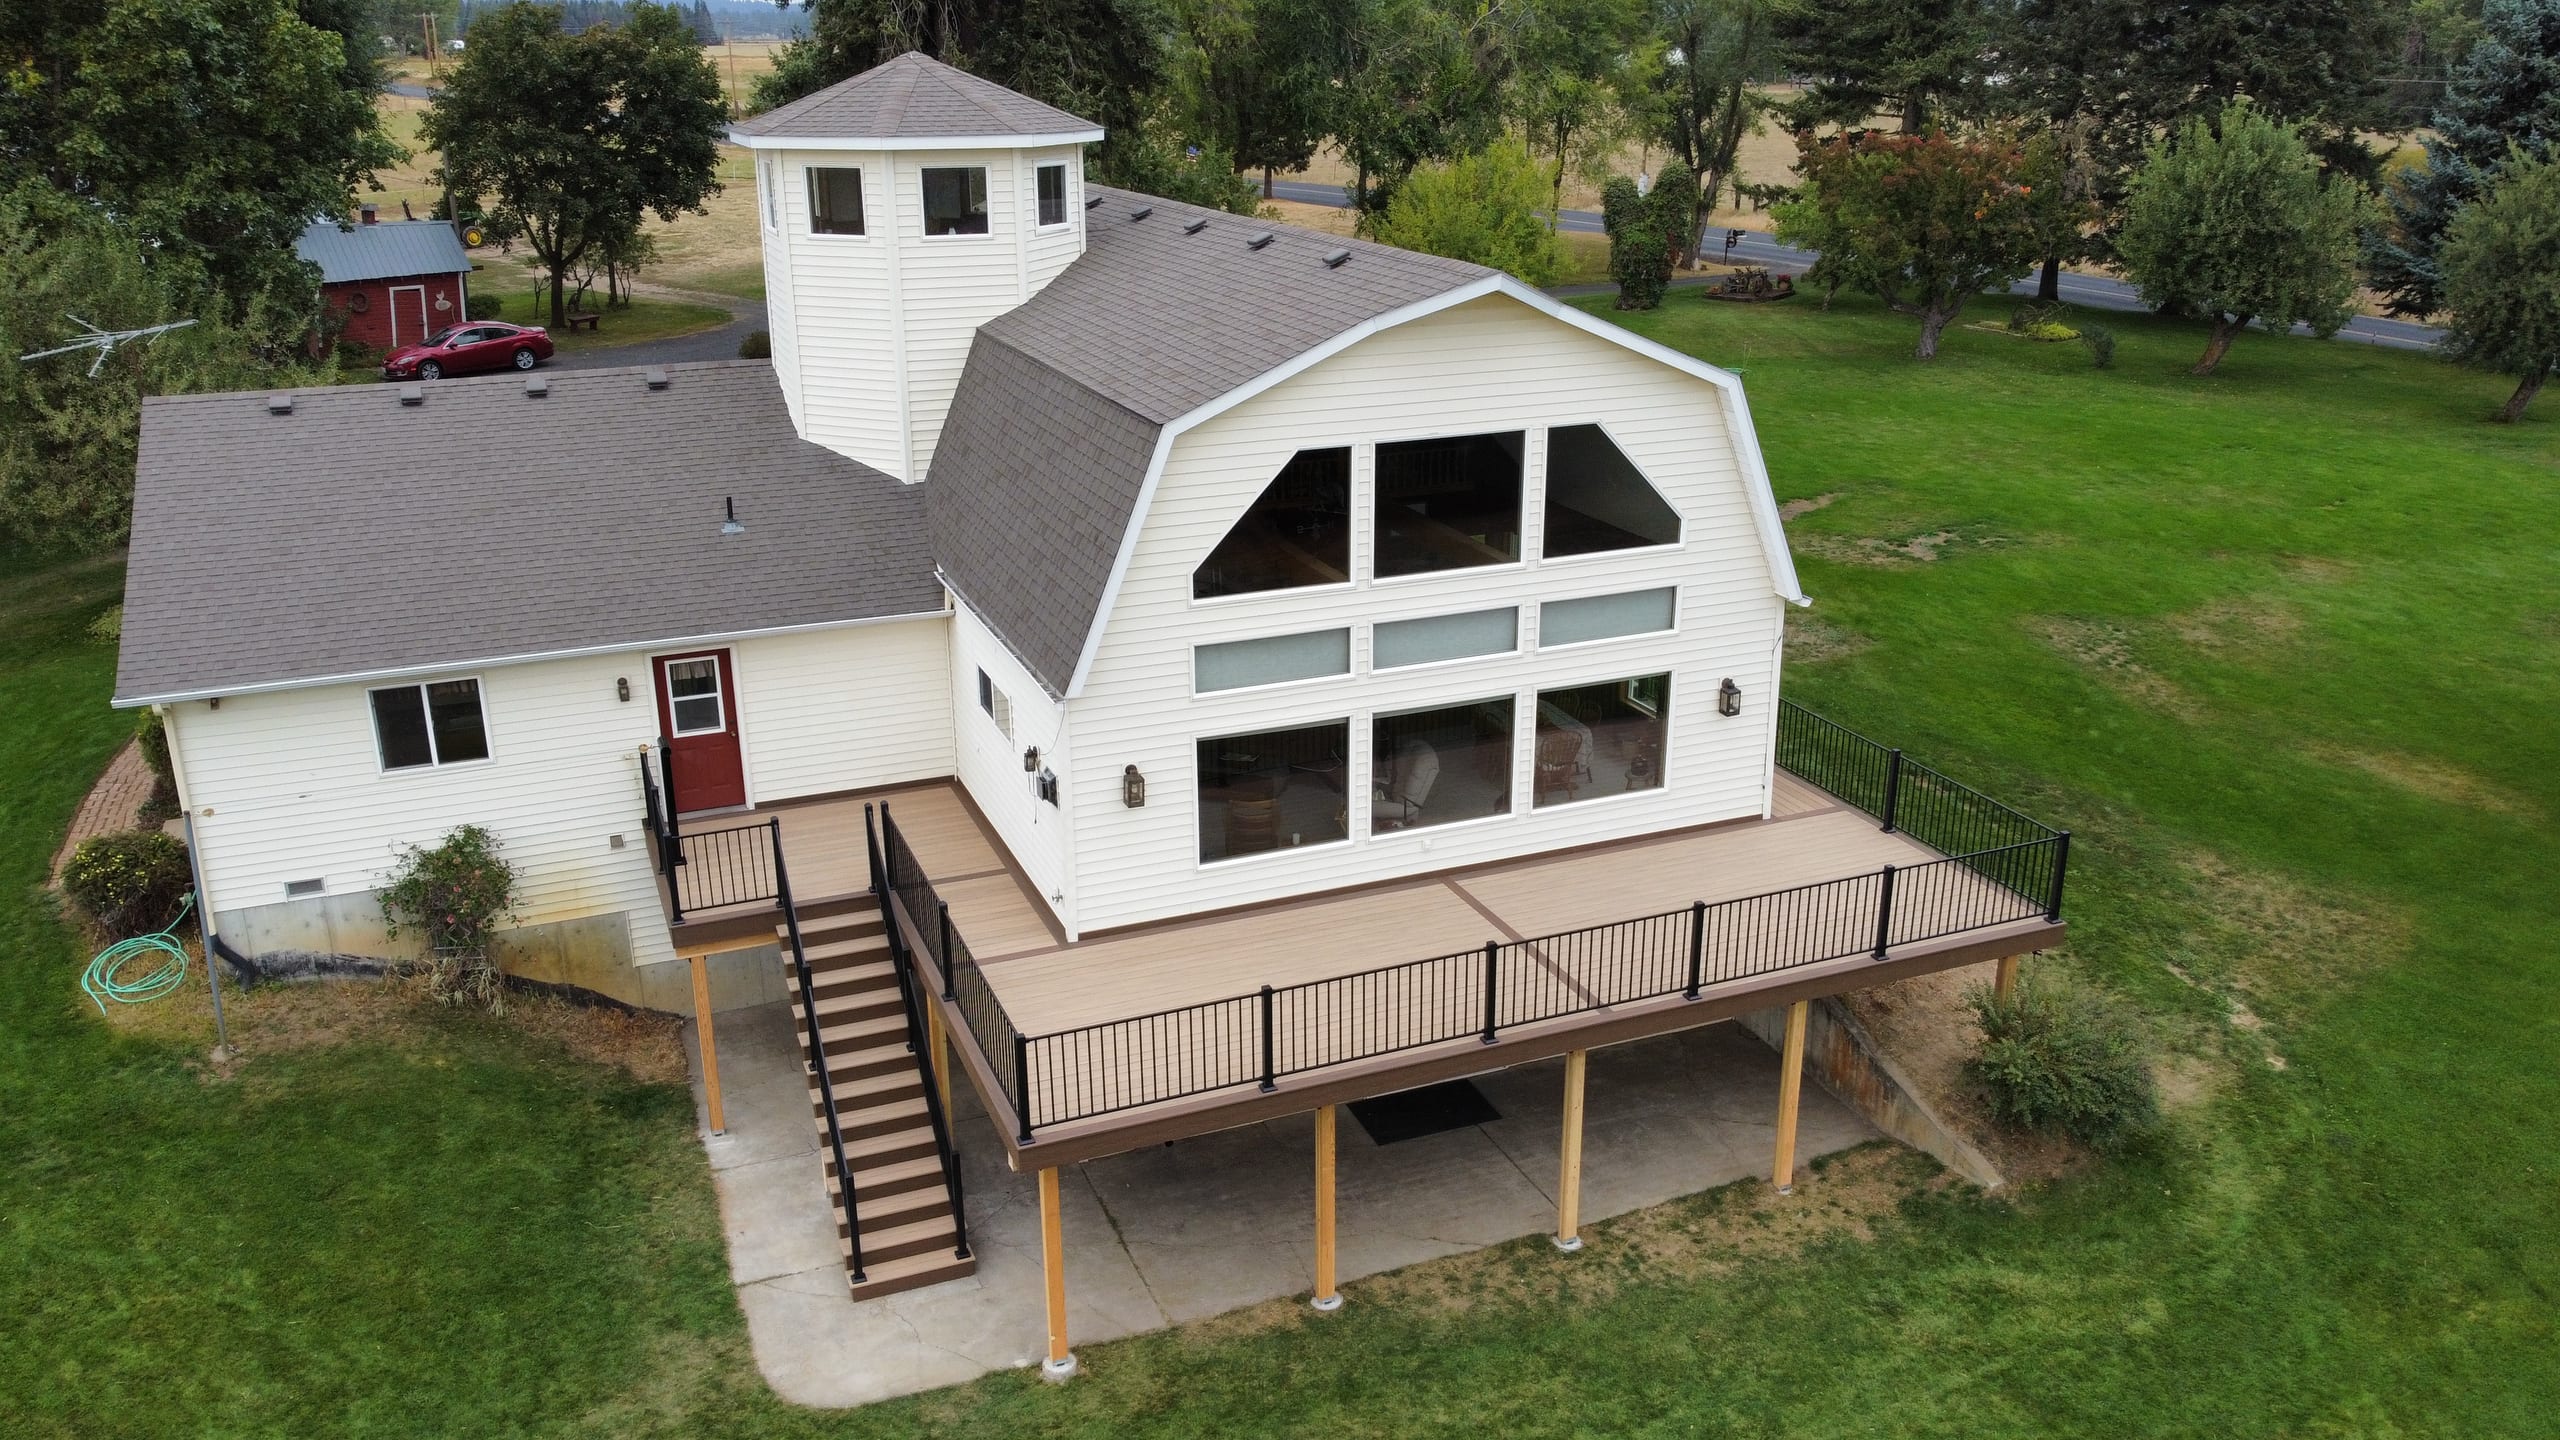
Residential Deck Builder in Idaho Falls
Create a deck around the access, seating, stairs, and yard connection you want outside the home.
-
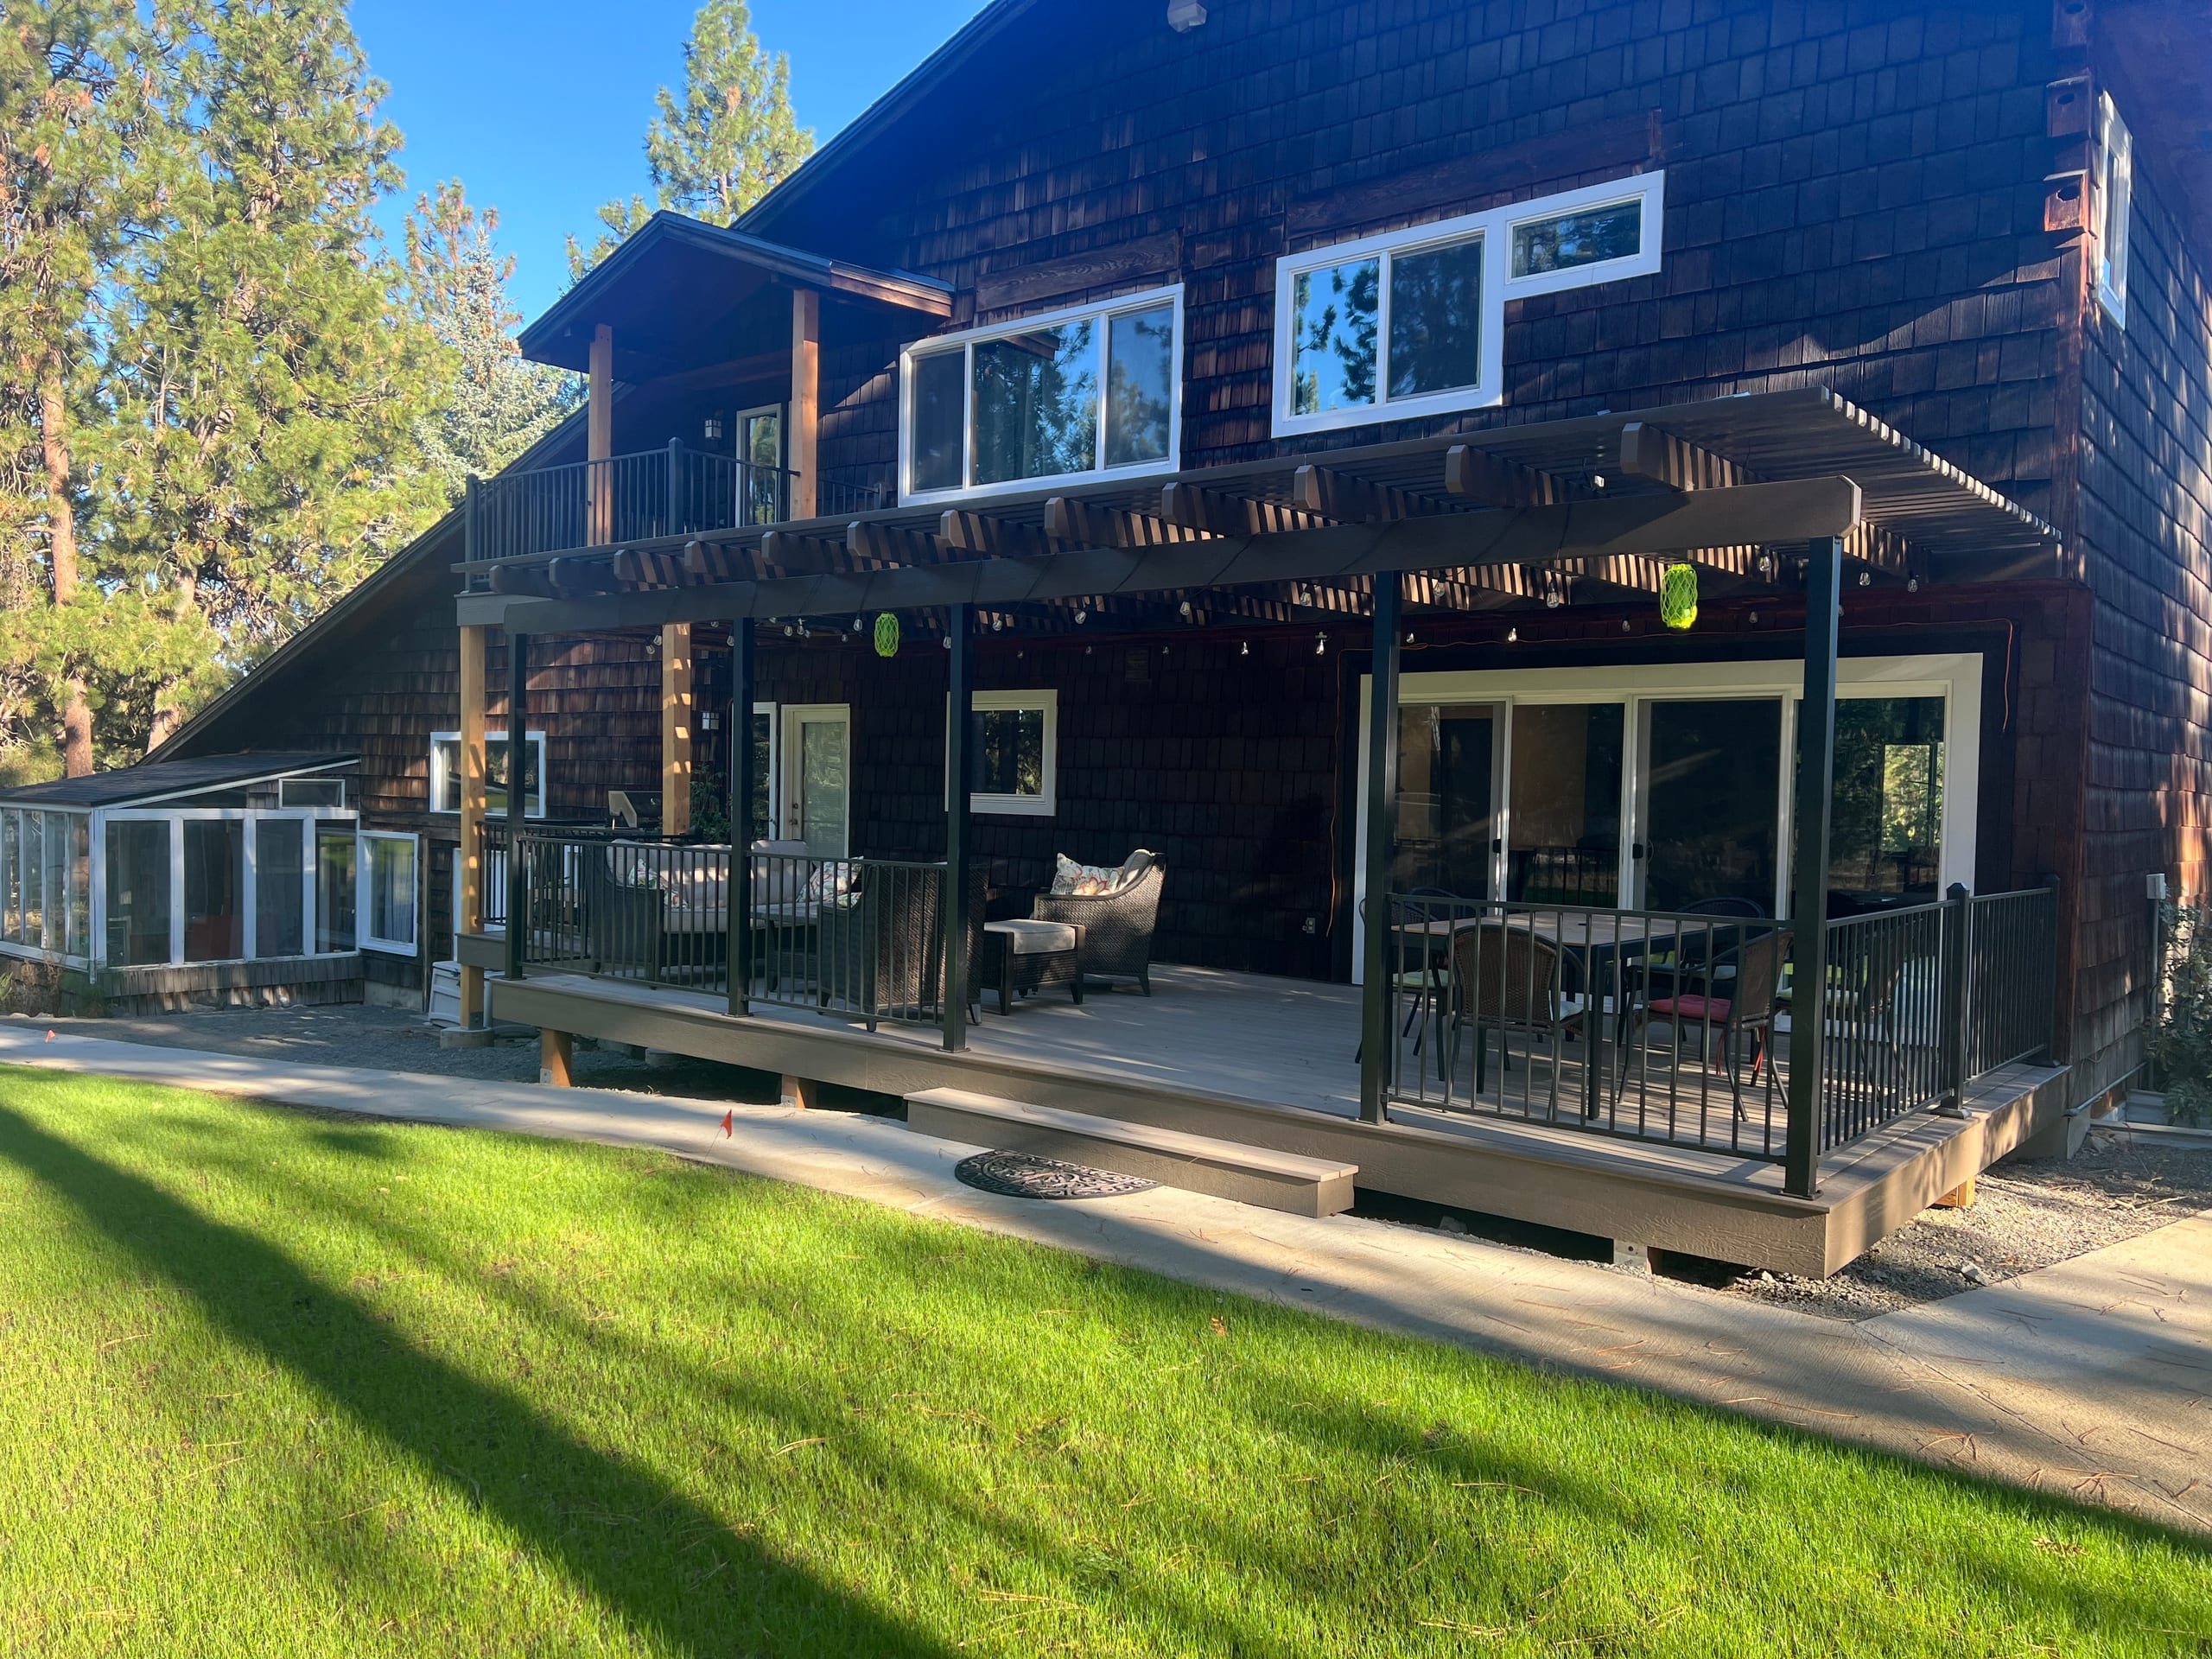
Custom Pergola Installation in Idaho Falls
Define an outdoor area with an attached or freestanding structure when an enclosed porch would provide more separation than you need.
Start Your Porch Enclosure Project in Idaho Falls
Tell us whether you're starting with an existing porch or planning a new one and what you'd like the space to do. We'll review the site, sort out the right porch category and prepare an estimate for the work.
Call (208) 274-3260 to get started.