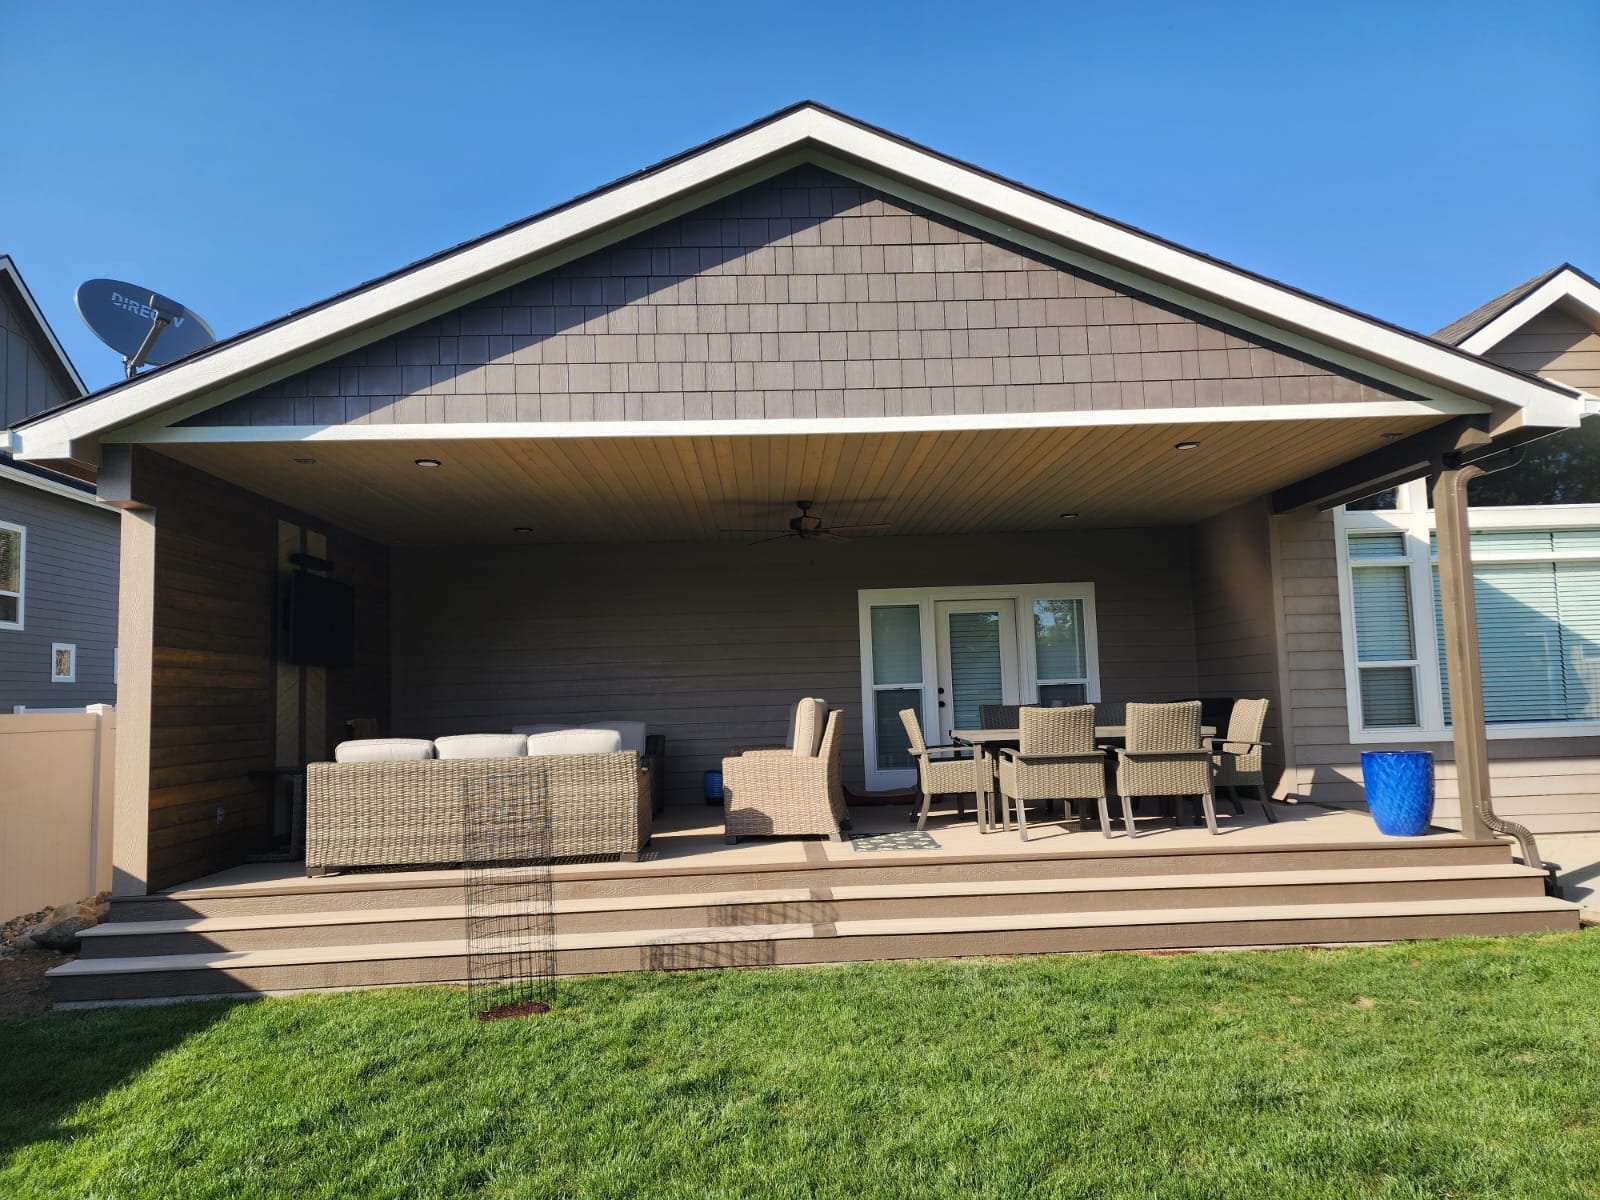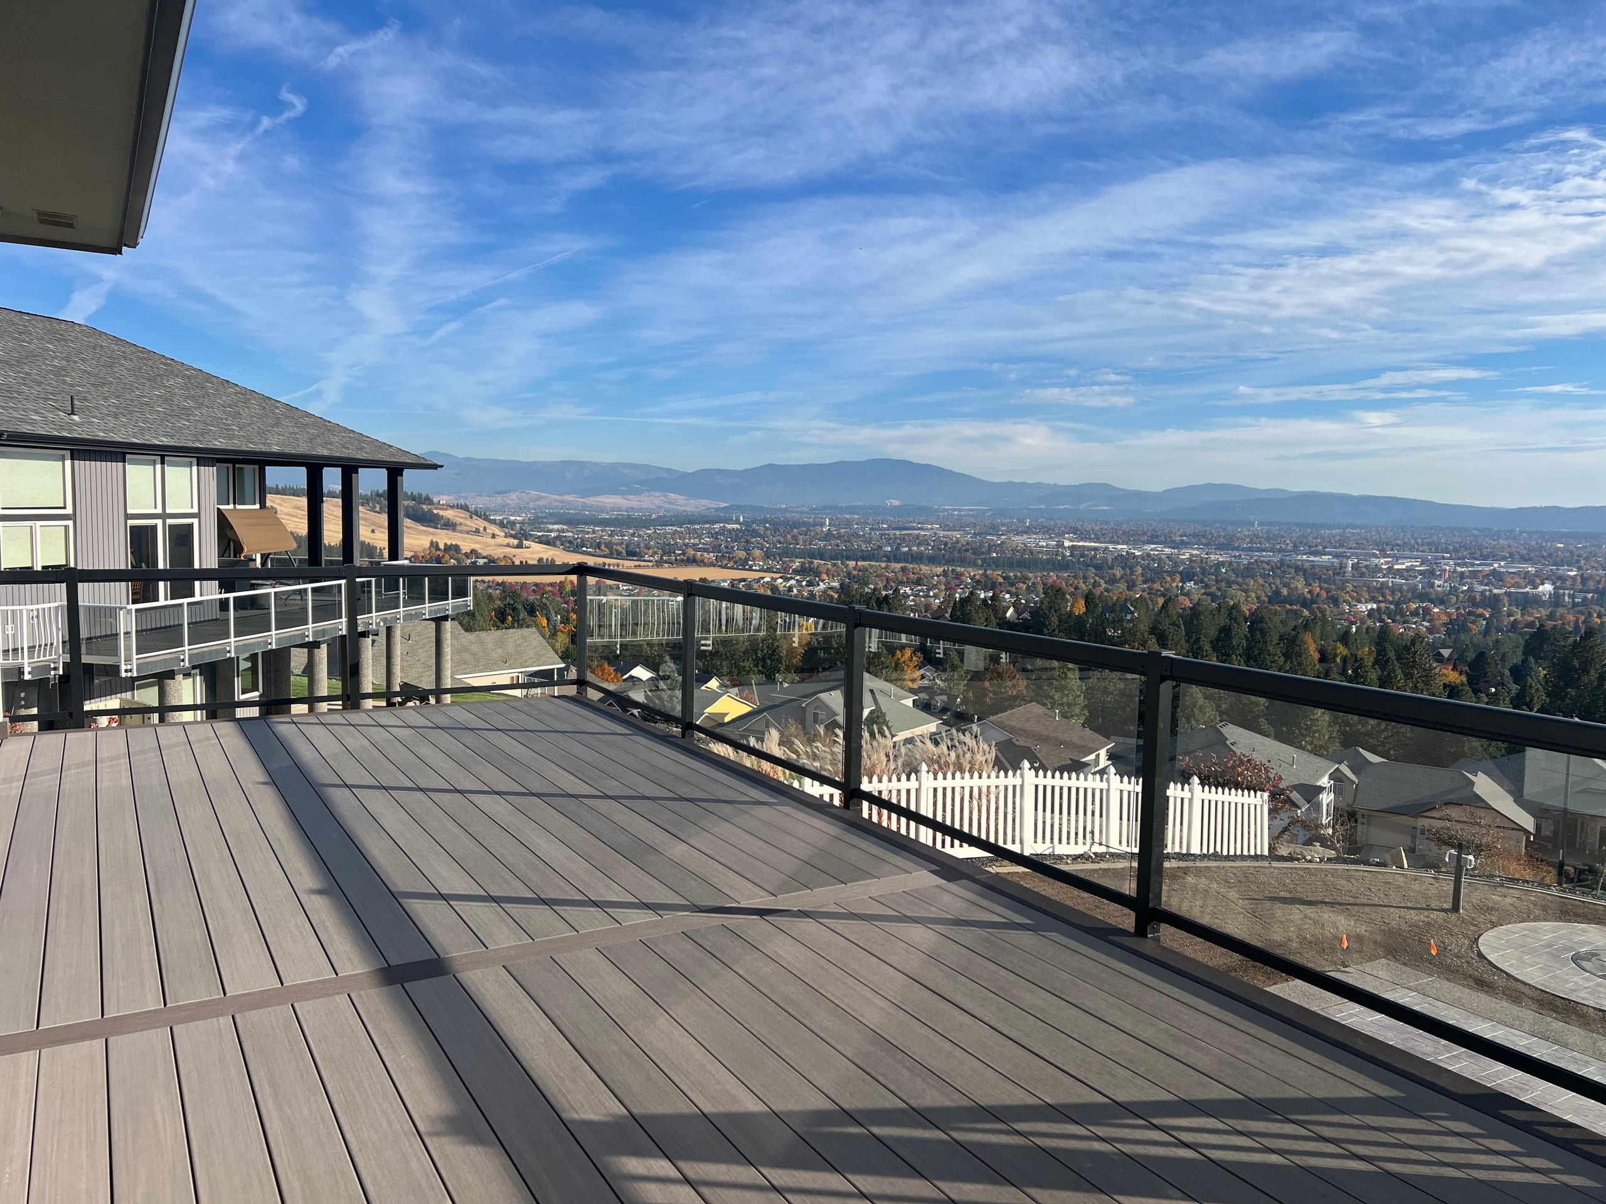
See Deck Design Projects
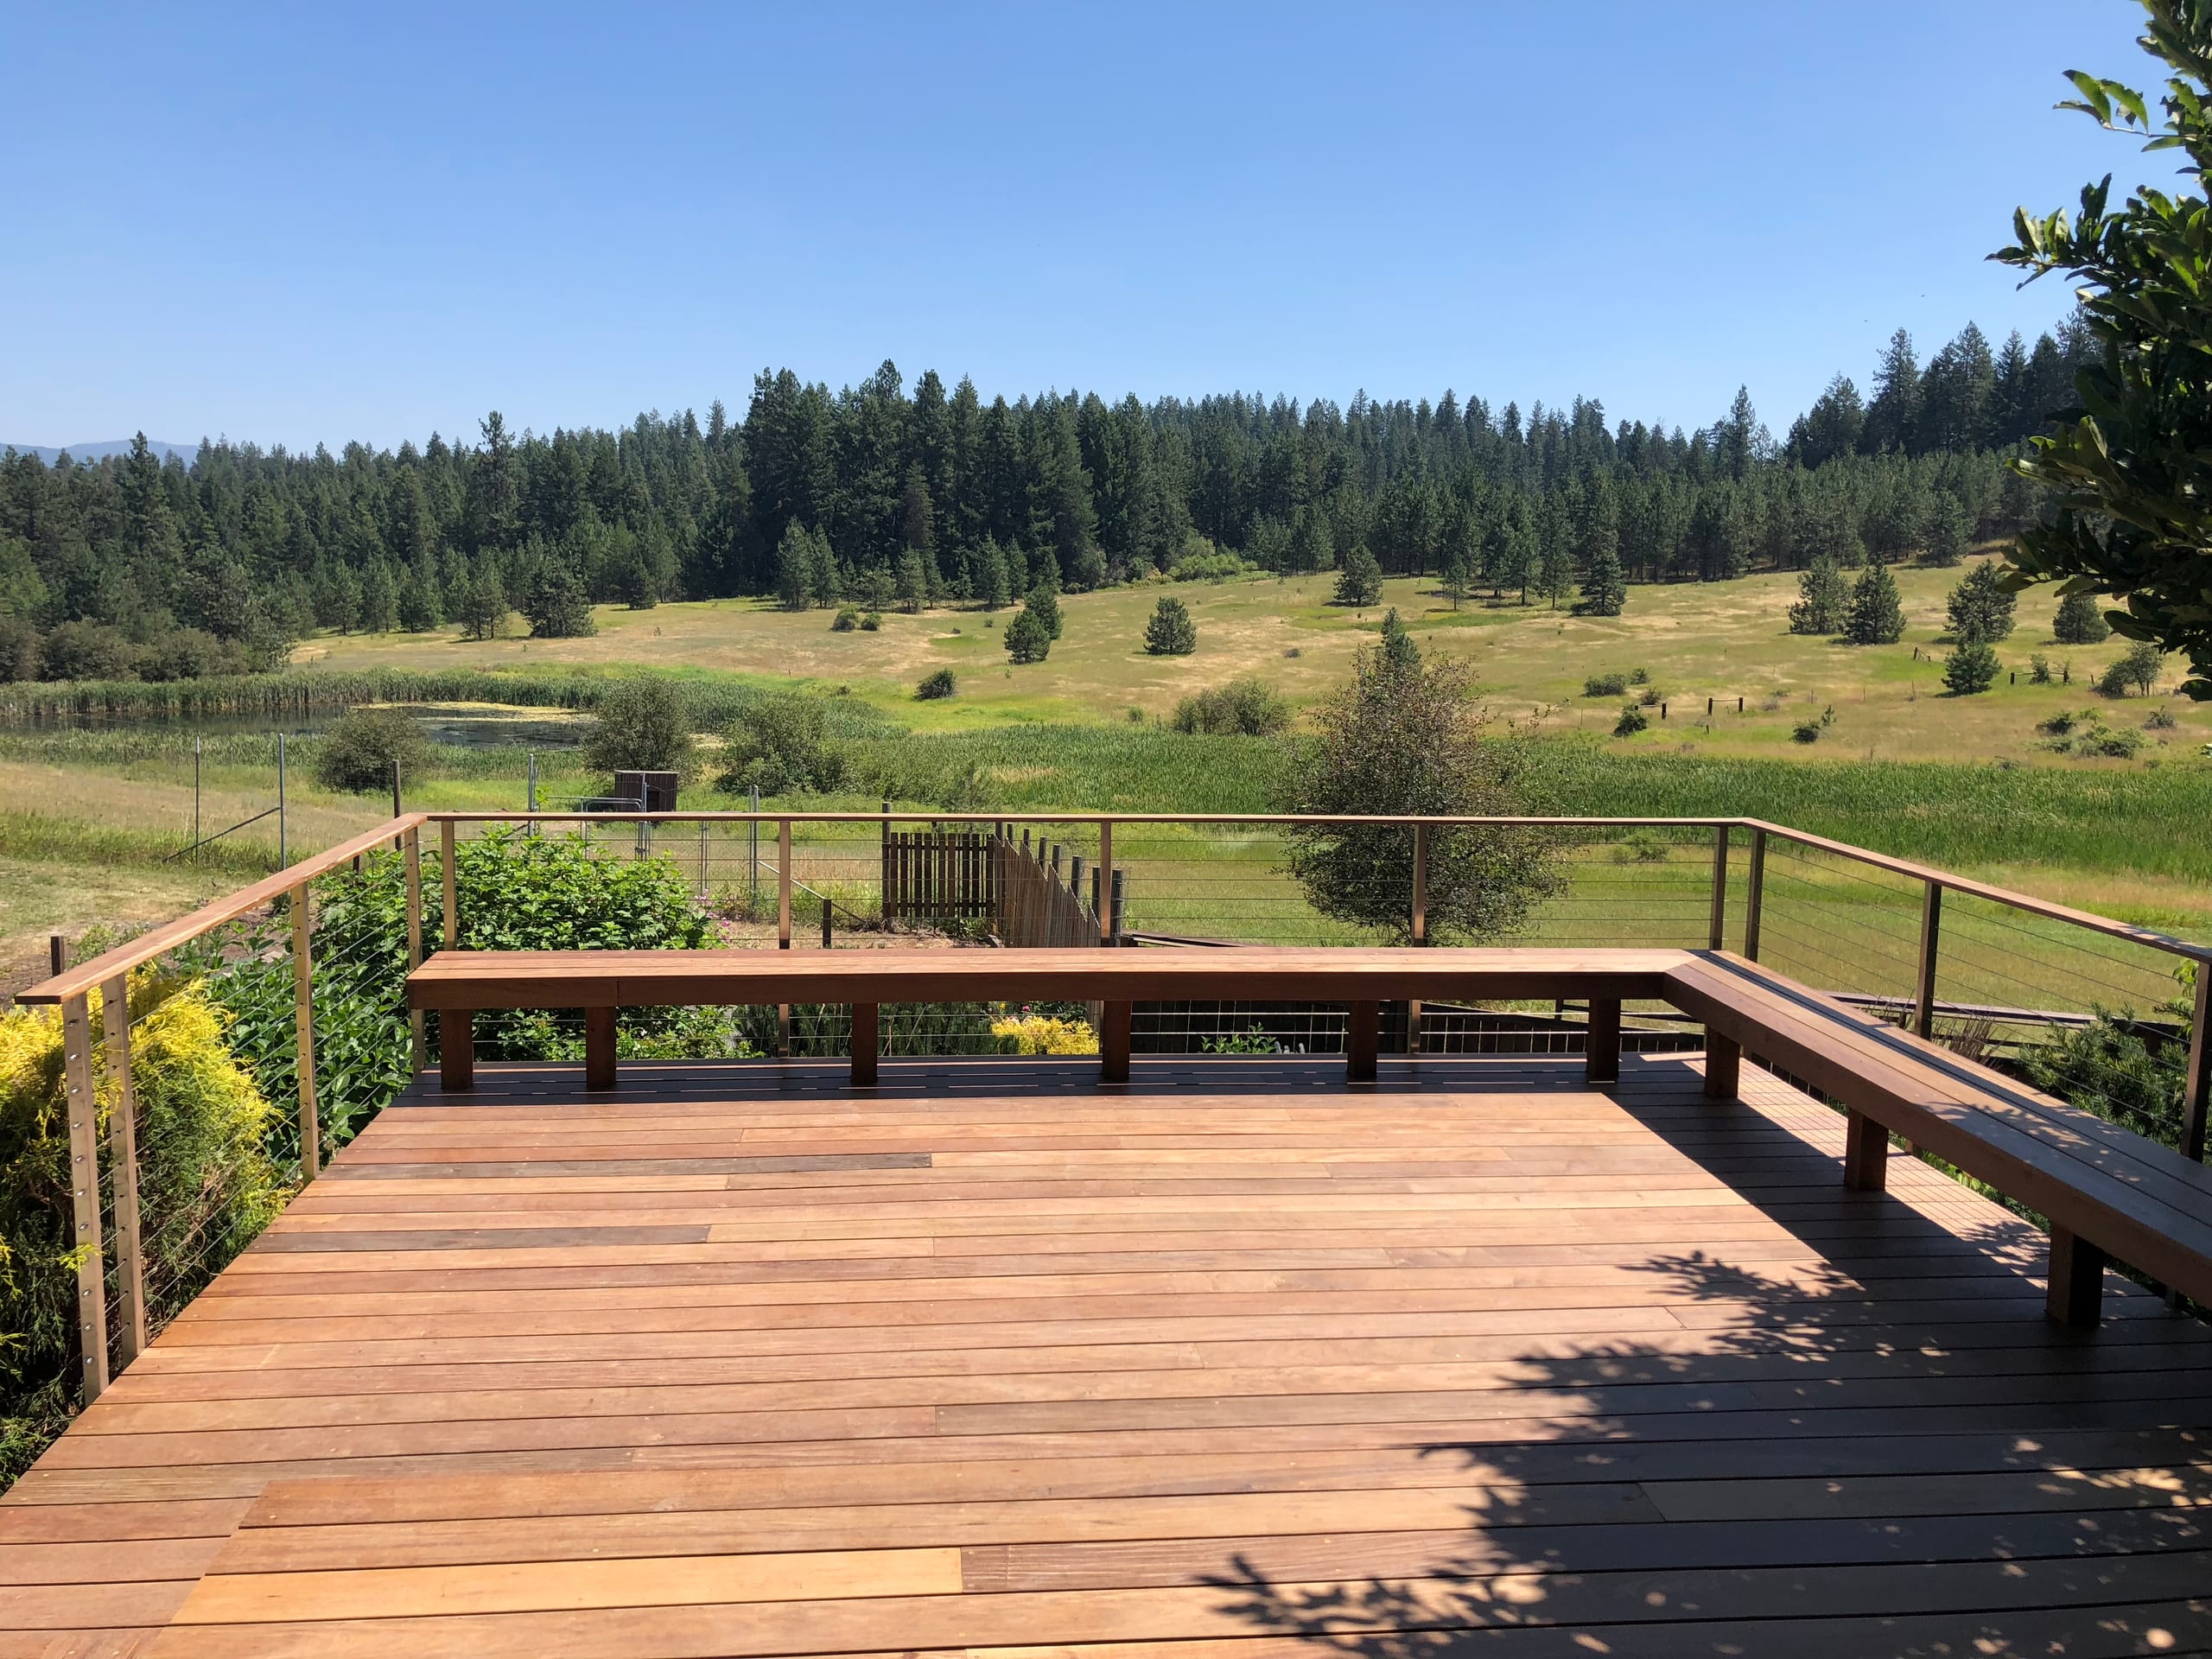
Deck project photos can give you ideas for stairs, railing views, and the transition to the yard. Bring up a layout you like, and we can talk about what would work at your home.
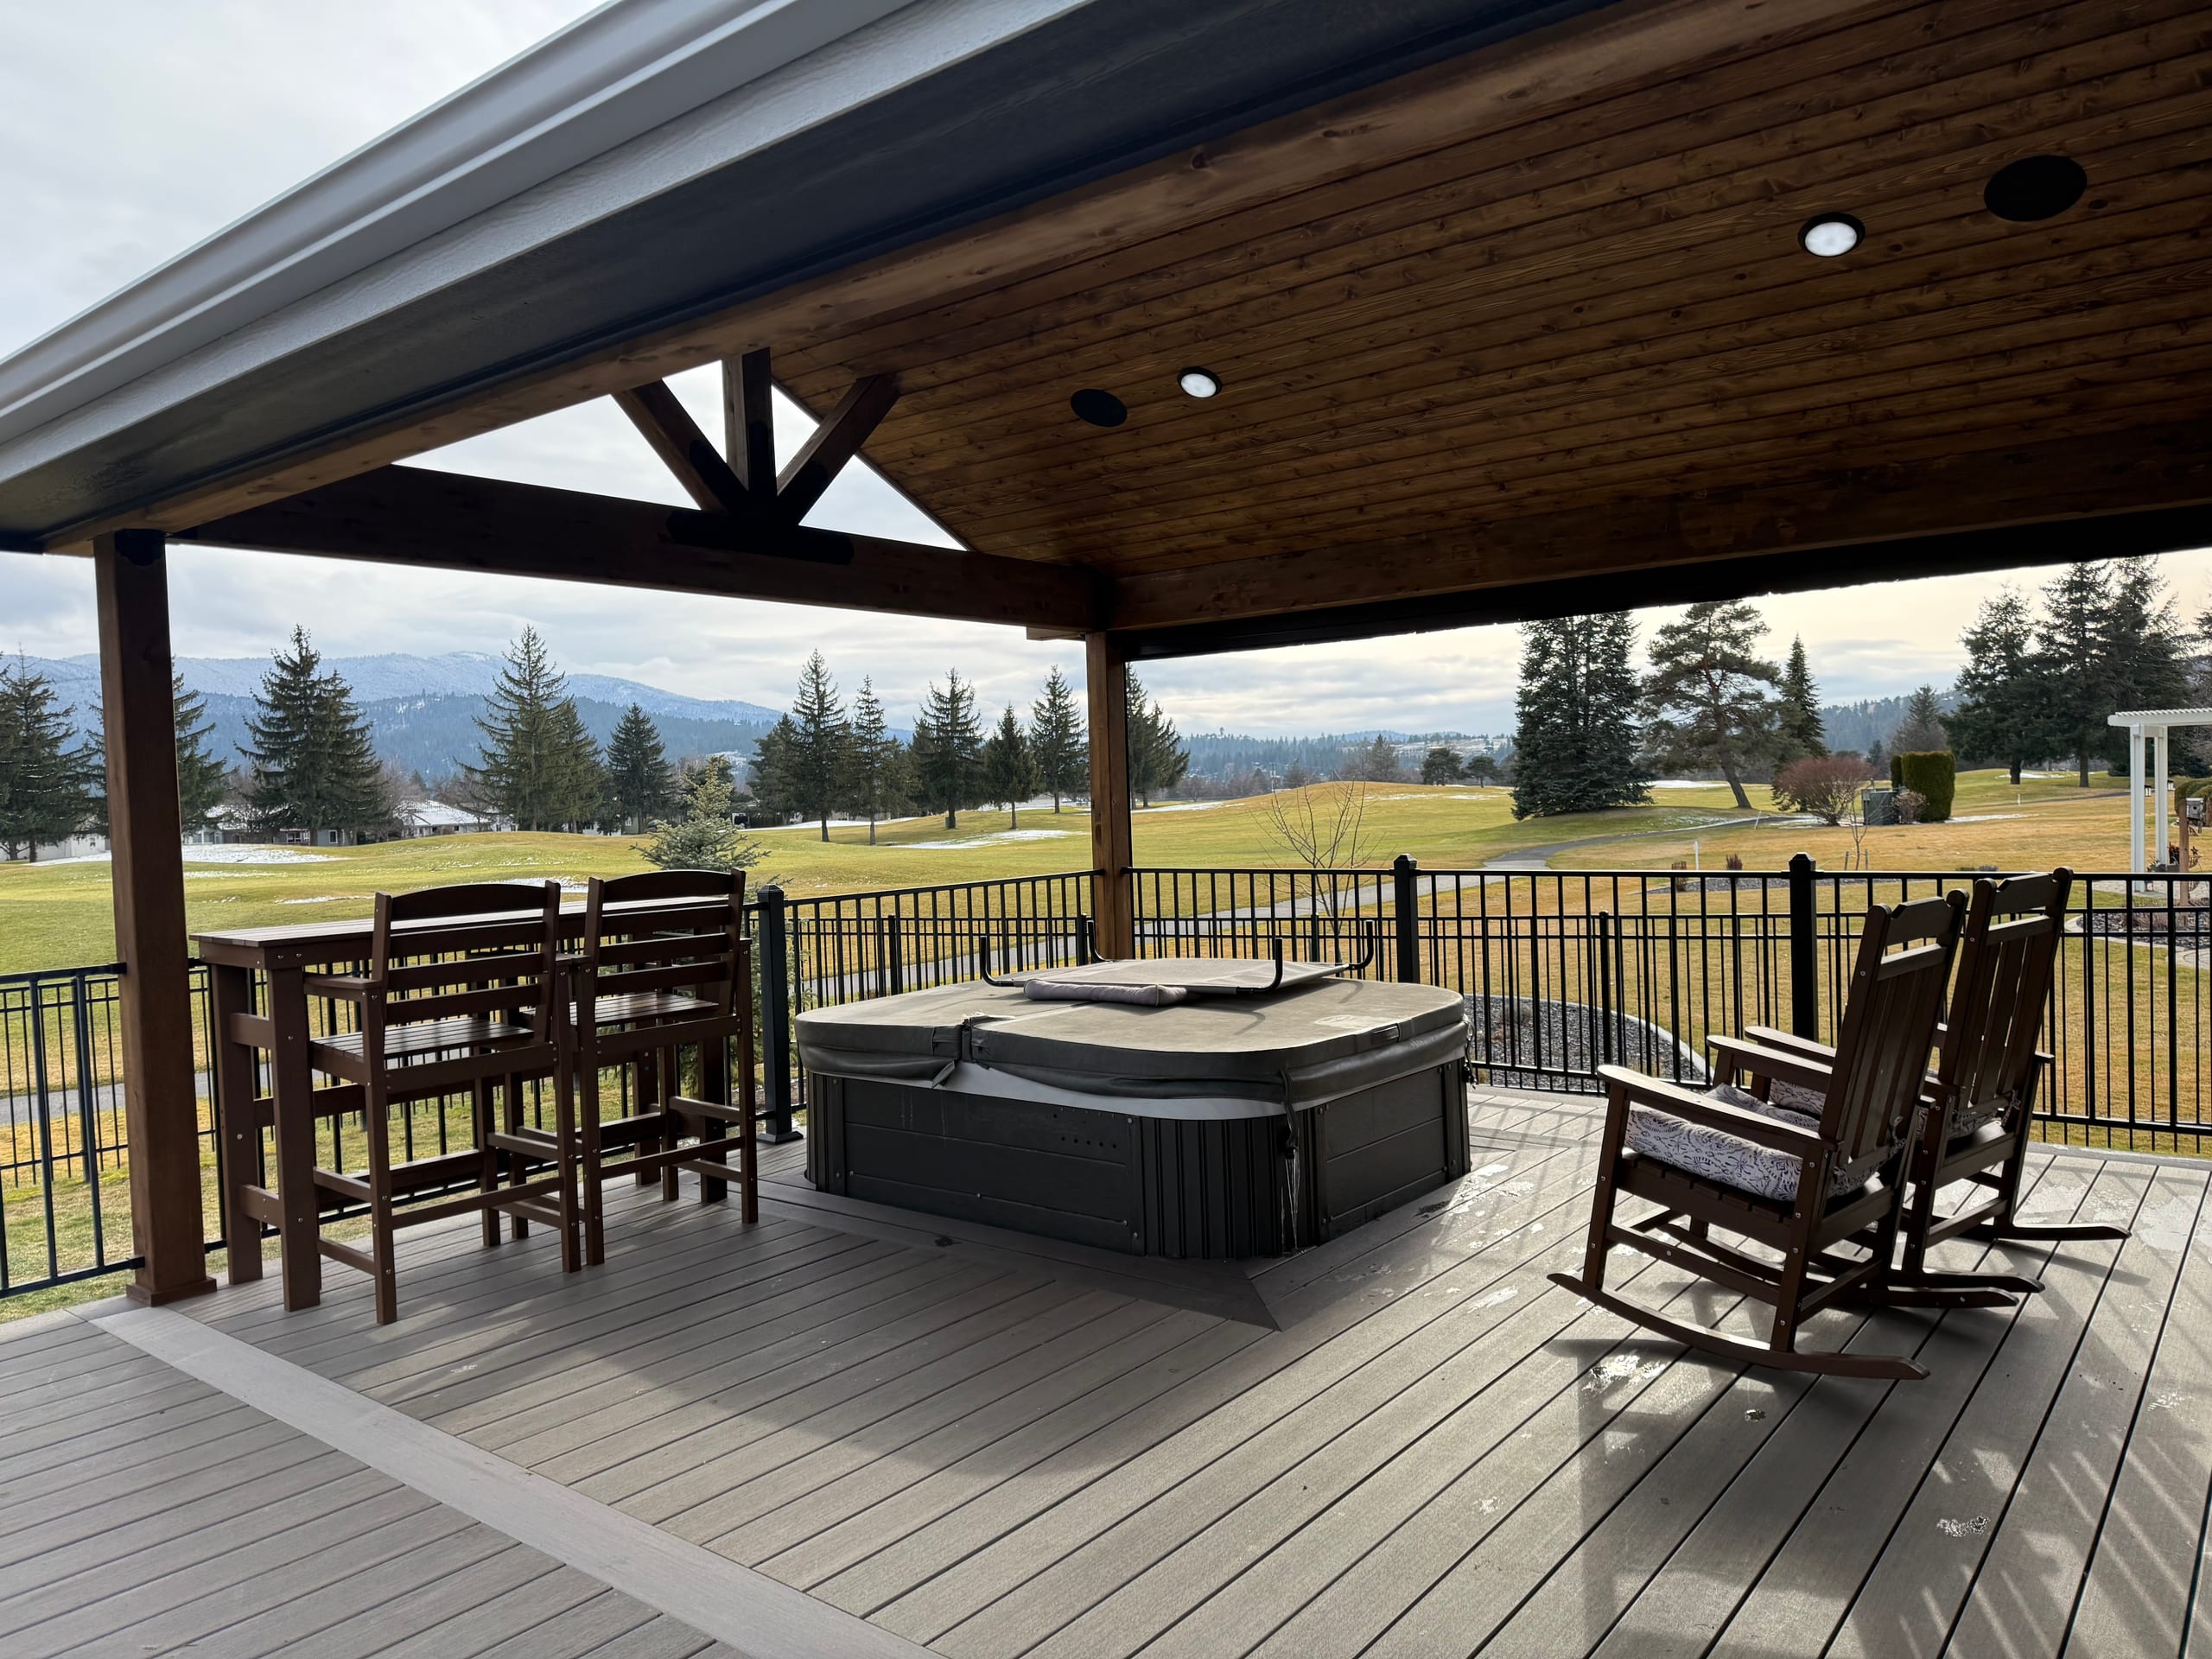
Decks
Dynamic Decks Idaho offers deck design consultation for homeowners in Idaho Falls, from layout and material choices to a 3D model and a project estimate. We start with the way you use the yard, then work through the structure and site details so the plan can guide the build.

No obligation. We'll get back to you fast.
You do not need a finished drawing to talk with us. Maybe you want a table where people can pull out their chairs, a clear path from the back door to the lawn, or a spot to sit away from the grill. Tell us what needs to fit, and we can start there.
Door height, grade, and stair placement can change a layout that looked simple on paper. We look at where people will walk and where the deck will meet the yard before deciding how much space it needs.
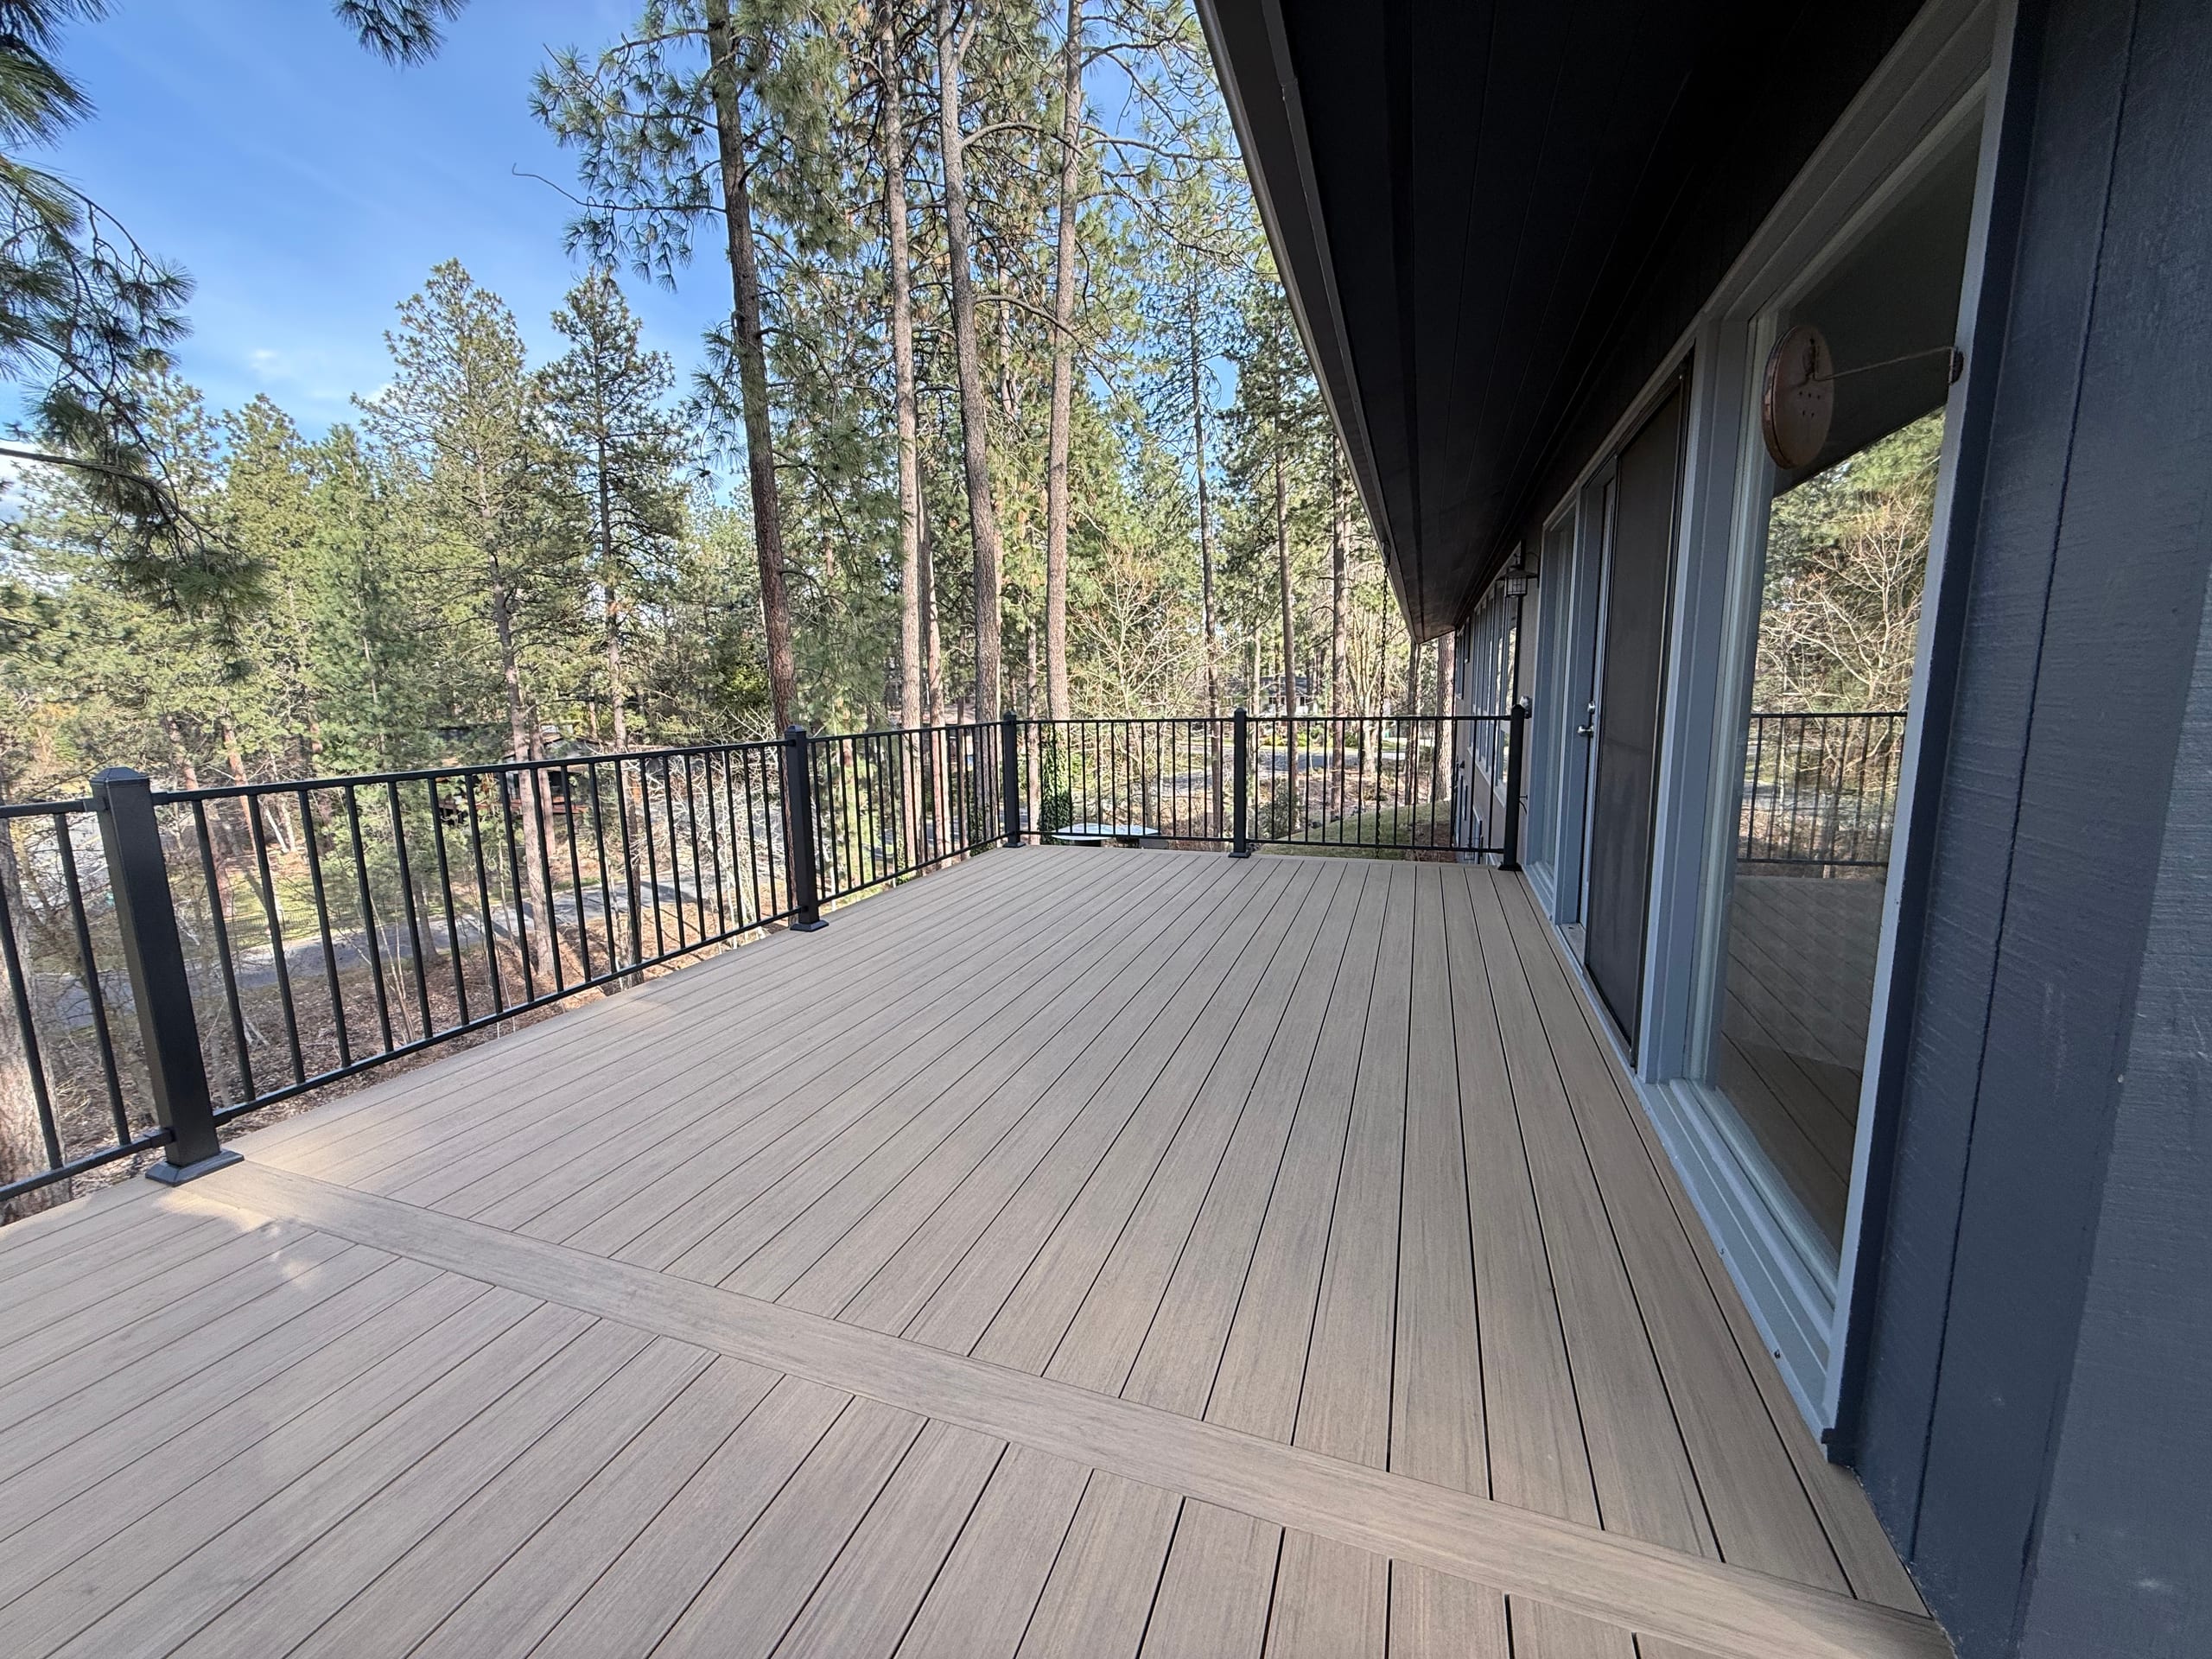
Deck project photos can give you ideas for stairs, railing views, and the transition to the yard. Bring up a layout you like, and we can talk about what would work at your home.
Feedback from homeowners can help you understand what it was like to plan and build with us. Read it for the experience they describe, not as a promise that your project will have the same layout or materials.
Our deck design services can include a look at the proposed area, measurements, a custom footprint, and choices about stairs, railing, materials, and connected features. A 3D deck model helps you see the proportions and levels before the construction details are settled. We can also consider permit and code requirements while developing the plan.
The agreed scope should tell you which drawings, renderings, revisions, permit documents, and construction items are included. A design conversation does not mean every feature discussed is in the price, or that a reviewing authority has approved the plan.
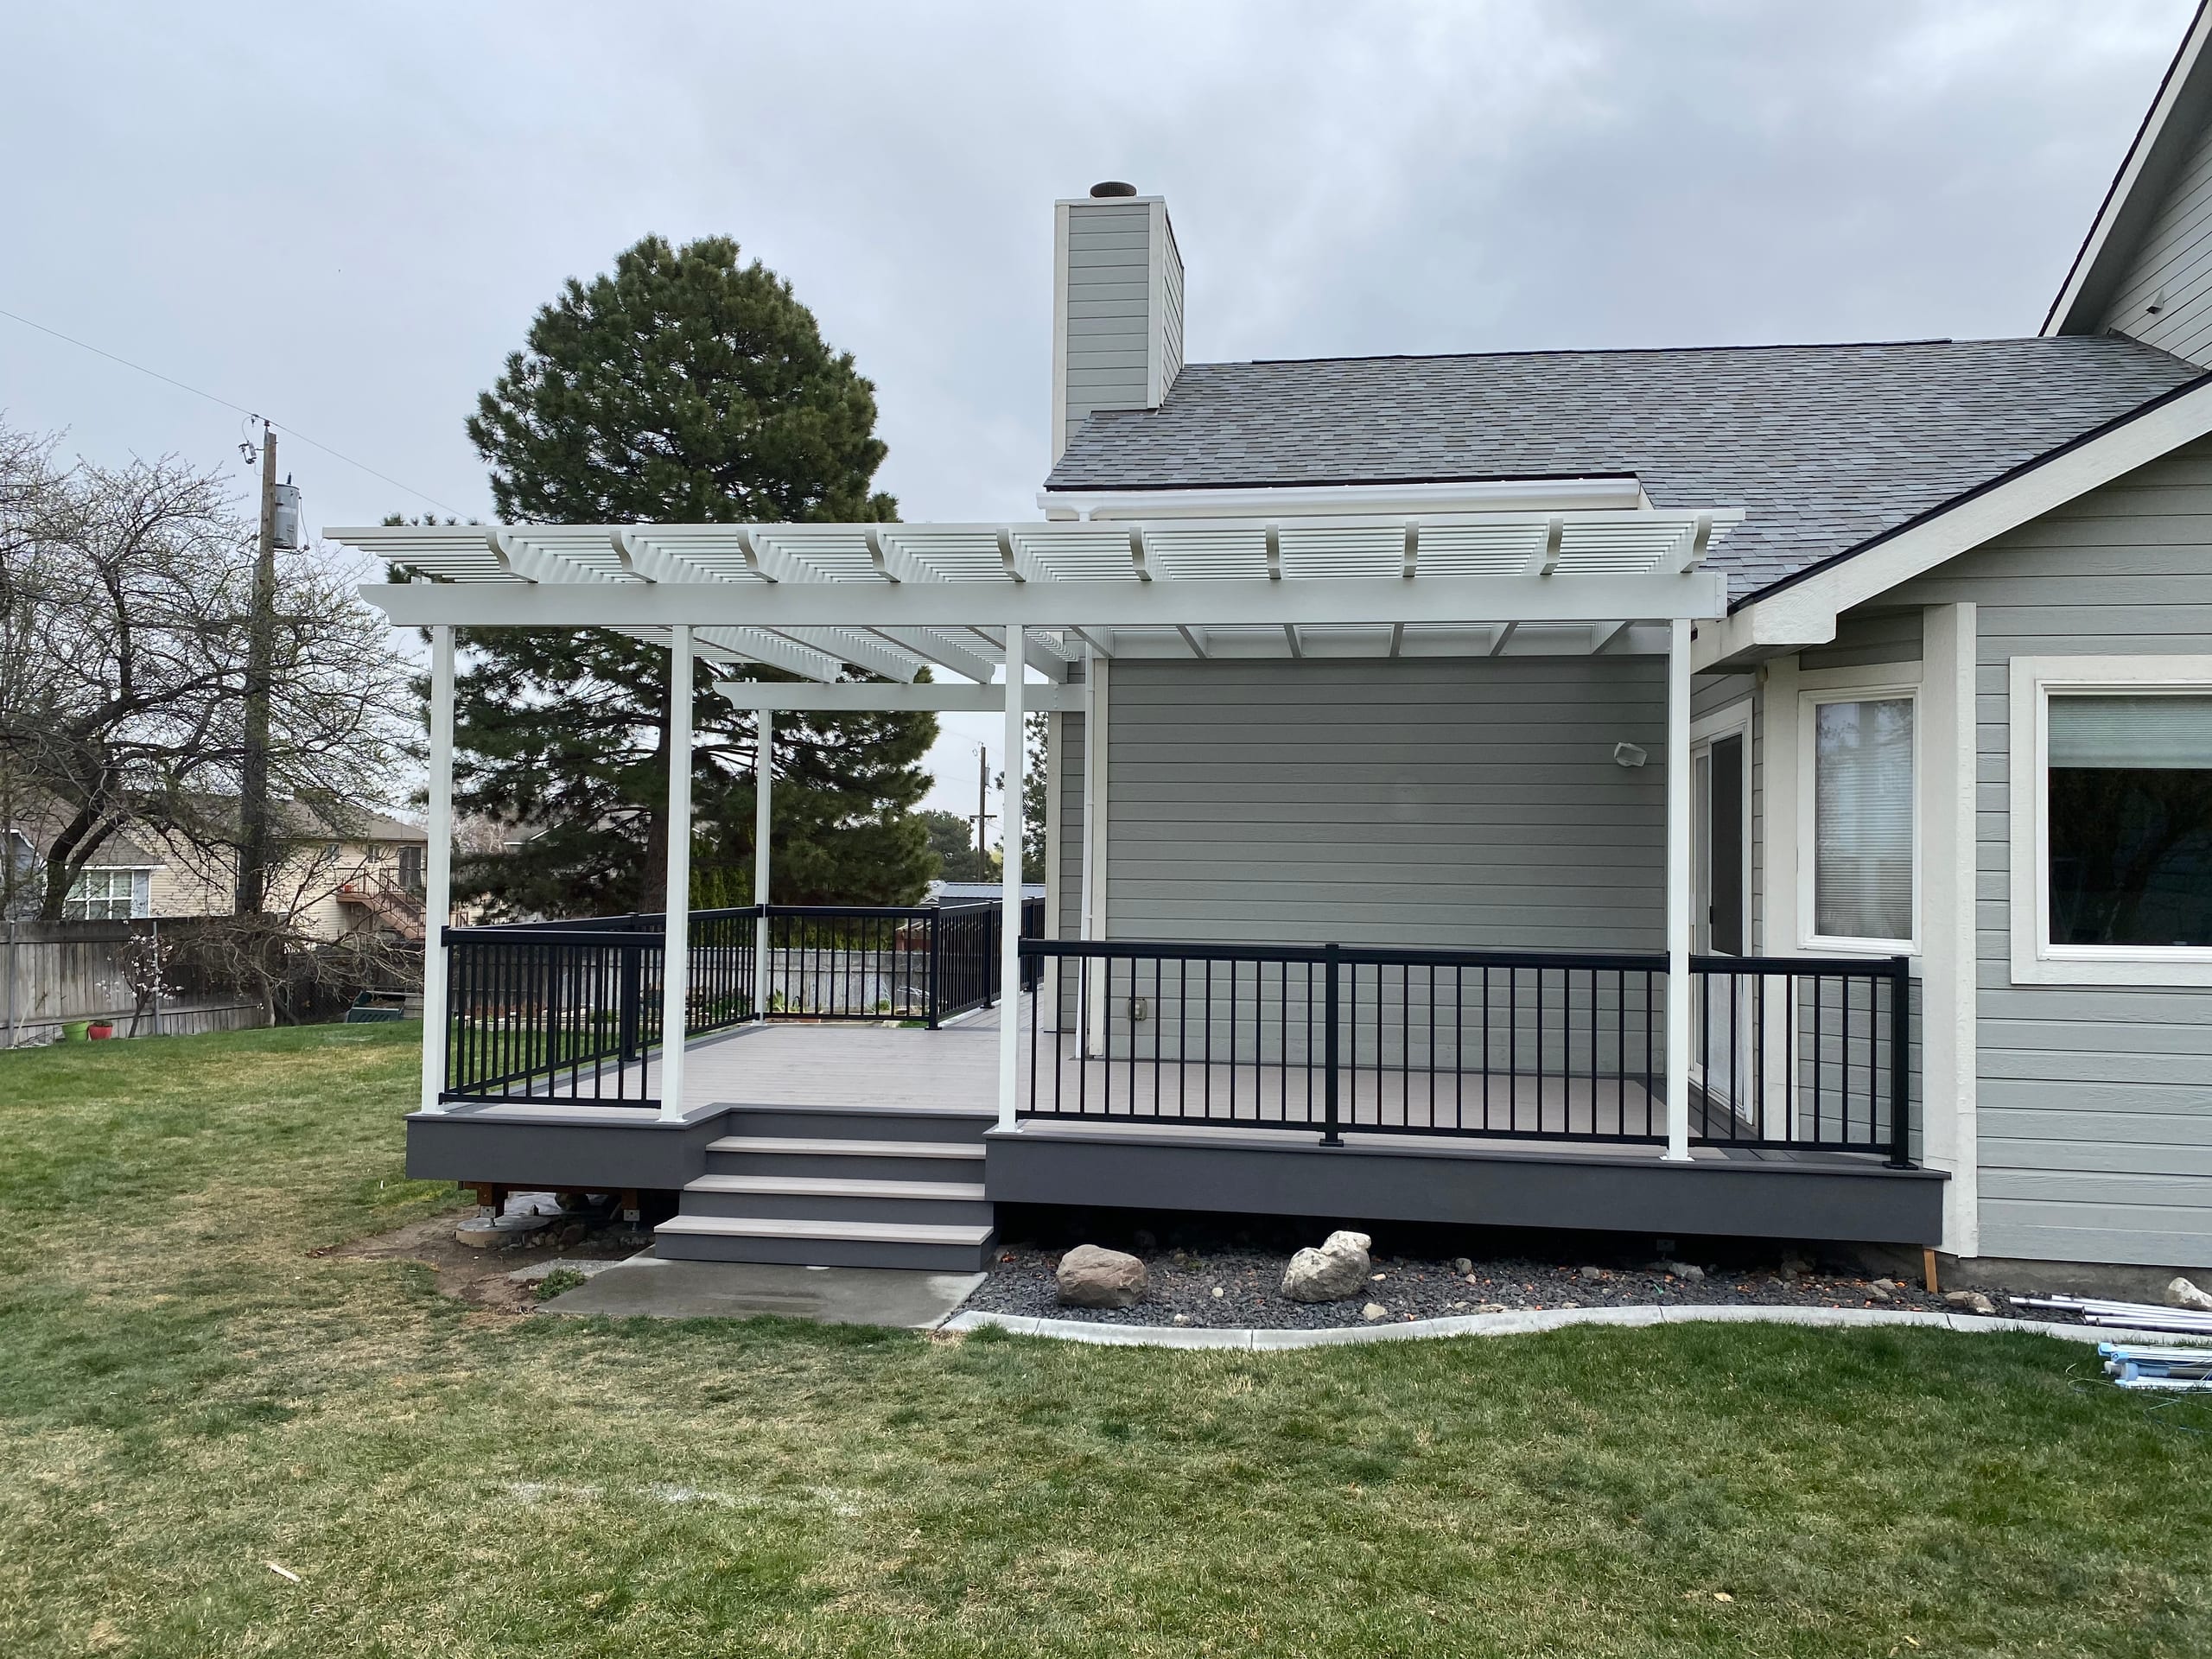
The height and shape of the deck affect supports, framing, stairs, and railing posts. We also look at the door, yard grade, drainage, and access under or around the proposed deck. Those decisions matter before you fall in love with a board sample.
If you want a cover or privacy screen, tell us early. A cover can change the support plan; a screen changes where posts and sightlines belong. We can include those relationships in the proposed scope instead of treating them as lines added to a finished rendering.
Wood has natural grain and brings finish care into the decision. Composite and PVC boards offer other looks and upkeep routines. We can compare actual options against your budget, appearance preferences, and the care you want to take on, rather than tell every homeowner to choose the same surface.
Those material choices also connect to the rest of the deck design. Stair direction, board layout, and railing all affect how the deck feels from the house and how you get into the yard. Wood, composite, aluminum, steel, cable, and glass railing give you different views and maintenance choices. We plan the posts and support for the chosen railing before the frame is covered.
The same planning applies to features you may want to add to the deck. A cover, privacy screen, or underdeck area is worth discussing while the plan is flexible. Each can affect the supports, water movement, sightlines, and price. The estimate should say which features are actually part of your project, including any separate trade or approval work.
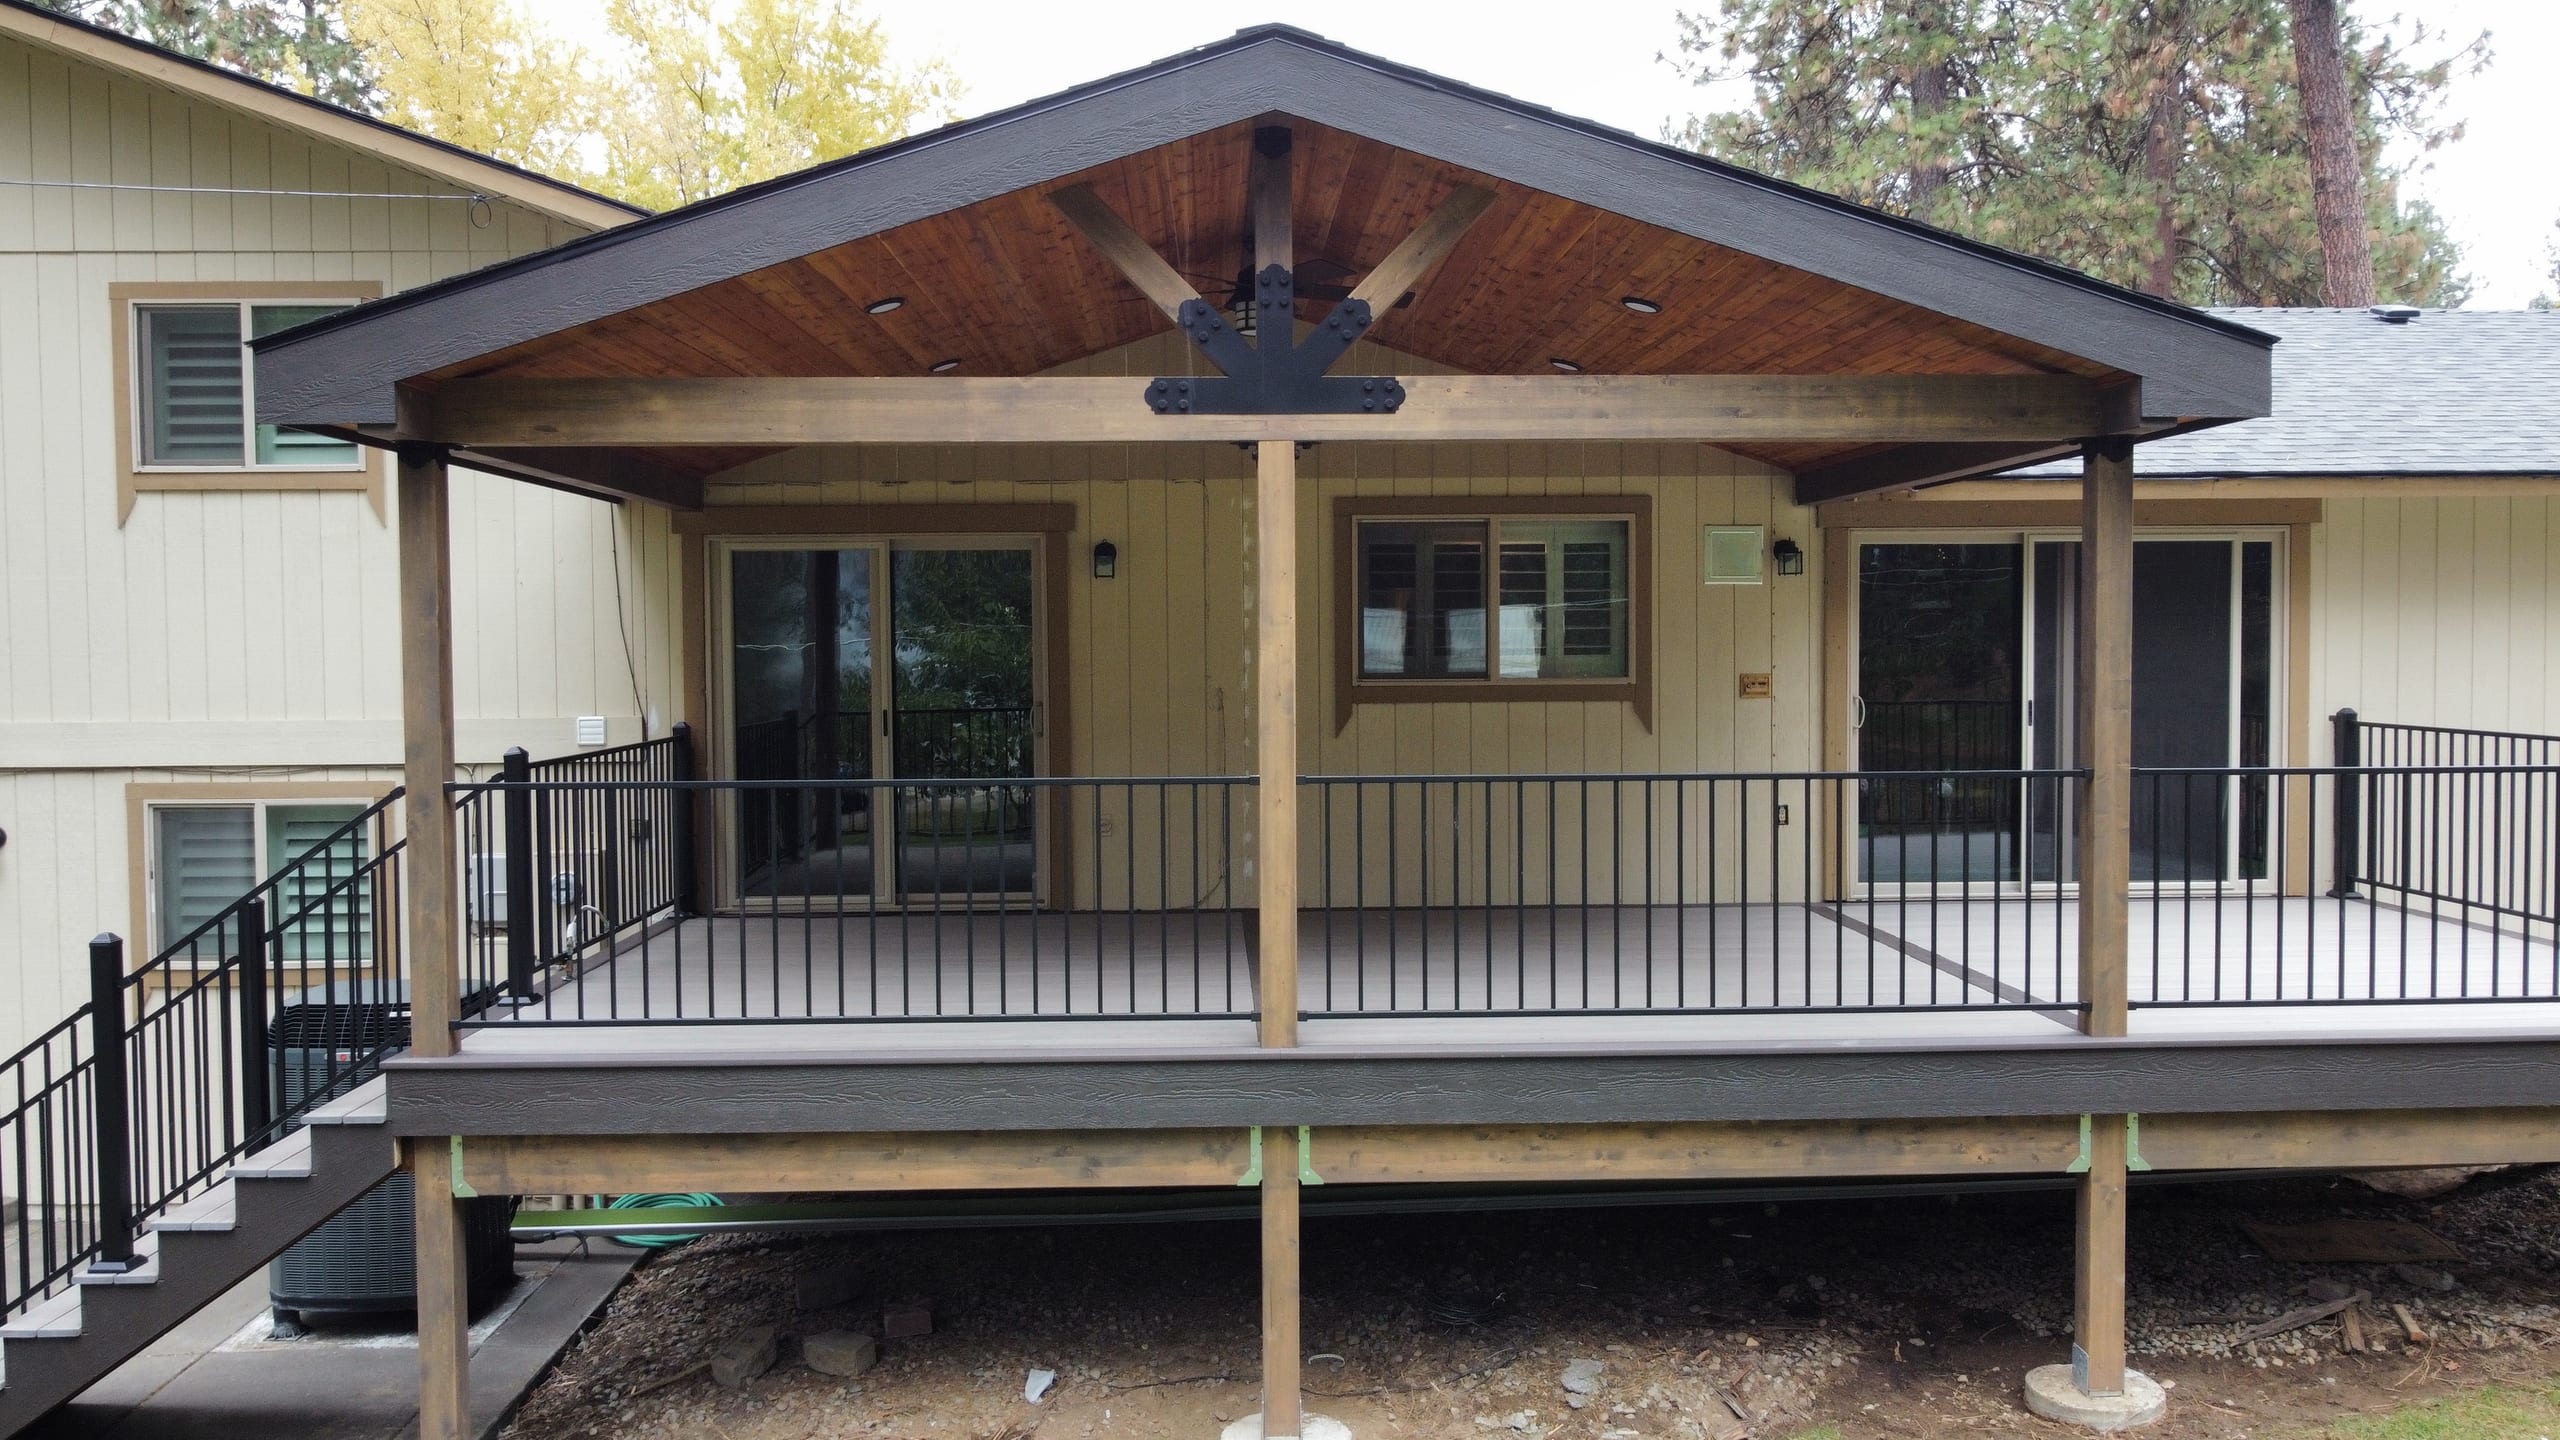
A deck's size matters, but so do its height, grade, site access, footings, frame, boards, stairs, and railing. Optional features can change the work again. We use the site and the design choices to build an estimate for the deck you are considering, not an unexplained price per square foot.
If the plan stretches the budget, we can compare a smaller footprint or a different surface, railing, or feature. You should be able to see what changed in the proposed scope before deciding what to keep.
We can talk about scheduling once the layout, materials, and scope are settled. Availability of the selected products, access to the property, design revisions, and any permit or association review can affect what happens next. We will discuss timing for your deck rather than give every project the same promised start date.
For property inside city limits, the City of Idaho Falls Building Division is the municipal permit authority. An Idaho Falls mailing address does not by itself settle jurisdiction, so we check the actual property and design first. We can plan drawings and scope with permit requirements in mind; the agreement should say who prepares and submits what. The reviewing authority decides what it needs and whether to approve the project. If an association also reviews exterior changes, that is a separate step to identify before construction.
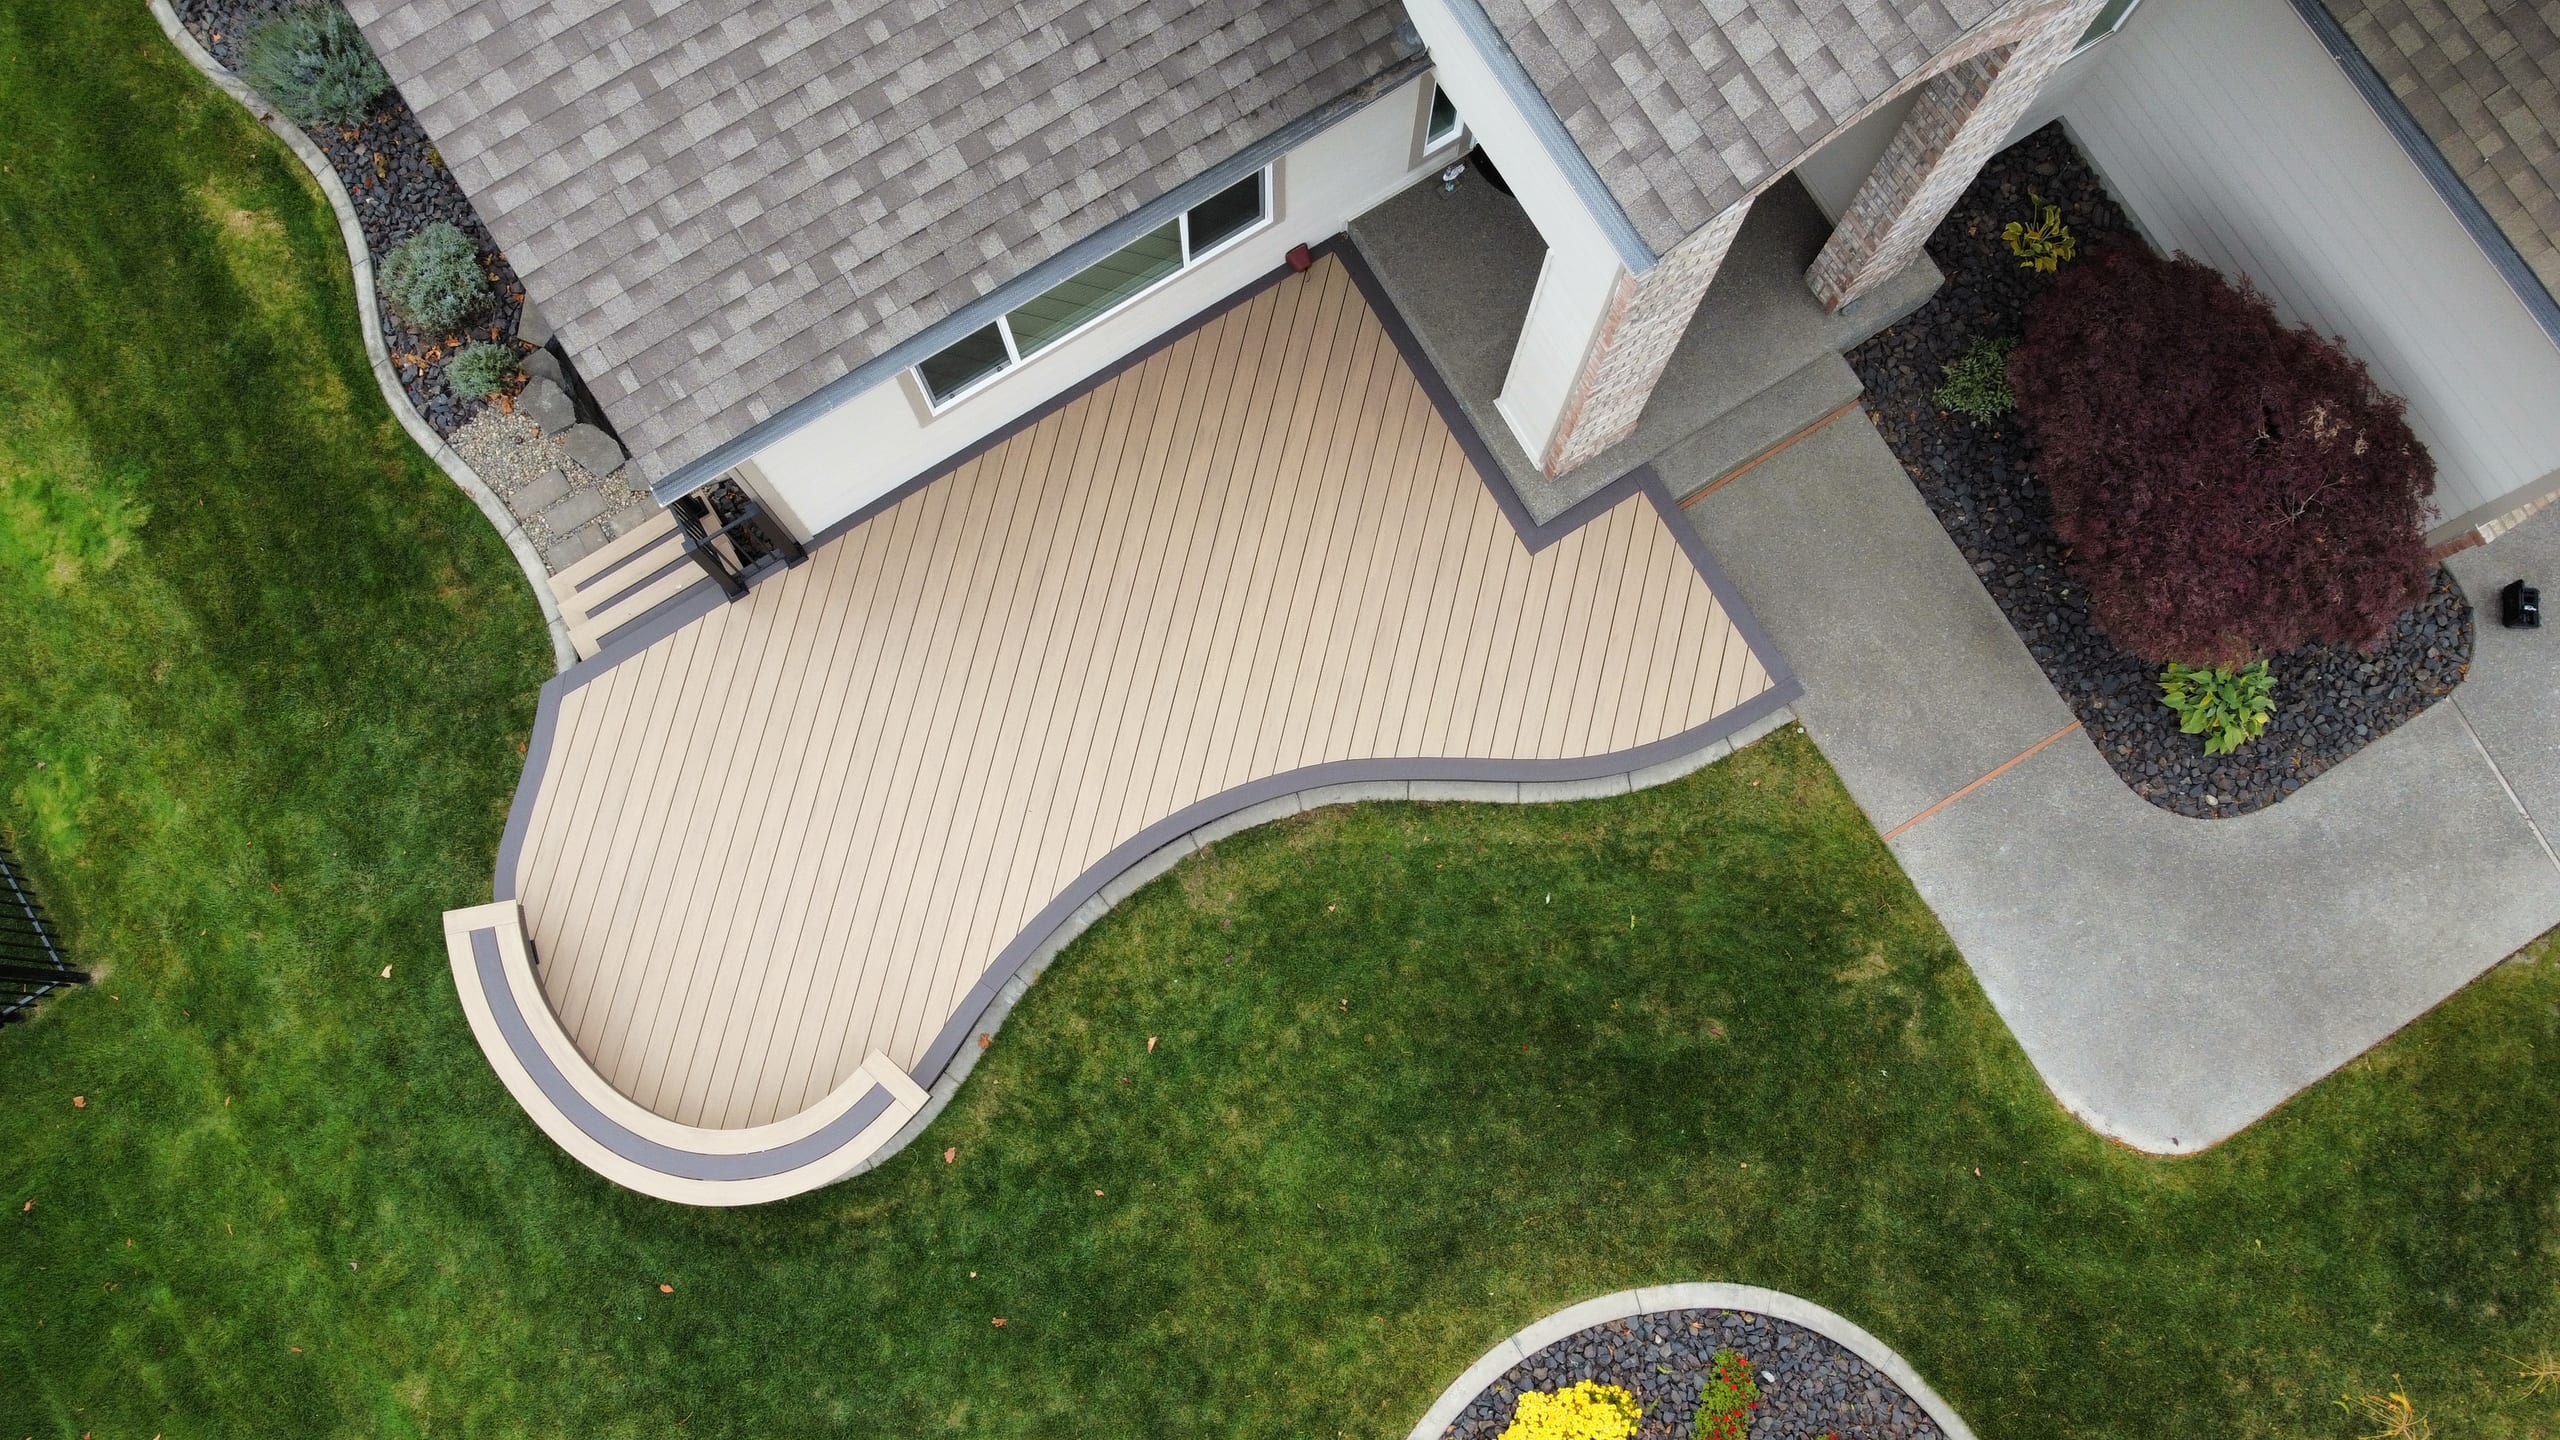
Our deck work runs from design into the frame, surface, stairs, and railing. Moving the stairs can change the landing and supports below them; adding a cover can change the structure. We would rather work through those choices with you than hand over a picture that leaves the construction scope in question.
You can talk through the materials and what they mean for the frame, then see those choices reflected in the estimate. That gives us a plan to adjust together before you agree to the build.
Bring an idea, photos, or rough measurements. We will talk about access from the house, room for meals or seating, and the budget you want us to keep in mind.
We look at the door height, grade, possible stair landings, and construction access. From there, we can compare the footprint and materials and use a 3D view when it helps you picture the deck.
We put the chosen direction into a proposed scope. It should spell out drawings, permit responsibilities, optional features, and construction items, so you know what is included and what still needs a decision.
A design conversation does not automatically carry a product or workmanship warranty. A selected manufacturer's product coverage has its own terms, and any workmanship coverage belongs to the written project agreement. We can discuss the actual documents for your materials and work before you rely on either.
This service makes sense when you are planning a new deck or a substantial change to the layout. If you just need cleaning or a small repair to an existing deck, tell us what is wrong first. We can talk about that scope without assuming you need a complete new-deck plan.
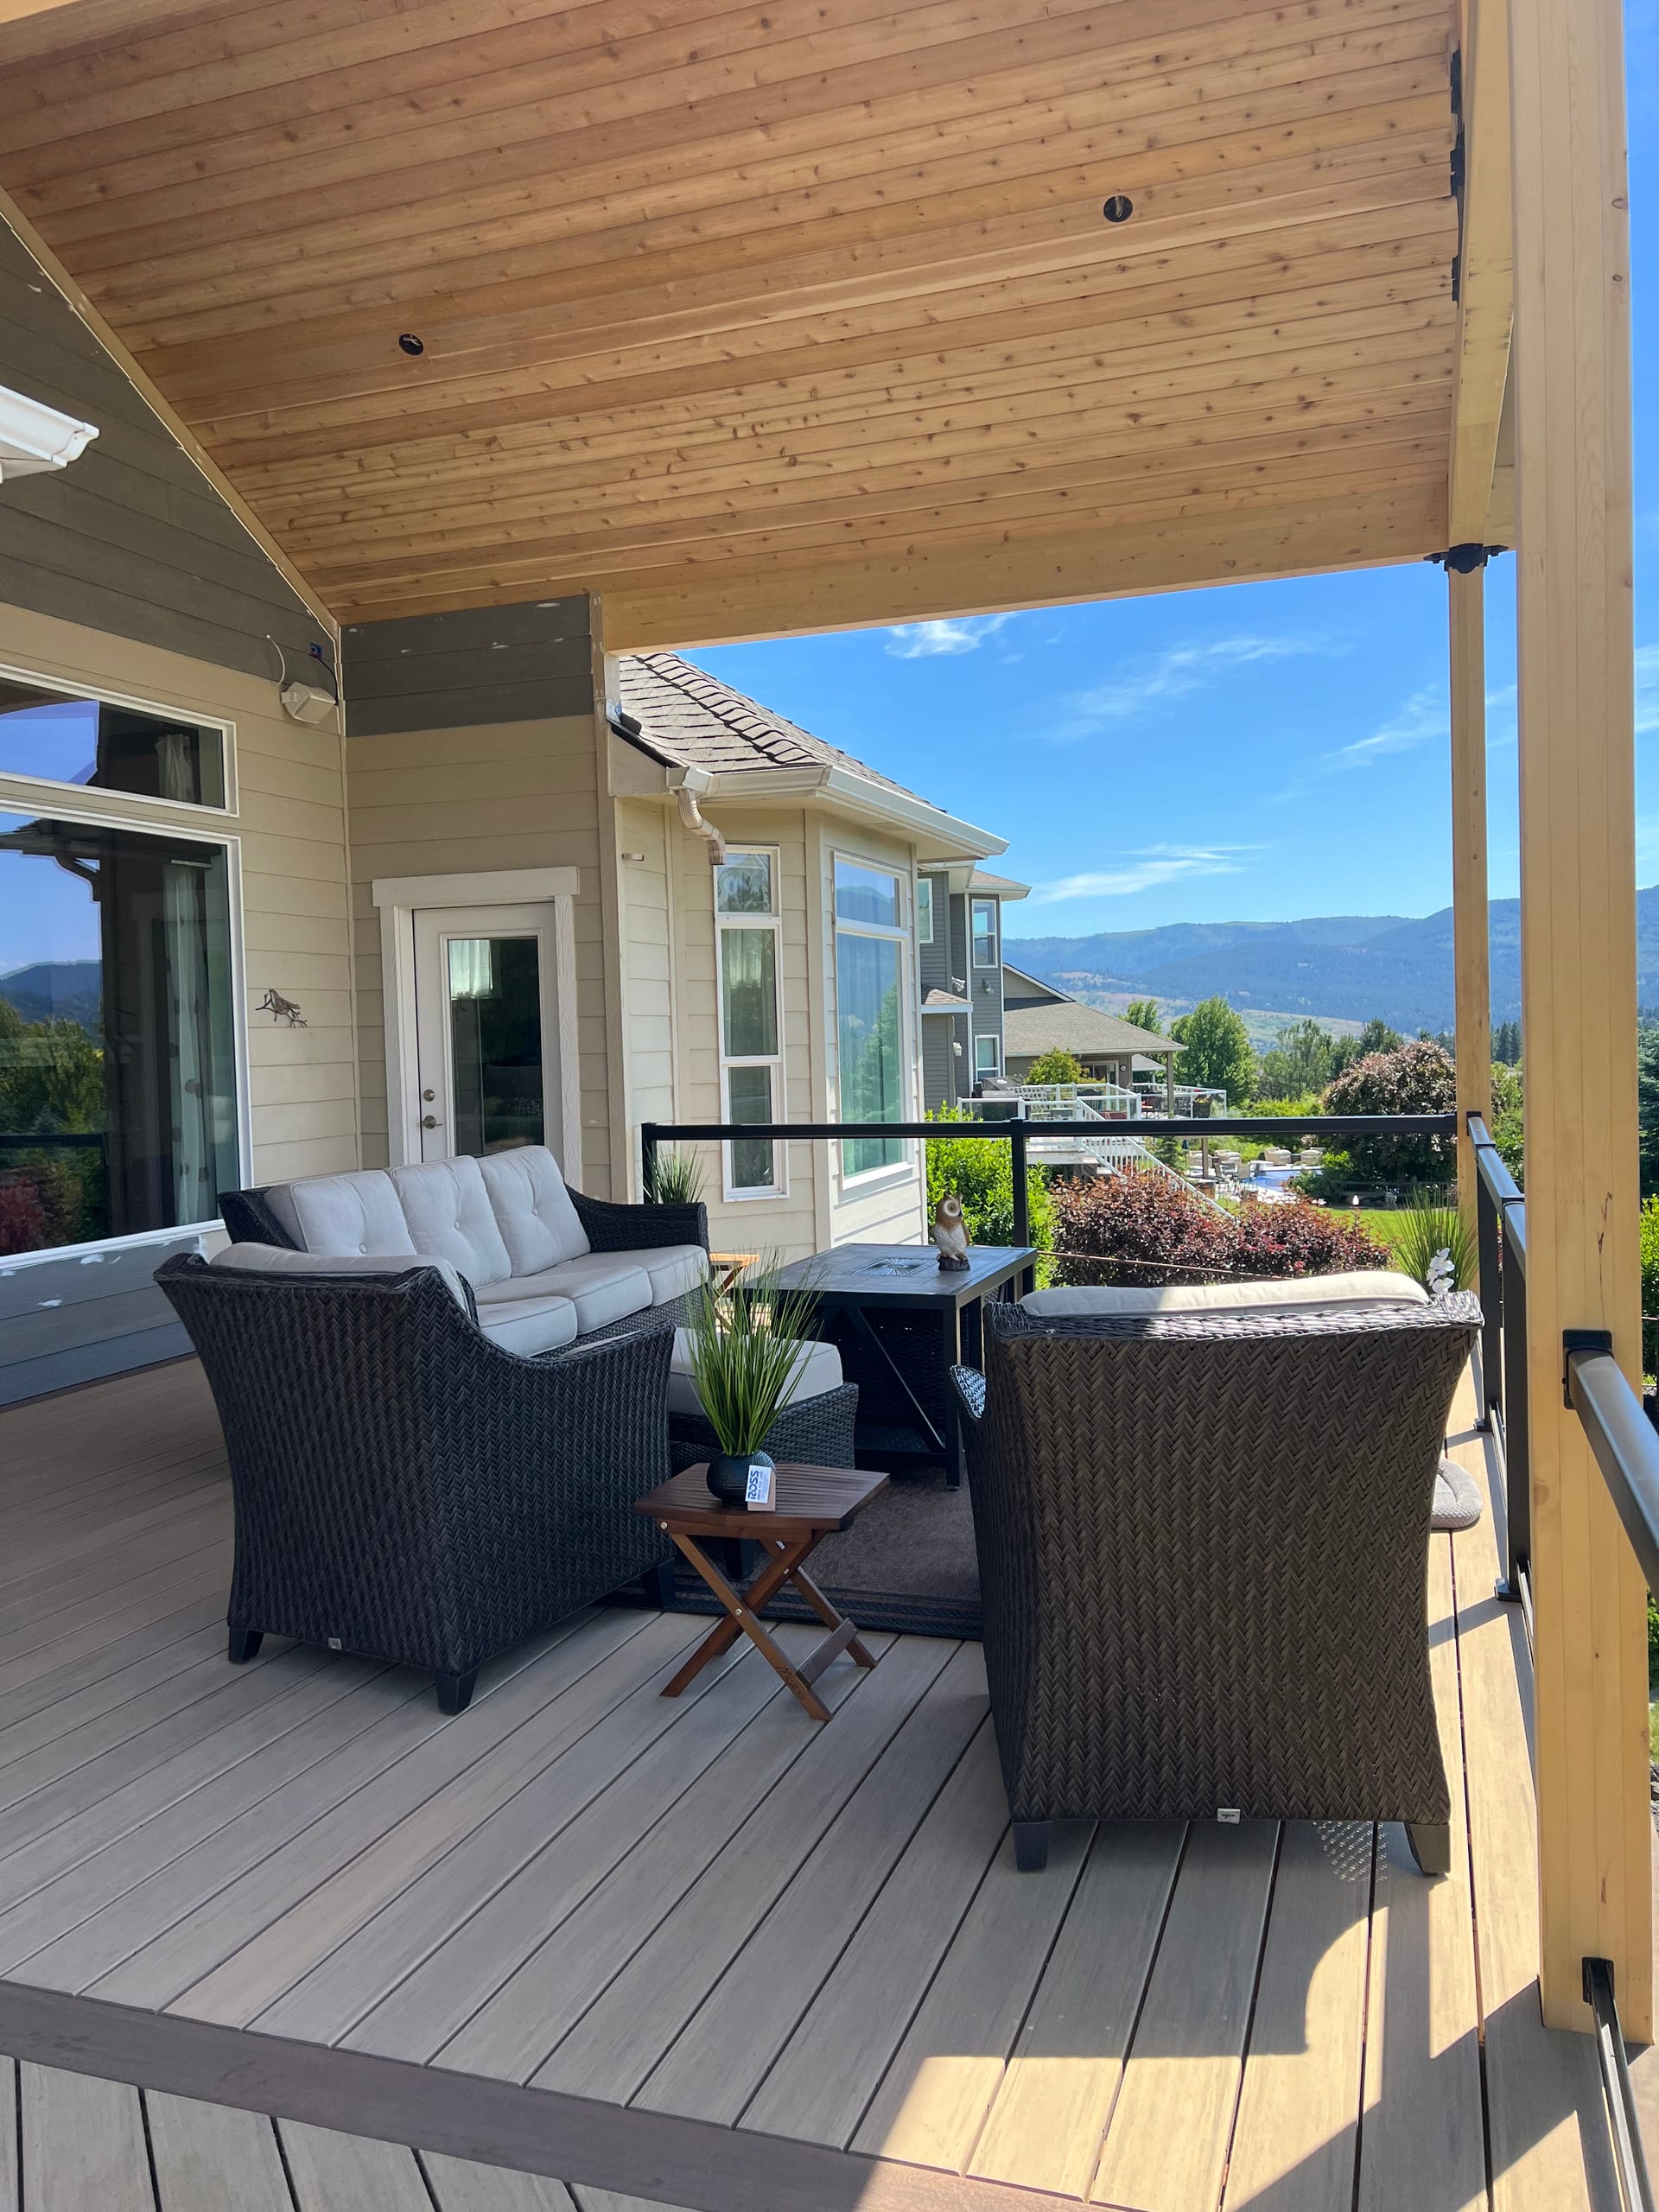
Our deck consultation services start with how you want to use the deck and a look at the proposed area. We can compare layouts, stairs, railing and materials, use 3D models, and plan for permit requirements. Your agreement should list the exact drawings, revisions and other deliverables included.
Yes. We offer 3D deck models and renderings so you can review levels, stairs, proportions, and how the deck meets the house. The model helps you decide on a design; it is not a permit approval or a substitute for required construction documents.
Yes. We can change the size, shape, stair direction, railing, or surface choice as the plan develops. A change can also affect supports, price, and the documents needed for review, so we look at the whole deck when we make it.
It brings the footprint, frame, boards, stairs, railing, and selected features into one proposed scope before building starts. We can then prepare an estimate around those choices and identify the approvals still needed.
For a property inside city limits, the City of Idaho Falls Building Division decides the municipal permit and inspection requirements. We can plan for that review, but the property's jurisdiction and final design determine the documents and decisions involved.
If you only need cleaning or a small repair, a complete new-deck plan may be more than the job needs. Tell us what is happening with the existing deck, and we can discuss the right scope instead of assuming a redesign.
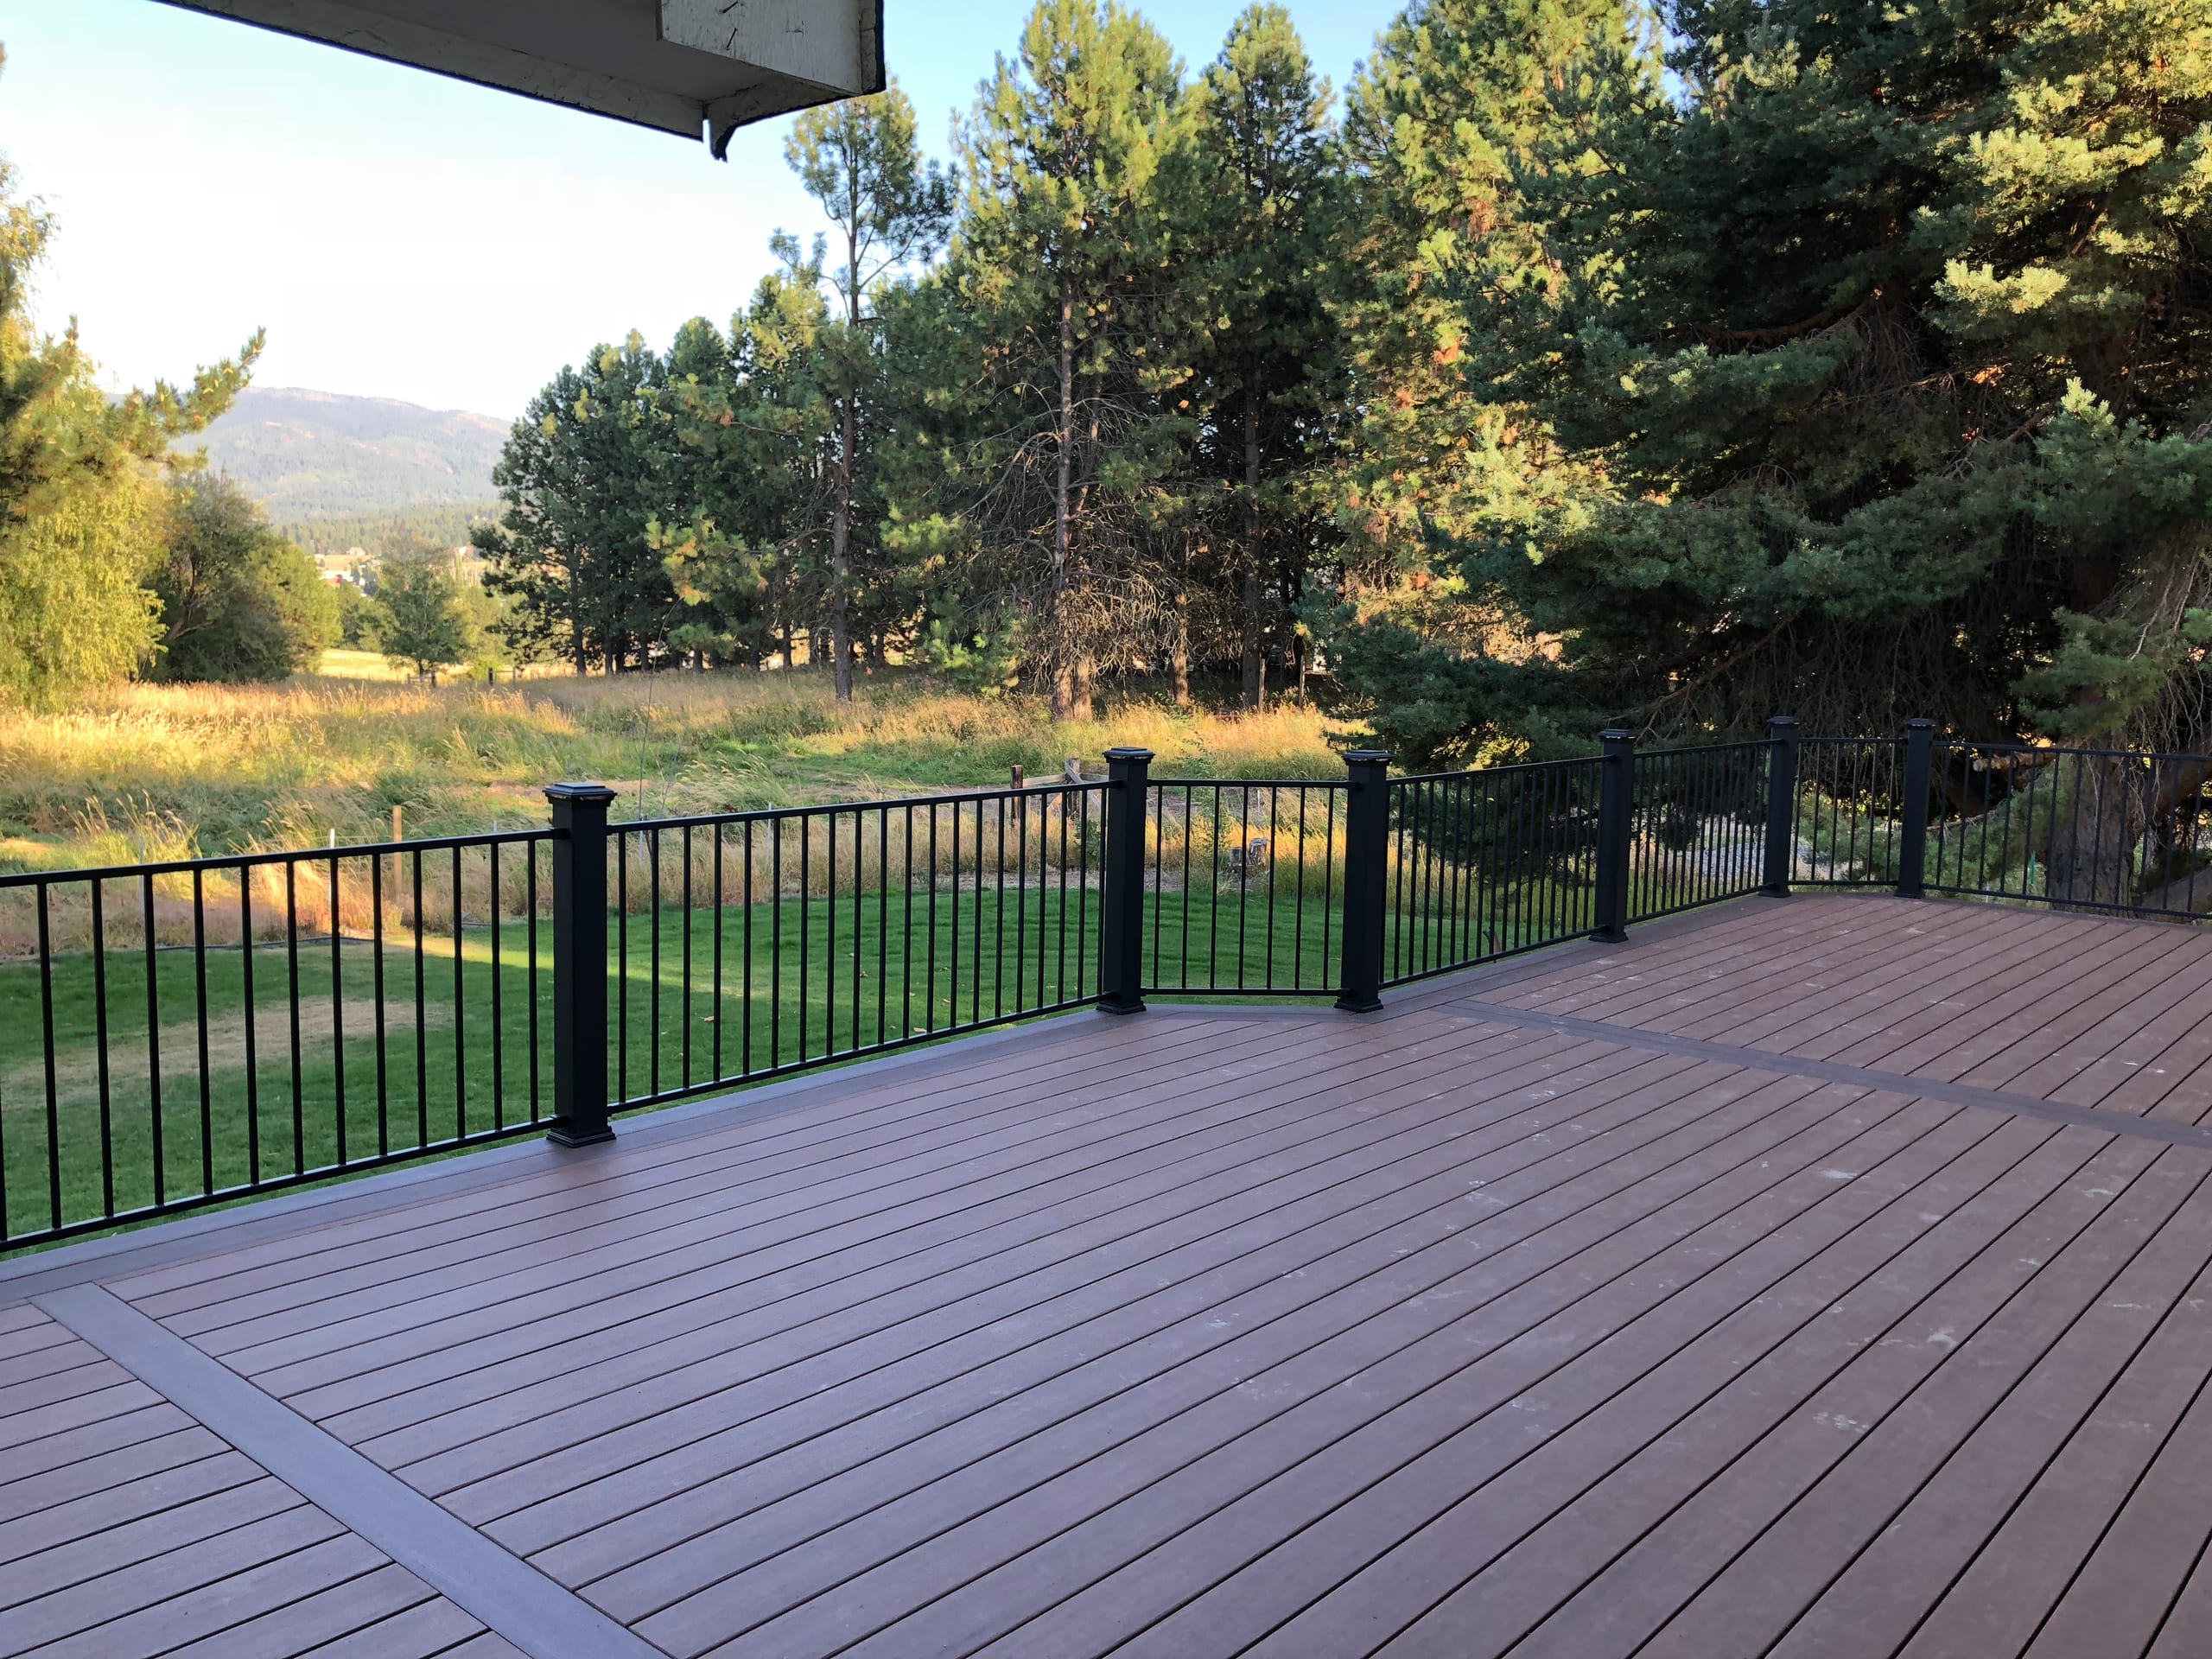
Take the agreed plan into construction.
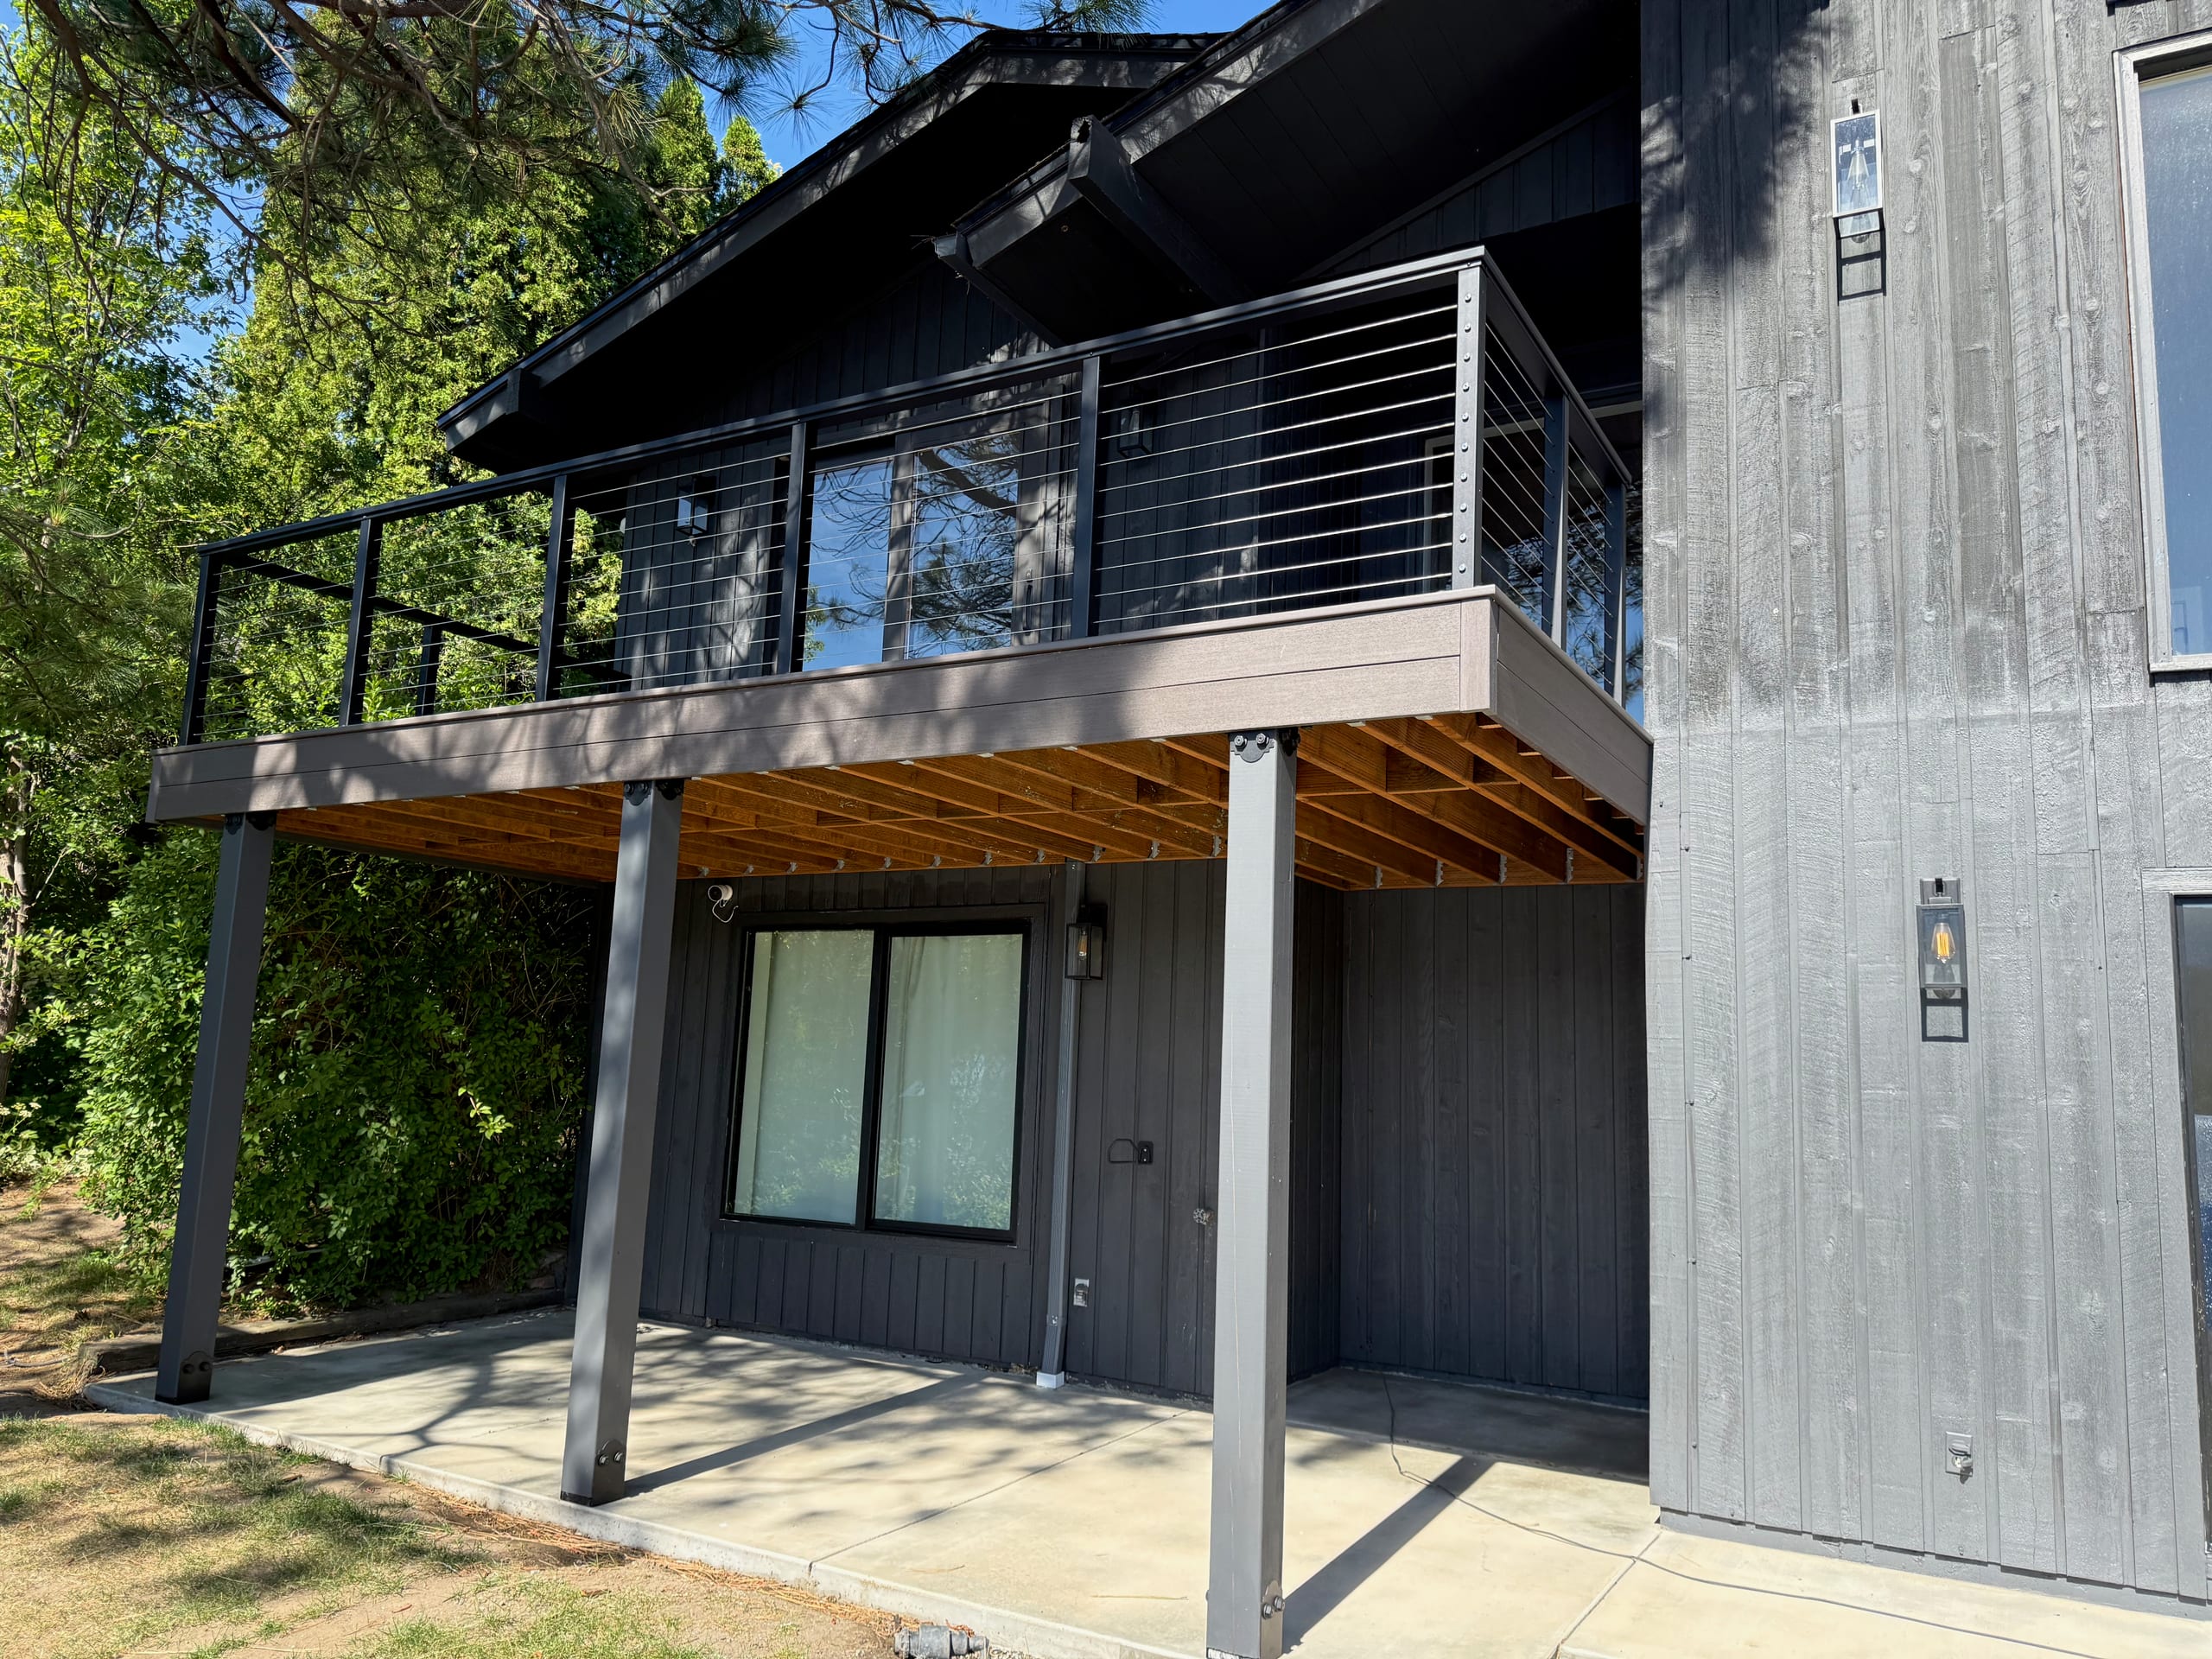
Support the deck surface, stairs and railing.
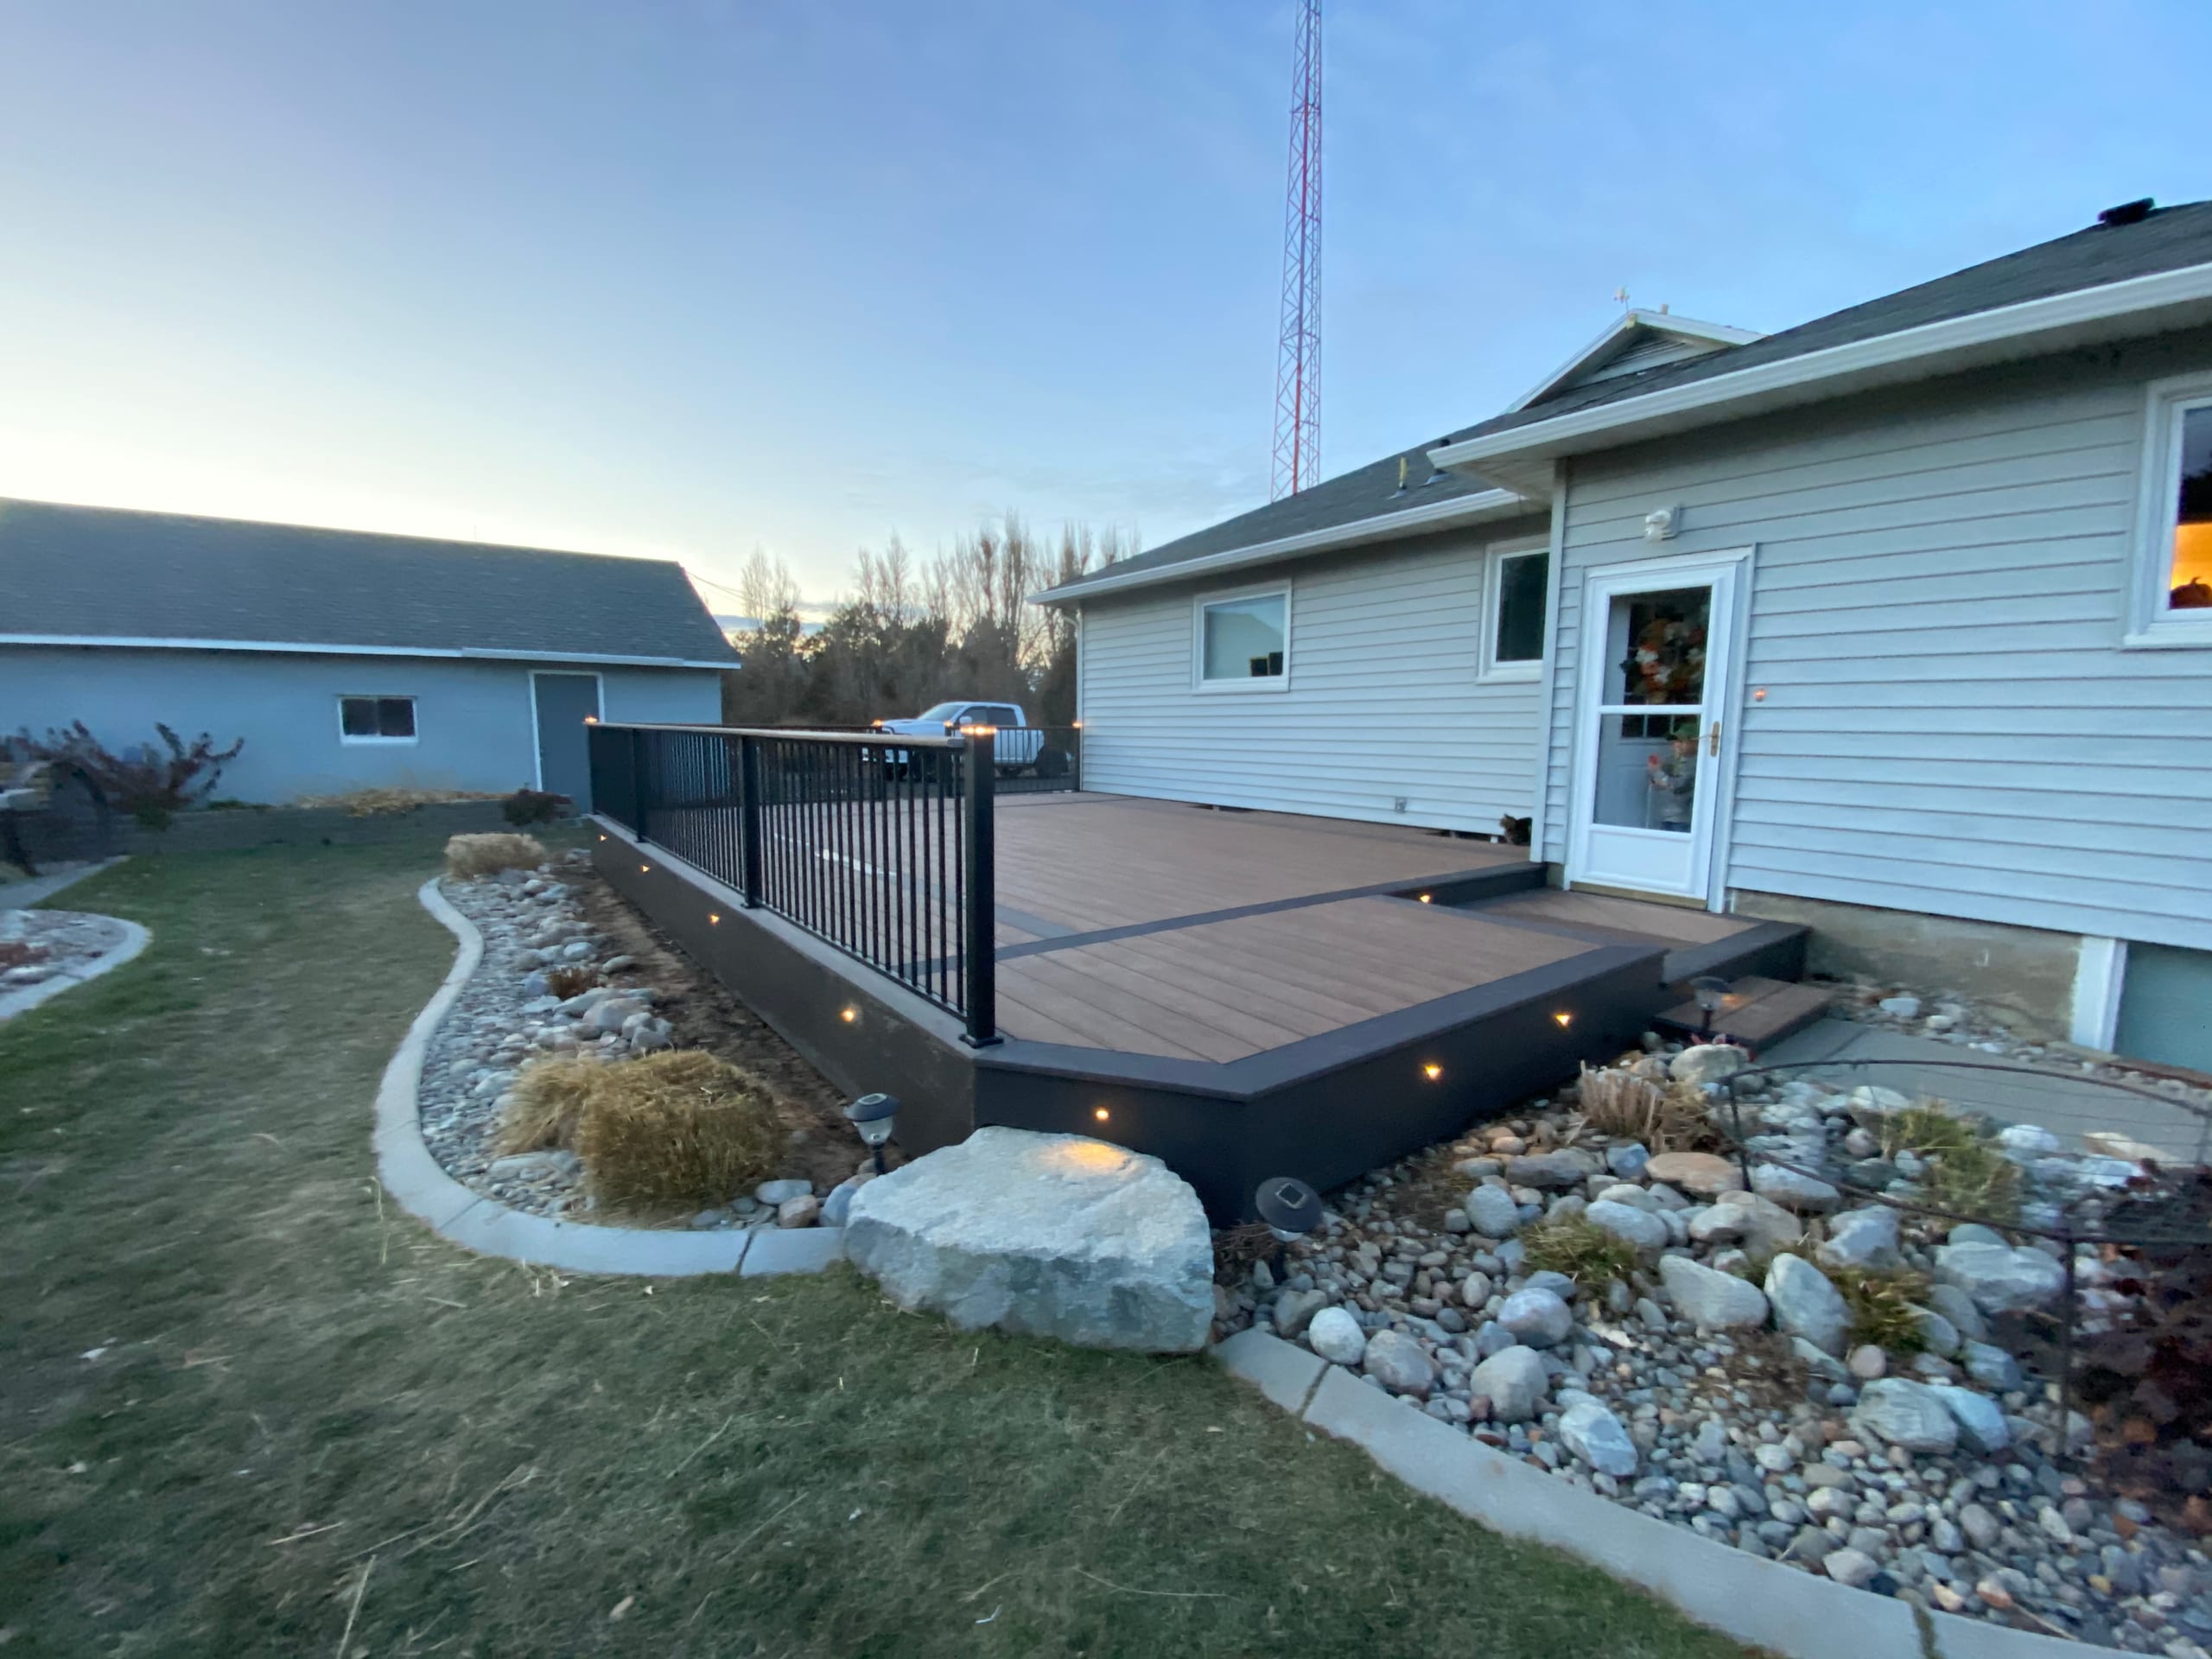
Compare finish choices before settling the deck plan.
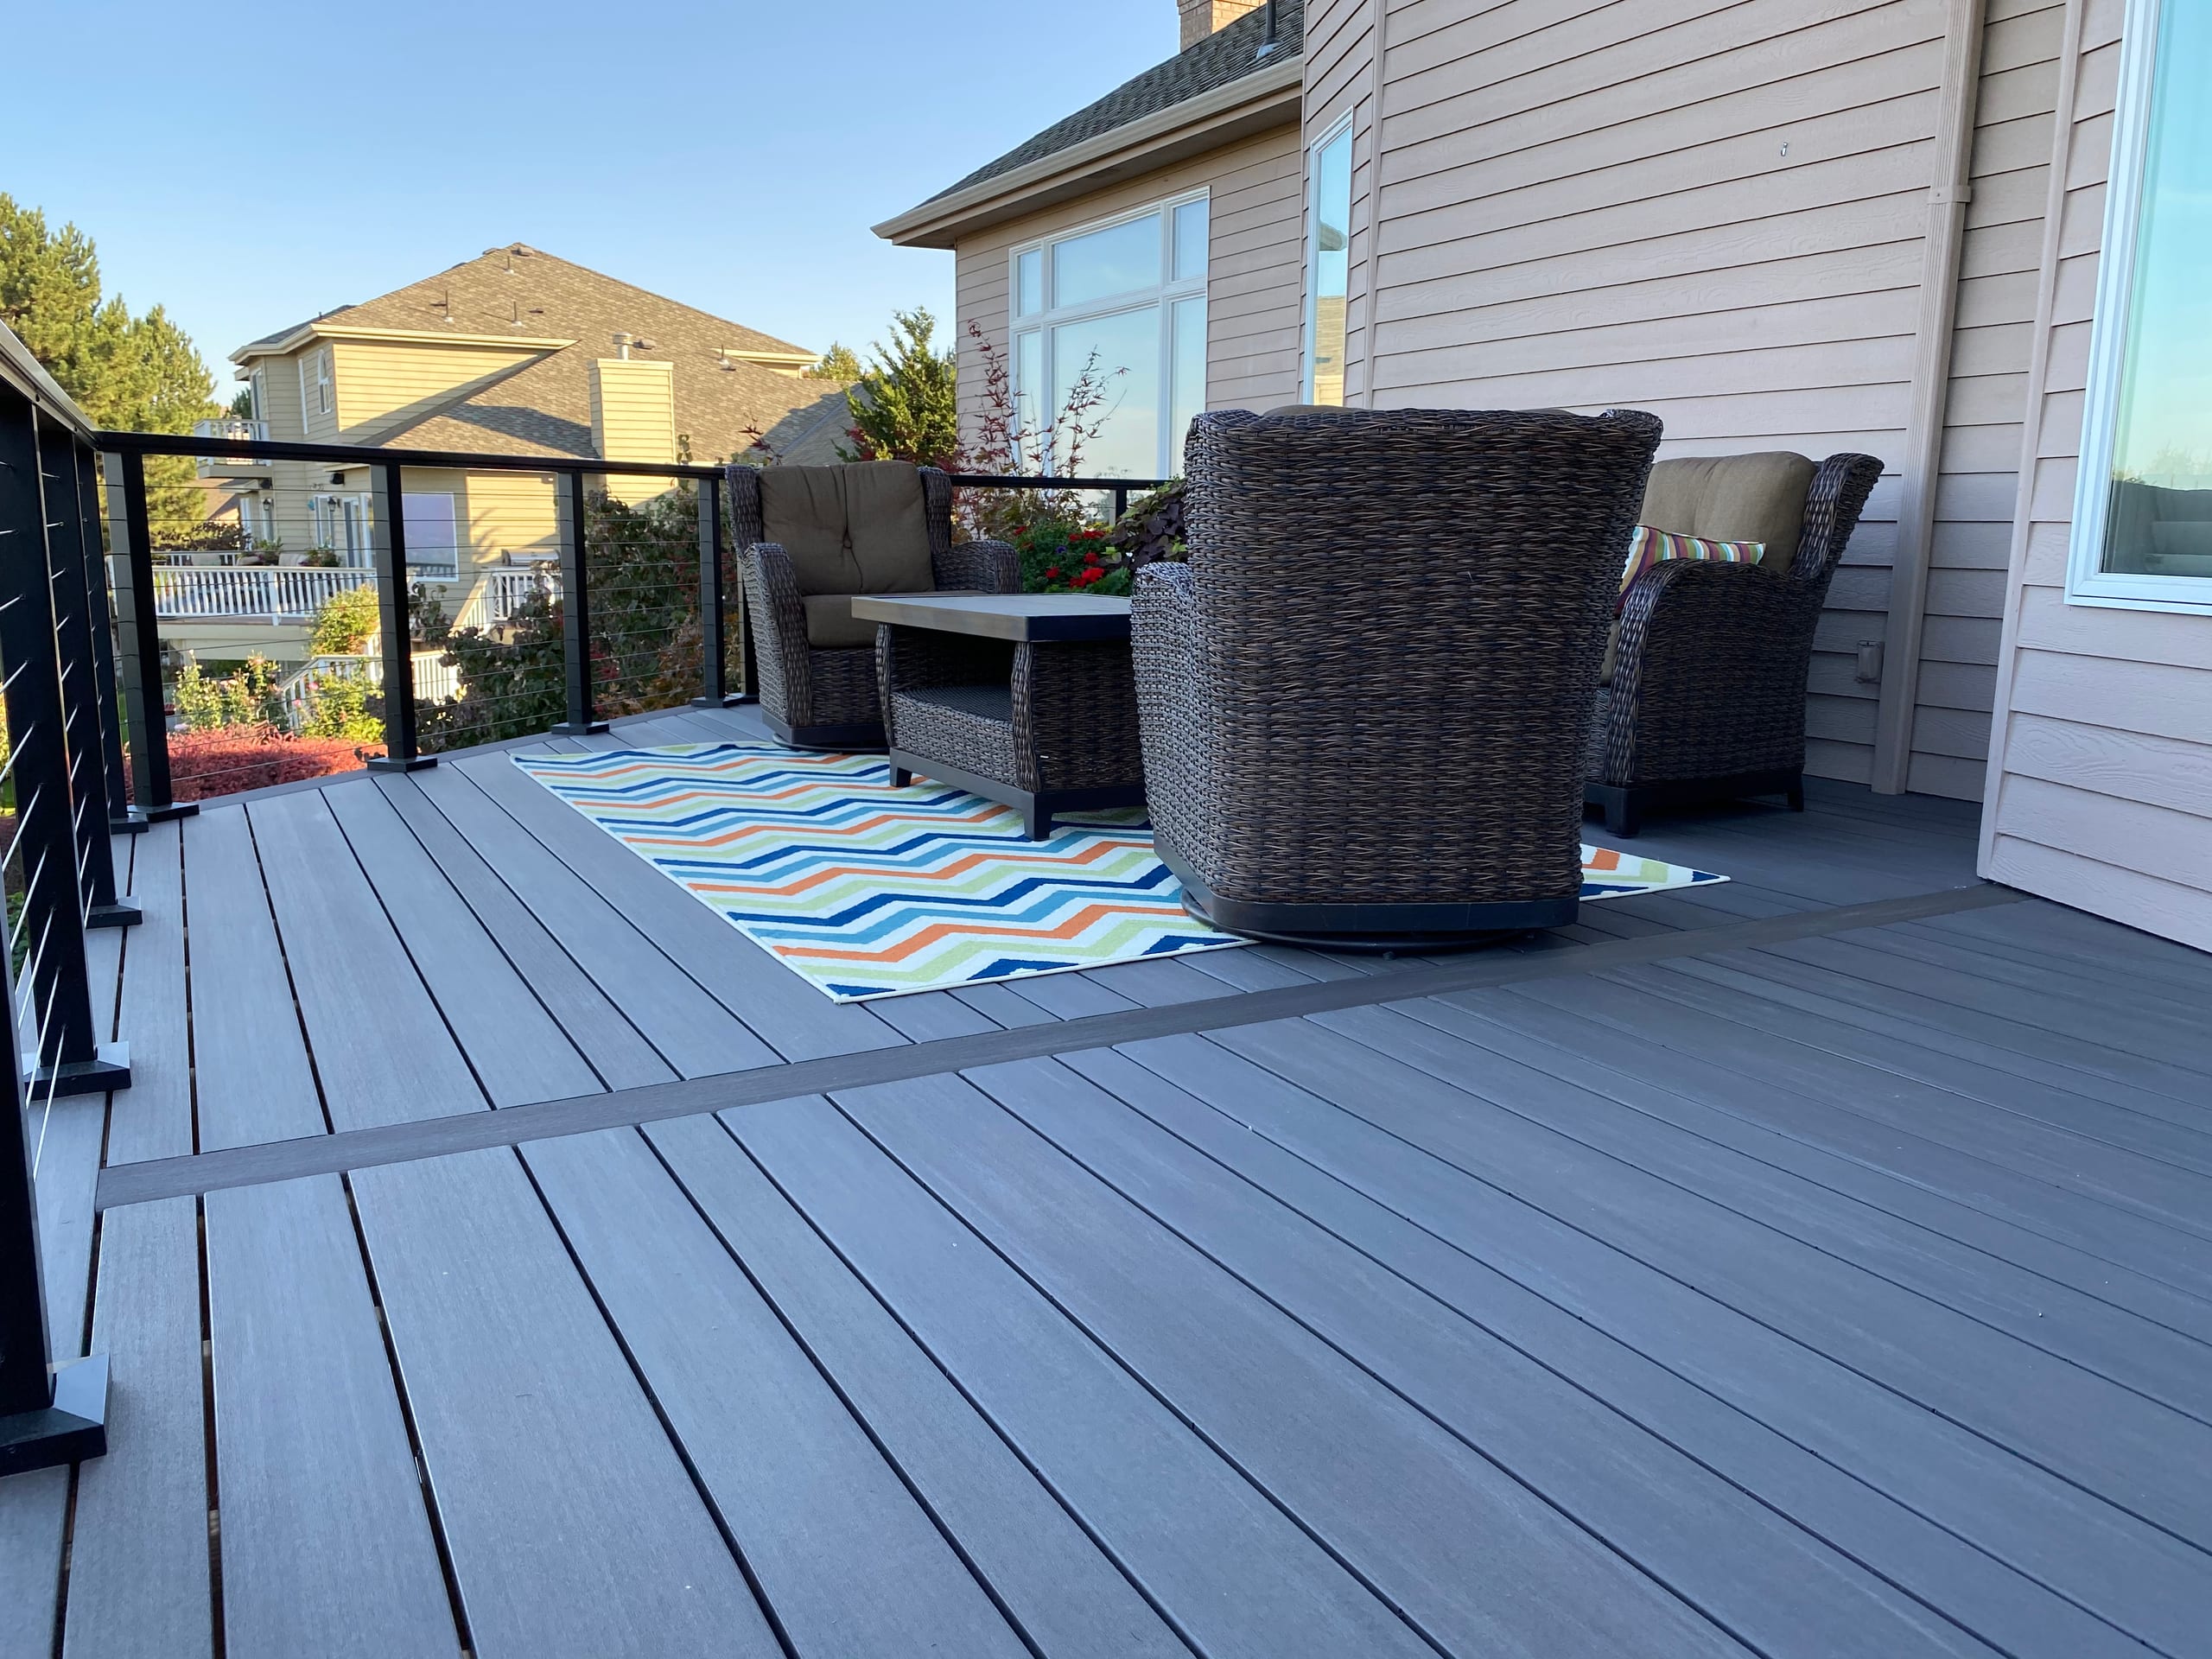
Compare edge choices before settling the deck plan.
Tell us what you want to do outside and what the yard is making difficult now. Request a Free Estimate for deck design and consultation in Idaho Falls, and we can start with the layout that fits your home.