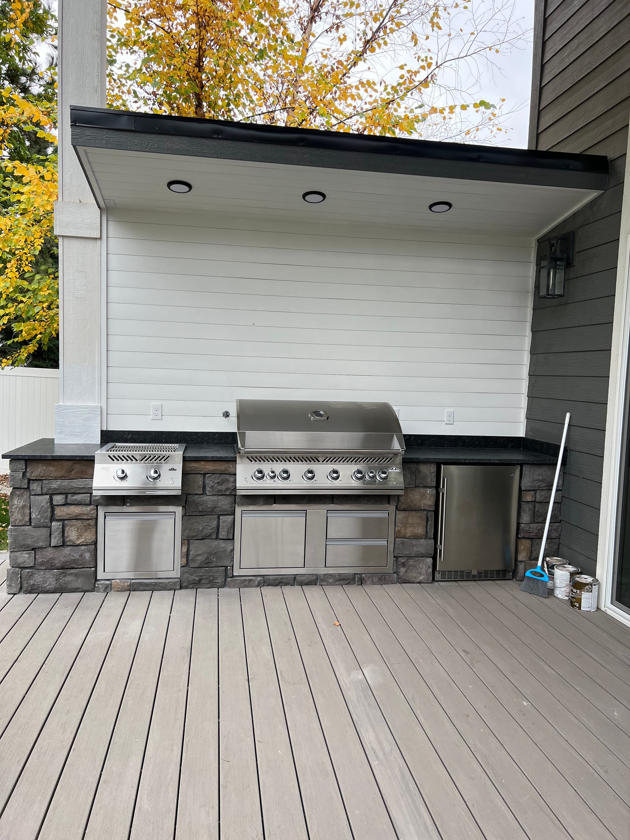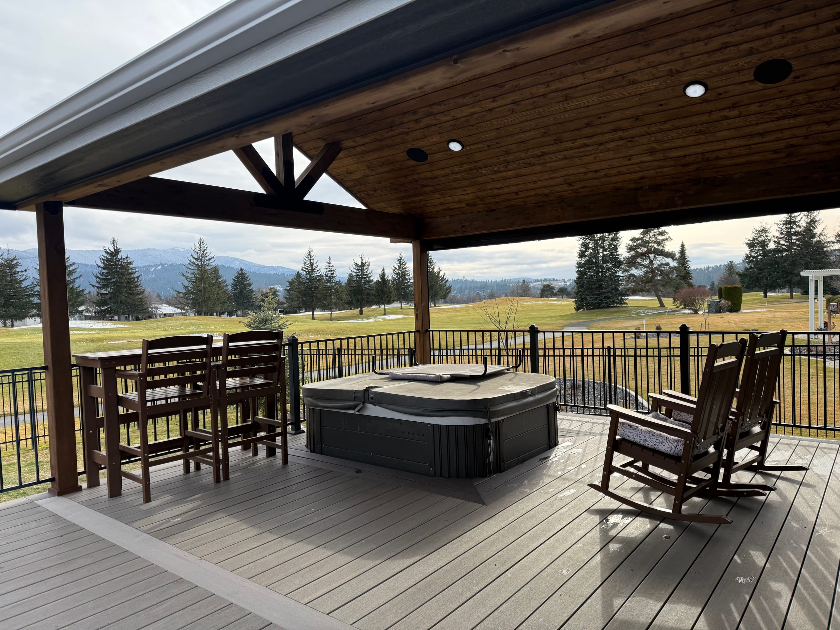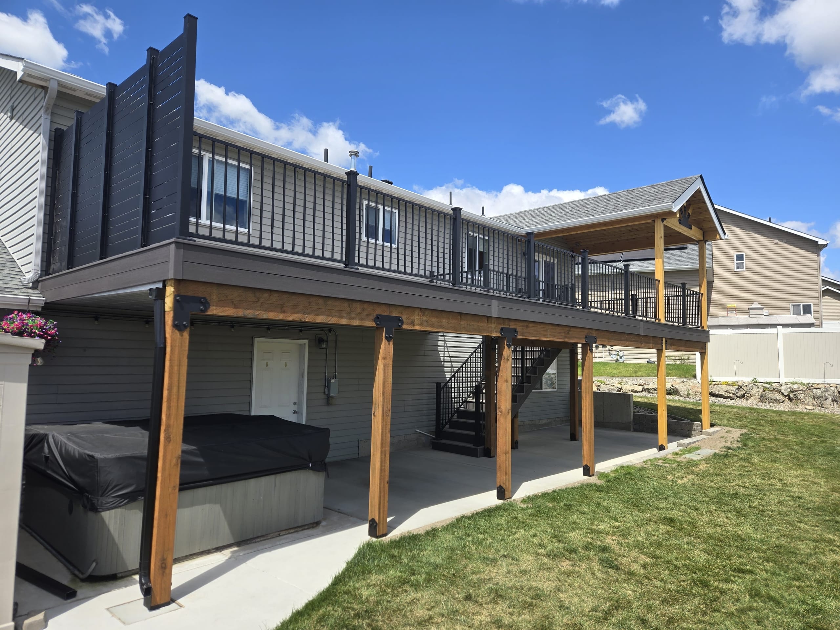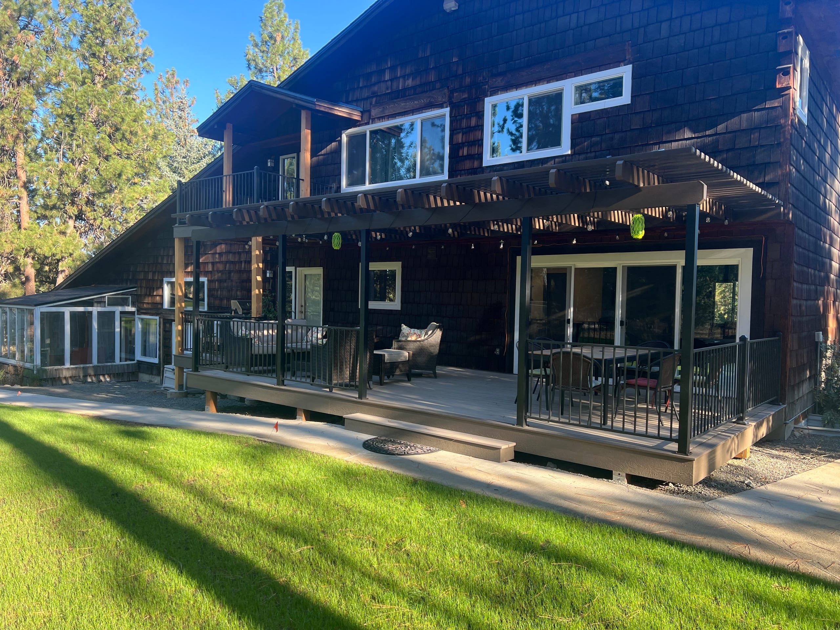

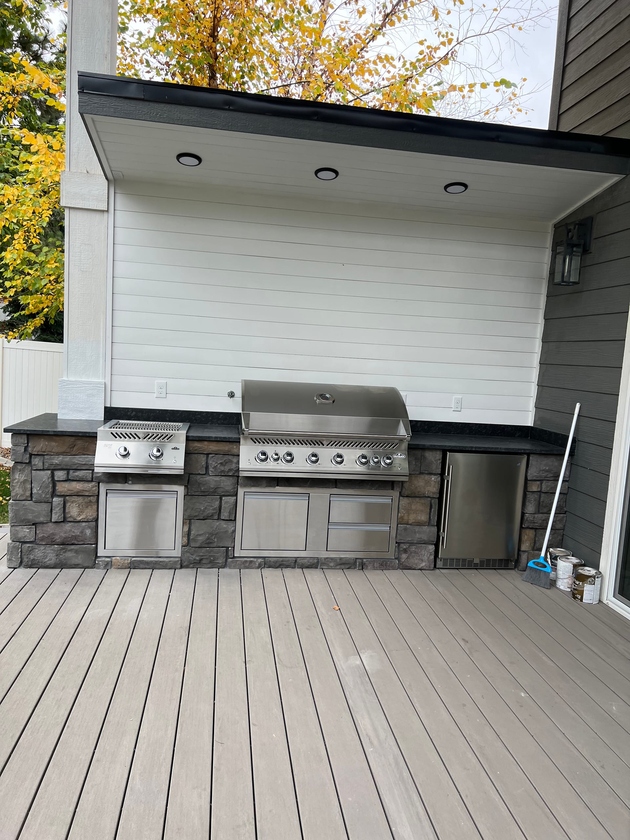
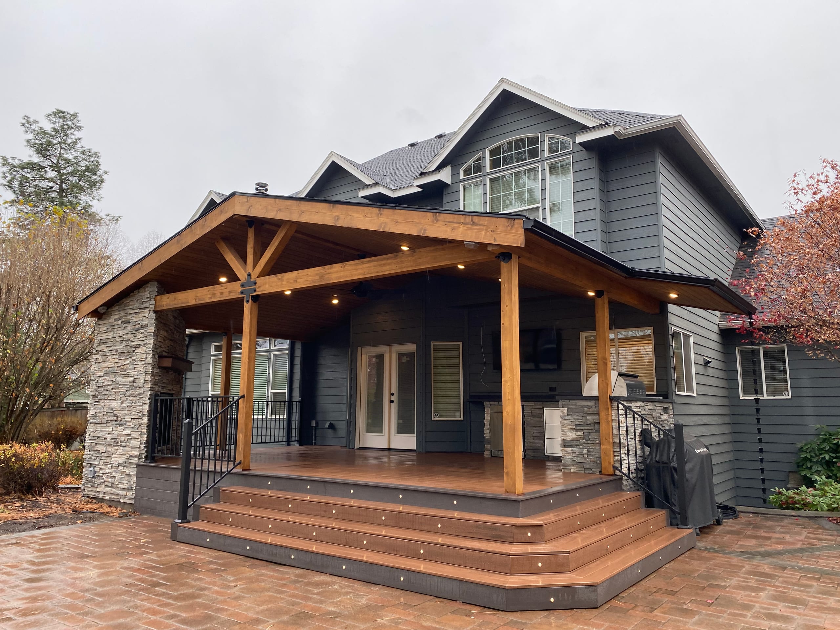
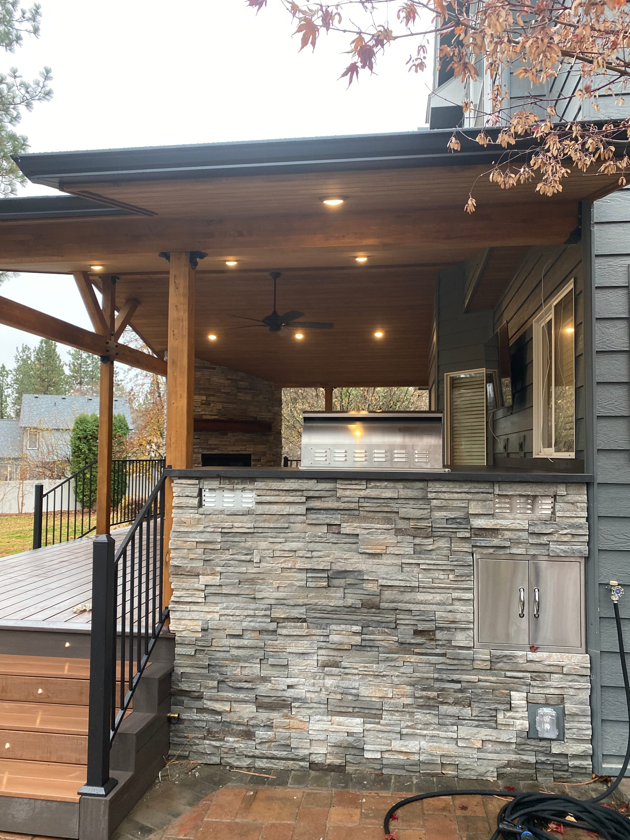
Stone-veneer outdoor kitchen with stainless grill and cabinets

Outdoor Living & Porches

Outdoor Bar Installation in Idaho Falls, ID

Dynamic Decks Idaho Falls designs and builds outdoor bars for homeowners who want a serving counter that fits their deck or patio. We work out the footprint, seating and walking space first, then define the structure, materials and included work in a written estimate.

Proudly made in the USA

Request a Free Estimate

No obligation. We'll get back to you fast.

Photos of the space help us picture the site before we visit.

No files selected

You can upload up to 10 images (10 MB max. per file; larger photos are made smaller for you). Accepted file types: JPG/JPEG, PNG, WebP, AVIF, HEIC, and HEIF.

Required fields are marked with an asterisk. We use these details to start the right conversation about your project.

Decide How You Will Use the Outdoor Bar

An outdoor bar can be a simple place to serve food and drinks without becoming a full kitchen. Some families want stools at the counter; others need an open serving edge and room for everyone to keep moving.

We ask whether you will usually serve a meal, sit at the counter or gather beside it. That tells us how much counter and standing room to plan, rather than copying a footprint that worked in someone else’s yard.

We also ask what should stay open around it. Doors, stairs, railings and the main path across a deck or patio still need to work once the bar is in place. Planning those relationships first keeps one feature from making the rest of the outdoor space harder to use.

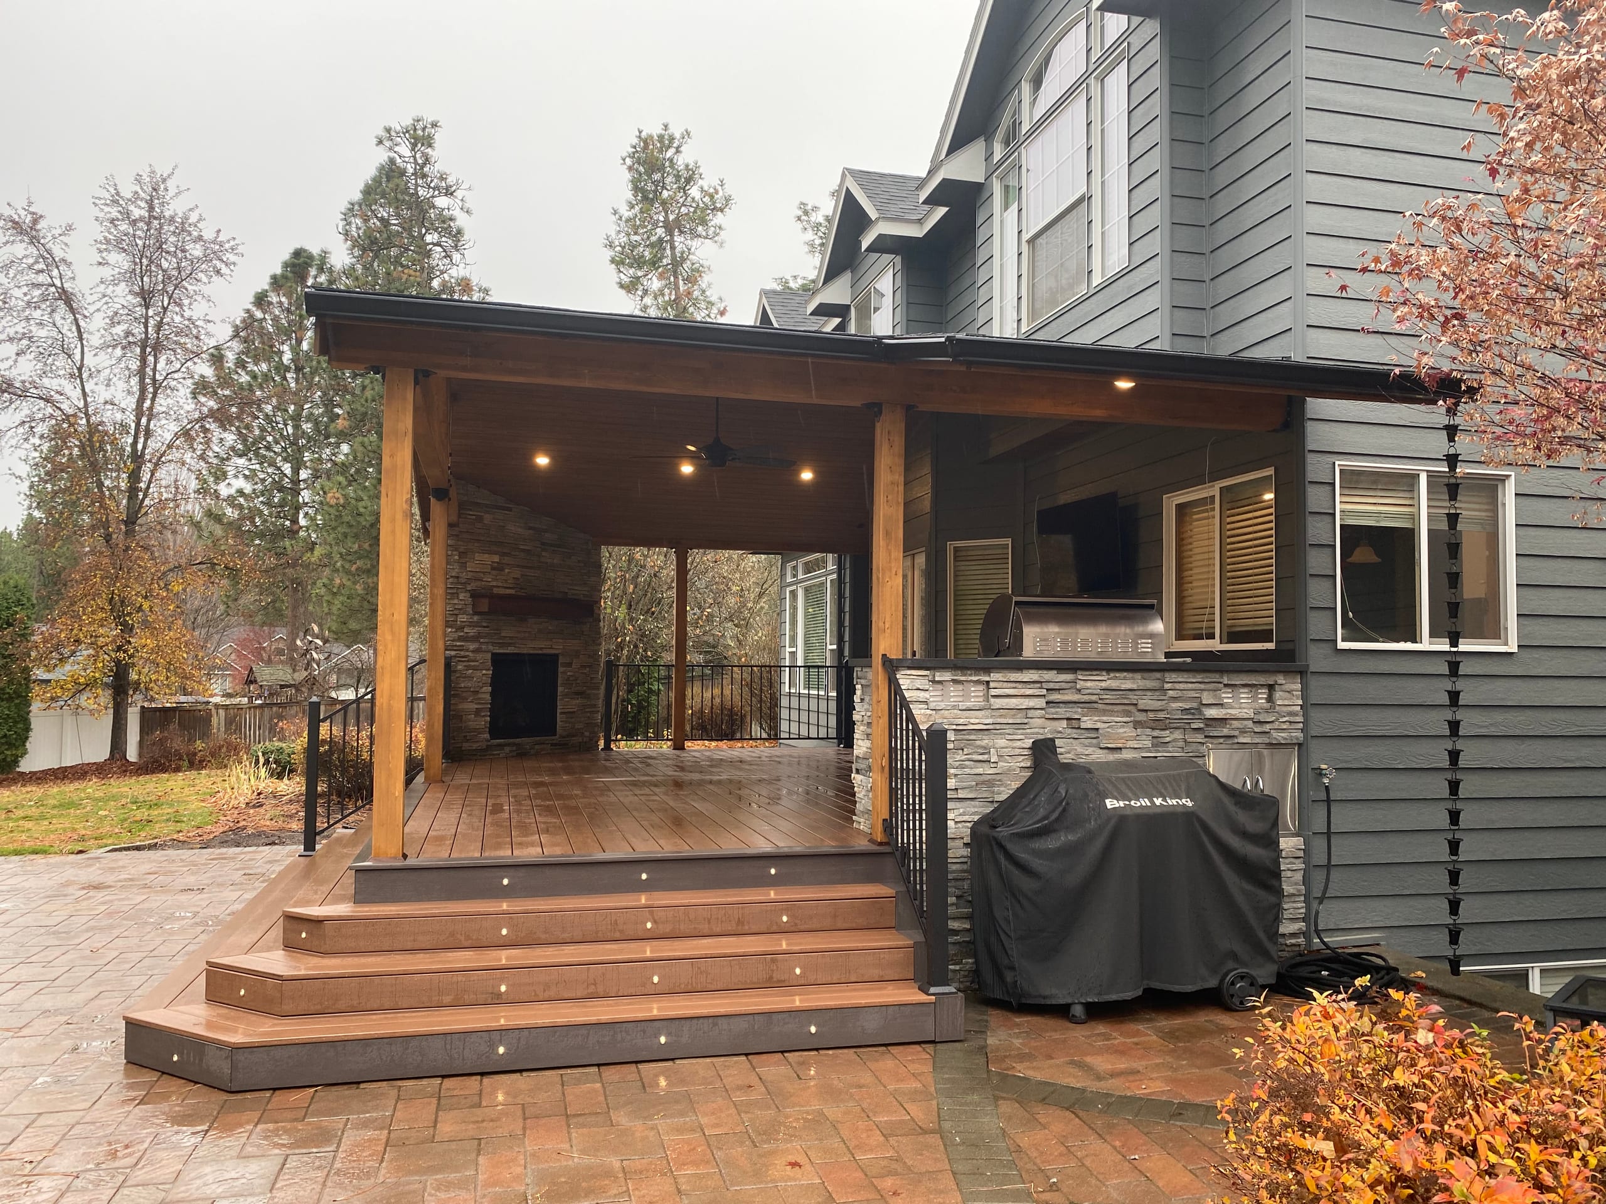
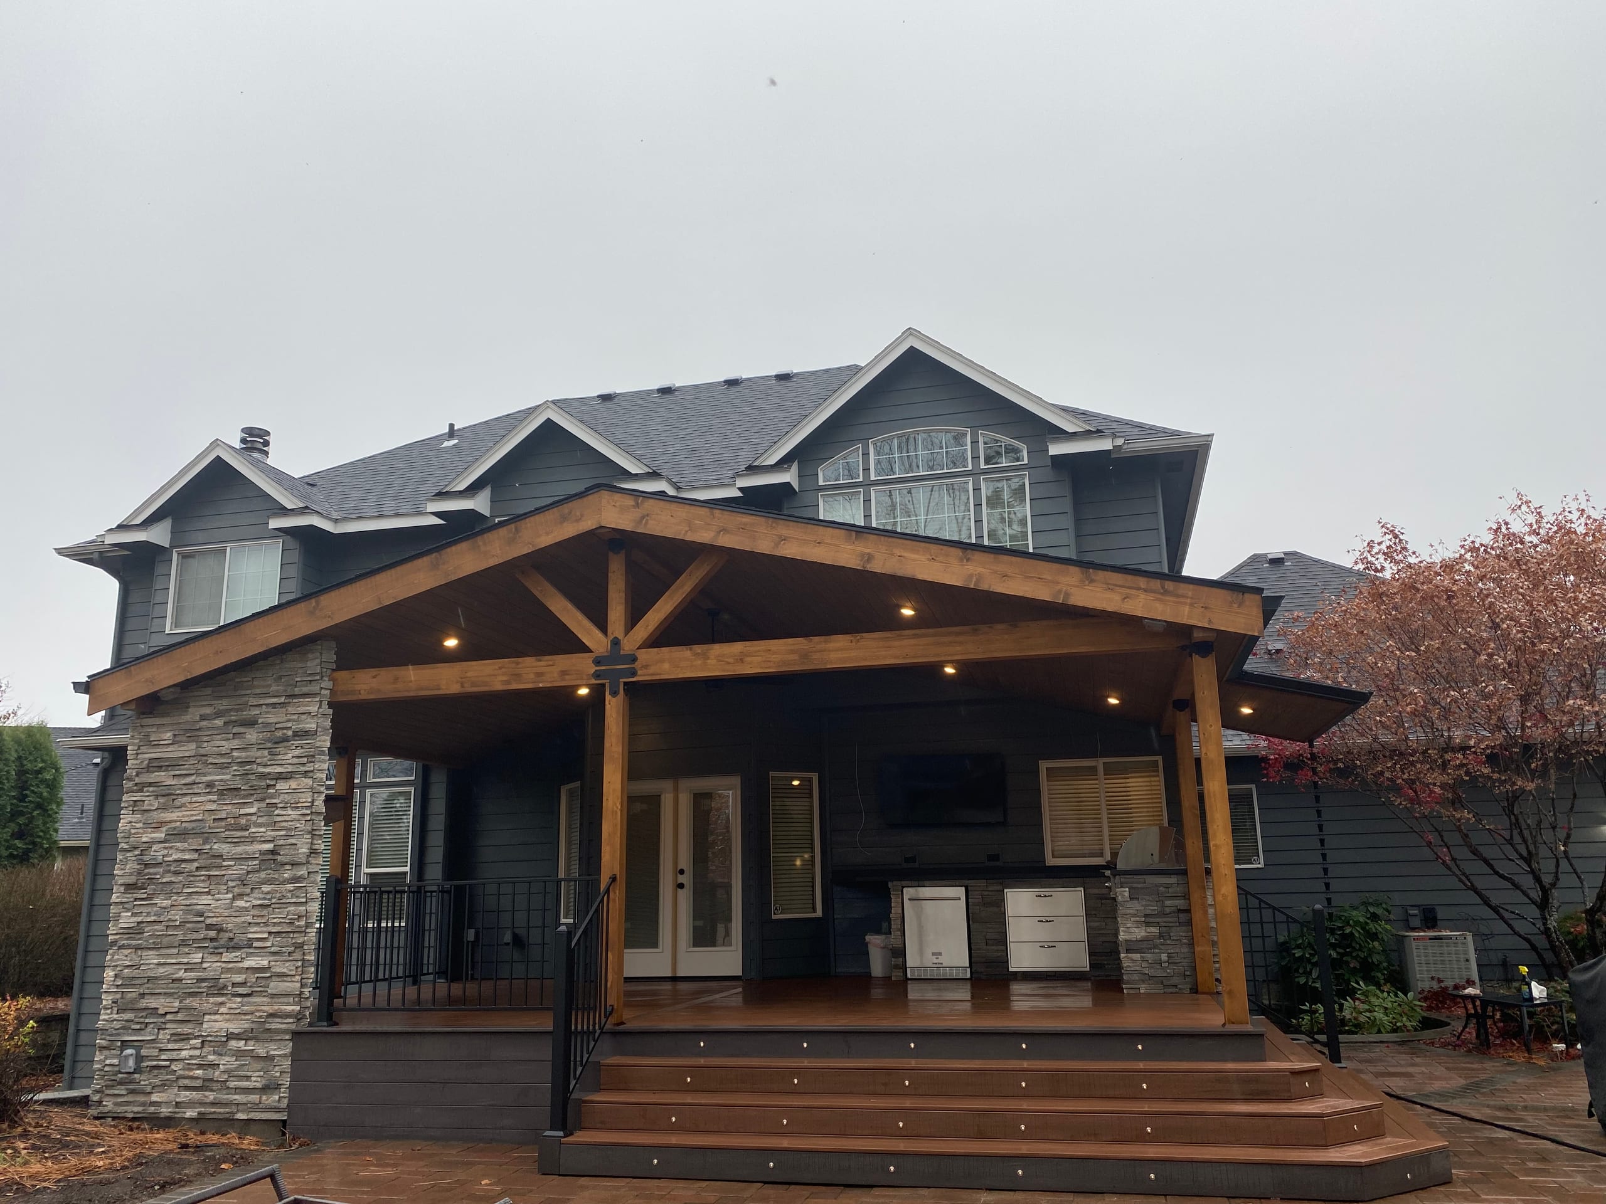
Head-on view of gable covered deck with stone pier, step lights, stained trusses on a gray house, overcast day

Put the Outdoor Bar Installation Scope in Writing

An outdoor bar needs a stable built base and a useful counter. We identify its footprint, support, counter arrangement, finishes and any adjacent seating before we price the work.

We separate built work from stools, appliances or other items you plan to provide. If a new deck, patio or shade structure is part of the same job, the estimate should say so rather than leave it implied.

Before you approve a backyard bar installation, check that the estimate answers these questions:

  • Where will the bar sit, and what are its finished dimensions?
  • Which structural and finish materials are included?
  • Is seating space part of the layout, and how much room remains behind it?
  • Does the project include related deck, patio, shade or privacy work?
  • Who is responsible for approvals and homeowner-supplied items?

Fit the Bar to the Deck, Patio and Walking Routes

Outdoor kitchen with stainless grill on stone base under white canopy, gray composite deck foreground

The bar should be close enough to the gathering area to be useful without cutting off the route from the house. We look at where food comes out, where guests sit and how they move around the counter.

  1. Plan Around Doors and Stairs

    A bar that crowds an exterior door or narrows the approach to a stair can make the entire layout feel tight. We measure those routes before setting the bar footprint and keep the main circulation path clear in the proposed plan.

  2. Coordinate the Deck or Patio Surface

    With a new deck or patio, we can plan the bar and surface together. On an existing area, we first look at the available room and supporting conditions. If the bar does not fit that surface, we can discuss a wider plan rather than squeeze it in.

  3. Keep Seating from Taking Over the Space

    A counter edge can support casual seating, but the chairs and people using them need room too. We account for the occupied space, not just the counter line, so the finished arrangement does not block a walkway or crowd another gathering area.

Choose a Bar Layout That Leaves Room to Gather

A straight counter, a corner layout or a bar at the edge of a seating area can all work. We choose the shape after checking how much room remains for chairs and the path through the yard.

Counter length, orientation, knee space and storage requests are worth talking through. A longer counter is not much help if the stools block a stair or leave no room to serve from behind it.

The bar should also make visual sense beside the house and surrounding outdoor construction. We compare the proposed proportions and finish direction with the deck boards, patio surface, railing, pergola or privacy feature already in the plan. Coordination matters more than forcing every material to match.

Full gable covered deck with stone pier and wide step landing over a brick paver patio on a gray house, overcast
Stone-faced outdoor kitchen under a covered deck with timber post, recessed lighting, black railing, gray house

Choose Outdoor Bar Materials for the Site

An open-air bar and one under a roof have different exposure. The base, counter and visible finish also do different jobs. We discuss each part instead of treating the whole bar as one material choice.

We talk through how the proposed materials will look and how you will care for them outside. Once a product is selected, we check its installation requirements and name the structural and finish materials in the estimate.

There is no single finish that suits every bar. The useful choice is one that fits your preferred look, upkeep and the conditions at the actual location.
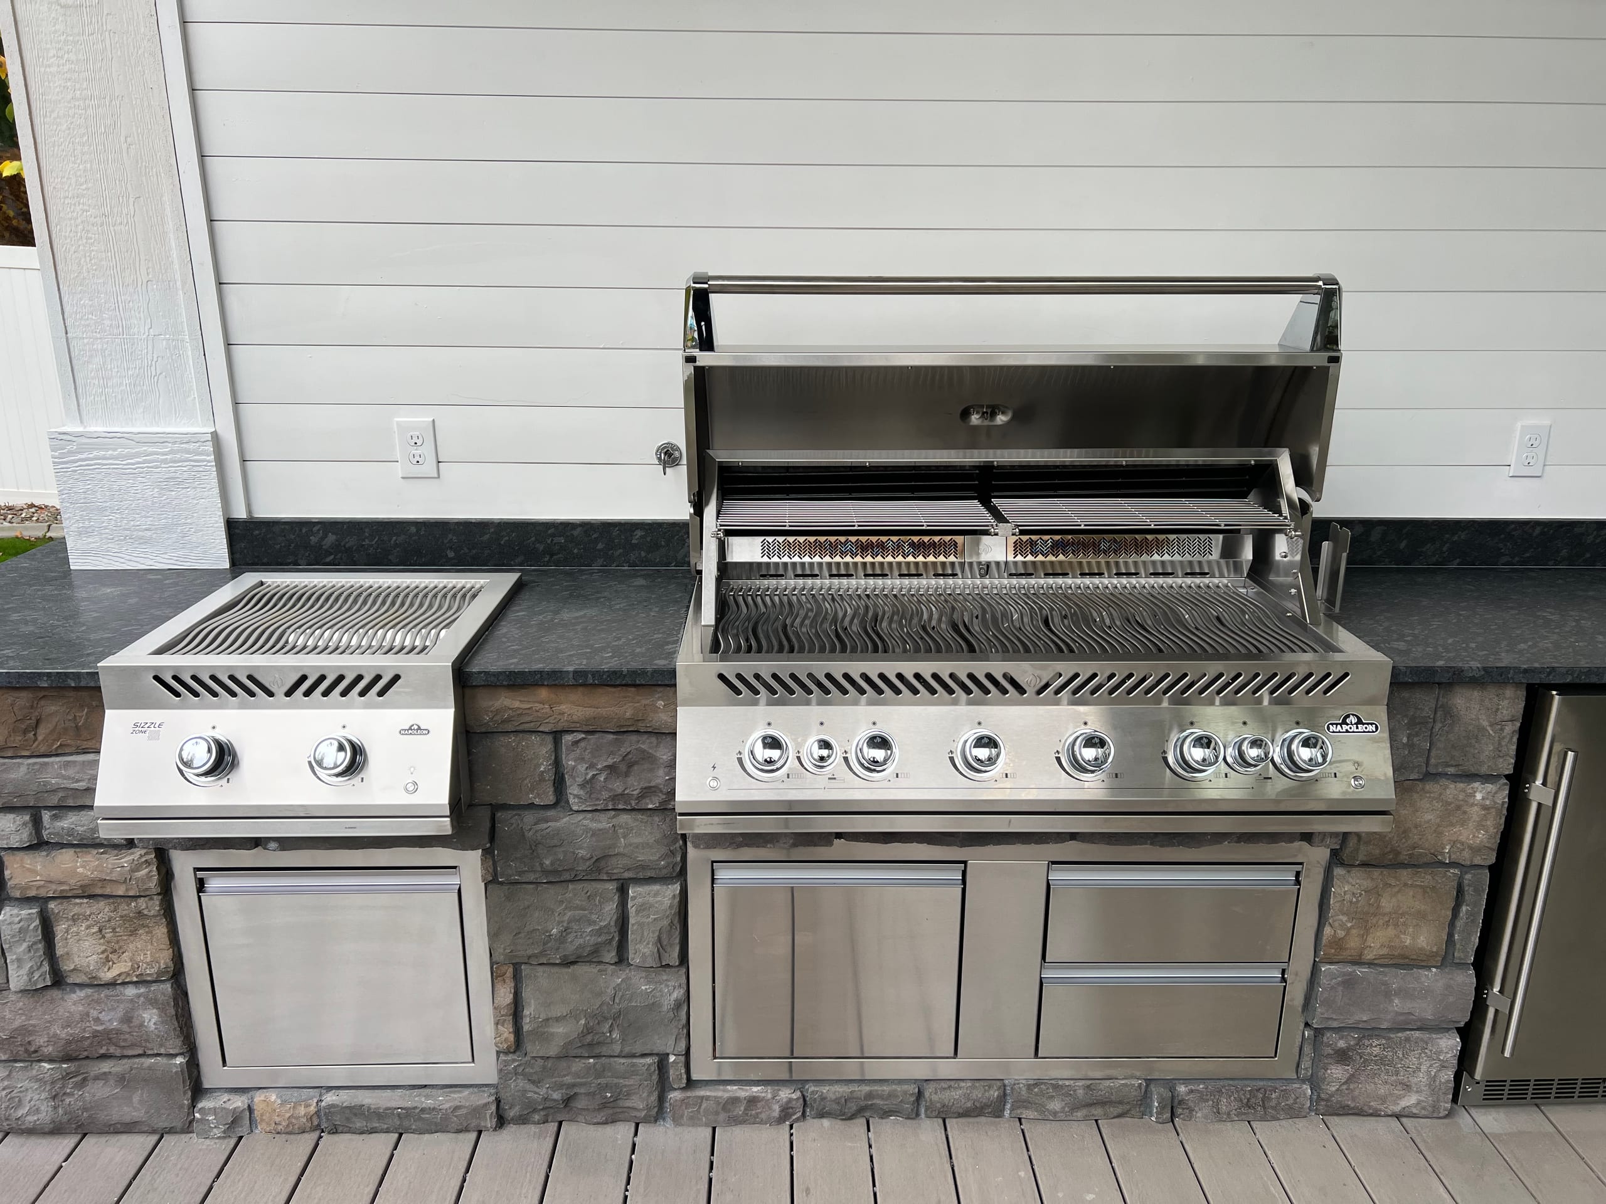
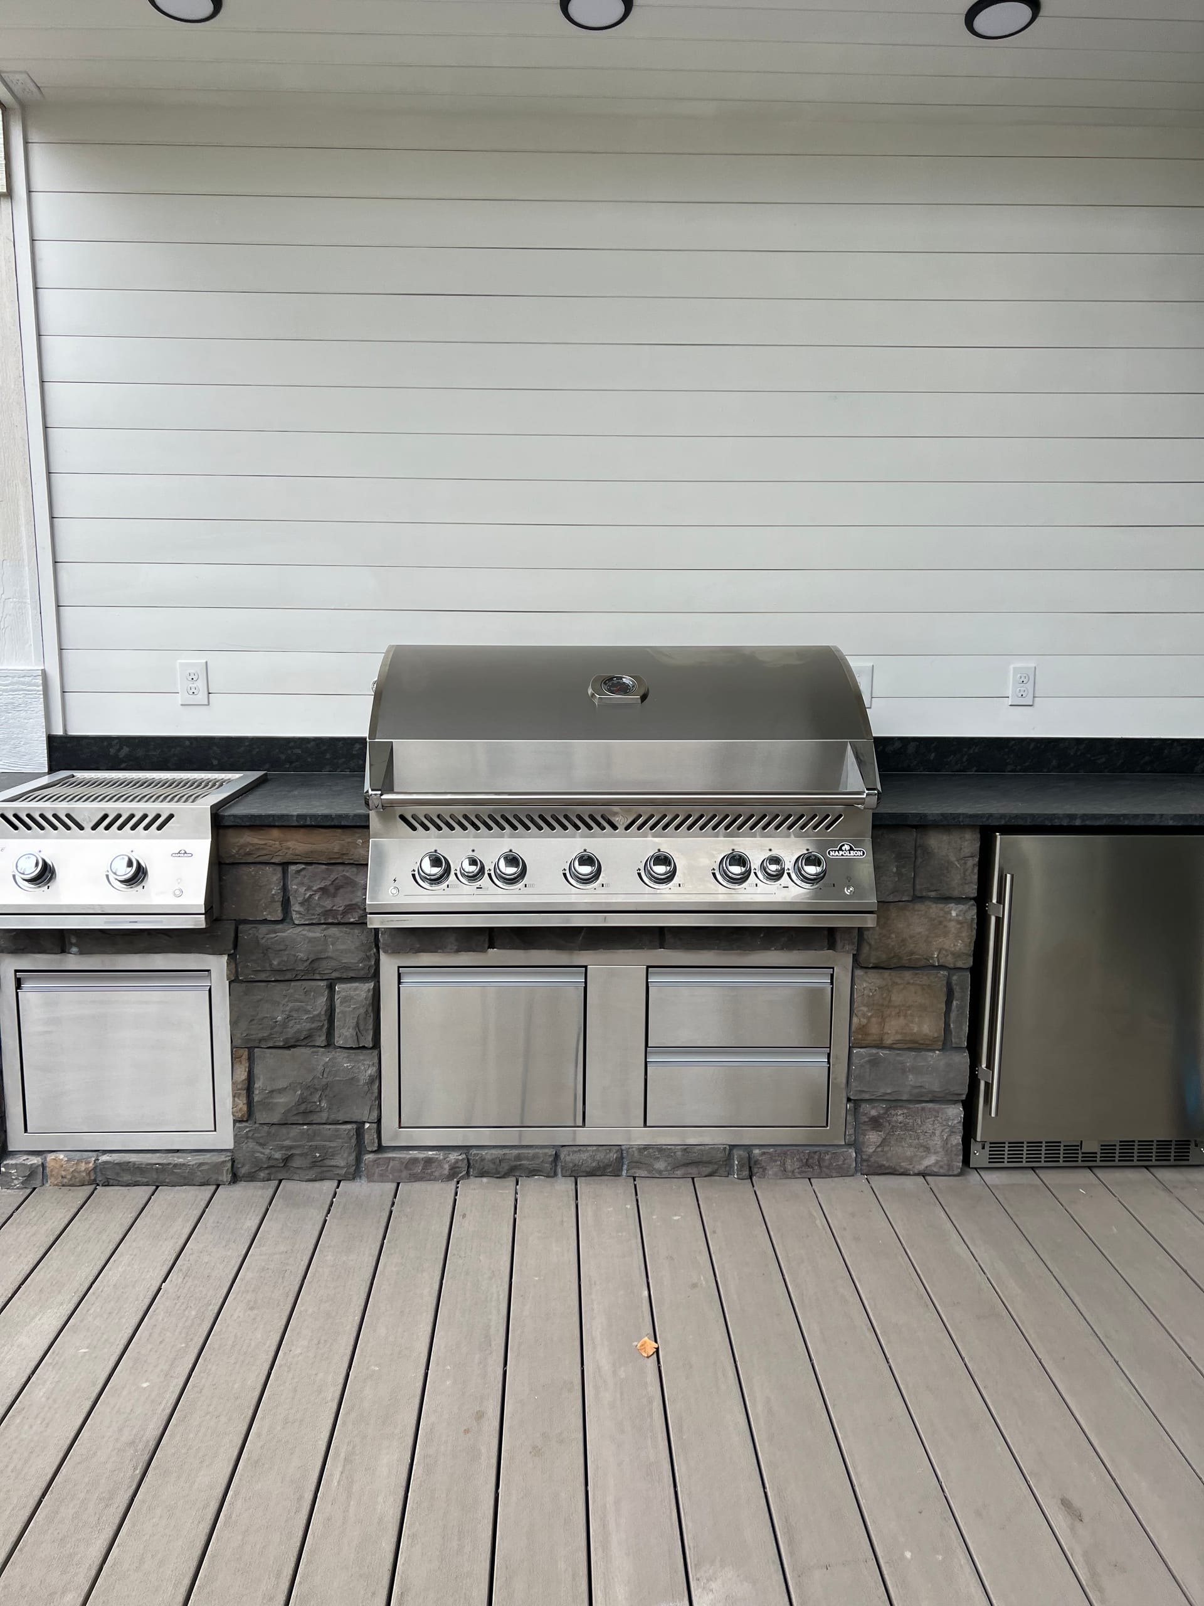
Stainless grill and side burner set in stone veneer base with drawers, white siding behind

Plan the Bar With the Rest of the Outdoor Area

If the project also includes a deck, patio, pergola, privacy wall or outdoor kitchen, we look at how those pieces meet. The serving counter needs its own space, but it should not make the rest of the yard harder to use.

For example, a pergola post and a counter support cannot both occupy the same spot. We settle stairs, railings and the route from the house before we finalize the bar footprint.

3D renderings can help you judge scale when several features are being planned together. We still list the actual construction and selections in writing; a drawing alone is not the scope.

Plan for Exposure and Drainage at the Bar Site

In Idaho Falls, we look at where water drains and where snow will be moved around an outdoor bar. Those property-level details affect placement and finish choices more than a generic claim about weather durability.

If a pergola or roof is also planned, we coordinate its posts and drainage with the bar. The overhead structure is a separate design and approval decision, not an assumed part of every outdoor bar.

An exposed counter and one beneath cover may call for different finish discussions. We review the location and the selected product rather than promise that any one material will last in every setting.

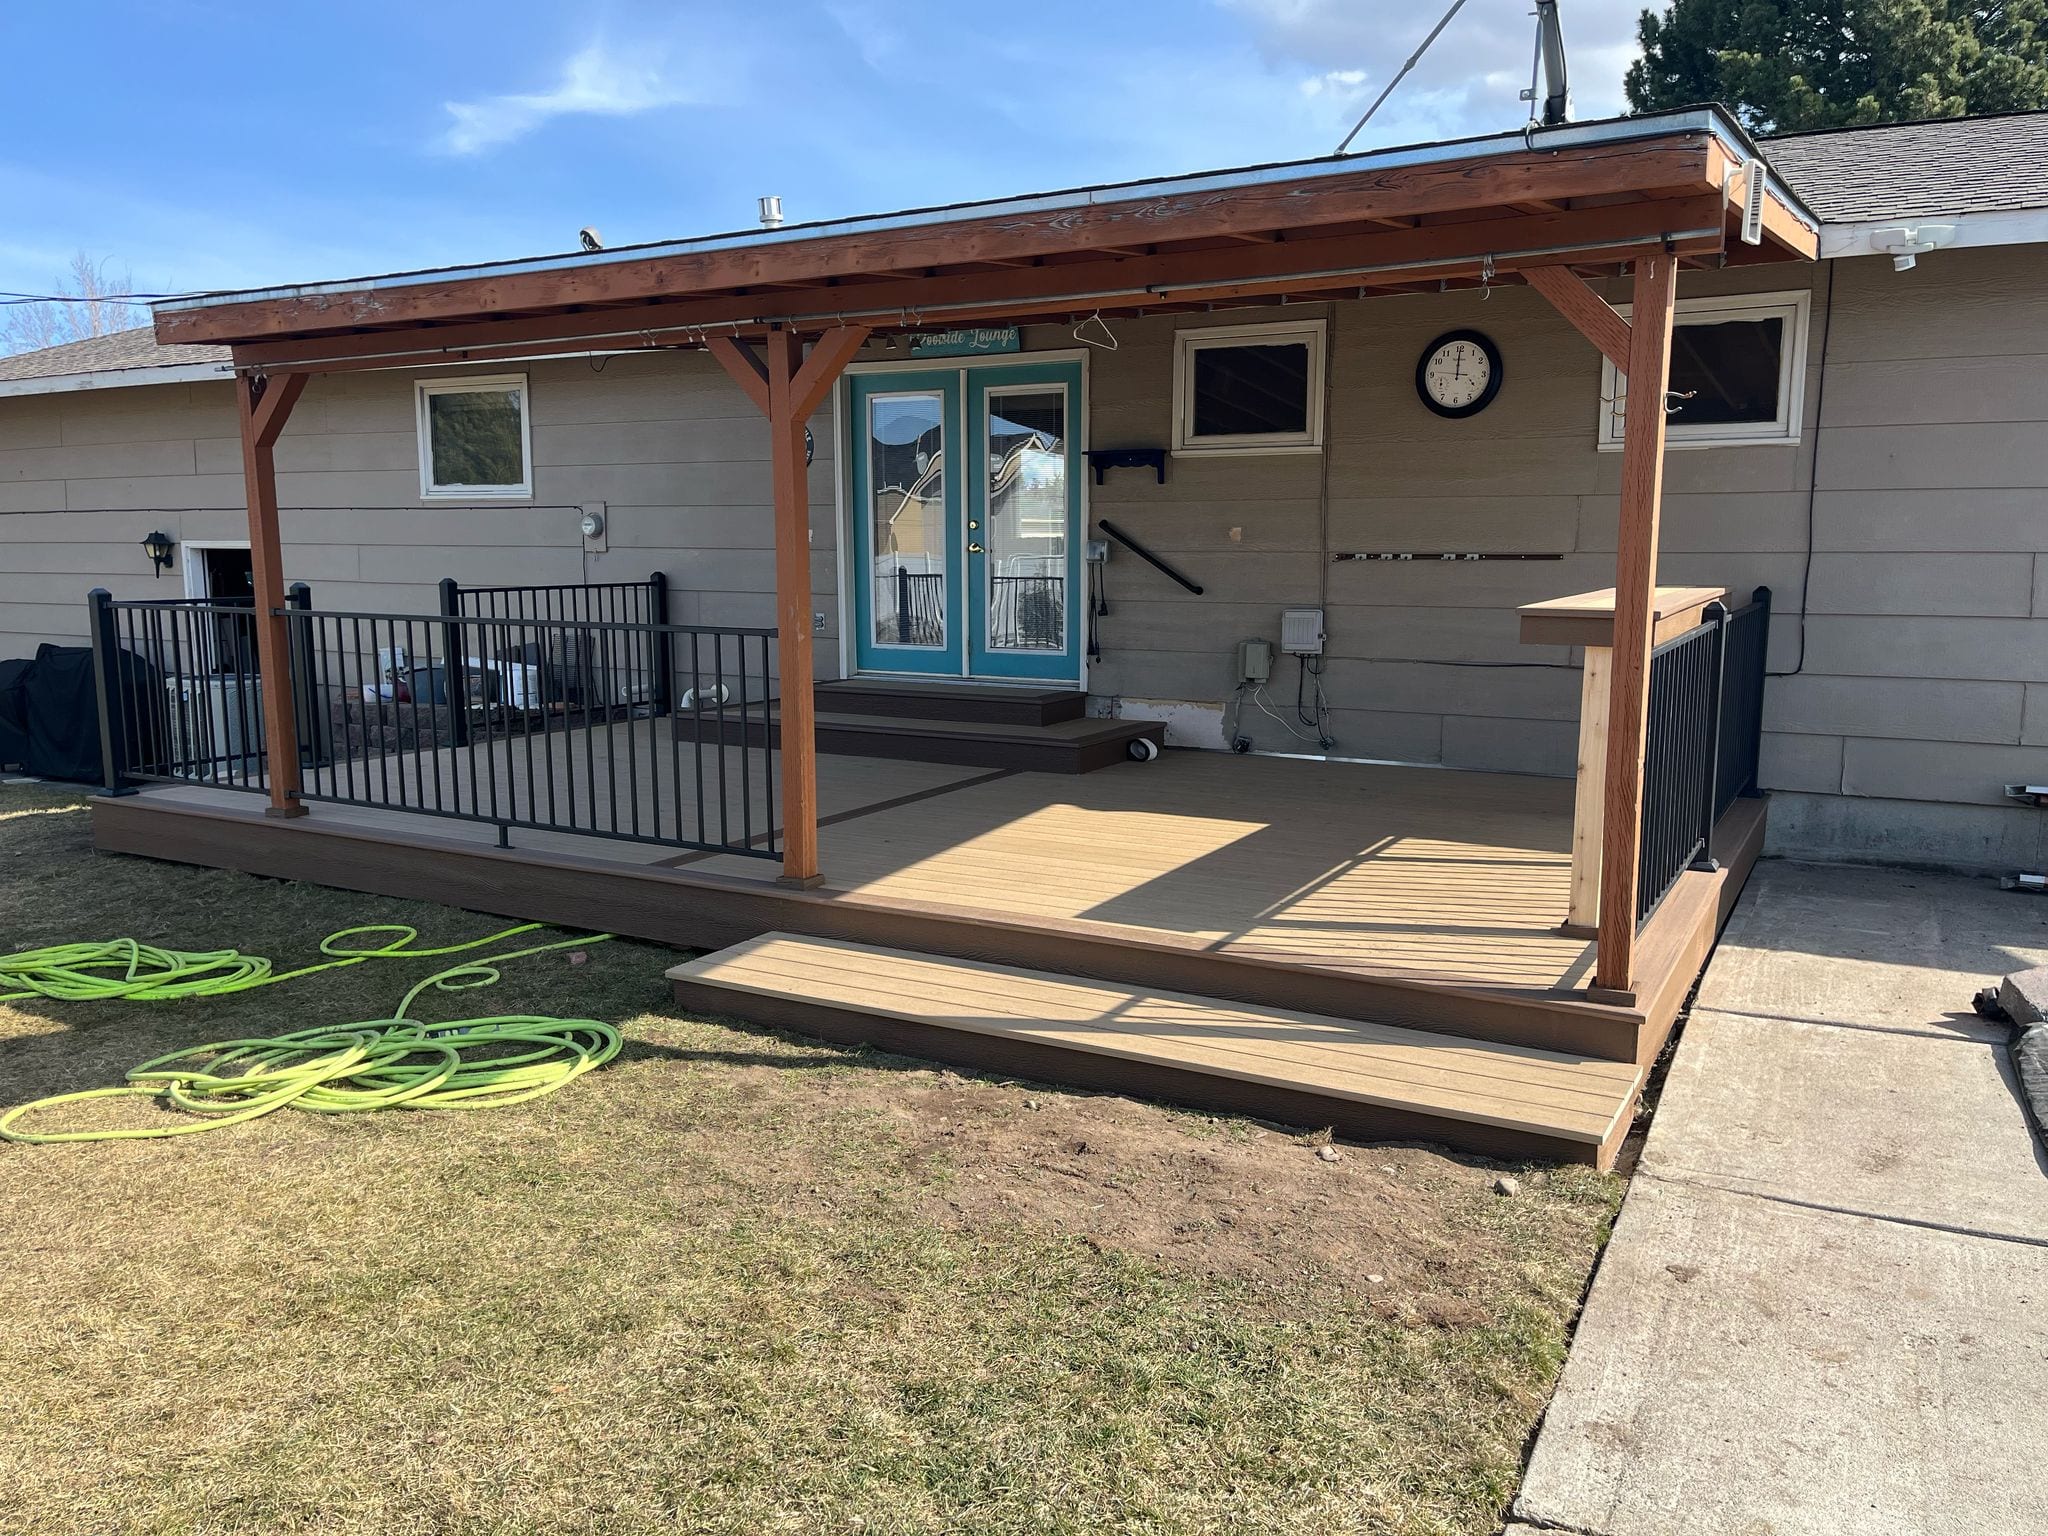
Brown composite deck with cedar-post patio cover, black metal railing and bar counter at a rambler, lawn with hoses
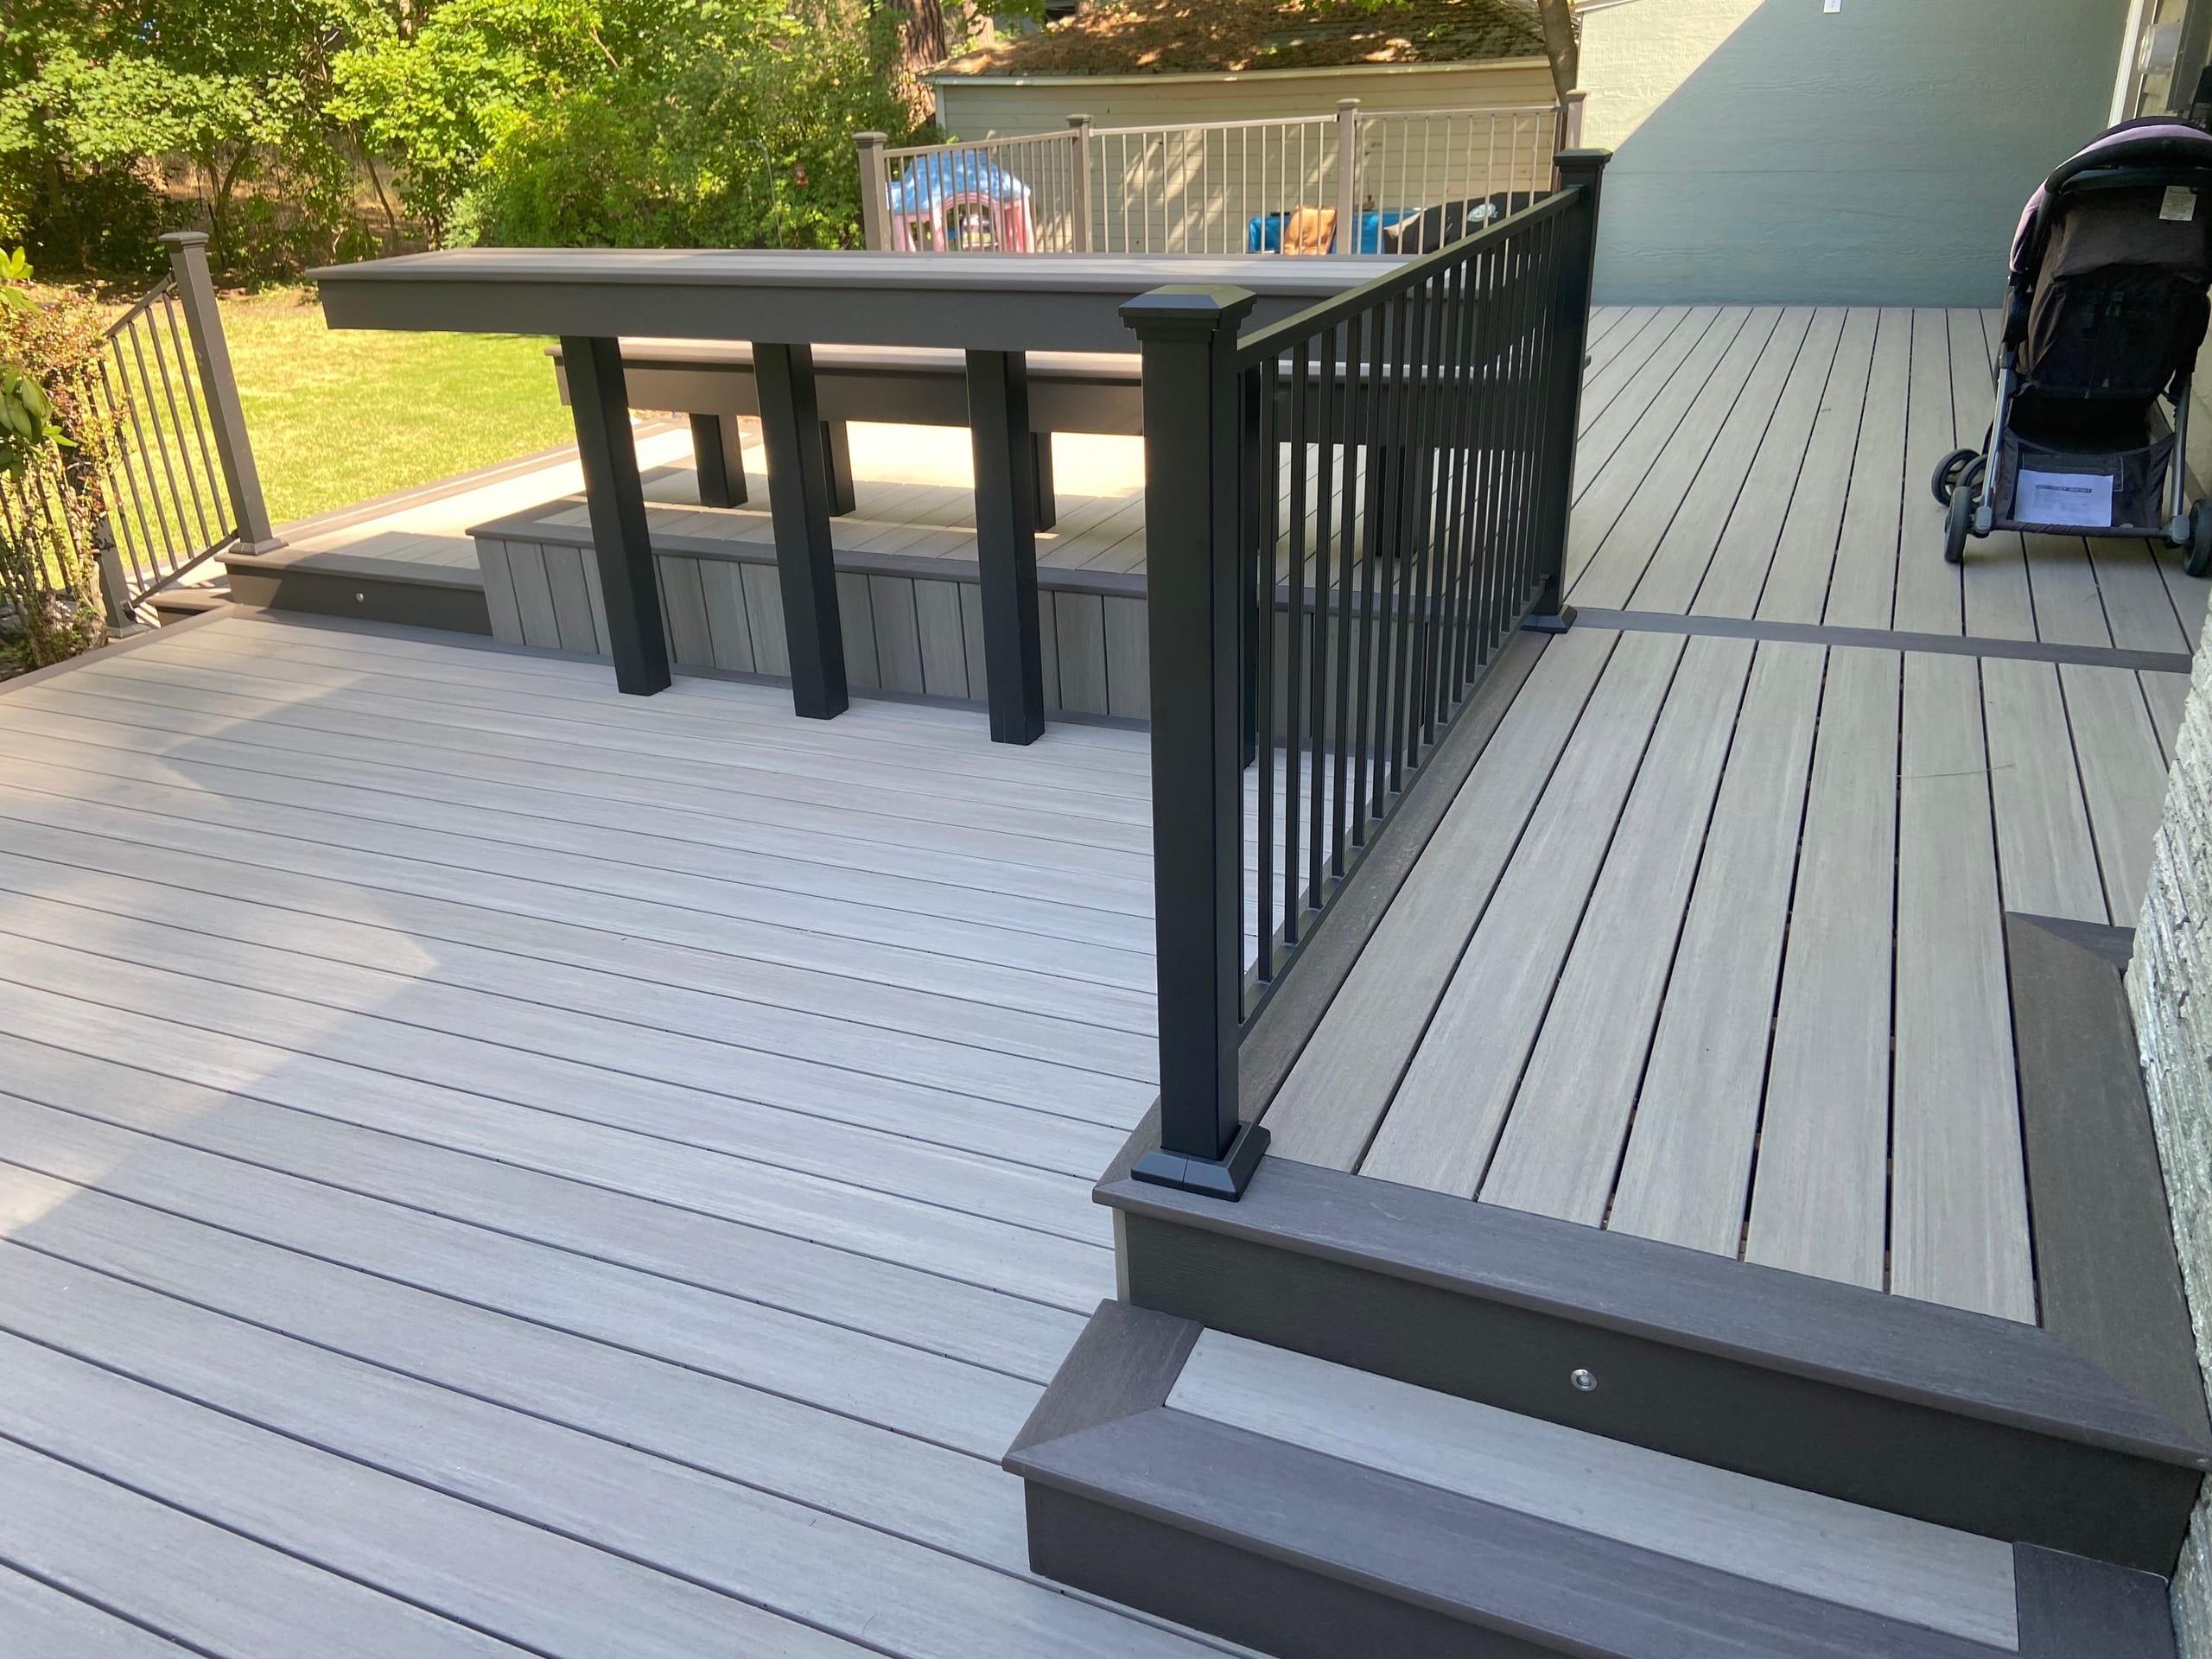
Grey composite deck with bar-height rail ledge on posts and black railing, steps with lighting

Confirm Permits and Approvals for the Whole Project

A bar by itself does not tell you which approvals apply. Inside city limits, the City of Idaho Falls Building Division reviews regulated construction; a new deck or covered structure can change what needs review.

We identify the permanent work first and put permit responsibilities in the estimate. Outside city limits, the authority can differ. If your property has an HOA, bring its requirements into the design conversation early.

We do not assume that every bar follows one approval path. A compact bar on an existing surface and a bar incorporated into a new deck or covered structure can involve different review needs.

Covered deck with stone fireplace, outdoor kitchen, stained timbers and wide stepped paver landing, grill under cover

Compare Outdoor Bar Contractors by Their Proposed Scope

Compare contractors by whether their estimate explains the counter support, room for guests and materials being built in. Those details matter more than a broad promise to customize everything.

Related deck, patio or shade work should be clearly included or excluded. You should not have to guess whether the bar price covers a new supporting surface.

The goal is not the longest feature list. It is a plan that fits the property and a written agreement that makes responsibilities easy to understand.

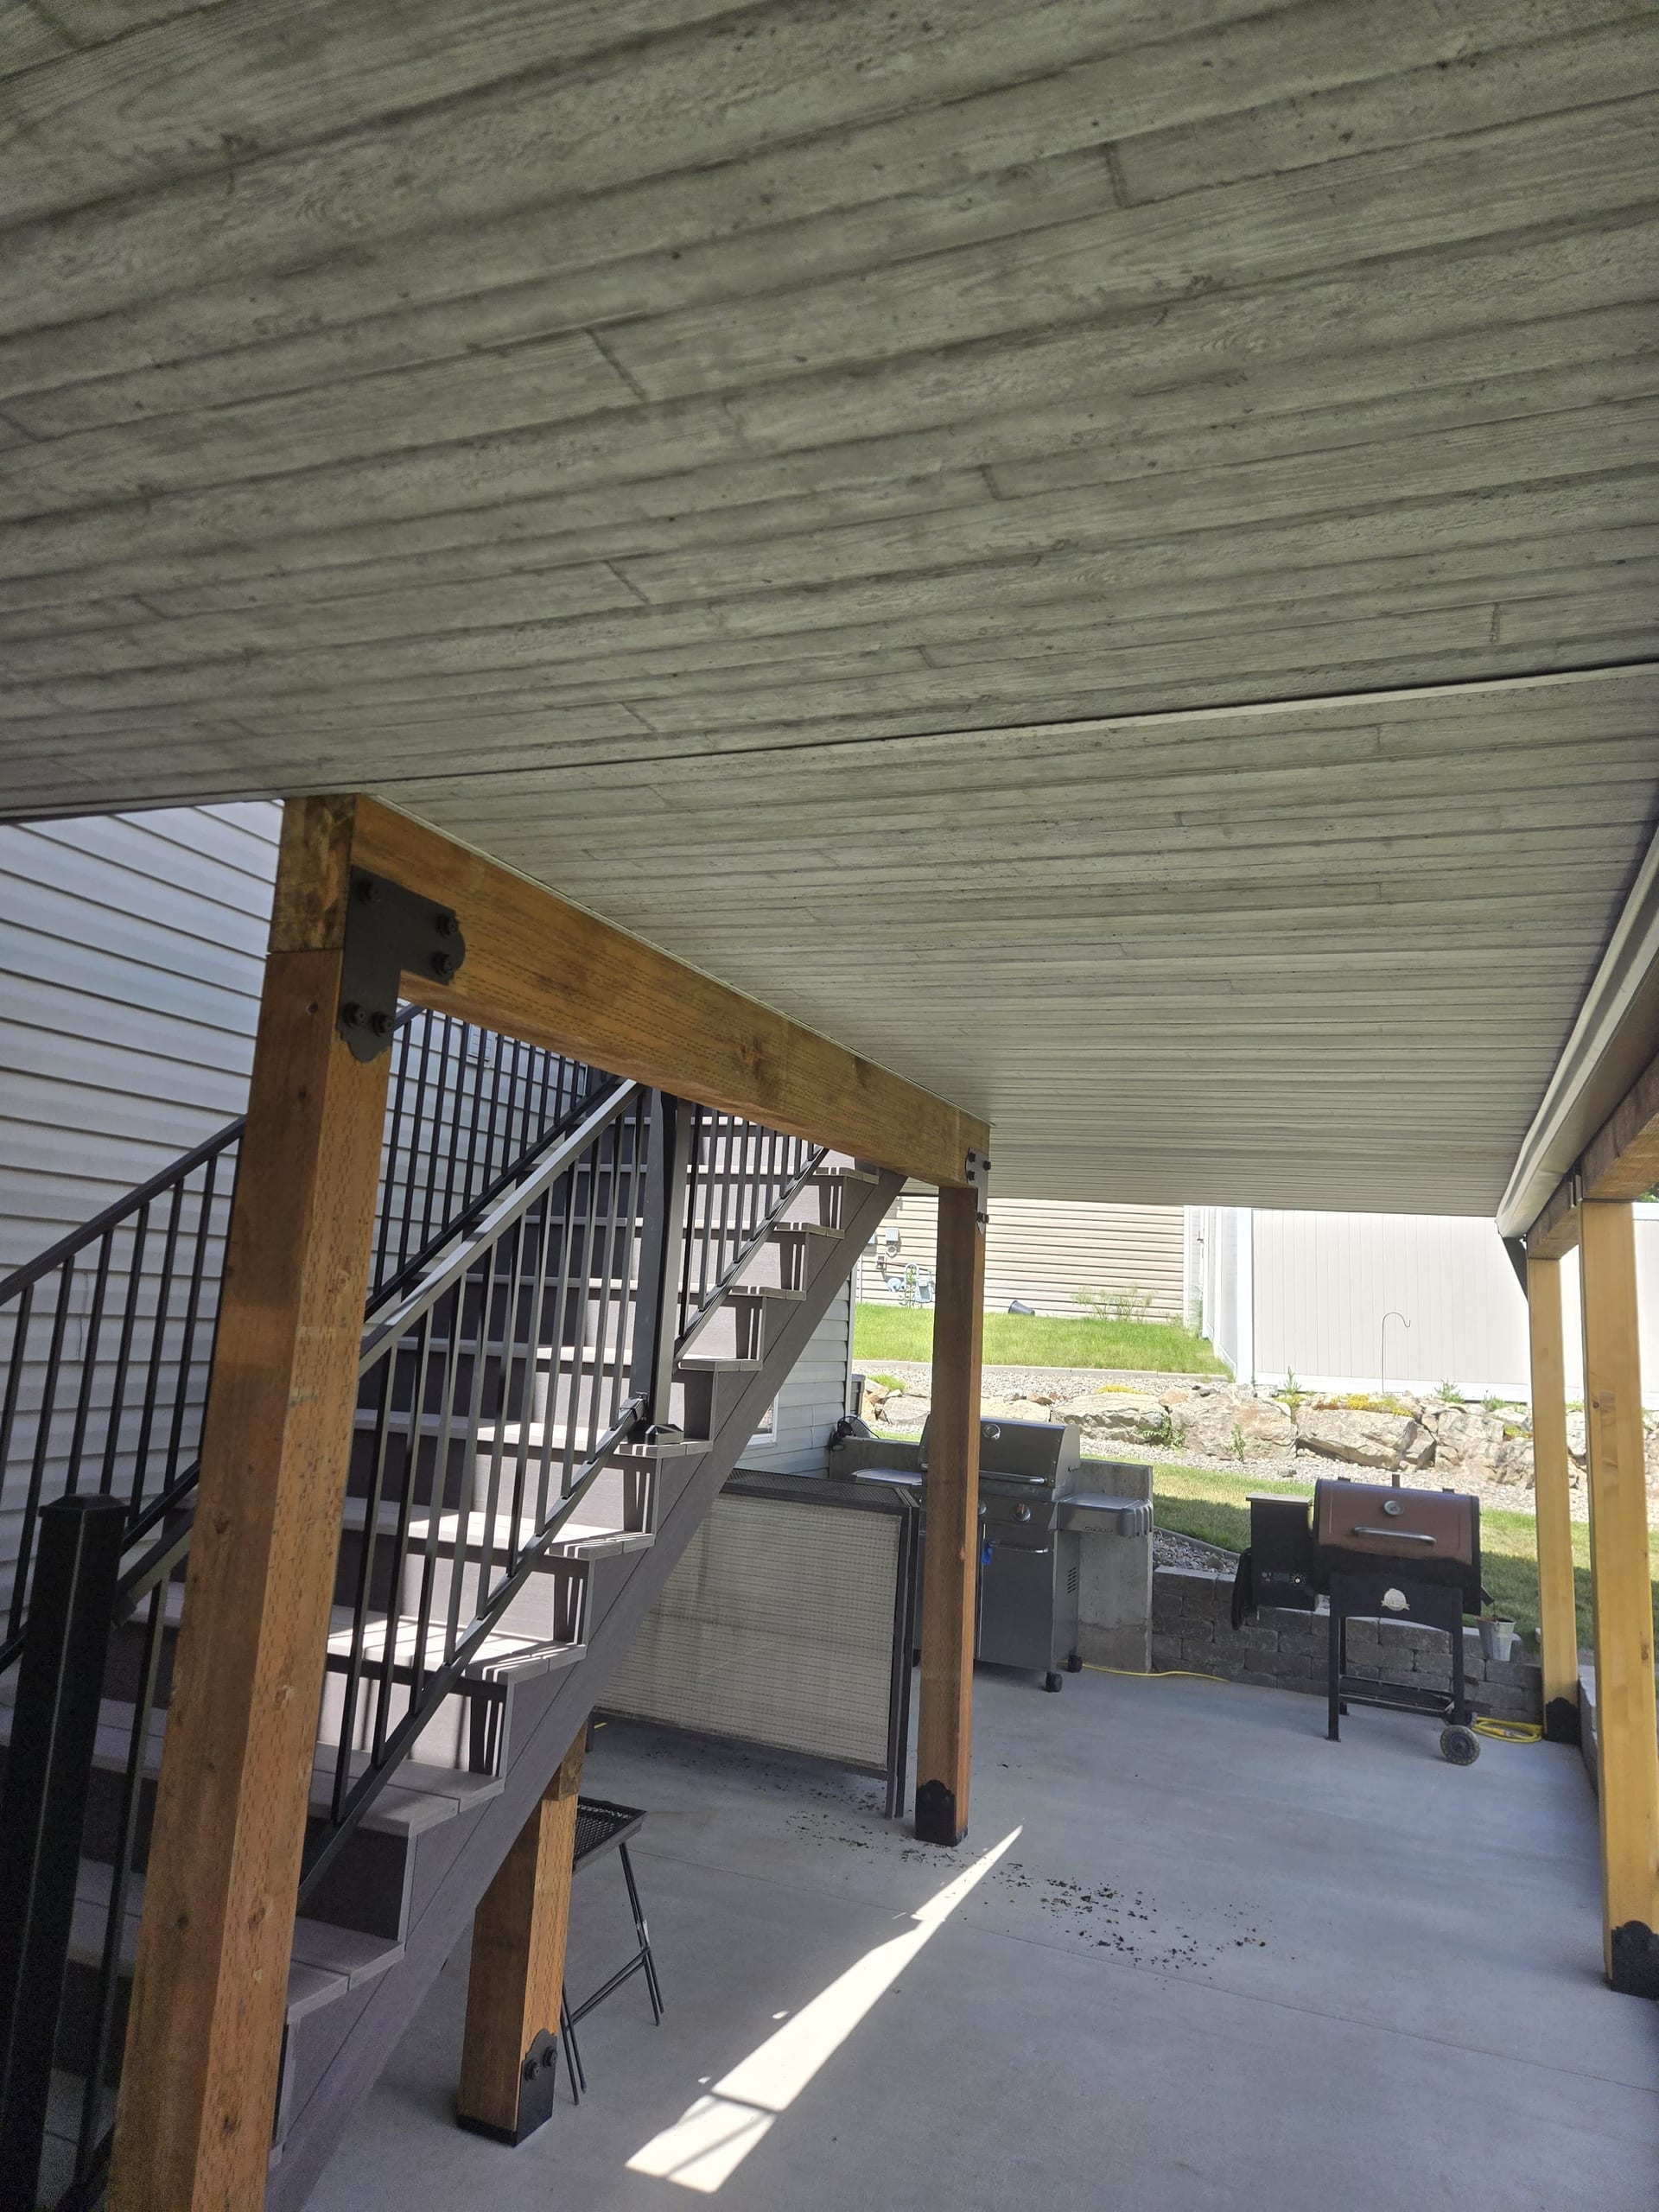
Underdeck ceiling with cedar posts and metal stair railing over concrete patio with outdoor kitchen and grill beyond

Explore Related Outdoor Living Projects

Photos of finished outdoor spaces can help you judge counter proportions and room for seating. Pay attention to how the gathering area connects with the house and walking routes.

Bring us examples of layouts you like. We will check those ideas against your own deck or patio before recommending a footprint.

View Our Gallery

Stainless grill on stone base outdoor kitchen against white lap siding with gray composite deck

What Homeowners Say About Working With Us

When you read customer feedback, notice what it says about communication, planning and the finished work. Bring any questions about our approach to your estimate meeting.

Our First Three Steps for an Outdoor Bar

  1. Measure the Space and Map How People Move

    We look at the deck or patio, stairs, doors, railings and room for serving and seating. Tell us which routes through the yard must stay open.

  2. Set the Footprint and Finish Direction

    We settle the proposed counter shape and finish direction, then list the materials, related construction, homeowner-supplied items and approval responsibilities in the estimate.

  3. Review the Outdoor Bar Scope Together

    We walk through the dimensions, materials and included work together. You can raise open questions about the bar or nearby construction before work moves forward.

    See our full outdoor project process.

When an Outdoor Bar Is Not the Right First Project

If you only need a serving spot for occasional gatherings, a movable table may be enough. A permanent bar also deserves a second look when there is not room for the counter, stools and a clear way past them.

We can first address the deck, patio or overall layout if that is what limits the space. There is no reason to force a built bar into a spot that does not work.

Stone-clad outdoor kitchen with built-in grill under recessed-light canopy on gray composite deck

Outdoor Bar Questions From Homeowners

What is included in outdoor bar installation?

The agreed bar base, counter arrangement, support and finishes are the starting scope. A new deck, patio or shade feature is included only if listed. We also identify dimensions, materials, homeowner-supplied items and approval responsibilities in the estimate.

Can outdoor bars be customized?

Yes. We can adjust the footprint, orientation, counter arrangement, seating relationship, open knee space, requested storage and finish direction to the property. The final plan still has to preserve comfortable circulation and fit the supporting deck or patio.

What materials are used for backyard bar construction?

Materials are selected according to the bar's location, exposure, support needs, desired appearance and upkeep. We confirm the specific structural, counter and finish materials for the project in writing instead of promising one material package for every outdoor bar.

Do contractors design full outdoor entertainment areas?

We can plan the outdoor bar alongside a deck, patio, pergola, privacy wall or outdoor kitchen when those services are part of the proposed work. We put each included piece in writing so the larger plan does not become an undefined package.

Does an outdoor bar need a permit in Idaho Falls?

That depends on the permanent work and the property jurisdiction. Inside city limits, the City of Idaho Falls Building Division is the starting authority for regulated construction. We define the bar and any new deck or cover before identifying approval responsibilities.

When is a backyard bar installation the wrong choice?

A permanent bar may not be the right choice when the space is too tight for both the structure and comfortable movement, or when a movable table would meet the same need. It can also make sense to address an unsuitable deck, patio or overall layout before adding the bar.

Related Outdoor Living Services

Plan Your Outdoor Bar in Idaho Falls

Tell us how you want to serve, where guests will sit and which routes must stay open. We will review the space and put the proposed construction in writing.

Request a Free Estimate or call Dynamic Decks Idaho Falls at (208) 274-3260.