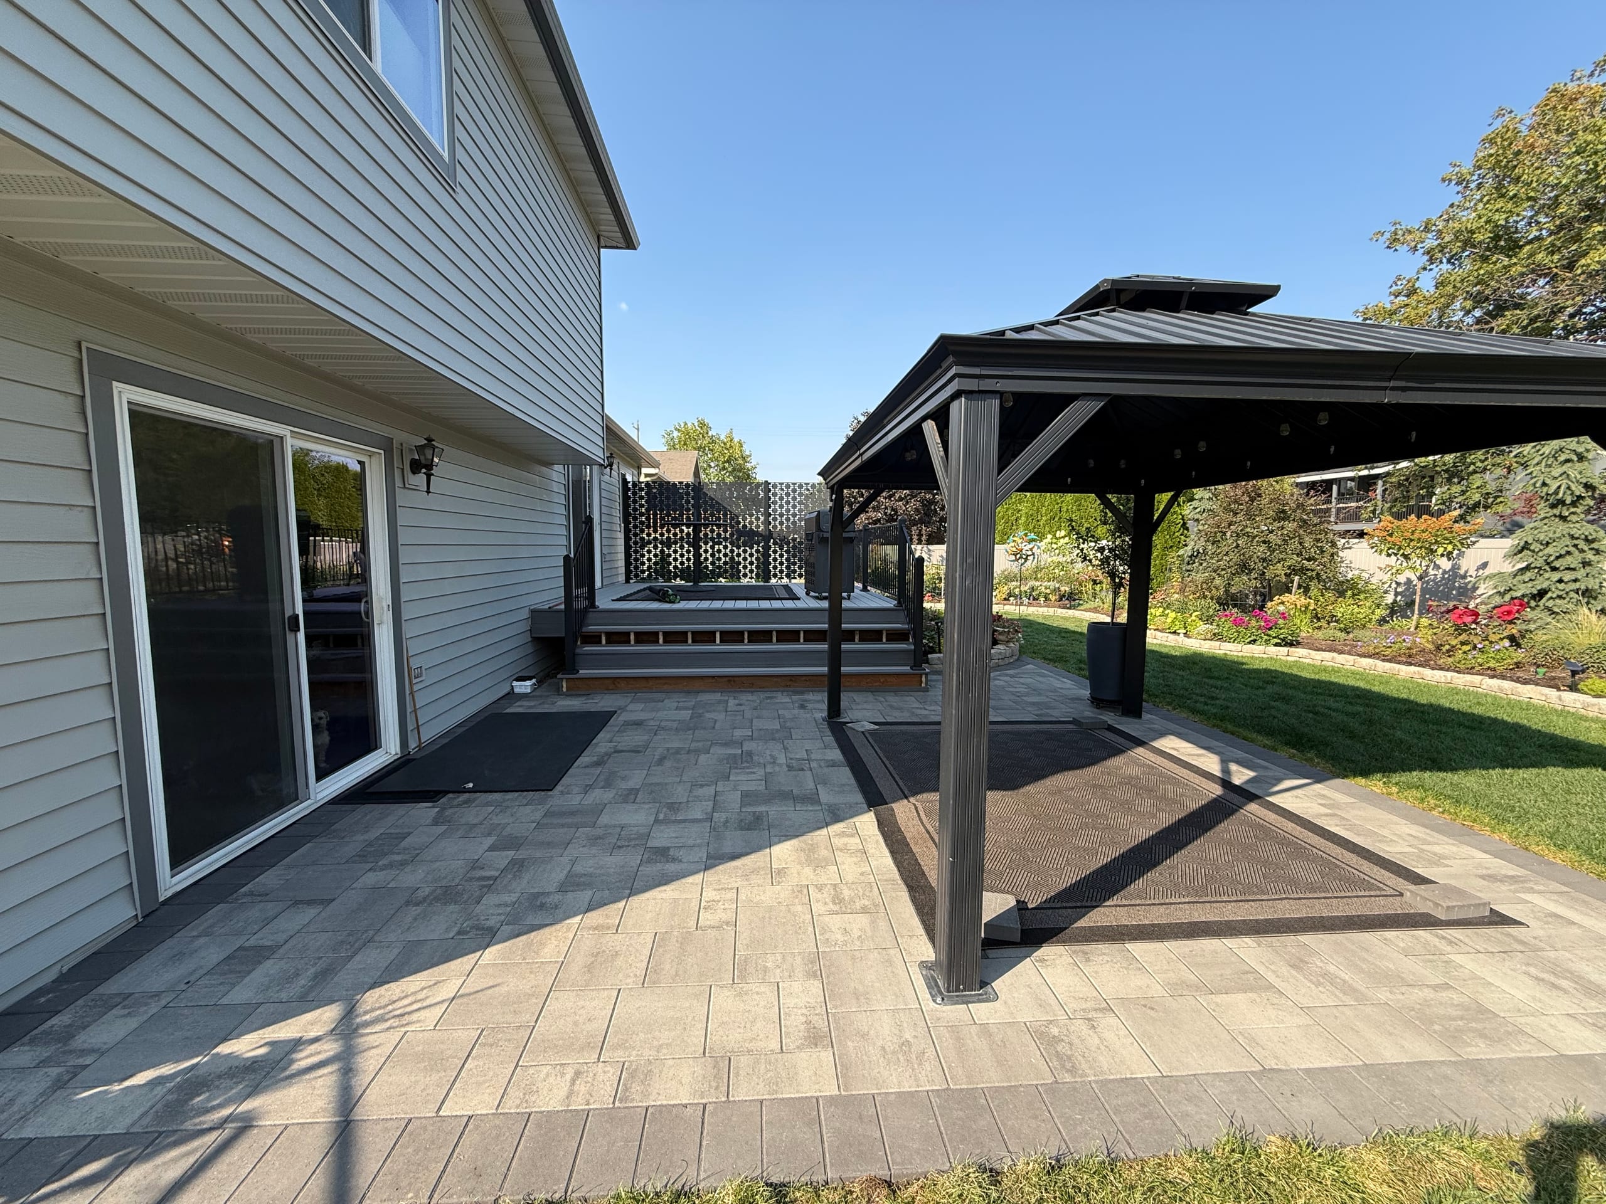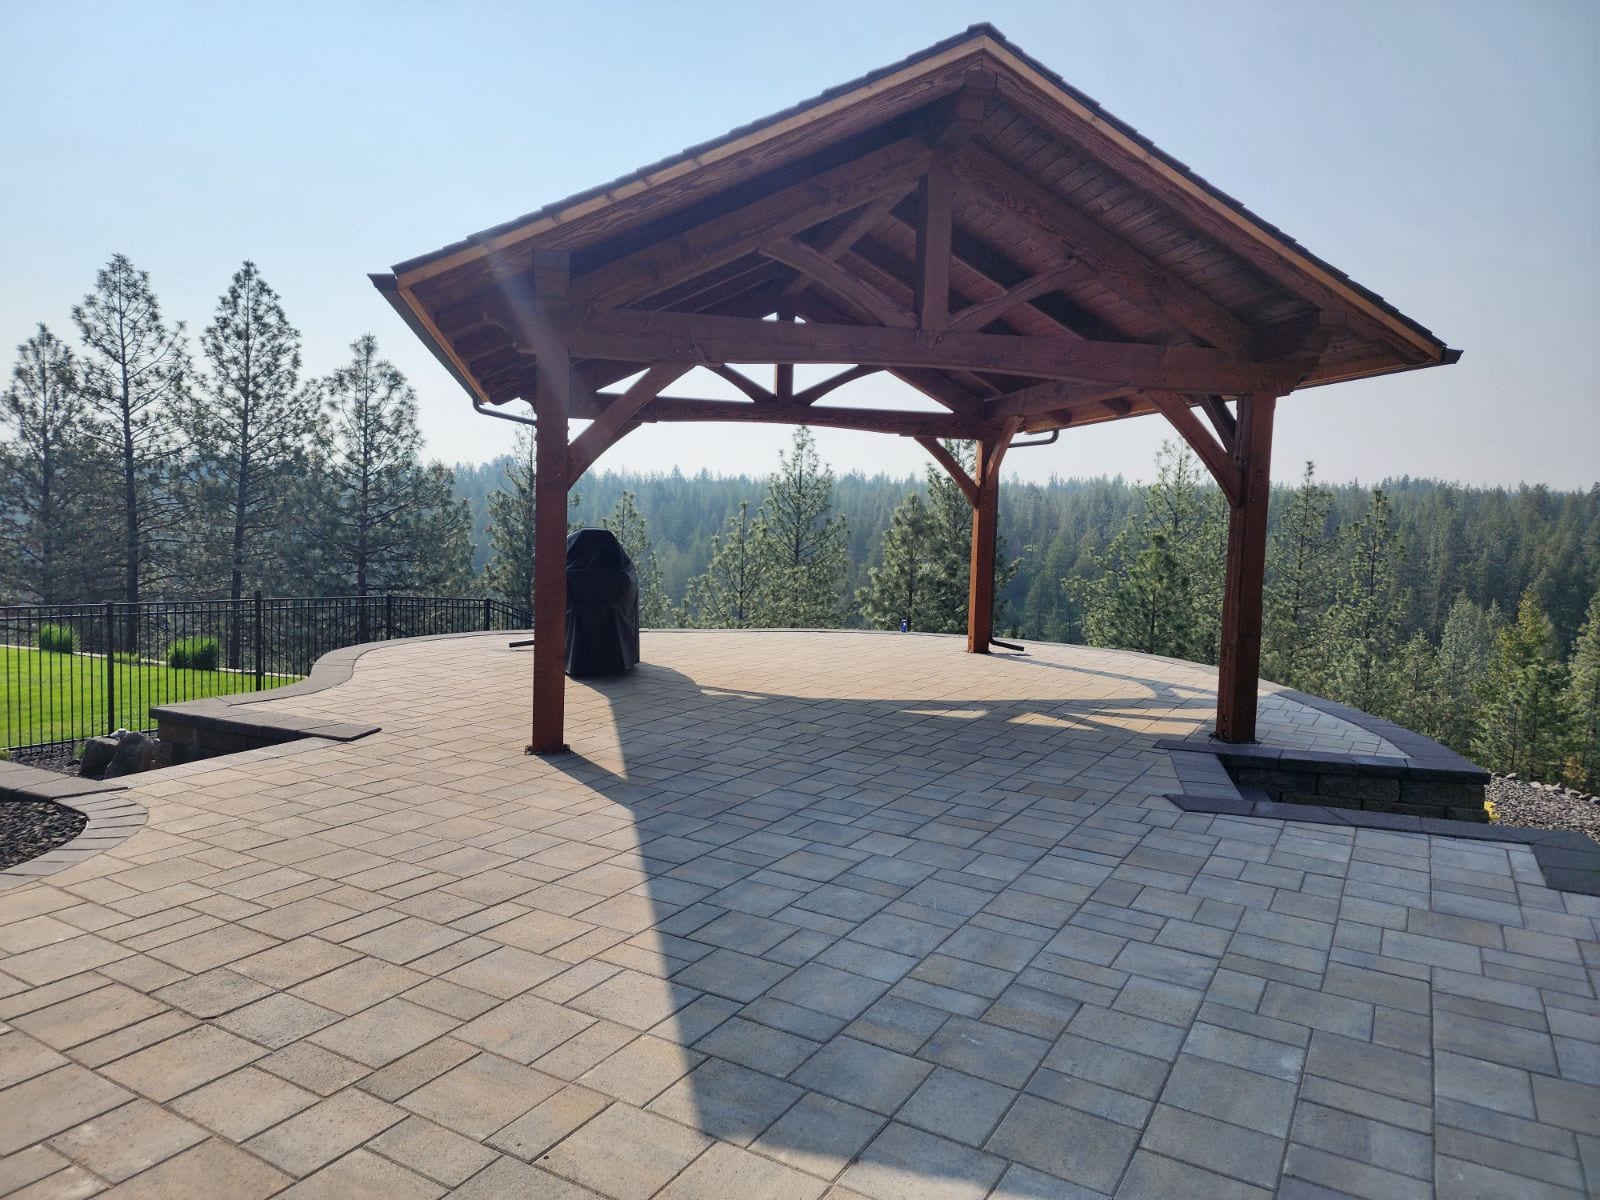
See Gazebo Projects
Look at where the posts stand, how open the sides feel and how people reach the seating. A project photo can help you picture those choices, but we'll size your gazebo for your own yard and furniture.
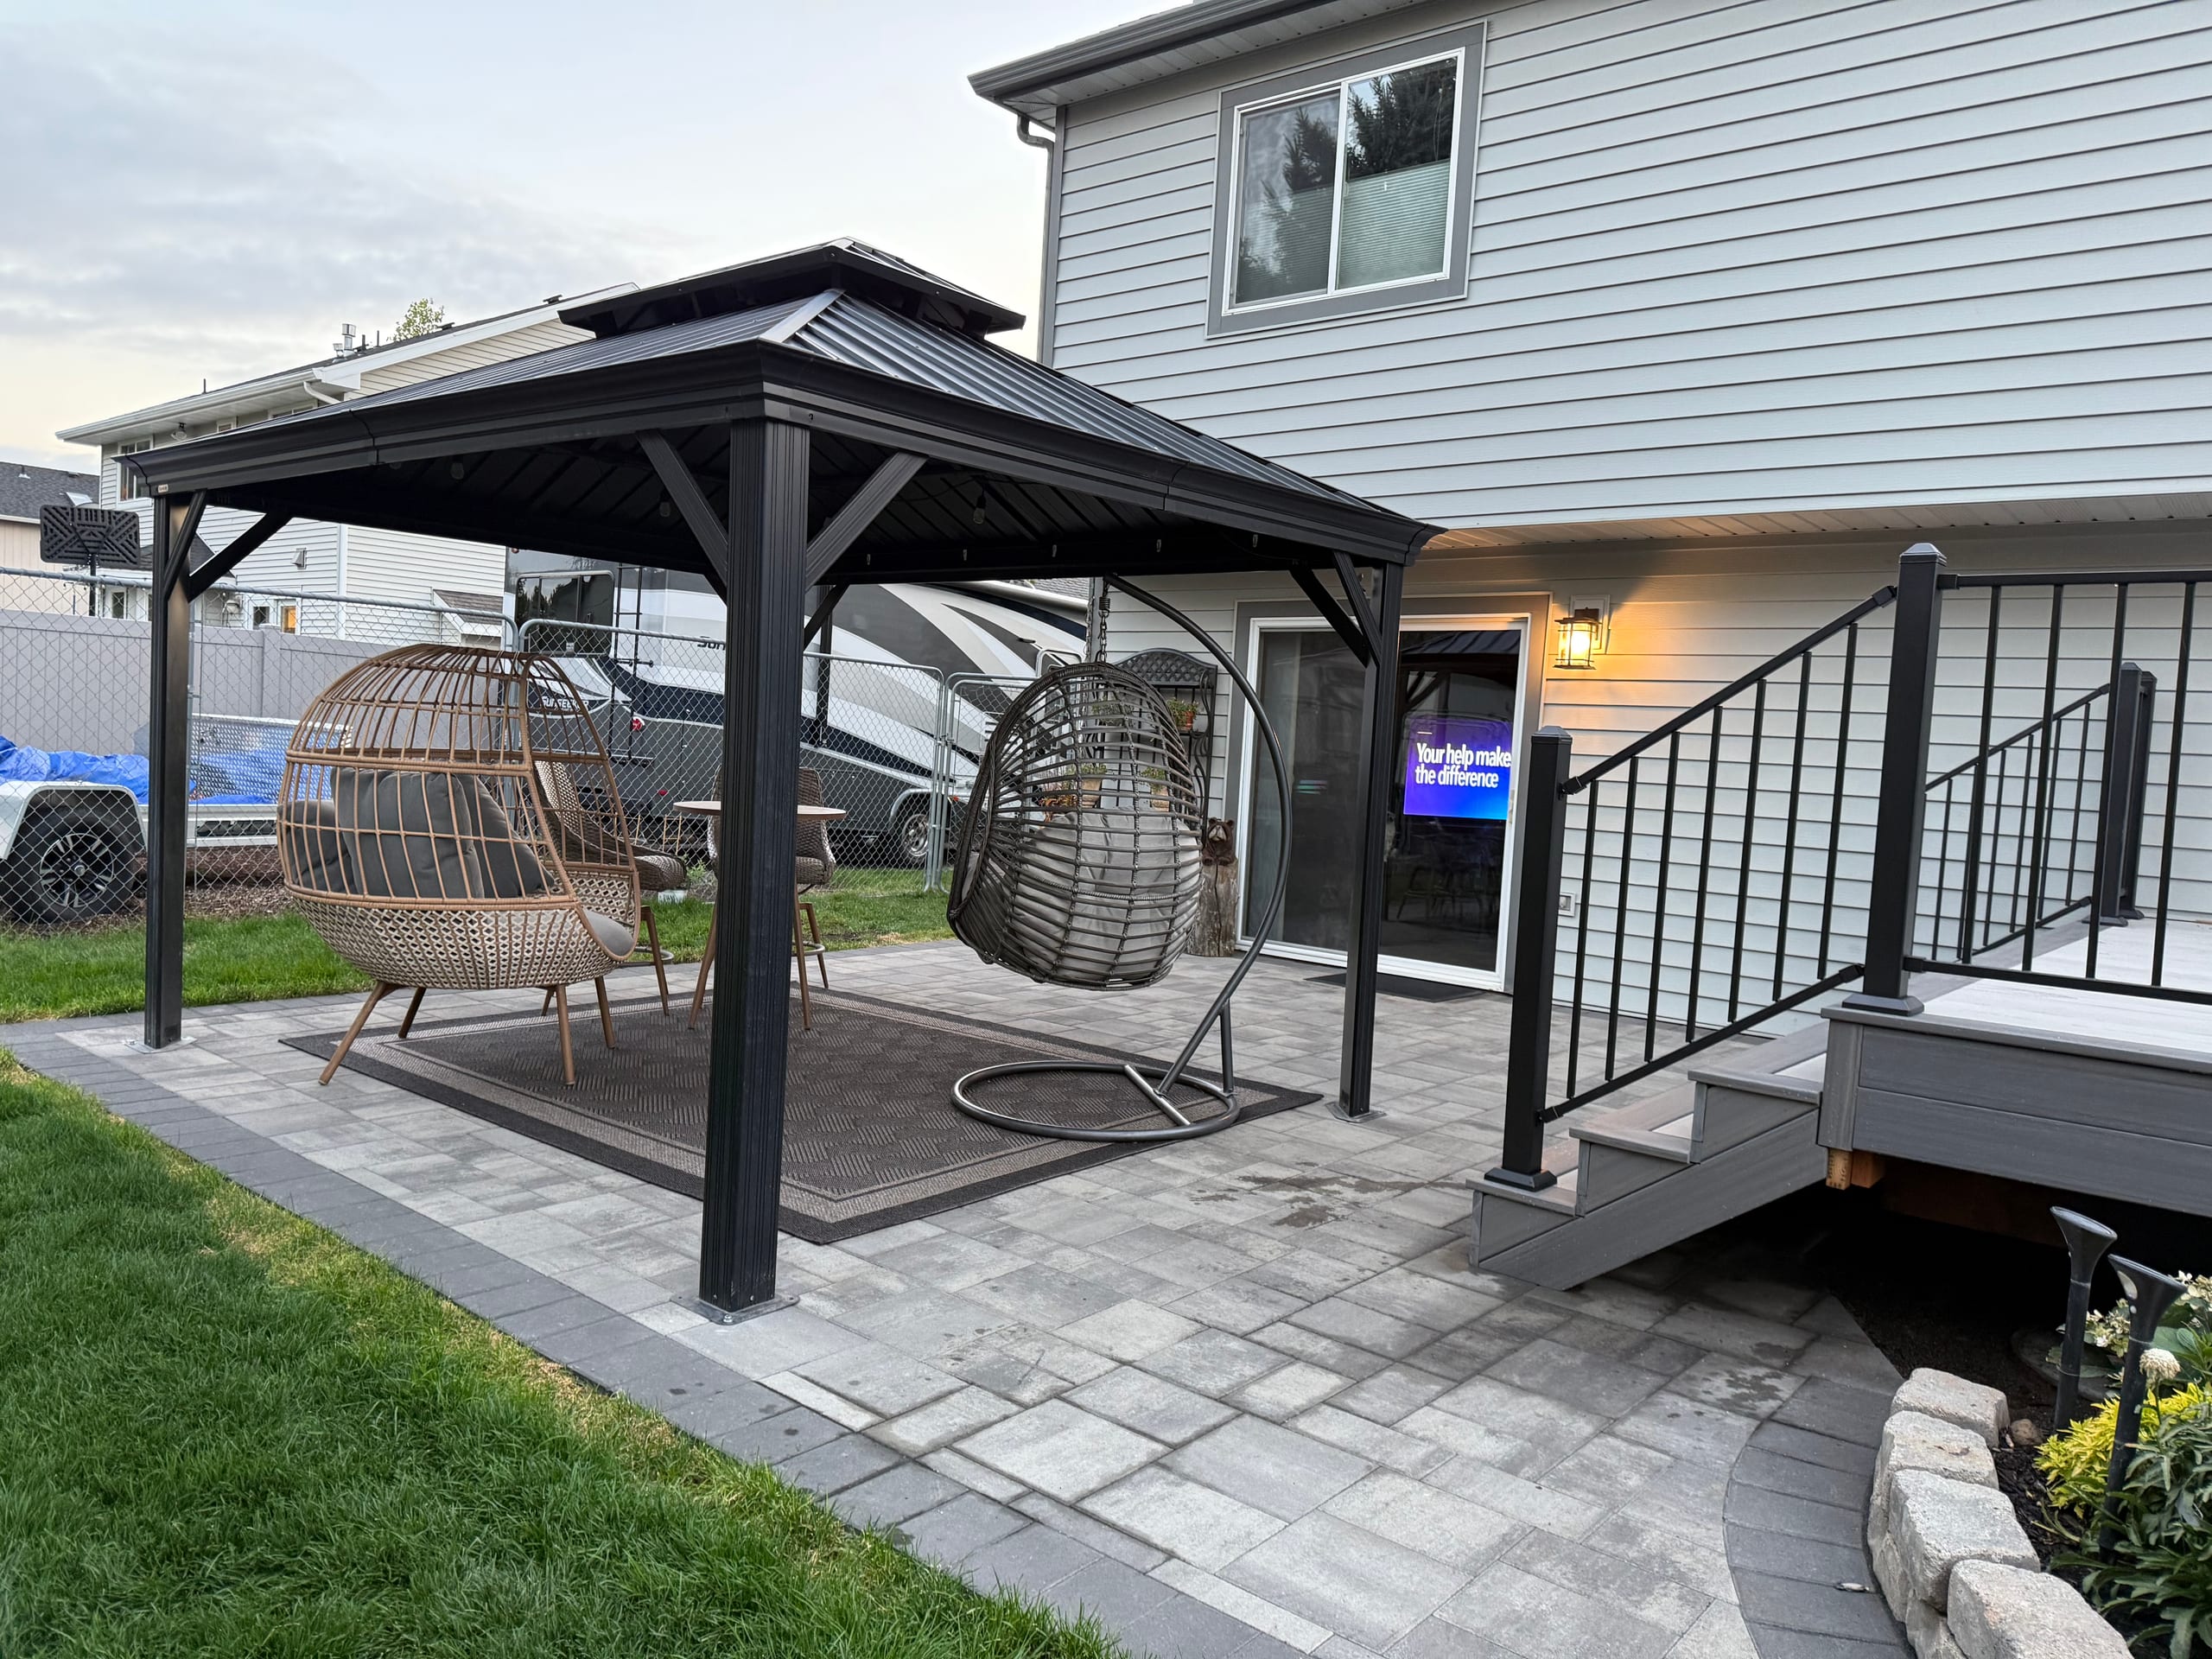
Covers & Shade
Dynamic Decks Idaho Falls builds custom backyard gazebos for homeowners who want a roofed place to gather, eat or sit outside. We start with how you will use the space, then plan the size, roof and location together so the estimate describes a real project, not a standard package.

No obligation. We'll get back to you fast.
Pull the chairs out from the table in your mind. Can someone still walk around it and reach the lawn? A gazebo that looks generous from outside can feel tight once the furniture is in place. We start with what needs to fit under the roof, the path from the house and the views you want to keep.
A gazebo beside a deck can feel like part of the same gathering space. Set farther into the yard, it becomes a destination of its own. Either way, its position affects the room you have for posts, seating and the route between spaces. Let's get that working before we settle on a roof style.
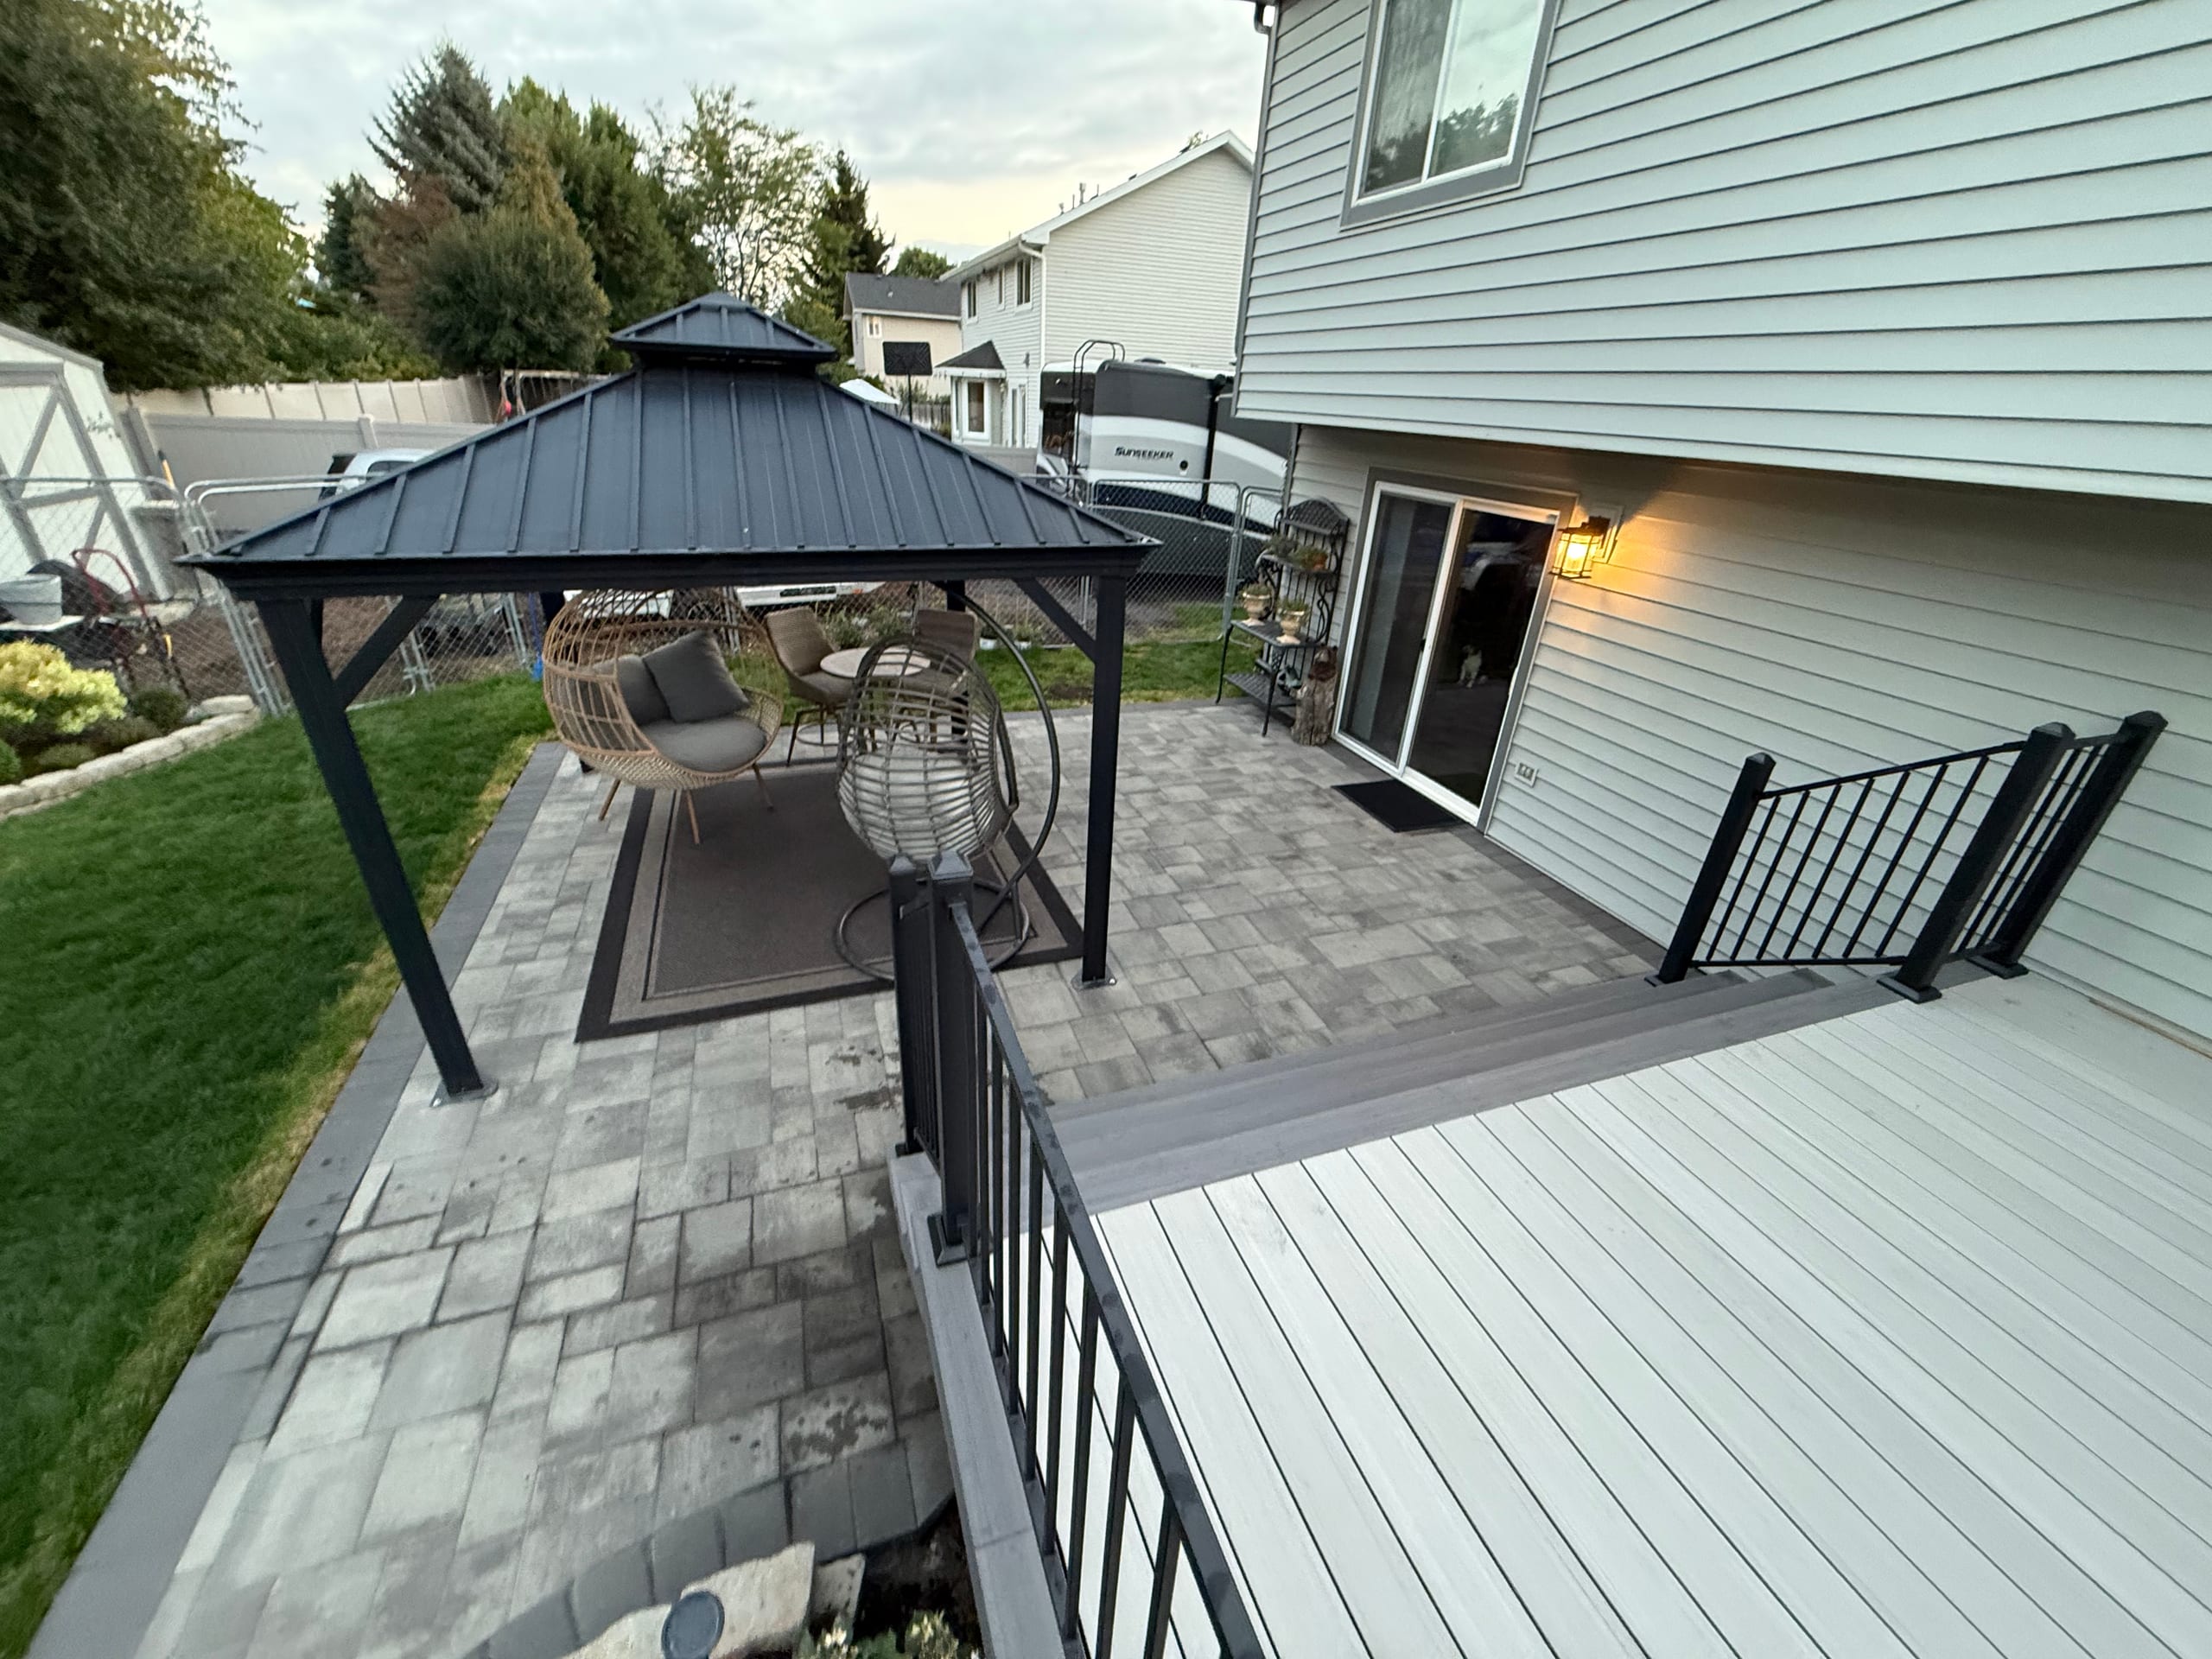
Look at where the posts stand, how open the sides feel and how people reach the seating. A project photo can help you picture those choices, but we'll size your gazebo for your own yard and furniture.
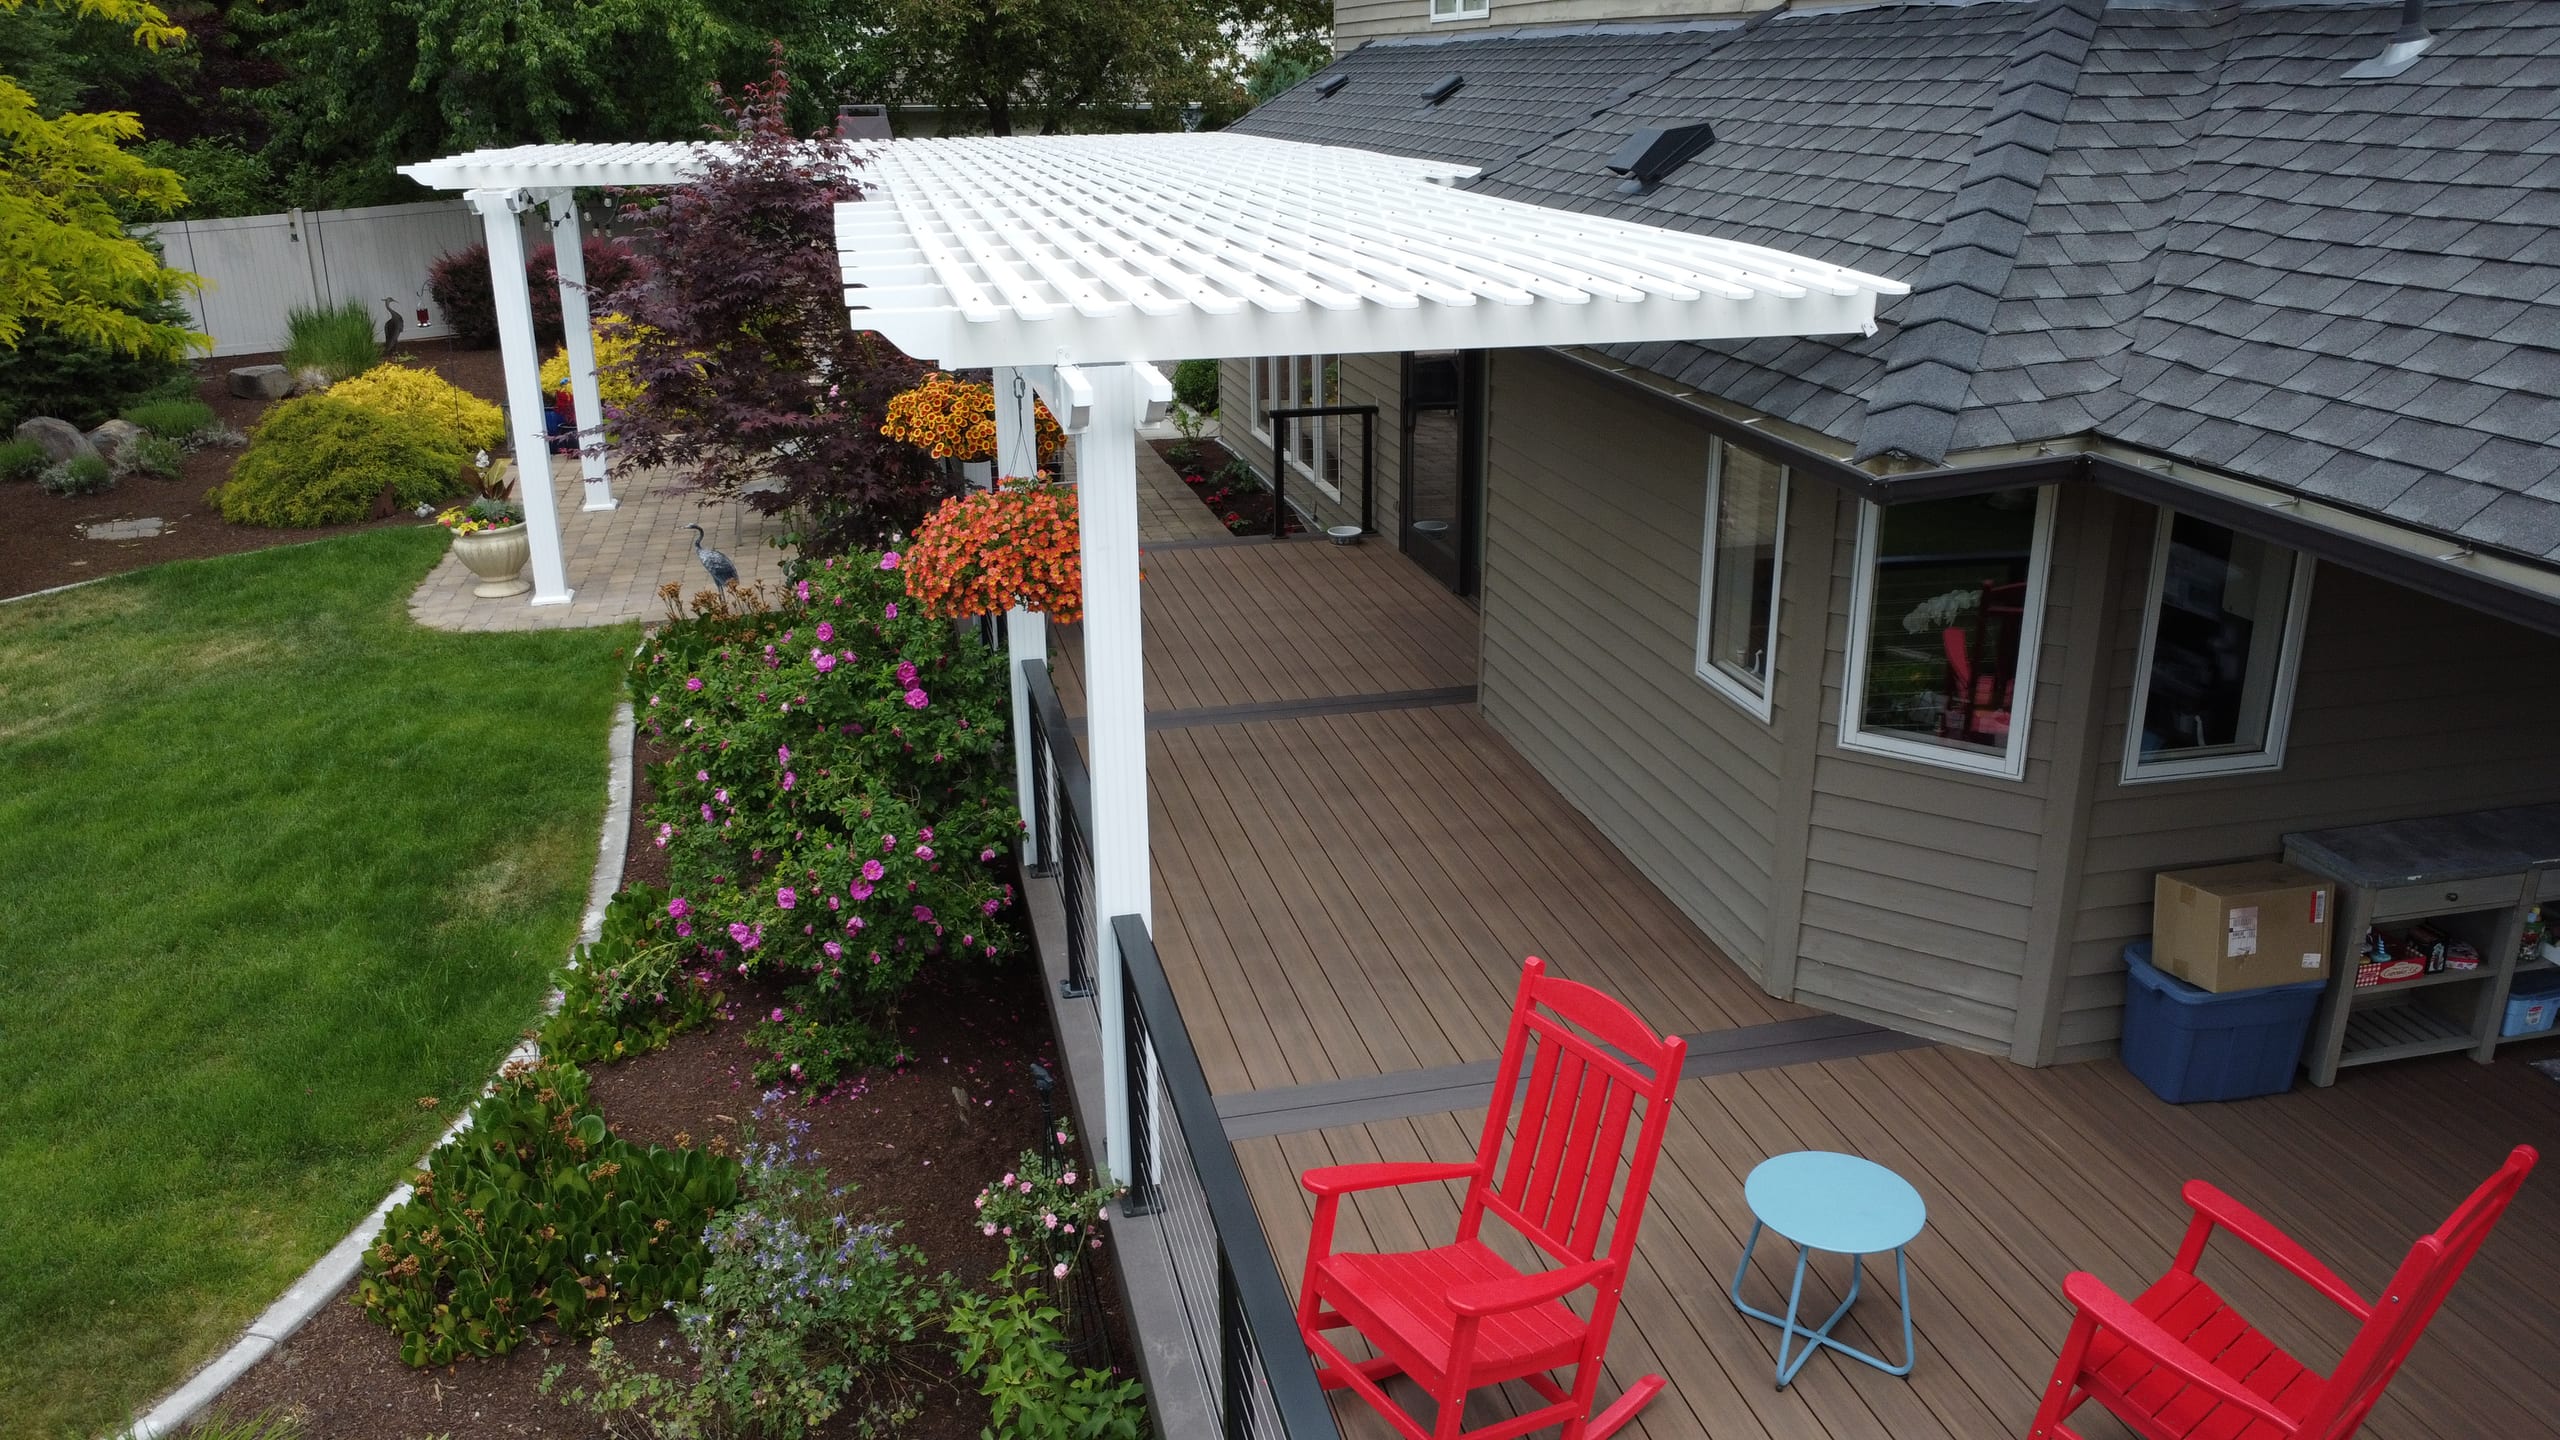
As you read homeowner feedback, look for how the team communicated and handled the work. Then bring us the questions that matter for your own gazebo.
We start with what you want to do under the roof and where the gazebo will sit. Then we set the footprint, post locations, openings and finish direction together. Your proposal should describe the gazebo and the construction work we agreed on.
If you also want a deck, a path or an outdoor kitchen nearby, tell us early. We can plan how the spaces meet, but that does not automatically put every feature in the gazebo quote. We will distinguish the gazebo from any additional work before you compare estimates.
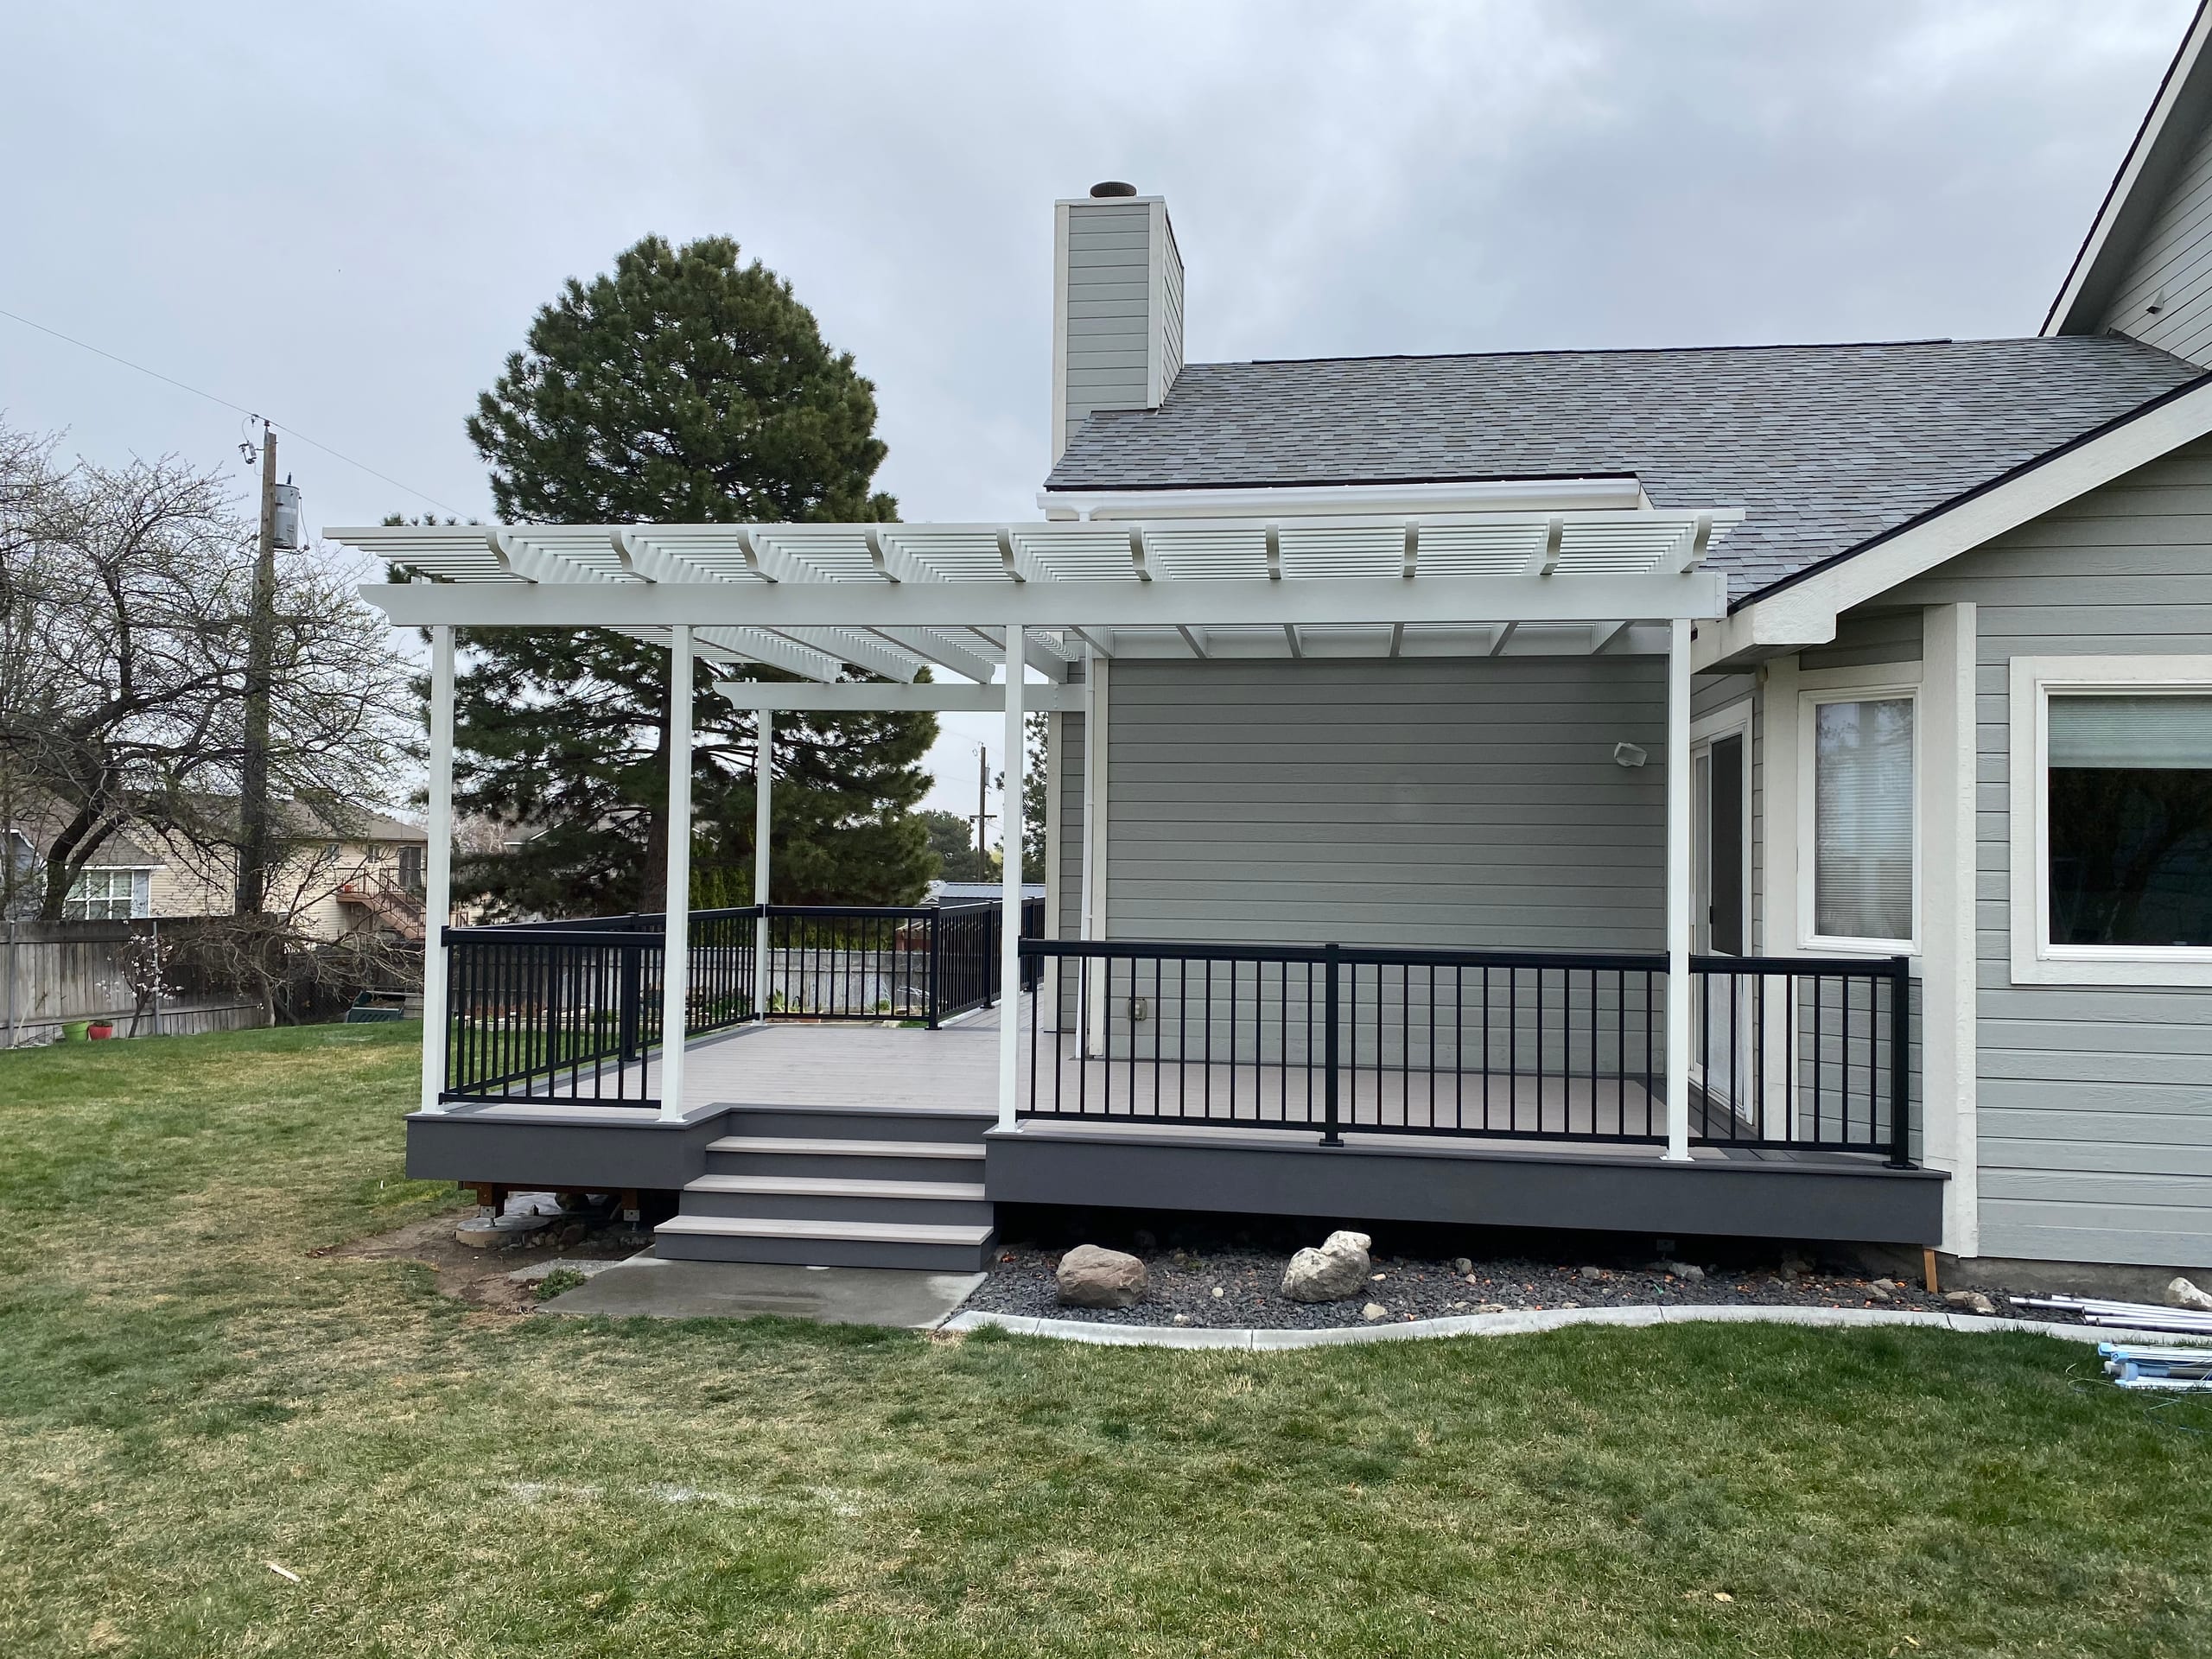
A roof needs to cover the seating without swallowing the yard. A wider dining area changes the roof span and post locations, and those posts change the space for chairs and walkways. We check the grade, access and nearby structures before settling on the footprint.
Then we look back toward the house. Do you want an open view from the deck, a more tucked-away place to sit or an easy path to an outdoor kitchen? The answer shapes the openings and orientation. It also helps us identify whether a nearby feature needs its own work scope instead of being treated as a minor gazebo detail.
A traditional gazebo can use a familiar roof shape, balanced openings and more visible trim. But the roof should still suit the size of the gathering area. If the table and chairs call for a wider footprint, we will look at how that changes the proportions and the space left around it, not just add decorative details to a preset shape.
A modern direction may call for simpler lines and less trim. That can keep the view through the structure more open, provided the posts, roof and walking route work at the proposed spot. We compare the look with the house and nearby deck before deciding where the openings belong.
A custom design gives us room to adjust those choices rather than pick a named model. We can work through the footprint, roof form, openings and finish direction around the actual use and location. Then we define what we are building, including any separate connection to another outdoor feature, so style and scope stay in step.
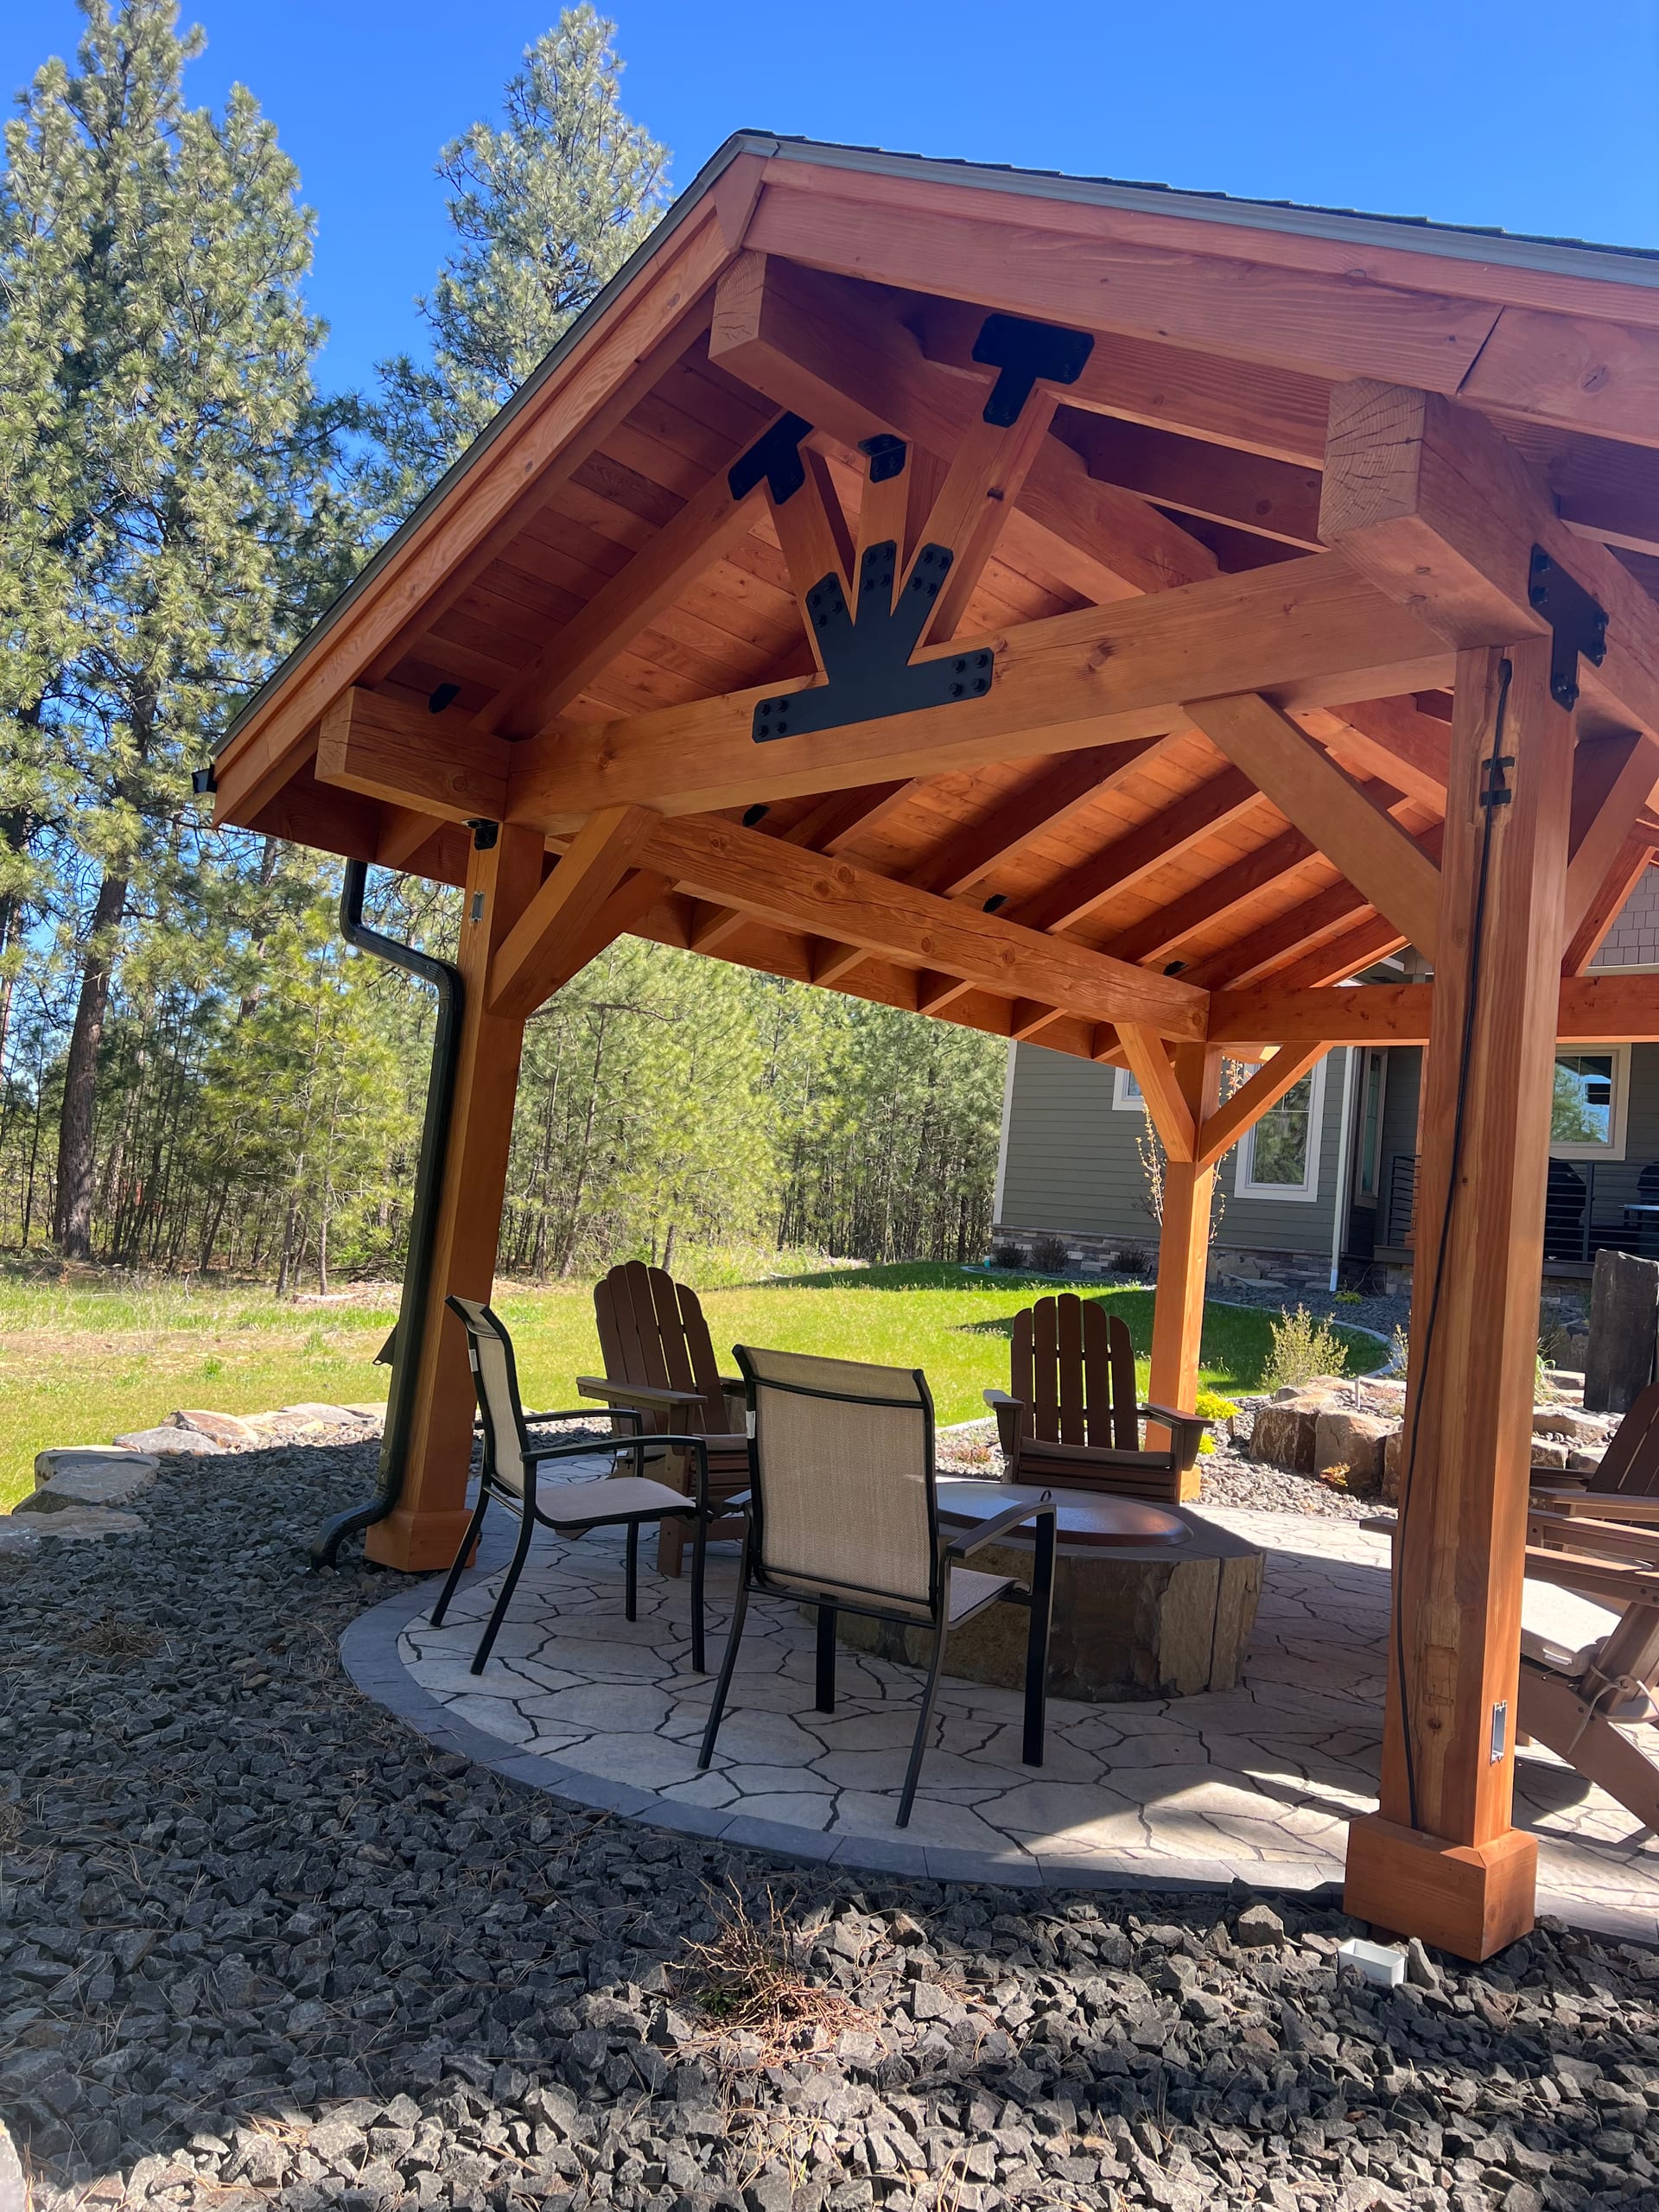
A small, open gazebo and a larger dining structure with a more involved roof are different jobs. Size, grade, access and finish details all change the work, as can a connection to an existing outdoor space. We want the estimate to reflect those choices, not just a square-foot figure.
We'll also separate the gazebo from any added deck, path or kitchen work. That makes it easier to decide which parts belong in this project and which can wait.
Once we agree on the location, size, roof direction and work scope, we can talk about a construction schedule. Material availability, site access and any required review still affect the next step, so we won't promise the same start date for every yard.
An Idaho Falls address is the starting point, not the whole approval answer. For a property inside city limits, the City of Idaho Falls has a building-permit application process. We check the actual jurisdiction, the gazebo's dimensions and its placement before deciding what review may apply; a property outside the city may follow another path.
An association may have its own review as well. We'll discuss what information is needed and make the application responsibilities clear in the proposal. Neither a discussion nor a submitted application guarantees approval.
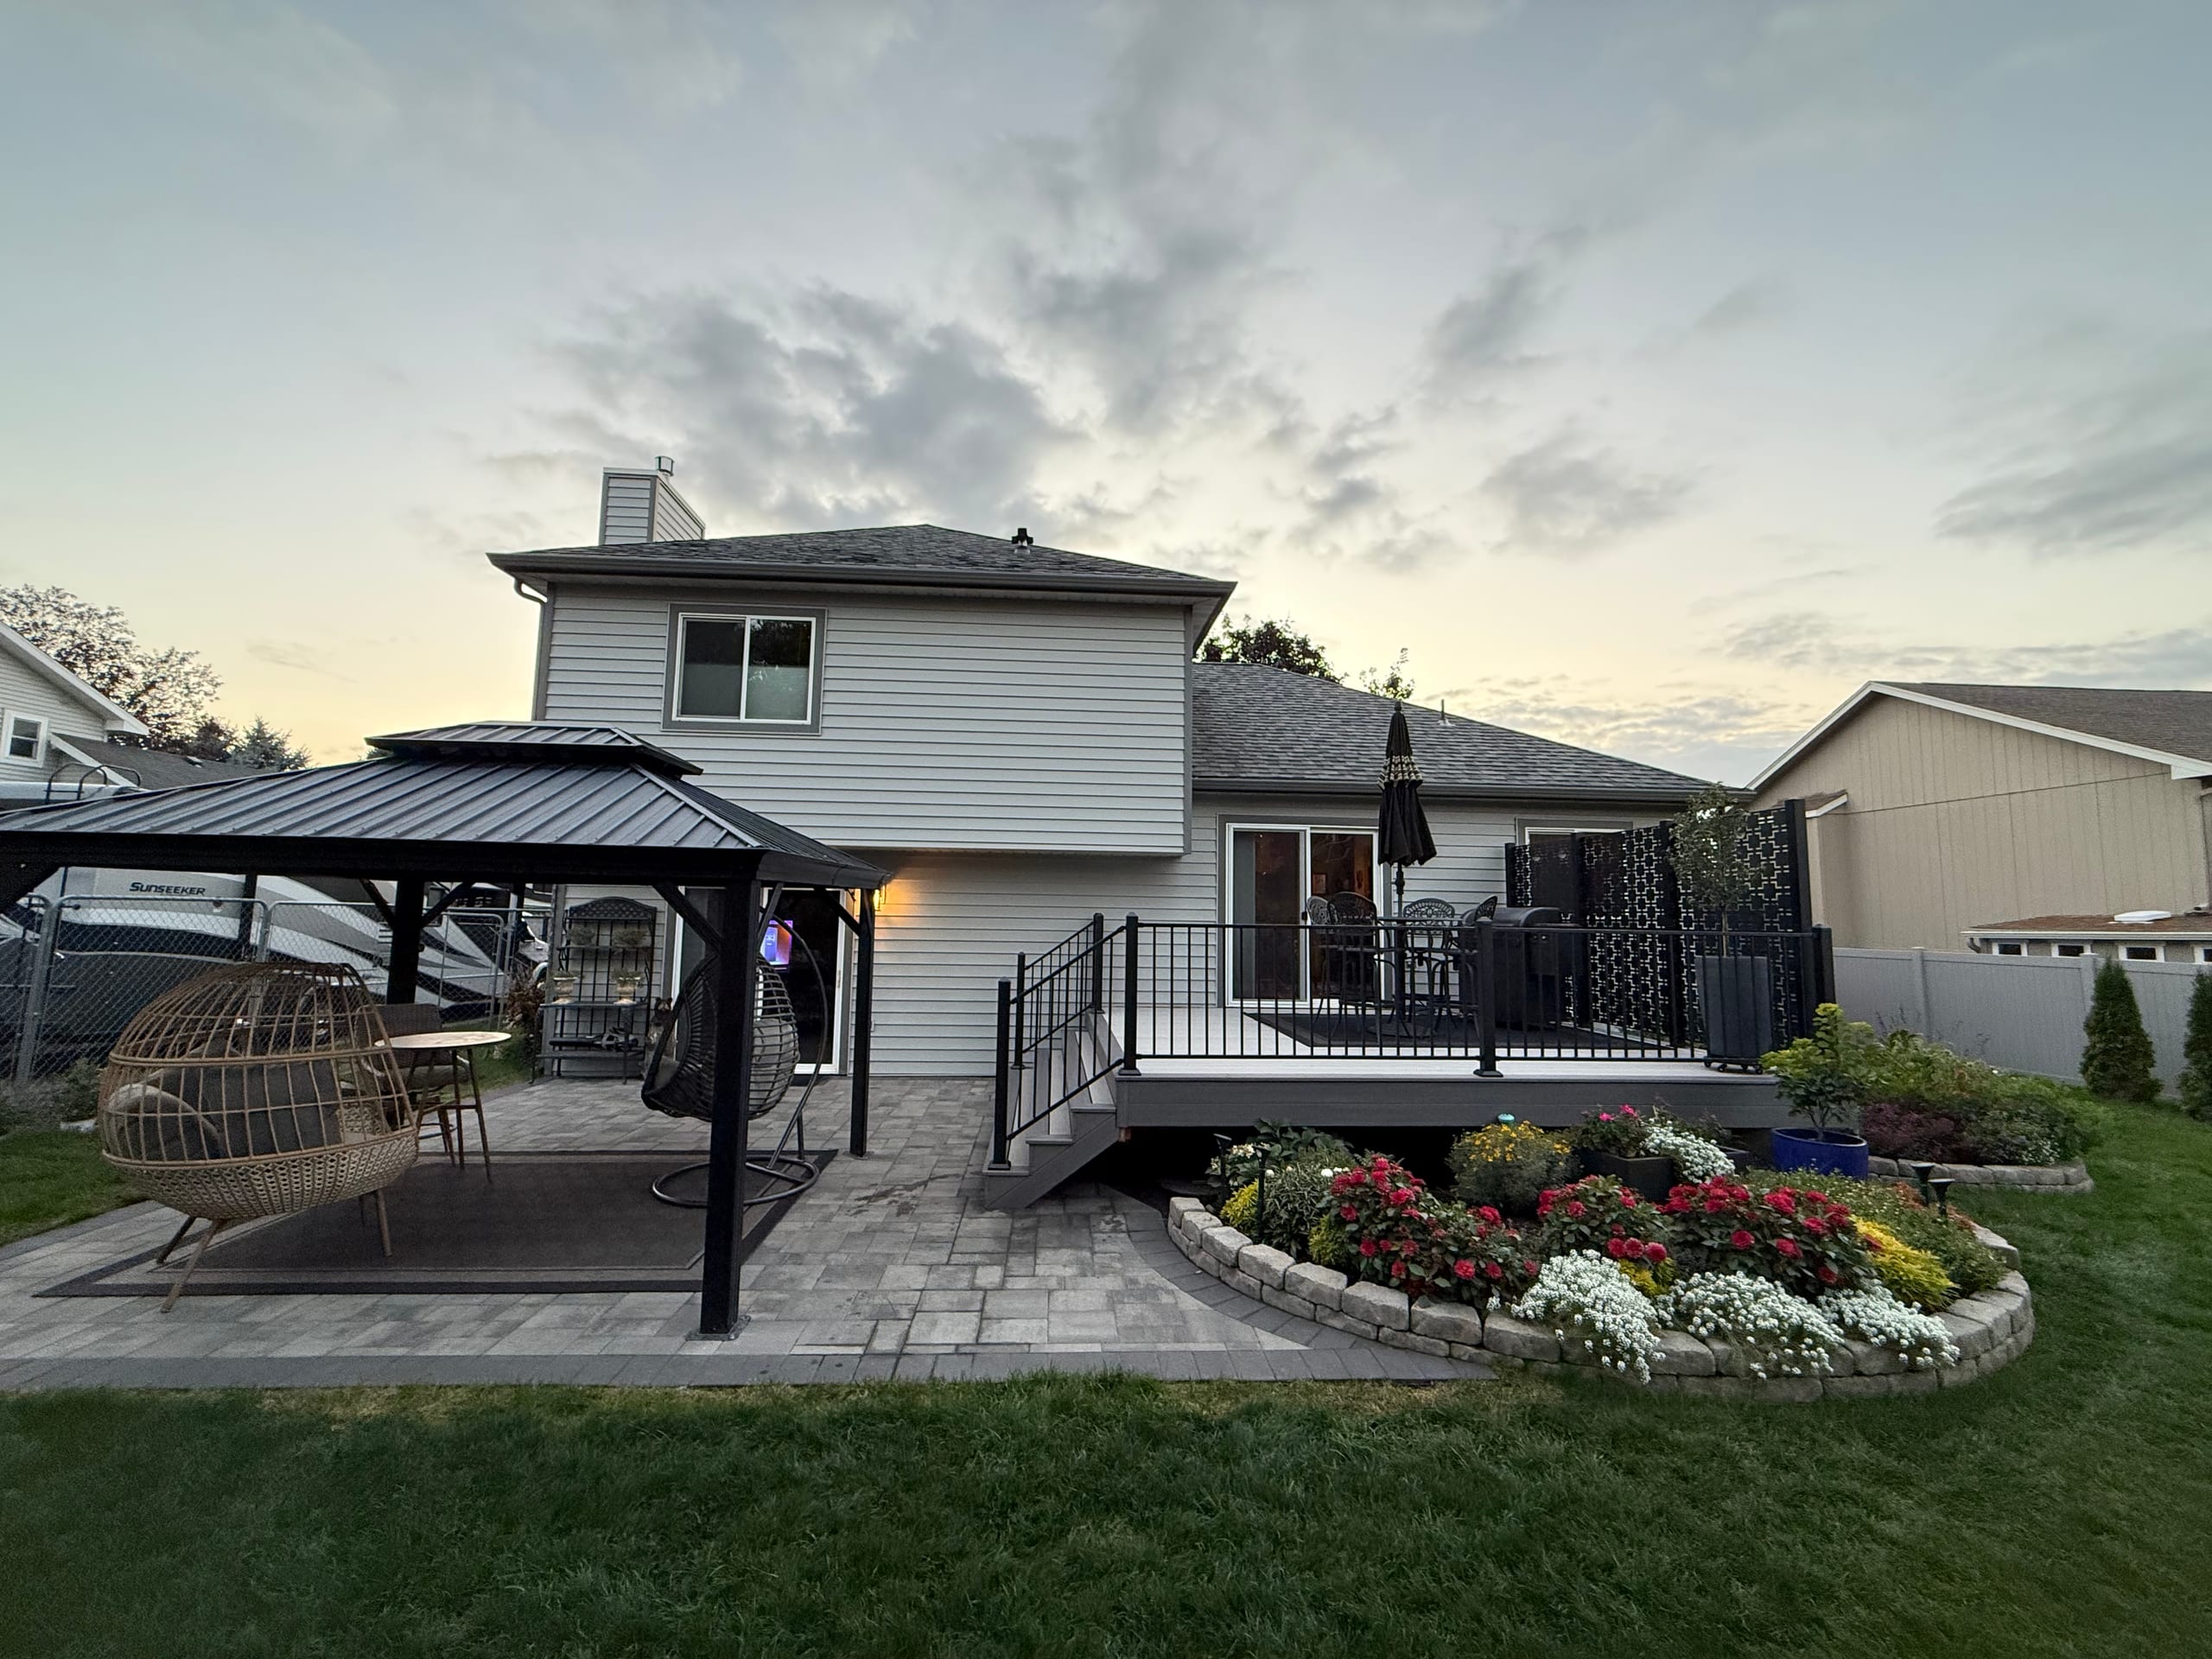
We build custom gazebos around the space you have, not a preset roof shape. Shift a post and you may gain room around the table; move the structure and the route from the back door changes. We work through those choices with you and describe the selected work in the proposal.
We also want the structure to fit the job you actually have. If what you really need is cover against the house or over a deck, we'll compare that with a freestanding gazebo before you commit to the wrong layout.
Tell us whether this is for dining, conversation or another everyday use. We'll look at the proposed spot, the way you get there and what else sits nearby.
We'll compare the working size, roof and openings, then describe the selected gazebo and any separate outdoor work in the estimate.
We'll check the property's jurisdiction and discuss any permit or association steps that apply. The proposal should identify who prepares and submits the necessary information.
Coverage depends on the products selected and the written project agreement. Manufacturer product terms and our workmanship obligations are different. We will identify which documents apply to your gazebo rather than promise blanket coverage for the entire structure.
A freestanding gazebo may be the wrong answer if your main goal is shade immediately outside the house or over an existing deck. A porch, deck cover or pergola may connect to that space more naturally. We can compare the layouts and keep the proposed work focused on what you will use.
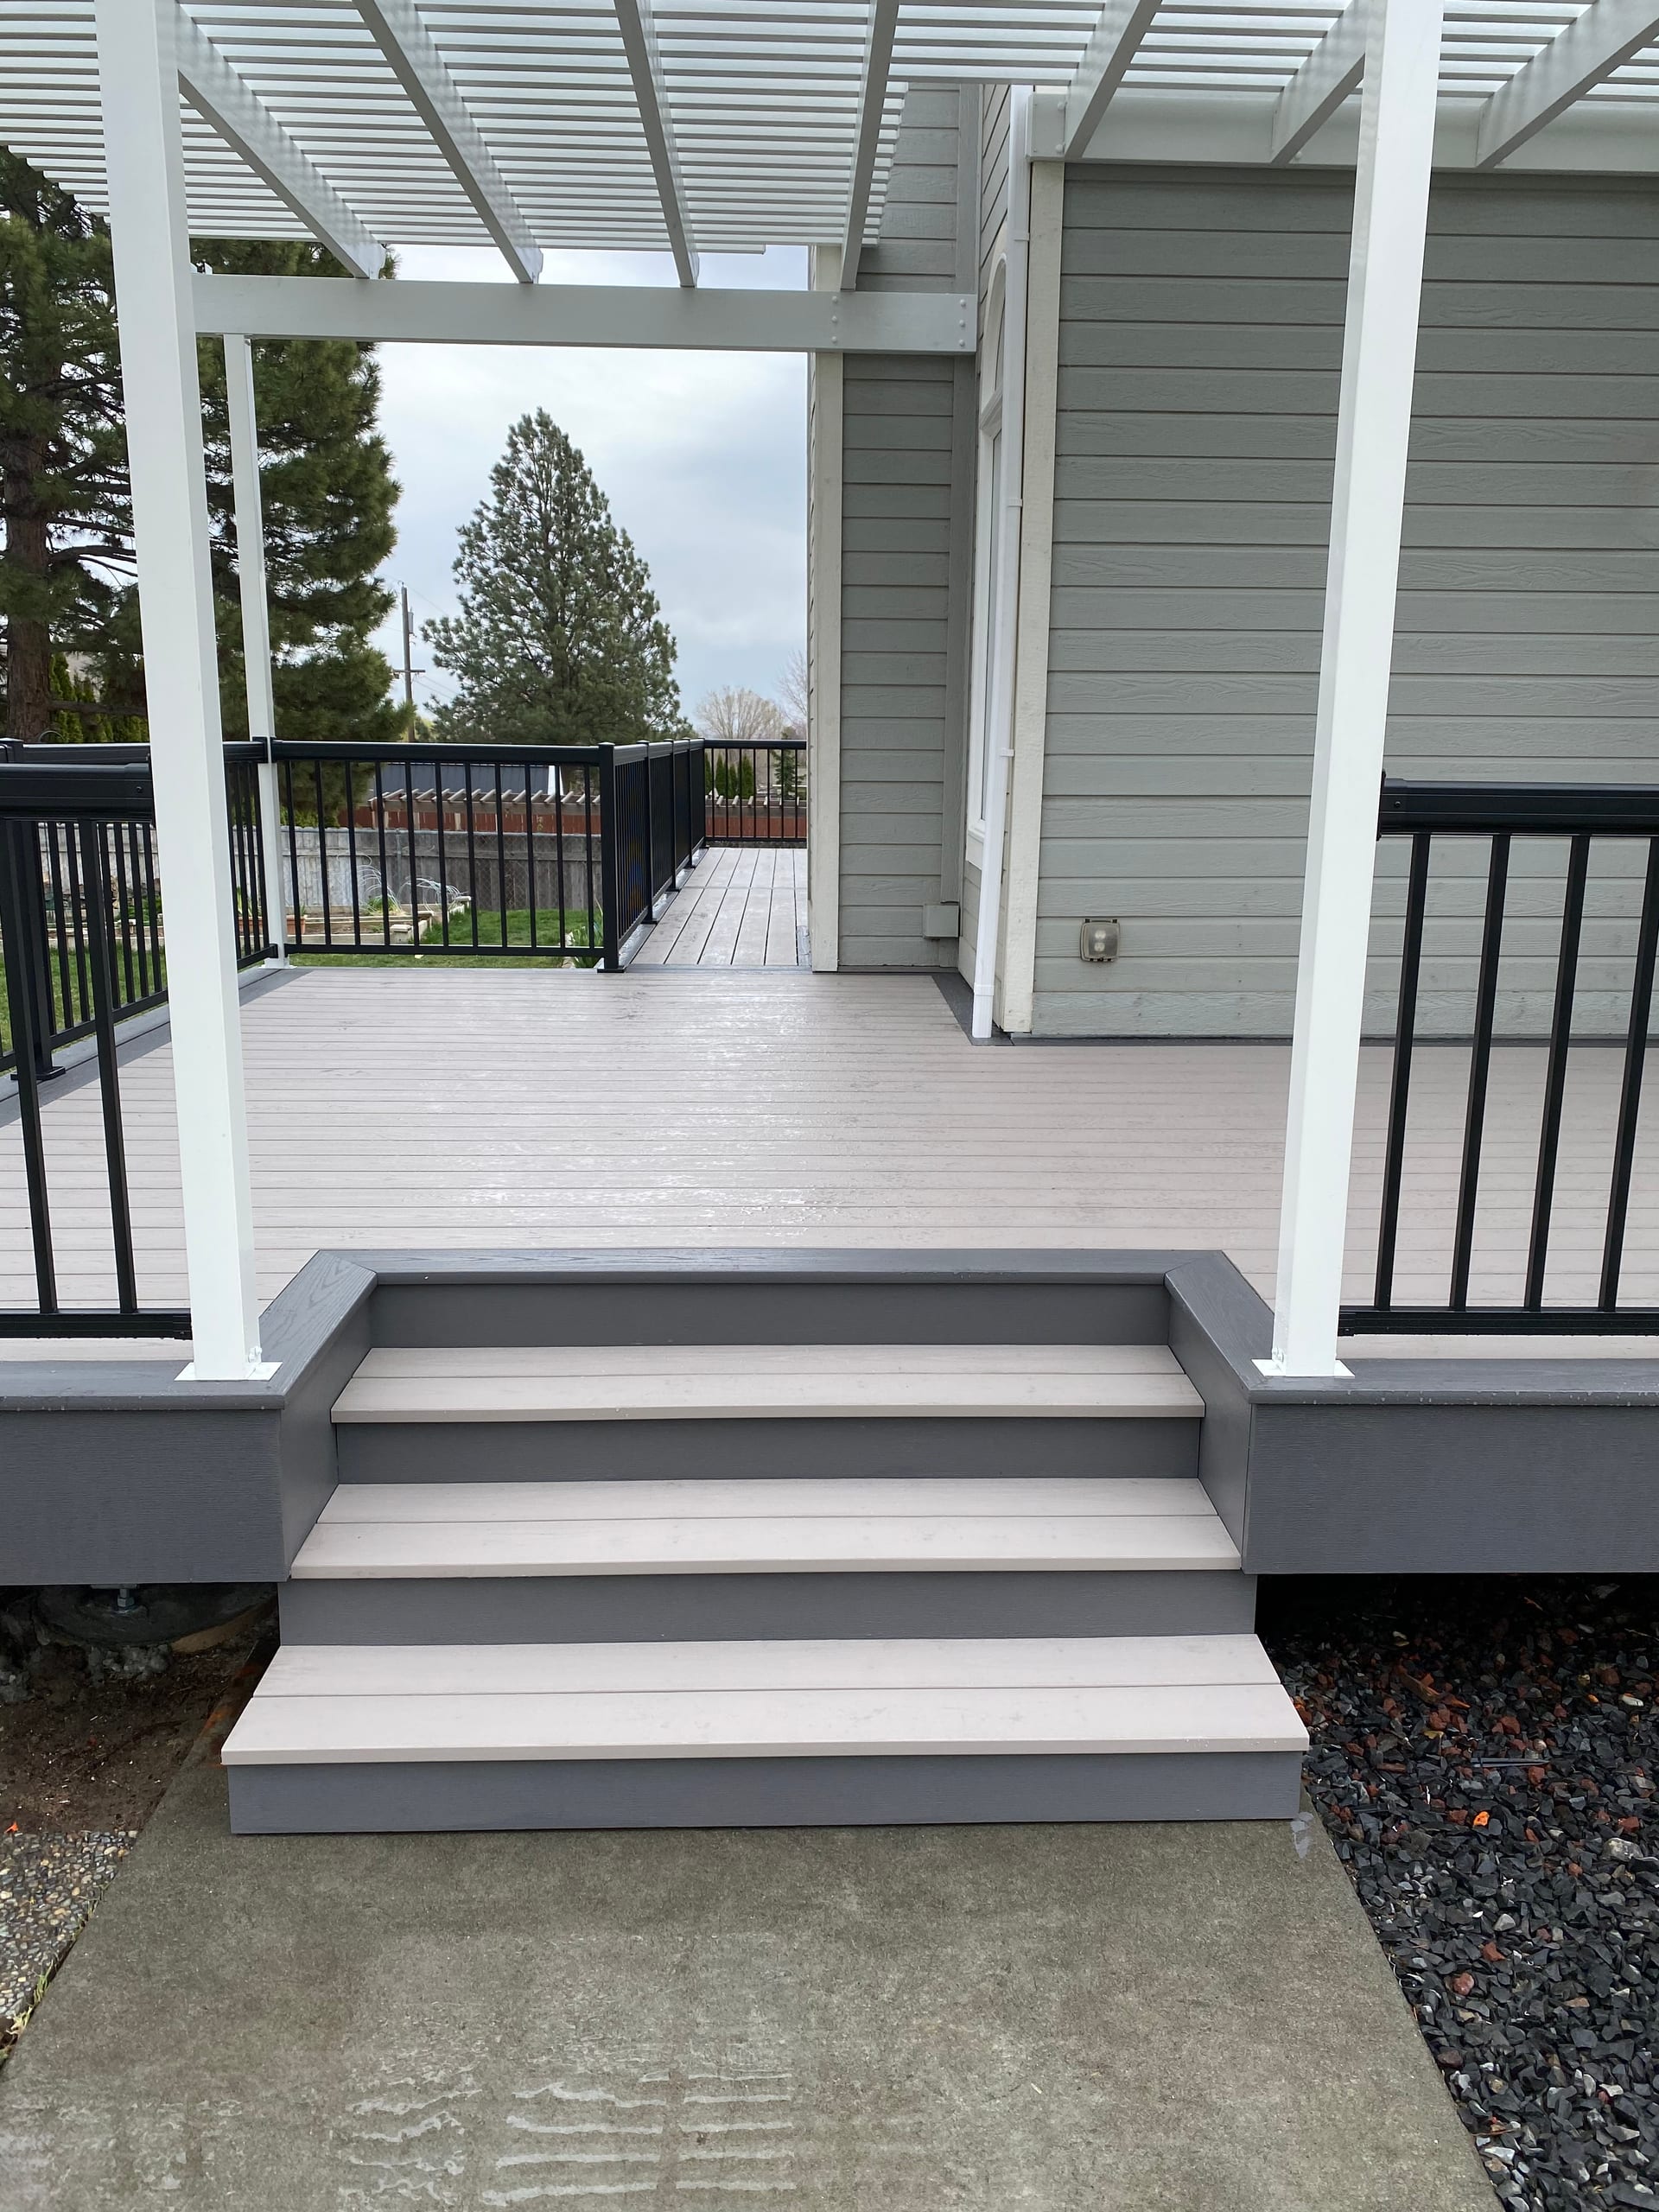
Start with the table and chairs in use, then leave a comfortable way around them and back toward the house. We'll test that layout against the yard before choosing a final footprint and roof size.
The proposal should name the selected gazebo construction work, including its size, roof, openings and finish direction. If you also want a deck connection, path or another outdoor feature, we will identify whether that work is included separately.
Yes. We build custom gazebos and can adjust the footprint, roof and openings around the available space and how you want to use it. The estimate then reflects that design rather than a preset model.
The frame, roof covering and finishes need to suit the design and the choices available for your project. We'll discuss those selections as part of the scope and identify the proposed materials before you decide to build.
It depends on the property and the proposed structure. The City of Idaho Falls has a building-permit application process for property under its jurisdiction, but we first check the address, size and design rather than assume one rule covers every gazebo. Any association review is a separate question.
Yes. We can plan how you move between the gazebo and those spaces and whether the roof and openings face the right way. The estimate should say which features are part of the construction work and which are not.
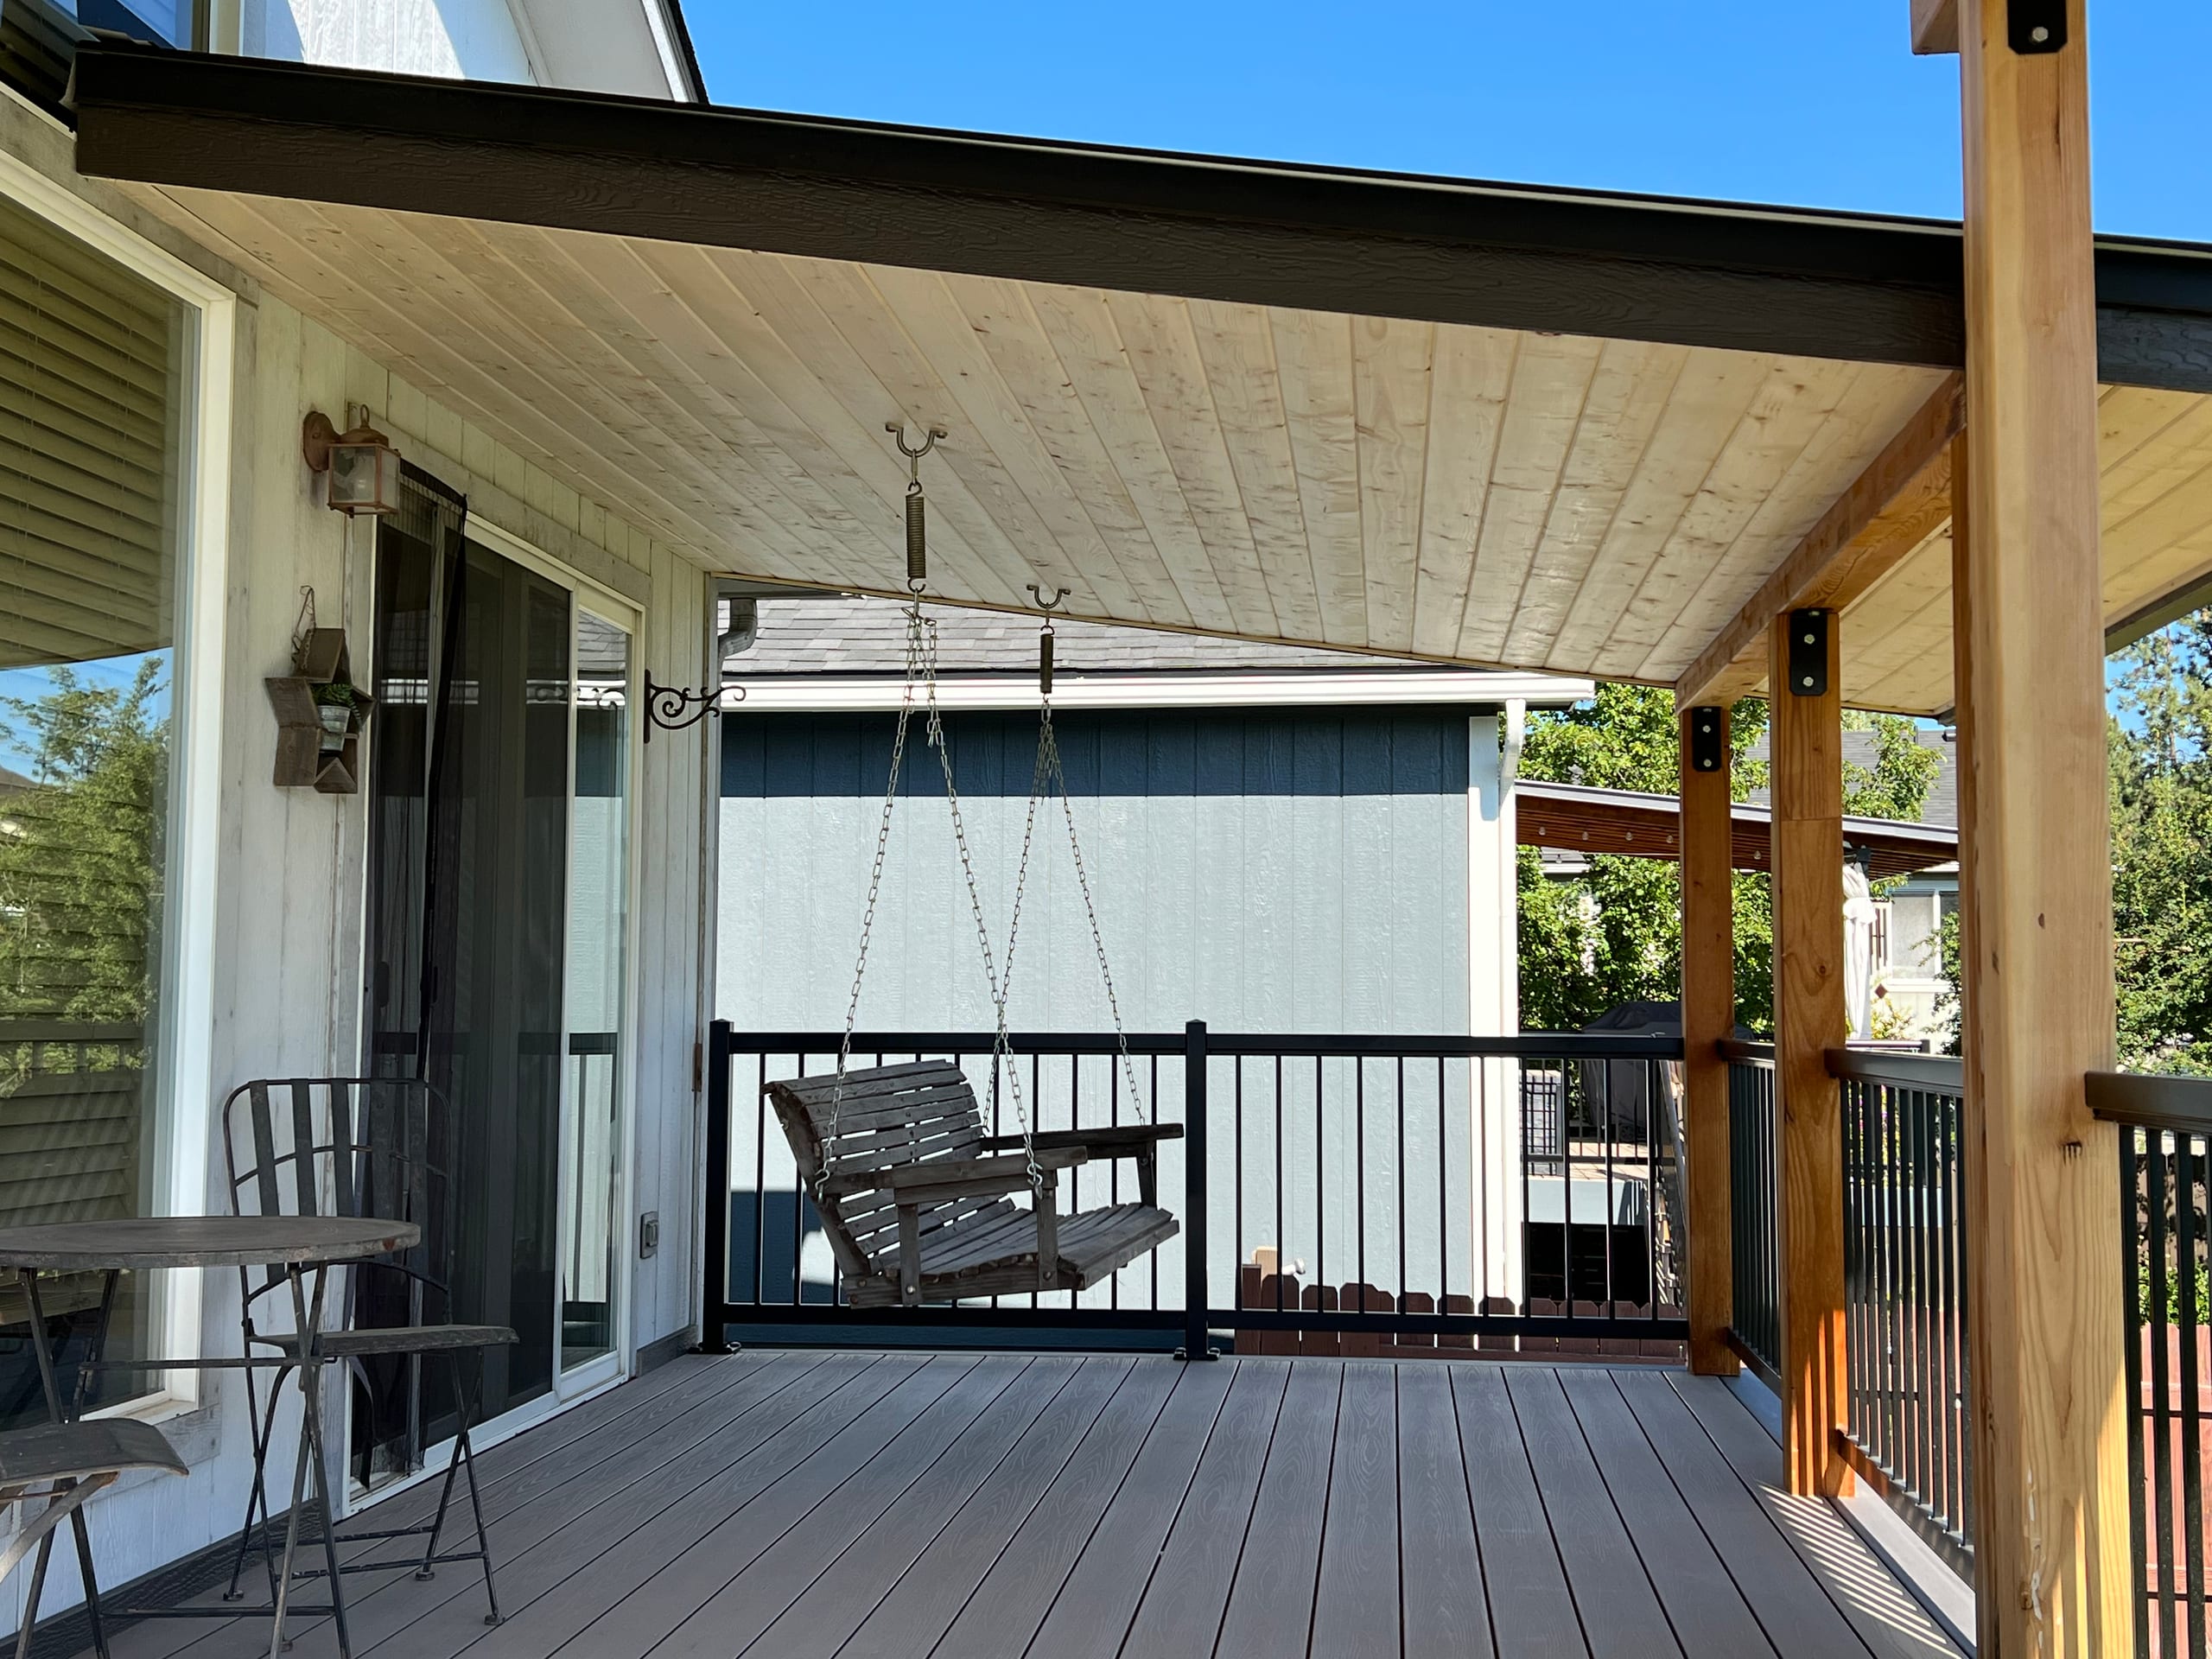
An attached covered porch keeps the seating close to the house when a freestanding gazebo would sit too far away.
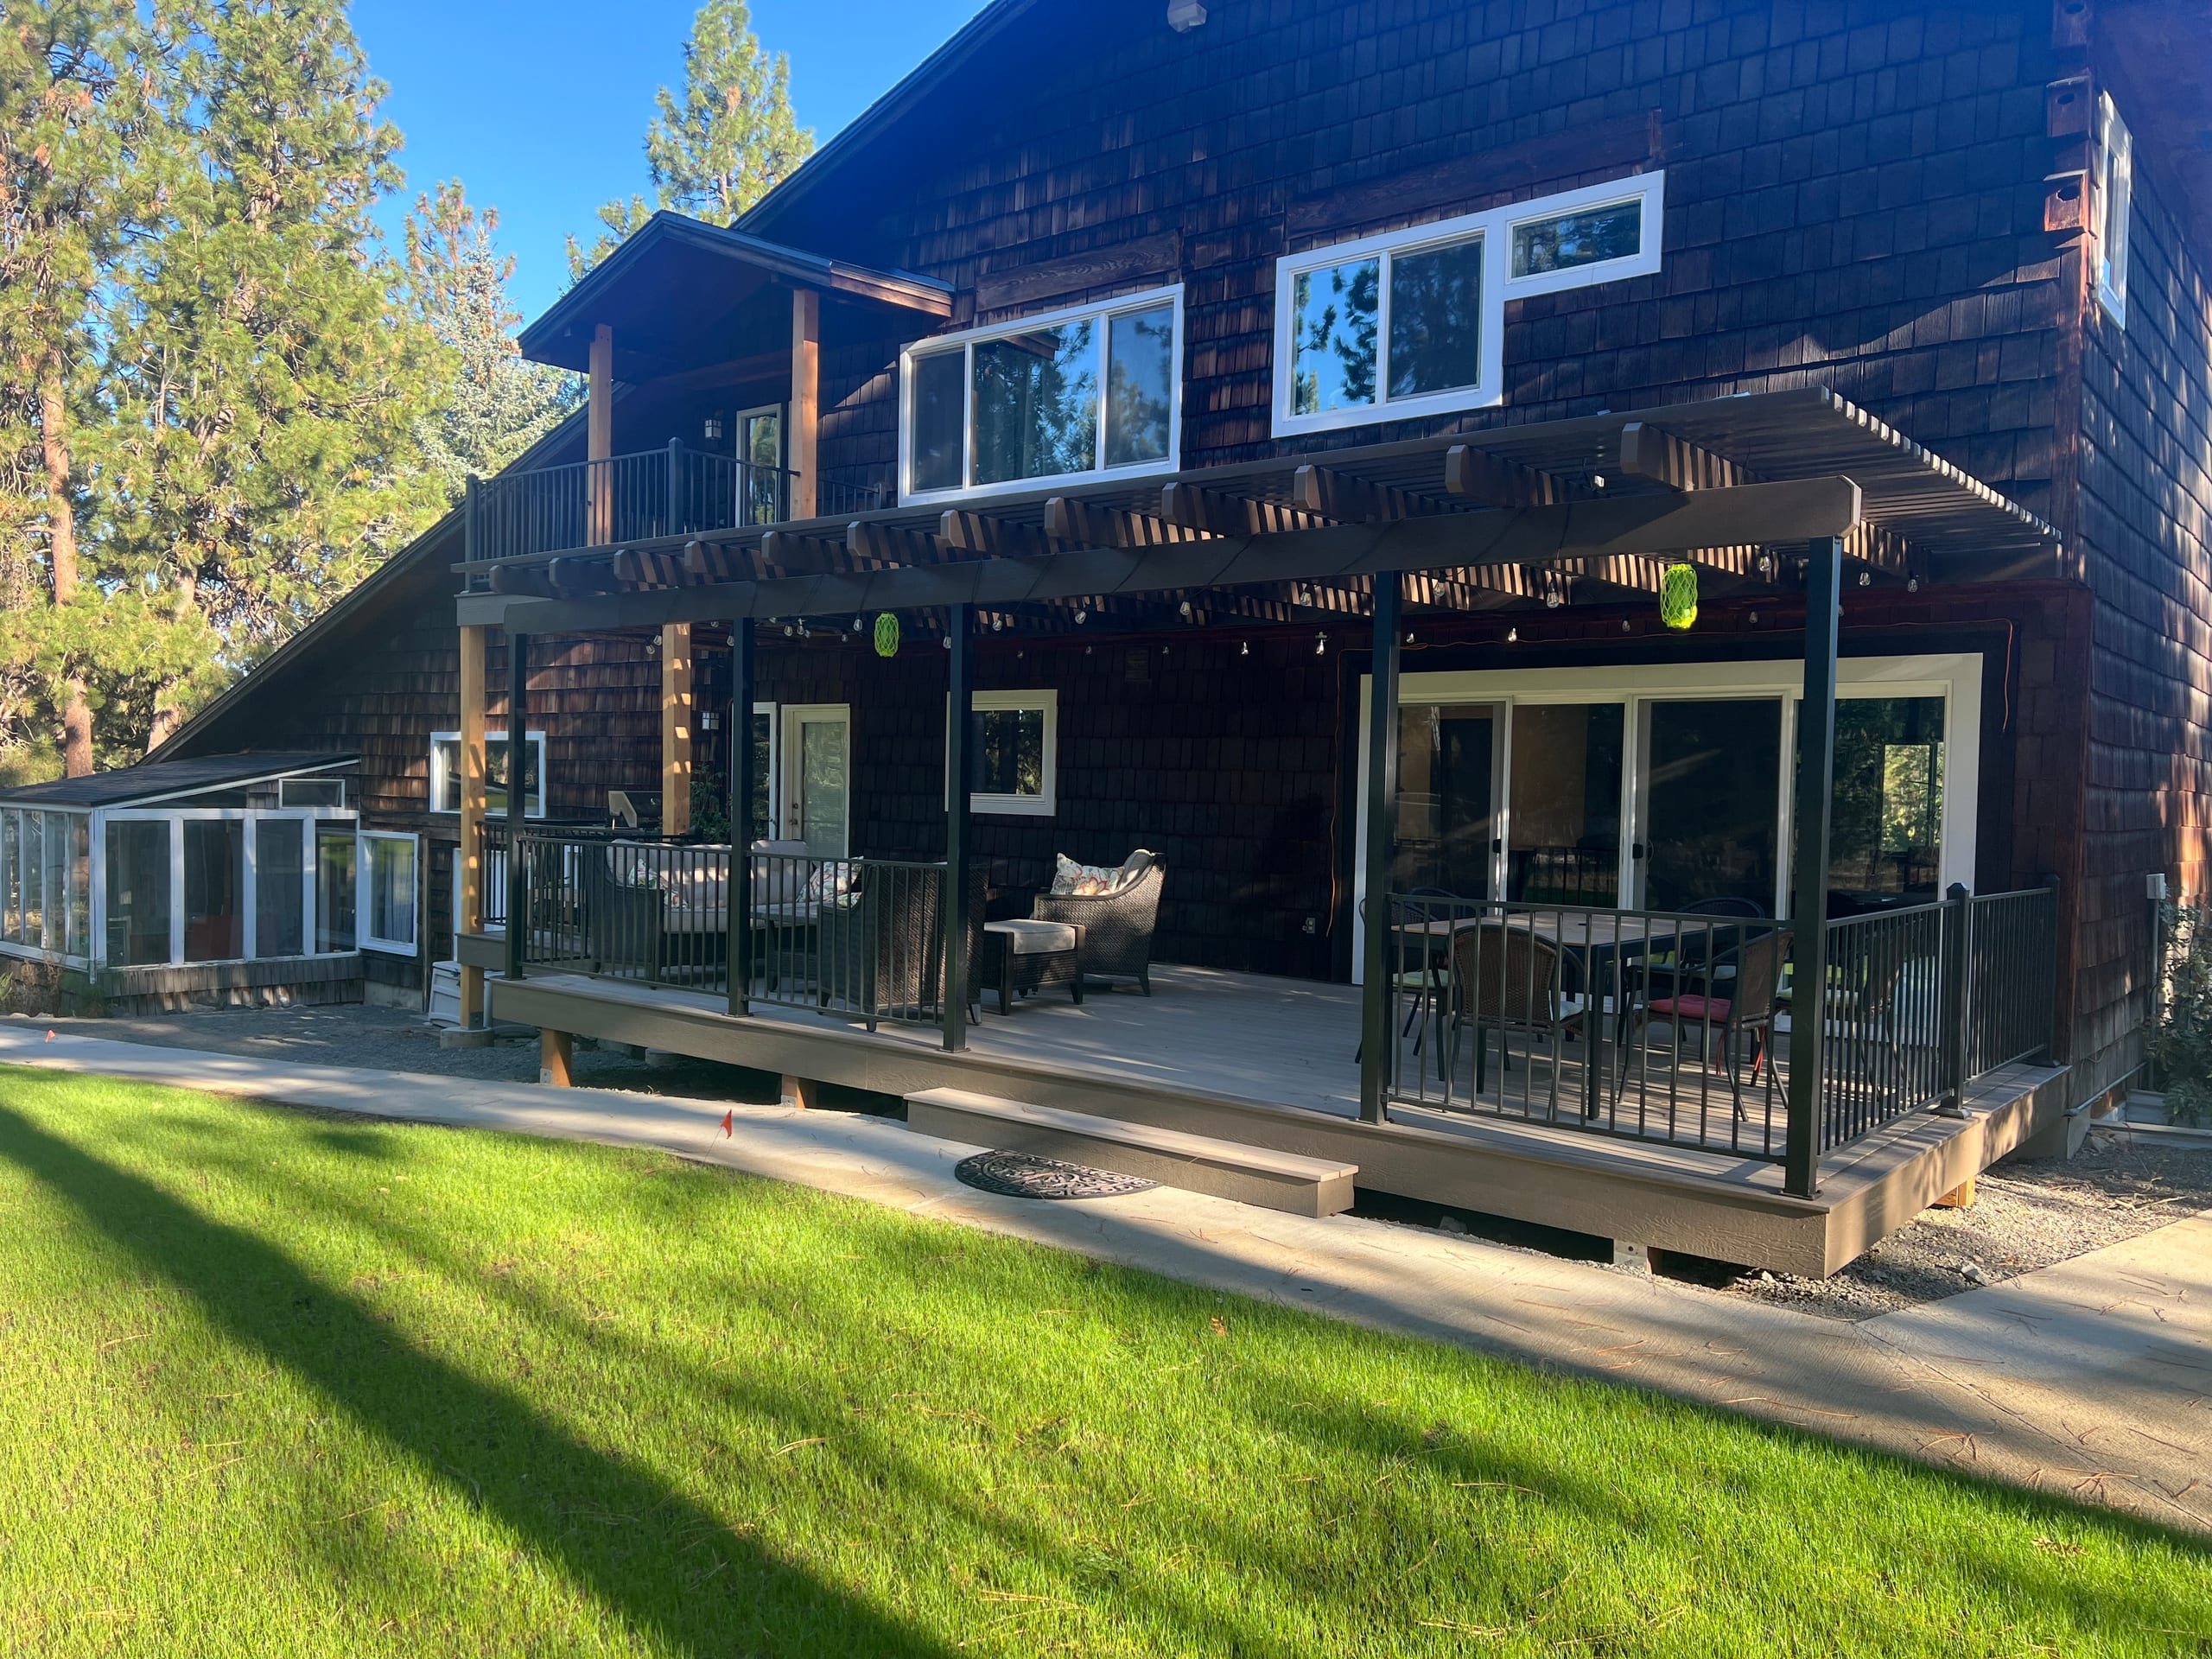
A pergola offers another overhead layout. We can compare where it belongs and how open you want the space to feel.
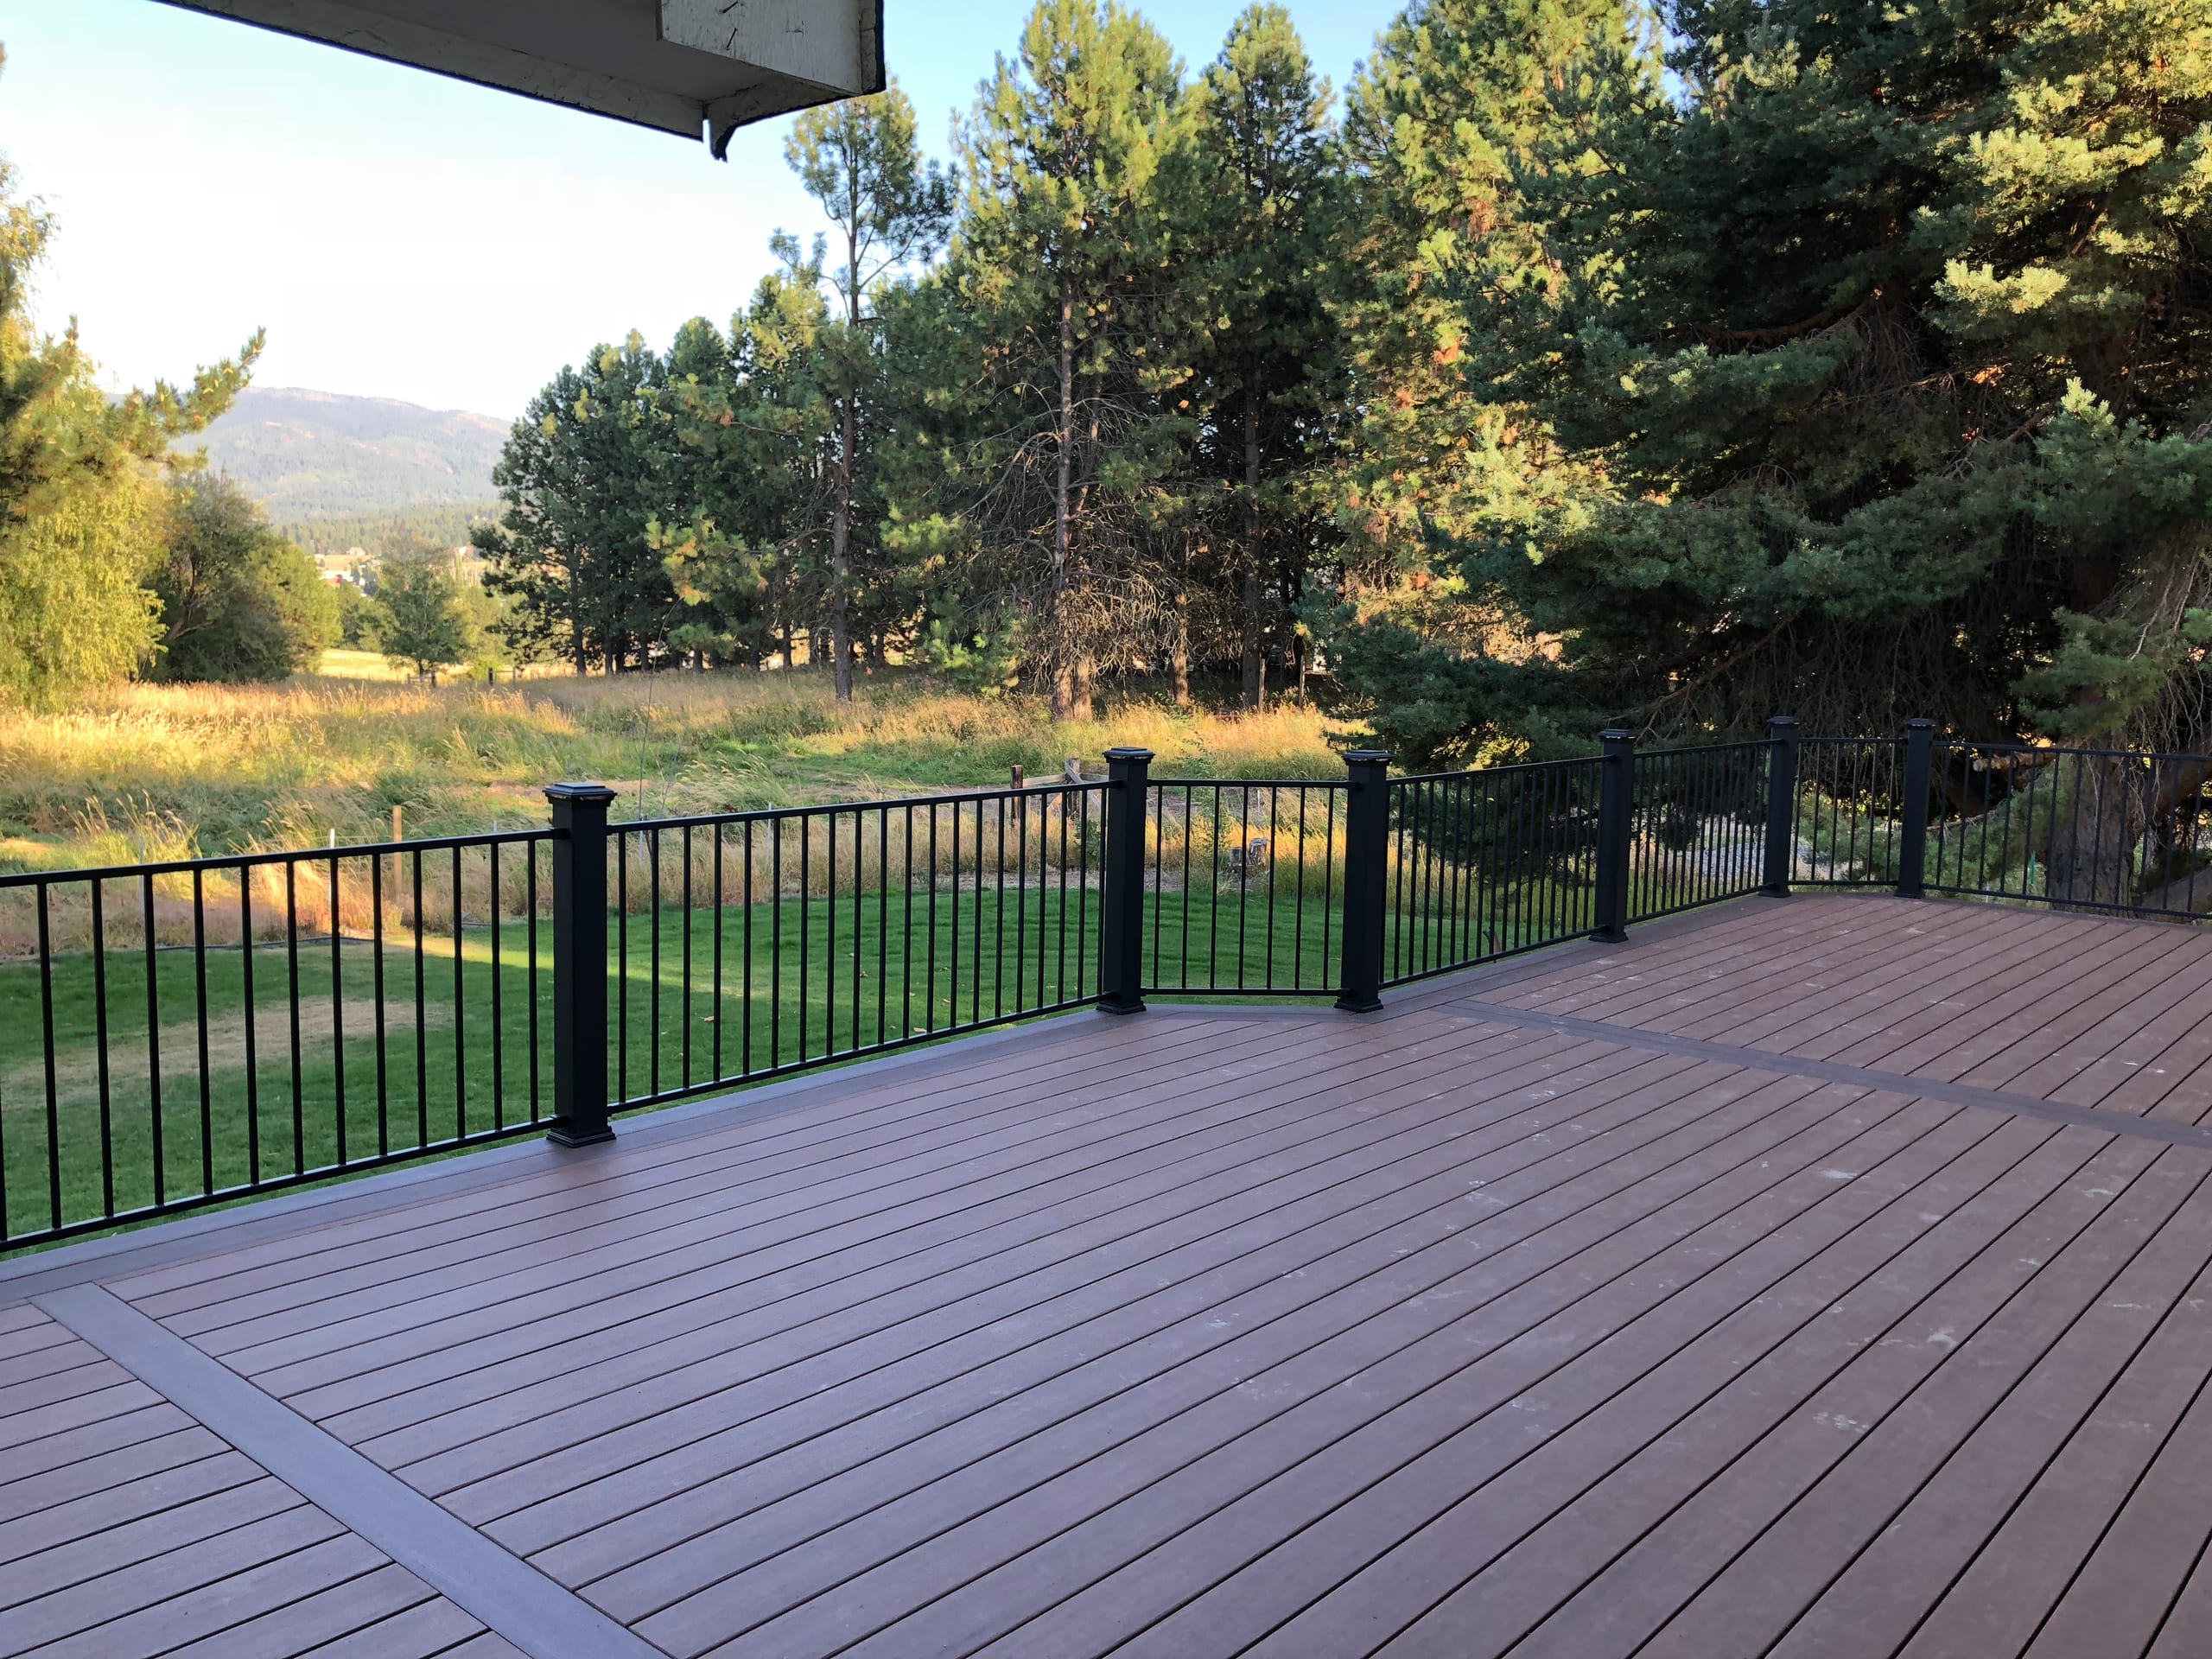
A deck gives you gathering space and a route from the house toward a gazebo, with the deck work identified separately in the estimate.
Tell us where you want to sit, eat or gather and what is already in that part of the yard. Request a Free Estimate or call (208) 274-3260, and we'll start with the layout and the work you want included.