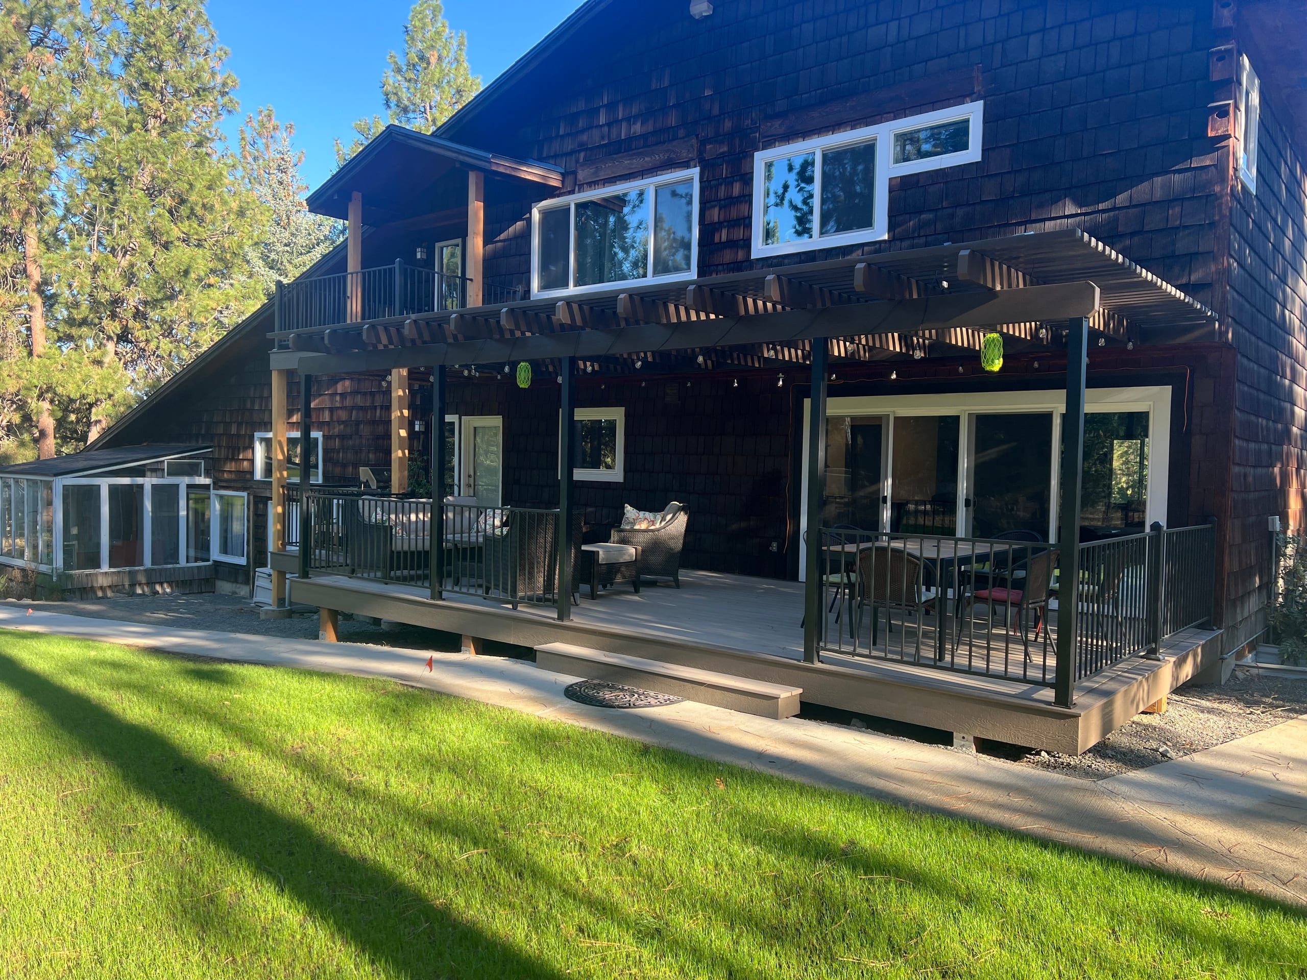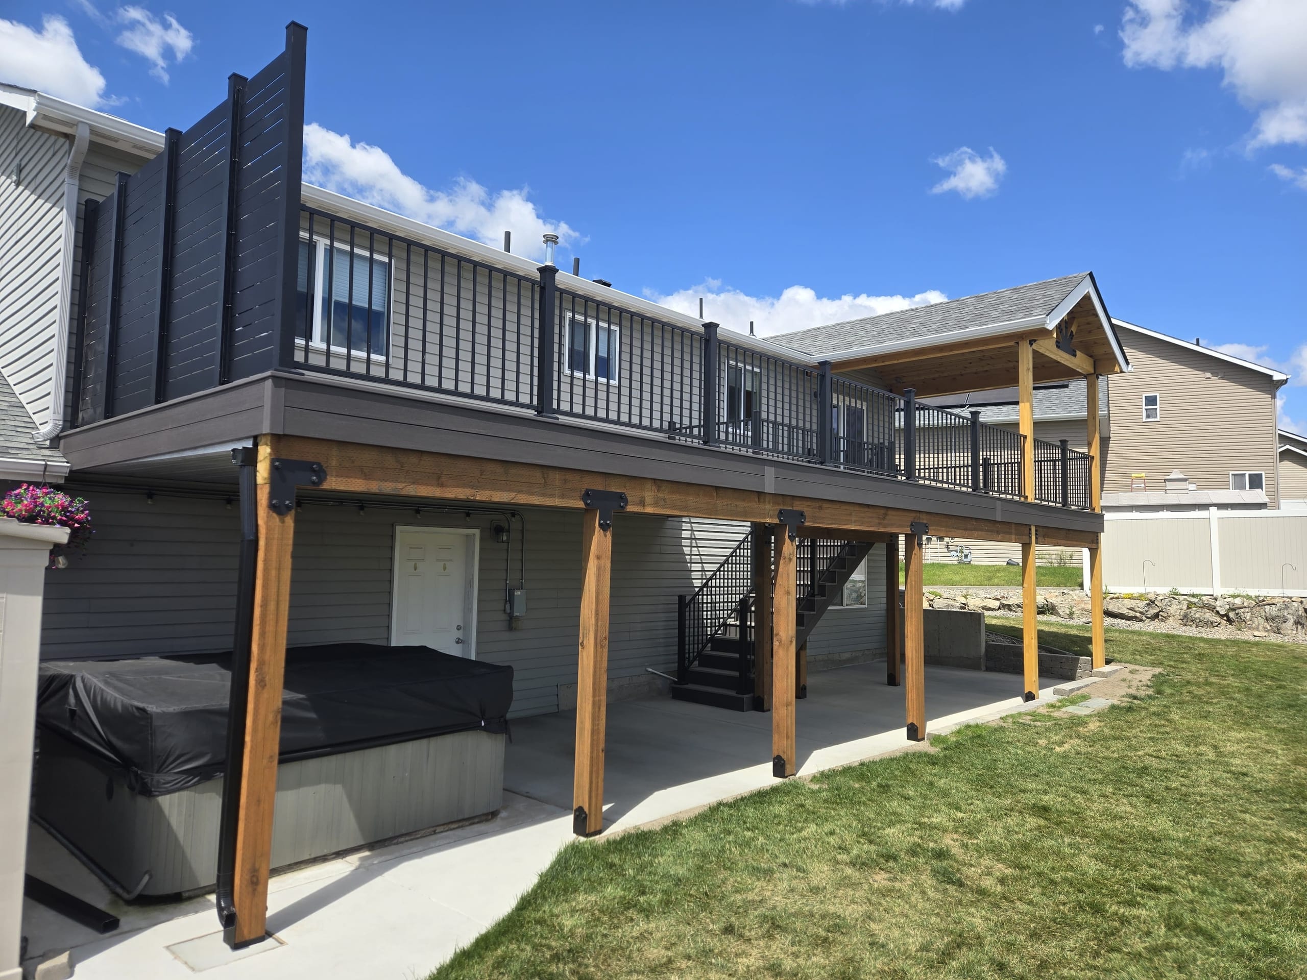

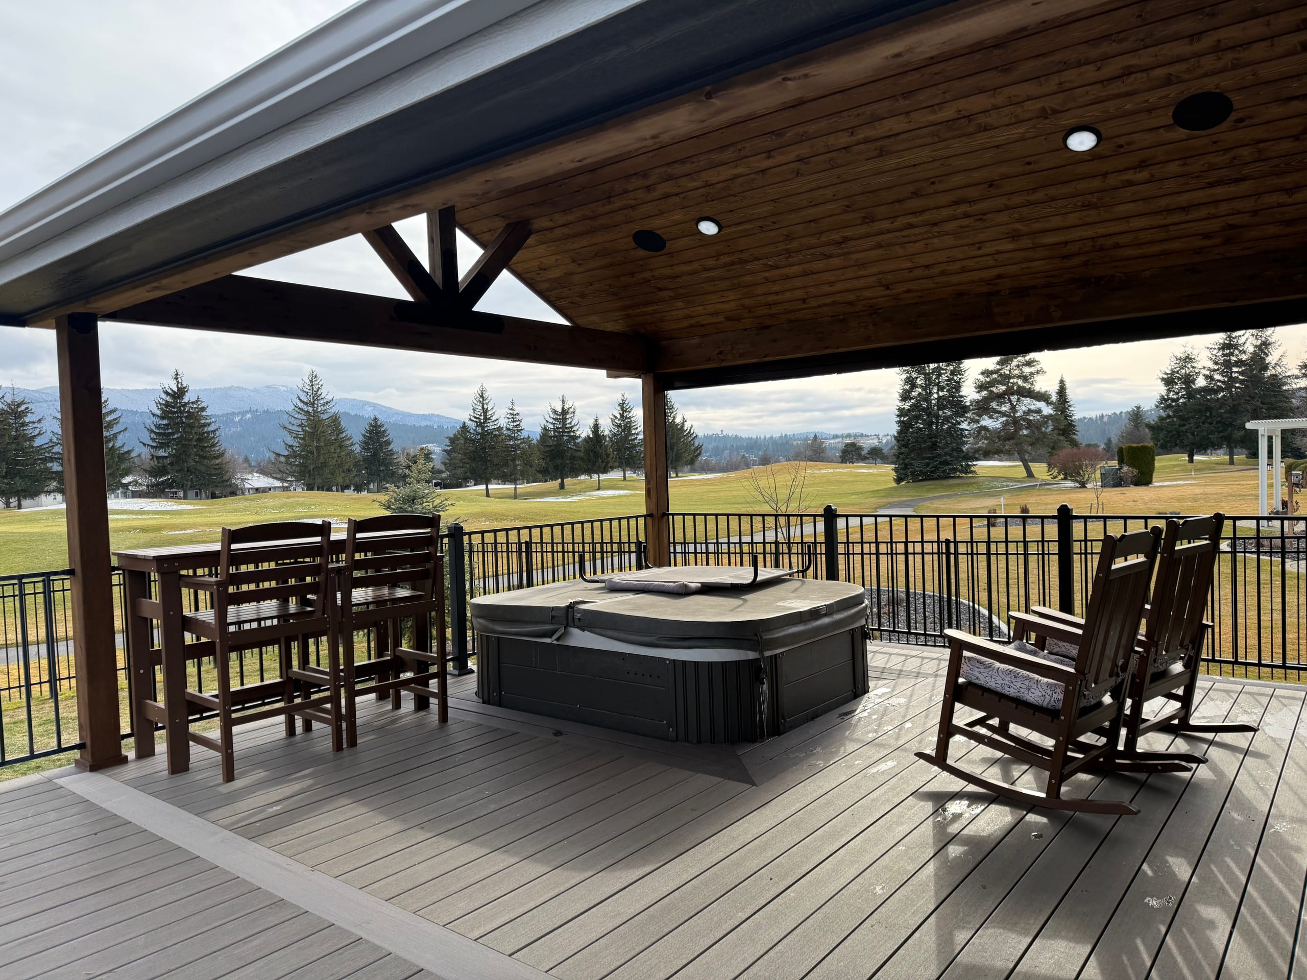
Raised gray deck on cedar posts with black railing, privacy screen, stairs and covered hot tub on patio beneath

Outdoor Living & Porches

Patio Construction in Idaho Falls, ID

Dynamic Decks Idaho Falls builds custom patios for homeowners who want room to eat, gather and get from the house into the yard. We plan the patio construction around your property, compare concrete, pavers, stone and other supported surfaces, then put the chosen layout and work in writing.

Proudly made in the USA

Request a Free Estimate

No obligation. We'll get back to you fast.

Photos of the space help us picture the site before we visit.

No files selected

You can upload up to 10 images (10 MB max. per file; larger photos are made smaller for you). Accepted file types: JPG/JPEG, PNG, WebP, AVIF, HEIC, and HEIF.

Required fields are marked with an asterisk. We use these details to start the right conversation about your project.

Start With How You Will Use the Patio

Start with what the patio needs to hold. A table near the kitchen, a quiet pair of chairs and a larger gathering area all ask for different amounts of room. If you need a ground-level connection from a deck to the lawn, that changes the shape too.

We ask where people will enter, where chairs will pull back and how they'll reach the yard. A patio can look generous on a drawing and still feel tight when the table and walking route are in place.

Tell us if a pergola, outdoor kitchen or privacy wall might come later. We can leave room for those possibilities without making you build them all at once.

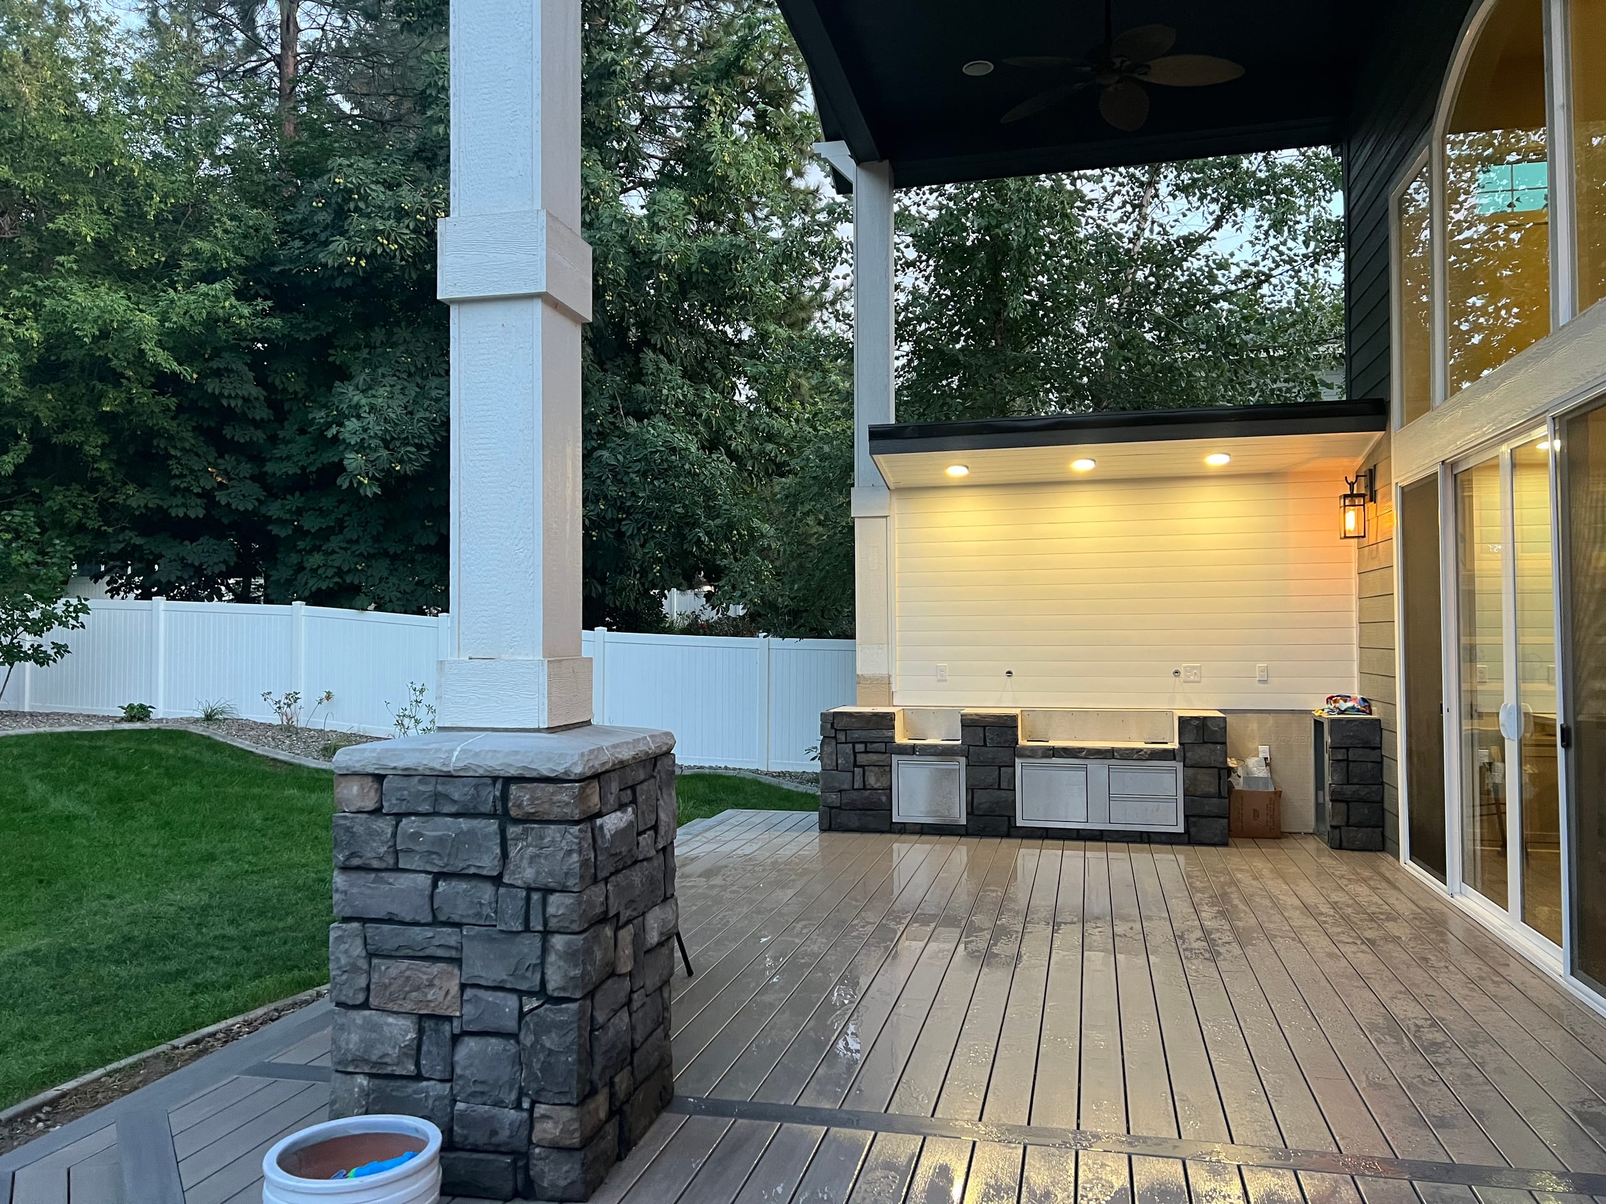
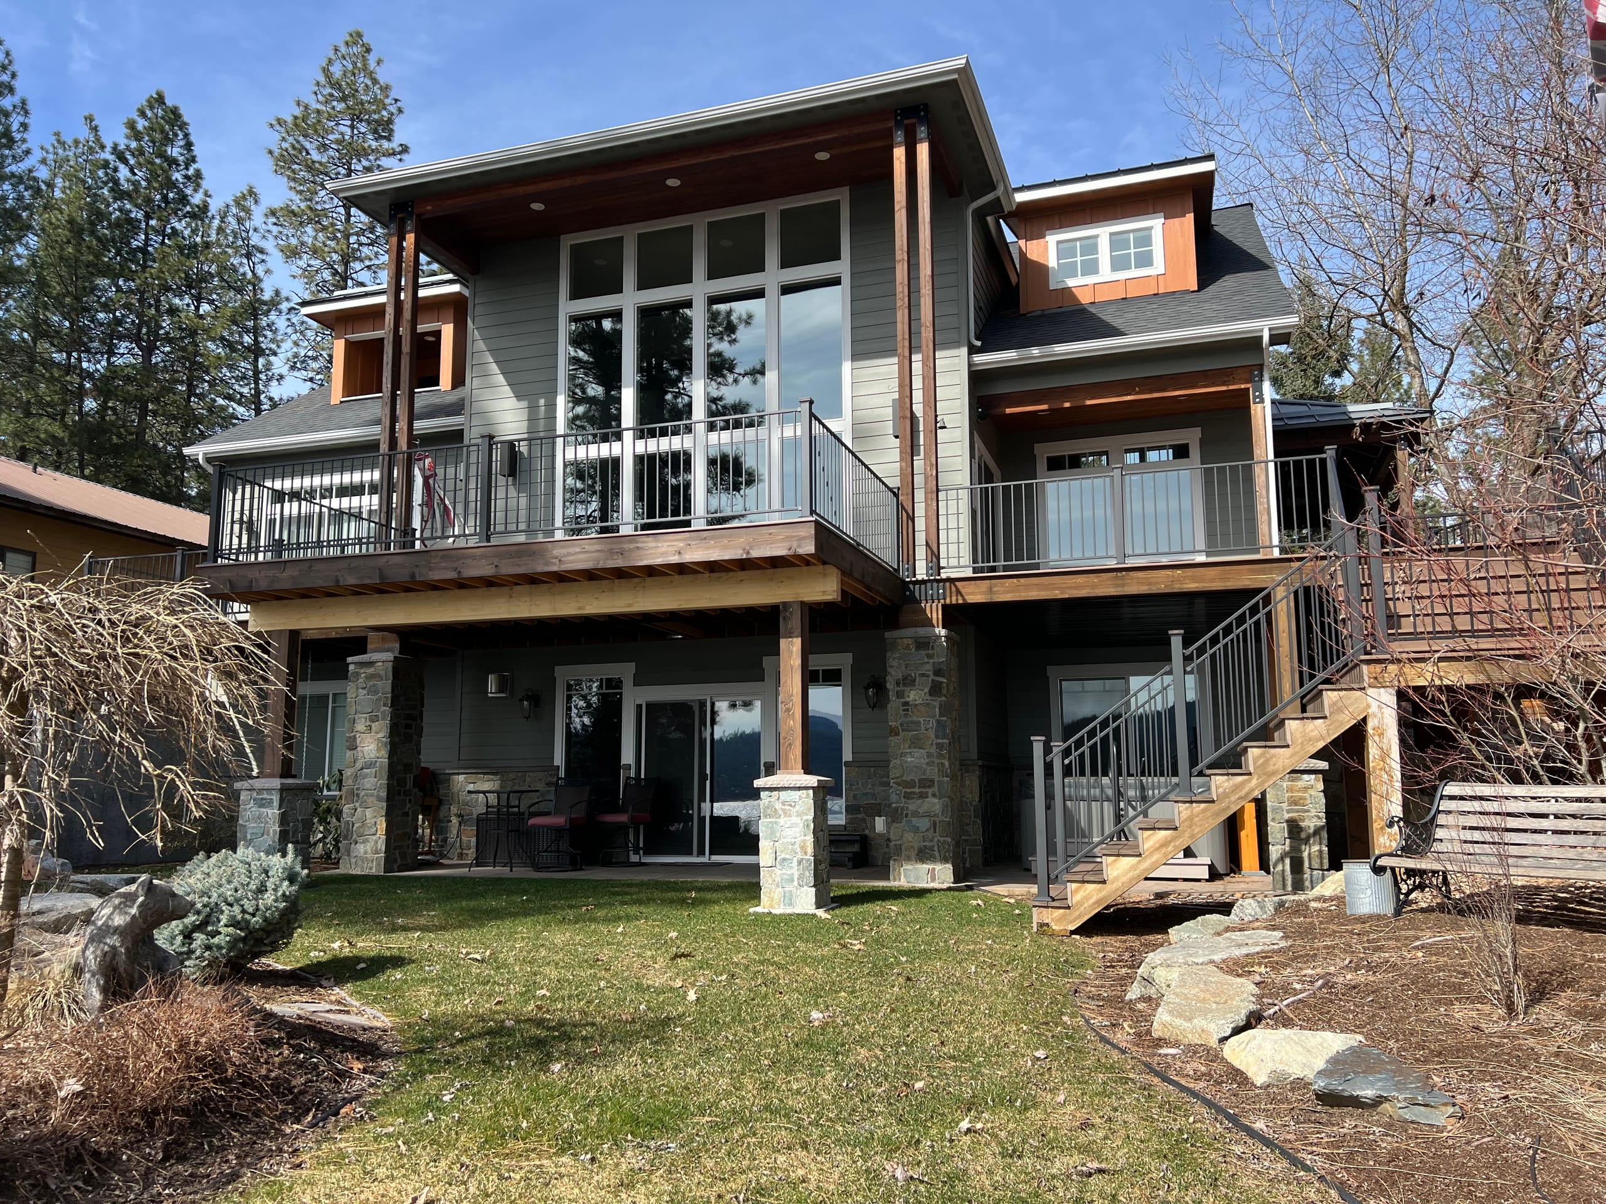
Large gray house with two-level decks with white railings, timber posts, stone columns and stairs over a lawn

What Our Patio Construction Work Includes

Our team does the patio construction directly. We measure the site and talk through how you'll use it before drawing the shape, choosing a surface and defining edges, transitions and any work tied to other outdoor features.

The written estimate sets out the selected work. Depending on the design, that may include:

  • Site review and patio layout
  • Material selection and pattern direction
  • Preparation for the agreed patio footprint
  • Installation of the selected patio surface
  • Edges and transitions included in the design
  • Coordination with a deck, steps, pergola, privacy feature or outdoor kitchen
  • Permit responsibility when the proposed scope requires review

Our focus here is new patio construction. Patio repair and routine maintenance are not included in this page's proposed scope.

Compare Patio Materials for Your Yard

There isn't one right patio surface for every yard. We'll compare the look and pattern you want with the shape of the space, how you'll use furniture and what belongs next to the house.

  1. Concrete and Stamped Concrete for Patio Construction

    Concrete gives you a continuous surface; stamped concrete adds a pattern. We look at the shape, edges and finish against the house before you choose either one.

  2. Pavers and Brick

    Pavers can make straight runs, curves, borders and patterned areas. Brick has a different scale and character. We'll compare sizes and color mixes against the house and the amount of visual detail you want.

  3. Natural Stone and Flagstone

    Natural stone varies from piece to piece. Flagstone has a less uniform look. We discuss the chosen stone, walking route and patio layout together so the material suits the way you'll use the space.

  4. Gravel

    Gravel gives a more informal look, but chairs and tables need a stable place to sit. We'll talk through the edges and how the gravel meets nearby surfaces before you choose it for a dining area.

    We'll confirm the material, color, pattern and finish you actually choose. A category name alone doesn't tell you which product, warranty or performance applies to your patio.

Choose an Attached, Open, Covered or Multilevel Patio

We build attached, open, covered and multilevel patios. If you want a cover, we'll plan its posts and roof with the surface, then identify the cover as part of the written construction scope.

  1. Attached Patios

    Beside the house, a patio can make trips from the kitchen to an outdoor table easy. We'll check the door, any step down and the room needed to move around furniture.

  2. Open Patios

    An open patio needs no overhead structure. It can sit close to the house or farther into the yard, depending on how you want to reach it and what you want to see from the seating area.

  3. Covered Patios

    A covered patio combines a ground surface with a separate overhead structure. We'll look at post locations, roof shape and the route outside before settling on the patio footprint.

  4. Multilevel Patios

    More than one level can give different activities their own space, but it also adds steps and edges. We'll check whether that extra complexity helps you use the yard or just interrupts the route across it.

Fit the Patio to the House, Yard and Other Structures

The house-side edge needs a useful exit from the door. The yard-side edge needs a comfortable connection to the lawn. If a deck, kitchen or pergola is nearby, we'll consider how people move between the spaces.

At the site, we look at grade, doors, steps, utility locations and construction access. Sometimes a smaller patio with a clear route to the yard works better than a large shape that leaves little useful lawn.

If this is part of a larger outdoor project, a 3D rendering may help you see the routes and structures together. It helps with design choices, but it isn't an engineering drawing or a promise of approval.

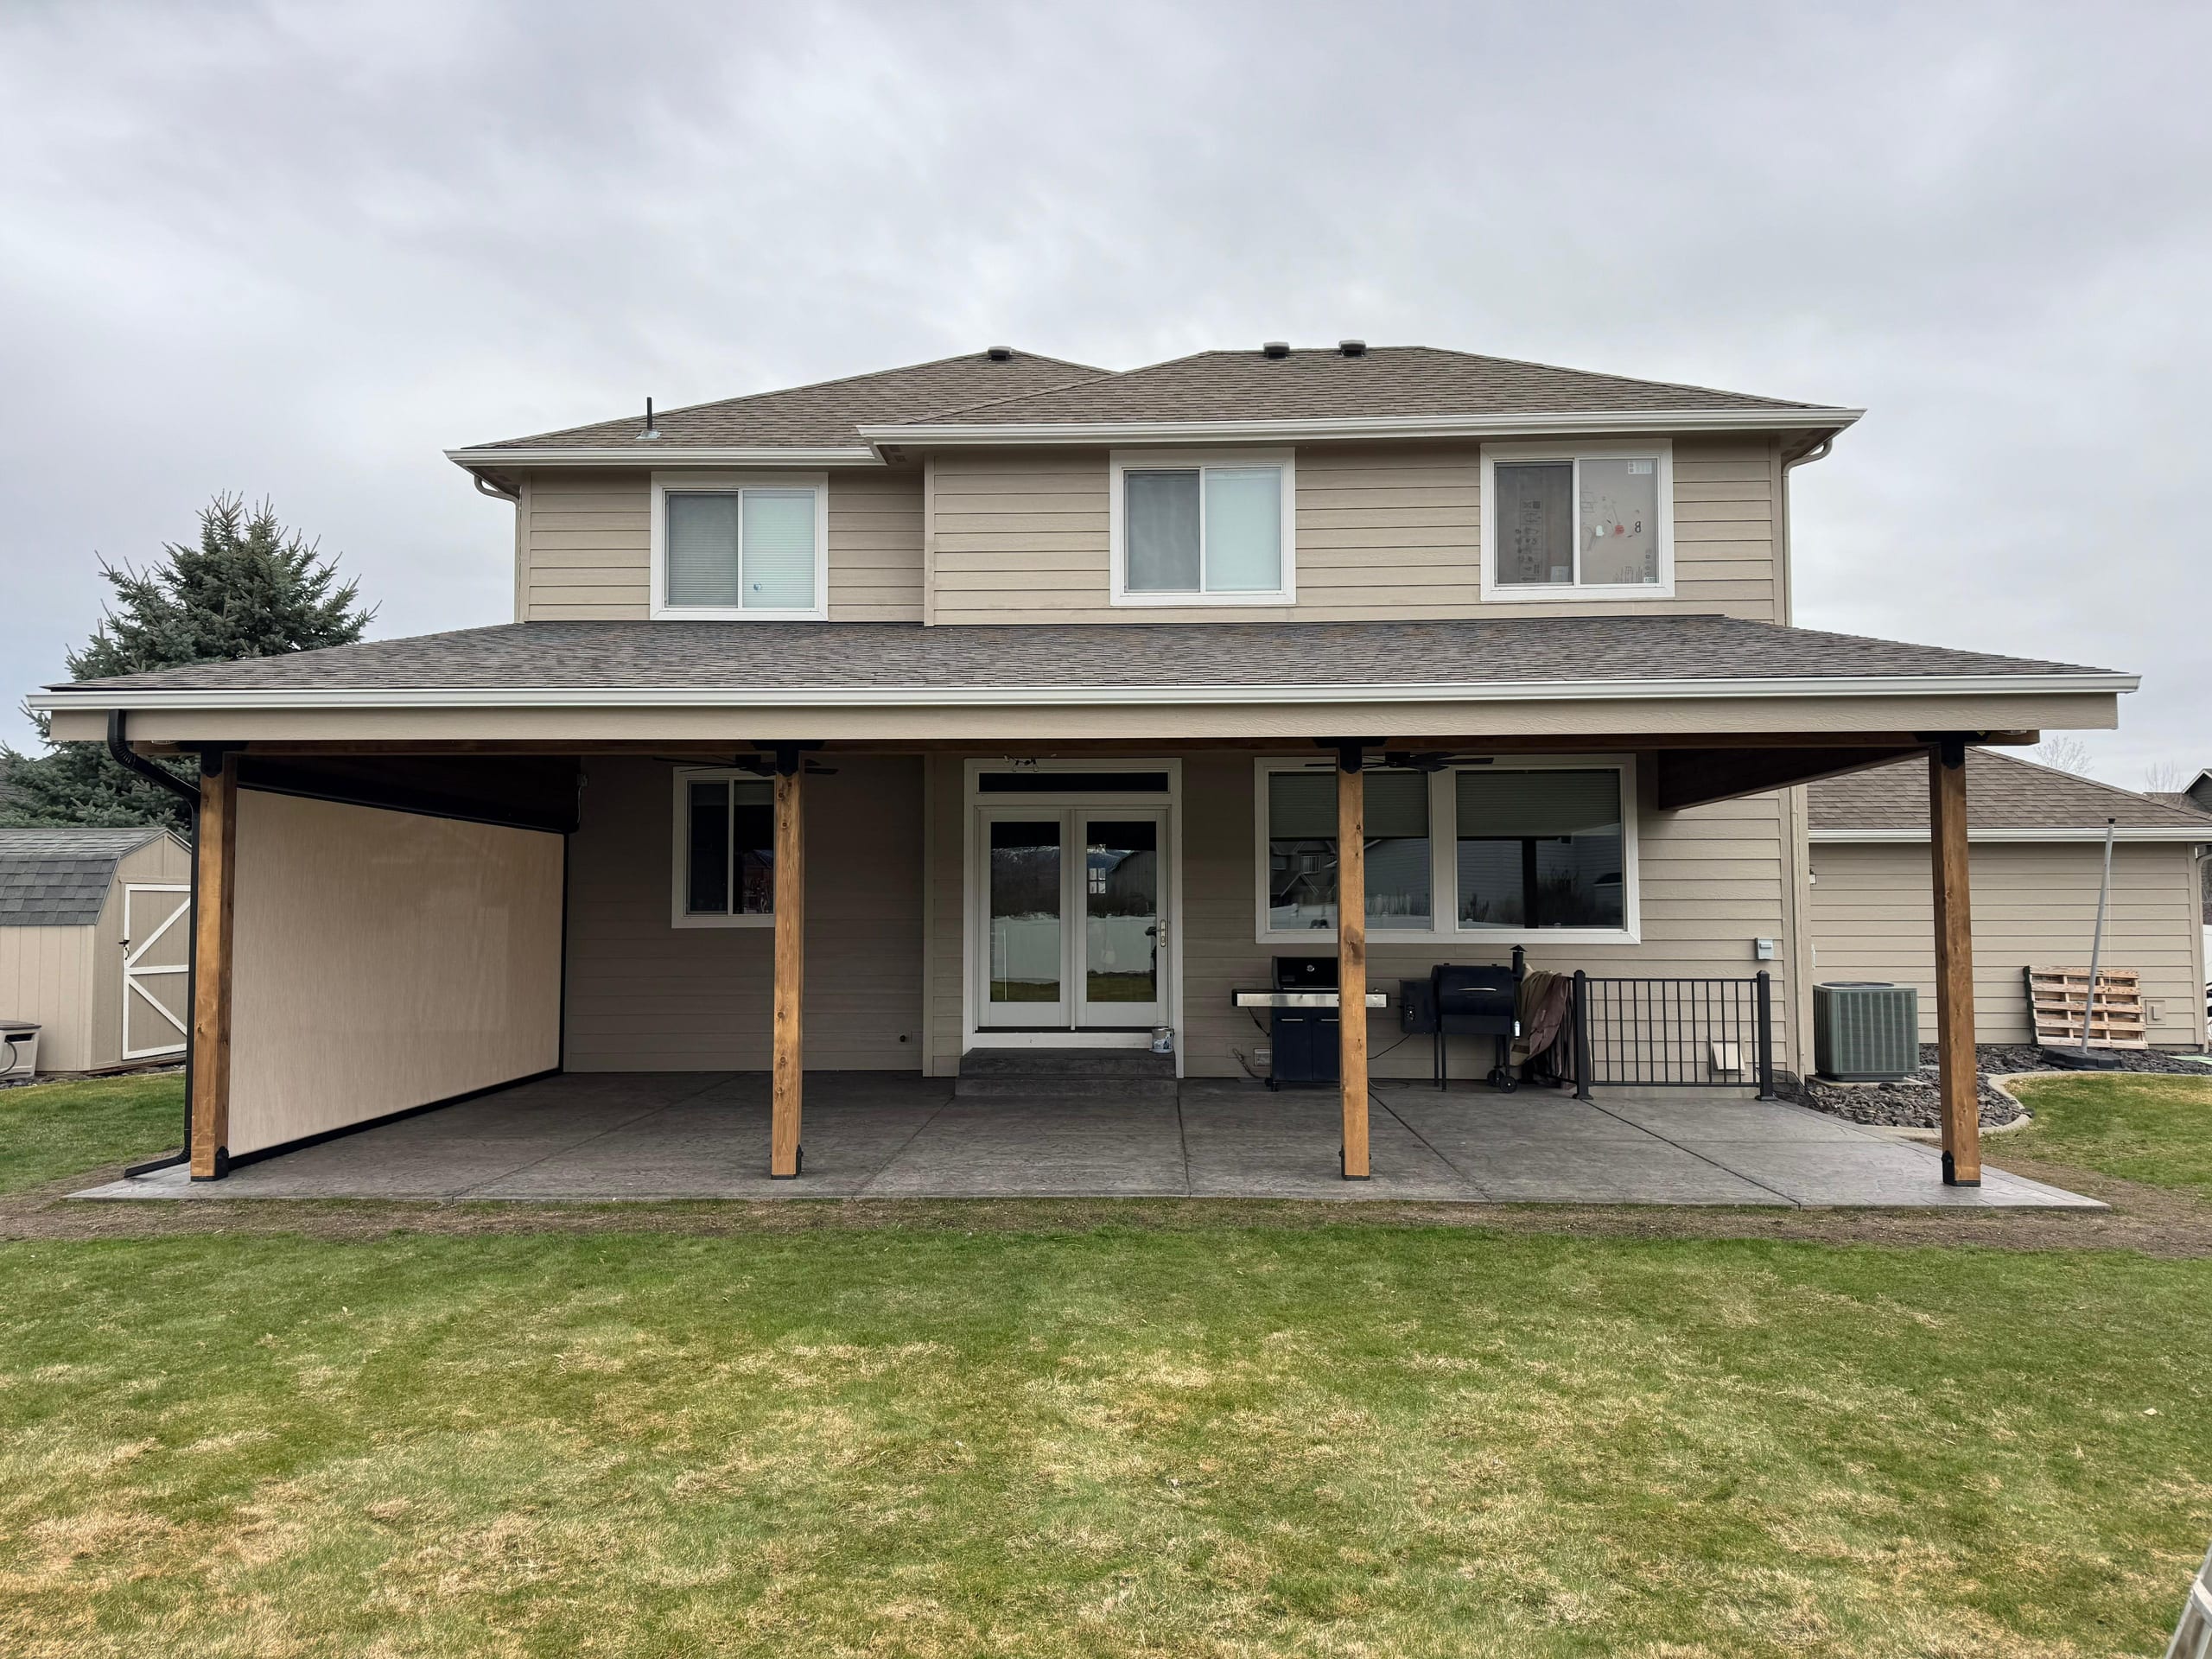
Rear view of two-story tan house with long low patio cover on timber posts, side sun shades and stamped patio, overcast
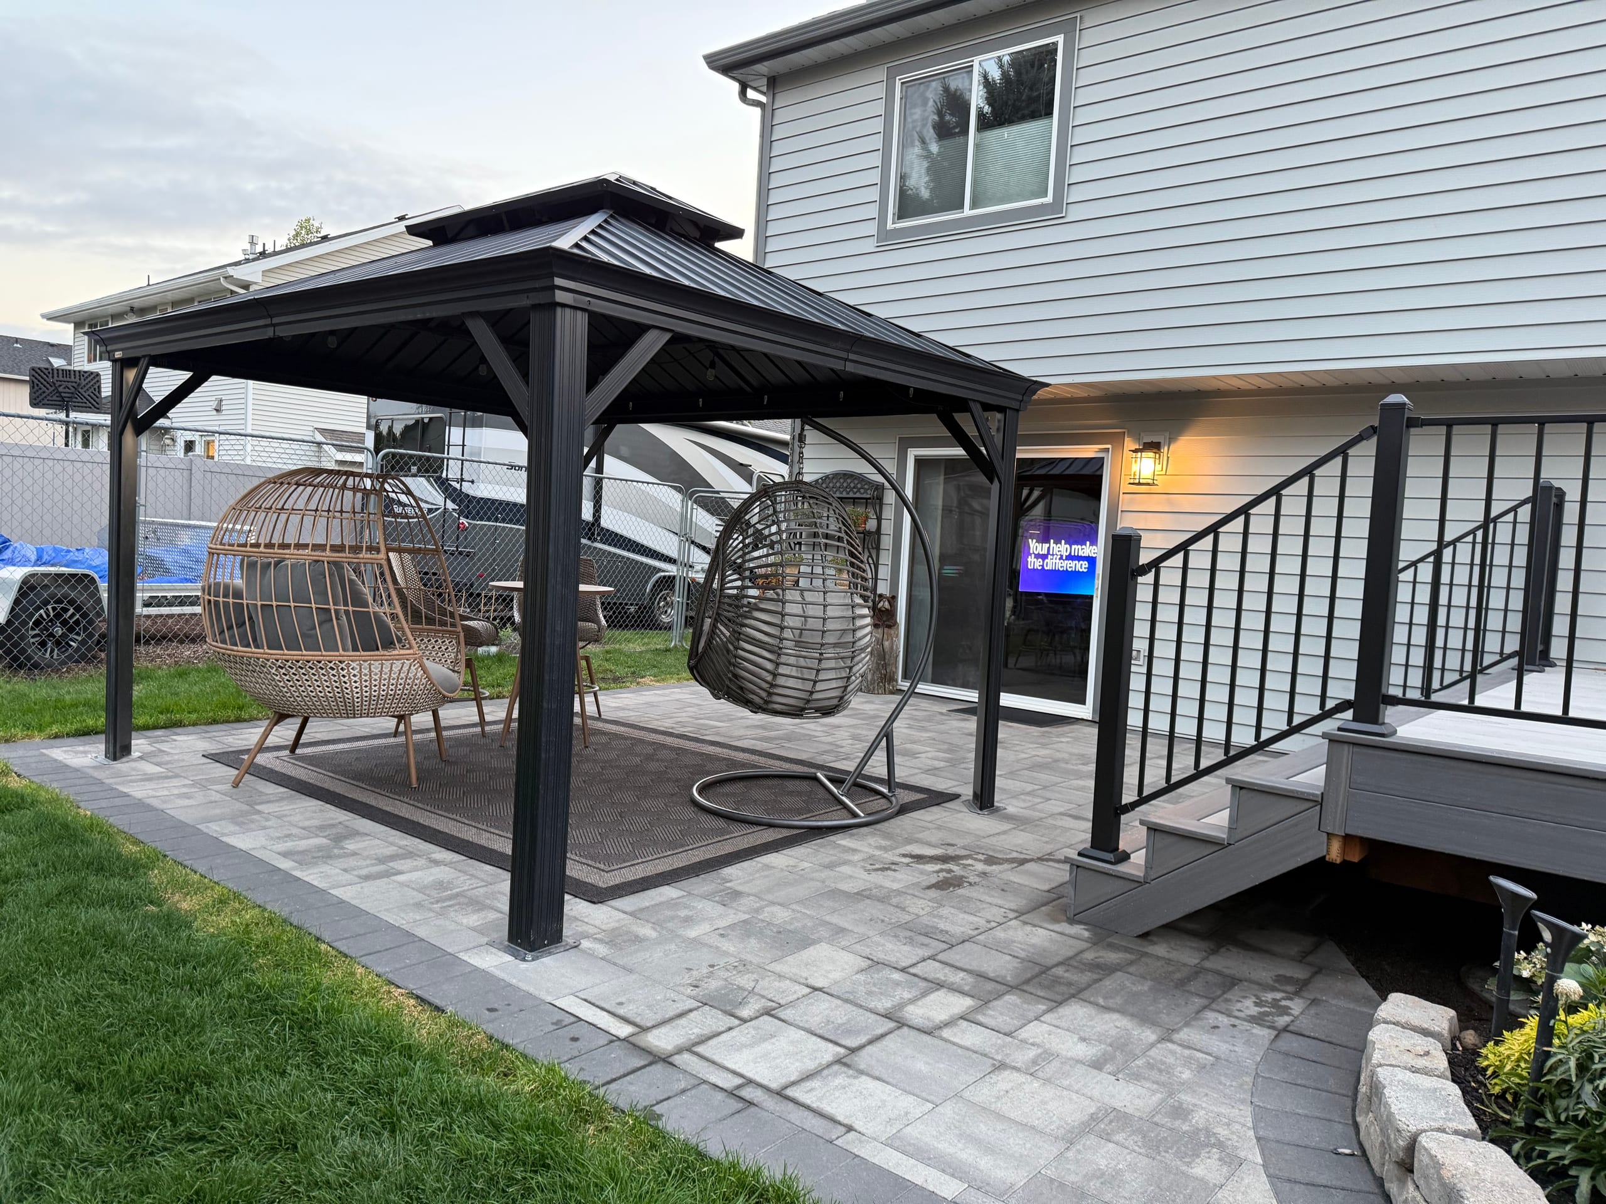
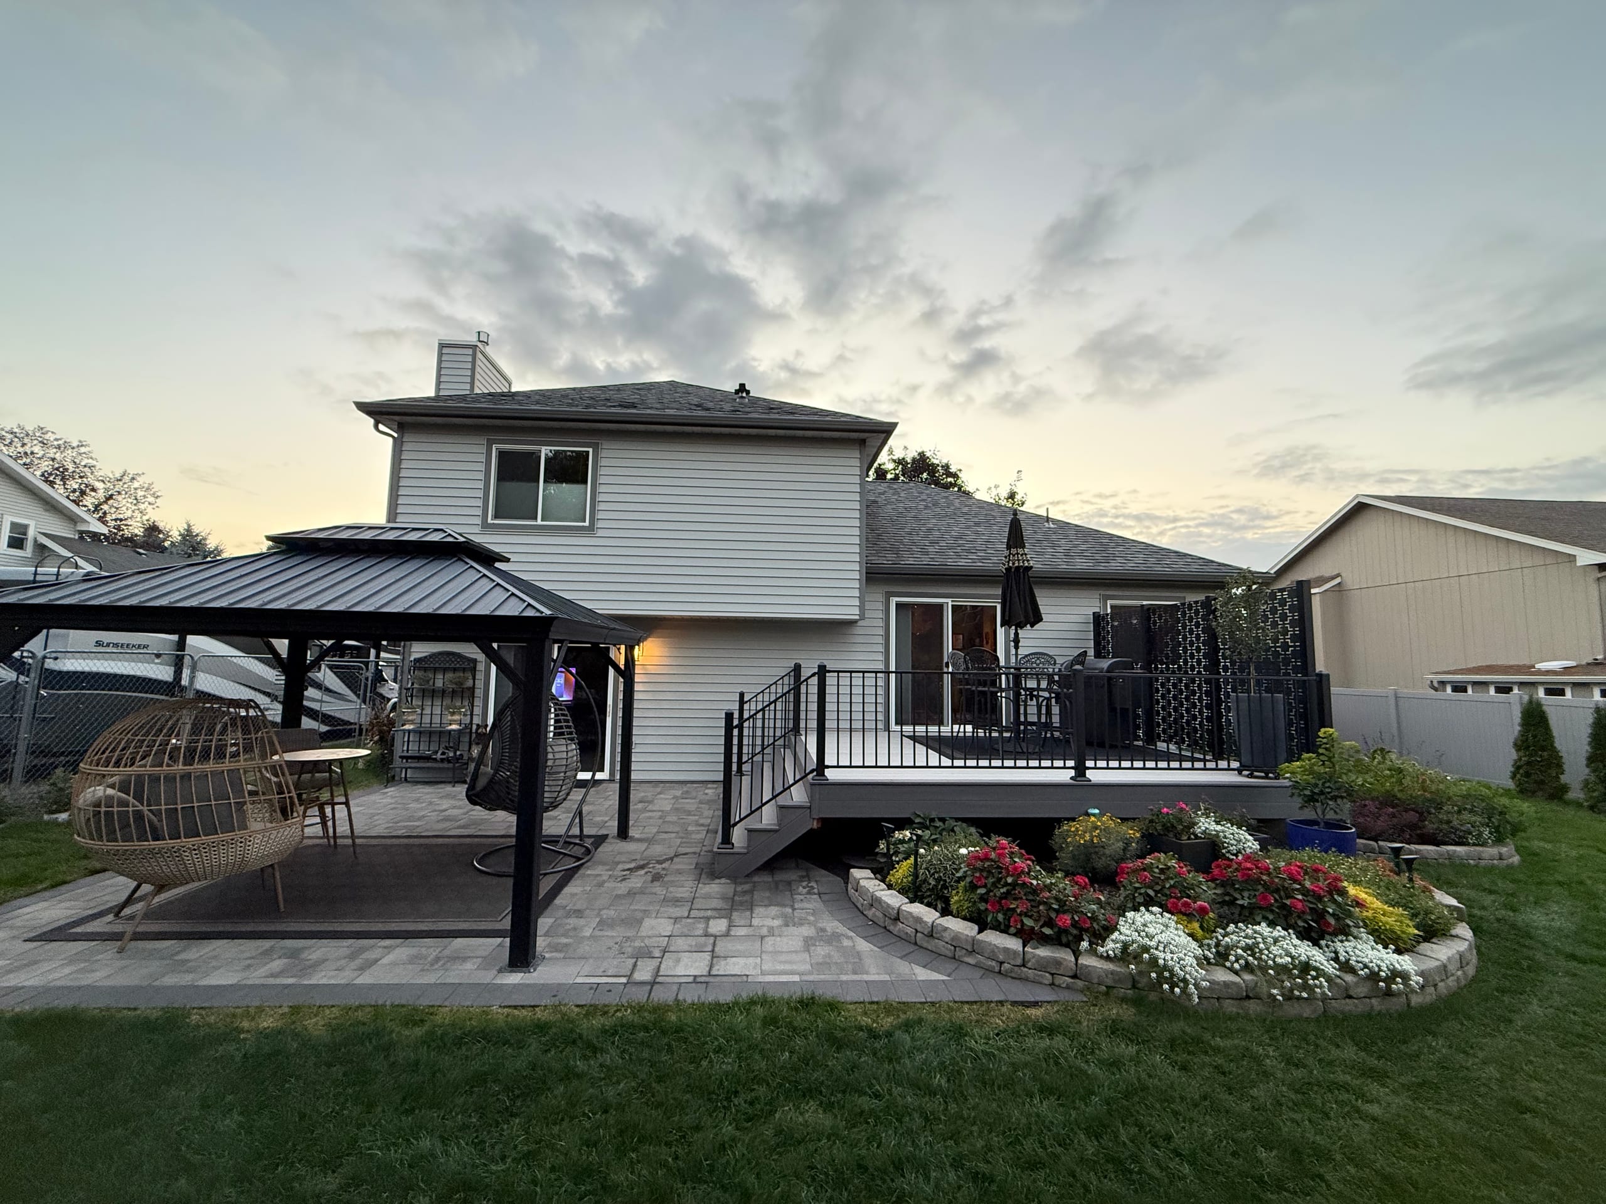
Backyard paver patio with a metal gazebo, low gray deck with black railing and flower bed

What Changes a Patio Estimate?

Square footage is only one part of a patio price. The surface, pattern, levels, edges, access and existing site conditions can change the work even when two patios are the same size.

We'll define the proposed footprint and surface, plus the other work that is actually included. Before approving the estimate, check:

  • Which patio material and finish direction are included?
  • What shape, approximate dimensions and pattern are proposed?
  • Are steps, borders or transitions part of the scope?
  • Is a patio cover or another outdoor structure included?
  • Who is responsible for any permit or HOA steps that apply?

We price the design and site in front of us. We won't set a standard cost or build duration before those details are known.
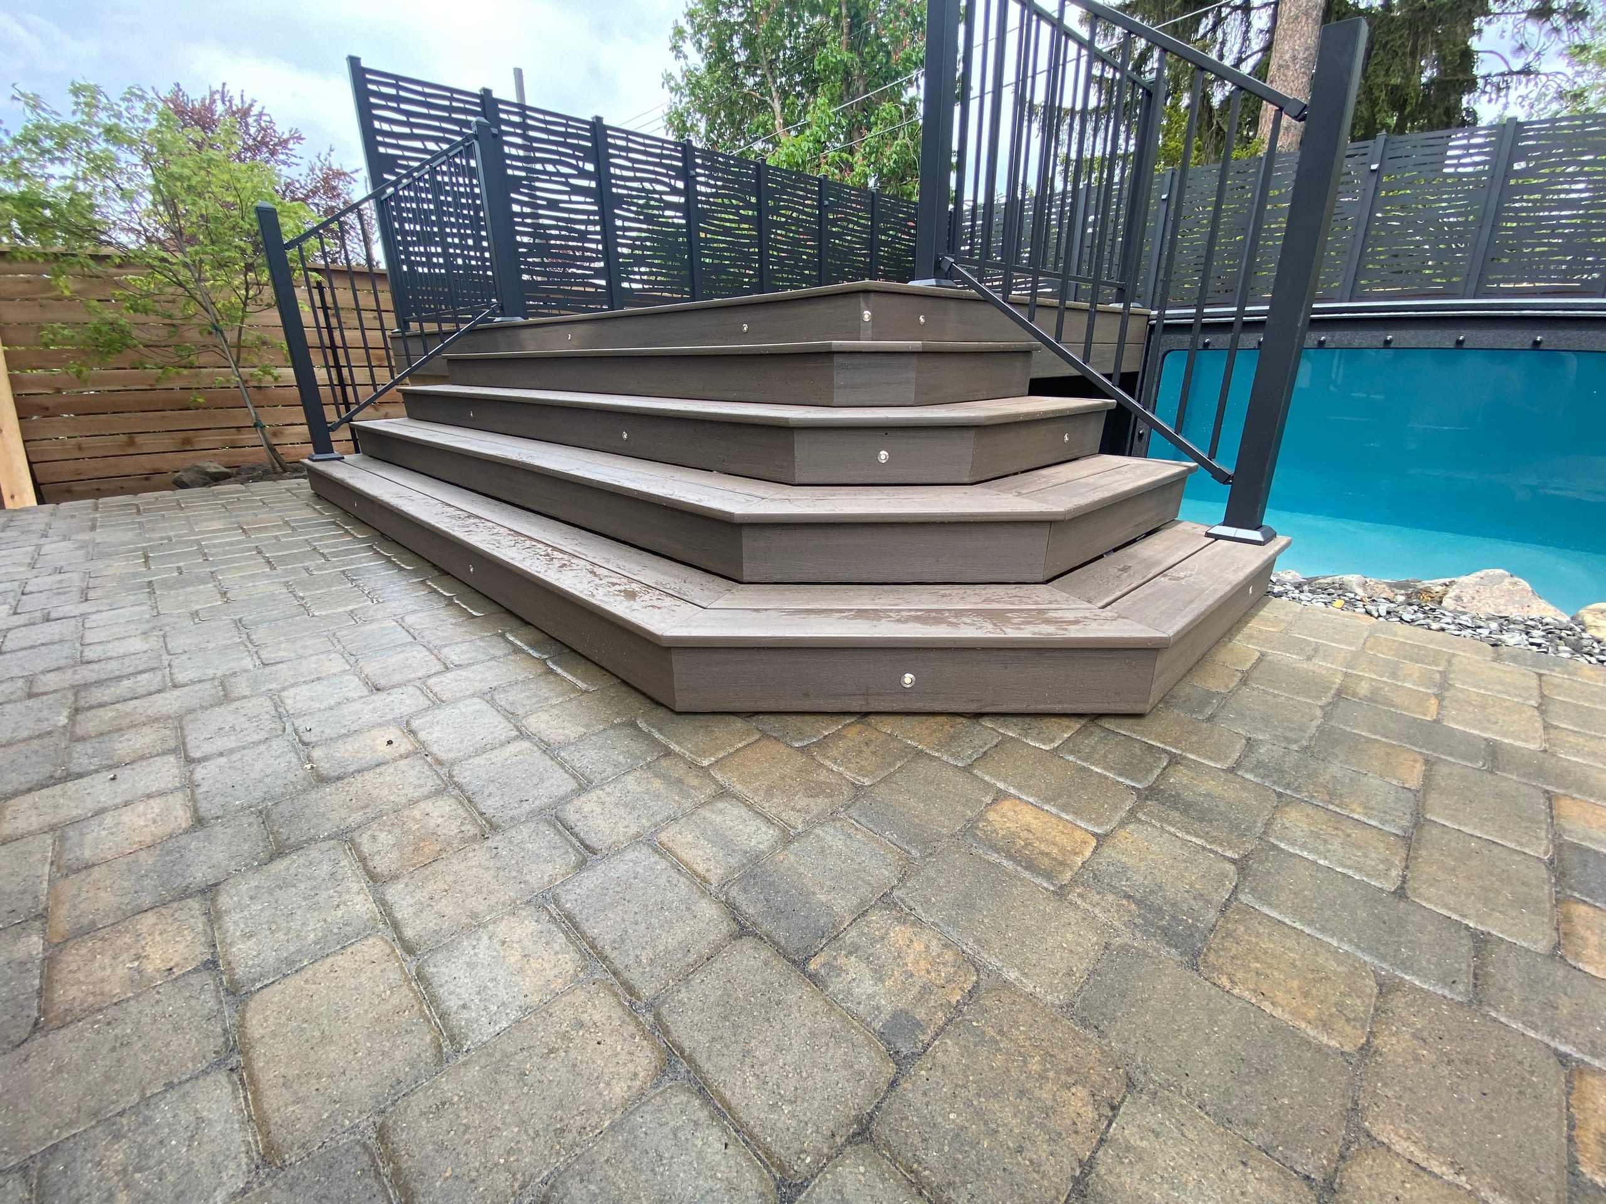
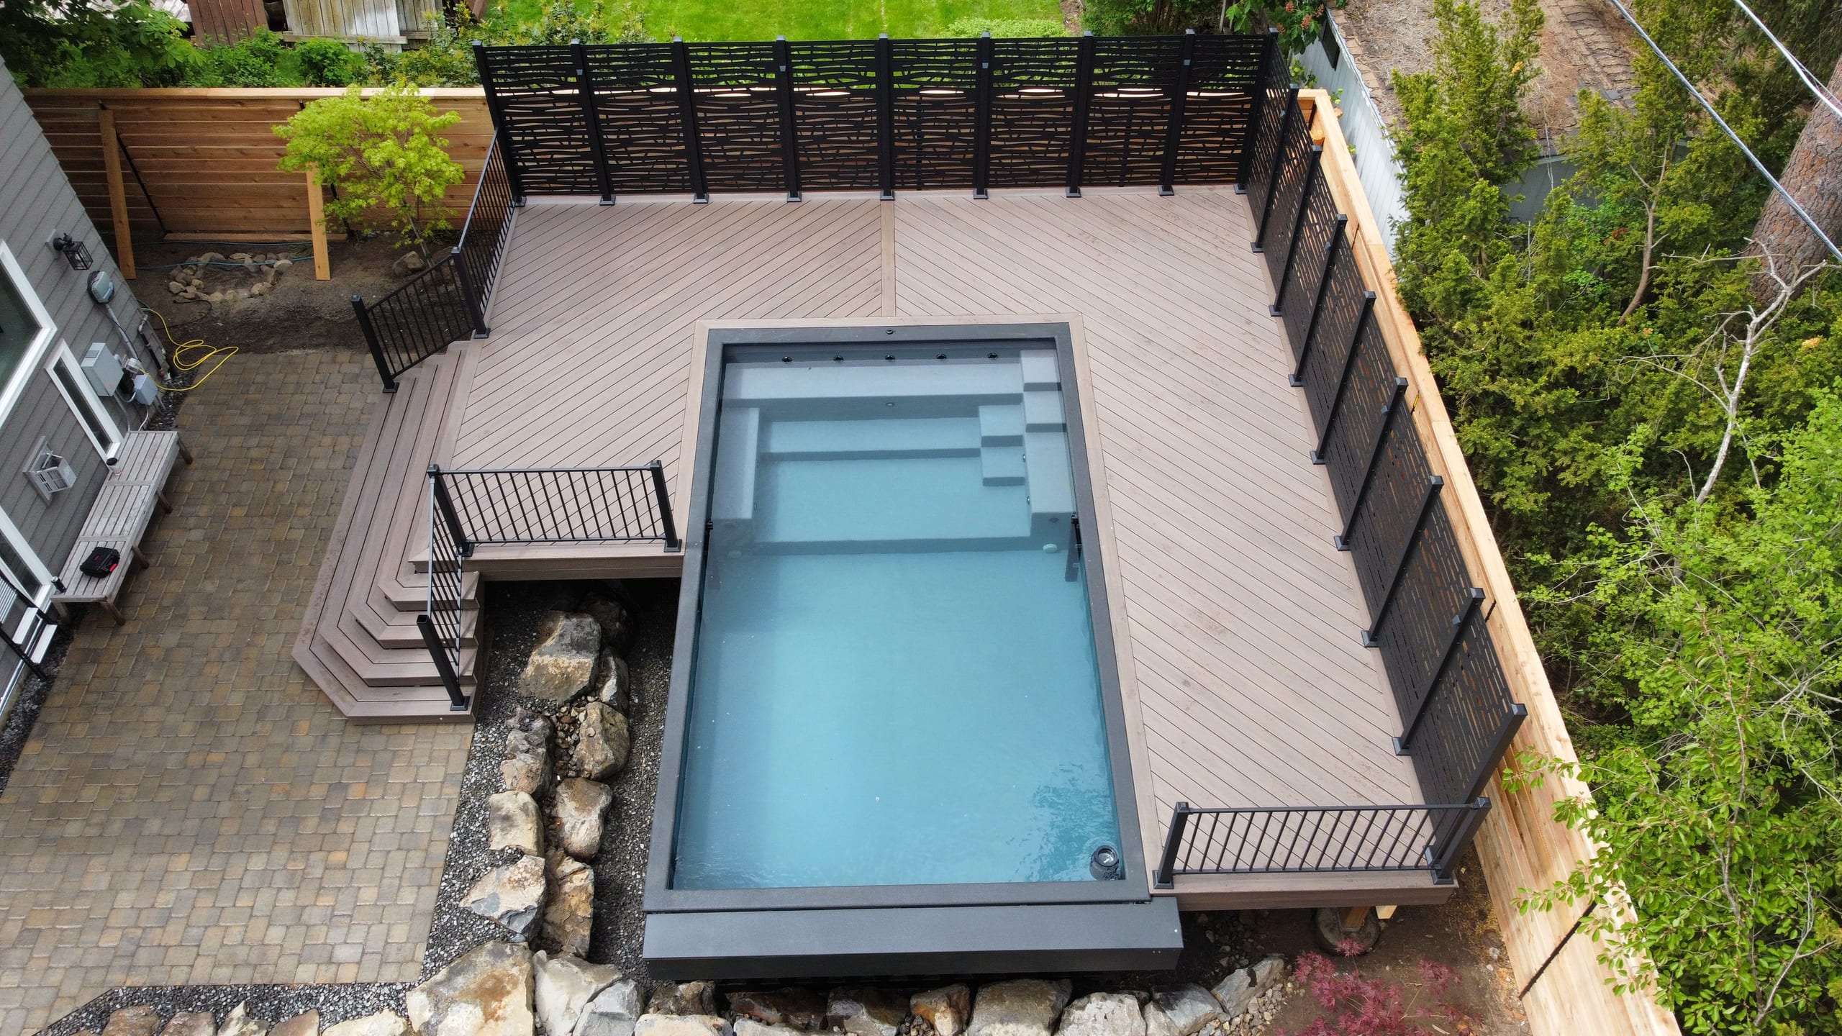
Angled composite steps with step lights down to paver patio beside a raised pool with privacy screen

Confirm Permit and HOA Responsibilities

For regulated work inside city limits, the City of Idaho Falls Building Division handles permit applications. A simple ground-level patio may be reviewed differently from a covered or attached structure or one with utility work, so we check the actual scope.

We'll put any permit responsibilities in the written scope. Outside city limits, another authority may apply. If you have an HOA, bring its current rules early so the association's review can be planned separately.

Our First Three Steps for a New Patio

  1. Walk the Proposed Area

    We meet you at the property and walk the proposed area. We'll look at doors, steps, grade and lawn access, then talk about the table, chairs and other features you want to fit.

  2. Compare Layouts and Materials

    We'll compare concrete, stamped concrete, pavers, natural stone, brick, gravel and flagstone against the footprint. If you want a cover or multiple levels, we'll define how those structures and surfaces connect.

  3. Review the Written Estimate

    We put the dimensions, surface, edges, pattern and any related structures in writing. You'll be able to see what's included, along with any approval responsibilities, before moving into construction planning.

    See our full outdoor project process.

Explore Outdoor-Living Project Ideas

In project photos, look at where the chairs go and how people get from the door to the yard, not just the surface color. Those relationships say more about whether a patio layout might work for you.

Bring examples you like to the estimate conversation. We'll use them to discuss your own yard instead of copying another property's shape.

Patio Construction Questions From Idaho Falls Homeowners

What is included in patio construction services?

A new patio can include site review, layout, material selection, preparation, installation and the edges or transitions listed in your estimate. We'll say separately whether steps, a cover or connections to other outdoor features are included.

What materials are used for patio installation?

We work with concrete, stamped concrete, brick, pavers, natural stone, gravel and flagstone. We'll compare their appearance, pattern and fit for your furniture and neighboring surfaces before you choose.

Do patio contractors offer custom designs?

Yes. We design the shape, size, pattern and connections around your property and how you'll use it. If a deck, pergola, privacy feature or outdoor kitchen is included, we'll plan how it meets the patio.

What types of patios can be built?

We build attached, open, covered and multilevel patios. The best fit depends on the door and yard access, whether you want a separate cover and whether a change in level makes the space easier to use.

Do I need a permit for a patio in Idaho Falls?

Permit needs depend on the actual scope. The City of Idaho Falls Building Division handles regulated work within city limits; a cover or related utility work may change the review path. We'll define who handles applicable steps without promising a particular outcome.

When is a patio not the right choice?

If your main goal is to meet a raised door with an elevated floor, a deck may fit better. If a large patio would take up the lawn or block a route you want to keep, we'll consider a smaller footprint or another location.

Related Outdoor-Living Services

Plan Your Patio Construction Project in Idaho Falls

Tell us how you want to use the space, what materials interest you and how it should connect to the house and yard. We'll compare layouts and put the selected patio construction scope in an estimate.

Request a Free Estimate or call Dynamic Decks Idaho Falls at (208) 274-3260.