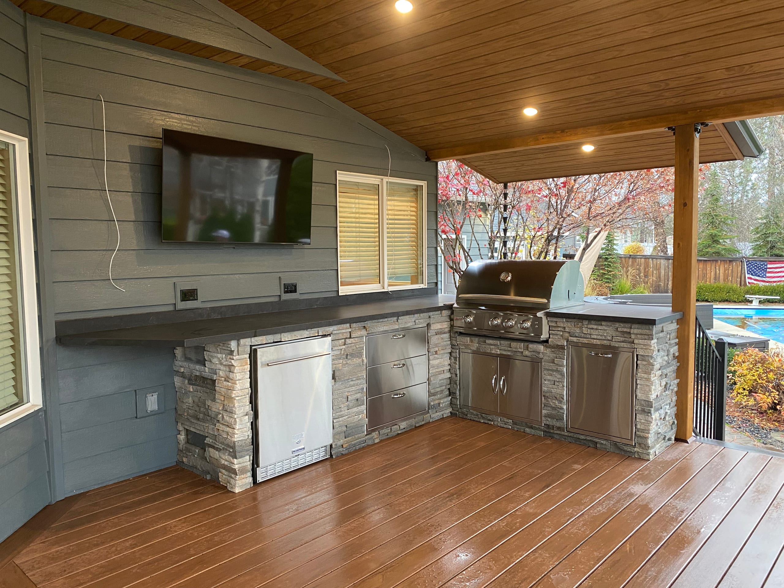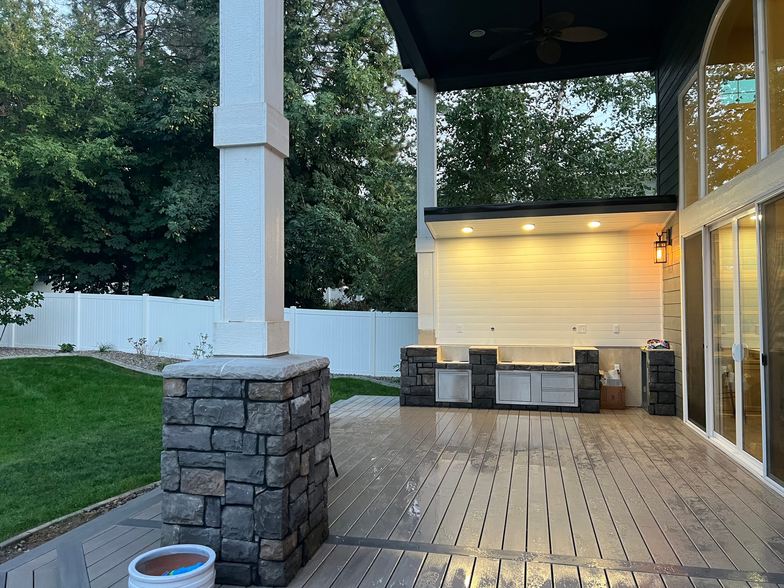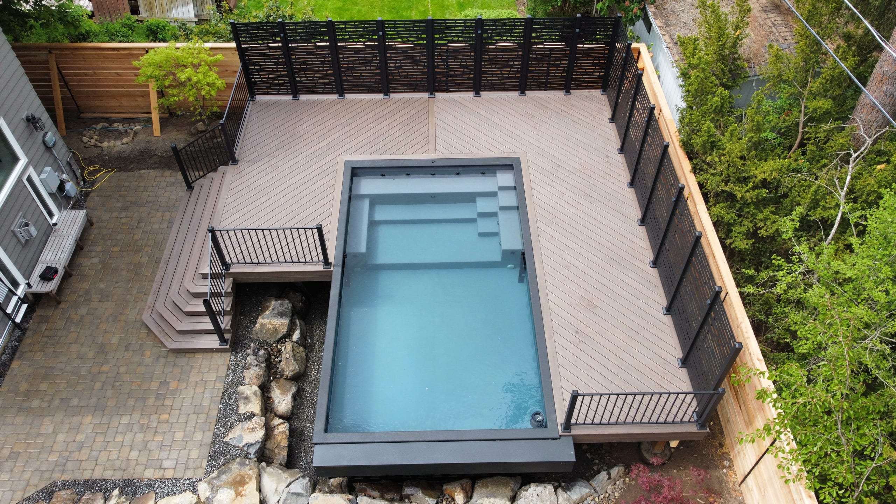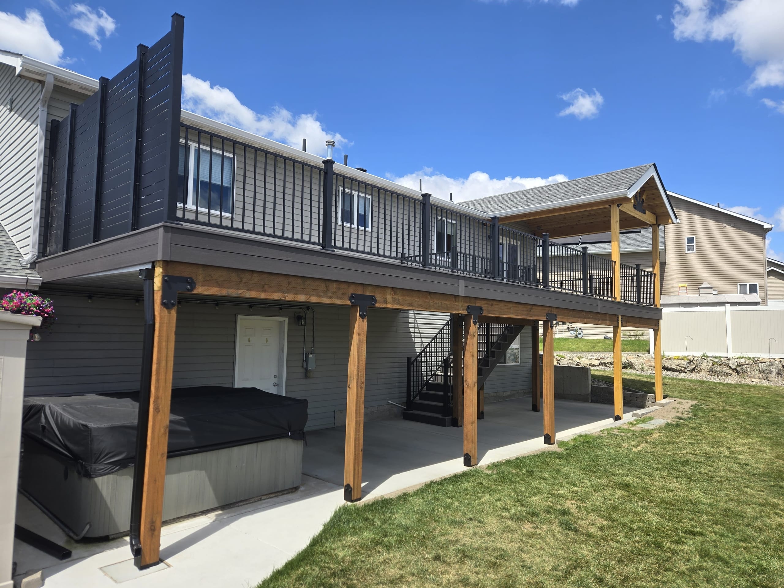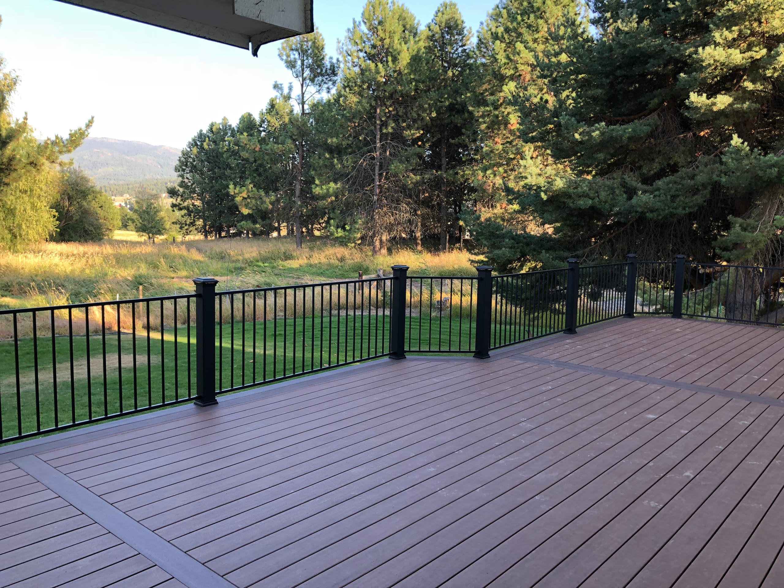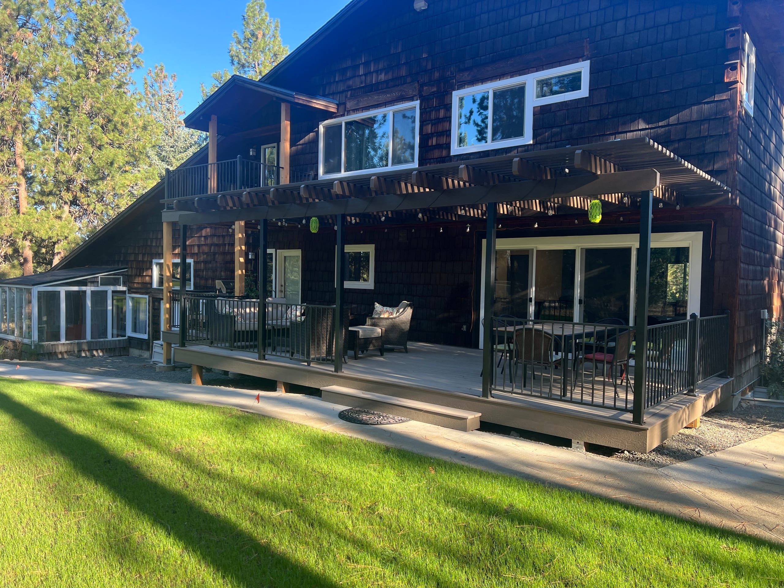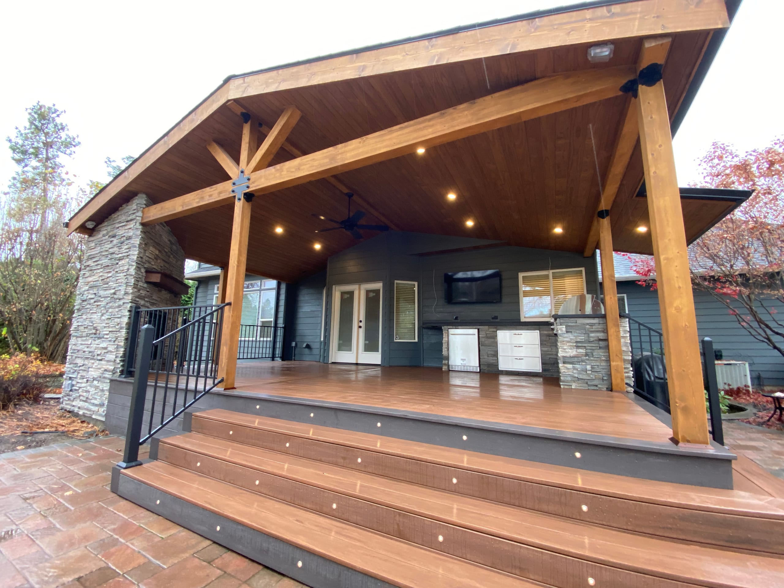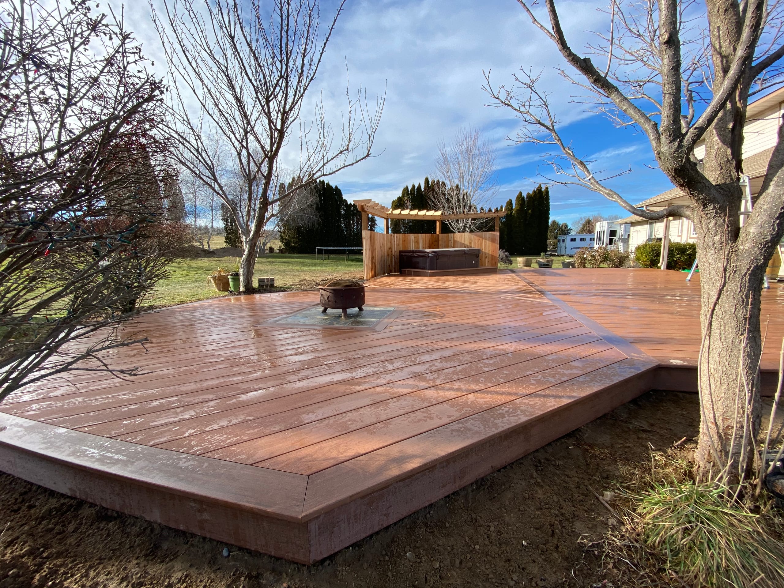

Large low-profile reddish composite deck with fire pit and cedar pergola at far end, bare trees and blue sky

Outdoor Living & Porches

Outdoor Firepits and Fireplaces in Idaho Falls, ID

Dynamic Decks Idaho Falls plans and builds outdoor firepits and fireplaces as part of usable backyard gathering areas. We compare the feature type, seating and nearby structures with the site and selected system, then define construction and any separate trade or approval work in a written estimate.

Proudly made in the USA

Request a Free Estimate

No obligation. We'll get back to you fast.

Photos of the space help us picture the site before we visit.

No files selected

You can upload up to 10 images (10 MB max. per file; larger photos are made smaller for you). Accepted file types: JPG/JPEG, PNG, WebP, AVIF, HEIC, and HEIF.

Required fields are marked with an asterisk. We use these details to start the right conversation about your project.

Choose the Gathering Space Before the Fire Feature

A firepit can draw chairs around several sides. A fireplace generally gives a patio a front-facing focal point. We start with how you want people to gather rather than choose the shape first.

We ask how many people will use the area, where they will sit and how they will get there from the house. That helps us compare the room a firepit needs with the footprint of a fireplace.

We look at the patio, deck, pergola or kitchen plan at the same time. If the fire feature gets placed last, it can leave too little room for chairs or a clear route through the yard.

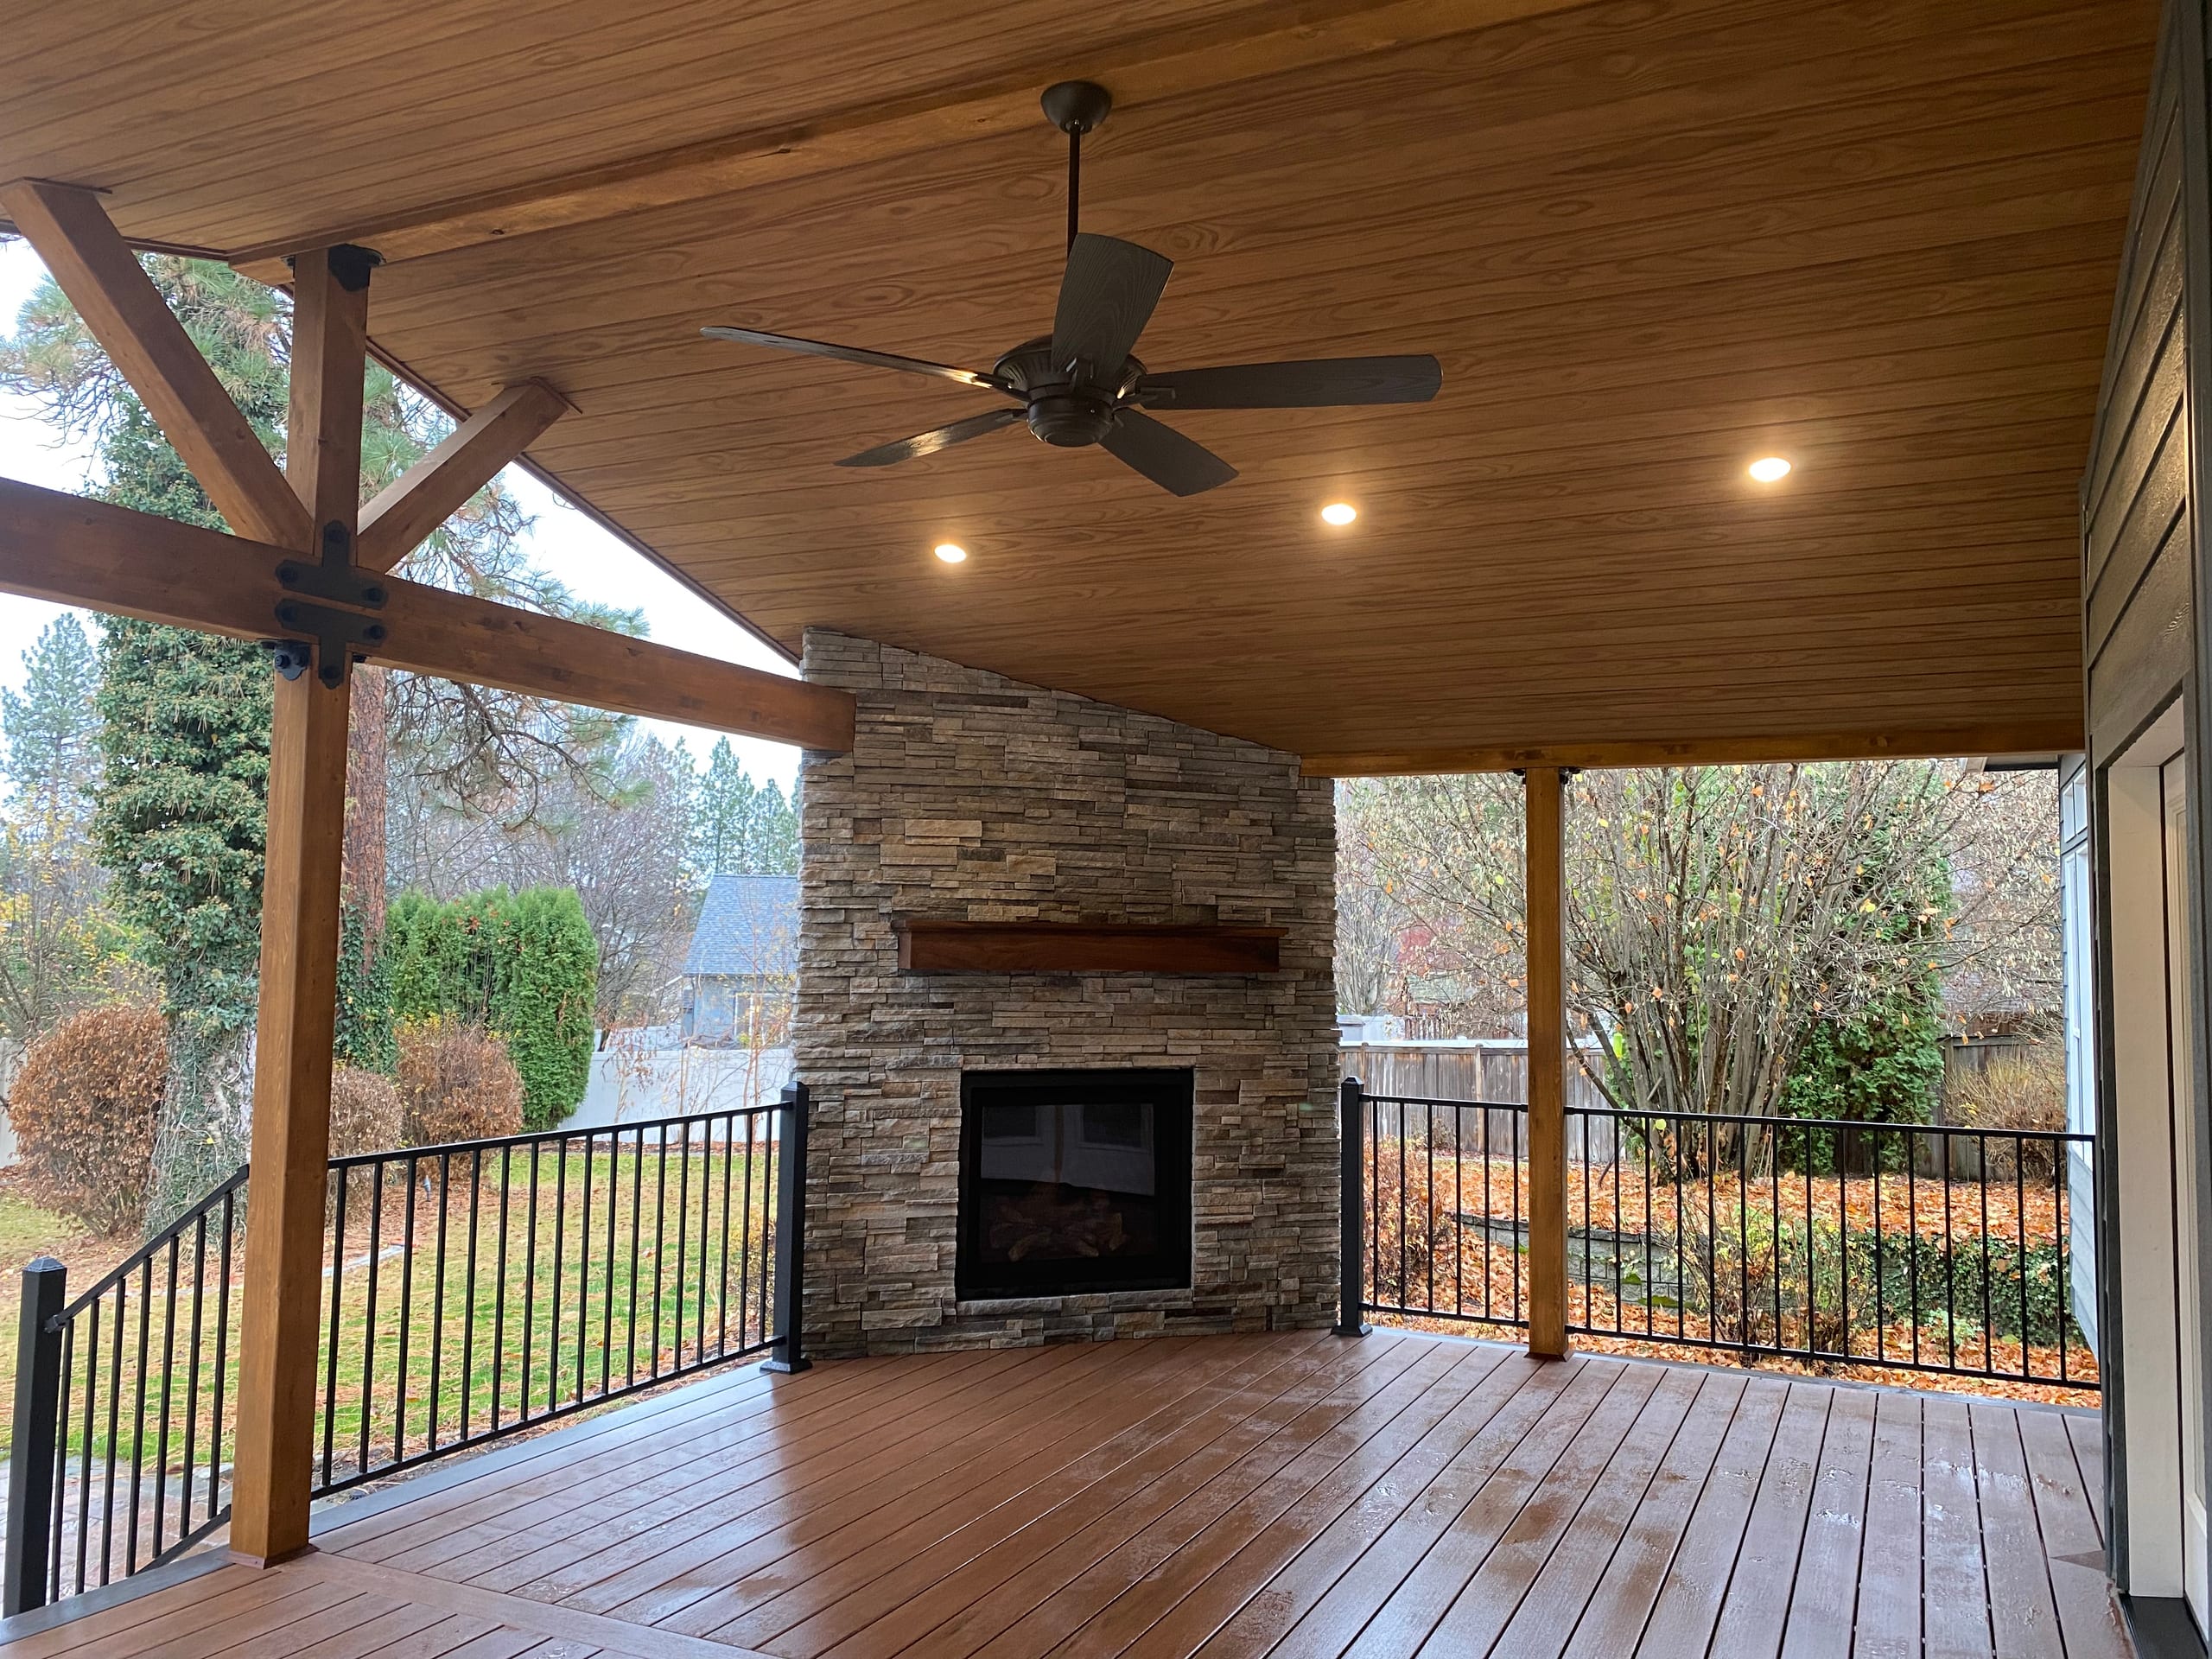
Covered deck with ceiling fan, timber king-post truss

Compare Outdoor Firepits and Fireplaces

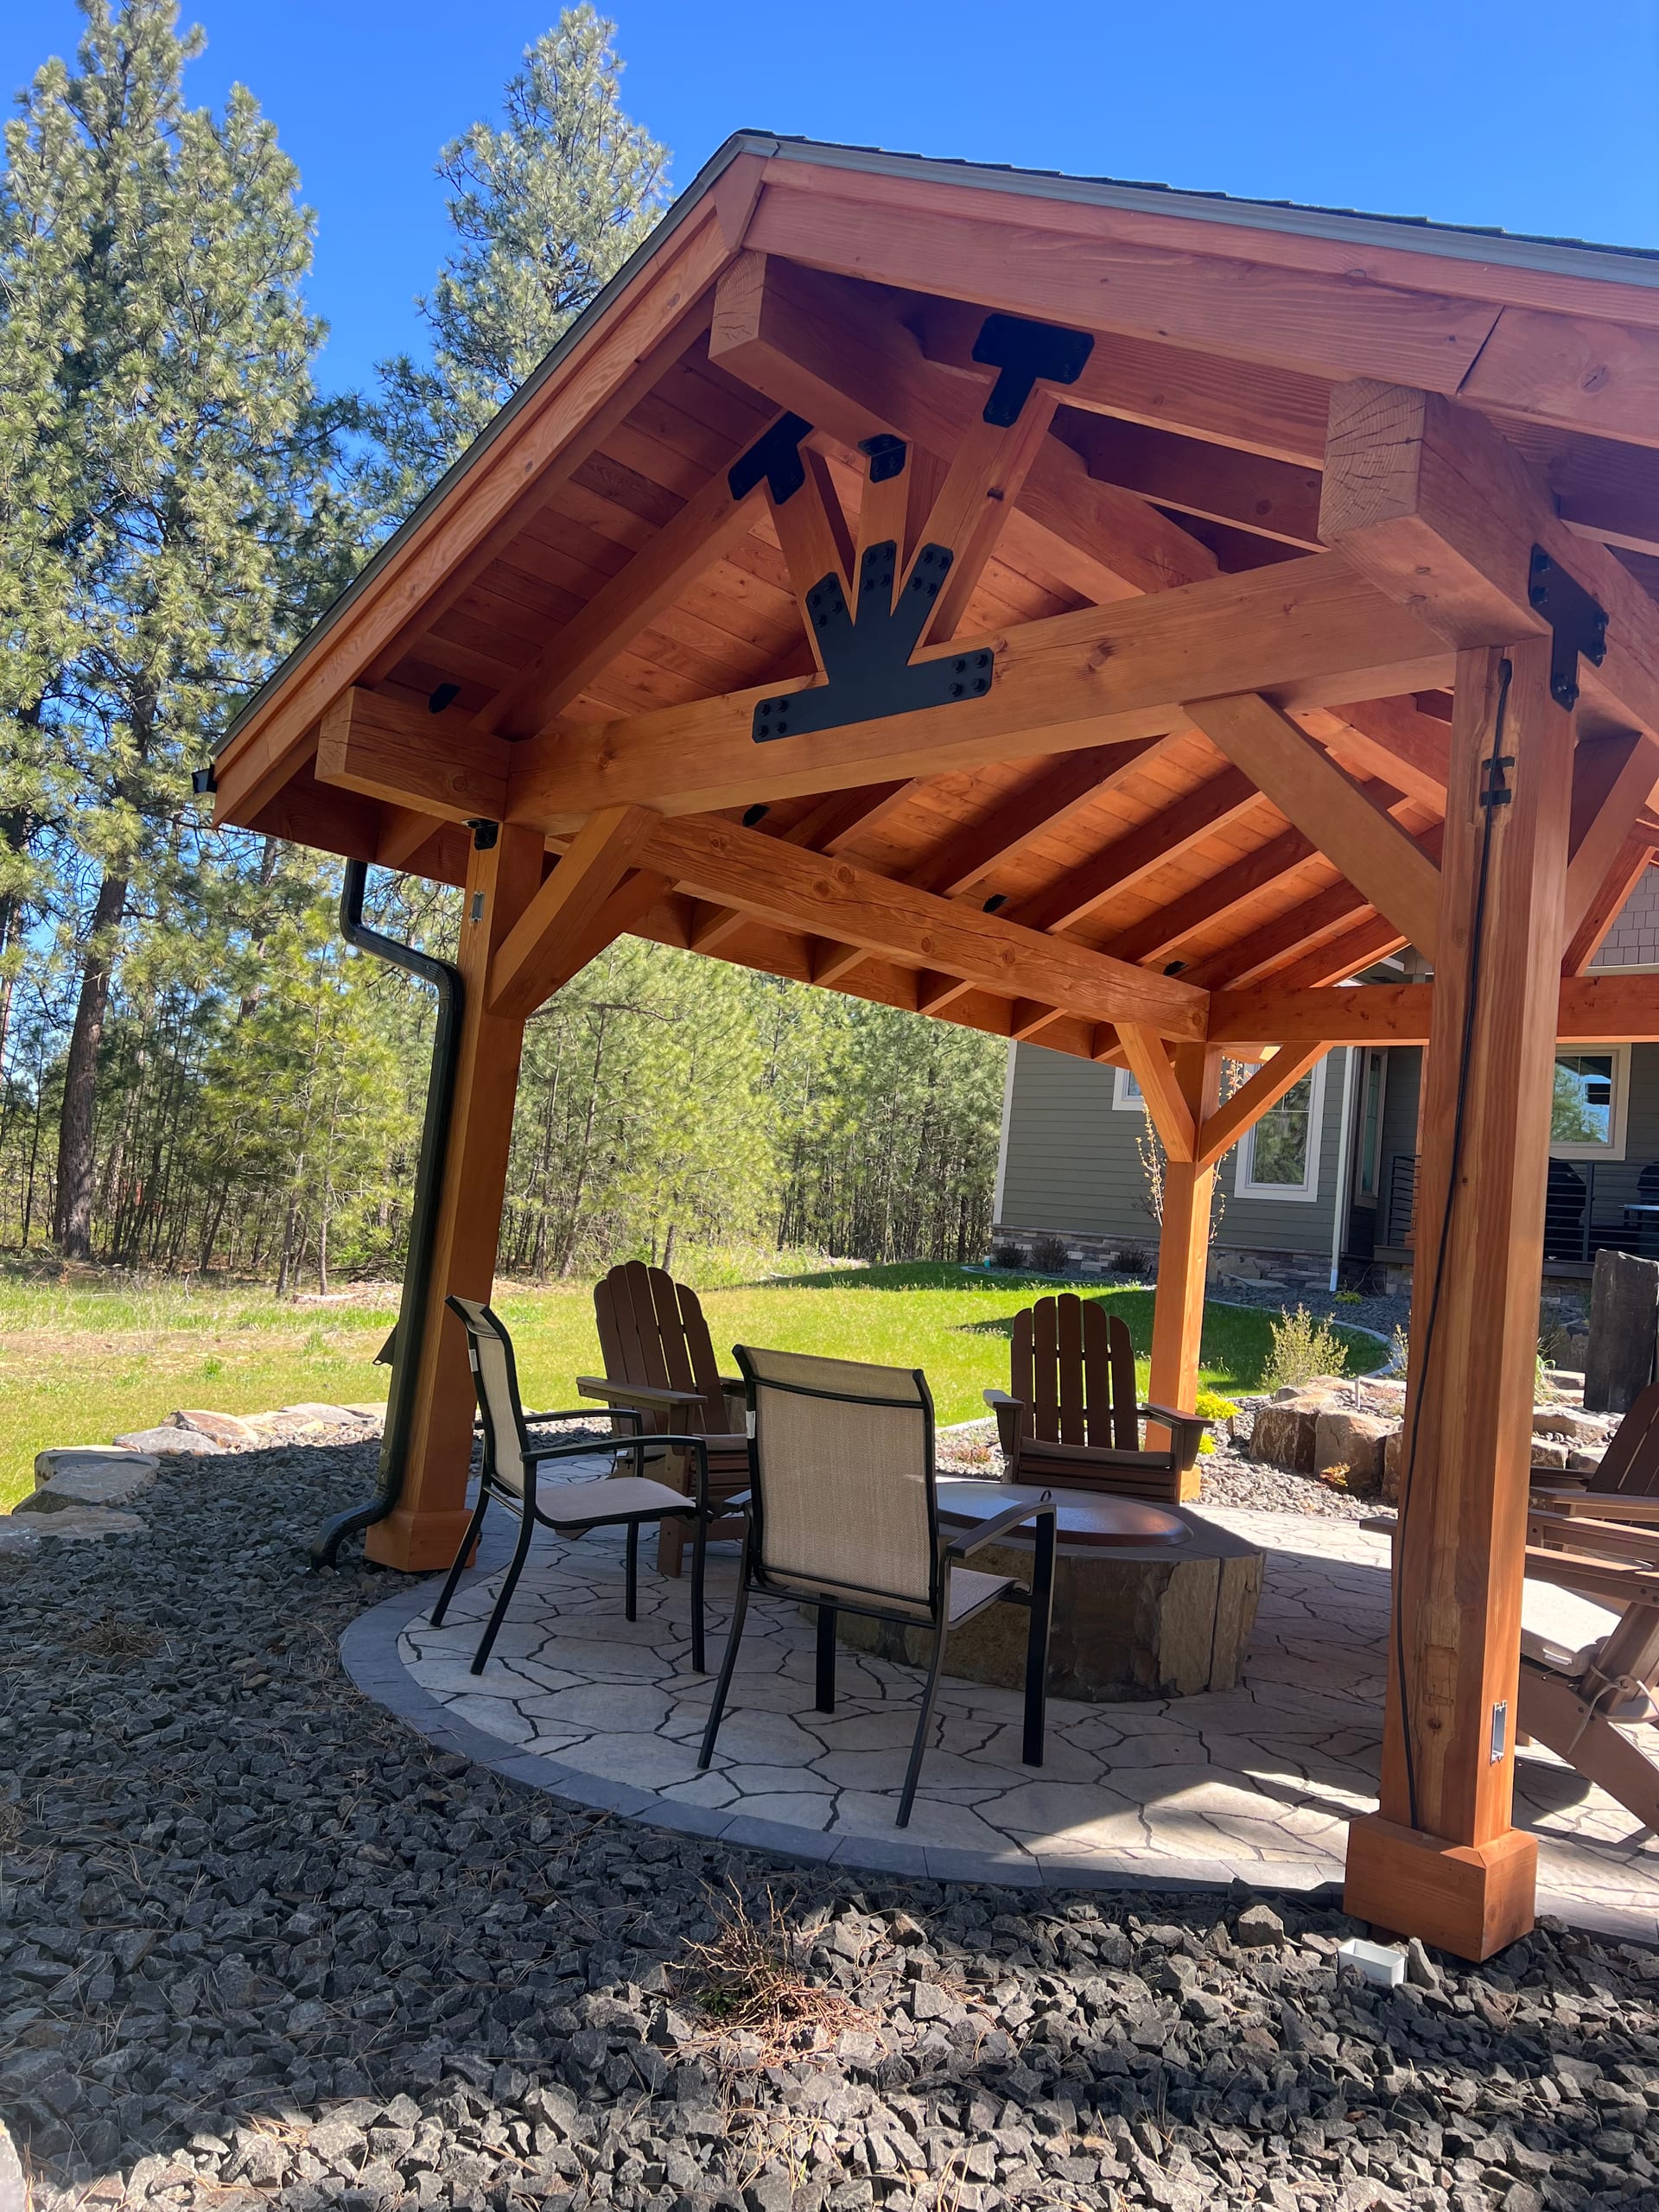
Timber-frame pavilion with gable truss over paver patio, firepit and chairs, view from corner post

The choice changes the direction of seating and the amount of open space you need. We sketch the gathering area around the feature, not the other way around.

  1. Firepits Support Seating on Multiple Sides

    A firepit can bring chairs around a central point. We leave room to reach the seats and walk behind them without sending people into a main path. The surface and nearby structures also have to suit the selected system.

  2. Fireplaces Create a Defined Front and Focal Point

    A fireplace turns the seating toward one side. Its height and footprint can define the edge of a patio, but we check how it looks from the house and whether it blocks a view or crowds another structure.

  3. Choose Based on the Available Space

    A central firepit may take too much circulation space in a small yard. A fireplace can feel oversized beside a compact seating area. We compare the footprints on your property before settling on either one.

Place the Fire Feature Before Choosing Finishes

We first map the house, property edges, doors, stairs, railings and nearby structures. The location needs to work for people moving through the yard as well as for those sitting beside the feature.

Leave room for chairs to move and guests to walk past them. If children or pets use the yard, we talk about their everyday paths too; a feature should not become an obstacle between the house and patio.

We check the selected system’s instructions and the applicable requirements before approving a location. We cannot use one clearance rule for every fireplace, firepit, fuel type or nearby roof.

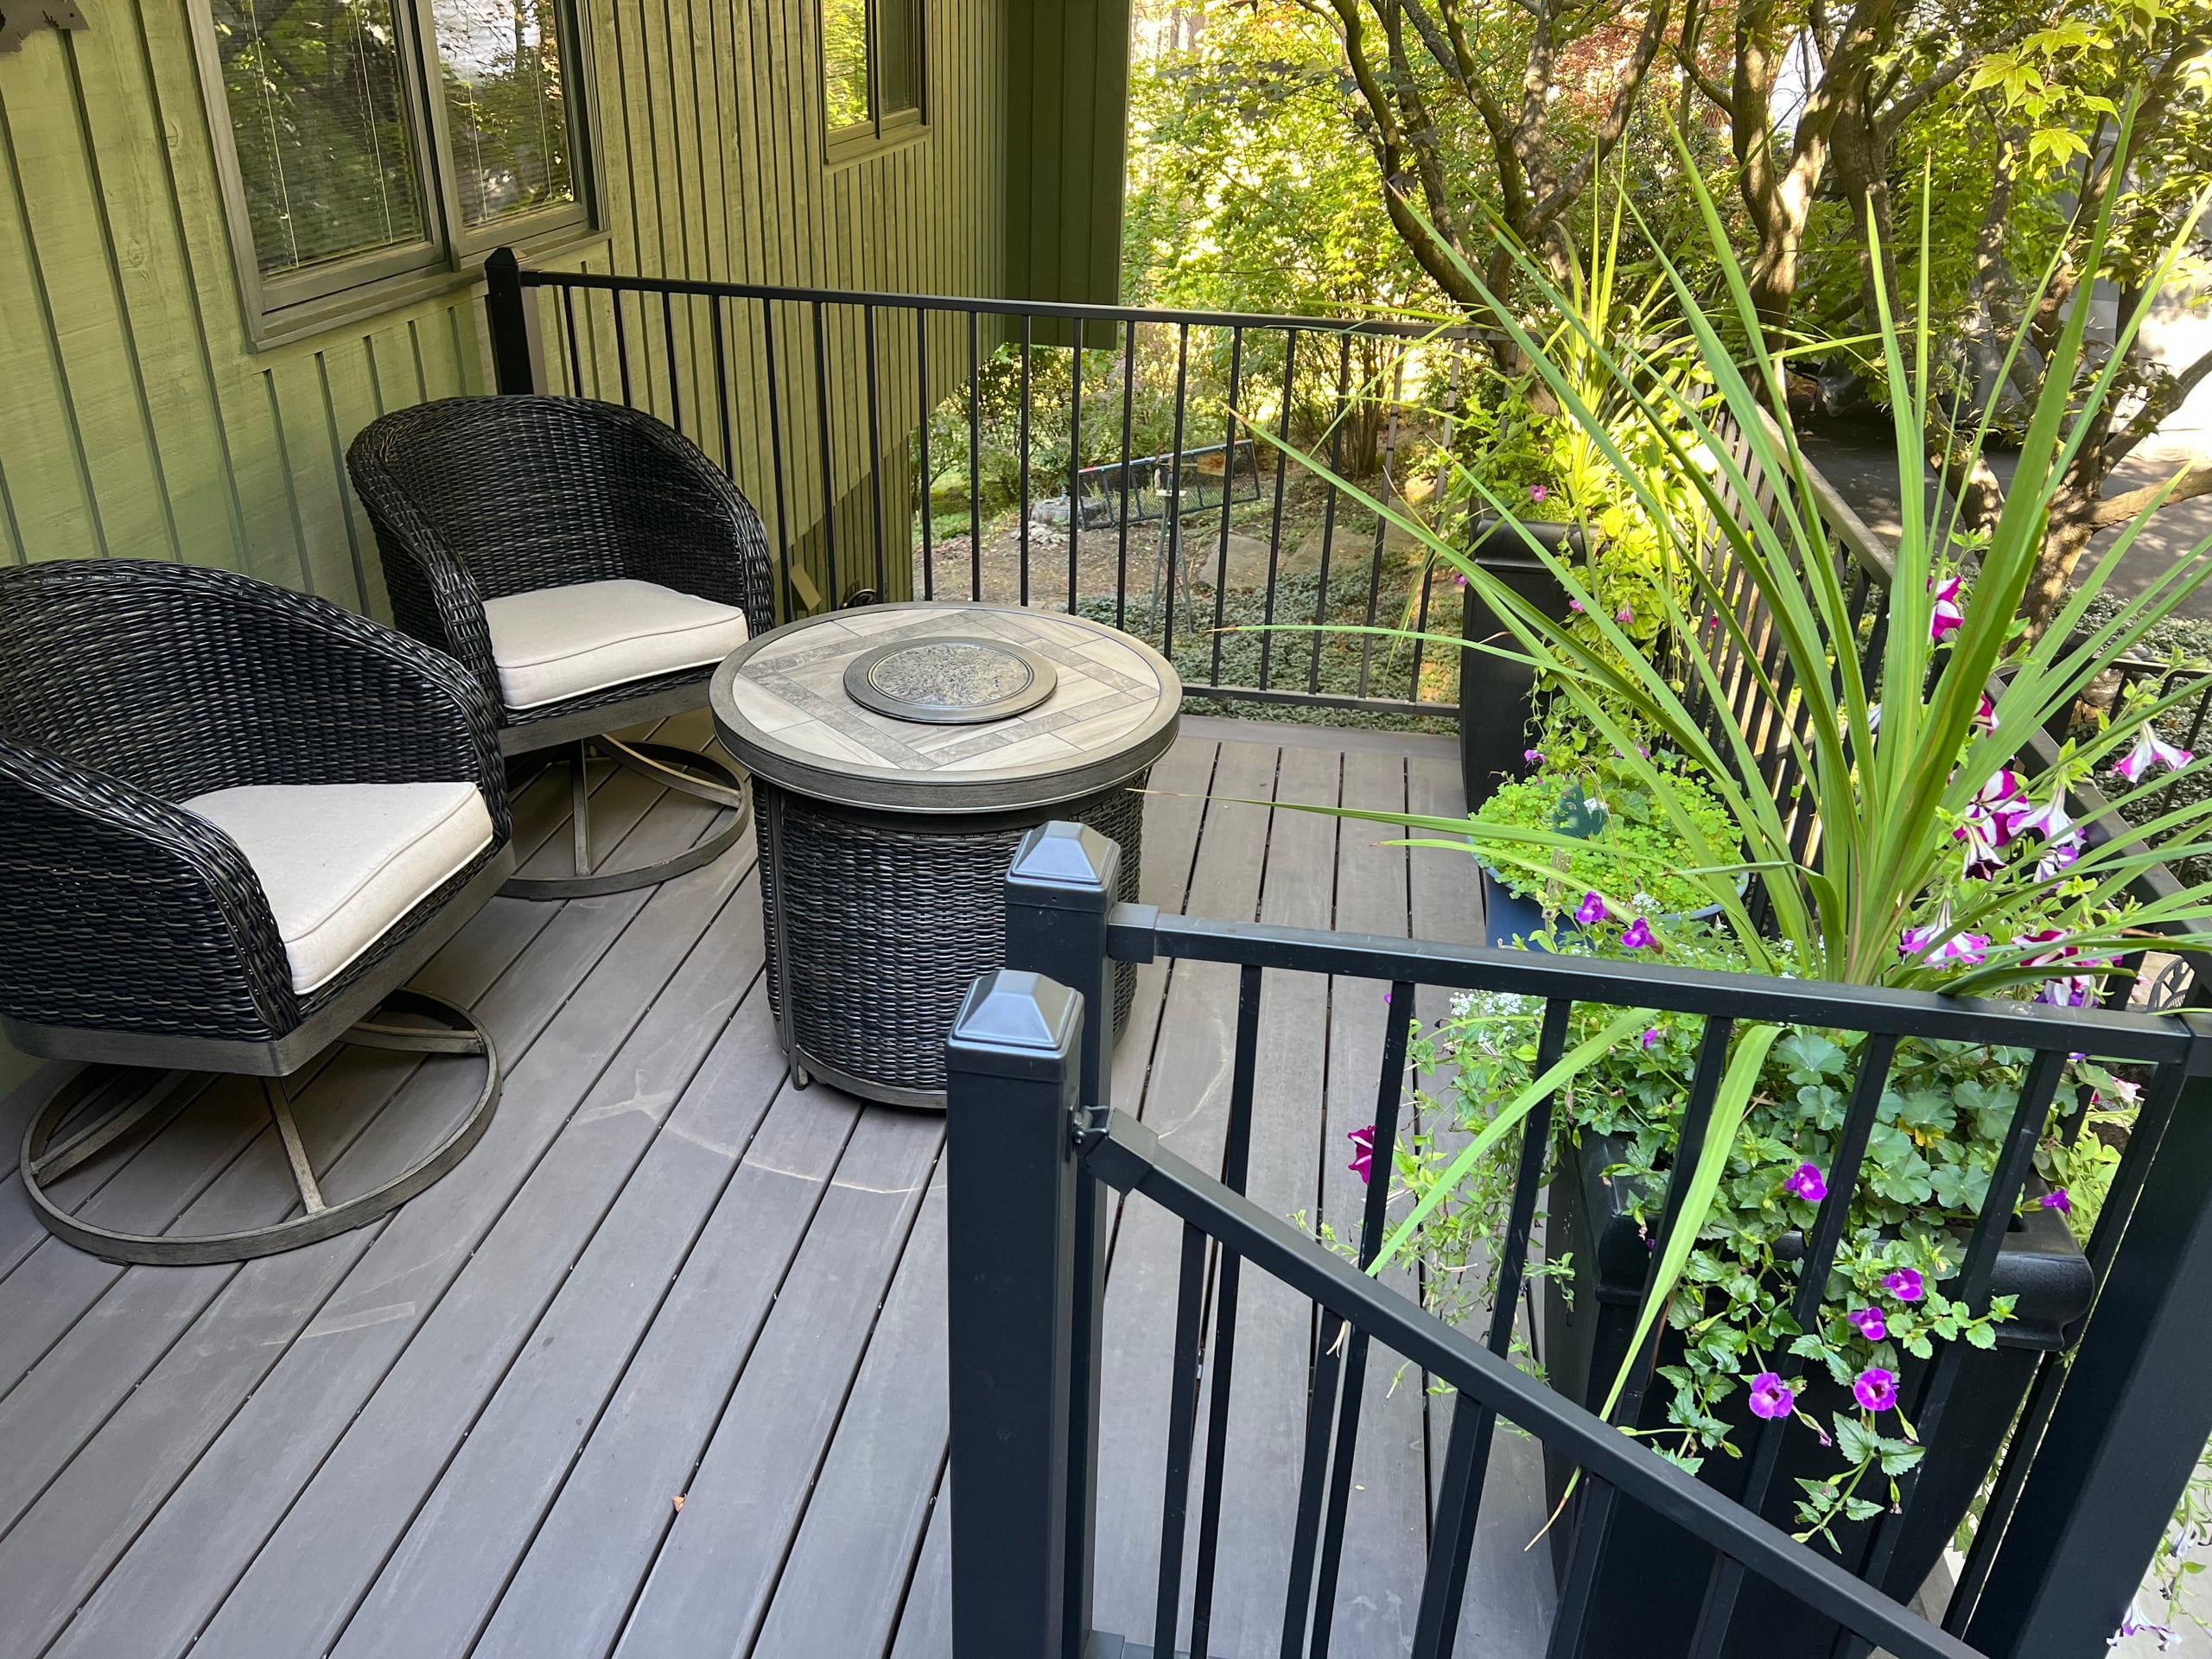
Grey-brown composite porch with black metal railing, wicker chairs, fire table and lush plants against green siding

Connect the Fire Feature to the Outdoor Space

The patio or deck, seating and nearby structures determine whether the fire feature fits. We plan their relationships together rather than treating the fire feature as a standalone object.

  1. Patios and Seating Areas

    When a new patio is in scope, we can plan its seating and walking room with the fire feature. The patio should still have usable space beyond the feature itself.

  2. Decks and Changes in Elevation

    A nearby deck affects how people reach a lower patio or yard. We check the stairs and the path past occupied chairs. If you want a feature on or beside a deck, we review the surface, structure and selected system before treating that location as suitable.

  3. Pergolas, Roofs and Privacy Features

    A pergola or porch can change the conditions around a fire feature. We do not assume a covered or screened position is appropriate. The selected system’s instructions and applicable requirements have to be checked before that arrangement is proposed.

  4. Outdoor Kitchens and Dining Areas

    We leave a practical route between cooking, dining and fire-side seating. The fire feature should not put guests in the cook’s working space or block the way to the table.

Choose the Fire Feature and Finish Together

The finish should look right with the house and patio, but it must also work with the selected fire system. We settle the system and its construction requirements before finalizing the visible materials.

We compare a lower firepit profile with the stronger vertical presence of a fireplace. Any built-in seating also needs enough room to sit and pass behind it.

We do not assume a fuel type, brand, burner, insert or chimney detail from a style photo. We identify the selected components and compatible construction and finish materials in the written scope.

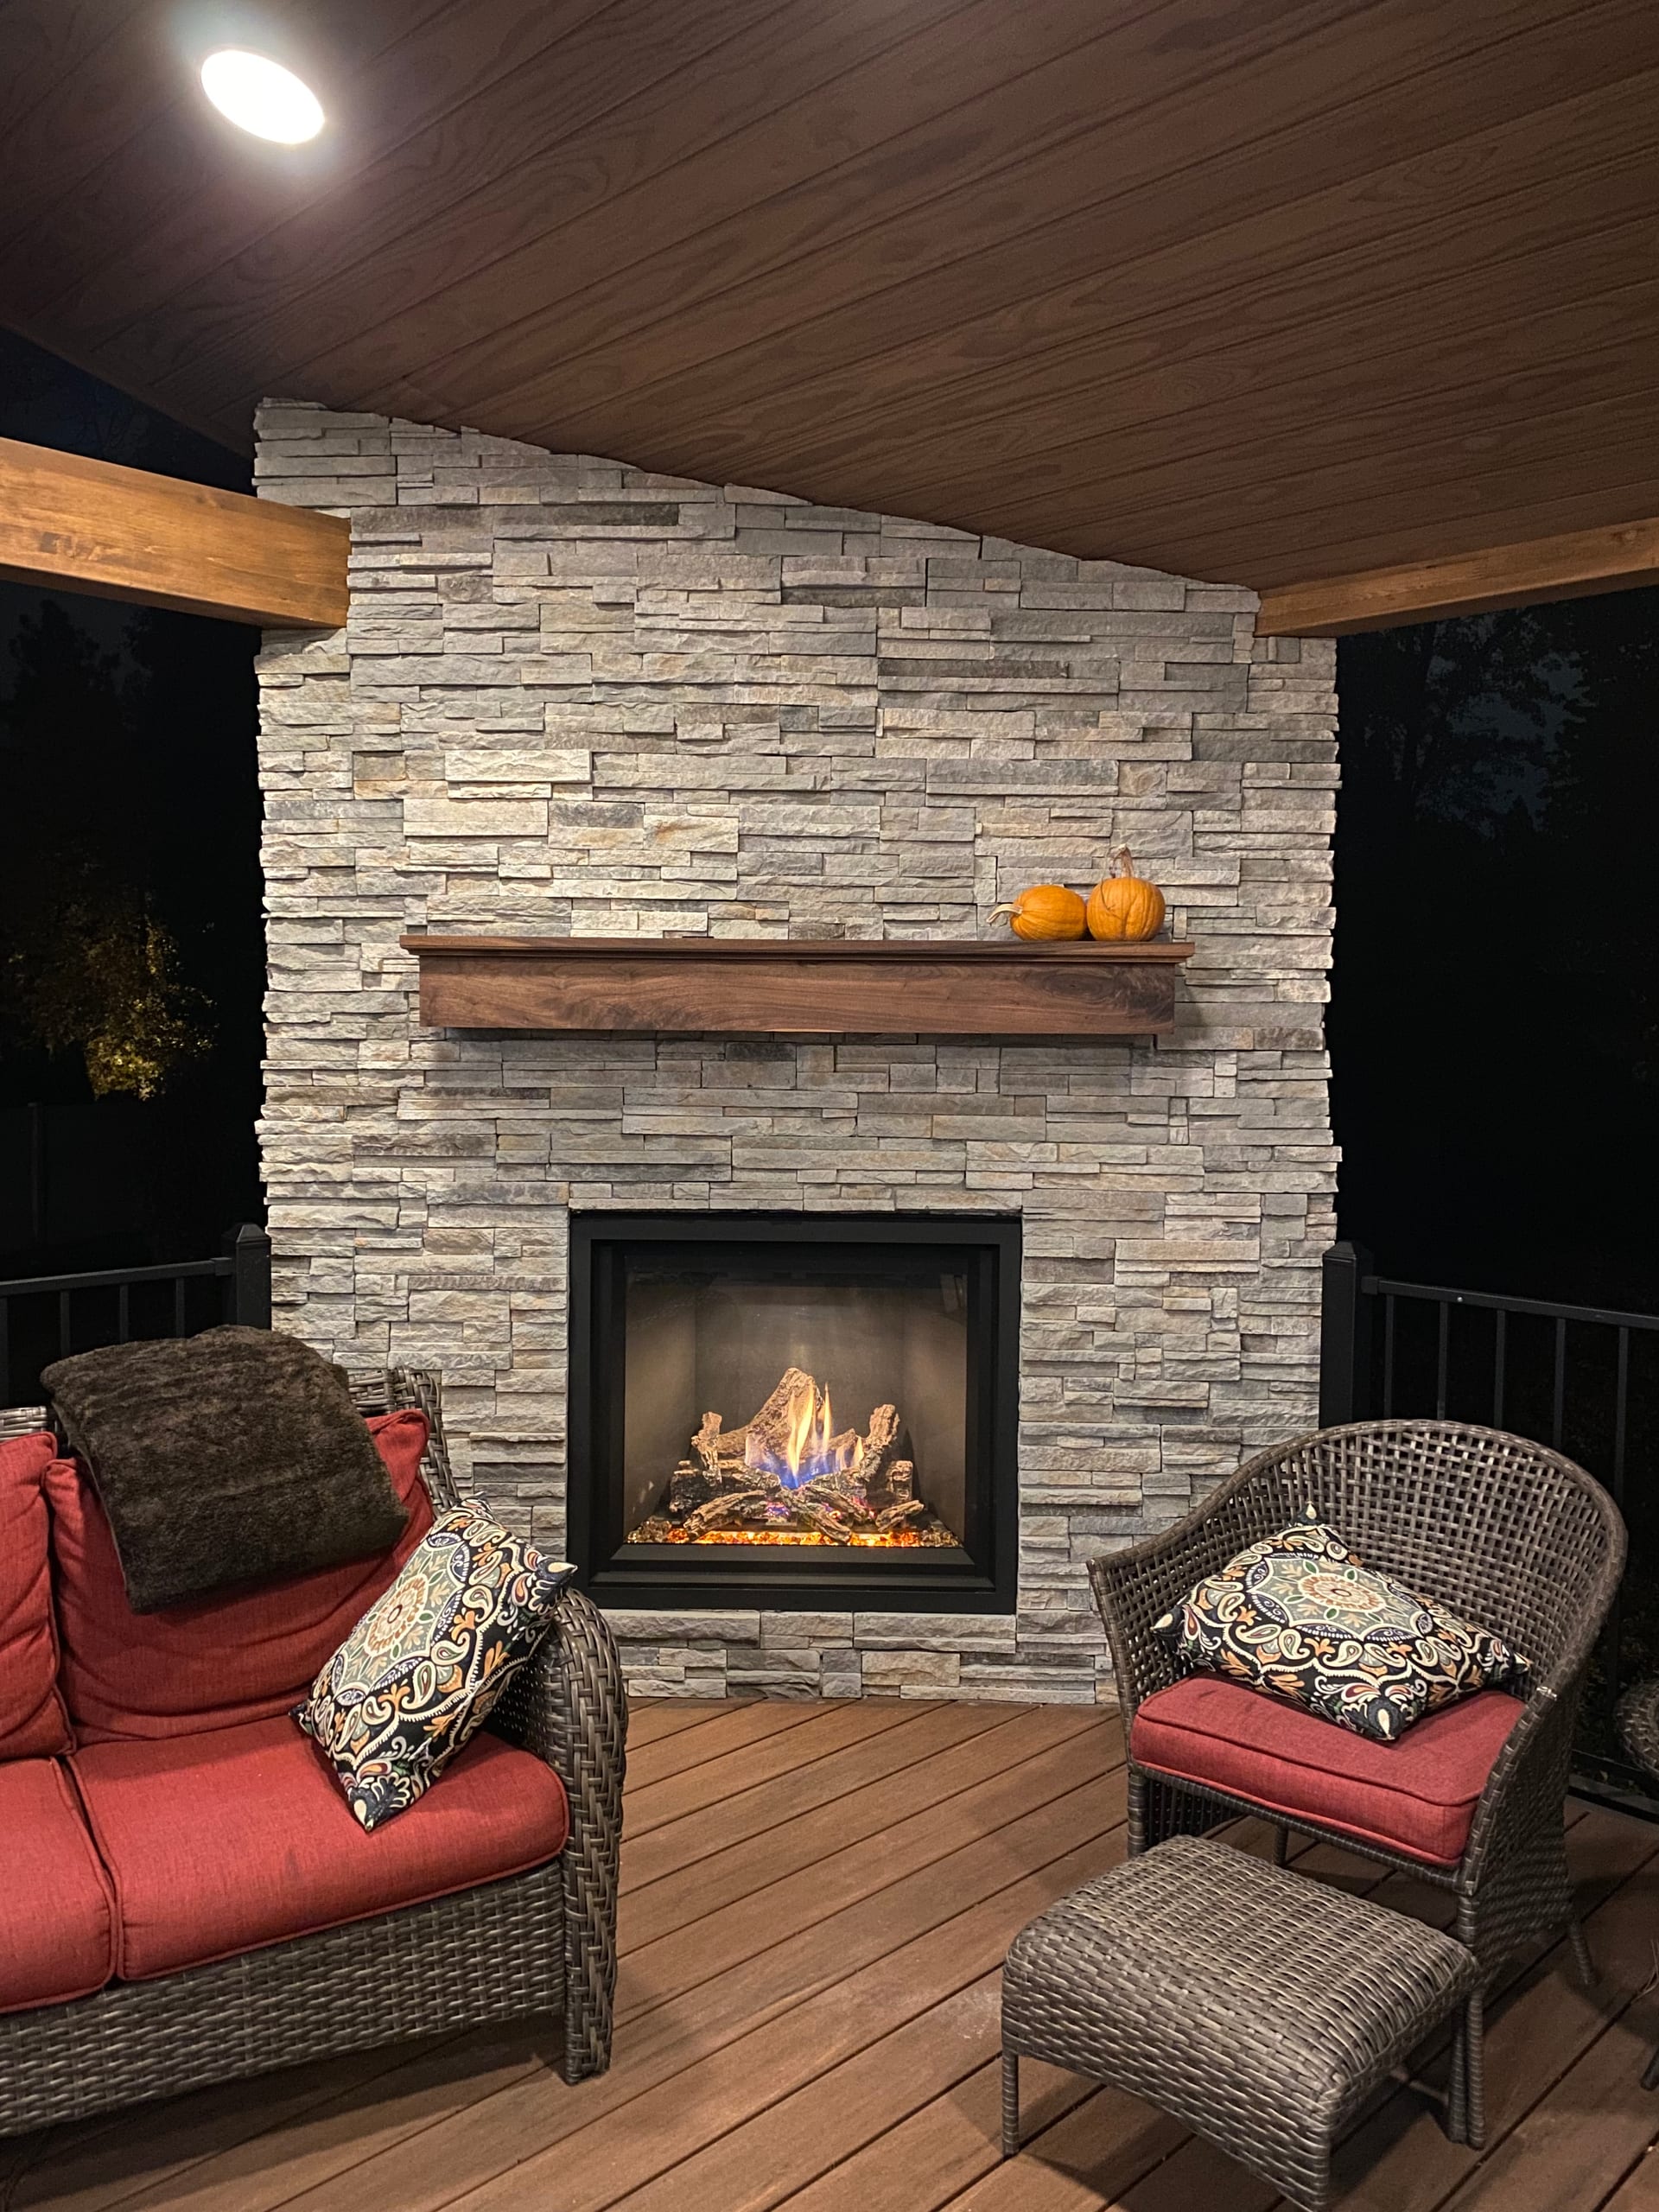
Evening covered porch with stone-veneer gas fireplace, cedar ceiling, wicker chairs with red cushions
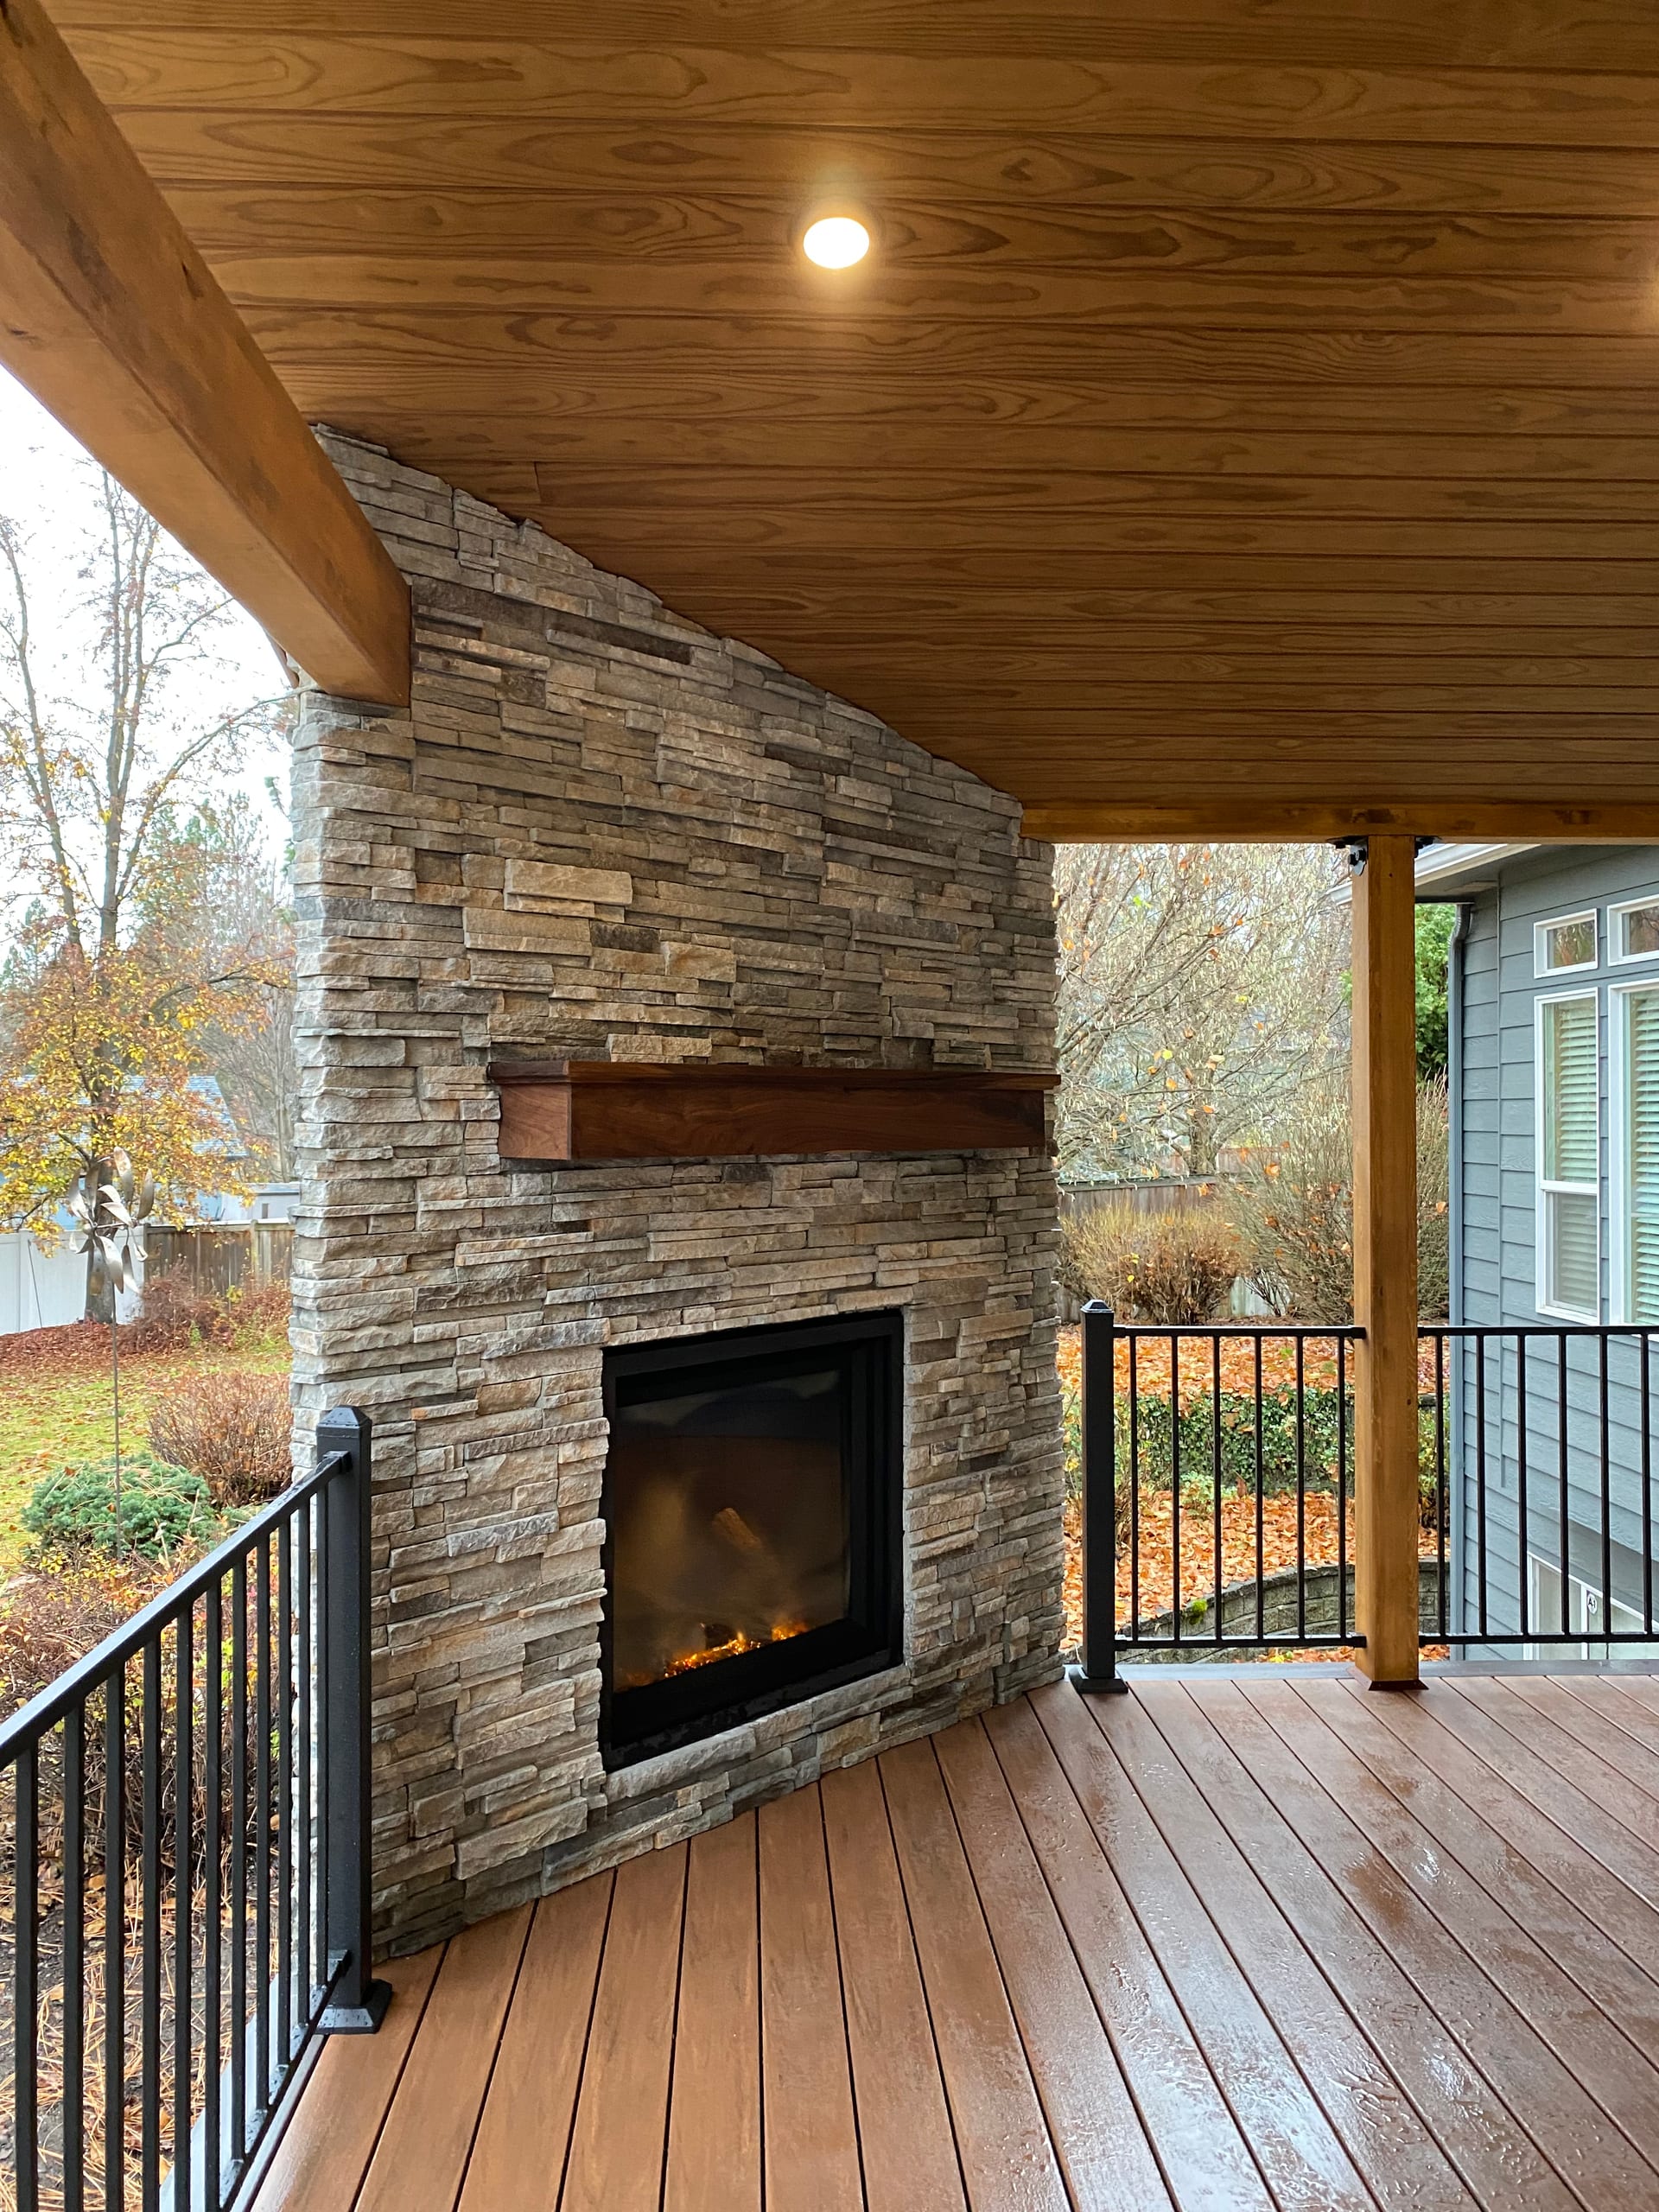
Stacked-stone corner fireplace with wood mantel and glowing gas fire on a brown composite deck under a cedar ceiling

Define Utility and Trade Responsibilities

Outdoor fireplace installation may involve specialized equipment or utility work, depending on the selected system. We identify that need from the actual feature rather than assume the same connections on every project.

If you compare outdoor fireplace contractors, ask what work they include and whether another qualified trade is needed. We distinguish our construction scope from homeowner-supplied components and separate utility work in the estimate.

We put those responsibilities in writing before construction so a patio or surround is not built around a connection that has not been confirmed.
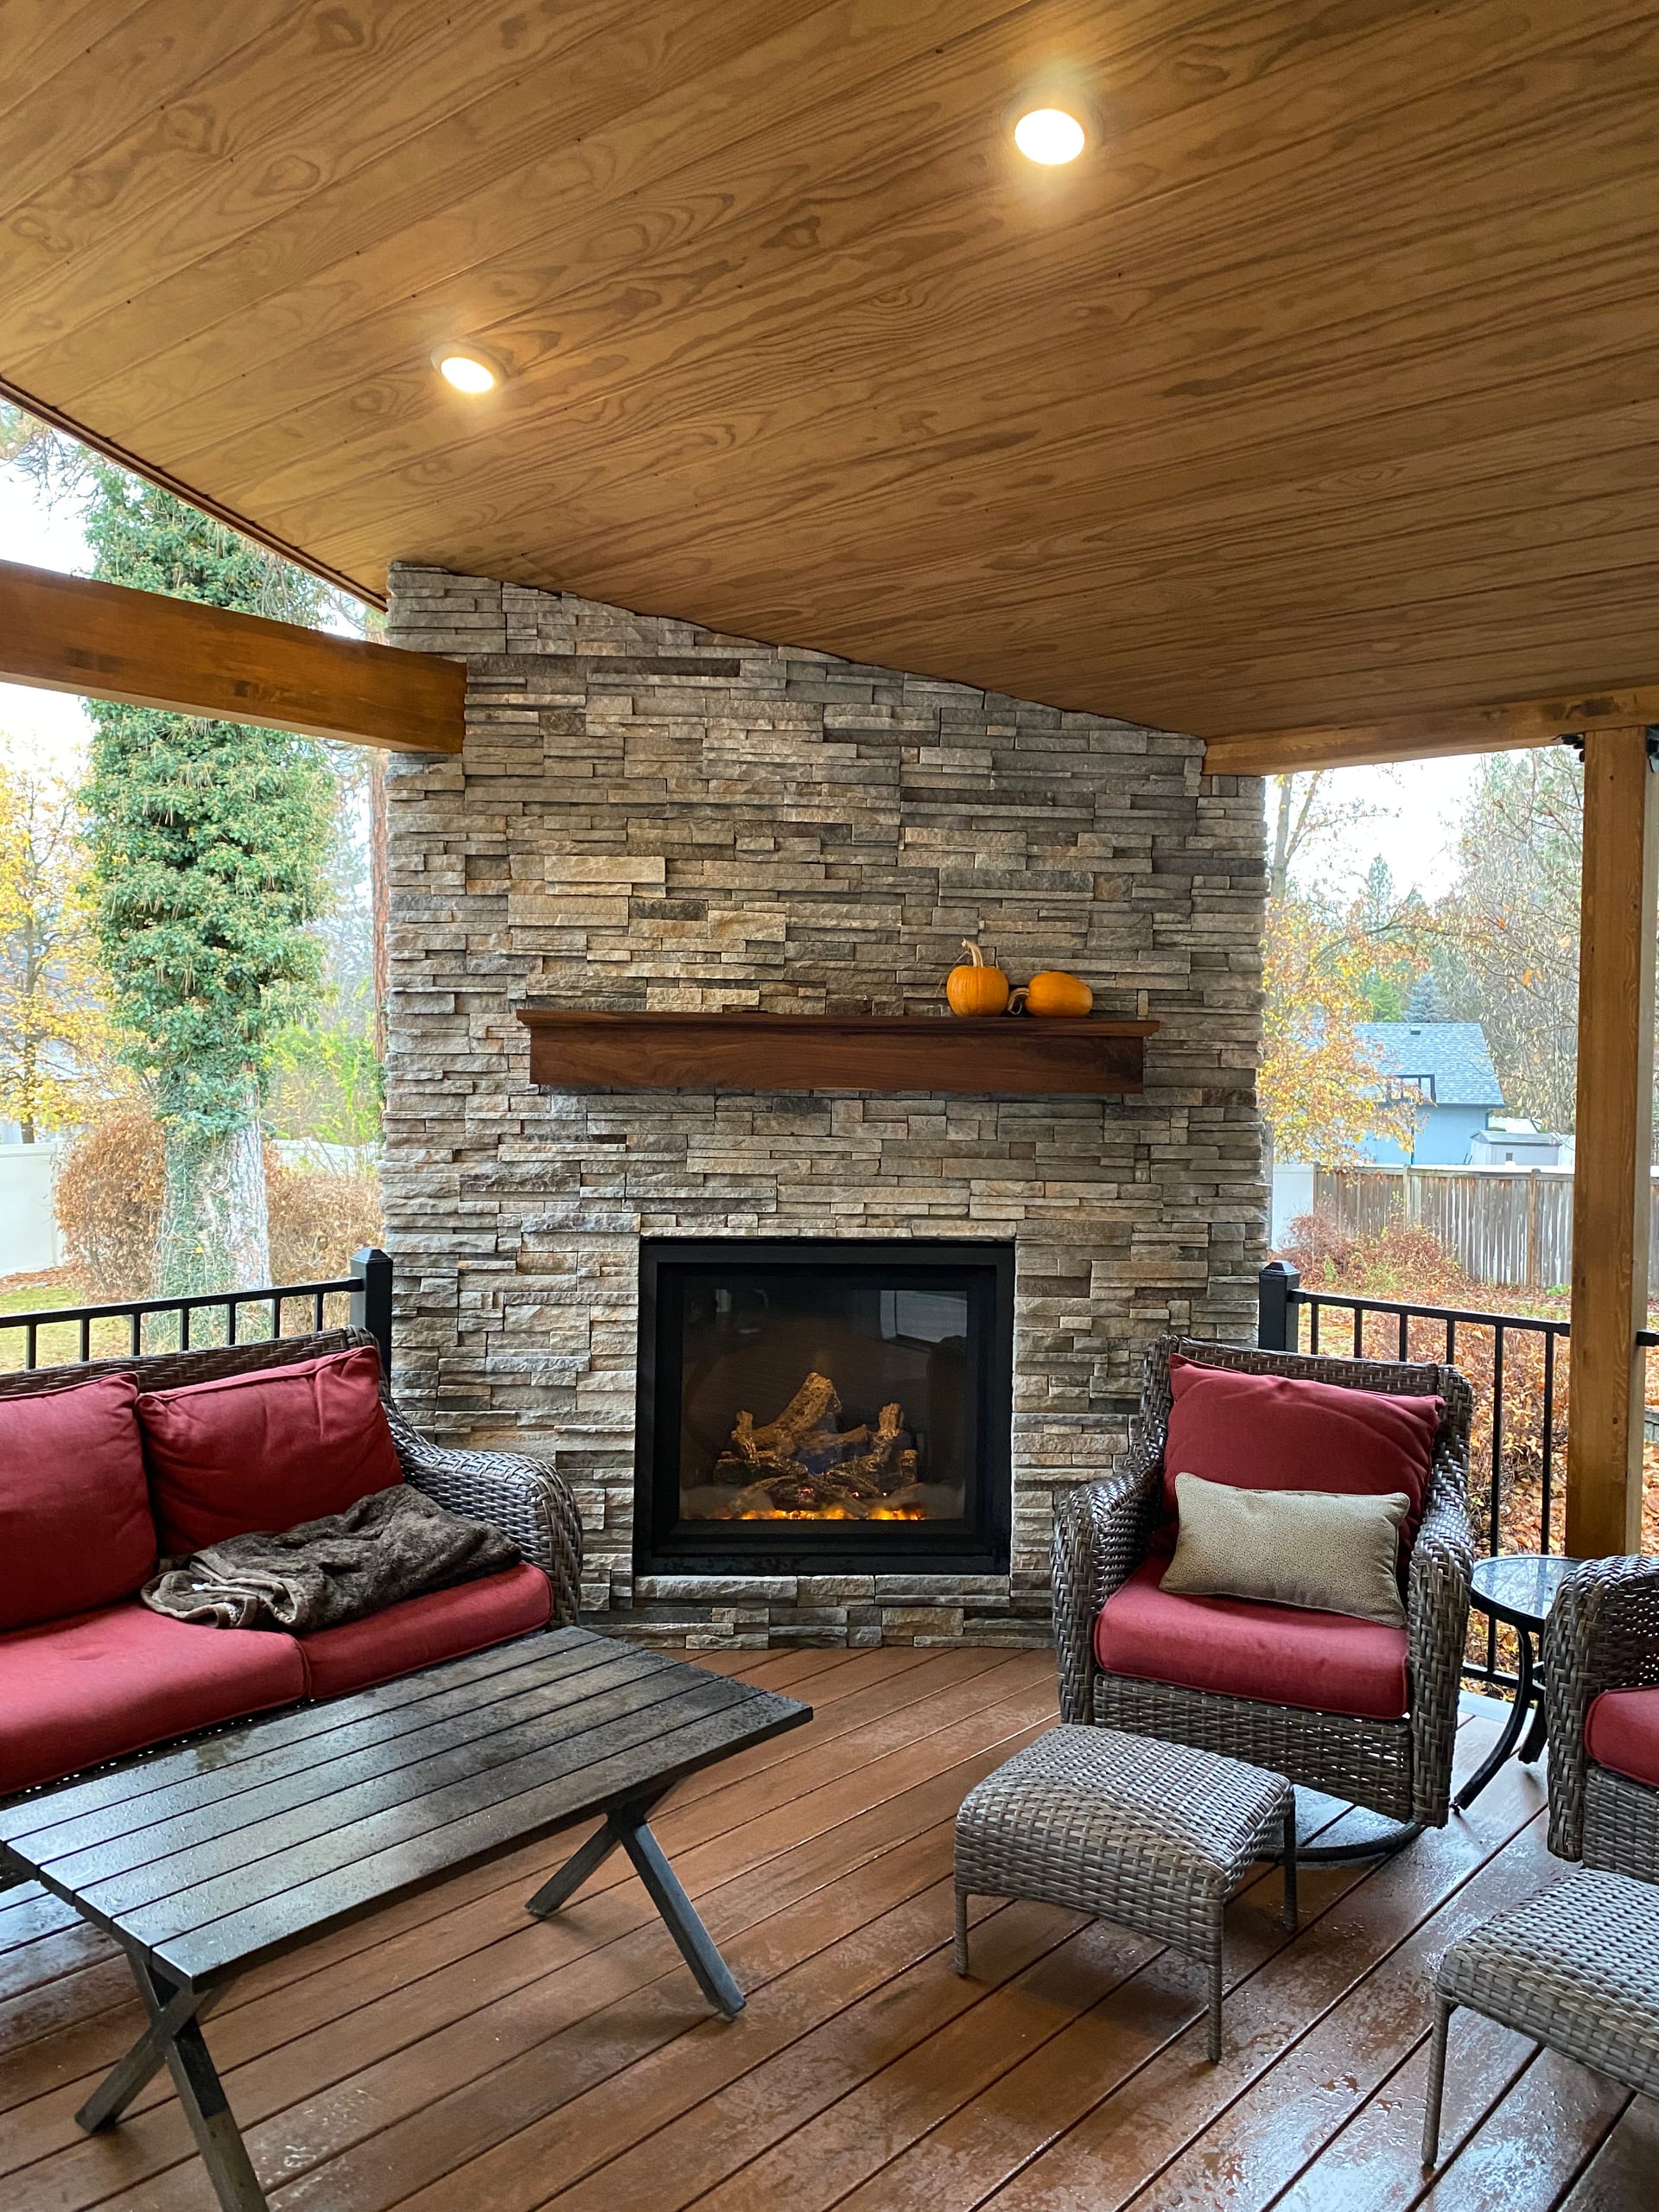
Covered deck with stacked stone fireplace, wood mantel and red-cushioned wicker seating

Check Fire Rules and Local Review for the Property

Use rules for an outdoor fire can differ from construction approval for a permanent feature. Before choosing a firepit location, we check the selected fuel or system and the current fire guidance for the property rather than assume every outdoor fire is permitted.

Inside city limits, the Idaho Falls Fire Prevention Division and Building Division are the starting points for fire-use and construction questions. A general recreational-fire rule is not an approval for every permanent fireplace or firepit; the proposed feature and site determine the review.

Outside the city, another authority may apply. We identify the jurisdiction and any HOA requirements, then clarify who is responsible for each approval in the estimate.

What Affects Outdoor Firepits and Fireplaces Estimate

Footprint, supporting surface, site access, finish selections and the selected system all affect the work. We also look at excavation or support needs and how the feature connects with other outdoor construction.

A firepit with a new patio has a different starting point from a fireplace in an established yard. Seating walls, steps or an outdoor kitchen add separate work that needs to be defined.

At the estimate meeting, we measure the area and talk through how you want to gather. The written scope should make these decisions clear:

  • Whether the project is a firepit or outdoor fireplace
  • The proposed location, footprint and relationship to seating
  • The selected system and visible finish scope
  • The supporting patio, deck or other outdoor construction included
  • Homeowner-supplied equipment or components, if any
  • Qualified trade, permit and HOA responsibilities, when applicable
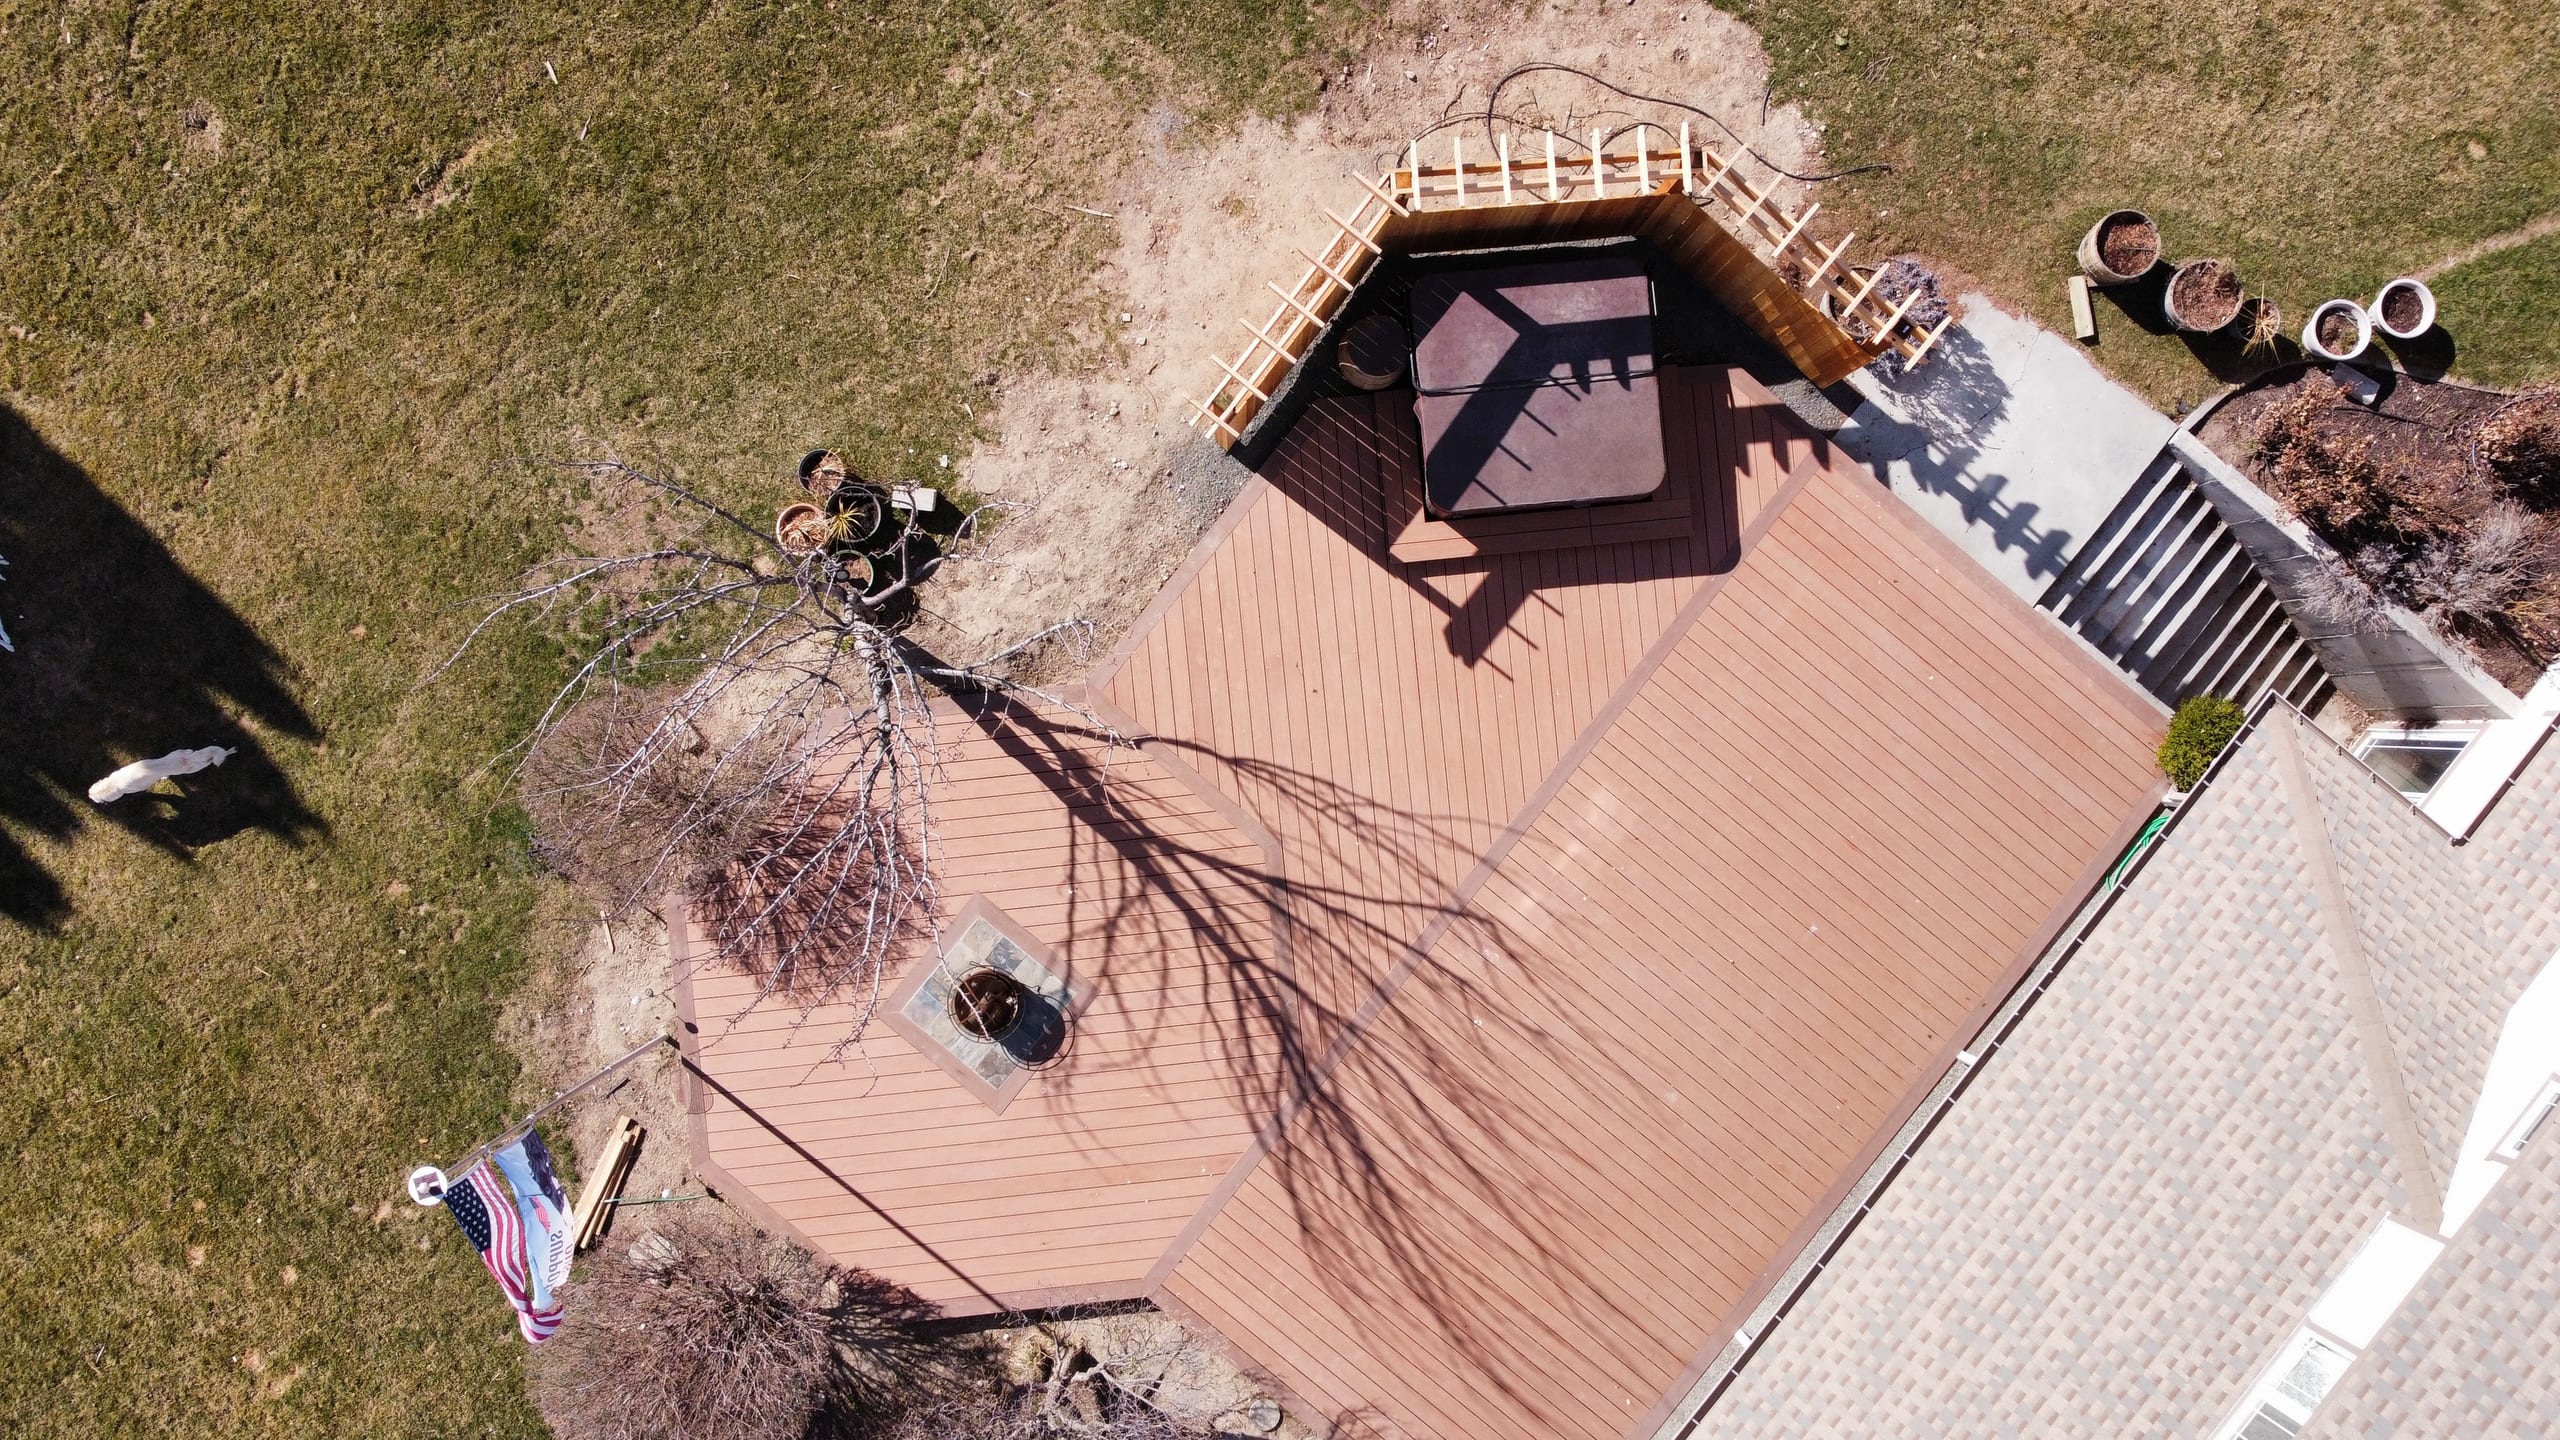
Aerial of reddish composite deck with hexagonal cedar pergola hot tub corner, fire pit and stairs to house

Our First Three Steps for a Fire Feature

  1. Walk the Site and Map the Gathering Area

    We walk the yard and look at the house, patio or deck, stairs and routes guests use. Then we talk about the seating you want and whether the feature belongs in the middle or along an edge.

  2. Compare the Layout and Selected System

    We compare a firepit and fireplace footprint with occupied seating and nearby structures. We also identify the selected system and any trade or approval questions to resolve before construction.

  3. Review the Written Scope

    We list the agreed location, construction, finishes, related outdoor work and responsibilities. You can review the whole scope before moving ahead.

    See our full outdoor project process.

Explore Related Outdoor Living Projects

What Homeowners Say About Working With Us

Customer feedback is most useful when it describes communication, planning and how the scope was handled. Bring your questions about those parts of the work to our estimate meeting.

Outdoor Firepit and Fireplace Questions

What is included in outdoor firepit installation?

A written scope can include the built firepit, its selected system, supporting work and compatible finish. We identify patio or deck work separately, along with any homeowner-supplied equipment, utility trade and approval responsibilities.

What types of outdoor fireplaces are available?

Outdoor fireplaces can differ in size, shape, opening and finish. We compare what fits the seating area, then check the chosen system and its instructions before setting the scope. A style label alone does not tell us the fuel type or internal assembly.

Do contractors offer custom fire features?

Yes. We can plan the layout and surrounding construction around the available space. The selected fire system and applicable local requirements still control where and how it can be built.

What materials are used for firepit construction?

The materials depend on the selected system, its instructions, the supporting surface and the visible finish. We confirm the compatible assembly and list the selected materials instead of promising one package for every firepit.

Who should I contact about an outdoor fire feature in Idaho Falls?

For a property inside city limits, start with the Idaho Falls Fire Prevention Division for fire-use questions and the Building Division for regulated construction. We identify the proposed feature and location before assigning approval responsibilities; neither office’s review is assumed in advance.

When is an outdoor fire feature not the right choice?

If the area cannot fit the feature, occupied seating and a clear route past it, we may suggest a different layout. It can also make sense to finish a needed patio or deck connection first.

Related Outdoor Living Services

Plan Your Outdoor Firepit or Fireplace in Idaho Falls

Tell us how you want to gather, where people will sit and which parts of the yard already work. We will compare the feature options on the site and put the selected system, construction and responsibilities in writing.

Request a Free Estimate or call Dynamic Decks Idaho Falls at (208) 274-3260.