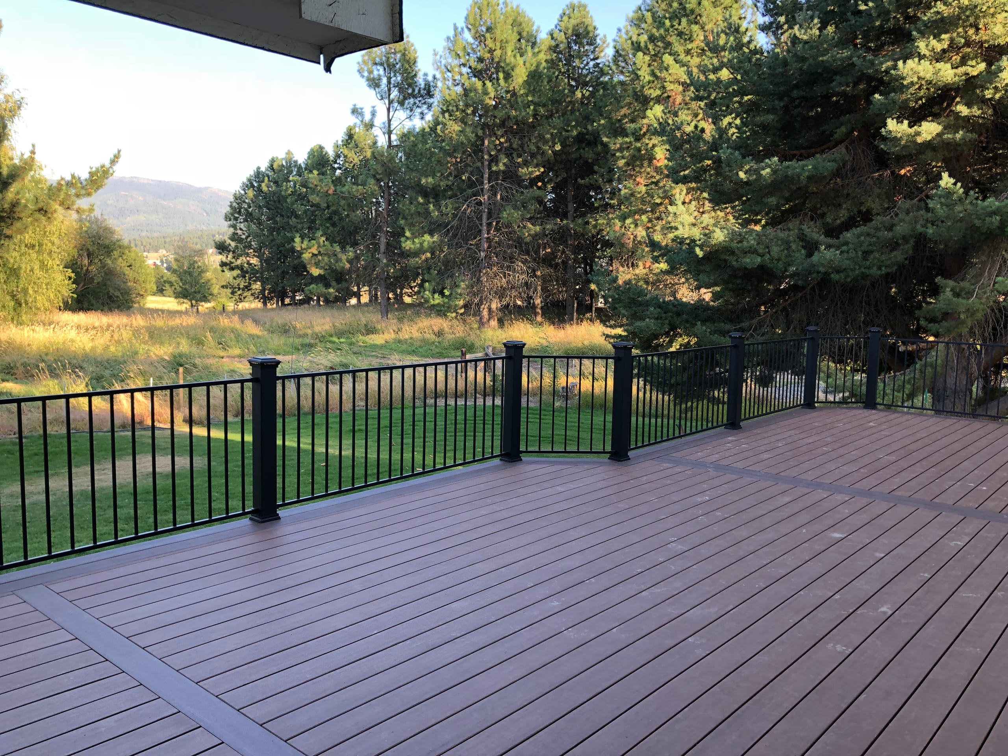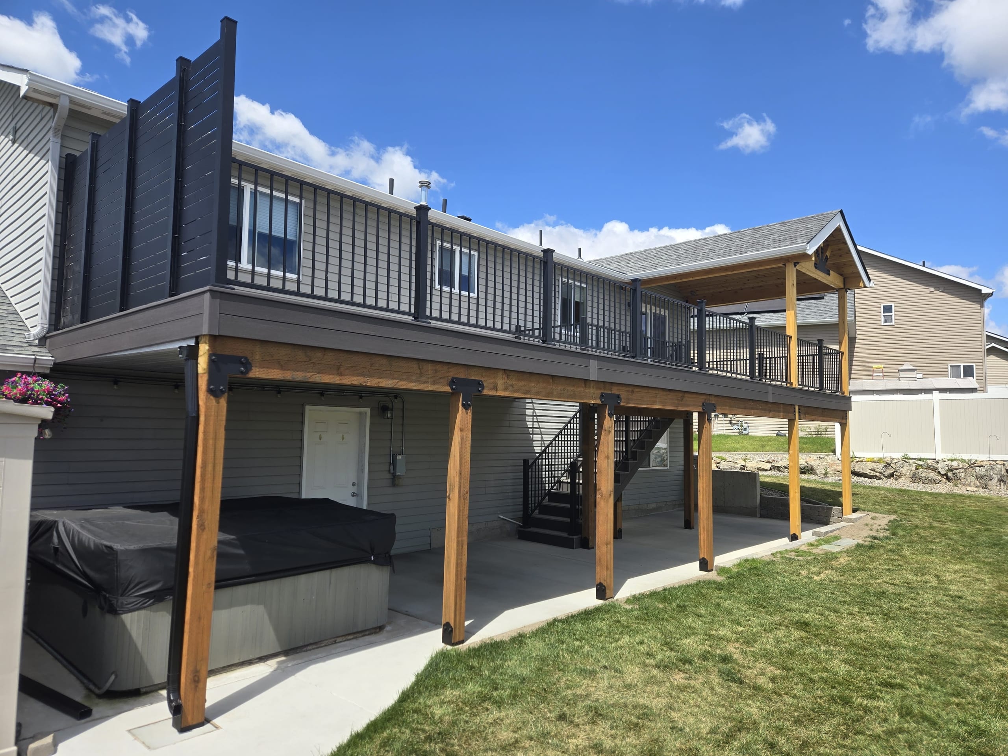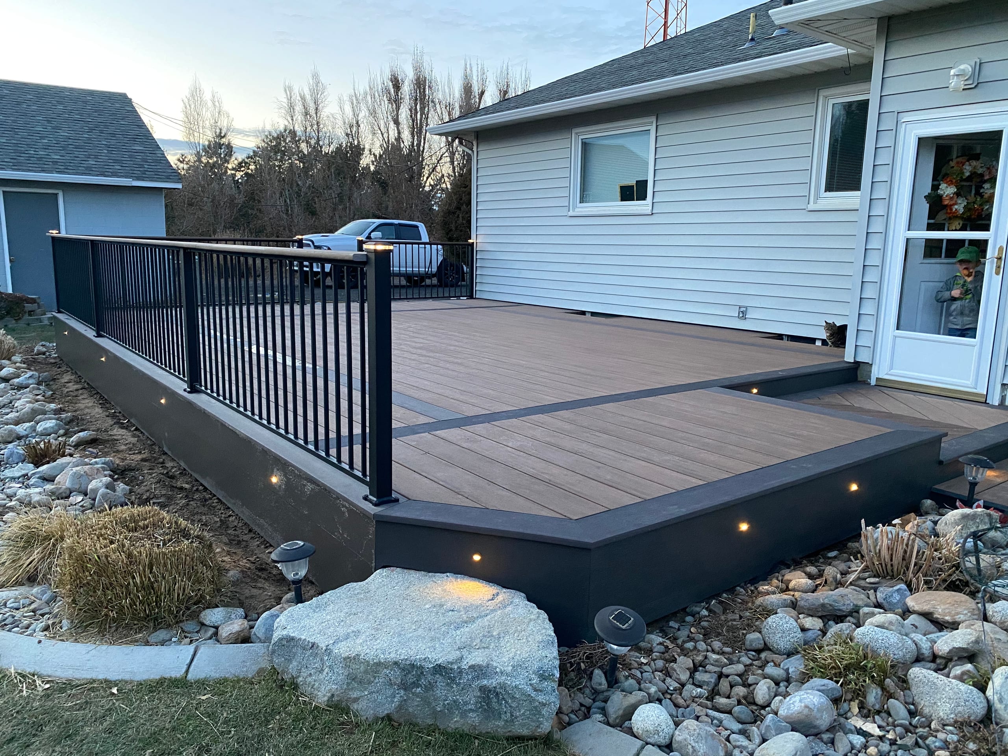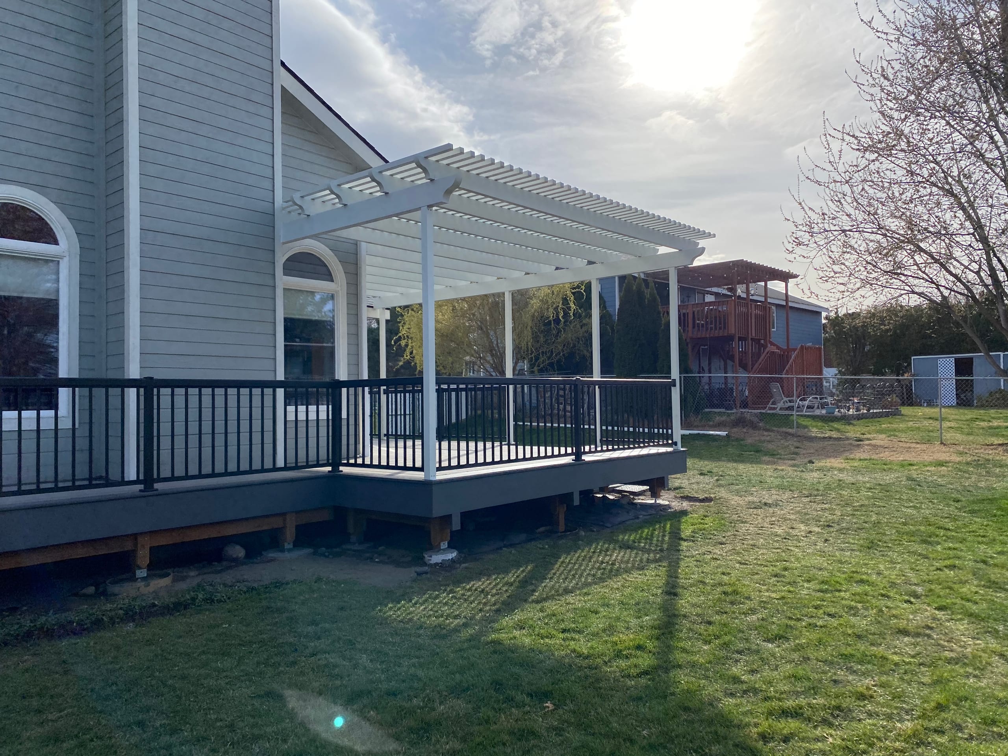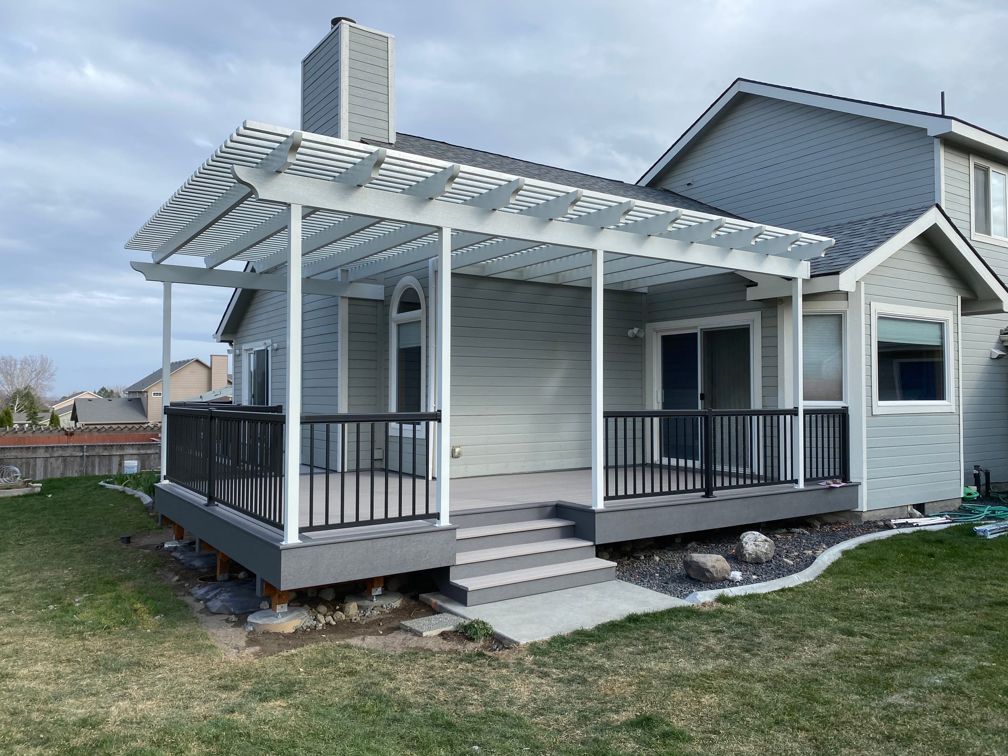

Gray house with white pergola, gray composite deck with black railing and steps, landscaped edge

Covers & Shade

Louvered Pergolas in Idaho Falls, ID

Dynamic Decks Idaho Falls installs louvered pergolas that let homeowners adjust light and shade over a deck or patio. We plan the posts, roof system and operating method around how you use the space, then put the selected components and included work in writing.

Proudly made in the USA

Request a Free Estimate

No obligation. We'll get back to you fast.

Photos of the space help us picture the site before we visit.

No files selected

You can upload up to 10 images (10 MB max. per file; larger photos are made smaller for you). Accepted file types: JPG/JPEG, PNG, WebP, AVIF, HEIC, and HEIF.

Required fields are marked with an asterisk. We use these details to start the right conversation about your project.

How Louvered Pergolas Change Light and Shade

Louvers are the slats across the pergola roof. An adjustable system lets you change the opening as the sun moves; a fixed-louver design keeps the same angle. We first find out which kind of control you actually want.

Think about when you use the space. A table that gets afternoon sun may need a different roof position from a morning seating area. We look at the doors, seating and the path between the house and yard before choosing the roof layout.

Closing the louvers does not make the area an indoor room. How the roof sheds water depends on the selected system, so we check its drainage and operating details before describing what it will do for your space.

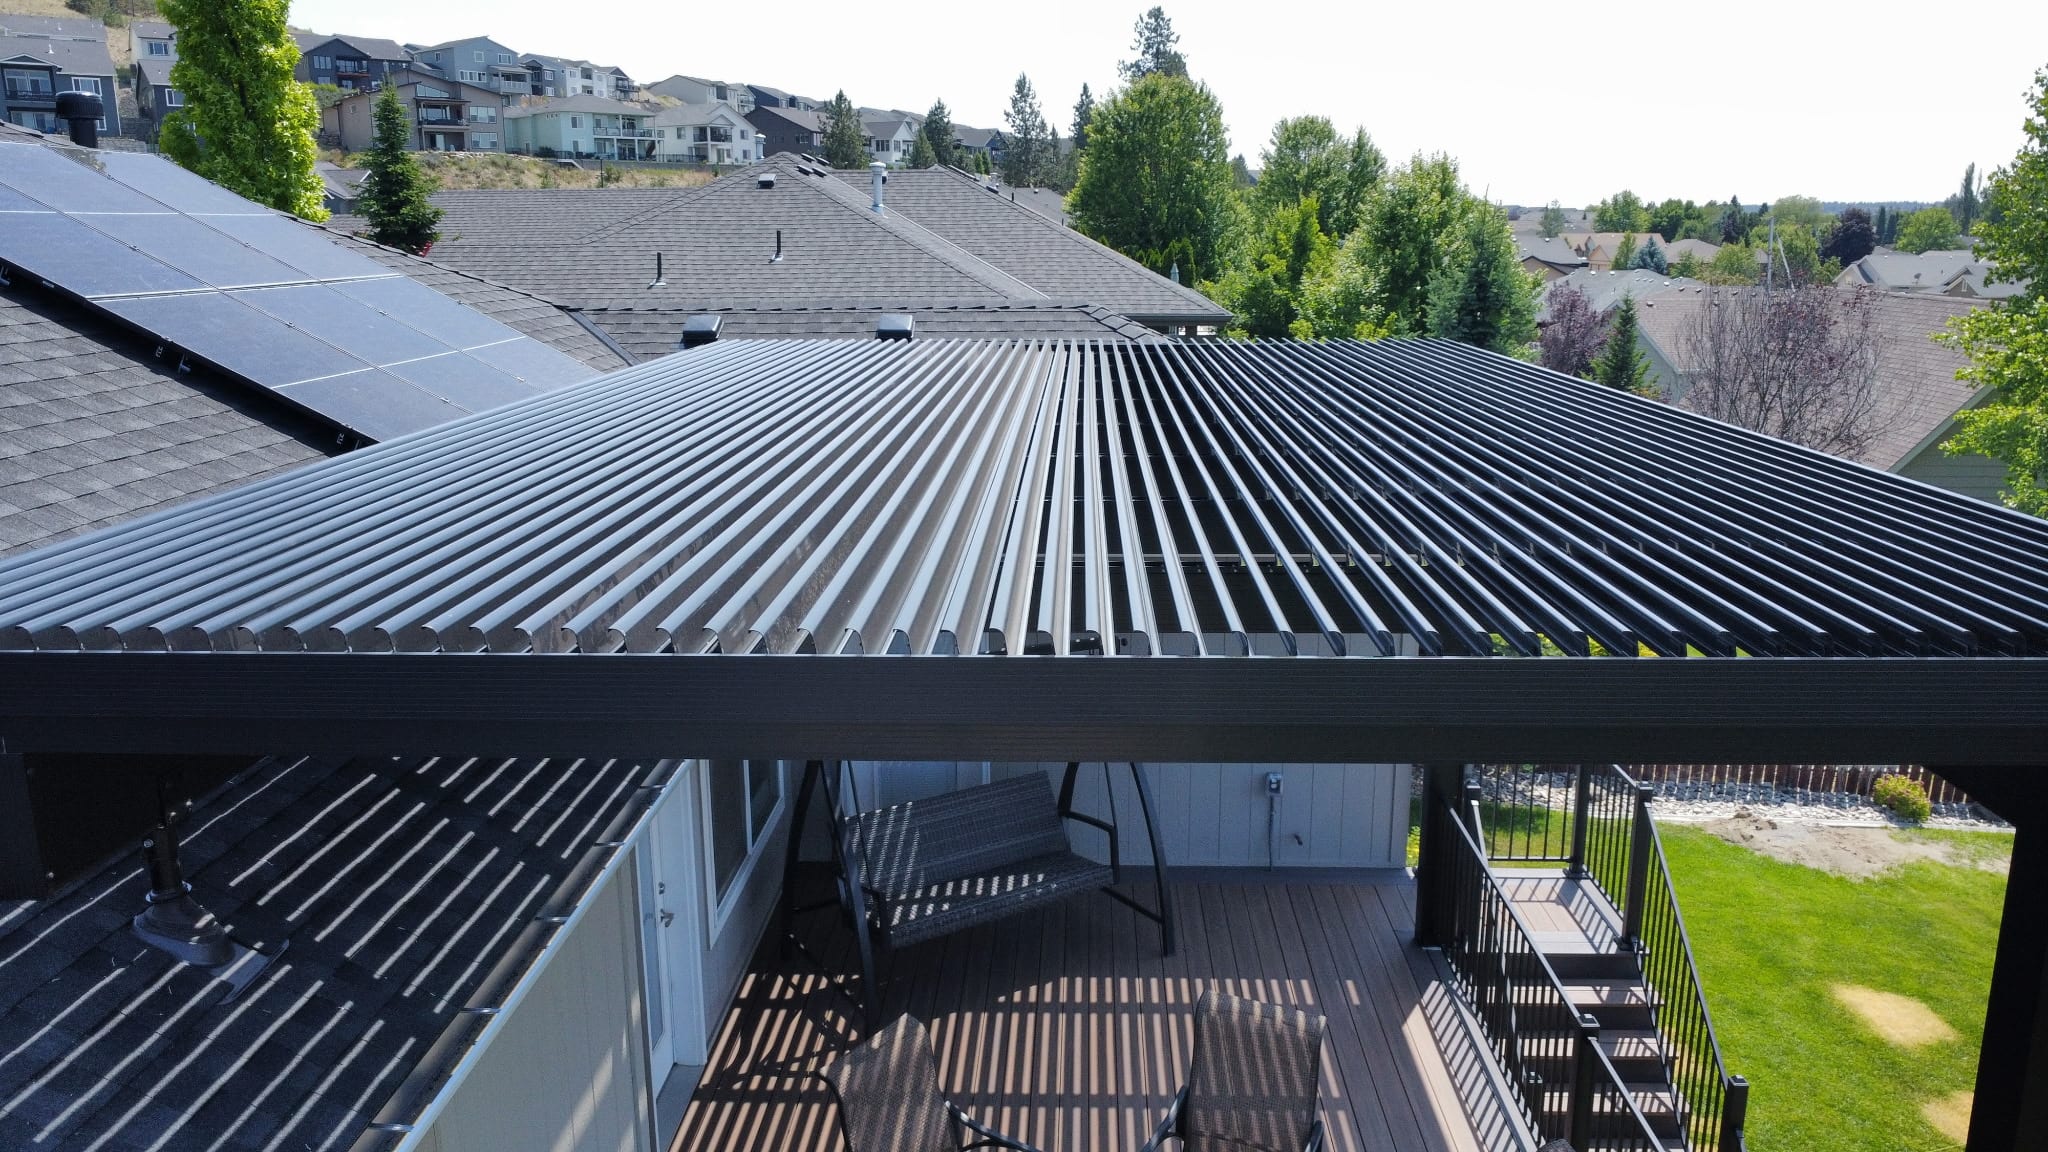
Aerial top-down view of a black louvered roof over an elevated deck with outdoor seating and stairs

Choose an Attached or Freestanding Layout

An attached pergola keeps the gathering area close to the house. A freestanding one gives it a place of its own in the yard. We compare the two against the actual surface, access and room for posts.

Attached Louvered Pergolas

An attached pergola can cover the area just outside a door. We check windows, the existing deck or patio and the proposed house connection before settling on post locations. You should still have an easy way in and out.

Freestanding Louvered Pergolas

A freestanding pergola can cover a table or seating area away from the house. We place the posts around furniture and walking routes, not just at the corners of a shape that looks good on a drawing.

The better layout is the one that makes the whole property easier to use. We compare both arrangements when the site leaves room for more than one practical choice.

Choose Materials for the Frame and Louvered Roof

Cedar, Douglas fir and aluminum are broader pergola material options, but a louvered roof is its own selected system. We check which combinations are actually available before naming the frame, posts and roof components in your proposal.

Cedar and Douglas Fir

Cedar and Douglas fir support a natural wood appearance. Wood can connect the pergola visually with a wood deck, fence or other landscape feature. Finish, color and ongoing care should be considered before the material is selected.

Aluminum

Aluminum gives the structure a different look from wood, with its own finish and care considerations. Available profiles and colors depend on the selected system. We show you the actual option rather than promise a finish we have not specified.

The proposal should say what the posts, frame and louvered assembly will be made of. A preference for wood or aluminum alone does not settle every part of the build.

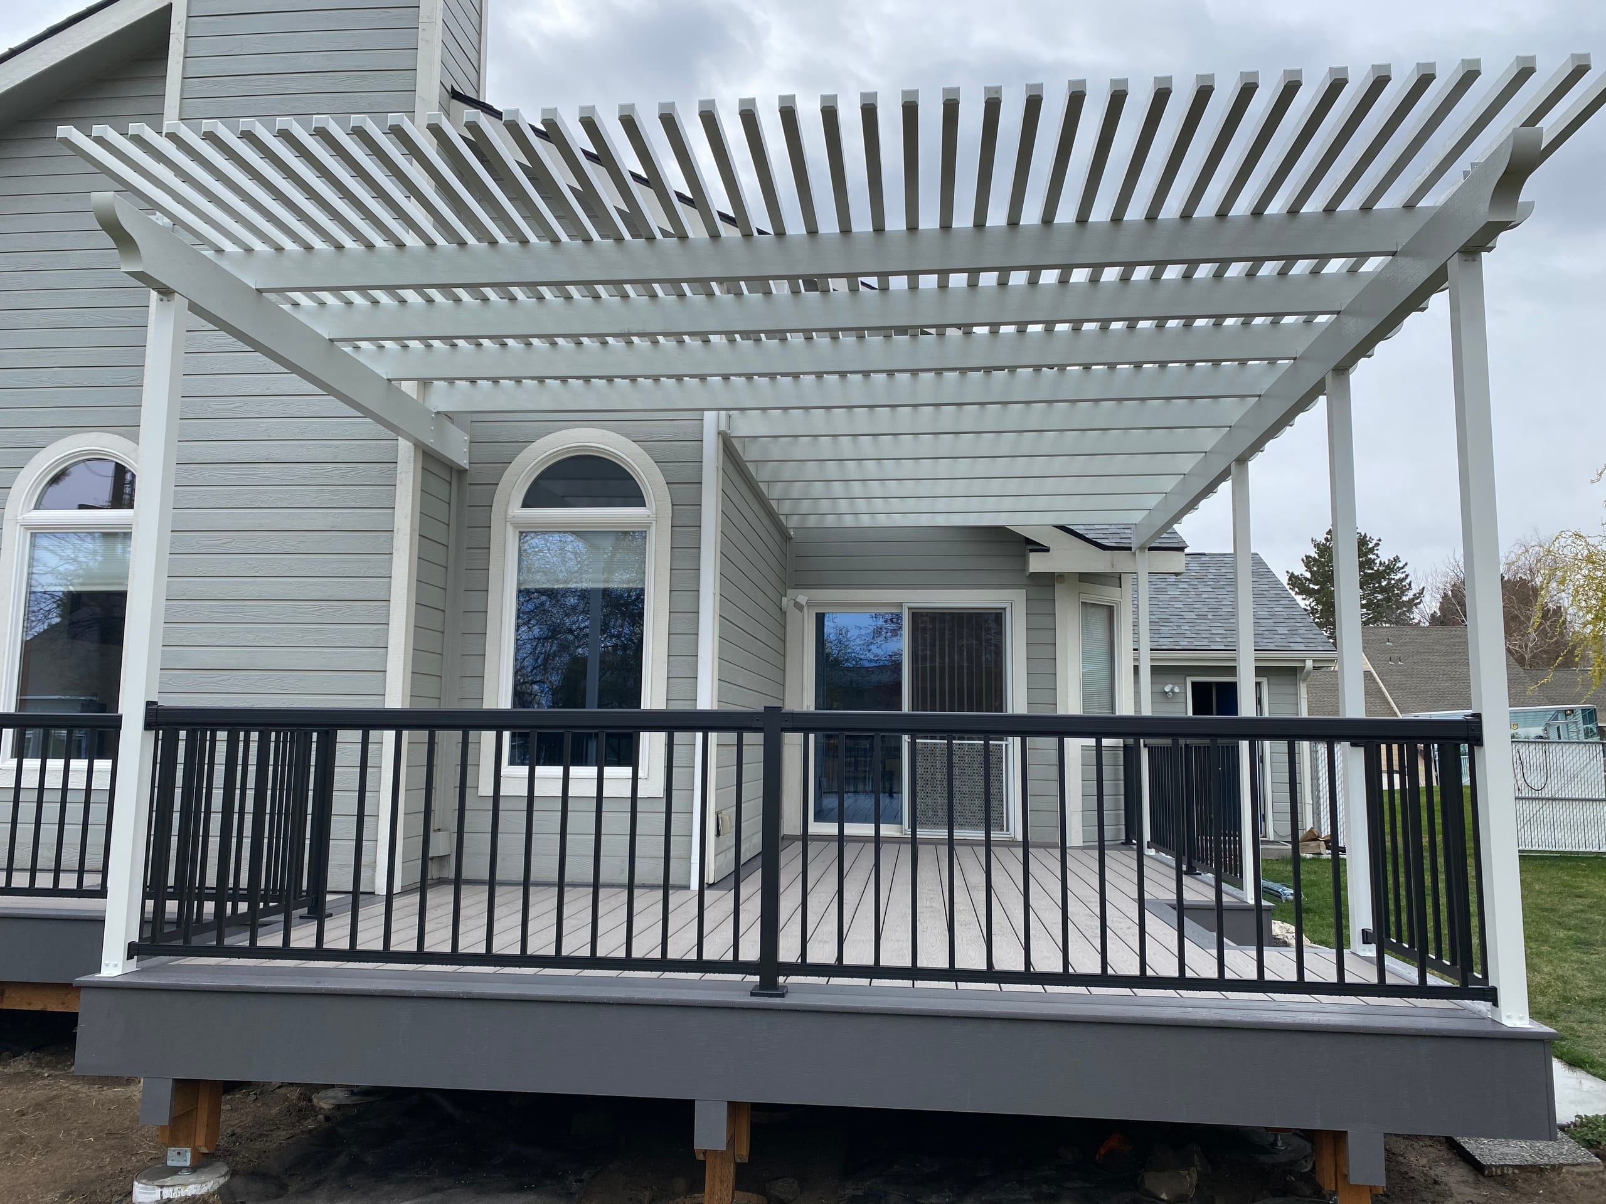
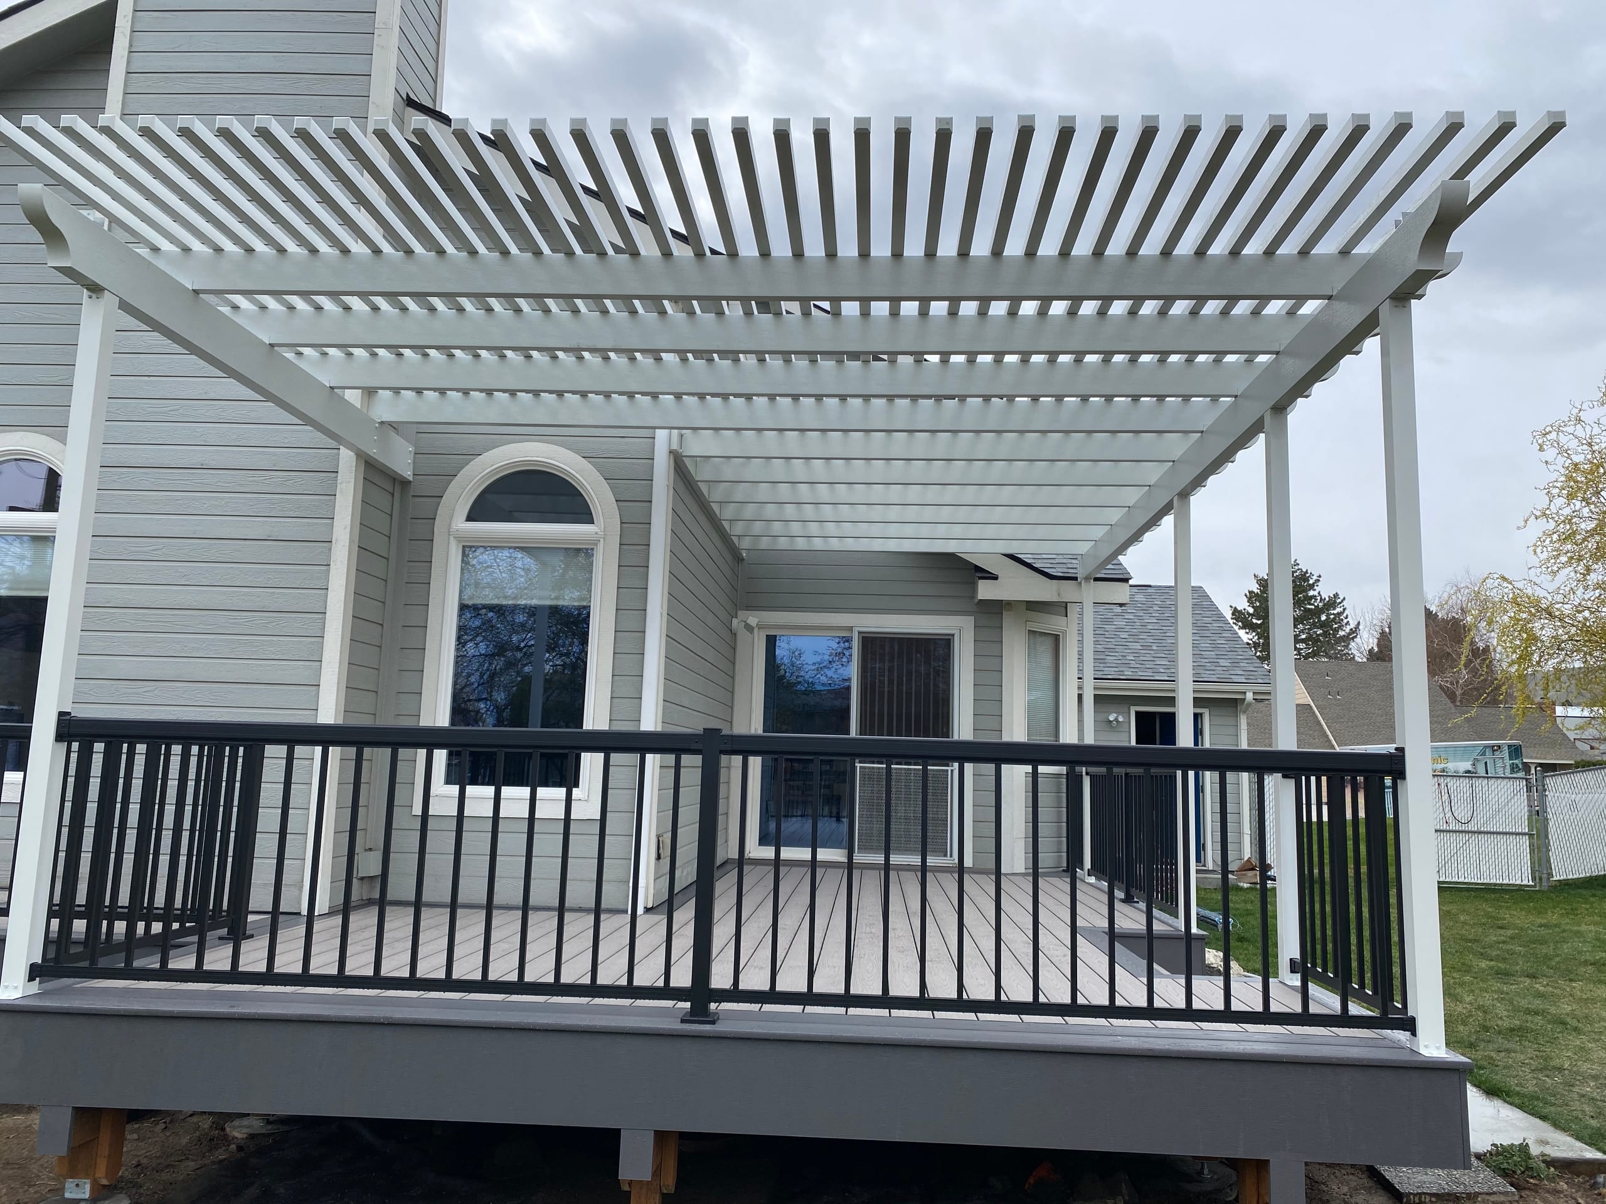
Close view of white louvered aluminum pergola over gray composite deck with black picket railing and dark fascia
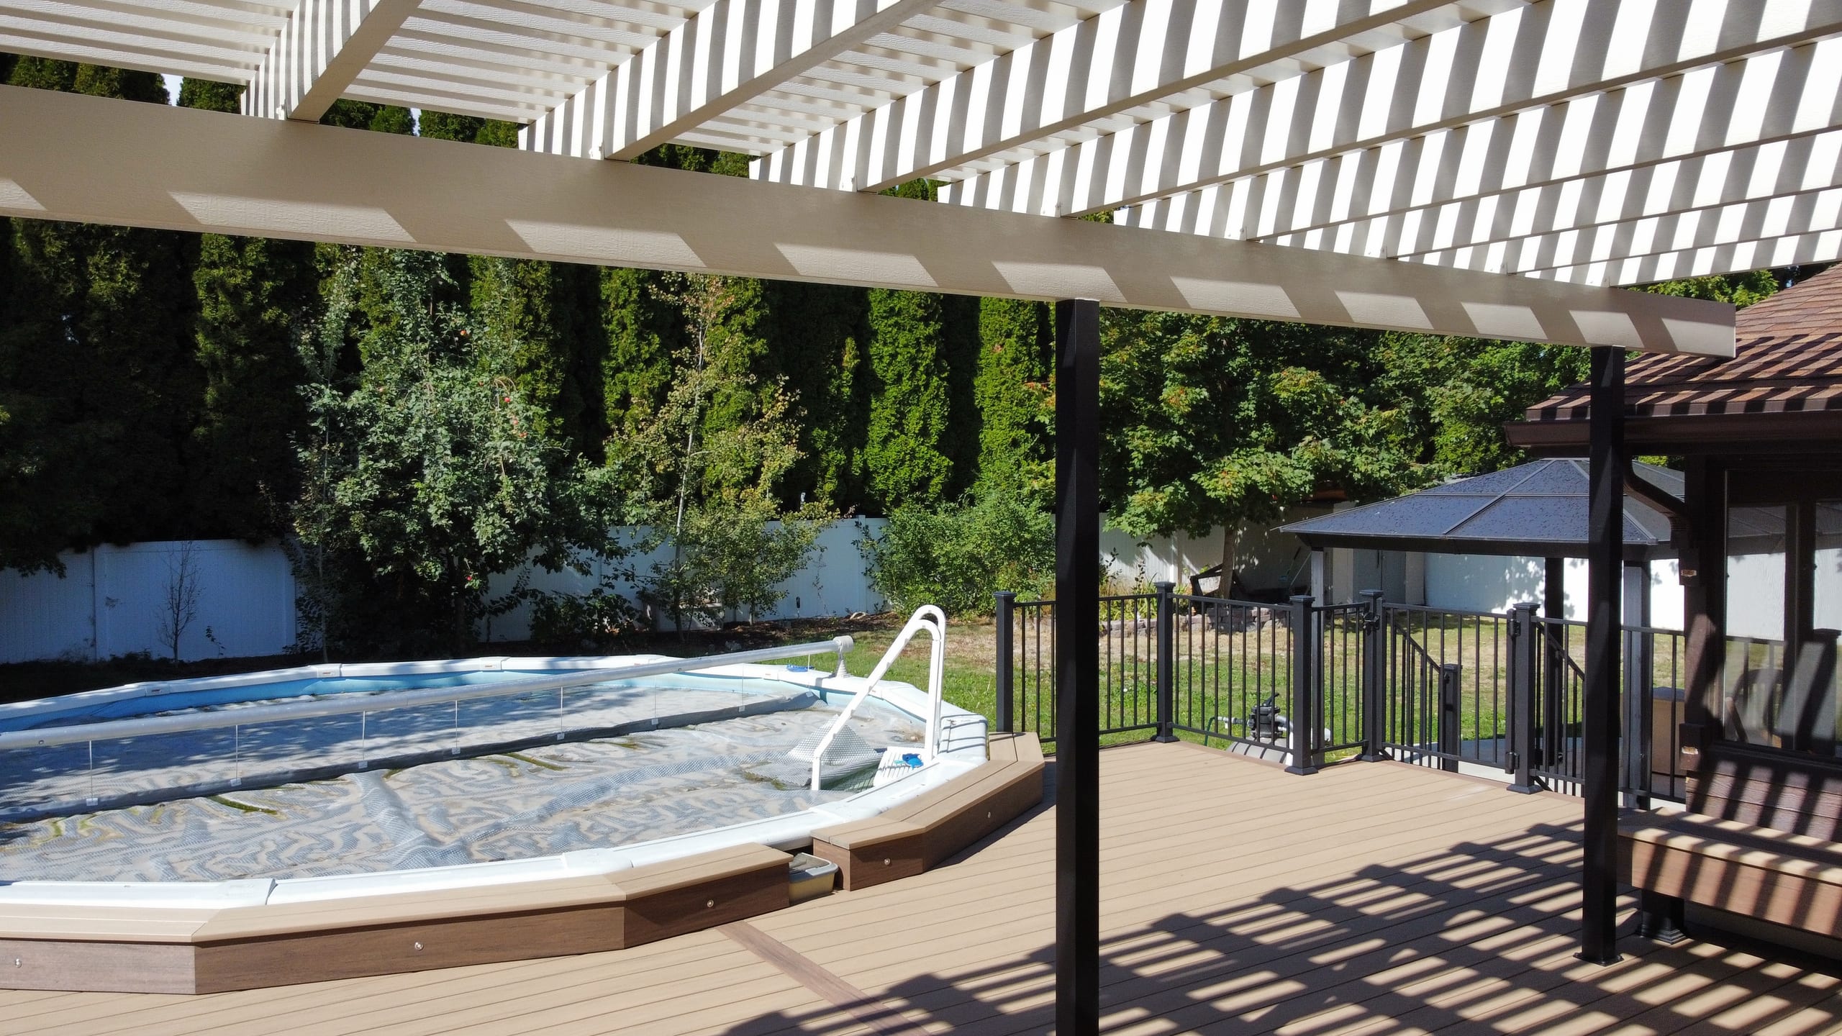
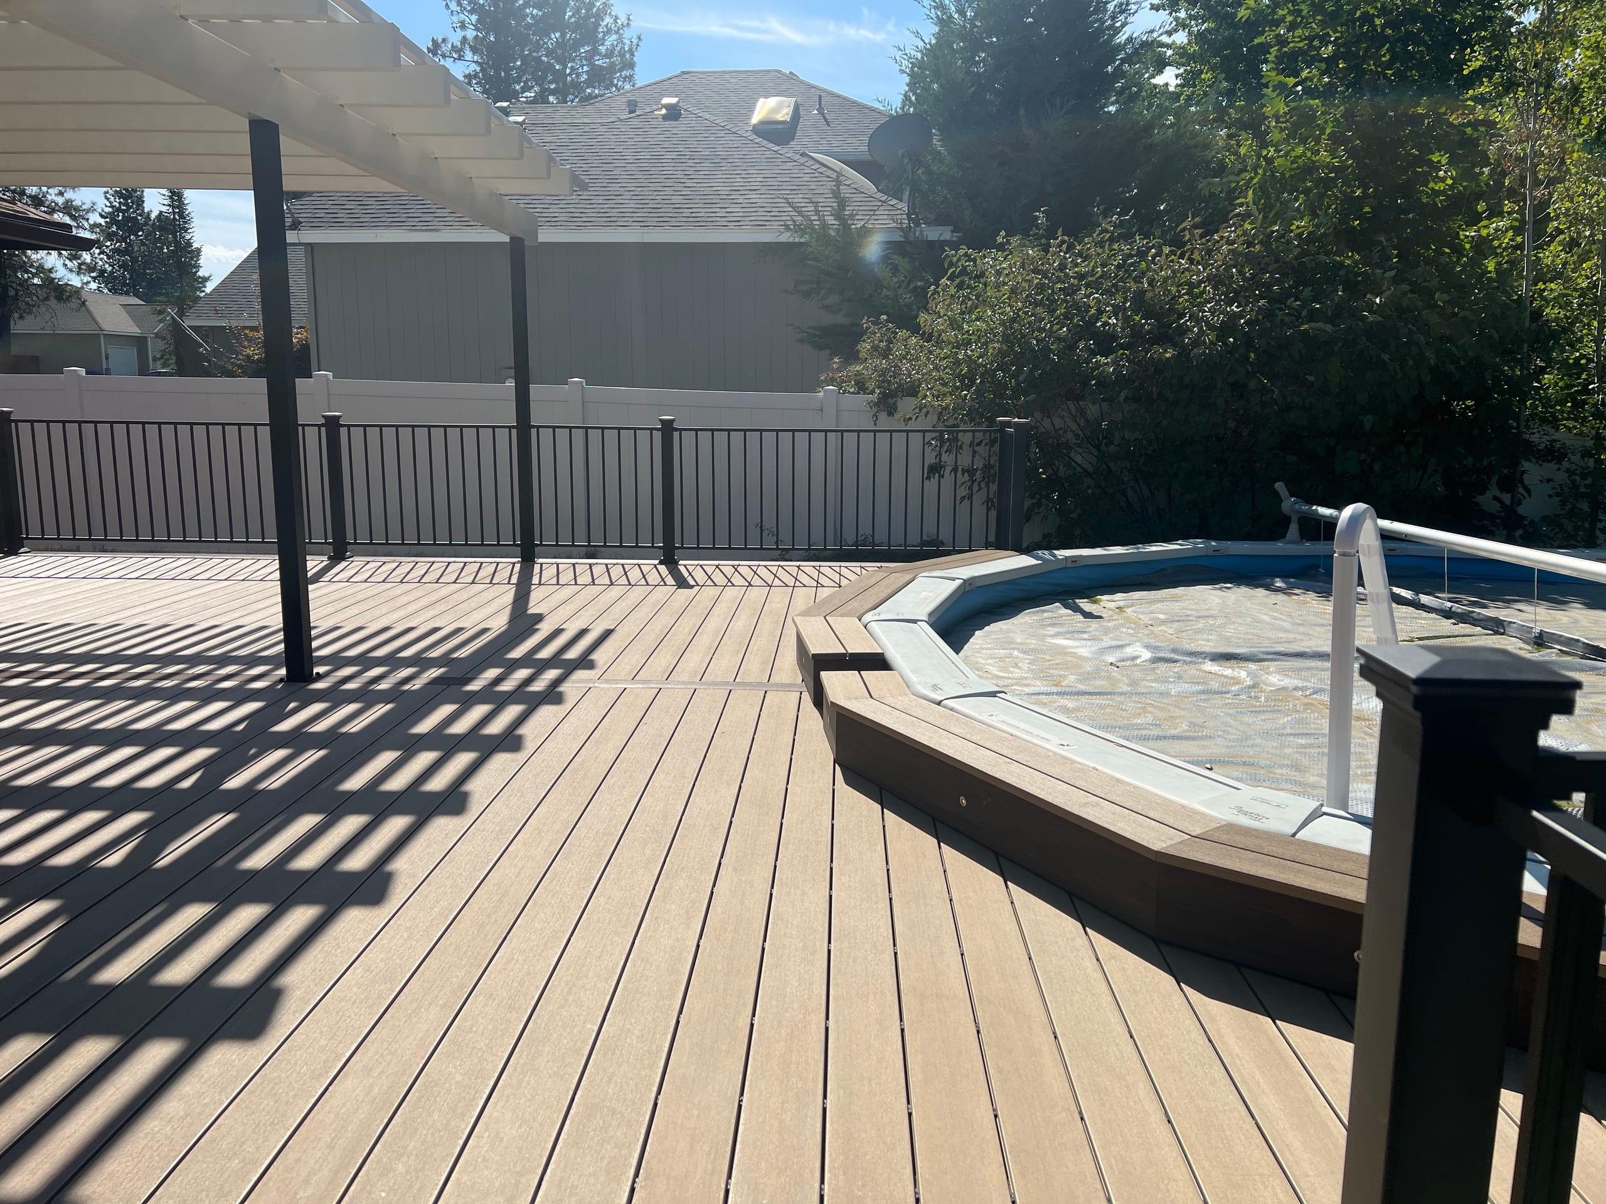
Tan composite deck beneath pergola with octagonal pool surround and grey vinyl-style fence

Plan Posts Around the Deck, Patio and Walking Routes

The roof gets attention, but the posts determine how easily you can use the area below. We check whether a post would crowd the dining table, stairs or usual path across the patio.

On a new deck or patio, we can work out the surface and pergola placement together. On an existing one, we measure the available space and review the proposed support and access before fixing the layout.

Furniture placement deserves early attention. A dining table, grill zone or seating group can influence post locations and the amount of covered space that is actually useful.
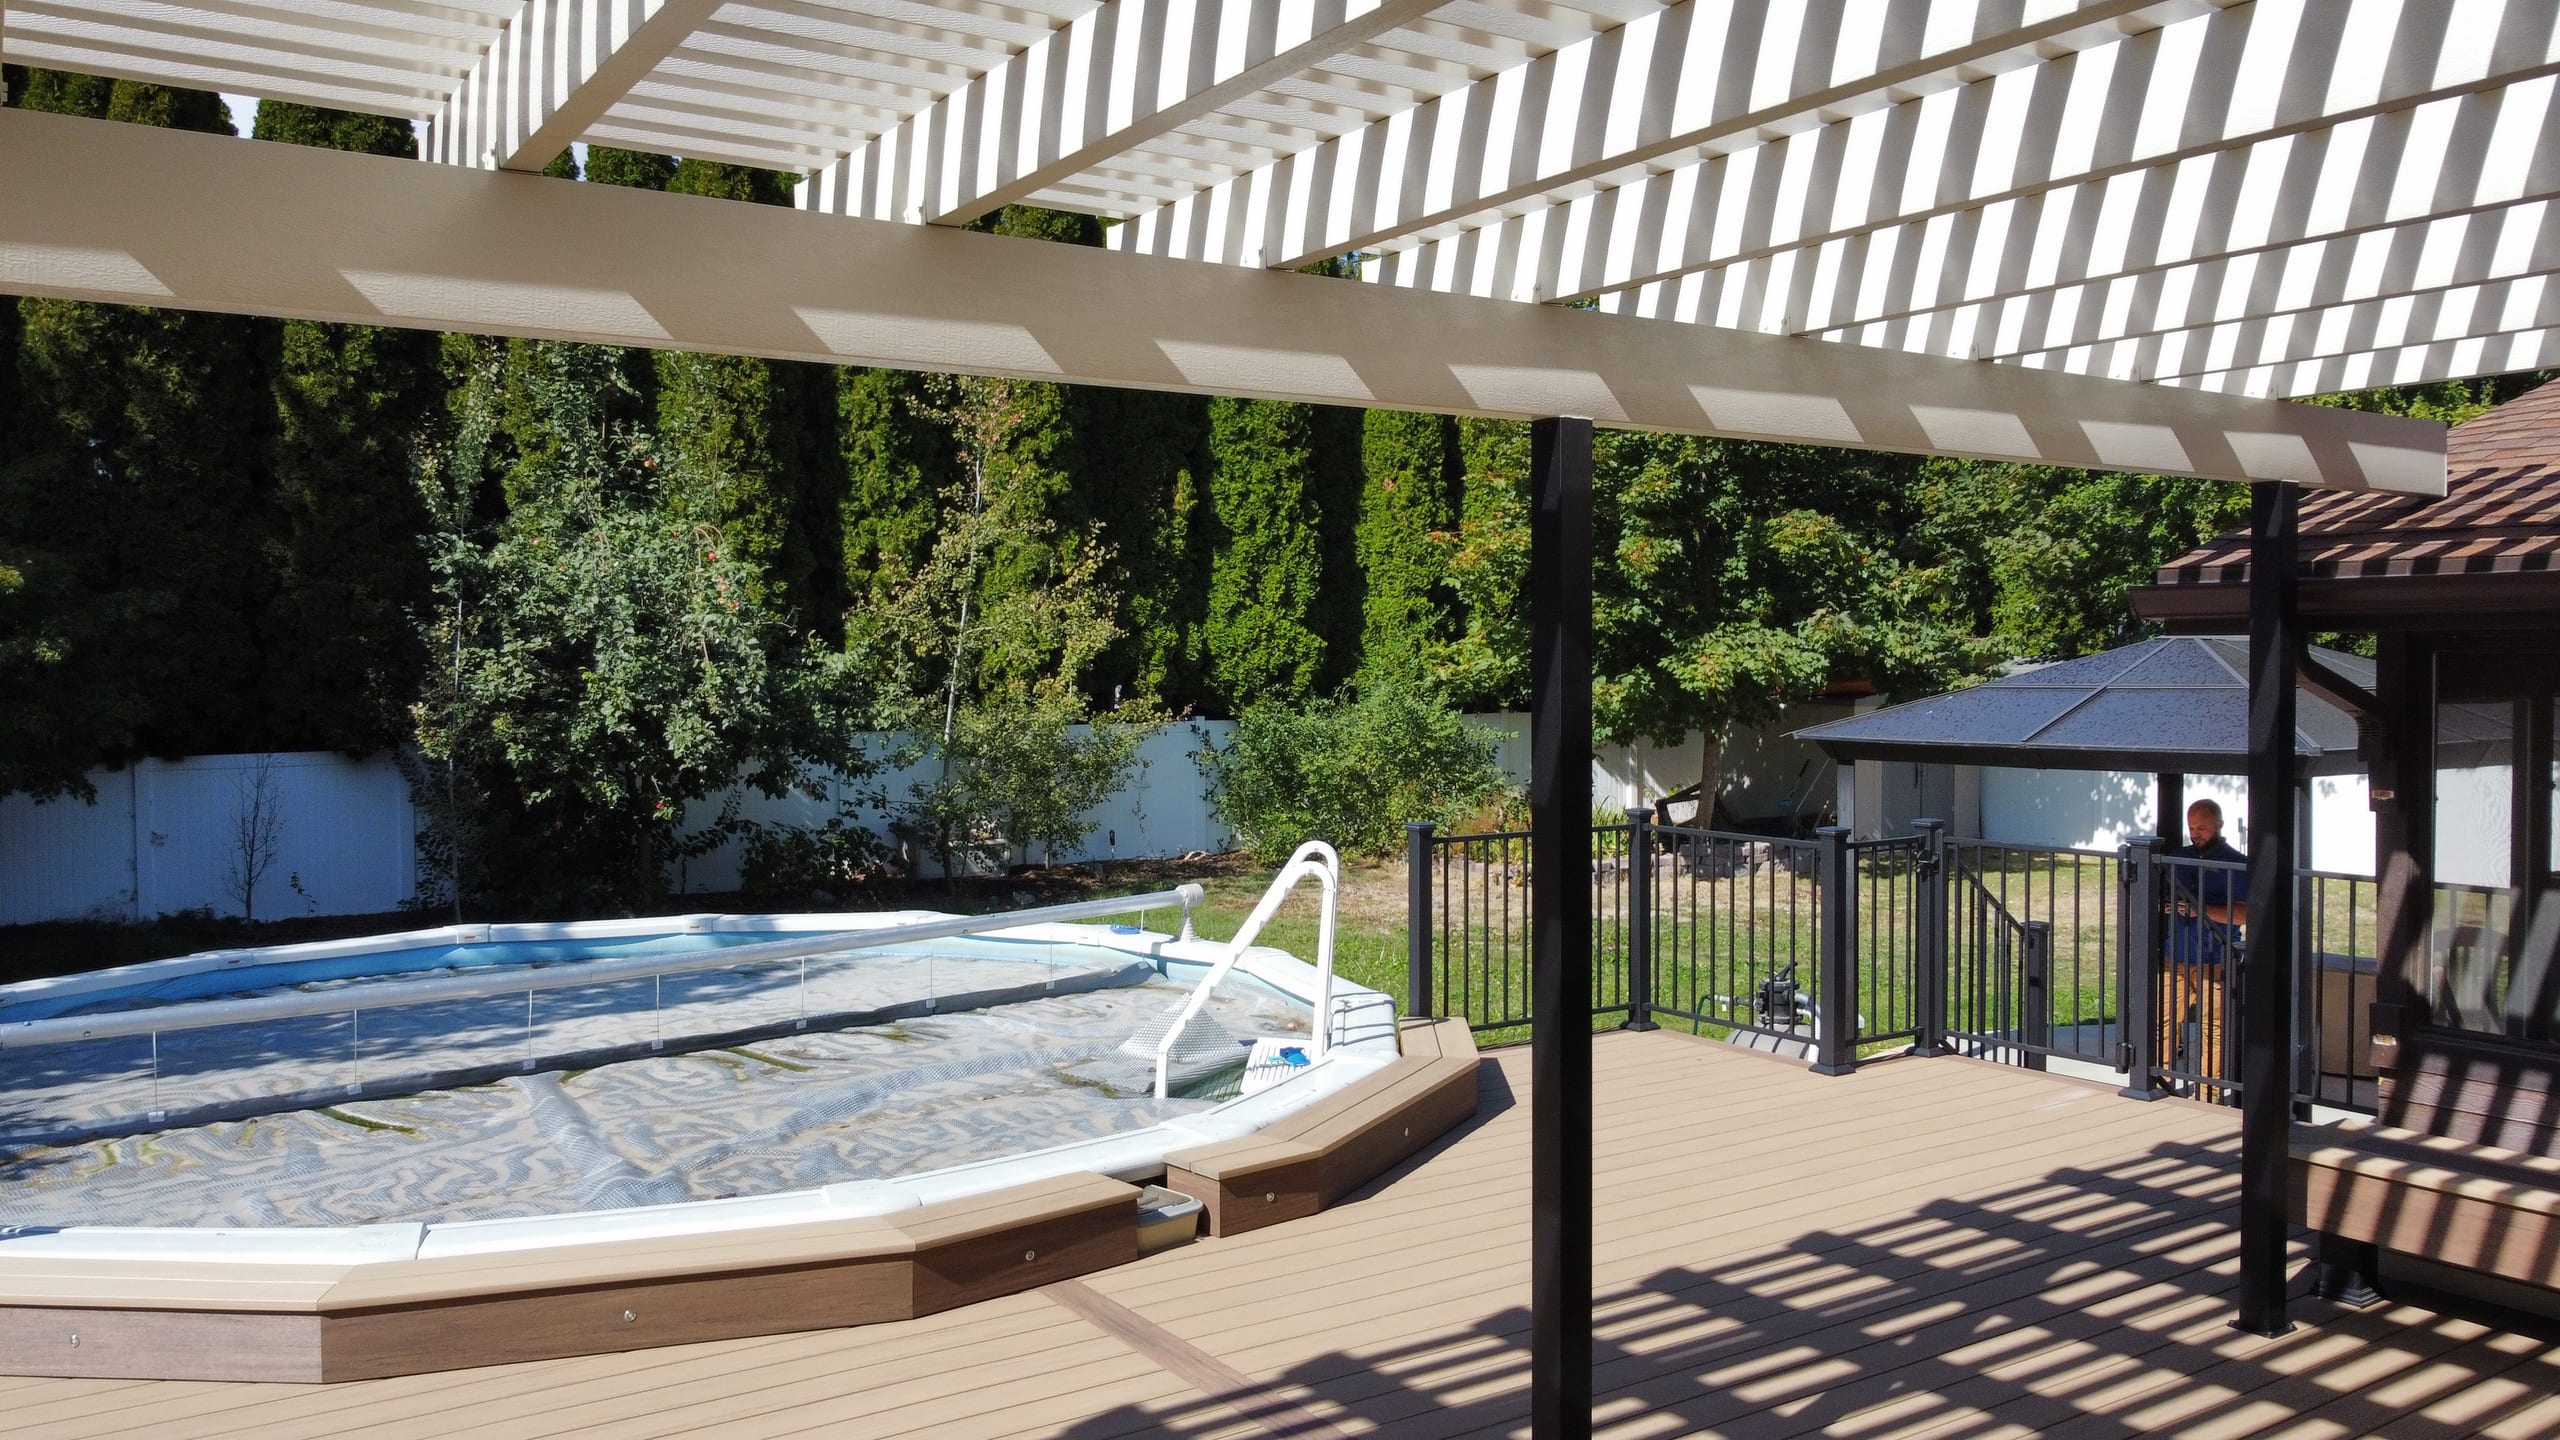
White louvered pergola overhead on tan composite deck beside above-ground pool framed by arborvitae hedge

Compare Fixed and Adjustable Louver Choices

Fixed louvers keep one overhead pattern. Adjustable louvers can change how much sky, sun and shade you have while you are outside. We compare that everyday difference before talking about controls or extra features.

Operation depends on the selected product. Tell us if being able to adjust the roof yourself is important; we will check the available method and spell it out in the estimate.

A closed adjustable roof is still not a promise of a dry, enclosed room. We review the product’s water-management details before making any claim about rain protection.

When a Louvered Pergola Fits Better Than a Fixed Roof

A louvered pergola earns its place when changing the overhead opening matters to you. If you want the same shade every day or expect an enclosed room, we should compare other roof approaches instead.

An open pergola keeps a consistent pattern overhead, while a fixed roof provides a different kind of cover. We talk through what you want from the space before choosing among them.

We compare the intended use first. That keeps the roof choice tied to the homeowner's routine instead of treating the most complex option as the automatic answer.

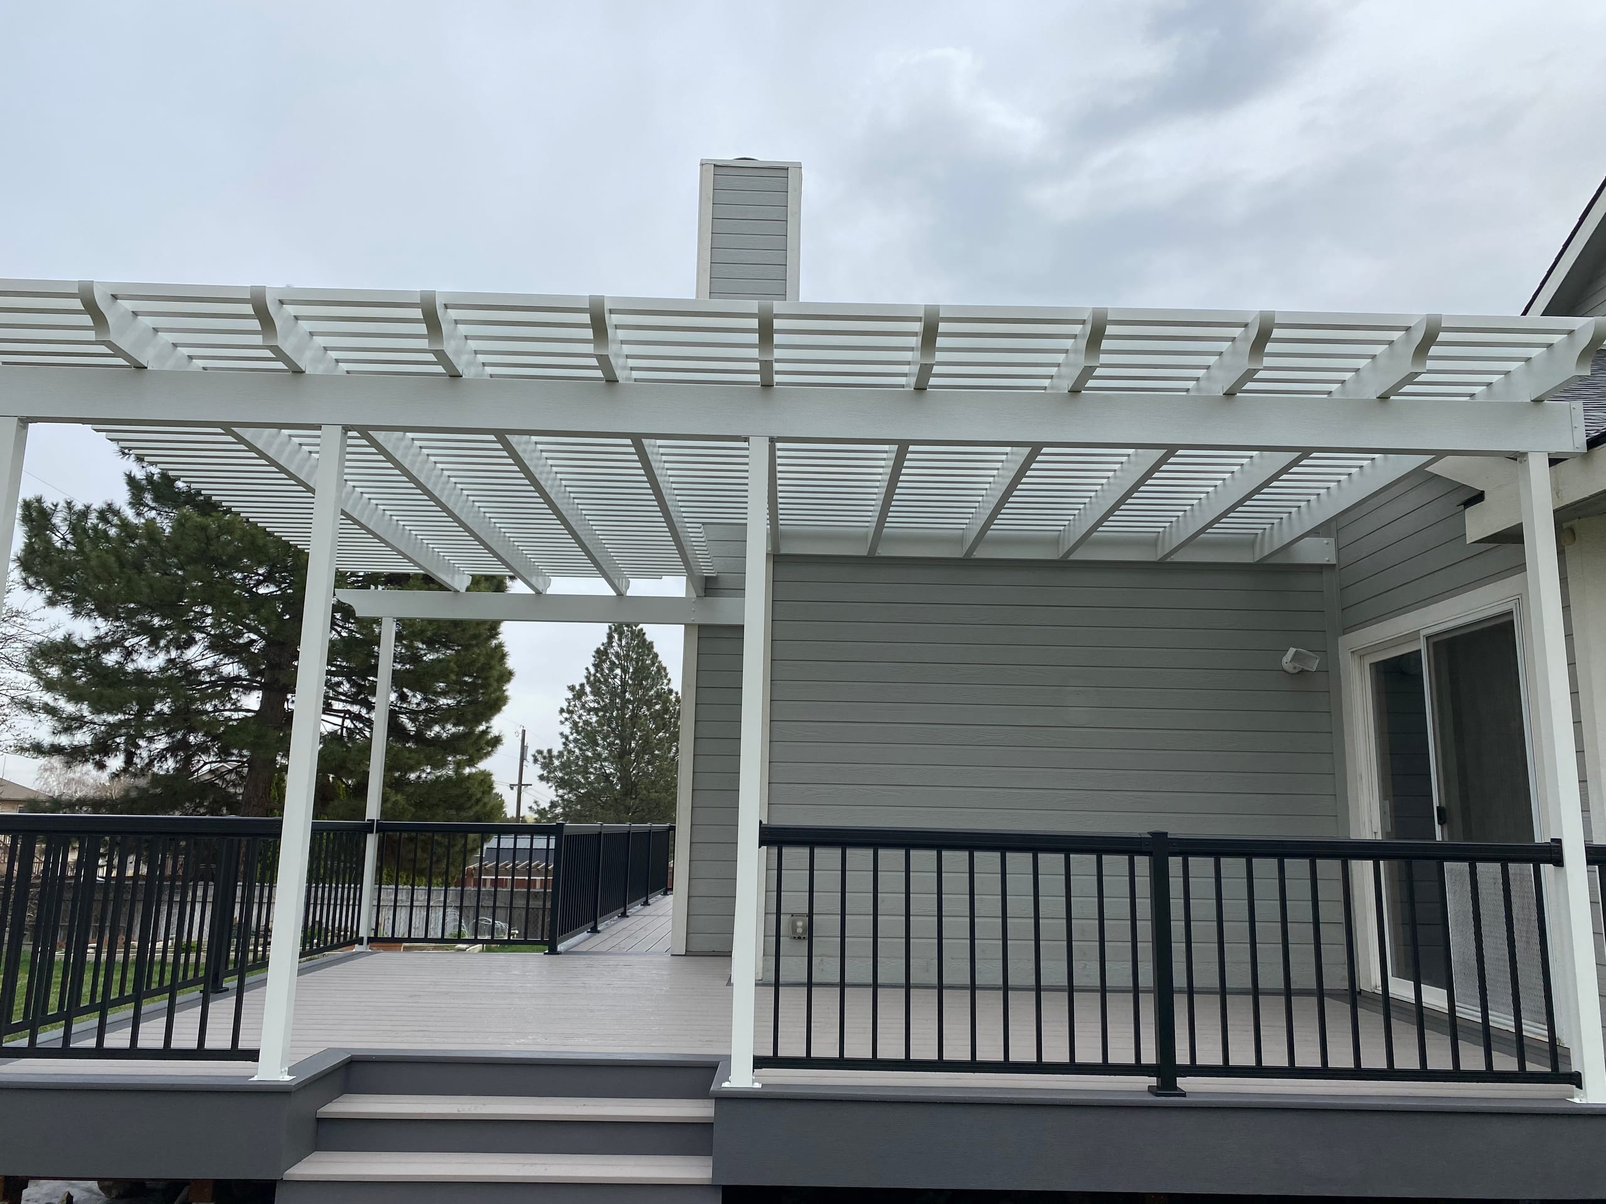
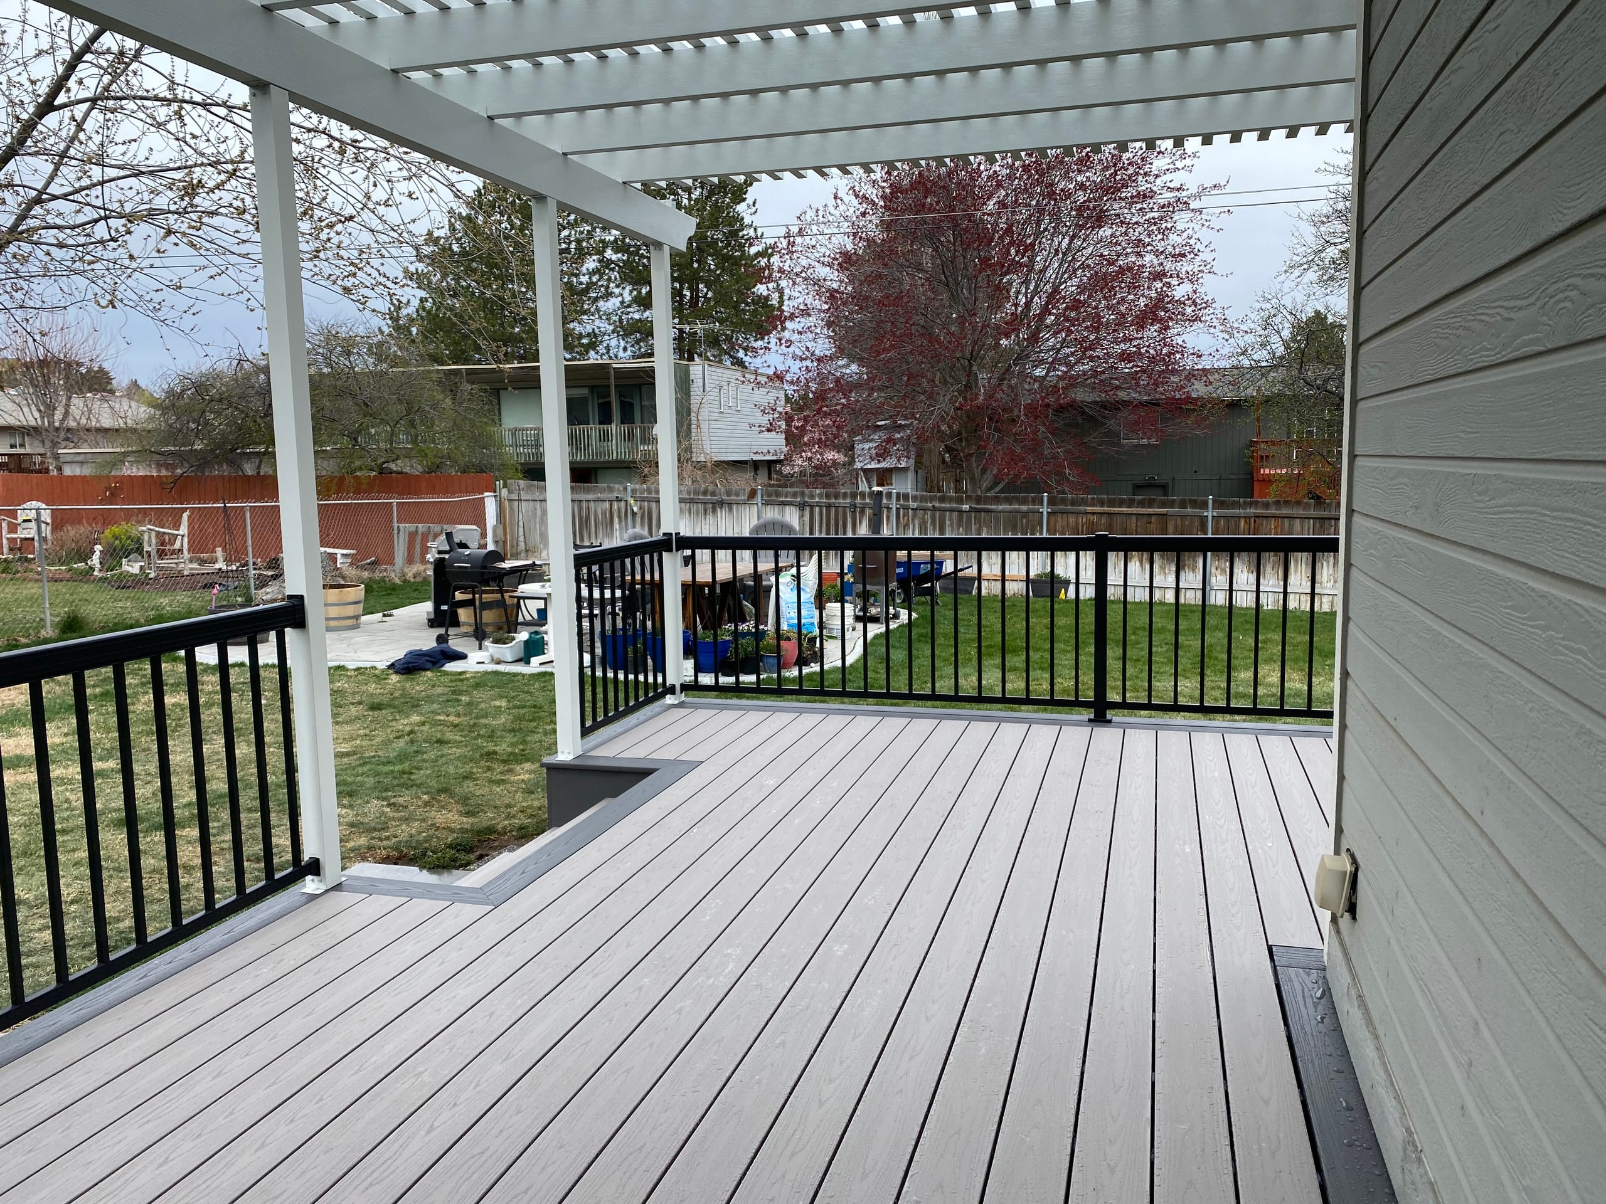
Gray deck partly under a white pergola with black railing overlooking a fenced backyard

What Affects a Louvered Pergola Estimate

The footprint, height, post positions, attached or freestanding layout and selected roof system all affect the estimate. We also look at access to the site and whether the project includes new deck or patio work.

Coordination with an existing deck or patio can also affect planning. A new deck, patio or outdoor-living layout may allow the surfaces and structure to be designed together. Existing conditions need to be measured before the pergola is specified.

If you compare louvered pergola contractors, ask which roof components, controls and accessories each estimate includes. We list what is actually proposed so you are not comparing different systems as if they were the same.

Our Three-Step Louvered Pergola Planning Process

  1. Review the Property and Intended Use

    We review the proposed area and talk about when you use it. Doors, stairs, furniture and walking routes help us find a practical place for the structure.

  2. Compare the Layout and Material Direction

    We compare attached and freestanding positions when both are possible. We also review wood and aluminum pergola options against the components available for the selected louvered system.

  3. Confirm the Proposed Scope

    We put the layout, materials, louver configuration and included work in the estimate. If a control method or accessory matters to you, it needs to be named there.

    See our full outdoor project process.

Check Pergola Permits Before Construction

The City of Idaho Falls Building Division states that a building permit must be obtained before construction of a regulated building or structure begins. The city also identifies patio covers as work that requires a building permit.

The required review depends on the property and whether the pergola is attached or freestanding. We identify the authority for the address and clarify approval responsibilities for the proposed build before construction.

White louvered pergola over tan composite deck and sunken-style pool surround with black railing
White louvered aluminum pergola over light gray deck with black picket railing on a gray house

Explore Related Outdoor Living Projects

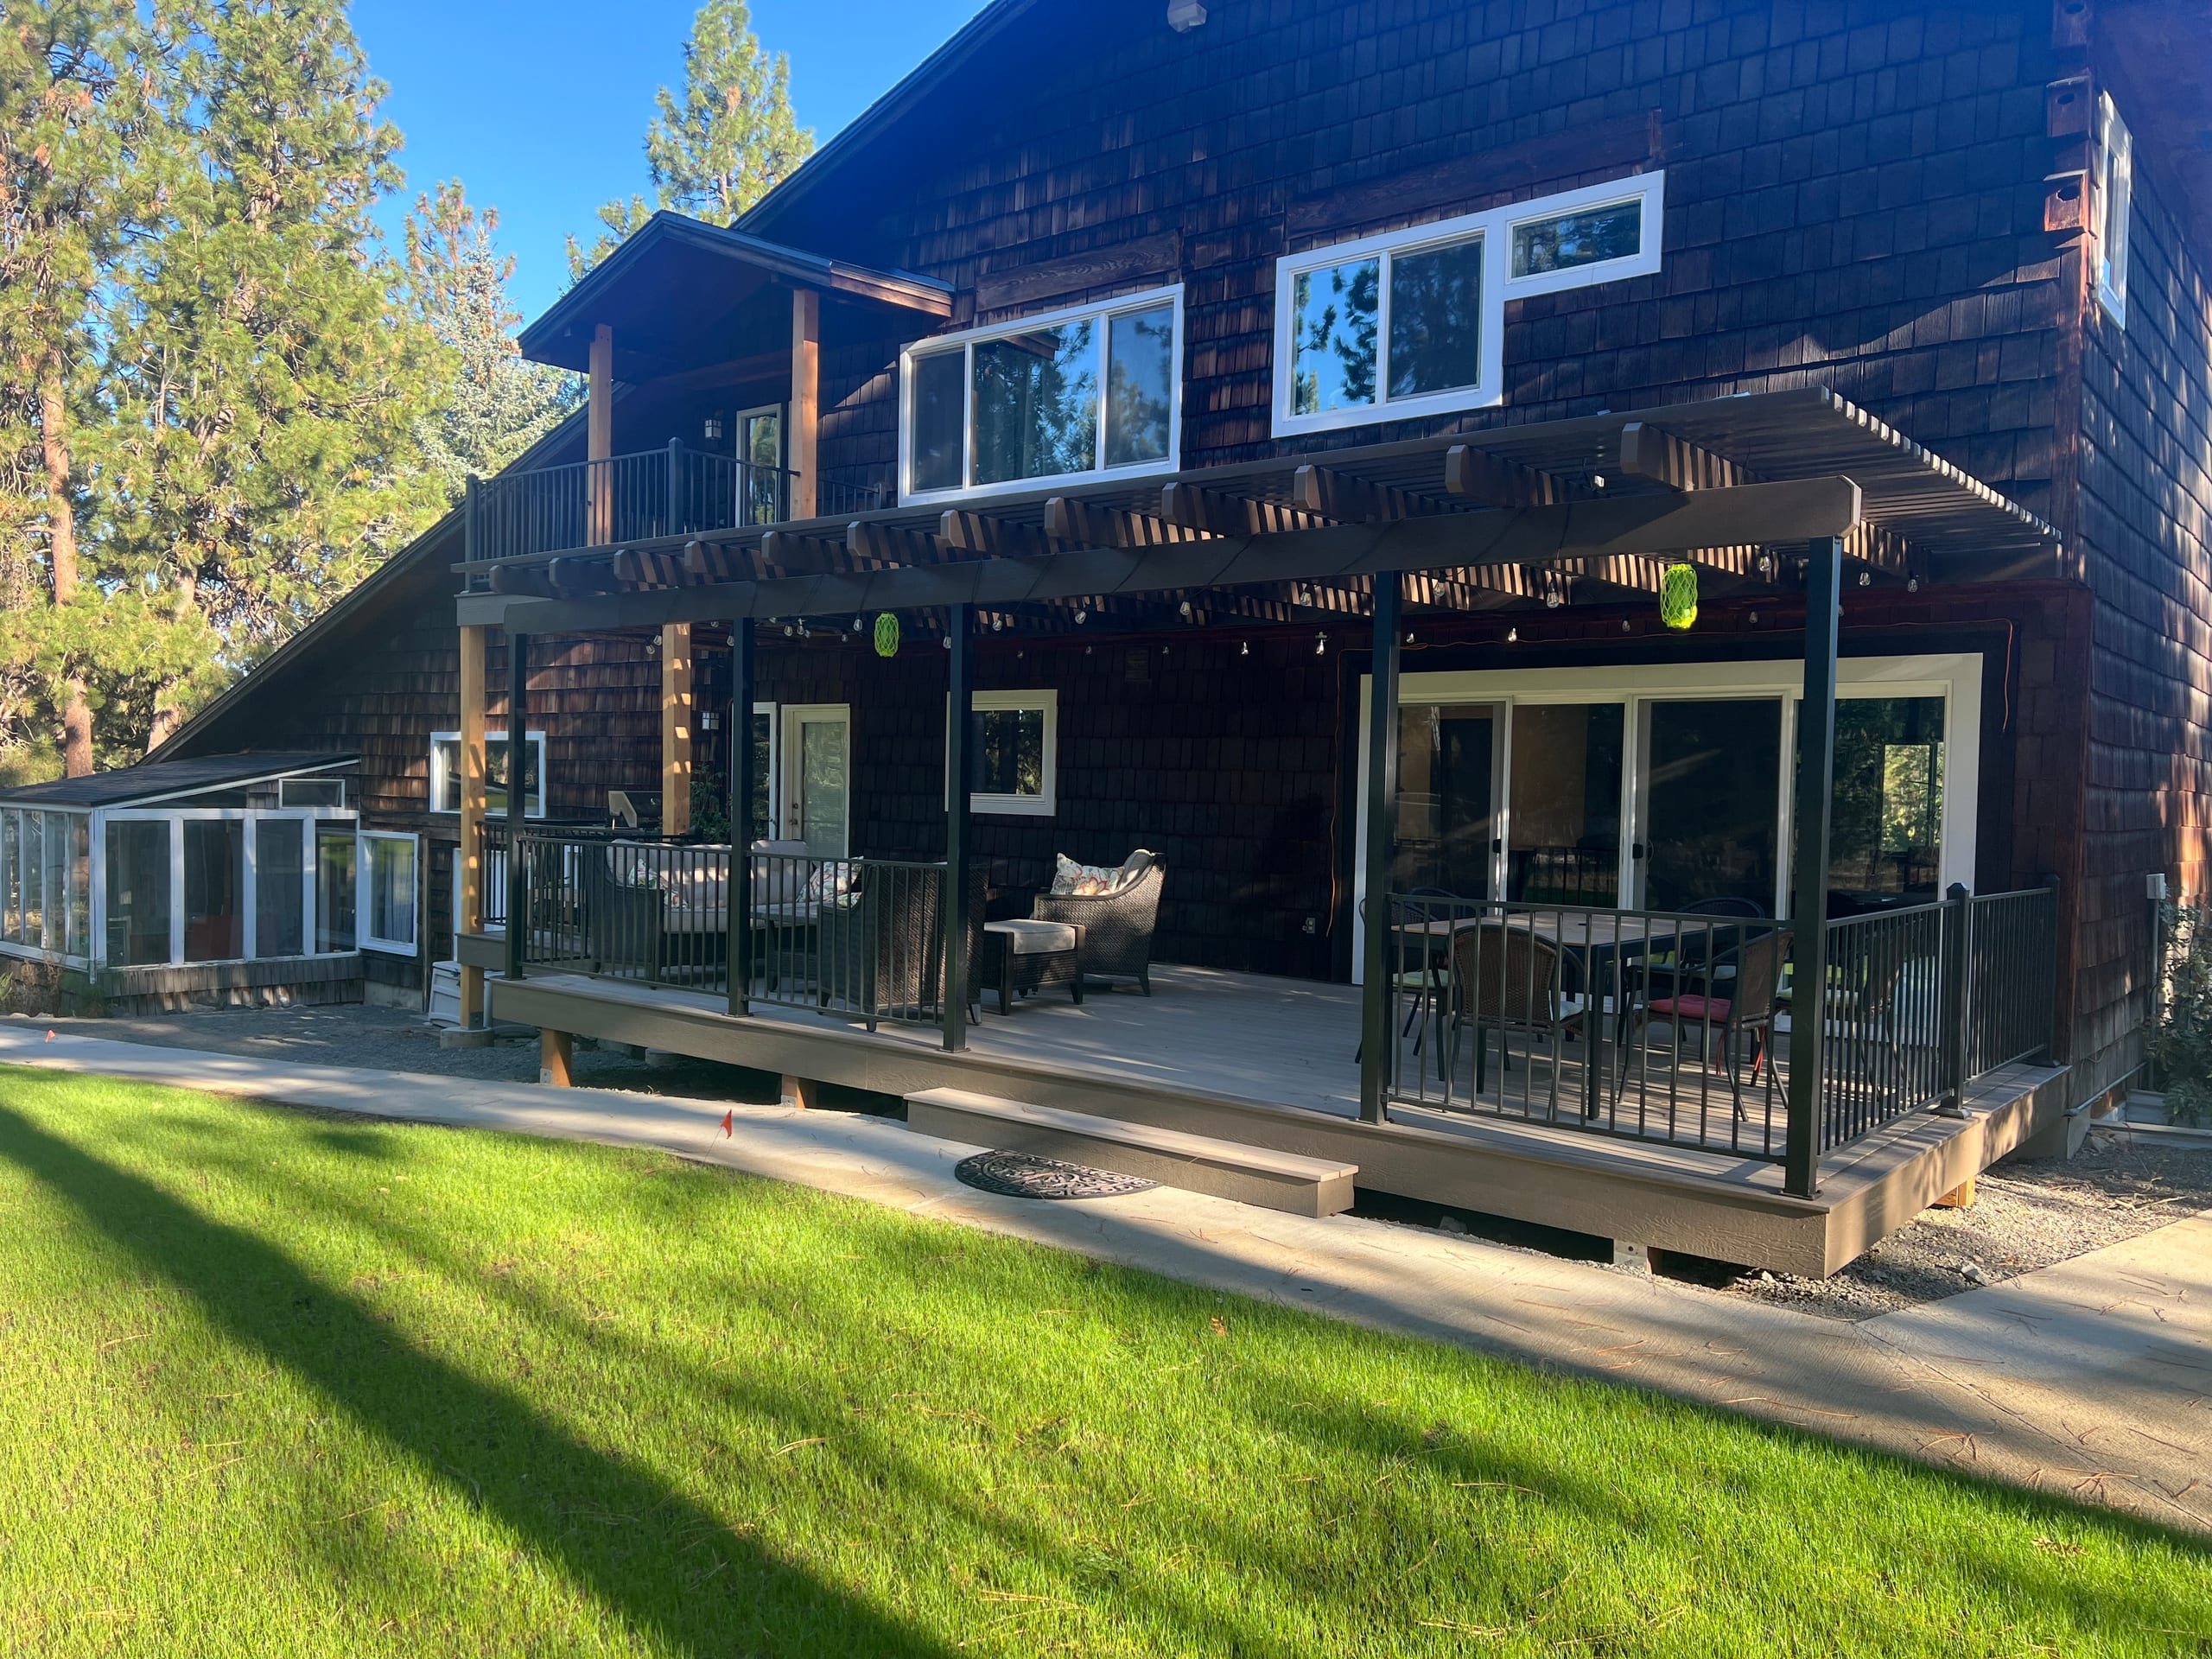
Project photos can help you see how posts, stairs and seating work together. Ask us which examples best match the space you are planning; a picture alone does not tell you which roof system was used.

View Our Gallery

Under the white louvered pergola on a light gray composite deck with black picket railing and steps

What Homeowners Say About Working With Us

When you read homeowner feedback, look for details about communication and how the scope was explained. Those are useful questions to bring to your own estimate meeting.

Louvered Pergola Questions

What is a louvered pergola system?

A louvered pergola uses rows of slats, called louvers, in the roof. The louvers may be fixed or adjustable depending on the selected configuration. The project scope should identify the actual roof configuration and included components.

What are the benefits of adjustable pergola roofs?

Adjustable louvers let you change the roof opening to manage sun and shade. The range of movement and control method depend on the product we select, so we confirm both before quoting the work.

How are adjustable louvers operated?

That depends on the selected product. Tell us whether you want to adjust the roof by hand or another method, and we will check the supported configuration before including it in the estimate.

Can louvered pergolas be customized?

Yes. The footprint, height, attached or freestanding layout, post locations, frame material and roof configuration can be planned around the property. Available colors, profiles and operating features still depend on the selected system.

What materials are available for a louvered pergola project?

Cedar, Douglas fir and aluminum are pergola options. A louvered roof has its own system components, so we confirm which materials belong to the posts, frame and roof rather than assuming they are all the same.

Does the City of Idaho Falls require a permit for a louvered pergola?

The City of Idaho Falls Building Division requires permits before regulated structures are built and specifically identifies patio covers as permitted work. We confirm whether the property is inside city limits and what the proposed pergola requires before construction begins.

When might a louvered pergola be the wrong choice?

A louvered pergola may not be the right fit when you want one fixed roof appearance or expect the area to perform like a fully enclosed room. We compare the way you want to use the space with supported pergola and roof options before recommending a direction.

Related Outdoor Living Services

Request a Free Louvered Pergola Estimate

Tell us where you want shade, when you use the space and whether the structure should connect to the house. We will review the layout and available system options with you before writing the scope.

Call Dynamic Decks Idaho Falls at (208) 274-3260 to request a free estimate for louvered pergola installation in Idaho Falls, ID.