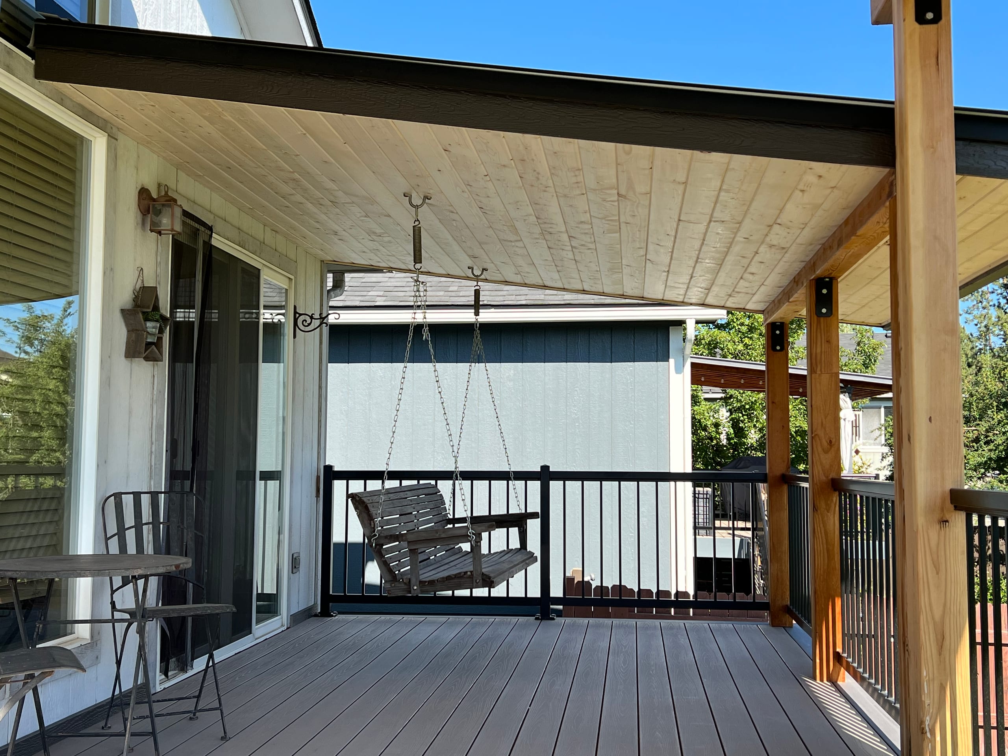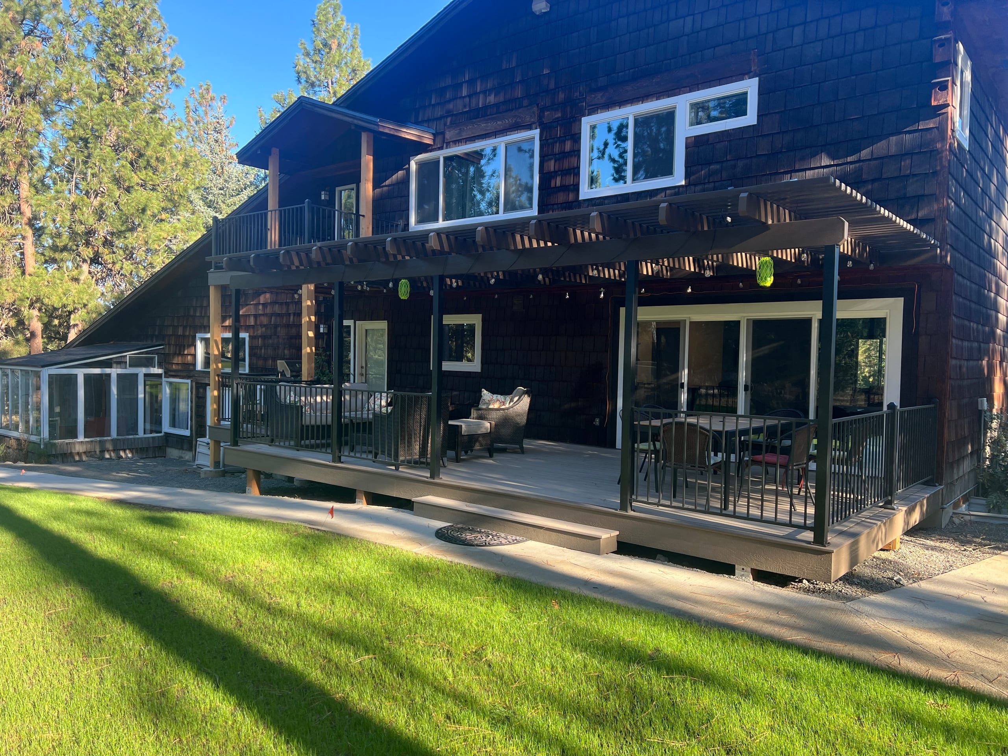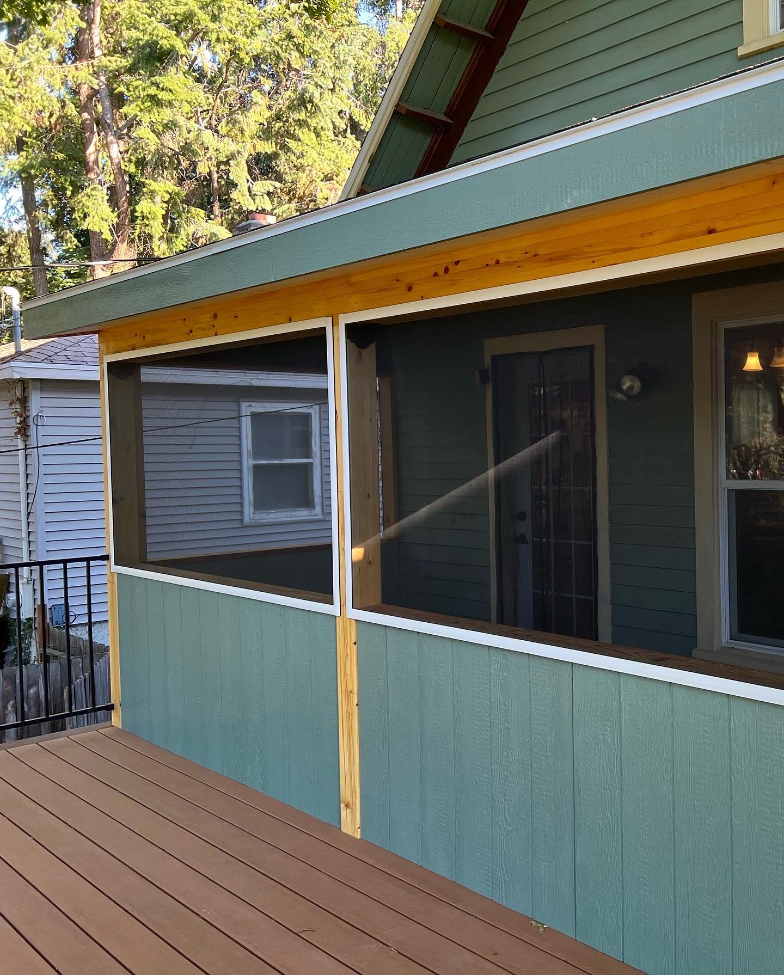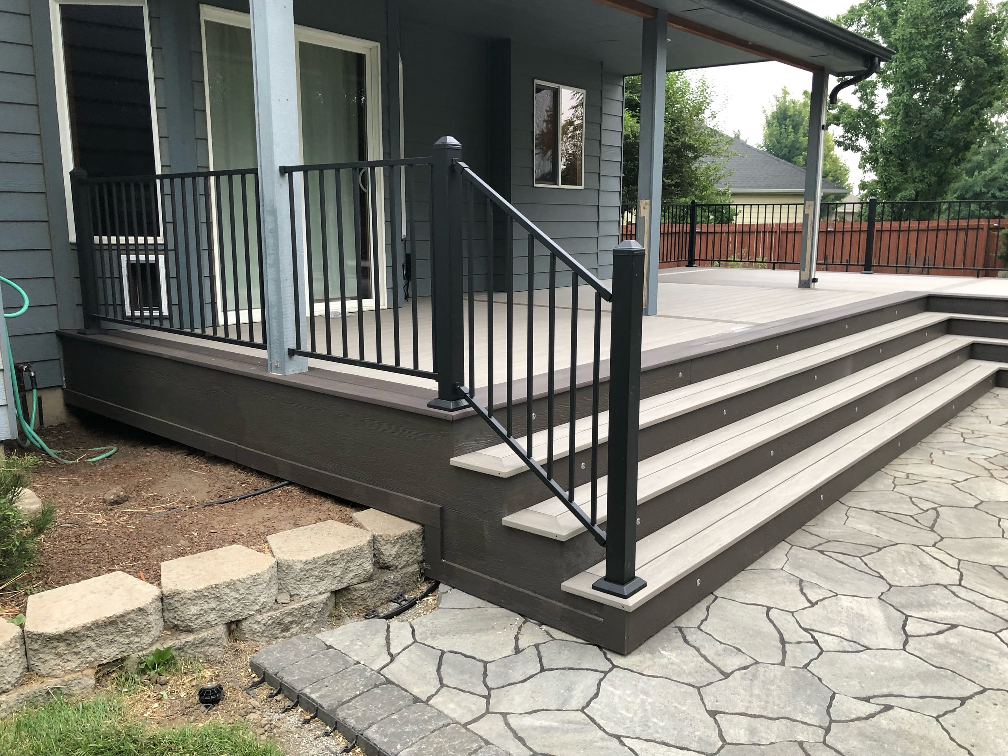
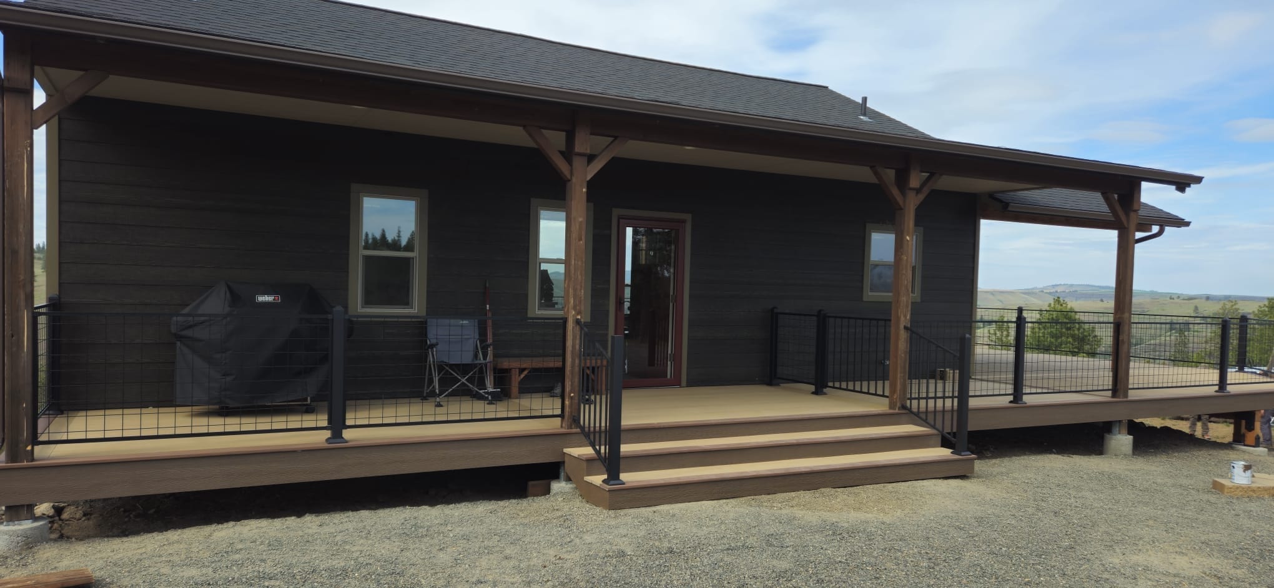
Covered porch deck with grey composite surface, dark fascia and black metal railing, wide steps onto a flagstone patio

Outdoor Living & Porches

Screened-In Porches in Idaho Falls, ID

Dynamic Decks Idaho Falls builds new screened-in porches and adds screening to suitable existing porches in Idaho Falls, ID. We plan the roof, openings, entry, and wood or aluminum components together so the screened space works with your home and how you use the yard.

Call (208) 274-3260 to discuss your porch project.

Request a Free Estimate

No obligation. We'll get back to you fast.

Photos of the space help us picture the site before we visit.

No files selected

You can upload up to 10 images (10 MB max. per file; larger photos are made smaller for you). Accepted file types: JPG/JPEG, PNG, WebP, AVIF, HEIC, and HEIF.

Required fields are marked with an asterisk. We use these details to start the right conversation about your project.

Make Your Porch More Comfortable Without Closing It In

Screening helps keep insects out of the porch while you still get fresh air and a view of the yard. That can make a covered place for a meal or a quiet chair easier to use.

Before we talk about screen placement, we look at the porch. Where is the roof? How do you get from the house to the yard? Will the door leave room for the table? Those answers shape a better plan than picking screens first.

Dark house with long covered wraparound porch on brown deck with timber posts, black railing and prairie view
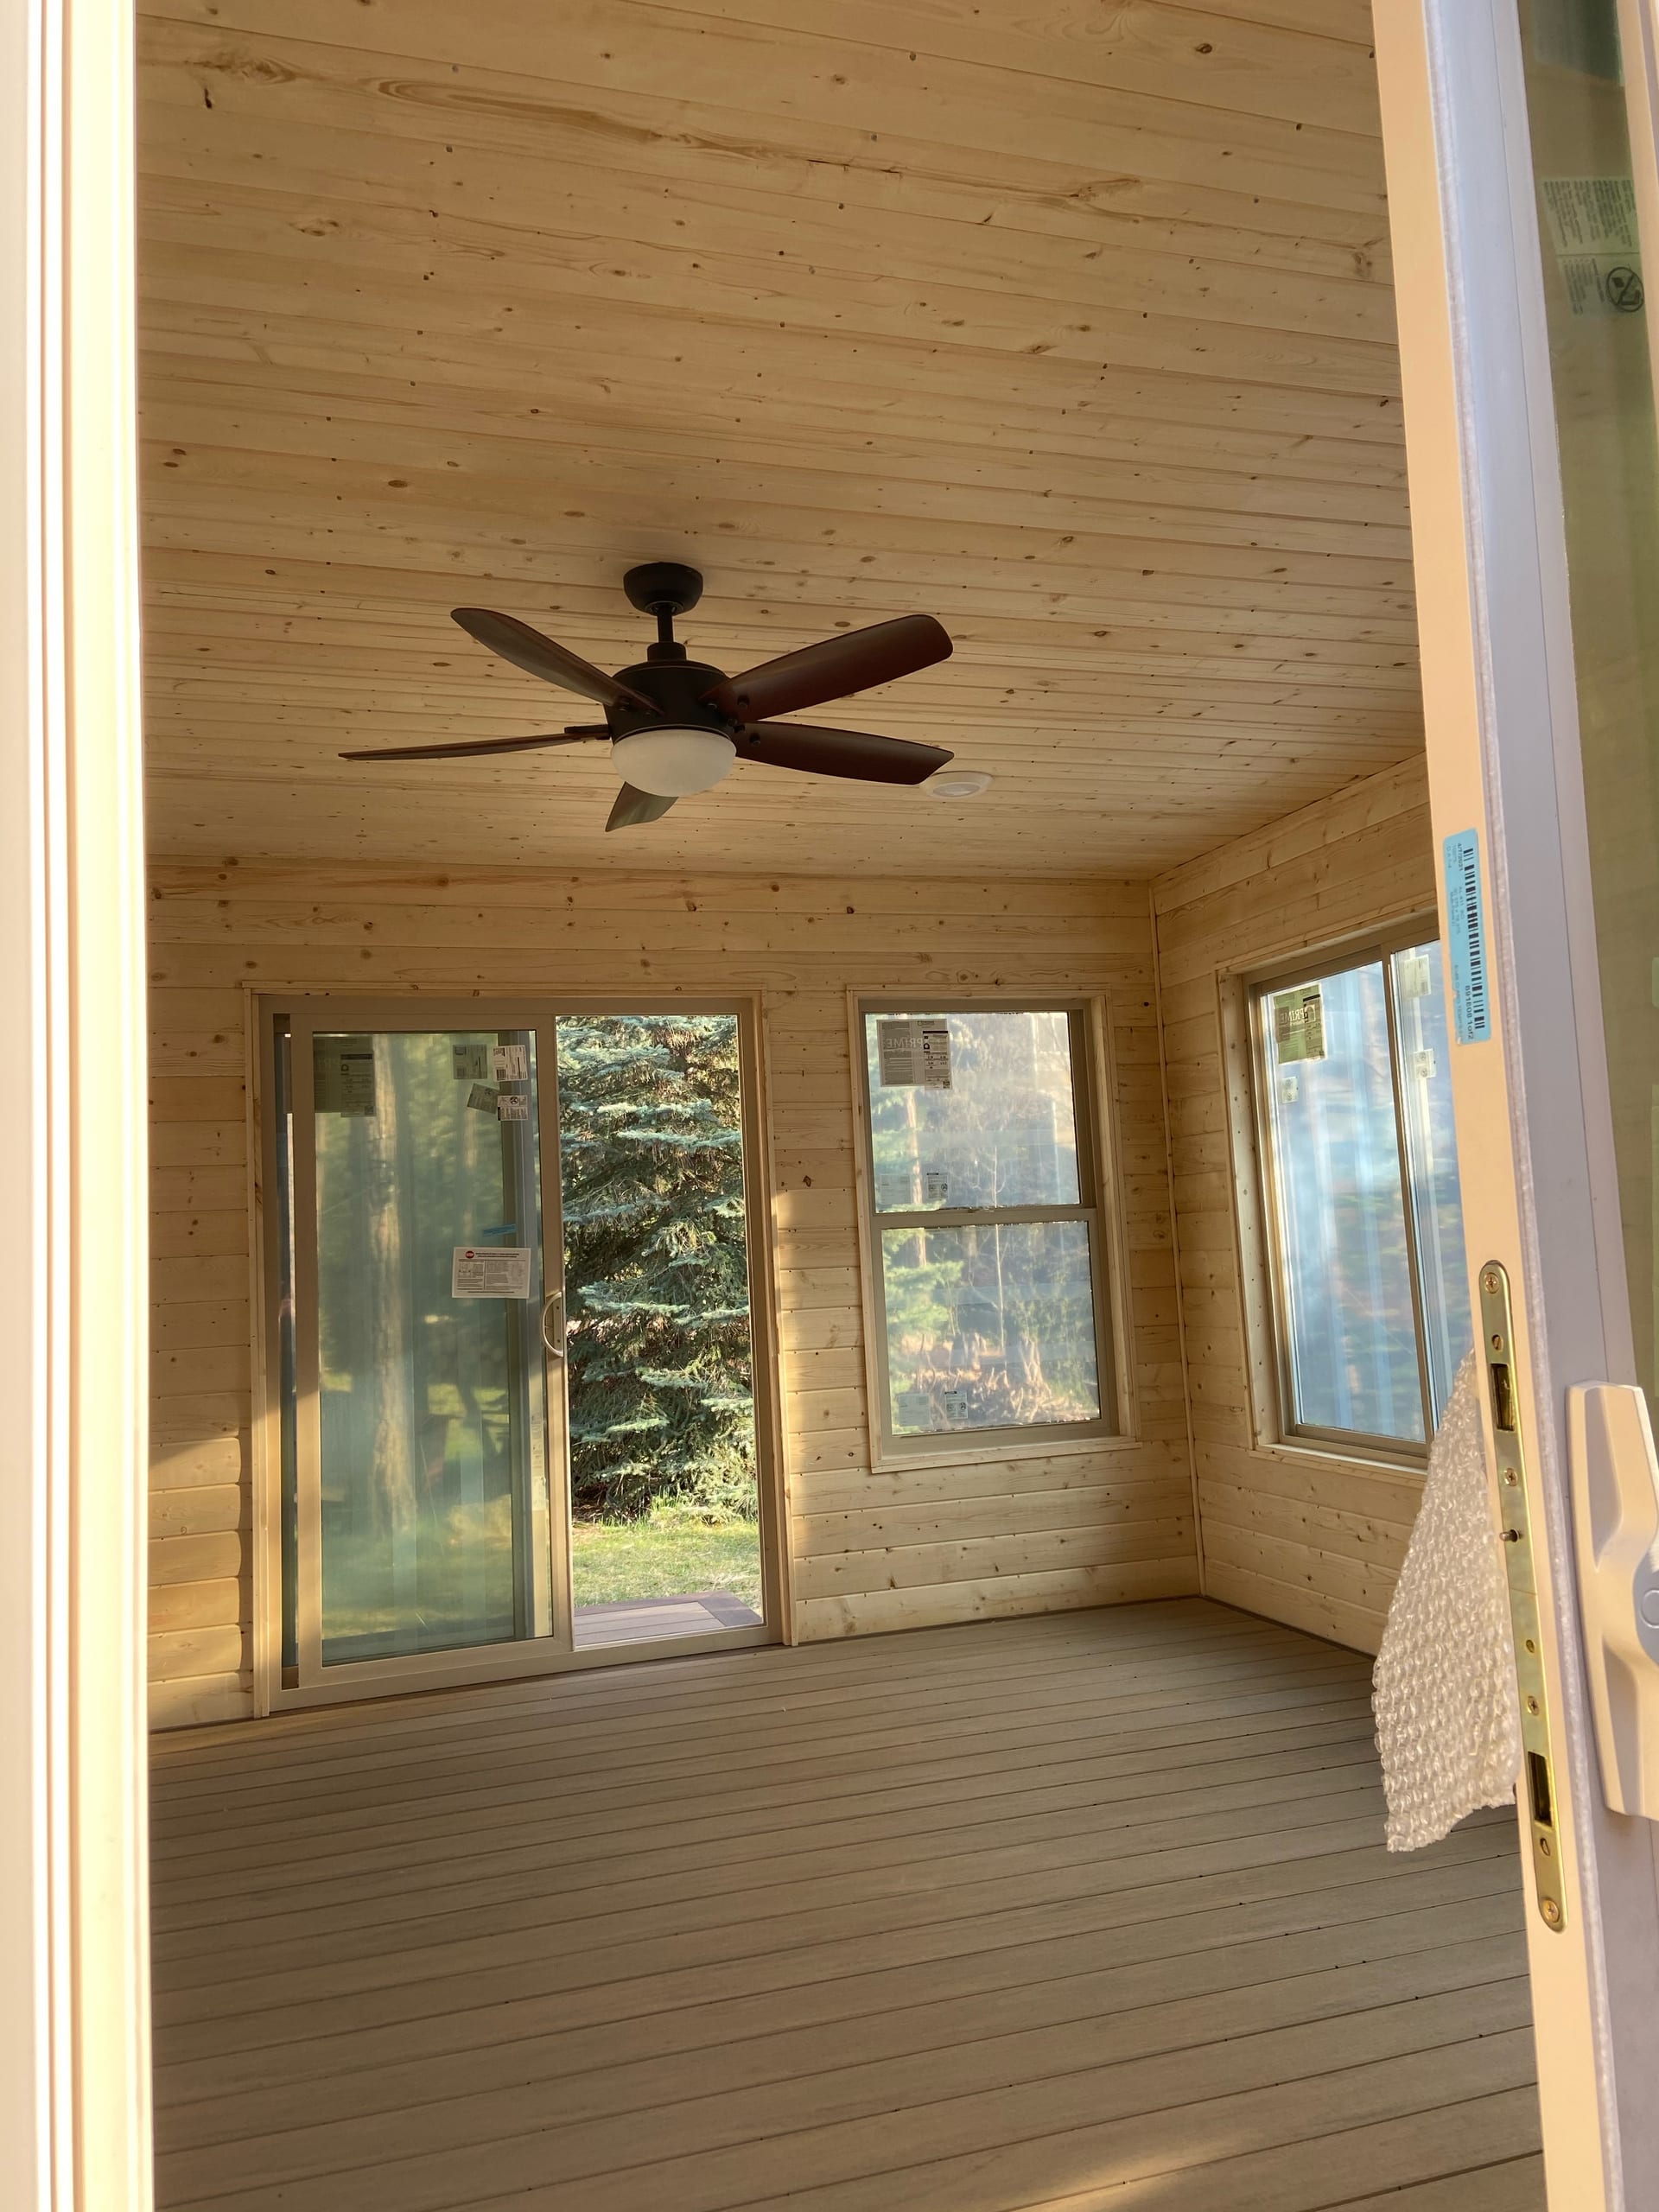
Portrait of enclosed sunroom with pine ceiling and ceiling fan, windows on three sides, open sliding door

What Our Screened-In Porch Service Includes

We can build a new porch with screening or add screening to a suitable porch you already have. Either way, we plan the openings, door, materials, and finished look as one project.

A screened porch is not the same as a full porch enclosure, sunroom, or three-season room. It remains an outdoor porch, with screened openings rather than the windows and solid walls of an interior room.
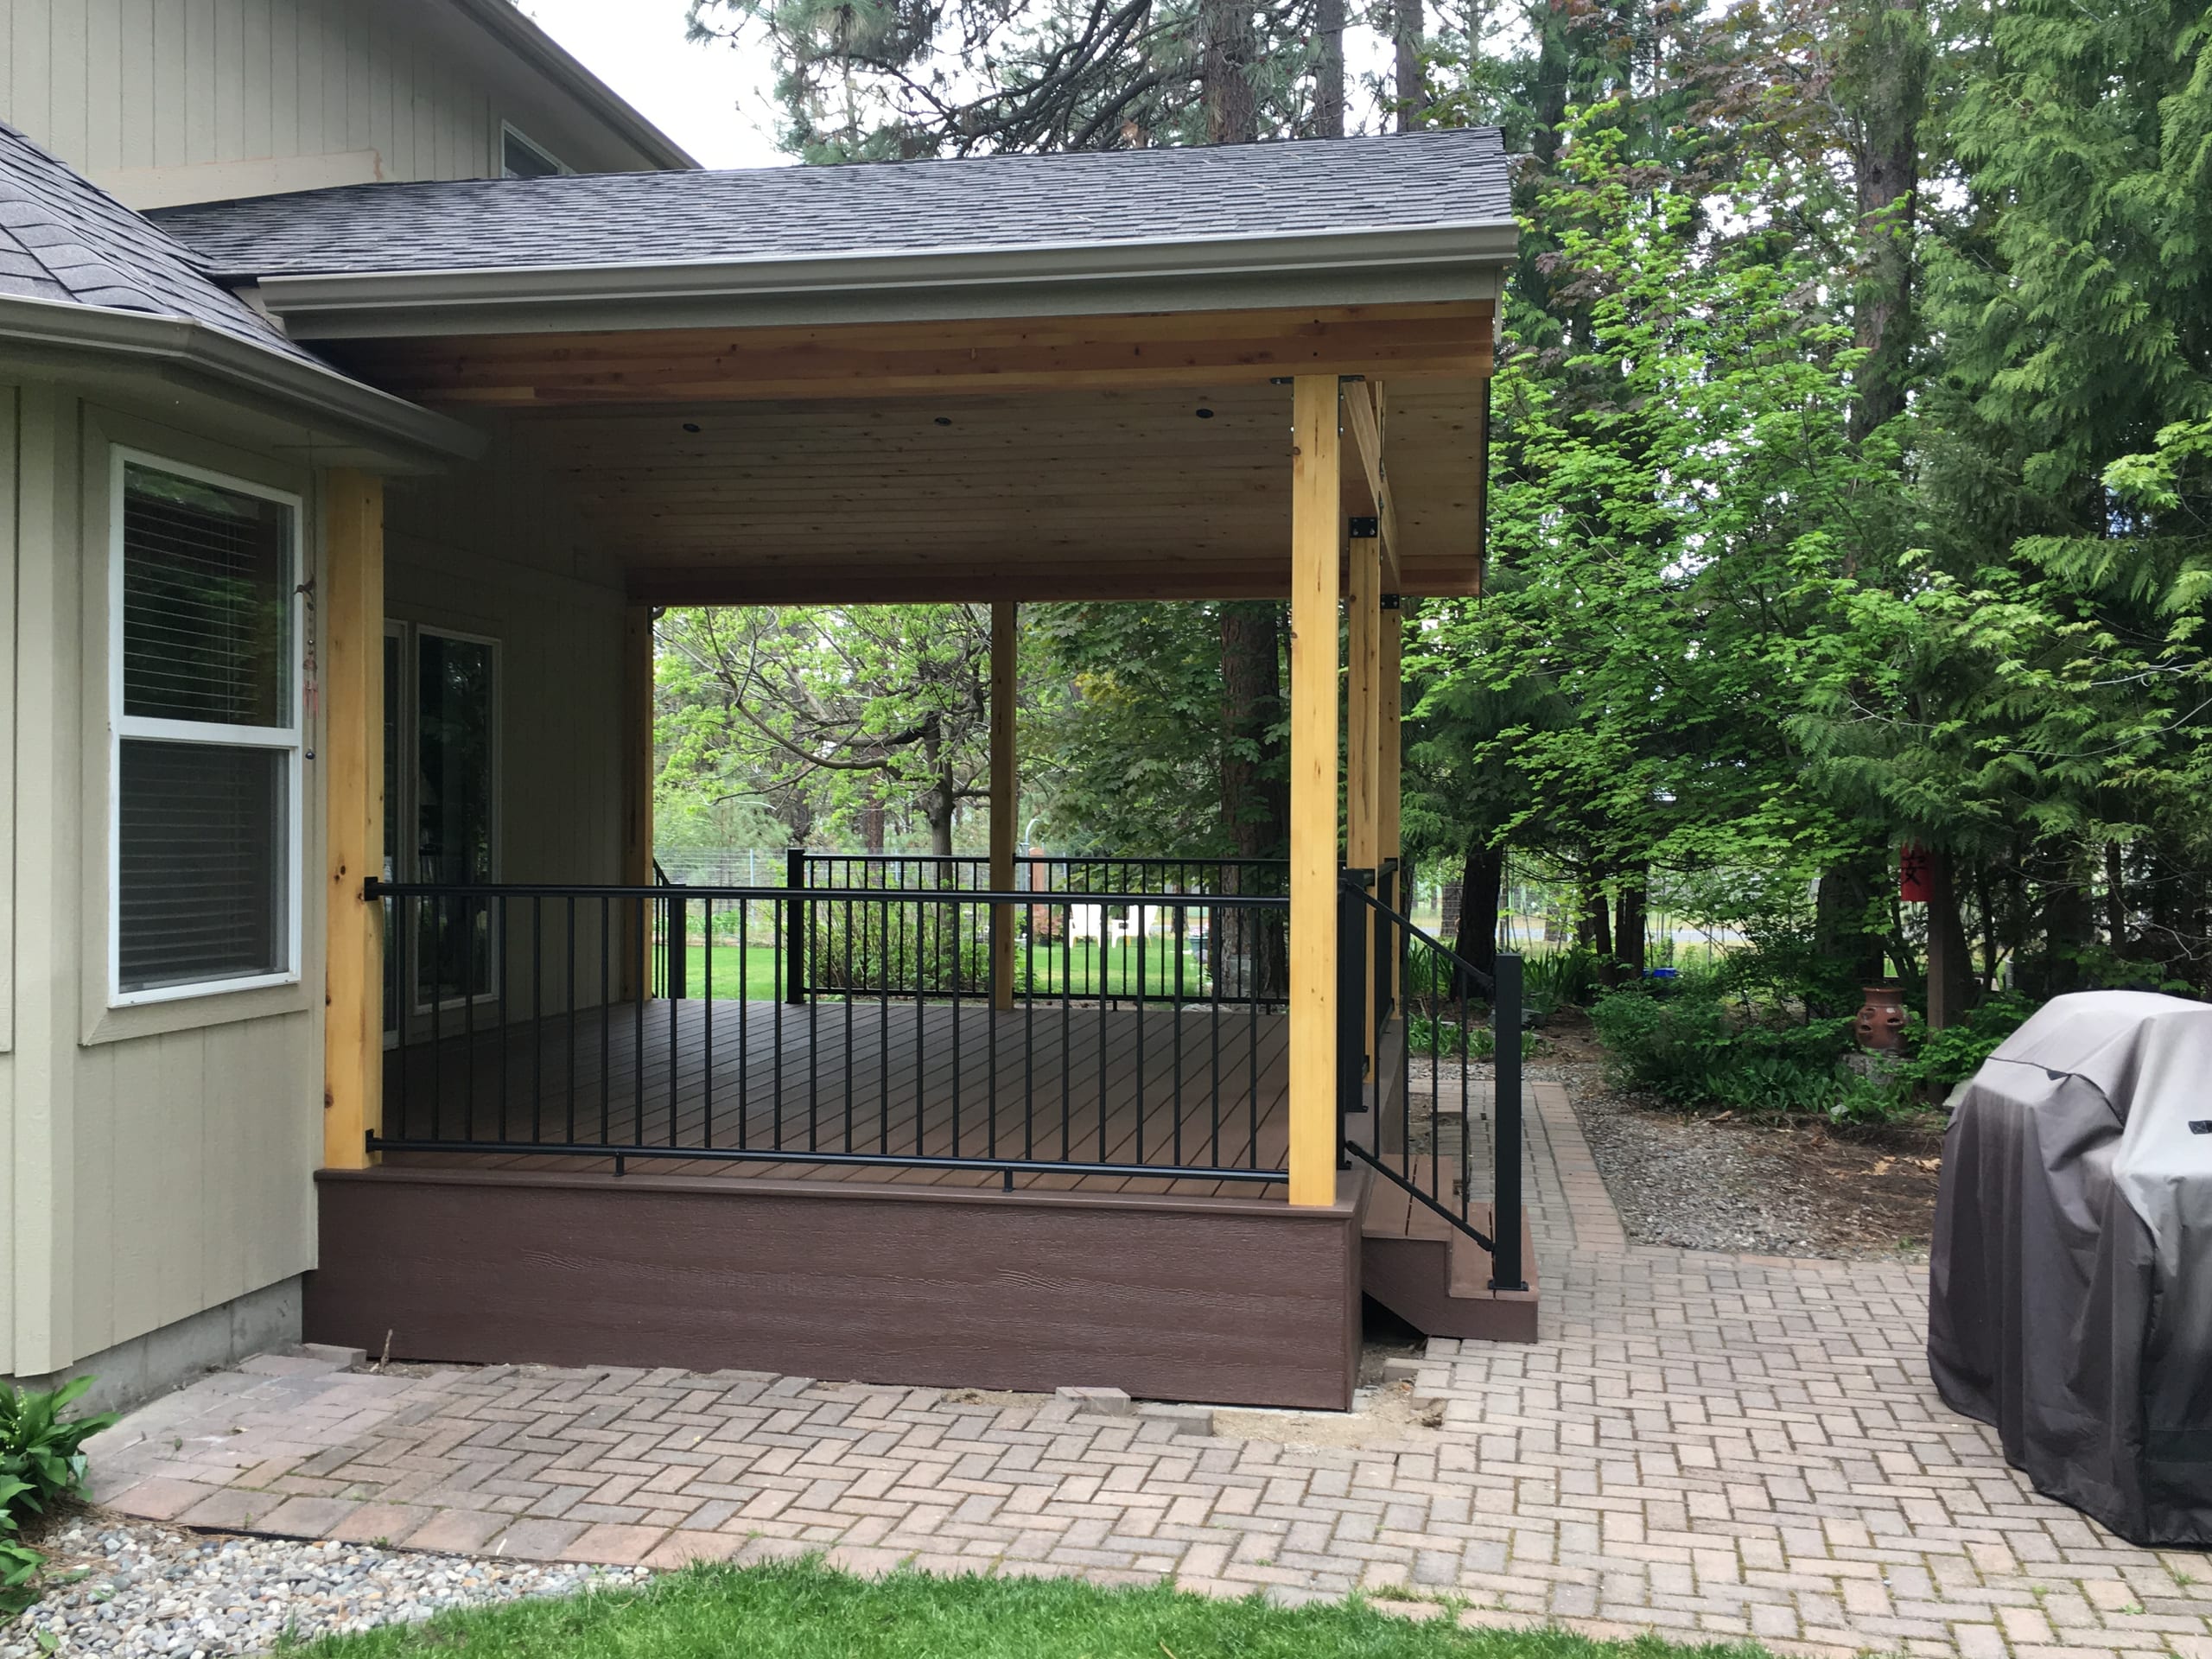
Covered porch addition with dark brown composite deck, cedar posts, black railing and paver patio, green house

Choose a New Porch or Screen an Existing One

New Screened Porch Construction

When we start from the ground up, we can place the roof, posts, entry, and screen openings together. You can see how the whole porch will connect to the house before construction starts.

Screening an Existing Porch

Already have a covered porch? We look at its roof, openings, access, and construction first. That tells us whether screening fits what is there and what the estimate actually needs to include.

Plan the Porch Door Around How You Move

A wider opening can keep more of your yard in view; smaller sections give the porch a different rhythm. We compare both against the posts, roof, and house rather than treating the screen pattern as a separate decoration.

We also walk the route from the house to the yard. A screen door should not swing into the chair you plan to use or make the stairs awkward to reach.

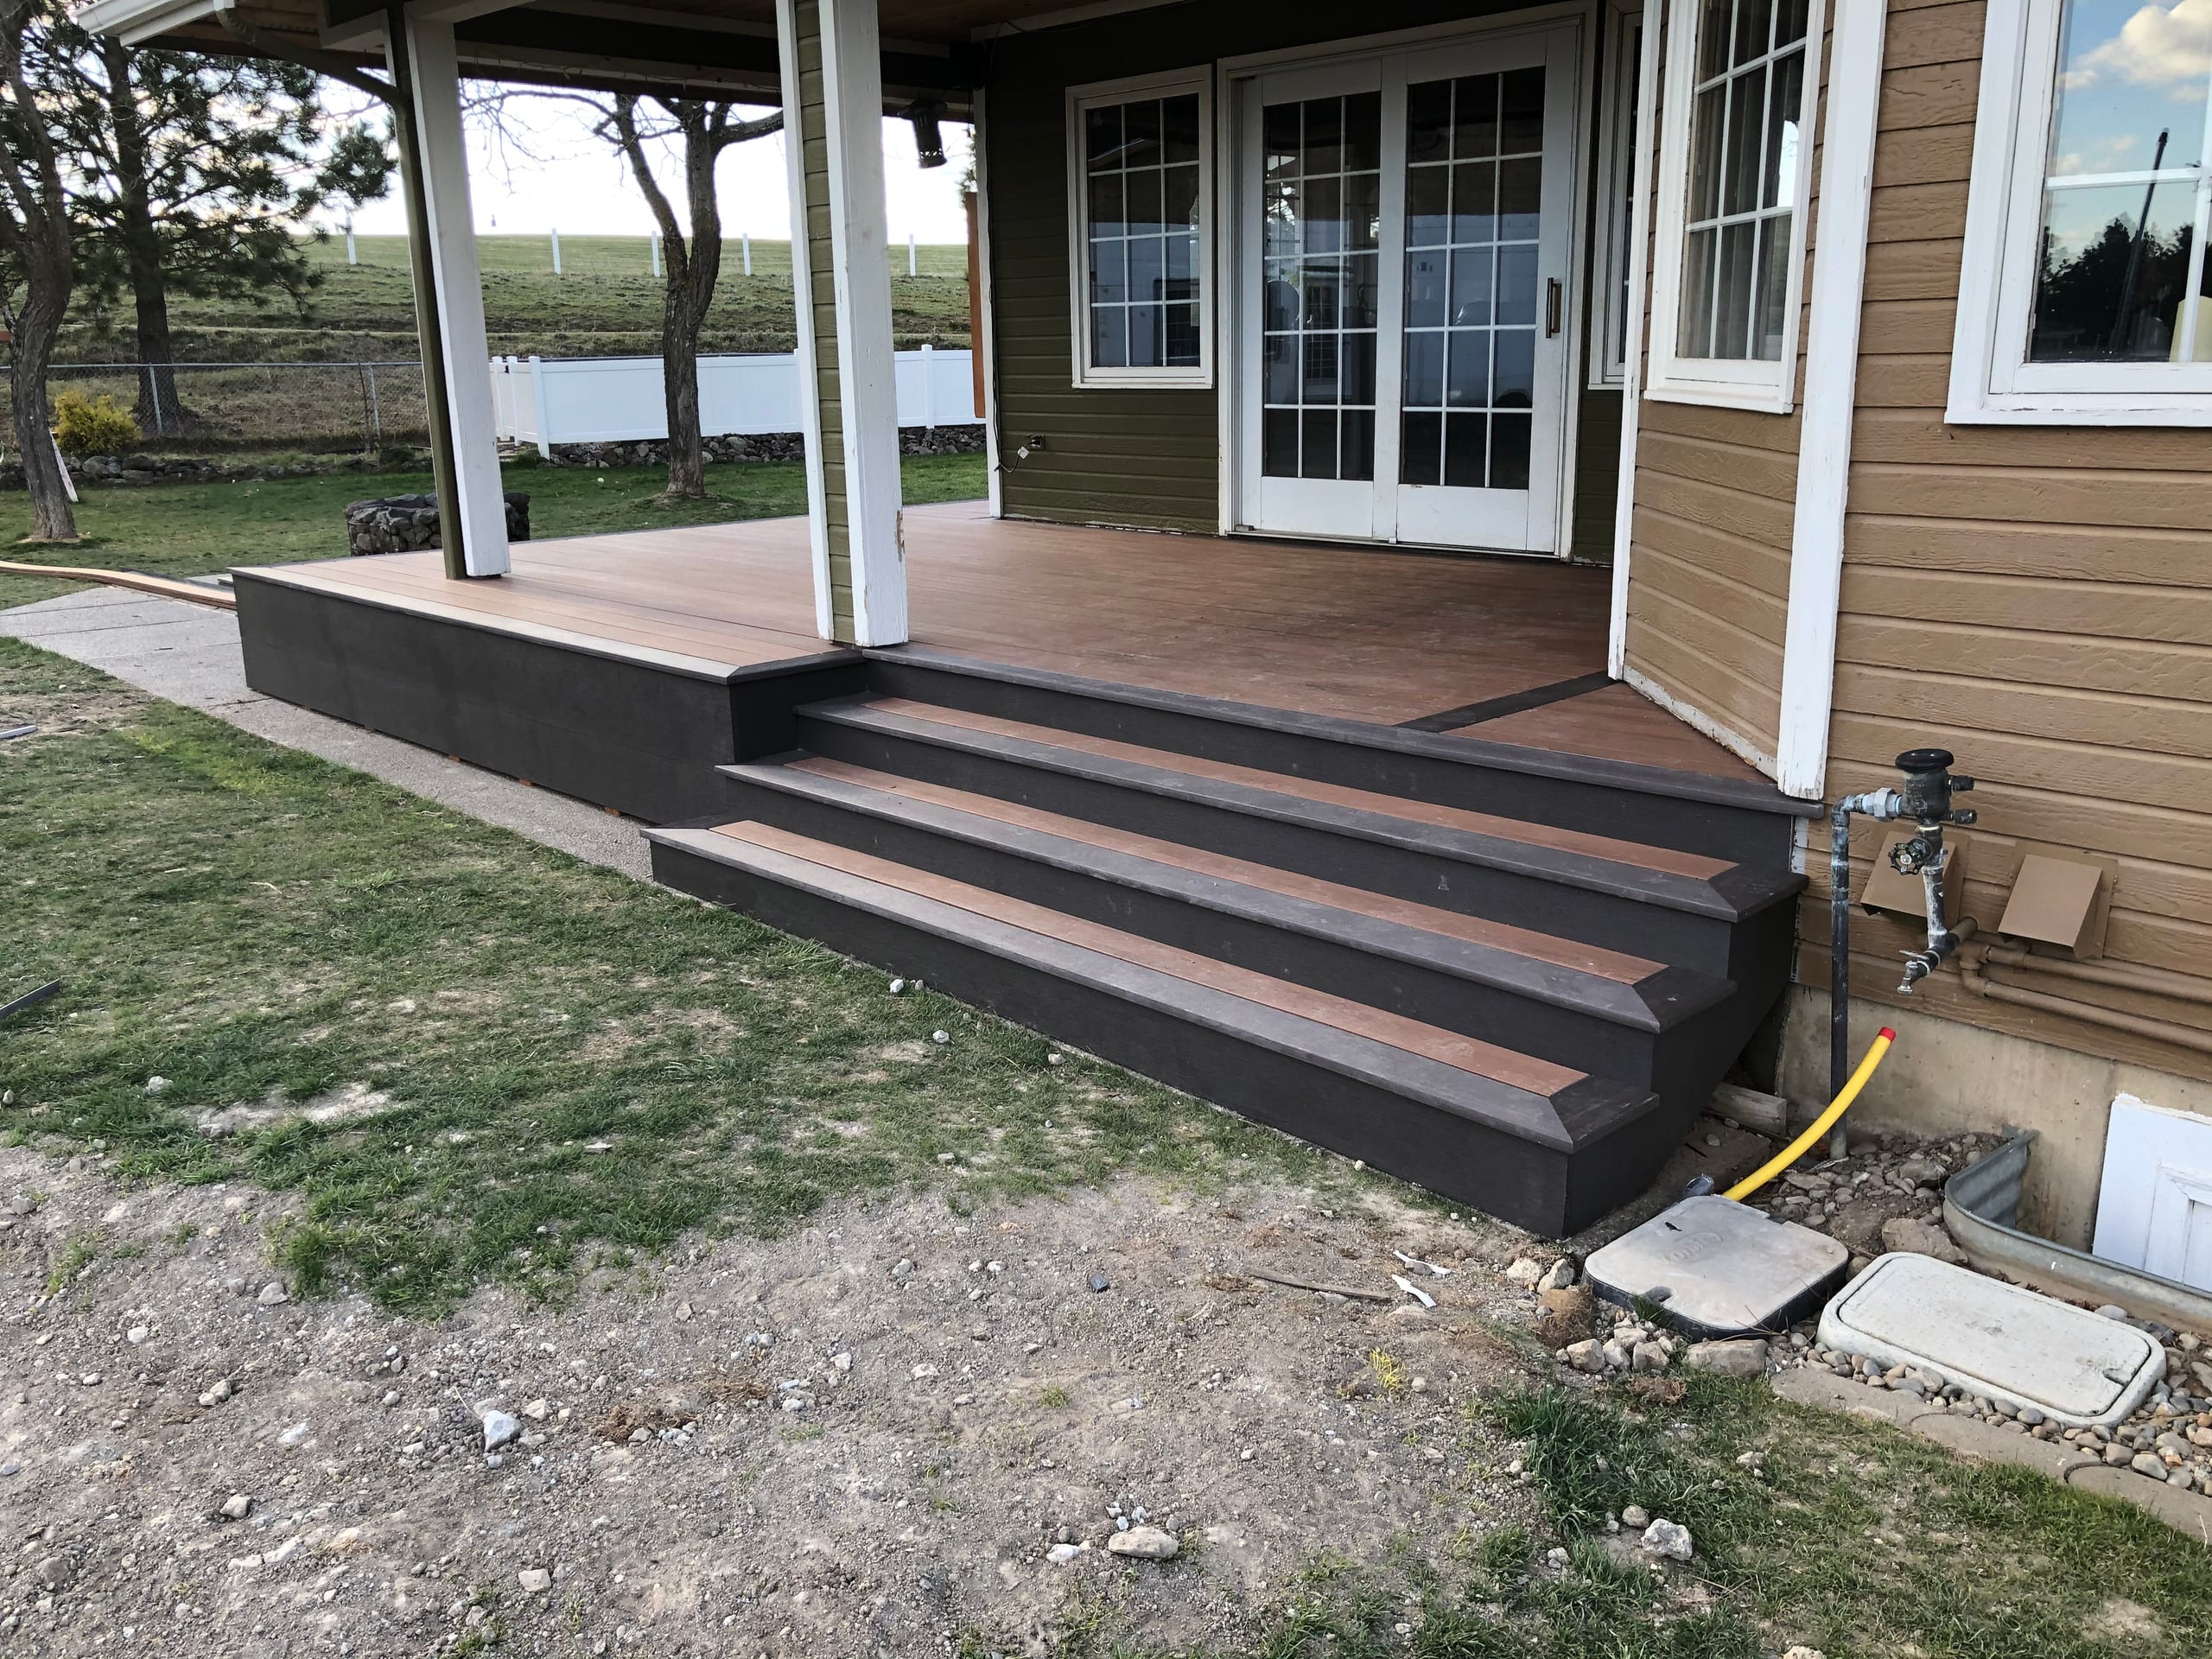
Covered back porch with dark brown composite deck and wide steps on a tan house with french doors, dirt yard
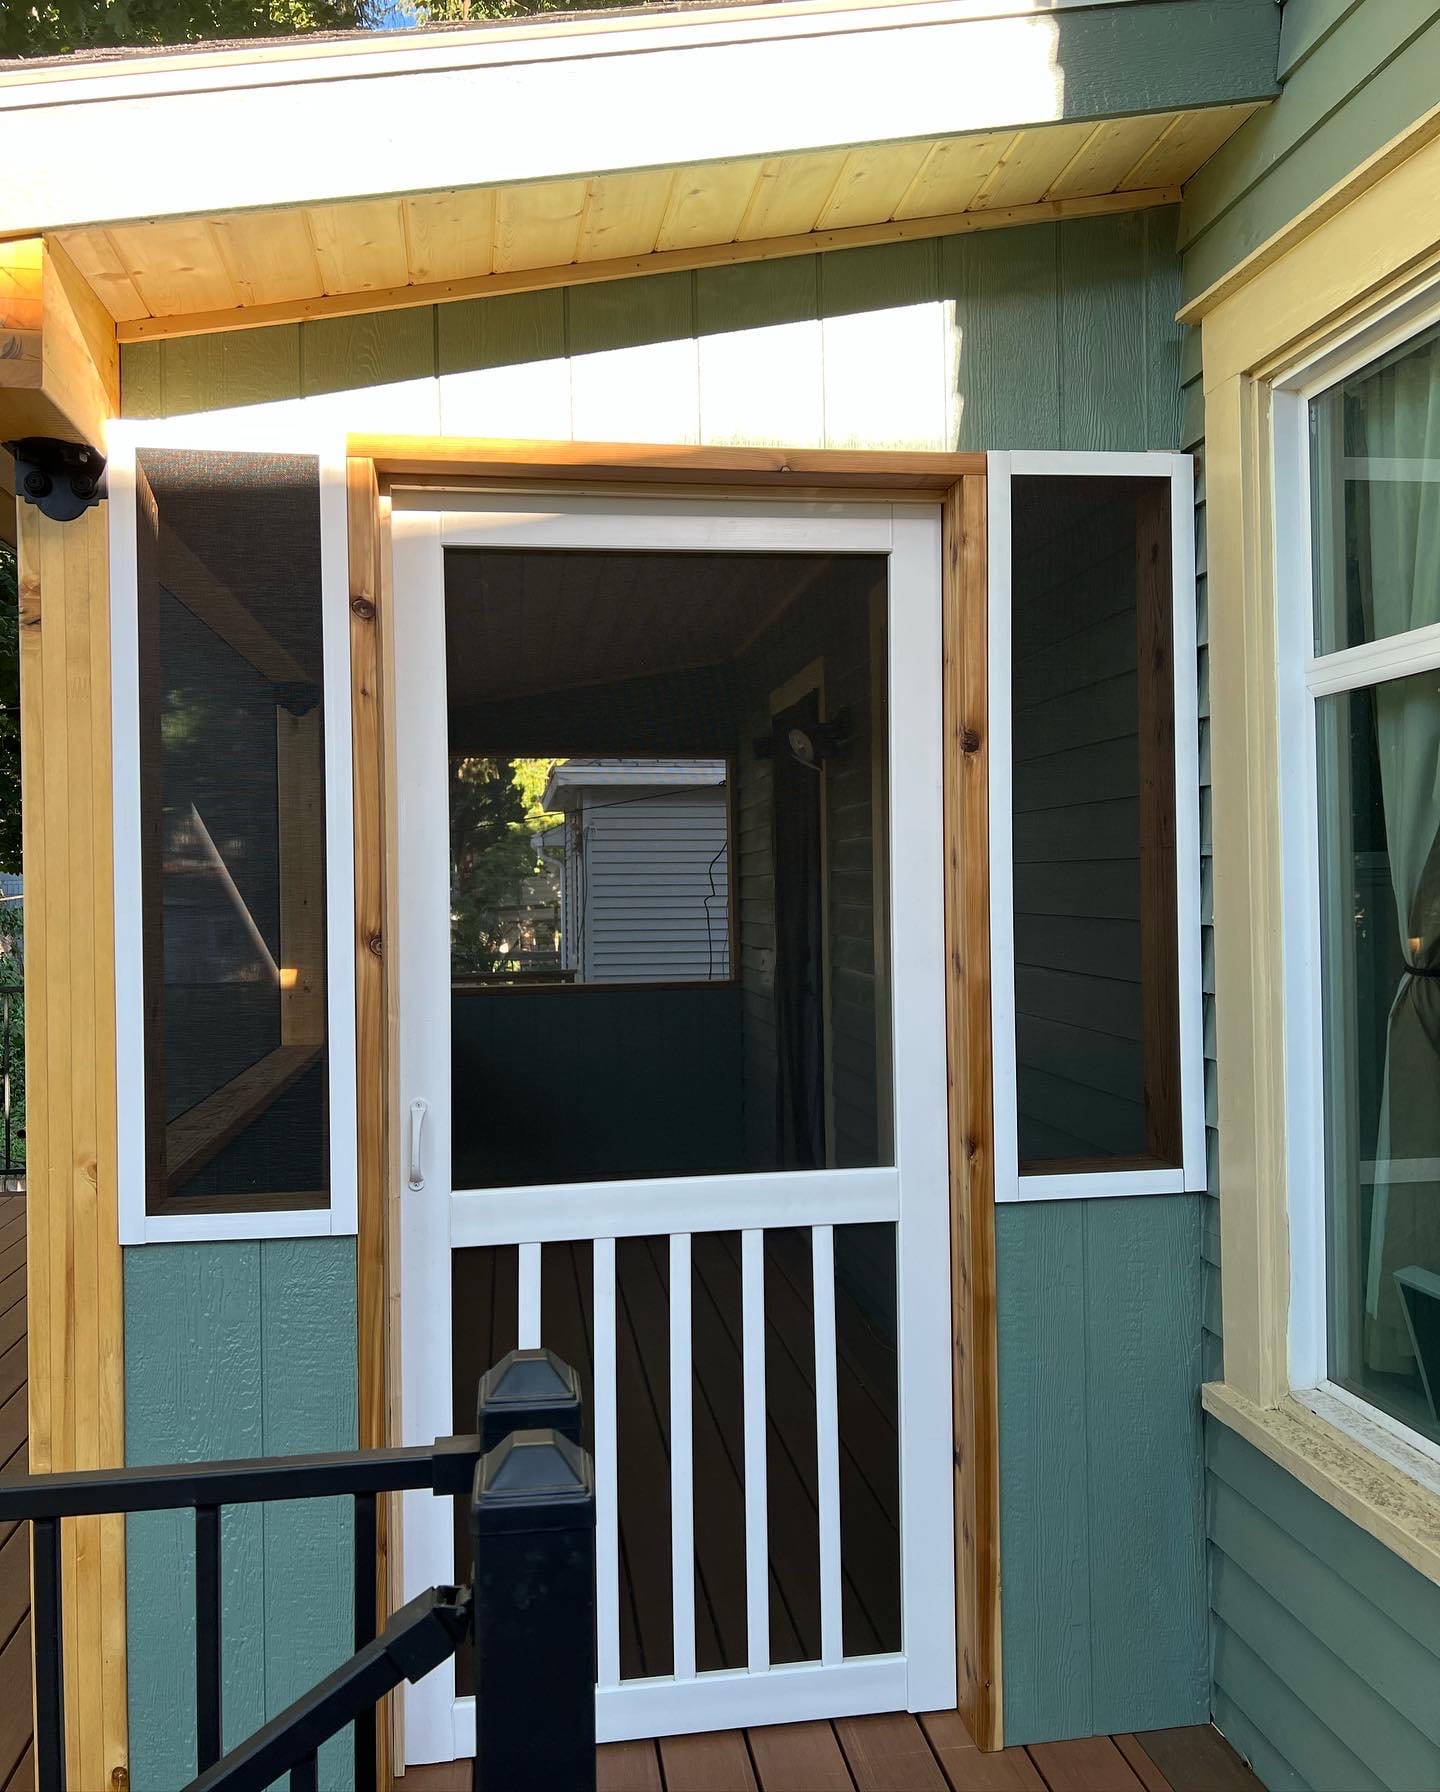
Screened porch entry with white screen door and green siding, stained wood fascia, black railing post

Compare Wood and Aluminum Porch Components

Wood

Wood can give a screened porch a warm, familiar character and can work naturally with other wood details on the home. We consider the dimensions, finish, and amount of visible structure when shaping the porch design.

Aluminum

Aluminum creates a different look from wood. Its cleaner profiles can work well with some homes, so we compare it with the roof and opening pattern rather than treat the material as a stand-alone choice.

We name the proposed wood or aluminum components in the estimate, so you can compare the finished porch rather than guess what a material label includes.

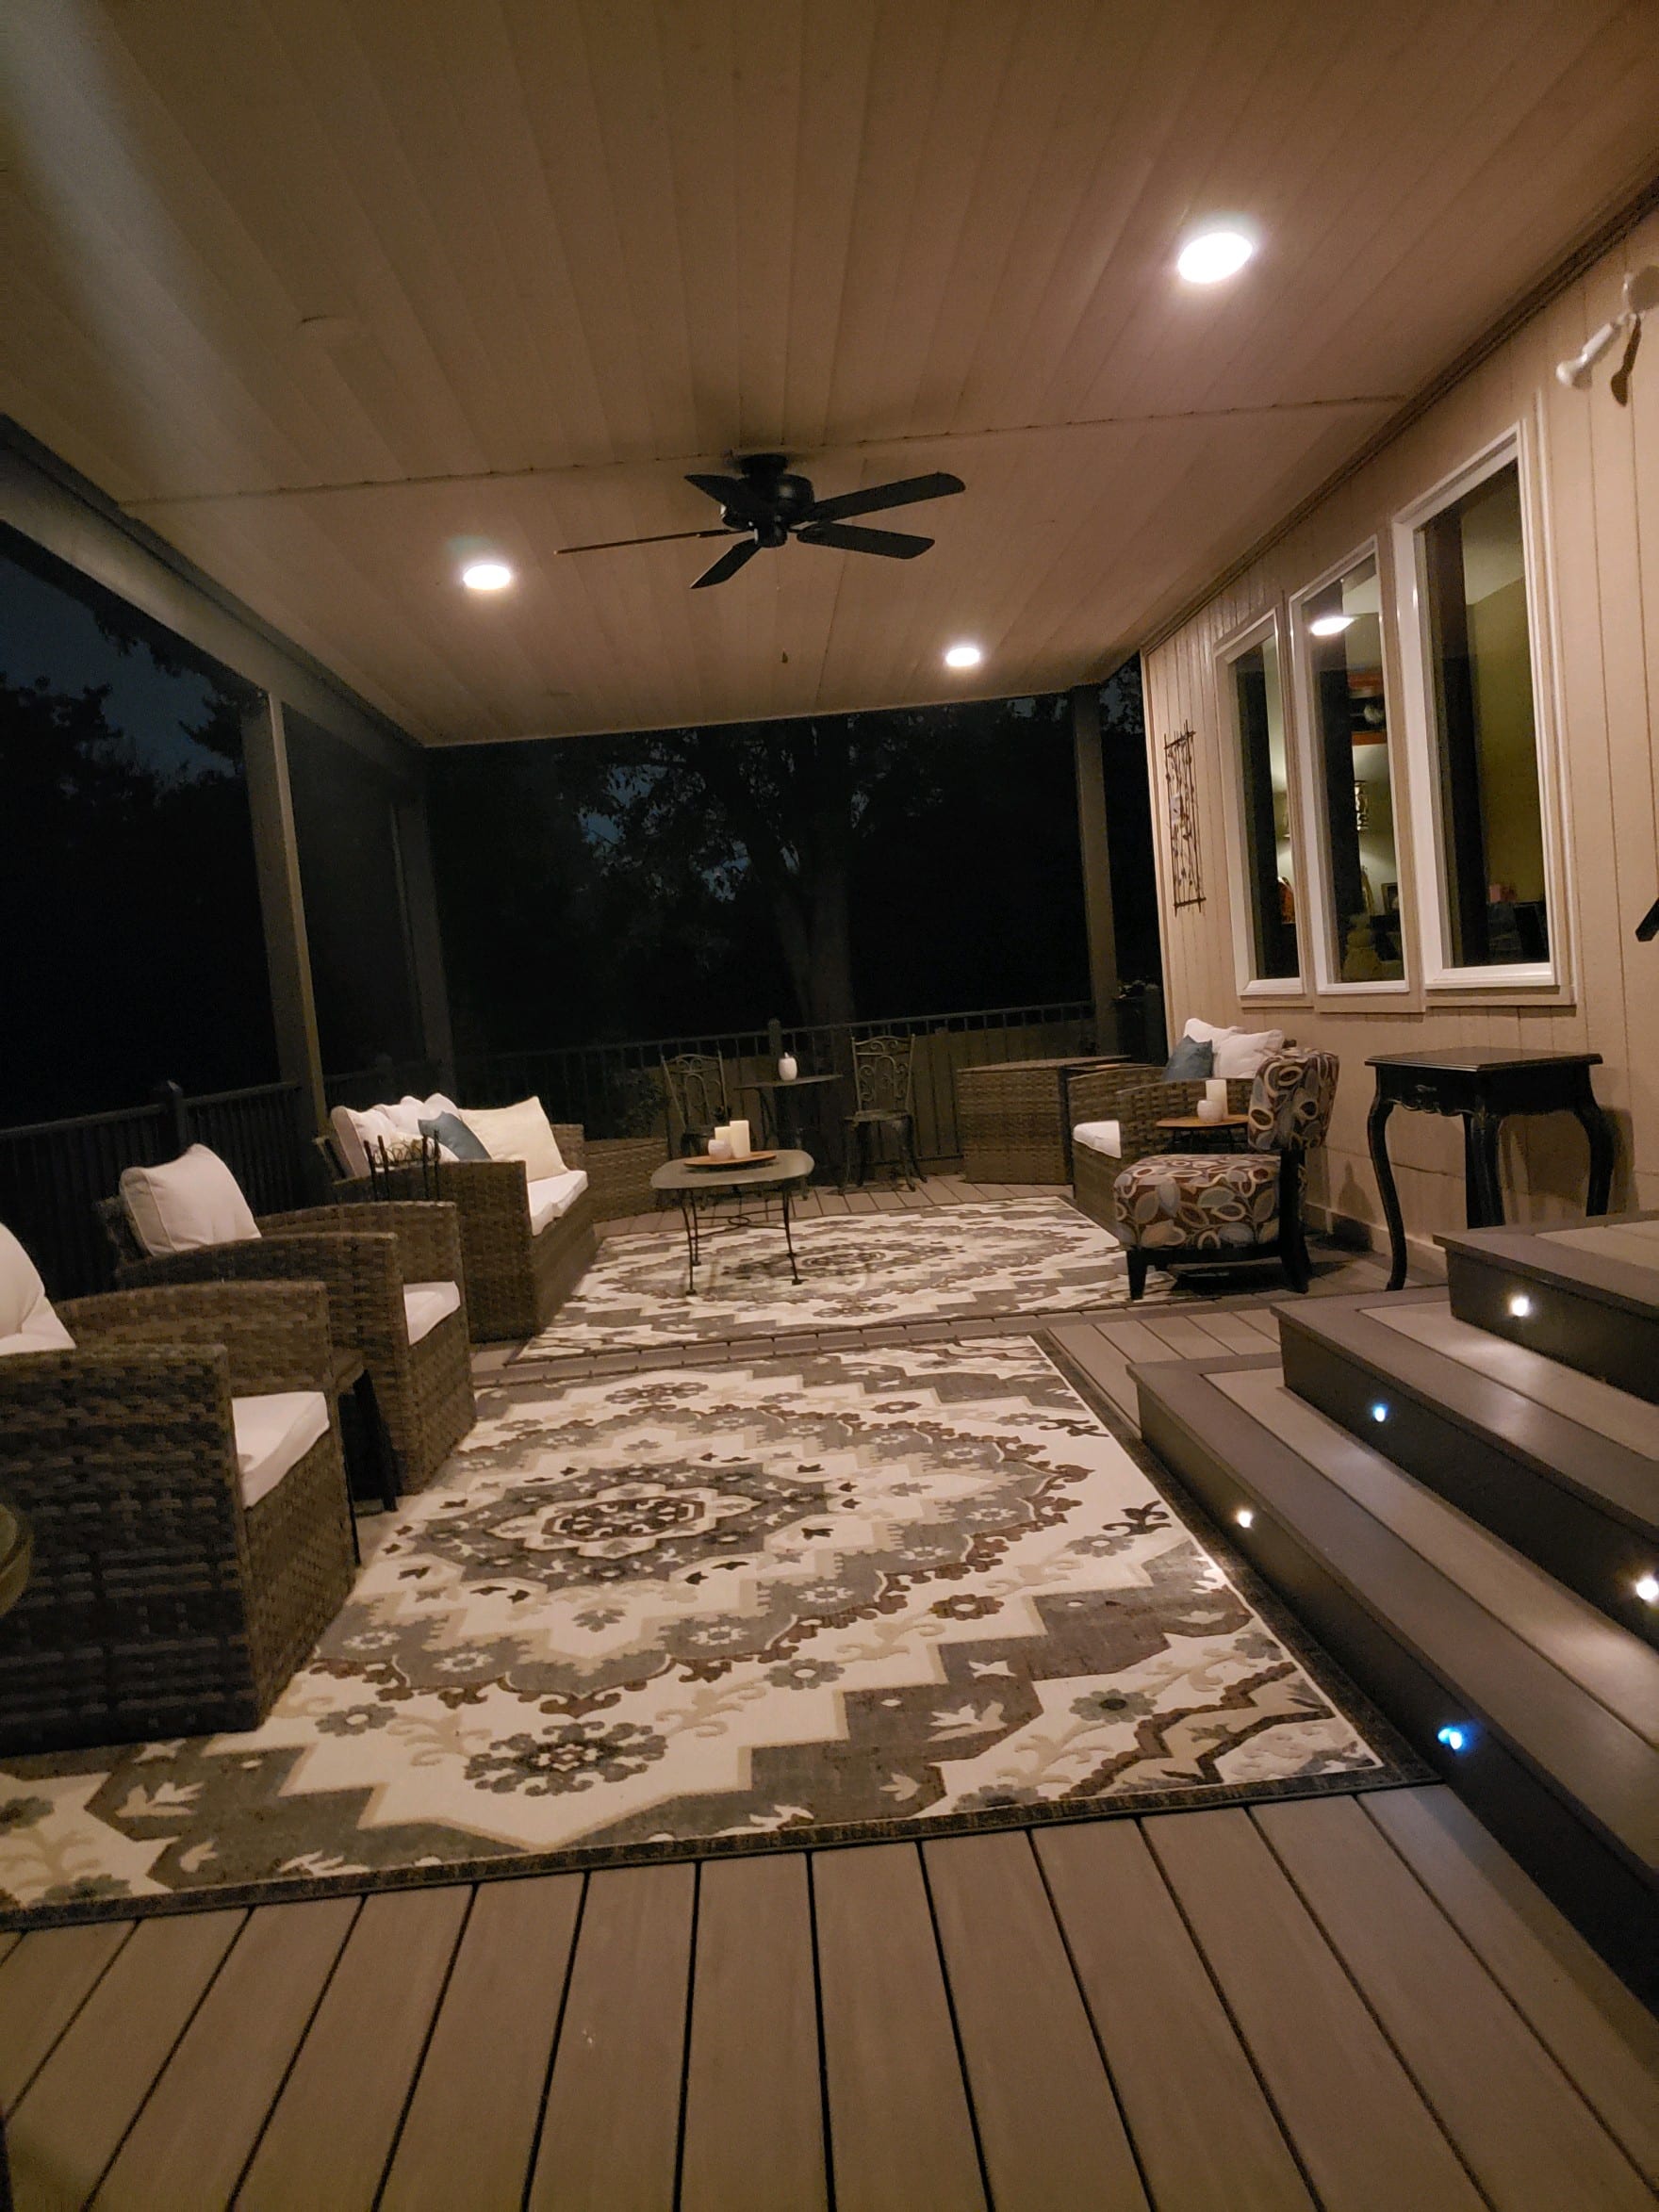
Evening screened porch with ceiling fan and recessed lights, wicker seating, patterned rug and lit composite steps

Know Where a Screened Porch Stops

A screened porch still belongs to the outdoors. It can help keep insects out, but screening does not turn the porch into an interior room or provide the same weather barrier as windows and solid walls.

If you want fresh air with a barrier against insects, let's talk about screening. If you want windows, solid walls, or a conditioned room, that is a different project. We will not price one and call it the other.

Clarify Local Review Before Construction

The address matters. Inside Idaho Falls city limits, the City of Idaho Falls handles building permit applications. Outside the city, Bonneville County or another authority may apply. We first pin down the property and whether this is a new porch or screening on an existing one.

We define whether the project is a new porch or screening on an existing porch before settling the next step. The location, structure, and complete scope need to be known before anyone can give a reliable answer about permits or plan requirements.

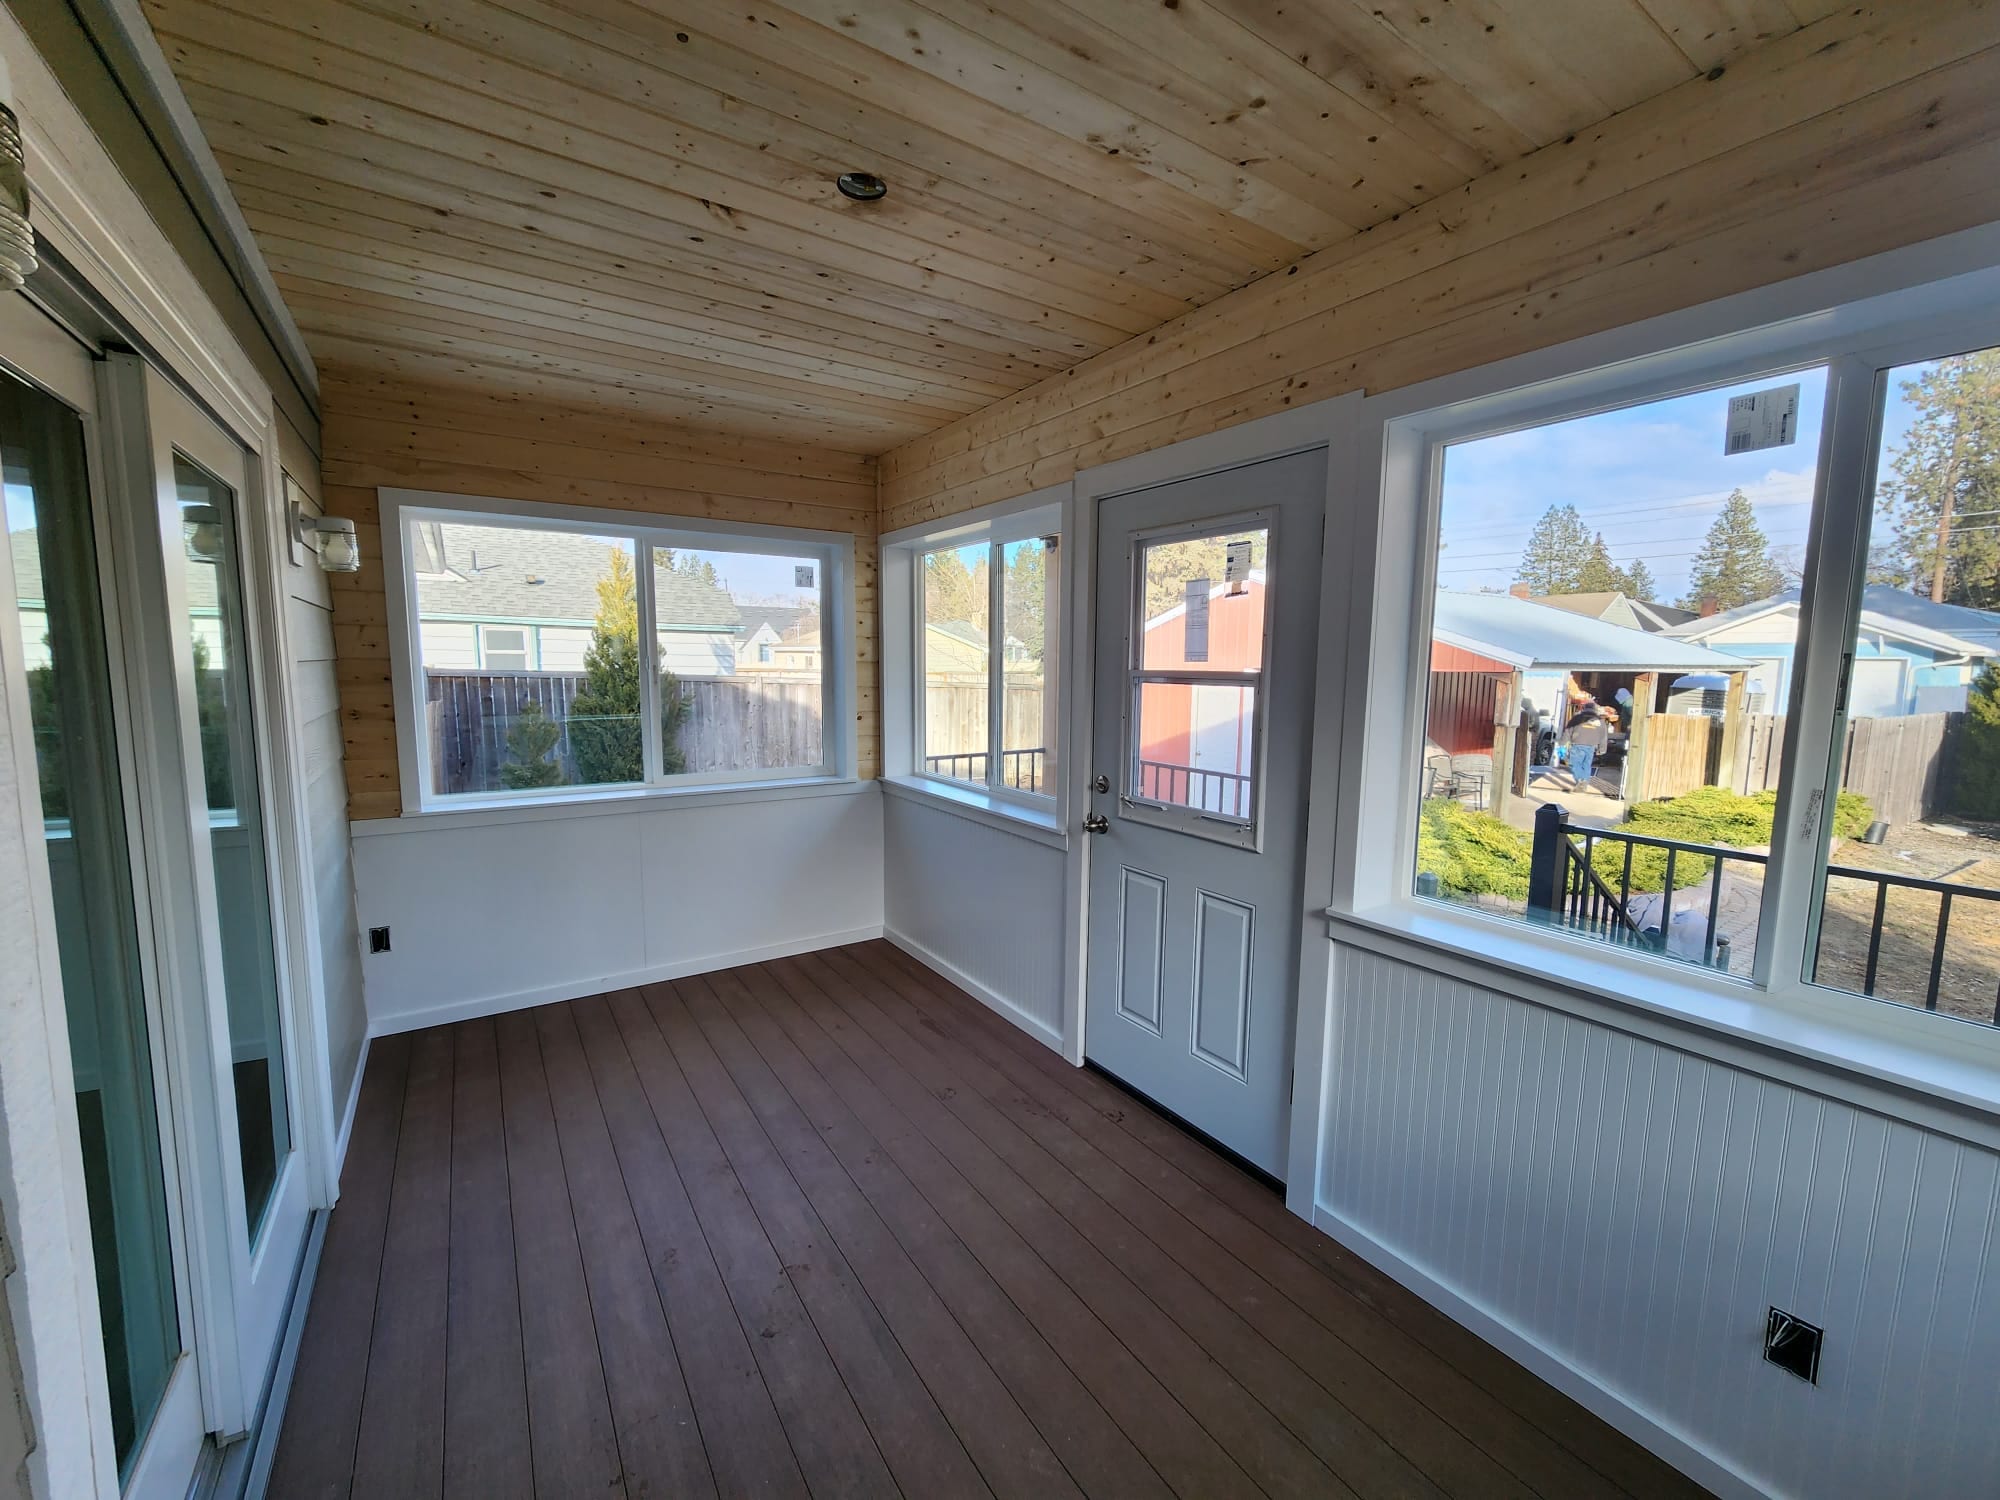
Interior of the enclosed porch with wood-plank ceiling, windows with neighborhood view, white door and composite floor

Build the Porch and Screening as One Project

Mike has described covered porches and covered decks as familiar work. That is why we look beyond the screen itself to the roof, openings, and way the porch meets the house.

You should be able to tell what we plan to build, whether the porch is new or already there, and which materials are included. We put those decisions together before you decide to move ahead.

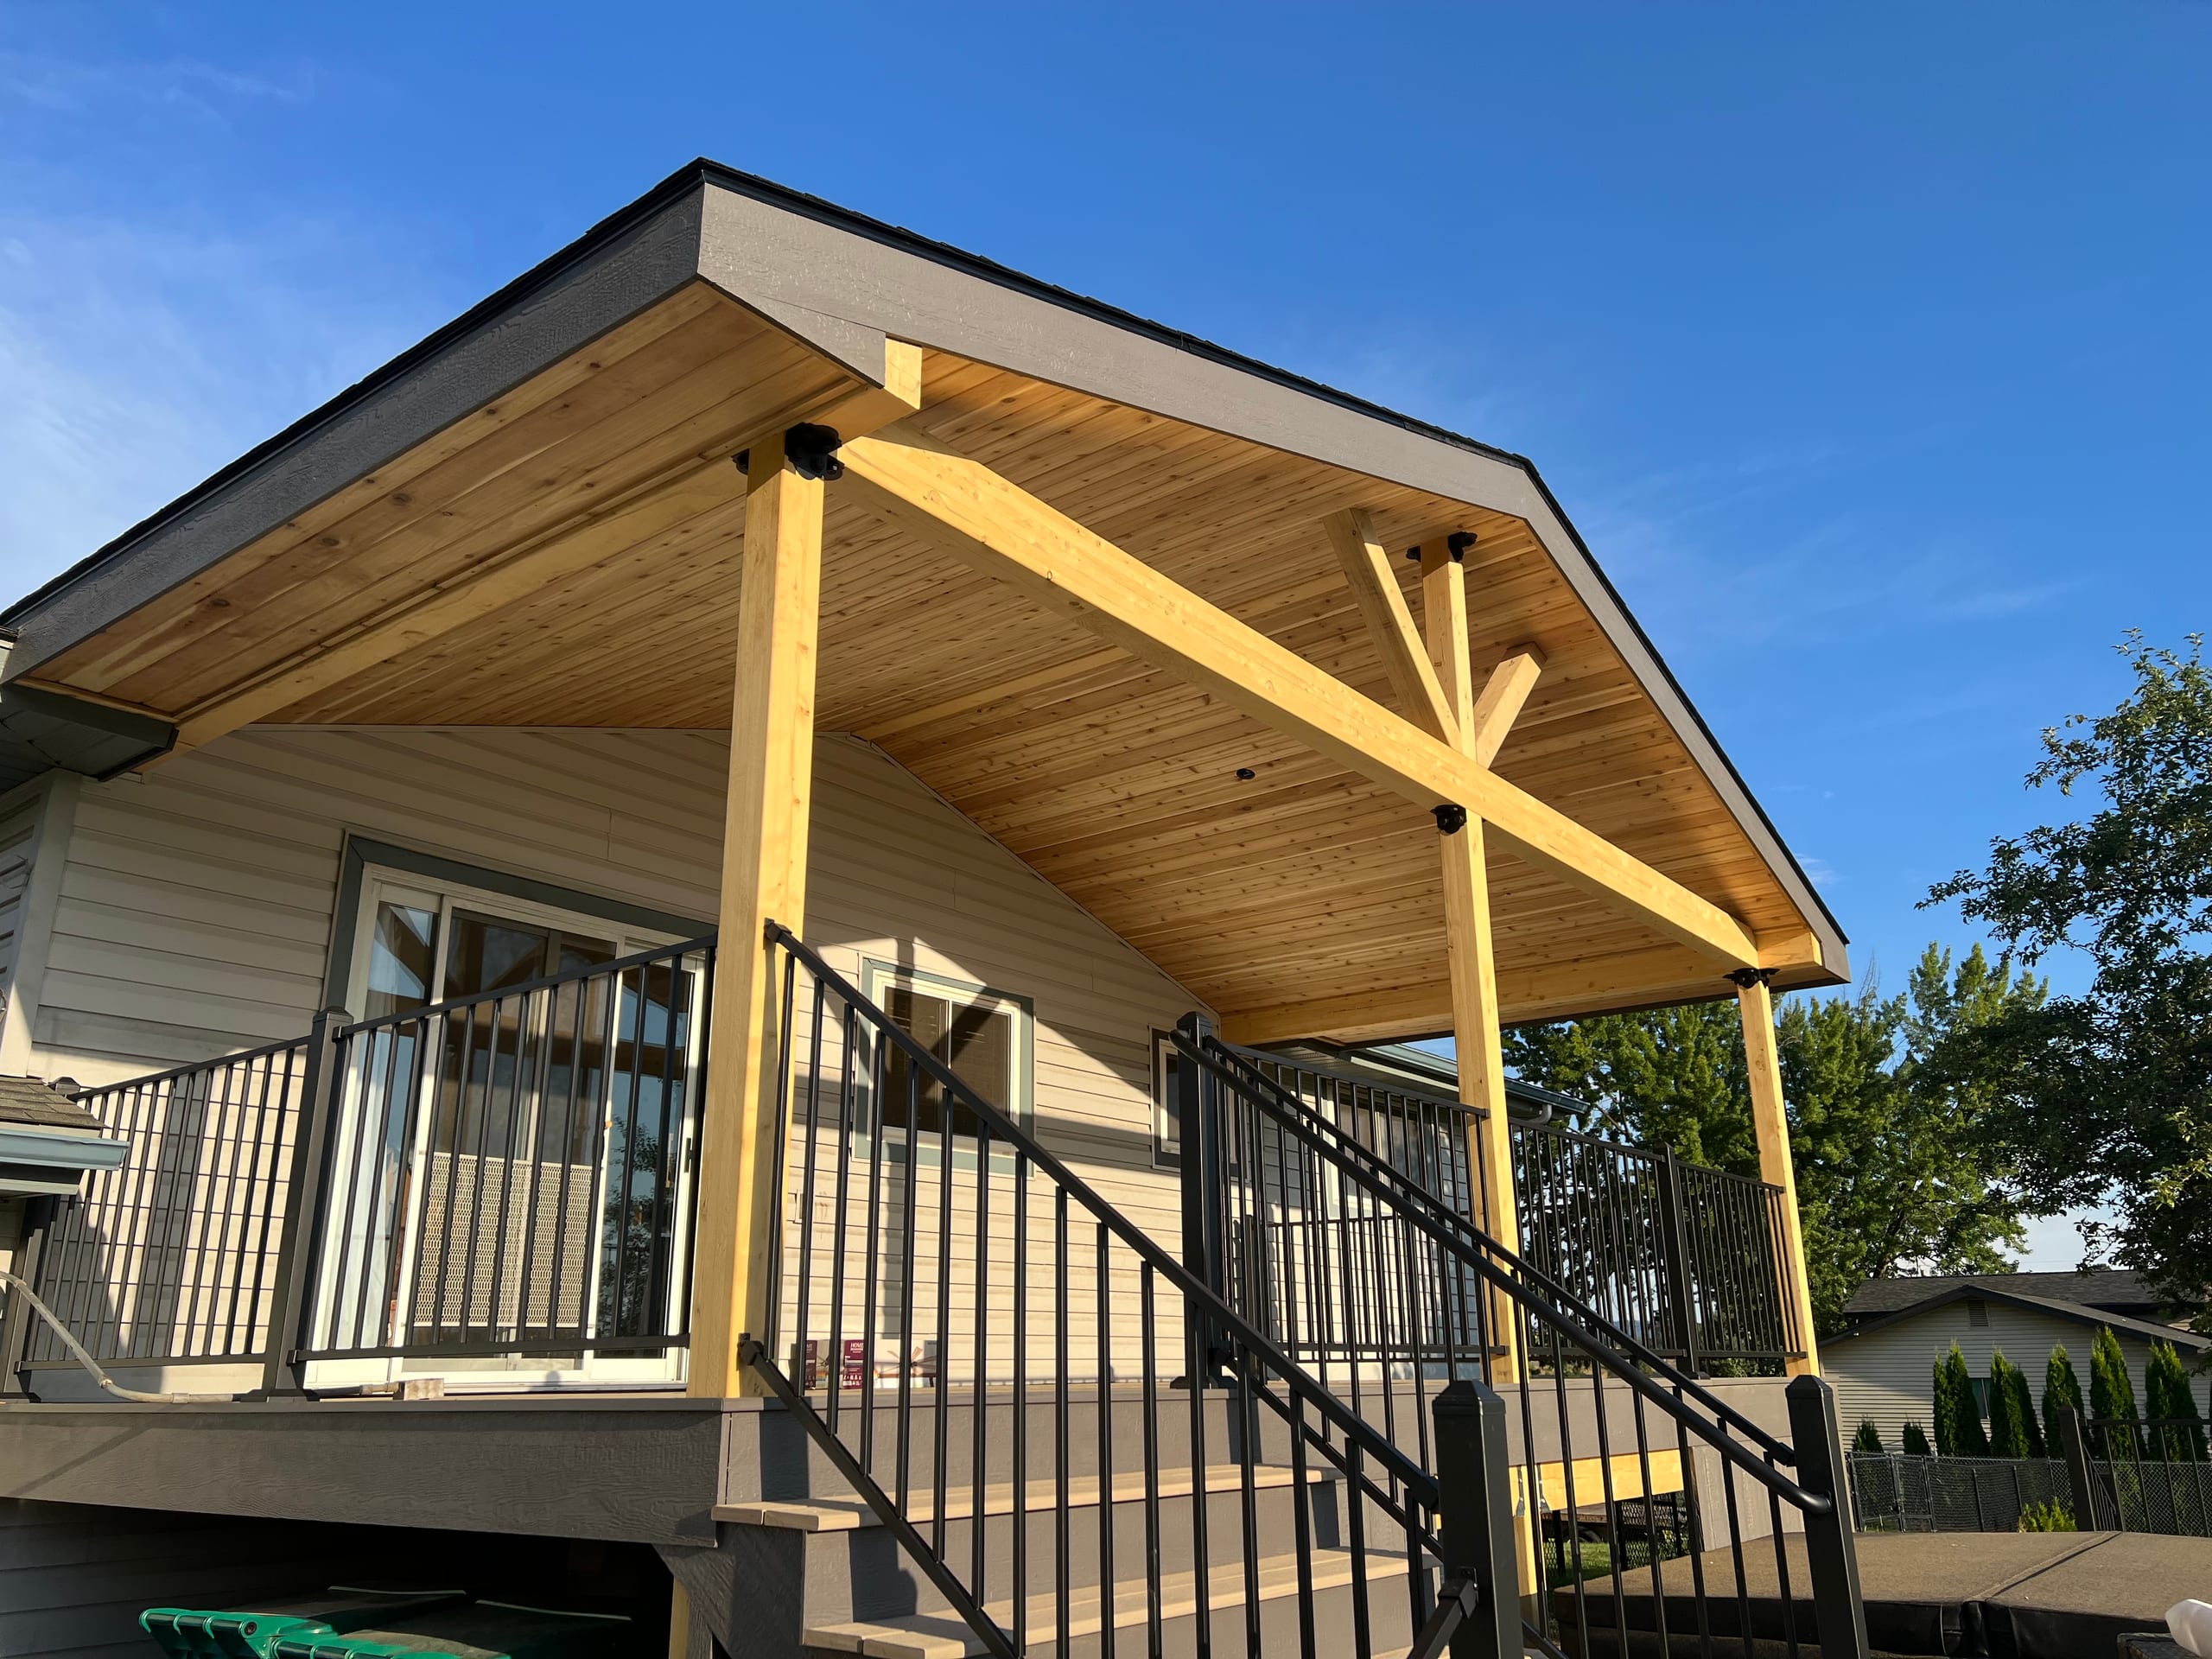
Gabled deck cover with natural wood beams, tongue-and-groove ceiling and black railing stairs

Explore Related Porch and Outdoor Living Projects

Look at the entire porch when gathering ideas, not only a close-up of the screen. The wider view shows how the roof, openings, posts, entry, and house work together.

Explore our related porch, covered-deck, and outdoor-living projects for layout ideas.

View Our Gallery

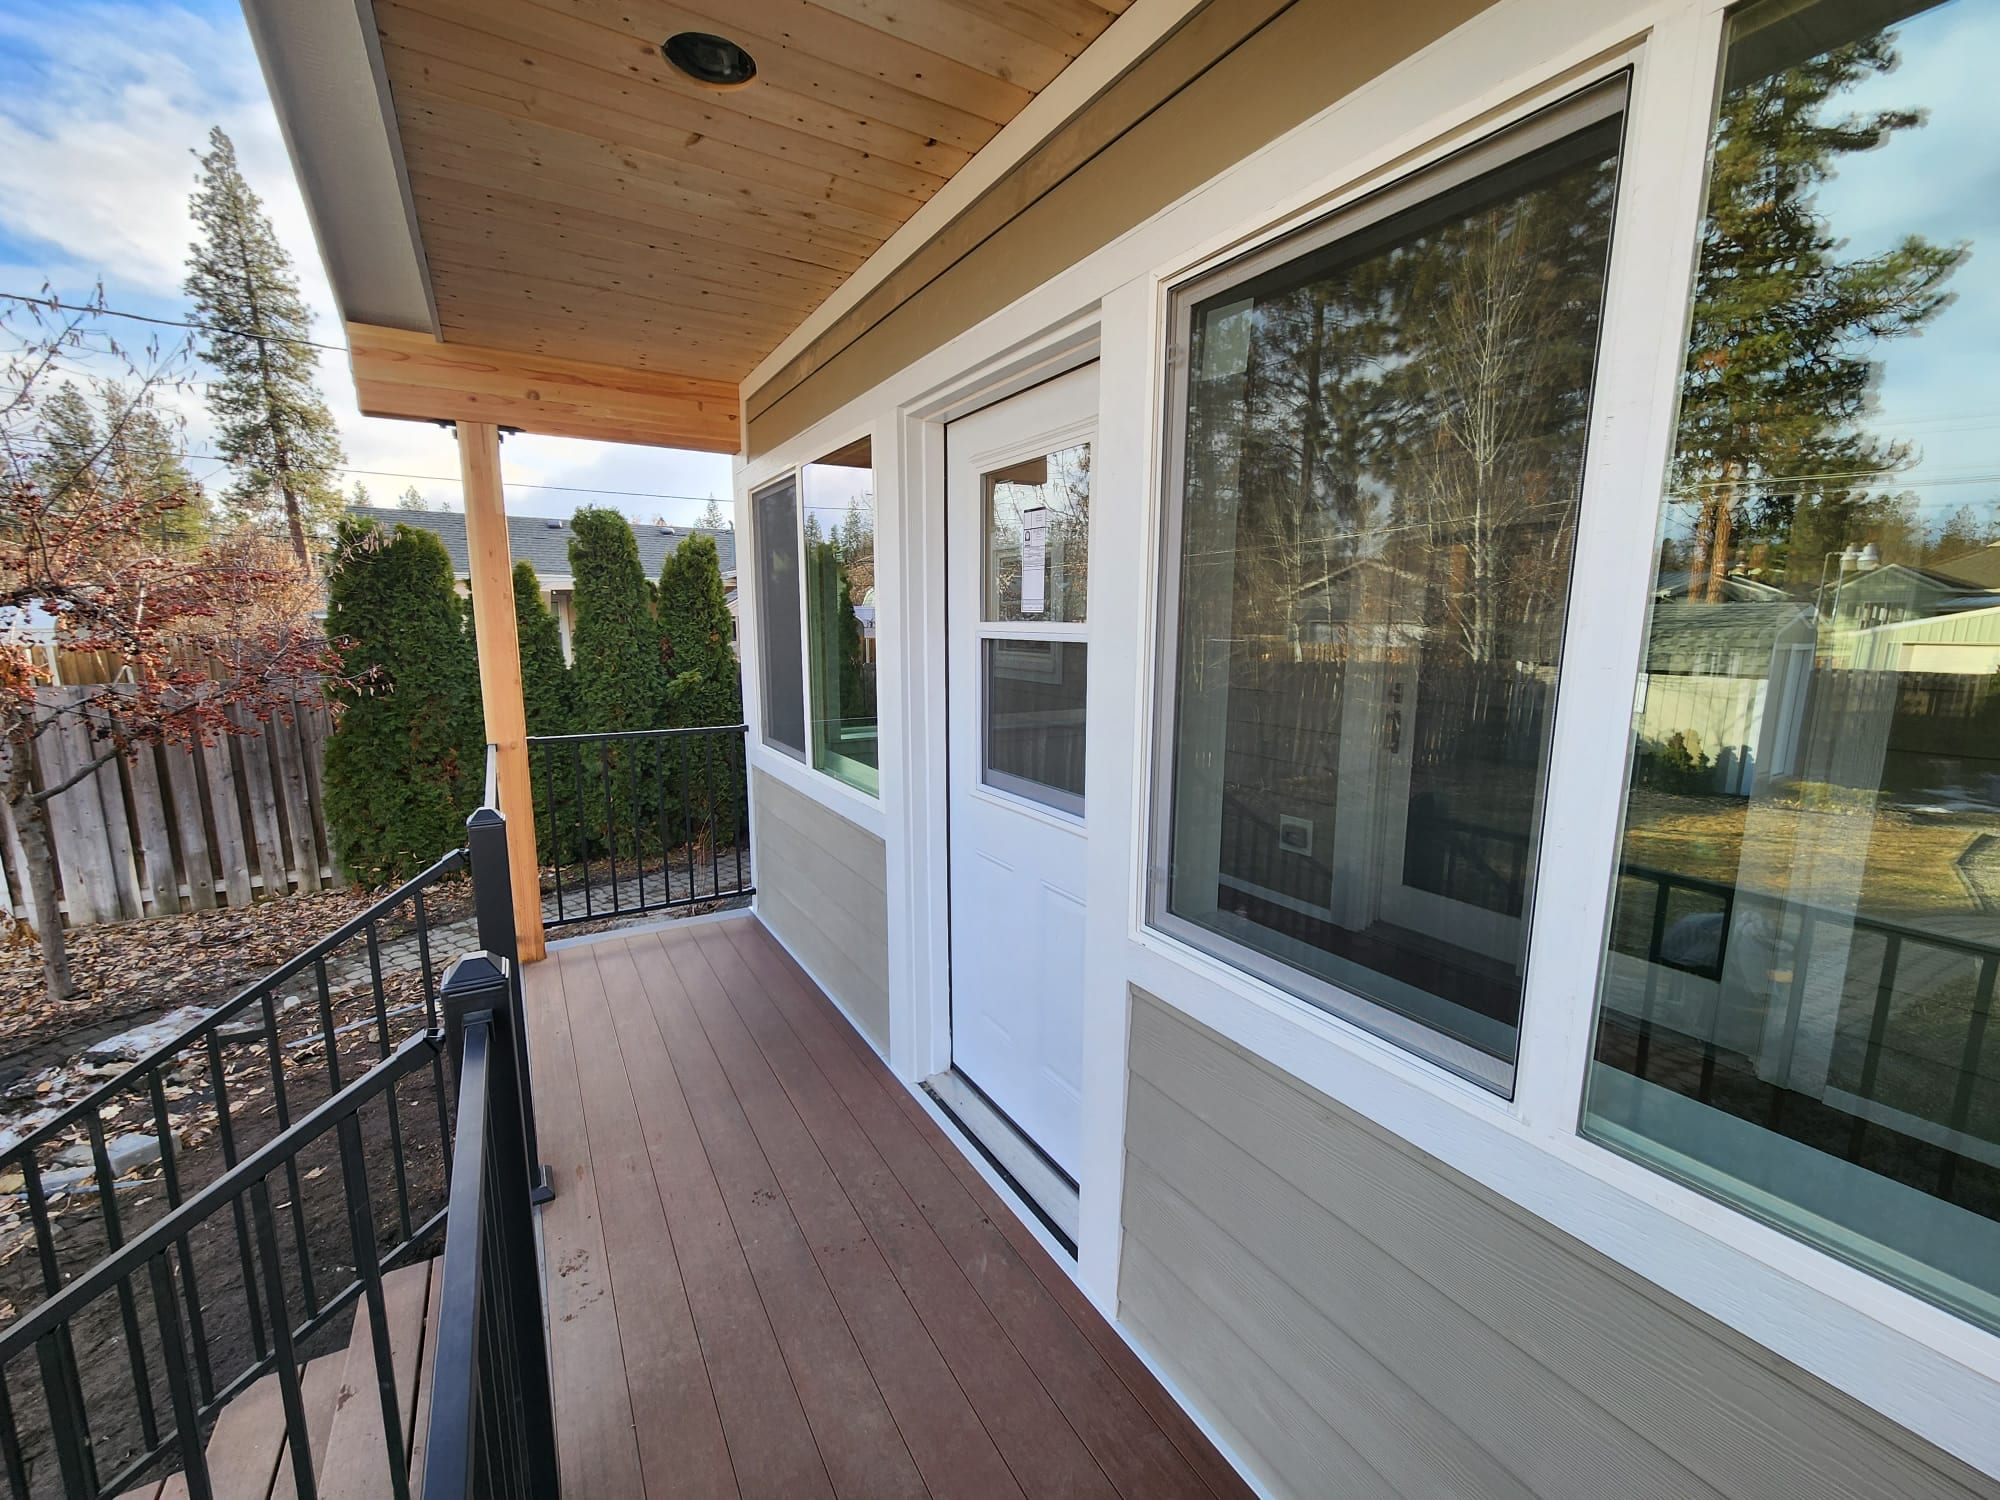
Along the covered porch with brown composite deck, white door, large windows and black picket railing, stained wood ceiling

What Local Homeowners Say About Us

When you read homeowner feedback, look for how the work was explained and how the team communicated. Bring those questions to us when we discuss your own porch.

Our First Three Steps

  1. Meet at Your Property

    We look at the home and porch area, talk through how you want to use the space, and confirm whether you are planning a new screened porch or screening an existing porch.

  2. Plan the Porch and Screening

    We work through the layout, entry, opening pattern, and wood or aluminum components. For an existing porch, we account for the structure and openings already in place.

  3. Review the Written Estimate

    We put the proposed screened-porch work in writing so you can review the material and included scope. We also identify the appropriate next step for any local review tied to the agreed project.

    View our full process page

When Screening Is Not the Right Fit

A screened porch may not be the right fit if you want a weather-tight room, conditioned interior space, or full porch enclosure. It may also be the wrong starting point when an existing porch needs other work before screening can begin.

We will look at the existing porch before promising to screen it. If other work has to come first, or you really want a full enclosure, we would rather say so than give you an estimate for the wrong project.

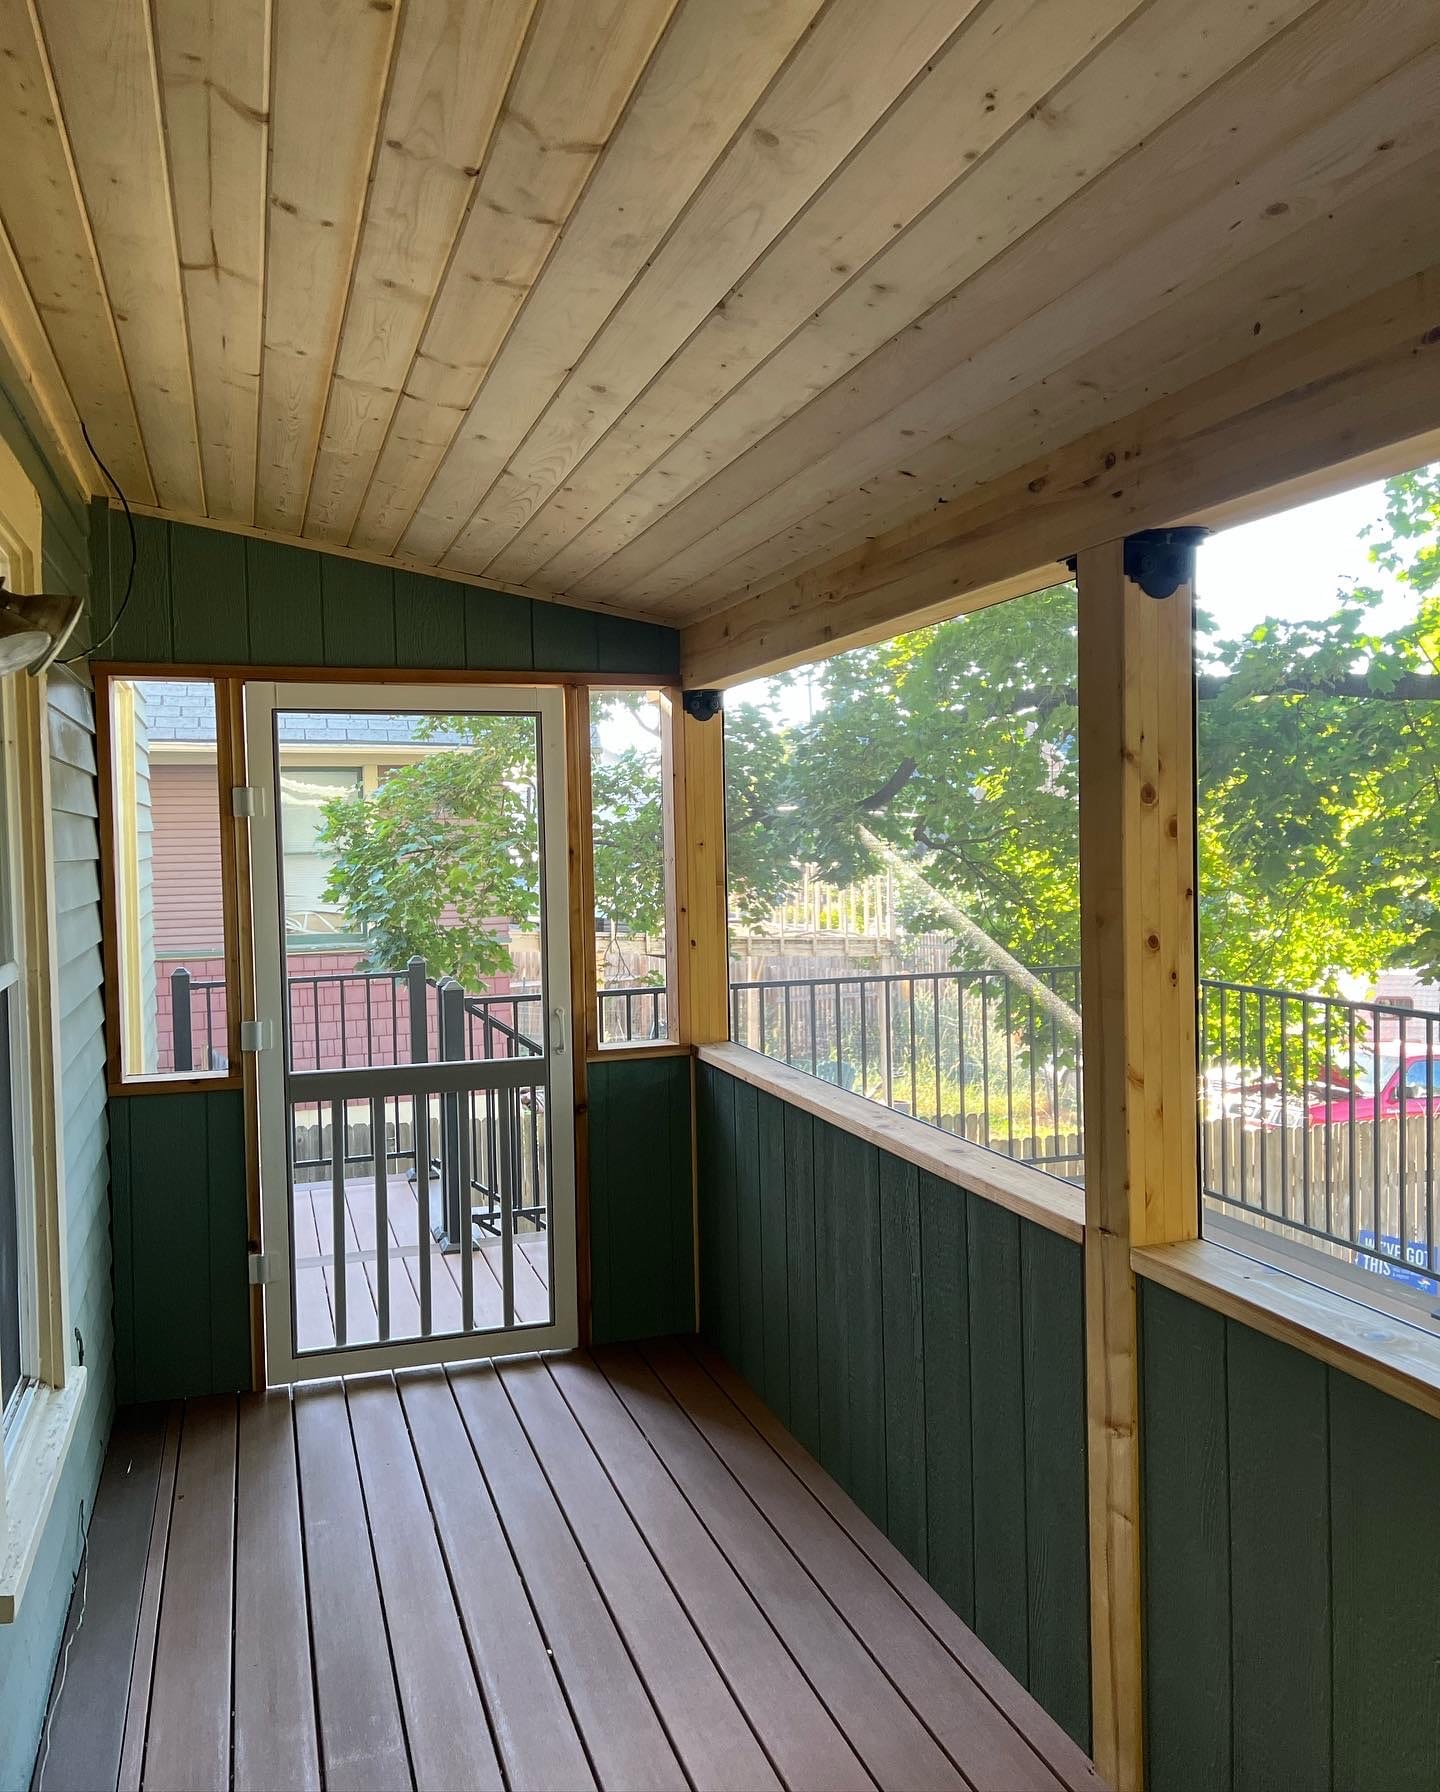
Inside a screened porch with wood plank ceiling, green walls and screen door

Screened-In Porches: Common Questions

What are the benefits of screened-in porch construction?

A screened-in porch creates an outdoor sitting area with a barrier against insects while preserving airflow and a connection to the yard. It can make meals, reading, and time with family more comfortable without turning the porch into an indoor room.

Can screened porches be customized?

Yes. We can plan the porch size, entry, opening pattern, and wood or aluminum components around the home and how you want to use the space. The written estimate identifies the proposed material and work for your project.

Do you handle full screened porch installation?

Yes. We build new screened-in porches and add screening to suitable existing porches. The service creates a screened outdoor porch, not a full weather-tight enclosure or conditioned room.

What materials do you use for screened porches?

We build porch components in wood and aluminum. We compare the proposed material with the house, roof, opening pattern, and finished look before identifying it in the estimate.

Can you add screening to my existing porch?

Yes. We add screening to suitable existing porches. We first review the porch, openings, access, and proposed layout so the estimate reflects the structure already in place.

Who reviews screened-porch permits in the city?

For properties within city limits, the City of Idaho Falls handles building permit applications. A project outside city limits may be reviewed by Bonneville County or another authority, so the property location and complete scope should be defined first.

When is a screened porch the wrong choice?

It is the wrong choice when you want a full enclosure, a weather-tight room, or conditioned interior space. Those goals require a different scope from the screened outdoor porch service described on this page.

Related Services for Your Outdoor Space

Start Your Screened-In Porch Project

Tell us if we are starting with an open area or a porch you already use. We will look at the site, talk through the openings and entry, and put the proposed screened-porch work in a written estimate.

Call (208) 274-3260 to get started.