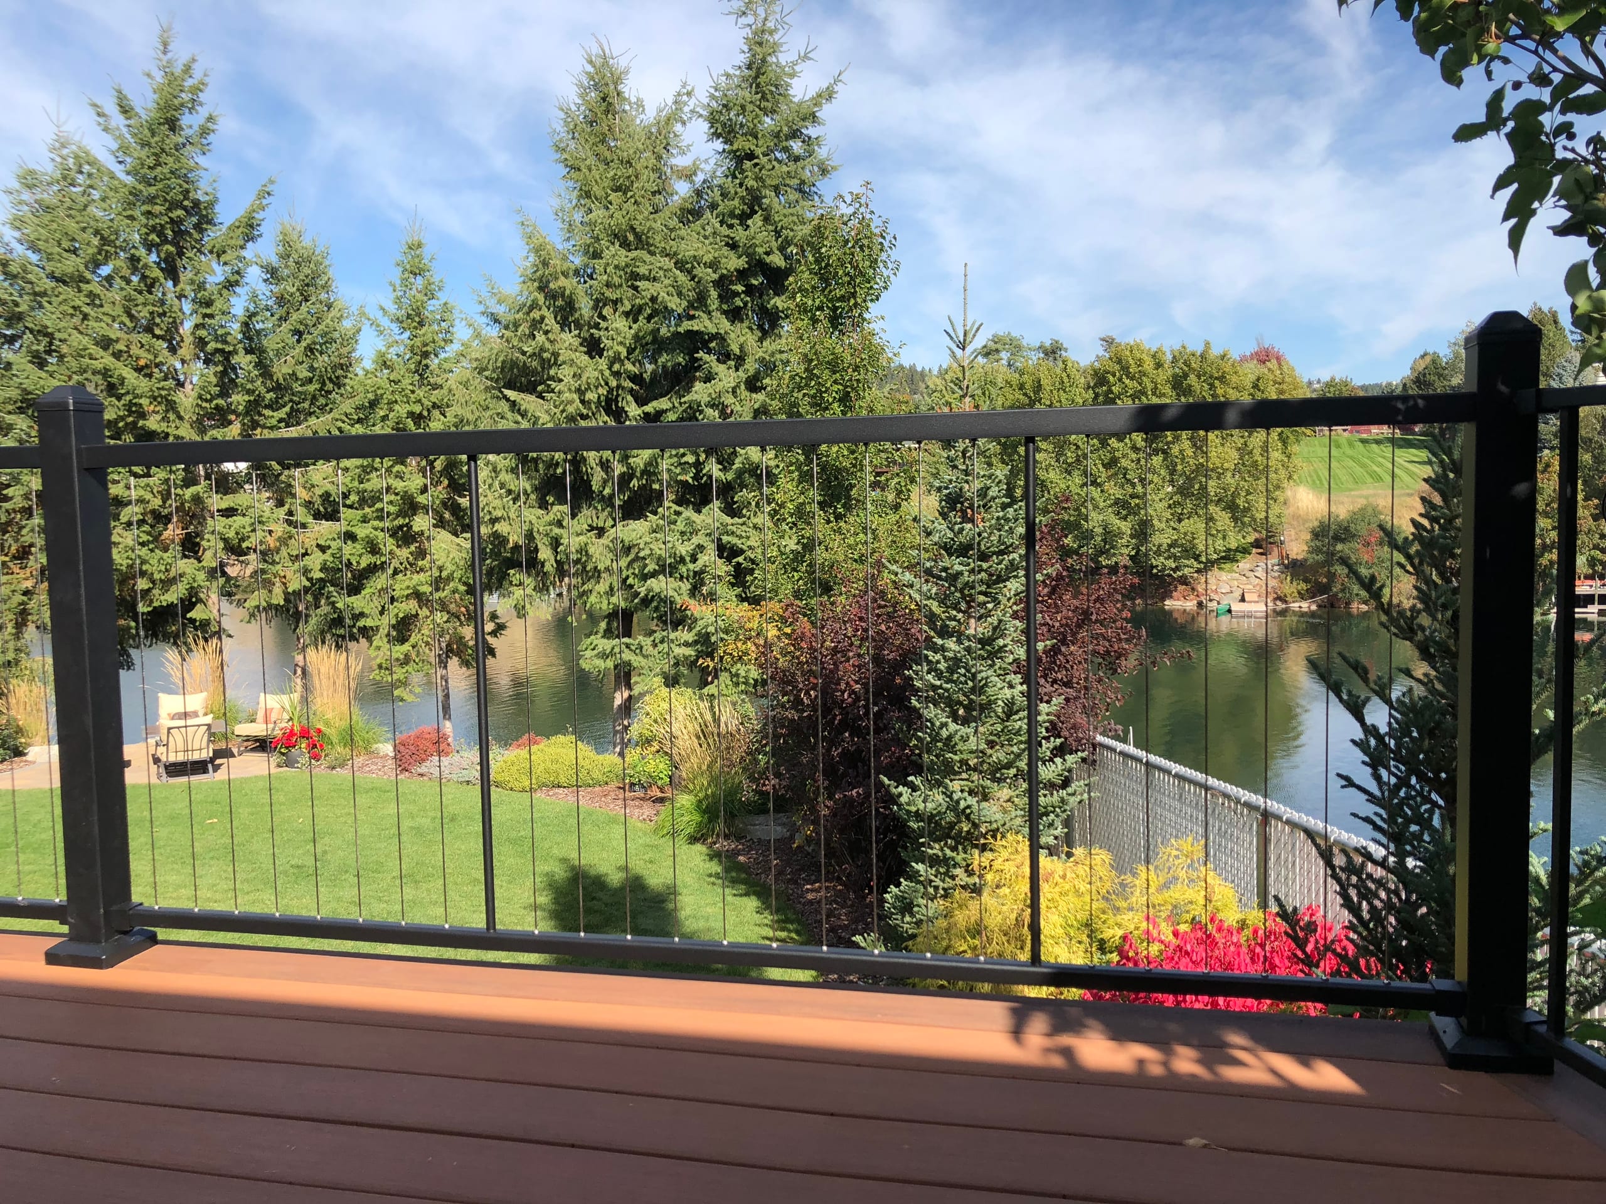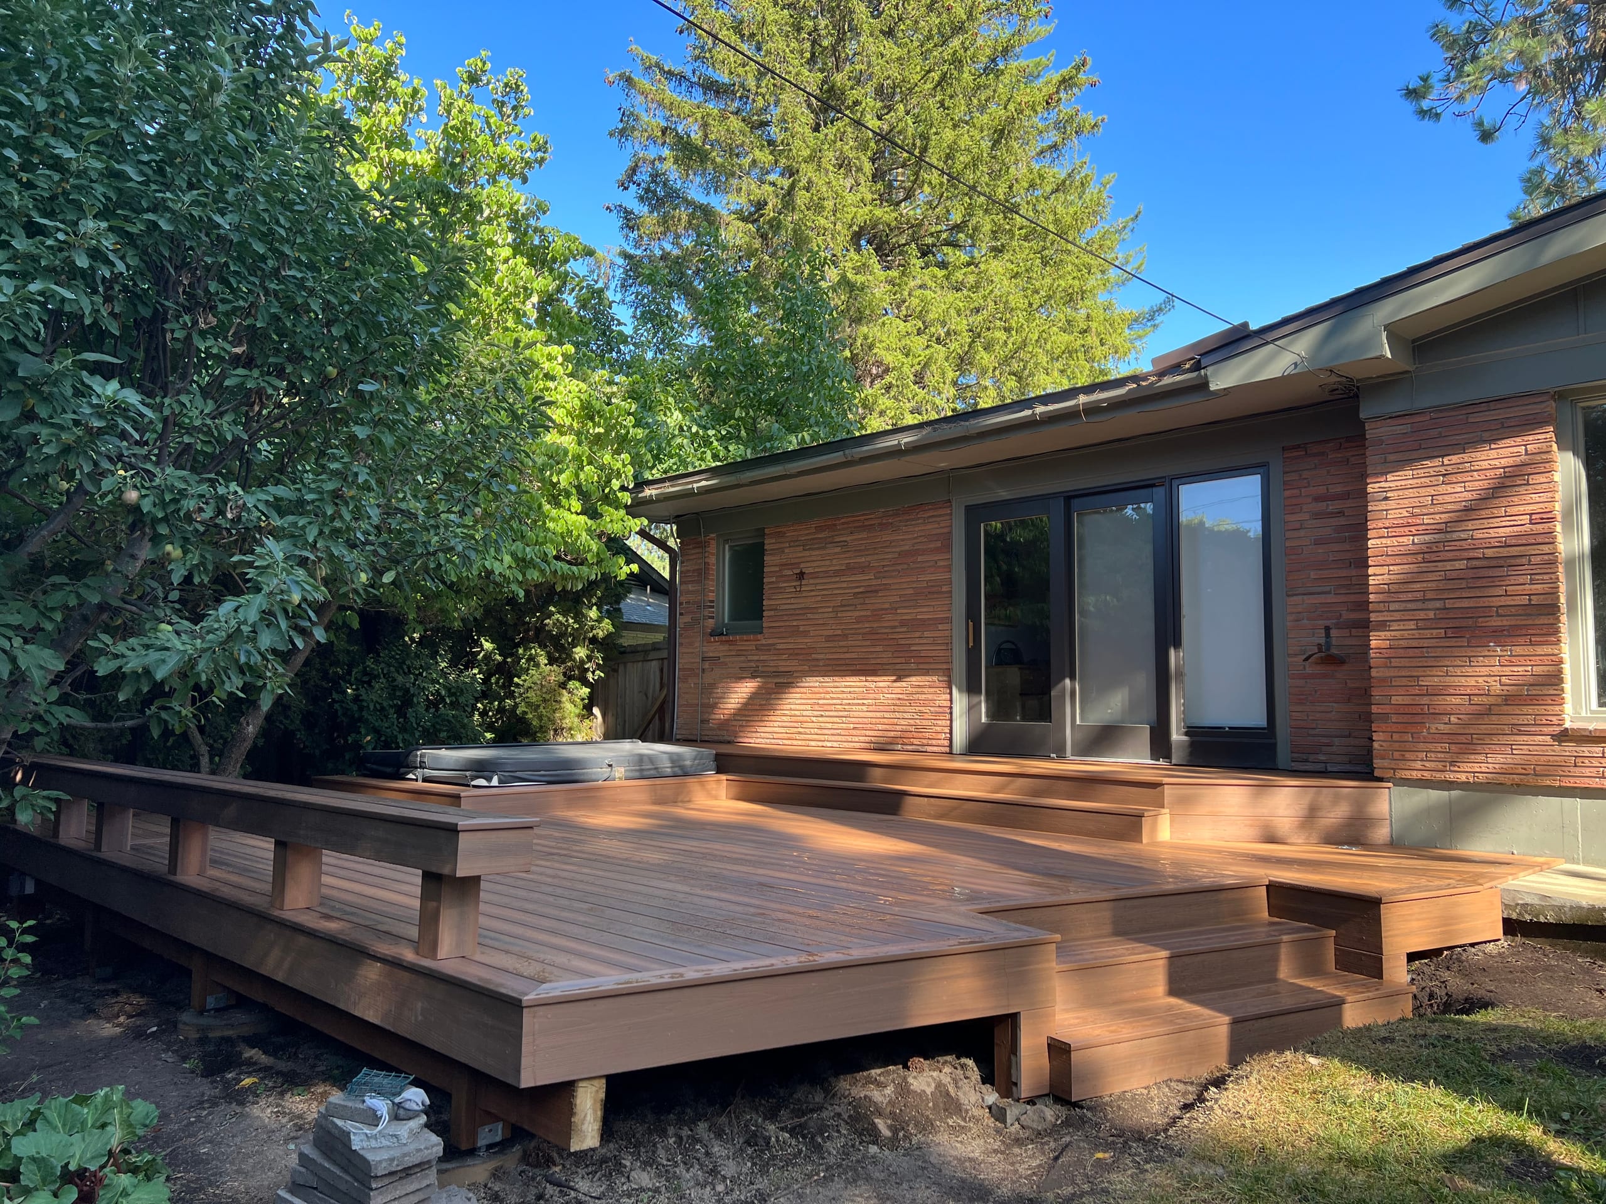
Explore Related Residential Deck Projects
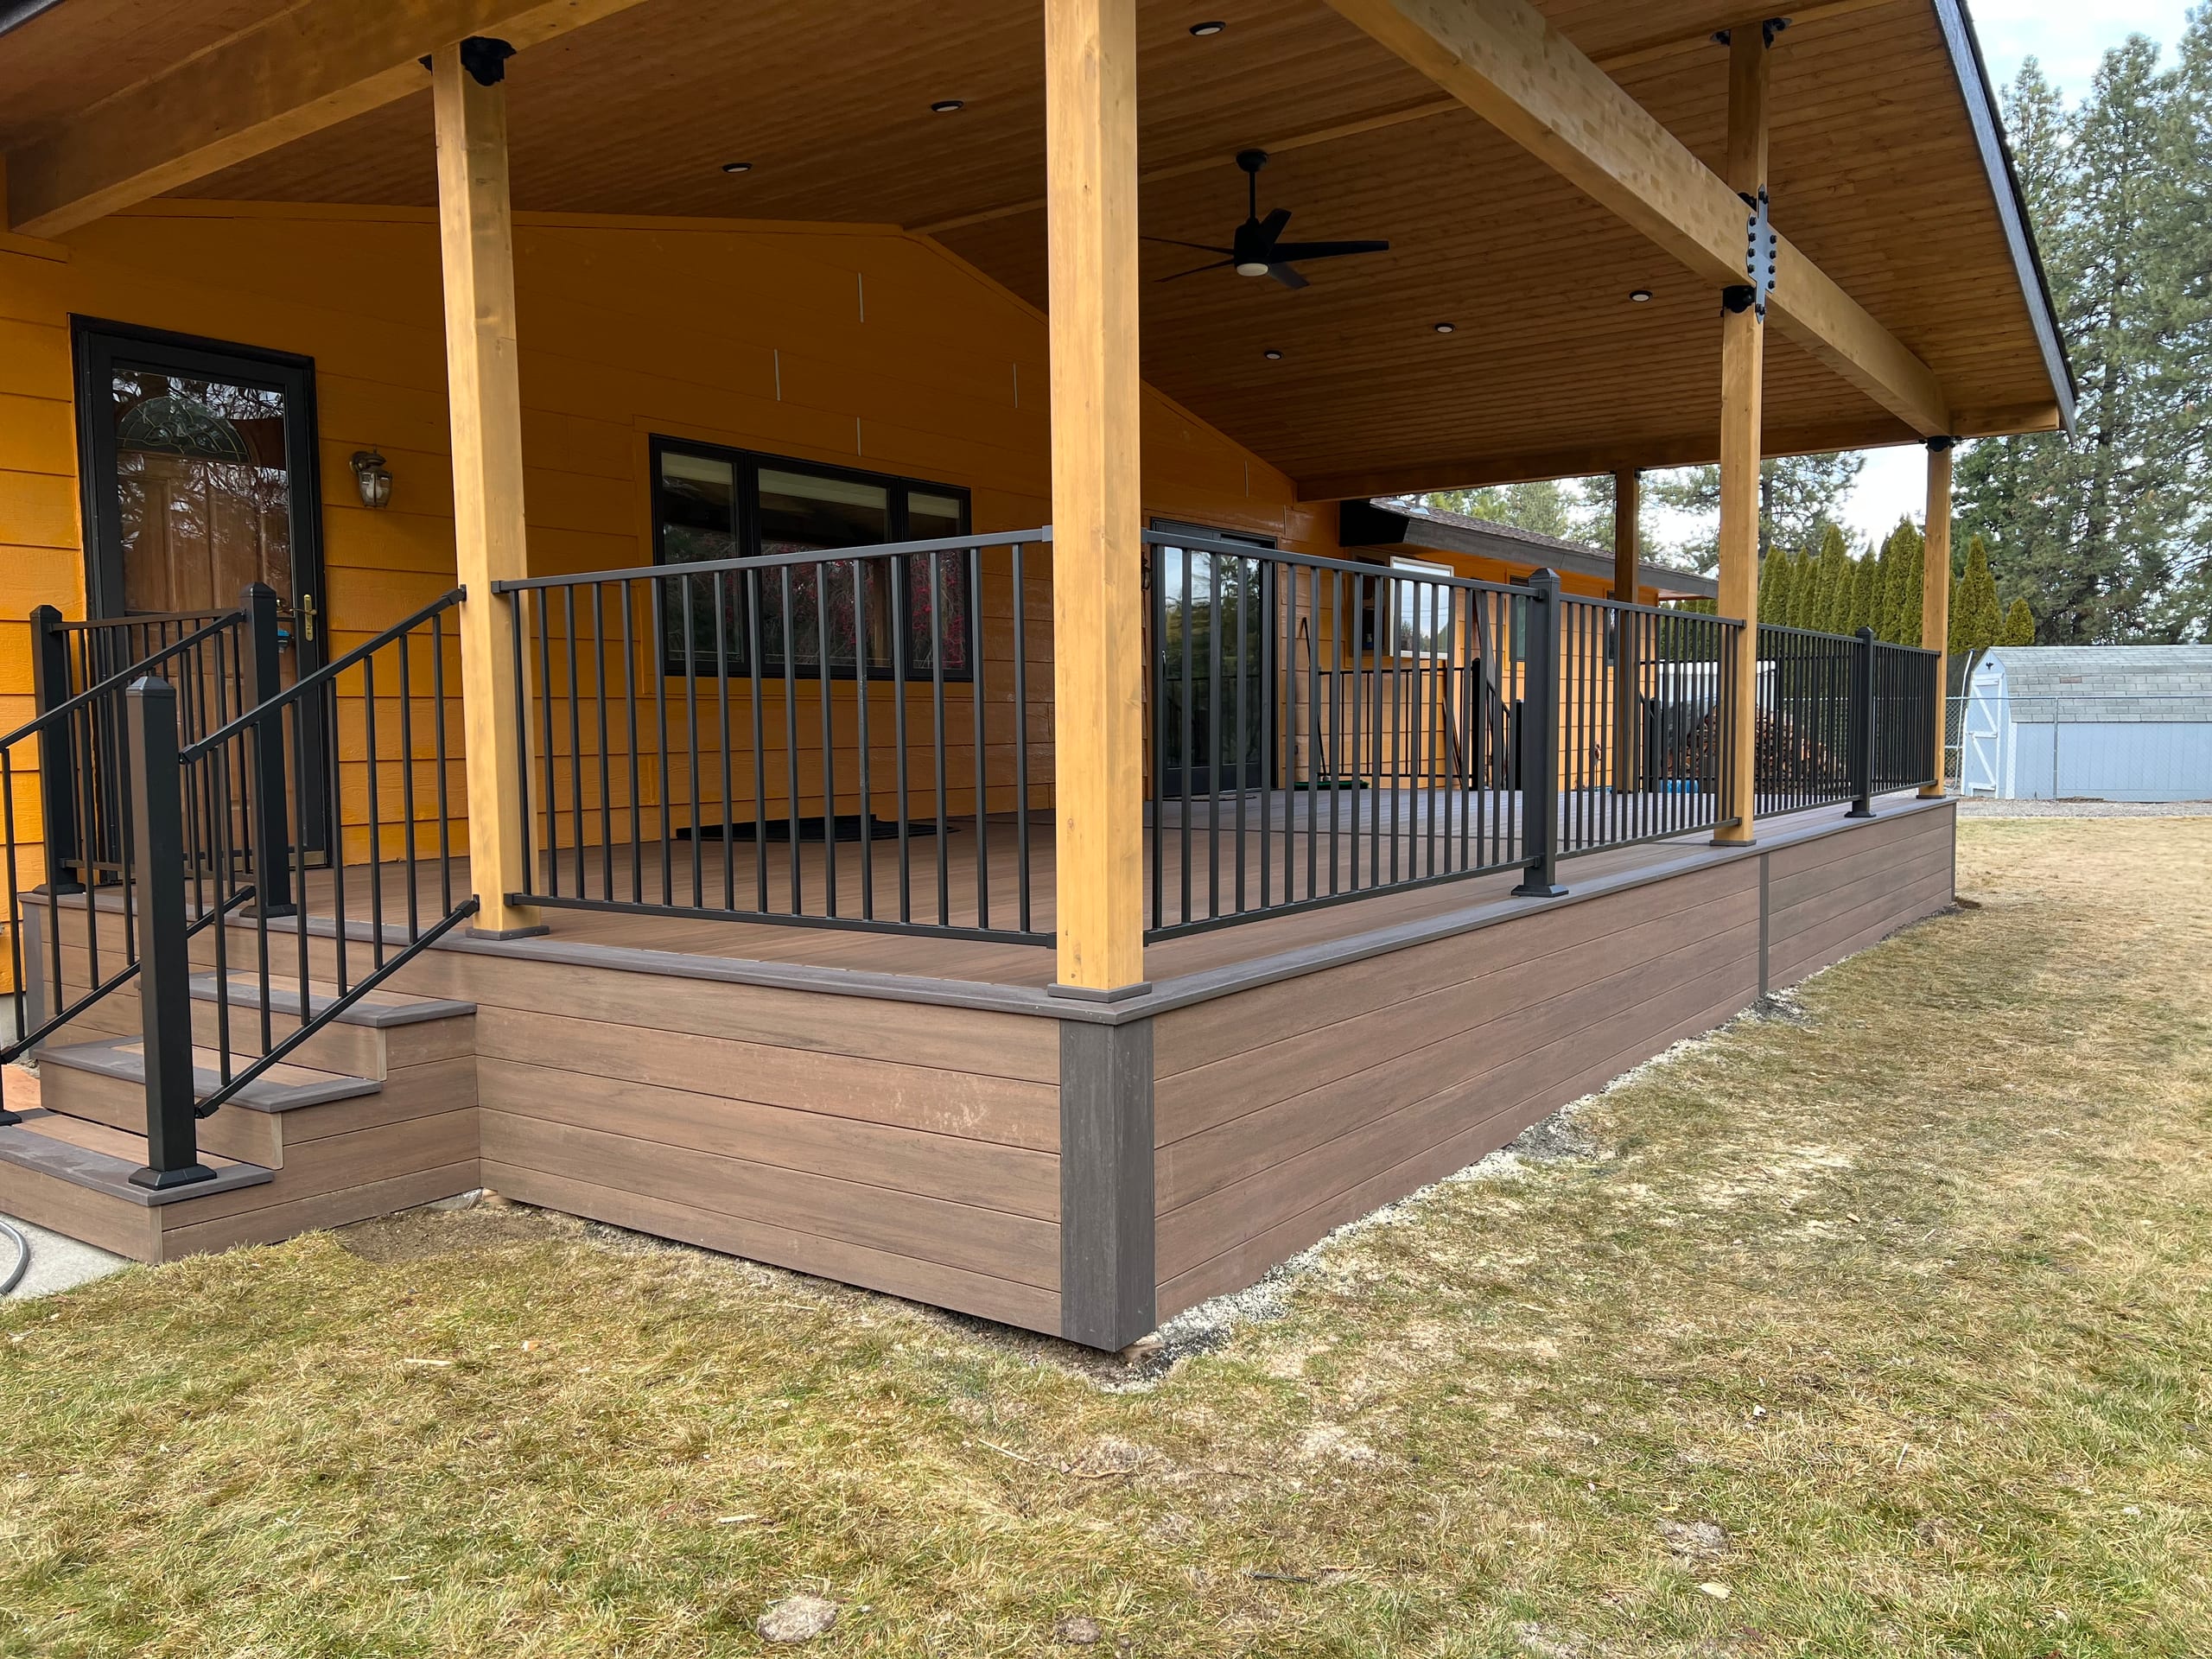
Project photos can help you see how height, stairs, railings and materials work together. Bring us ideas you like, and we will compare them with the measurements and access at your property.
Decks
Dynamic Decks Idaho Falls designs and builds custom residential decks for local homes. We plan the layout, structure, materials, stairs and railings together, so the finished space works for the way your family will use it.

No obligation. We'll get back to you fast.
A good deck starts at the back door, not with a shape pulled from a catalog. We look at the grade, the path across the yard, sun exposure and room for seating or a grill before deciding how large it should be.
For property inside city limits, Idaho Falls publishes a 30-inch frost depth and a 47.1 PSF ground snow-load criterion. We account for the applicable requirements when planning footings, framing and any covered portion rather than trying to solve them after the layout is set.
A platform or freestanding design can create a simple transition to the yard without forcing the deck to carry more height or complexity than the property needs. We use the available space, access points, and intended furniture plan to set useful dimensions.
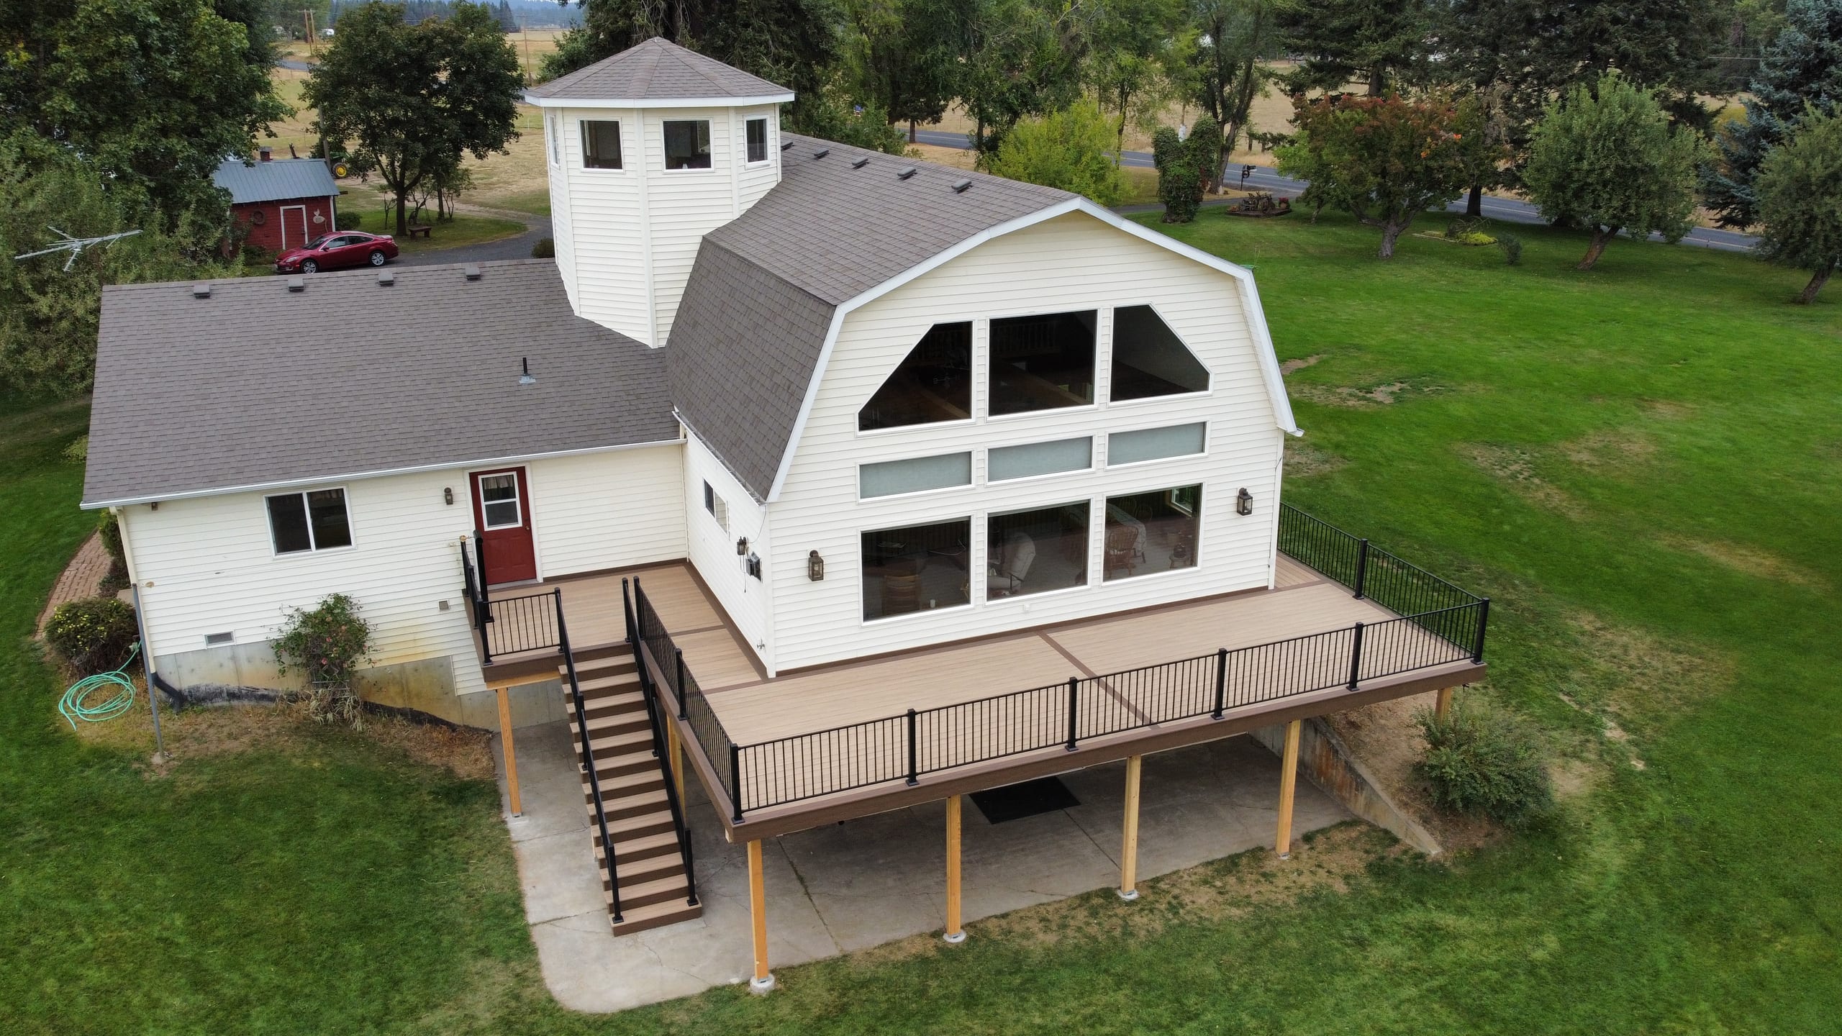
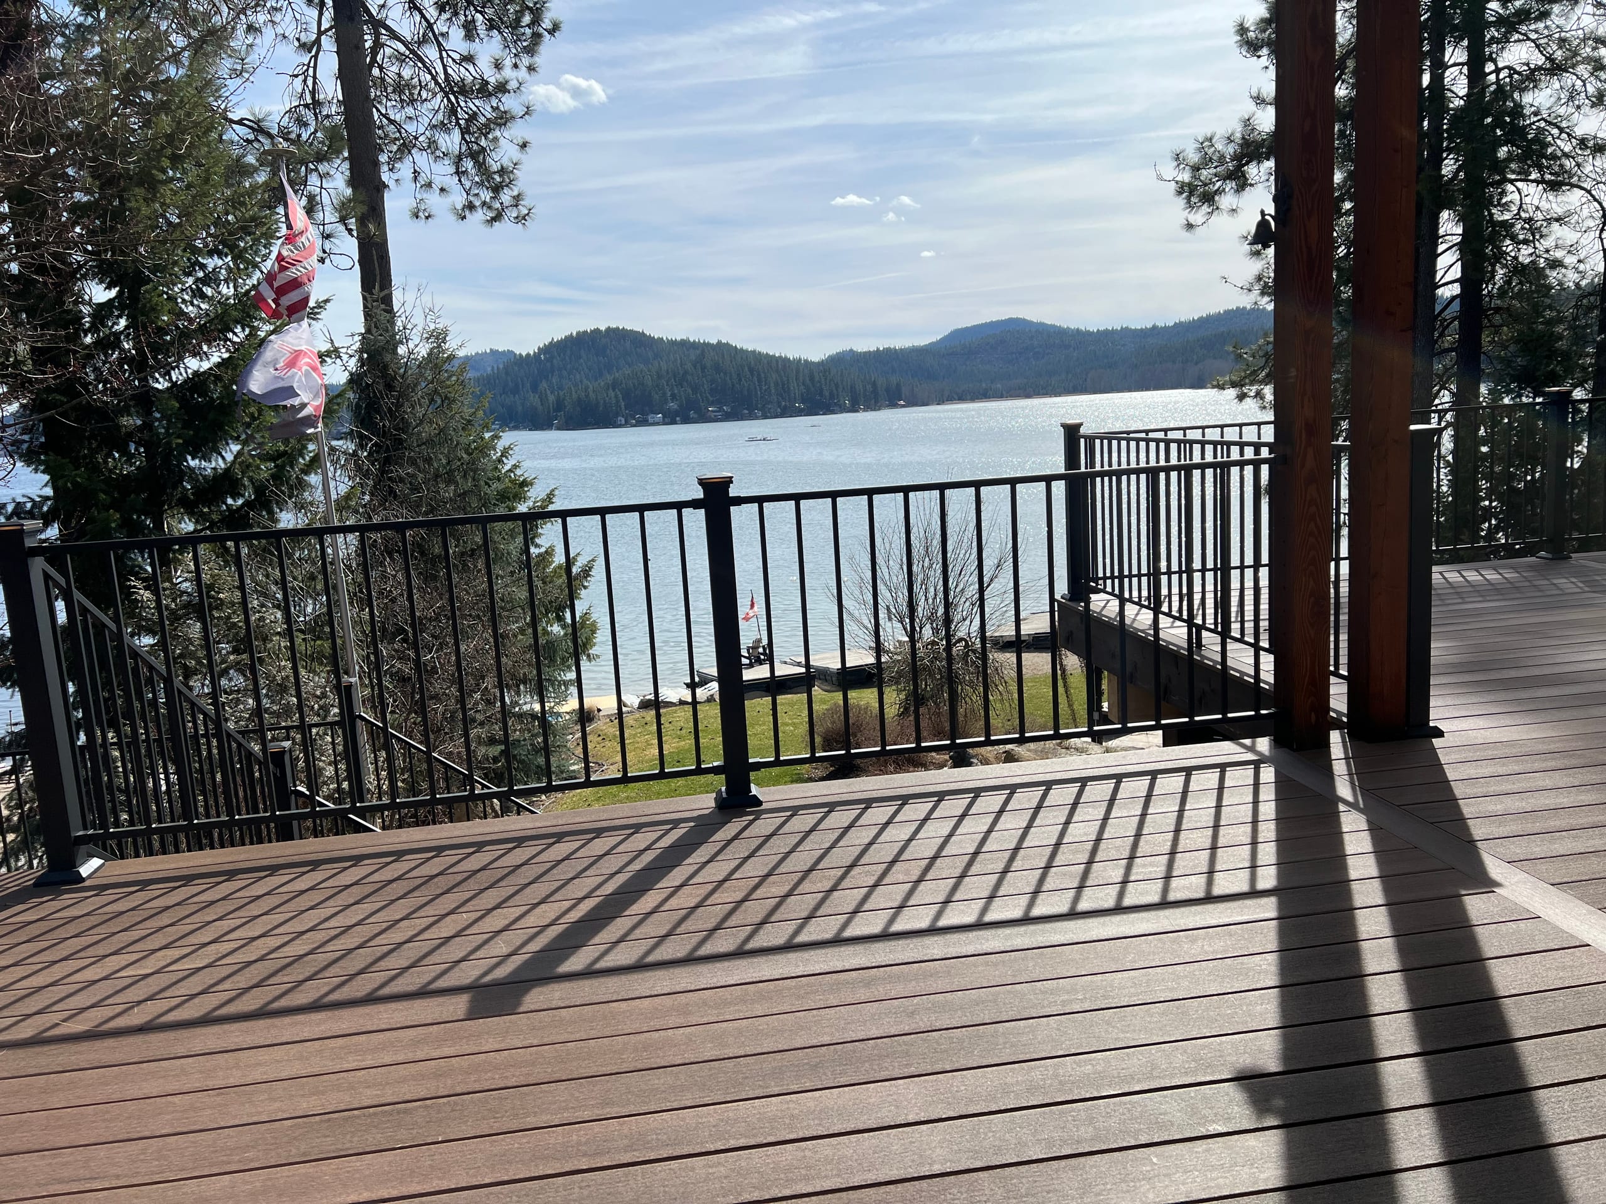
Raised and multi-level decks can connect upper-story doors to the yard, separate cooking from seating, or make a sloped property easier to use. These designs put more emphasis on stairs, guards, structural support, and the space below the deck.
A covered or screened section can add shelter, while a pool or spa deck needs circulation and access planned around the feature it serves. We coordinate these elements as part of the residential deck design rather than adding them as unrelated pieces later.
Project photos can help you see how height, stairs, railings and materials work together. Bring us ideas you like, and we will compare them with the measurements and access at your property.
Reviews can tell you how a contractor communicates and handles planning, not just how a finished deck looks. Read the current feedback and bring us any questions it raises.
Our residential decking work starts with a site review and can carry through design and construction. The written scope sets out the parts your project needs, which may include:
Deck repair is available as a separate service, not an automatic part of a new residential deck build. If you want to keep an existing structure, tell us what needs attention so we can discuss repair separately. Routine cleaning, staining and sealing should not be assumed to be included in a new-construction estimate.
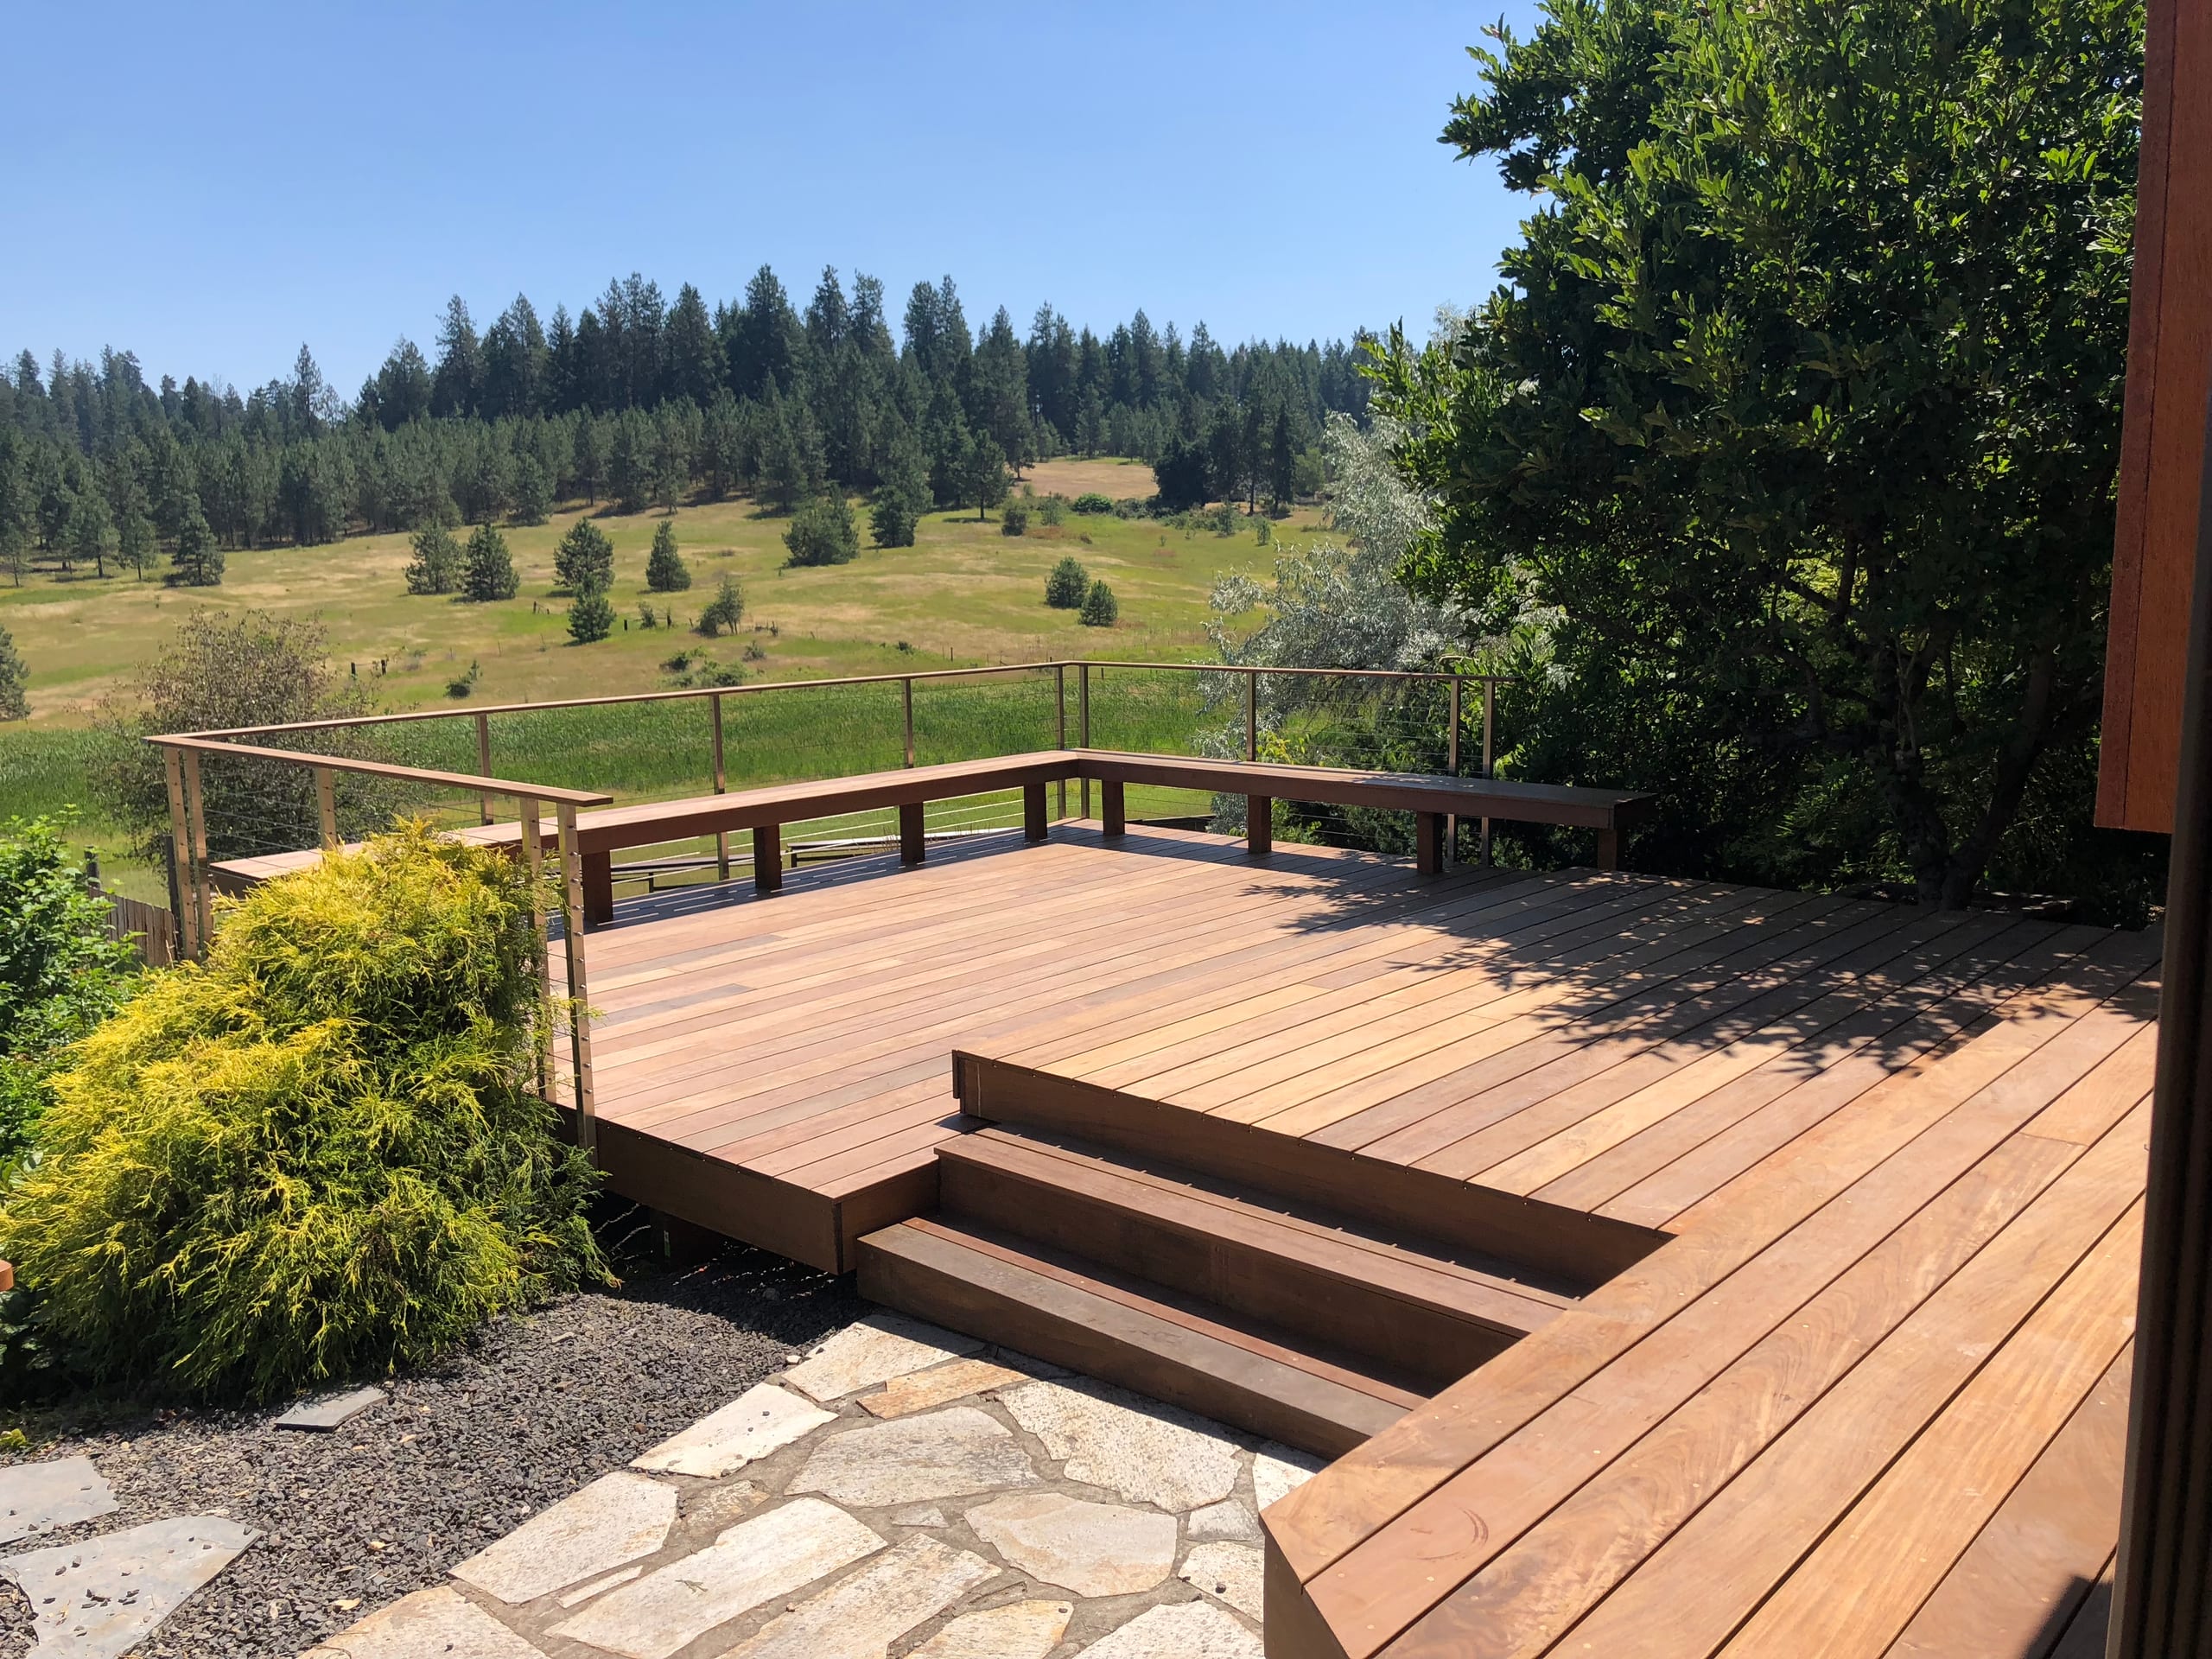
The surface is what you see, but the structure determines what the deck can do. We look at grade, house connections, footing locations, spans and the stair route before finalizing the finish.
Traditional concrete footings are one supported foundation choice. Depending on the design, we can compare wood, steel, aluminum, pressure-treated lumber or PWT for framing. Pressure-treated lumber is also a walking-surface option; framing and deck boards are separate selections, each to be named in the estimate.
With the frame planned, we fit the boards, railing, stairs, fascia and any skirting or underdeck system to it. If lighting is included, we plan that connection too, so one feature does not undo another.
There is no single best surface for every family. We compare how the material looks and feels, what care it needs and how you expect to use the deck.
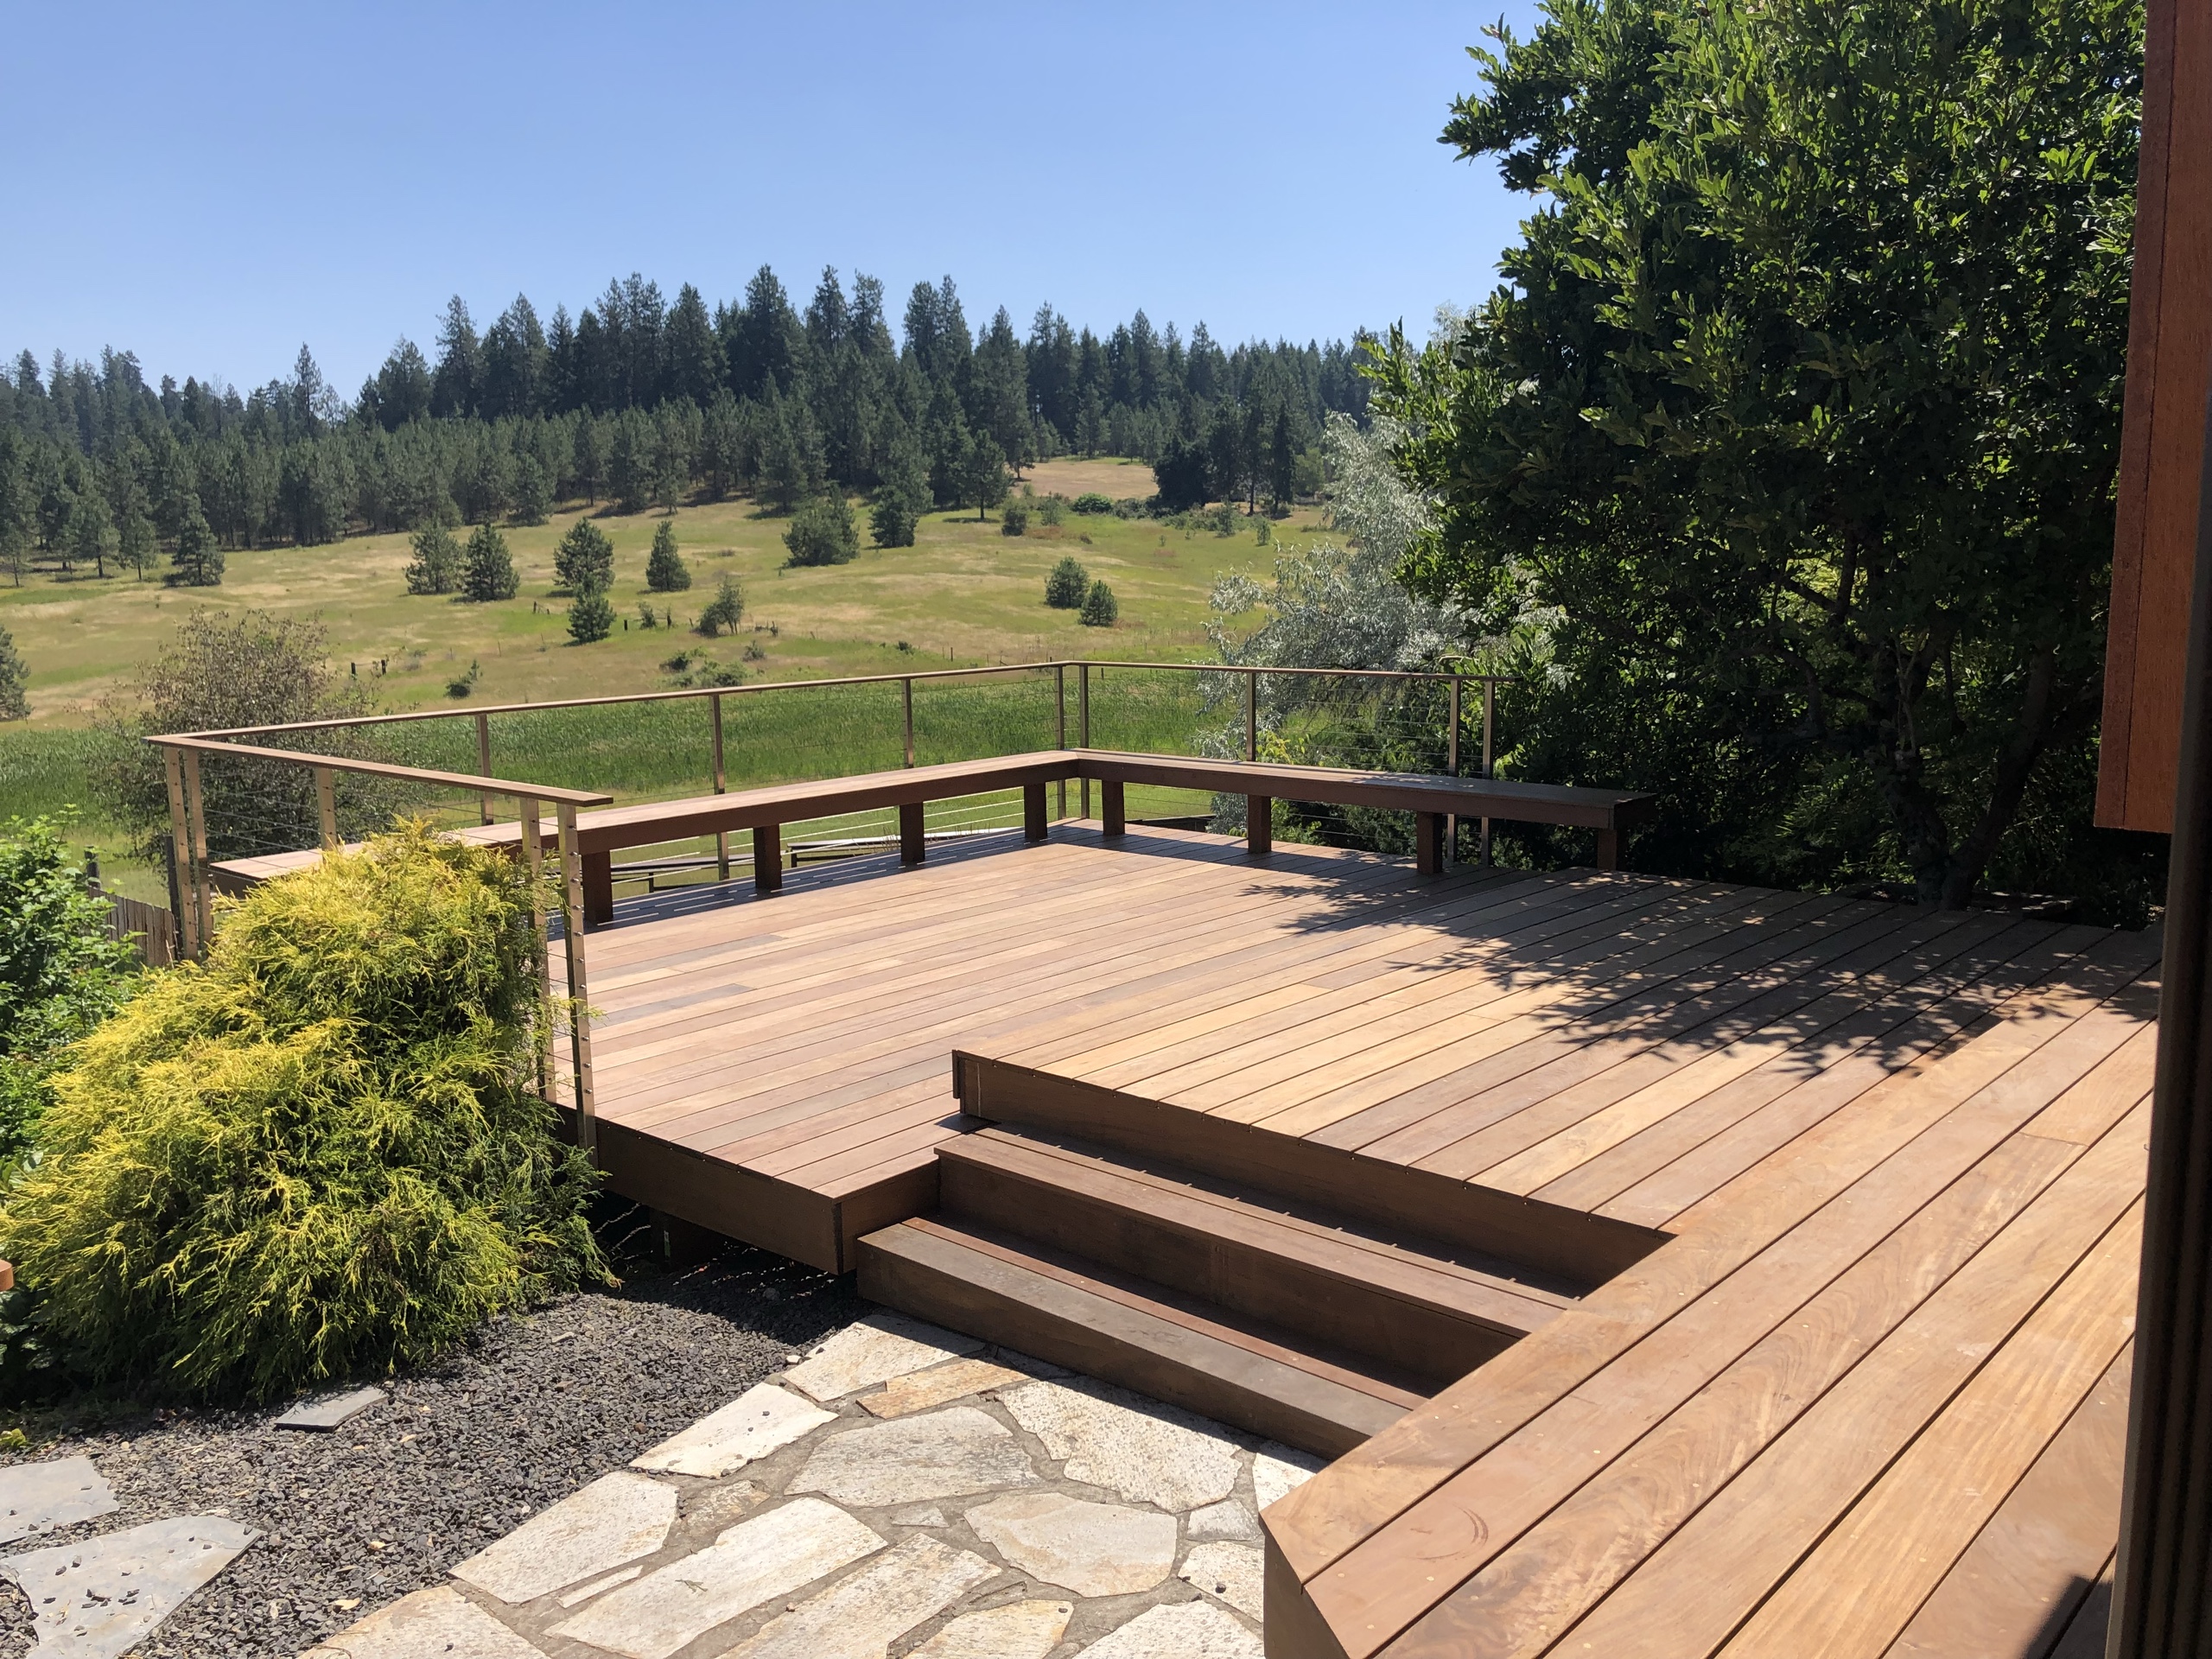
Wood offers natural grain and variation. Cedar, redwood, ipe, tigerwood, and cumaru are supported options, each with a different color, density, feel, and maintenance profile.
Our wood decking service goes deeper into those decisions.
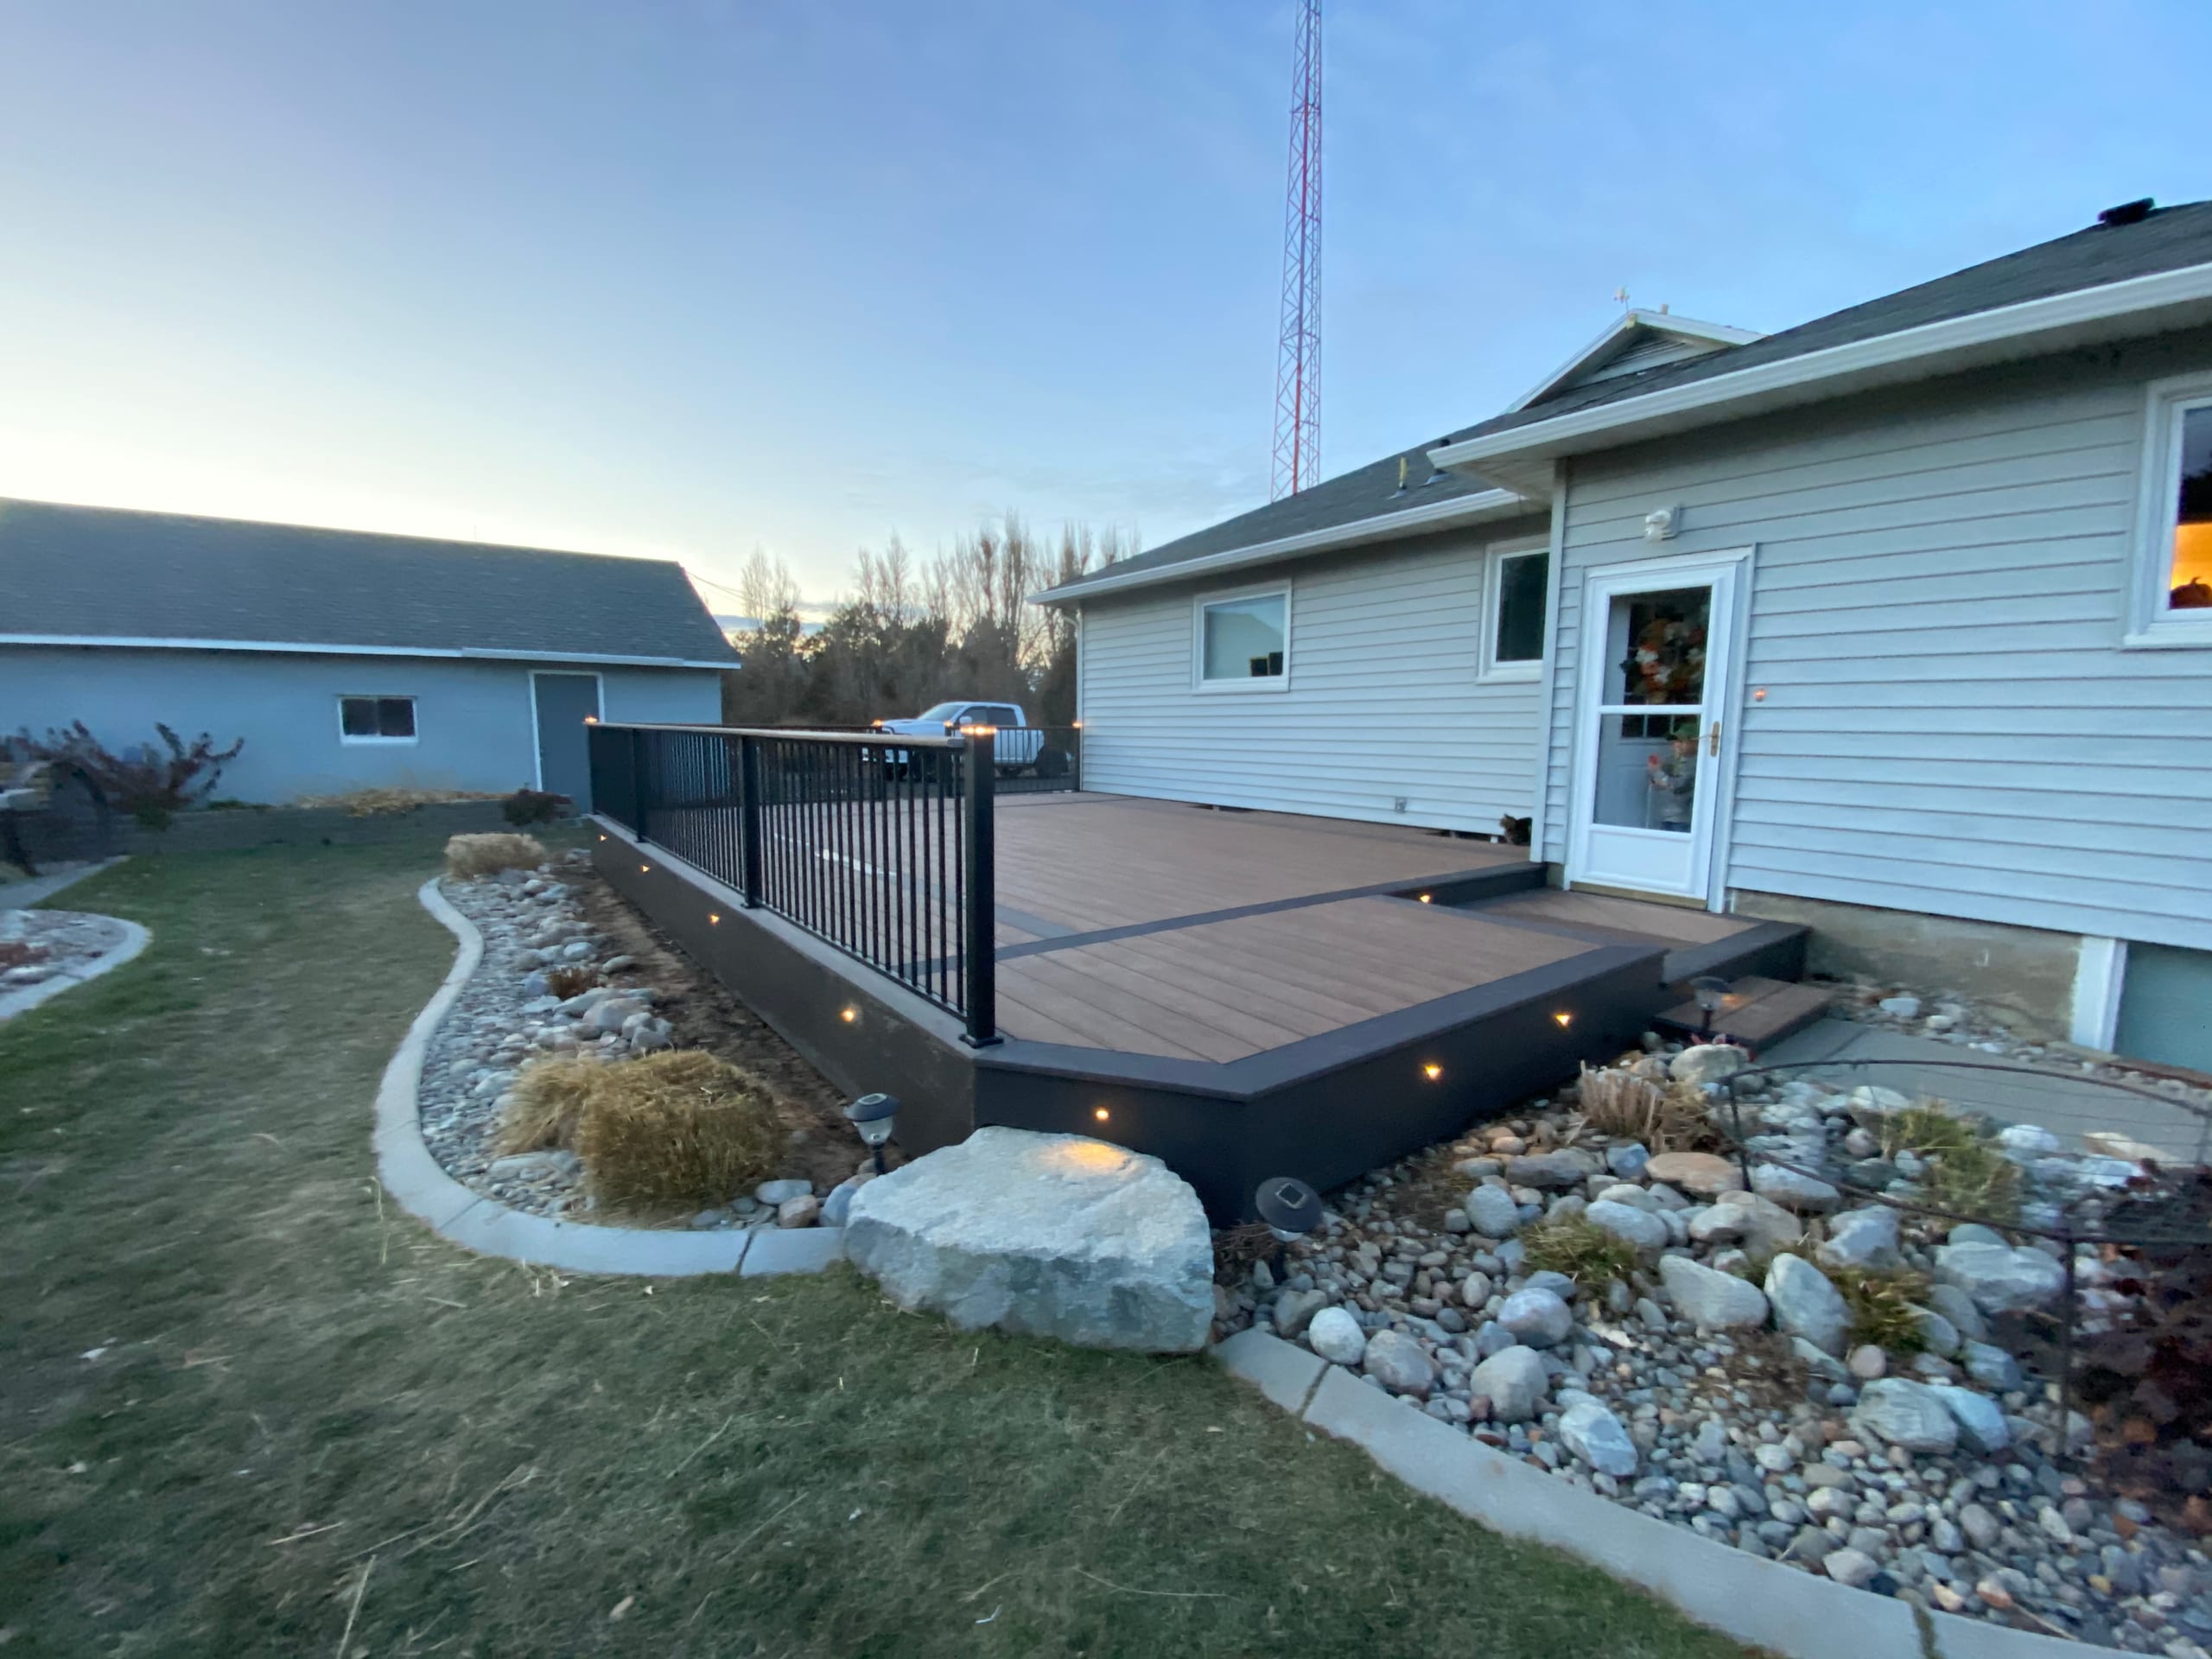
Composite boards provide a manufactured surface with product choices from Trex and TimberTech by AZEK among the supported brand options. Homeowners often compare color, texture, cleaning expectations, and the look of the finished board.
Review the composite decking options for a focused comparison.
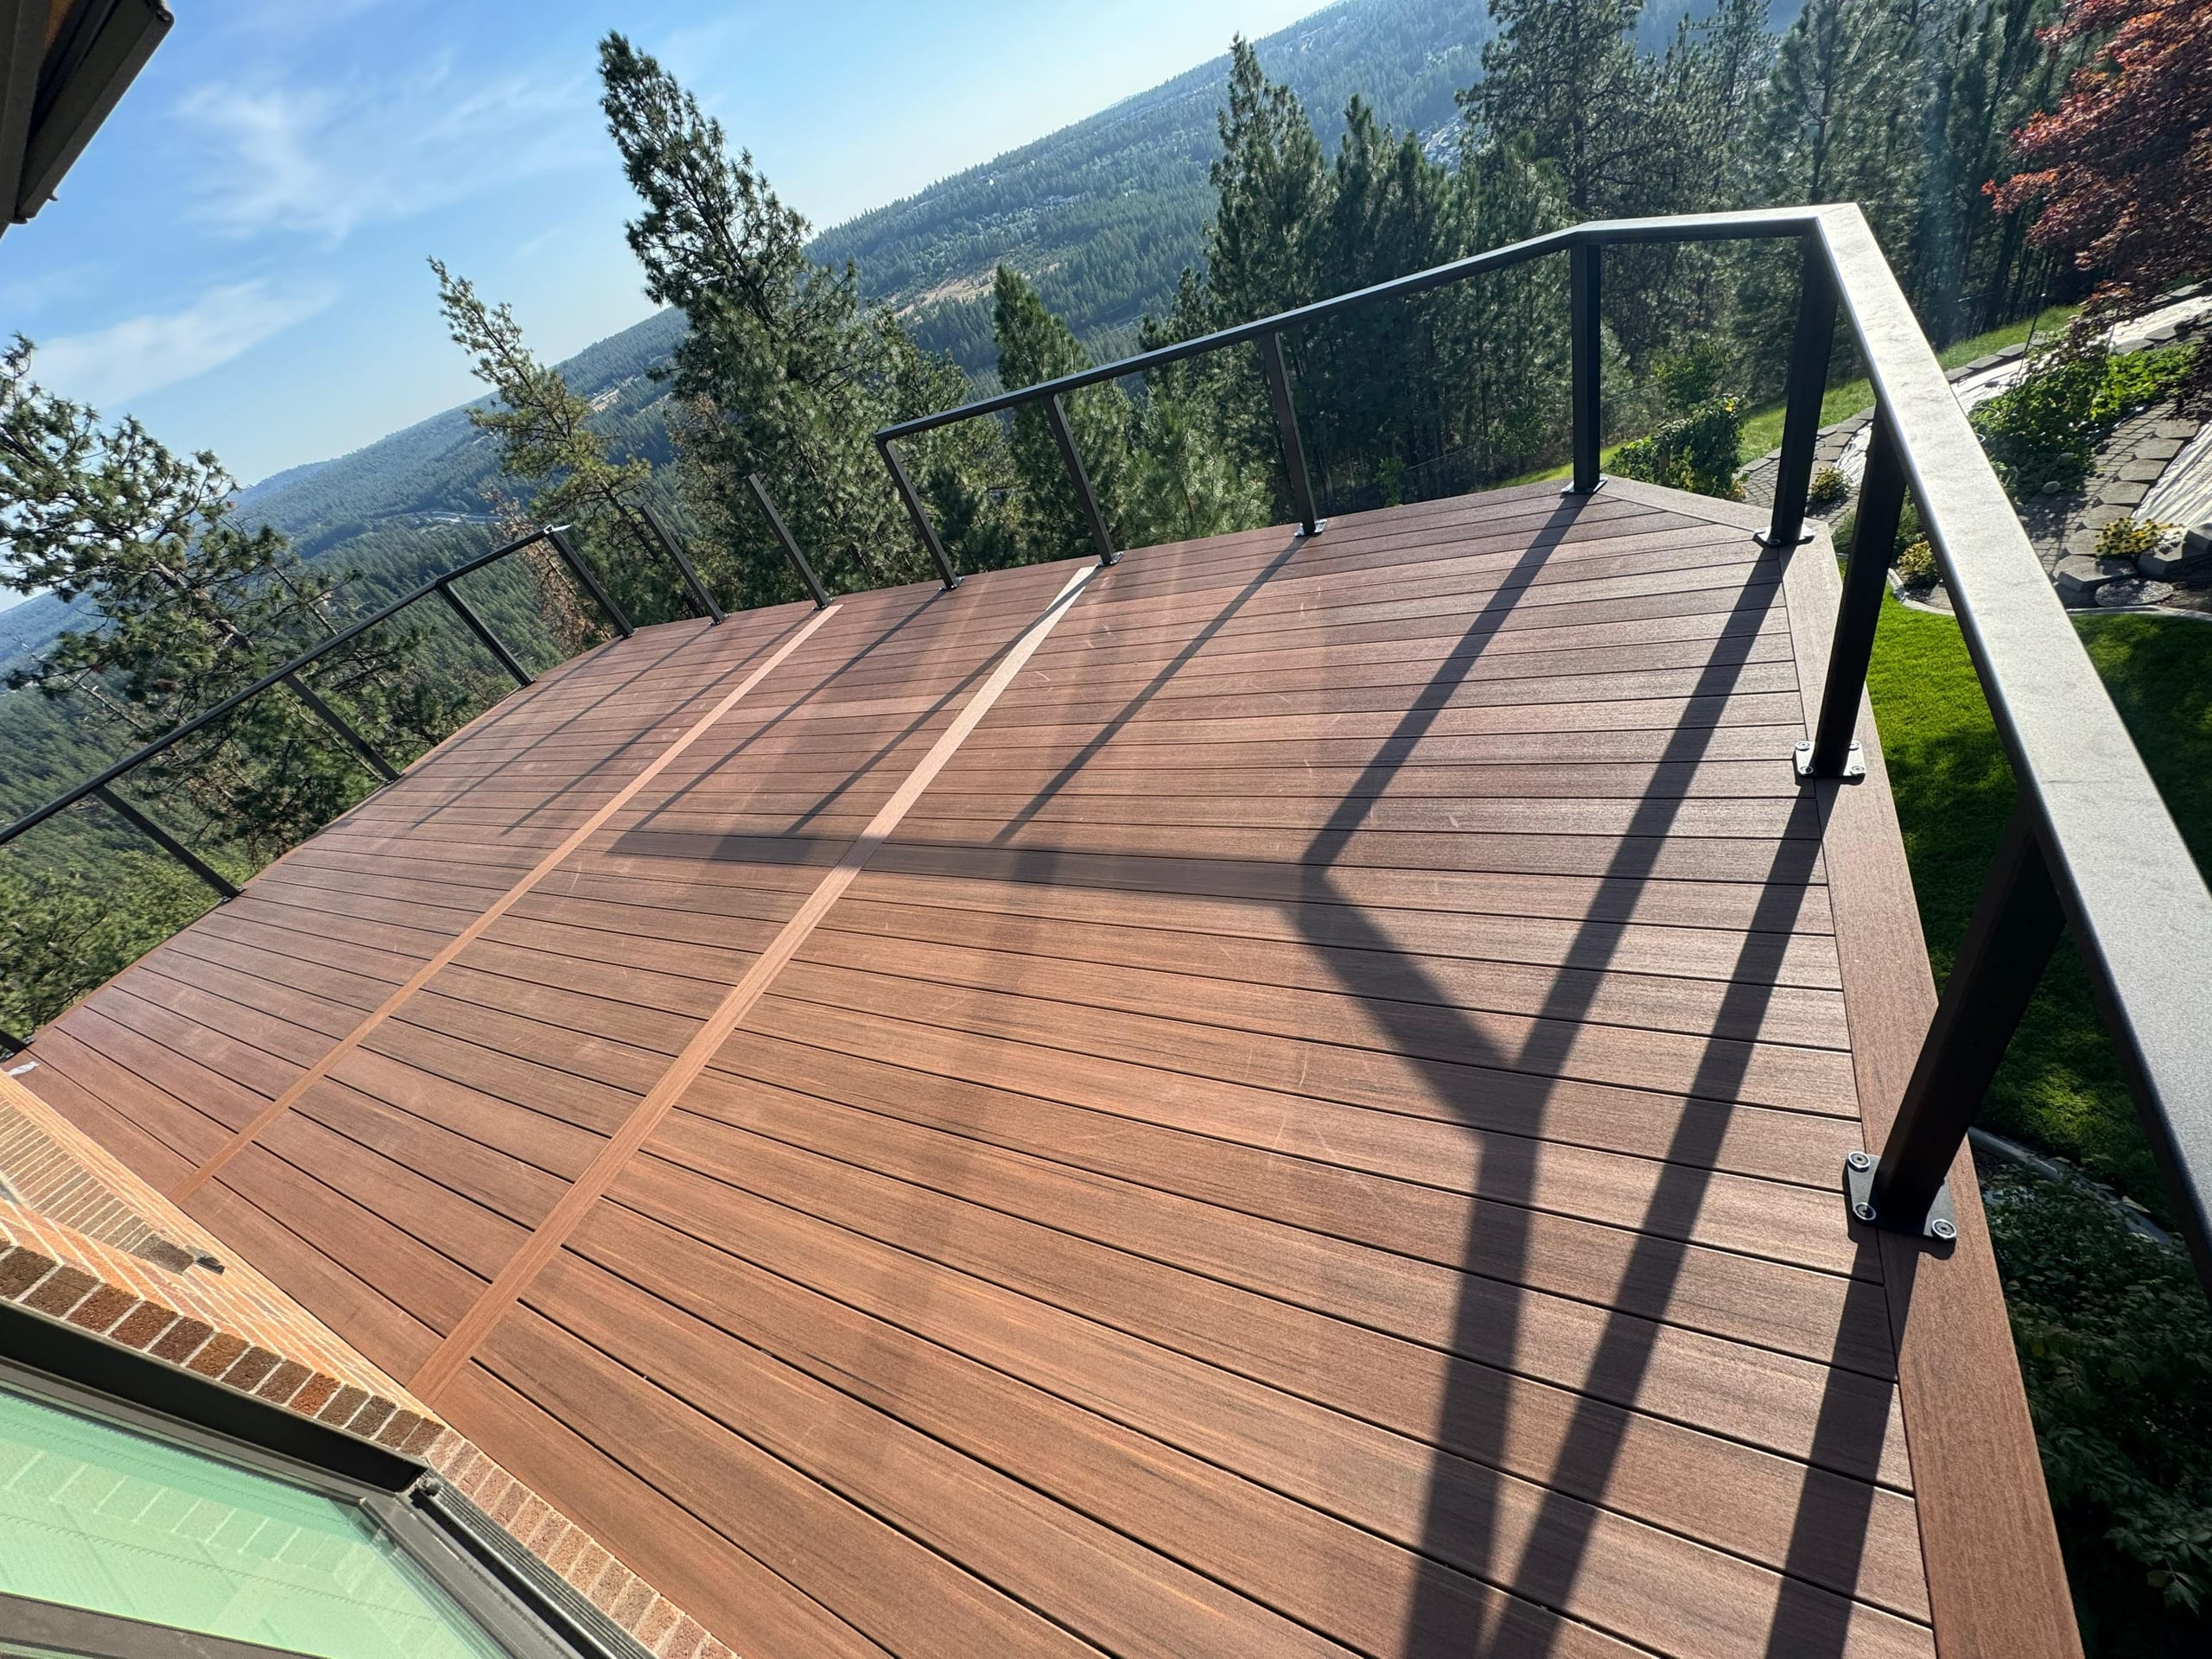
PVC is another supported deck-surface family. It belongs in the conversation when a homeowner wants to compare a fully synthetic board with wood and composite.
See the PVC decking service for more detail.
Size matters, but so do height, stairs, railings, surface materials, site access and any covered or underdeck space. We also identify removal or demolition, lighting and skirting only when they belong in the proposed scope.
When you are choosing a residential deck company, check whether the estimate includes a different frame or covered area. We review those choices before pricing so the scope and cost differences are clear.
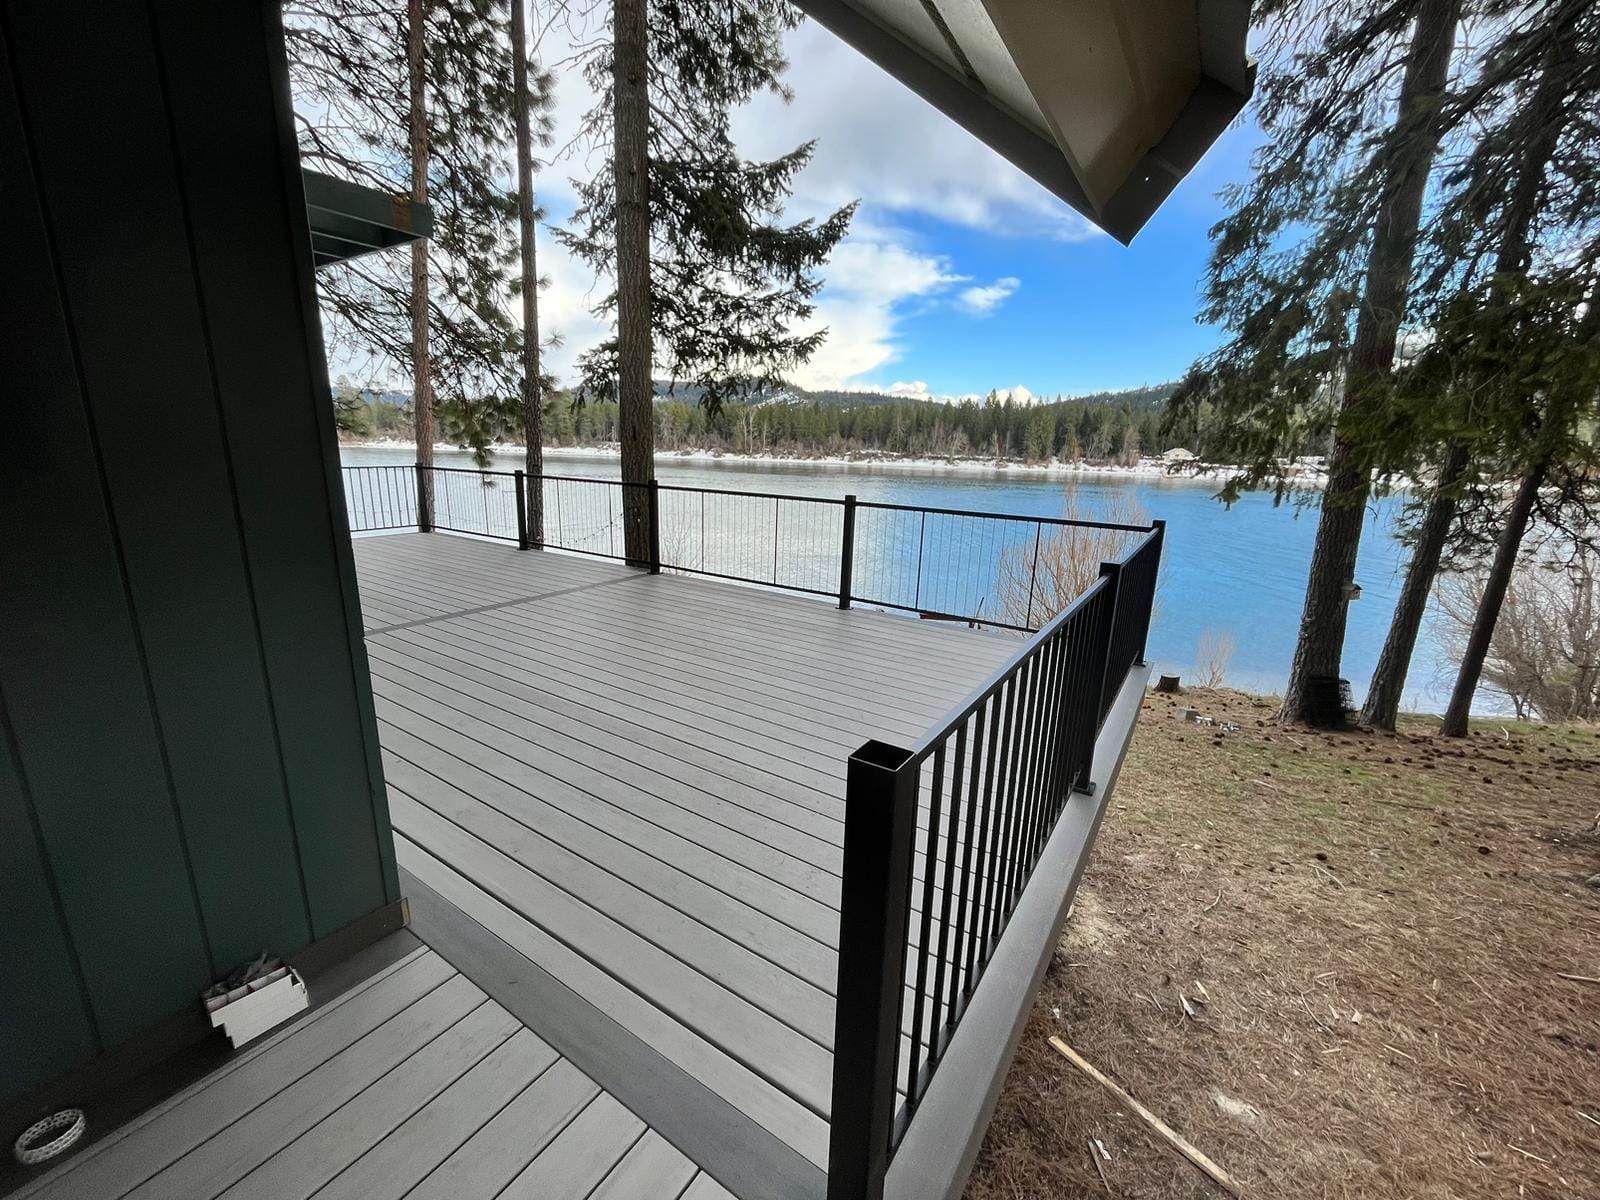
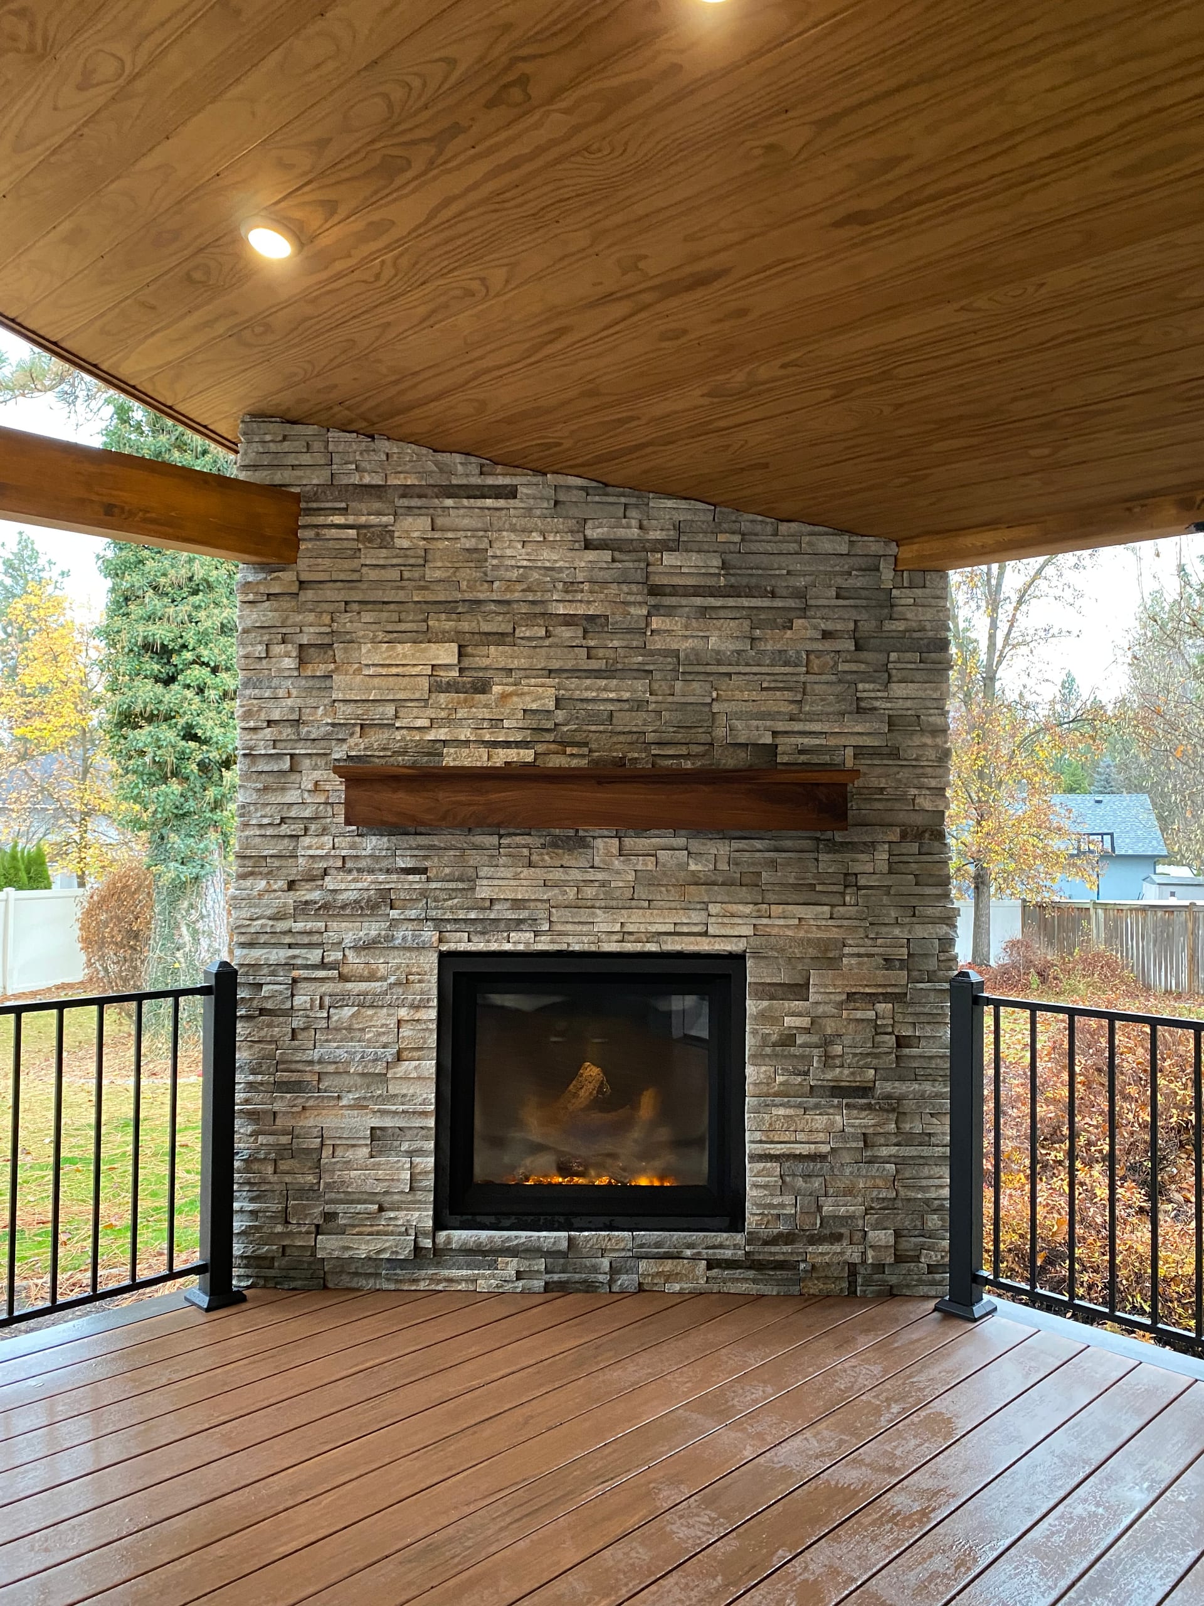
The schedule depends on the design, material selections, permit path, any HOA review and when site work can begin. A low platform deck and a raised covered deck need different planning.
We settle the site, layout, structure and materials first. Then we can discuss a construction schedule based on the actual project instead of promising a date before the scope is known.
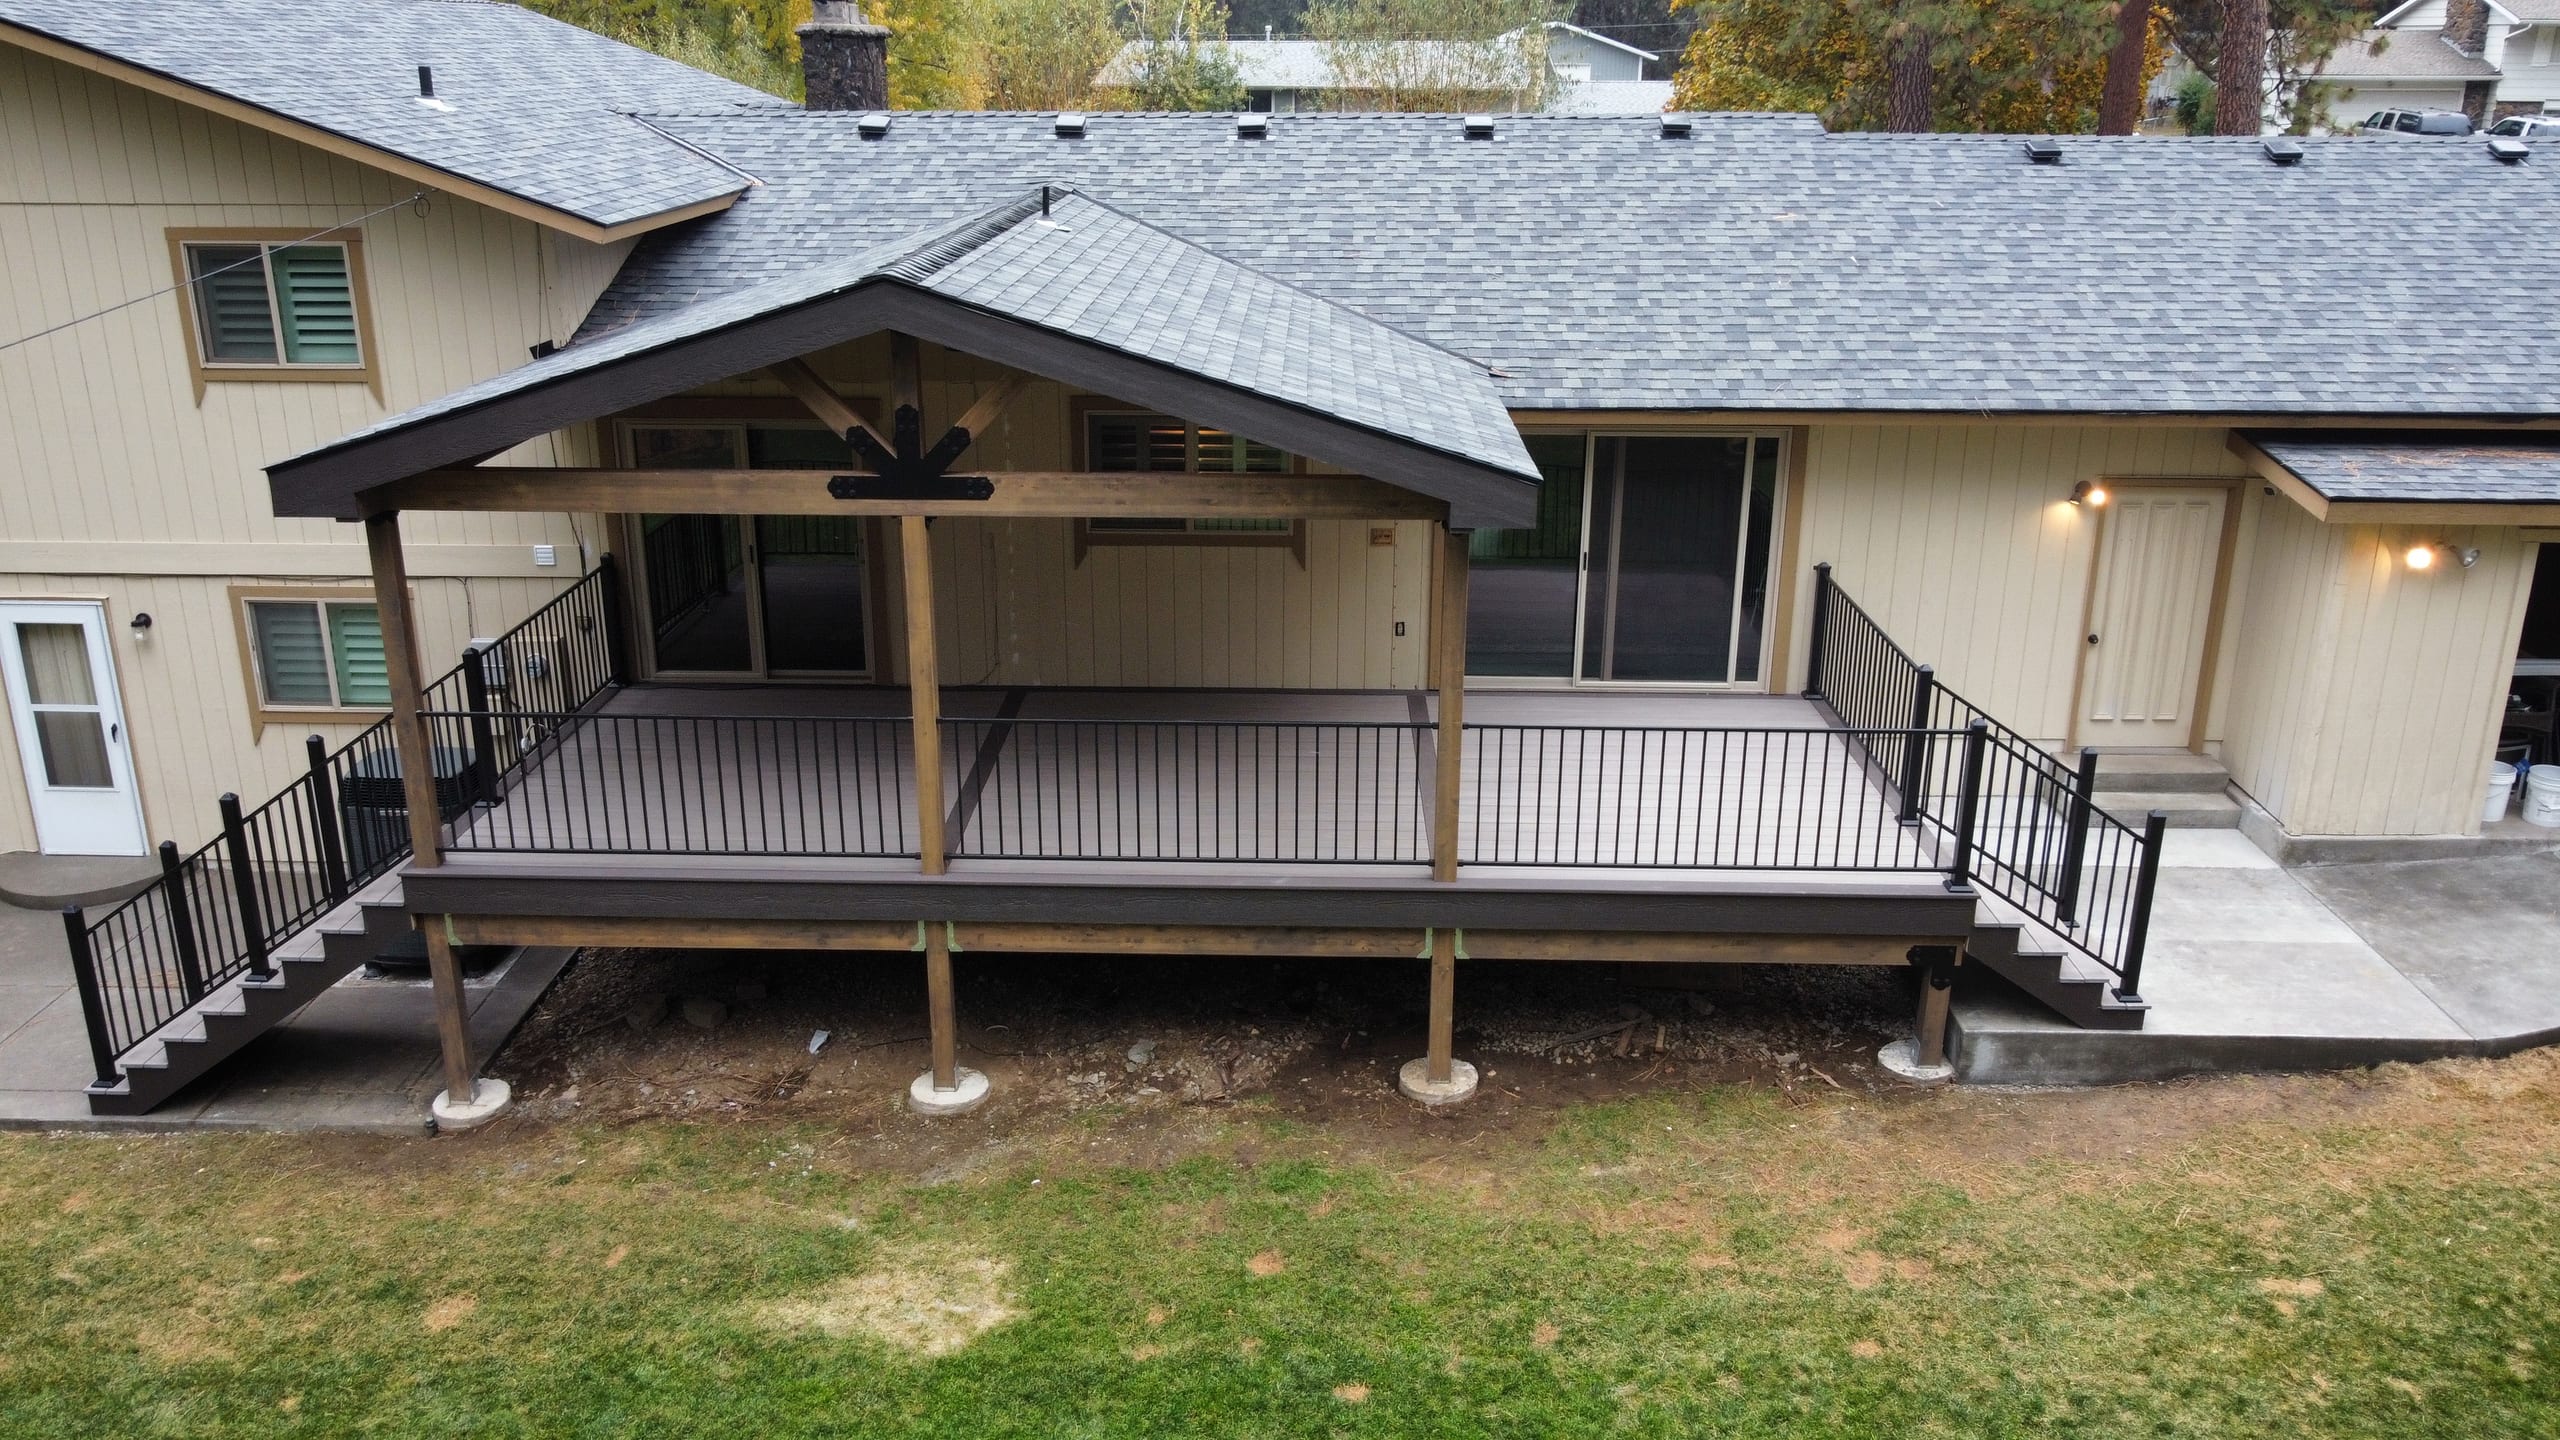
Inside city limits, the City of Idaho Falls Building Division uses Cityworks for permit applications and inspections. The city says required permits must be obtained before construction and identifies limited exemptions for some small, low, freestanding decks. We check the actual project rather than assume an exemption applies.
We plan for permit documentation and the applicable frost and snow criteria. If the property has an HOA, its review is separate from city approval. The property location and design determine who needs to approve what.
A residential deck builder should explain why the layout fits the yard, what the structure needs and how your material choices change the project. We walk you through those decisions before construction starts.
We can bring custom design, 3D modeling, framing choices, wood, composite or PVC surfaces, railings and stairs into one plan. We also coordinate selected privacy or underdeck features when they are part of the agreed project.
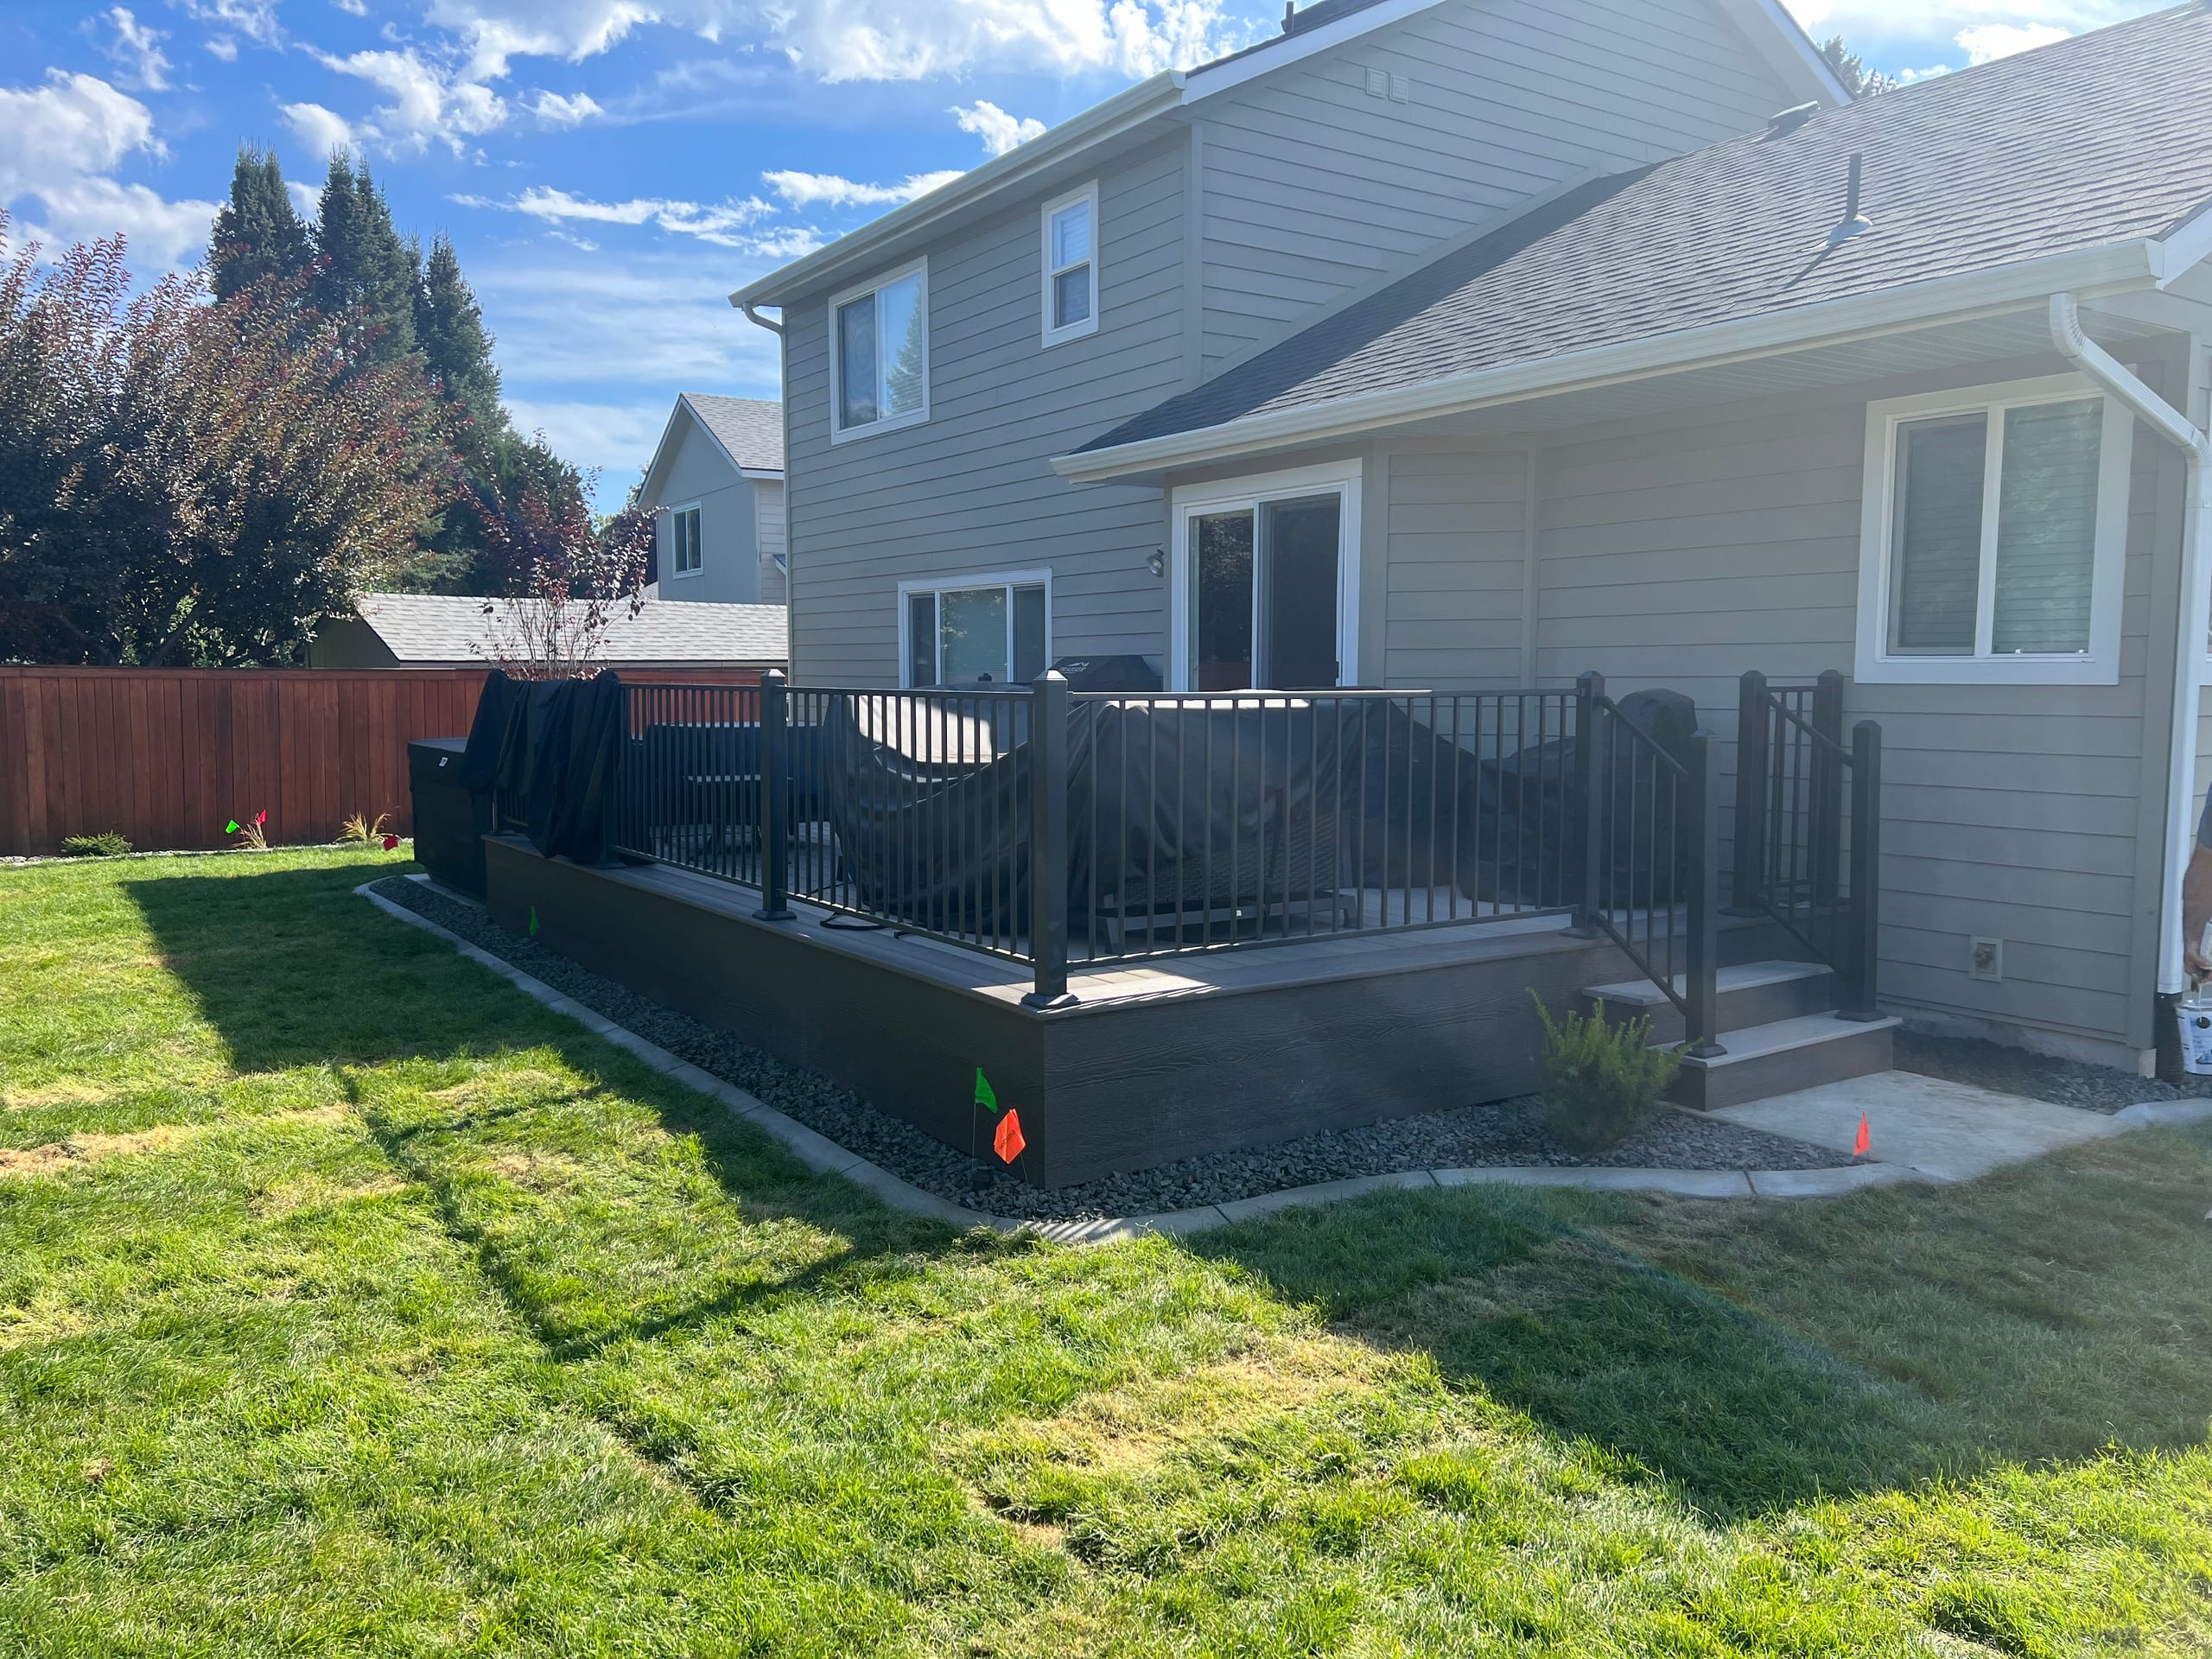
We ask how you want to use the deck and look at the site. Seating, cooking, shade, stairs and the way you reach the yard all shape the first layout.
We develop the layout and can use a 3D model to help you picture it. Then we compare framing, boards, railings and finishes so the estimate reflects choices you actually made.
We prepare the project information for the applicable permit path and identify any HOA review. The city building division is the authority inside city limits; another jurisdiction may apply elsewhere.
Read more about our deck design and consultation process.
A manufacturer’s product coverage and our workmanship coverage are different. Terms depend on the exact materials and written agreement. Ask us to go through both before you choose the final scope.
If your existing deck mainly needs repair, that is a separate service we can discuss after seeing it. Routine cleaning, staining or sealing is not part of a new build. We may also need to settle the layout or structure before choosing the final surface.
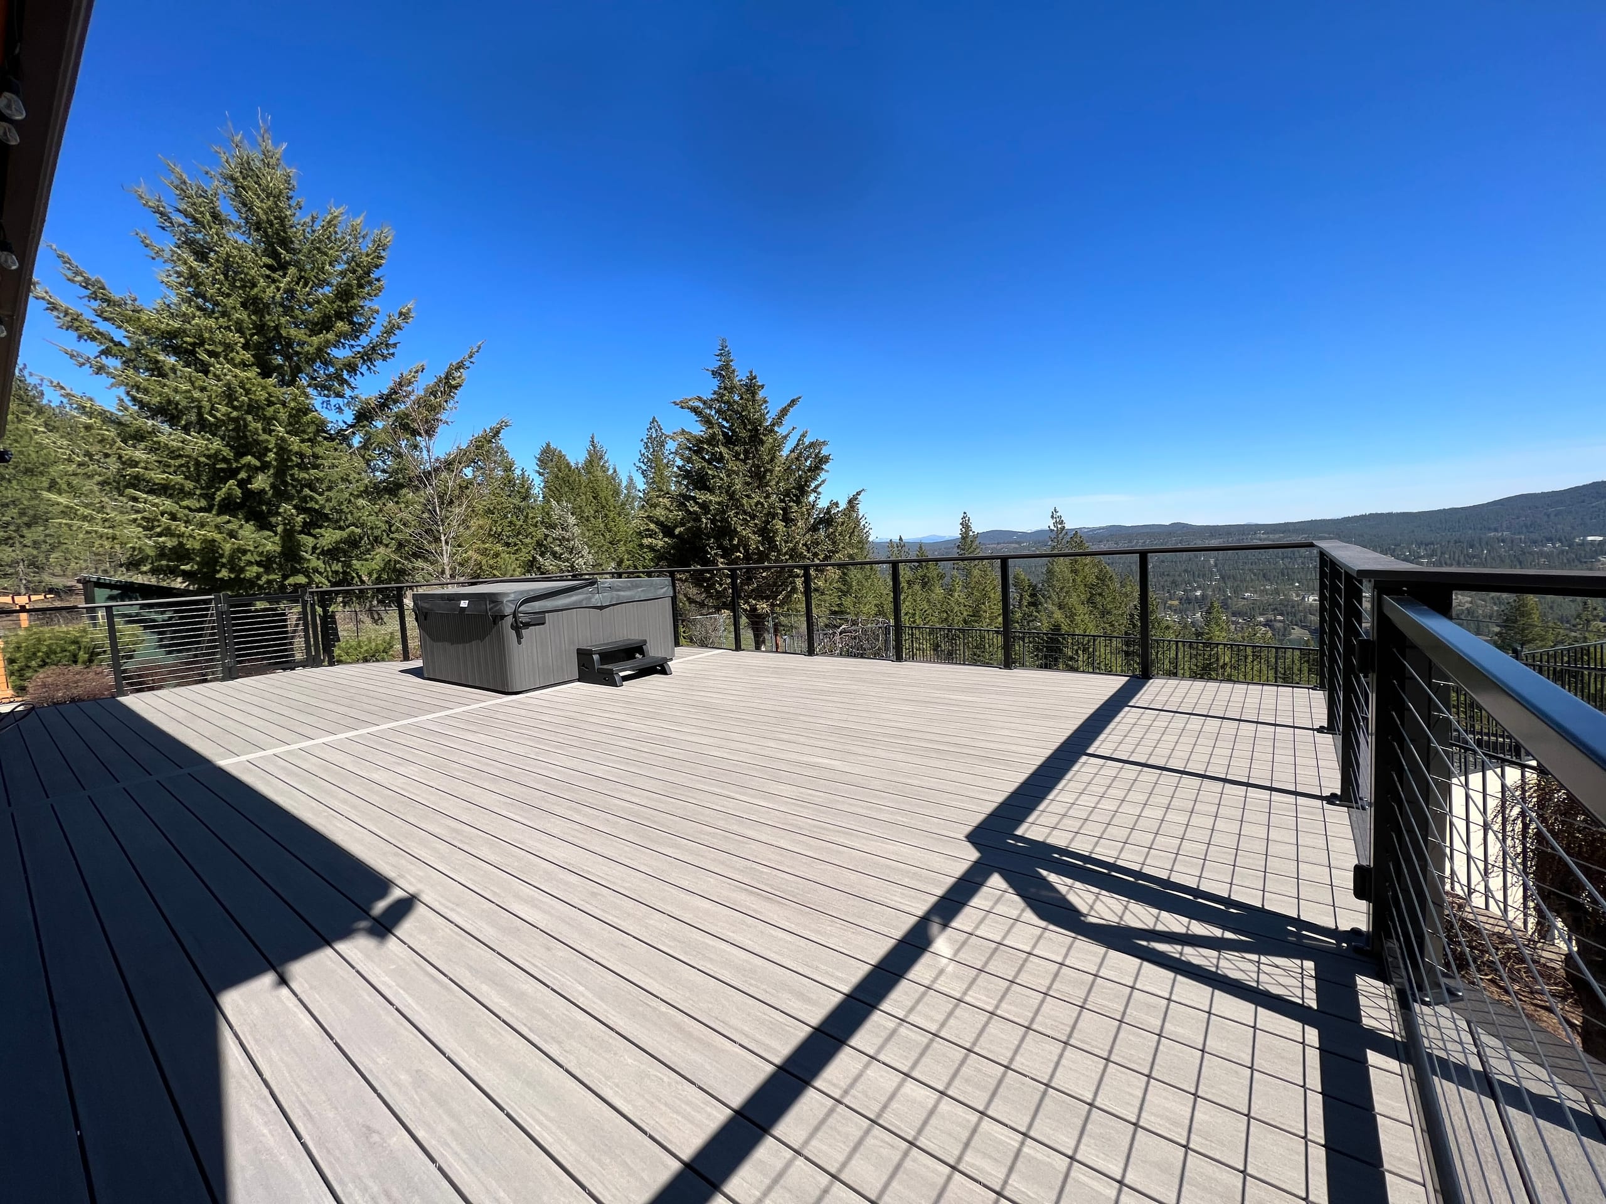
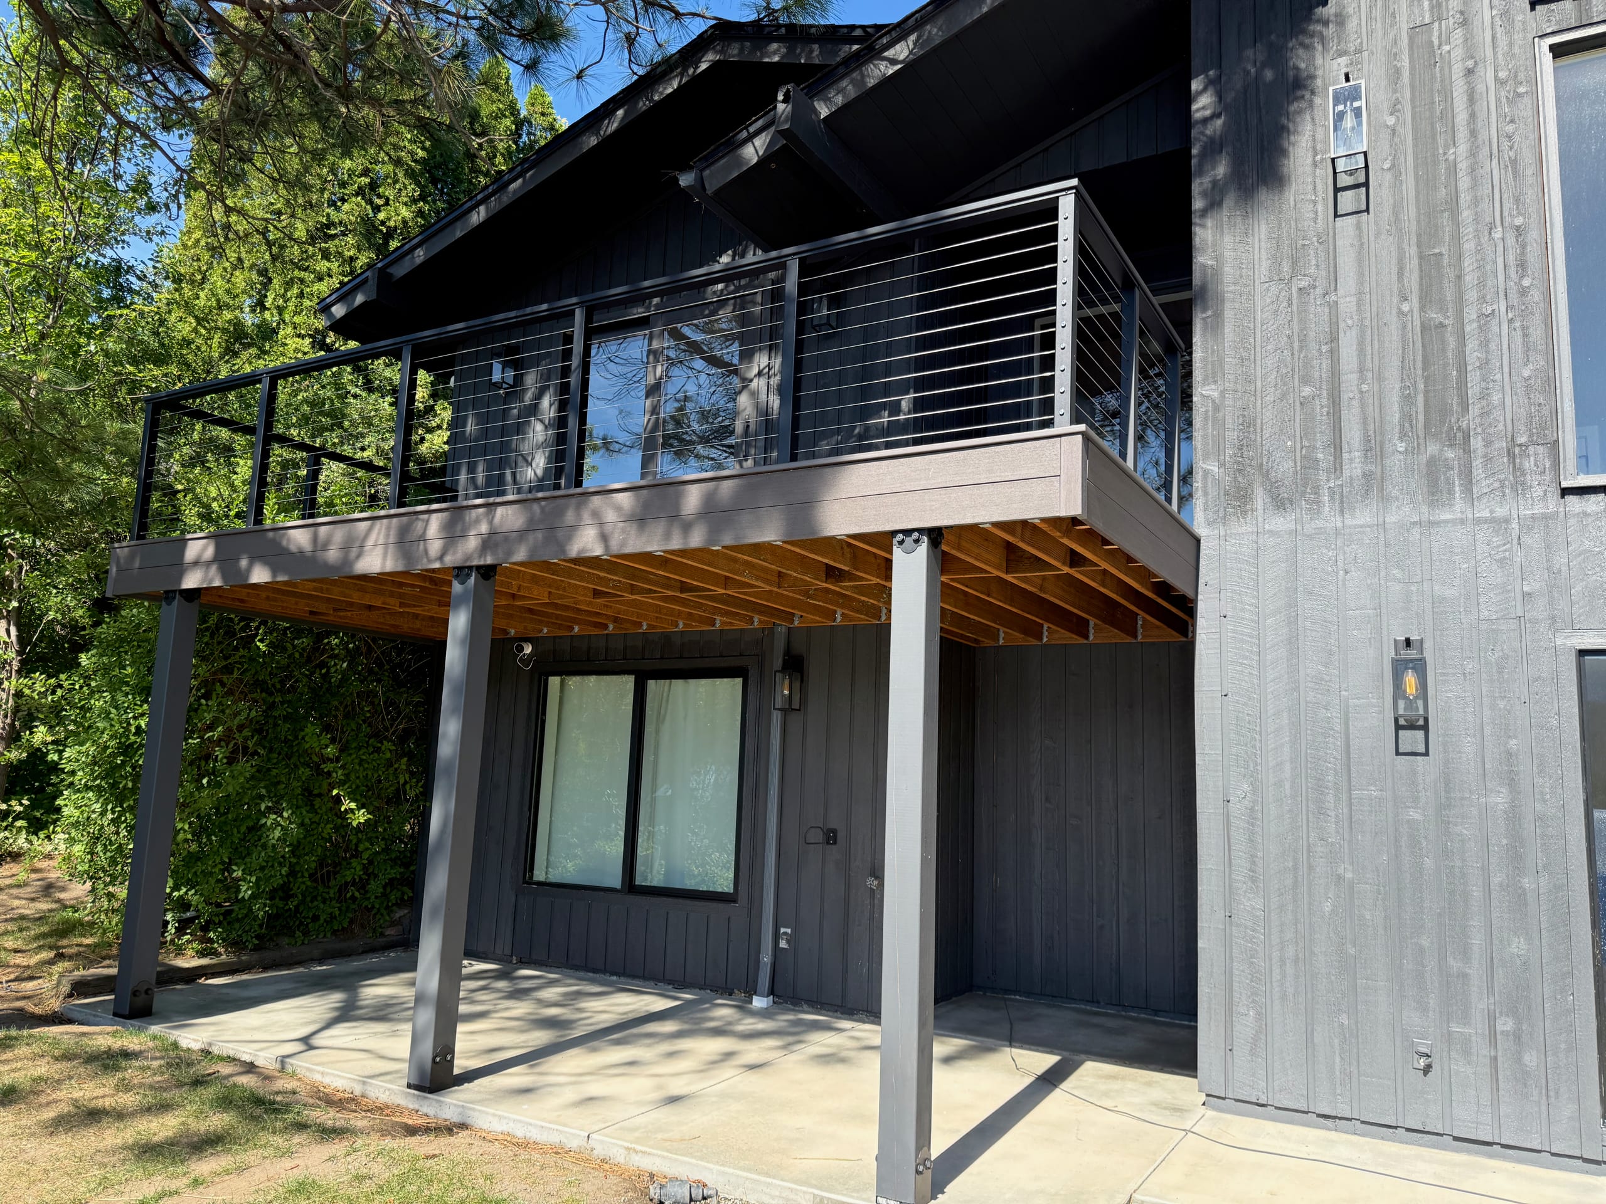
See how framing materials and structural choices support raised, multi-level, covered, and other custom residential decks.
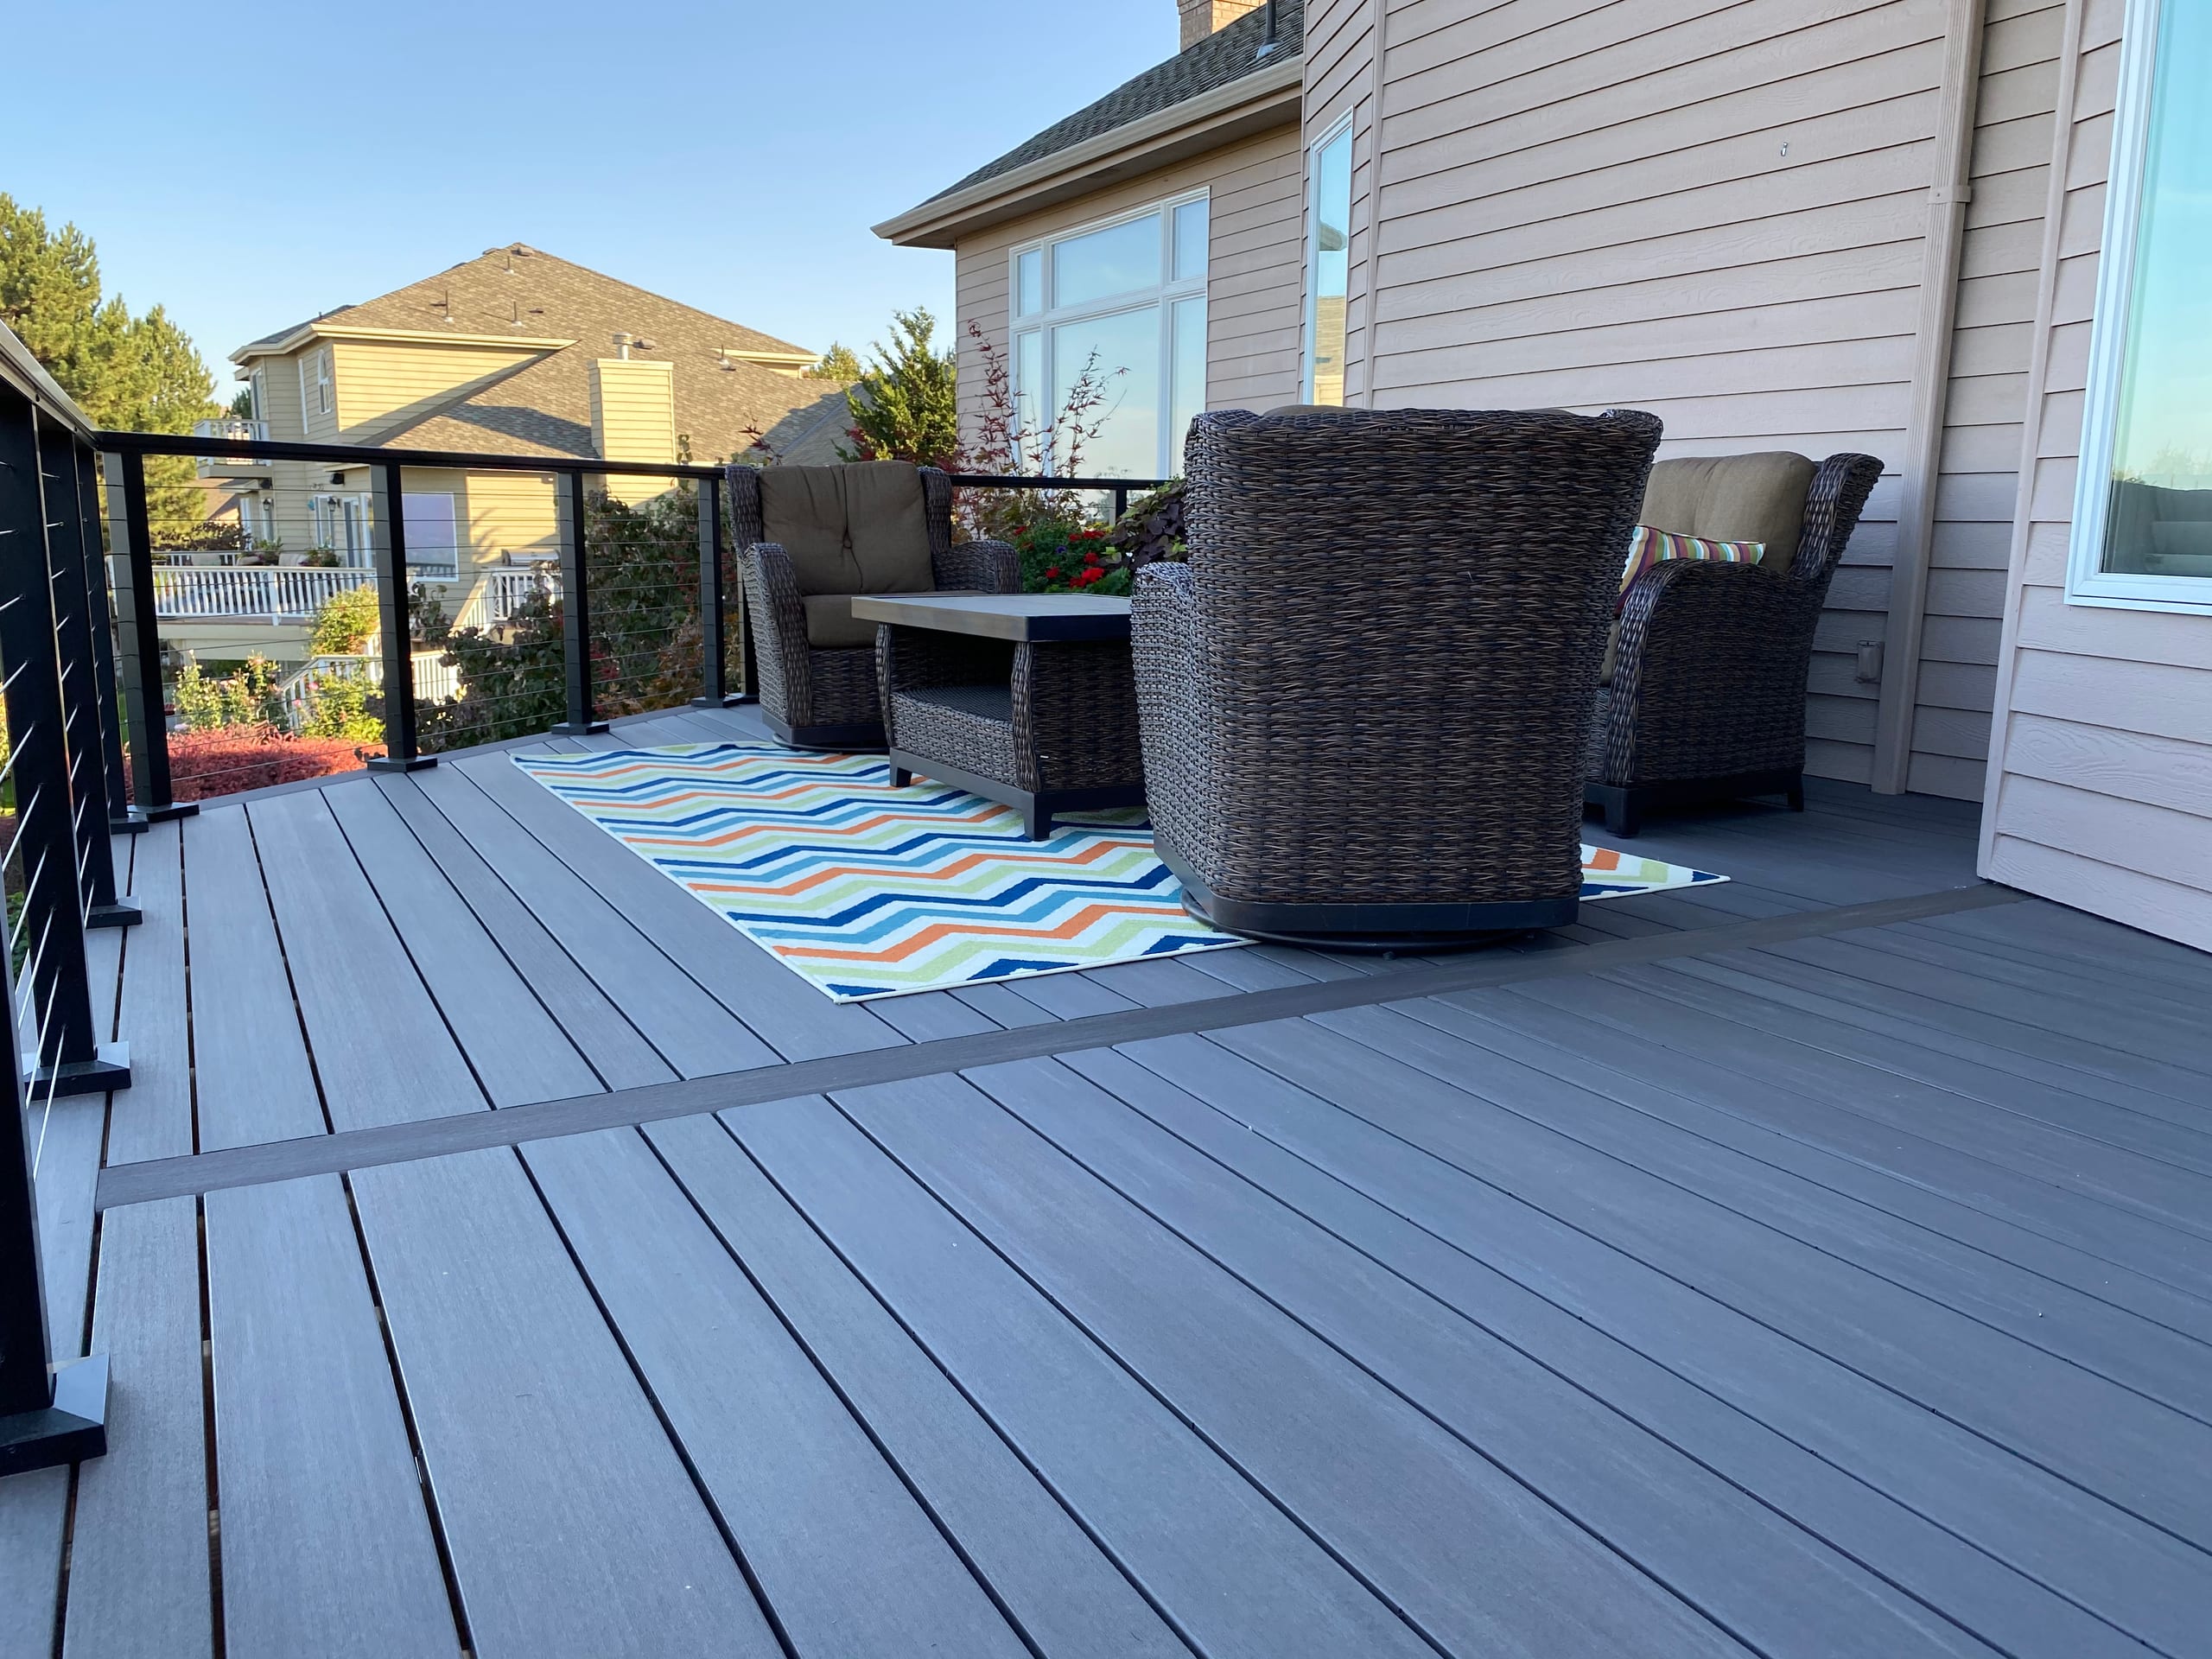
Compare wood, composite, glass, vinyl, aluminum, steel, and cable railing options that can be coordinated with the deck design.
Explore cedar, redwood, ipe, tigerwood, and cumaru when natural grain and material character are central to the design.
Review manufactured surface options and compare their appearance and upkeep with wood and PVC.
We build platform, raised, multi-level, freestanding, rooftop, pool or spa, curved, cantilevered, screened, and covered deck configurations. The right option depends on the property, access points, grade, structural needs, and how you want to use the space.
Yes. We plan custom layouts and support 3D deck models so homeowners can review the arrangement before construction. The design can coordinate stairs, railings, privacy features, skirting, covered areas, and underdeck space.
Our supported surface choices include natural wood, composite, and PVC. Framing is a separate decision and may include wood, steel, aluminum, pressure-treated lumber, or PWT material based on the design and project requirements.
A residential deck project can include consultation, site planning, layout and 3D design, permit documentation, footings, framing, surface boards, stairs, railings, skirting, and related features selected for the design. The estimate should identify the exact scope for your property.
The City of Idaho Falls Building Division is the local permit authority for properties within the city, and it uses Cityworks for permit and inspection activity. We include permit planning and supported documentation in our process, while the property location and project scope determine the final requirements.
A new build is the wrong service when the homeowner only needs cleaning, staining, sealing, refinishing, or other routine maintenance. It is also worth slowing down when the layout or structural plan is unresolved, because choosing finish materials first can create conflicts later.
Tell us how you want to use the yard and what kind of deck you are considering. We will review the property and help you decide the next step for a residential deck in Idaho Falls.