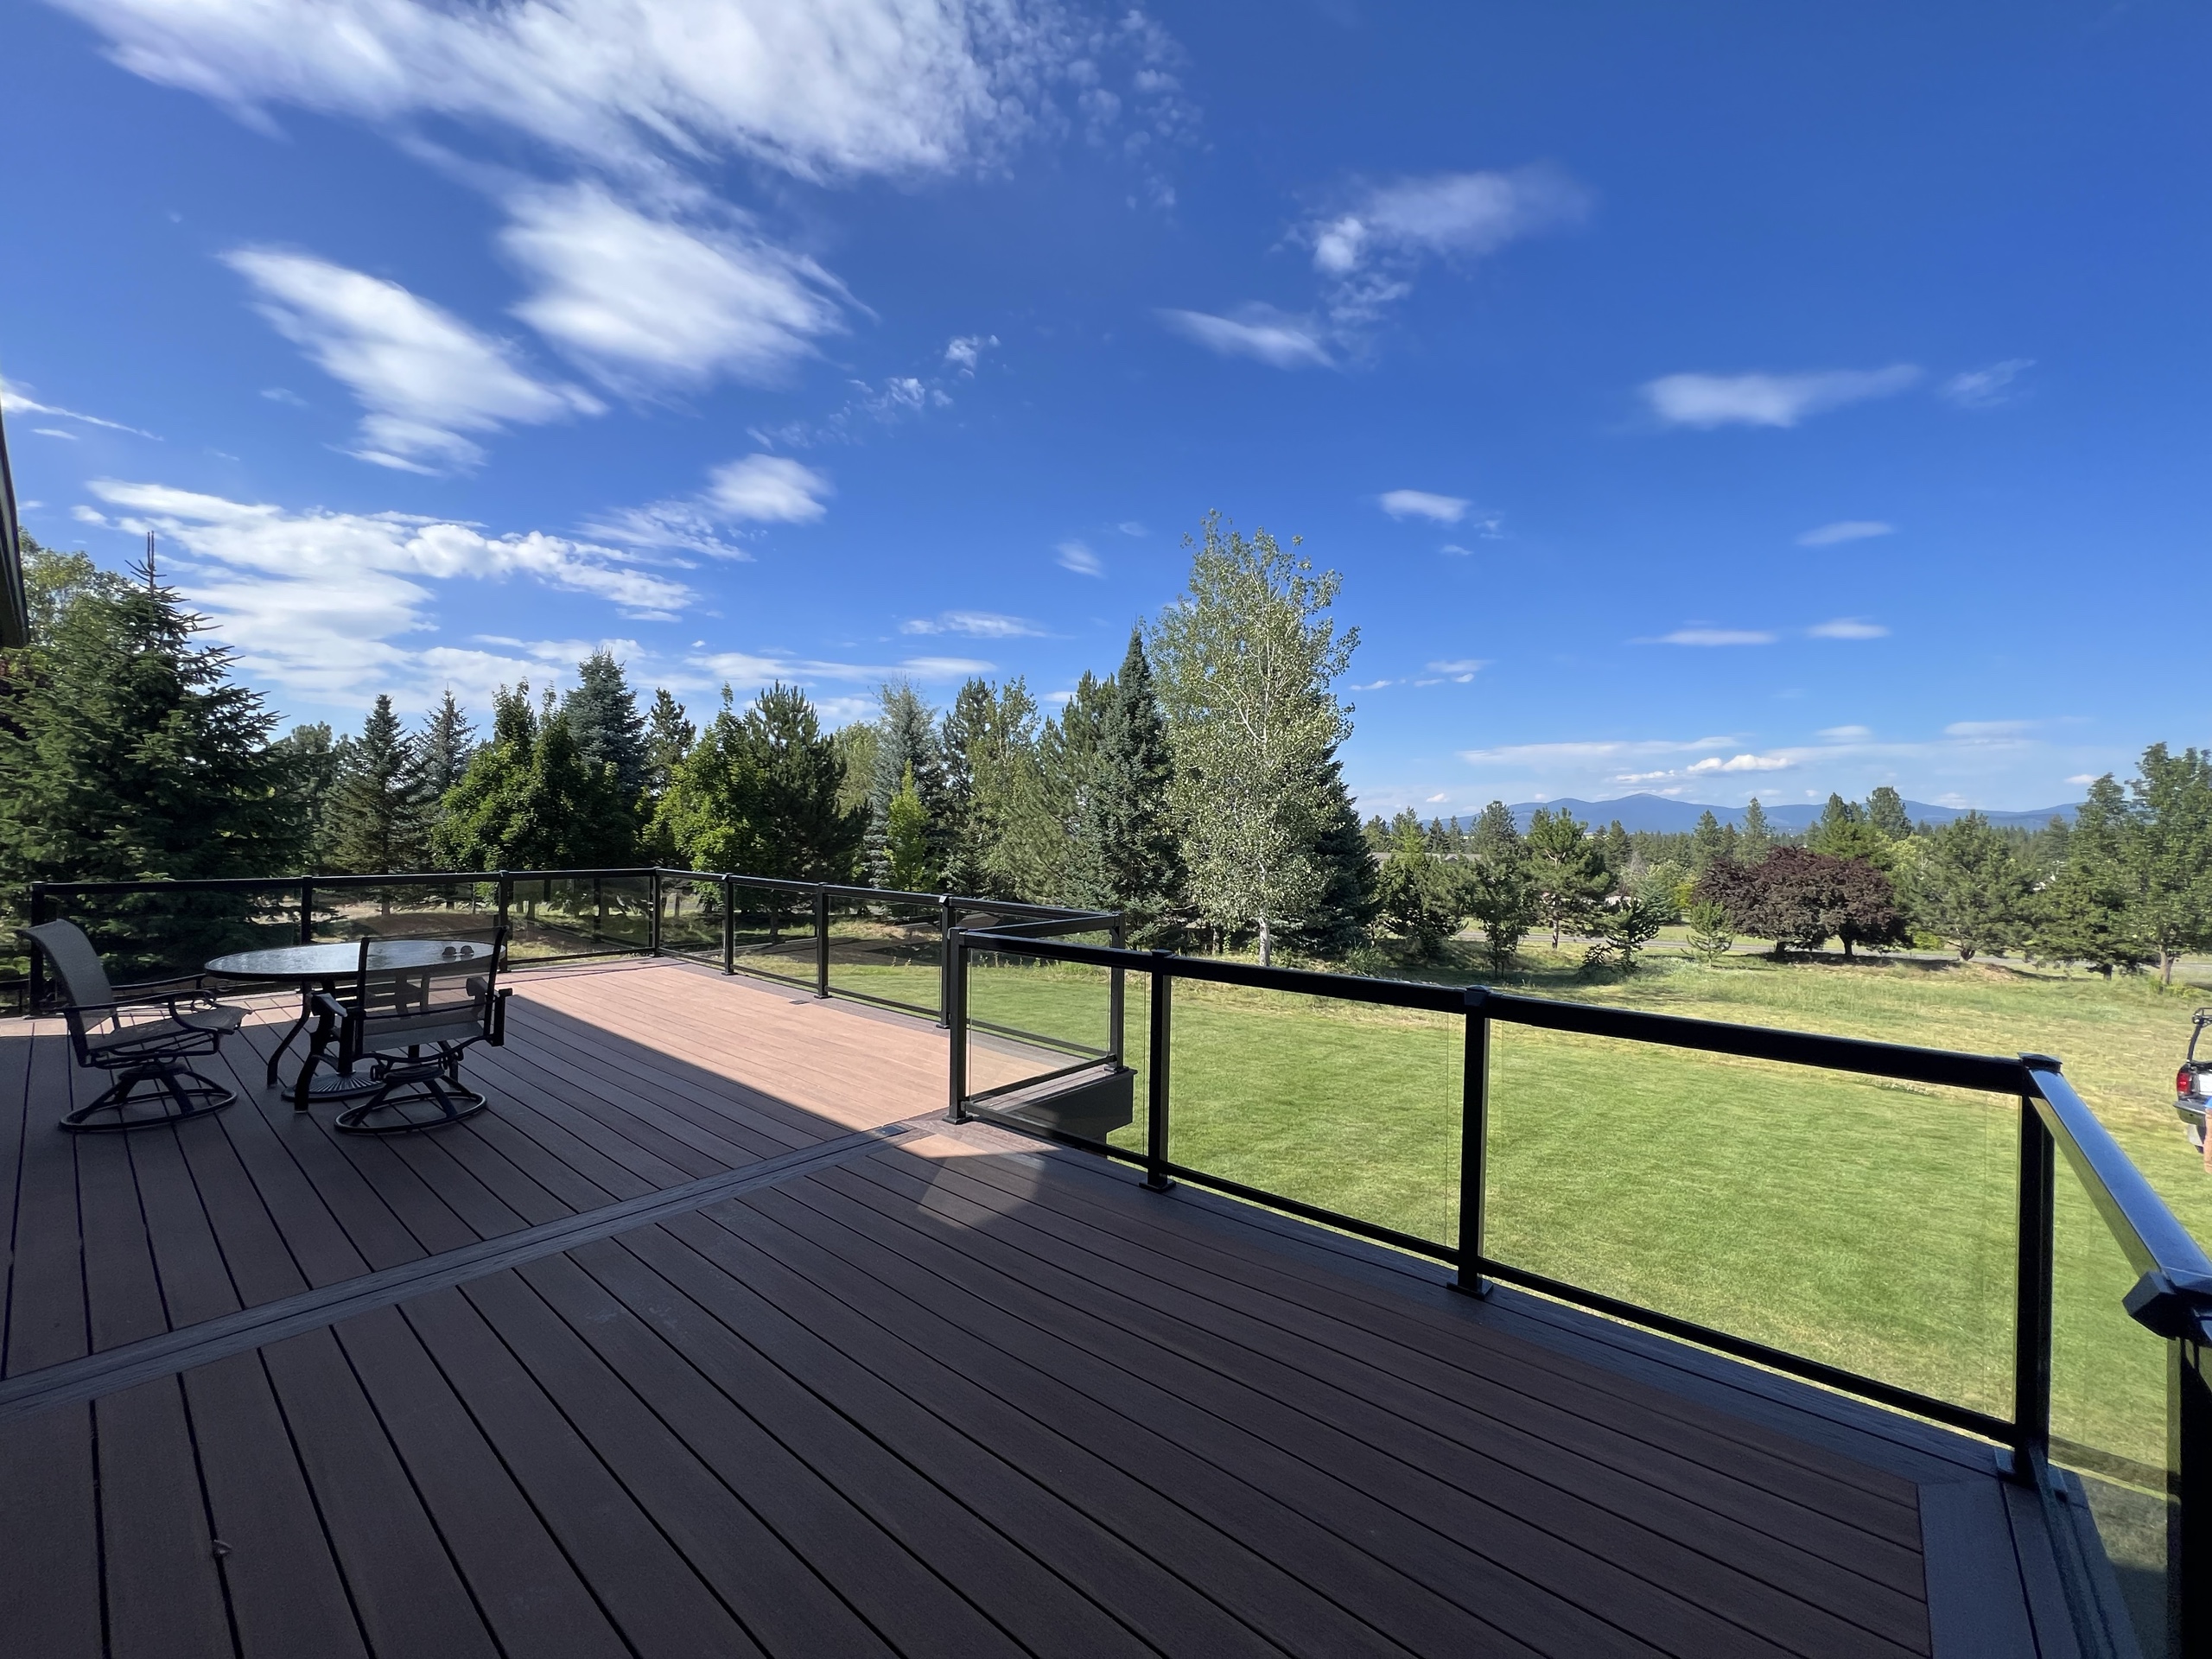
Wide brown composite deck with glass-panel railing, patio furniture, lawn, tree line and blue sky

Idaho Falls, ID

About Dynamic Decks Idaho Falls

Dynamic Decks Idaho Falls is a deck-led outdoor-living operation in Eastern Idaho, led locally by Mike Schupp. We plan residential decks and related spaces around how your family will use the yard, then work through the layout, materials and construction scope with you.

You should know what you're choosing before work begins. We listen first, explain what changes the design and put the agreed work into a plan you can review.

How Our Local Operation Began

Mike was looking for a place to build a business and raise his family. He and his wife met in Idaho Falls while at school, and he already knew people in the area. The decision to work here was personal as well as practical.

Mike's local plan first took shape under the Summit Decks name. He later took the opportunity to open this operation under the Dynamic Decks name. Our work here remains deck-led, guided by the careful planning he wanted from the start.

Mike wanted to put good systems in place early so the work could grow without rushing the process. That is the direction behind this local operation: keep the deck project organized from the first conversation onward.

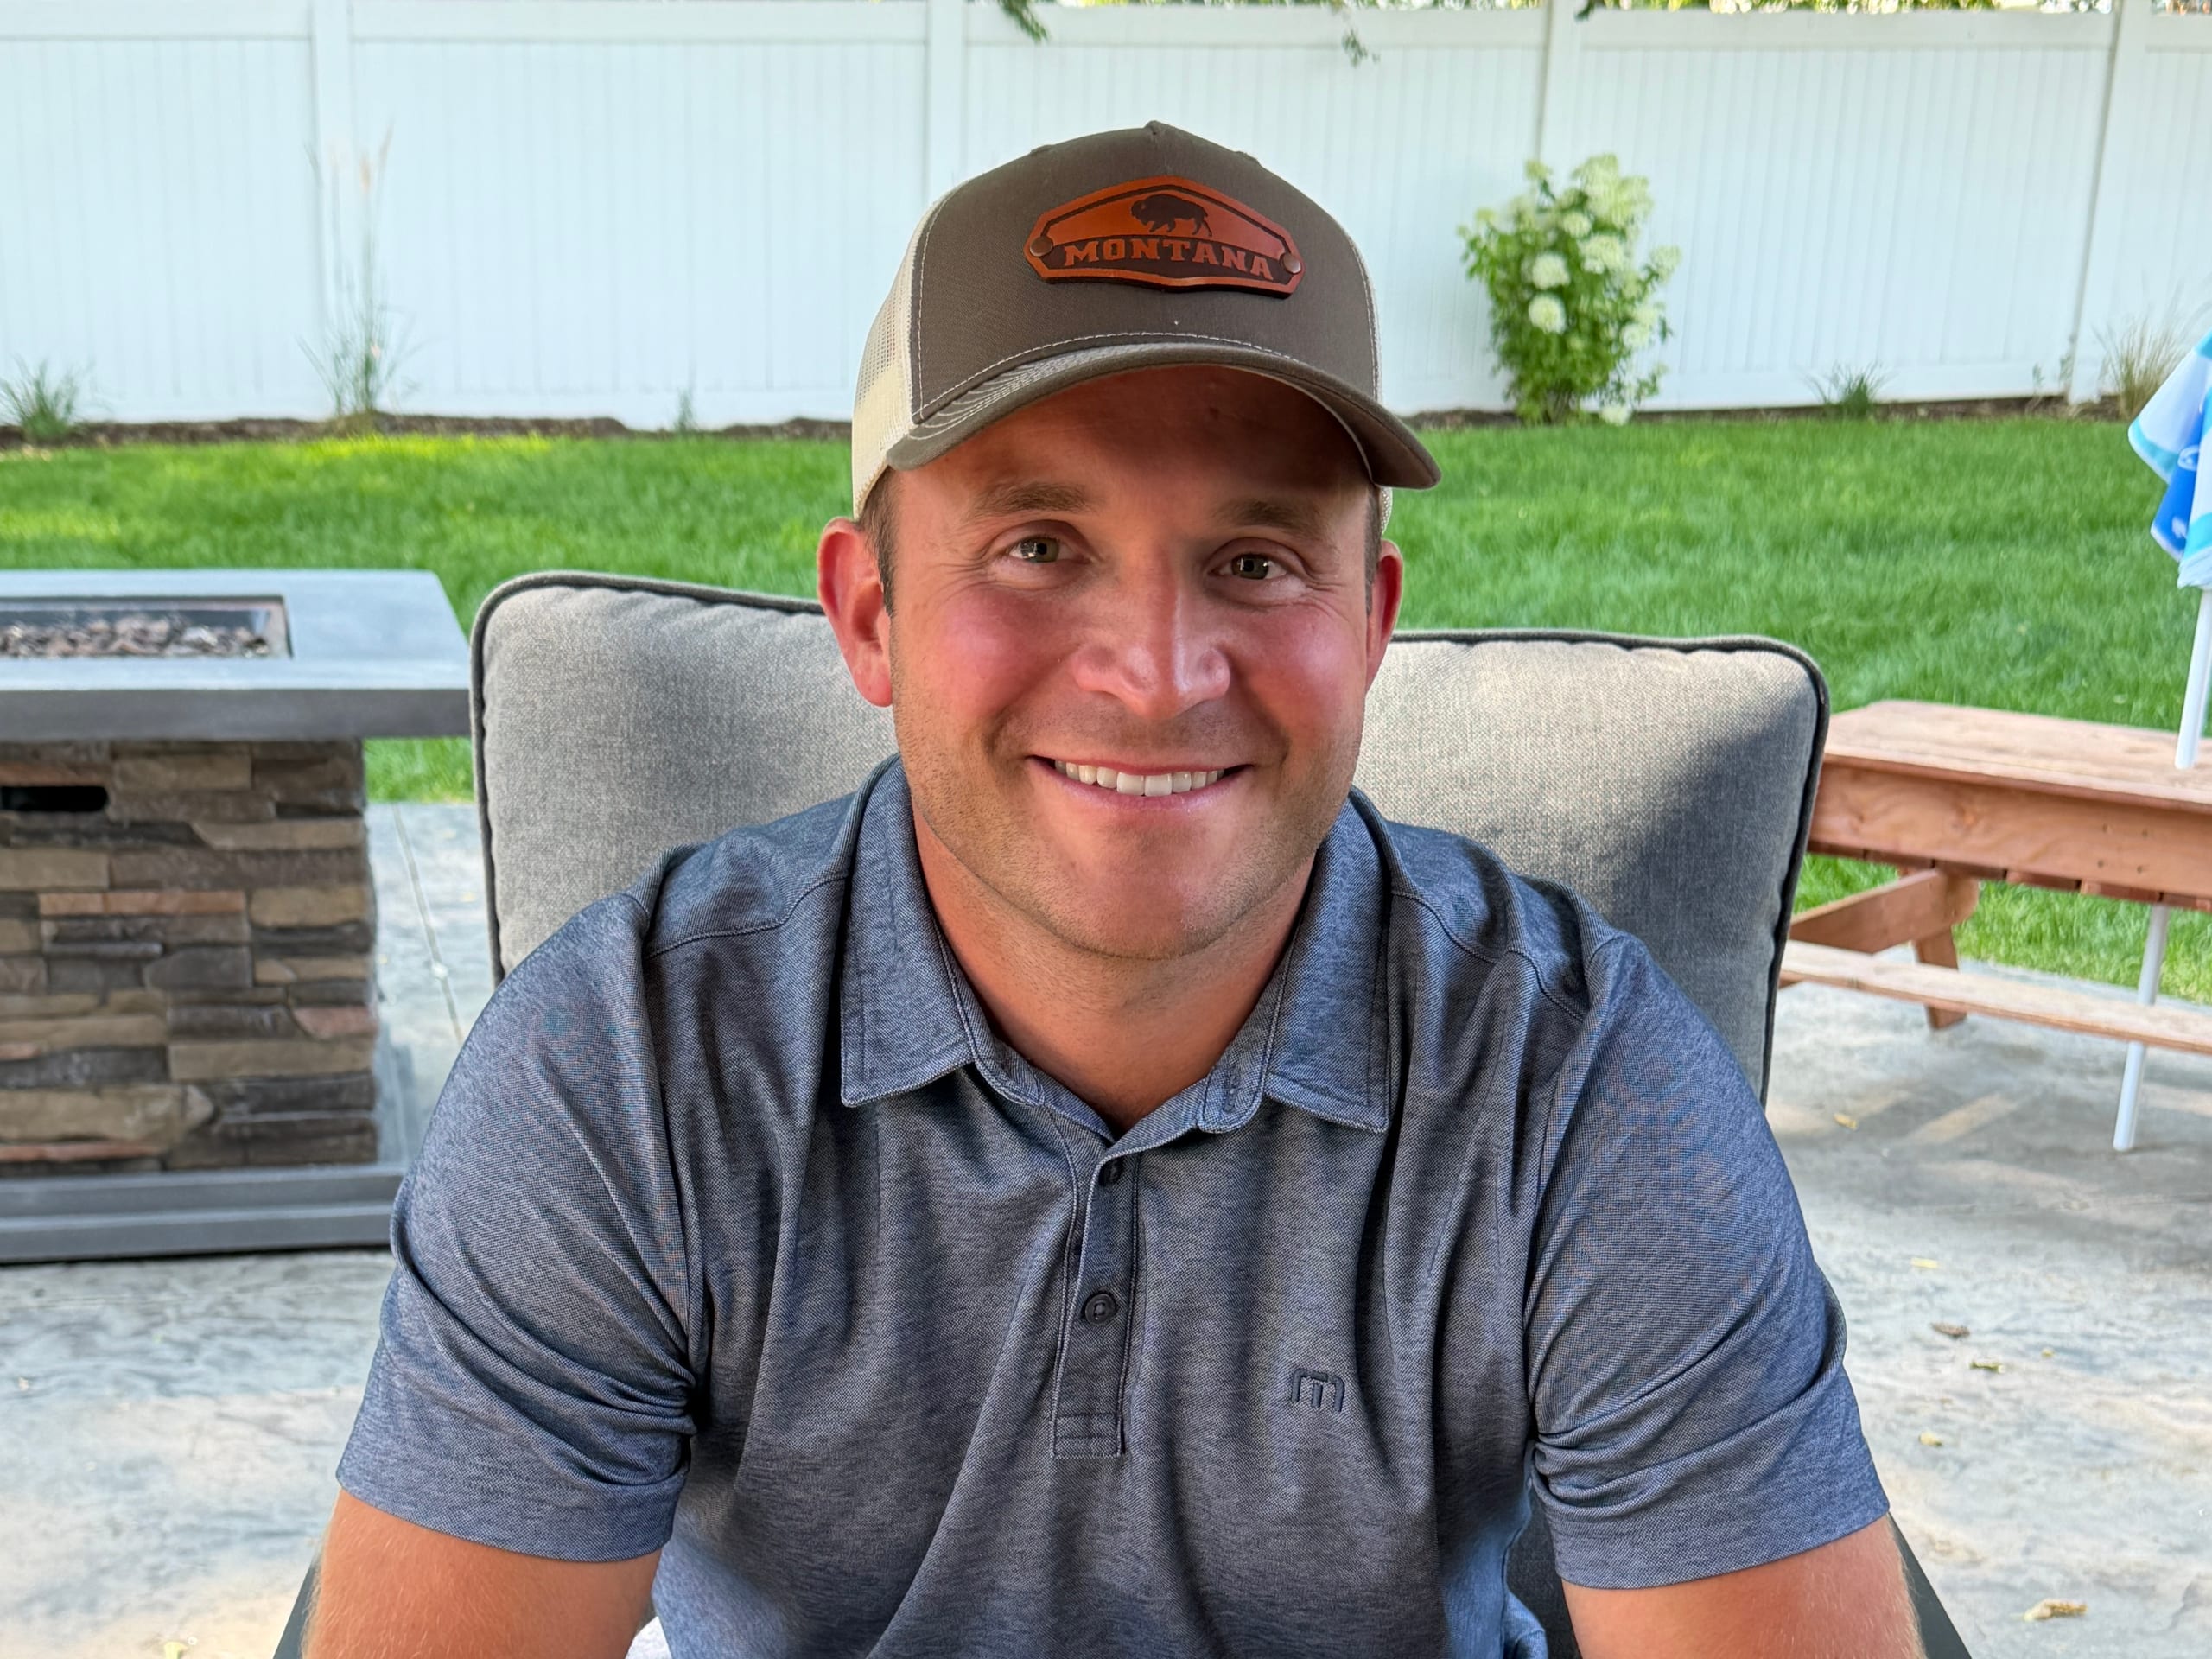
Meet Mike Schupp, Local Operator

Mike leads our local operation. Before it opened, he talked about setting up sound systems, working efficiently and growing thoughtfully rather than trying to do everything at once.

For a homeowner, that starts with putting decisions in the right order. We need to understand the site, settle the layout, compare products and identify any approval questions before treating the project as ready to build. Mike's emphasis is on an organized contractor experience, not a promise that every job will be simple.

Family helped bring Mike to this area. It also helps explain the work: a deck can hold the everyday meals, conversations and visits you want more room for. We plan it as part of the home and yard, not as a product dropped into place.

Mike Schupp, local operator of Dynamic Decks in Idaho Falls, seated on a backyard patio

We Plan Around How You Will Use the Space

Tell us what you want to do outside, then we can talk about the doors, furniture, shade, stairs and route into the yard. Those choices shape the layout before a color sample makes the decision for you.

  1. Site and Layout

    We look at the grade, access and how the deck meets the house. A raised deck changes the stair route; a low deck may need a different way into the yard. We settle those relationships before pricing the agreed design.

  2. Materials and Maintenance

    Wood, composite and PVC give you different looks and upkeep to consider. We compare how the options fit the way you use the space and the maintenance you want to take on, rather than call one material right for everyone.

  3. Design and Visualization

    A 3D view can help you see a custom layout before we build it. That is useful when stairs, levels, railings, privacy or a covered area need to fit together, not just look good in separate drawings.

  4. Approvals and Construction

    The address and the proposed work determine which city, county or association steps may apply. We identify those questions during planning, then build from the agreed scope. We will not treat a drawing as approval by the authority.

The Work We Are Set Up to Do Well

New residential and custom decks are the center of our work. We plan the framing, surface, railings and stairs together, with wood, composite, PVC, privacy and underdeck choices where they fit the project.

When the yard calls for more than a deck, we can discuss a porch, covered deck, custom pergola, cabana, gazebo or outdoor kitchen. We will define which parts belong in the proposed work rather than assume every feature is included.

We can also discuss deck repair, pressure-treated deck boards and outdoor fire features when they fit the project. The written estimate will say which parts are included.

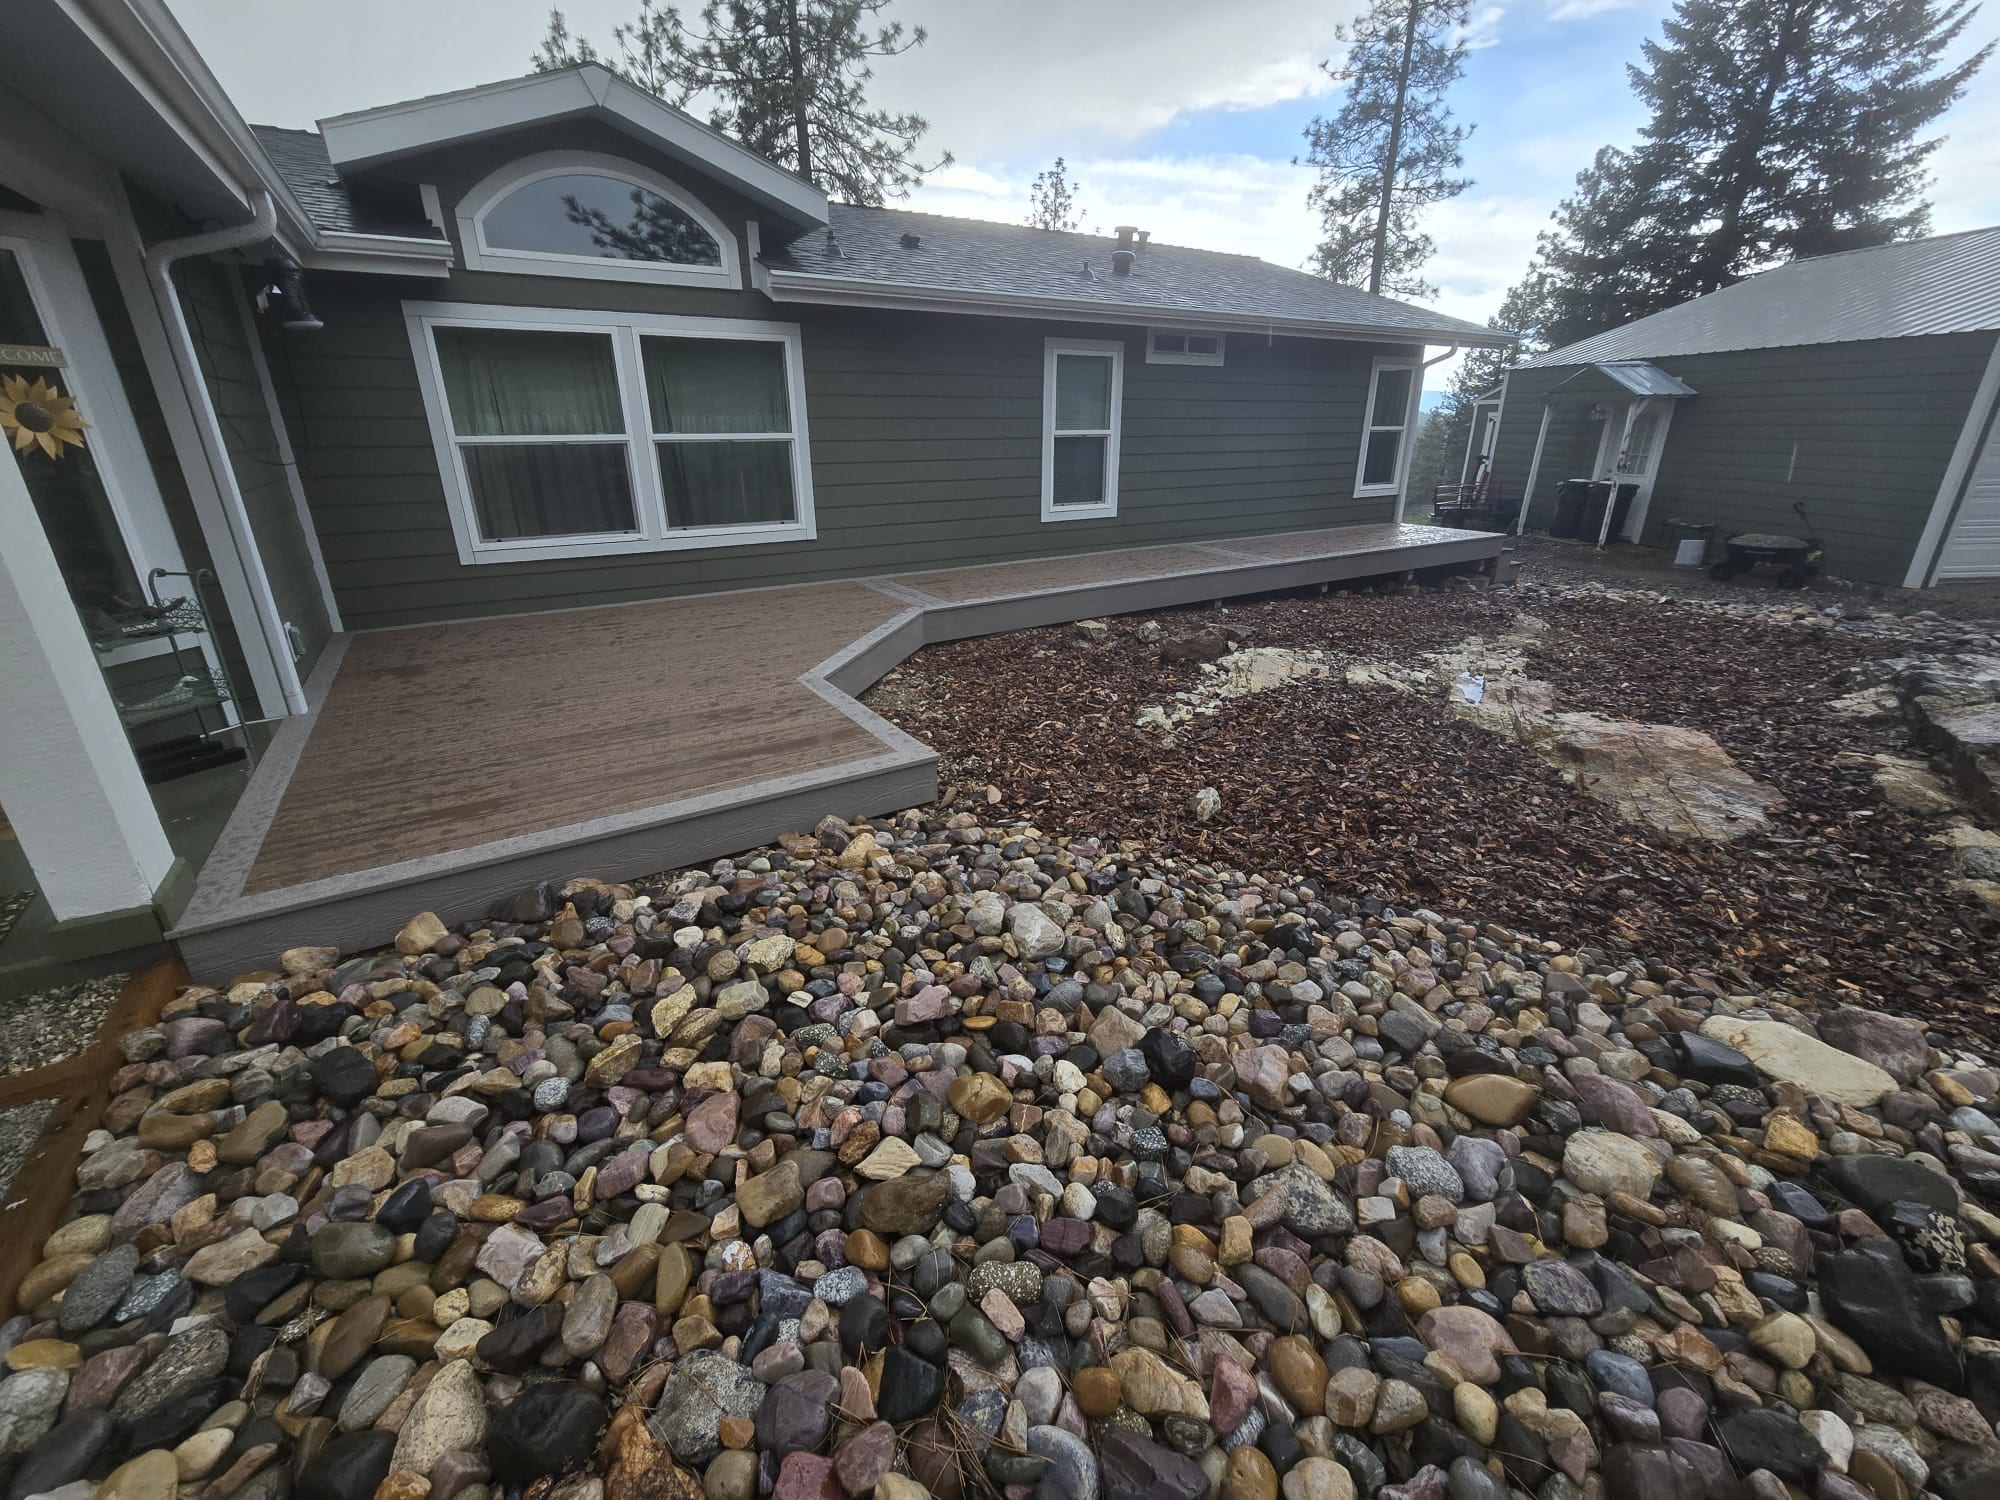
Angled brown composite walkway deck with white trim beside a green house, river-rock landscaping
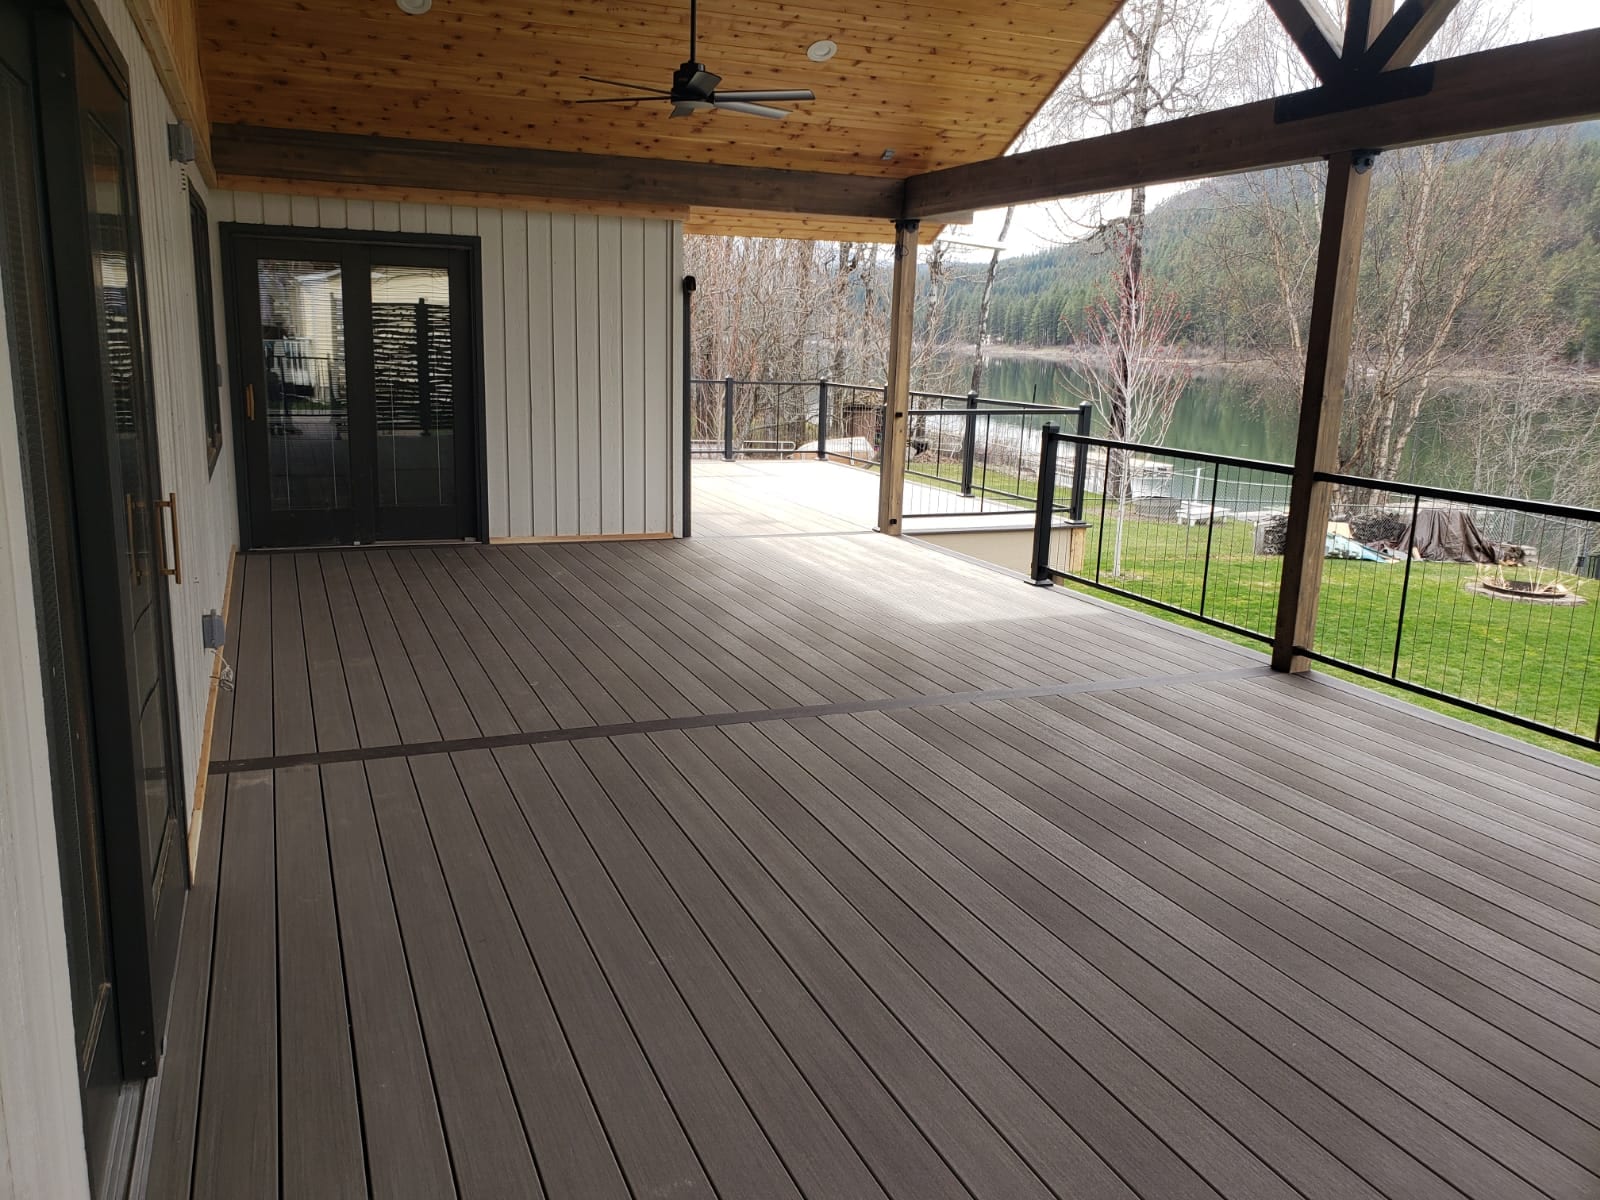
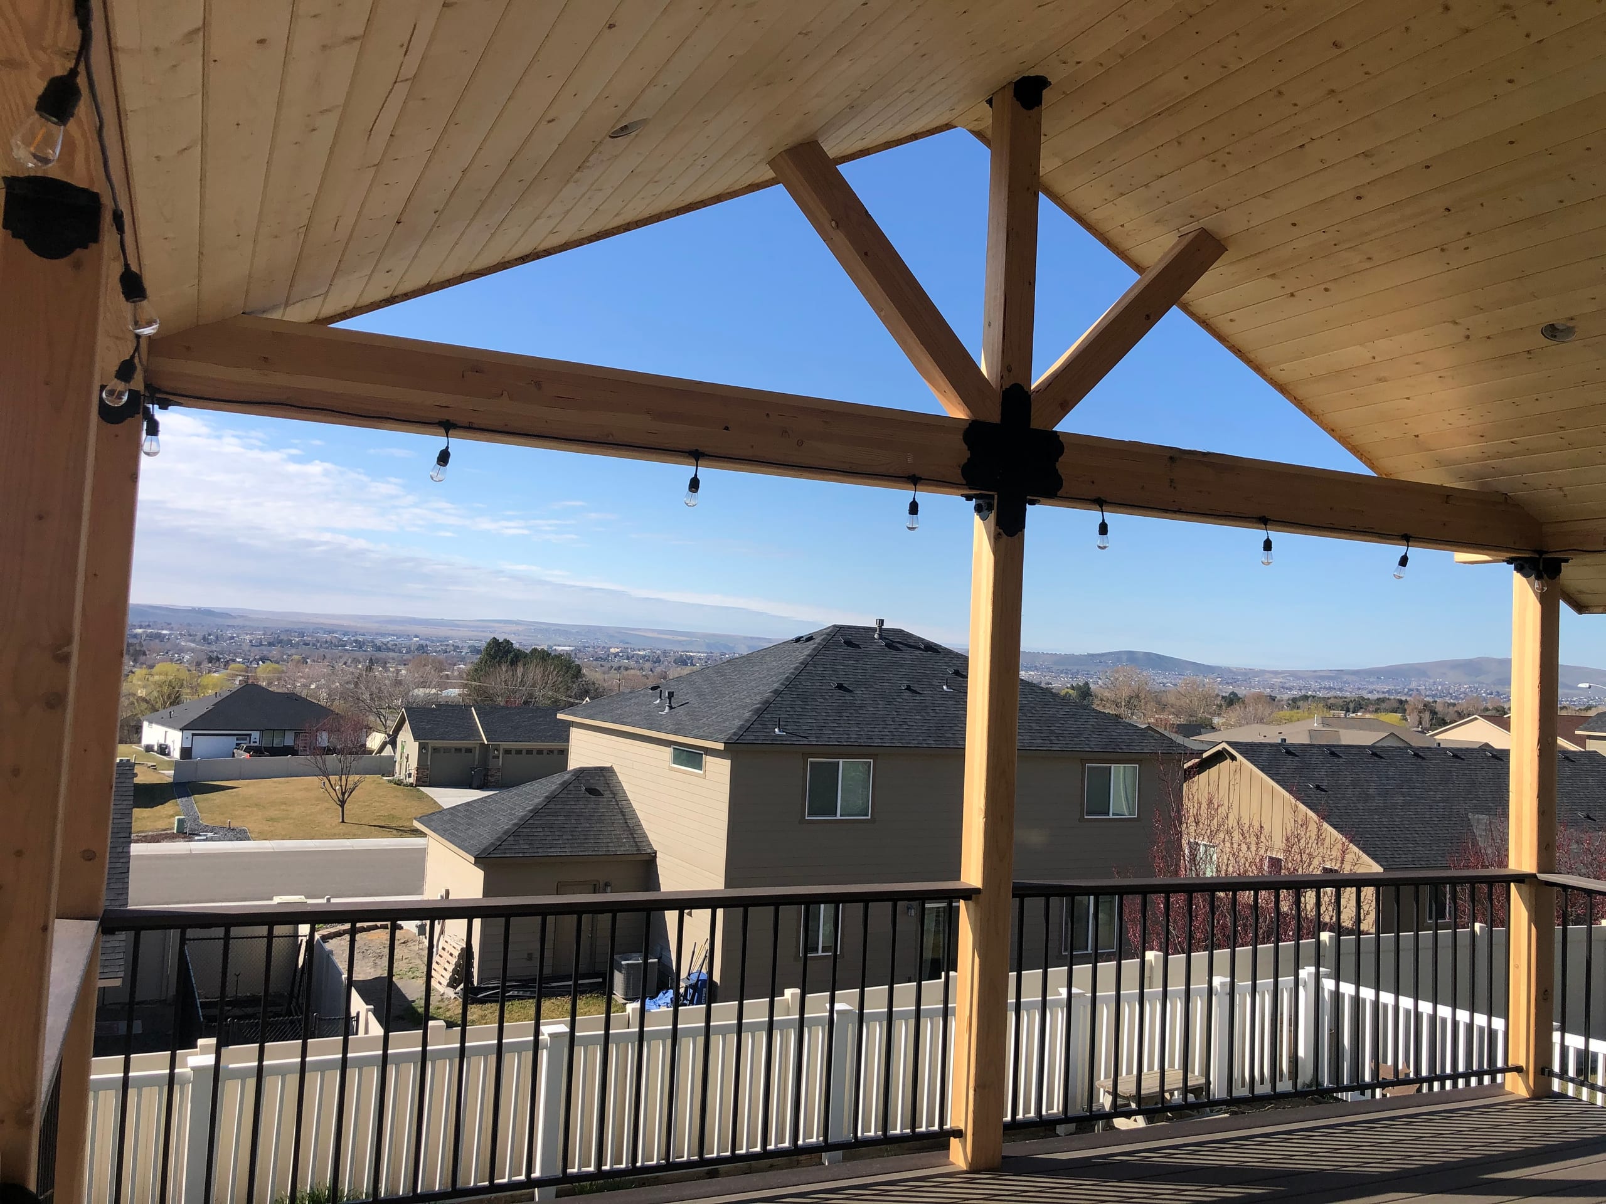
View from under a tongue-and-groove gable cover with timber king-post truss, string lights

How We Coordinate a Project

A project moves more smoothly when the choices made at the first visit carry through to the build. We organize the site information, layout, selections and any approval steps around a written scope you can review.

The people involved depend on the job. We coordinate the agreed work and keep the scope clear, whether a project needs one kind of specialist work or several. We won't claim that every trade is performed by our own crew.

In planning, we sort out what you need to choose and what the project documents need to show. The build follows that agreed scope. At the end, we walk through the work and the product information that applies to your selections.

View our full process page

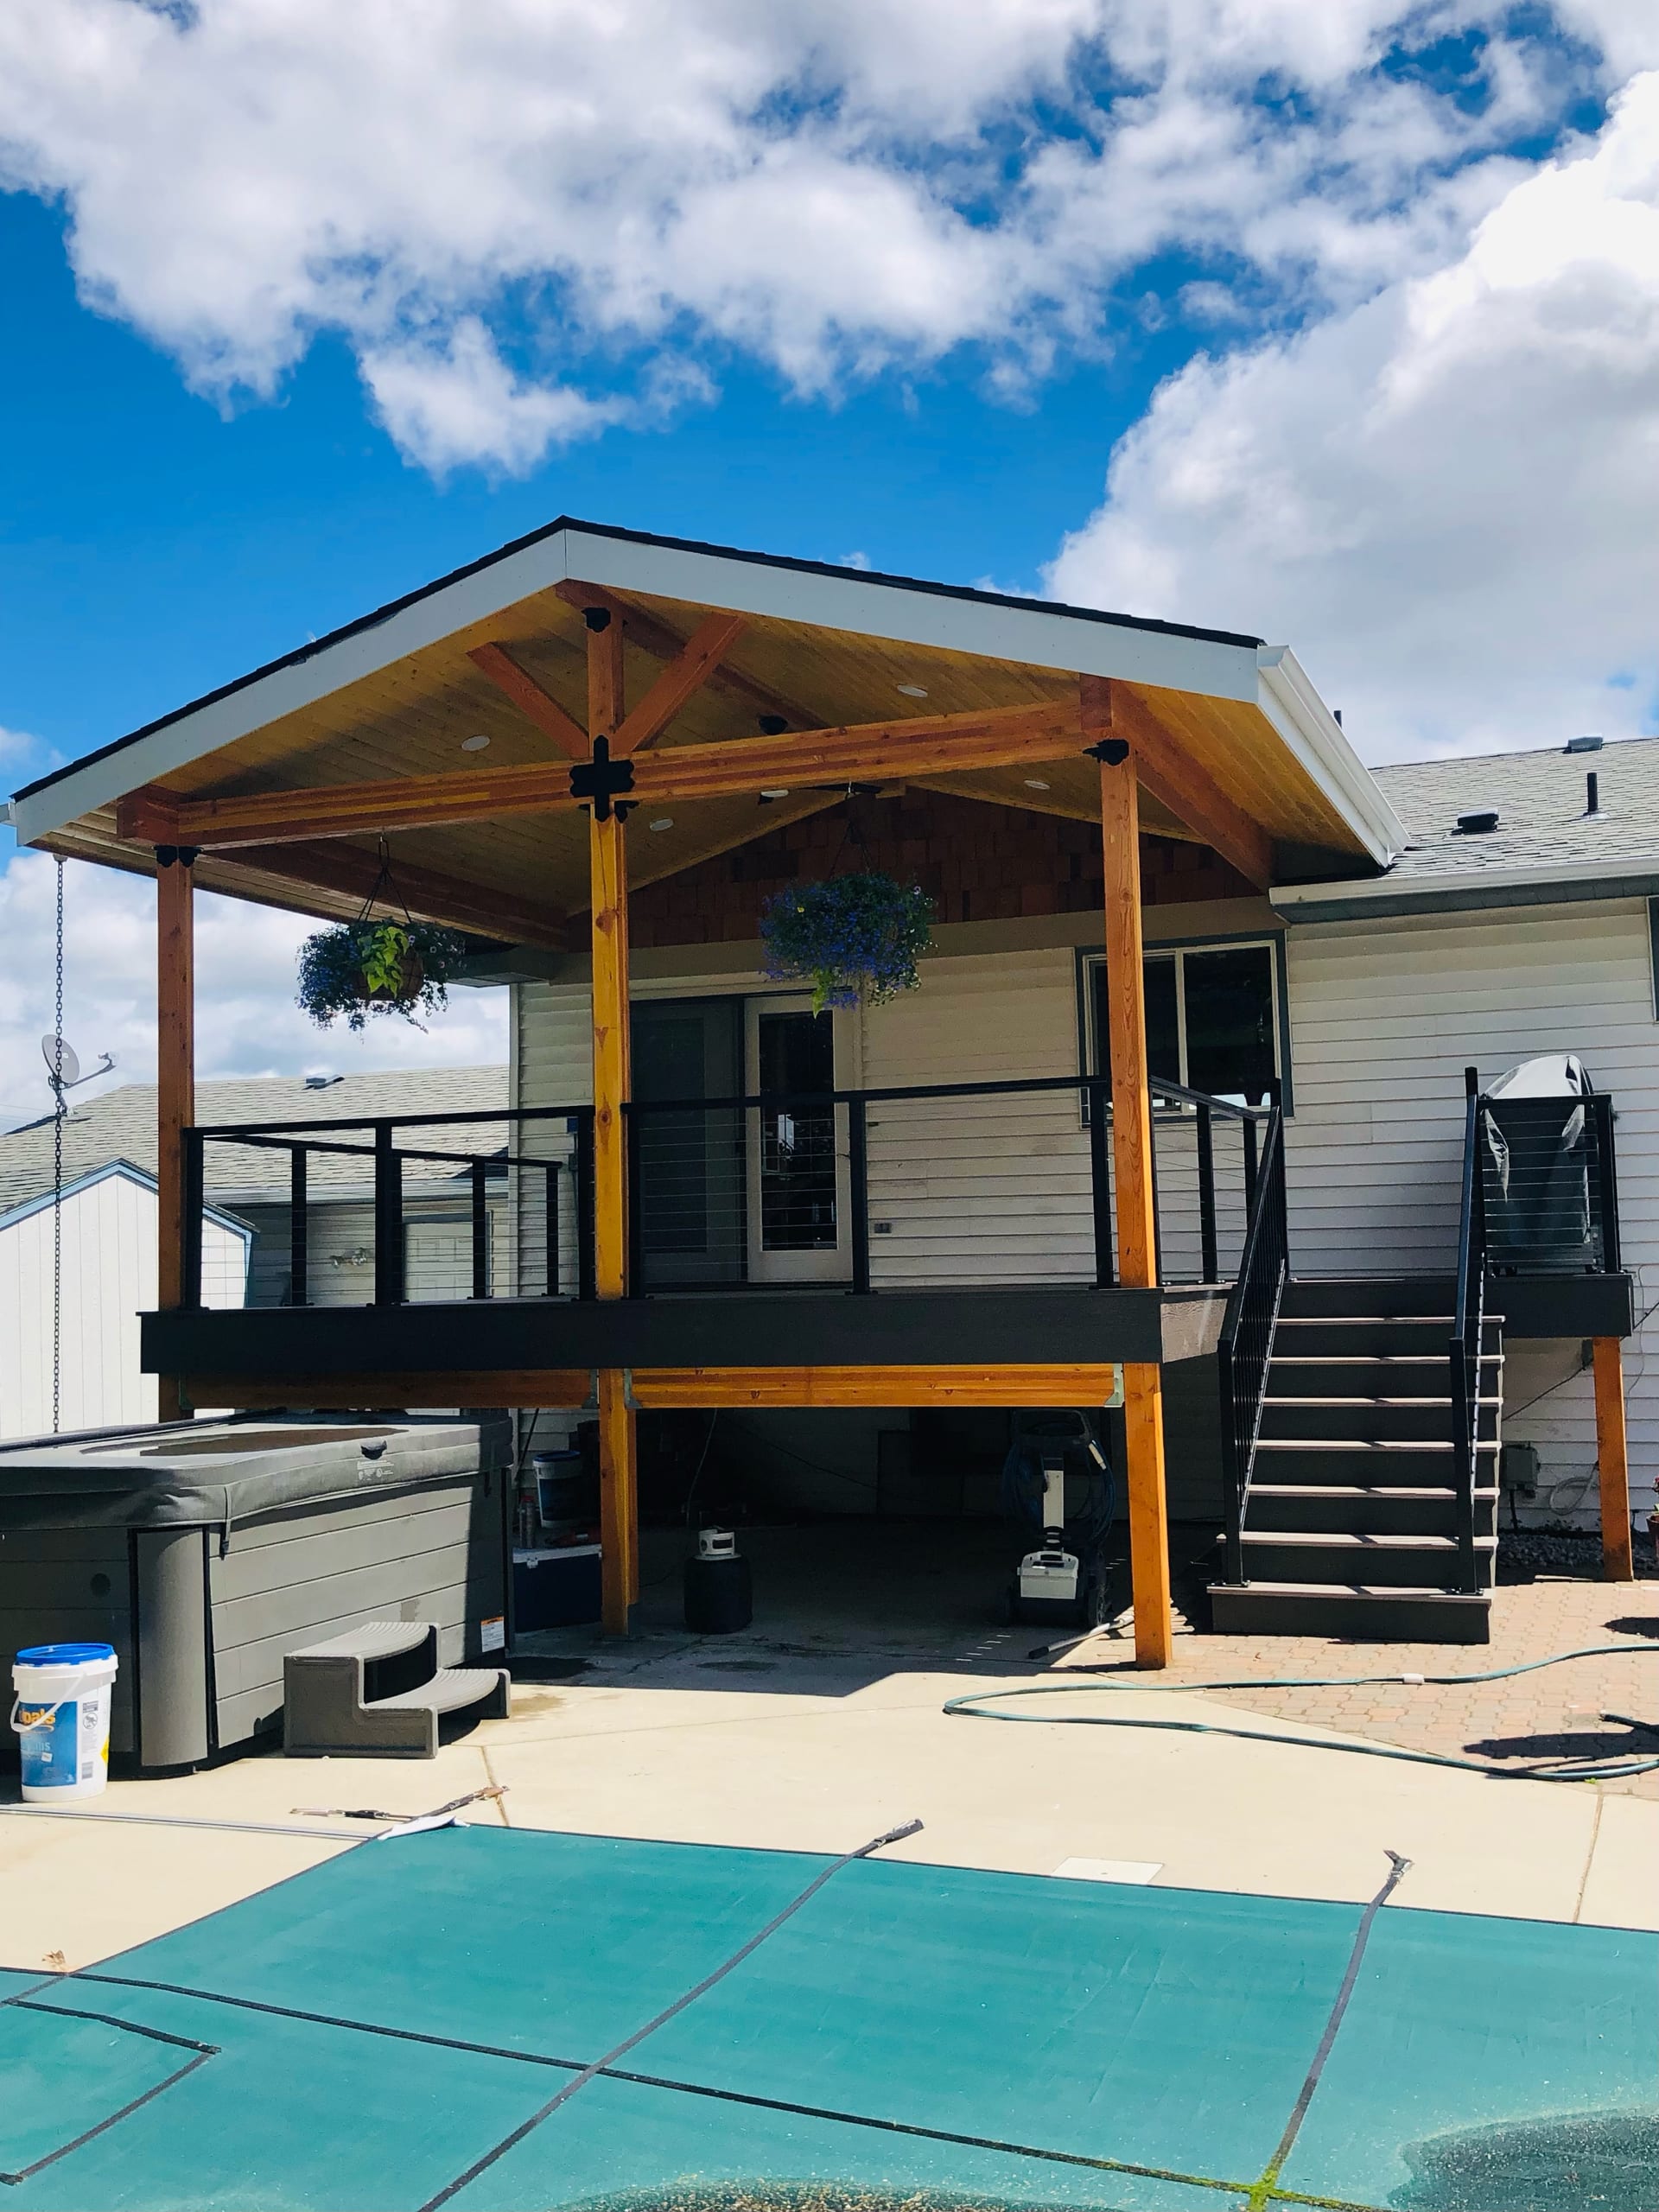
Cedar gabled covered deck on stilts with black railing and stair above a pool with teal safety cover and hot tub, blue sky

The Details Behind a Well-Planned Deck

We would rather show you what a plan covers than ask you to trust a label like 'premium.' The useful questions are where the deck attaches, where the water goes and how you will move between the house and the yard.

We look at the house connection, water path, supporting structure, stairs, fasteners and railing as parts of one job. Those details affect both how the deck works and what appears in the estimate, so the major components should be named before construction starts.

If a credential or product relationship matters to your choice, it should be tied to the right company, person or product. We won't turn a manufacturer name into a claim that every material or job has the same coverage.

Materials and Brands We Work With

For the deck surface, we discuss wood, composite and PVC. Trex, TimberTech by AZEK, cedar and ipe are among the product and wood options to consider, depending on the project and what's available.

A brand alone will not tell you which board fits your deck. We compare the look and feel, upkeep, fastening and written product terms for the actual line you're considering.

The structure below the deck matters as much as the surface above it. Depending on the design, framing options can include wood, pressure-treated lumber, steel, aluminum or PWT products. We match the proposed structure to the rest of the job.

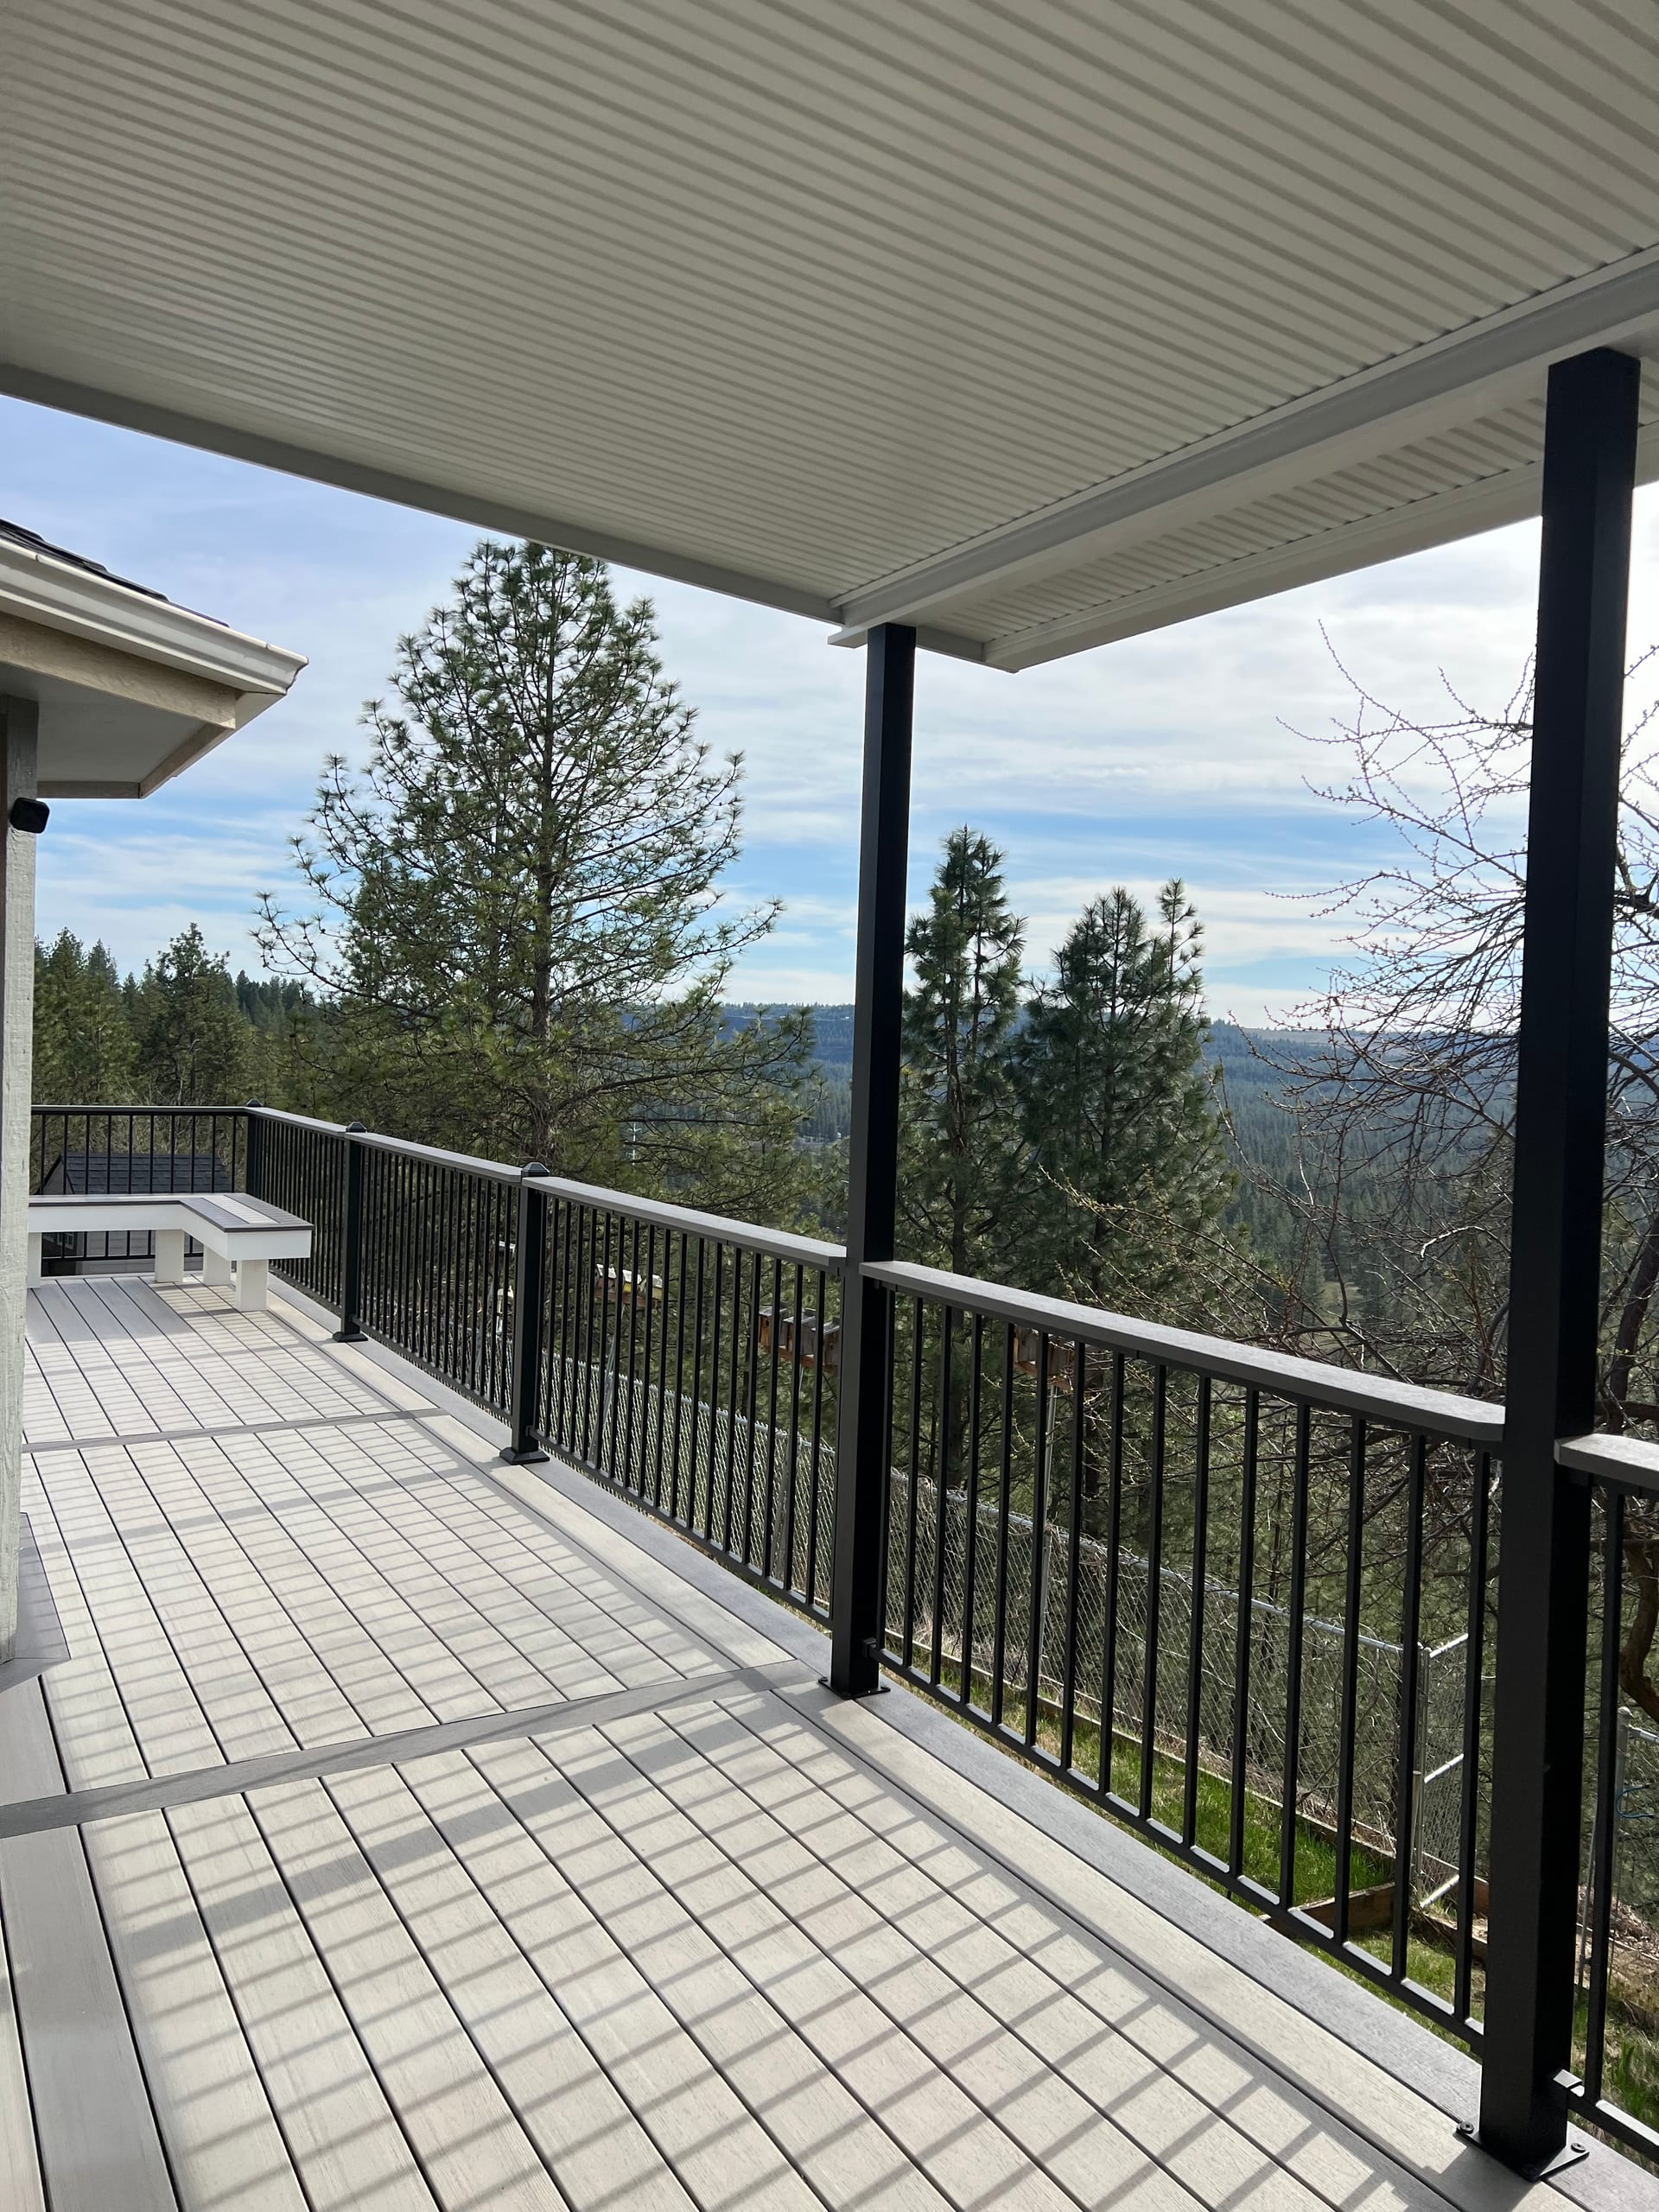
Covered light grey composite deck with black posts and picket railing overlooking forested hills
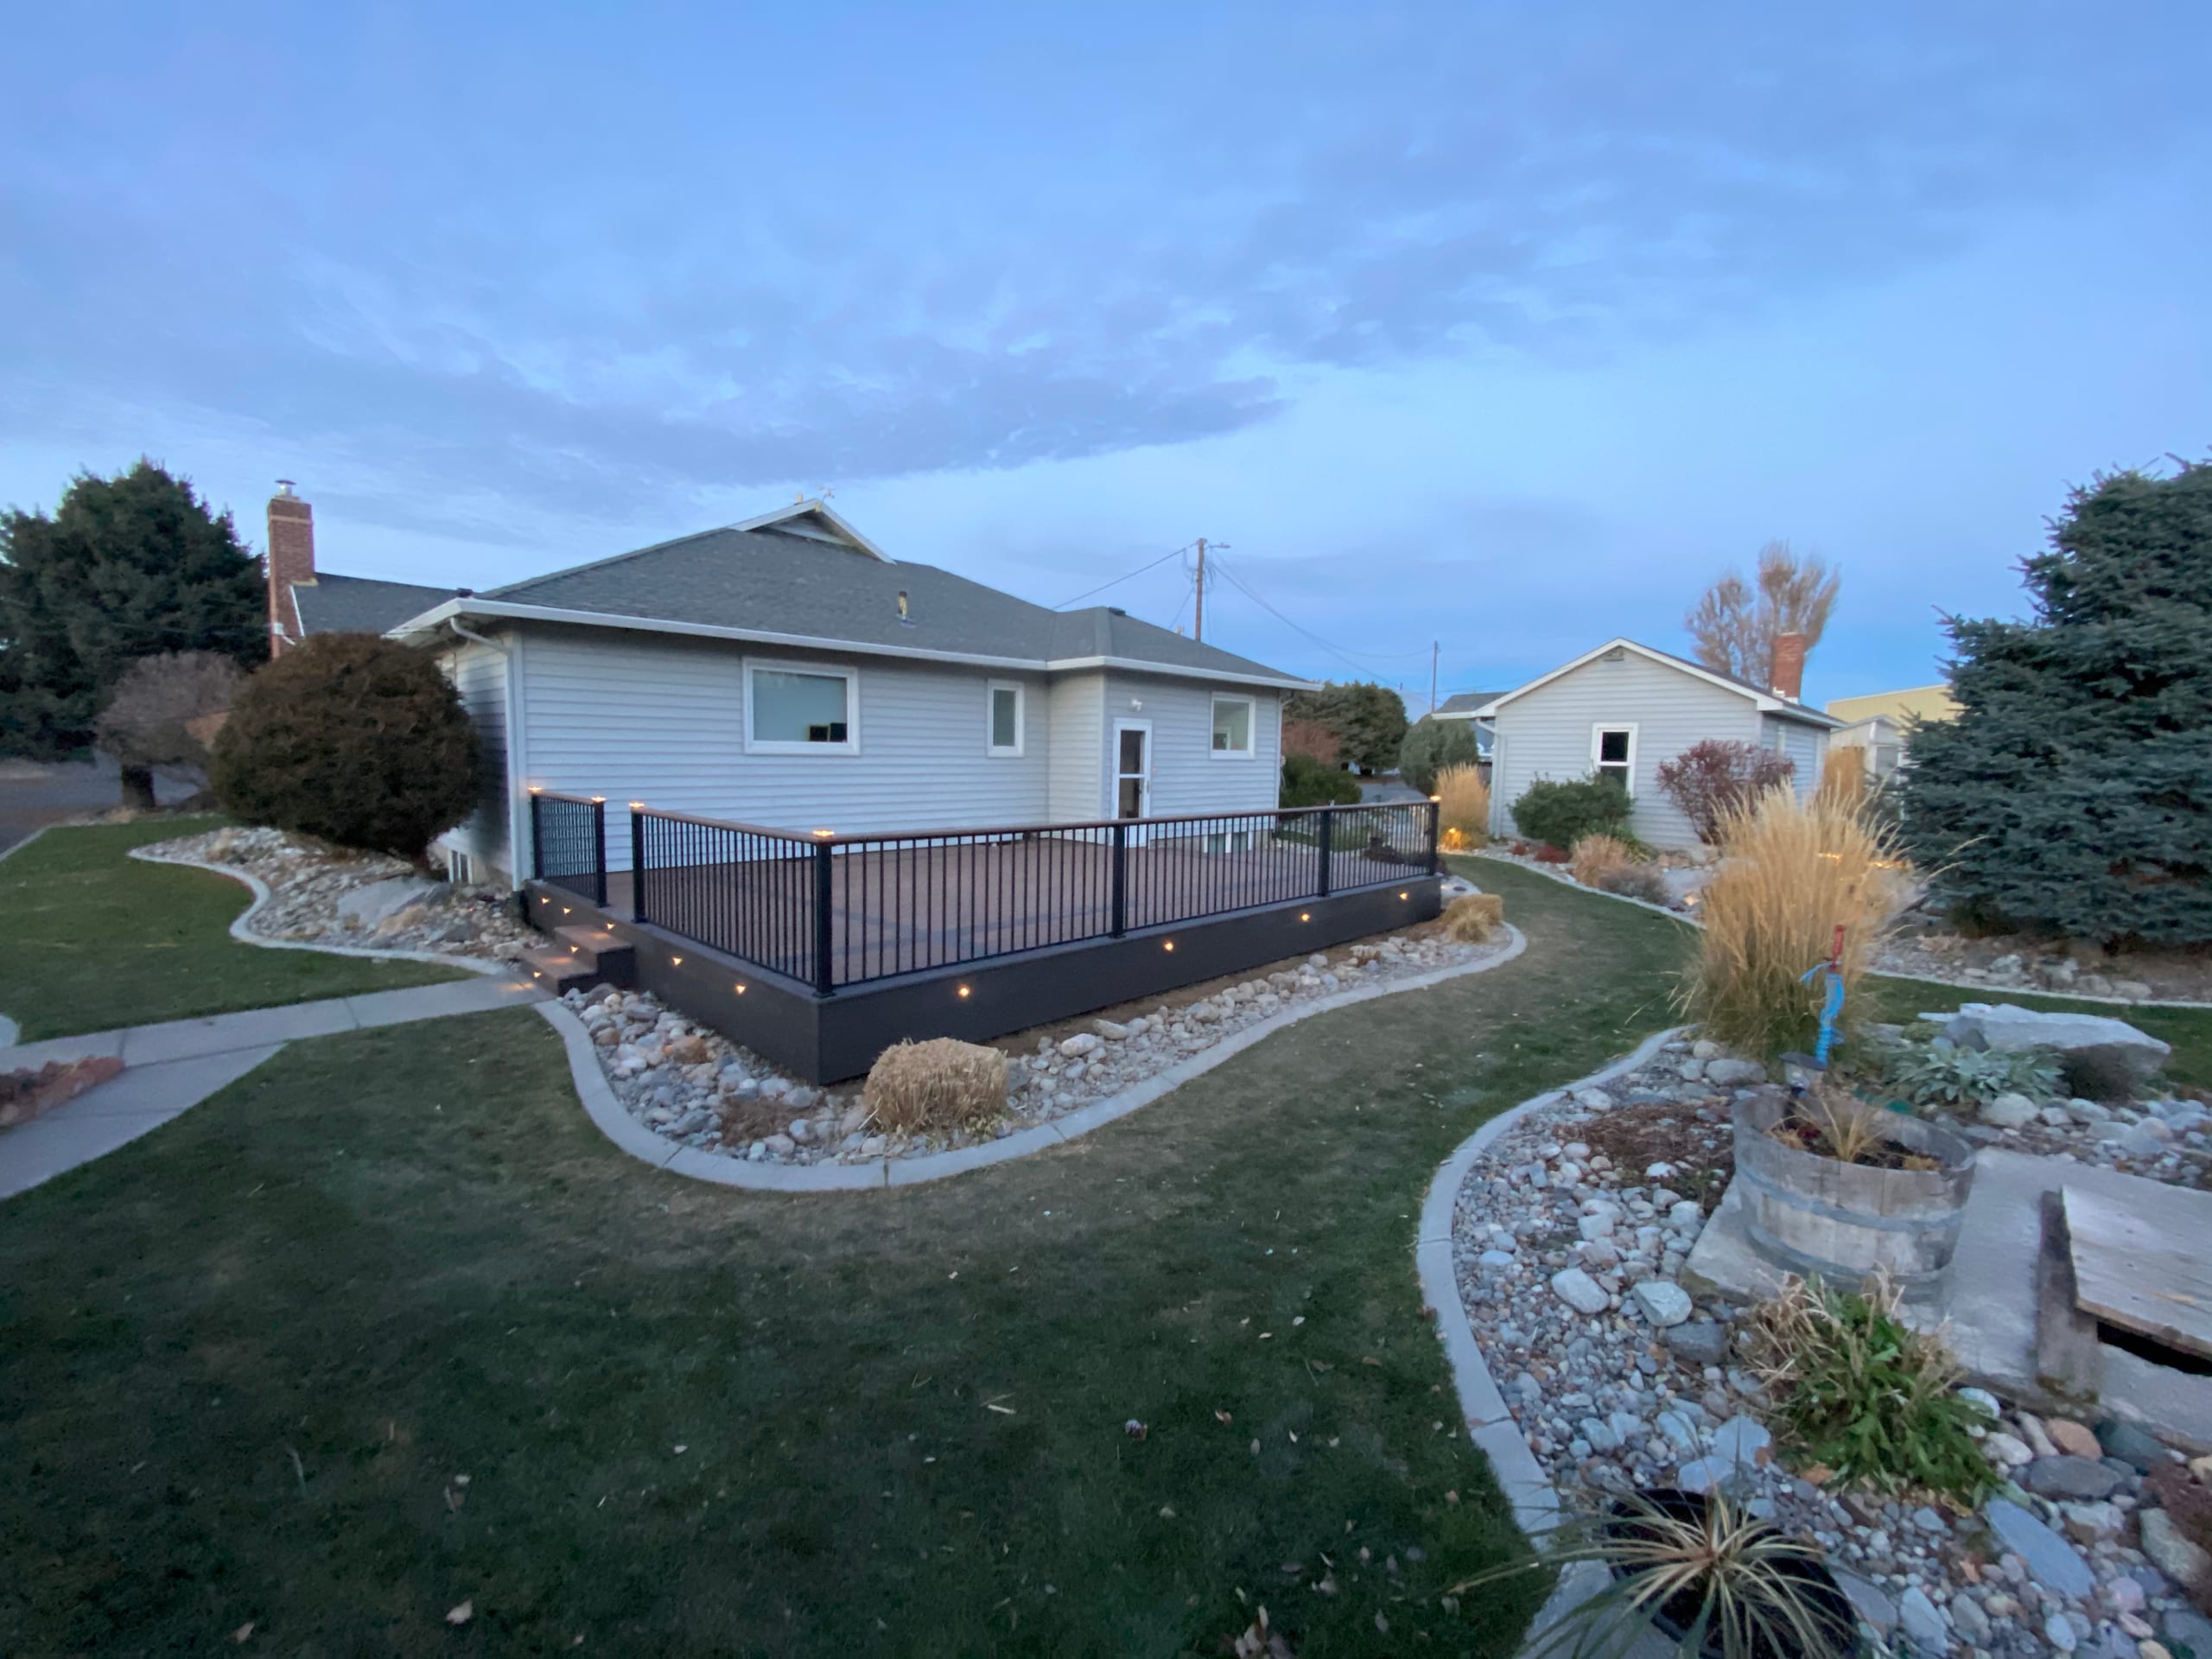
Twilight backyard view of low composite deck with black railing and fascia lights, curved rock edging, lawn

What Happens After Construction

Product coverage and our construction obligations are separate. The manufacturer sets its product terms; the signed construction agreement defines the contractor's scope and responsibilities.

We will identify the applicable documents for your selected products and agreed work. Read those terms before construction, since one material's written coverage does not automatically extend to the whole deck.

Keep the signed agreement, product information and any permit or inspection records that apply to your project. We'll go over the completed work with you so you know which documents belong with it.

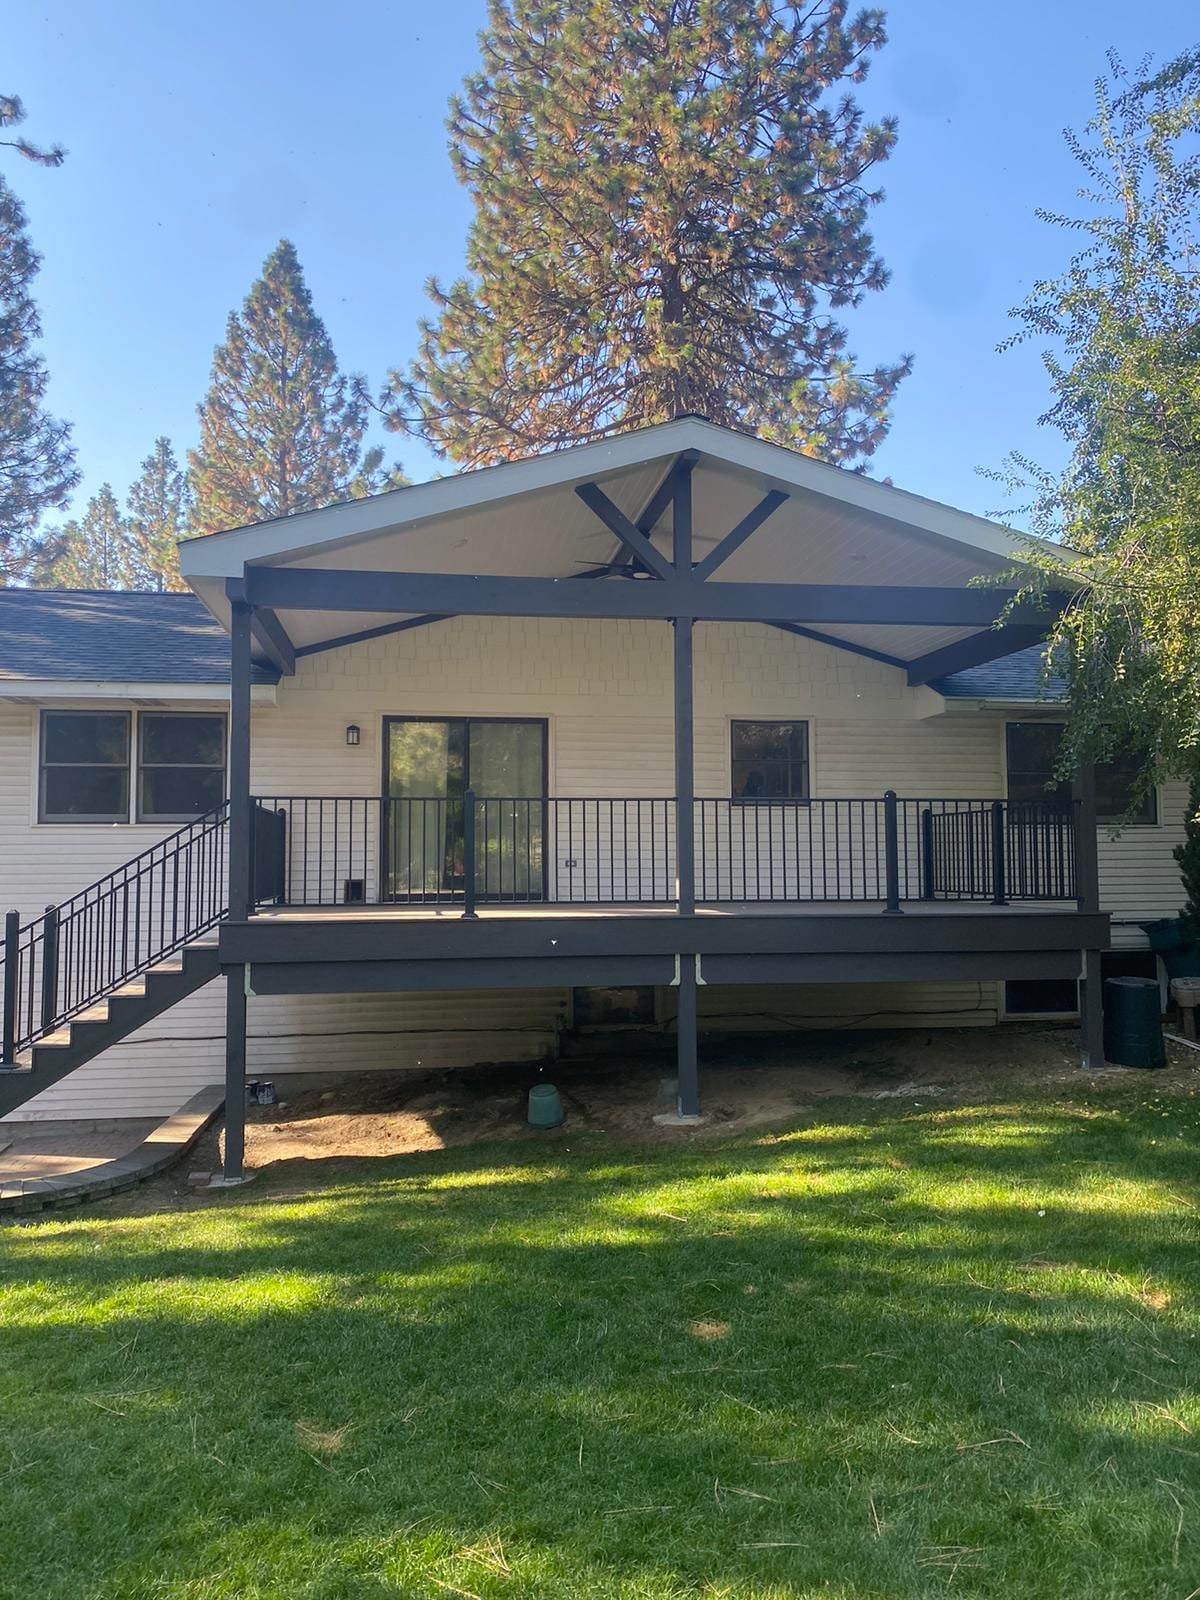
Rear of white house with gabled covered deck, dark trusses and black railing, green lawn and pine trees

Why Eastern Idaho Matters to Us

Mike and his wife met in this area, and he chose it with family life as well as work in mind. That personal connection is part of why he wanted to build a business here.

Dinner outside, a place to sit while the kids play or a table for friends all call for different layouts. We ask what matters to your household before deciding where the stairs and seating should go.

A yard's grade, drainage and winter exposure can affect the plan, but no two properties are identical. We check the actual site and the responsible approval process rather than treat every address as the same job.

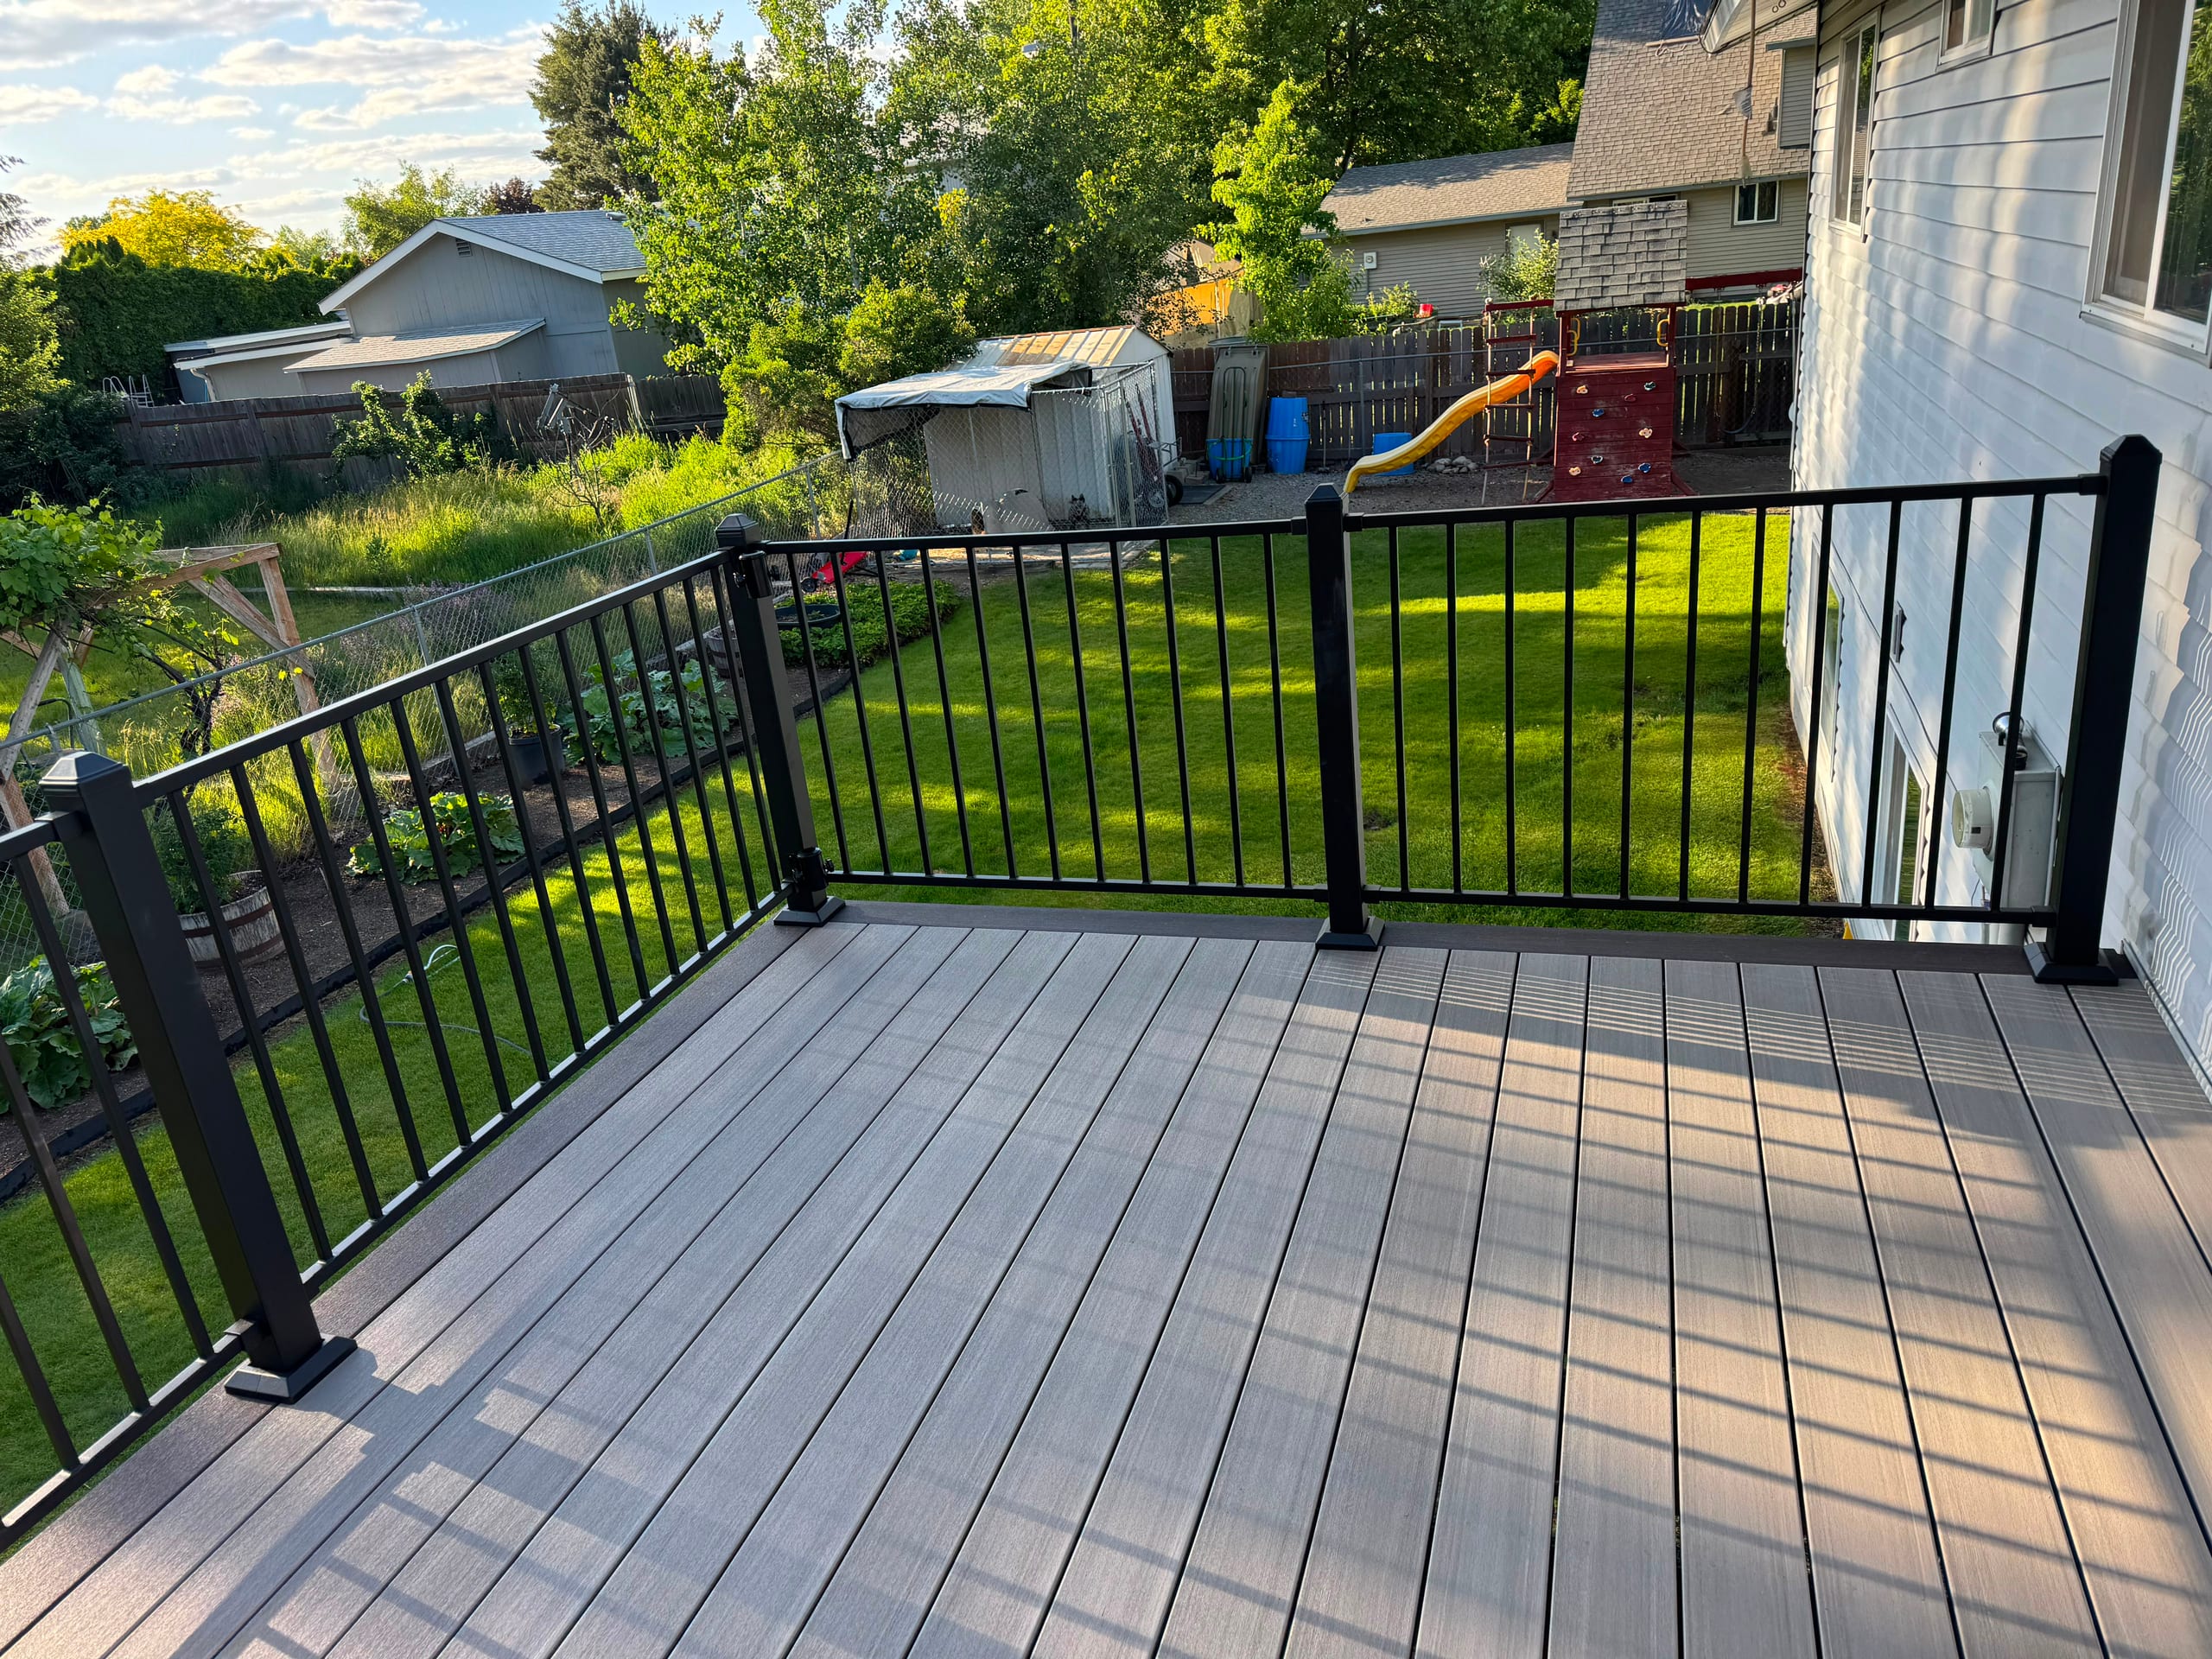
Light grey composite deck with black metal picket railing beside white house, green lawn and play set beyond

Reading Feedback About Our Work

When you read feedback, look beyond the finished picture. What did the homeowner say about the estimate, design choices, communication and the way questions were handled?

Make sure any review you rely on describes the right team and market. We won't use another location's feedback to stand in for a project done here.

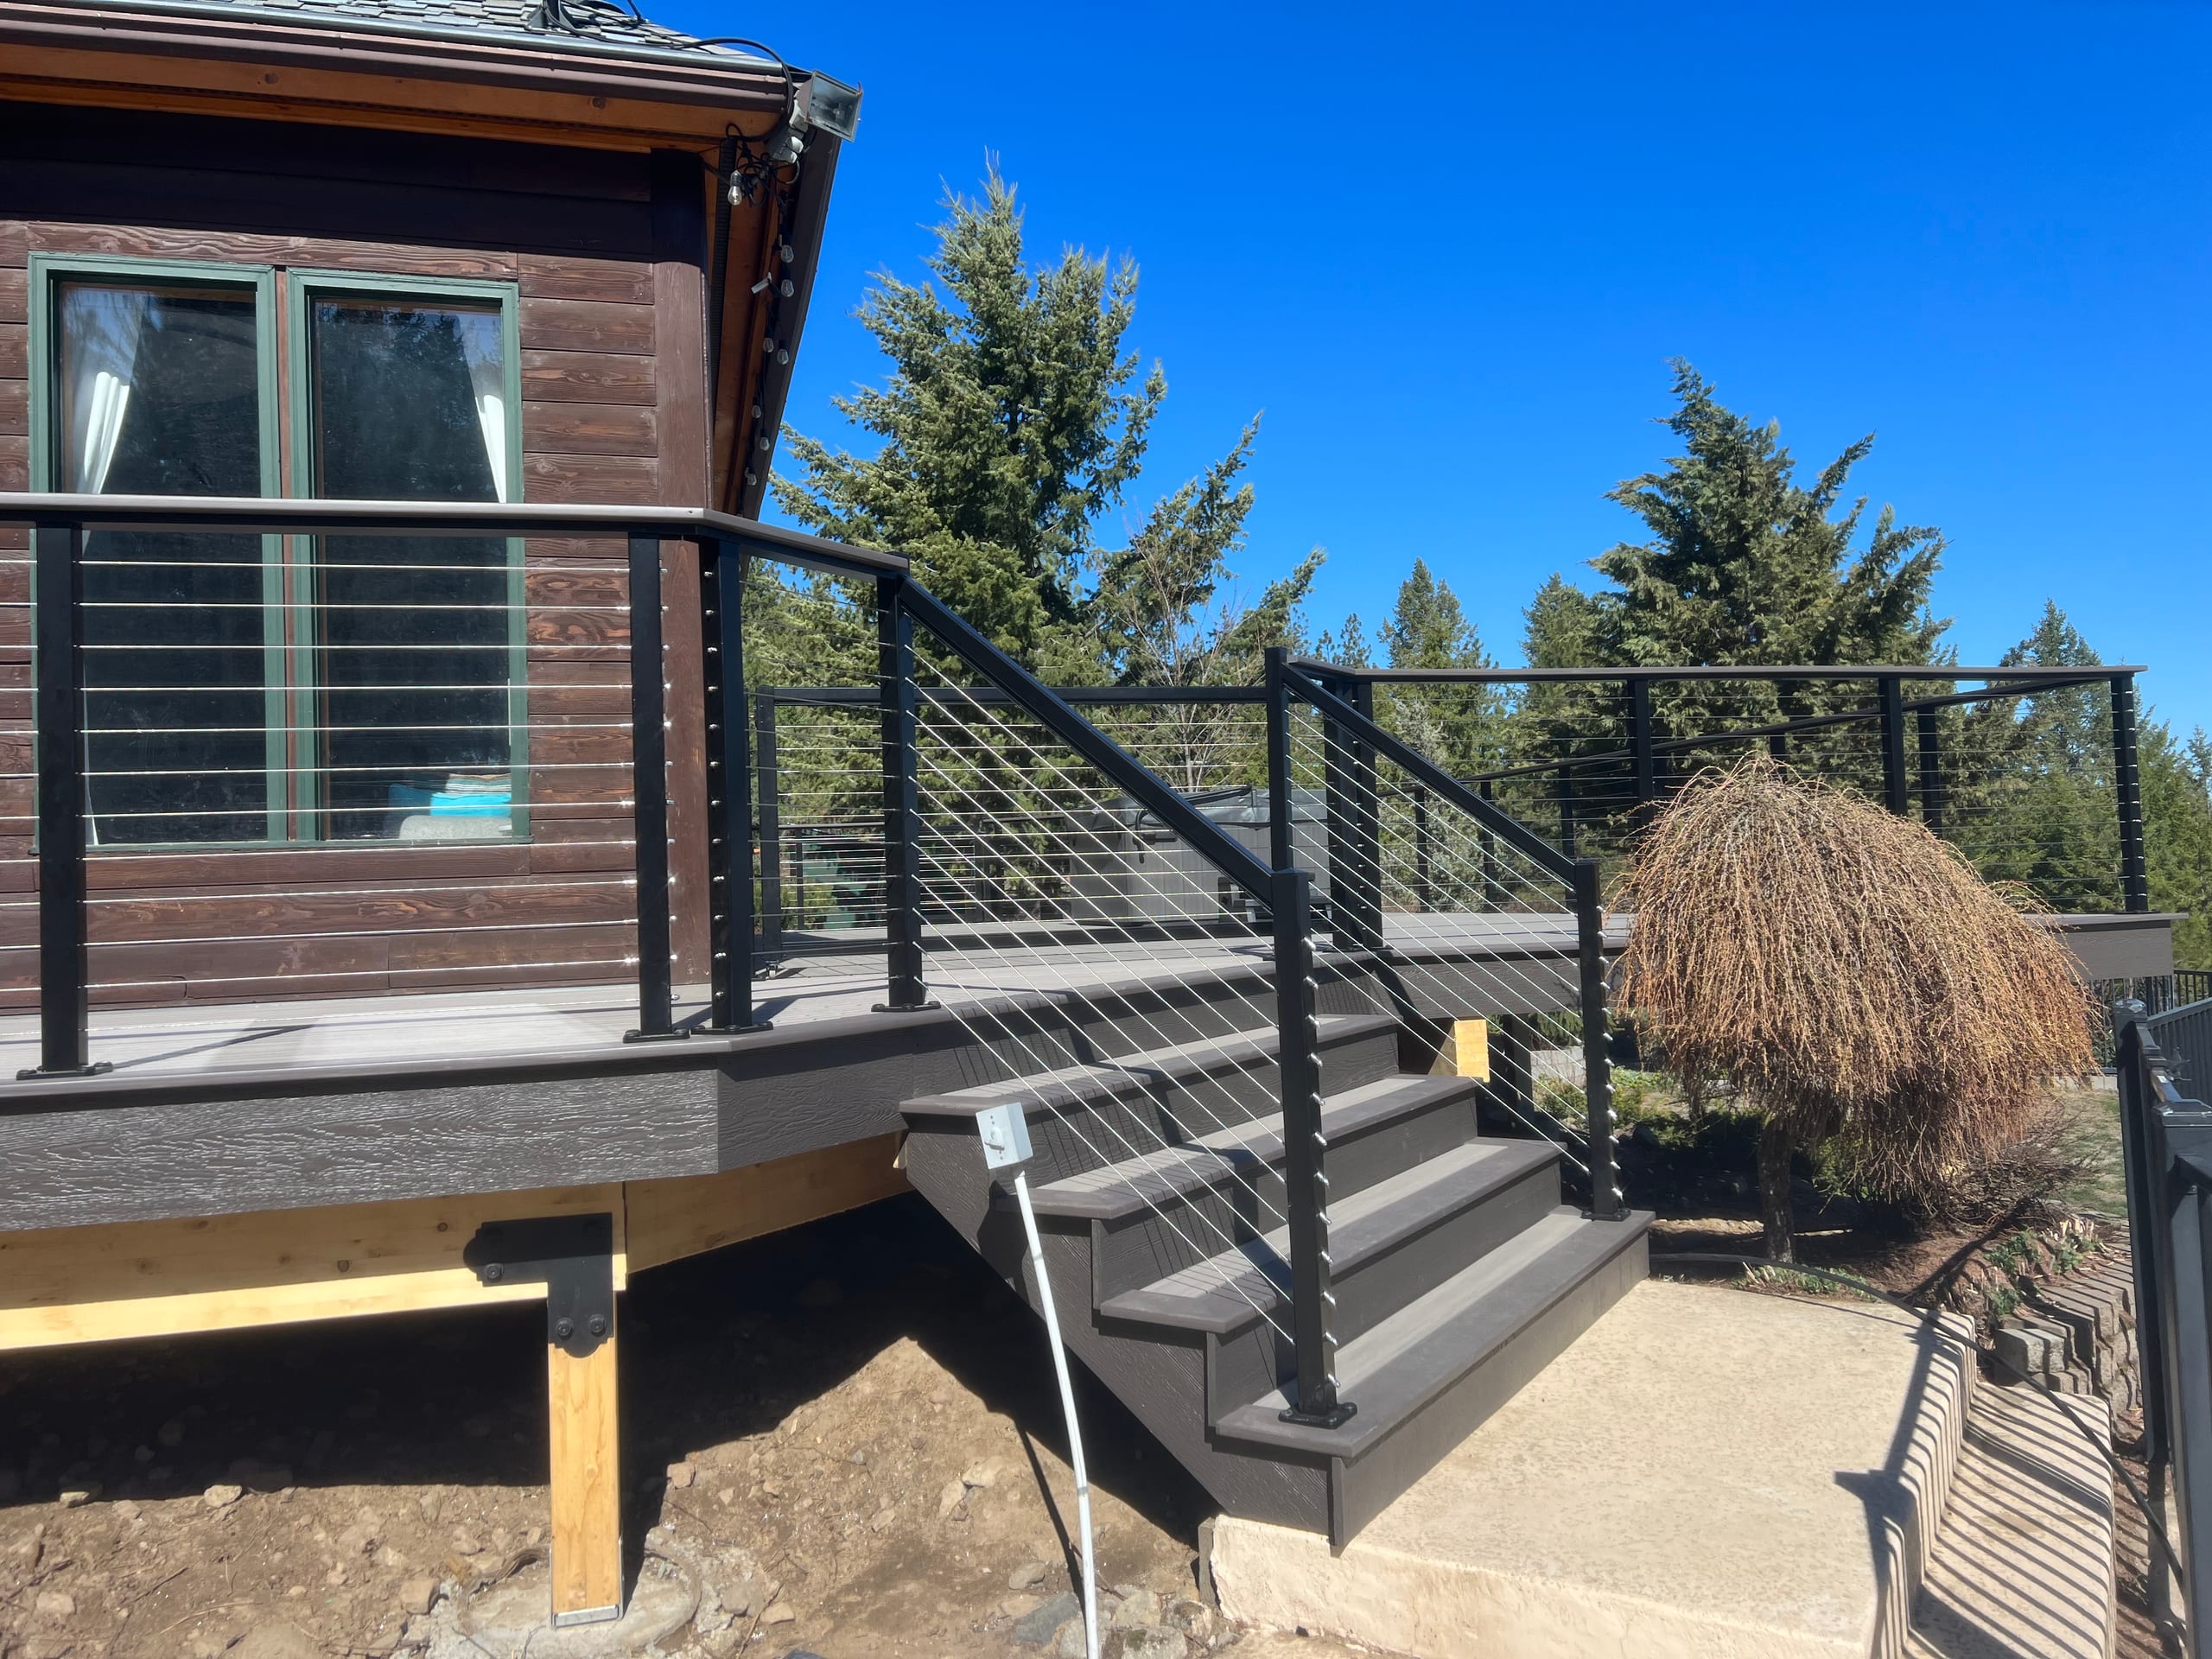
Composite stairs with black cable railing leading down from an elevated deck beside a cedar-stained house, blue sky

Where We Work Around Idaho Falls

Our Idaho Falls service area includes Ammon, Rigby and Rexburg as well as nearby communities. We may travel farther for the right project, depending on scope and availability.

Tell us the property location and what you want to build. We will confirm whether the job falls within our current work area and what the next planning step would be.

Start With a Practical Conversation

Tell us what you want to build and how you hope to use the space. We'll look at the location and broad scope together, then explain what needs deciding next.