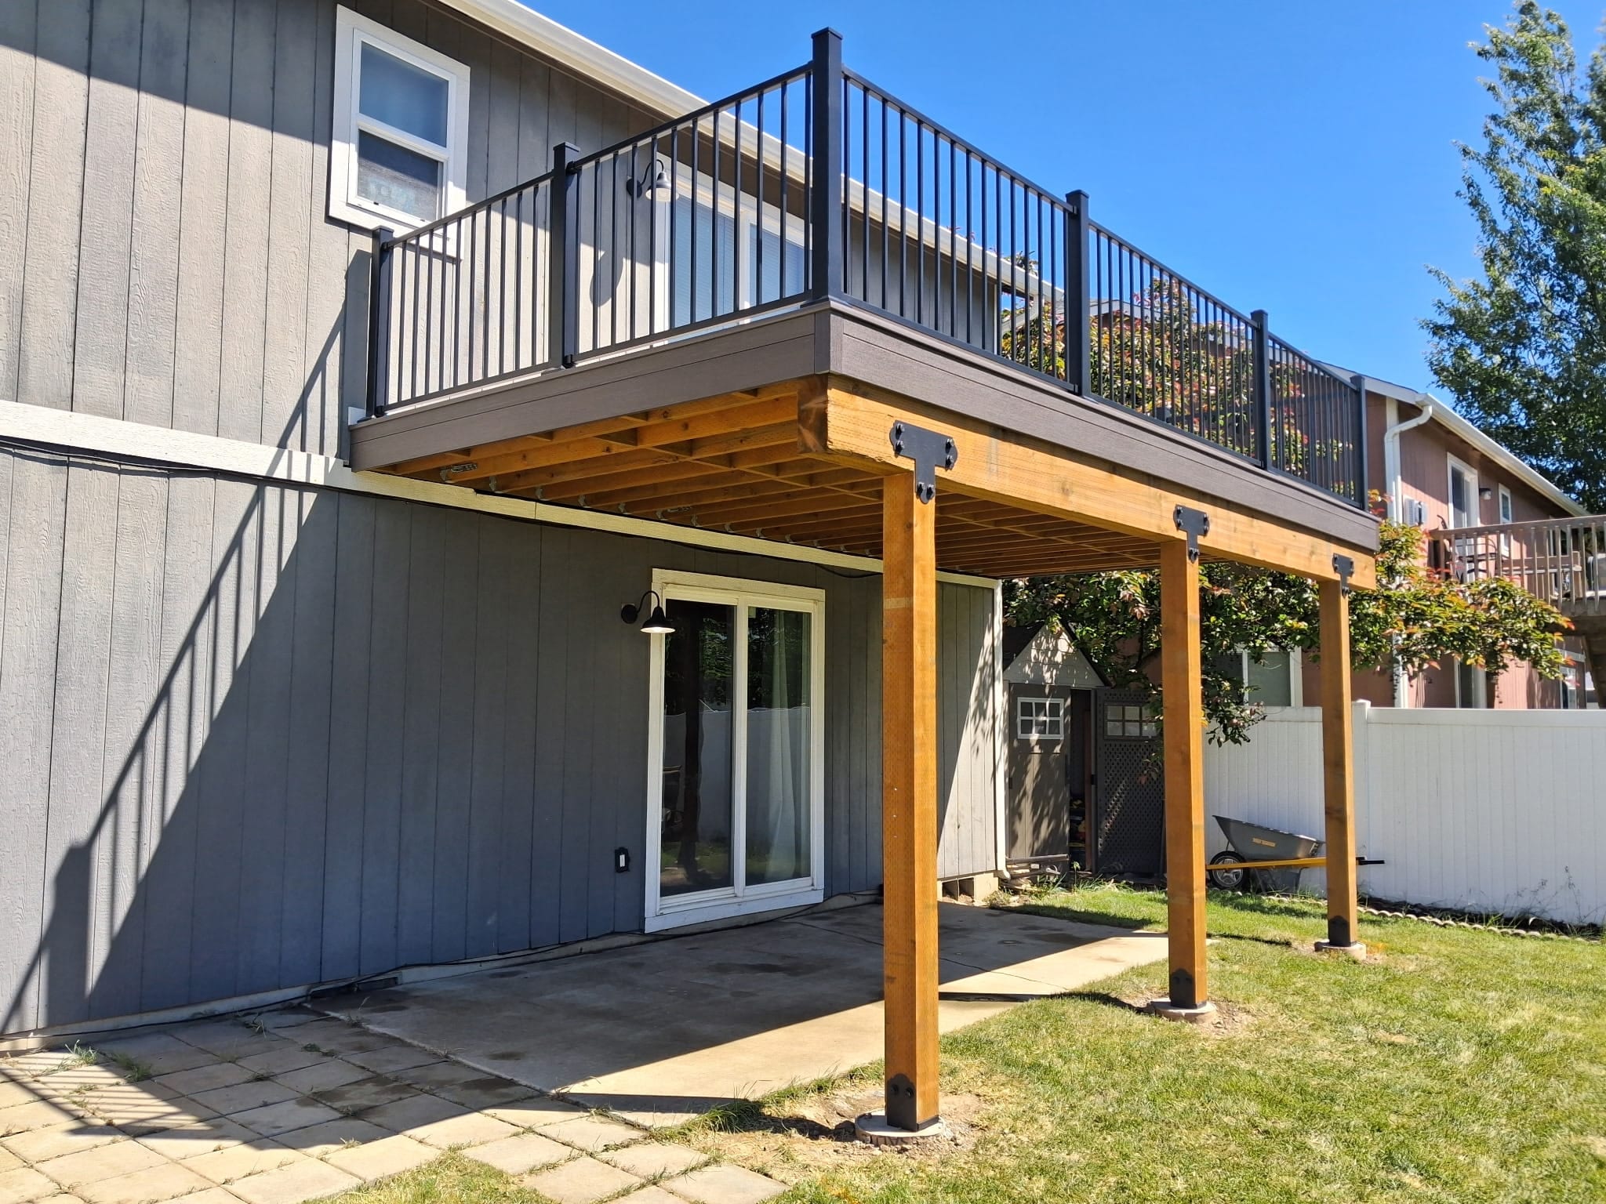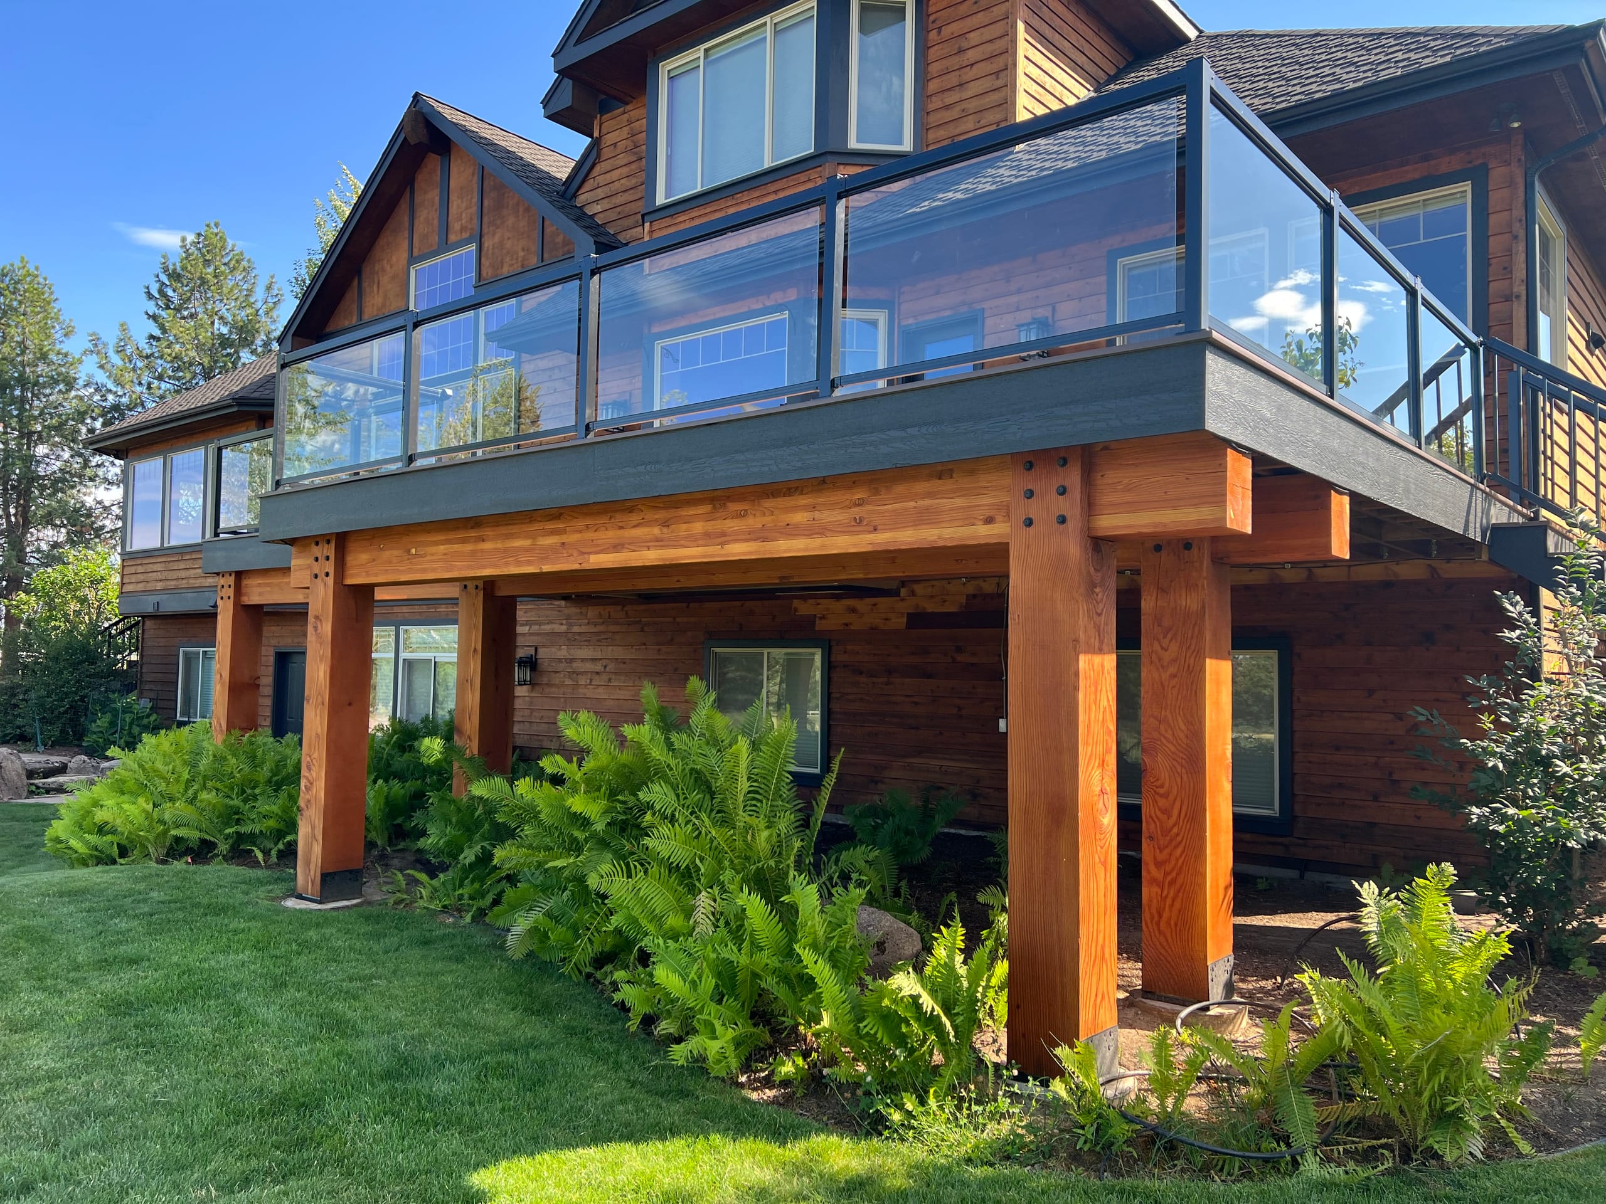

Underside of elevated deck with glass railing supported by large timber posts above ferns and lawn

Decking & Railing

Underdeck System Installation in Idaho Falls, ID

Dynamic Decks installs underdeck systems in Idaho Falls, ID, to collect water below a raised deck and guide it toward a planned outlet. We can plan drainage, ceiling panels, lighting and electrical options, or a more finished dry-space system, with the included work spelled out in the estimate.

Proudly made in the USA

Request a Free Estimate

No obligation. We'll get back to you fast.

Photos of the space help us picture the site before we visit.

No files selected

You can upload up to 10 images (10 MB max. per file; larger photos are made smaller for you). Accepted file types: JPG/JPEG, PNG, WebP, AVIF, HEIC, and HEIF.

Required fields are marked with an asterisk. We use these details to start the right conversation about your project.

Make the Area Below a Raised Deck More Useful

Rain and melting snow still come through the gaps in the deck boards. An underdeck system catches that water below the deck and sends it toward an outlet instead of letting it drip across the space you want to use.

Managing that path can make an open-air area more practical for sitting, walking between the house and yard, or adding a finished ceiling look. It does not make the lower area a conditioned room, and no system should be presented as absolutely waterproof in every condition.

Start with what you want to do below the deck. Do you mainly want less dripping, a finished ceiling, or lighting too? We separate those choices in the estimate so you can see what is actually included.

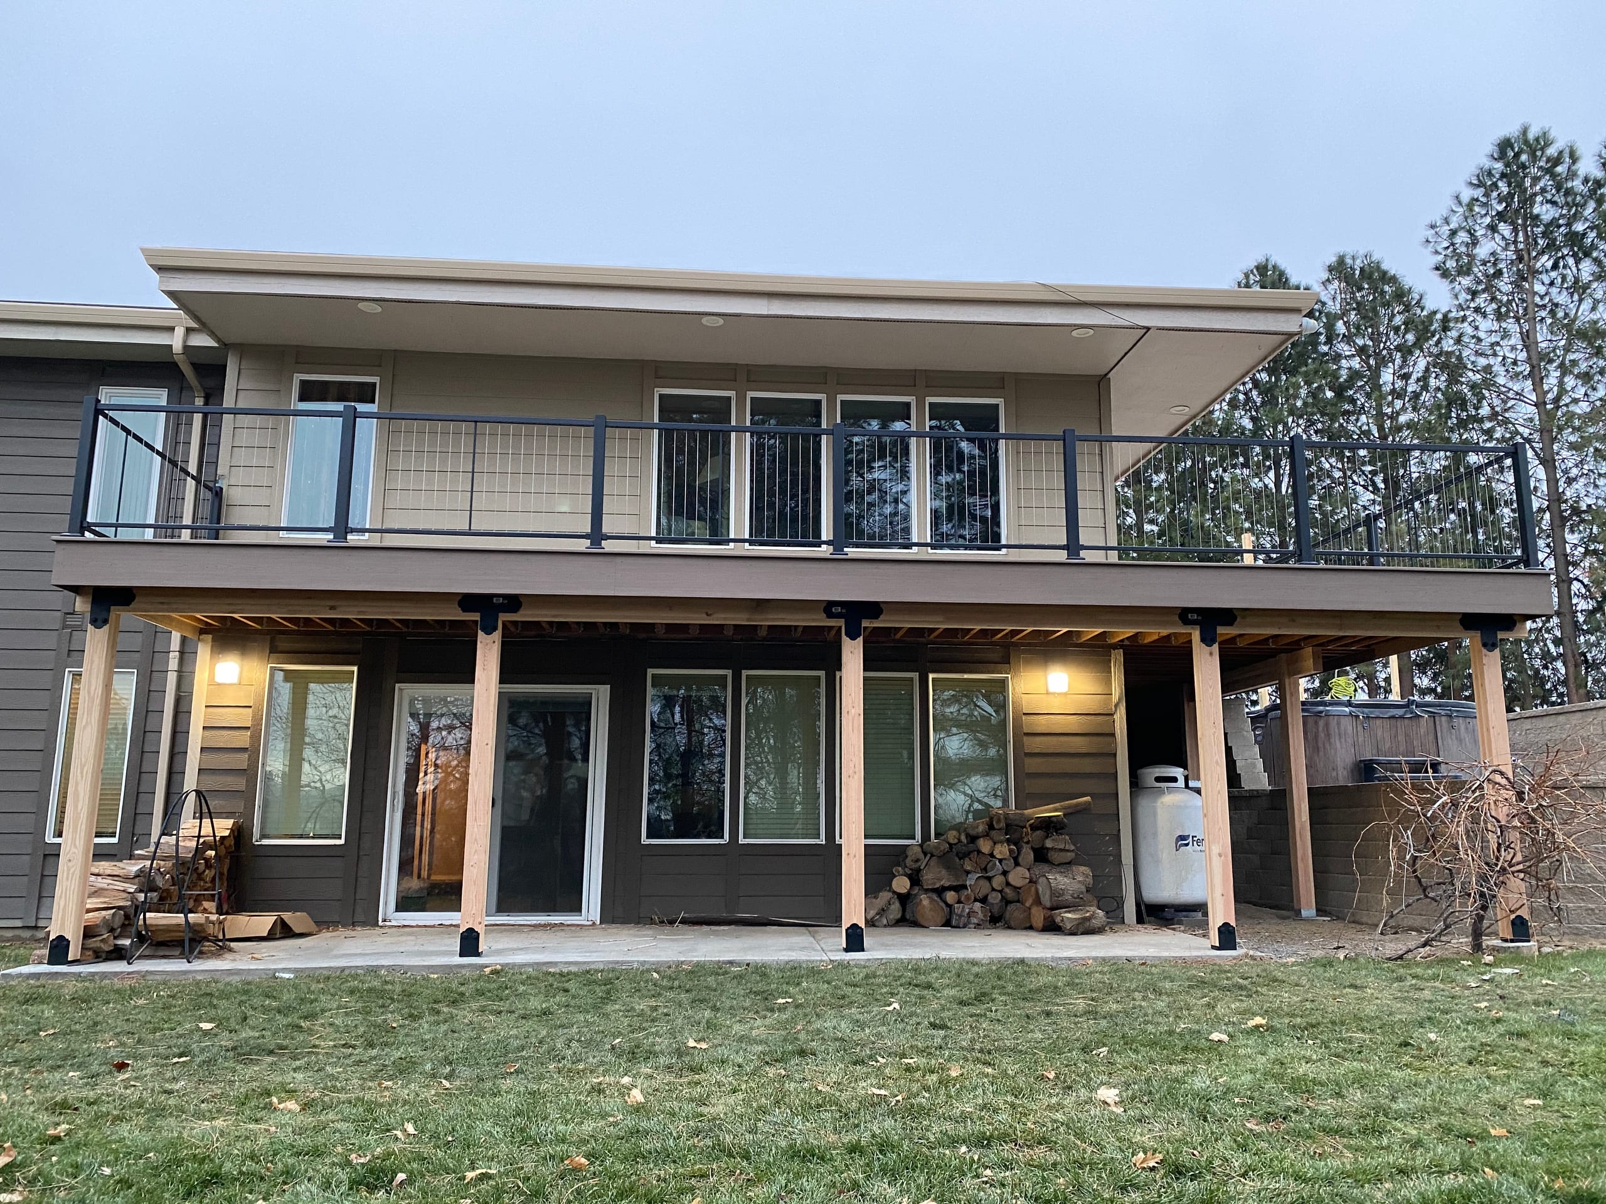
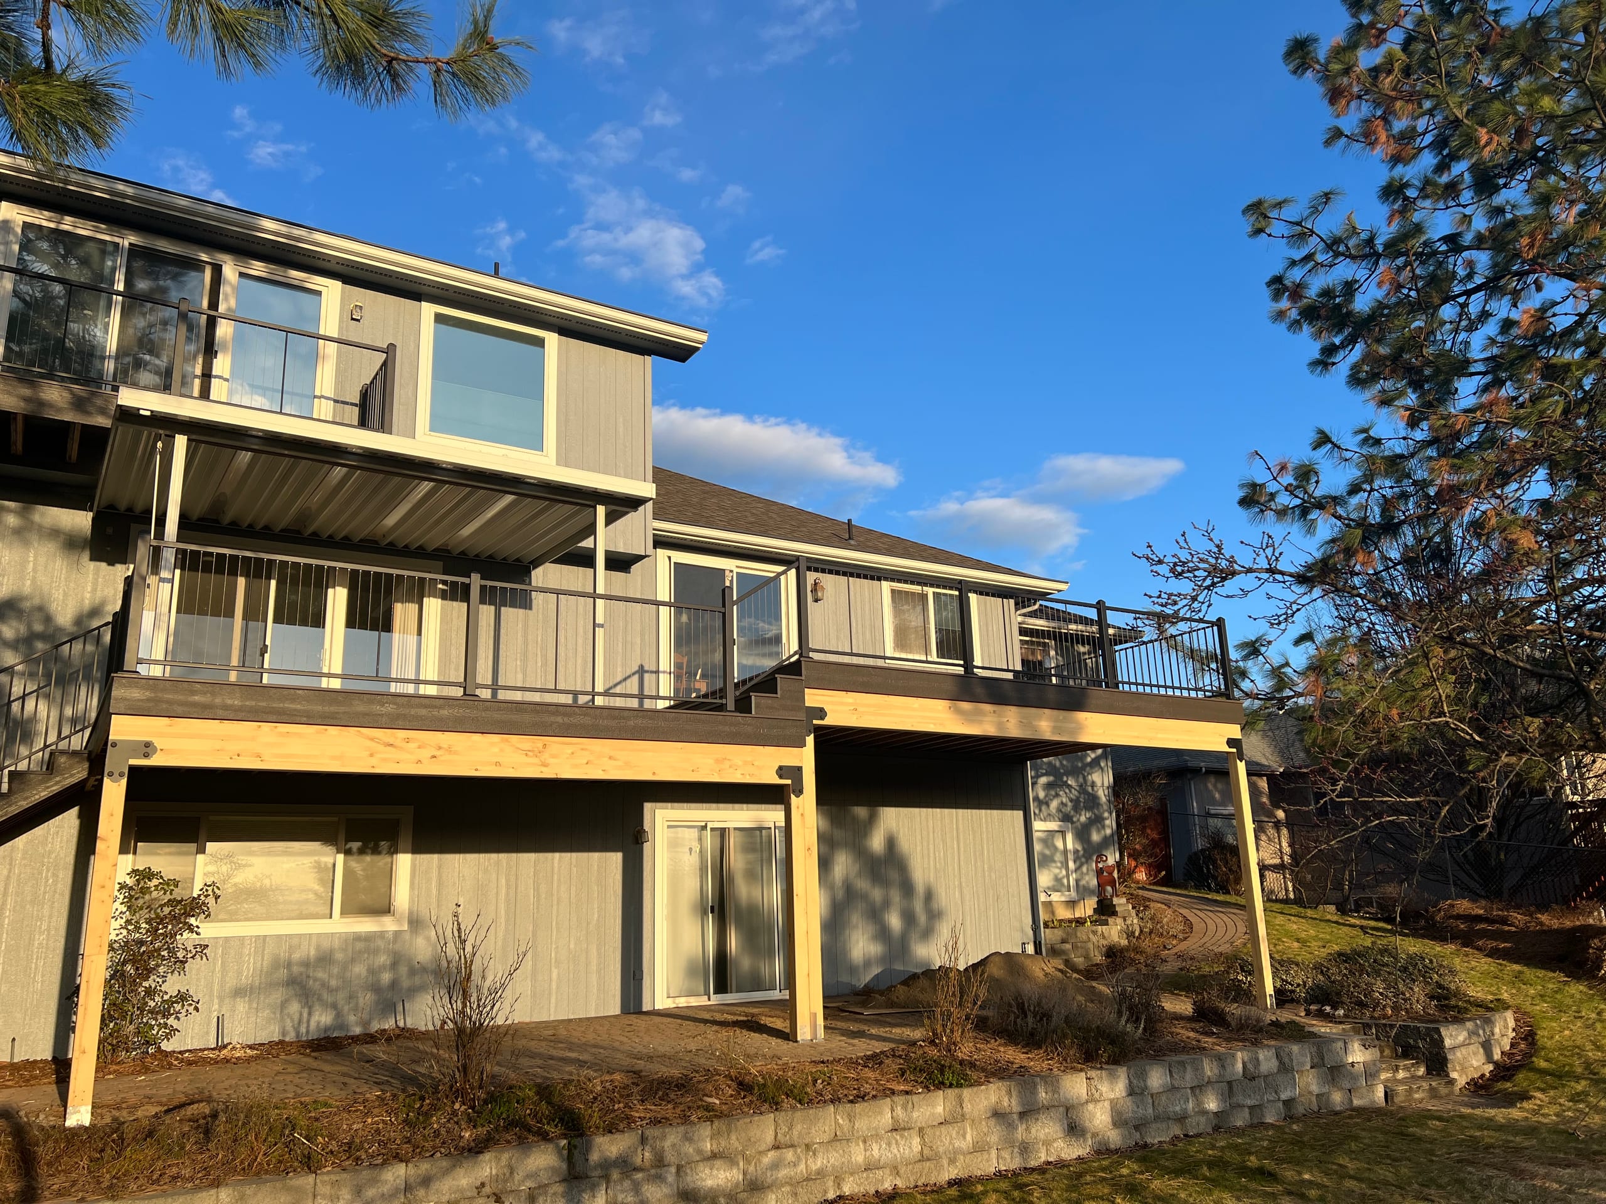
Tan house with elevated deck with cable railing on cedar posts, lit lower patio and lawn

How an Underdeck Contractor Plans the Water Path

An underdeck system has to work around the structure that is already there or being designed. Joists influence the collection pattern. Beams and posts interrupt simple runs. Stairs, house connections, corners, and changes in deck shape create transitions that need their own plan.

We follow the water all the way through: down between the boards, into the panels or channels, along the edge, and out to a suitable location. If we cannot explain the outlet, the water plan is not finished.

The lower space matters too. Headroom, doorways, walking paths, and sight lines can affect panel direction and the position of the finished ceiling. A good plan accounts for the path of people and water at the same time.

Choose the Underdeck System Scope That Fits the Goal

We can discuss drainage, ceiling panels, custom-fabricated components, lighting and electrical options, and finished dry-space systems. They are not all the same package. We will name the pieces proposed for your deck.

  1. Underdeck Drainage Systems

    The drainage layer does the water-management work. Panel-based systems and gutter-and-channel systems collect water passing through the deck and guide it toward a planned outlet. Custom-fabricated components may be considered when the deck shape or transitions call for a project-specific approach.

    The system still needs slope, connected pathways, edge details, and access for upkeep. A gutter by itself is not a complete underdeck plan, and a clean panel surface does not explain where the collected water goes.

  2. Ceiling Panels Below the Deck

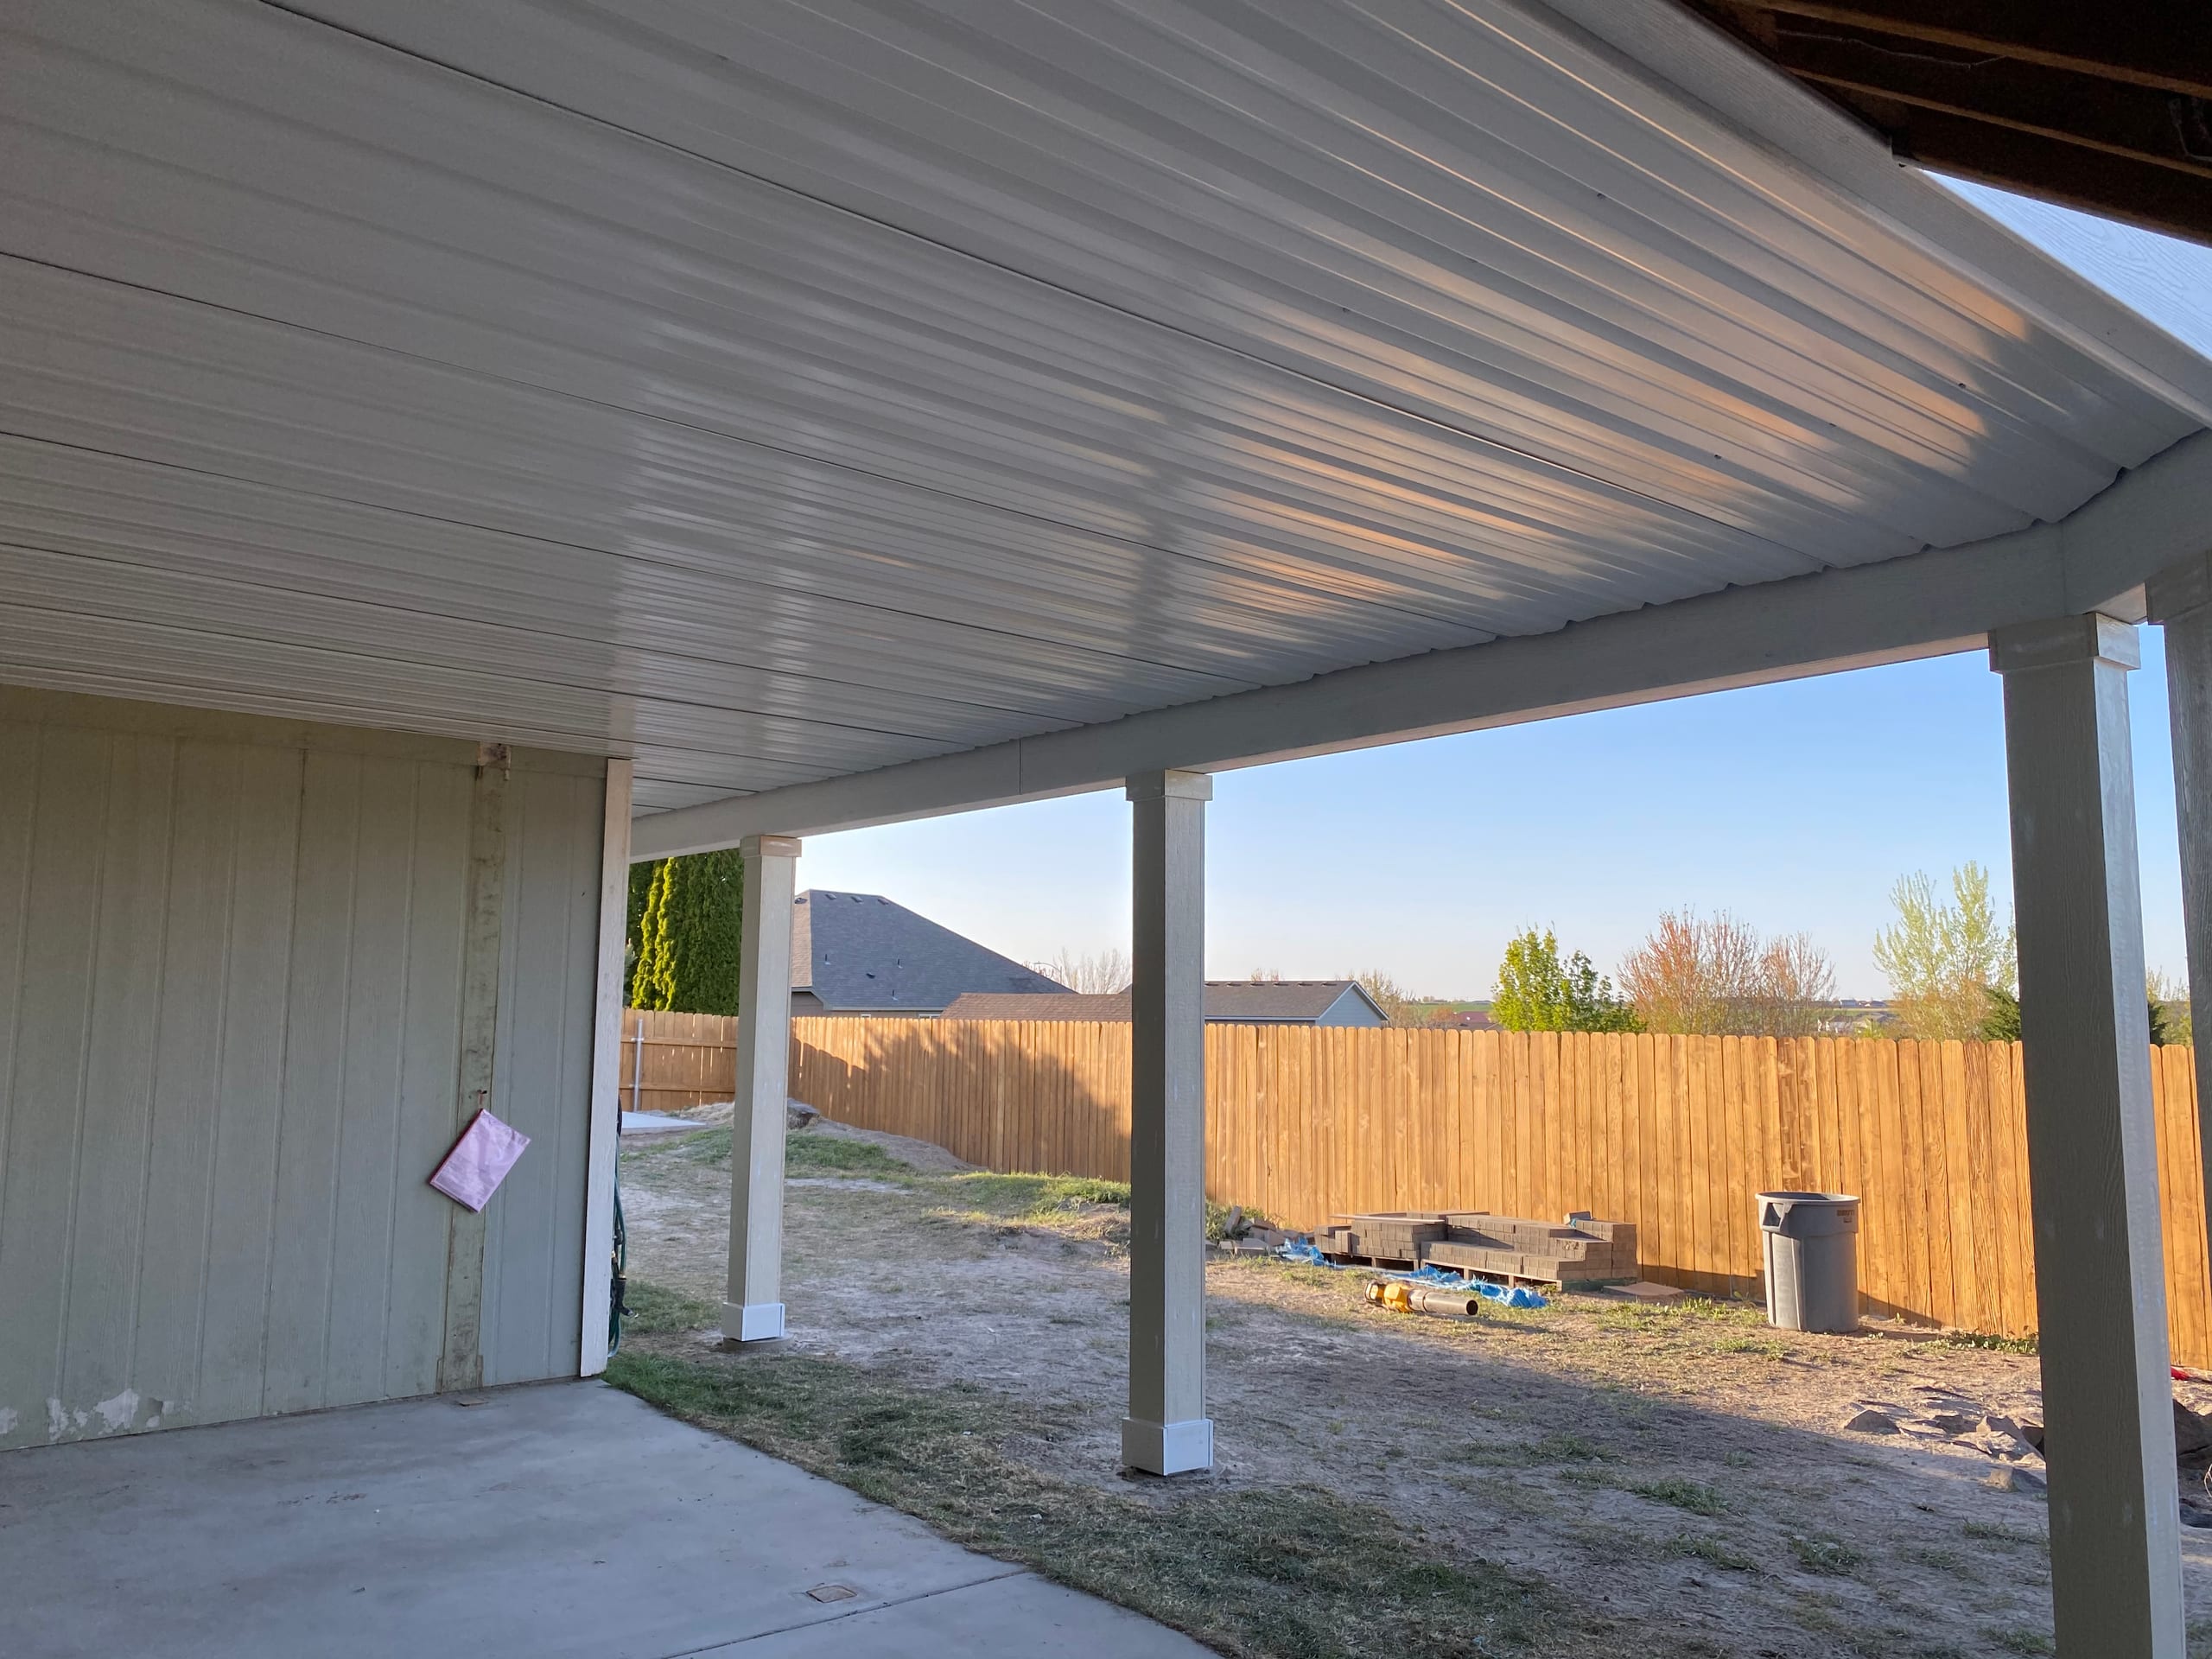
    Ceiling panels shape the finished view from below while participating in or covering the drainage layout, depending on the proposed system. Their direction, seams, edges, and transitions need to fit around posts, beams, stairs, and the house connection.

    We plan the visible ceiling with the serviceable system behind or above it. Appearance matters, but access also matters. A finish that hides every component without a way to inspect or clean the water path can make routine care harder than it needs to be.

  3. Lighting and Electrical Options

    Lighting can make the lower area easier to use after sunset and can be coordinated with the ceiling layout. Electrical work must be planned as part of the actual scope, not assumed because a finished ceiling is included.

    We identify the proposed fixtures, locations, switches, wiring responsibilities, and related work before the ceiling closes access. The estimate should show whether lighting and electrical are included or whether the proposal covers drainage and panels only.

  4. Finished Dry-Space Systems

    A finished dry-space system combines the supported water-management and finish components selected for the project. That may include drainage, ceiling panels, lighting or electrical work, and other specifically listed elements.

    “Dry space” describes the goal of managing ordinary water that passes through the deck. It is not a guarantee of absolute waterproofing and does not convert the lower area into conditioned living space. Wind-driven precipitation, snow and ice, deck edges, transitions, maintenance, and the selected system all matter.

New-Deck Coordination Can Simplify the Lower-Space Plan

The easiest time to discuss an underdeck system is often before a new raised deck is built. Framing direction, beam locations, posts, stairs, penetrations, and discharge can be considered before the surface and surrounding finishes limit access.

Early planning also keeps the structure and ceiling from competing for the same space. If lighting or electrical work is part of the project, fixture locations and routing can be coordinated with panels and framing. If the lower area needs a clear walkway, post and outlet locations can be discussed alongside the deck layout.

We keep the scopes distinct even when they are planned together. The deck frame supports the upper deck. The underdeck system manages water and finishes the view below. One does not automatically include the other.

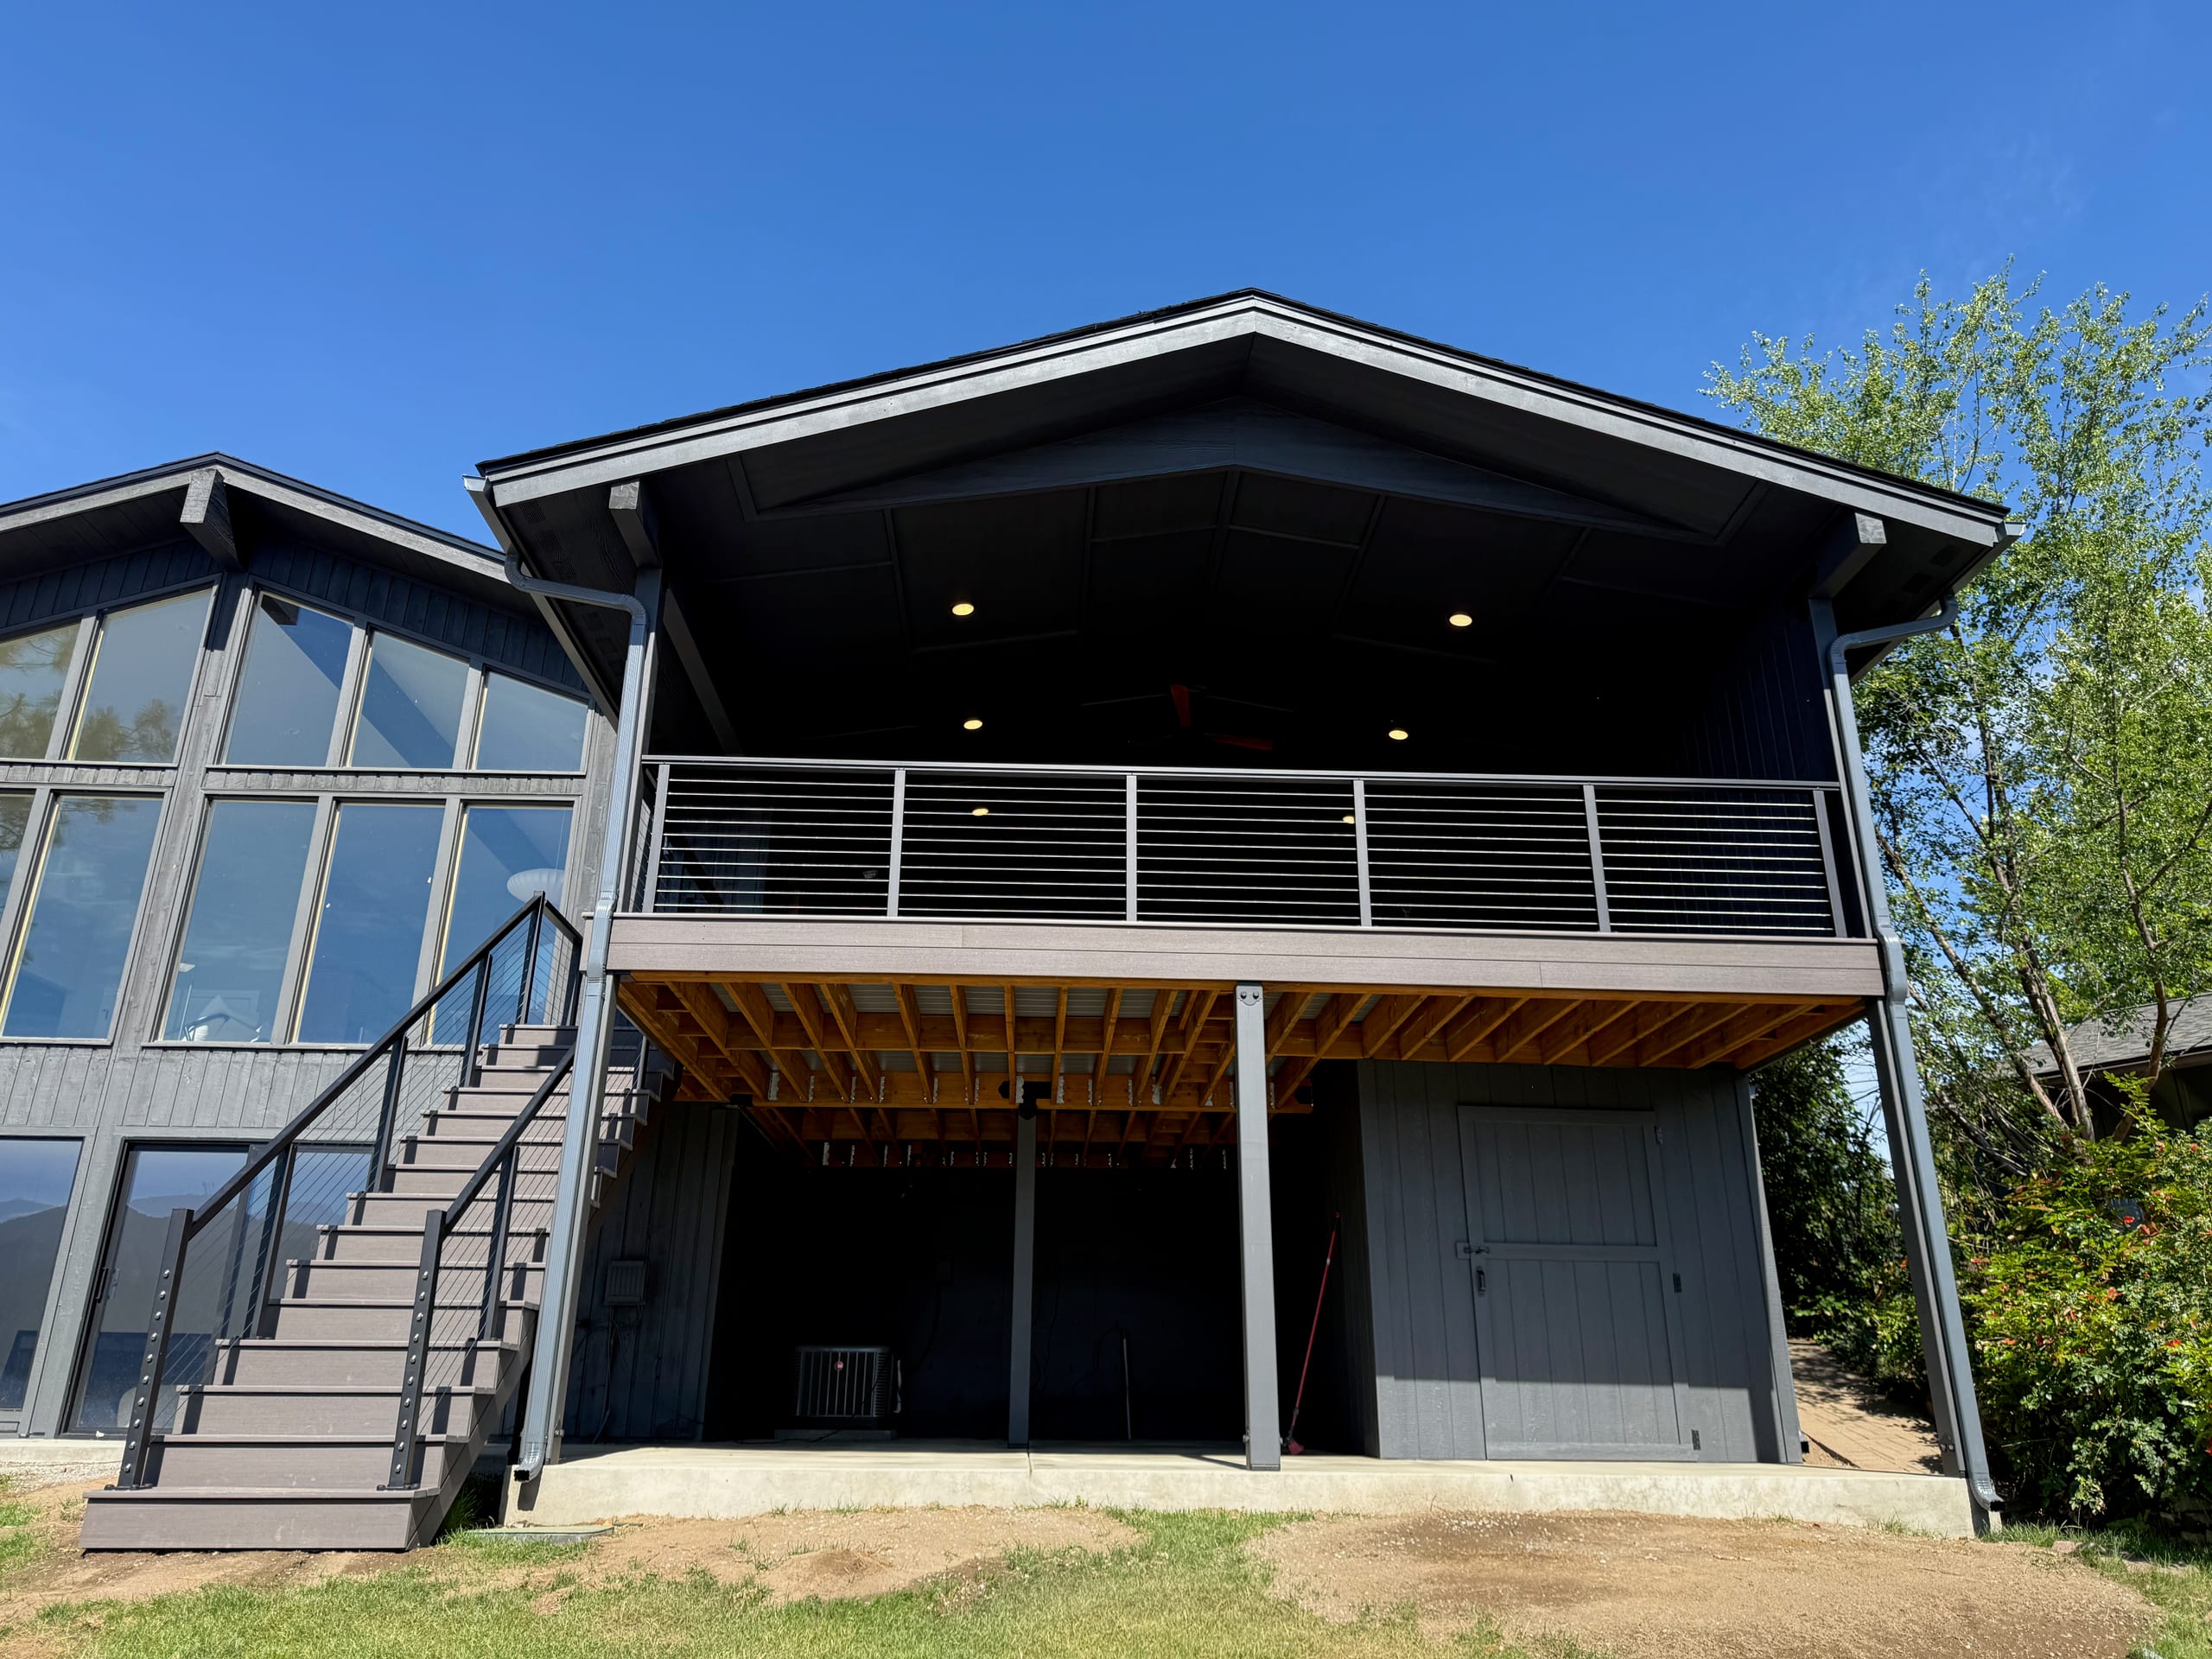
Rear elevation of dark house with gabled covered deck, cable railing, stairs and exposed underdeck, bright blue sky
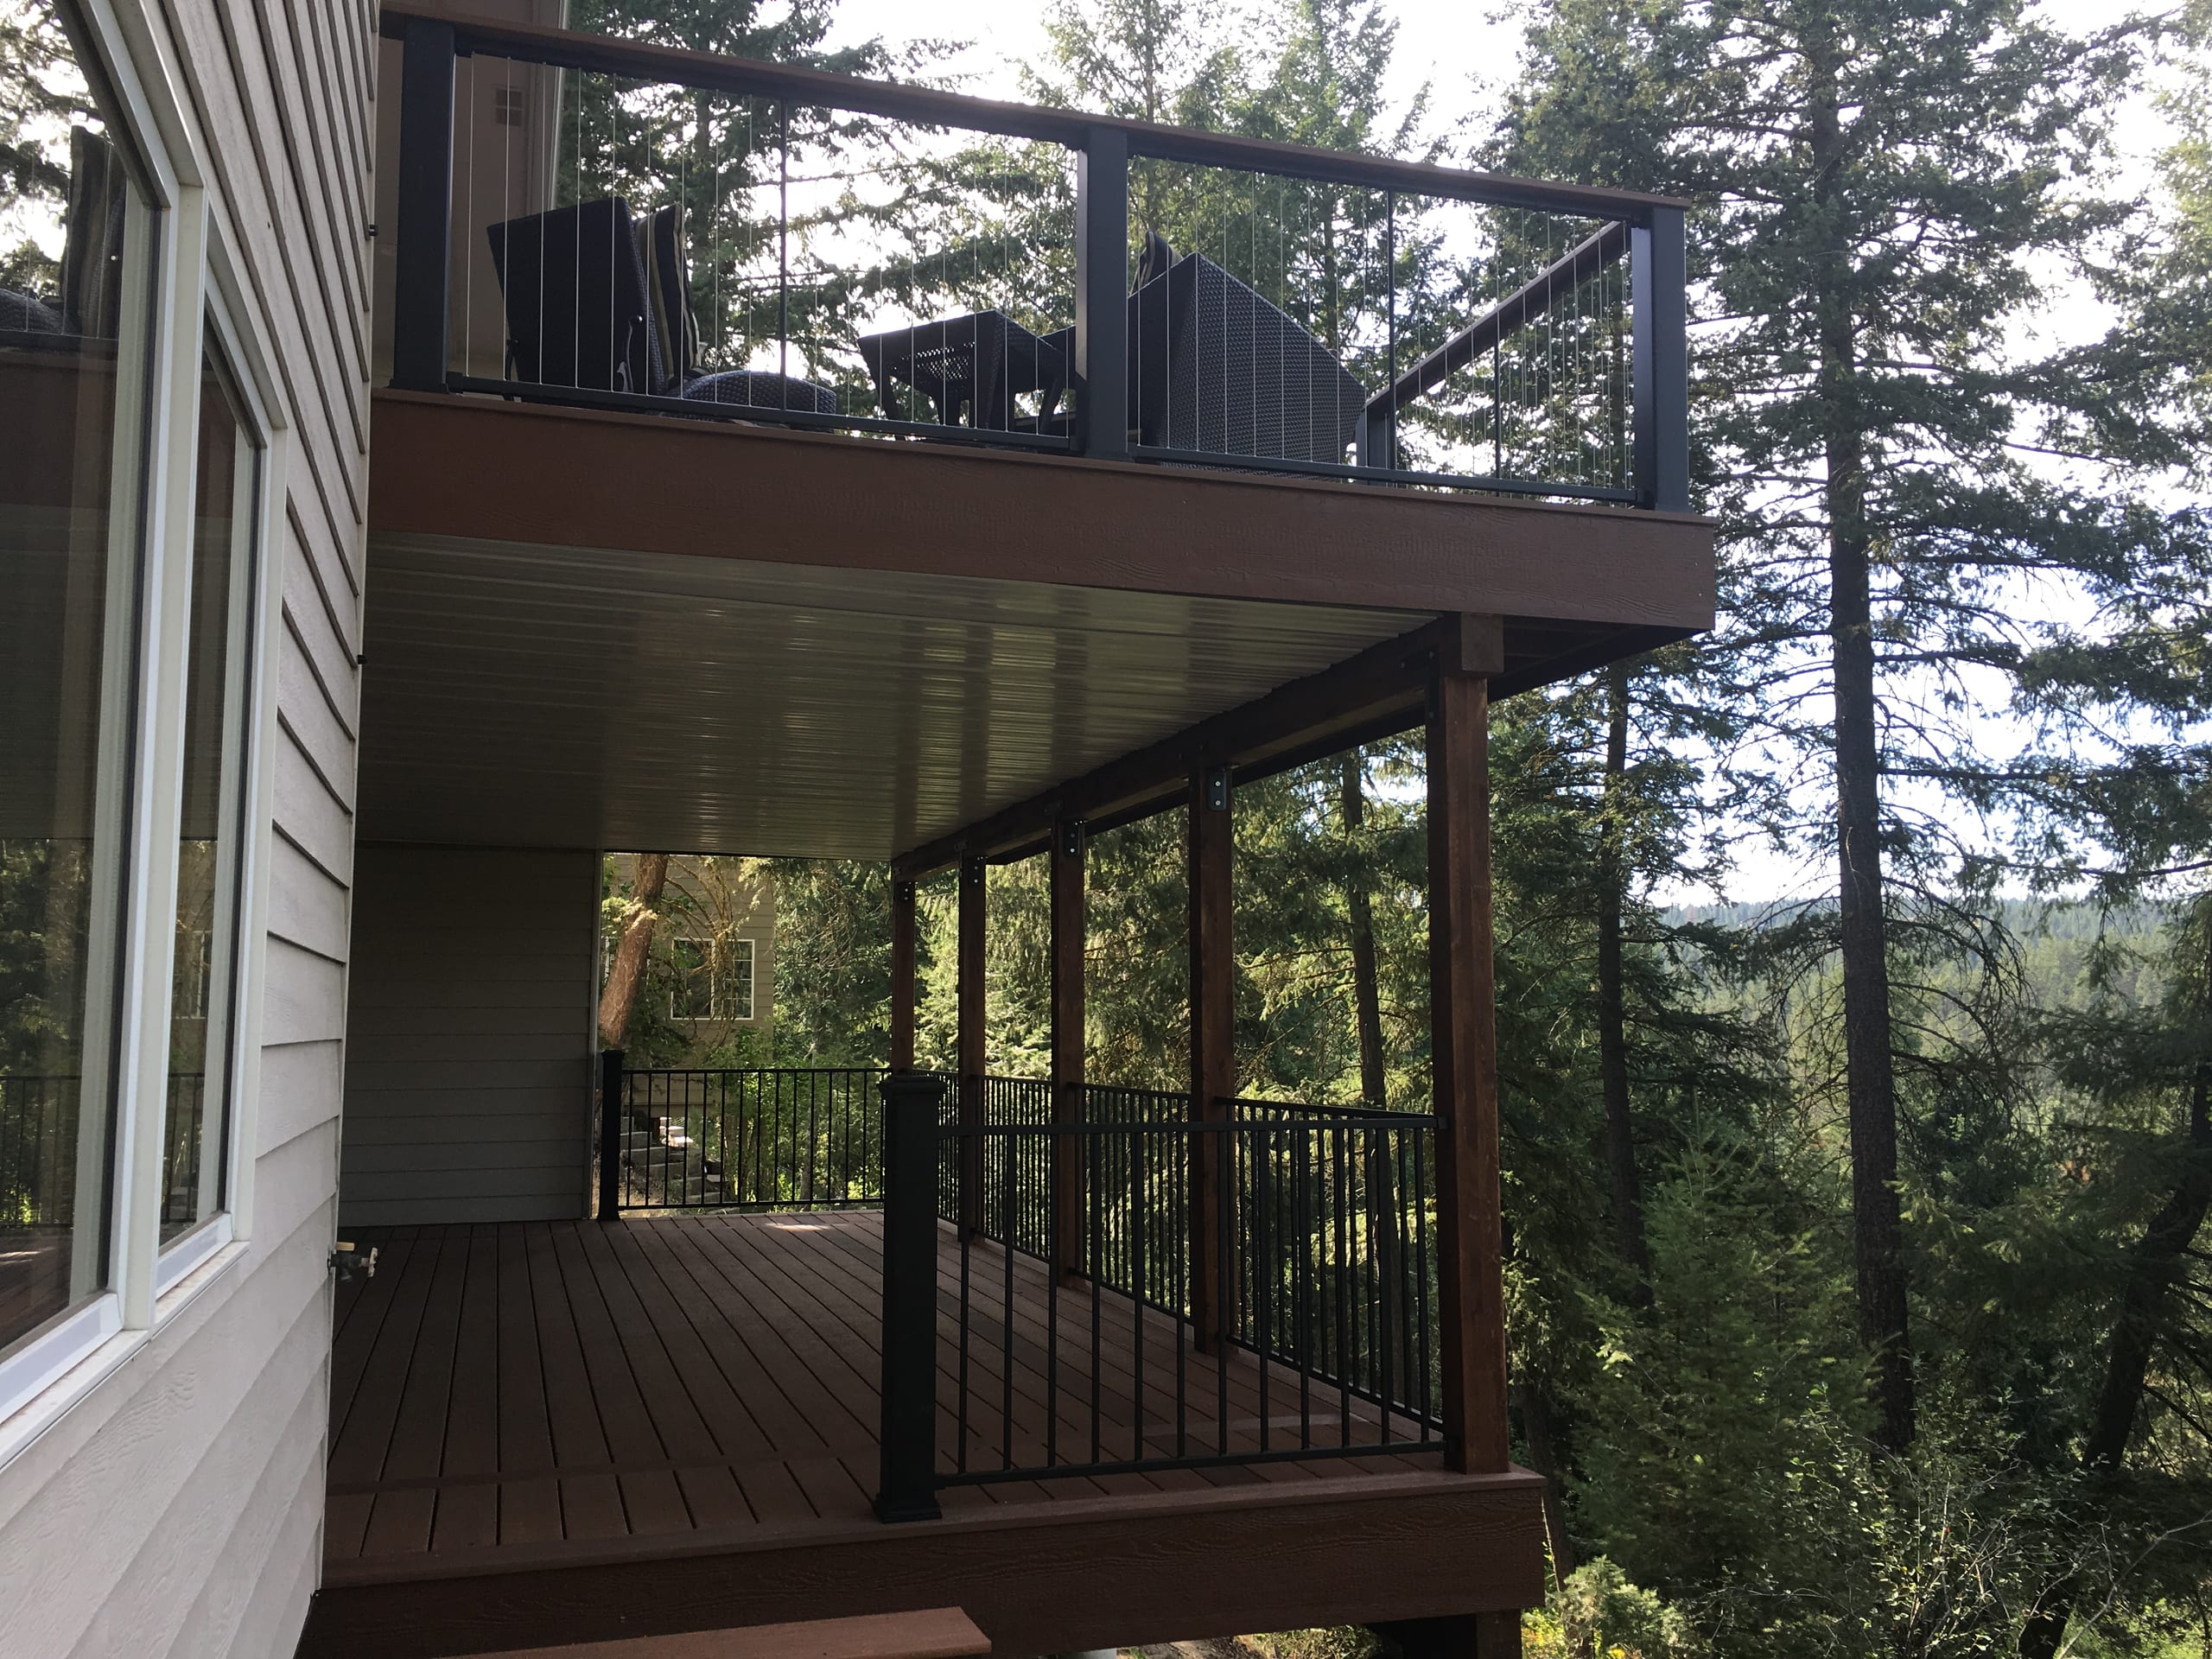
Two-level house with upper deck and glass railing over an insulated cover and lower deck, stone retaining wall

Existing Decks Need a Fit Review Before a System Is Selected

For an existing deck, we first look at the space we actually have. Low headroom, a beam across the middle, stairs, or a tight house connection can change which drainage layout will fit.

The existing structure also has to leave a workable route for collection and discharge. Multiple beams may divide the ceiling. Low clearances may limit slope. An irregular footprint can require more transitions than a simple rectangle.

We inspect the conditions before proposing a system. That site review is not a structural inspection service or a promise that every existing deck can accept every underdeck option. It is how we avoid pricing a standard layout for a space that is not standard.
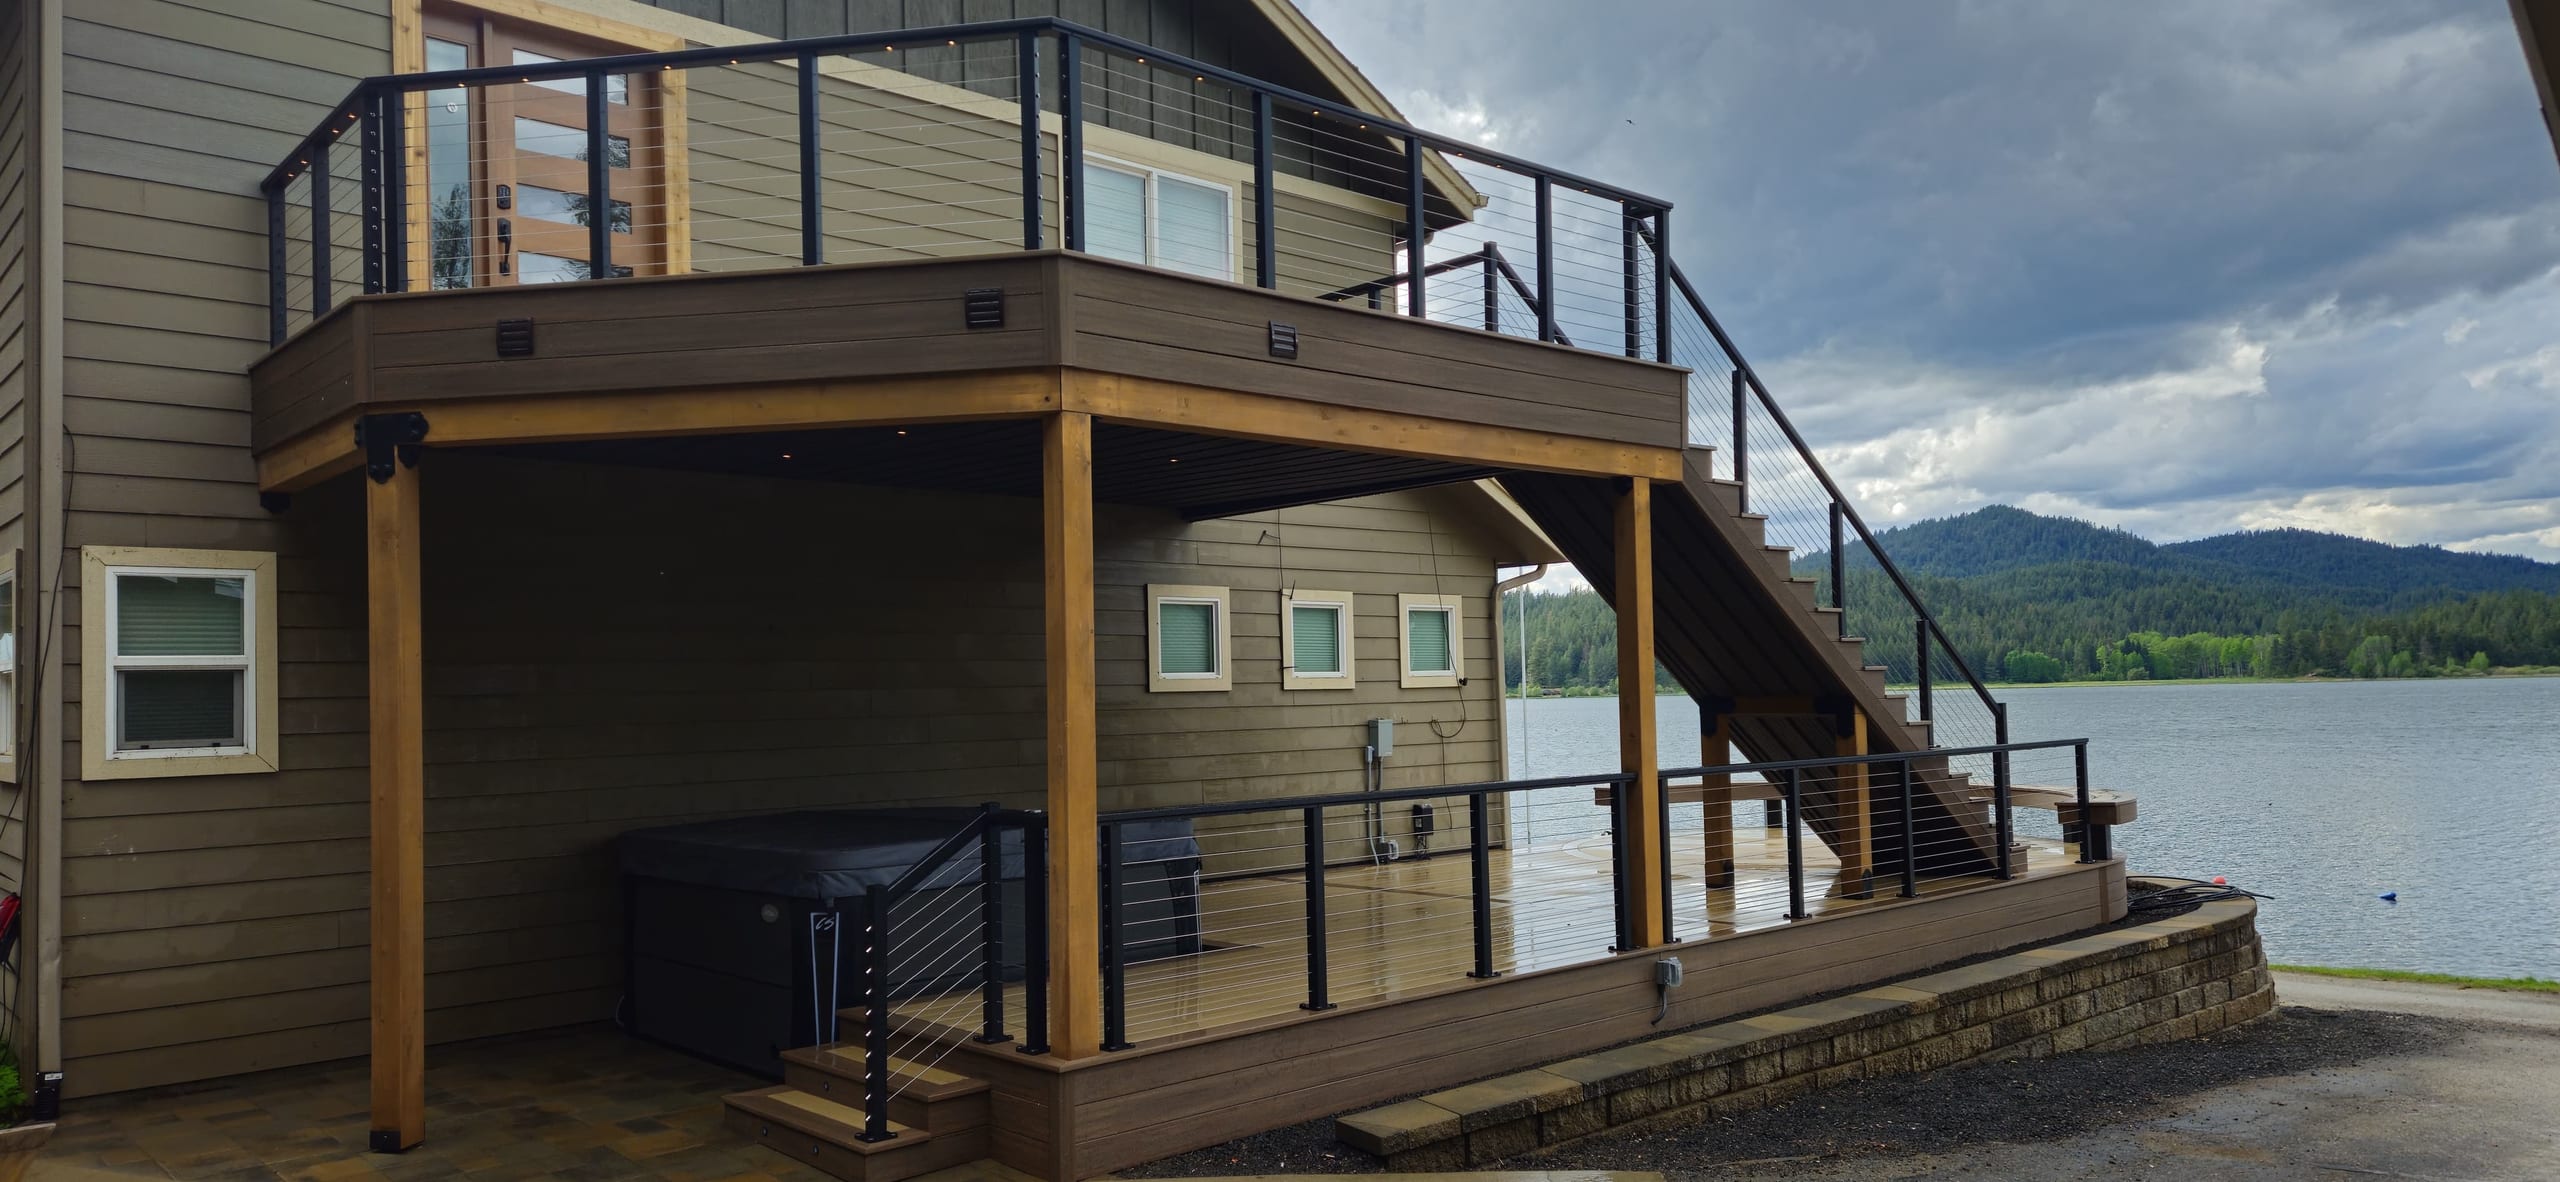
Elevated deck with black cable-style railing and stairs on cedar posts, hot tub below, lake and mountains behind

Give the Collected Water a Suitable Outlet

The panels can collect water, but it still has to go somewhere. As an underdeck contractor, we need to show you an outlet that makes sense for the property instead of sending the flow toward the house or across a walkway.

Grade, landscaping, hard surfaces, downspouts, and existing drainage patterns can all influence the discharge plan. We look at those relationships at the property and identify the proposed route in the estimate.

The City of Idaho Falls publishes stormwater information, but a city map does not tell us where to send water in your yard. We have to look at the grade, hard surfaces, and drainage on your property.

Plan Around Snow, Debris, and Seasonal Upkeep

Leaves and dirt can get into the channels, and snowmelt may arrive when the outlet is cold. We plan a way to reach the parts that may need cleaning rather than hide everything behind a ceiling.

We do not describe an underdeck system as maintenance-free. The care needs depend on the selected layout, the deck above it, nearby trees, the outlet, and the weather. Before a lower ceiling is finished, we discuss which areas may need to remain reachable.

That access is part of a practical dry-space plan. It is better to know how a gutter or transition can be reached before a blockage or repair makes the question urgent.

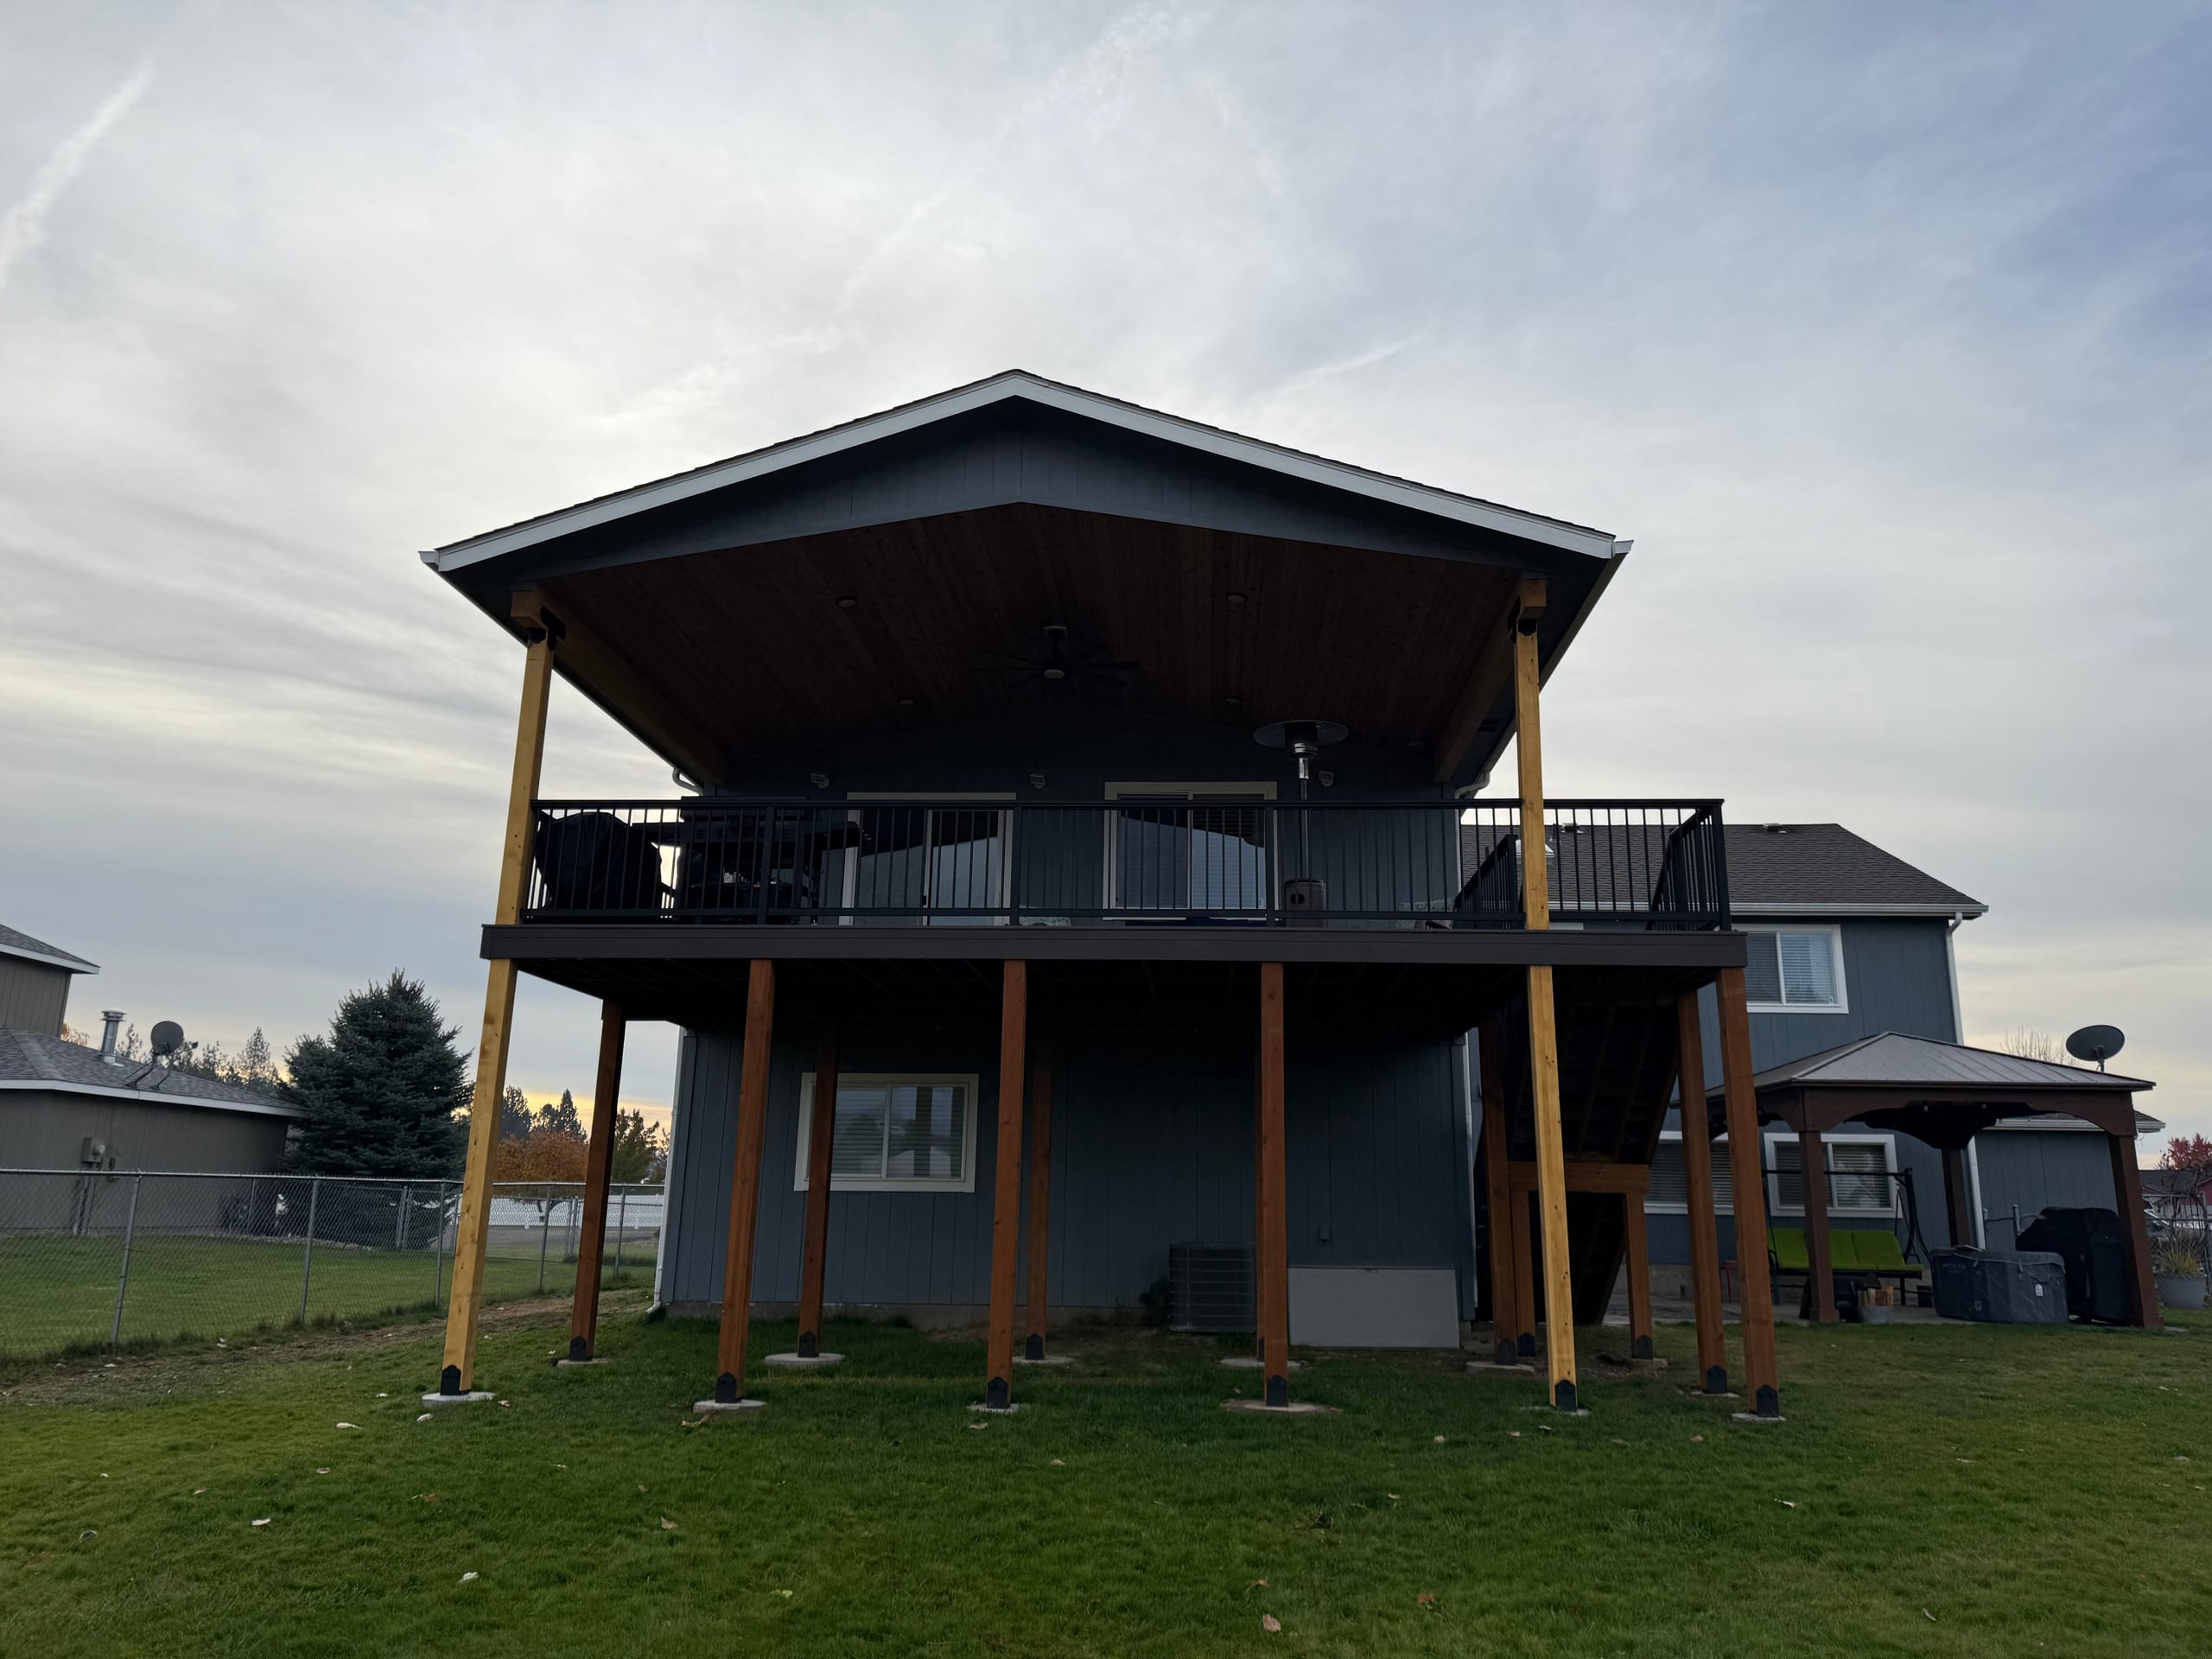
Two-level covered deck on dark gray house with timber posts, black railing, overcast sky, grass lawn
White underdeck ceiling and white posts over a concrete patio, backyard fence and some materials beyond

Keep the Lower Area Outdoor Space

A drainage system and ceiling finish can make the area under a raised deck more comfortable to use, but the space remains outdoors unless a completely different, fully designed enclosure project is established. This page does not promise insulated walls, heating, cooling, conditioned-room performance, or building-envelope protection.

The same boundary applies to storage. Better control of dripping water does not prove that the area is suitable for moisture-sensitive belongings. If storage features or other additions are discussed, they need their own written scope and a plan suited to the items and site.

Clear boundaries make estimates easier to compare. One proposal may include drainage components only. Another may include ceiling panels, lighting, electrical work, and a more complete finished dry-space system. The words on the estimate should show the difference.

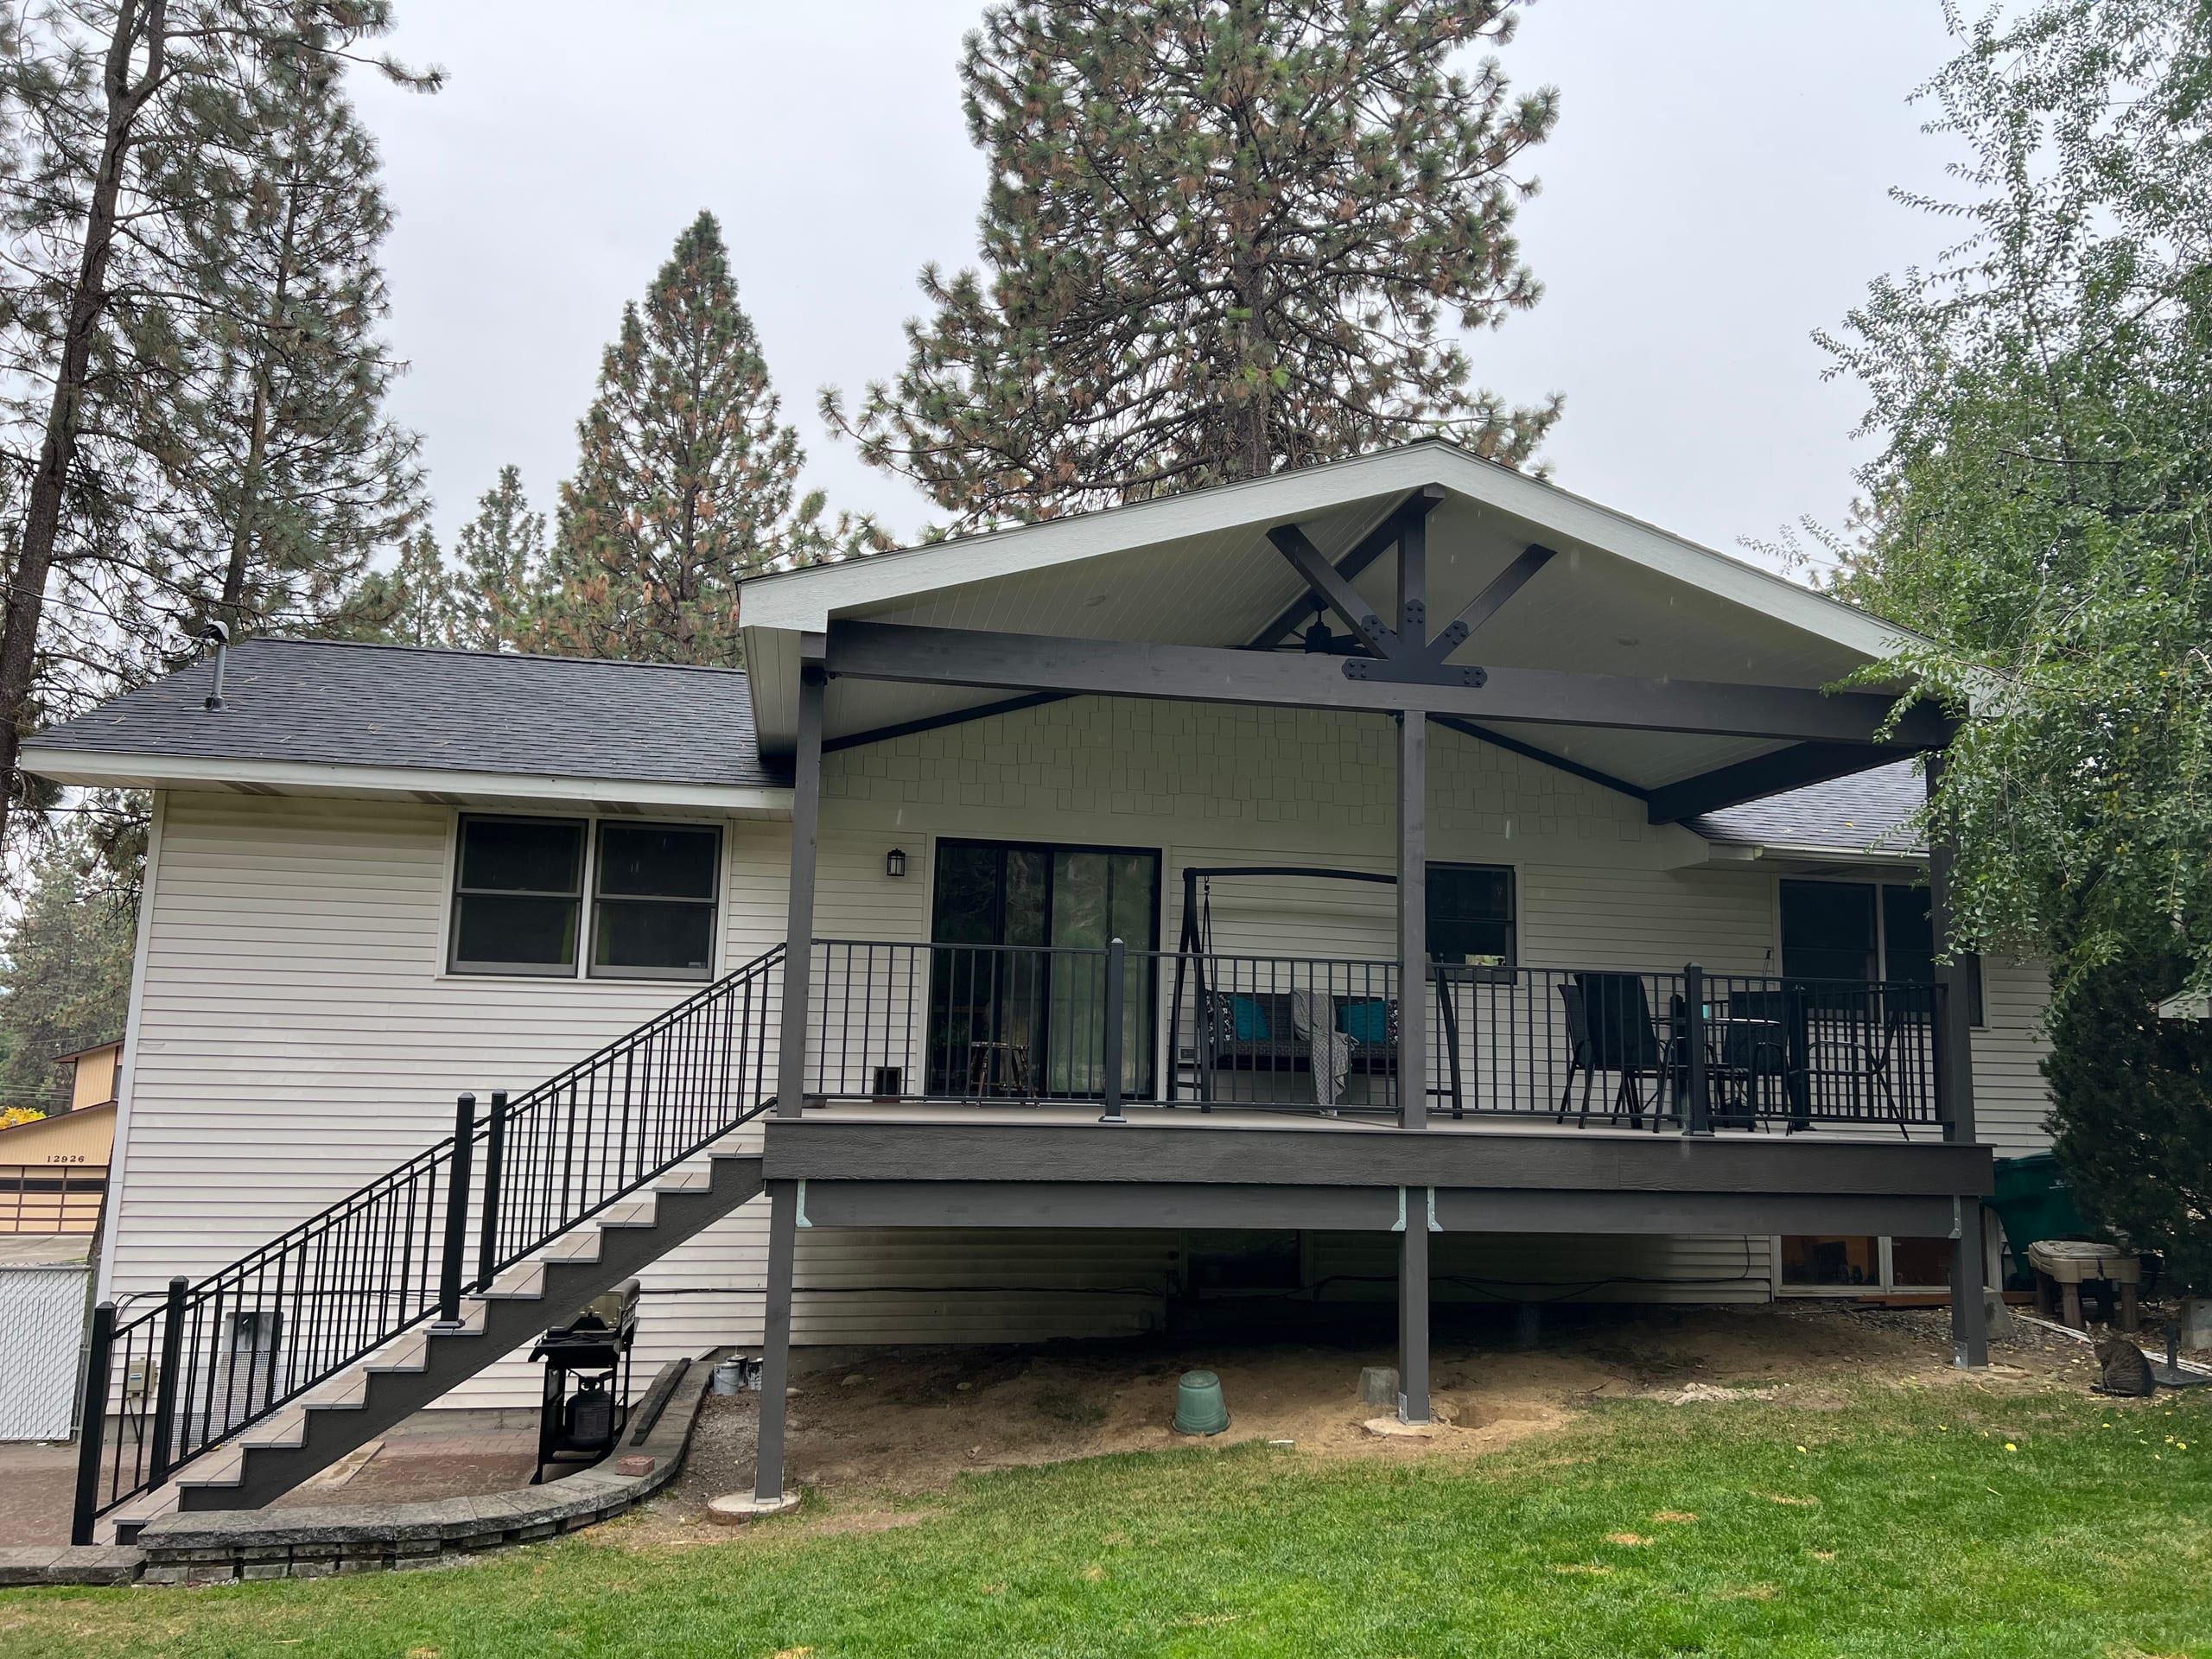
White house with new elevated covered deck, dark gabled roof with trusses, black railing and stair, bark and lawn below

Permits Depend on the Complete Idaho Falls Project

Permits depend on what the project includes. Within city limits, the City of Idaho Falls Building Division uses Cityworks for applications and inspections. We need to know whether the deck is changing and whether electrical work is included before identifying the right review path.

A project outside city limits may follow Bonneville County Planning and Zoning or another authority. We confirm the address and proposed scope before identifying the route. Permit acquisition can be included when applicable, but no page copy can promise approval or replace the authority’s review.

Planning the approval question early is especially important when lighting or electrical work is included or when the underdeck system is part of a new deck. The estimate should identify the responsibility instead of leaving it to be sorted out after work begins.

Know What Shapes an Underdeck Estimate

Deck area is only one part of the price. Height, joist direction, beams, posts, stairs, corners, house transitions, system type, panel finish, gutter length, outlet location, discharge route, lighting, electrical work, and service access can all change the scope.

Before we price underdeck installation, we look at the deck above and the space below. Your written estimate should show the water path, coverage area, outlet, ceiling finish, and any lighting, electrical, or connected deck work it includes.

The estimate should also show what is not included. A drainage proposal should not be read as a conditioned-room build, an absolute waterproofing guarantee, or a promise that unrelated finish and storage work is part of the project.

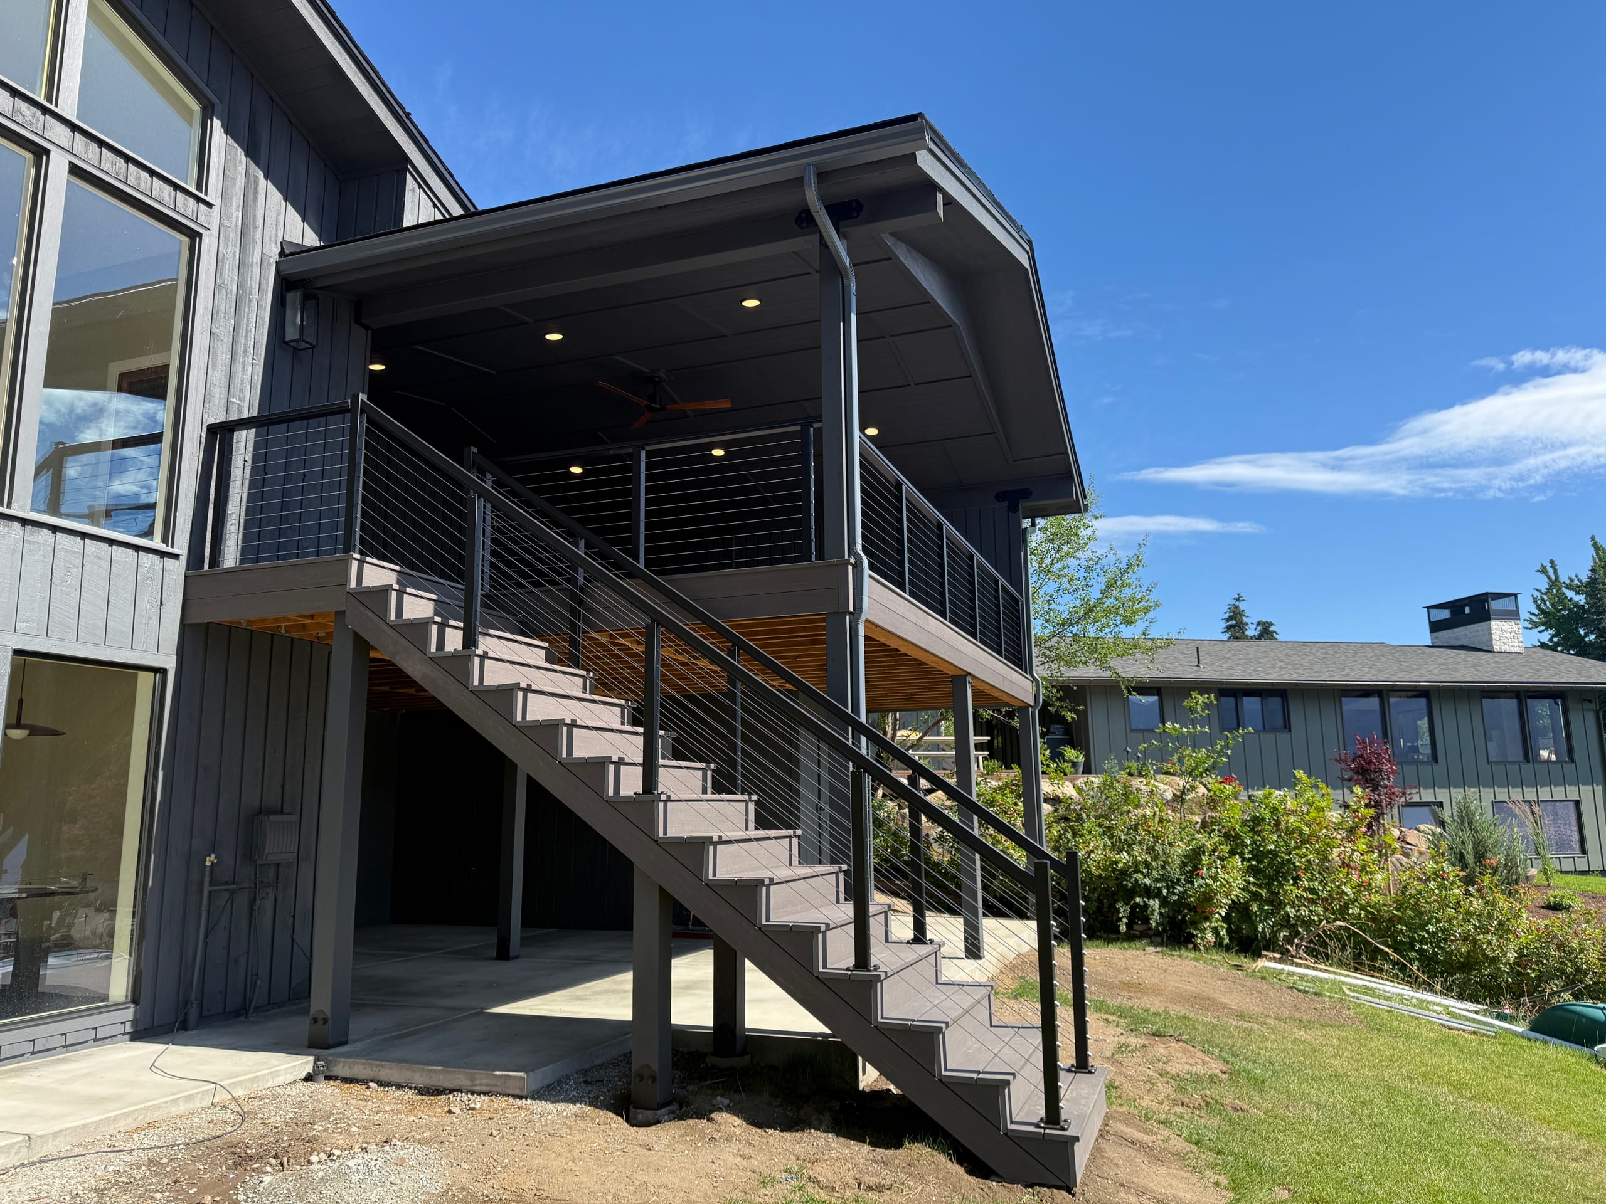
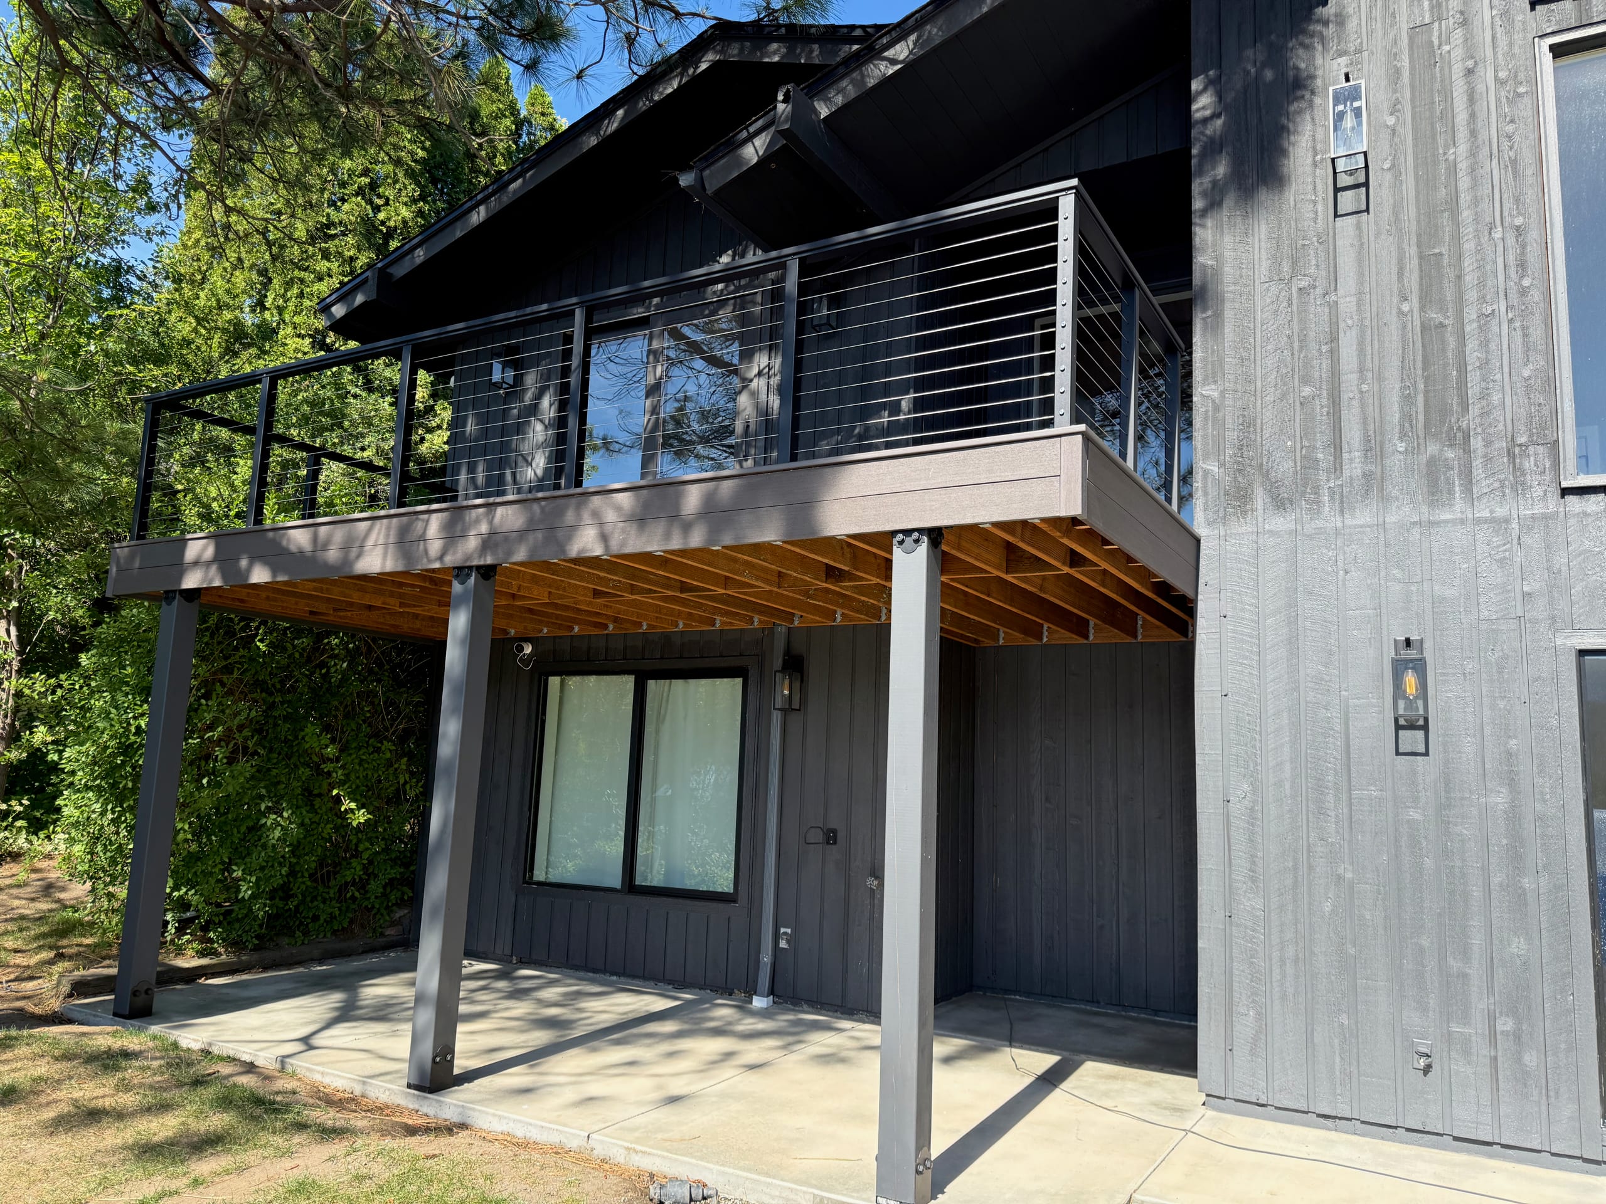
Dark house with gabled covered deck, horizontal cable railing, wide composite stairs and posts over concrete patio, blue sky

Our First Three Underdeck System Steps

  1. Review the Deck and Lower Area

    We look at the deck height, framing direction, beams, posts, stairs, house connection, surrounding grade, outlet possibilities, and the way you want to use the space below.

  2. Plan the Collection, Discharge, and Finish

    We compare the supported drainage approach and identify the proposed path toward an outlet. When ceiling panels, lighting, electrical work, or a finished dry-space system are included, we coordinate those components with the structure and access needs.

  3. Put the Complete Scope in Writing

    Your estimate identifies the selected system, coverage area, drainage route, visible finish, connected work, and permit responsibility included in the proposal. Once you approve the scope, we coordinate the applicable selections and project sequence.

    See our full deck project process.

Explore Related Outdoor Living Projects

Project photos are most useful when they show both the deck above and the area below. The upper view helps explain where water enters, while the lower view can show panel direction, posts, beams, transitions, lighting, and the relationship to the yard.

Use our gallery to gather ideas for the look and use of the lower area. A project image does not establish that the same drainage route or finished scope will fit a different deck.

Explore our outdoor living project gallery.

View Our Gallery

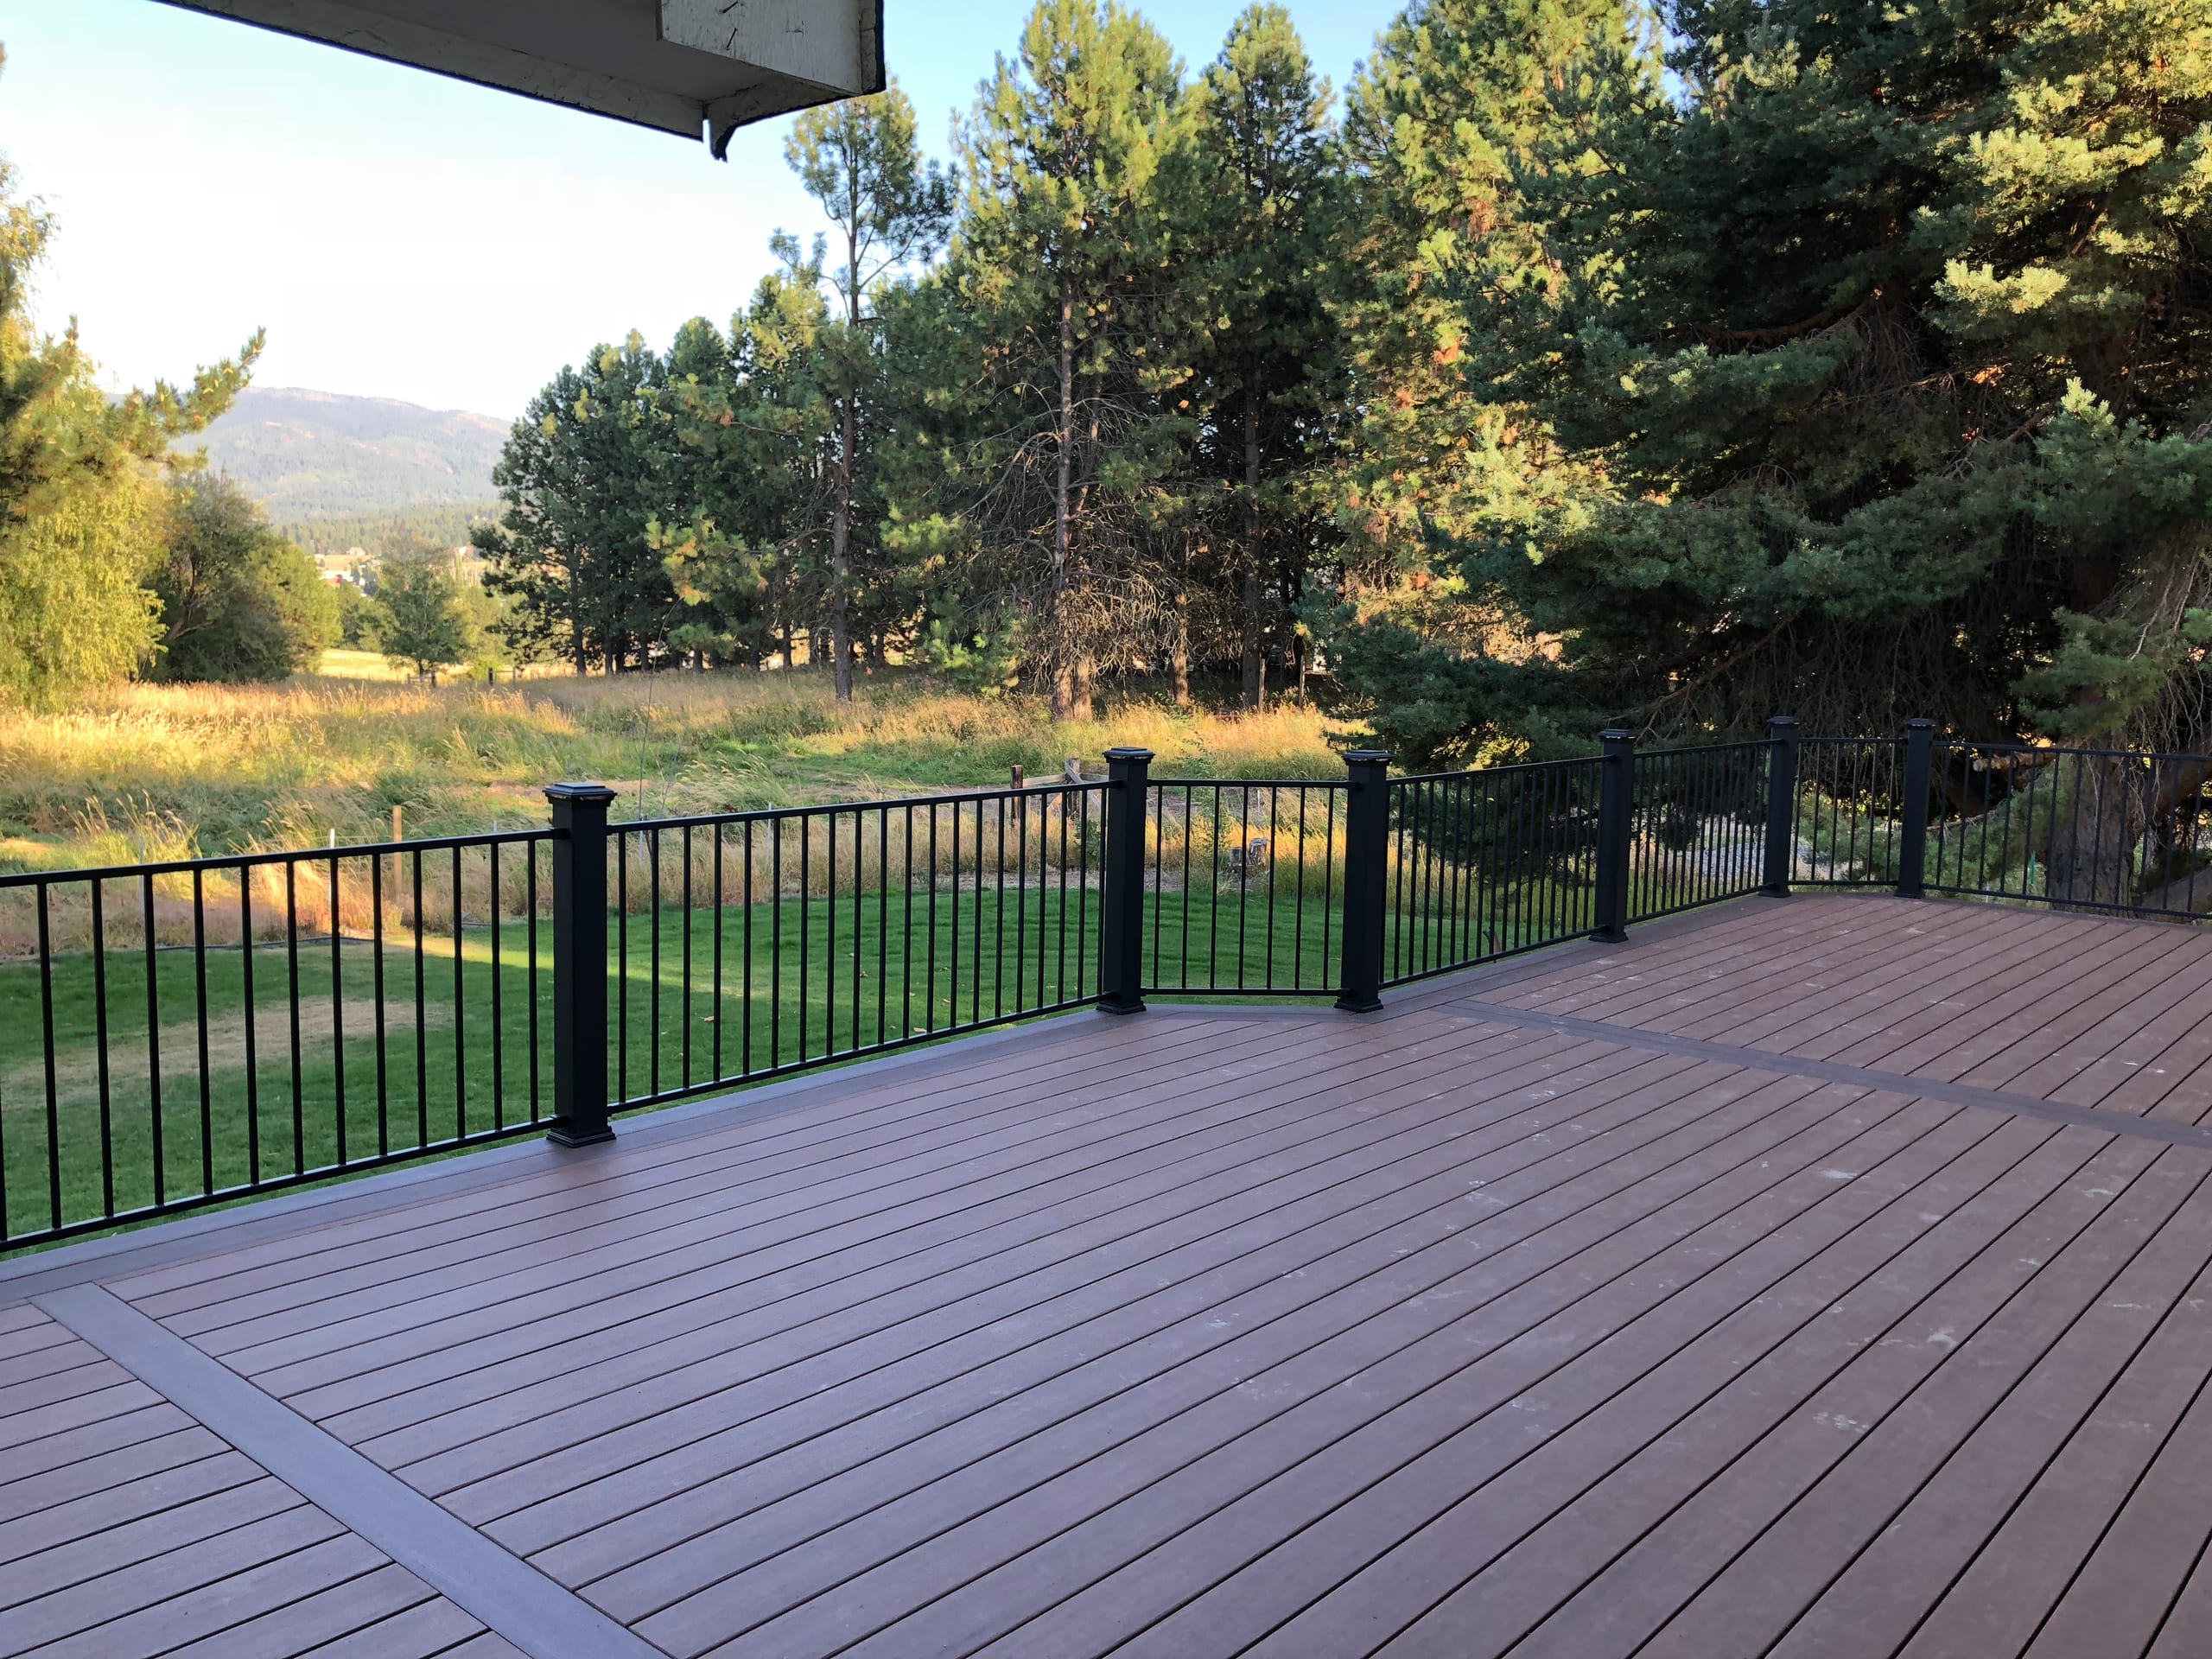
Elevated dark composite deck with black metal picket railing over a covered lower patio, surrounded by pine trees

What Idaho Falls Homeowners Say About Us

Read customer feedback for how we explain work and communicate on a project. Then ask us how those choices would apply to your deck and the lower space.

Read feedback from our customers.

Underdeck System Questions

What is an underdeck system?

An underdeck system manages water that passes through the boards of a raised deck. Panels, channels, gutters, and transitions guide that water toward a planned outlet, while optional ceiling finishes can shape the appearance of the space below.

What are the benefits of underdeck installation?

An underdeck system can reduce dripping across the lower area and create a more finished overhead view. Depending on the written scope, it can also coordinate ceiling panels, lighting, and electrical features. It does not create conditioned living space or guarantee absolute waterproofing.

Do you offer custom underdeck solutions?

Yes. We can plan supported drainage, custom-fabricated components, ceiling panels, lighting and electrical options, and finished dry-space systems around the deck and property. The estimate identifies the exact components proposed rather than using “custom” as a substitute for scope.

What types of underdeck systems are available?

Our supported options include panel-based and gutter-and-channel drainage systems, custom-fabricated solutions, ceiling panels, lighting and electrical options, and finished dry-space systems. We do not present unsupported named brands or snap-in systems as current options.

Is an underdeck system completely waterproof?

No underdeck system should be sold with an absolute waterproof promise. Performance depends on the system, slope, edges, transitions, outlet, deck layout, maintenance, and weather conditions. We explain the intended water path without presenting the space below as an indoor room.

Can a system be installed below an existing deck?

It may be possible after we review the height, framing, beams, posts, stairs, edges, house connection, and outlet options. That review helps us determine which supported approach fits and what preparation should appear in the estimate.

Can lighting and electrical work be included?

Yes. Lighting and electrical options are supported and can be coordinated with the ceiling and drainage plan. The written scope identifies the fixtures, locations, wiring responsibilities, and related work included in the proposal.

Where does the collected water go?

The system guides water toward a planned edge, gutter, or outlet, then into a discharge route suited to the property. Grade, landscaping, walkways, the home, and existing drainage patterns all need to be considered so the proposed route does not create another problem.

Does the City of Idaho Falls require a permit for an underdeck system?

The answer depends on the complete scope. The City of Idaho Falls Building Division handles regulated building and electrical permits through Cityworks, while properties outside city limits may use another authority. We confirm the address, deck work, and included electrical components before identifying the applicable route.

When is an underdeck system the wrong choice?

It is the wrong choice if the goal is a fully conditioned living room or a guarantee that no moisture will ever enter the lower area. An underdeck system is an outdoor water-management and finish solution, and its limits should match how you plan to use the space.

Related Services for a Raised Deck

Plan the Lower Space from the Water Path Out

Tell us what happens when it rains and what you would like to do below the deck. We will look at the structure, trace the water to an outlet, and put the drainage and finish choices in writing.

Request a free underdeck system estimate in Idaho Falls or call Dynamic Decks Idaho Falls at (208) 274-3260.