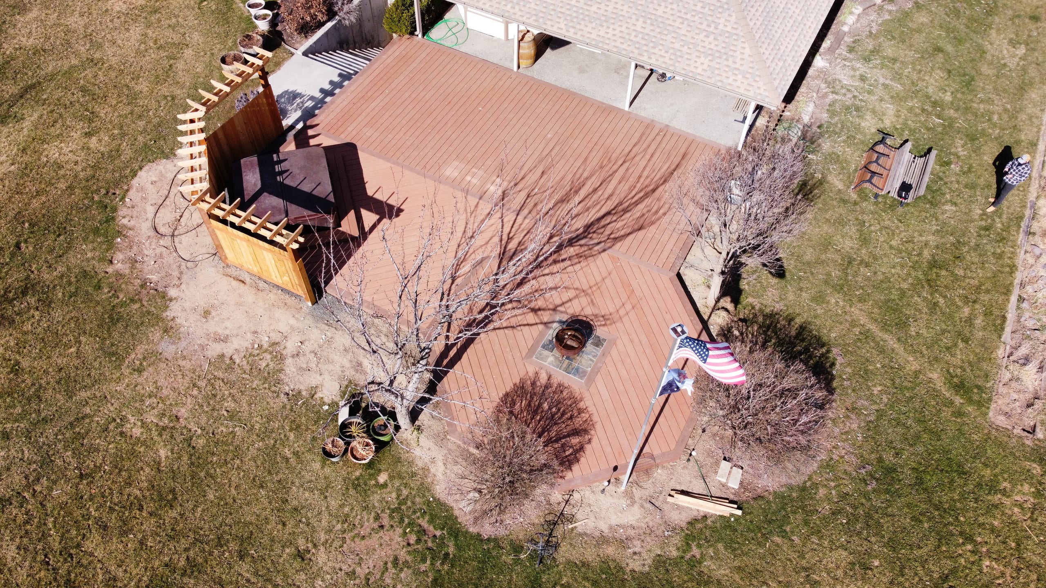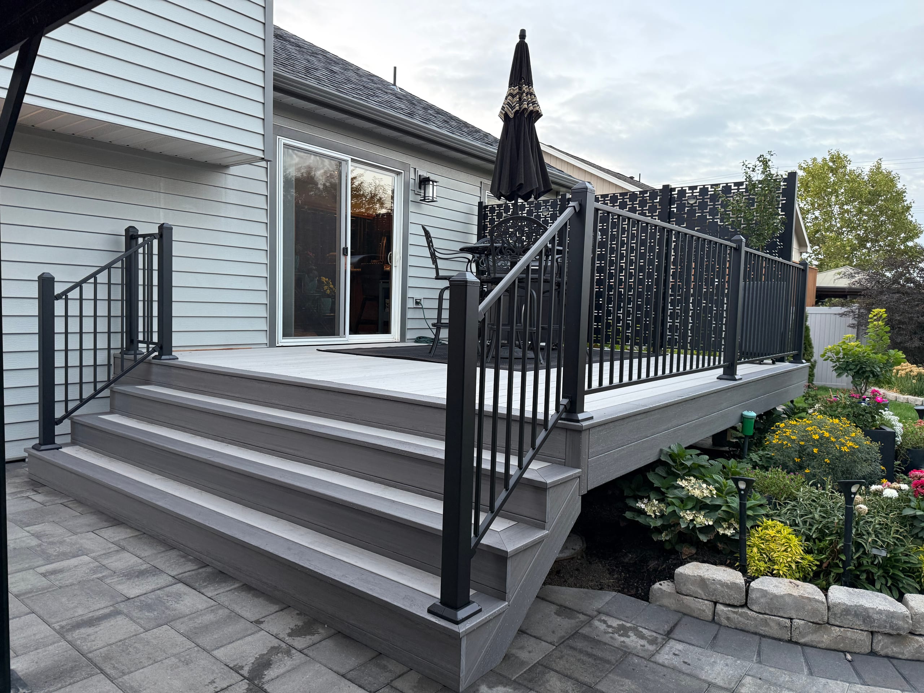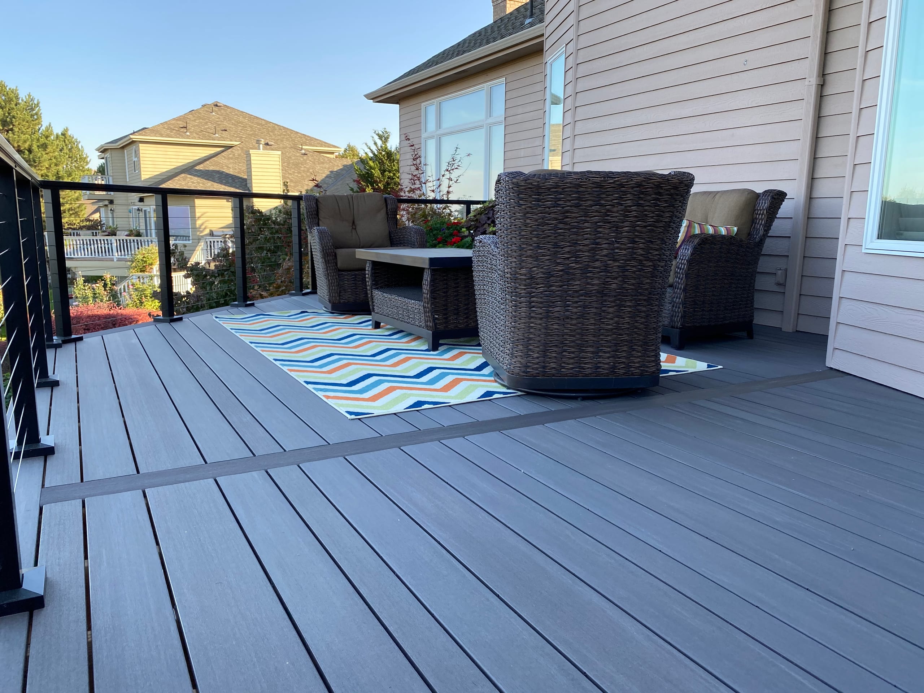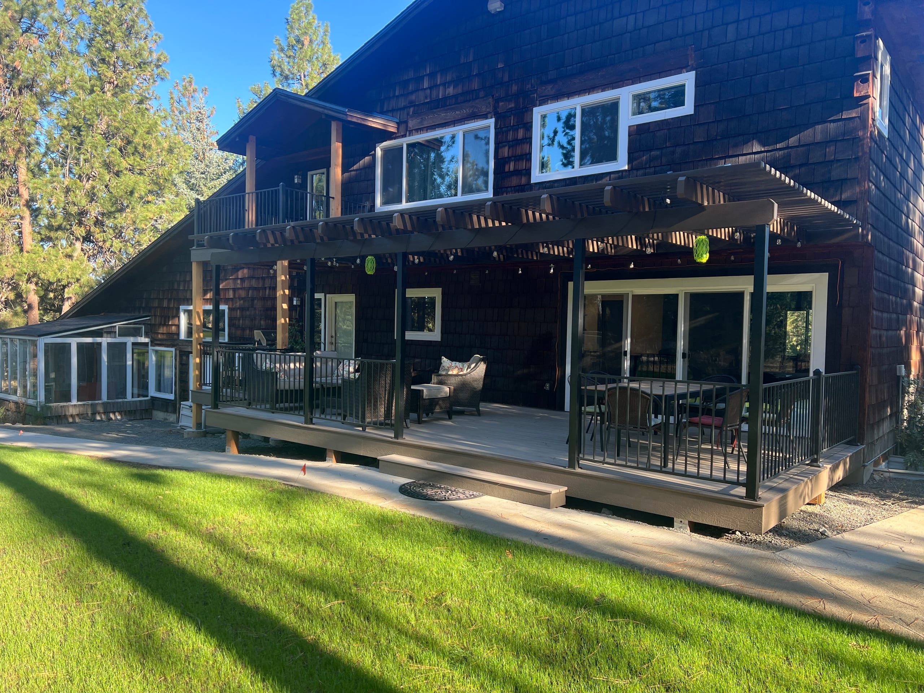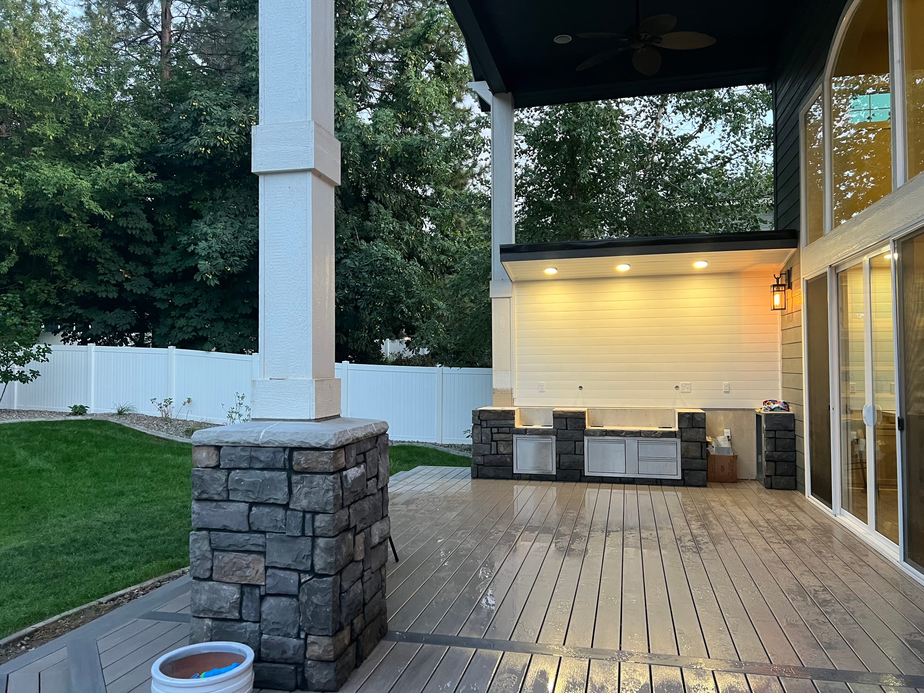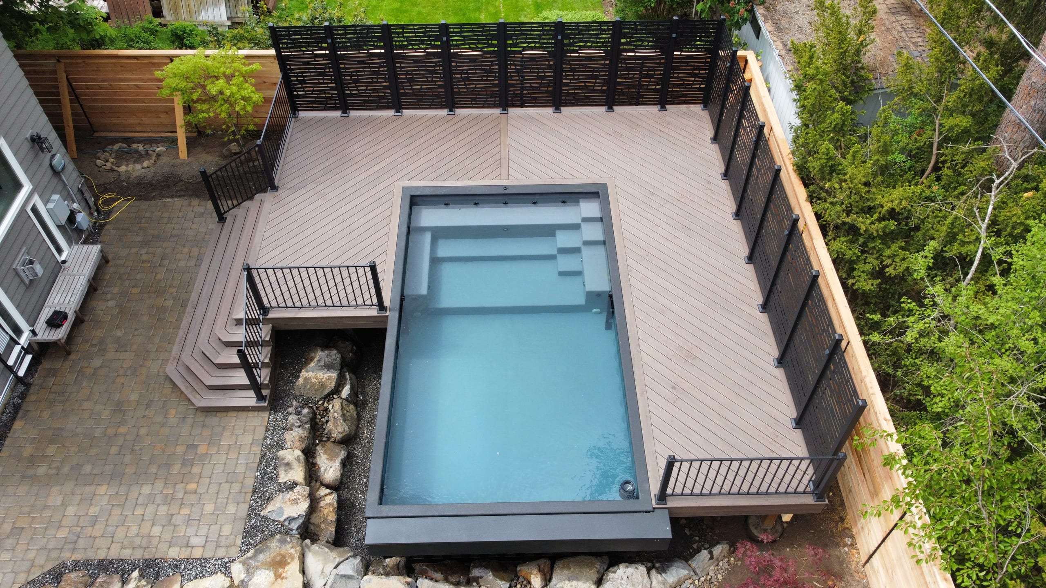

Aerial overhead of pool deck with herringbone composite pattern, black screen, wood fence and steps

Decking & Railing

Privacy Walls in Idaho Falls, ID

Dynamic Decks designs and installs privacy walls for Idaho Falls homeowners who want a more comfortable deck, patio or gathering area without enclosing the whole yard. We plan the wall around the view you want to soften, the amount of coverage you need and its relationship to the surrounding outdoor structure.

Proudly made in the USA

Request a Free Estimate

No obligation. We'll get back to you fast.

Photos of the space help us picture the site before we visit.

No files selected

You can upload up to 10 images (10 MB max. per file; larger photos are made smaller for you). Accepted file types: JPG/JPEG, PNG, WebP, AVIF, HEIC, and HEIF.

Required fields are marked with an asterisk. We use these details to start the right conversation about your project.

Start With the View Your Privacy Wall Needs to Change

A privacy wall should solve a specific sightline problem. Maybe a neighbor can see straight onto the deck, or you want the dining table to feel less exposed. We start with the view you want to change, not a standard wall size.

We check the view from a chair as well as while standing. A wall can block one angle and leave another open. Too much height or length can also take away light and a view you wanted to keep.

We walk the space before setting the layout. Doors, stairs, railings and furniture all affect where the wall can go without getting in the way.

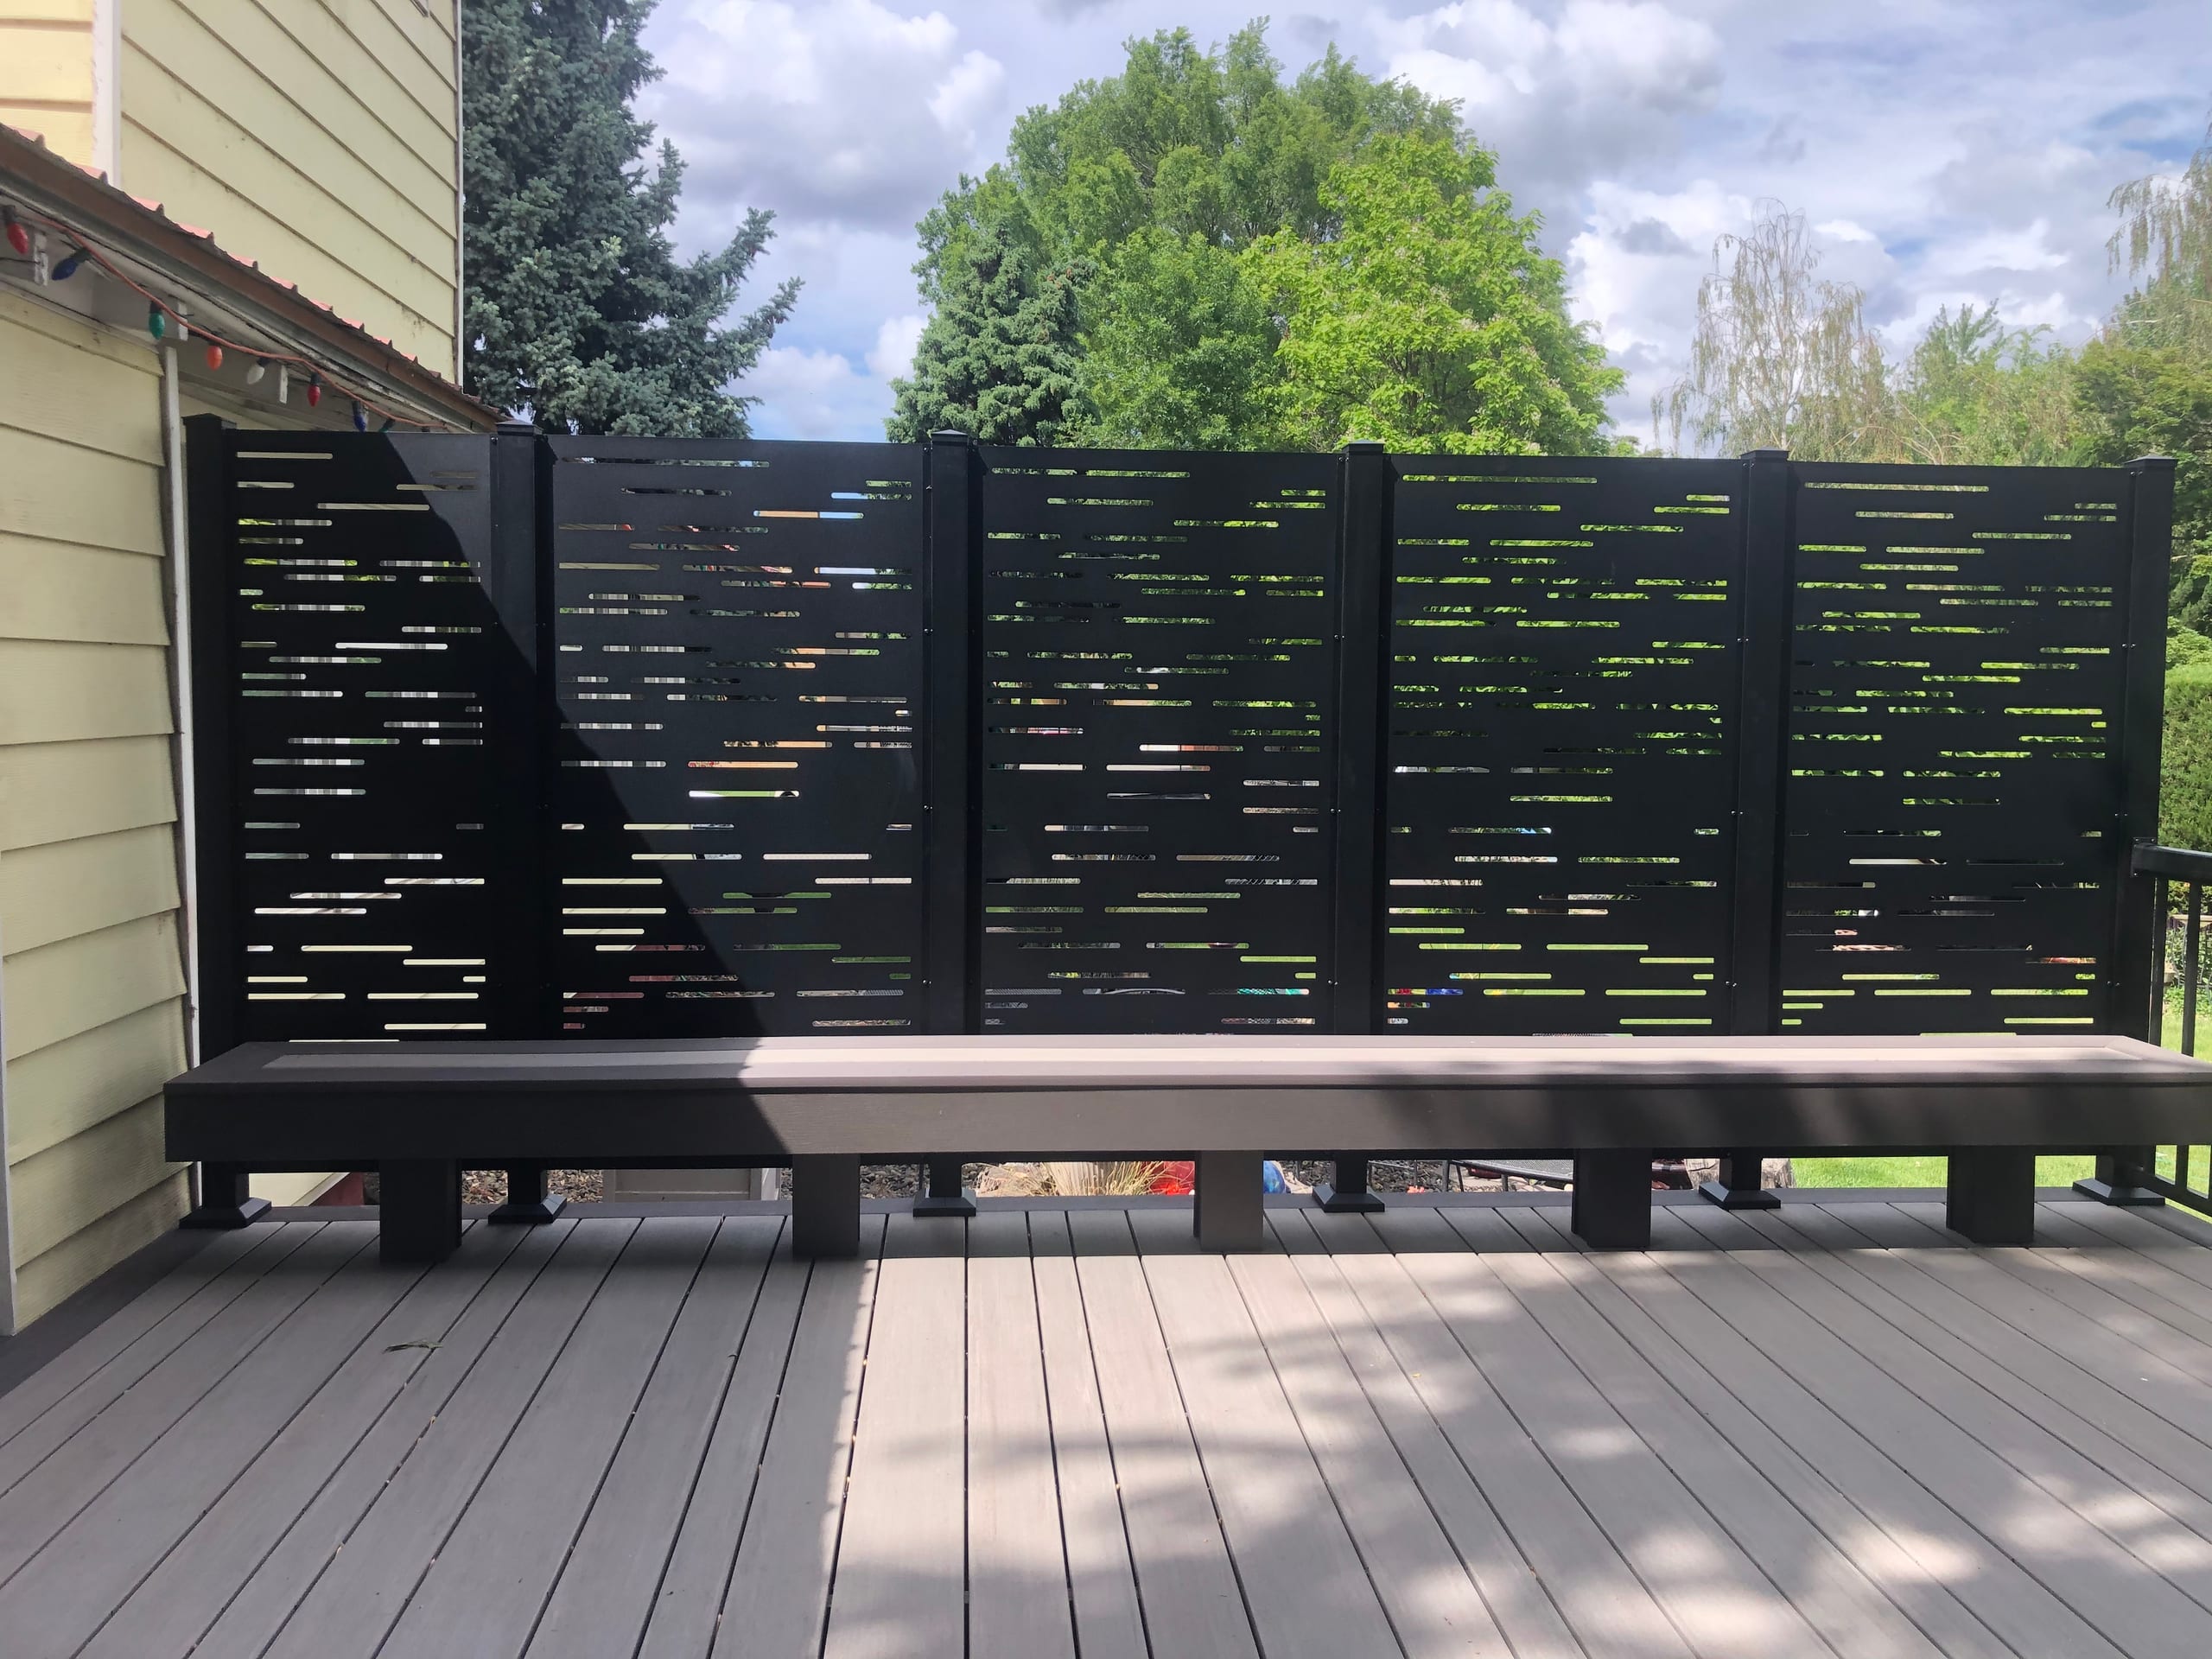
Black slatted privacy screen above built-in bench on light gray composite deck, trees behind

Privacy Walls and Screens Solve Different Problems

A privacy screen usually interrupts one sightline with a panel or a small group of panels. Depending on the layout, it may connect to another structure or stand on its own. Privacy walls are meant for a more continuous boundary.

A privacy wall can run along a deck edge or define one side of a patio. We plan it around the way you enter, sit and look out from that space, rather than treating it like a fence around the yard.

If one panel does the job, we will say so. If you want a continuous edge along a seating area, we can compare a wall with a smaller screen before you commit to either.

Choose Privacy Without Closing In the Space

You can block a direct view without making the deck feel boxed in. The wall length, opening pattern and board direction all change how private and how open the space feels.

  1. Solid Coverage

    A more solid arrangement can reduce a direct sightline and create a stronger visual boundary. It can also change light, air movement and the feeling of space, so we compare those effects before settling on the design.

  2. Horizontal or Vertical Direction

    Board direction changes the appearance of a privacy feature and the way it relates to nearby decking, siding and railing. A horizontal pattern can visually stretch the wall, while a vertical pattern can echo traditional fencing or railing lines. The choice should fit the structure and the amount of coverage you want.

  3. Framed Panels

    A framed layout can divide a longer run into clear sections. The frame and infill need to be planned together so the finished feature looks intentional rather than added after the deck or patio was complete.

  4. Deck-Integrated Walls

    A privacy wall can be considered as part of a new deck or railing plan. That lets us review its location, support and relationship to stairs and seated views while the surrounding structure is still being designed.

Compare Cedar, Aluminum, and Vinyl Privacy Walls

We can discuss cedar, aluminum and vinyl for privacy walls. We compare the look and care of each option with the deck, patio or house it will sit beside.

Cedar has natural grain that can sit comfortably beside wood decking or trim. We will talk through the finish and care it needs before you choose it.

Aluminum gives a wall or frame a clean metal line, especially where the railing or another outdoor feature already uses metal.

Vinyl gives you a manufactured finish. We still need to confirm the color and profile available for the wall you have in mind.

We confirm the actual product during selection. The estimate should name the material, visible pattern and finish details we agree to use.

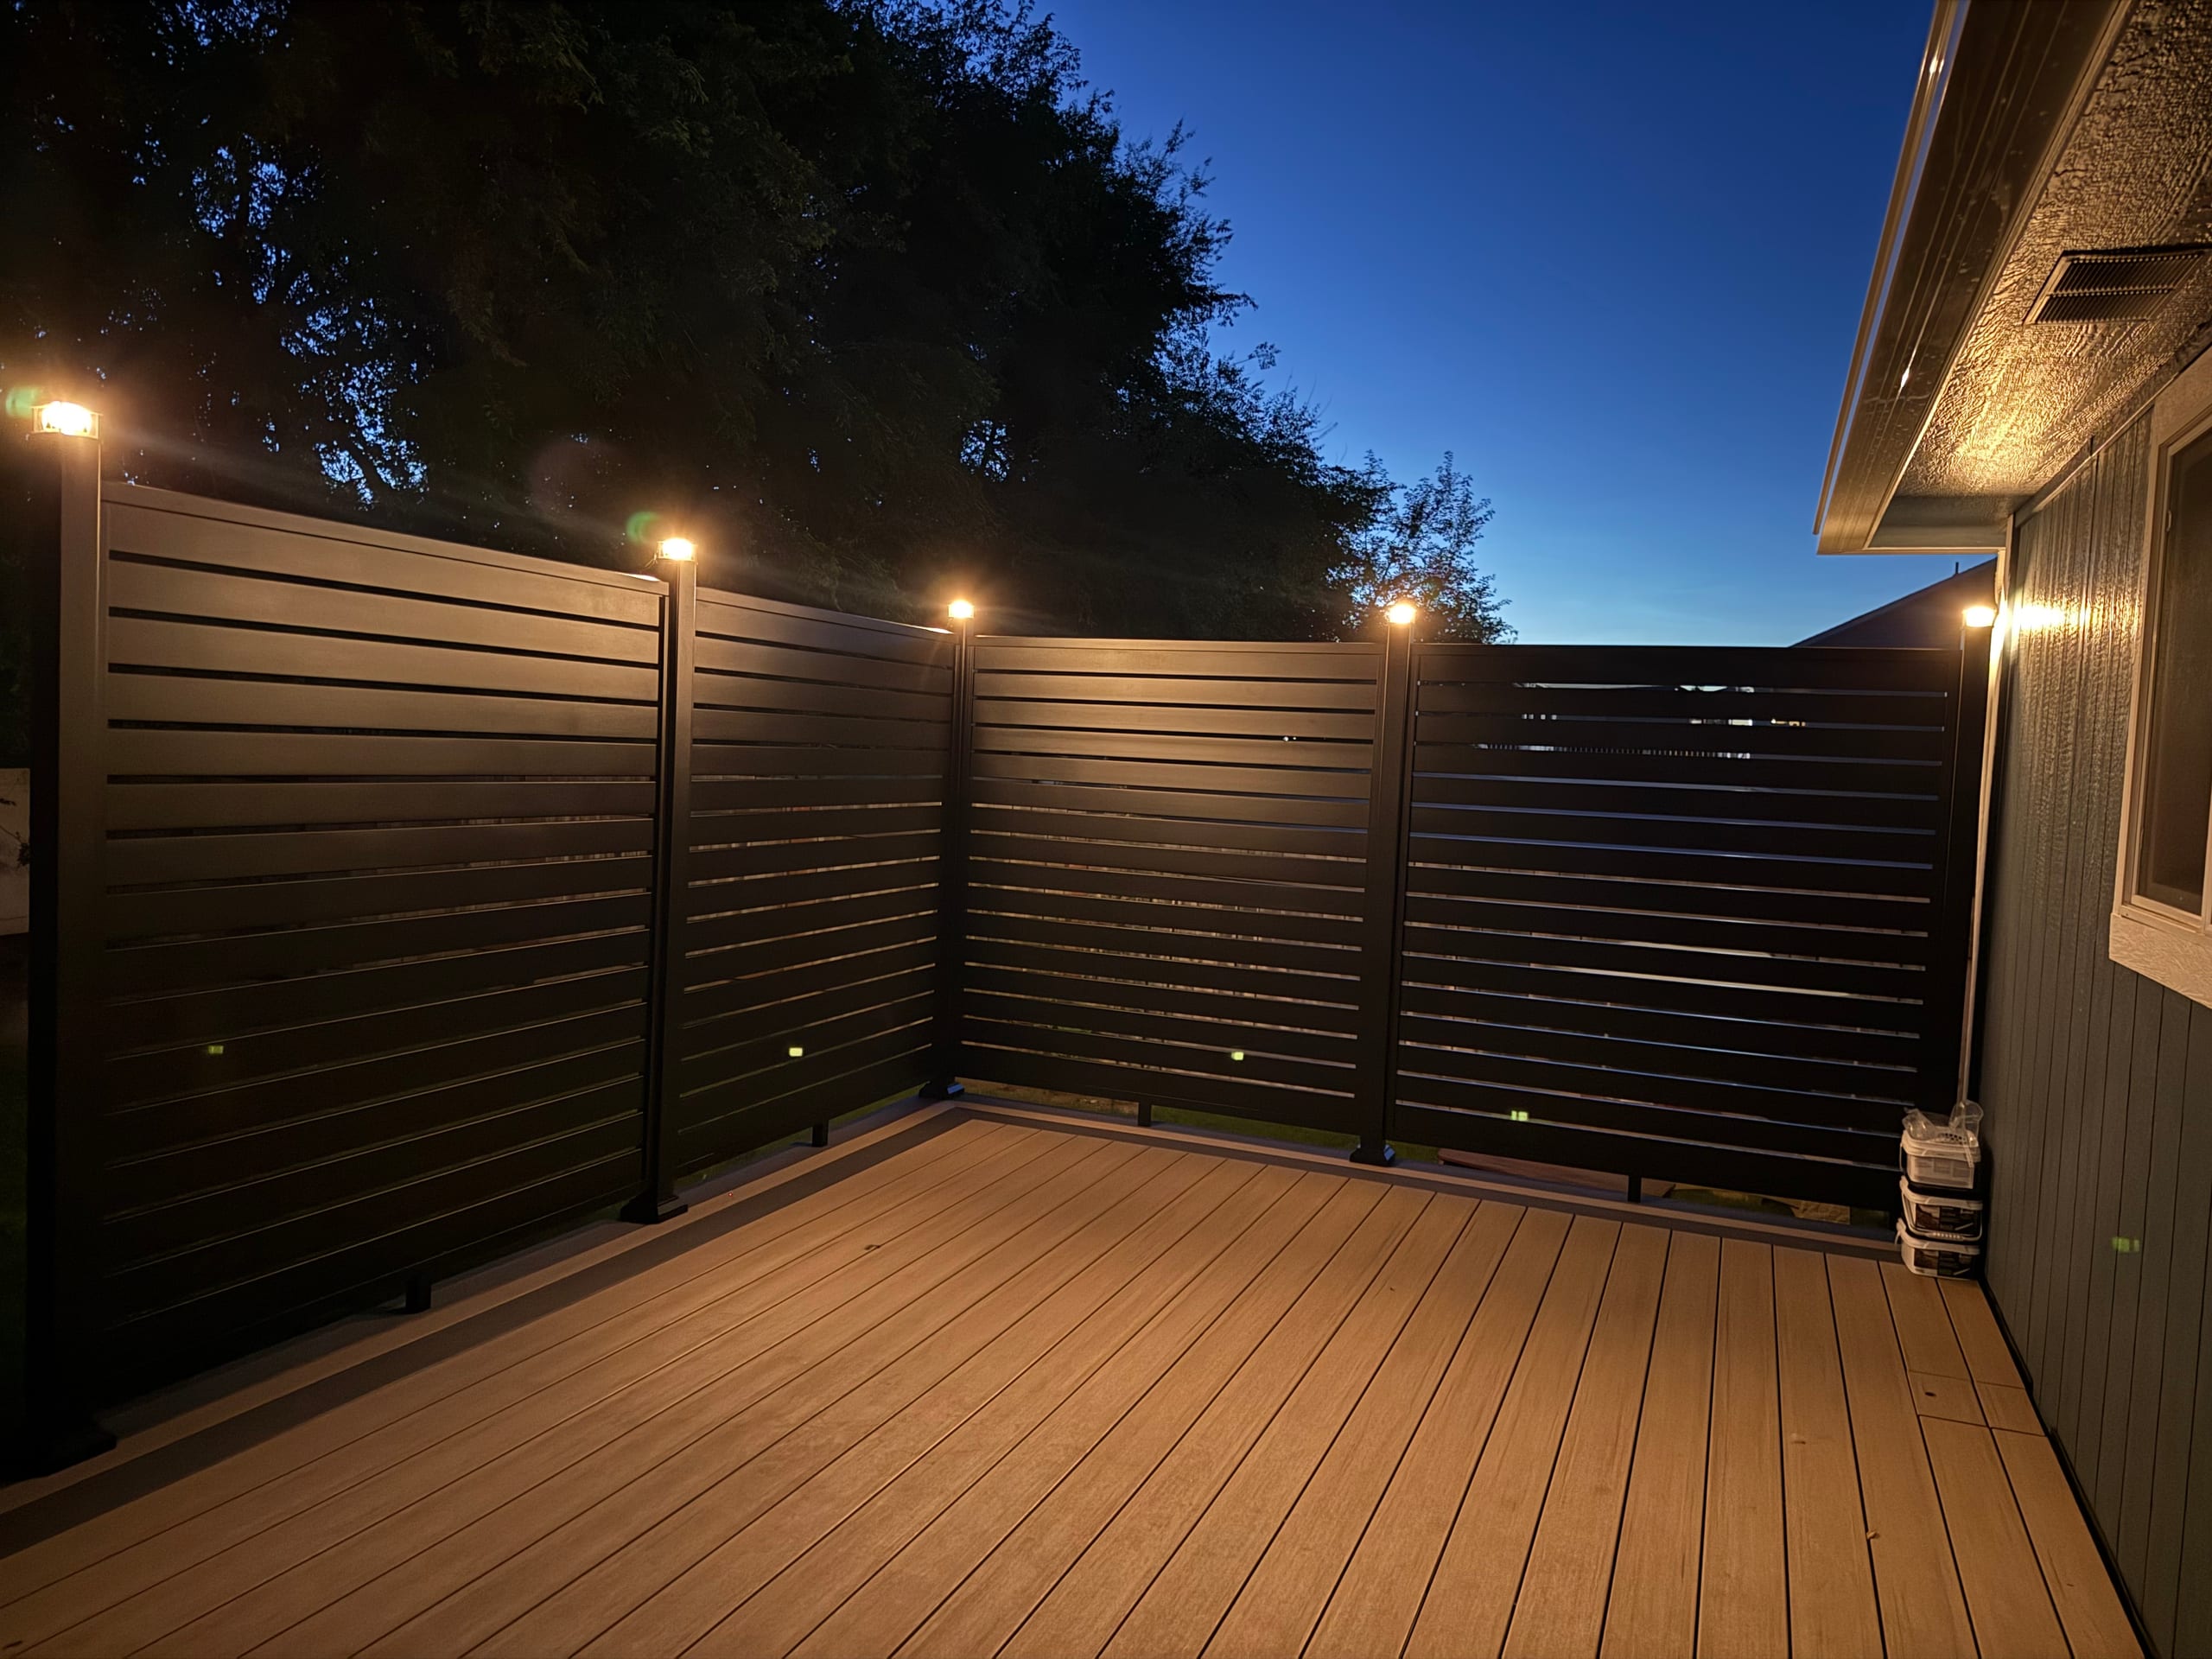
Warm-toned composite deck at dusk enclosed by dark horizontal-slat privacy wall with post-cap lights
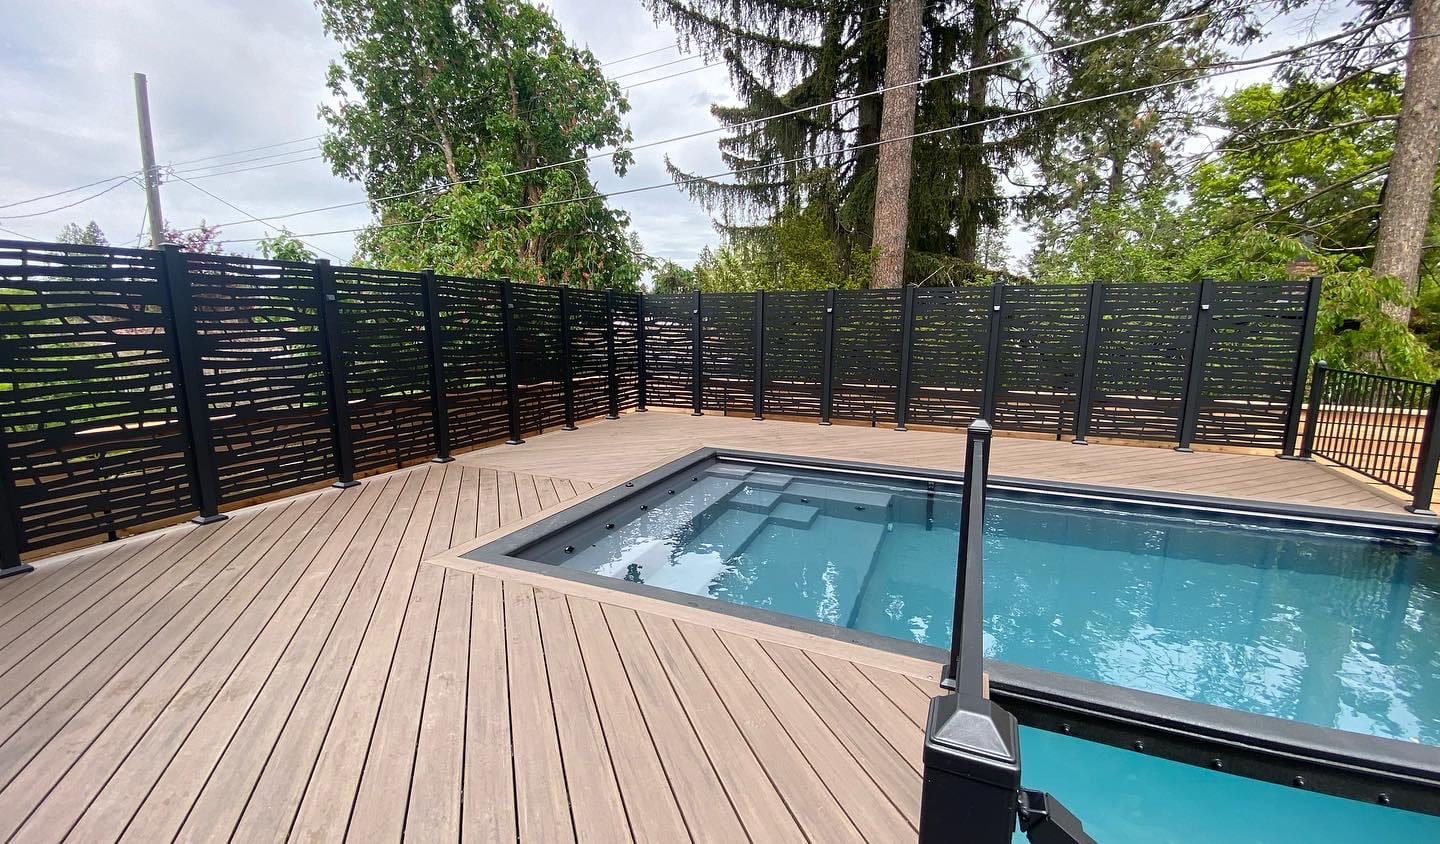
Brown composite deck around in-ground pool with black louvered screen and railing post

Plan the Support Before Privacy Wall Installation

A broad wall takes wind differently from an open railing. Before choosing the height and pattern, we look at exposure, attachment and what will support the wall. Those are construction decisions, not finish details.

On a new deck, we can work the wall into the framing and railing plan. On an existing deck or patio, we first look at what is there before deciding whether and how it can be attached.

We cannot assume an existing structure will carry the new wall as-is. We will define any support work in the proposed scope after seeing the site.
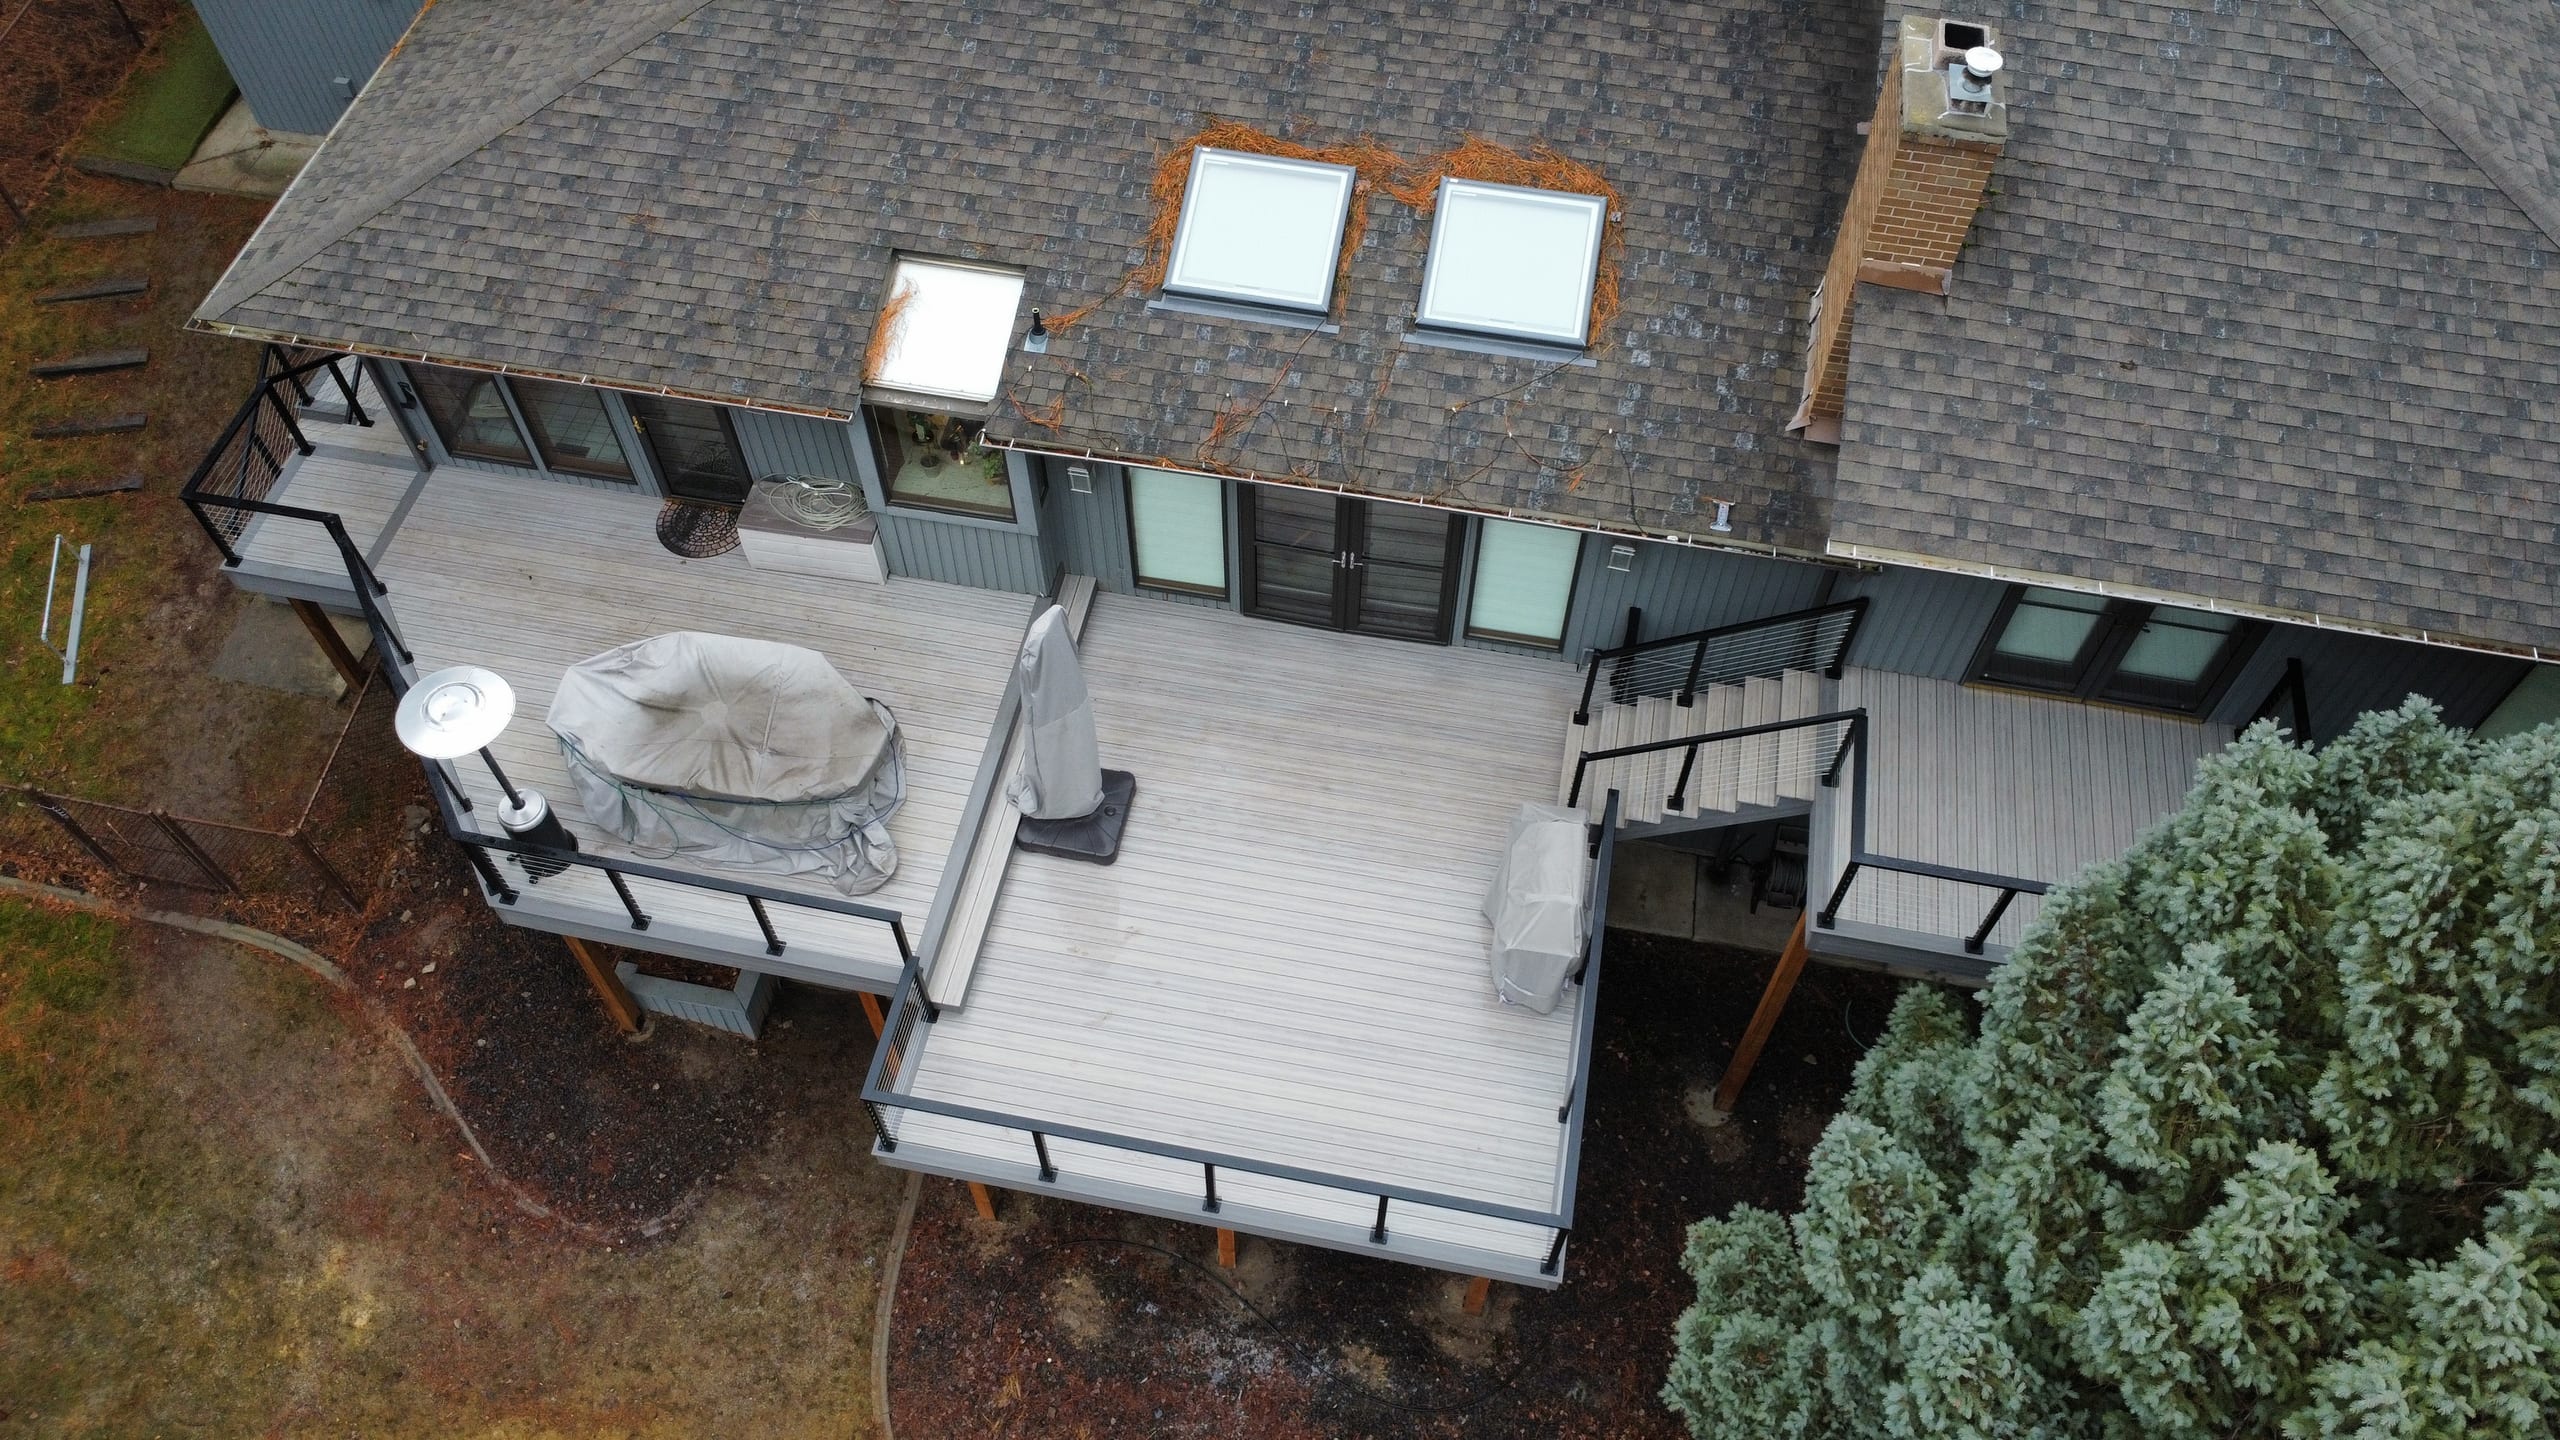
Drone view of light gray composite deck with black metal railing, covered hot tub and grill beside a gray cedar-trimmed home

Keep Doors, Stairs, and Daily Use Clear

The wall should not squeeze the path from the house or block the turn at the stairs. We trace the way you use the space before deciding how far it should run.

A dining chair needs room to pull back, and a grill needs working space. Near an outdoor kitchen, we also look at the equipment layout and keep any separate trade work clear in the proposal.

The point is to make the space more comfortable to use, not to trade away the walking room for more coverage.

Give One Part of the Outdoor Space More Privacy

You may need privacy around a dining table, a seating area or an outdoor kitchen, not around the whole yard. A pergola can add overhead shade while a wall changes the side view.

We plan those pieces together without confusing their jobs. A pergola provides overhead coverage, a wall screens a side view, and a railing serves an elevated edge where required.

If the deck, pergola and wall are part of one project, a 3D design can help us check how they sit together and how people move between them.

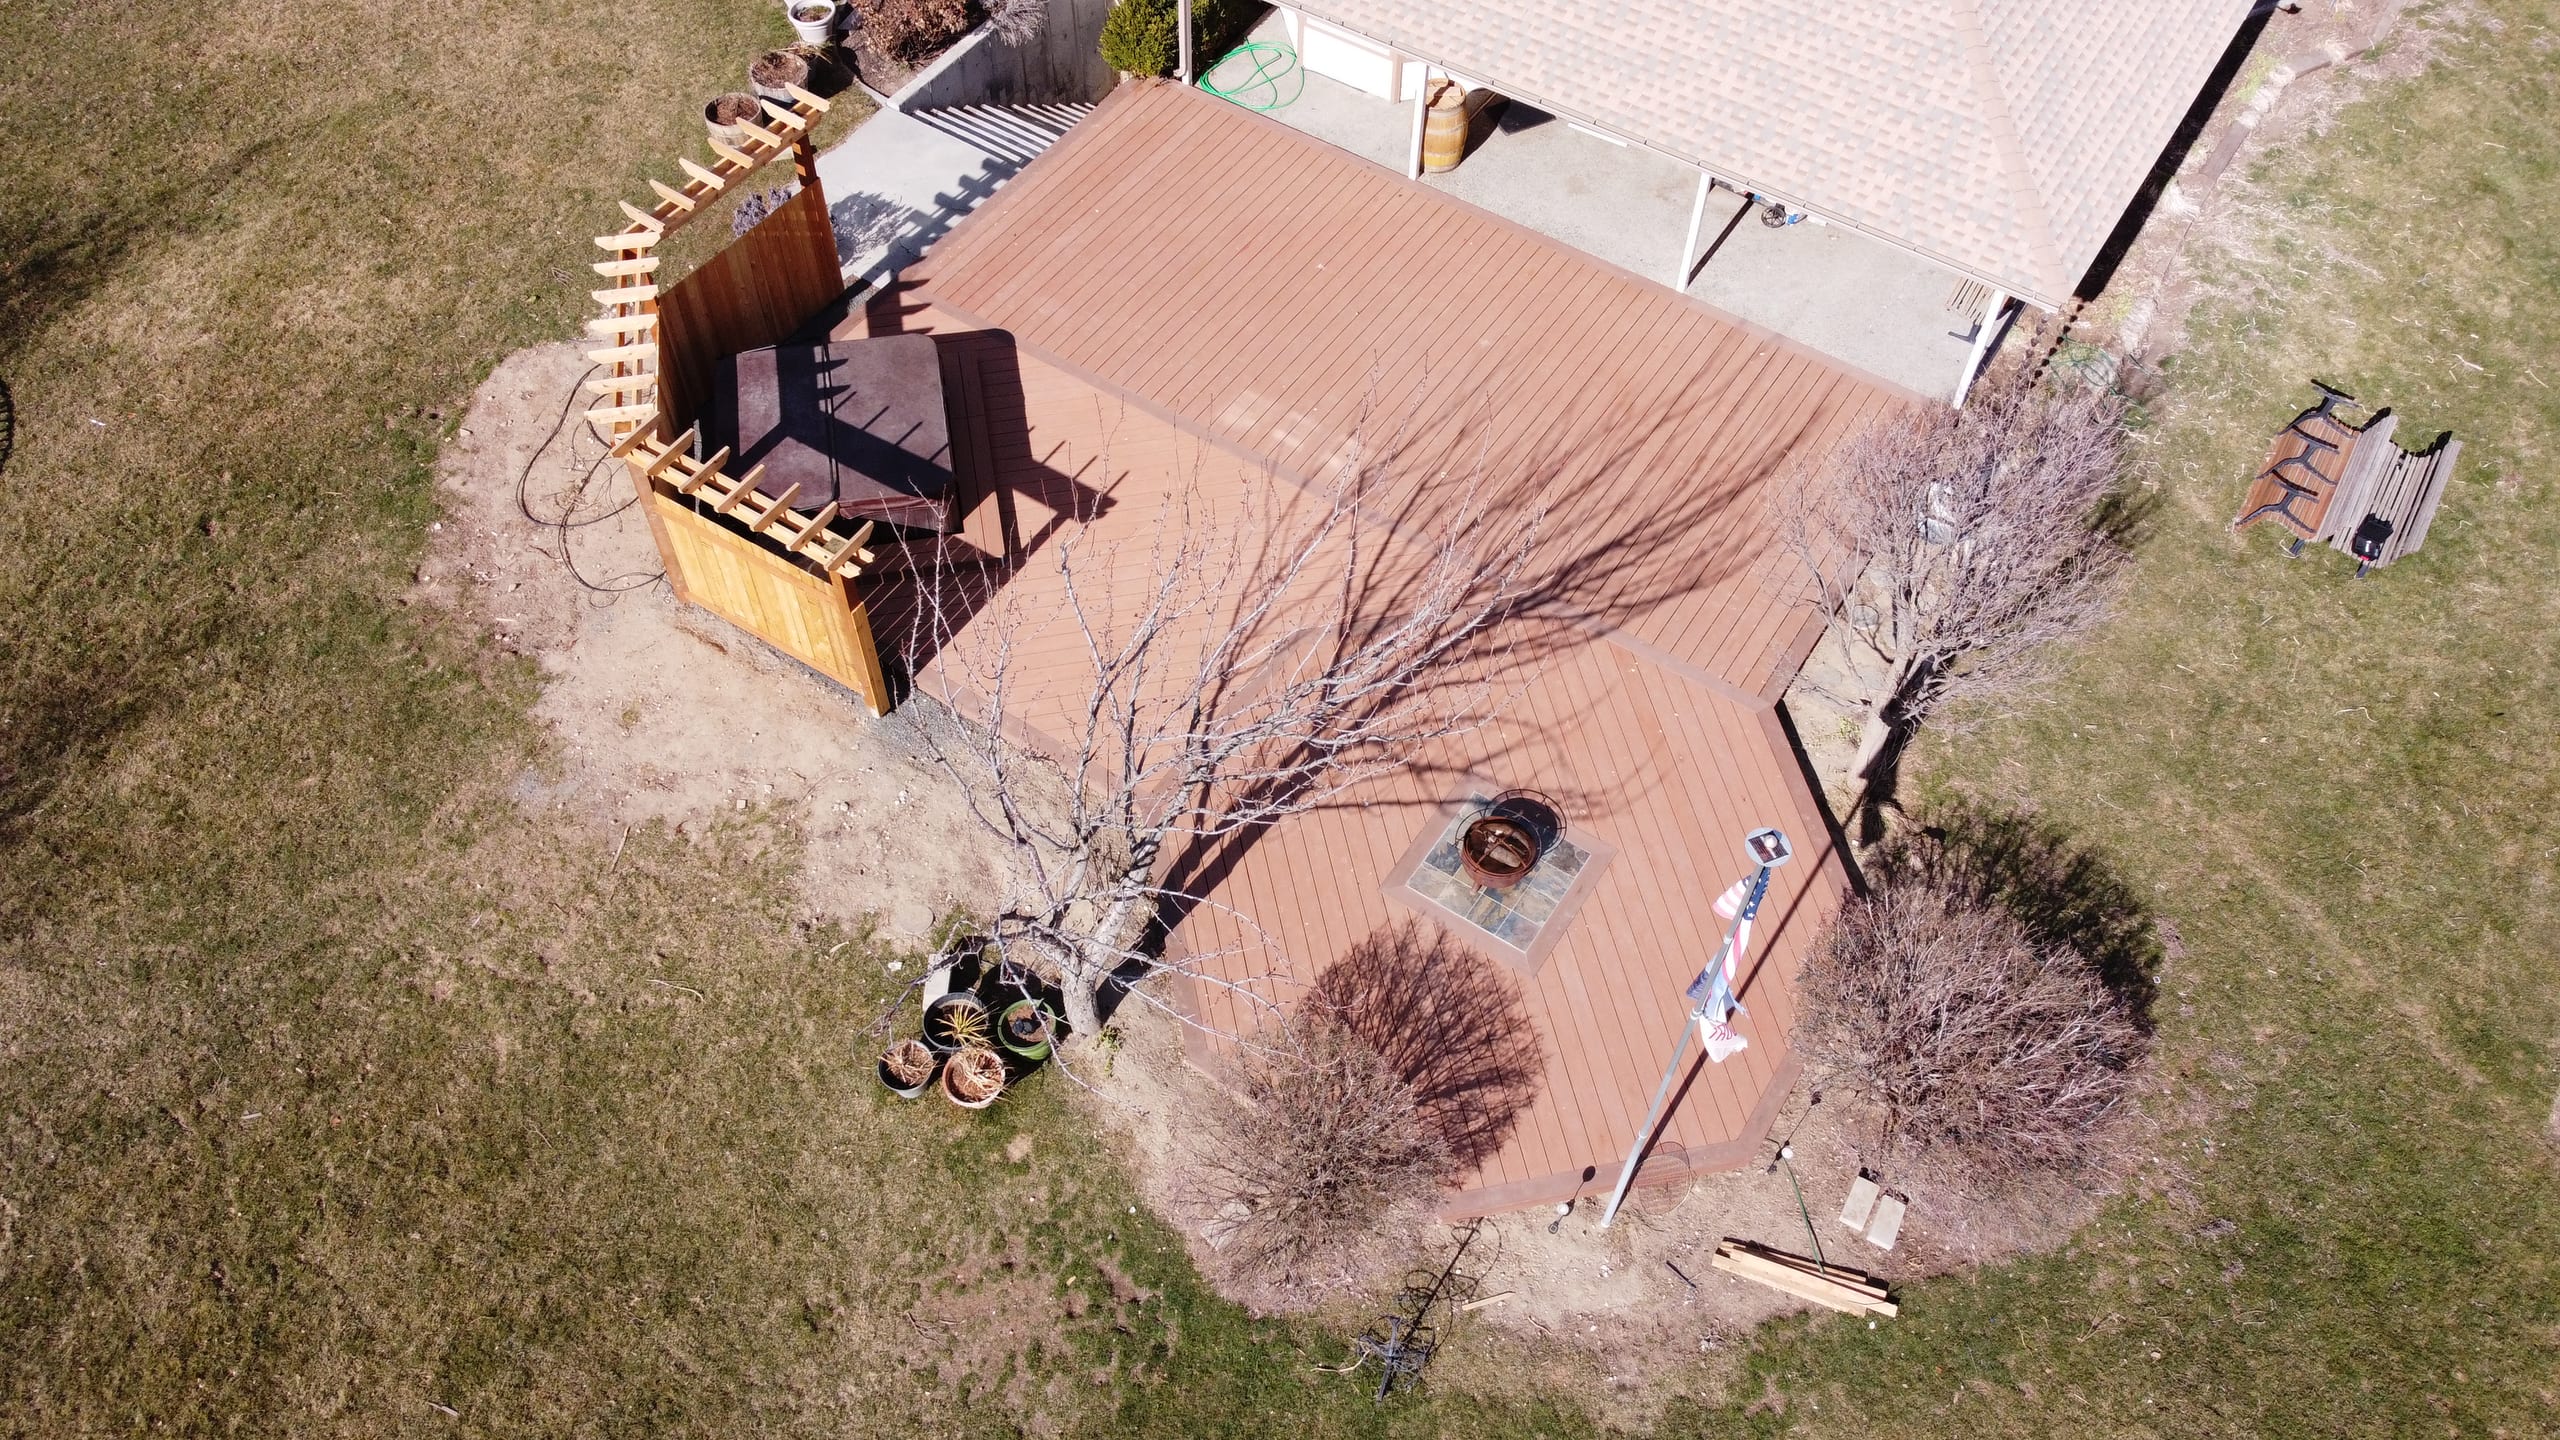
Aerial of reddish composite deck with cedar corner screen, fire pit and flagpole beside house
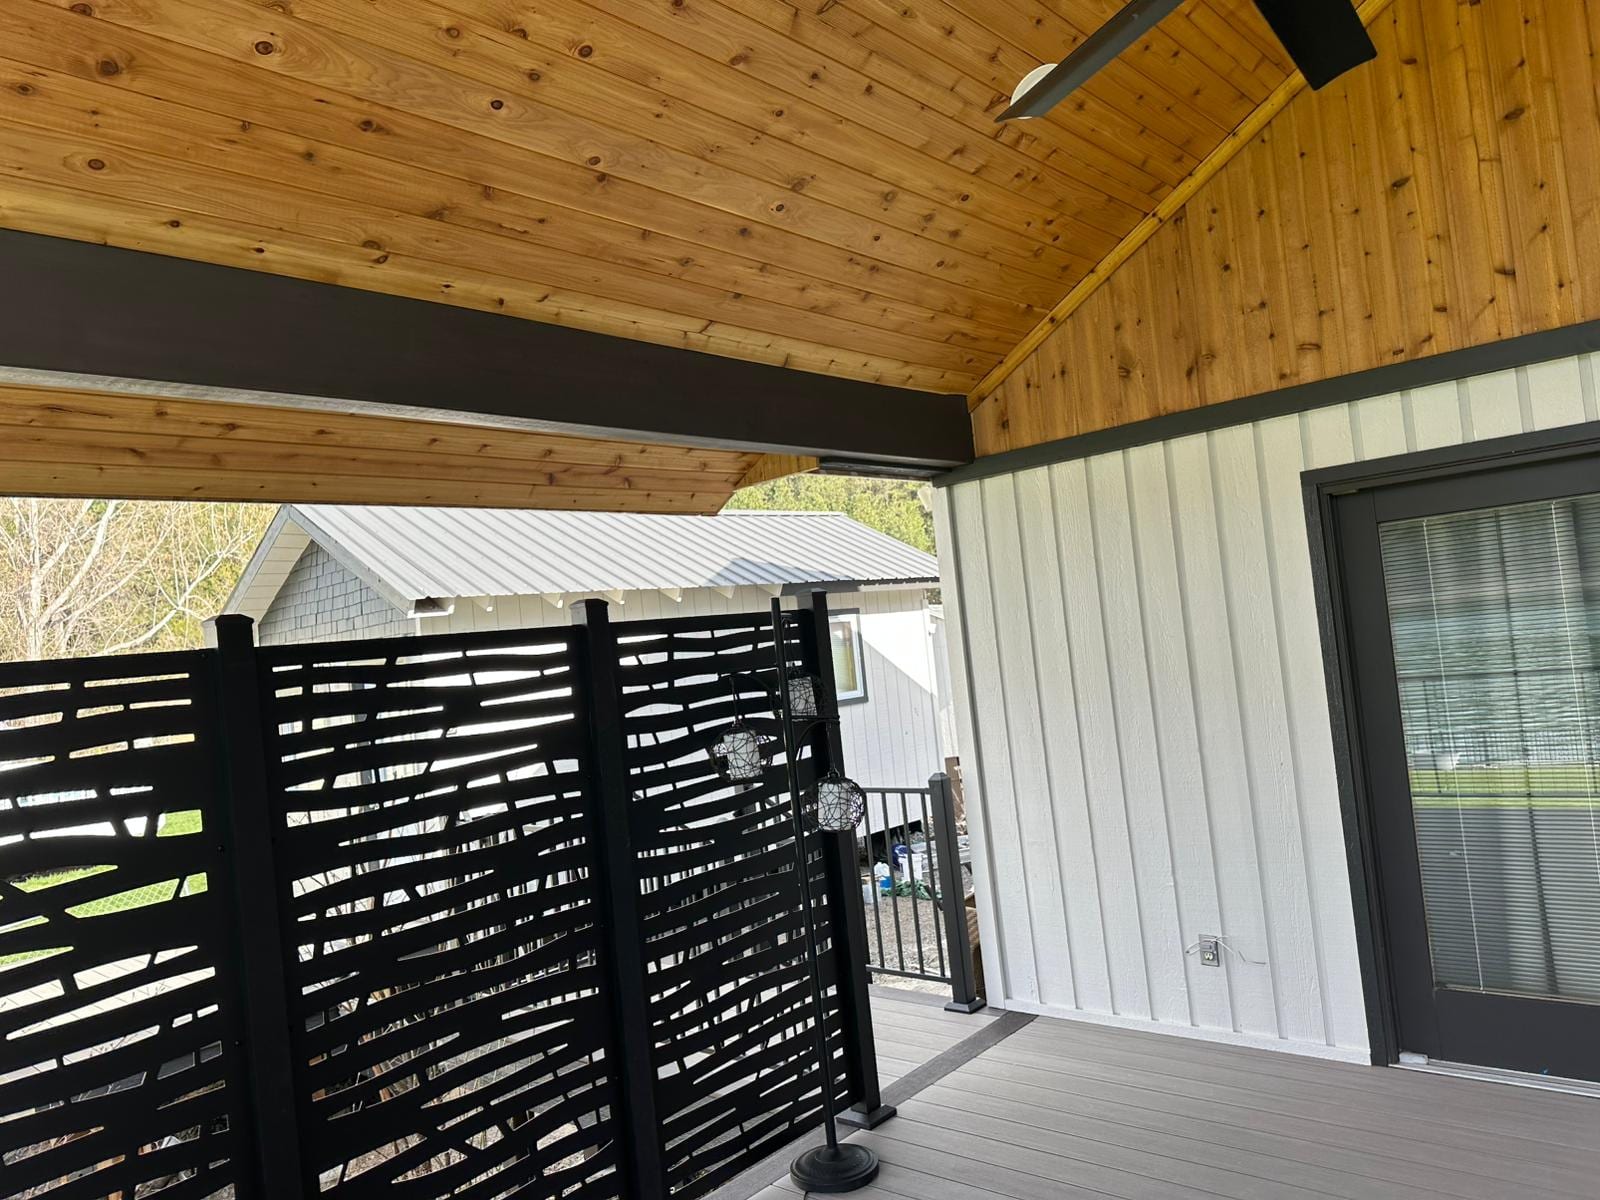
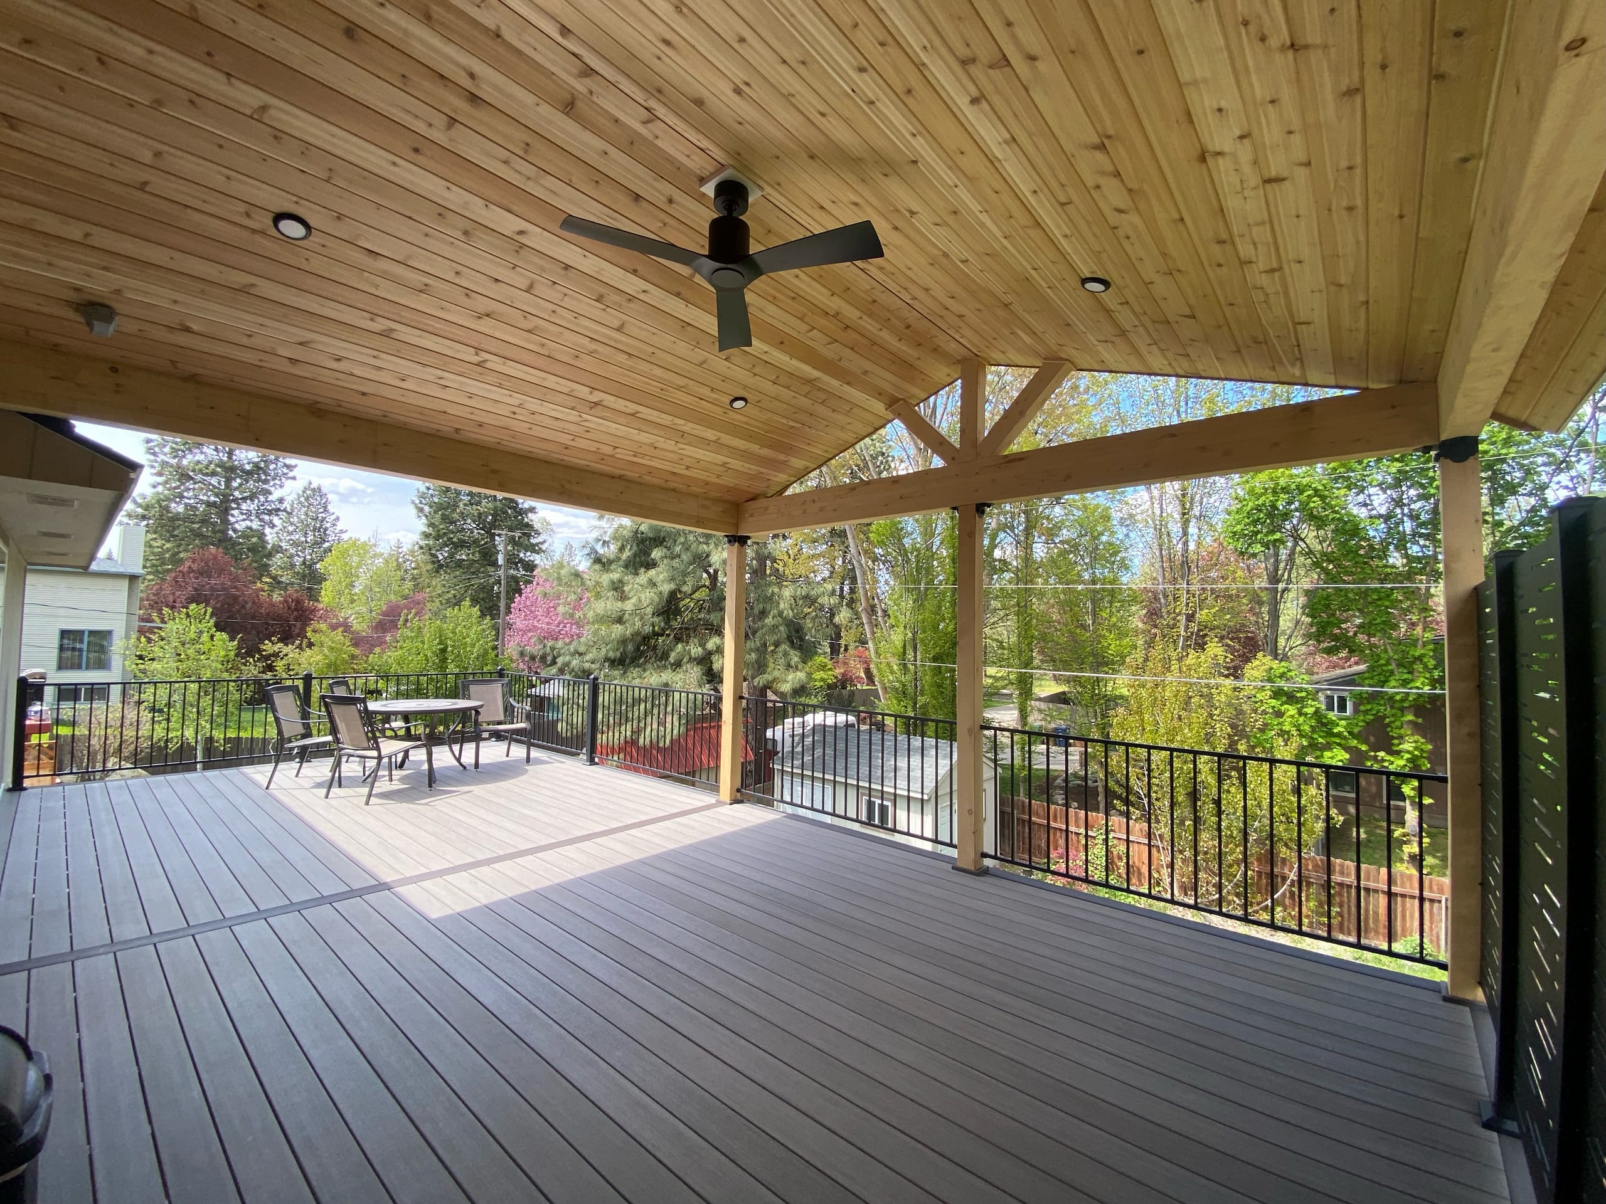
Covered deck with cedar plank vaulted ceiling, ceiling fan, and black slatted privacy screen

Check Wind Exposure at the Idaho Falls Property

The City of Idaho Falls publishes structural wind and snow design criteria. Wind matters directly when a privacy wall presents a broad face to an open site. Snow criteria may also matter if the project includes a nearby roof or other overhead structure; neither number tells us how every yard will behave.

We look at whether the wall will sit in an open yard or a sheltered corner. Its dimensions, attachment and location determine what support and local review it needs.

We would rather check the actual site than tell you one wall design works everywhere in town.

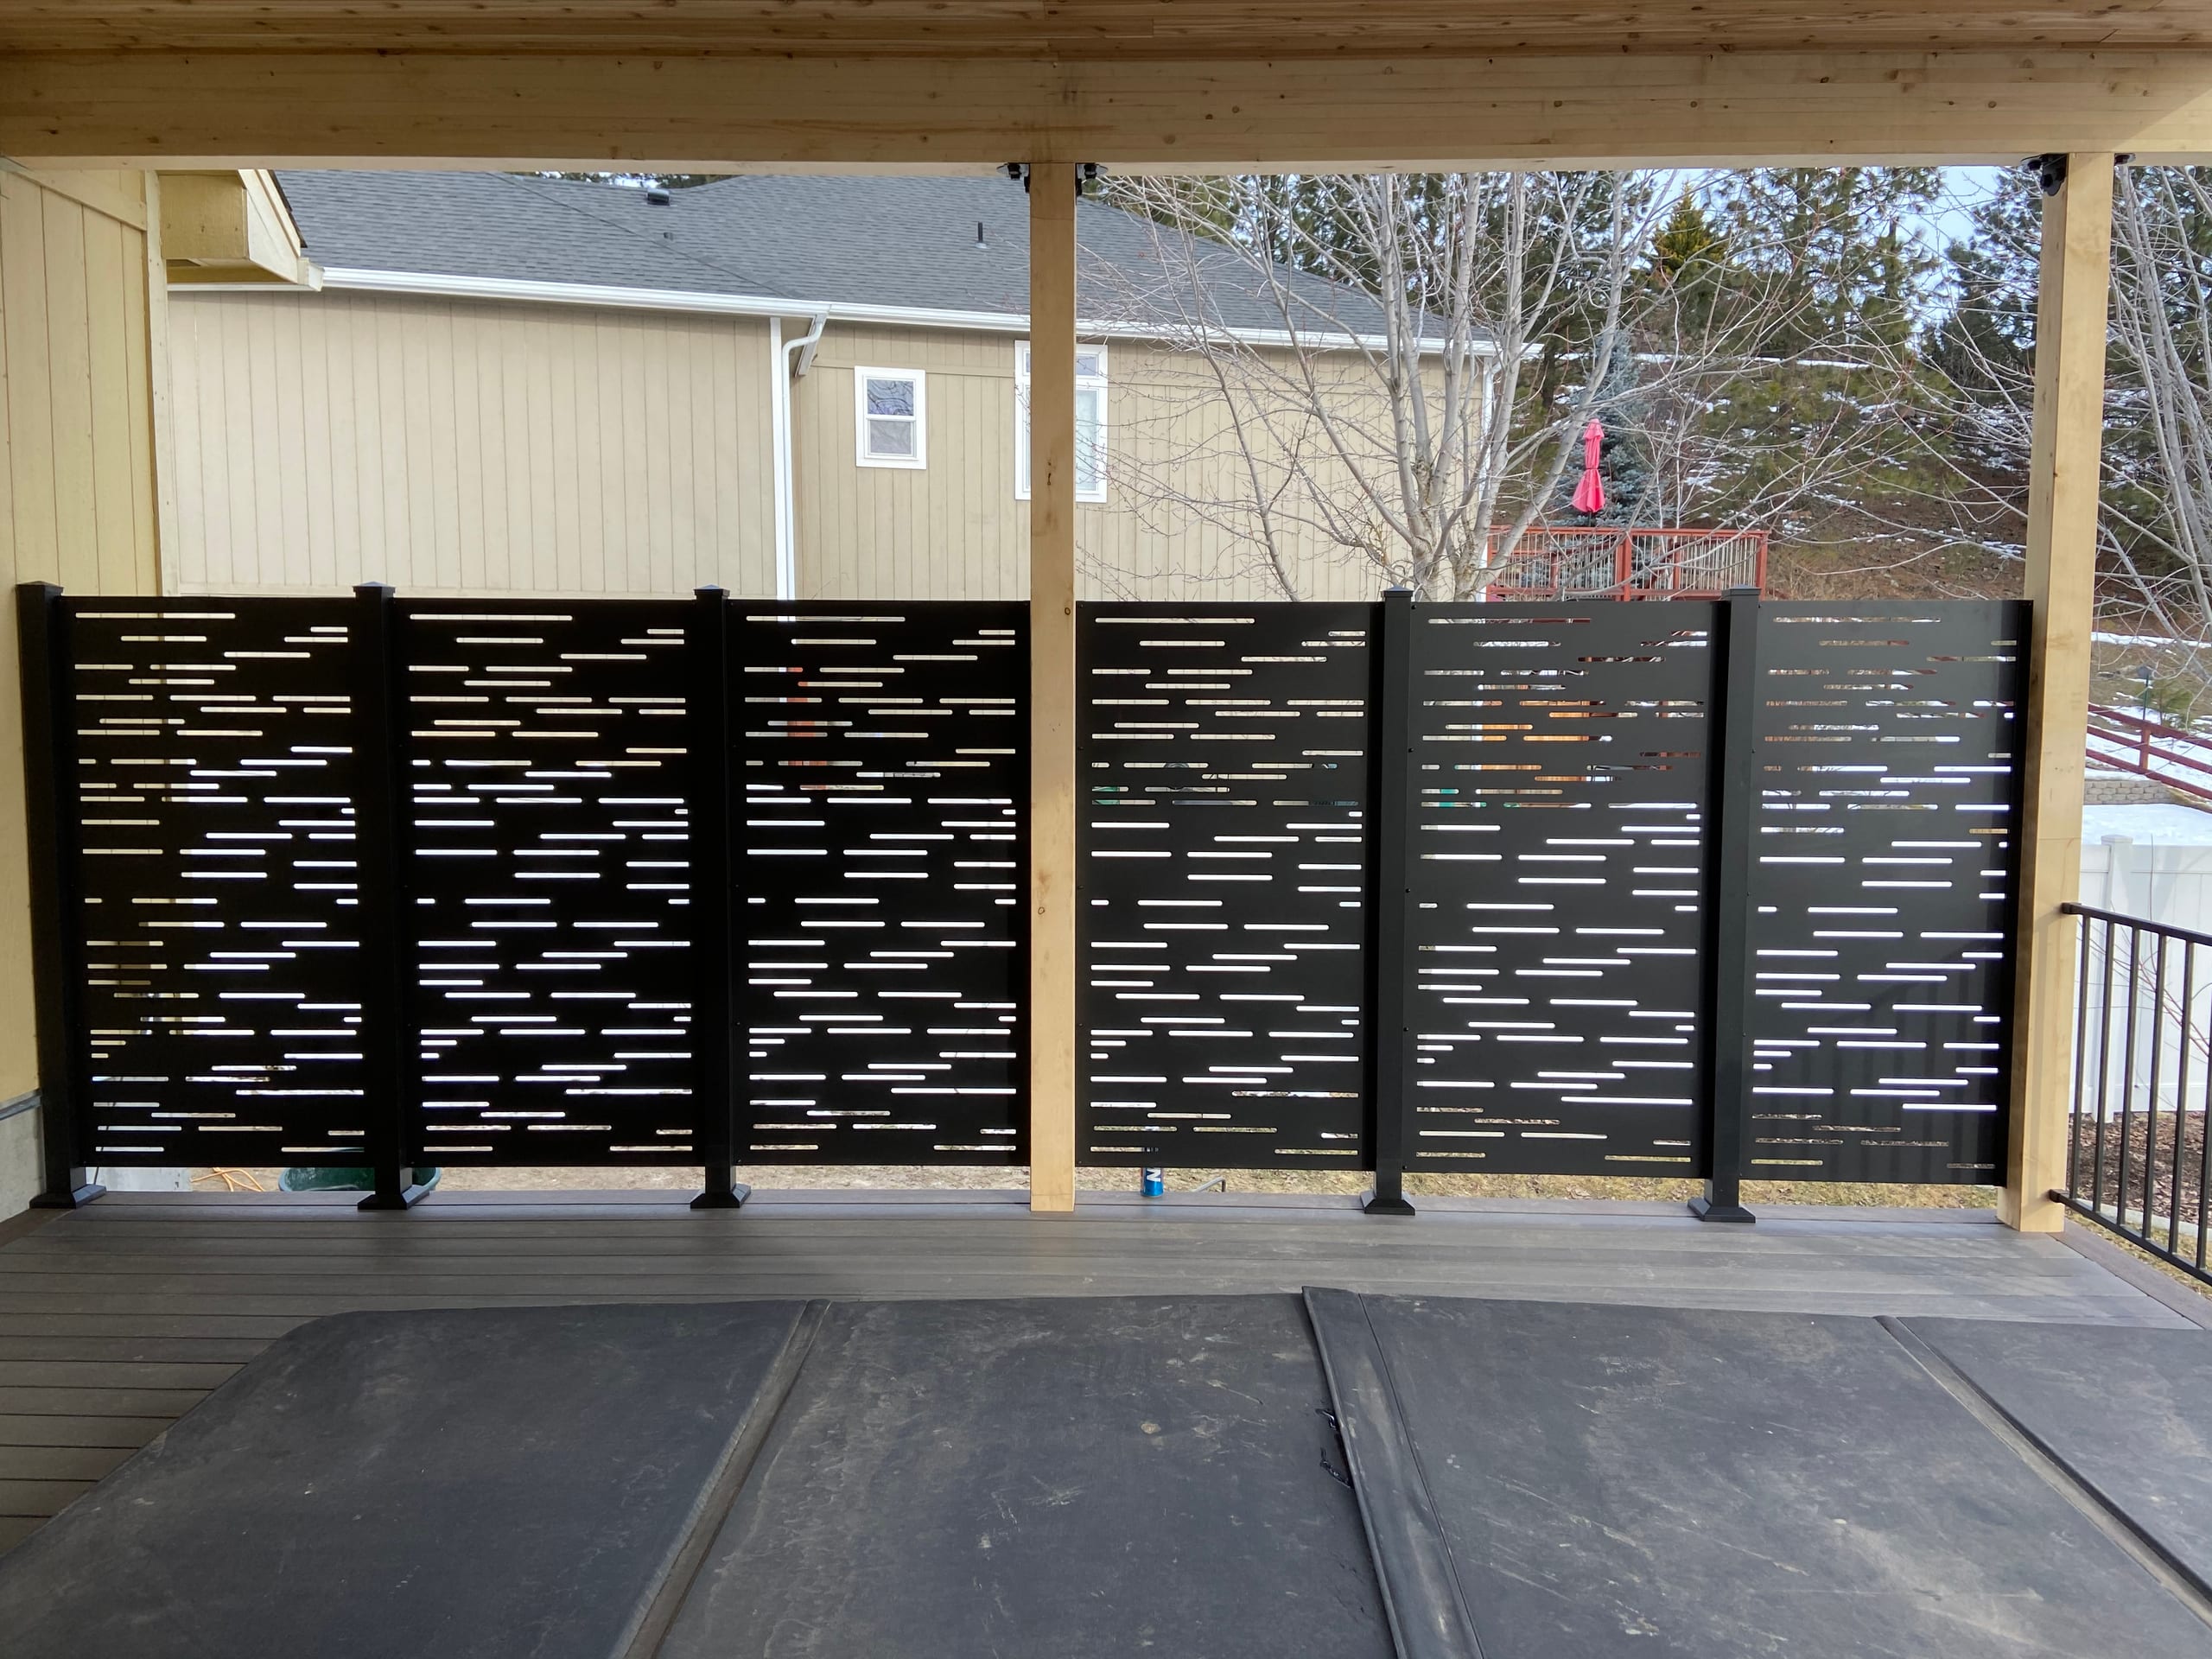
Perforated black metal privacy screen between wood posts under cedar covered deck roof, grey decking

What Changes a Privacy Wall Estimate

Length is only part of the estimate. Height, material, spacing, framing, attachment, access and the condition of the supporting surface can all change the work.

A wall planned with a new deck gives us a chance to coordinate support and railing from the start. An existing deck or patio needs its own review before we can price the connection.

At the property, we measure the space and check the view you want to block. Your written estimate should define:

  • The location, approximate dimensions and purpose of the wall
  • The selected cedar, aluminum or vinyl option
  • The board, panel or framed configuration
  • The proposed attachment or support approach
  • Related deck, railing, pergola or outdoor-living work
  • Permit and HOA responsibilities, when they apply

Check Permit and HOA Requirements for the Proposed Wall

Inside city limits, the City of Idaho Falls Building Division handles regulated construction through Cityworks. The city also reviews new fences, including visibility and height concerns near driveways and intersections. That does not automatically make every deck privacy wall a fence.

We check the proposed wall’s design, attachment and location with the applicable authority rather than guess how it will be classified.

If an HOA governs your property, bring us its current architectural rules before choosing the final height and finish. City review and association approval are separate decisions.

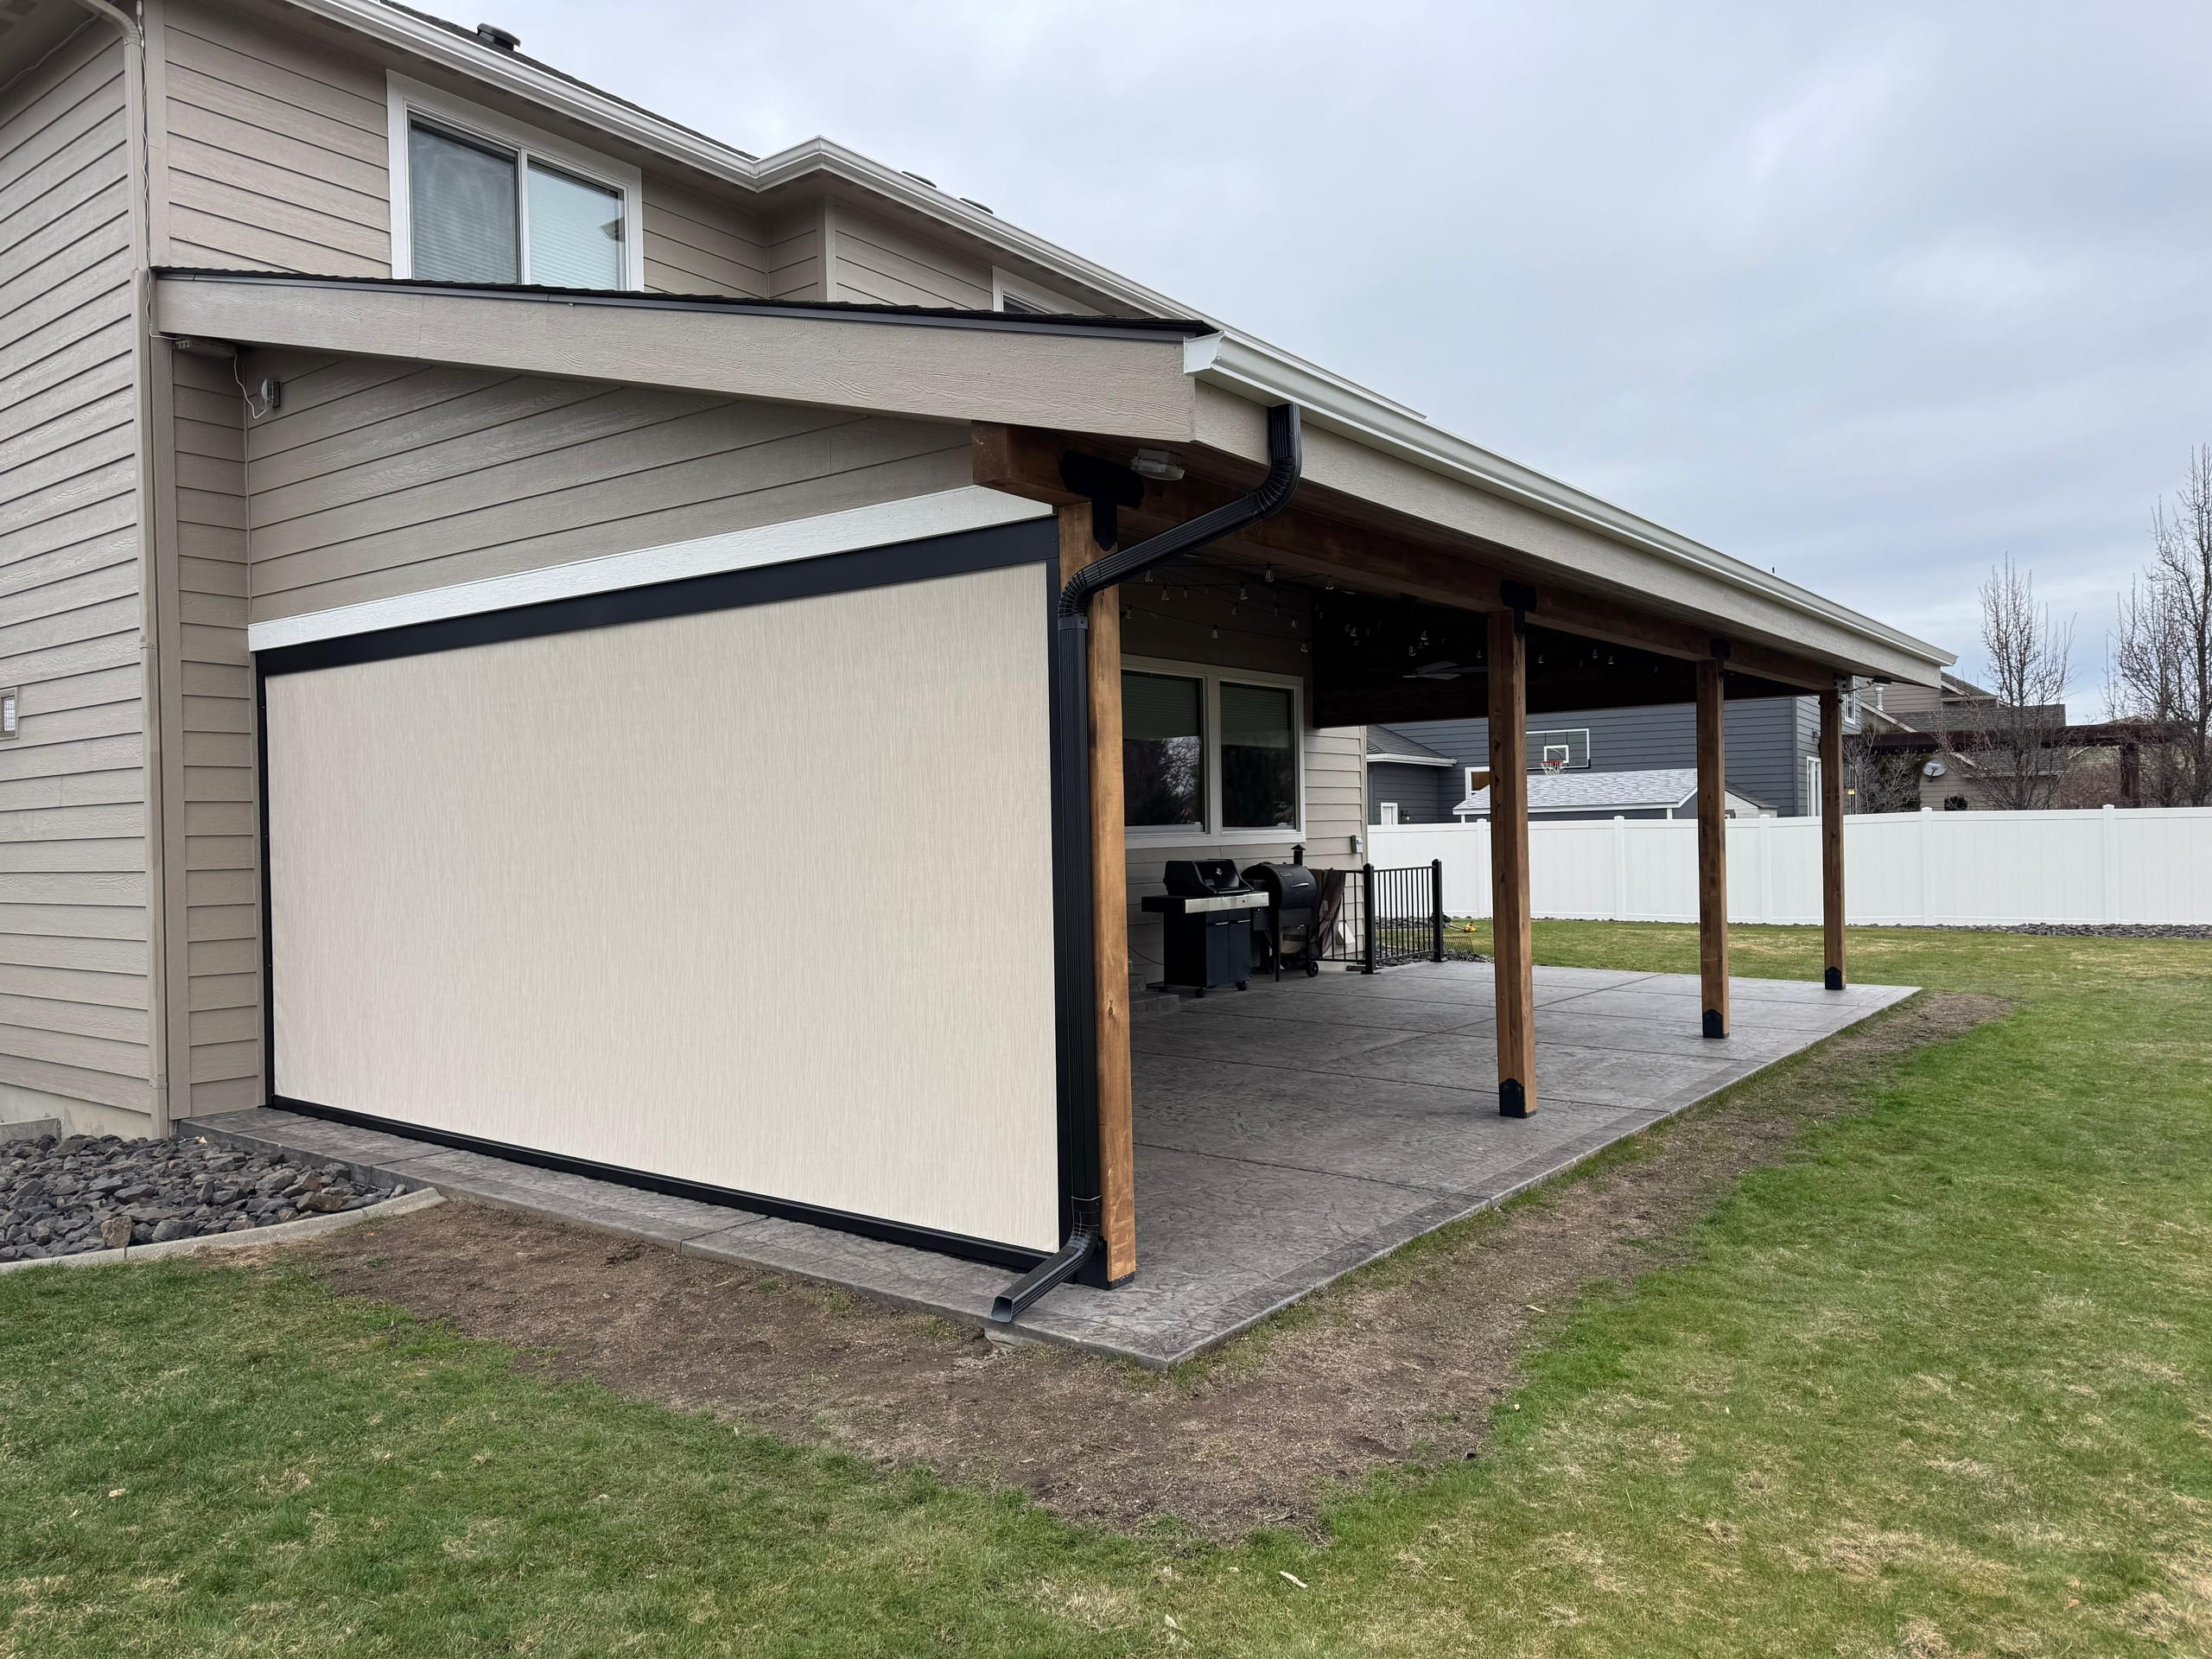
Corner view of patio cover with a roll-down privacy shade on one side over stamped patio, tan two-story house

Our First Three Steps for a Privacy Wall

  1. Identify the Sightline

    We meet at the property and look at the view from the places where you sit, cook and walk. We measure the available area and note doors, stairs, railings, furniture and nearby structures.

  2. Compare the Wall Layout and Material

    We review the amount of coverage you want, the difference between a wall and a smaller screen, and the supported cedar, aluminum and vinyl options. We also discuss whether the wall is part of a new deck or needs to work with an existing structure.

  3. Review the Written Estimate

    We define the proposed location, dimensions, material, pattern, attachment and related outdoor work in writing. Permit or HOA responsibilities are identified before the agreed project moves into construction planning.

    See our full outdoor project process.

Look at Privacy Wall Projects in Context

When you look at project photos, try the view from inside the seating area. The useful question is whether a solid wall, framed panel or open pattern protects the sightline without taking away too much light or walking room.

Bring us the examples you like, and we can talk through what would work at your property. Another yard’s dimensions are not a ready-made plan for yours.

Aerial of reddish composite deck with cedar corner screen, fire pit and flagpole beside house

What Idaho Falls Homeowners Say About Us

Reviews can help you judge how we communicate and plan a project. Read the current feedback, then ask us about the material or installation questions that matter to you.

Privacy Wall Questions From Homeowners

What is a privacy wall used for outdoors?

A privacy wall creates a more continuous visual boundary beside a deck, patio, dining area or other outdoor space. It can soften a direct view and make one part of the yard feel more defined without enclosing the entire property.

What materials are used for privacy wall installation?

Our supported privacy-work options include cedar, aluminum and vinyl. The right material depends on the desired appearance, surrounding deck or patio, care expectations and proposed configuration. We identify the selected material in the written estimate rather than promise an unverified brand or warranty.

Can privacy walls be customized?

Yes. We can adjust the proposed length, height, orientation, framed layout and amount of visual coverage to the sightline and surrounding structure. The final design also needs to preserve doors, stairs, circulation and any view you want to keep.

Do contractors install standalone privacy walls?

A freestanding privacy layout may be possible, but it must be evaluated as either a wall or a standalone screen based on the support, dimensions, exposure and location. Standalone privacy screens are in our supported scope. We do not relabel every freestanding screen as a wall just to make the services sound interchangeable.

Do I need a permit for a privacy wall in Idaho Falls?

The answer depends on the design, attachment and location. The City of Idaho Falls Building Division handles regulated construction inside city limits, and city review also applies to new fences. We confirm whether the proposed feature is treated as a wall, screen, fence component or part of another structure before assigning the permit responsibility.

When is a privacy wall not the right choice?

A full wall may be more coverage than you need when one narrow sightline is the only concern. A targeted privacy screen may preserve more light and openness. A wall may also be the wrong first step when the existing deck or patio cannot support the proposed feature without additional work.

Related Outdoor-Living Services

Plan Your Privacy Wall in Idaho Falls

Show us the view you want to change. We will compare a continuous wall with a smaller screen, review cedar, aluminum and vinyl options, and put the proposed work in a written estimate.

Request a Free Estimate or call Dynamic Decks Idaho Falls at (208) 274-3260.