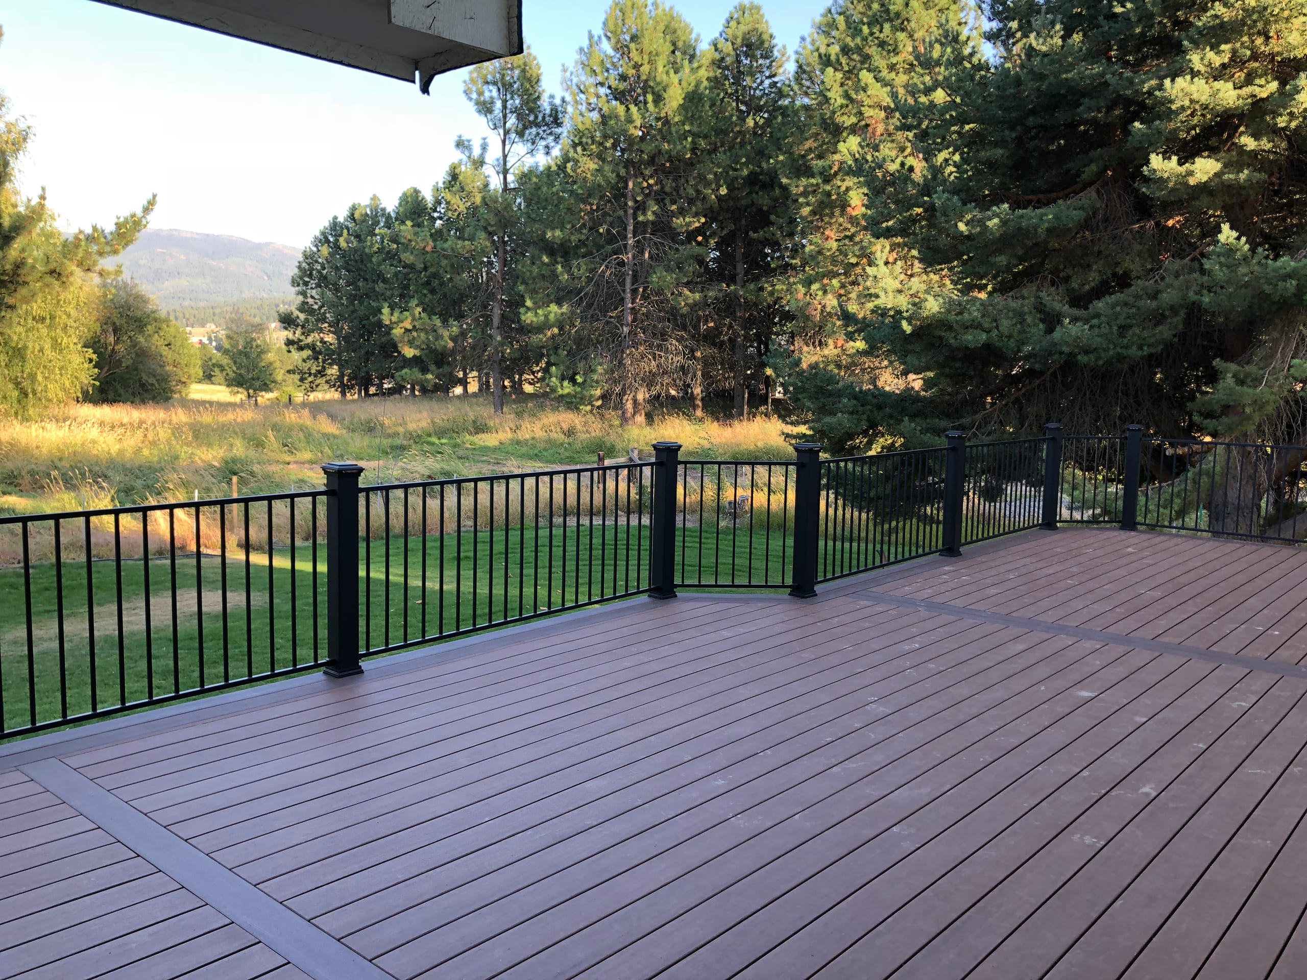
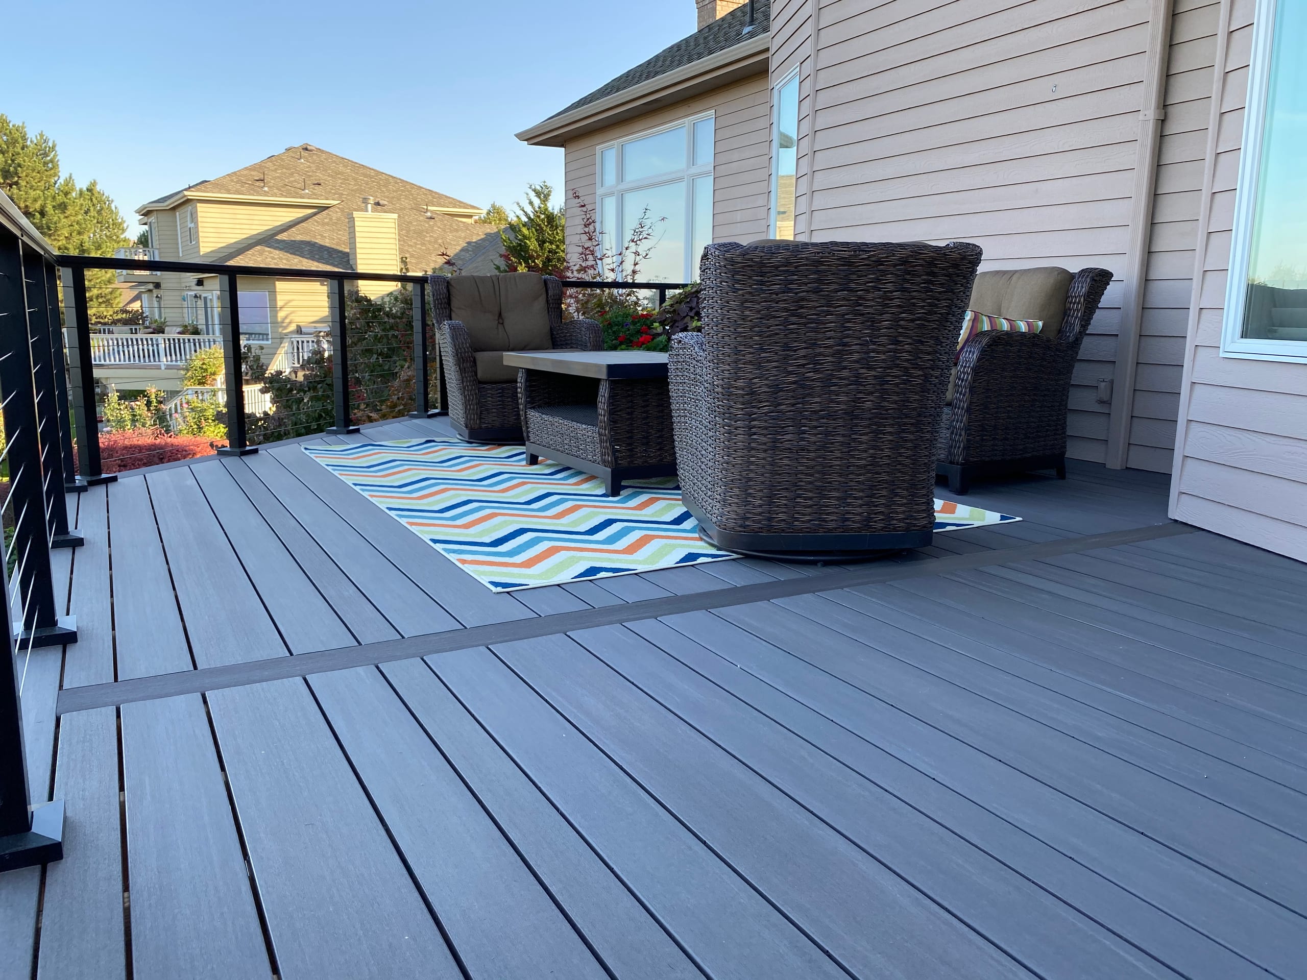
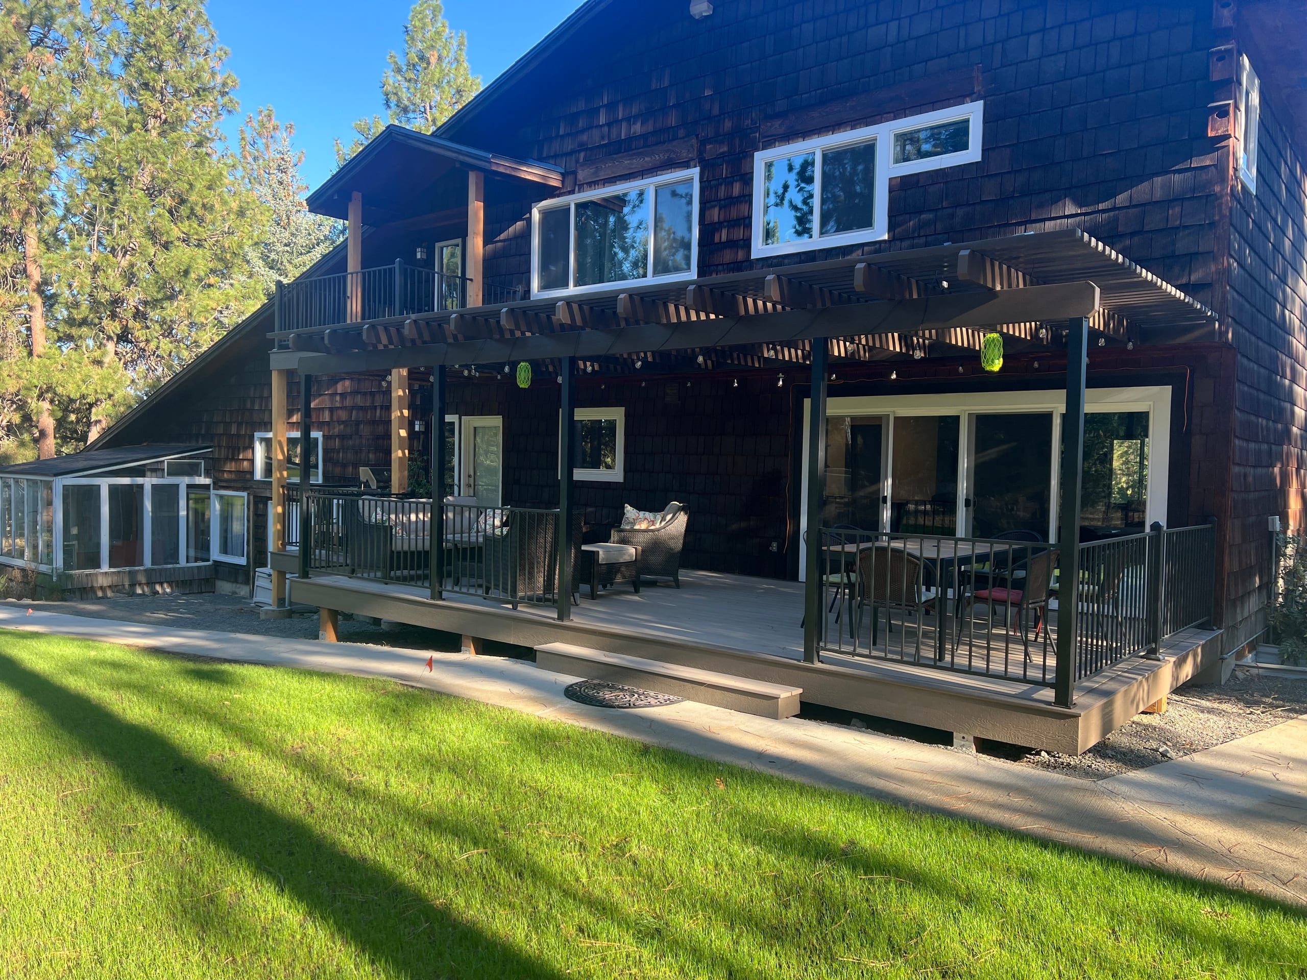
Dark shingle house with a tan composite deck, black railing and a pergola with cross slats above, lawn and pines

Covers & Shade

Custom Pergola Building in Idaho Falls, ID

Dynamic Decks Idaho designs and builds custom pergolas for homeowners in Idaho Falls, ID. We can plan an attached or freestanding structure in cedar, Douglas fir or aluminum, with the layout and supports shaped around the space you actually use.

Proudly made in the USA

Request a Free Estimate

No obligation. We'll get back to you fast.

Photos of the space help us picture the site before we visit.

No files selected

You can upload up to 10 images (10 MB max. per file; larger photos are made smaller for you). Accepted file types: JPG/JPEG, PNG, WebP, AVIF, HEIC, and HEIF.

Required fields are marked with an asterisk. We use these details to start the right conversation about your project.

Make a Place for the Table, Chairs and Shade

Start with the table pulled out and a clear walk from the back door. A post that looks fine on a drawing can land exactly where someone needs to pass. We look at the sun, the furniture and the route to the yard before settling on a footprint.

An attached pergola can make a deck or patio beside the house feel more connected to the rooms inside. A freestanding one can give you a separate place to sit farther out. Either way, we want the shade and the open space to work at the hours you actually use them.

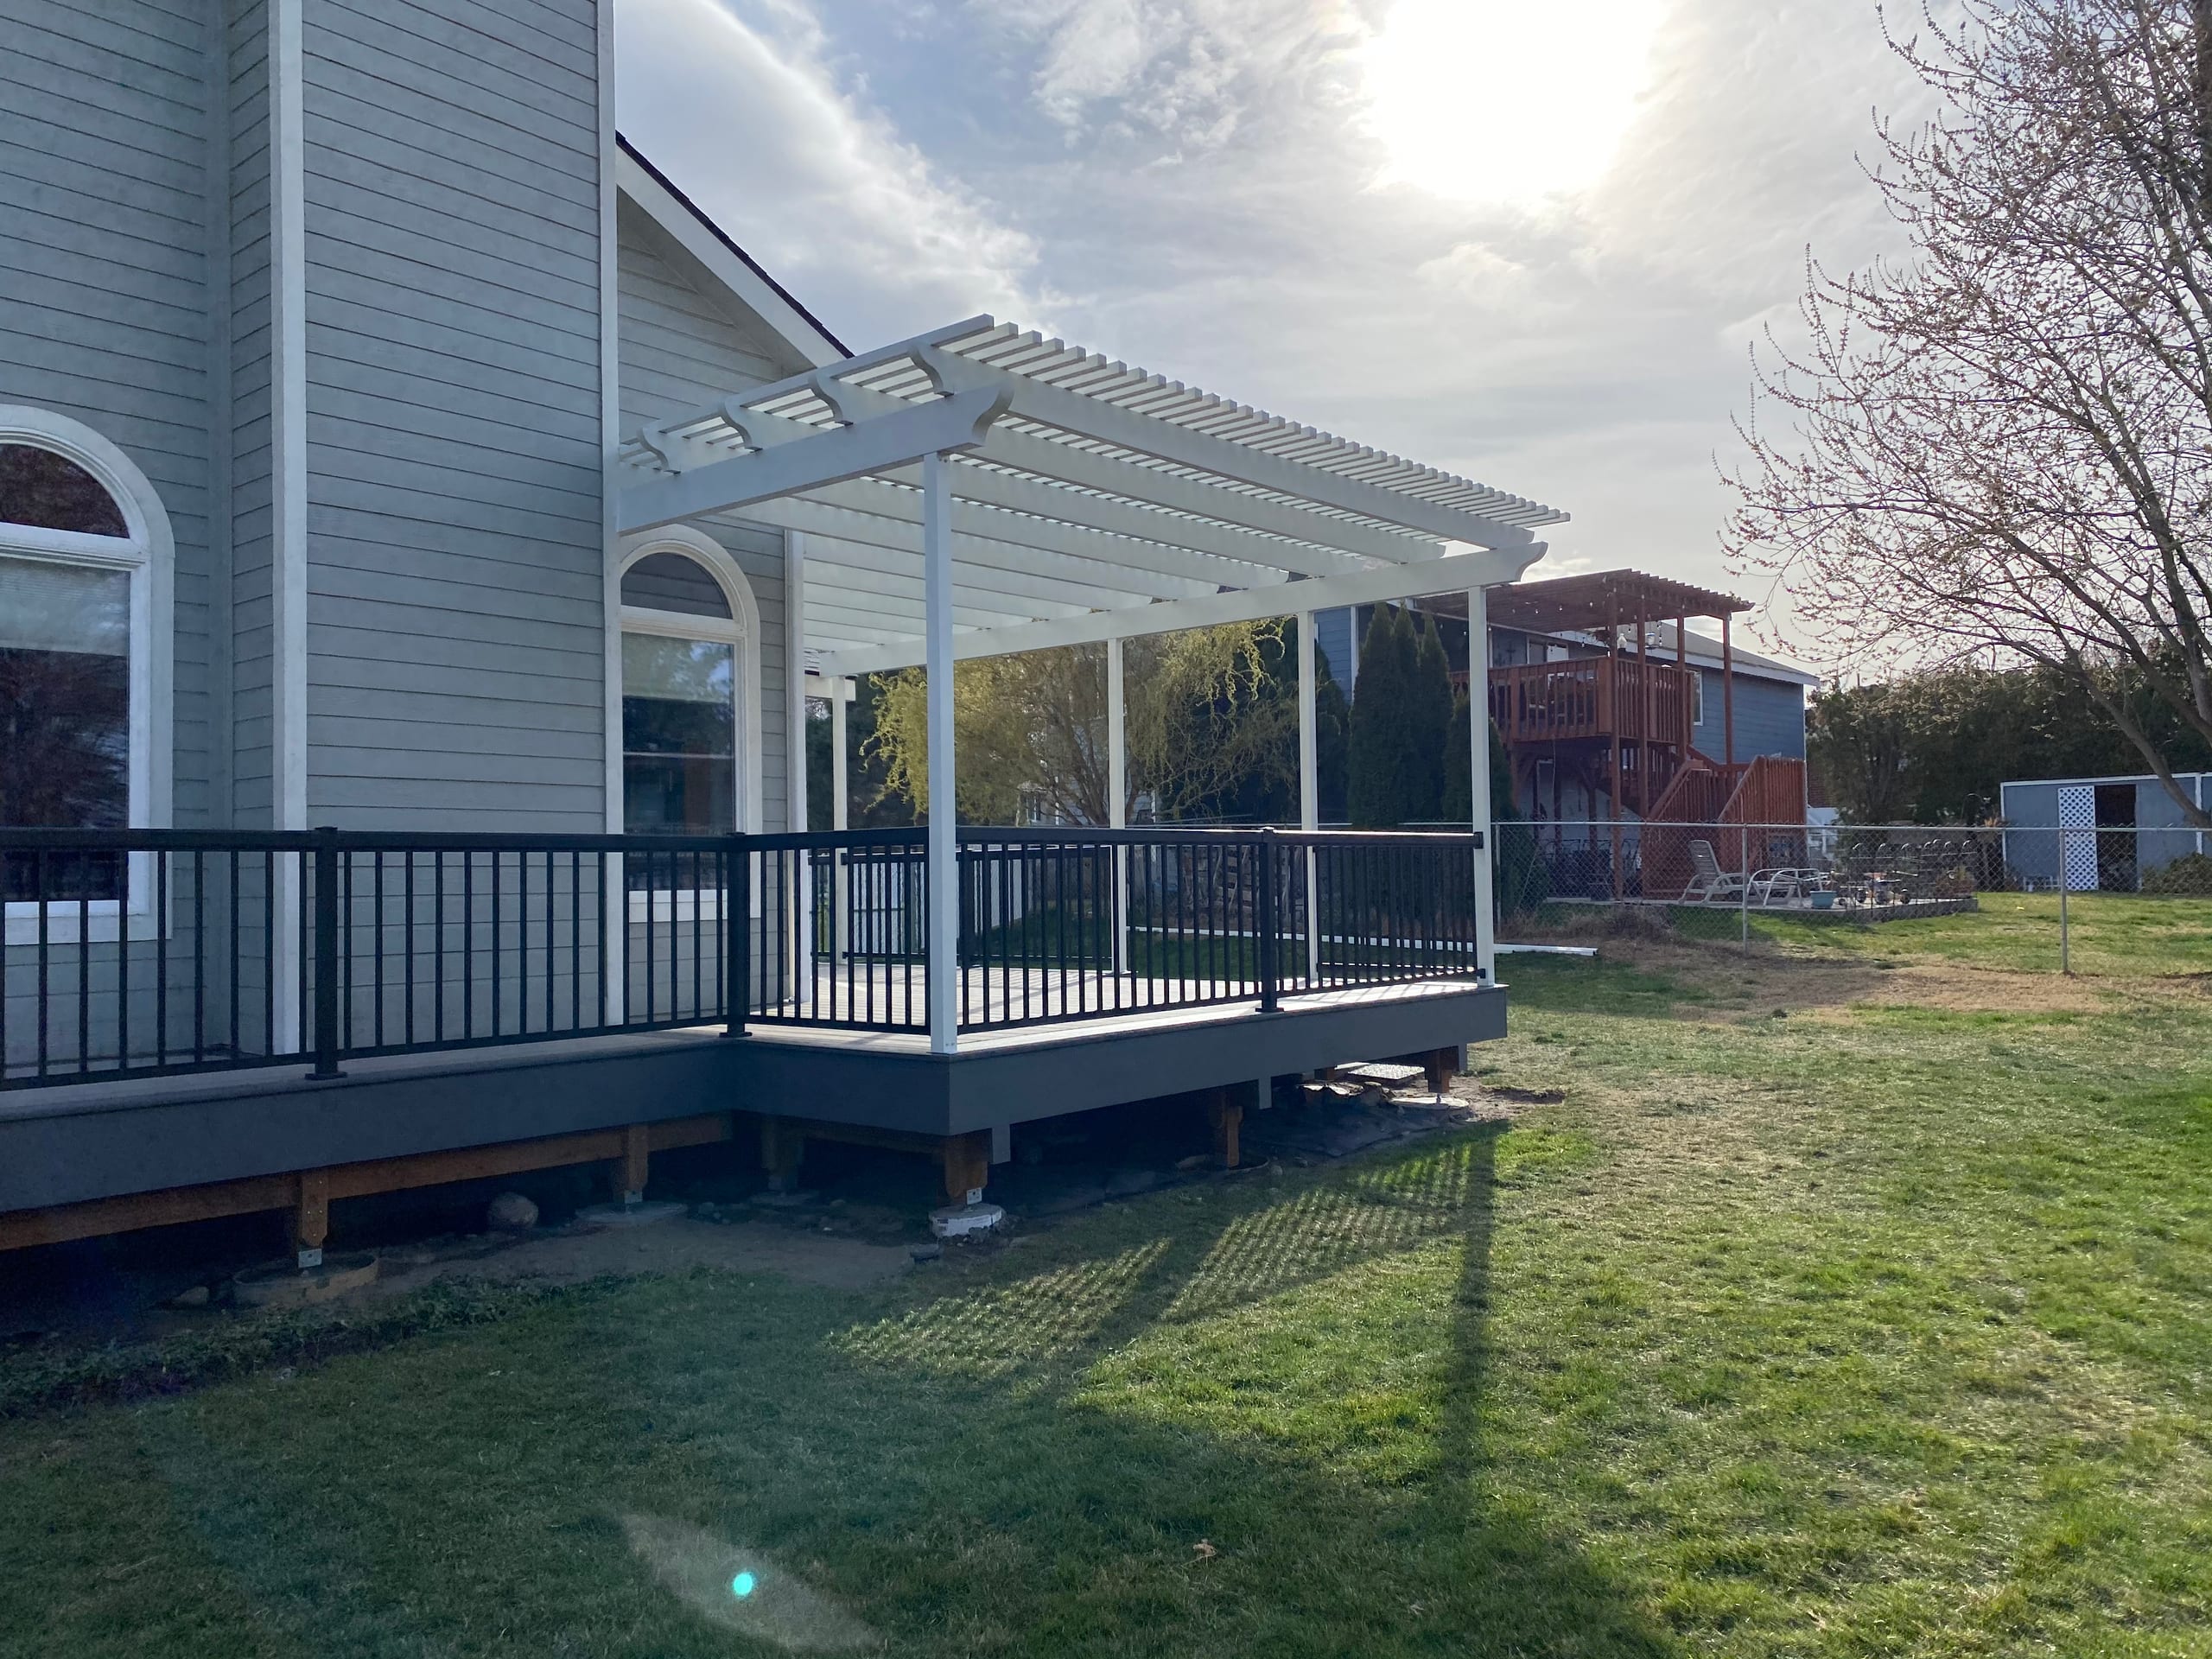
White louvered pergola over a grey composite deck with black metal railing beside a tan house with large lawn
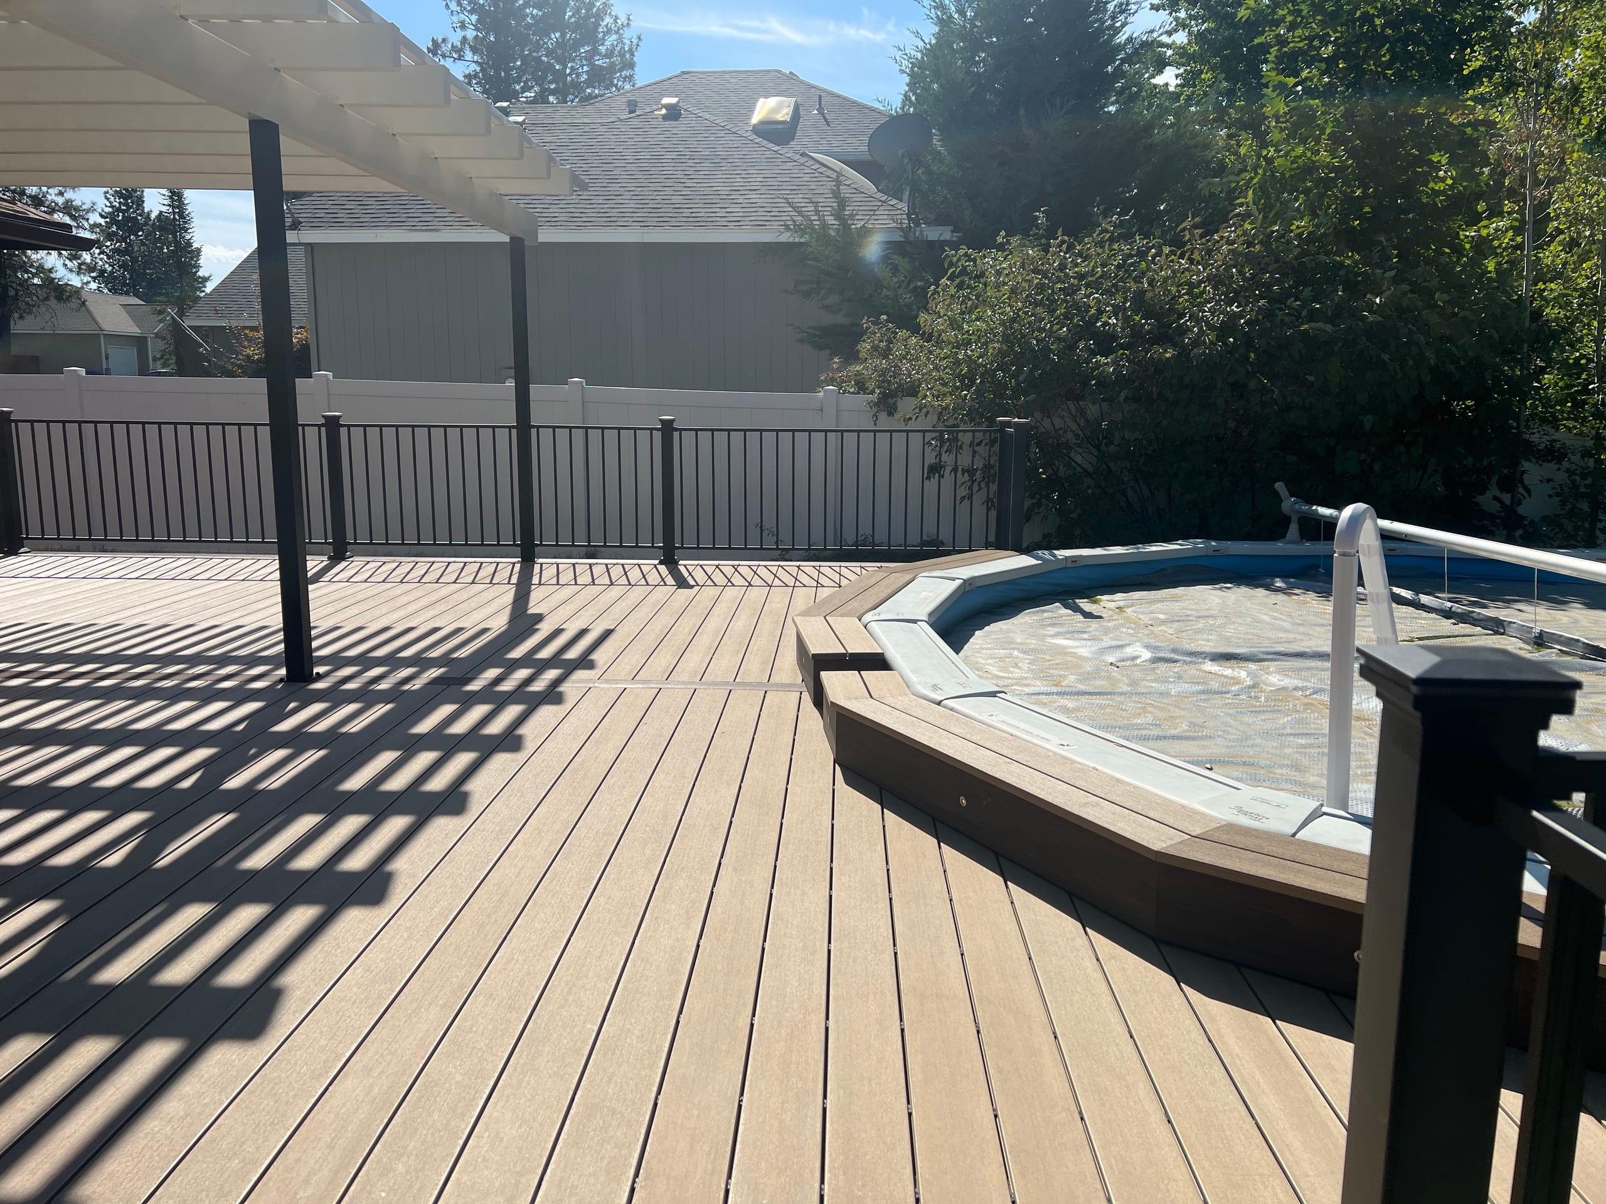
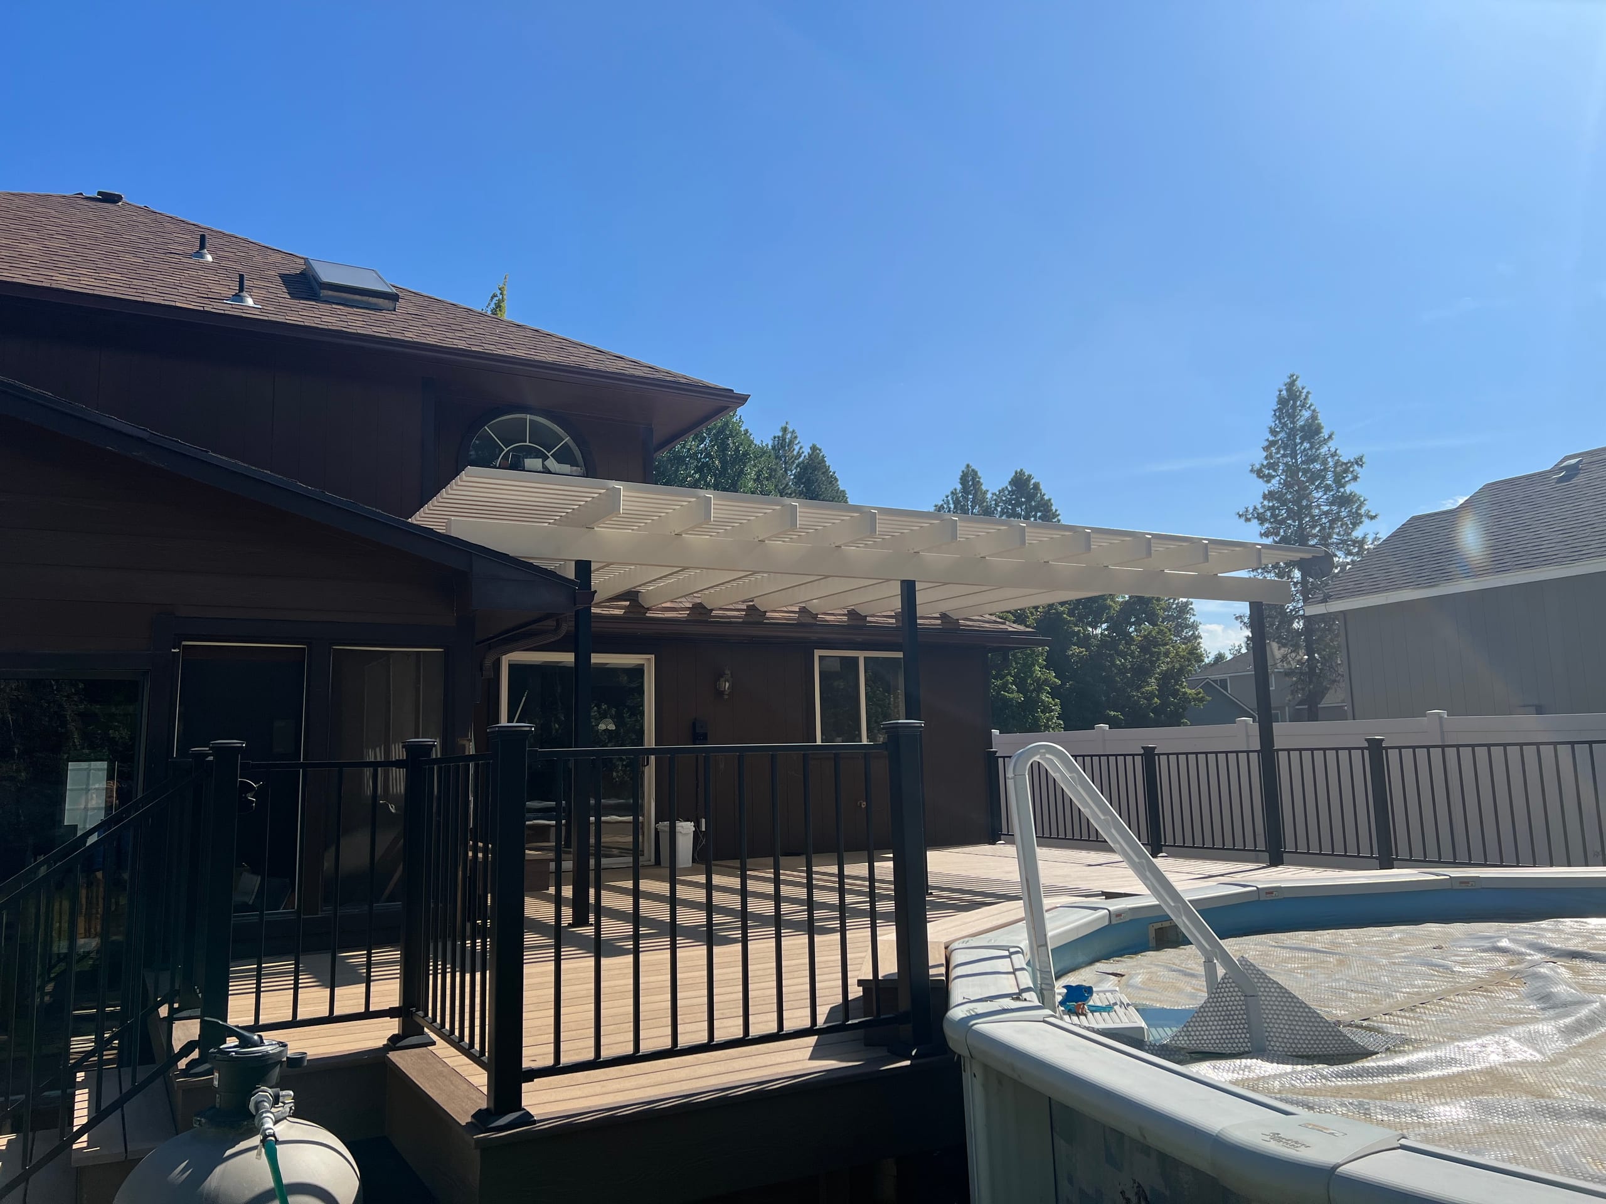
Tan composite deck beneath pergola with octagonal pool surround and grey vinyl-style fence

Explore Custom Pergola Projects

Project photos can help you compare the post layout, overhead pattern and connection to a deck or patio. Notice what gives people room to sit and move, then talk with us about how those ideas would work on your own property.

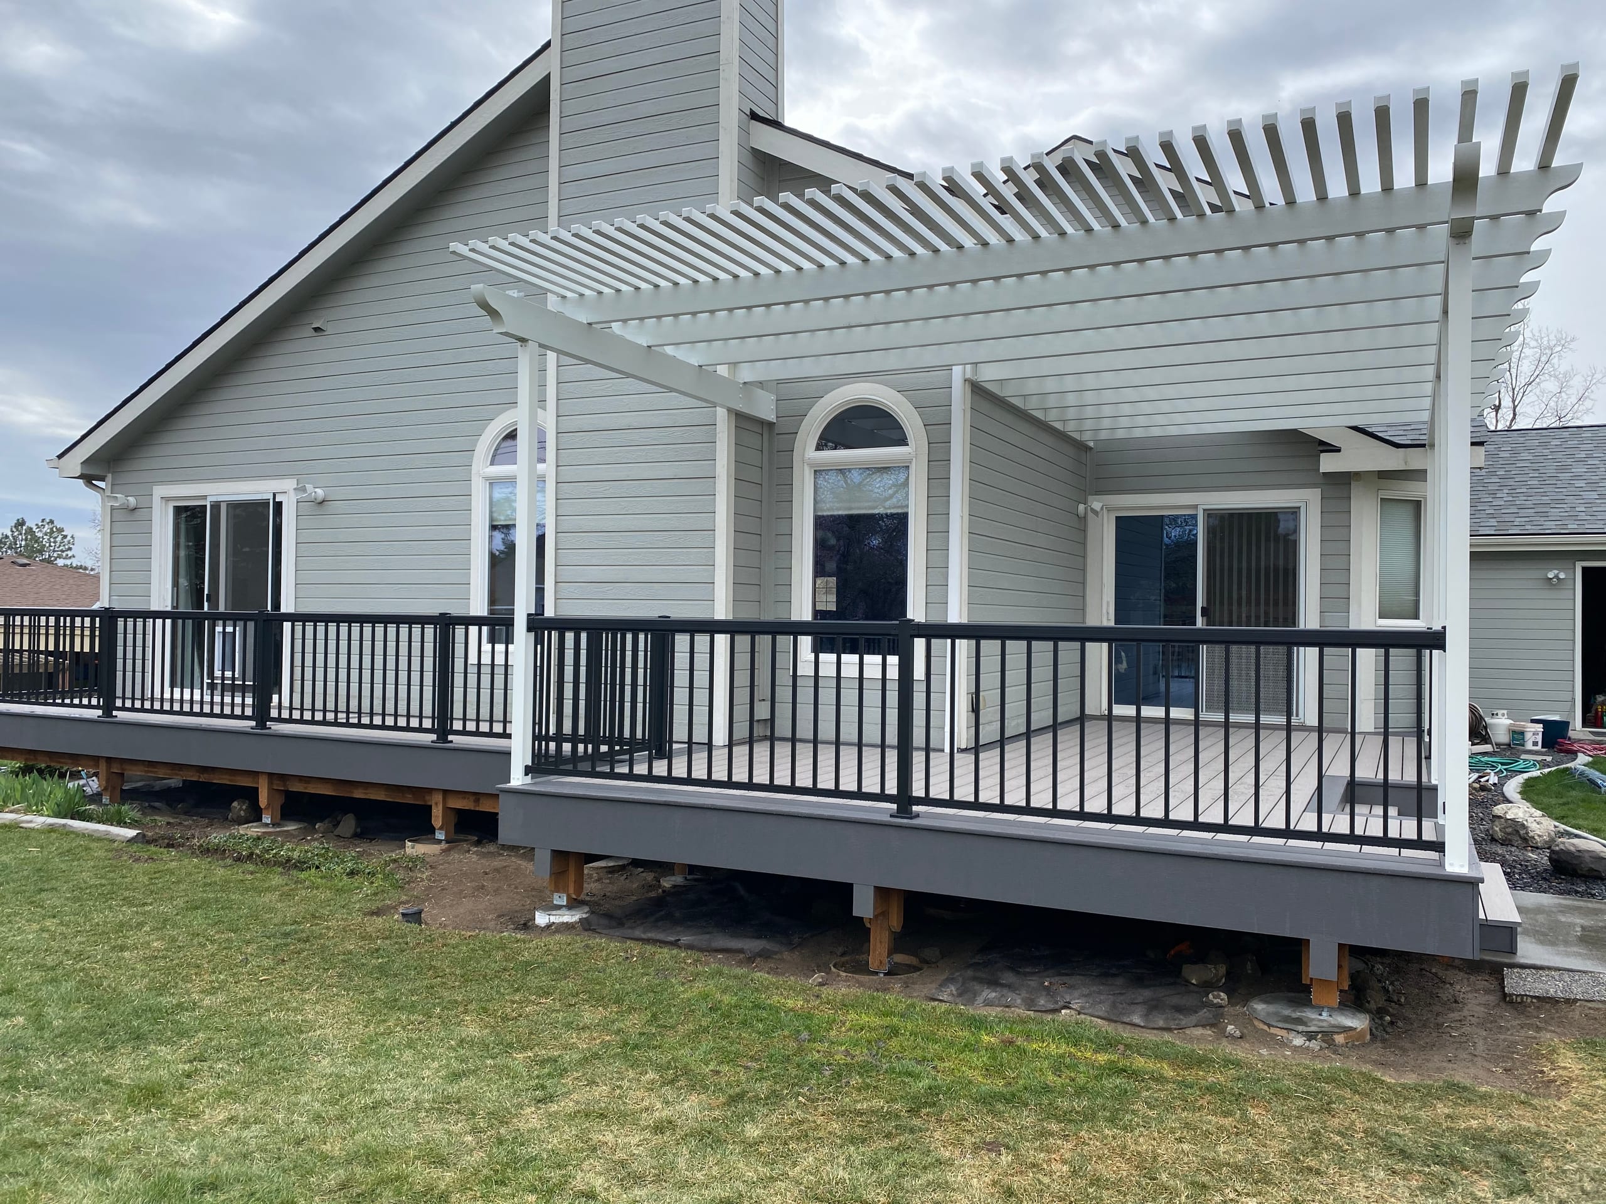
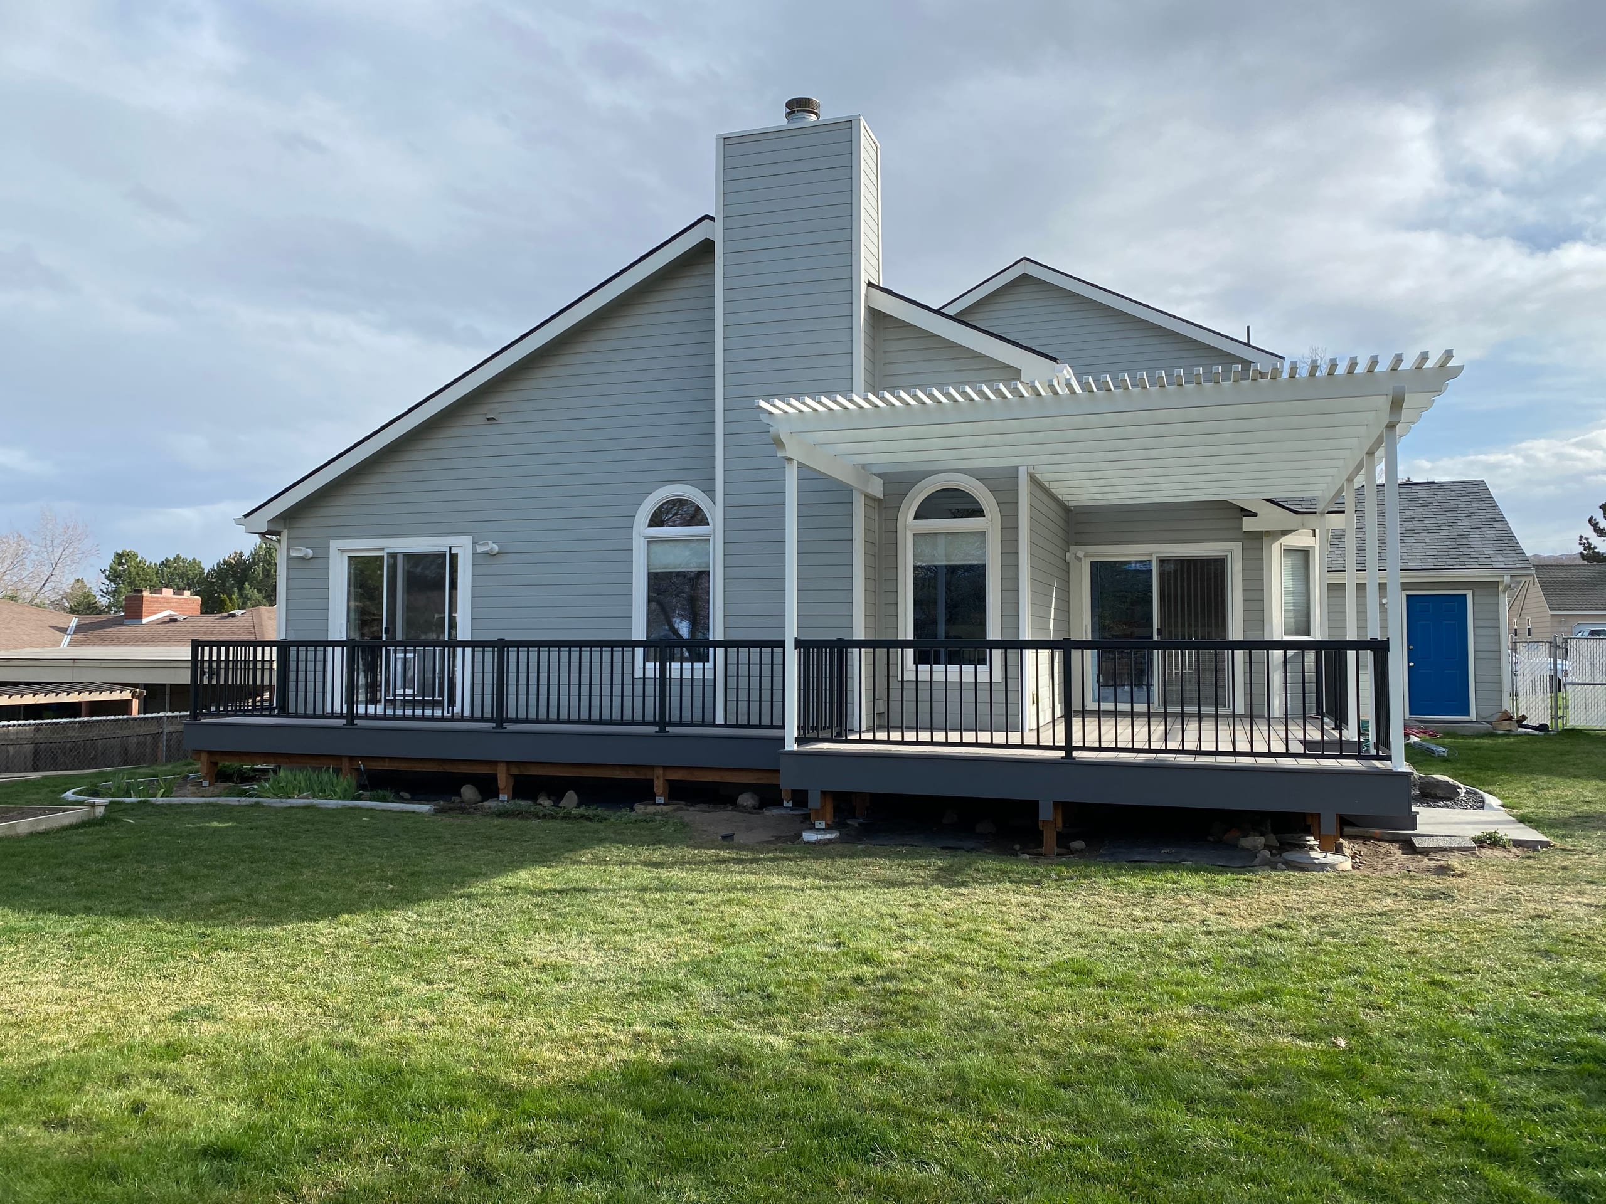
Gray house with light gray composite deck, white louvered aluminum pergola, black picket railing and dark skirt, lawn

Hear from Homeowners About Working with Us

Homeowner feedback can tell you what the planning and build felt like, not just what the finished structure looked like. Read it with your own priorities in mind; another family's layout and scope may be different from yours.

What Goes into a Pergola?

A custom pergola starts with the footprint, material, posts and overhead structure planned together. The proposal should distinguish an attached connection from a freestanding support plan and name the features included in the build. Lighting, electrical work, a fan or privacy elements are options to discuss, not standard parts of every pergola.

Tell us if this is going over an existing deck or is part of a new one. Deck work, electrical features and any work around the site need to be identified in the agreed scope, rather than assumed because the pergola sits above them.

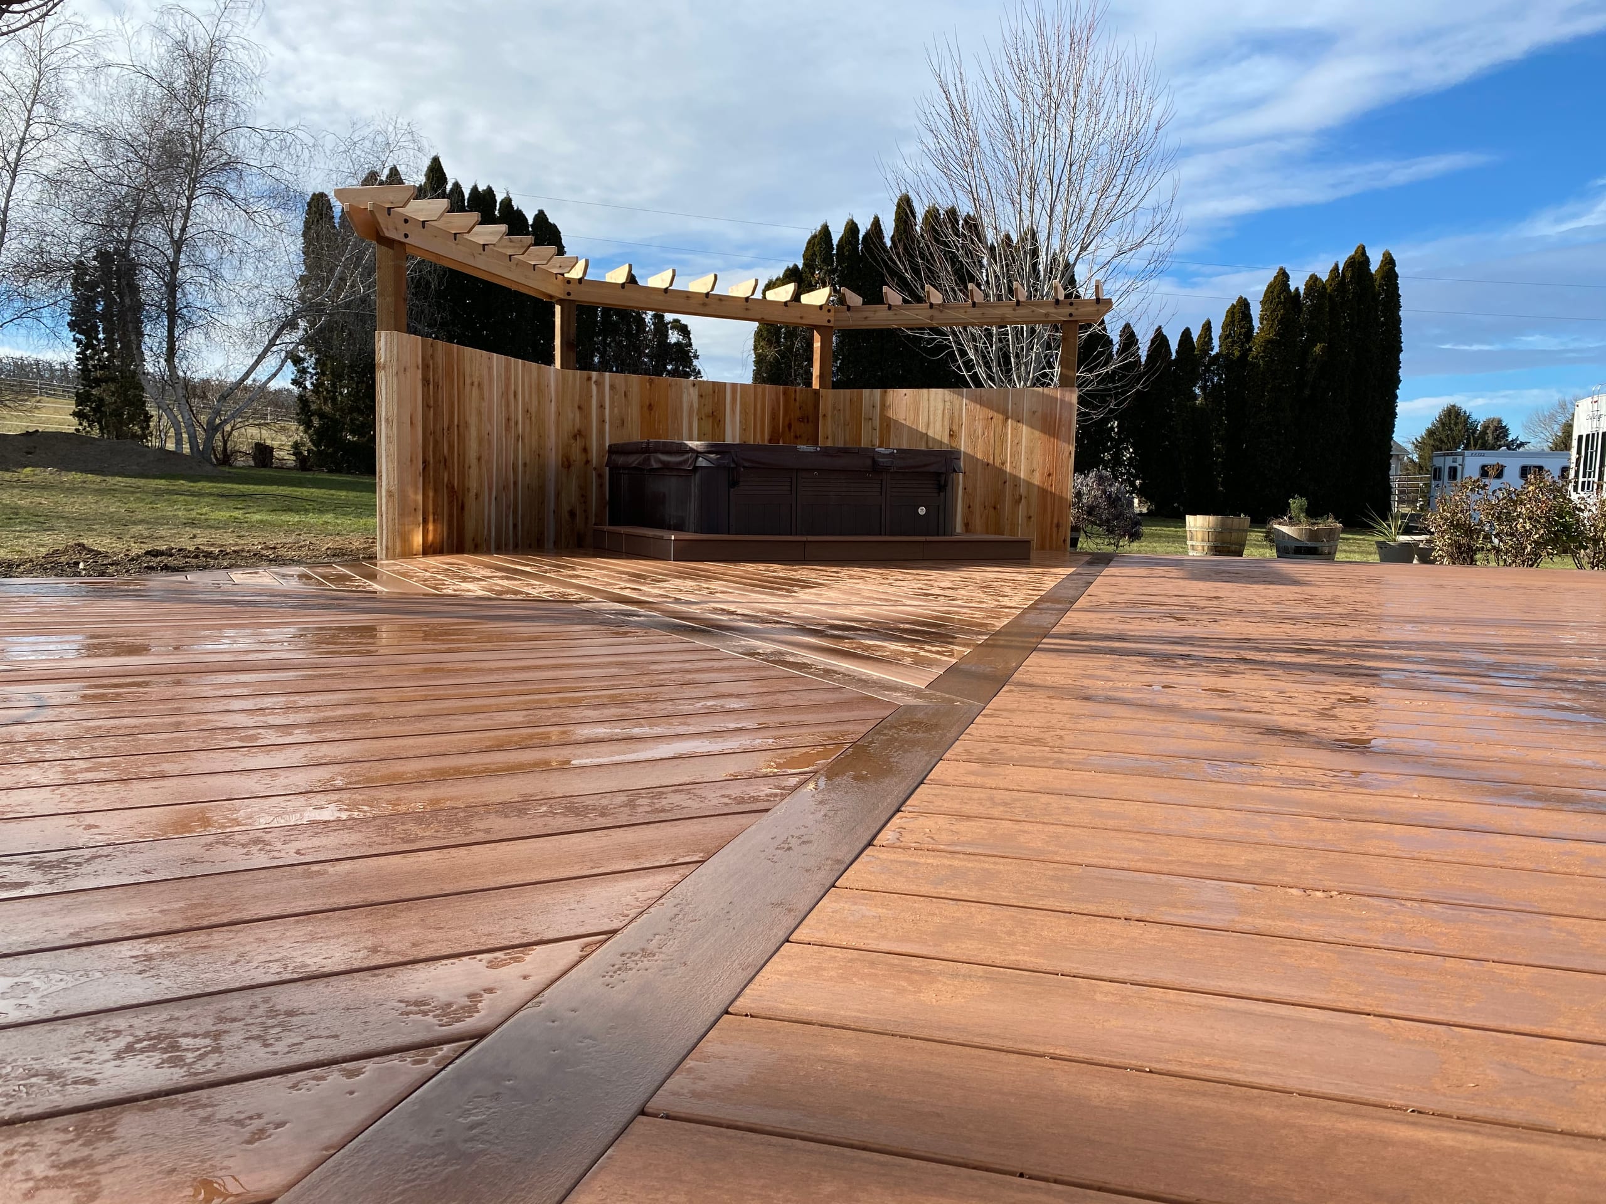
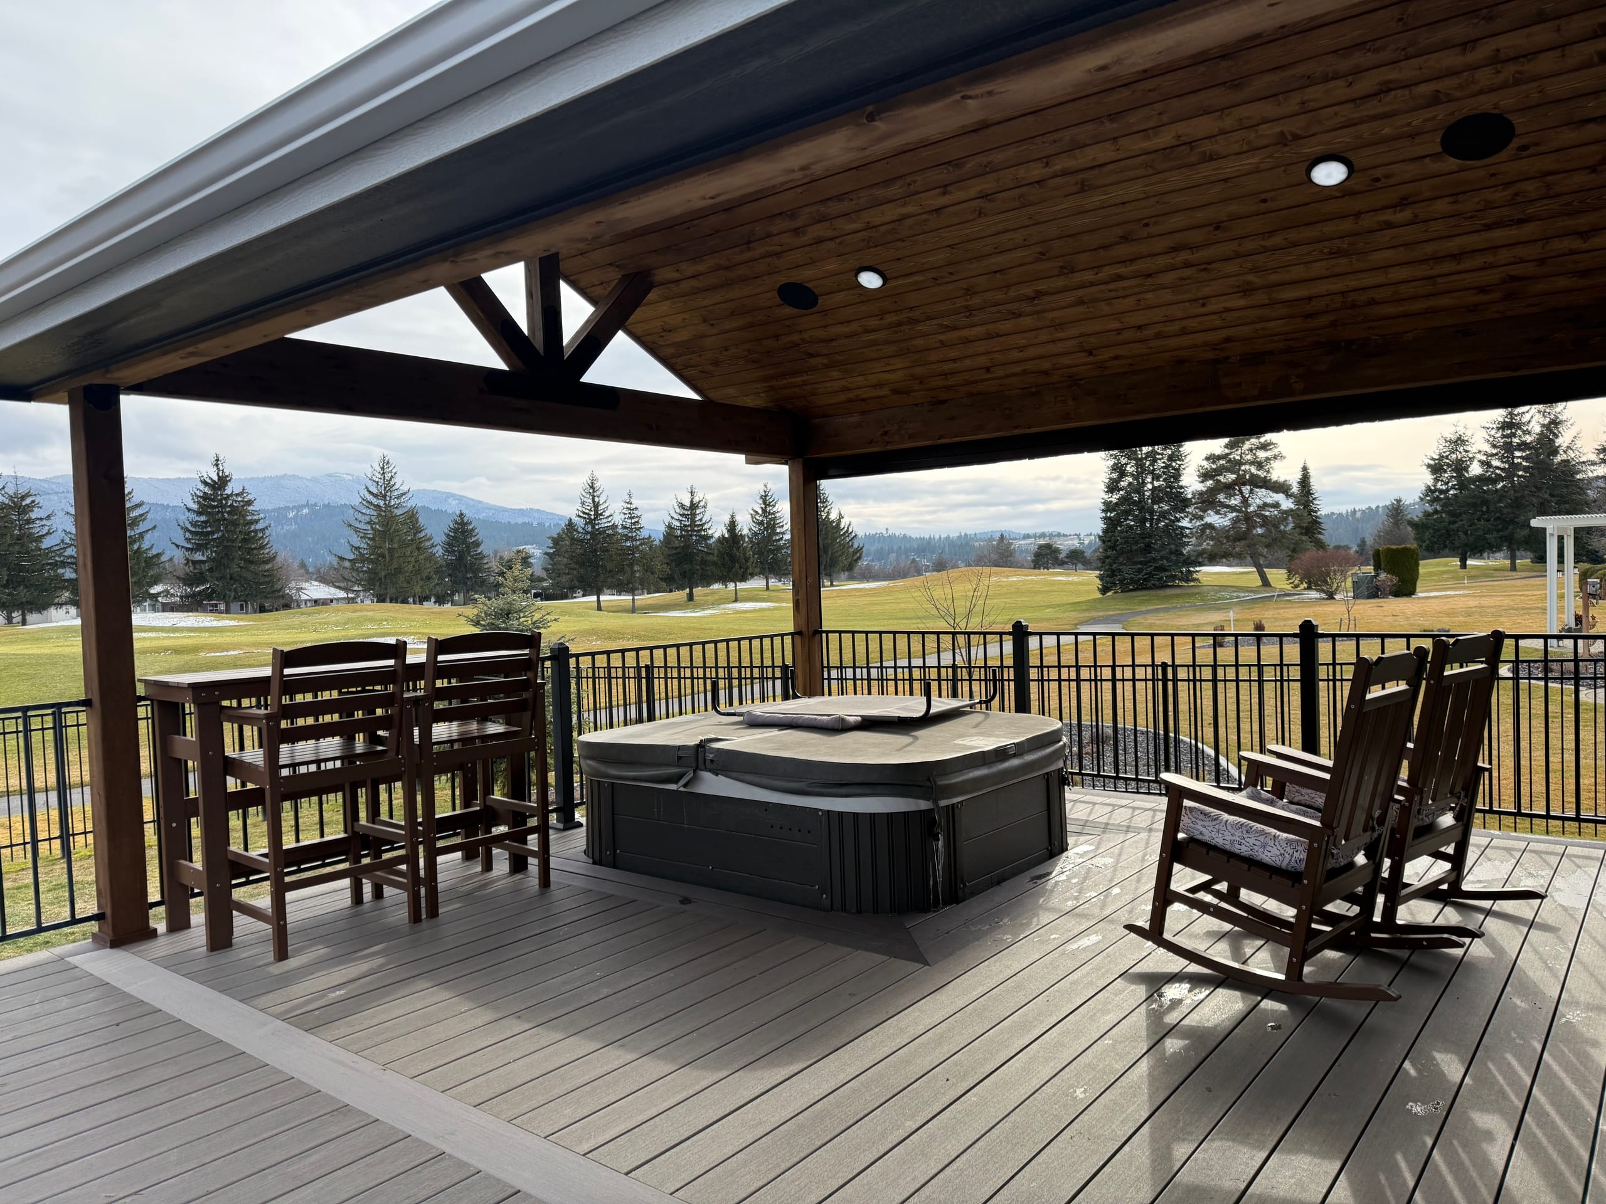
Wet reddish composite deck with border inlay and cedar privacy wall pergola around hot tub, open fields beyond

Give the Posts a Real Support Plan

A pergola over a deck needs more than a good-looking arrangement of beams. Deck boards do not support an overhead structure on their own; we need to look at the framing and foundation beneath them. Beside the house, an attached design also needs a suitable connection plan. A freestanding design moves the support question to the post locations and ground below.

We work through those choices while there is still room to move a post away from a stair, doorway or dining chair. It is much easier to adjust a drawing than to discover that the best walking path runs straight through a support.

Choose Material and Shade Together

Cedar and Douglas fir give you the look of natural wood, with finish choices and ongoing care to consider. Aluminum offers a different profile and maintenance conversation. We can compare those choices against the house, the deck or patio and the amount of upkeep you want, then put the selected material in the proposal.

The overhead pattern matters as much as the posts. A classic open pergola can define a seating area while letting light through; a gable design changes the roofline and the support plan. Spacing and direction affect where shade lands as the sun moves. We will talk about when you use the space, but an open pattern is not a promise of a dry roof.

If you want a light over the table, a fan or screening toward a neighbor, tell us before the layout is settled. Those features affect placement and may bring in electrical work. We can discuss what fits the structure and spell out what is included, rather than leave you guessing whether a feature in a sketch is part of the estimate.

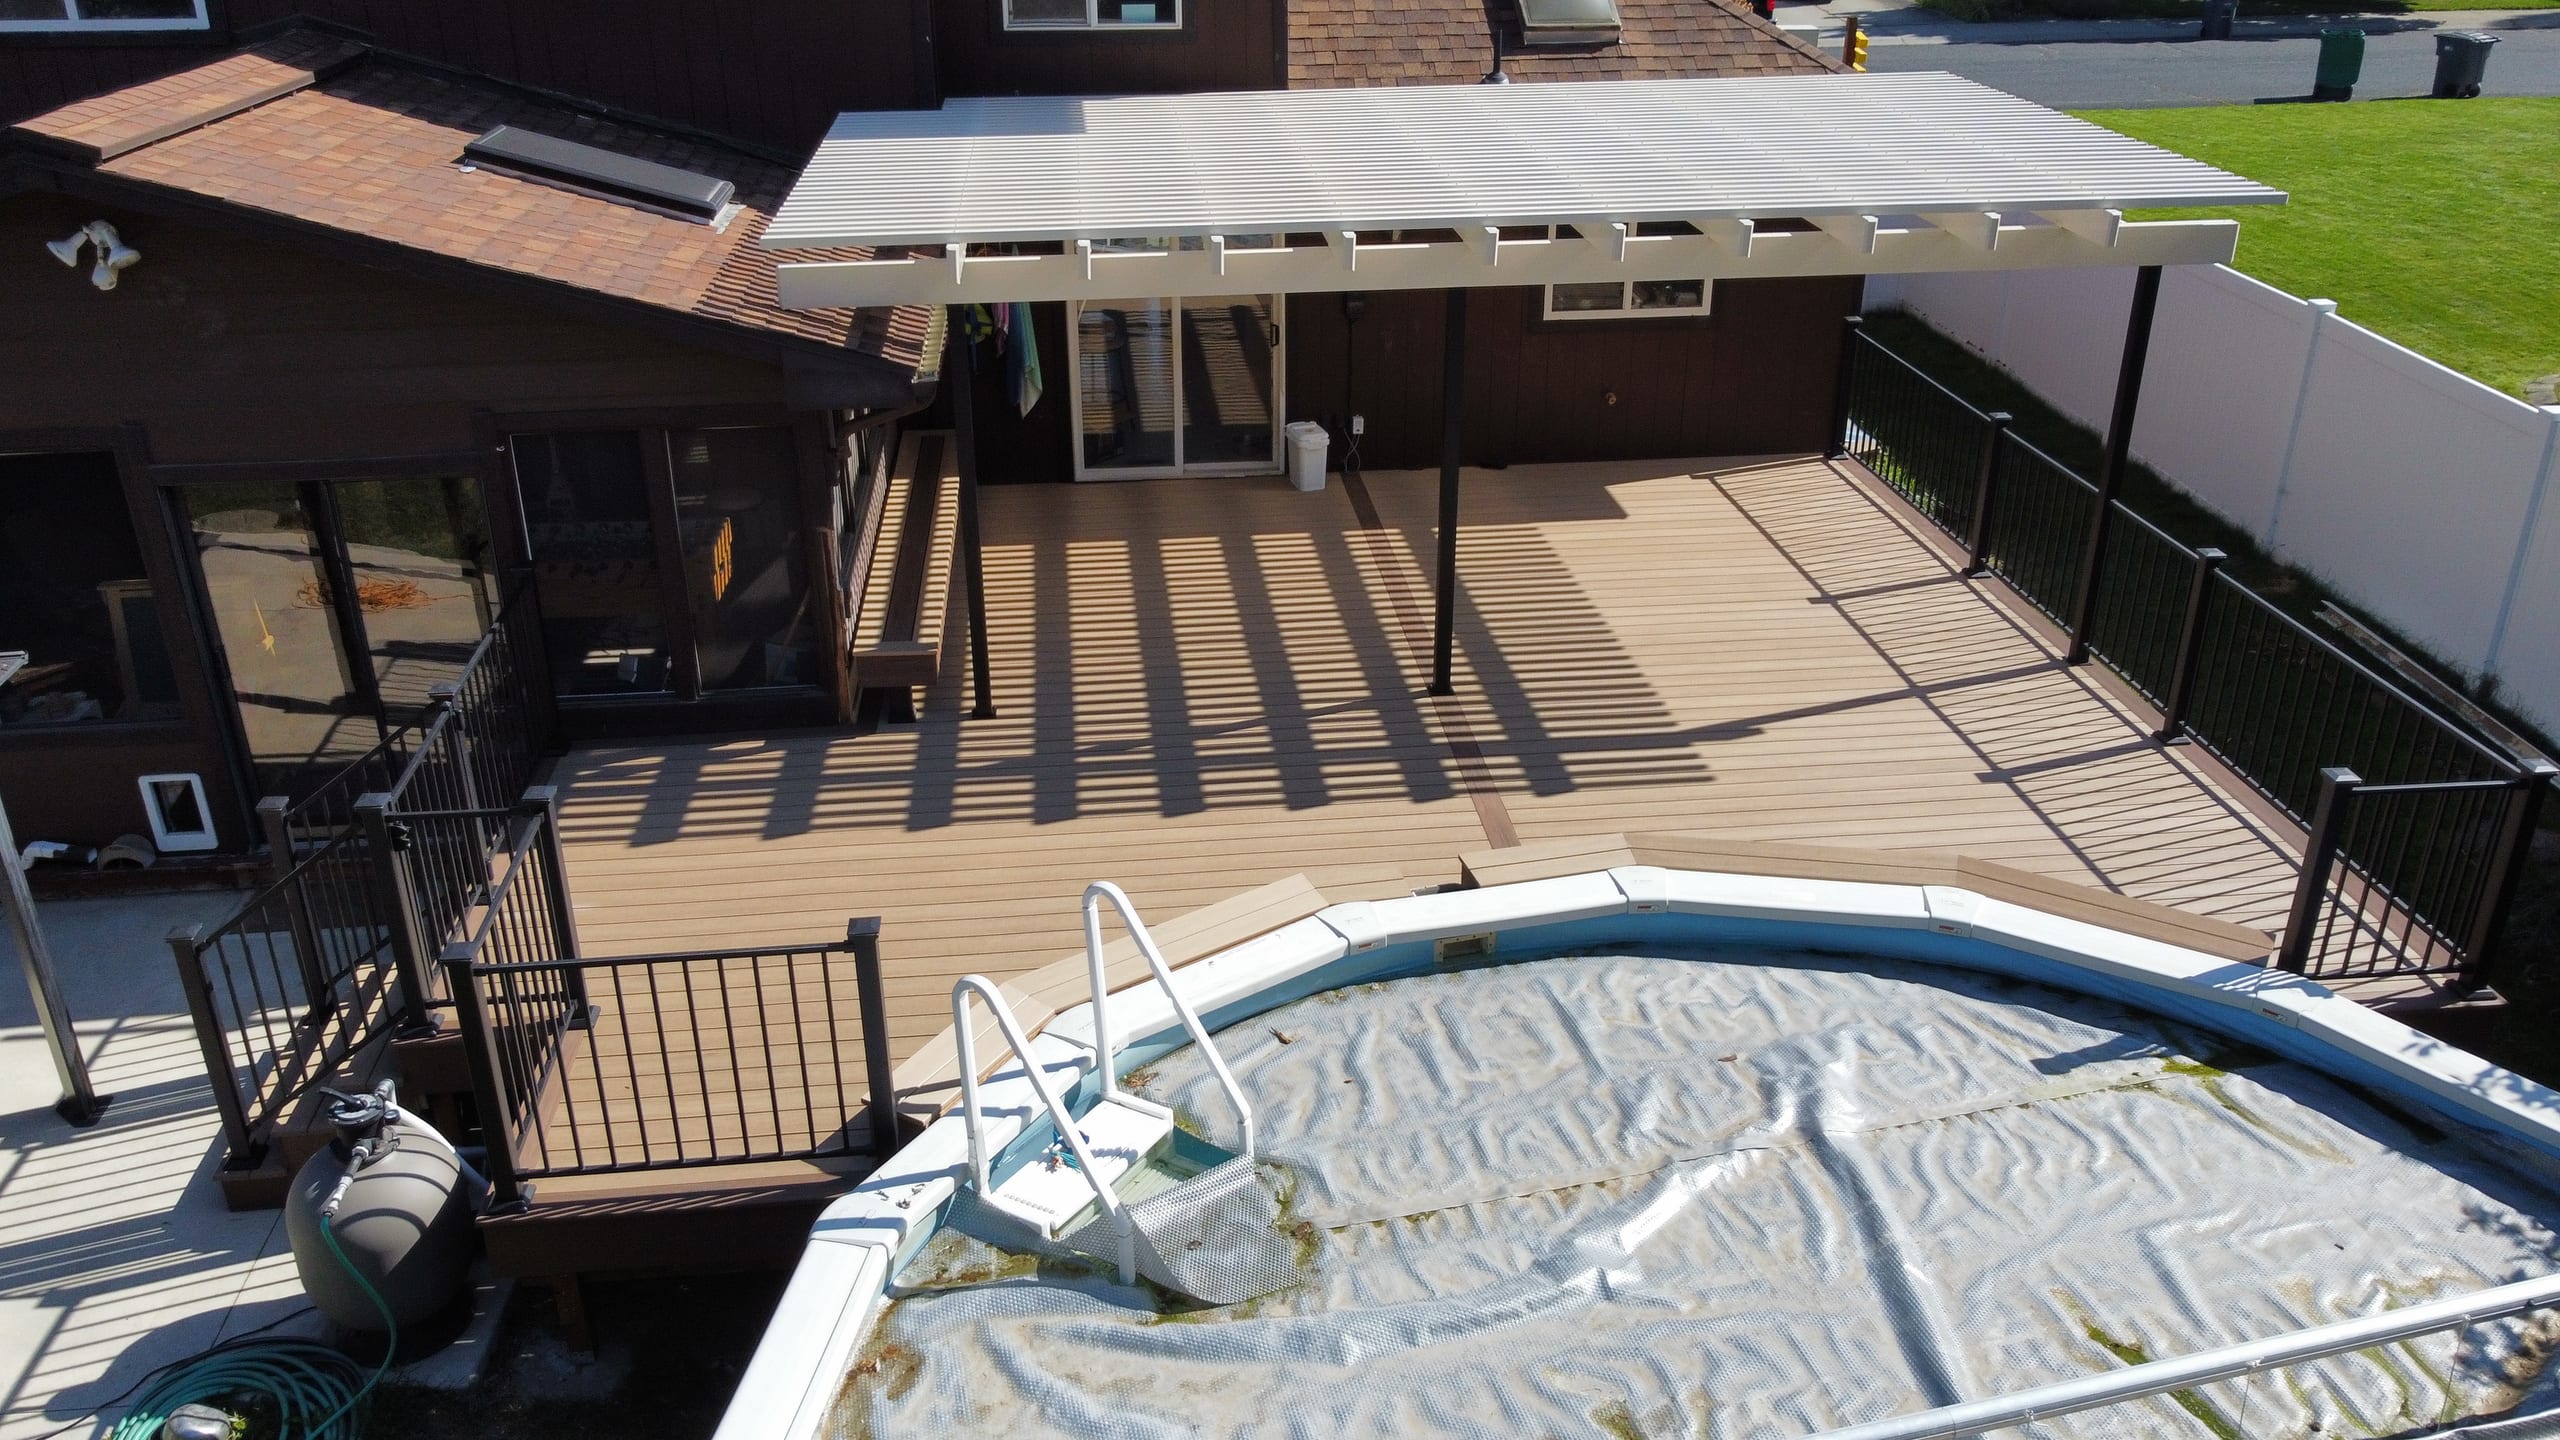
Pool deck with black metal railing, composite boards and white pergola cover against dark brown house

What Changes a Pergola Estimate?

Size is only one part of the price conversation. Height, material, access and overhead design all change the work, as do the supports for an attached or freestanding structure. Building over an existing deck may require a closer look at what is underneath it. Lighting, a fan and privacy features add scope when you choose them.

We offer a free estimate based on the proposed structure and selected features. You should be able to see which parts are included and which related deck or electrical work needs a separate decision.

When Can the Pergola Move into Construction?

We need to settle the layout, material and included features before the build can be scheduled. Product availability, the property and any required review can affect the start. An attachment at the house or electrical work may add planning, so we will discuss the sequence for your project instead of quoting one build time for every pergola.

Check the Approval Path for Your Address

An Idaho Falls mailing address does not tell us on its own who reviews a project. For a property within city limits, the City of Idaho Falls Building Division publishes permit and plan-submittal information. Outside the city, the applicable authority may differ. We check the property and proposed structure first, then make submission responsibilities clear in the agreement. Bring any association rules into the conversation before the design is set.

Gray house back with long dark-railed gray deck and a white louvered pergola over one end, lawn

Why Plan a Custom Pergola with Our Deck Team?

If you are comparing custom pergola builders, ask how the posts will be supported, especially over an existing deck. We can discuss the framing below, the space for stairs and the overhead design together instead of treating the pergola like something to set on finished boards. For a separate yard space, we focus on where people will sit and where the supports can go. The result is a proposal you can read as one project, with the included work spelled out.

How We Start Your Pergola

  1. Walk Through the Way You Use the Space

    Tell us where you want to sit, when you need shade and what has to stay open. We will compare an attached location with a freestanding one and look at any deck or patio beneath it.

  2. Settle the Design and Estimate

    We work through the footprint, post locations and cedar, Douglas fir or aluminum options. We also discuss the overhead pattern and any lighting, fan or privacy feature you want priced into the proposed scope.

  3. Check Approvals and Agree on the Build

    We establish the property's jurisdiction and any association requirements, then clarify who prepares or submits what. Once the design and scope are agreed, we can discuss the construction sequence for that pergola.

    View our full process page

Understand Coverage and When Another Structure Fits Better

Ask for the written terms that apply to the selected project. Workmanship coverage, if provided, comes from the project agreement; any applicable product coverage comes from the manufacturer. They are not the same promise, and neither should be assumed to cover every feature.

If you want to sit outside during a downpour, an open pergola may not solve that problem. Tell us you need weather protection so we can discuss a separately scoped cover rather than sell an overhead pattern as a roof.

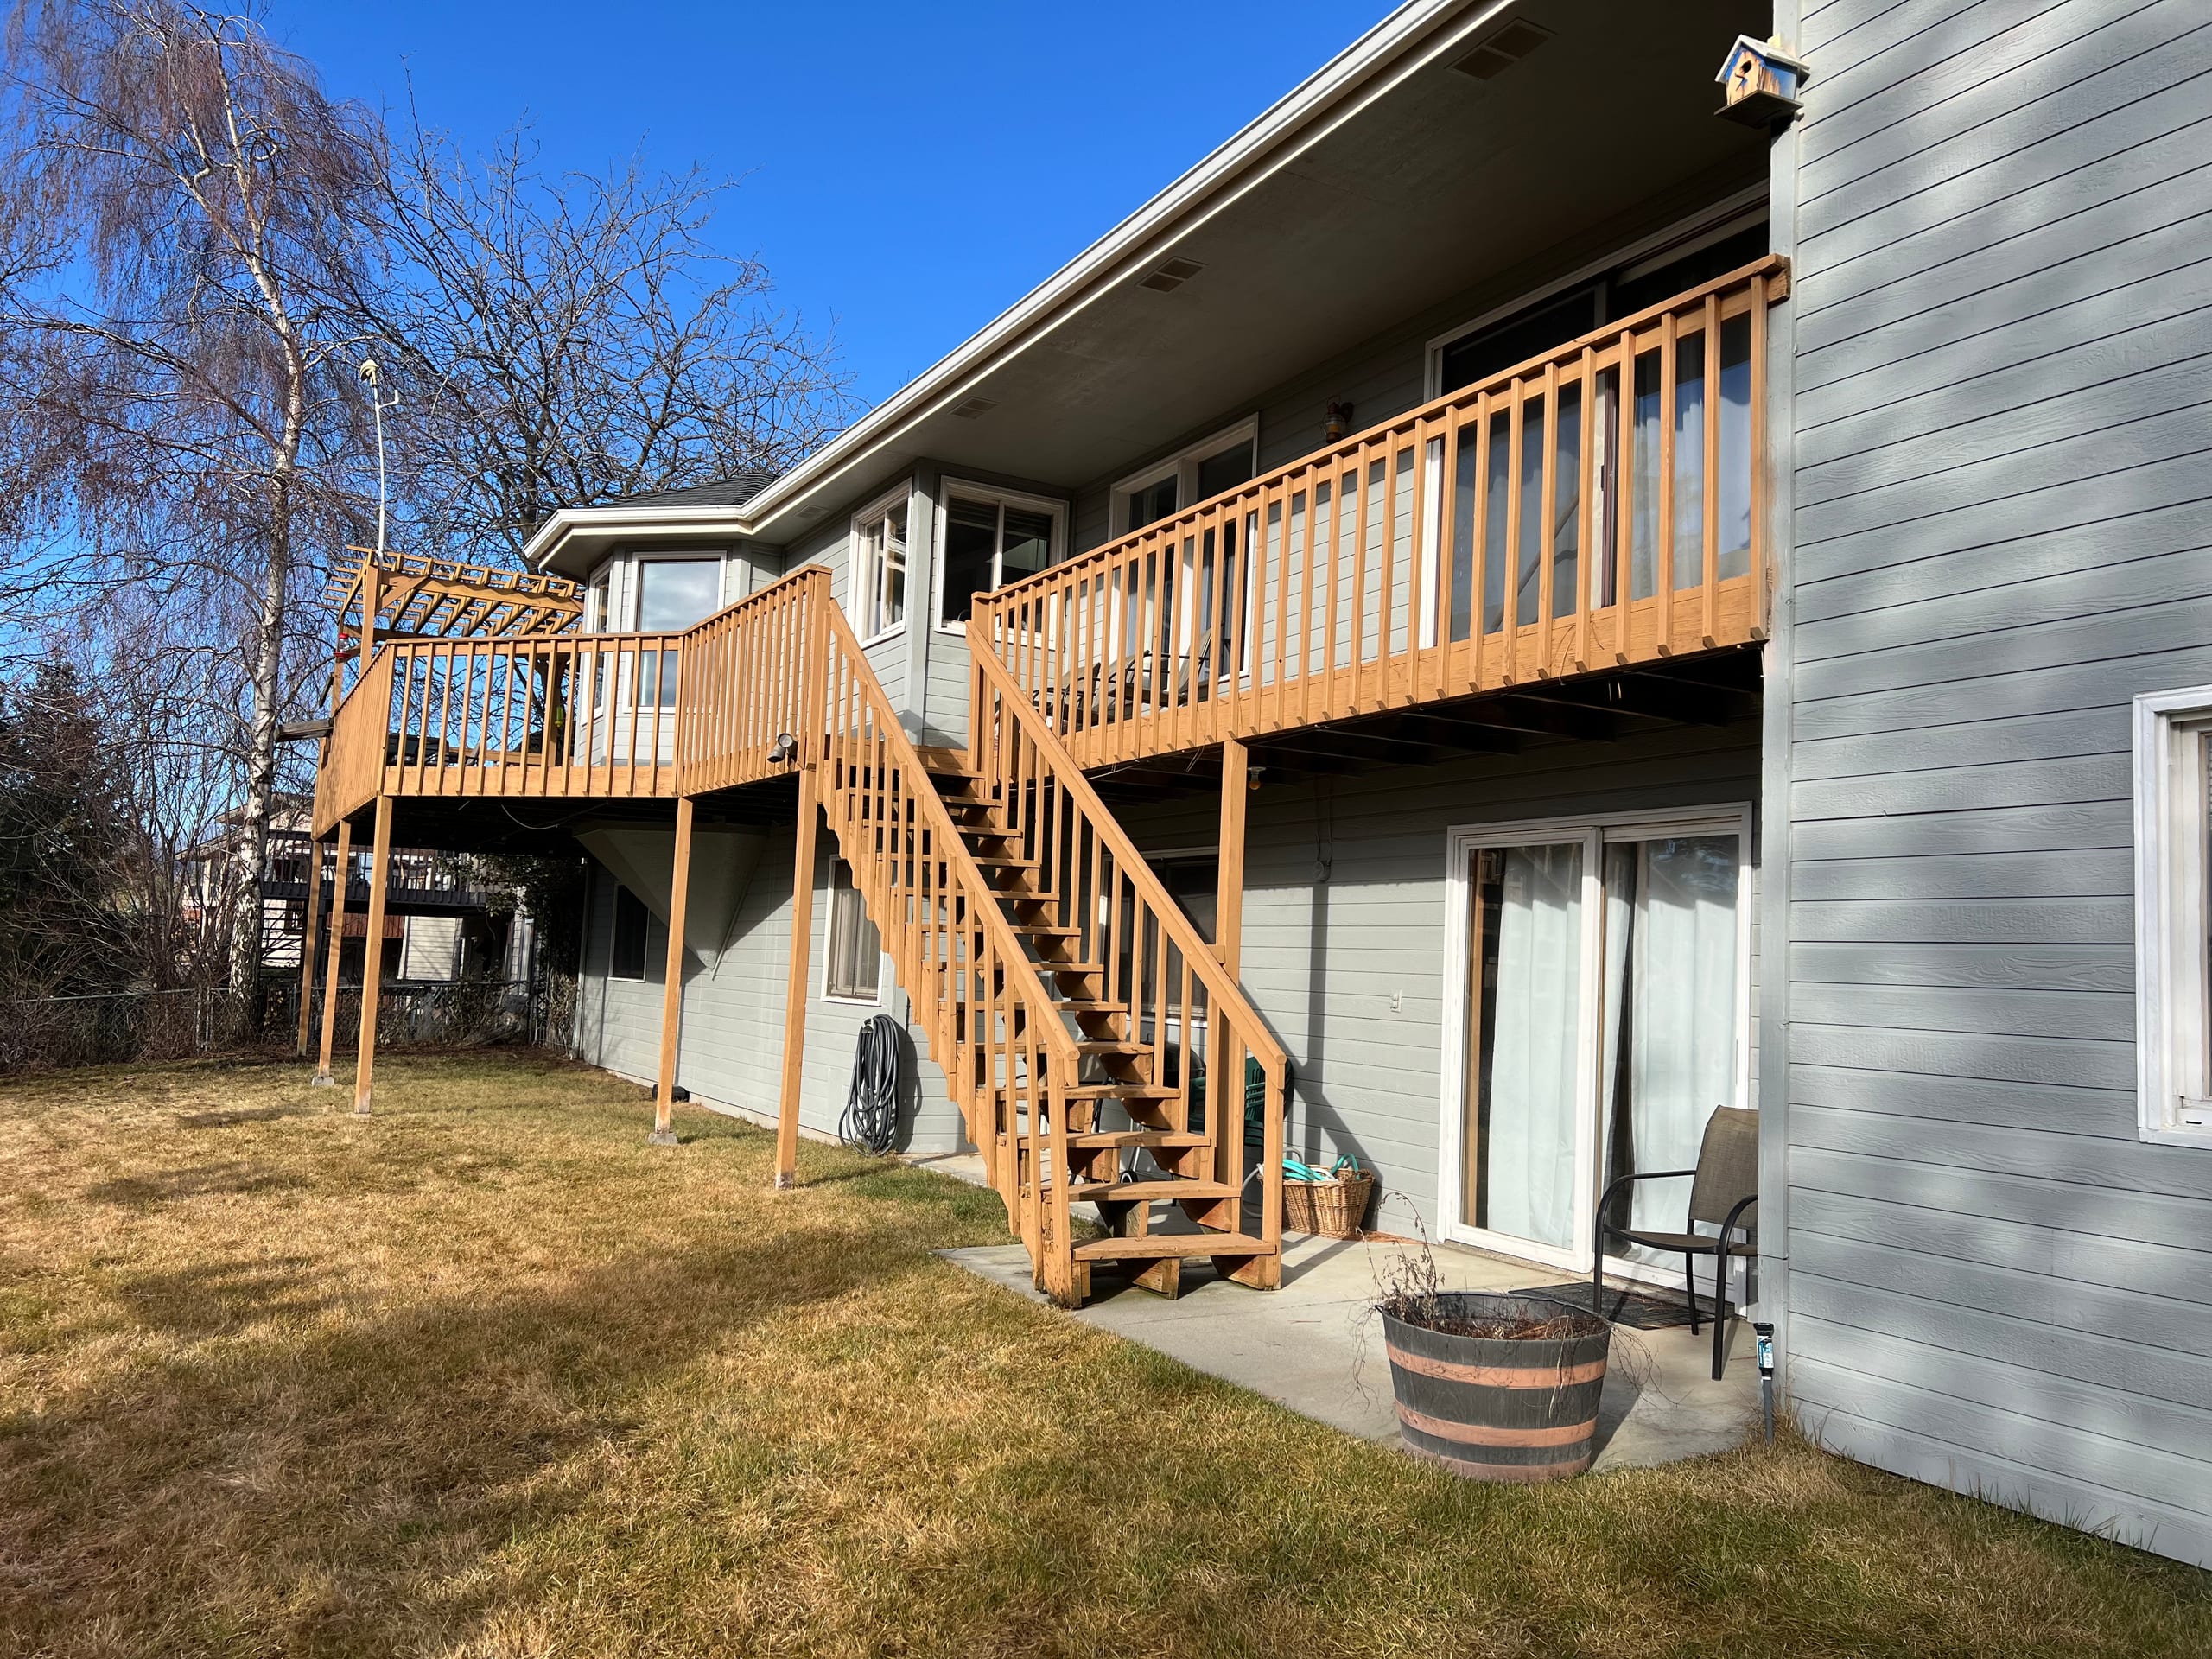
Grey house with elevated cedar-stained wood deck, wood railing and long wood stair, pergola corner, dry lawn

Custom Pergola FAQs

What is included in custom pergola installation?

Custom pergola installation covers the layout, material, posts, support plan and overhead structure named in the agreed scope. Lighting, electrical work, a fan, privacy features or connected deck work are included only if they are named in the proposal.

Can a pergola be designed to match my outdoor space?

Yes. We can plan the footprint, height, material and overhead pattern around your house, deck or patio. We also leave room for furniture and a practical way through the space.

What materials can I choose for a pergola?

We offer cedar, Douglas fir and aluminum. The wood choices have a natural look and a finish-care decision; aluminum has a different appearance and upkeep. We will identify the material you choose in the estimate.

Do you build attached and freestanding pergolas?

Yes. An attached pergola sits beside the house and needs a connection plan. A freestanding pergola has its own supports and can make a gathering place elsewhere in the yard.

Can I add lighting or a fan?

We can discuss lighting, electrical features and fans when the structure and electrical scope suit them. Mention them early so their locations and the included work are clear in the proposal.

Can a pergola give me more privacy?

Privacy elements can help screen an exposed side of a seating area. We will look at the view you want to block and where screening can go without making the whole space feel closed in.

Related Outdoor Living Work

Request a Free Pergola Estimate

Tell us where you want to sit, how you use the space and whether a deck is part of the project. Request a free estimate from Dynamic Decks Idaho or call (208) 274-3260 to talk through your pergola.