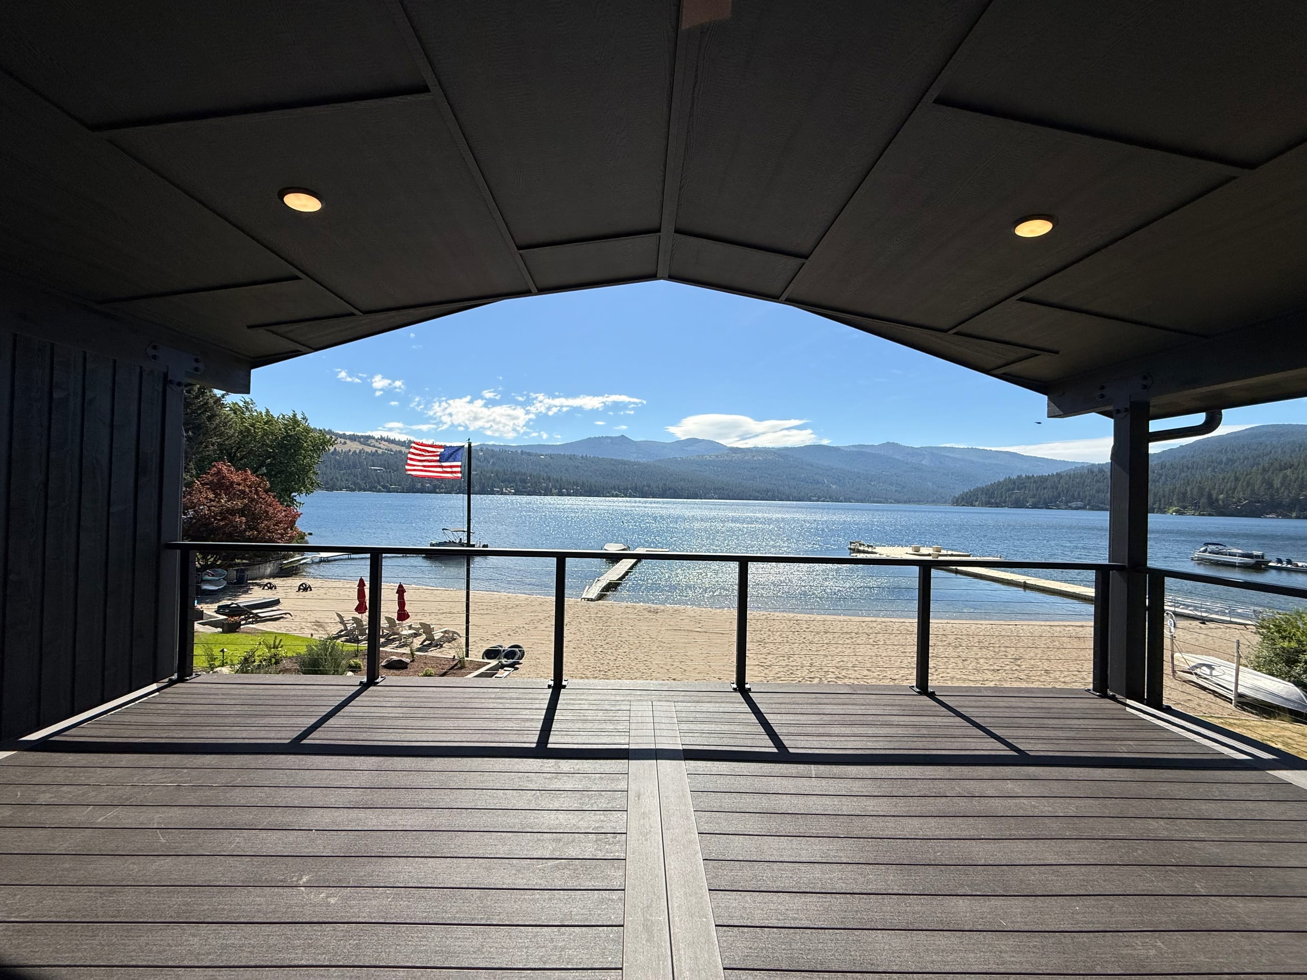



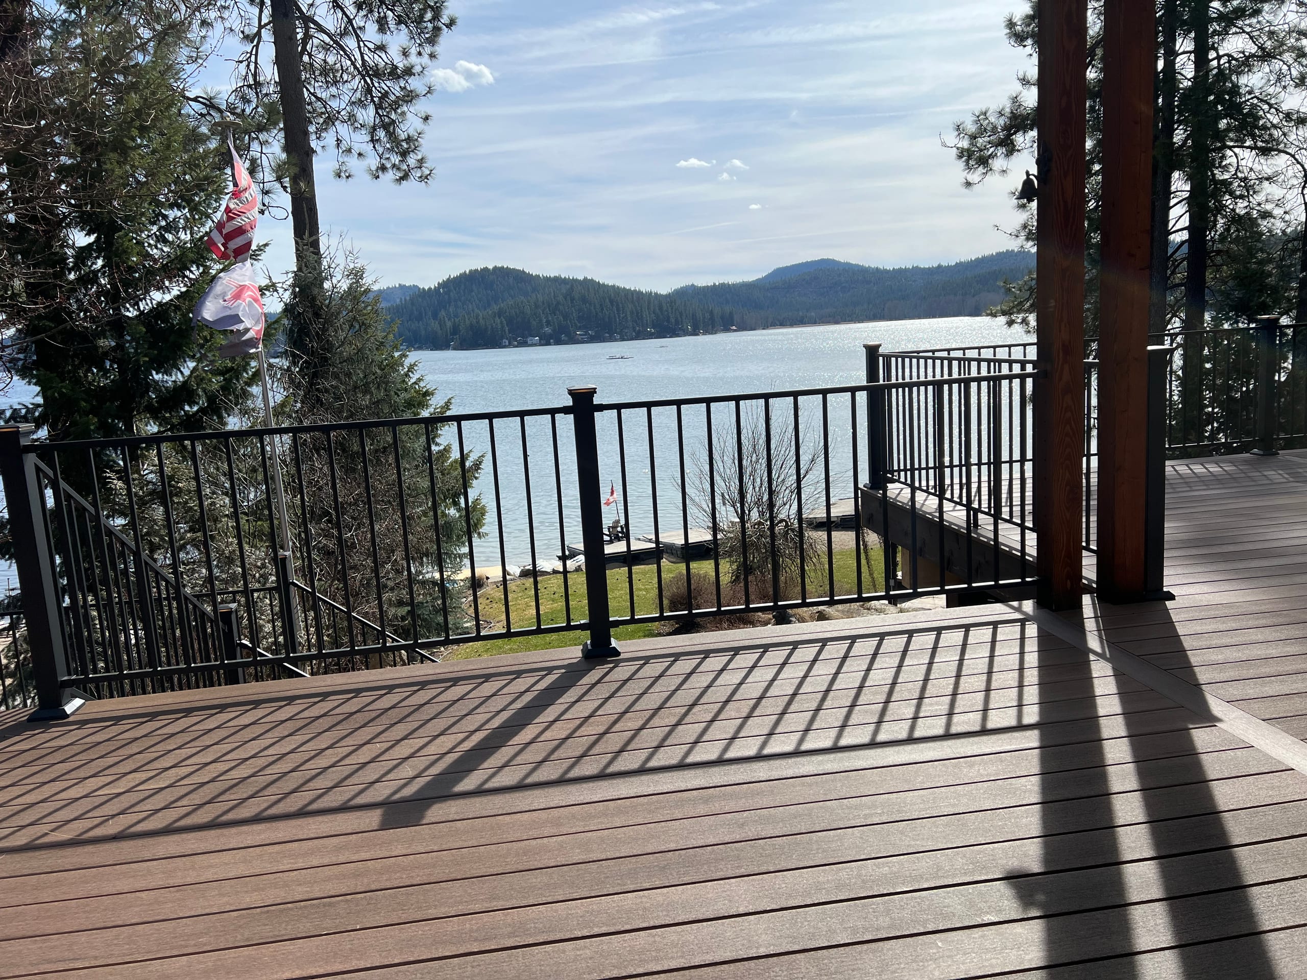
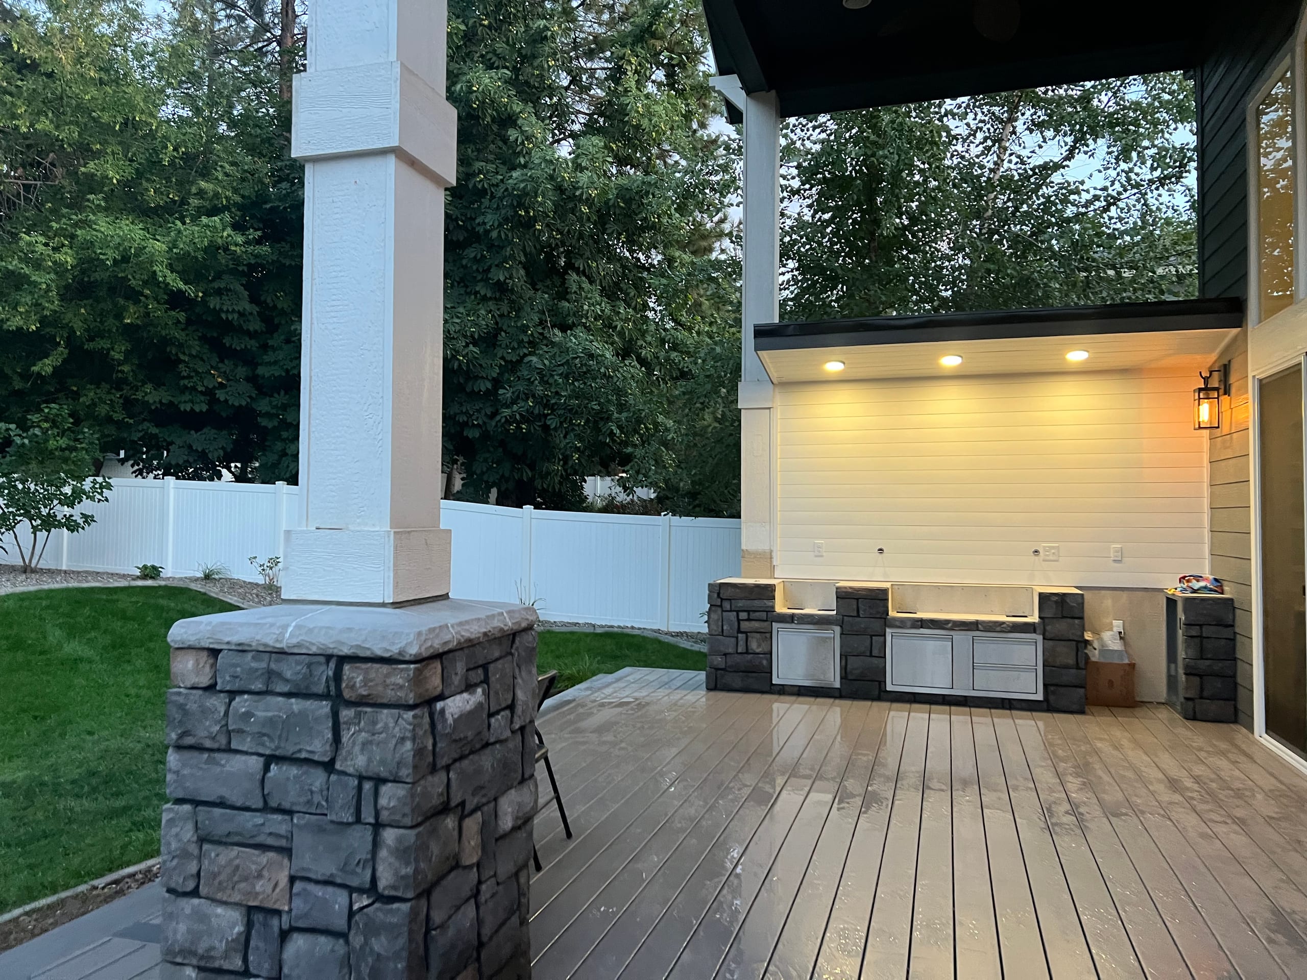


Covered lakefront deck looking out through gable to beach, dock, flag and mountains, dark composite boards and cable railing

Areas We Serve

Deck Builder in Diamond Lake, WA

Homeowners in Diamond Lake can turn to Dynamic Decks to build a new or replacement residential deck. Whether you want a quiet place to sit or room for a table, our deck builders can help shape the space around your plans.

Proudly made in the USA TimberTech Platinum Pro Elite contractor TimberTech Advanced PVC

Request a Free Estimate

No obligation. We'll get back to you fast.

Photos of the space help us picture the site before we visit.

No files selected

You can upload up to 10 images (10 MB max. per file; larger photos are made smaller for you). Accepted file types: JPG/JPEG, PNG, WebP, AVIF, HEIC, and HEIF.

Required fields are marked with an asterisk. We use these details to start the right conversation about your project.

Local Conditions Your Deck Builder Needs to Plan For

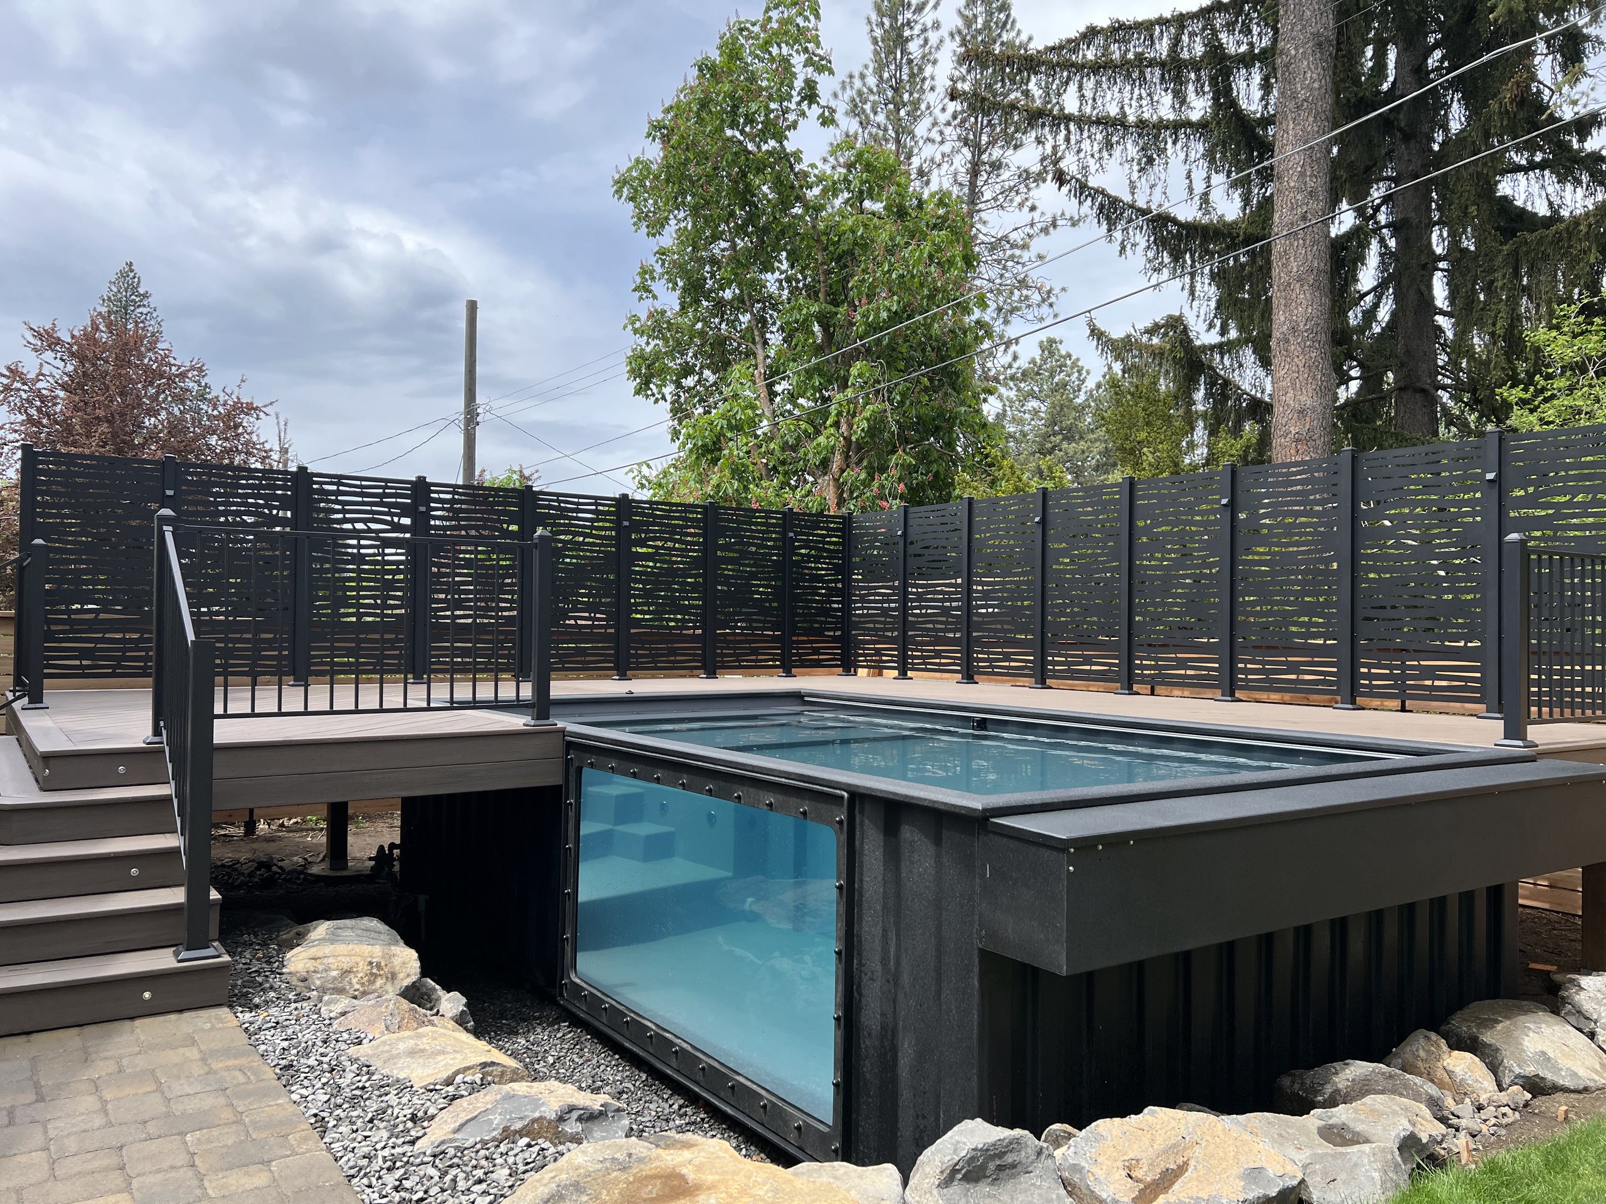
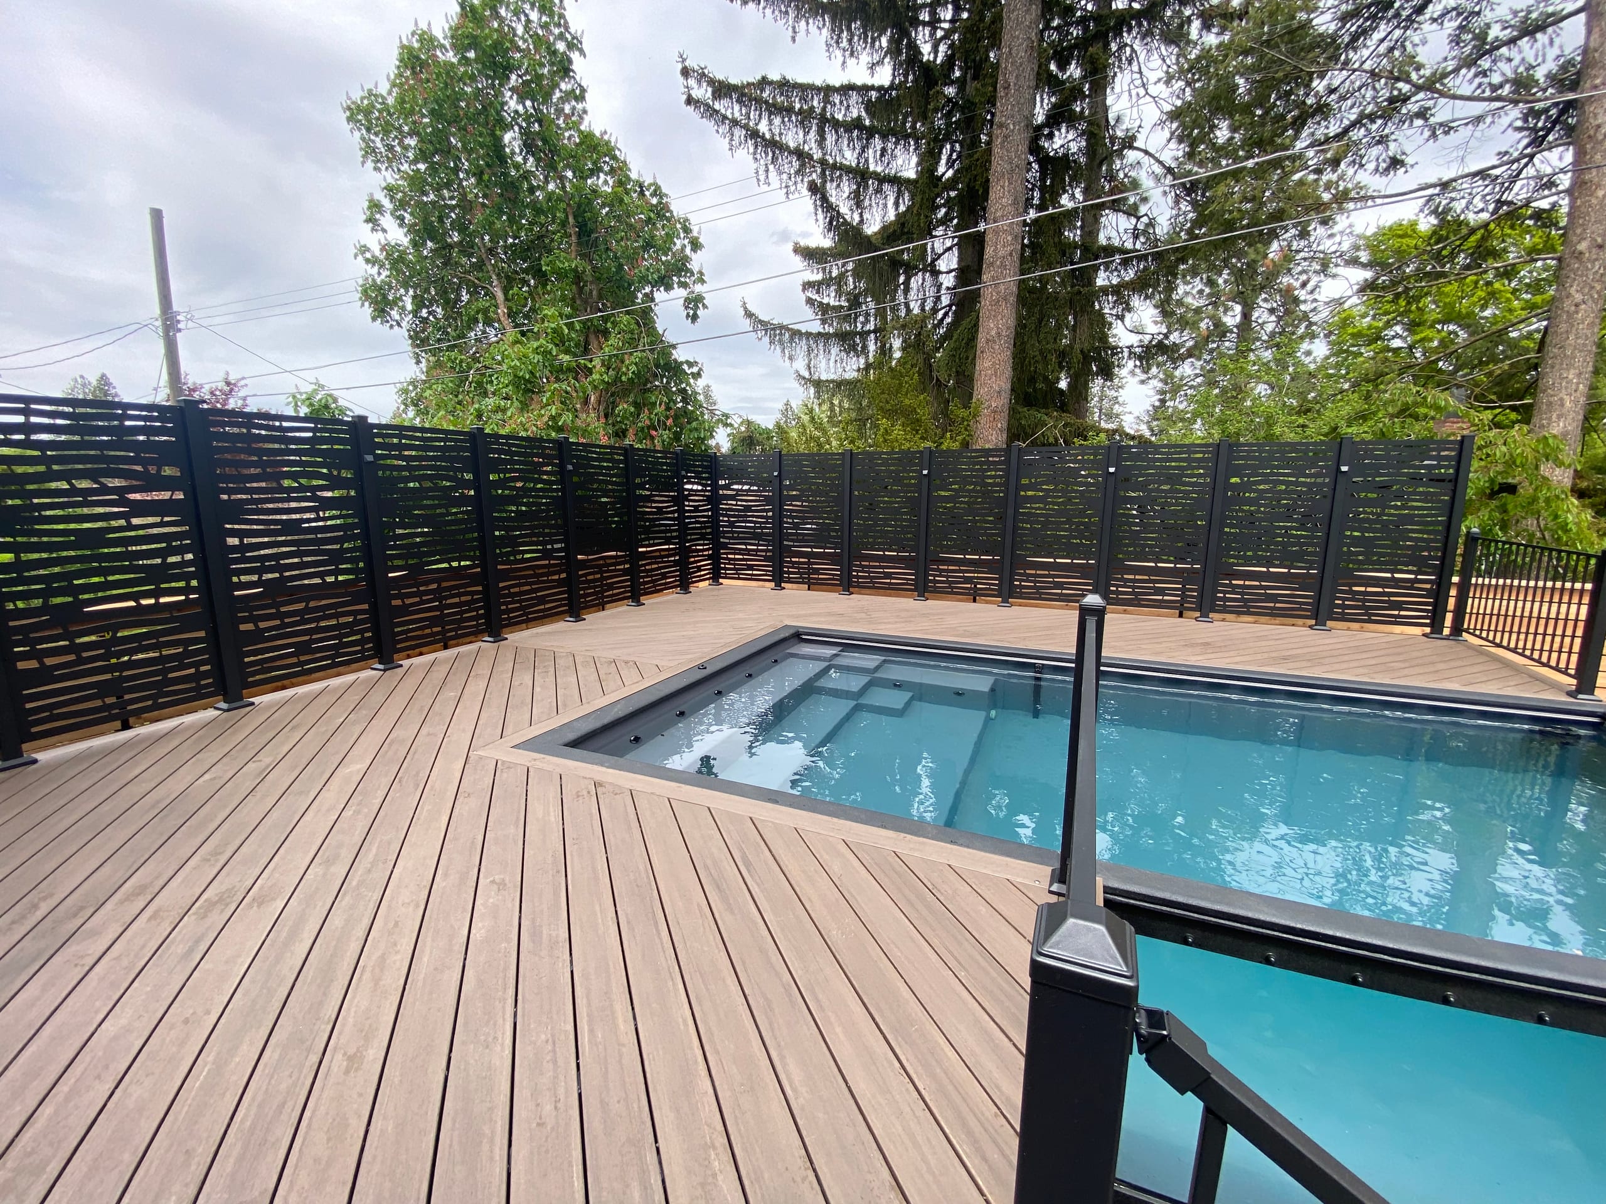
Raised deck with glass-front pool, privacy screen and rocks

At Diamond Lake, a proposed deck's position can raise questions about nearby water and how people will reach the yard. Our deck builders consider the intended footprint alongside the property's actual conditions and the requirements that apply before settling on a design.

  1. Shoreline limits depend on the property

    The Pend Oreille County shoreline master program addresses shoreline jurisdiction for qualifying lakes and associated wetlands. The rules that apply depend on the property and proposed work. For a deck near the water, we discuss its footprint and access with you, then confirm the review needed before settling on the layout.

  2. Wetlands and floodplain questions

    Wetlands and floodplains can affect where work is allowed, but they must be identified for the actual property rather than assumed from proximity to the lake. Pend Oreille County's land-use information links to federal floodplain maps and county site-evaluation resources. A potential critical area may affect the proposed footprint, ground disturbance, and footing locations.

  3. Footing layout and usable space

    The stair route, drainage, and changes in grade all matter when choosing support locations. Soil conditions, frost protection, structural loads, and any needed engineering must be established for the particular work and reviewing jurisdiction.

Deck Permits and Building Requirements

For a property under Pend Oreille County jurisdiction, Community Development requires a site evaluation for building or land-use development, even when the building work does not require a building permit. A scaled site sketch shows the proposed work in relation to existing features and setbacks. Depending on the project, other applications may follow.

We confirm the governing jurisdiction and discuss whether the proposed footprint calls for shoreline, critical-area, or floodplain review. An exemption from a building permit does not remove other applicable requirements. Before work begins, we agree on submission responsibilities. We can acquire permits if that work is included in our agreement; association approval is separate.

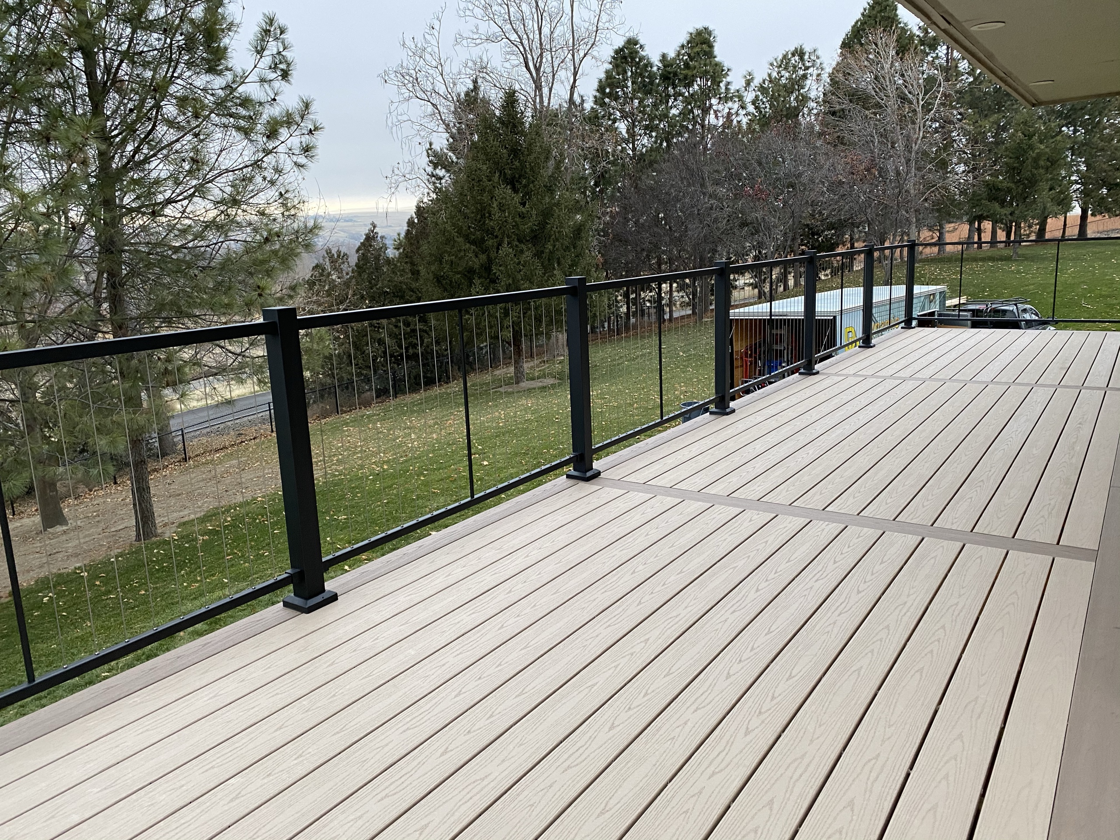
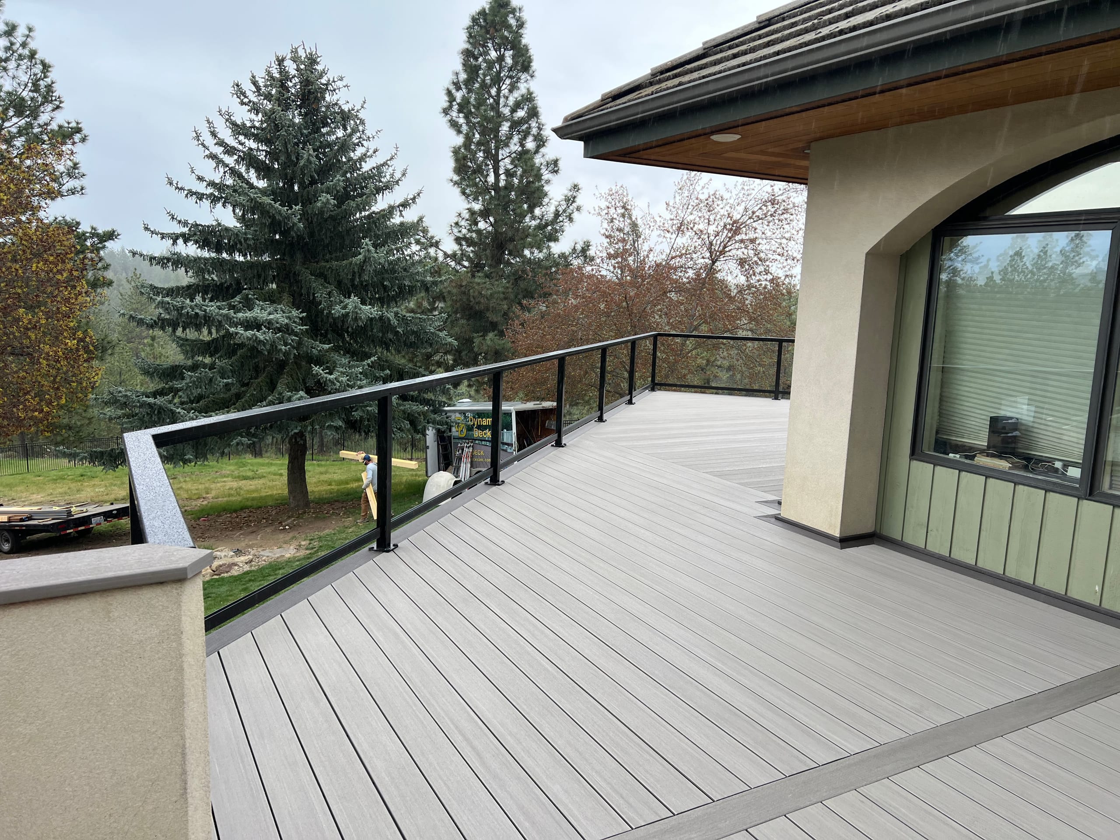
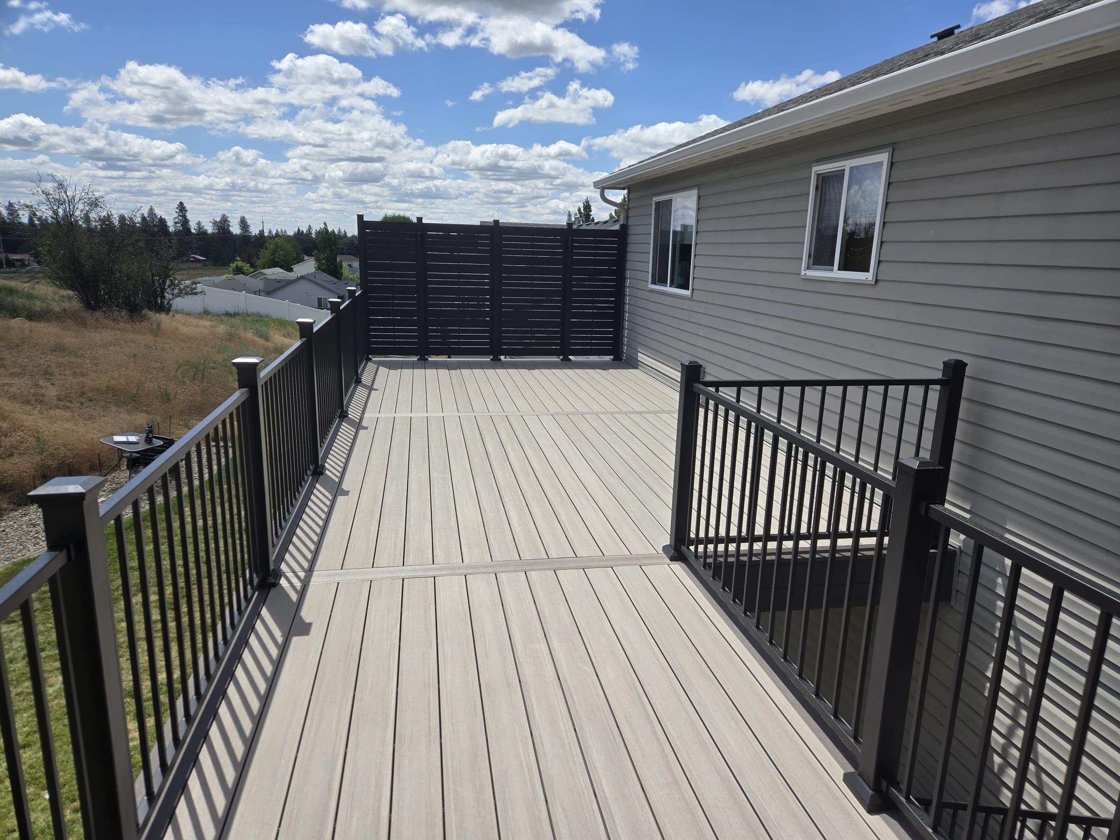
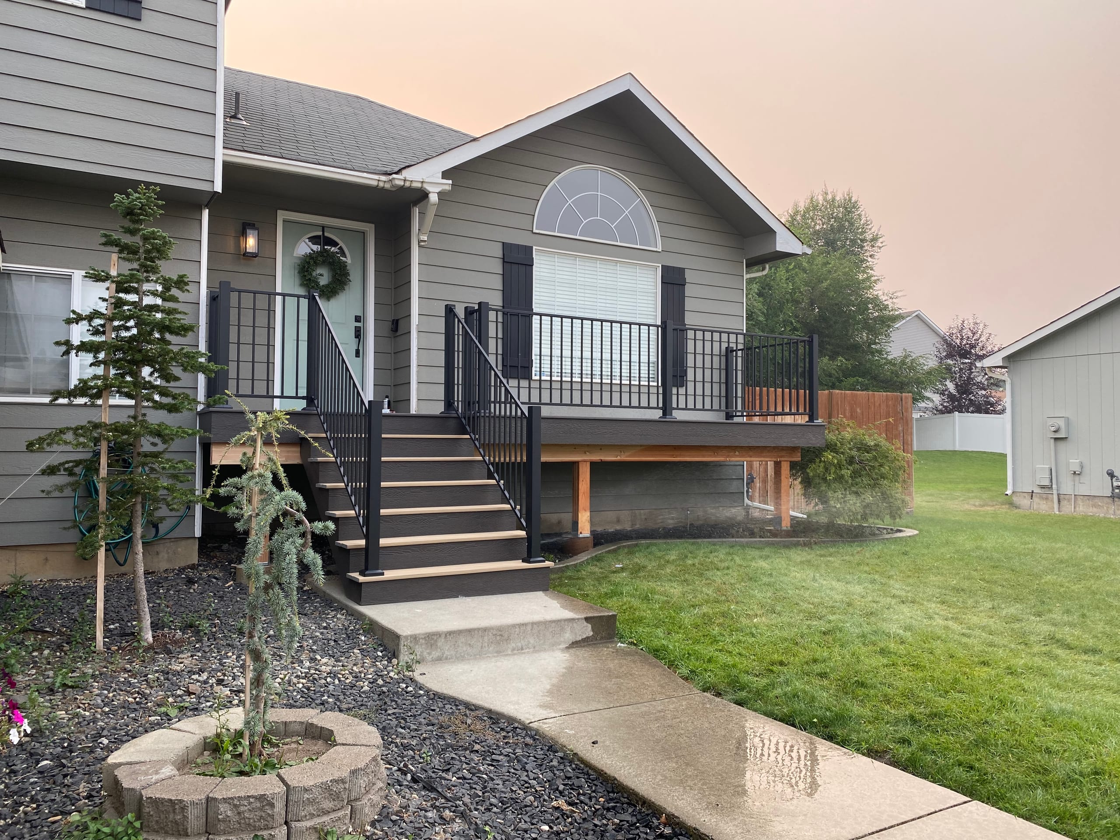
Long tan composite deck with black cable railing overlooking green field and trees, overcast

HOA Approval for Your Deck

If your neighborhood has an HOA, check its design requirements as you plan. Association approval is separate from government review; we can discuss the requested details and who will send them in.

Our Decking Services

Whether you're planning a new deck installation or a full deck replacement, consider how you want to move between the house and yard. Our deck builder team brings the structure and finishing details into that conversation.

Deck Materials and the Brands We Work With

Choose from wood, composite, and PVC decking. Ask to see samples so you can weigh how each looks and the care it needs. We also offer railing for both the platform and stairs.

If you are deciding on Trex or TimberTech decking, ask us about the railing available from each brand. We can also discuss custom railing and compare finishes with you. Explore the manufacturers we work with.

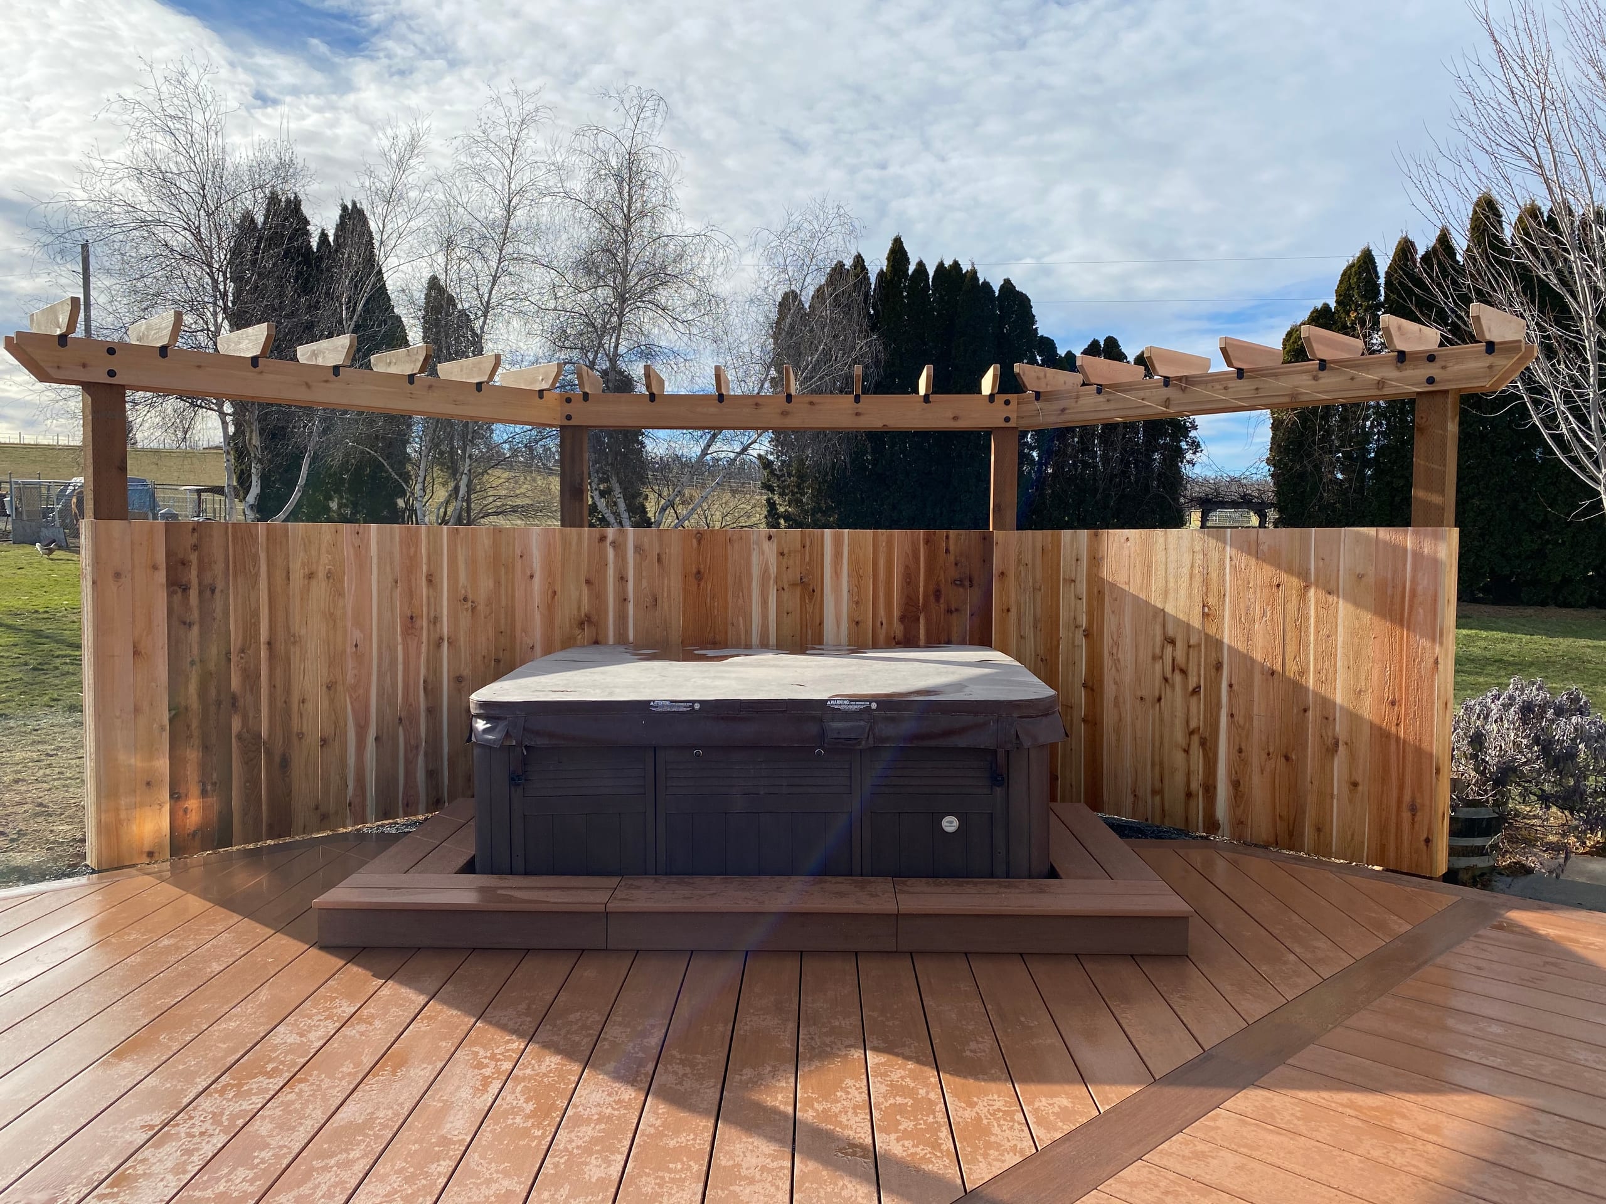
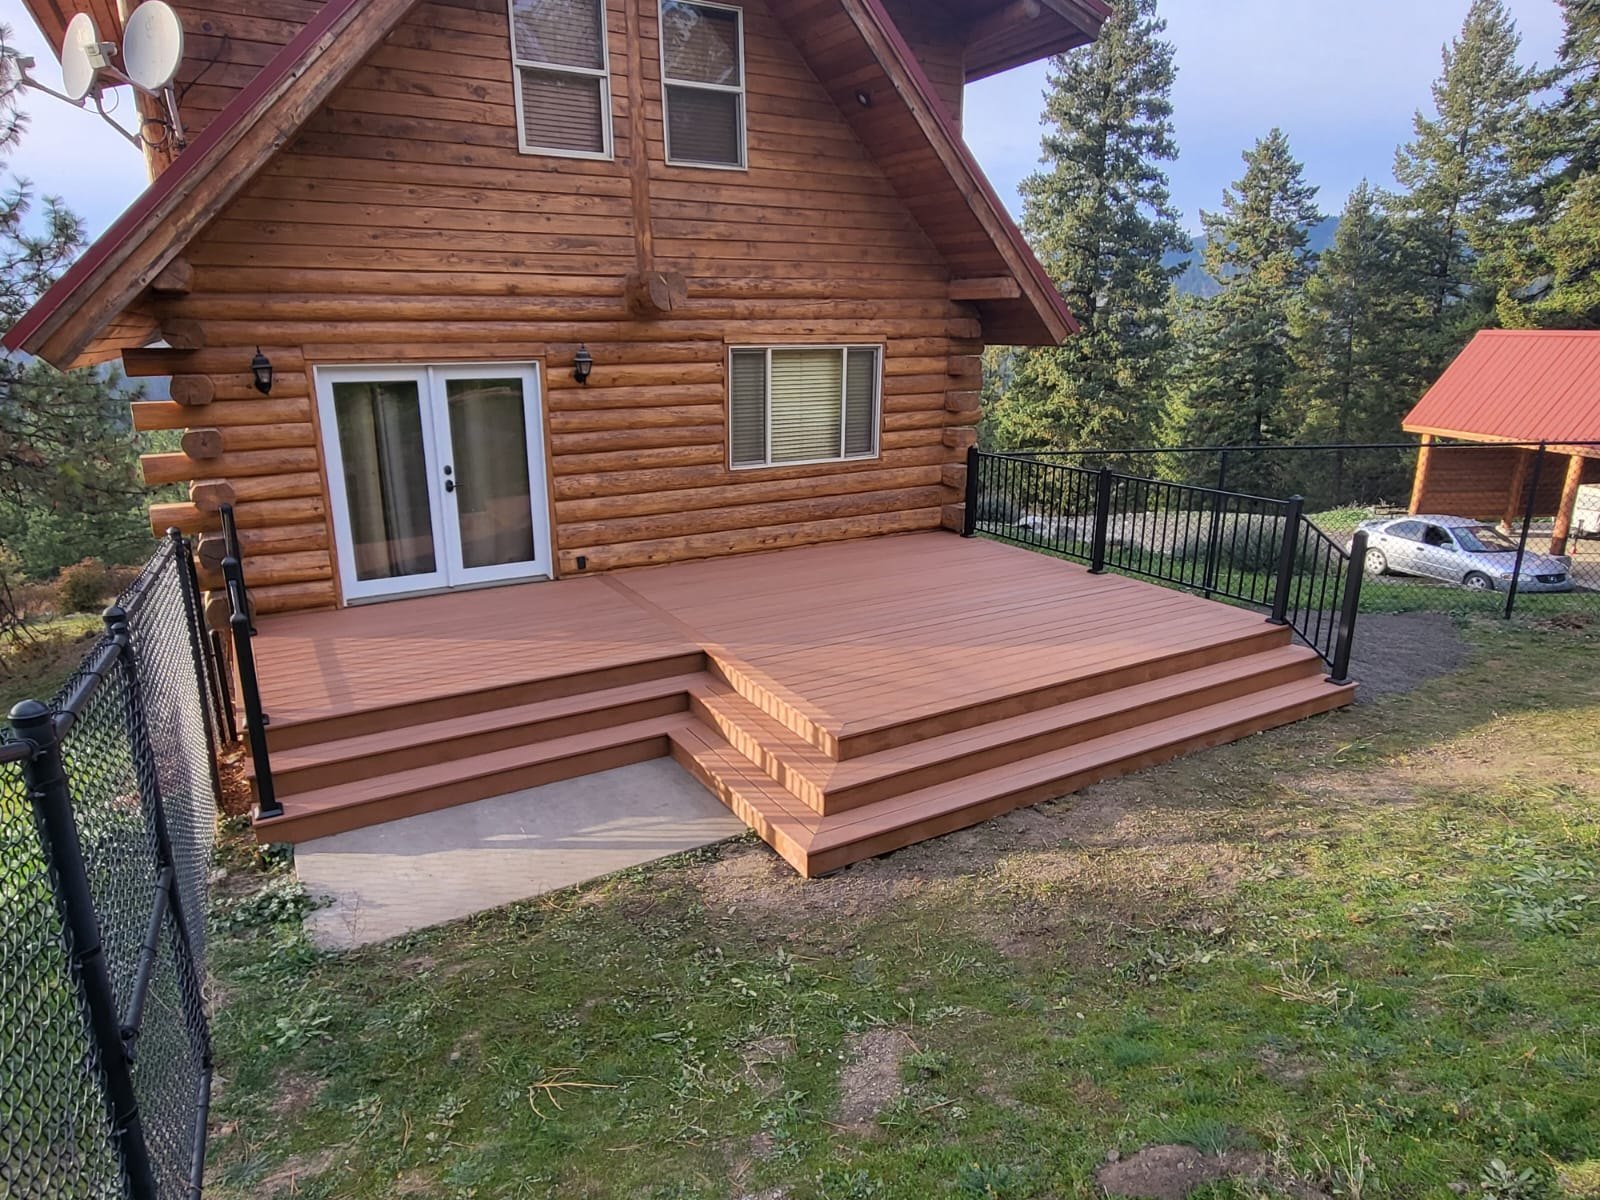
Reddish composite deck with wide steps at log cabin
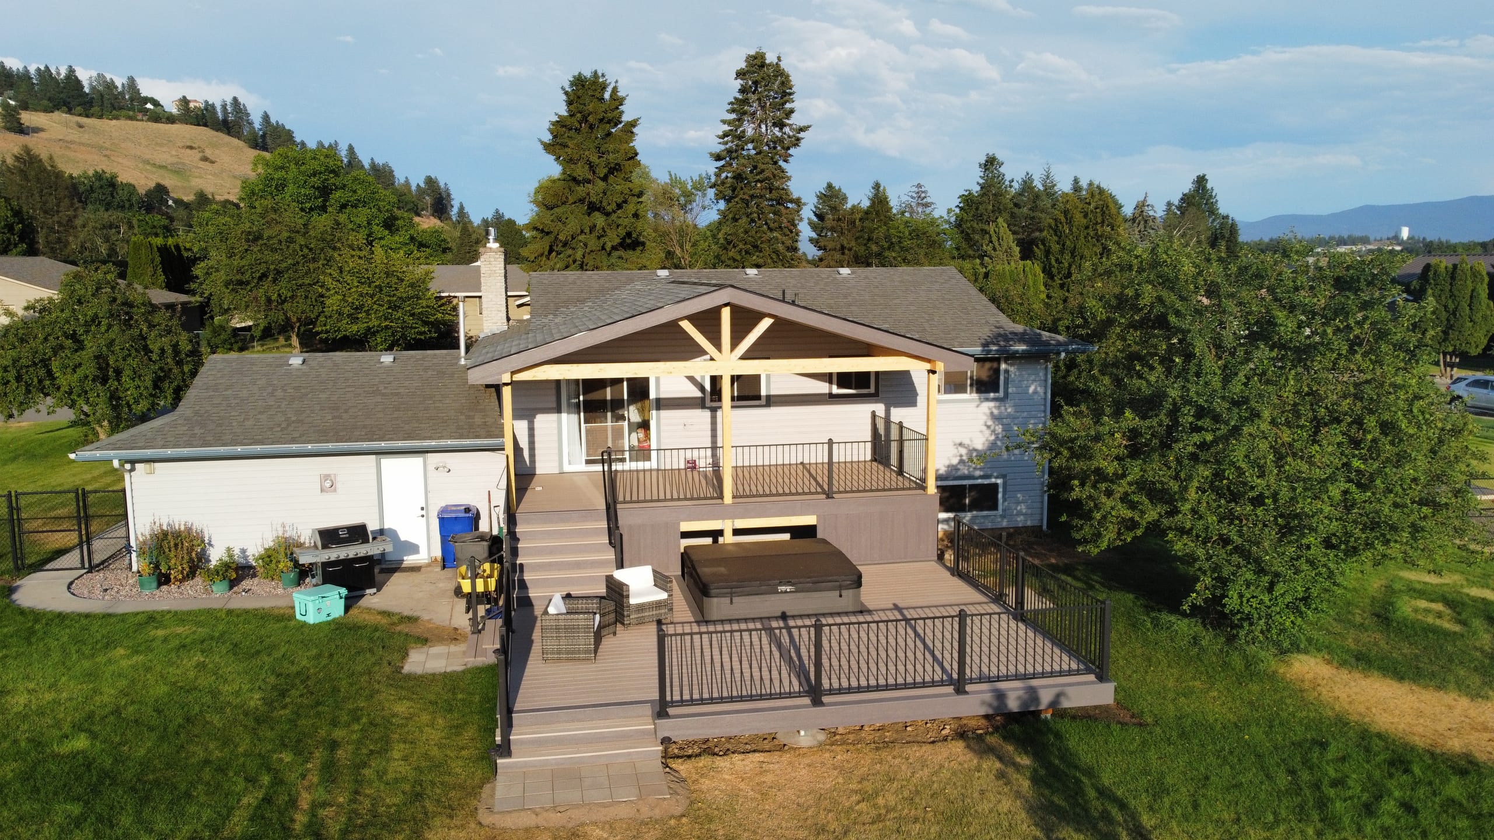
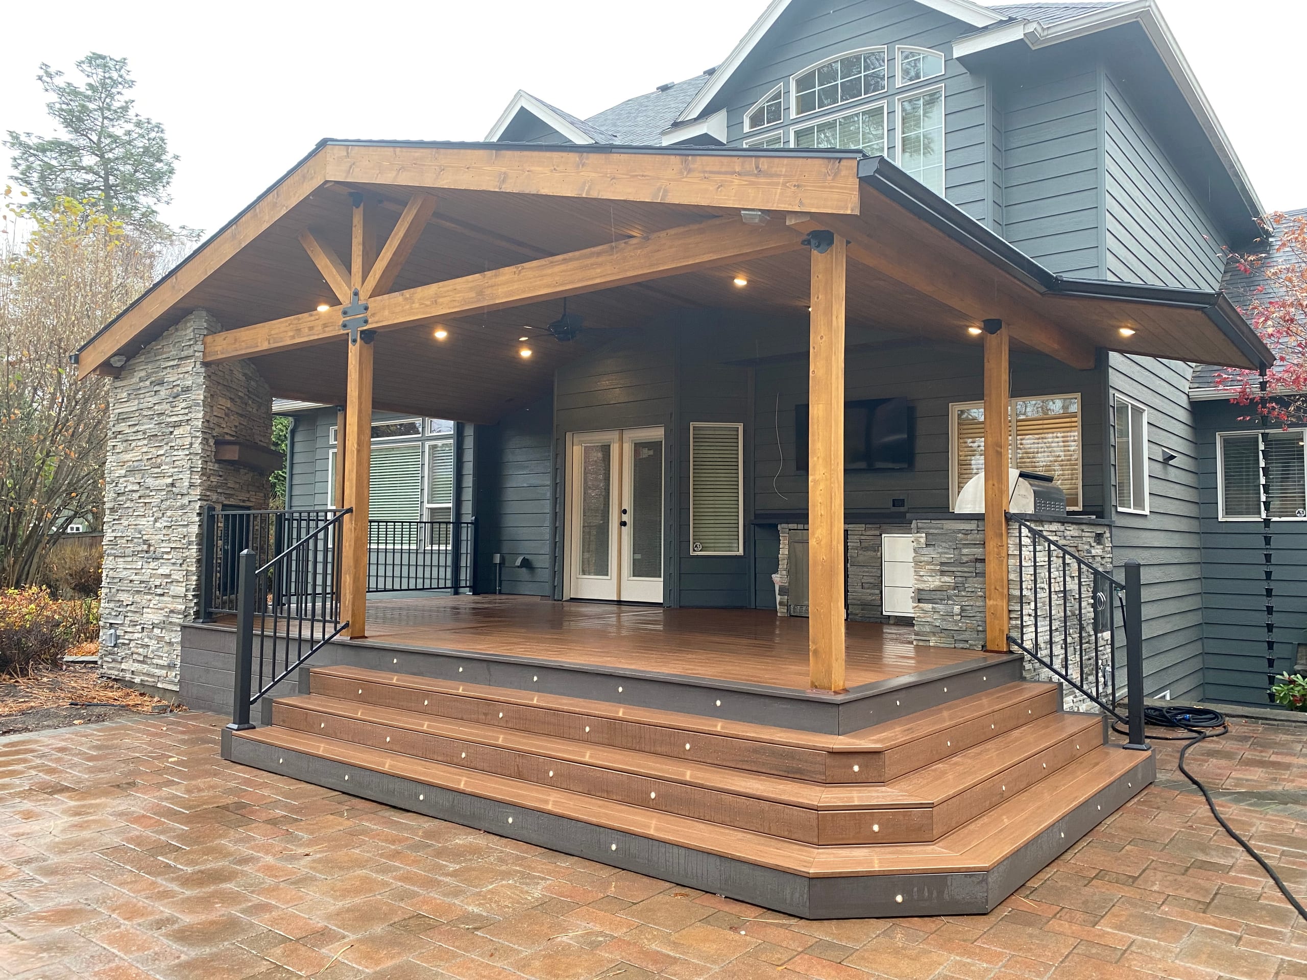
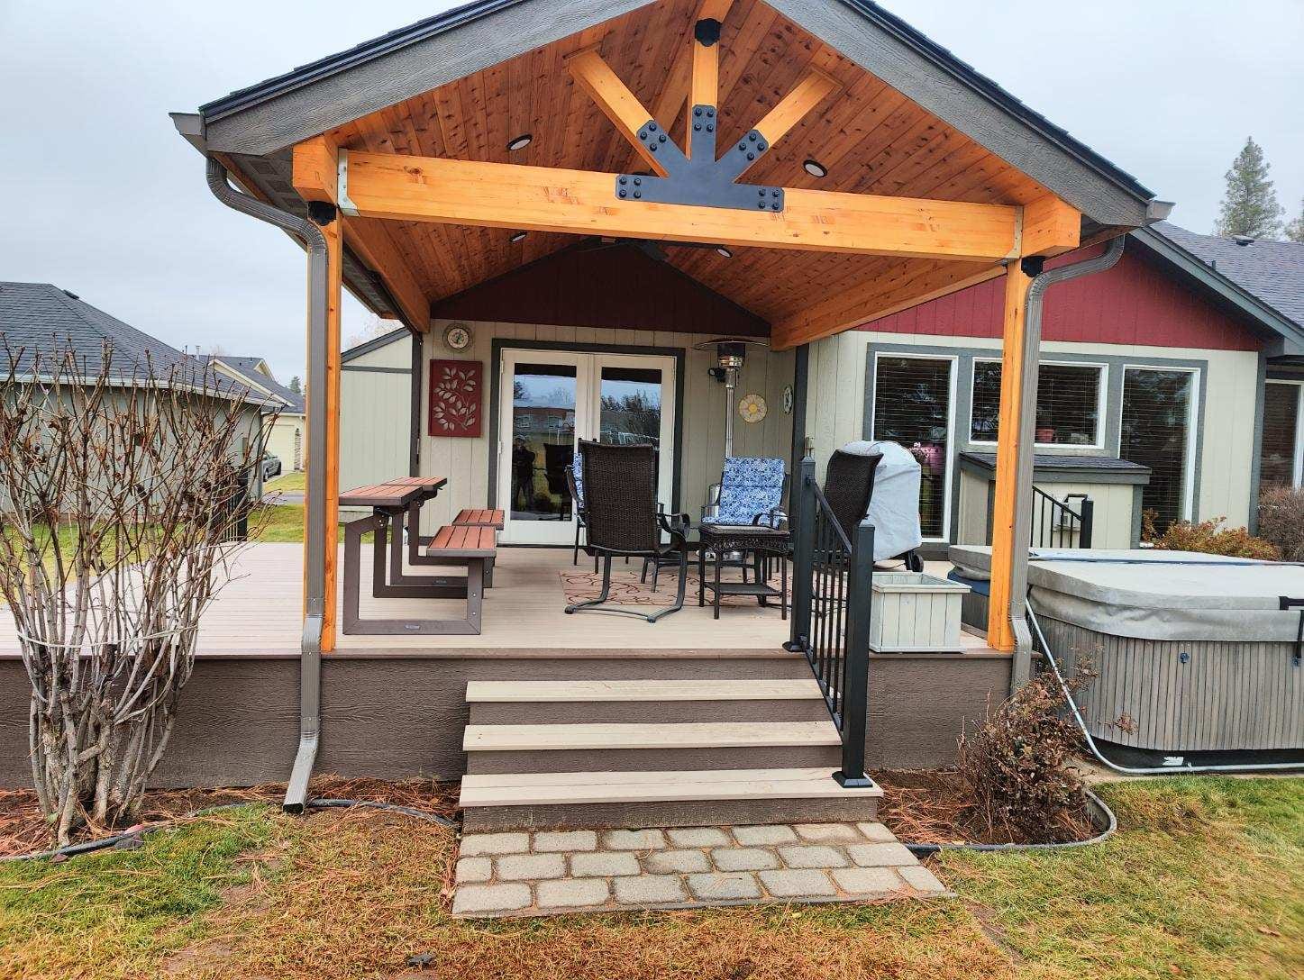
Low gray composite deck with gable cover, stained posts, black railing, hot tub and wide paver steps in front of tan house

What Affects the Cost of a Deck?

When comparing estimates from deck contractors serving Diamond Lake, consider more than the platform's square footage. Height, access, stairs, materials, and added features all influence the work.

Removing an existing deck changes the work involved, as do the size, height, railing, and materials of its replacement. Grade, access, footings, and required review can also affect cost, especially when work is proposed near water or another regulated feature.
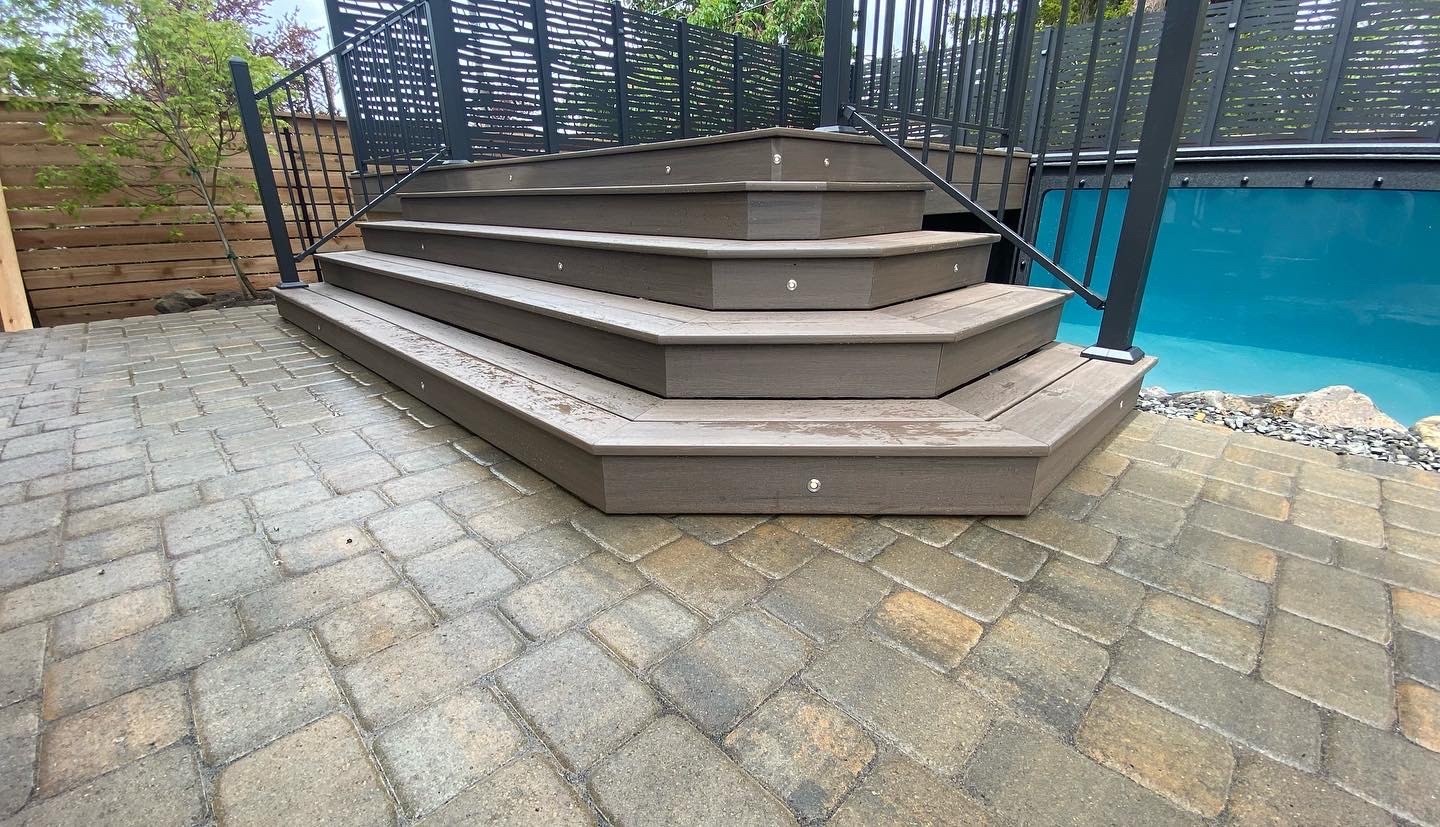
Corner composite steps leading to paver patio and pool

How Long Does a Deck Project Take?

Construction timing is only part of the schedule. Design, material availability, weather, access, approvals, and inspections can all affect when the work moves forward. A covered, raised deck may follow a different sequence from a low, open platform.

For a project under county jurisdiction, allow time for the site evaluation and any further review that applies, as well as ordering materials, building, and required inspections. We discuss the sequence once we understand the proposal and update expectations as materials and approvals are confirmed.

When you have a date in mind for using the deck, bring it up in the initial conversation. Our deck builders can discuss timing after reviewing the property and proposed work.

Our Deck Building Process

These steps give you a general view of how we work together. The work performed depends on our agreement and any reviews the project requires.

  1. Tell Us What You Want to Change

    Start by sharing the address and the changes you want to make. Pictures of the existing space help our deck builders understand your ideas for using it.

  2. Review the Property and Options

    We look at the proposed site together, including where stairs would land and how to reach the work area. Our deck builders discuss materials and features with you and consider the applicable site and building requirements.

  3. Develop the Design and Estimate

    A 3D model can help you picture the layout. You can also review the proposed work in the free estimate to see what is included.

  4. Confirm Approvals

    The address determines which building office to contact, while the proposed work shapes the approvals to discuss. We can acquire permits when our agreement includes that responsibility. An HOA has its own separate review.

  5. Build and Review the Finished Deck

    During construction, we discuss any inspections your project requires. Once the work is complete, we invite you to walk through the finished deck with us and ask questions about the results. Read about our deck-building process.

Why Choose Our Deck Builder Team in Diamond Lake

We think a good deck plan should answer practical questions before it becomes a construction project: where people will enter, how stairs reach the yard, how much room furniture needs, and where railings and supports belong. As a deck builder, we help bring those decisions together around your priorities and the existing home.

If you're looking for a composite deck builder in Diamond Lake, we can help you compare materials and use our 3D design tools to visualize the proposed layout. We also keep property-specific review in the conversation, particularly when the proposed work may be near shoreline or floodplain areas, rather than assuming an attractive layout is automatically approvable.

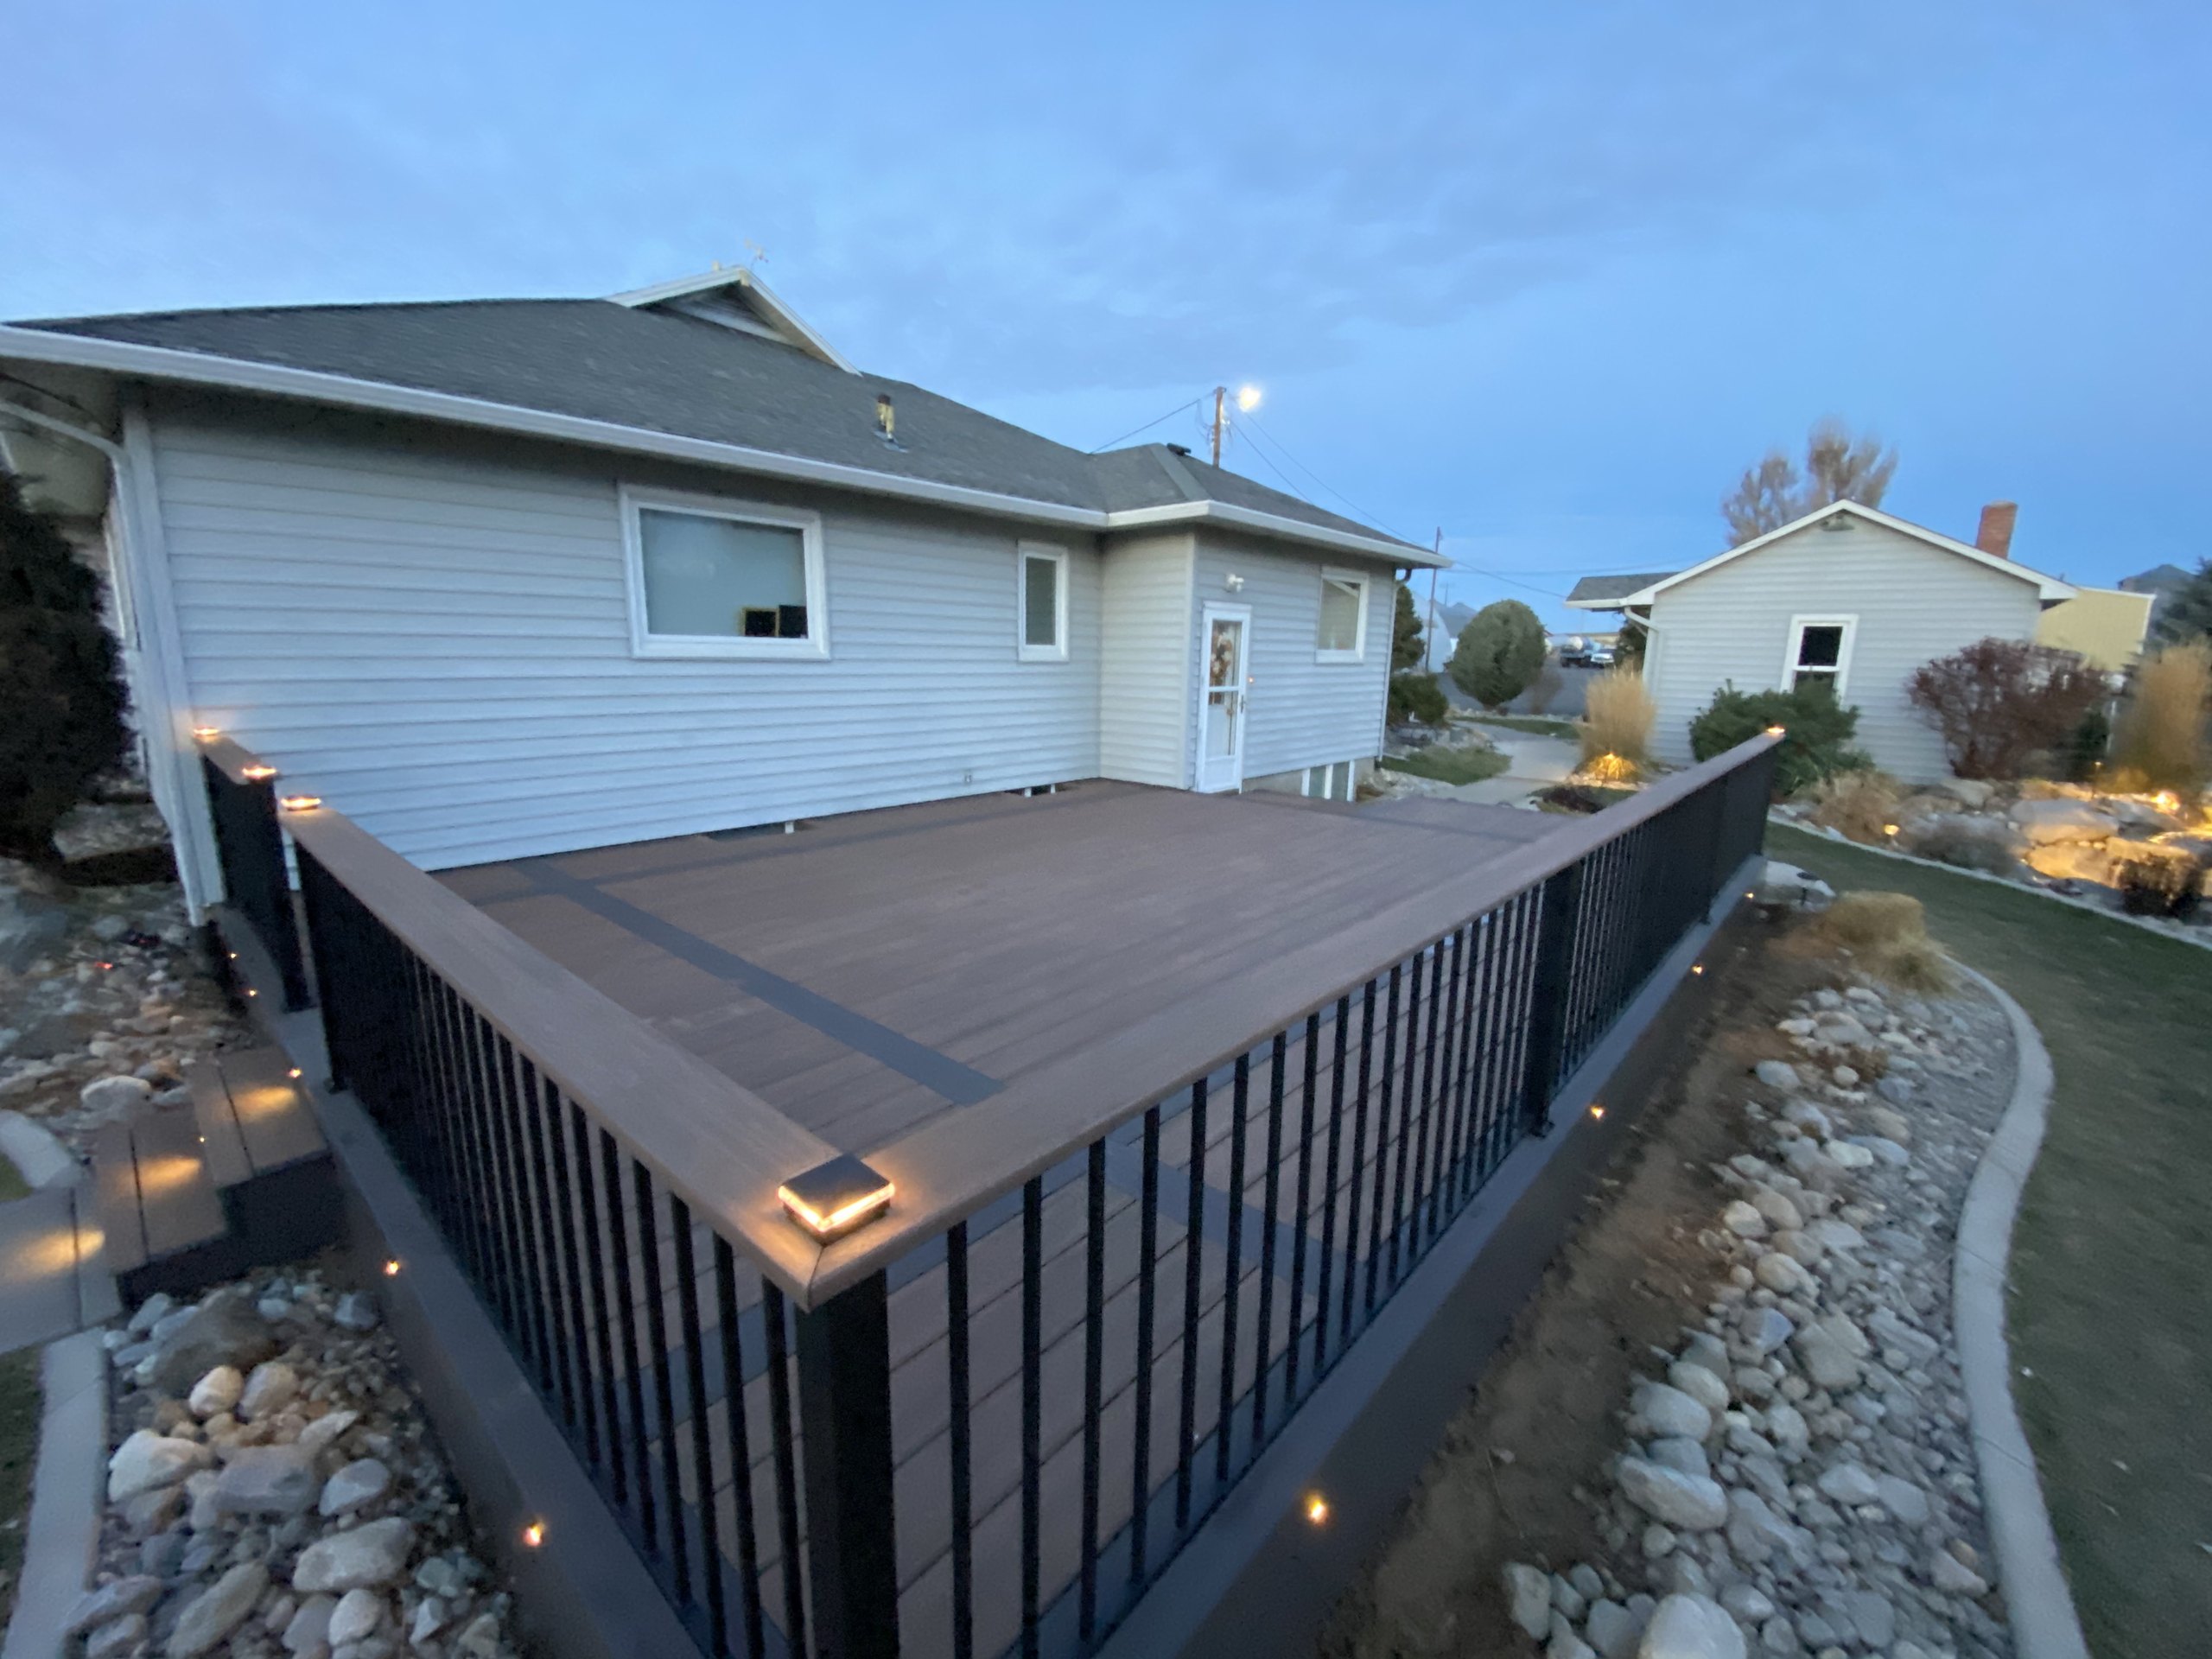
Deck corner with post light and rock landscaping at dusk

Frequently Asked Questions

How much does it cost to build a deck in Diamond Lake?

The price depends on what it takes to build your particular design. Our deck builders consider the size and height, board and railing choices, stairs, access, and removal of an existing deck. Site conditions, added features, and review-related changes can affect the work as well.

How long does it take to build a deck in Diamond Lake?

The site evaluation and any further approvals are part of the schedule, along with design, materials, weather, and construction. Once we understand your plans, our deck builder team can talk through the order of the work.

Should I choose wood, composite, or PVC decking for my home in Diamond Lake?

Start with the look you want and how much upkeep fits your routine. Wood needs ongoing care, while composite and PVC have their own product-specific care requirements and appearances. Our deck builders can help you compare suitable choices against your budget.

When is a full deck replacement the wrong choice for my property in Diamond Lake?

If your current deck can remain safely in service, or another solution meets your goal, replacing the whole deck may not be needed. Have the structure and connections appropriately evaluated before deciding what can stay. We do not offer standalone deck repair or maintenance.

Could shoreline or floodplain review affect my deck plans?

Yes. Depending on the specific property and footprint, shoreline, floodplain, or critical-area rules may affect the design or require additional review. The county shoreline program describes jurisdiction around qualifying lakes and associated wetlands, but the county determines how its rules apply to a particular property.

Talk With Us About Your Deck in Diamond Lake

Share your plans for your Diamond Lake property with us. We can talk through where stairs might fit alongside the space you want for seating.