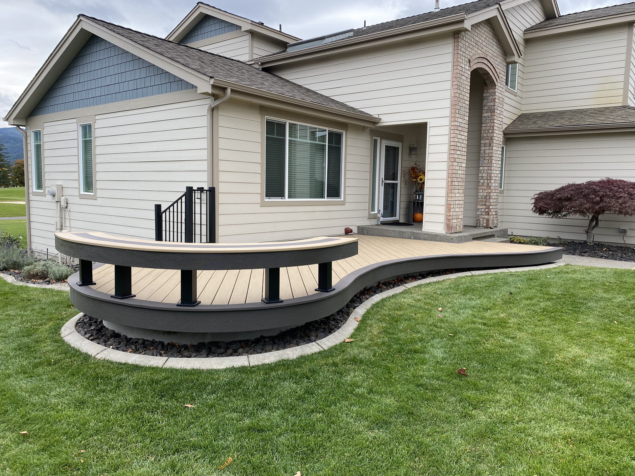



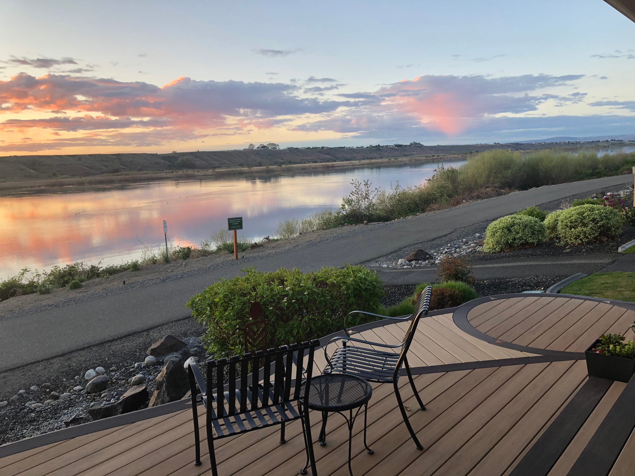
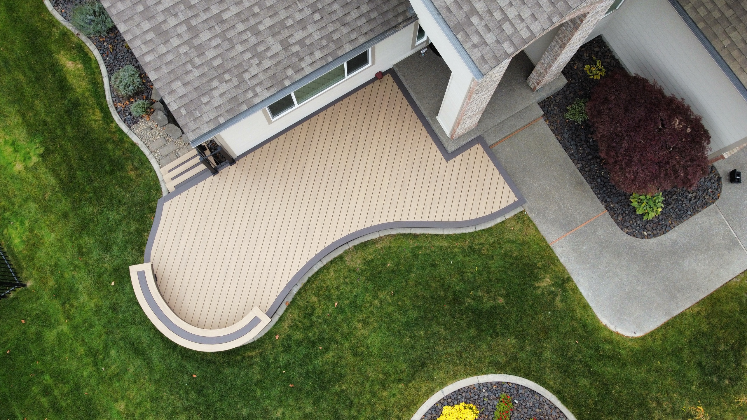
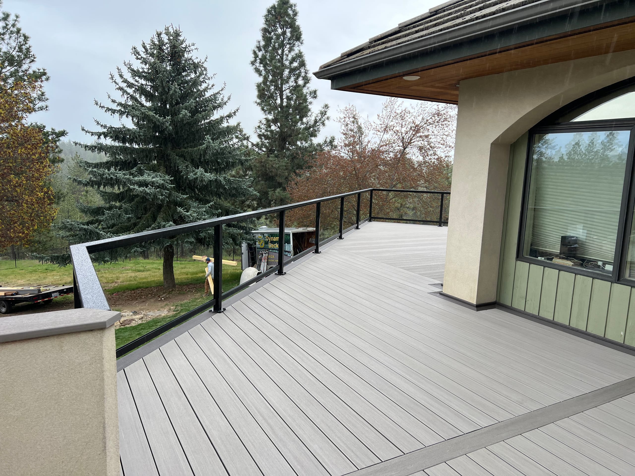
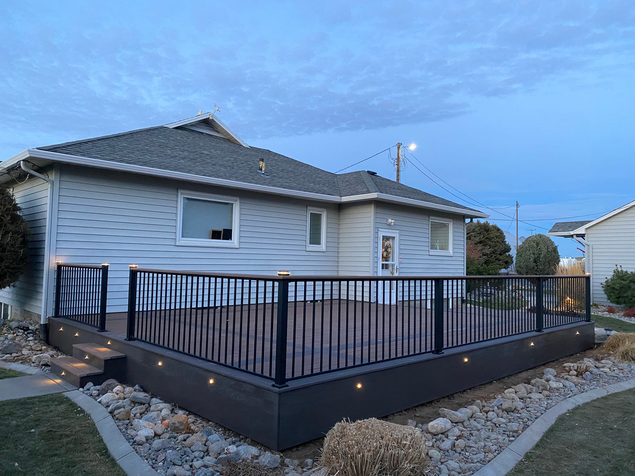
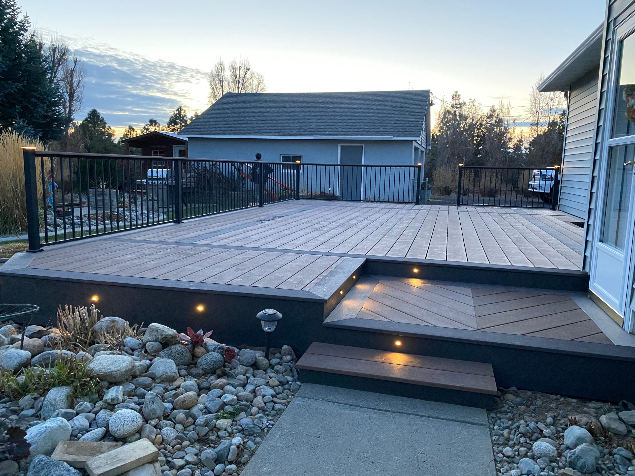
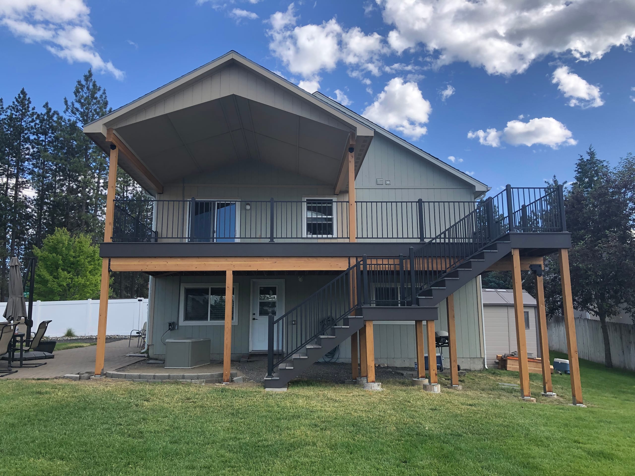
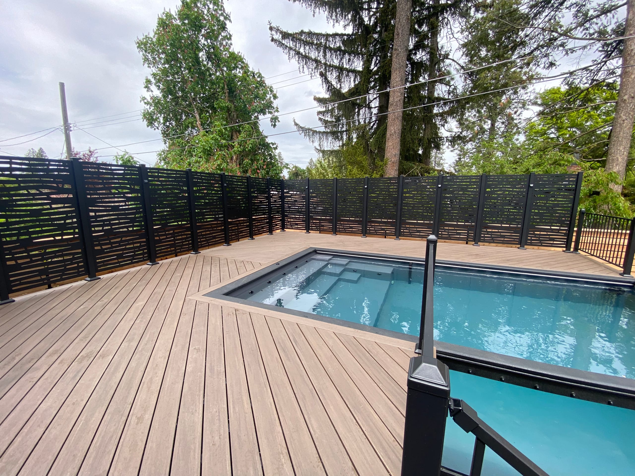
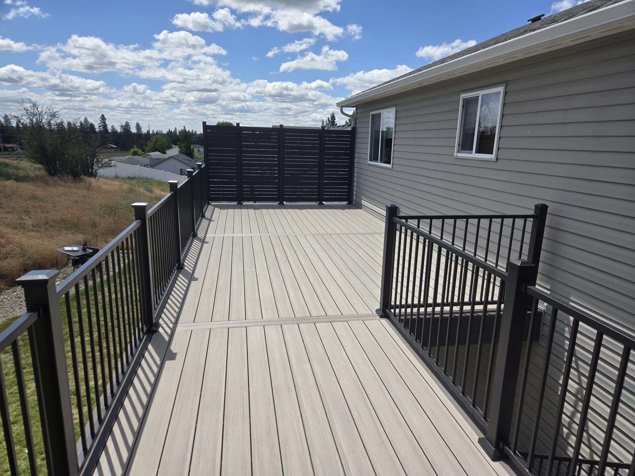
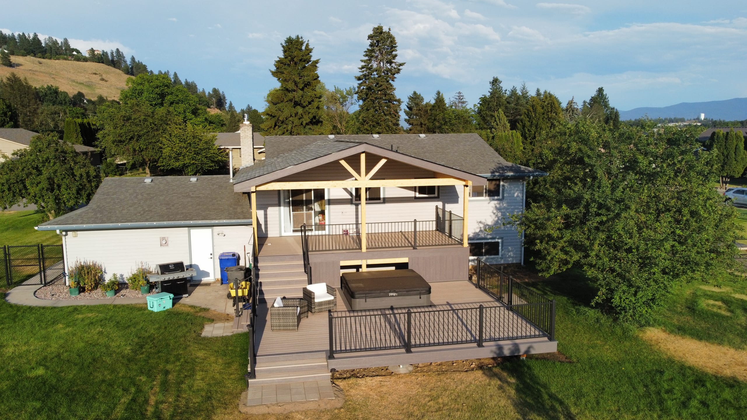
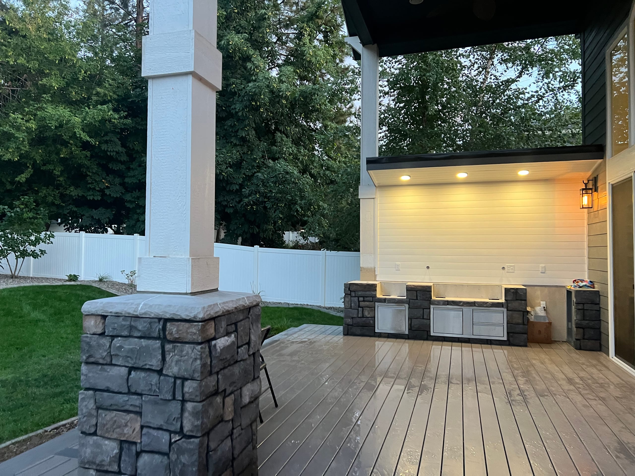
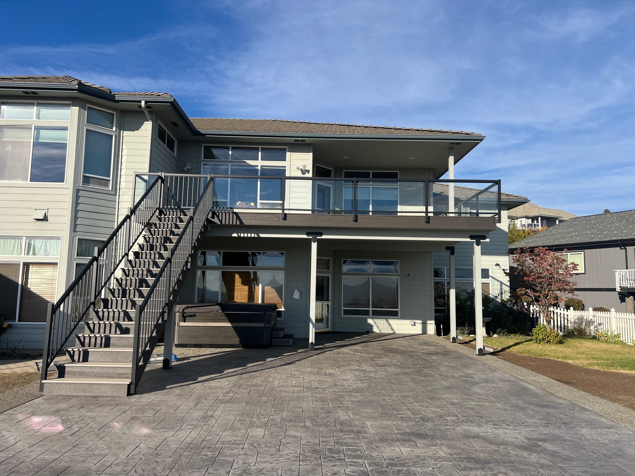


Curved composite deck with dark skirt on lawn beside house

Areas We Serve

Deck Builder in Spokane County, WA

Dynamic Decks is a family-operated deck builder serving homeowners throughout Spokane County, Washington. We design and build residential decks, from a new gathering space to a replacement that better connects your home and yard.

Proudly made in the USA TimberTech Platinum Pro Elite contractor TimberTech Advanced PVC

Request a Free Estimate

No obligation. We'll get back to you fast.

Photos of the space help us picture the site before we visit.

No files selected

You can upload up to 10 images (10 MB max. per file; larger photos are made smaller for you). Accepted file types: JPG/JPEG, PNG, WebP, AVIF, HEIC, and HEIF.

Required fields are marked with an asterisk. We use these details to start the right conversation about your project.

Designing a Deck for Your Spokane County Property

A new deck in Liberty Lake or a replacement in Mead should leave room for the way you use your yard. We consider the entrance, outdoor furniture, and features you want as we plan the connection to the house.

If the old deck makes it hard to reach the yard or leaves too little seating room, replacement is a chance to reconsider the layout. Moving the stairs or changing the landing are options we can discuss before the design is settled.

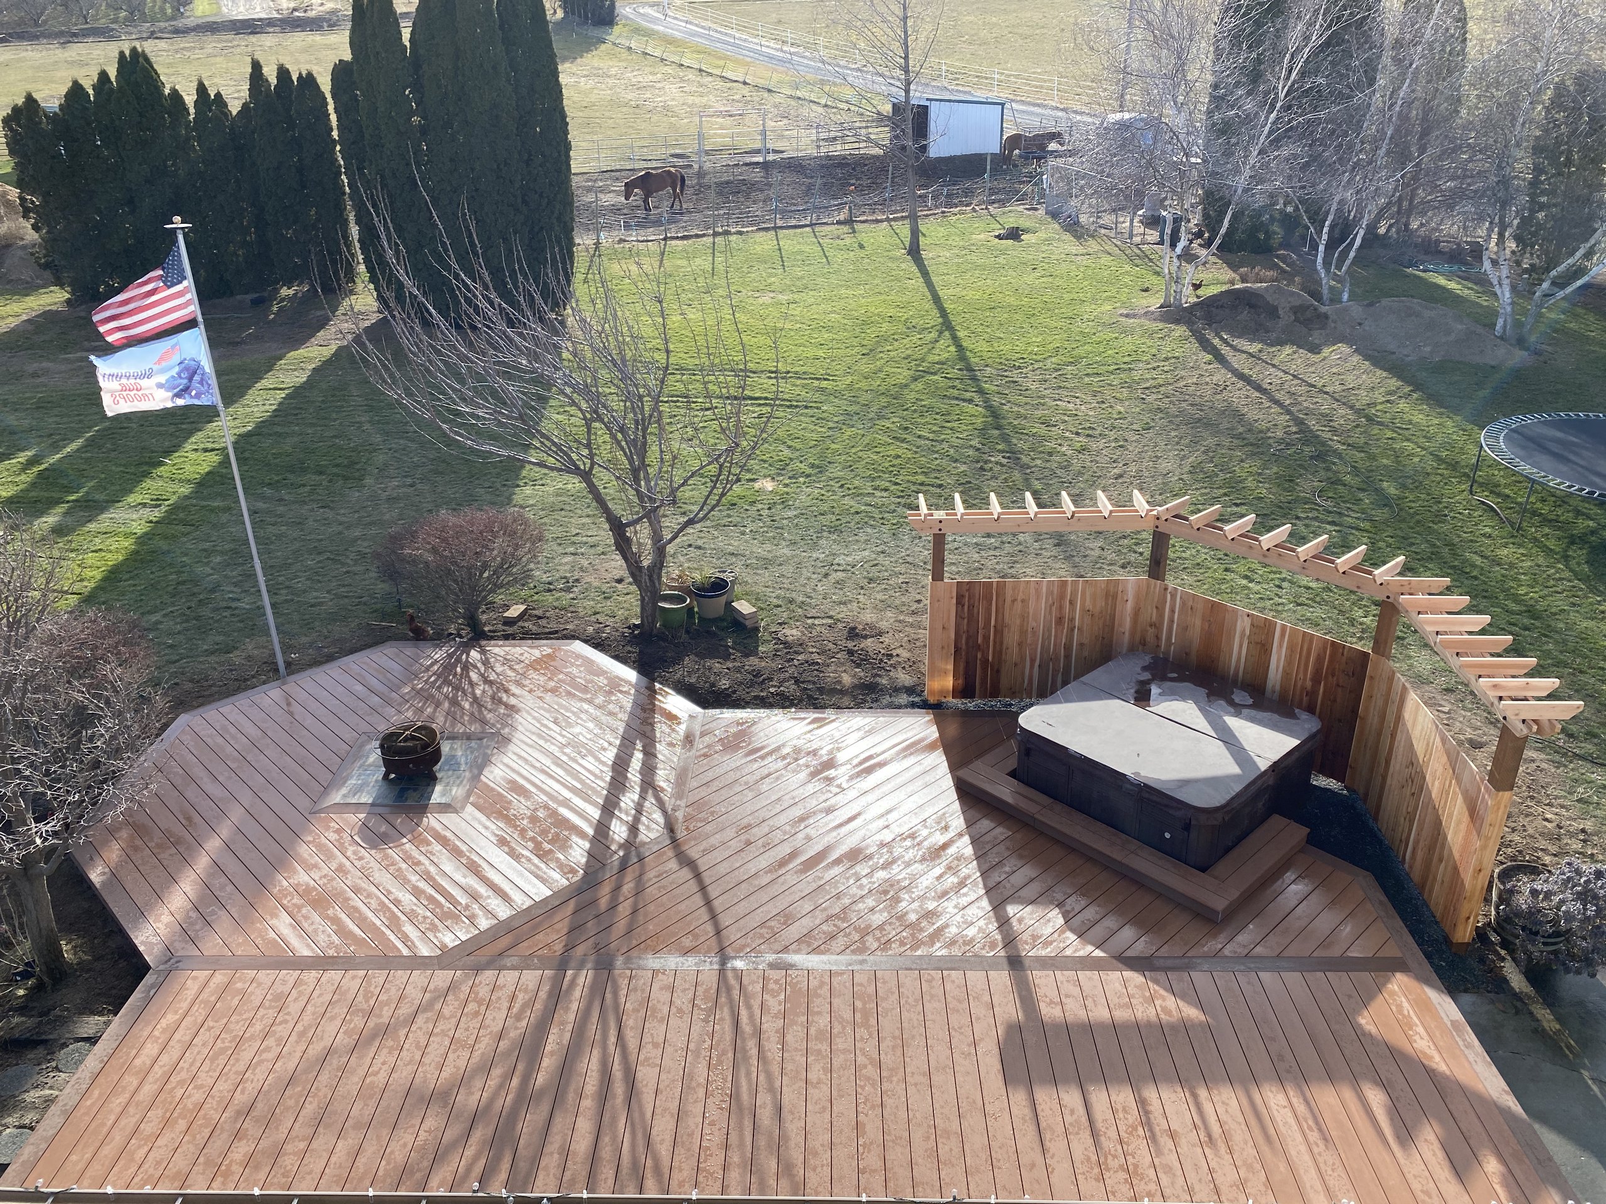
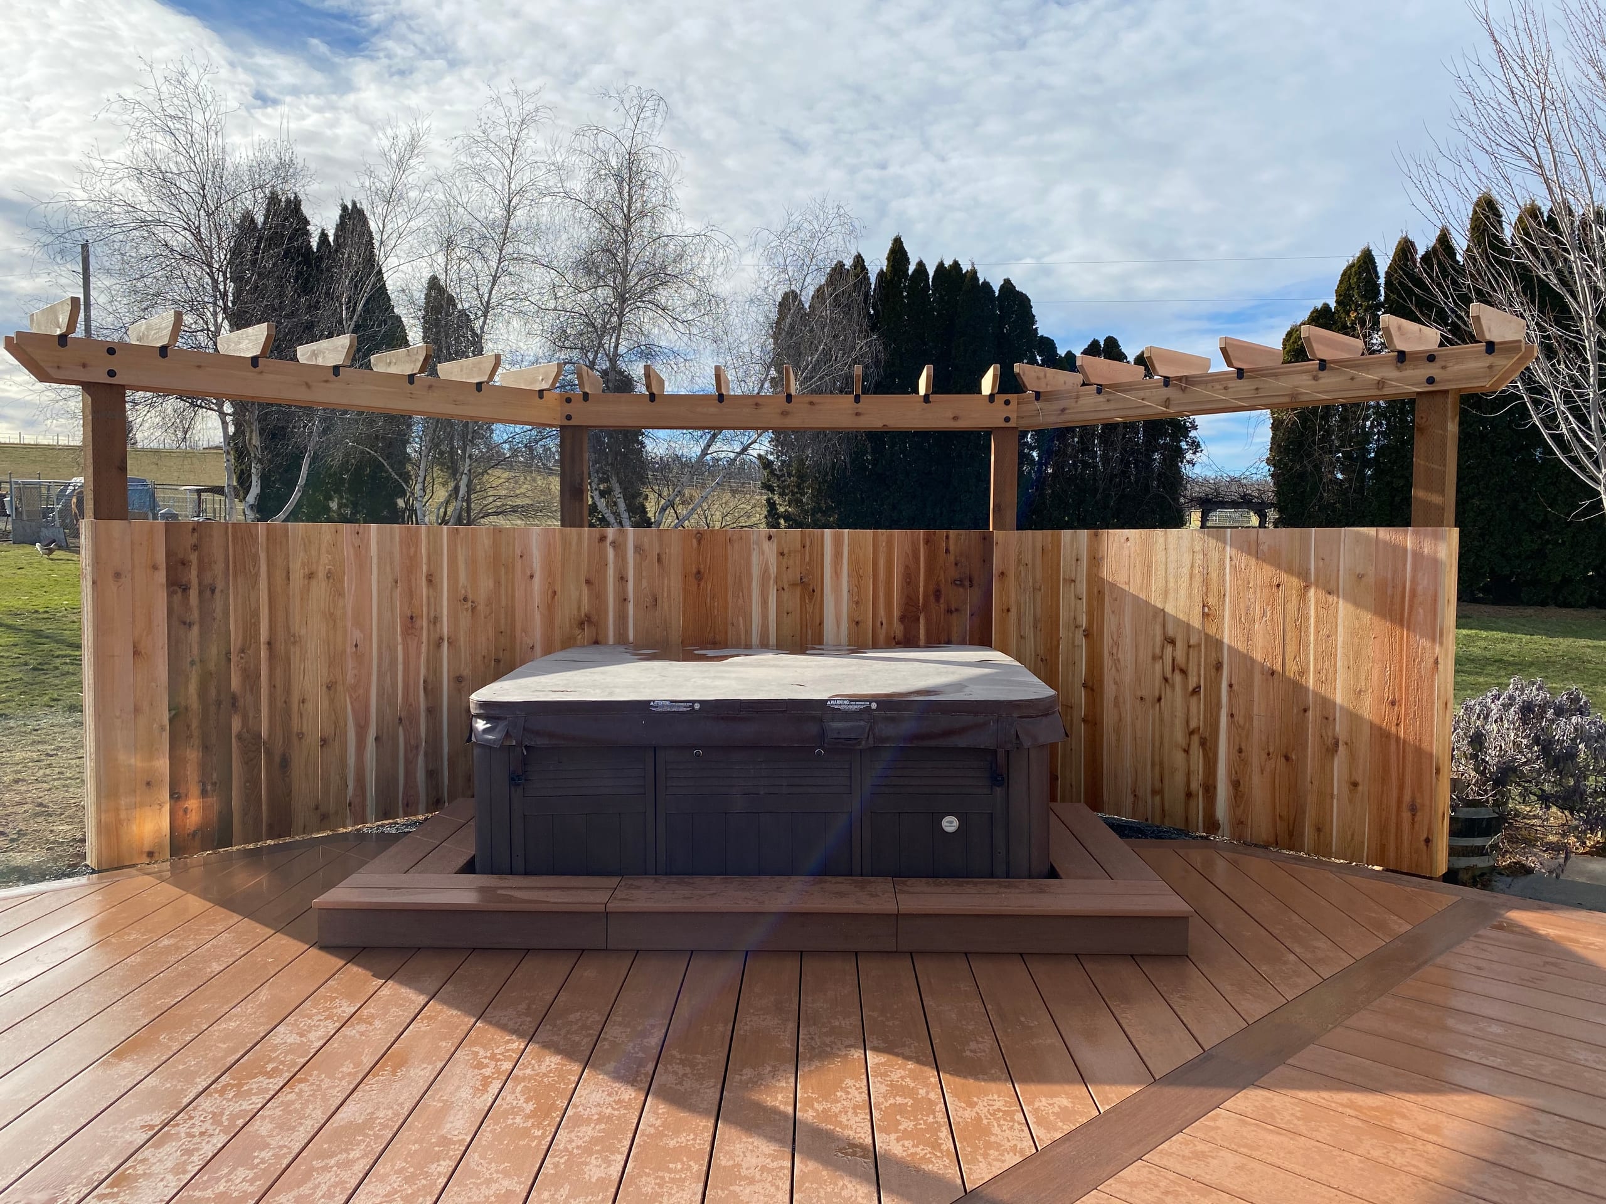
Composite deck with hot tub and cedar privacy screen in yard

Local Conditions Your Deck Builder Needs to Plan For

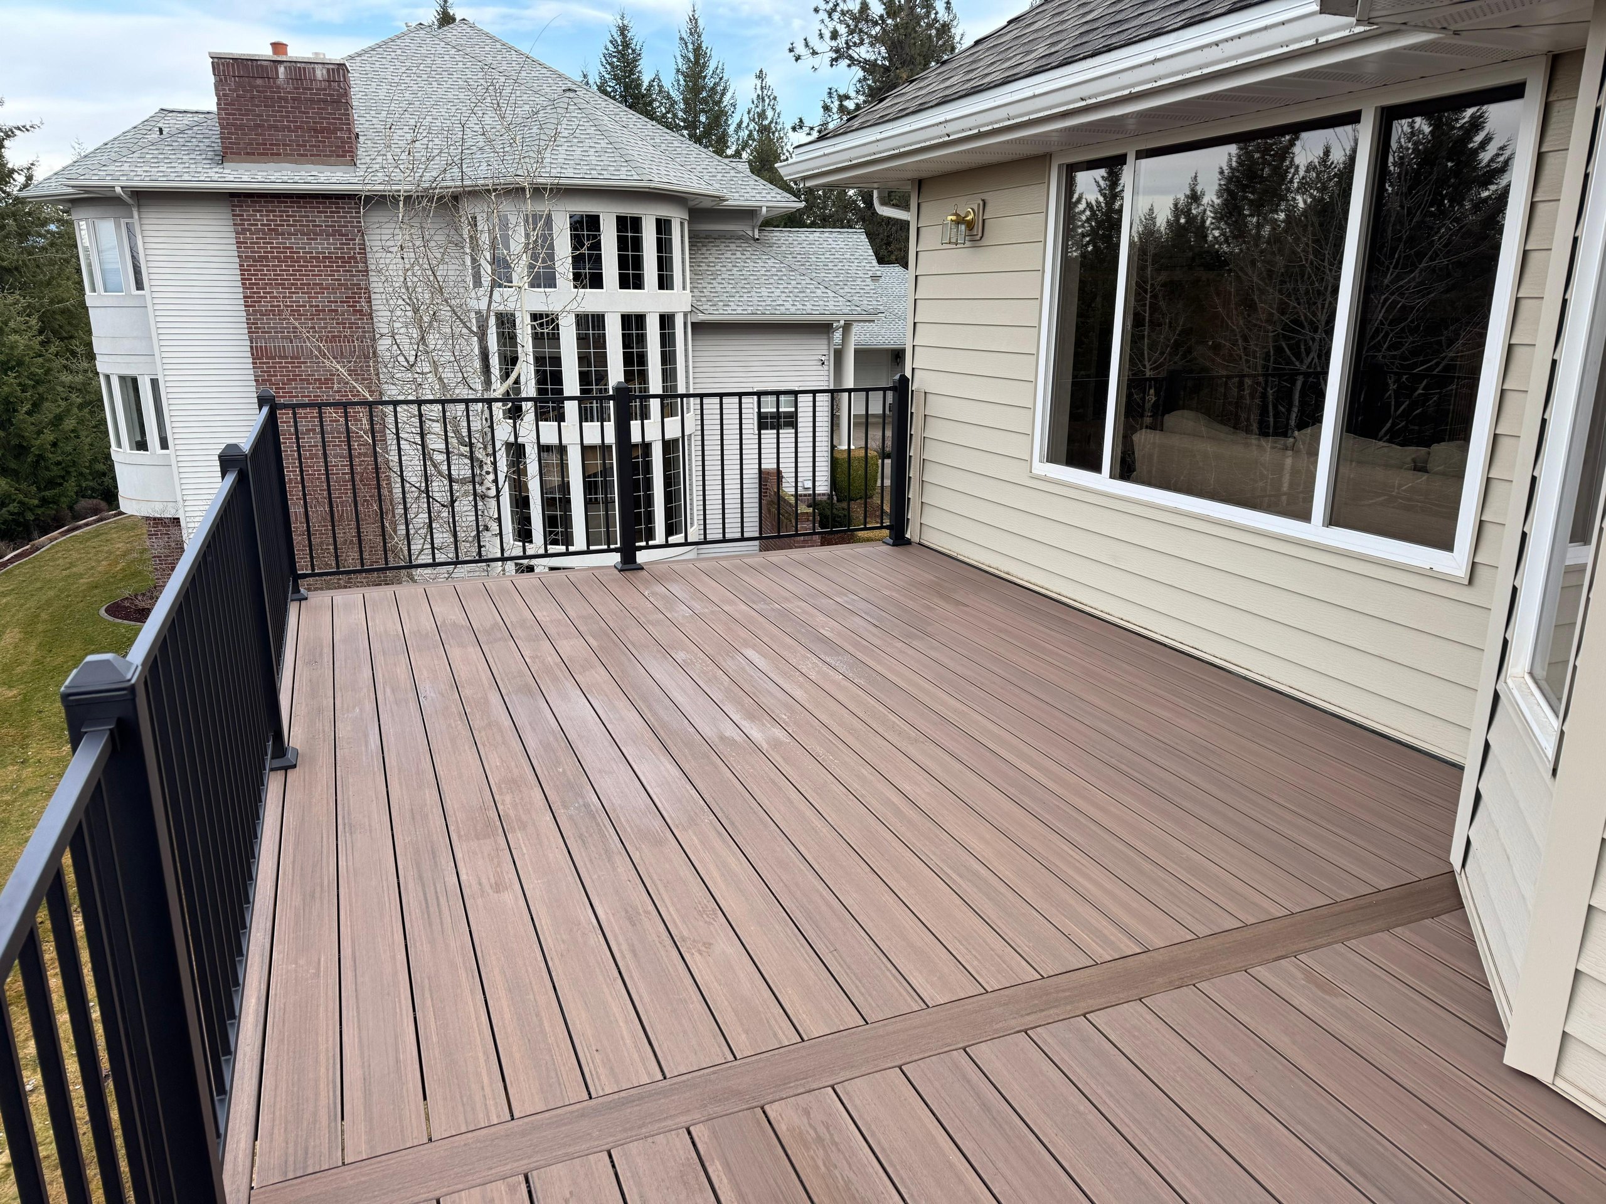
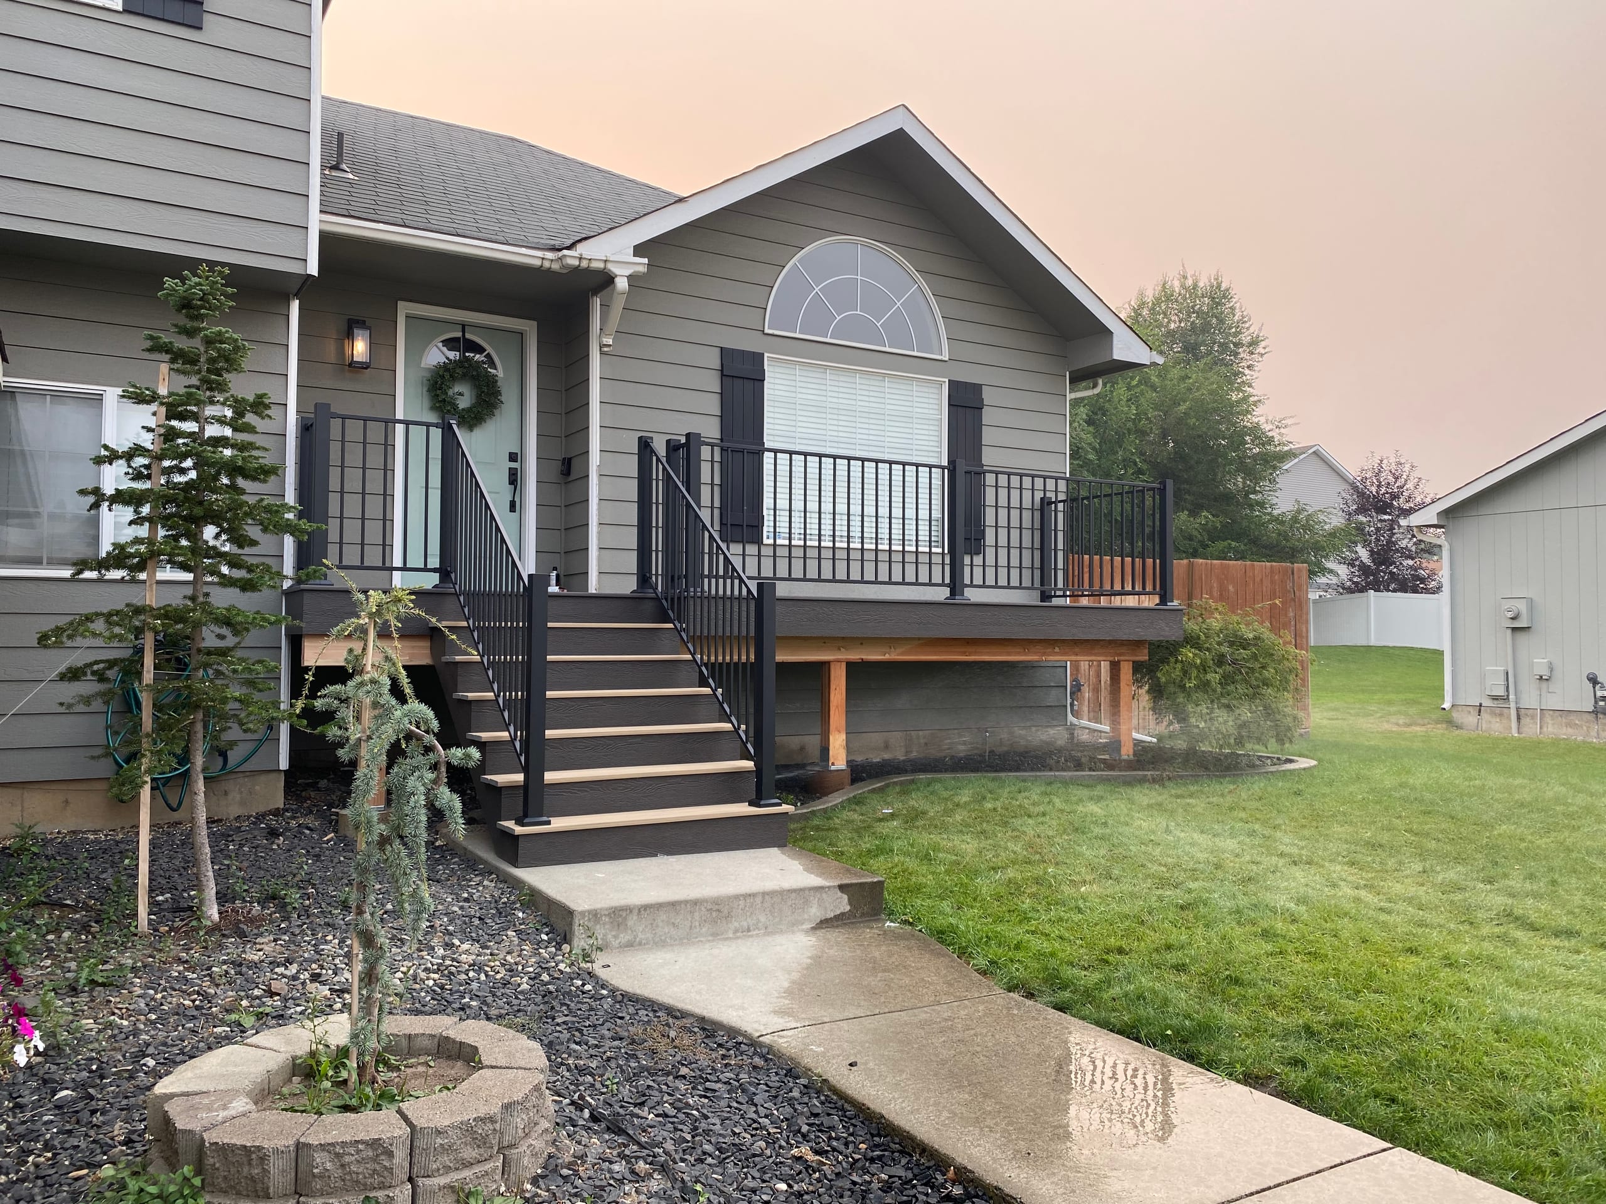
Brown composite deck with black railing at beige home

The county's residential building requirements account for local conditions that can affect how a deck is designed. Our team considers the property's location and applicable design criteria before finalizing the plan, rather than assuming the same approach works at every address.

  1. Frost and Footings

    The county's residential design criteria list a 24-inch frost line. Footings that do not account for the applicable frost requirements can be affected by freezing ground and movement. We plan the footing locations and design around the requirements for your property, checking which jurisdiction has authority before finalizing the plans.

  2. Snow Loads and Framing

    Snow load is a structural design consideration, and the required value can vary by location. The county's fast-track deck guide excludes sites with ground snow loads over 70 pounds per square foot. We check the requirements for the property and plan the supports and framing around the deck and any cover, rather than assume one design fits every address.

  3. Wind Exposure and Deck Covers

    For projects under county jurisdiction, the listed design wind speed is 110 mph. Wind places forces on the deck and its connections, and adding a cover changes the loads the structure must support. Tell us early if a cover is part of your plan so we can consider the supports and check the design requirements for your property.

Deck Permits and Building Requirements

The permitting office depends on where the property sits, not just the mailing address. The county's Building and Planning Department handles applicable deck permits in unincorporated areas; a property inside a city may follow that city's process instead.

The county's deck guide says a permit is required for a residential deck more than 30 inches above grade, measured to the ground below and within 36 inches of any deck edge. A lower deck should not automatically be assumed exempt from other applicable requirements. The county's application asks for information such as a site plan, the proposed deck, setbacks, and any relevant septic or critical-area details.

When permit acquisition is included in our agreed work, we can handle that part of the process. We first identify the correct office and the information needed for your property. Required inspections and review times depend on the project and the authority reviewing it.

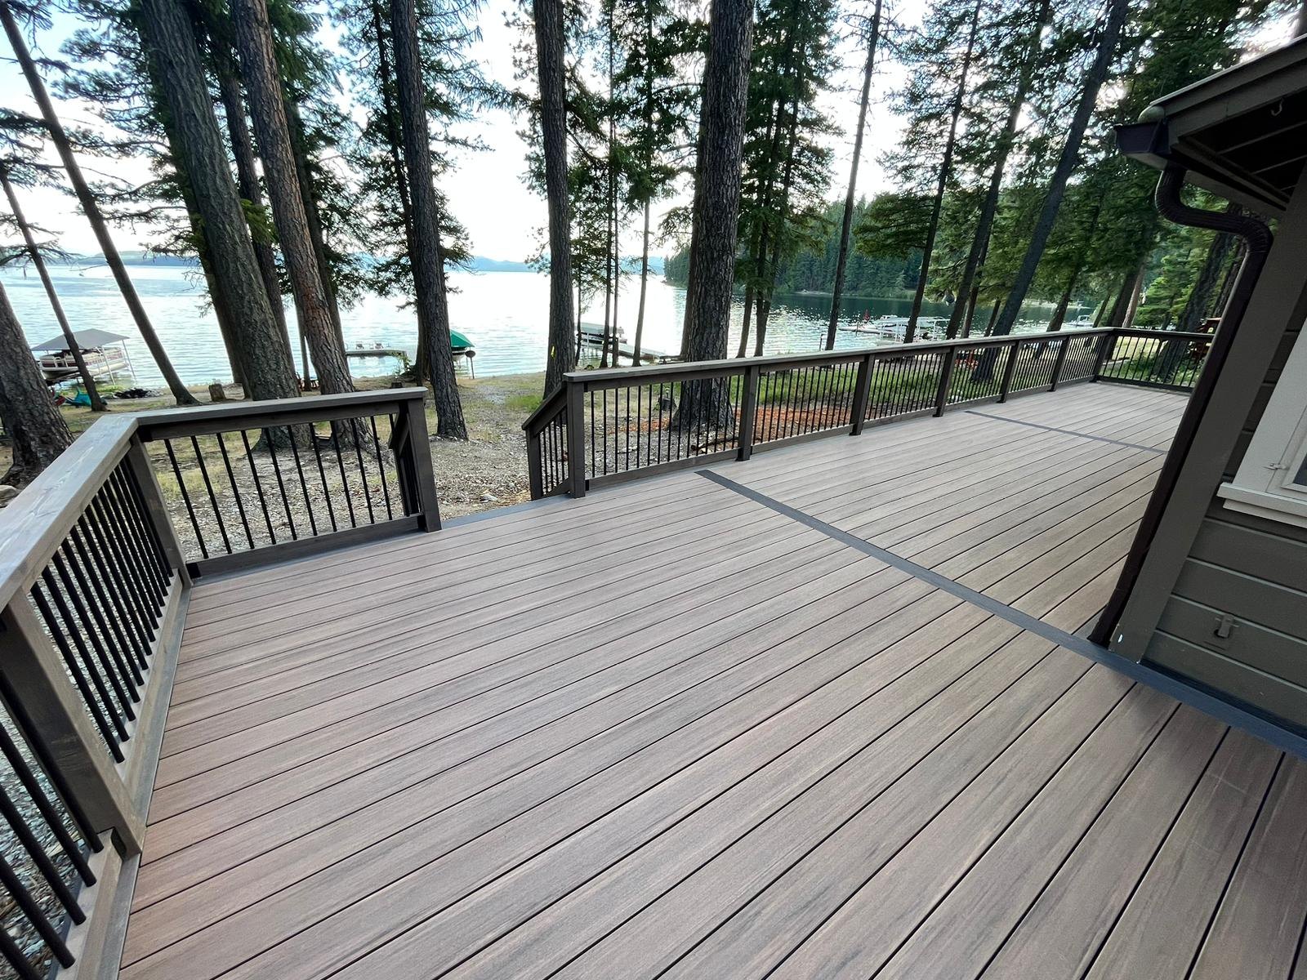
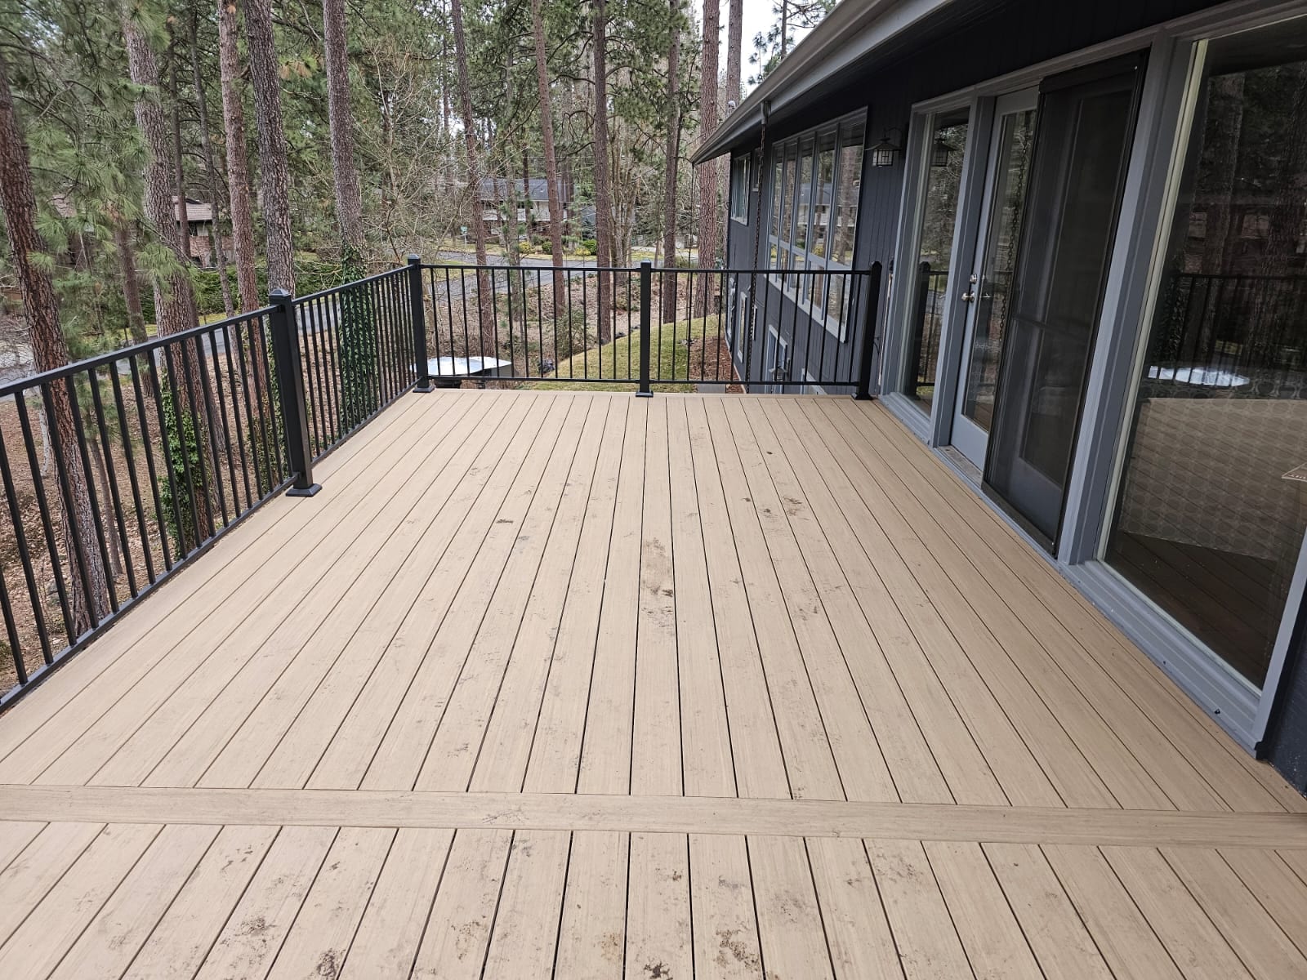
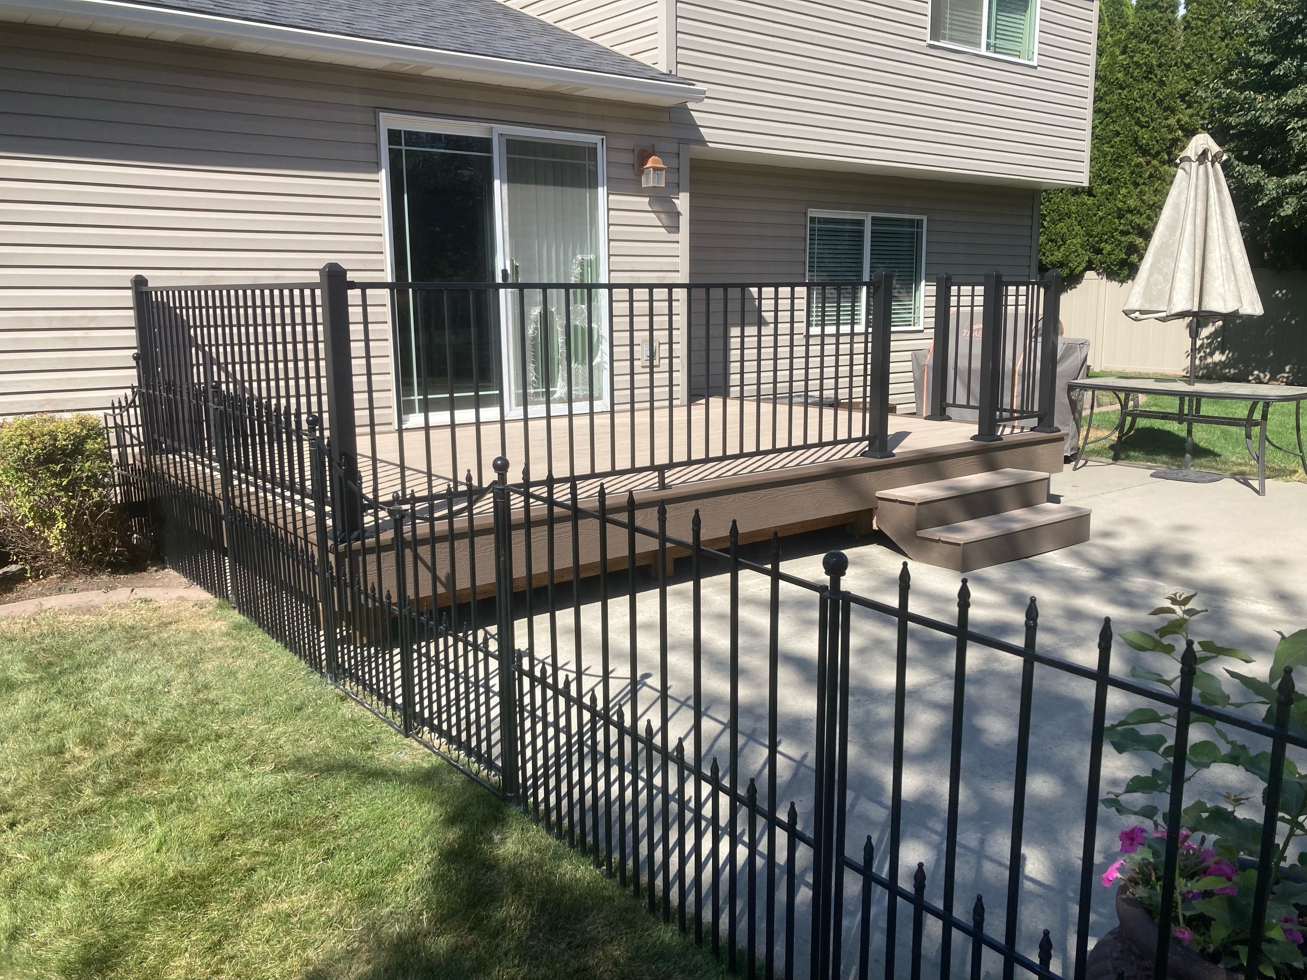
Large tan composite deck with black metal picket railing and sliding glass doors, pine forest behind

HOA Approval for Your Deck

Your HOA may need to approve the proposed deck independently of the building office. Check the association documents early to see what information it asks homeowners to submit.

Your HOA’s review can cover how the deck looks as well as its dimensions. Drawings, railing details, colors, and materials may be needed. We can talk through requested changes with you and clarify who will submit the application before work starts. Approval rests with the association.

Our Decking Services

Our deck builder team plans new and replacement decks with their structural and finishing details in mind. If you're looking for a composite deck builder, we can also help you explore available materials and design options. The services below help you decide what belongs in your outdoor space.

Deck Materials and the Brands We Work With

Wood, composite, and PVC are available for your deck. We also offer railing for the deck and stairs, and can show you samples and explain the care for the product you choose.

Compare the look you want with the maintenance and budget you have in mind. Wood offers natural grain and can be refinished, but it typically requires regular staining or sealing. Composite decking generally needs less upkeep, although its appearance, heat retention, and price vary by product. PVC decking resists moisture and does not require staining, but it can cost more upfront. We can help you compare these options based on your property, preferences, and long-term maintenance expectations.

Our options include Trex and TimberTech decking. We also offer railing from both brands, along with custom railing options. We can help you compare the boards and railing together so the combination fits your project.

Boards need to work with the frame, fasteners, stairs, and railing. We consider those choices together and explain the information that applies to your selected product.

Gray composite deck with black railing beside house
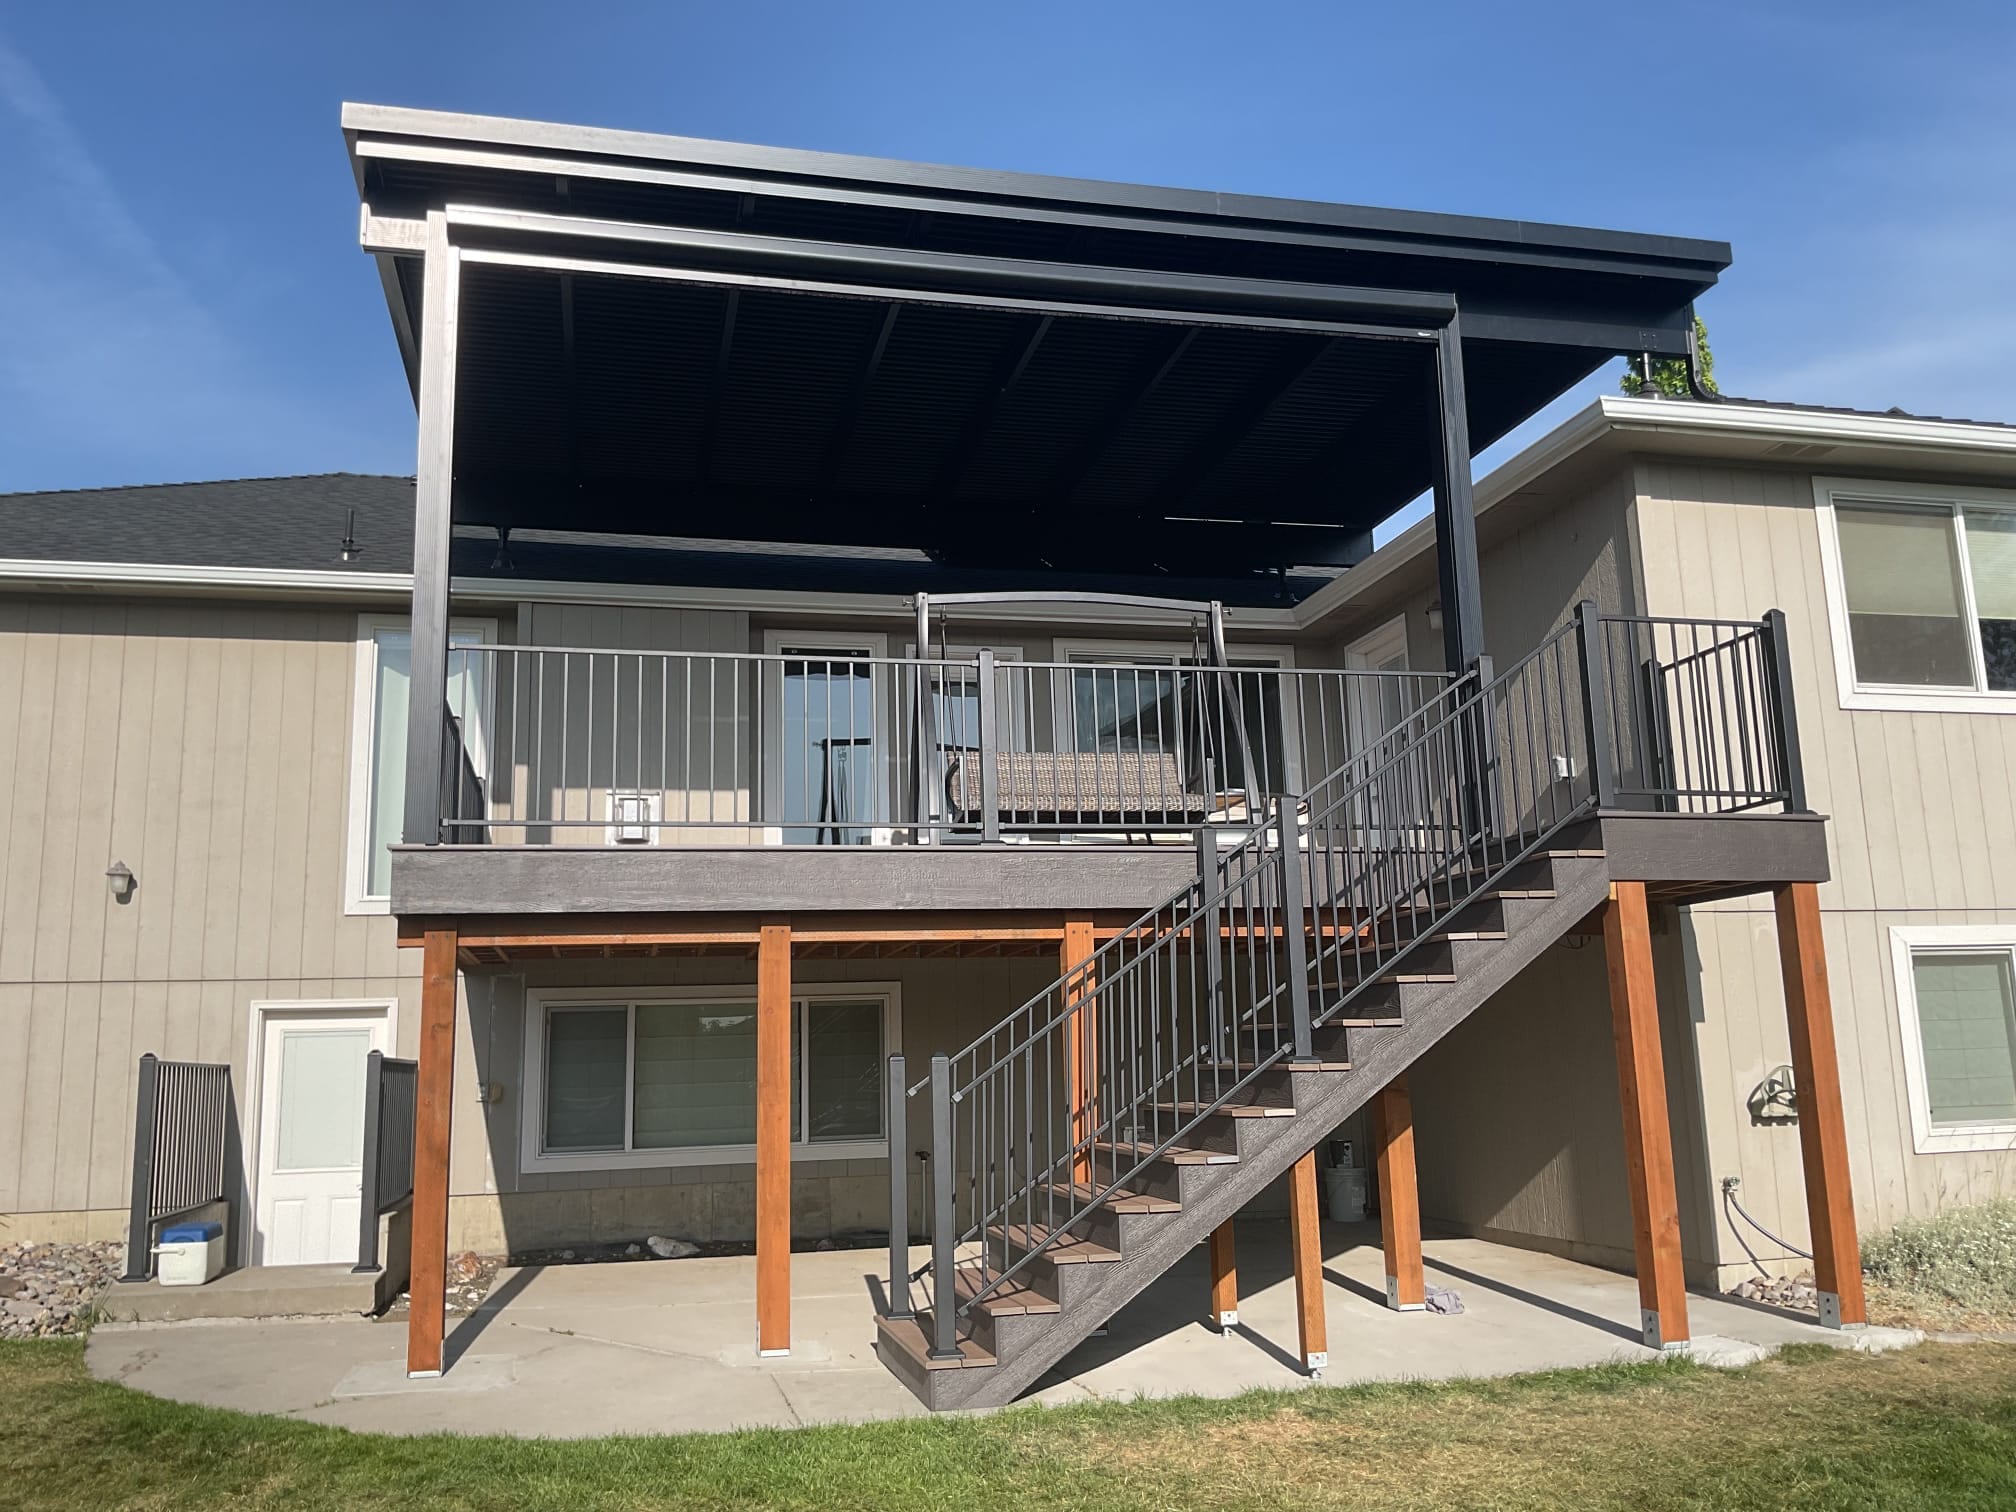
Elevated deck with dark flat louvered-style roof, gray metal railing and stairs on orange-wrapped posts over concrete patio

What Affects the Cost of a Deck?

Deck size is only one part of the estimate. Your deck builder also considers height, yard access, layout, and structural requirements. A raised deck with a long stairway may need more framing and support than a low platform beside the house, while a slope or limited access can change how the work is planned and built.

The boards, railing, lighting, a cover, and removal of an old deck can all affect the price. Your choice of materials and added features changes what goes into the proposal. Snow-load and footing requirements also influence the structural plan. We offer free estimates for the work at your property. When comparing deck contractors, check the construction details, materials, and work each proposal includes, not only its final price.
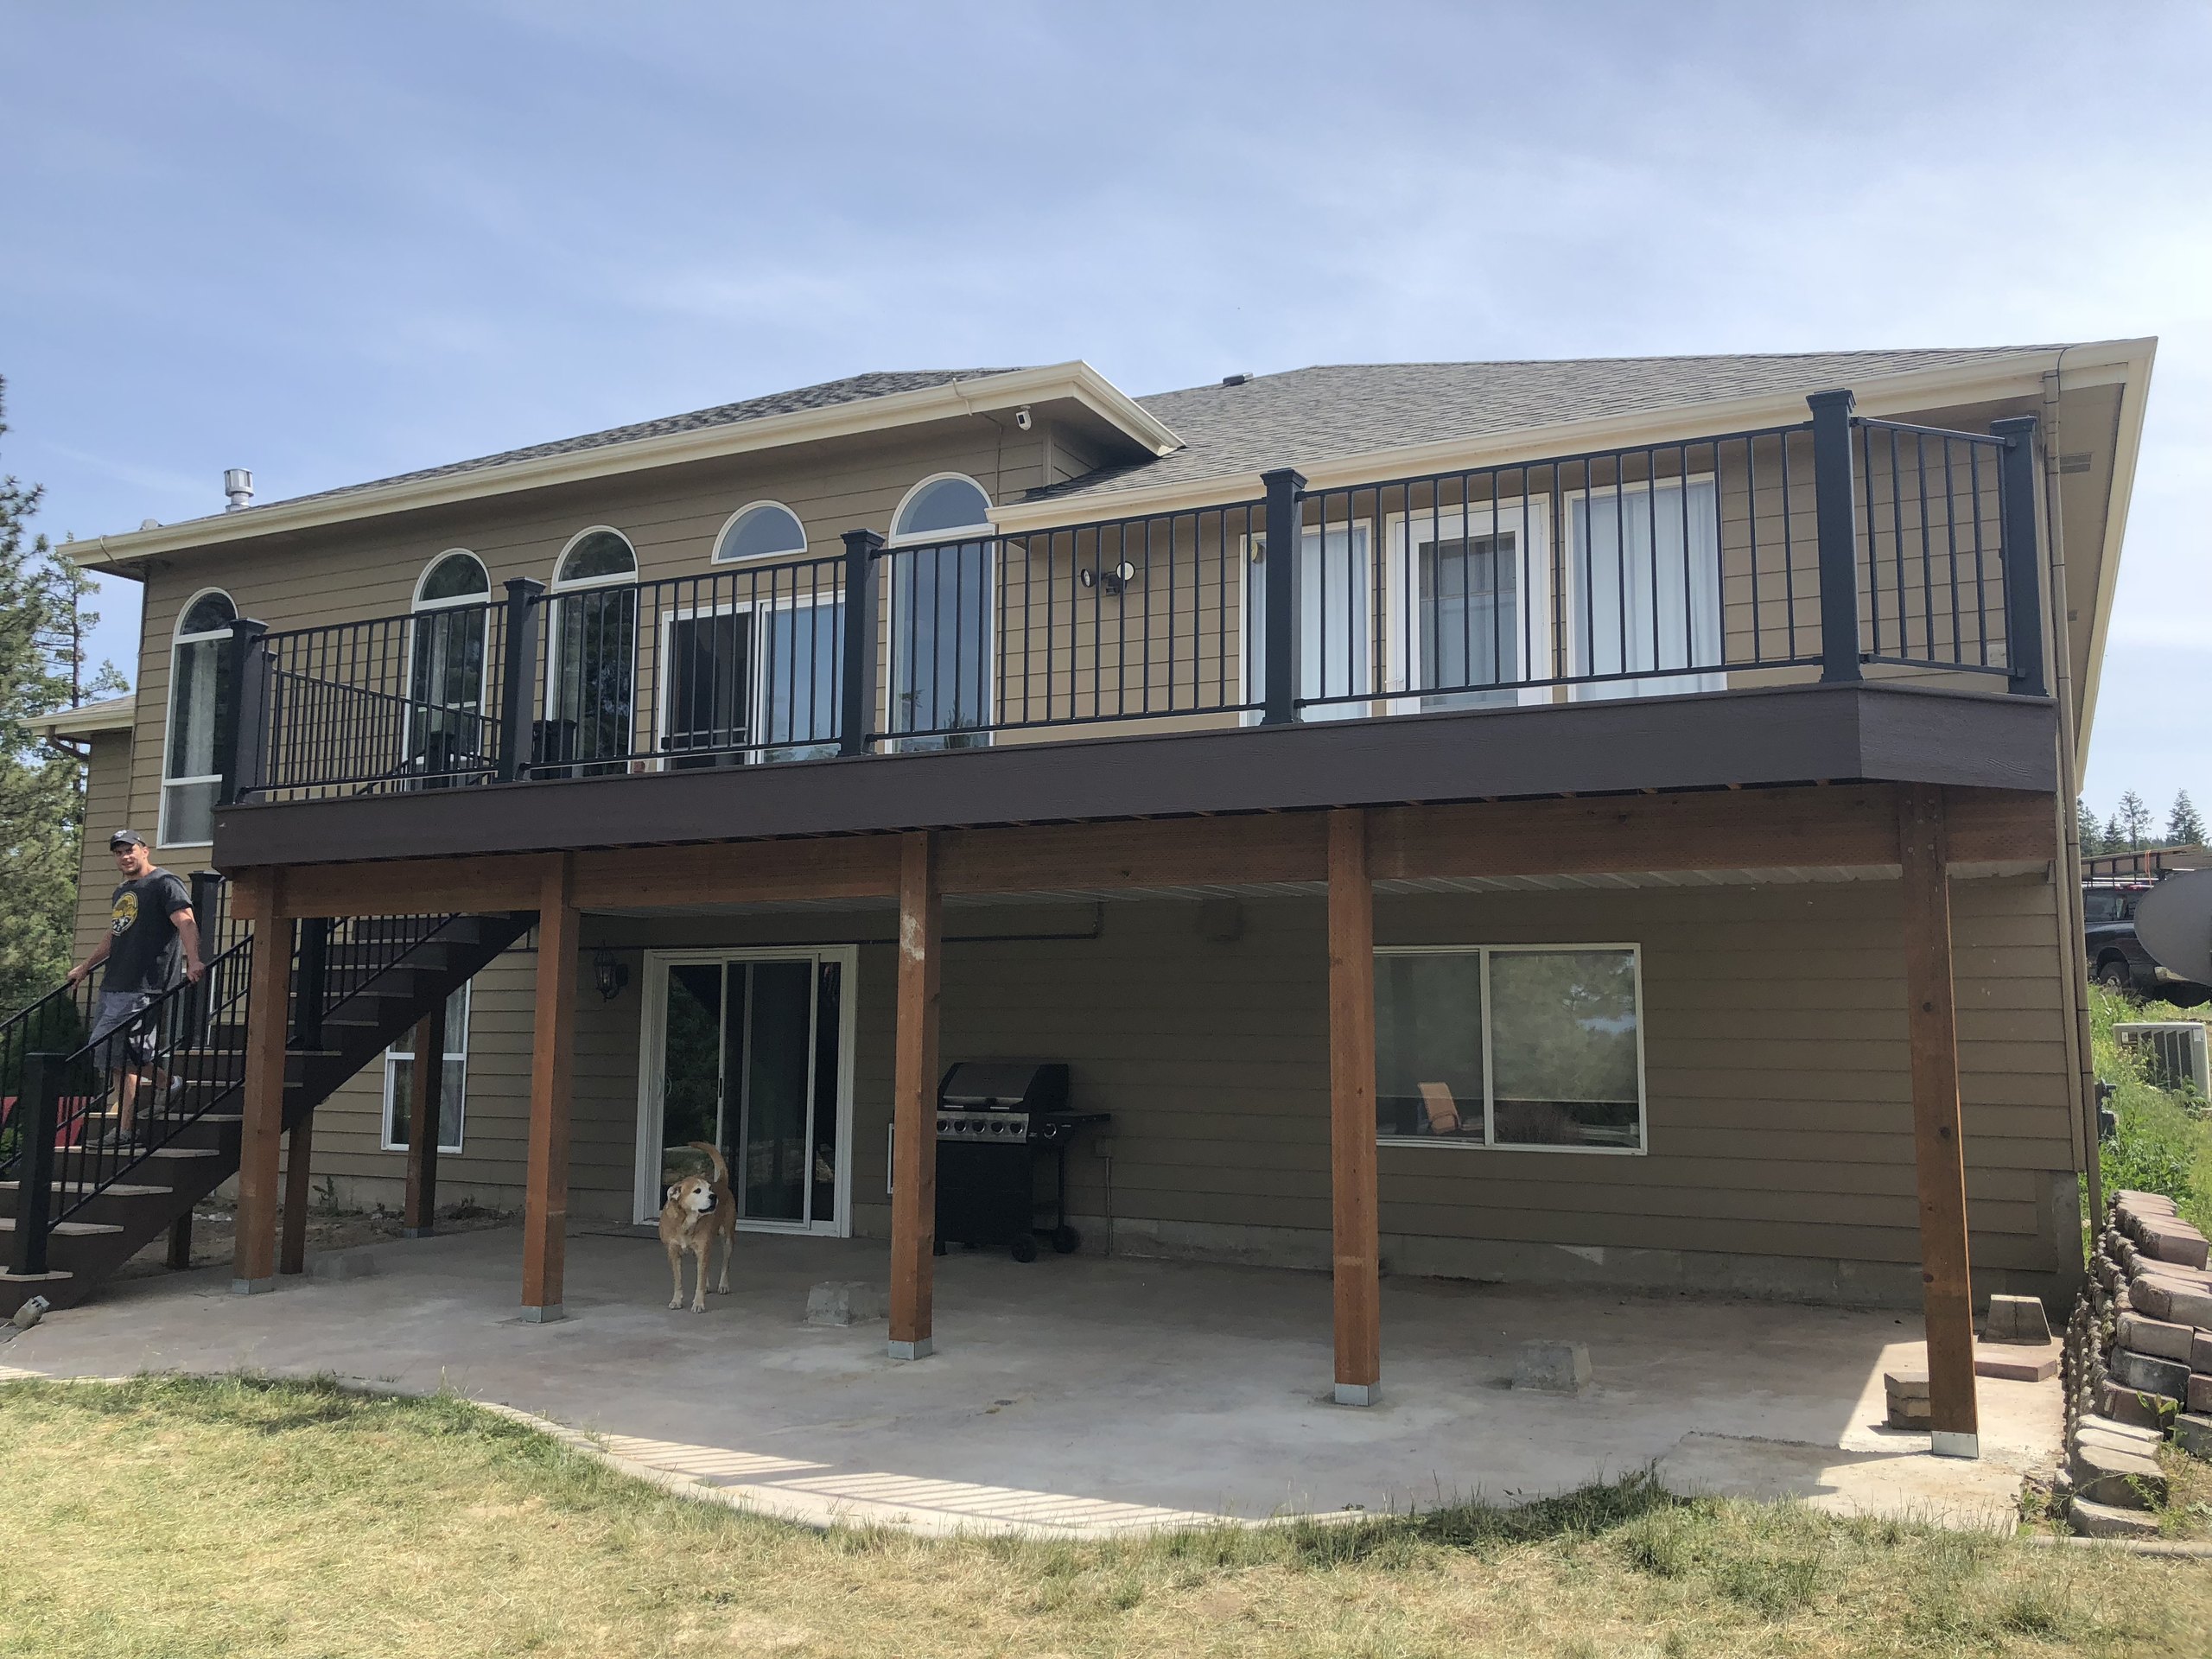
Elevated deck with dark railing on posts above a patio

How Long Does a Deck Project Take?

A ground-level platform involves different work from a raised deck with stairs, railings, or a cover. The design, materials, site conditions, and required permits or inspections all affect the time needed. Reviewing the property and proposed design helps us discuss a schedule that reflects the work involved.

Local approval requirements can also affect the timeline. The City of Spokane has its own residential deck construction guidance, while Spokane County has a separate deck permit process with required plans and inspections for applicable projects. Weather and material availability may also affect when construction begins and how steadily work progresses. If you have a target date for your new deck, let us know. We can discuss the schedule after reviewing the project rather than promise the same build time for every property.

Our Deck Building Process

The process starts with your ideas and continues through design, approvals, and construction. The steps below are an overview; the details depend on your property and the work we agree to do.

  1. Tell Us What You Want to Change

    Tell us where the property is, what you hope to build, and how you want to use the space. Photos or a few ideas can help us understand the starting point.

  2. Review the Property and Options

    Our deck builders discuss the location, yard access, stairs, desired features, and materials with you. We also look at conditions that might limit the layout.

  3. Refine the Deck Layout

    We settle on the deck's shape and material selections together. If you want to see the design before building, a 3D model is available.

  4. Confirm Approvals

    We determine whether the county or a city reviews the project and discuss the submission. If permit acquisition is included in our agreed work, we can handle it. An HOA may also require its own approval.

  5. Build and Review the Finished Deck

    Once the agreed work is built, we walk through it with you and answer your questions. We coordinate applicable inspections when permit handling is included.

    See our deck-building process page.

Why Choose Our Deck Builder Team in Spokane County

We are a family-operated deck builder. We combine residential deck design with the related structures and features you may want to plan at the same time, from railing and lighting to a deck cover.

Our Washington contractor registration is DYNAMDI974MA, and our business is listed in the North Idaho Building Contractors Association builder directory. We offer 3D deck design so you can discuss the layout before deciding on a project.

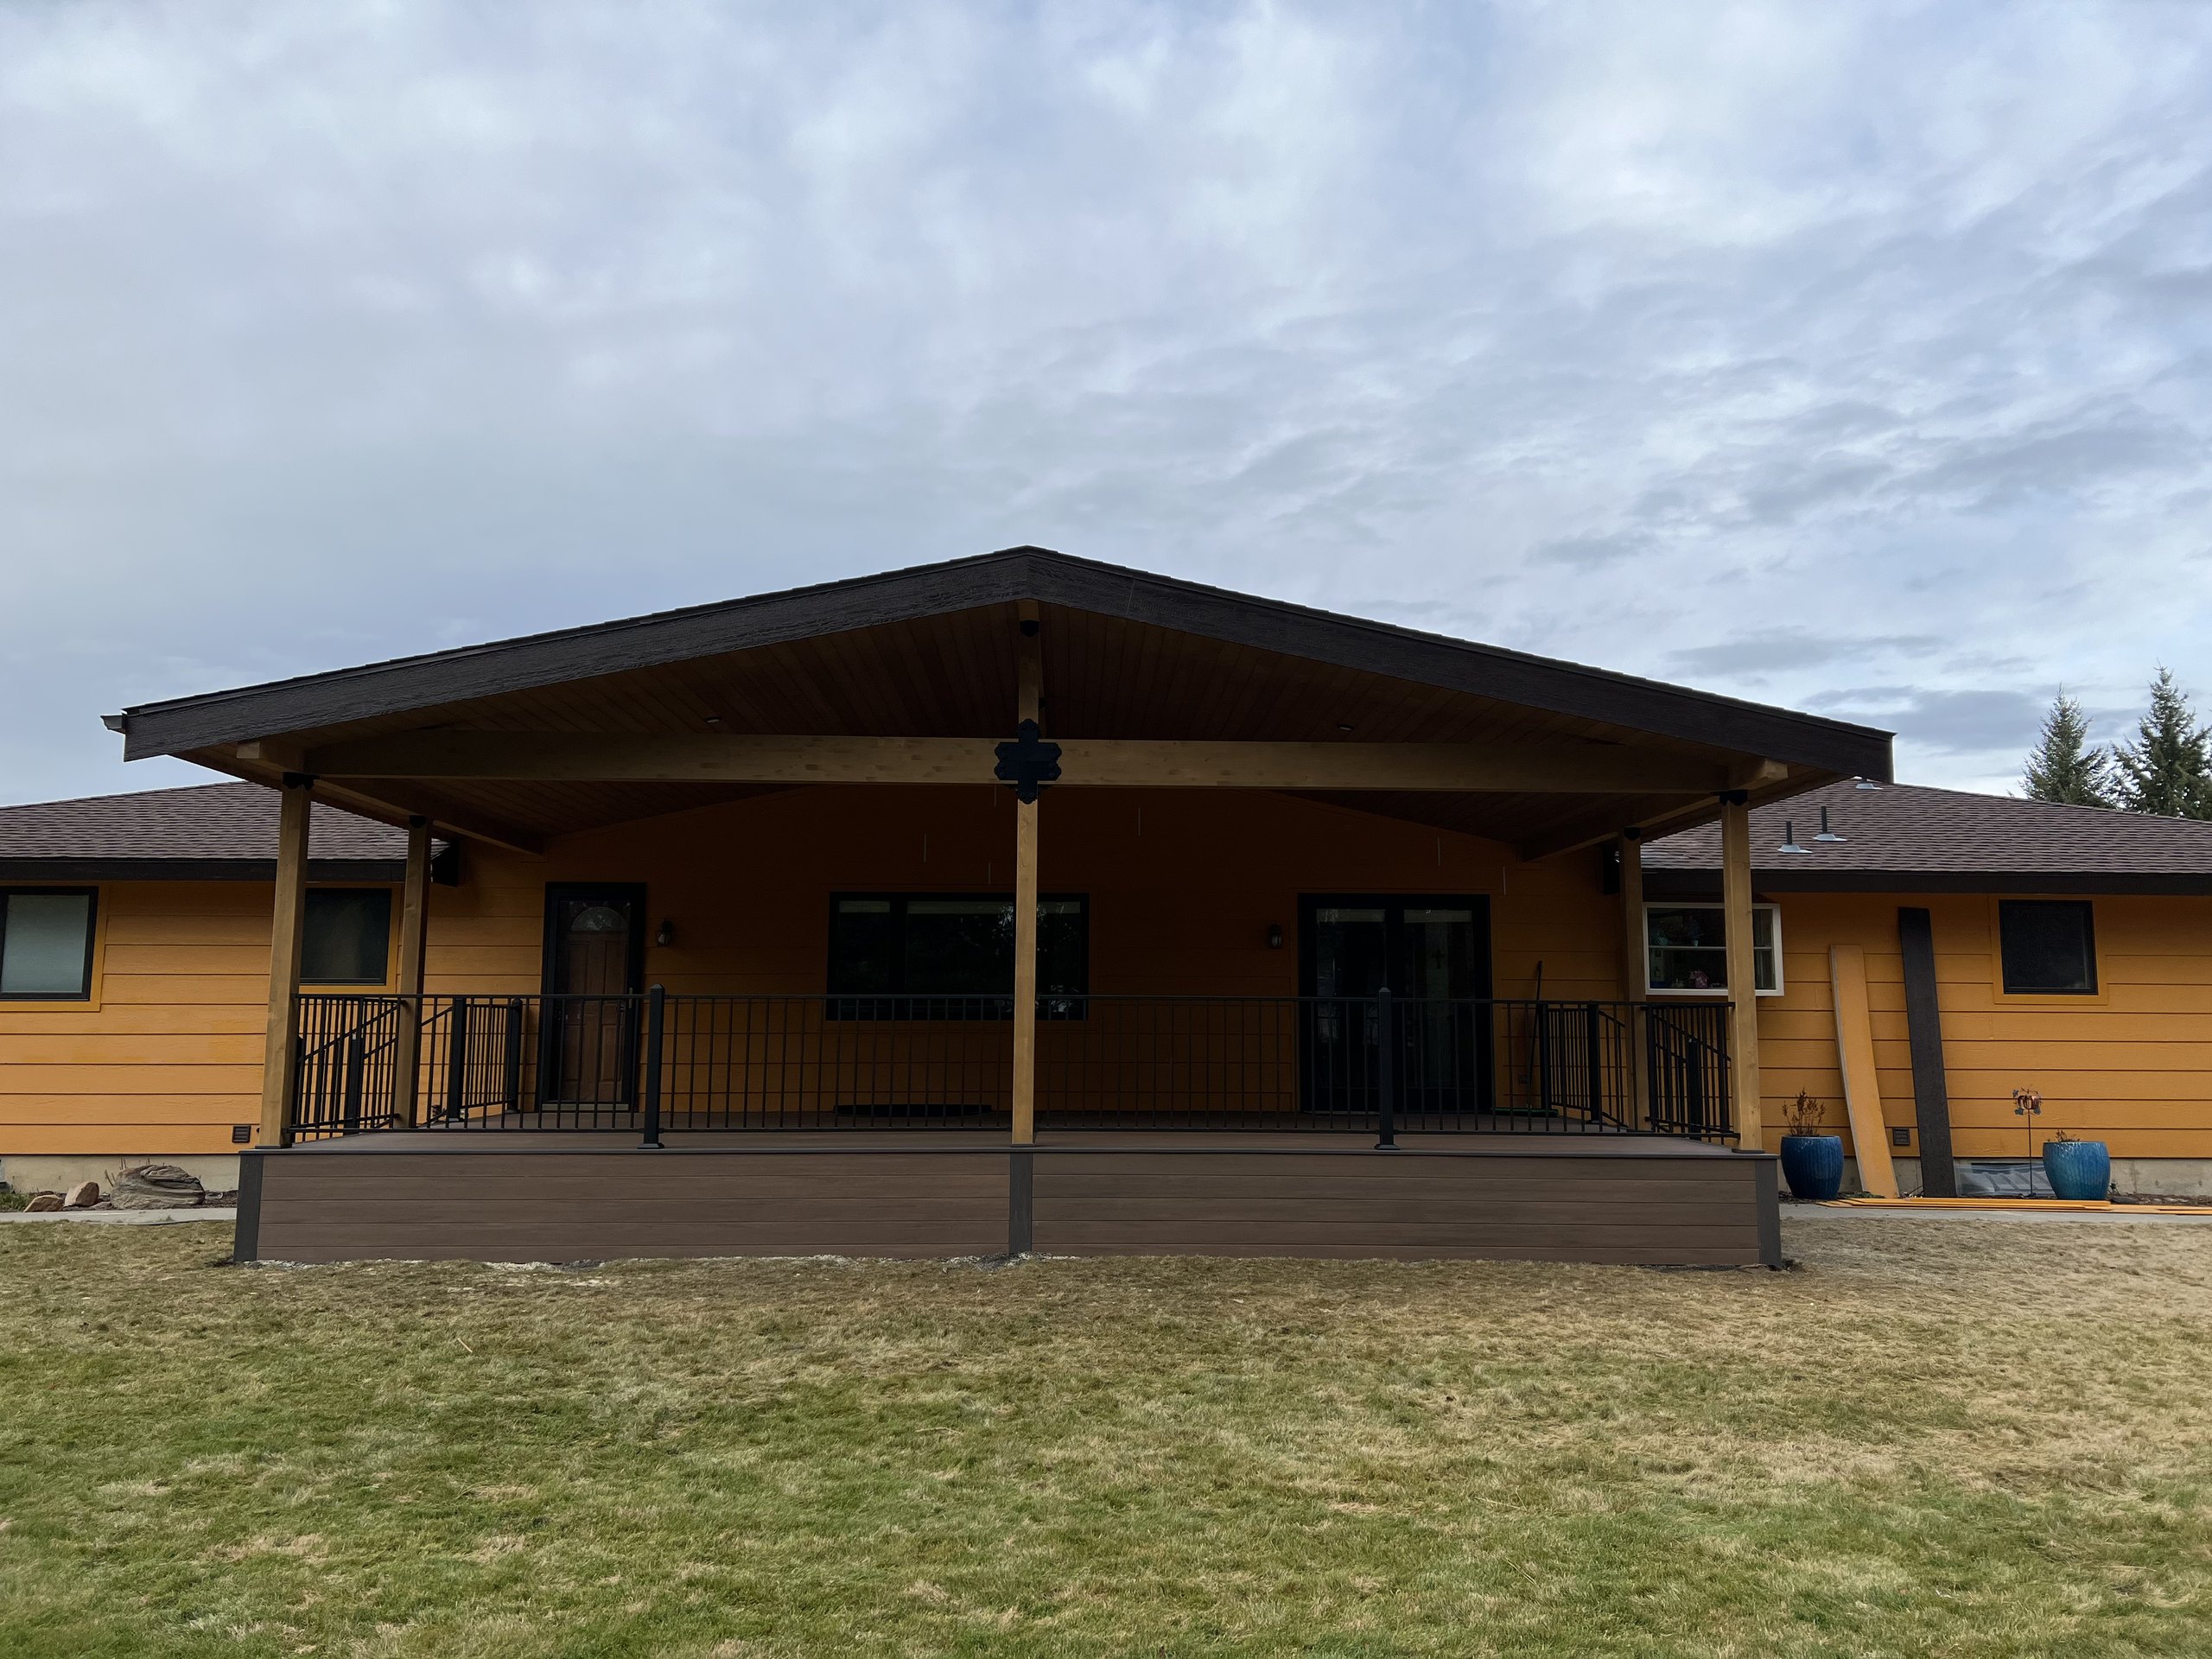
Wide covered deck with dark roof on tan house

Communities We Serve

We also work with homeowners in Spokane Valley, Colbert, Deer Park, Millwood, Newman Lake, Otis Orchards-East Farms, Town and Country, and Greenacres. The right plan starts with the actual property, whether your home is inside a city or in an unincorporated area.

Send us your project address when you get in touch. We can confirm that we serve the property and identify the building department that applies. A mailing address alone does not always tell you which office will review a permit.

Frequently Asked Questions

How much does it cost to build a deck in Spokane County?

The estimate reflects more than the deck's footprint. Our deck builder team considers the height, access, materials, stairs, railing, any cover or removal, and applicable permit requirements.

How long does it take to build a deck in Spokane County?

Timing varies with the design, permit review, inspections, weather, and material availability. Our deck builder team can discuss an anticipated schedule after reviewing your project.

Should I choose wood, composite, or PVC decking for my home in Spokane County?

Appearance, budget, and upkeep all matter when choosing boards. Wood has natural grain and needs ongoing care. Composite and PVC products have their own cleaning instructions. Our deck builders can show you samples and discuss how they fit the rest of your deck.

When is a full deck replacement the wrong choice for my property in Spokane County?

A full deck replacement may be unnecessary if the existing structure is sound and its main problems involve worn boards, outdated finishes, or features that could be updated without rebuilding everything. However, damaged framing, unstable supports, or a layout that no longer works for your property may make replacement worth considering. A professional assessment can help determine the appropriate scope of work. Dynamic Decks focuses on new deck construction and full replacements rather than standalone repairs.

When might my deck qualify for the county fast-track permit?

A deck in an area served by the county building department may qualify if it meets the county's fast-track design criteria. The county excludes covered decks, decks taller than 14 feet, those closer than 5 feet to a property line, and sites where ground snow loads exceed 70 pounds per square foot. Other requirements apply, and the county determines whether a project qualifies.

Talk With Us About Your Deck

Tell us where your property is and what you want to change outdoors. As your deck builder, we can discuss the layout, materials, and features that suit your property.