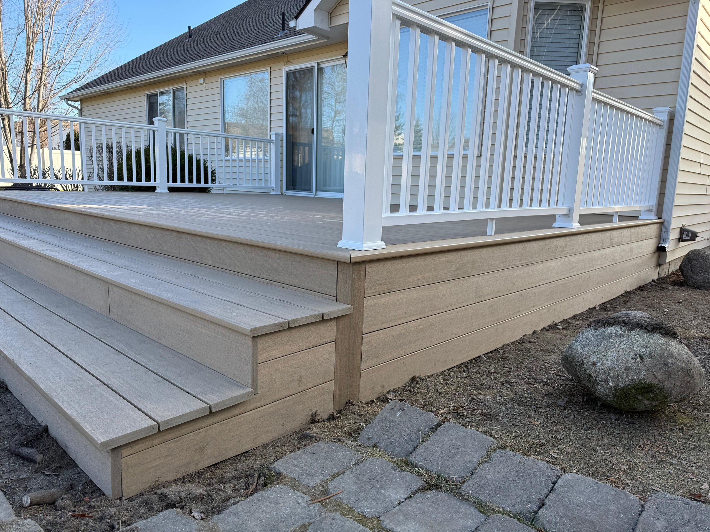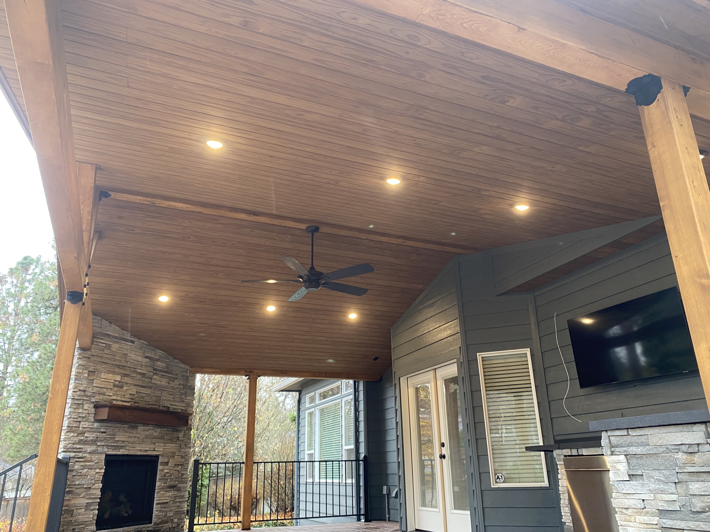



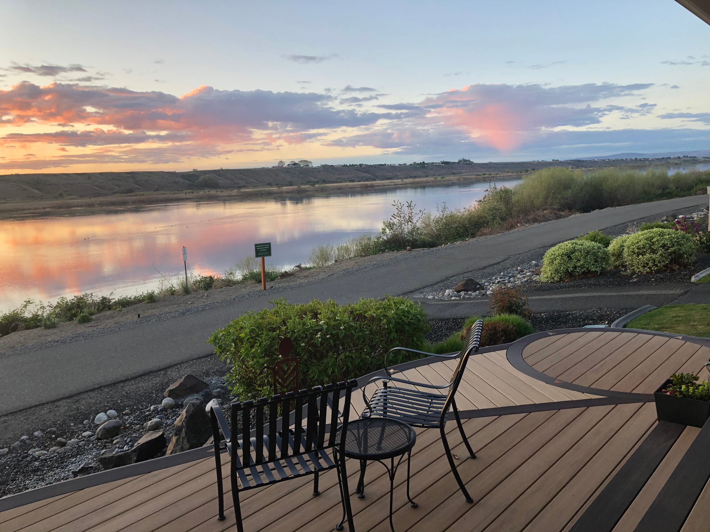
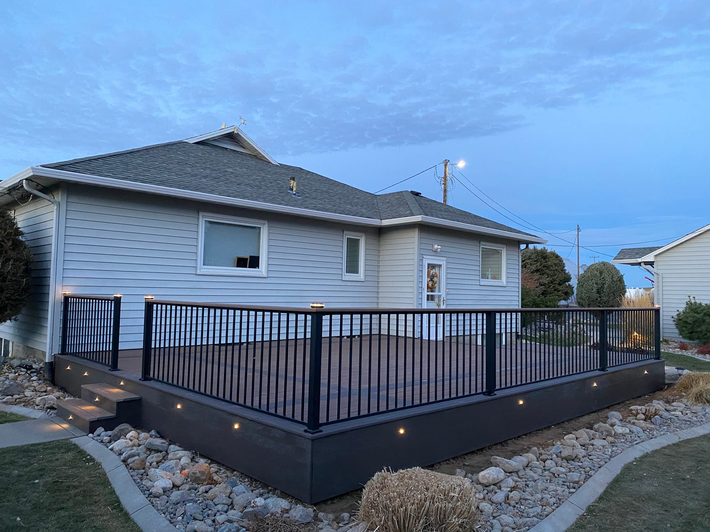
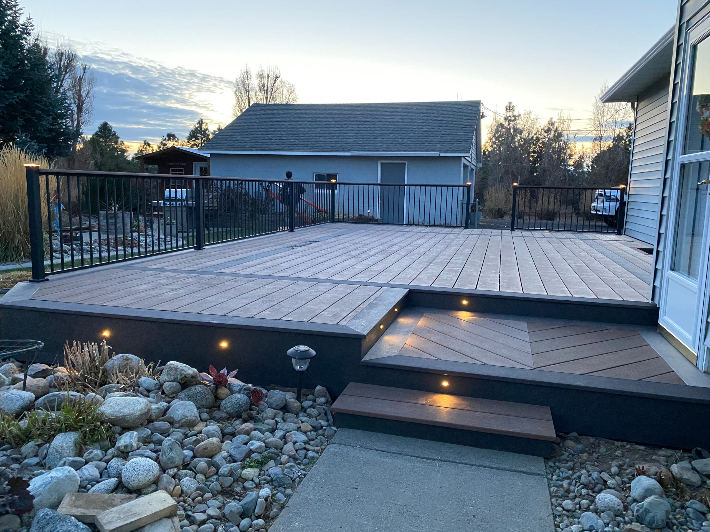
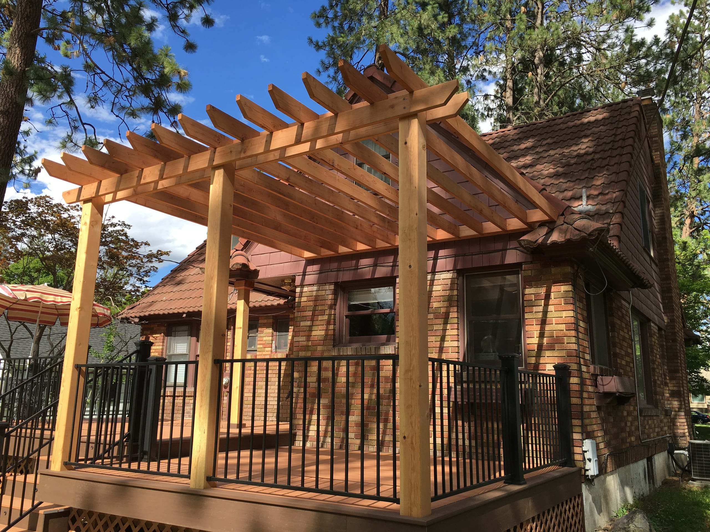
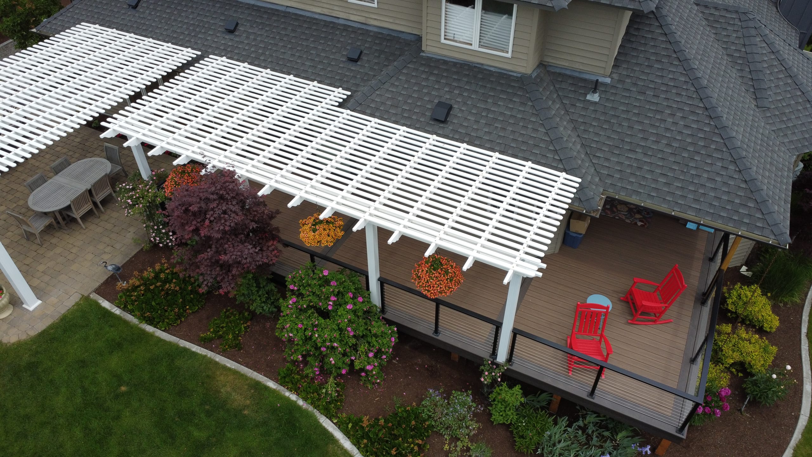
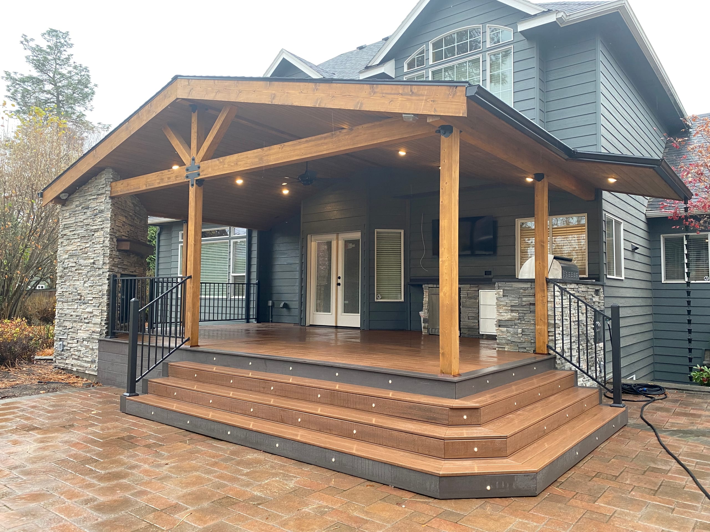
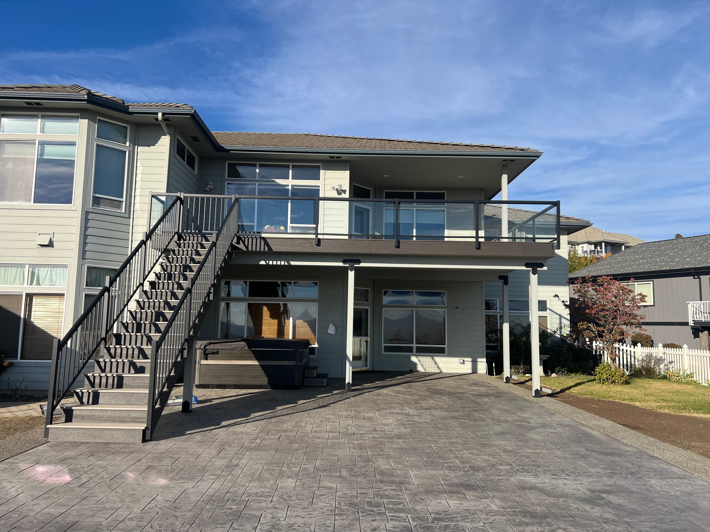
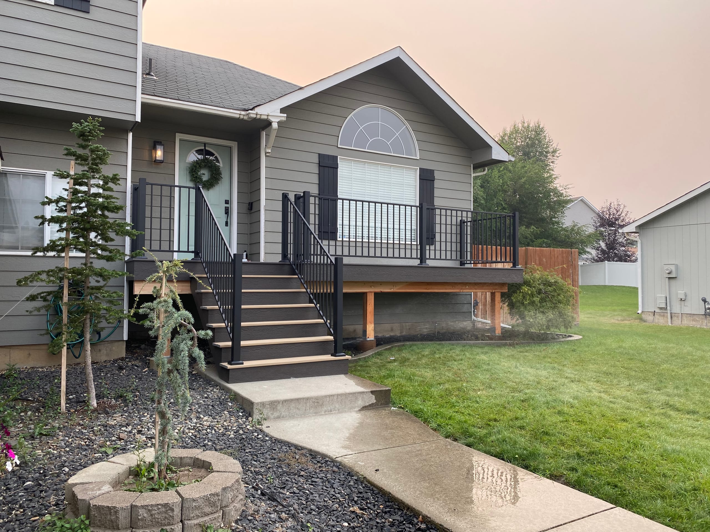


Covered deck with wood ceiling, fireplace, fans and recessed lights

Areas We Serve

Deck Builder in Mead, WA

Dynamic Decks designs and builds residential decks for homeowners in Mead, Washington. Our deck builders can help you replace an existing deck or plan a new one with the stairs, railing, and materials that suit your home.

Proudly made in the USA TimberTech Platinum Pro Elite contractor TimberTech Advanced PVC

Request a Free Estimate

No obligation. We'll get back to you fast.

Photos of the space help us picture the site before we visit.

No files selected

You can upload up to 10 images (10 MB max. per file; larger photos are made smaller for you). Accepted file types: JPG/JPEG, PNG, WebP, AVIF, HEIC, and HEIF.

Required fields are marked with an asterisk. We use these details to start the right conversation about your project.

Local Conditions Your Deck Builder Needs to Plan For

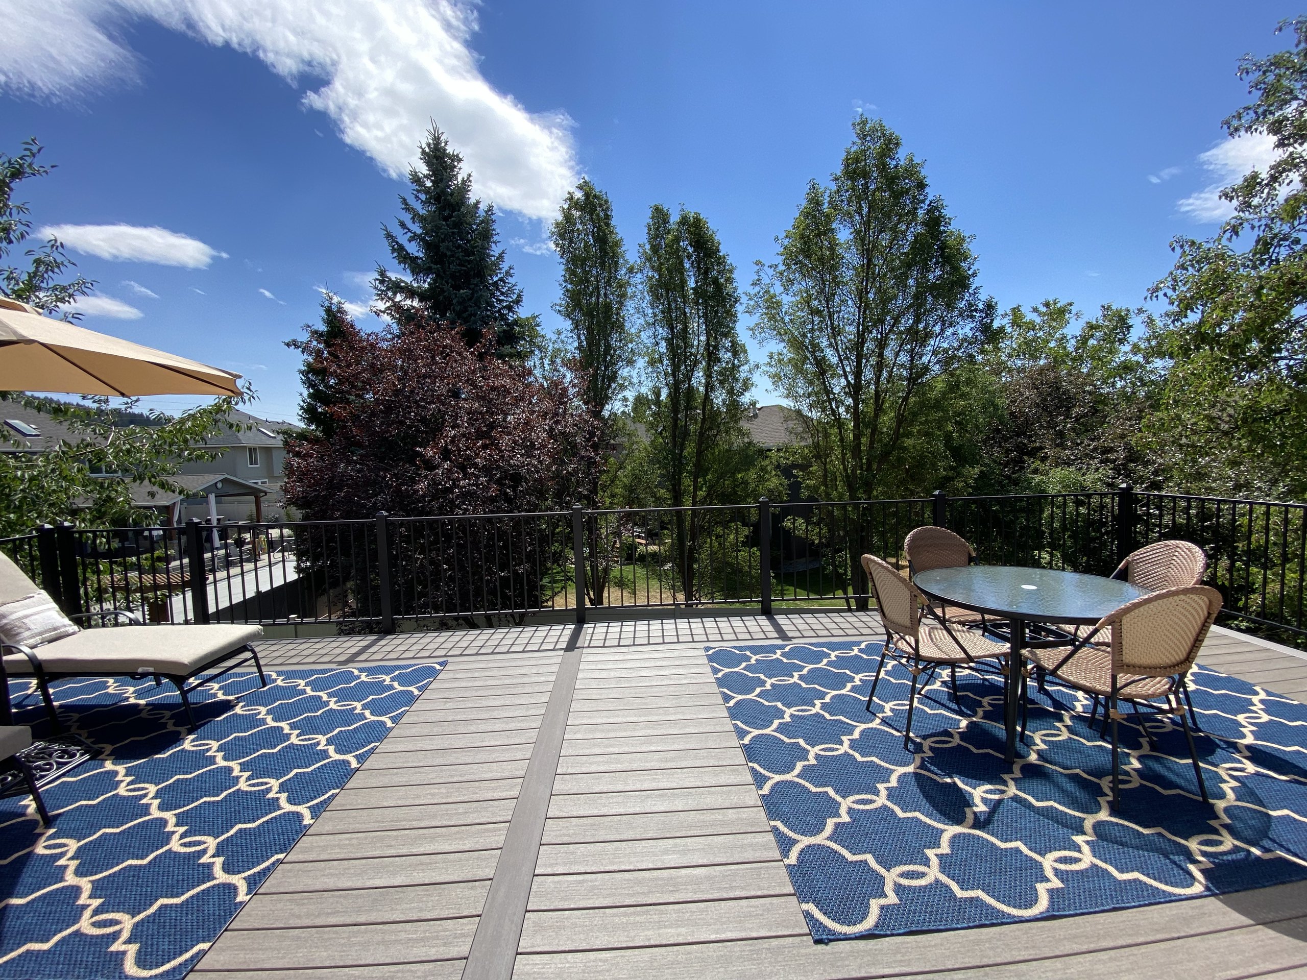
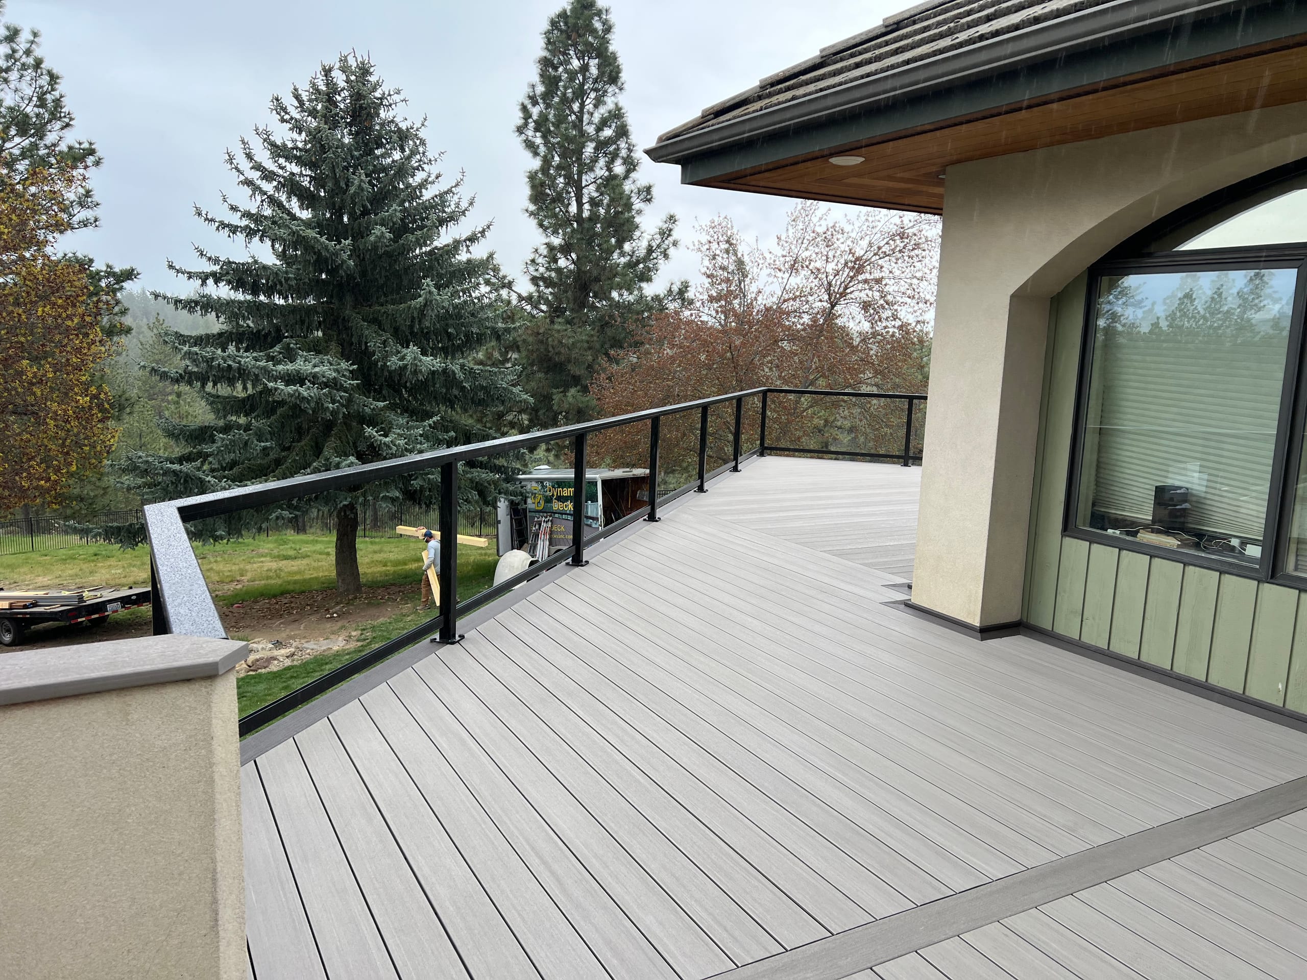
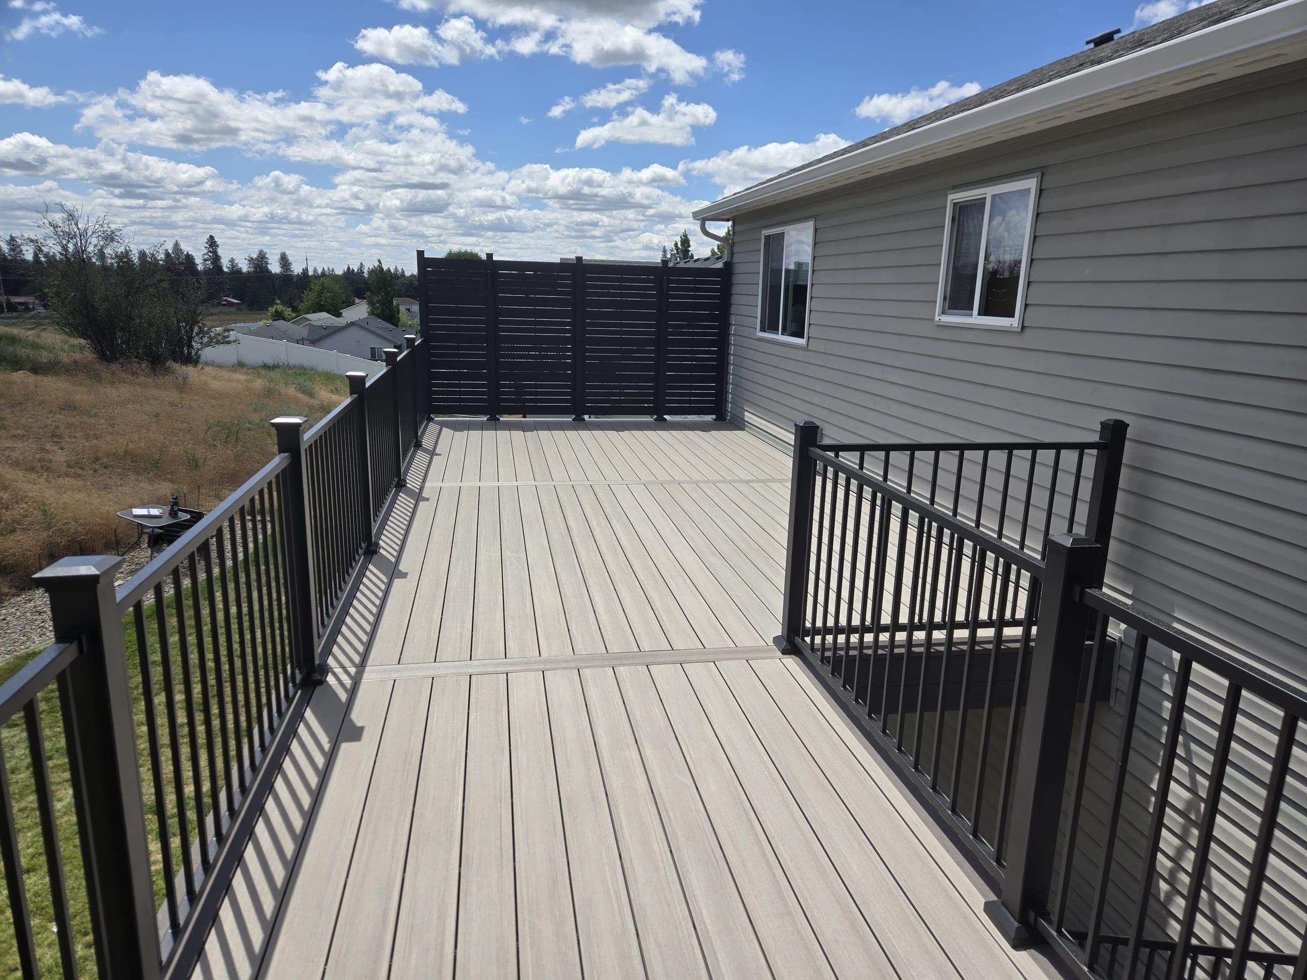
Gray composite deck with patio sets and blue sky

The position of the house, the grade, and existing site features all matter when we plan a deck. We look at the space available for the structure and stairs, including any septic features that may affect the proposed layout.

  1. The deck's place on the lot

    The location of the house, property lines, and existing structures affects where a deck and stairs can fit. For county review, the site plan shows those features and the proposed setbacks. We consider the complete footprint, not just the boards next to the door.

  2. Septic and other site features

    If your property has a septic system, we consider its location when planning the deck and supports. For county review, the site plan identifies applicable septic features; if the drain-field location is unknown, the health district can help.

  3. Grade and deck height

    A change in grade can affect stairs, support height, and the information shown in an elevation drawing. We assess the deck height on your property instead of assigning one condition to every home.

Deck Permits and Building Requirements

For county permitting information, see the county permit and jurisdiction resources. For unincorporated Spokane County property, a residential deck more than 30 inches above grade requires a building permit, measured as specified in the county deck guide. Lower decks can still have other requirements, and not every design qualifies for fast-track review. The county application calls for a site plan, elevation drawing, and construction information, and applications go through the permit application portal. We discuss the plans and review process with you, including who will handle each submission before construction. If permit acquisition is included in our agreed work, we can take care of it. HOA approval is separate.

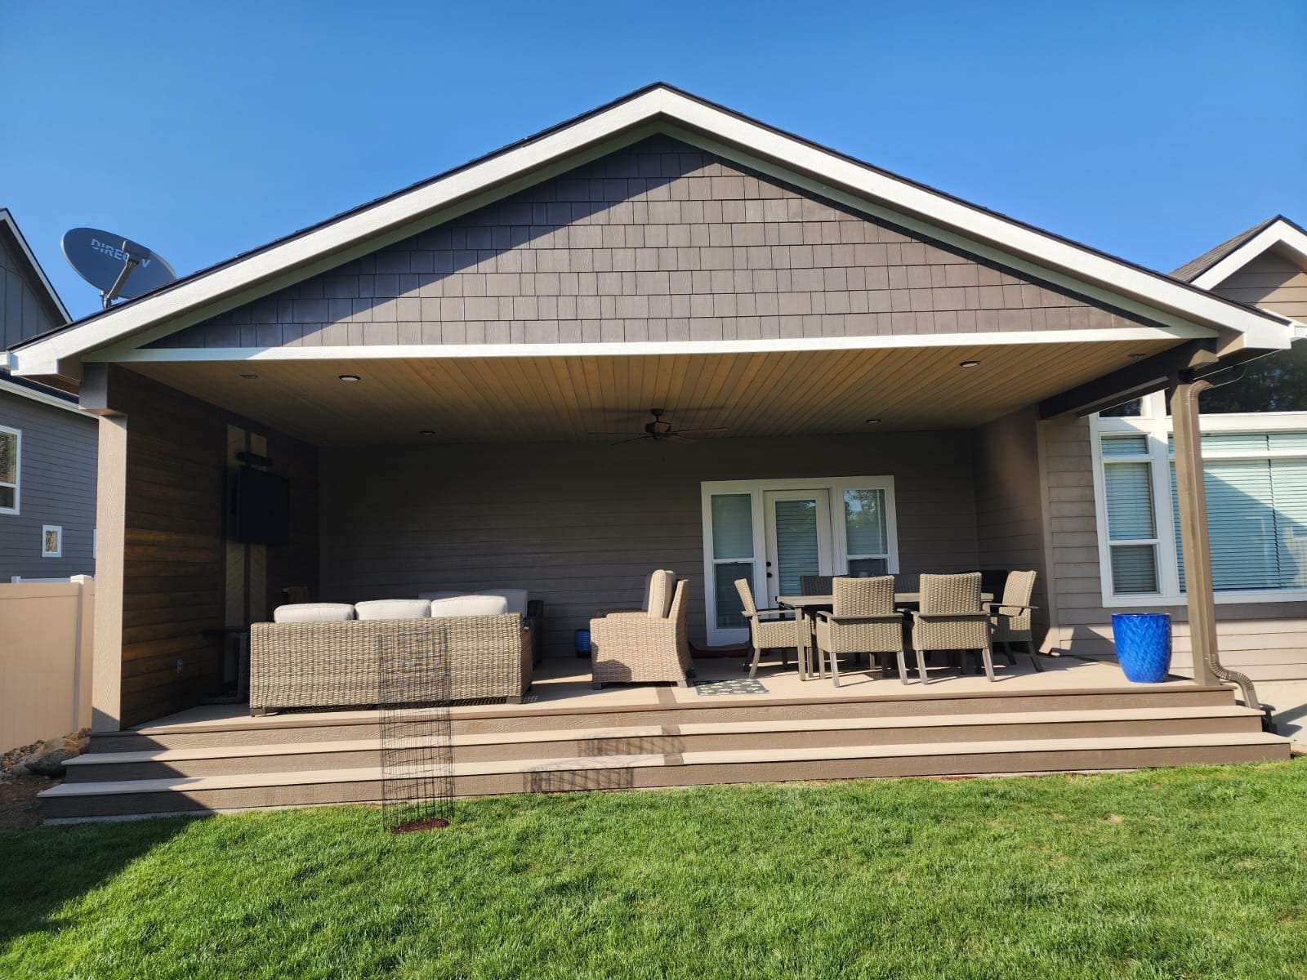
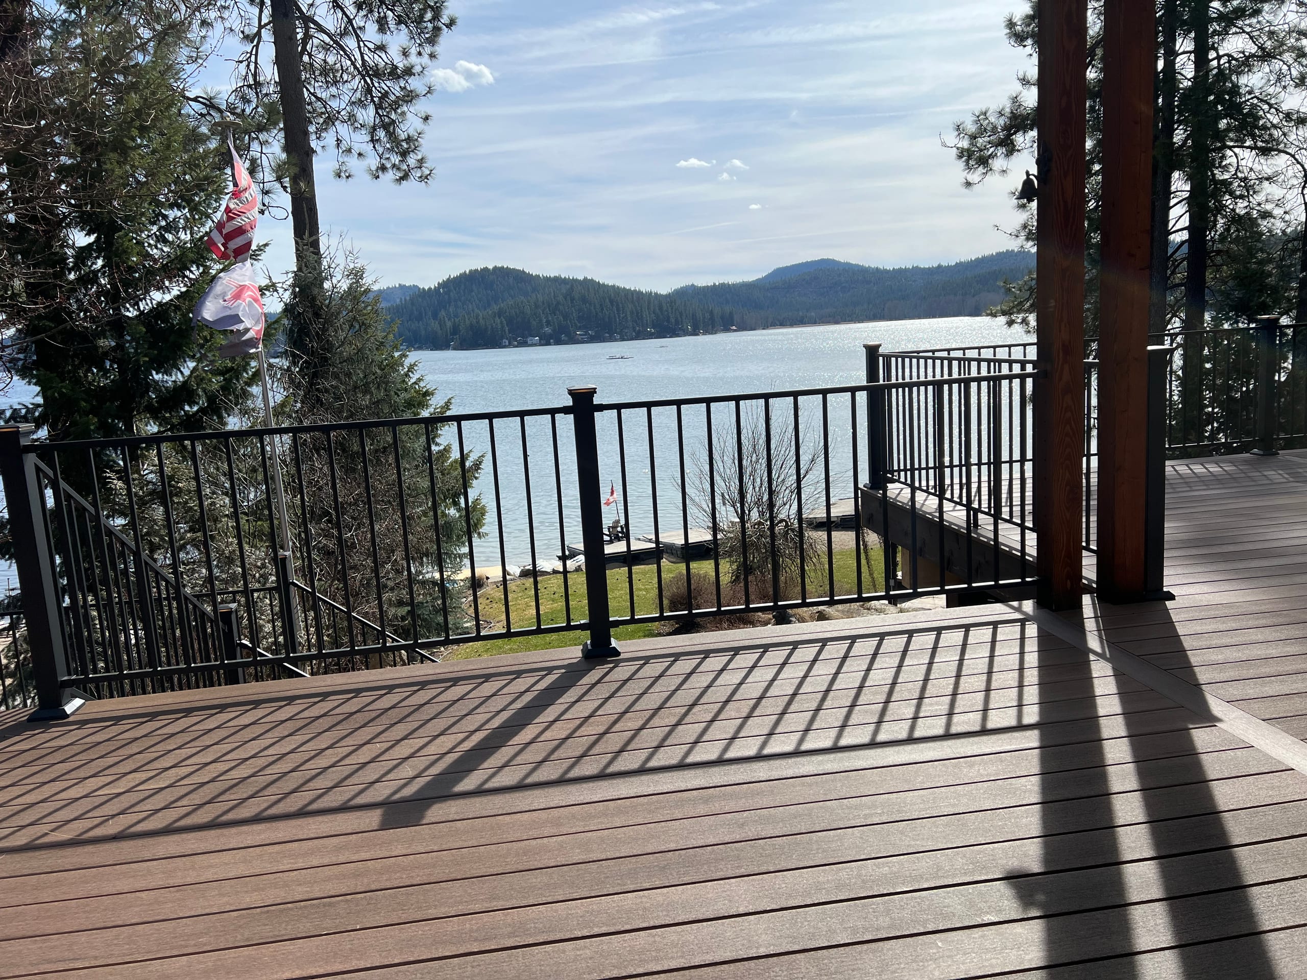
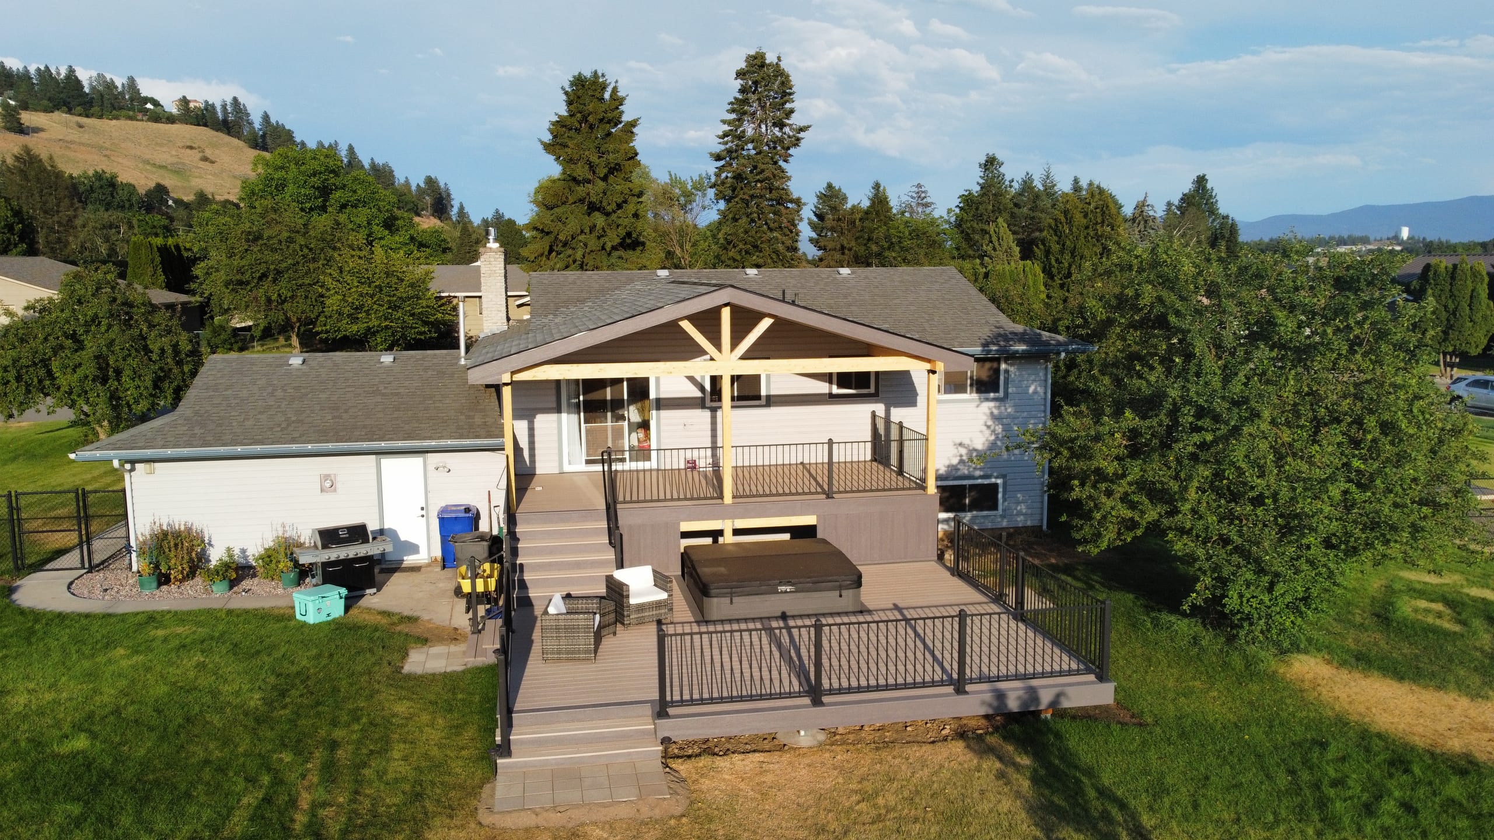
Covered backyard deck with gabled roof, wicker furniture, dining set and wide steps down to lawn

HOA Approval for Your Deck

A building permit and HOA approval are different reviews. If your home belongs to an association, we can talk through its requested design information and agree on who will send it in.

Our Decking Services

We handle new deck installation and full deck replacement projects. Our deck builders can work through the relationship between the door, deck height, and stairs before you choose the finishing details.

Deck Materials and the Brands We Work With

Our decking choices include wood, composite, and PVC. Each has its own appearance and care considerations. We can show you samples and discuss railing for the deck and stairs as well.

Trex and TimberTech are two of the brands whose decking we install. Each also offers railing, and we can discuss a custom railing instead. Explore the manufacturers we work with.

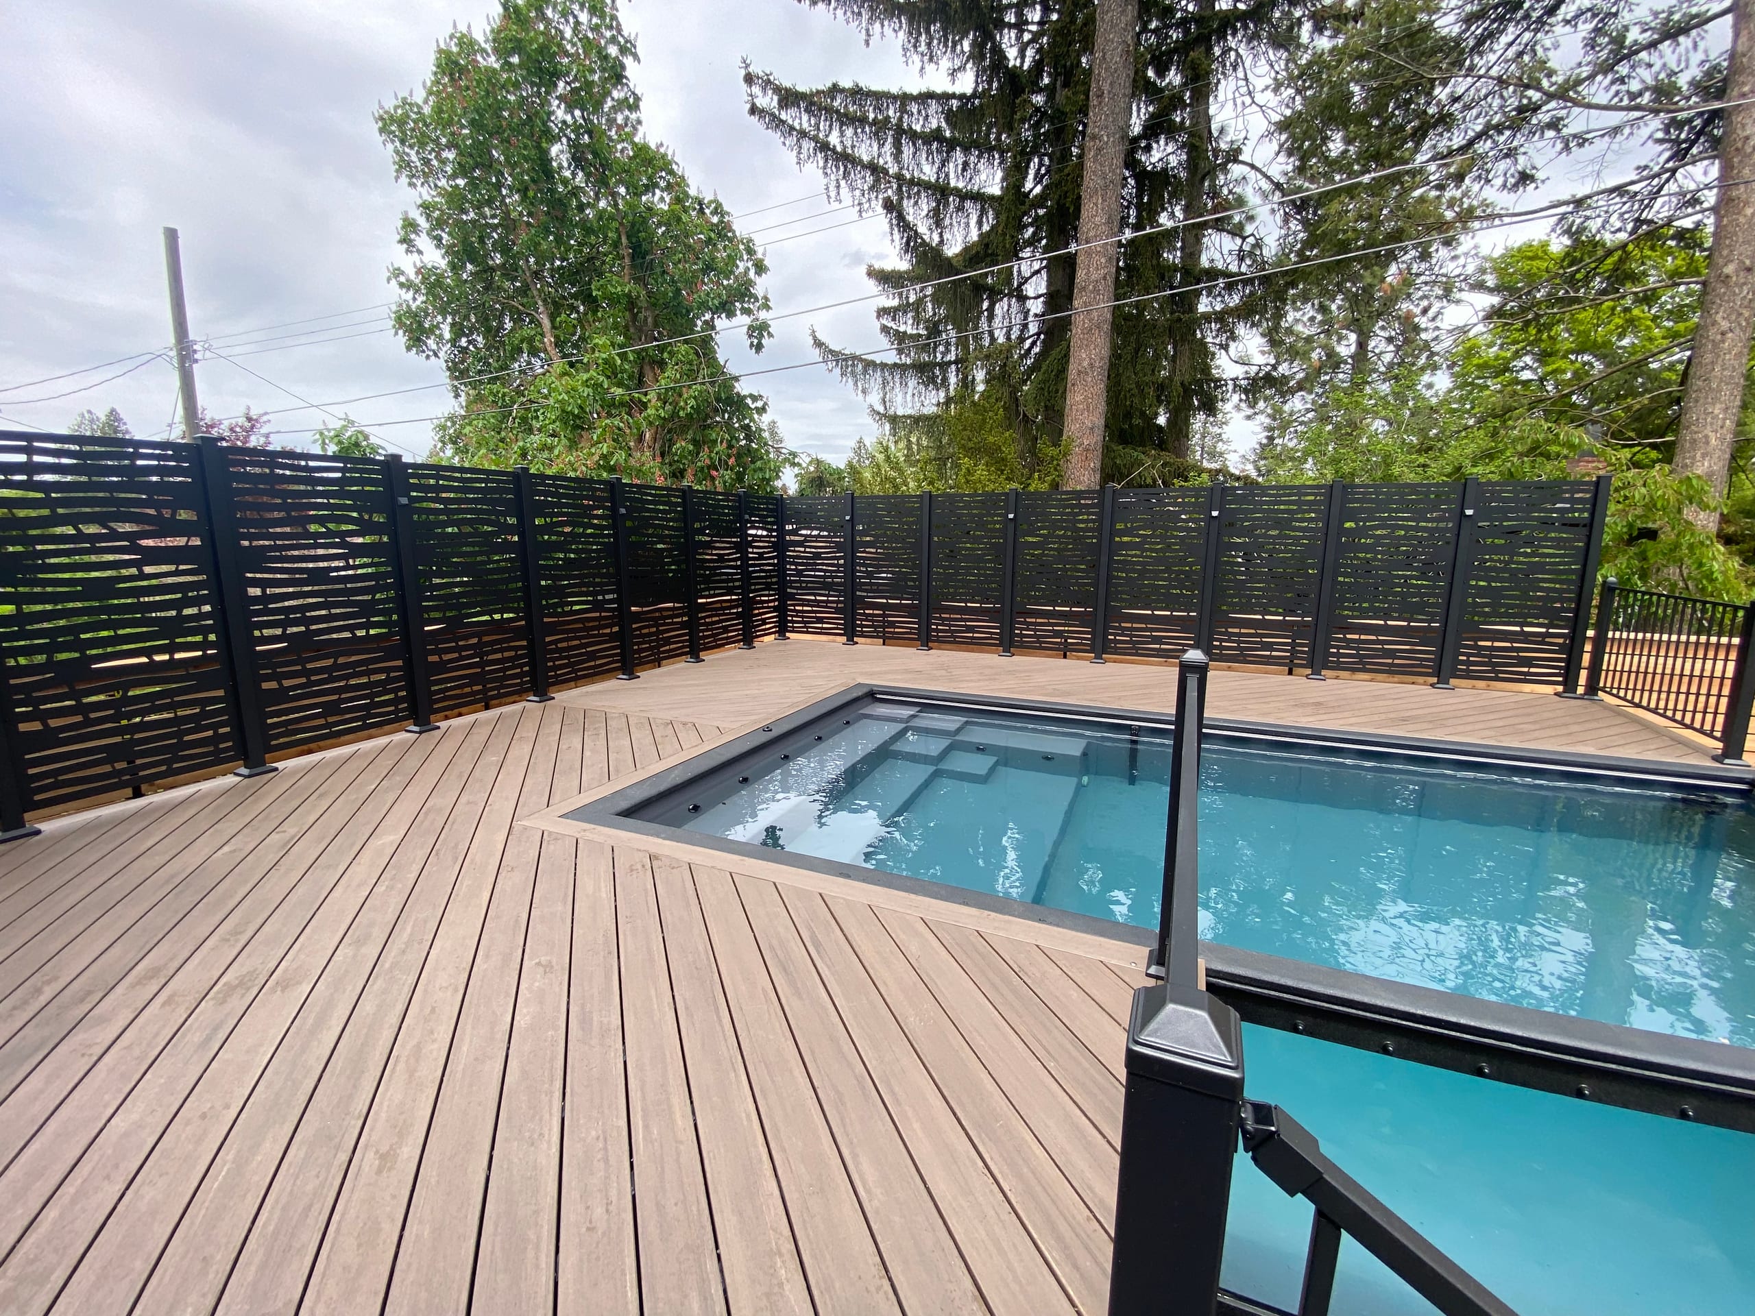
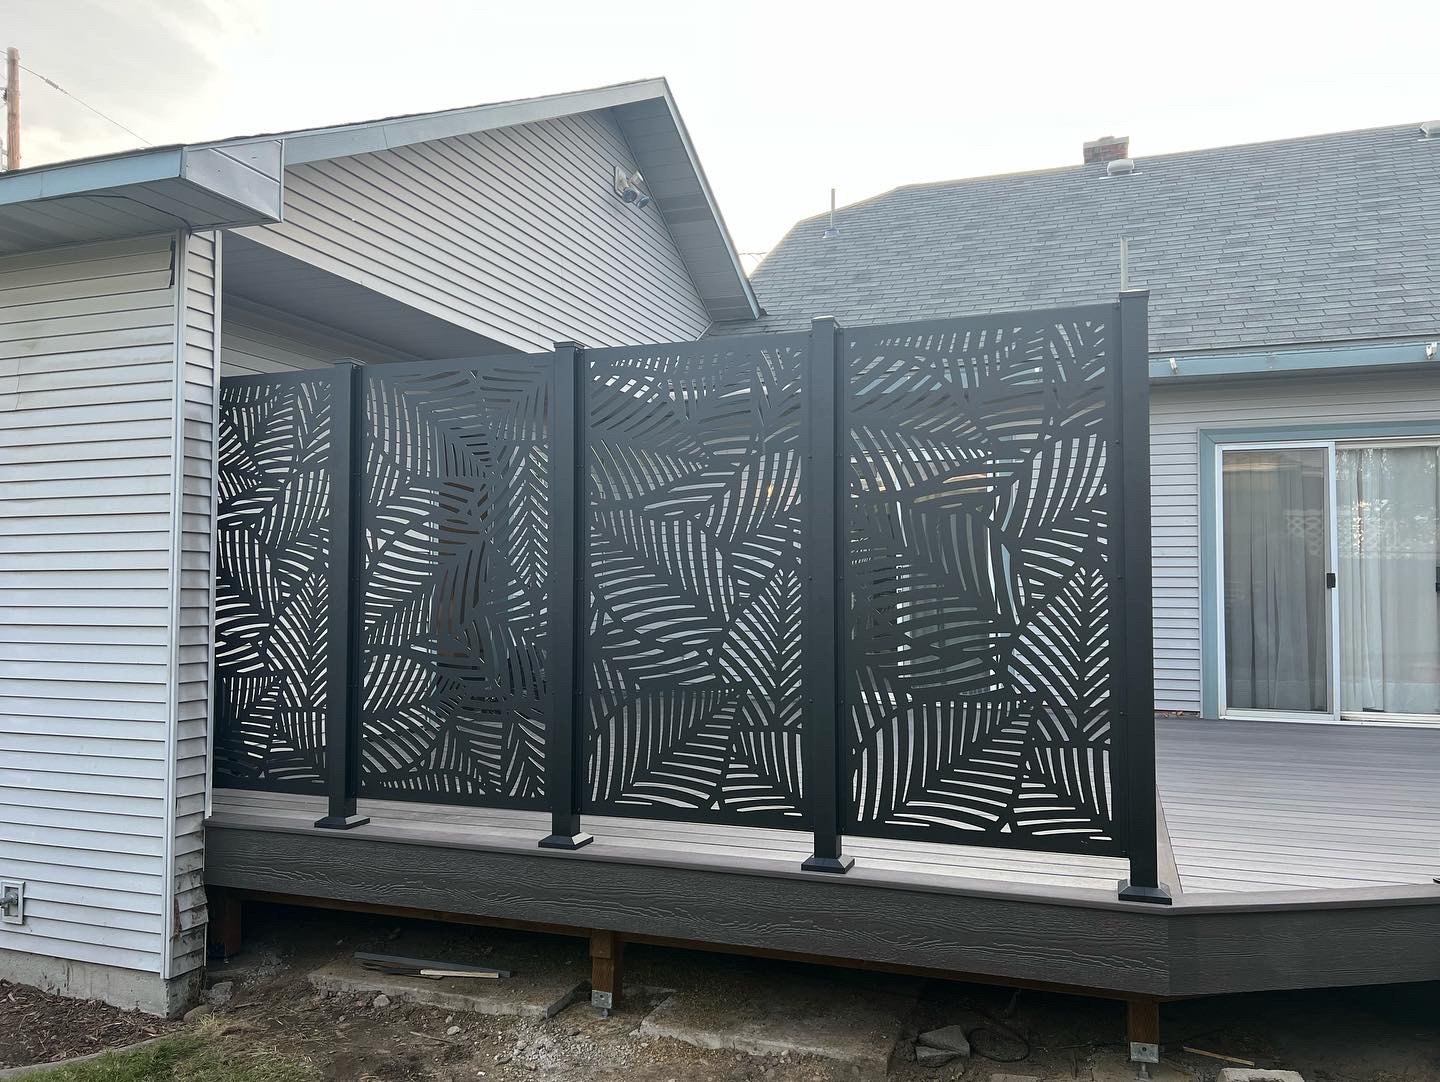
Decorative leaf-pattern privacy screen on composite deck
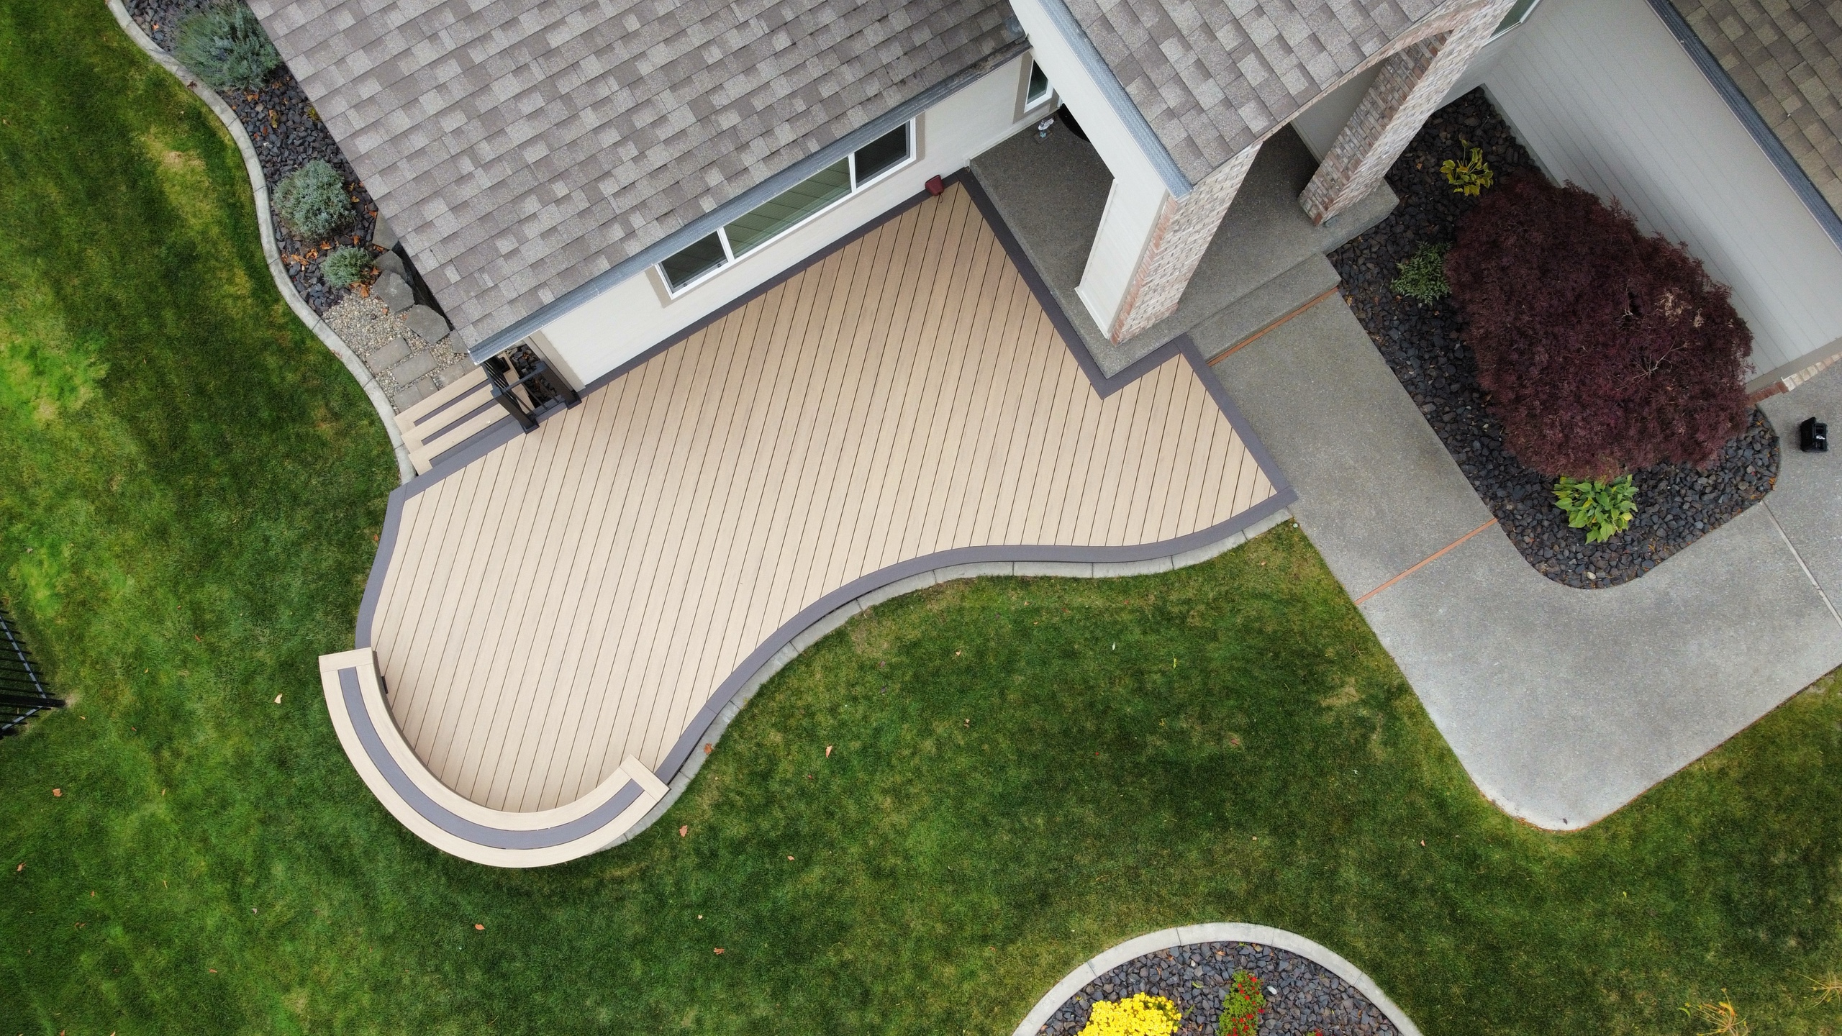
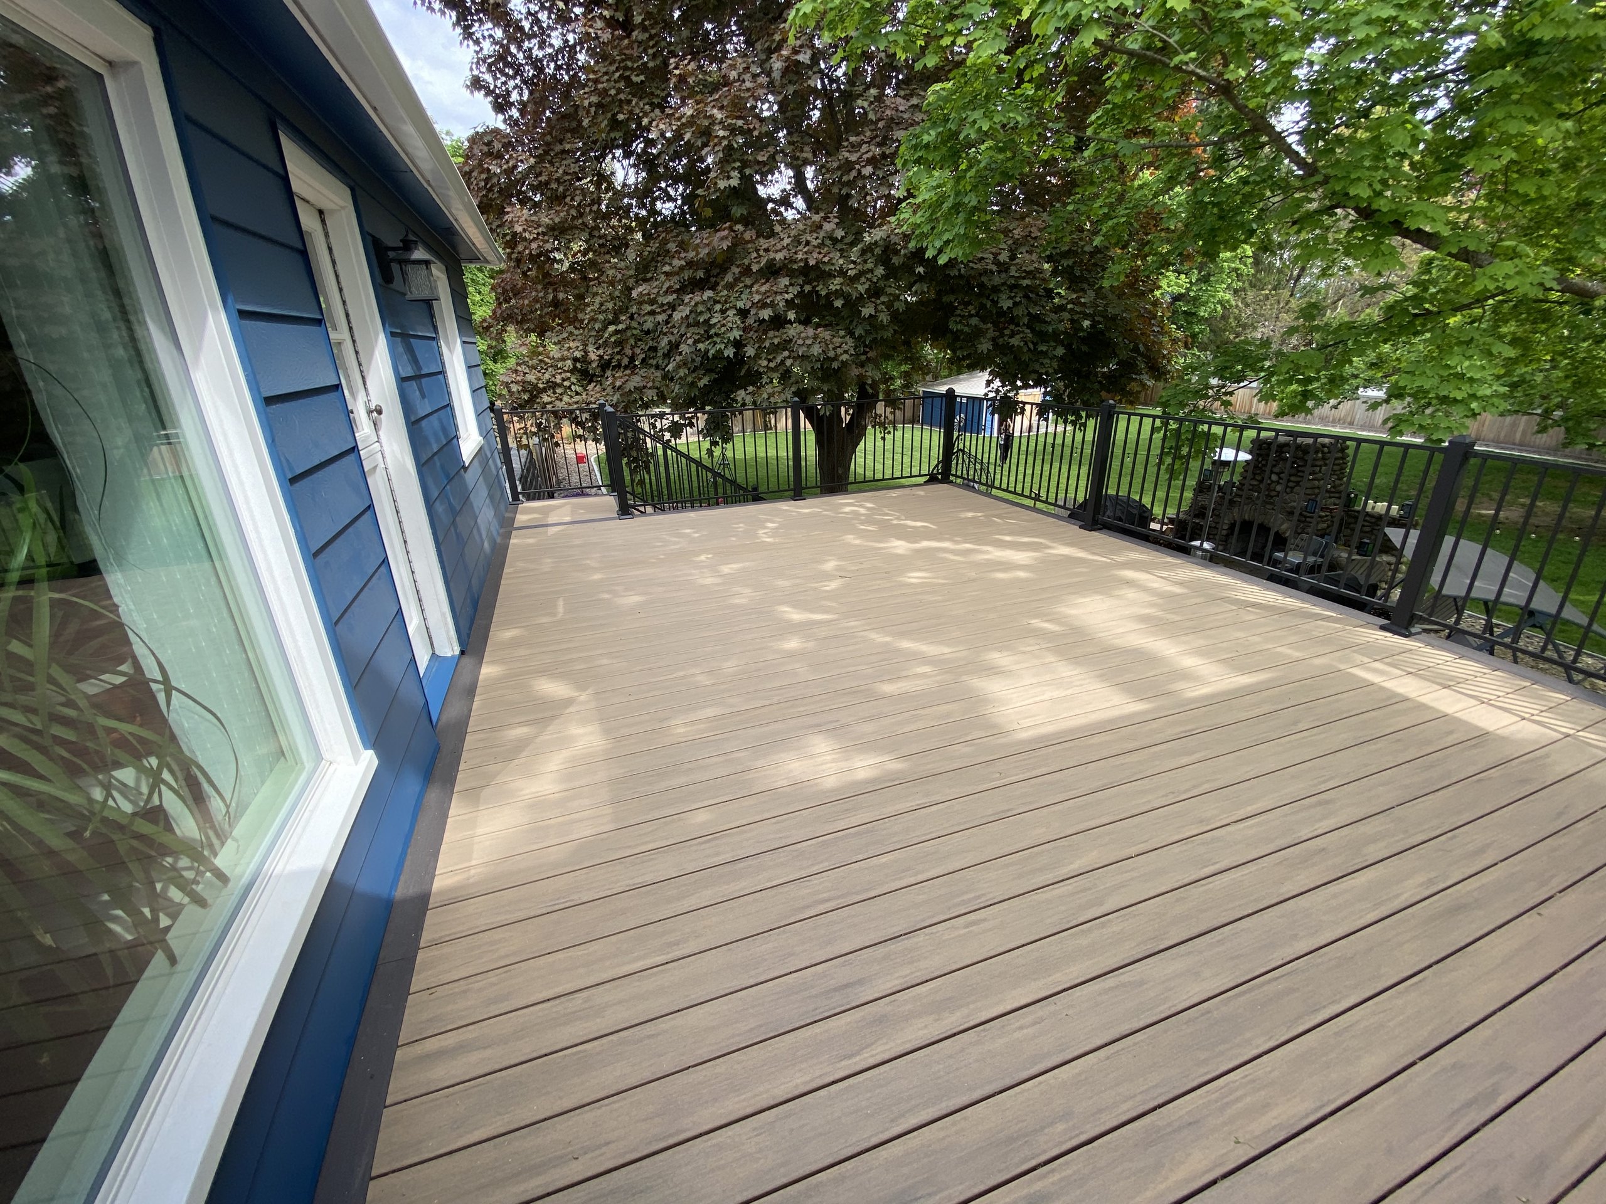
Tan composite deck beside blue house with white windows

What Affects the Cost of a Deck?

When comparing deck contractors in Mead, consider how each estimate reflects the proposed design rather than square footage alone. Height, access, materials, stairs, and removal of an existing structure can all affect the work.

Existing site features may affect where supports and stairs can go. We consider those details when we prepare the estimate for your home.
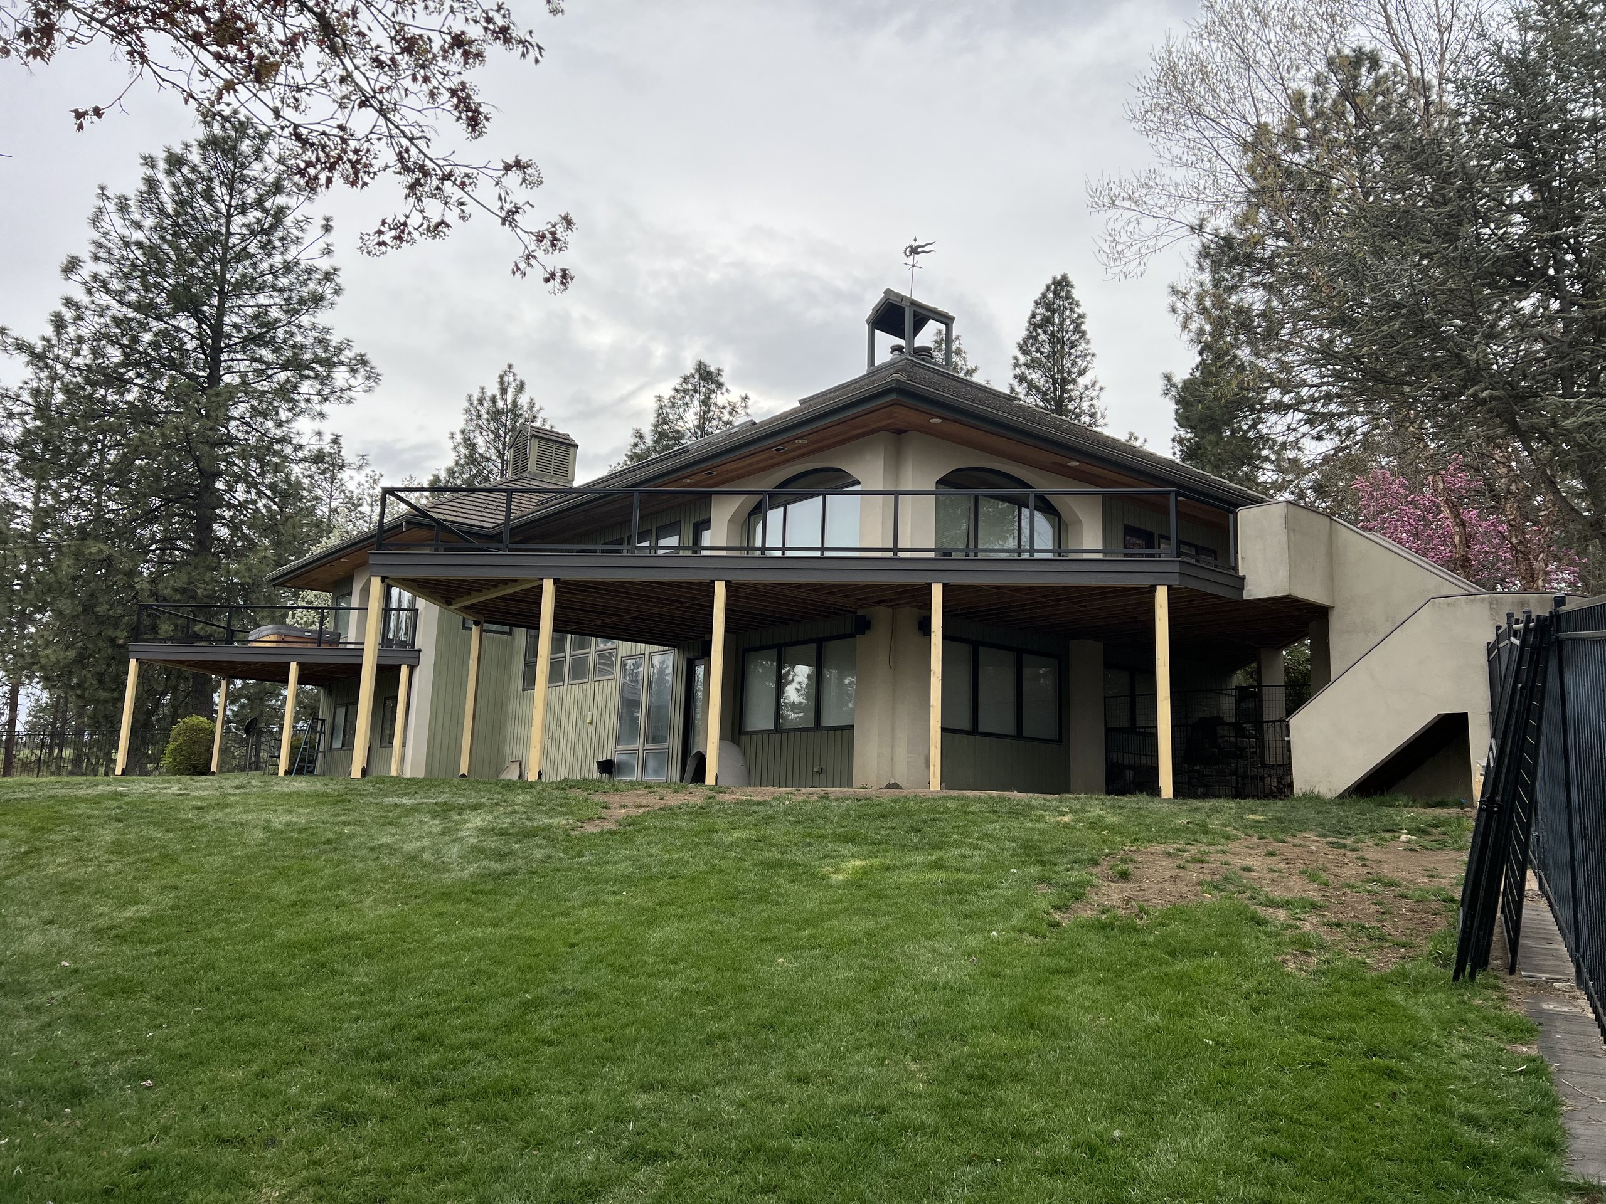
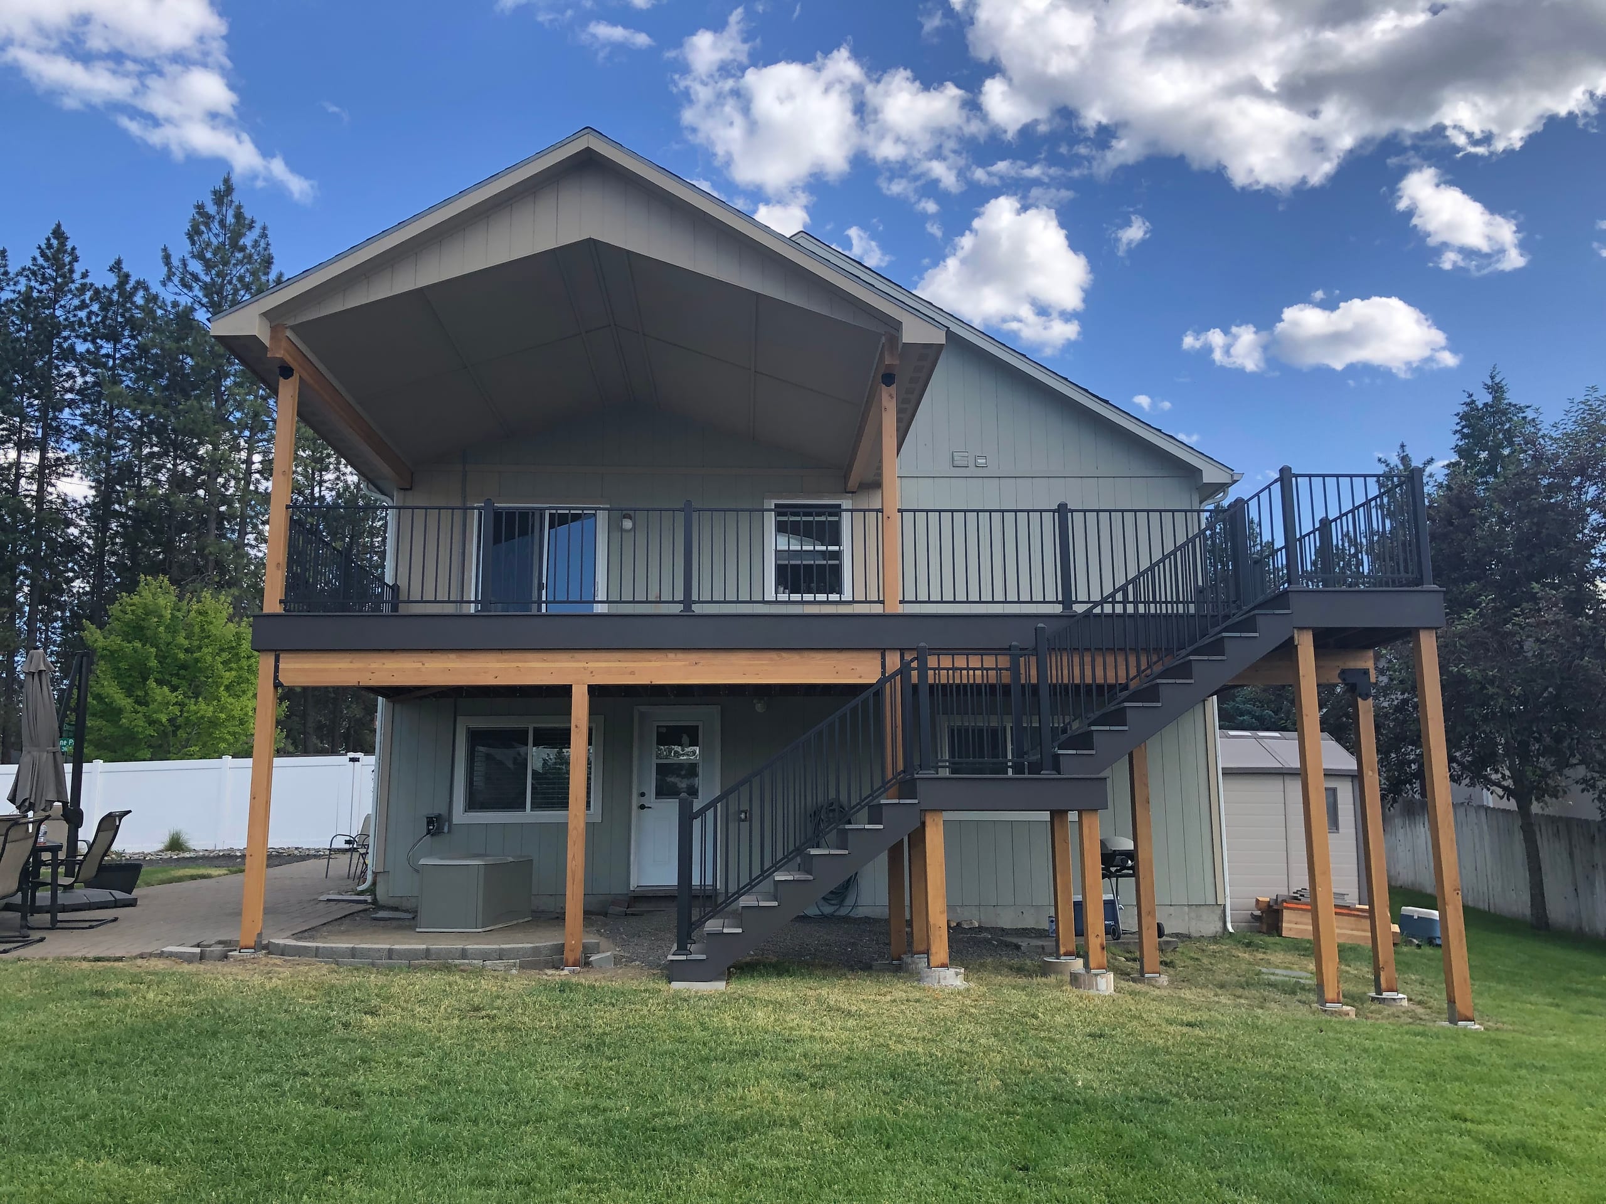
House with elevated wraparound deck on new posts

How Long Does a Deck Project Take?

Your design and the work required to build it shape the schedule. Permit review, materials, weather, and access can affect timing, so we discuss the sequence once we understand the project.

Where approval is required, allow time for the plans and permit review before construction. The reviewing office can clarify the steps for your property.

Share any date you are working toward with our deck builders, and we can discuss it with the project details.

Our Deck Building Process

From the first conversation through construction, we follow the steps below. Your agreement identifies the work we will perform.

  1. Tell Us What You Want to Change

    Start by sharing your address and what you want the deck to do for your household. Photos can help our deck builders see the existing space before we discuss options.

  2. Review the Property and Options

    Our deck builders review where the deck could fit, how the stairs meet the yard, and which materials interest you. We also consider the applicable site and building requirements.

  3. Develop the Design and Estimate

    If a 3D model would help you compare the layout, we can provide one. Our free estimate describes the proposed work for your review.

  4. Confirm Approvals

    Once the right reviewing office is identified, we discuss the approvals and responsibilities for the project. We can obtain a permit when that work is included in our agreement; HOA approval is separate.

  5. Build and Review the Finished Deck

    We build according to the agreement, discuss any required inspections, and invite you to walk the completed deck with us. Bring any questions about the finished work to that walkthrough. Read about our deck-building process.

Why Choose Our Deck Builder Team in Mead

As your deck builder, we help connect the design choices to the property: how high the deck sits, where stairs meet the yard, and which material fits your maintenance preferences. Whether you need a composite deck builder or prefer a traditional wood surface, we help you make those decisions around your home's layout rather than relying on a standard plan.

If a county site plan is needed, we discuss the relevant property information and the next approval steps with you.

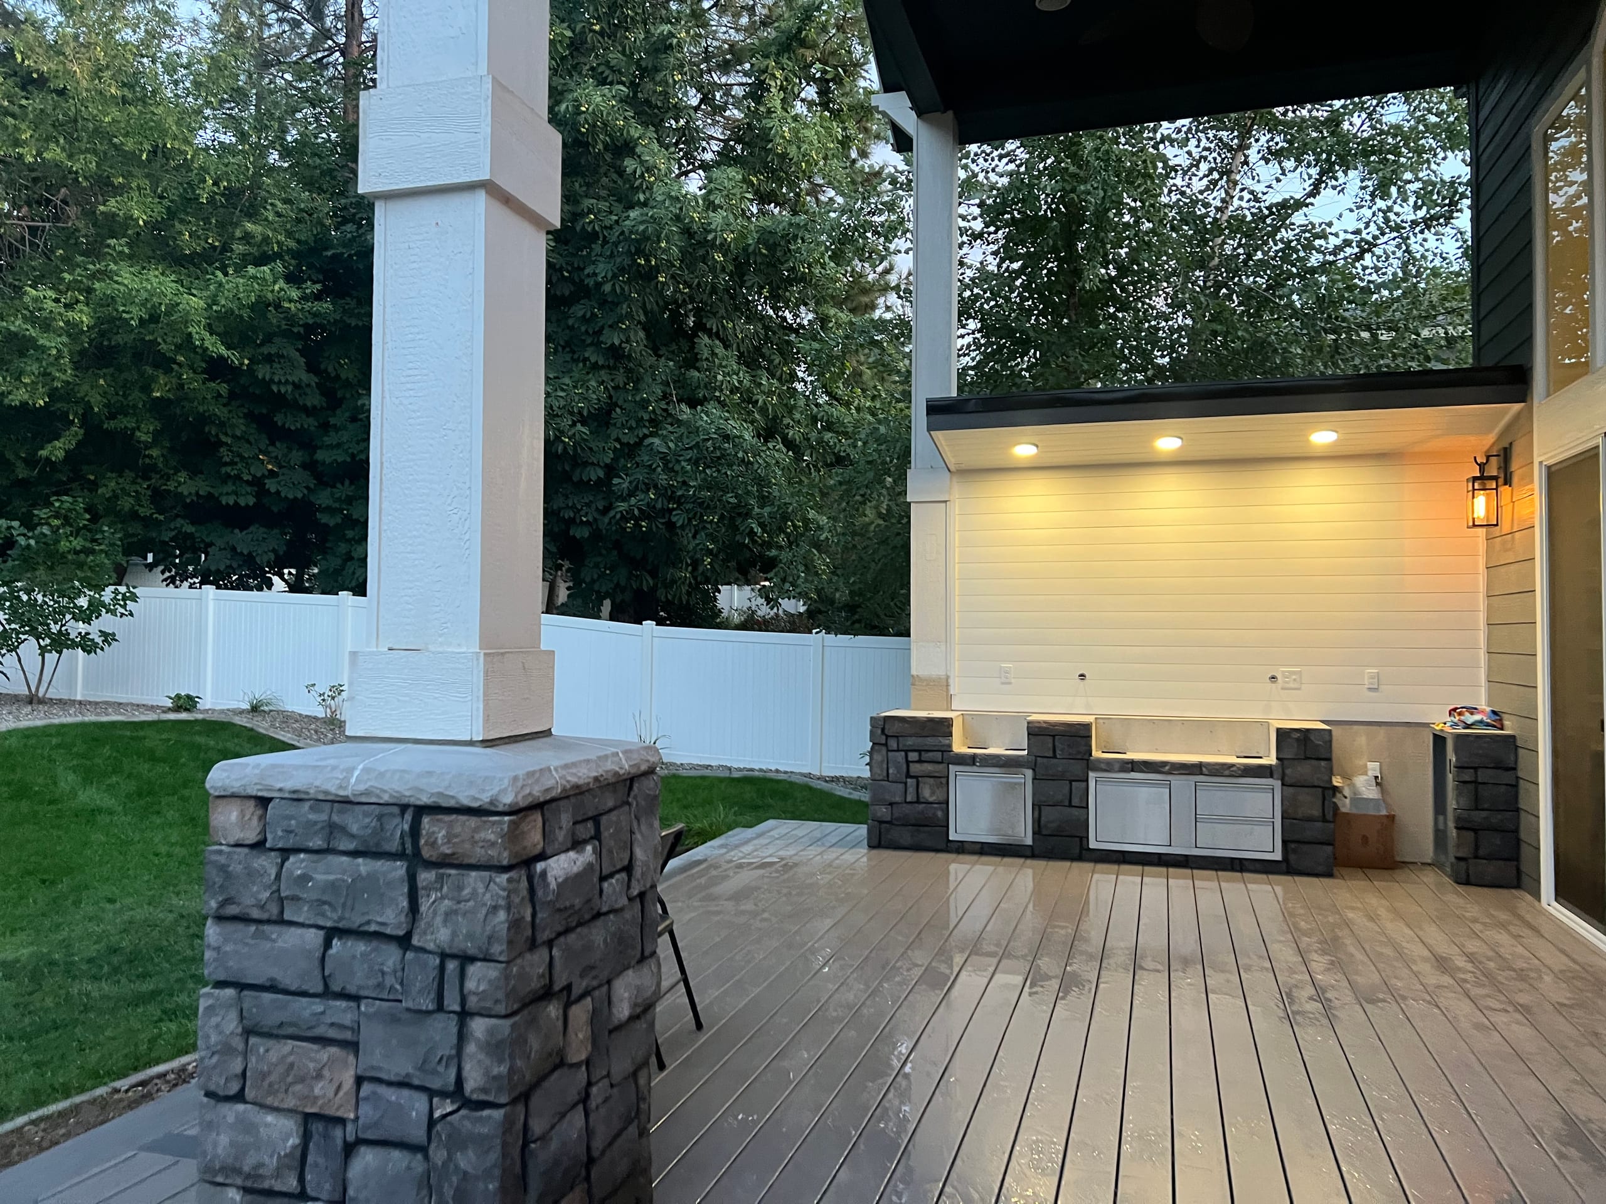
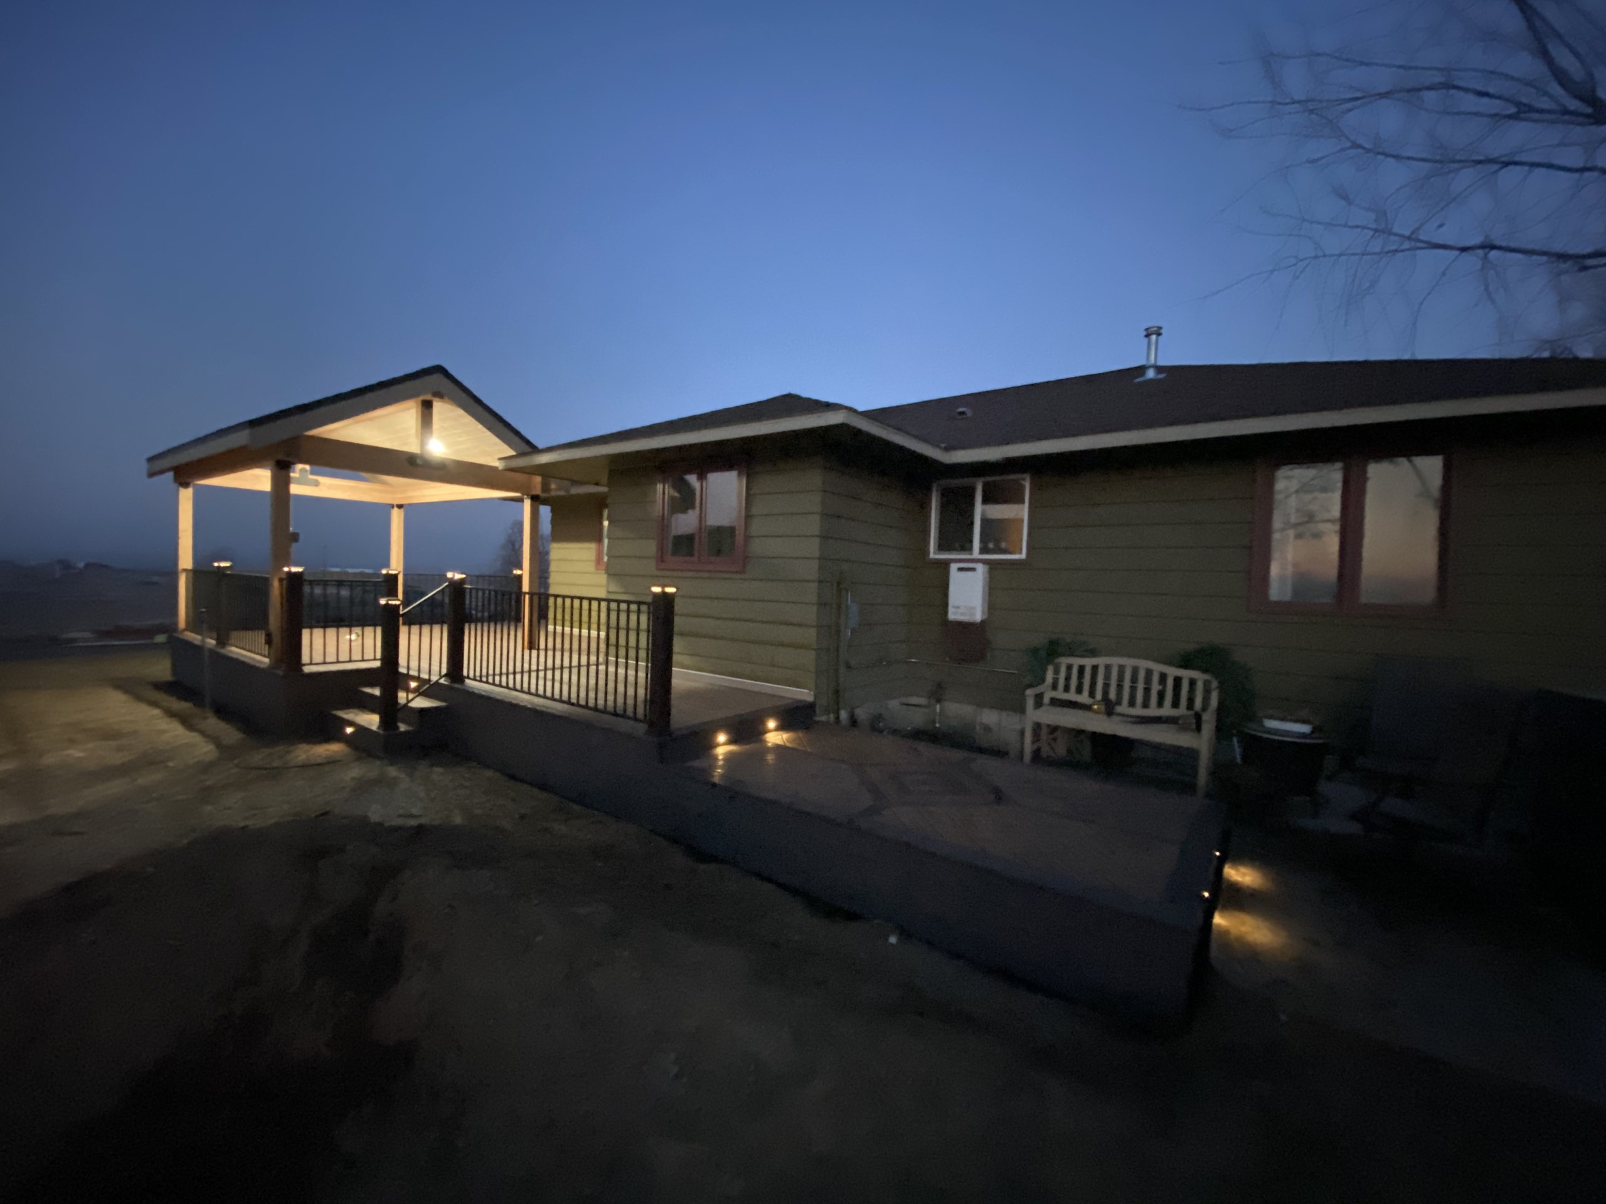
Covered deck pavilion beside house at dusk

Frequently Asked Questions

How much does it cost to build a deck in Mead?

The estimate depends on more than square footage. Our deck builders price the chosen boards and railing along with the height, stairs, access, and any removal of the old deck.

How long does it take to build a deck in Mead?

The schedule depends on design, permit review, materials, weather, and the extent of the work. Once the work is defined, our deck builder team can discuss its likely sequence.

Should I choose wood, composite, or PVC decking for my home in Mead?

If you prefer wood, plan for ongoing care. Composite and PVC are alternatives with their own looks and upkeep needs. Our deck builders can show you the options and discuss their costs.

When is a full deck replacement the wrong choice for my property in Mead?

Before deciding to replace the entire deck, have its condition assessed and consider what you want to change. We can discuss the proposed work with you, but we do not offer a standalone repair program.

What should I show on a Spokane County deck site plan?

For the county's fast-track process, show all property lines, existing structures, the new deck and setbacks, plus septic and critical areas if applicable. The county deck guide also asks for an elevation drawing. Confirm that the county is the correct authority and ask it about any project-specific additions.

Talk With Us About Your Deck in Mead

Tell us what you would like to change outdoors at your Mead home and where you want the stairs and gathering space to fit. We can discuss the layout, materials, and site-plan questions.