
Areas We Serve
Deck Builder in Loon Lake, WA
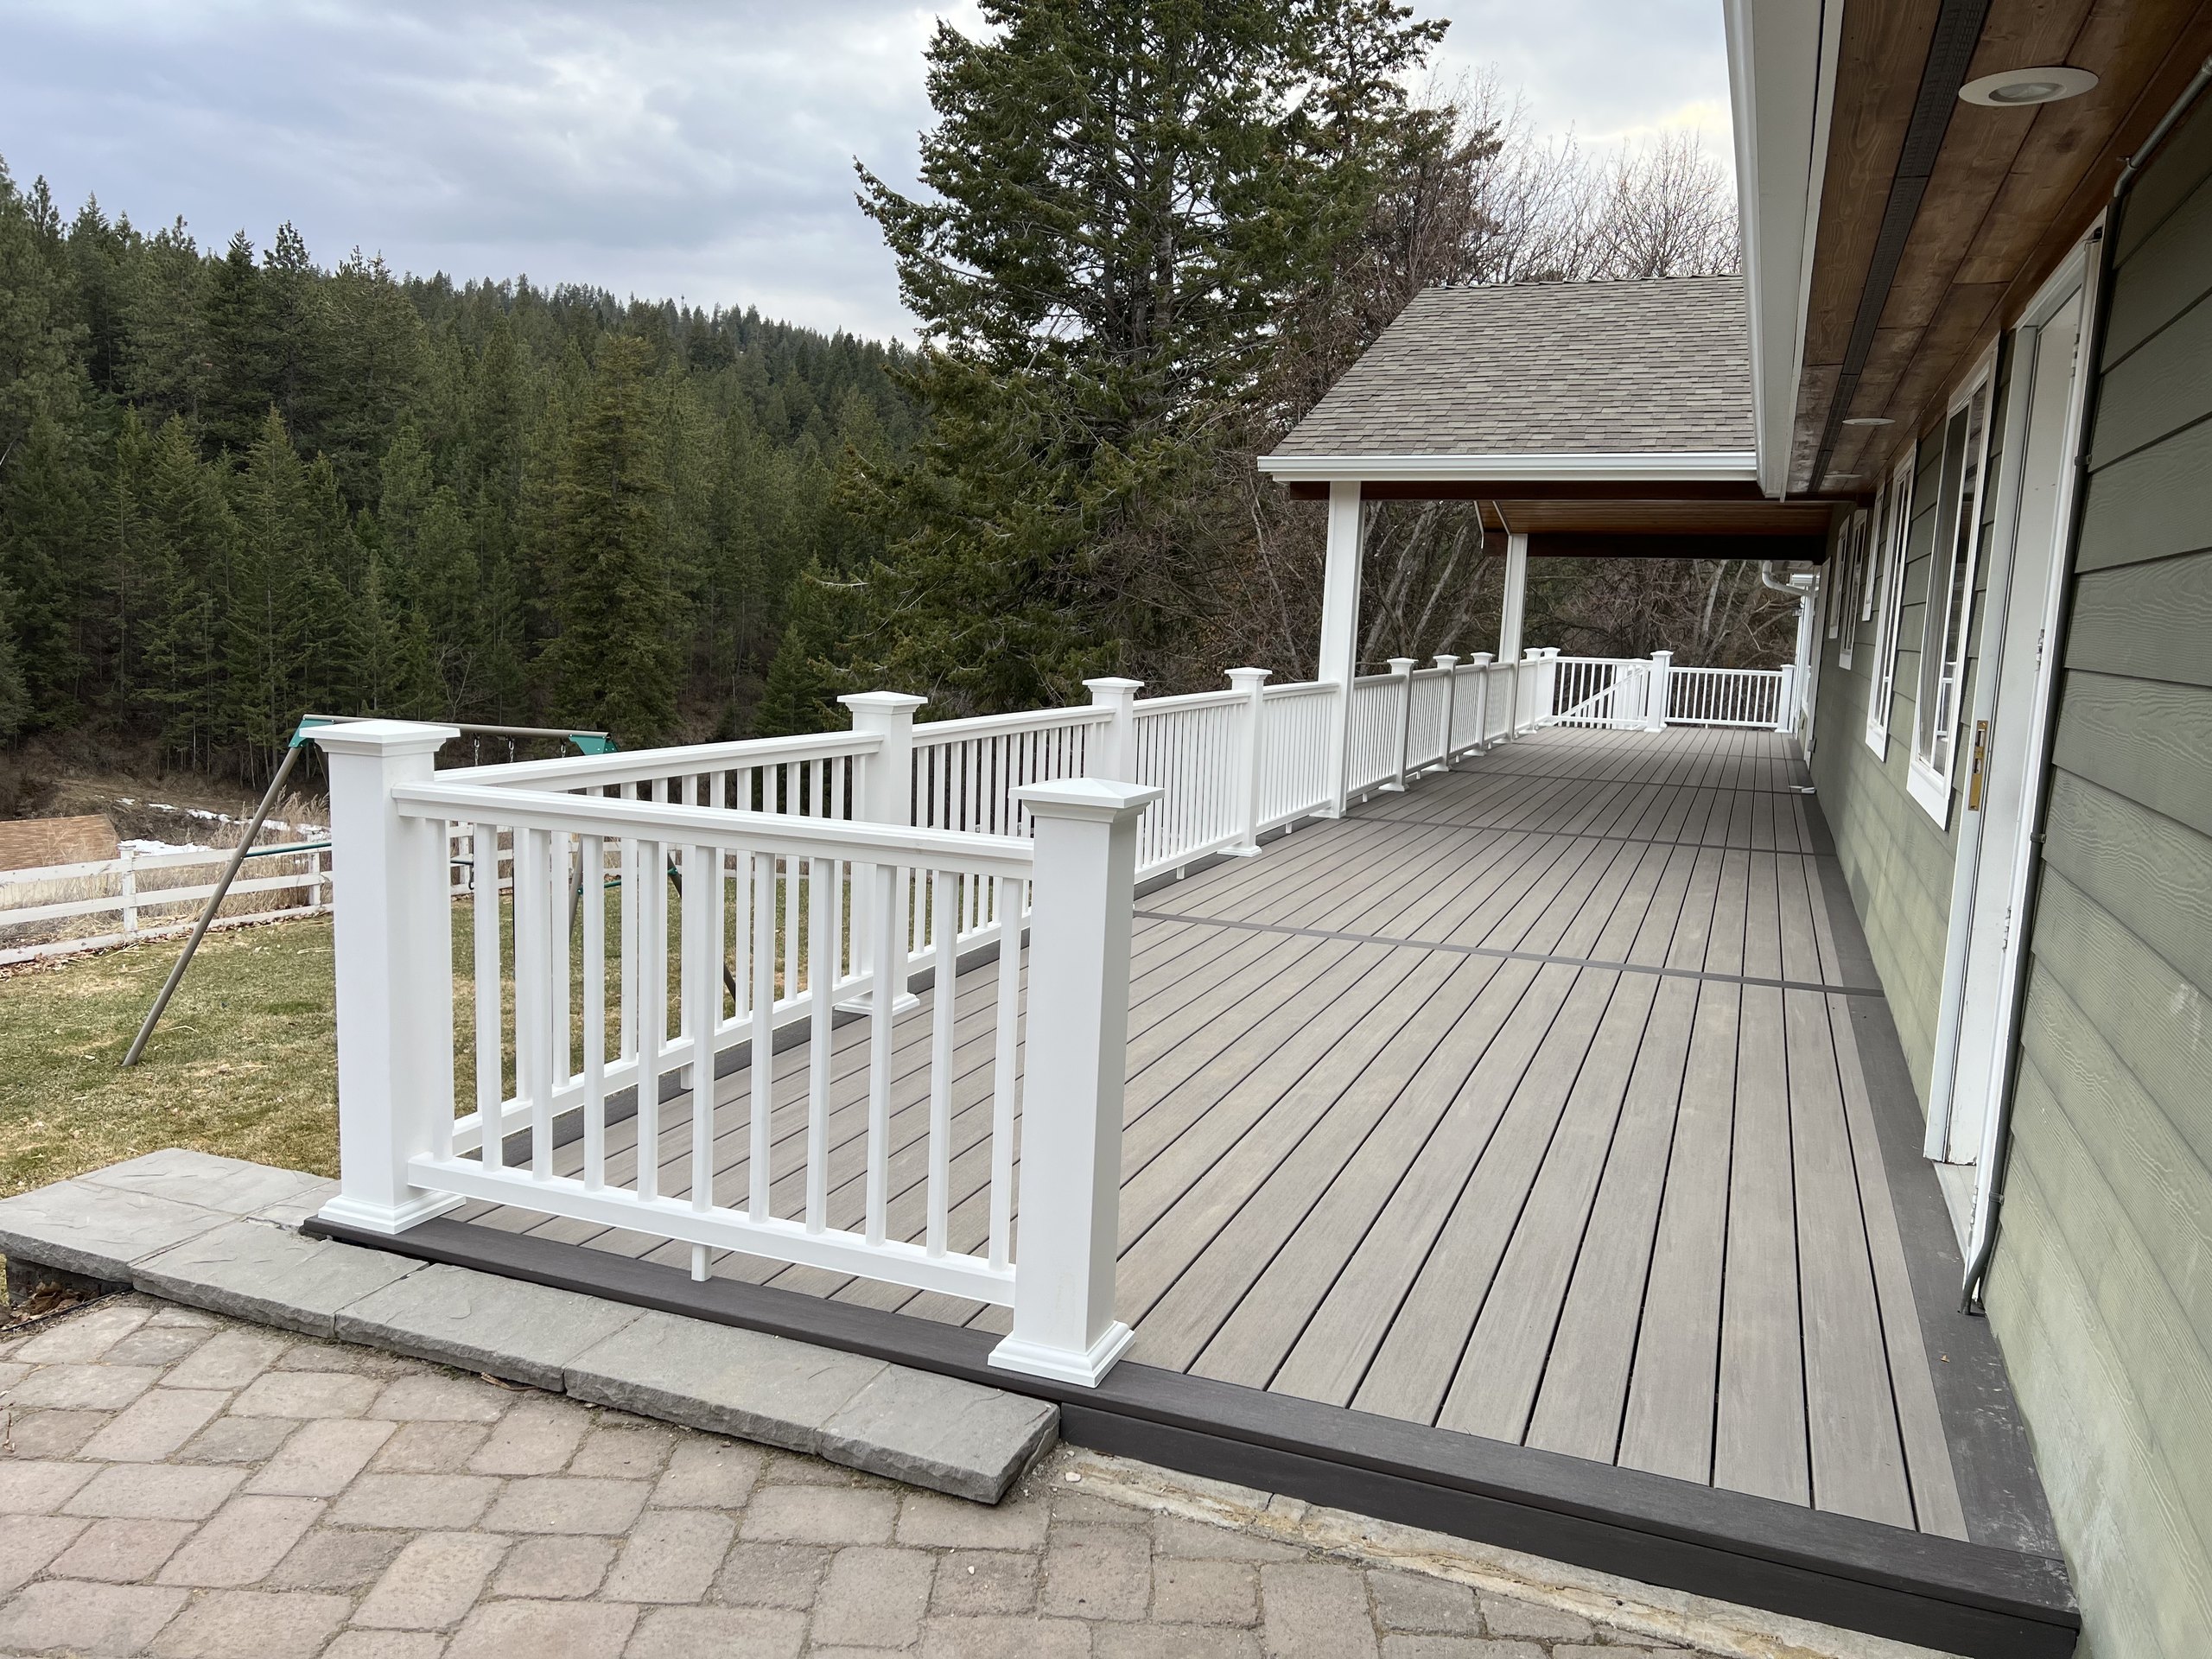
For a new or replacement residential deck in Loon Lake, Dynamic Decks helps homeowners plan and build the space. Our deck builders can work with you on how it connects the house to the yard.



Request a Free Estimate
No obligation. We'll get back to you fast.
Local Conditions Your Deck Builder Needs to Plan For
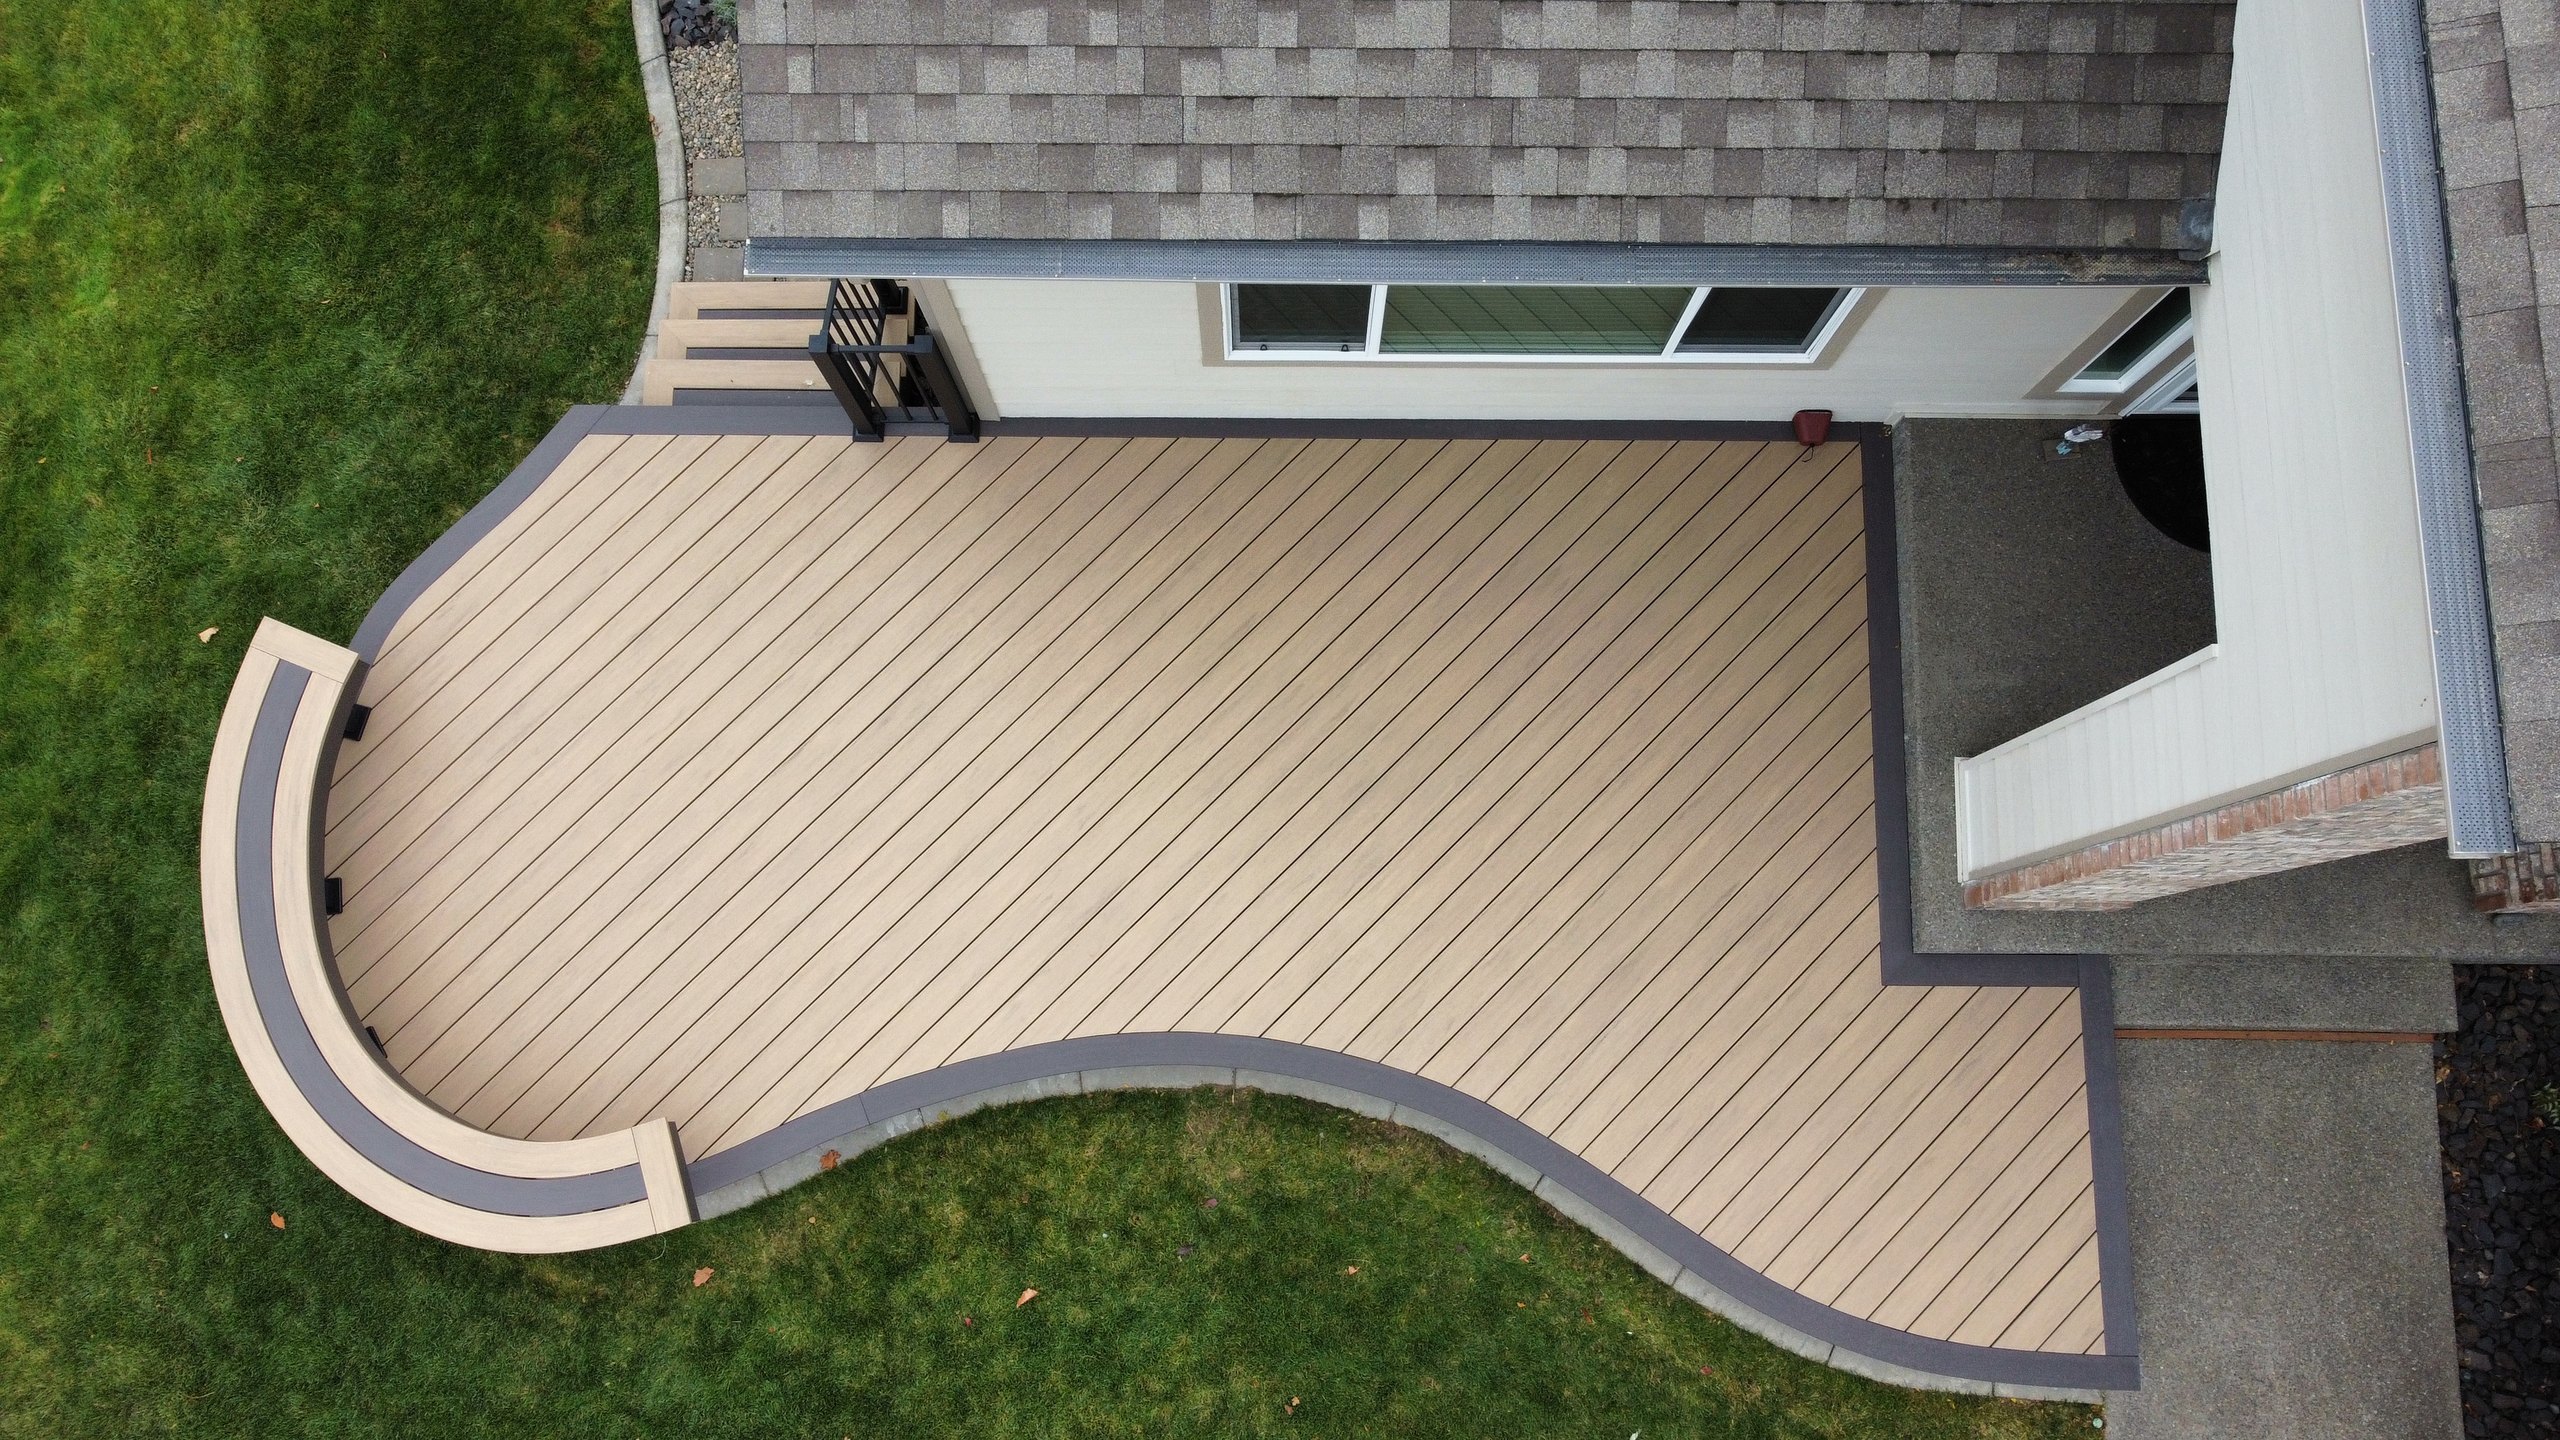
Near Loon Lake, a deck's position may raise shoreline questions depending on the property and proposed work. We also look at the grade and the room available for stairs and construction before settling on a layout.
Shoreline placement and lake protection
If your property is near the water, we check the proposed deck location against the applicable shoreline requirements before settling on a footprint. Stevens County's shoreline program governs regulated shorelines, while Washington Ecology explains shoreline jurisdiction, which can extend landward from qualifying waters and include associated wetlands. The county must determine how those rules apply to your property; being near a lake alone does not establish a setback or approval.
Footings, grade, and winter loads
A grade change may turn a low platform into an elevated deck with taller posts and longer stairs. We assess the planned support locations and discuss site conditions, drainage, and access before finalizing the design. The Stevens County Building Division reviews the structural plan and applicable requirements for the property. We confirm footing depth, soil bearing, and design loads for your project rather than assume one set of criteria fits every site.
Room to build and move through the yard
On a narrow or sloped lot, the best stair location may be the one that leaves a clear route to the yard without crowding a property line. Stevens County Planning reviews land use proposals for matters including zoning and critical areas. We look at the deck, stairs, and proposed work area together. Applicable boundaries and restrictions depend on the property.
Deck Permits and Building Requirements
For property in unincorporated Stevens County, Stevens County Land Services administers building and land use requirements. We start by confirming the property's jurisdiction and the proposed work, then discuss which building, planning, or shoreline reviews the project needs. A building-permit exemption, if one applies, does not automatically remove other land use or shoreline requirements.
If shoreline review applies, the county determines whether a shoreline permit or an exemption is appropriate and what standards still govern the work. We can discuss the project information needed for review before the layout is finalized. We'll agree with you on who will handle each required submission. If permit acquisition is included in our agreed work, we can take care of it. Any homeowners association approval is a separate step.
HOA Approval for Your Deck
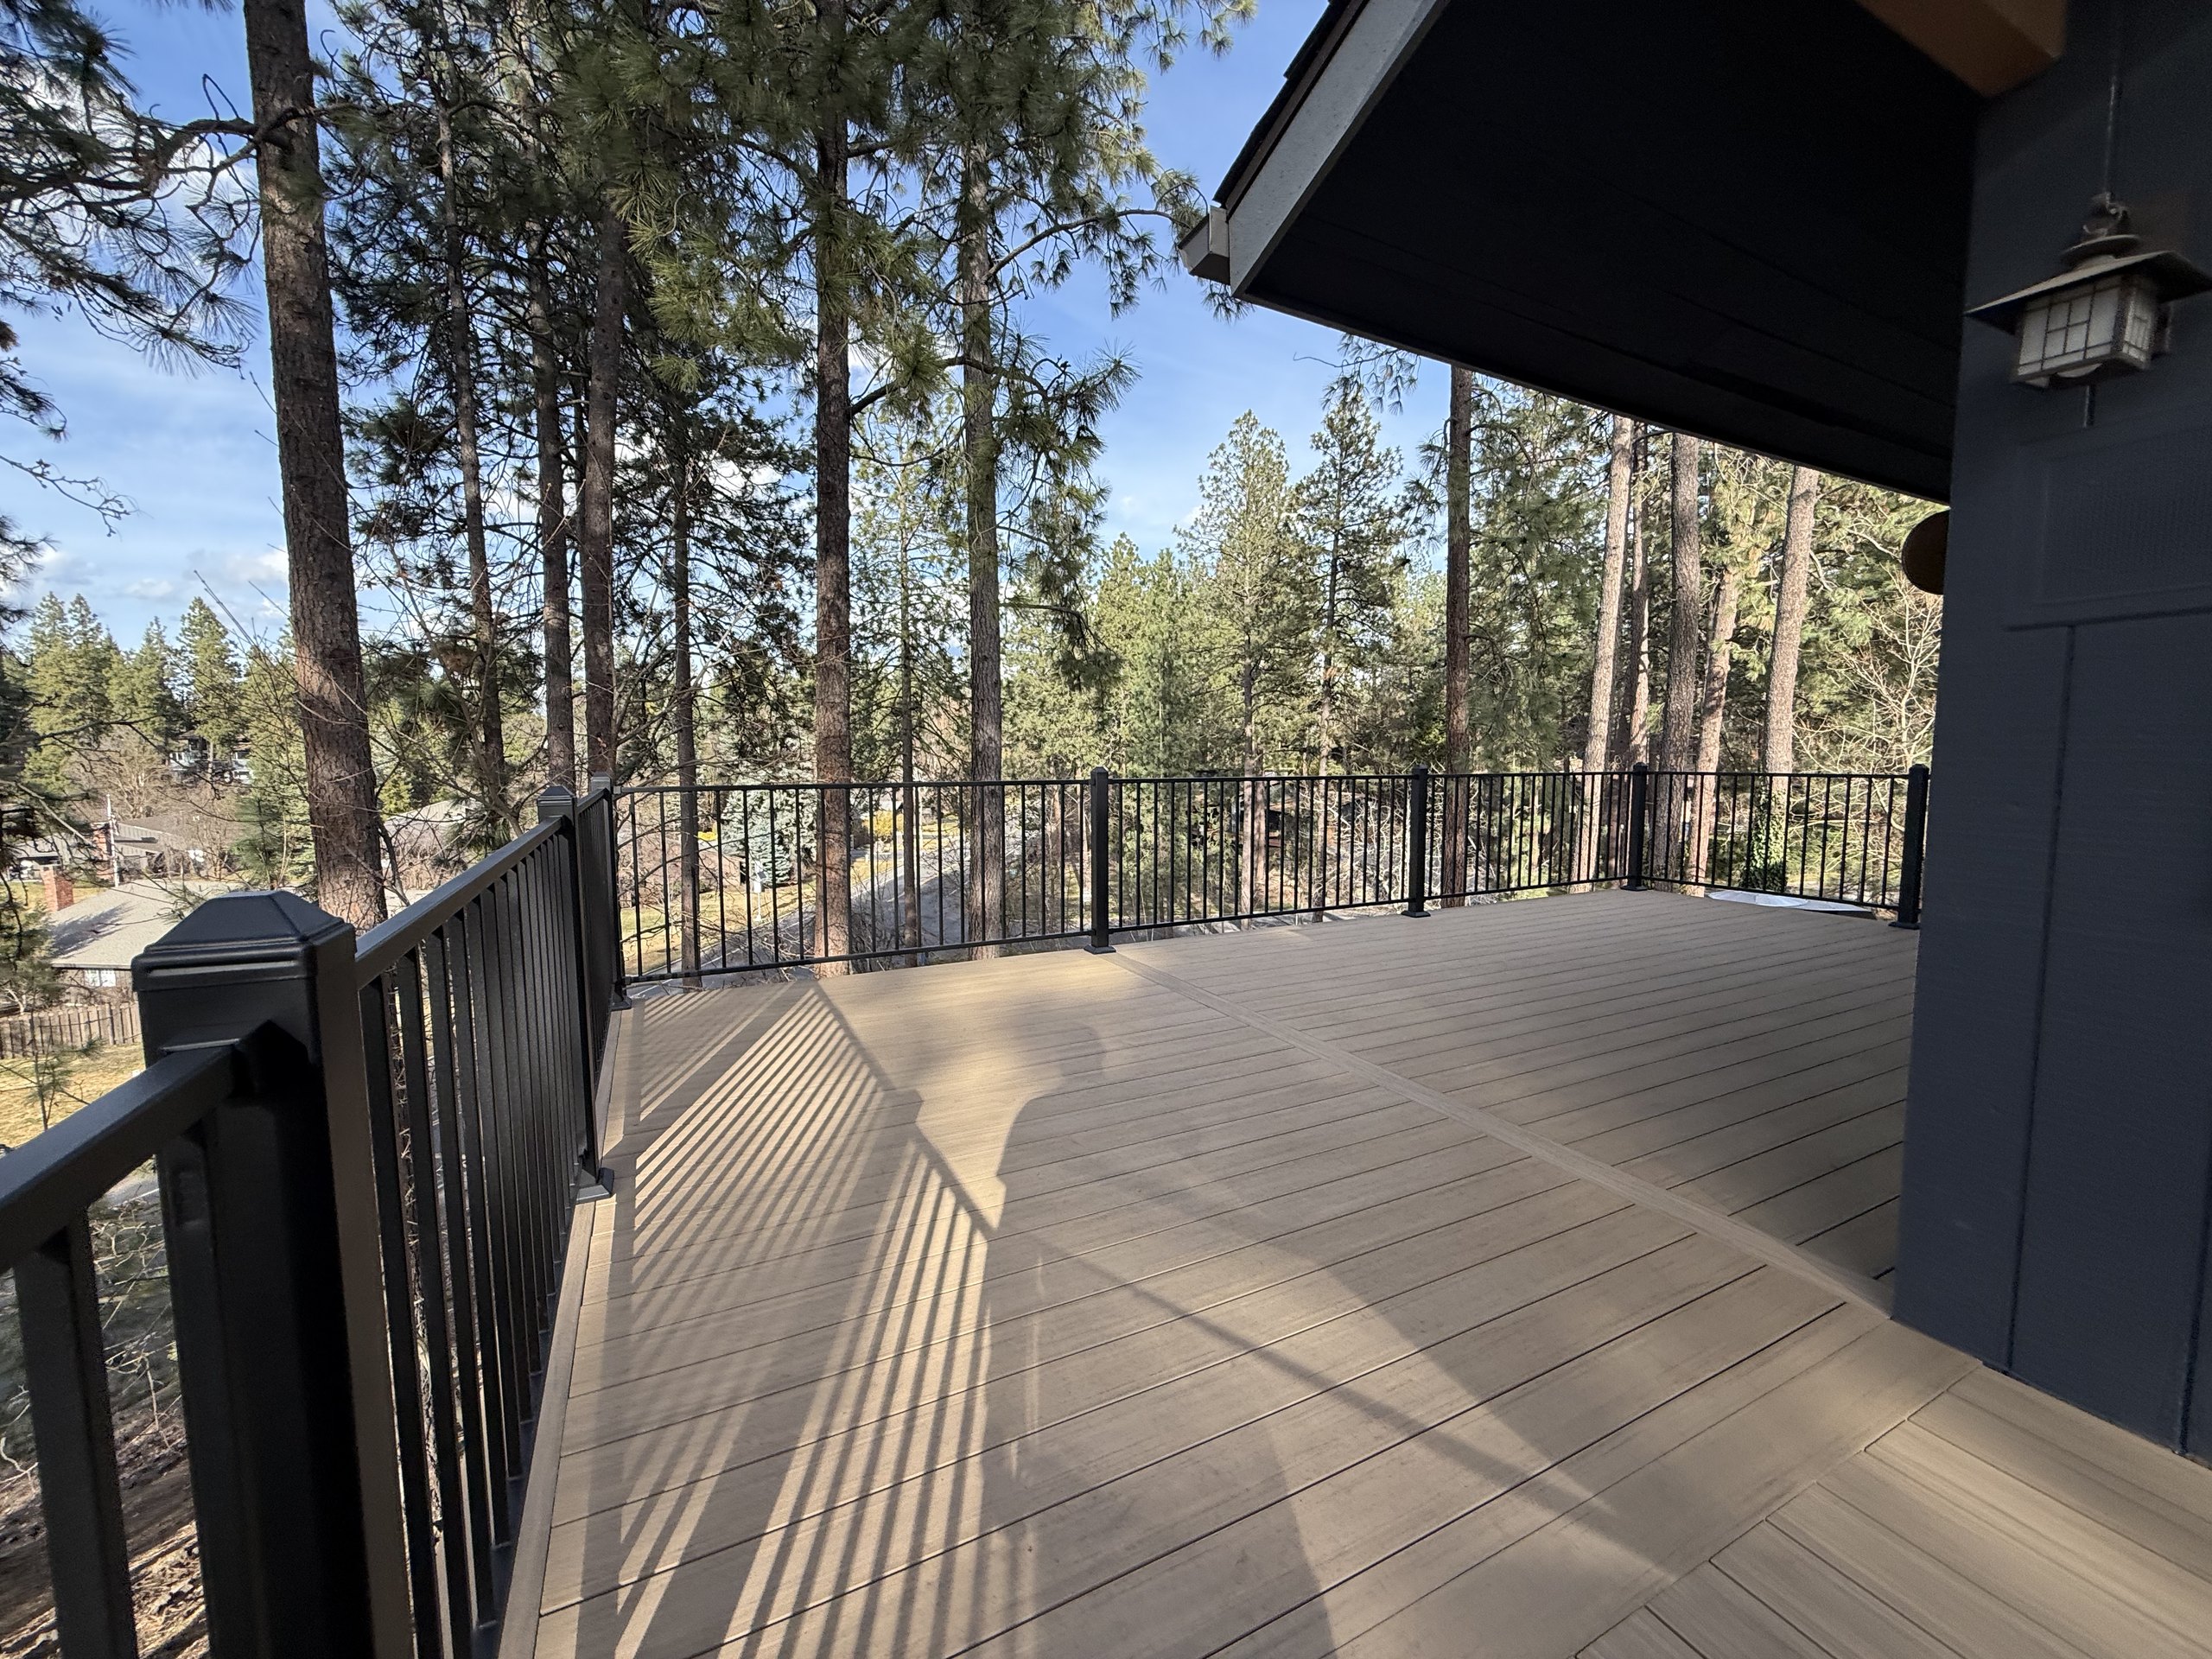
If an association governs your property, its design review is separate from any permit. We can discuss the information the HOA requests and agree with you on who will make the submission.
Our Decking Services
We plan new deck installation and full deck replacement projects around the way you want to use your outdoor space. Our deck builders can discuss where stairs, railing, and other features fit before the design is finalized.
-
Residential Decking
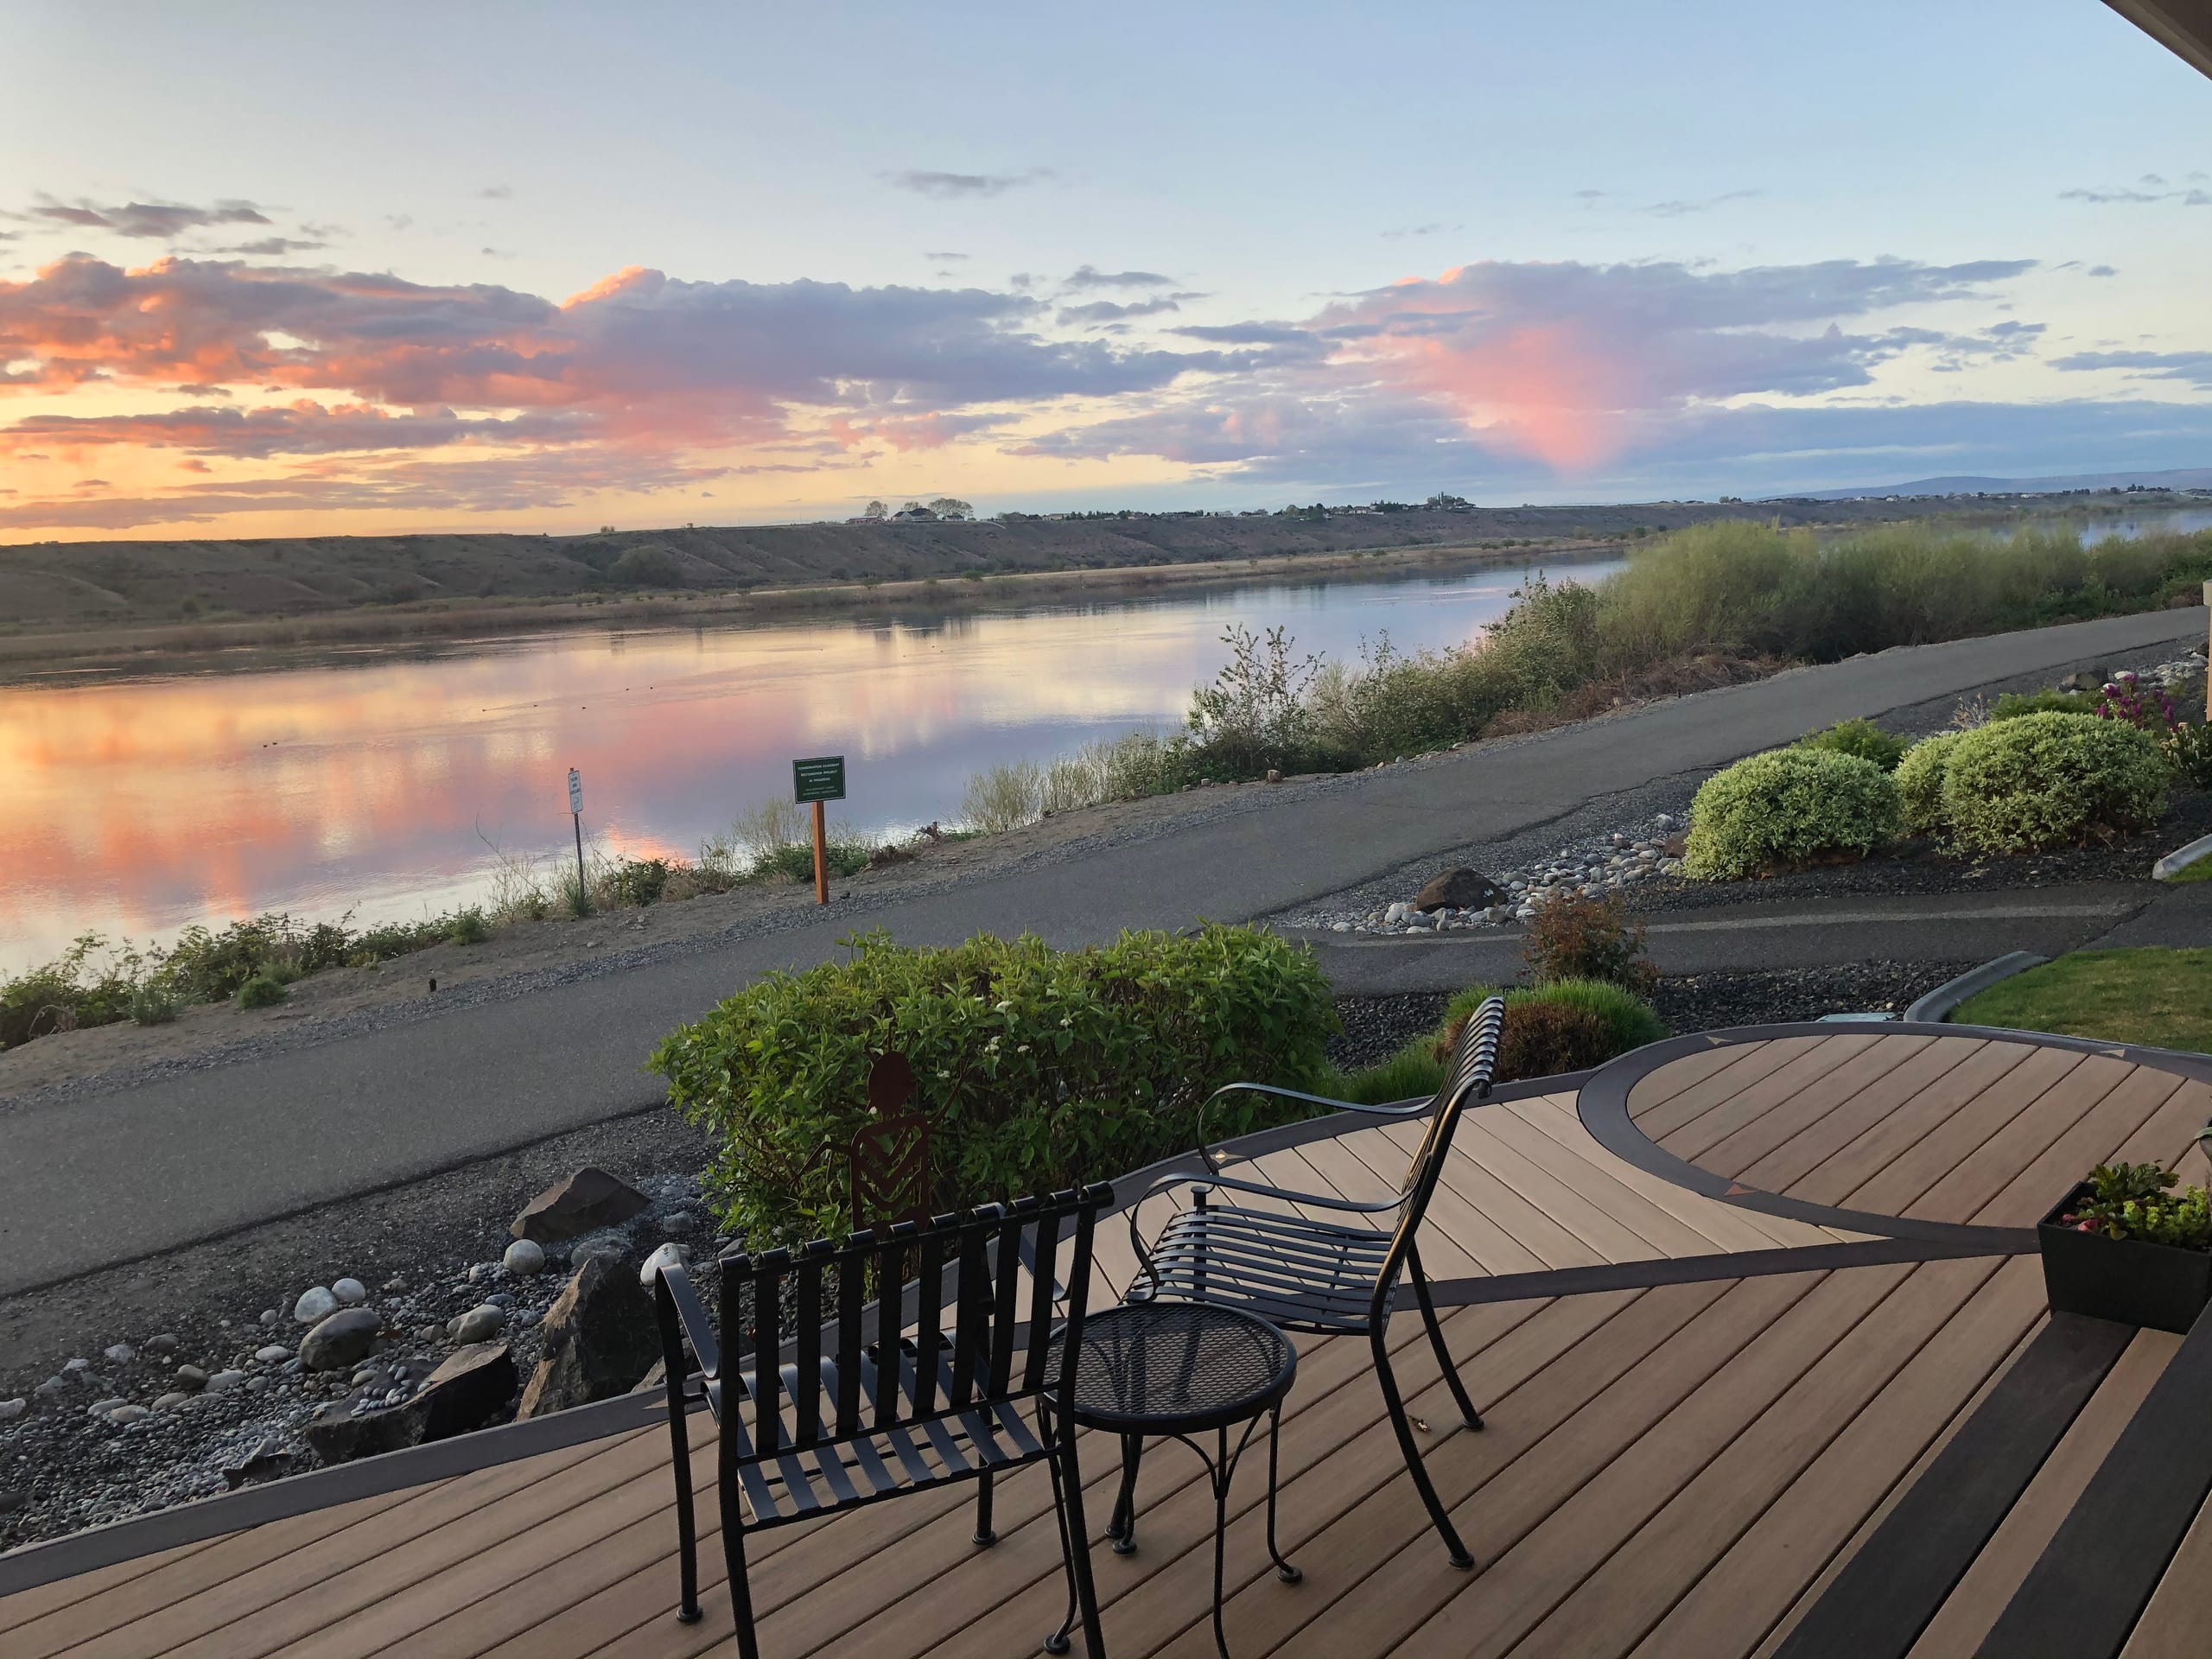
We build residential decks for new outdoor spaces and for homes where the existing deck needs replacement. The starting point is how you want to move and spend time outside.
-
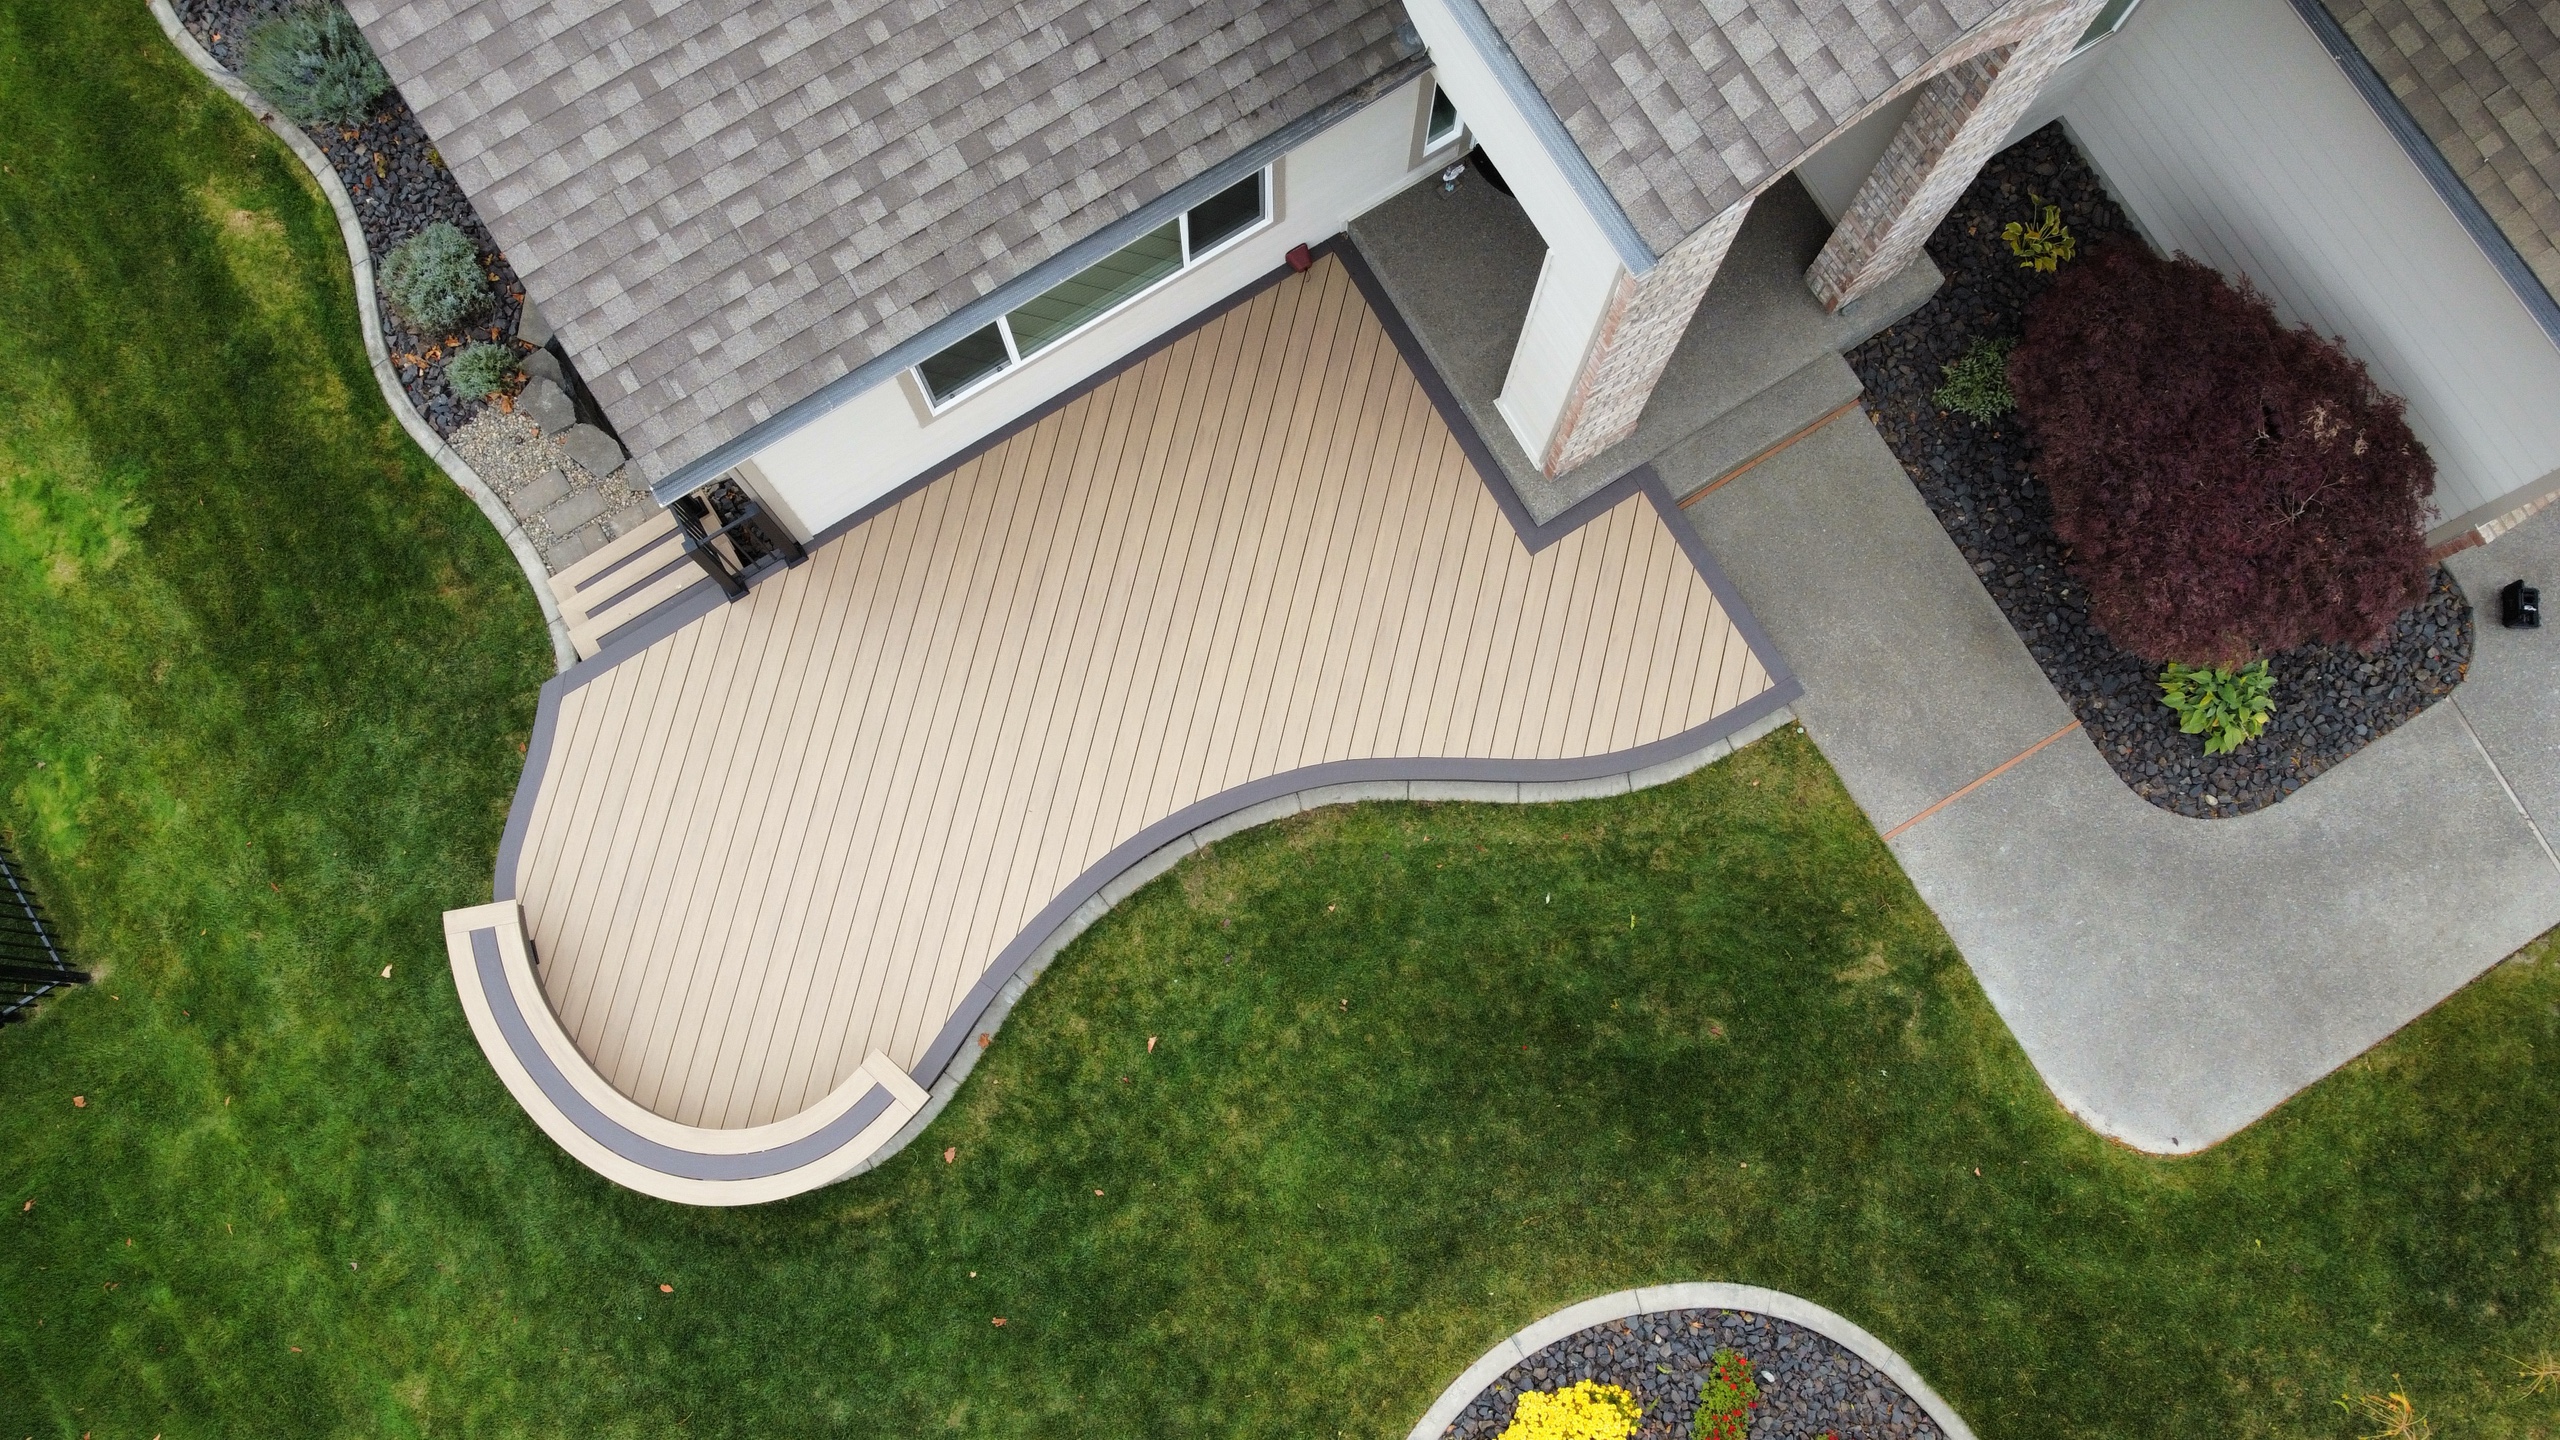
Deck Installation
The height of a deck can change how it meets the yard. For a new installation or replacement, we plan the platform and its stairs together.
-
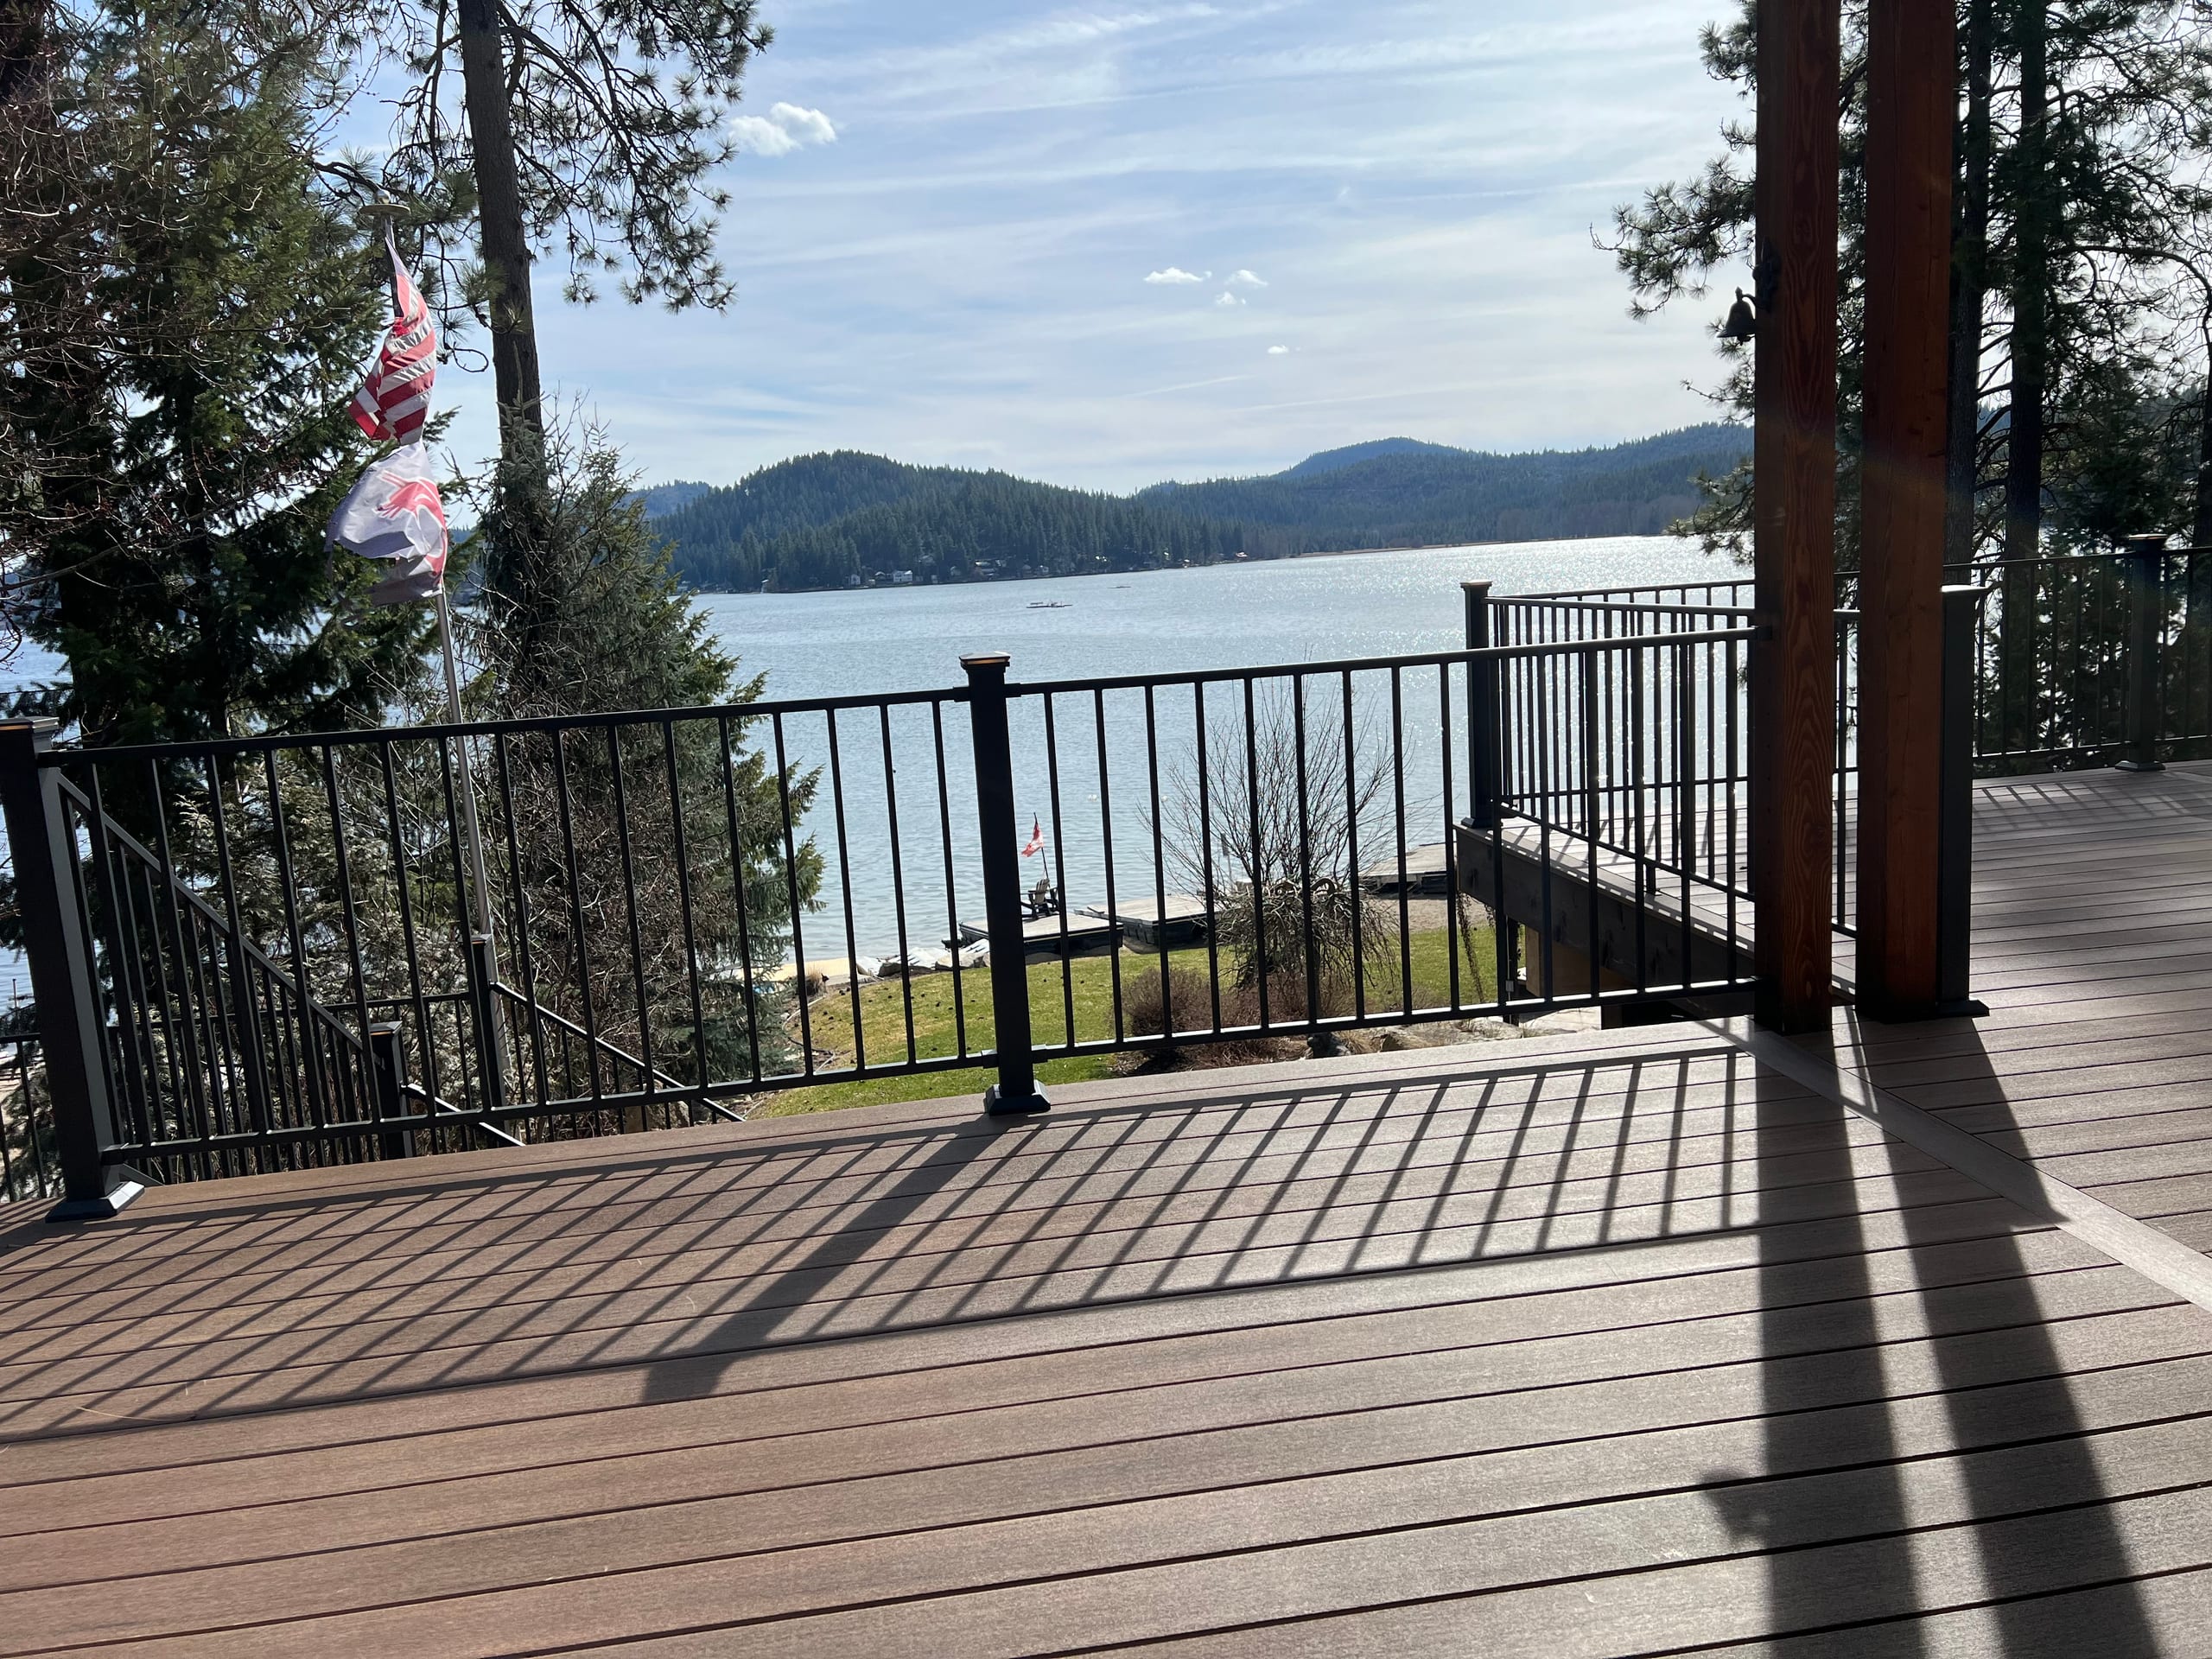
Deck Design and Consultation
Before choosing a final footprint, we can discuss the space needed for seating, access, and any cover you have in mind. A design consultation brings those choices into the same plan.
-
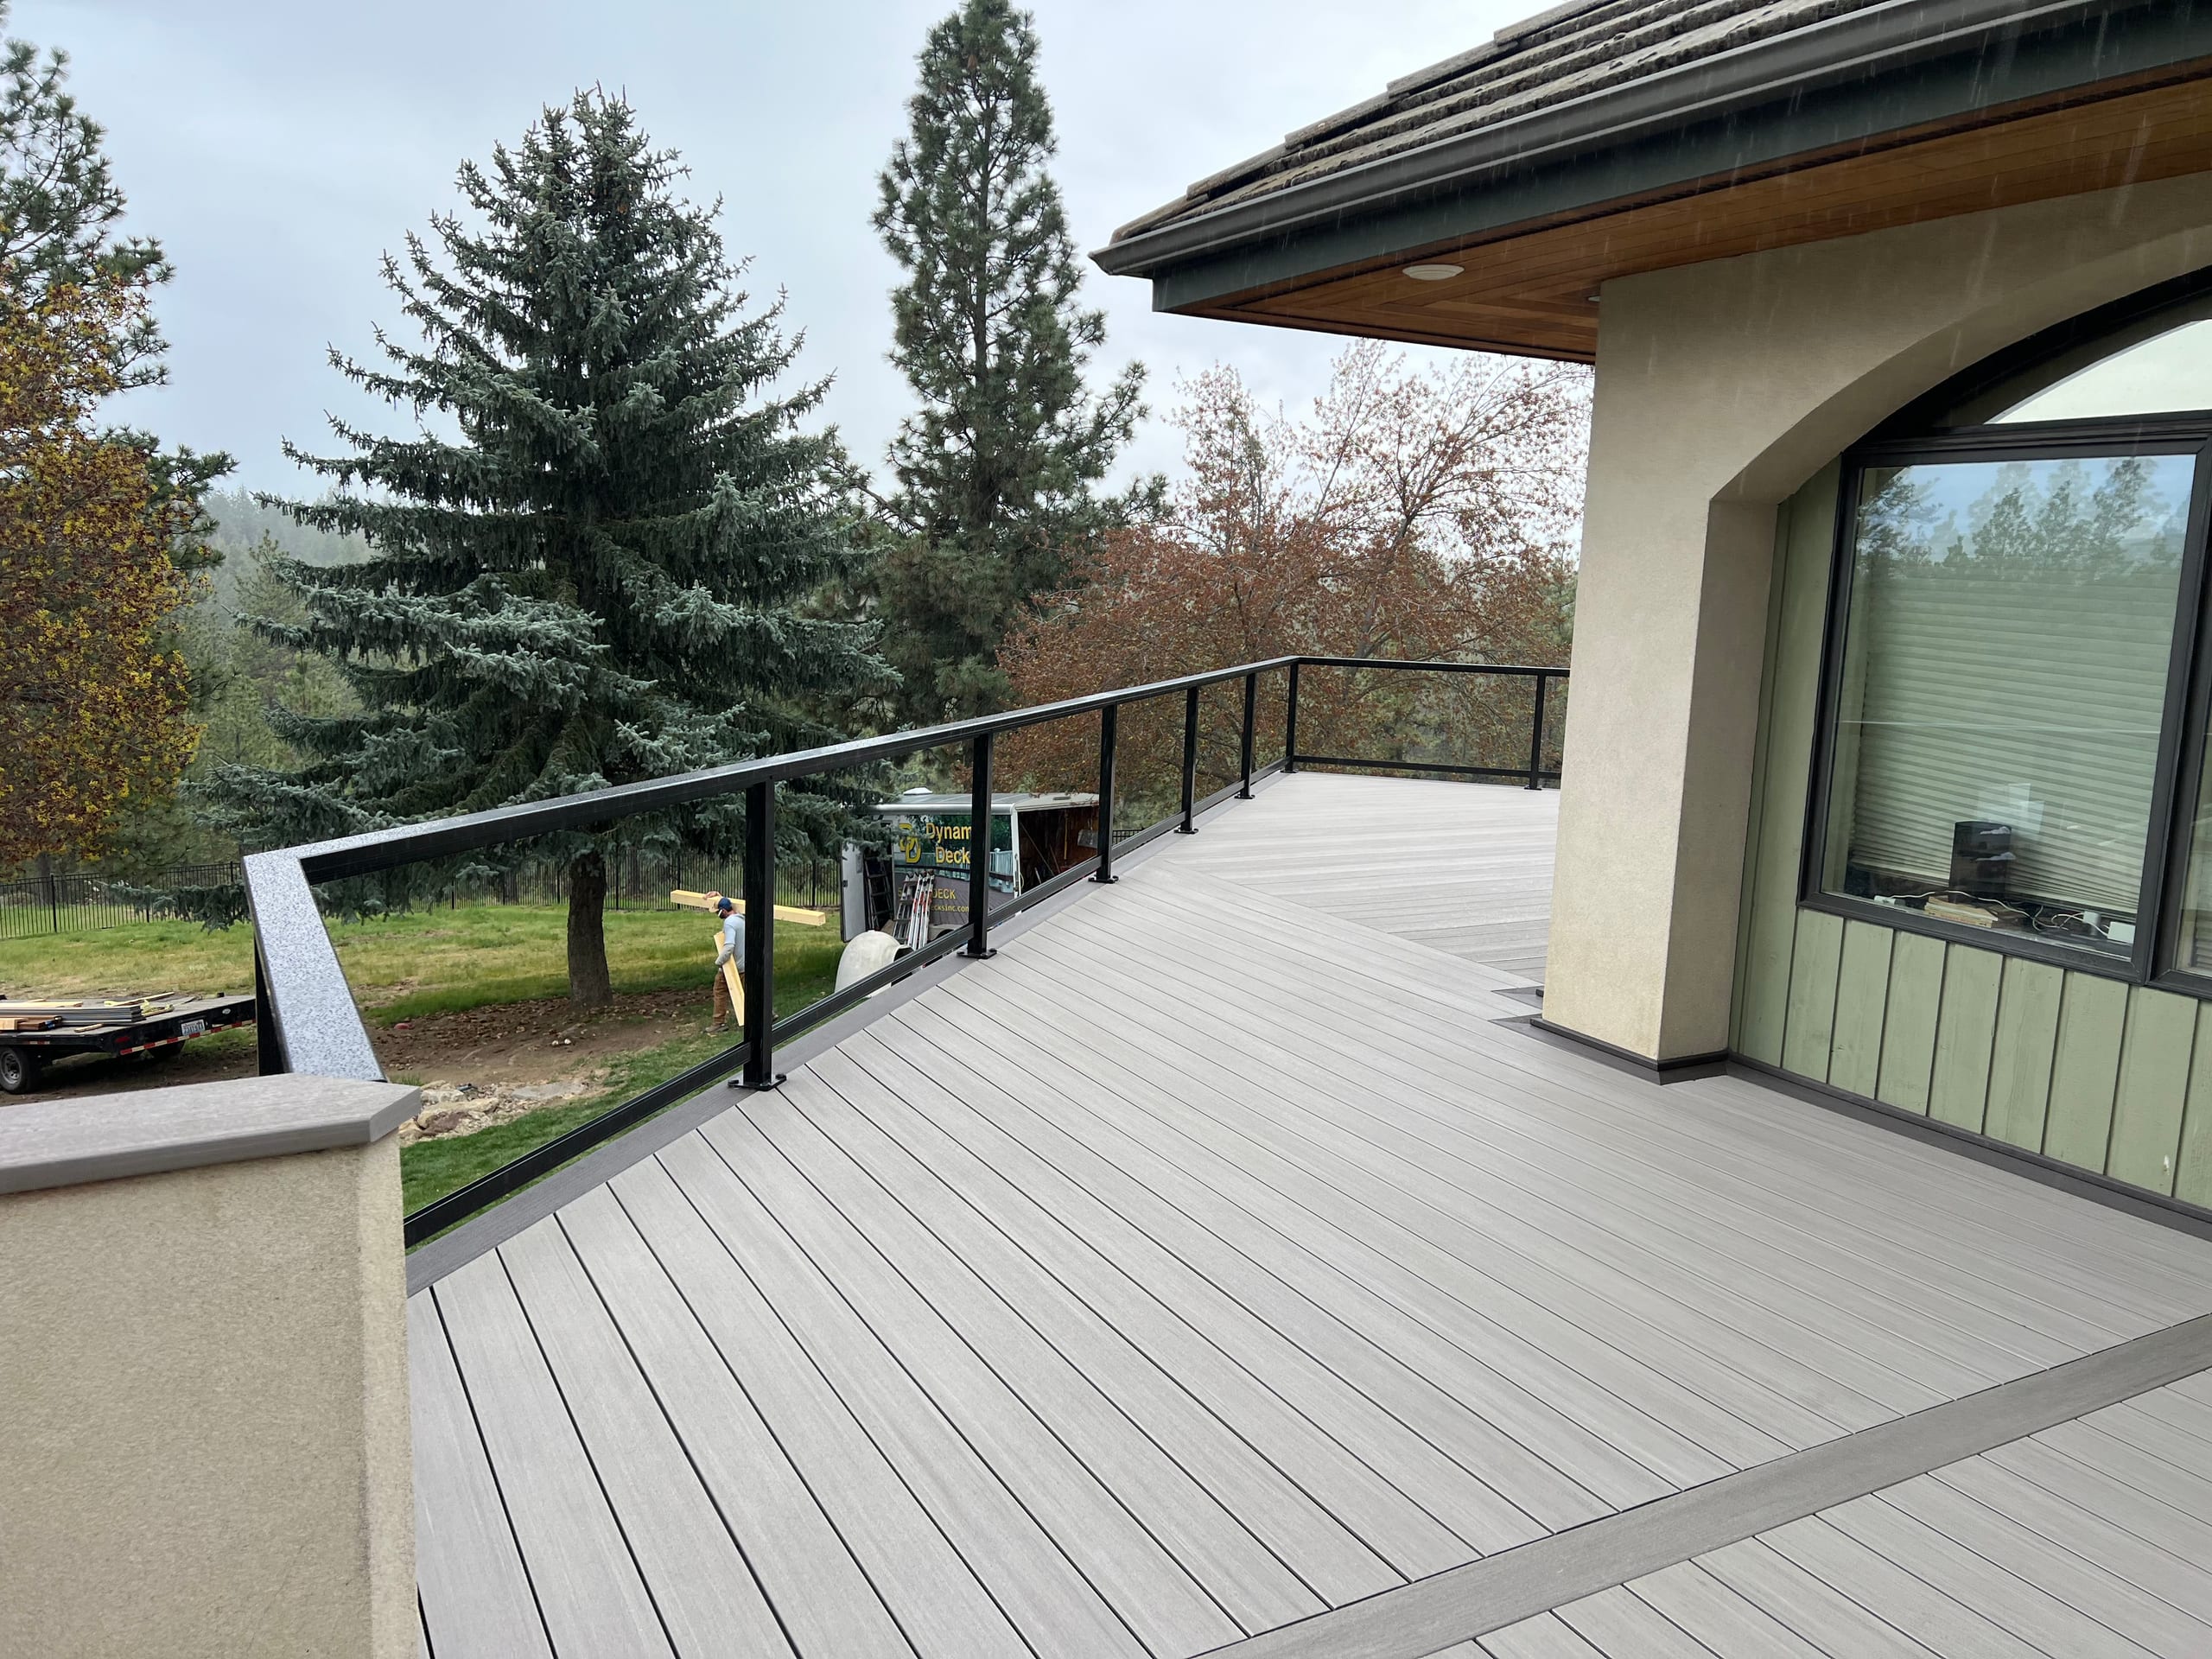
3D Deck Design and Renderings
A 3D rendering can help you see the proposed arrangement of the deck and stairs. We can provide one and discuss revisions before the project moves ahead.
-
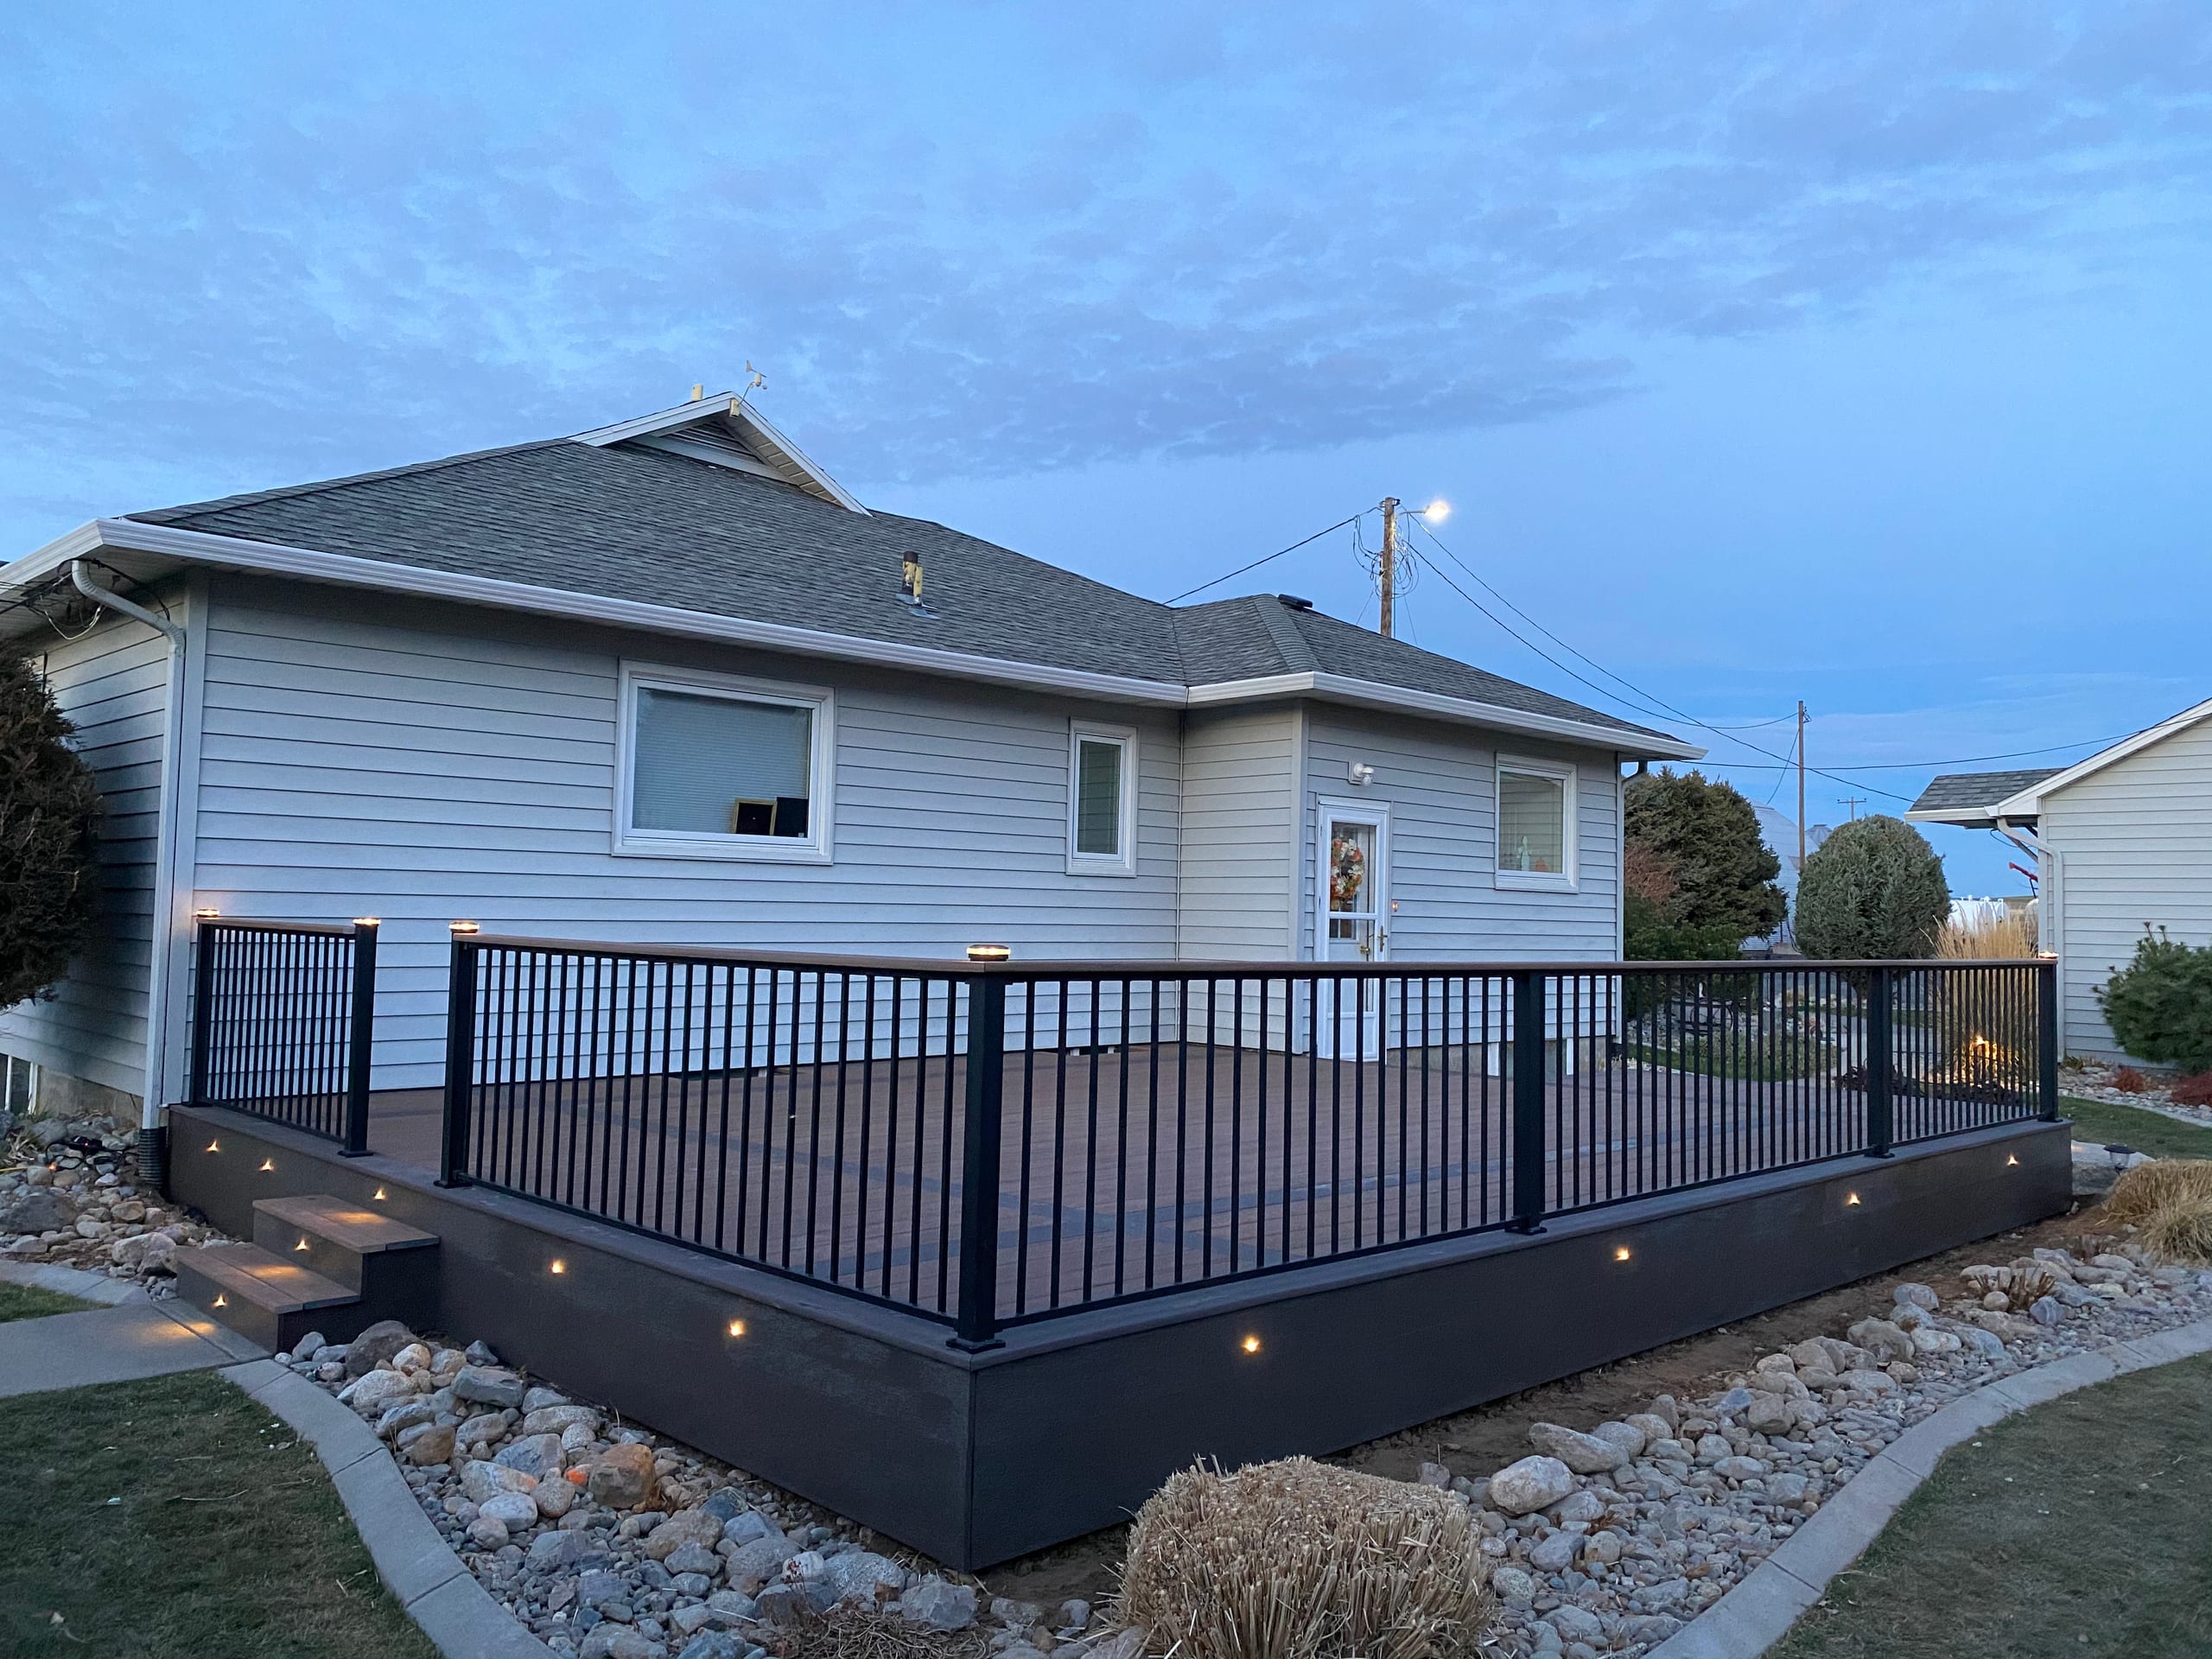
Deck Railing Installation
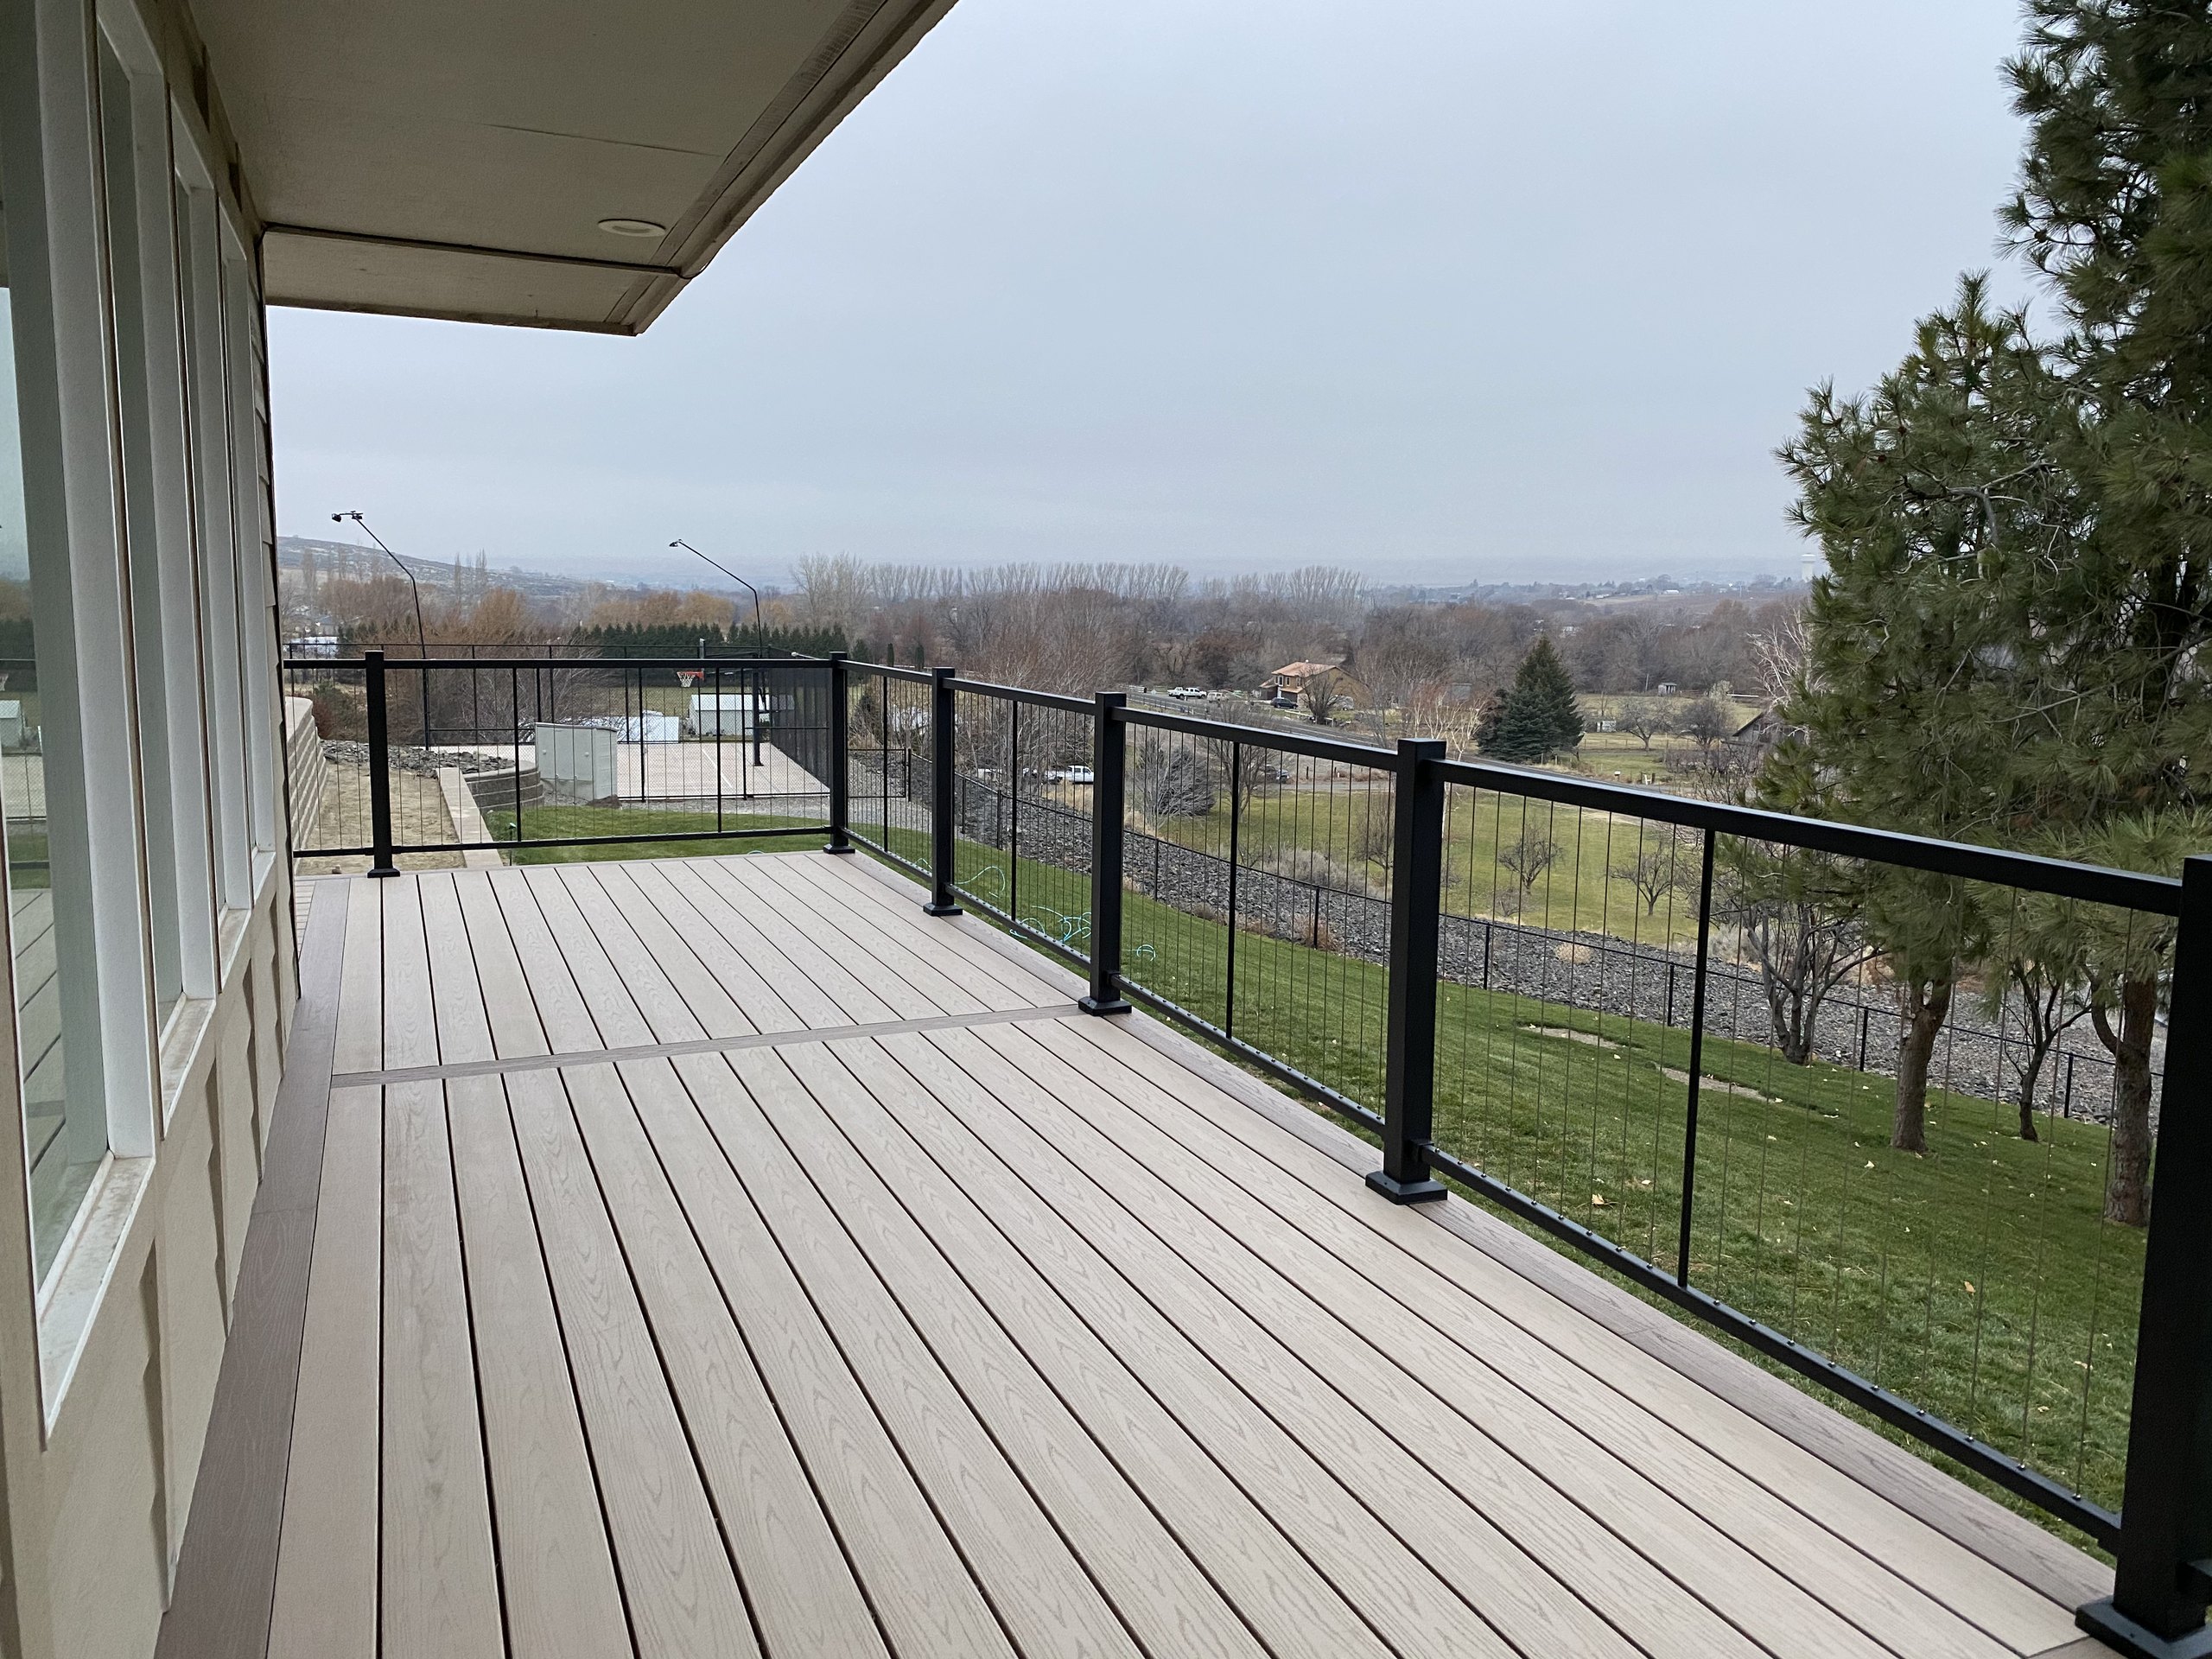
We can install railing as part of the deck plan. Comparing the deck edge and stair sections together helps you choose an appearance for the whole structure.
-
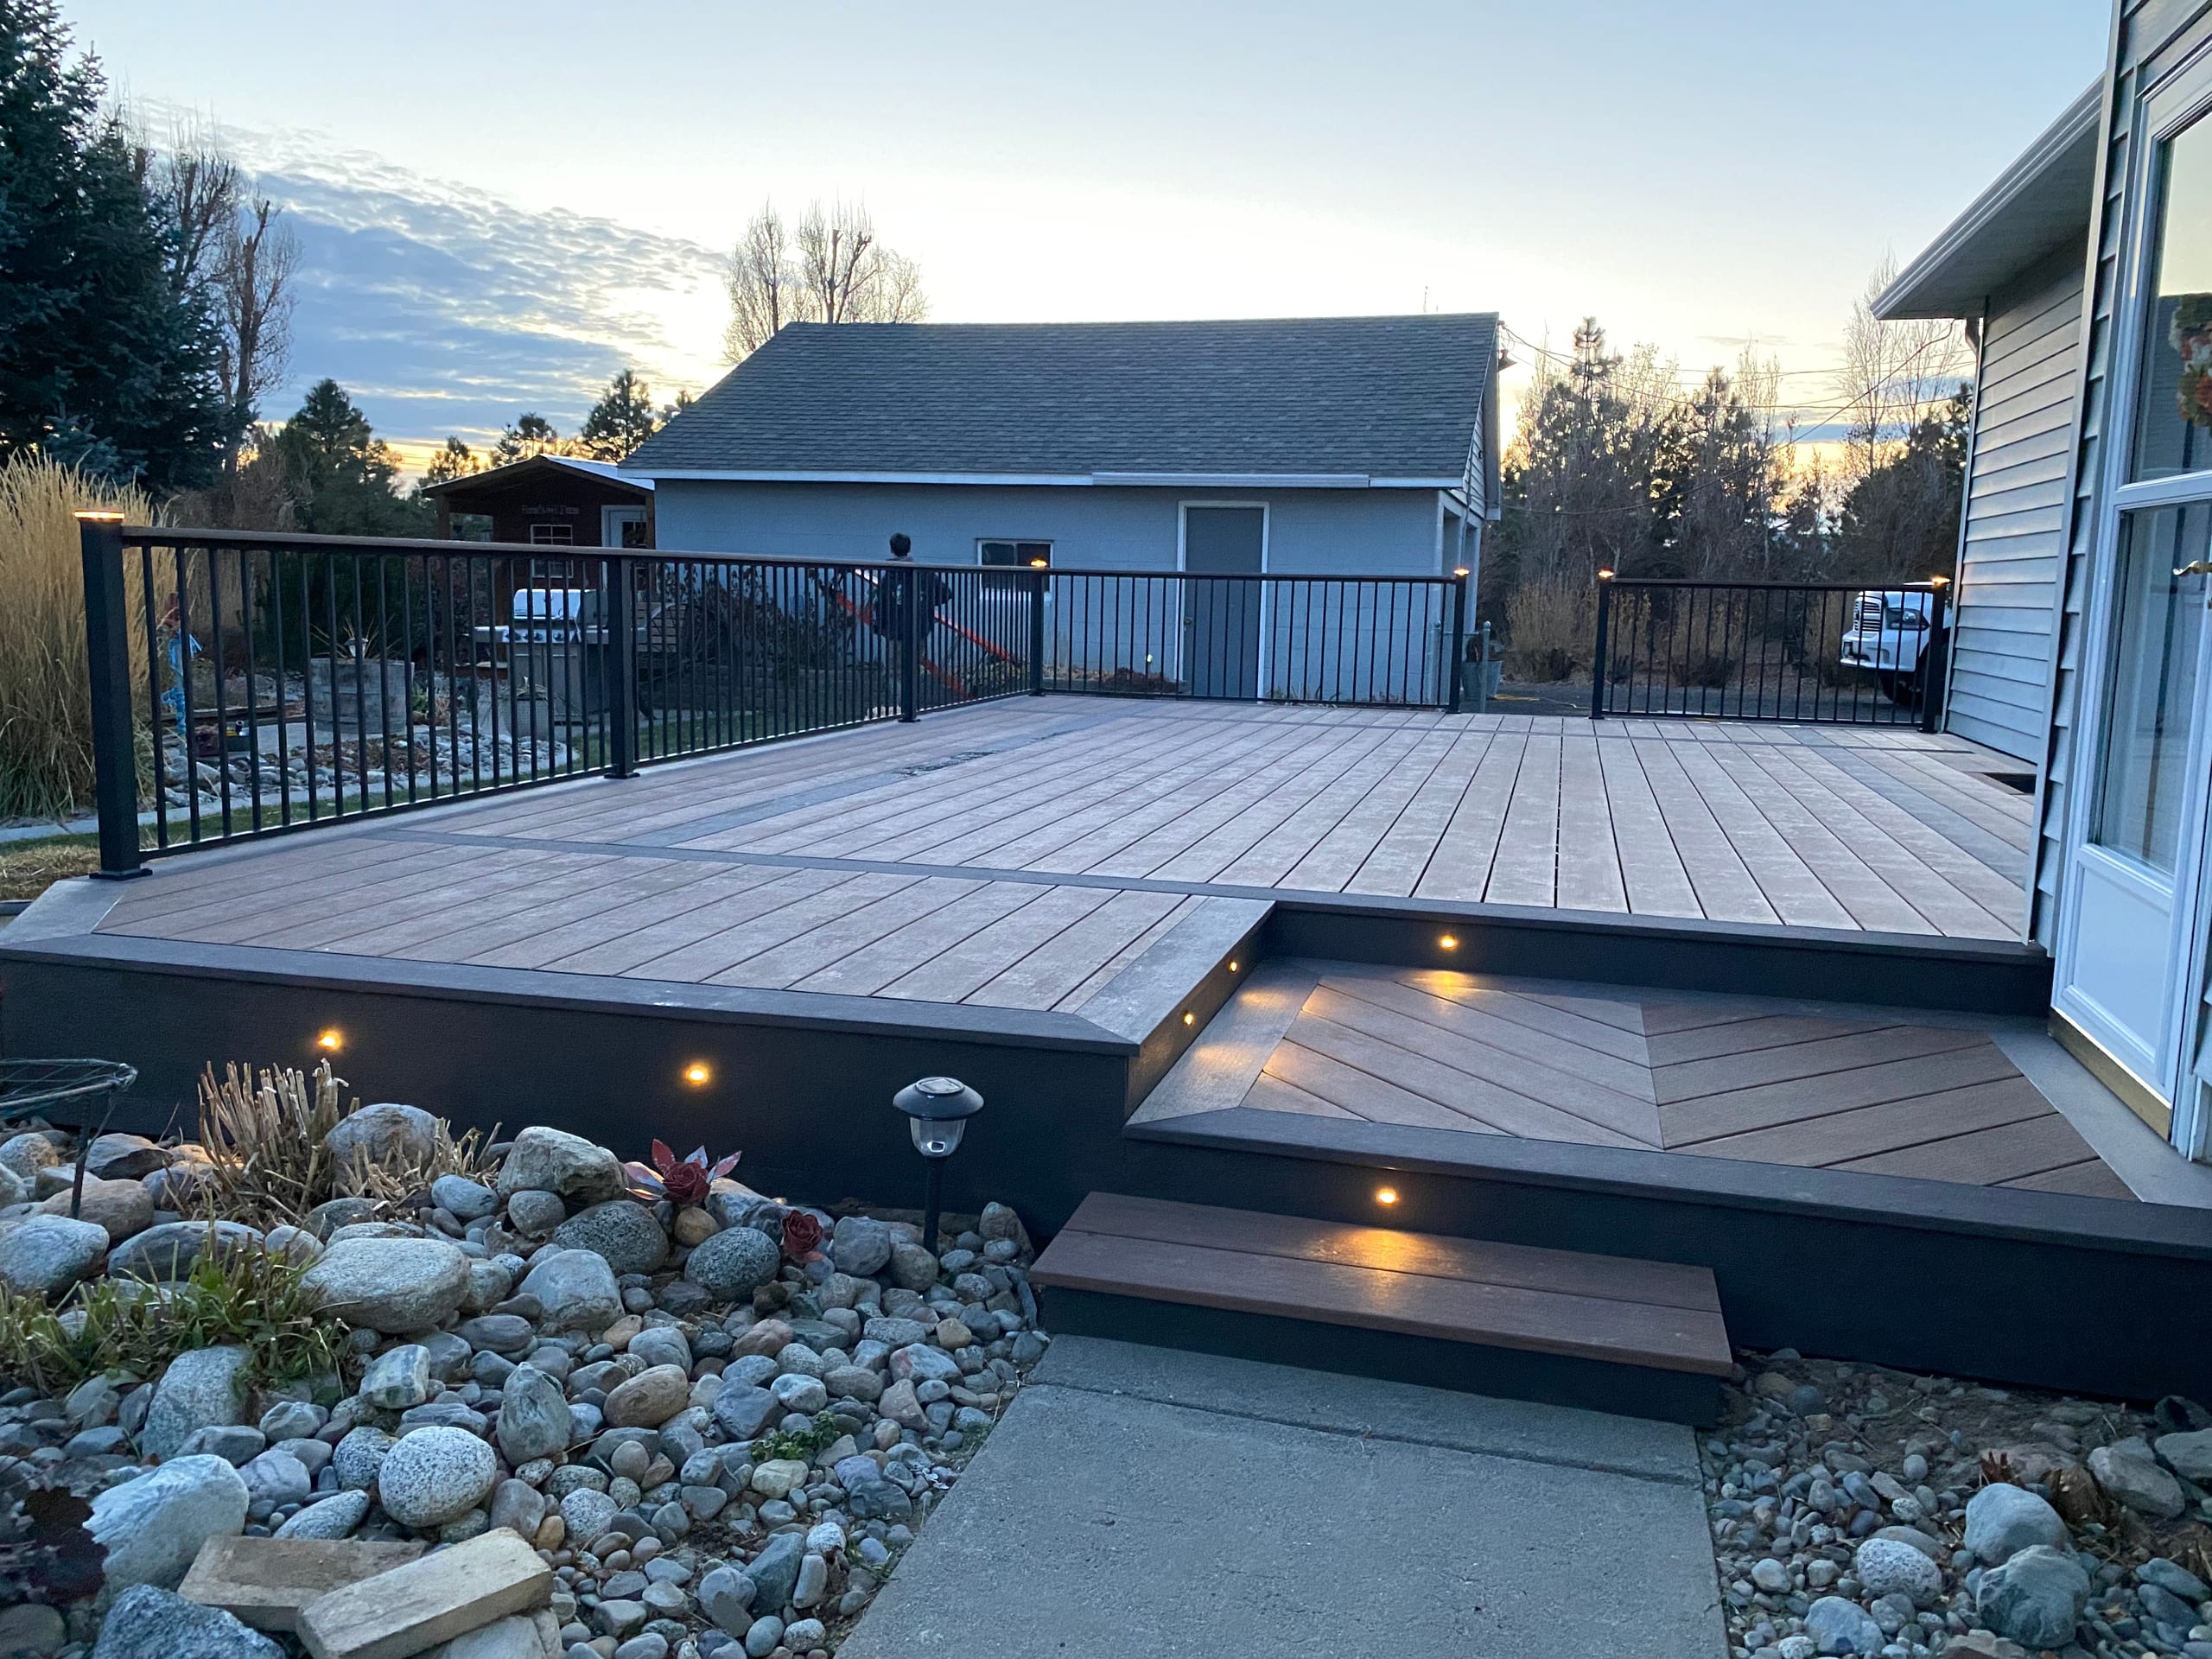
Deck Light Installation
Lighting can make steps easier to see after dark and give a seating area usable light. We can discuss which locations matter for your deck.
-
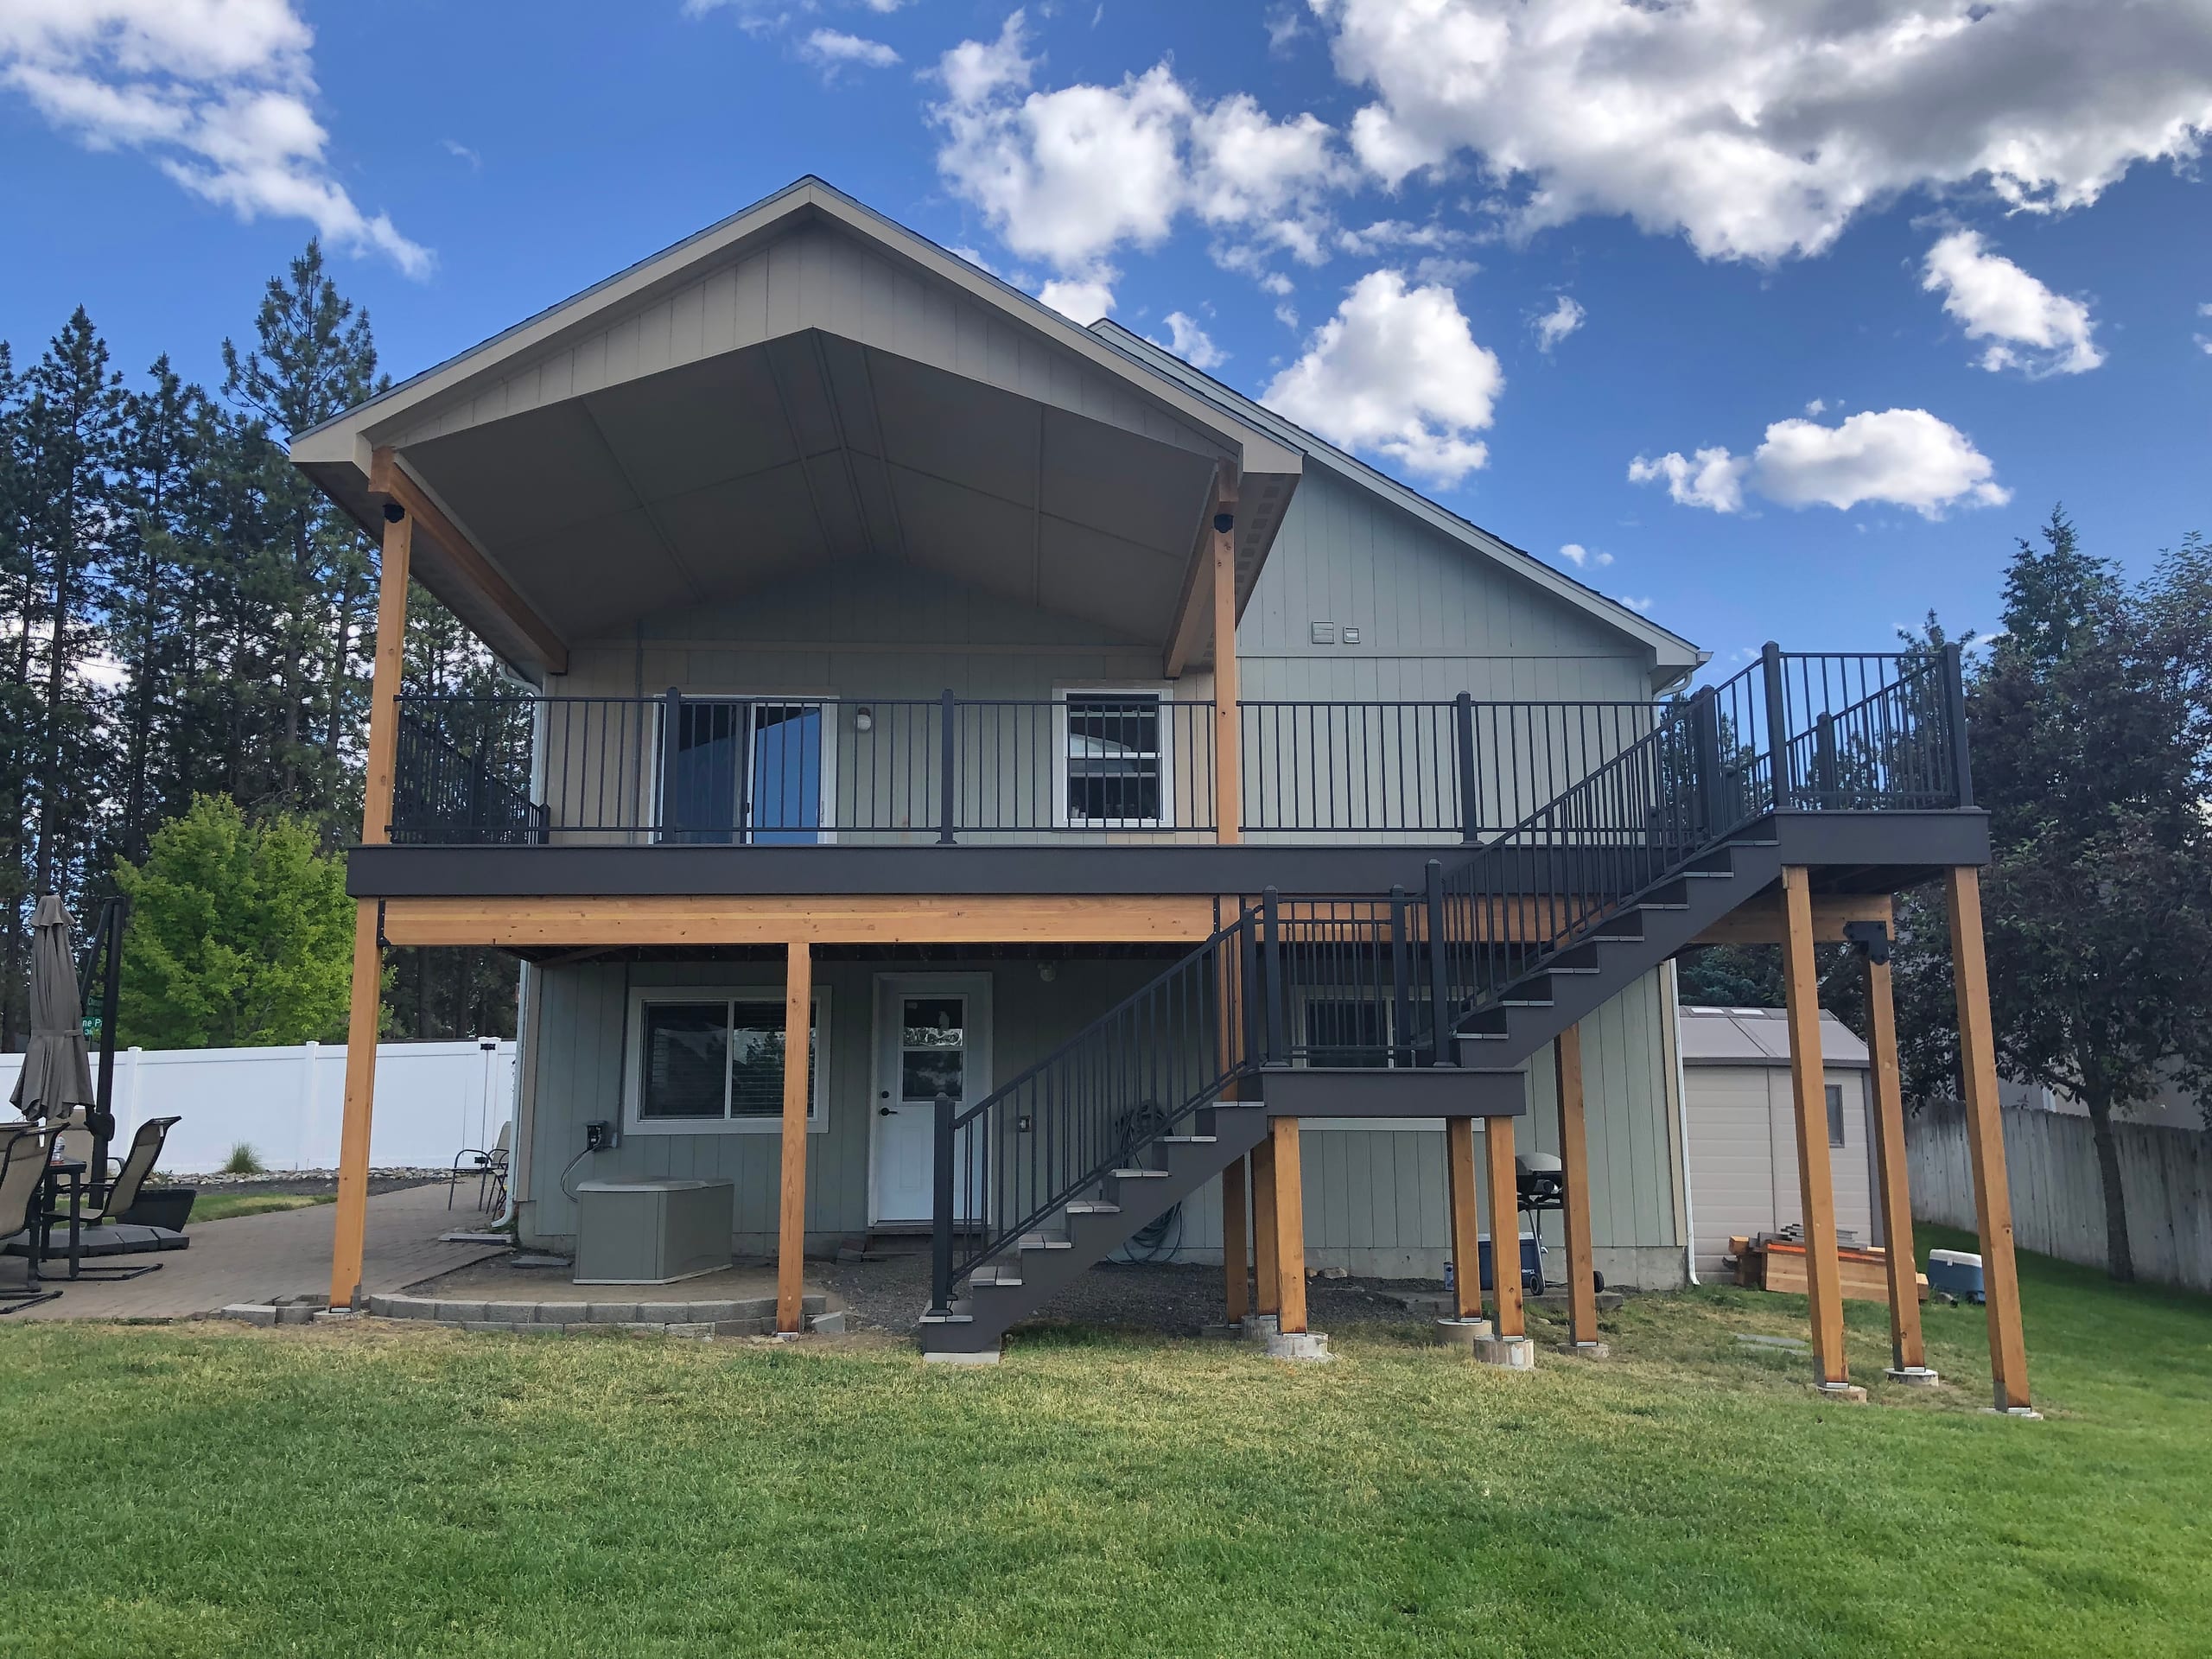
Underdeck Systems
If you want to use the space below an elevated deck, drainage through the boards is worth discussing. We can plan an underdeck system with an outlet for the water.
-
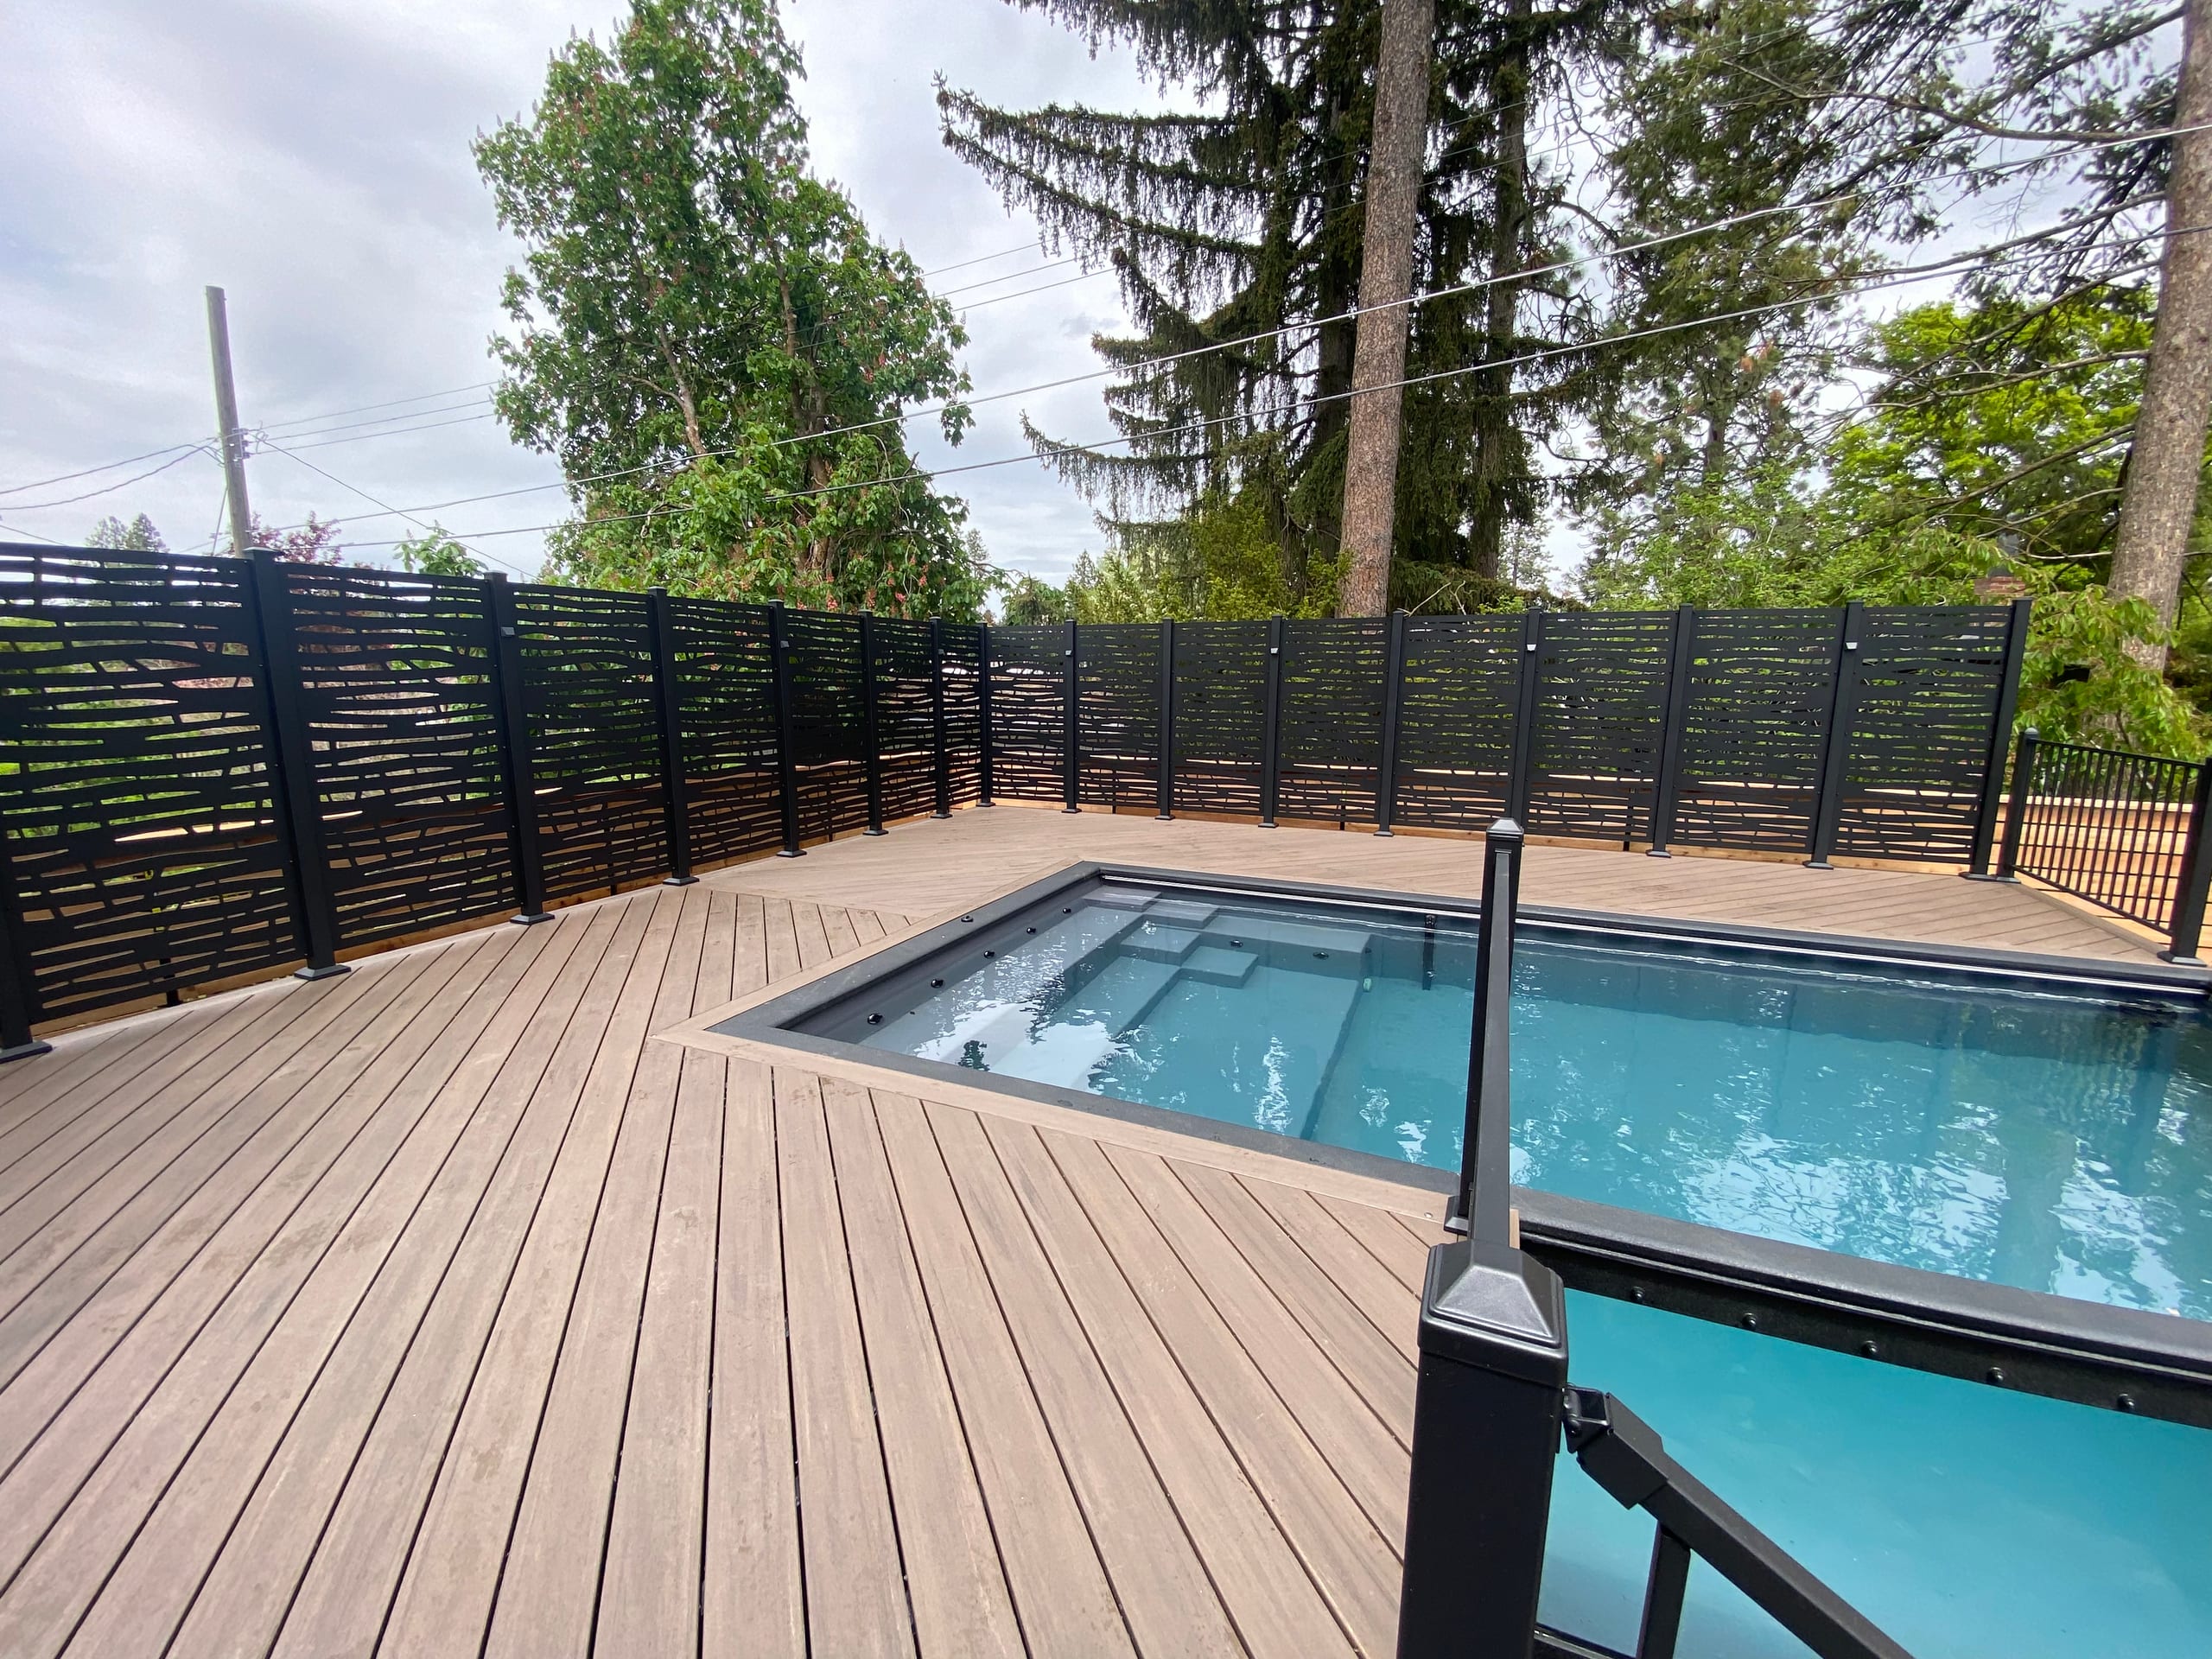
Deck Privacy Walls
Tell us where you would like more separation from the surrounding view. We can plan a deck privacy wall for that side while considering the space left for seating and access.
-
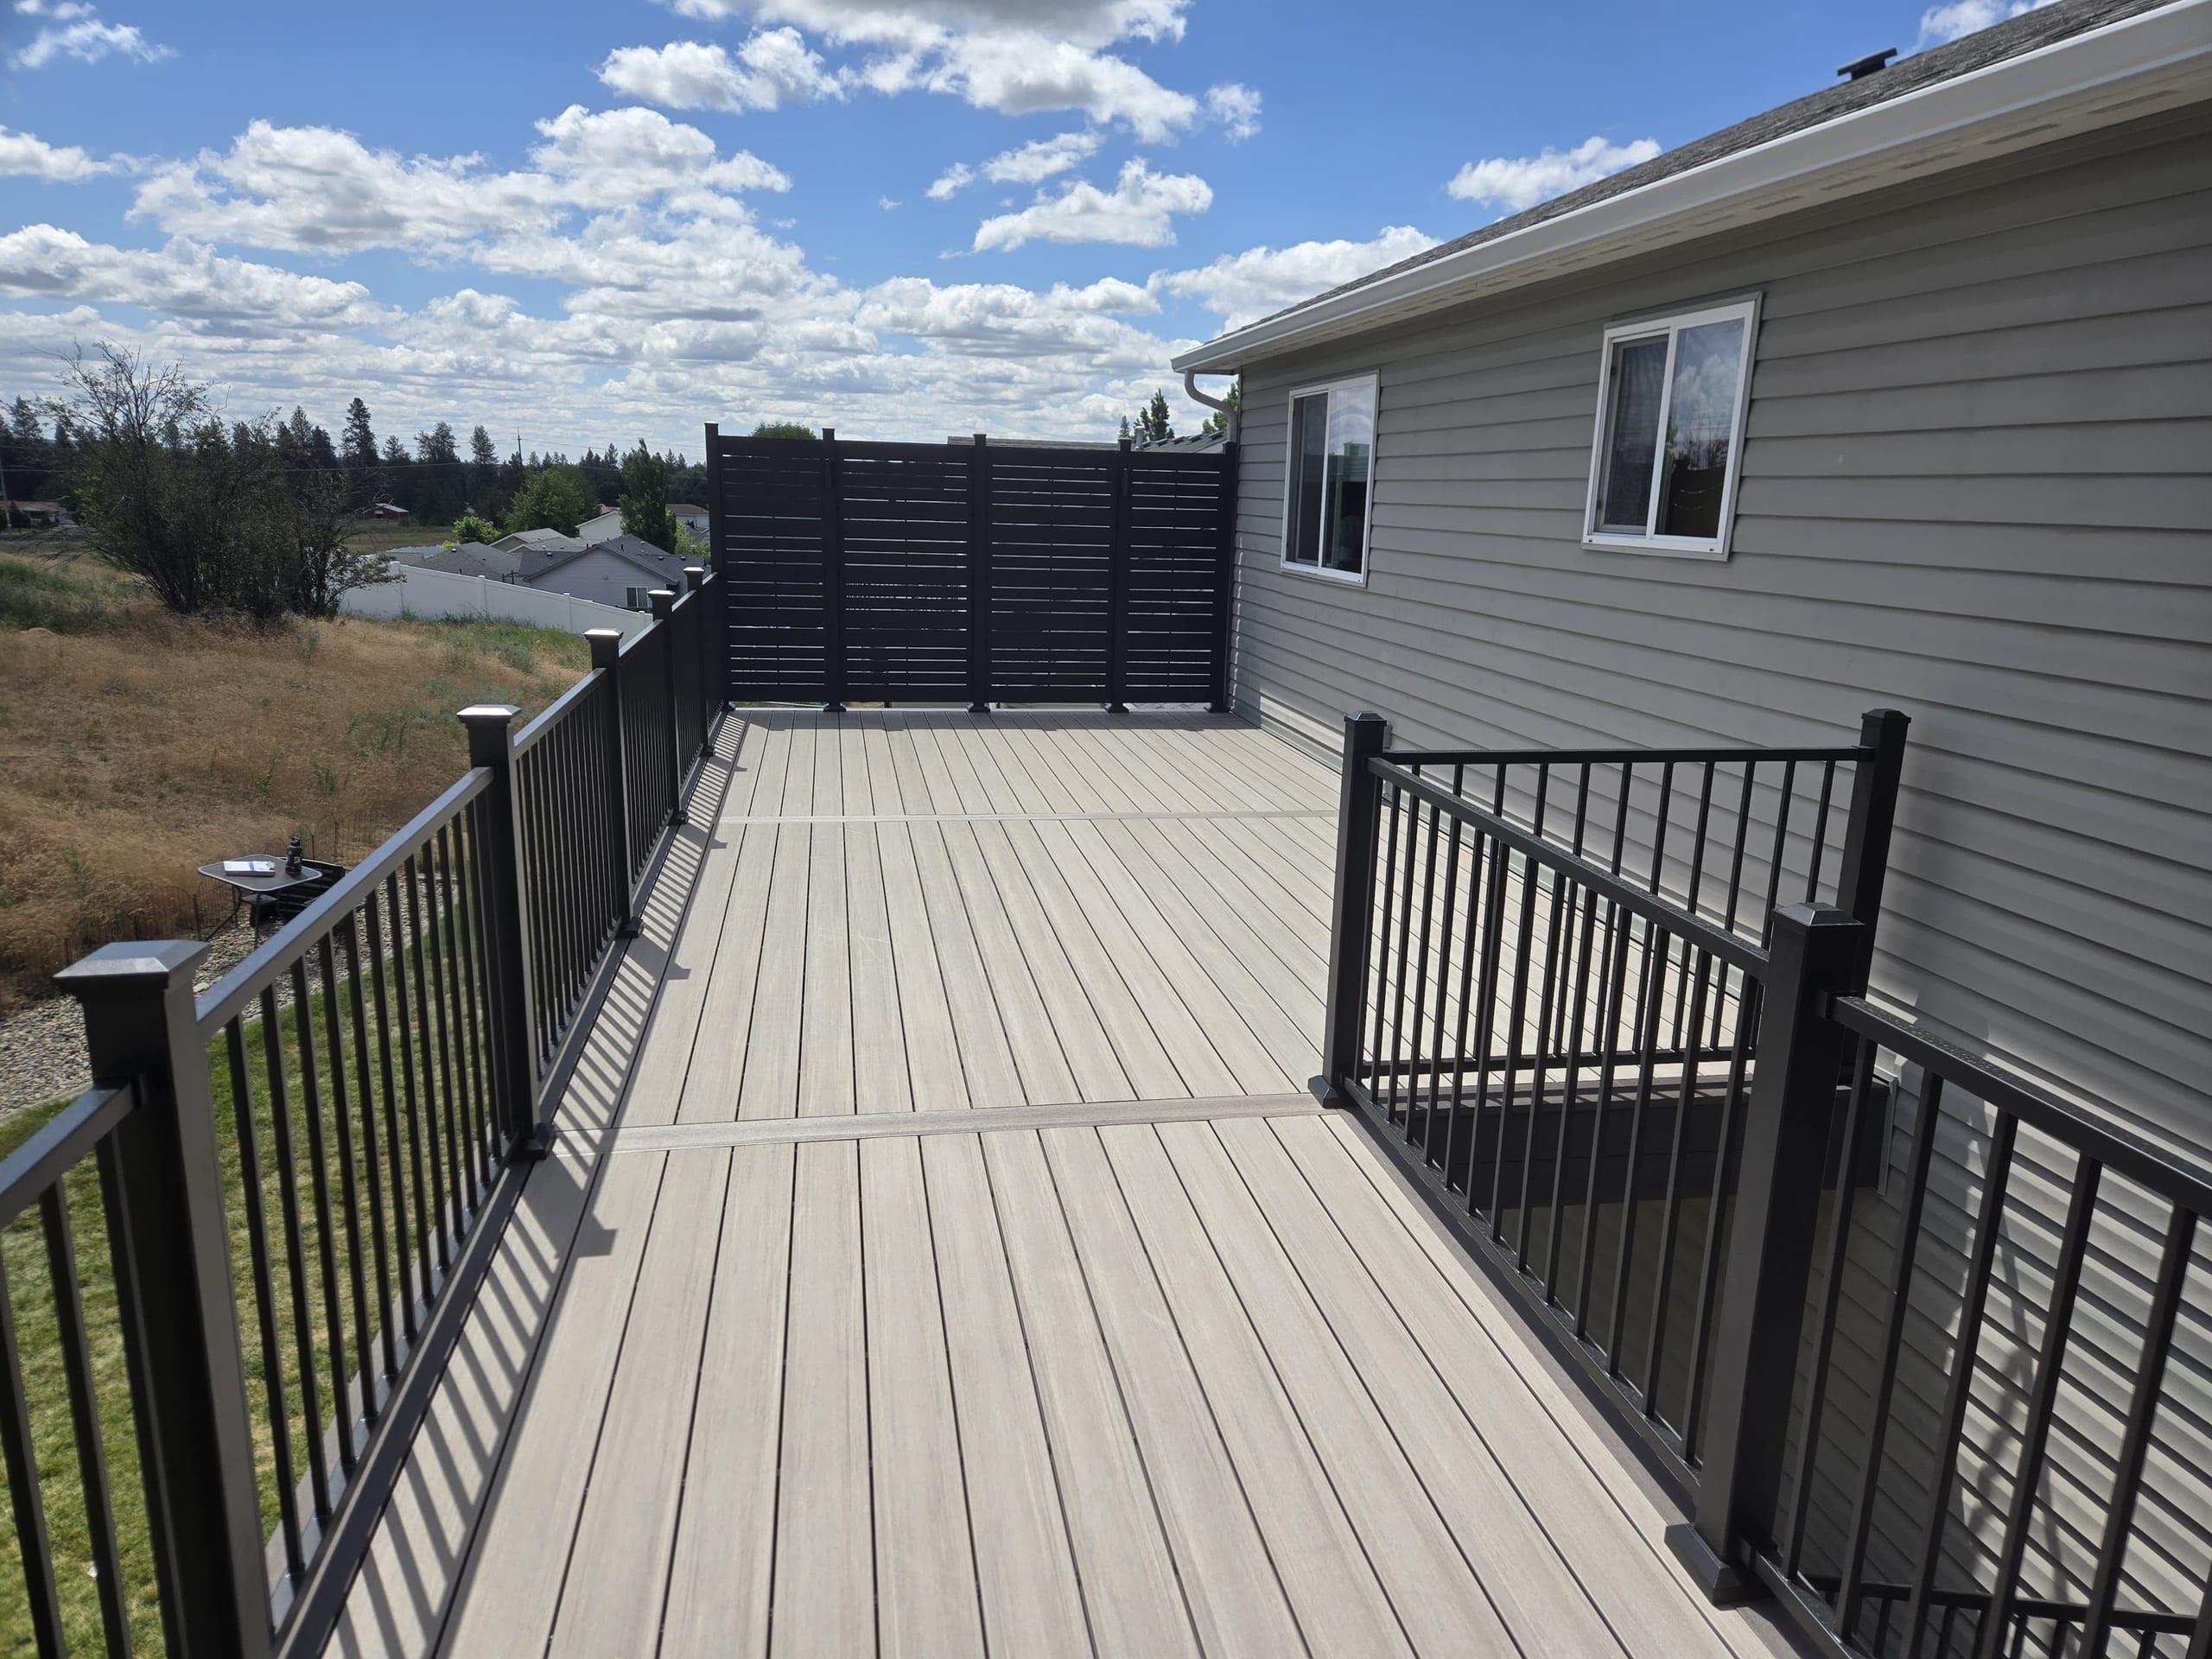
Privacy Screen Installation
A screen placed at one end of an outdoor seating area can address a specific sightline. We install privacy screens and can discuss where one would fit your plan.
Deck Covers and Shade Structures
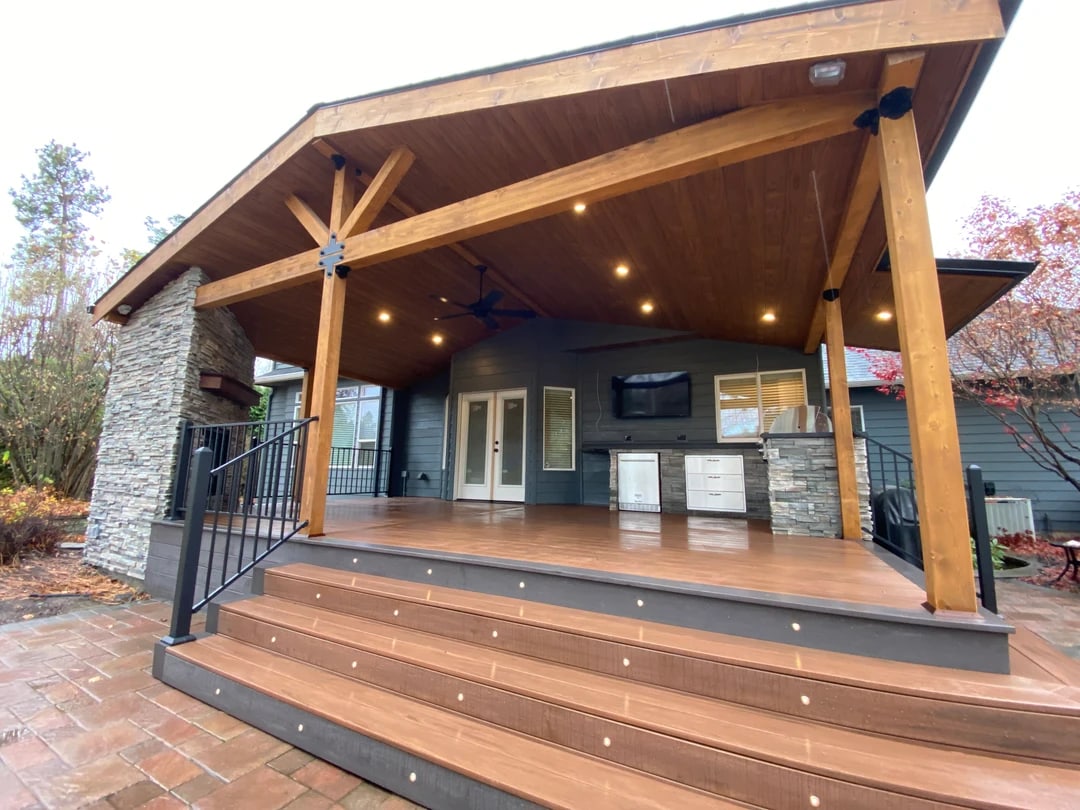
The right shade structure depends on how much overhead cover you want. We can compare a roofed deck or patio cover with an open pergola, or discuss a cabana or gazebo as a separate place to gather.
-
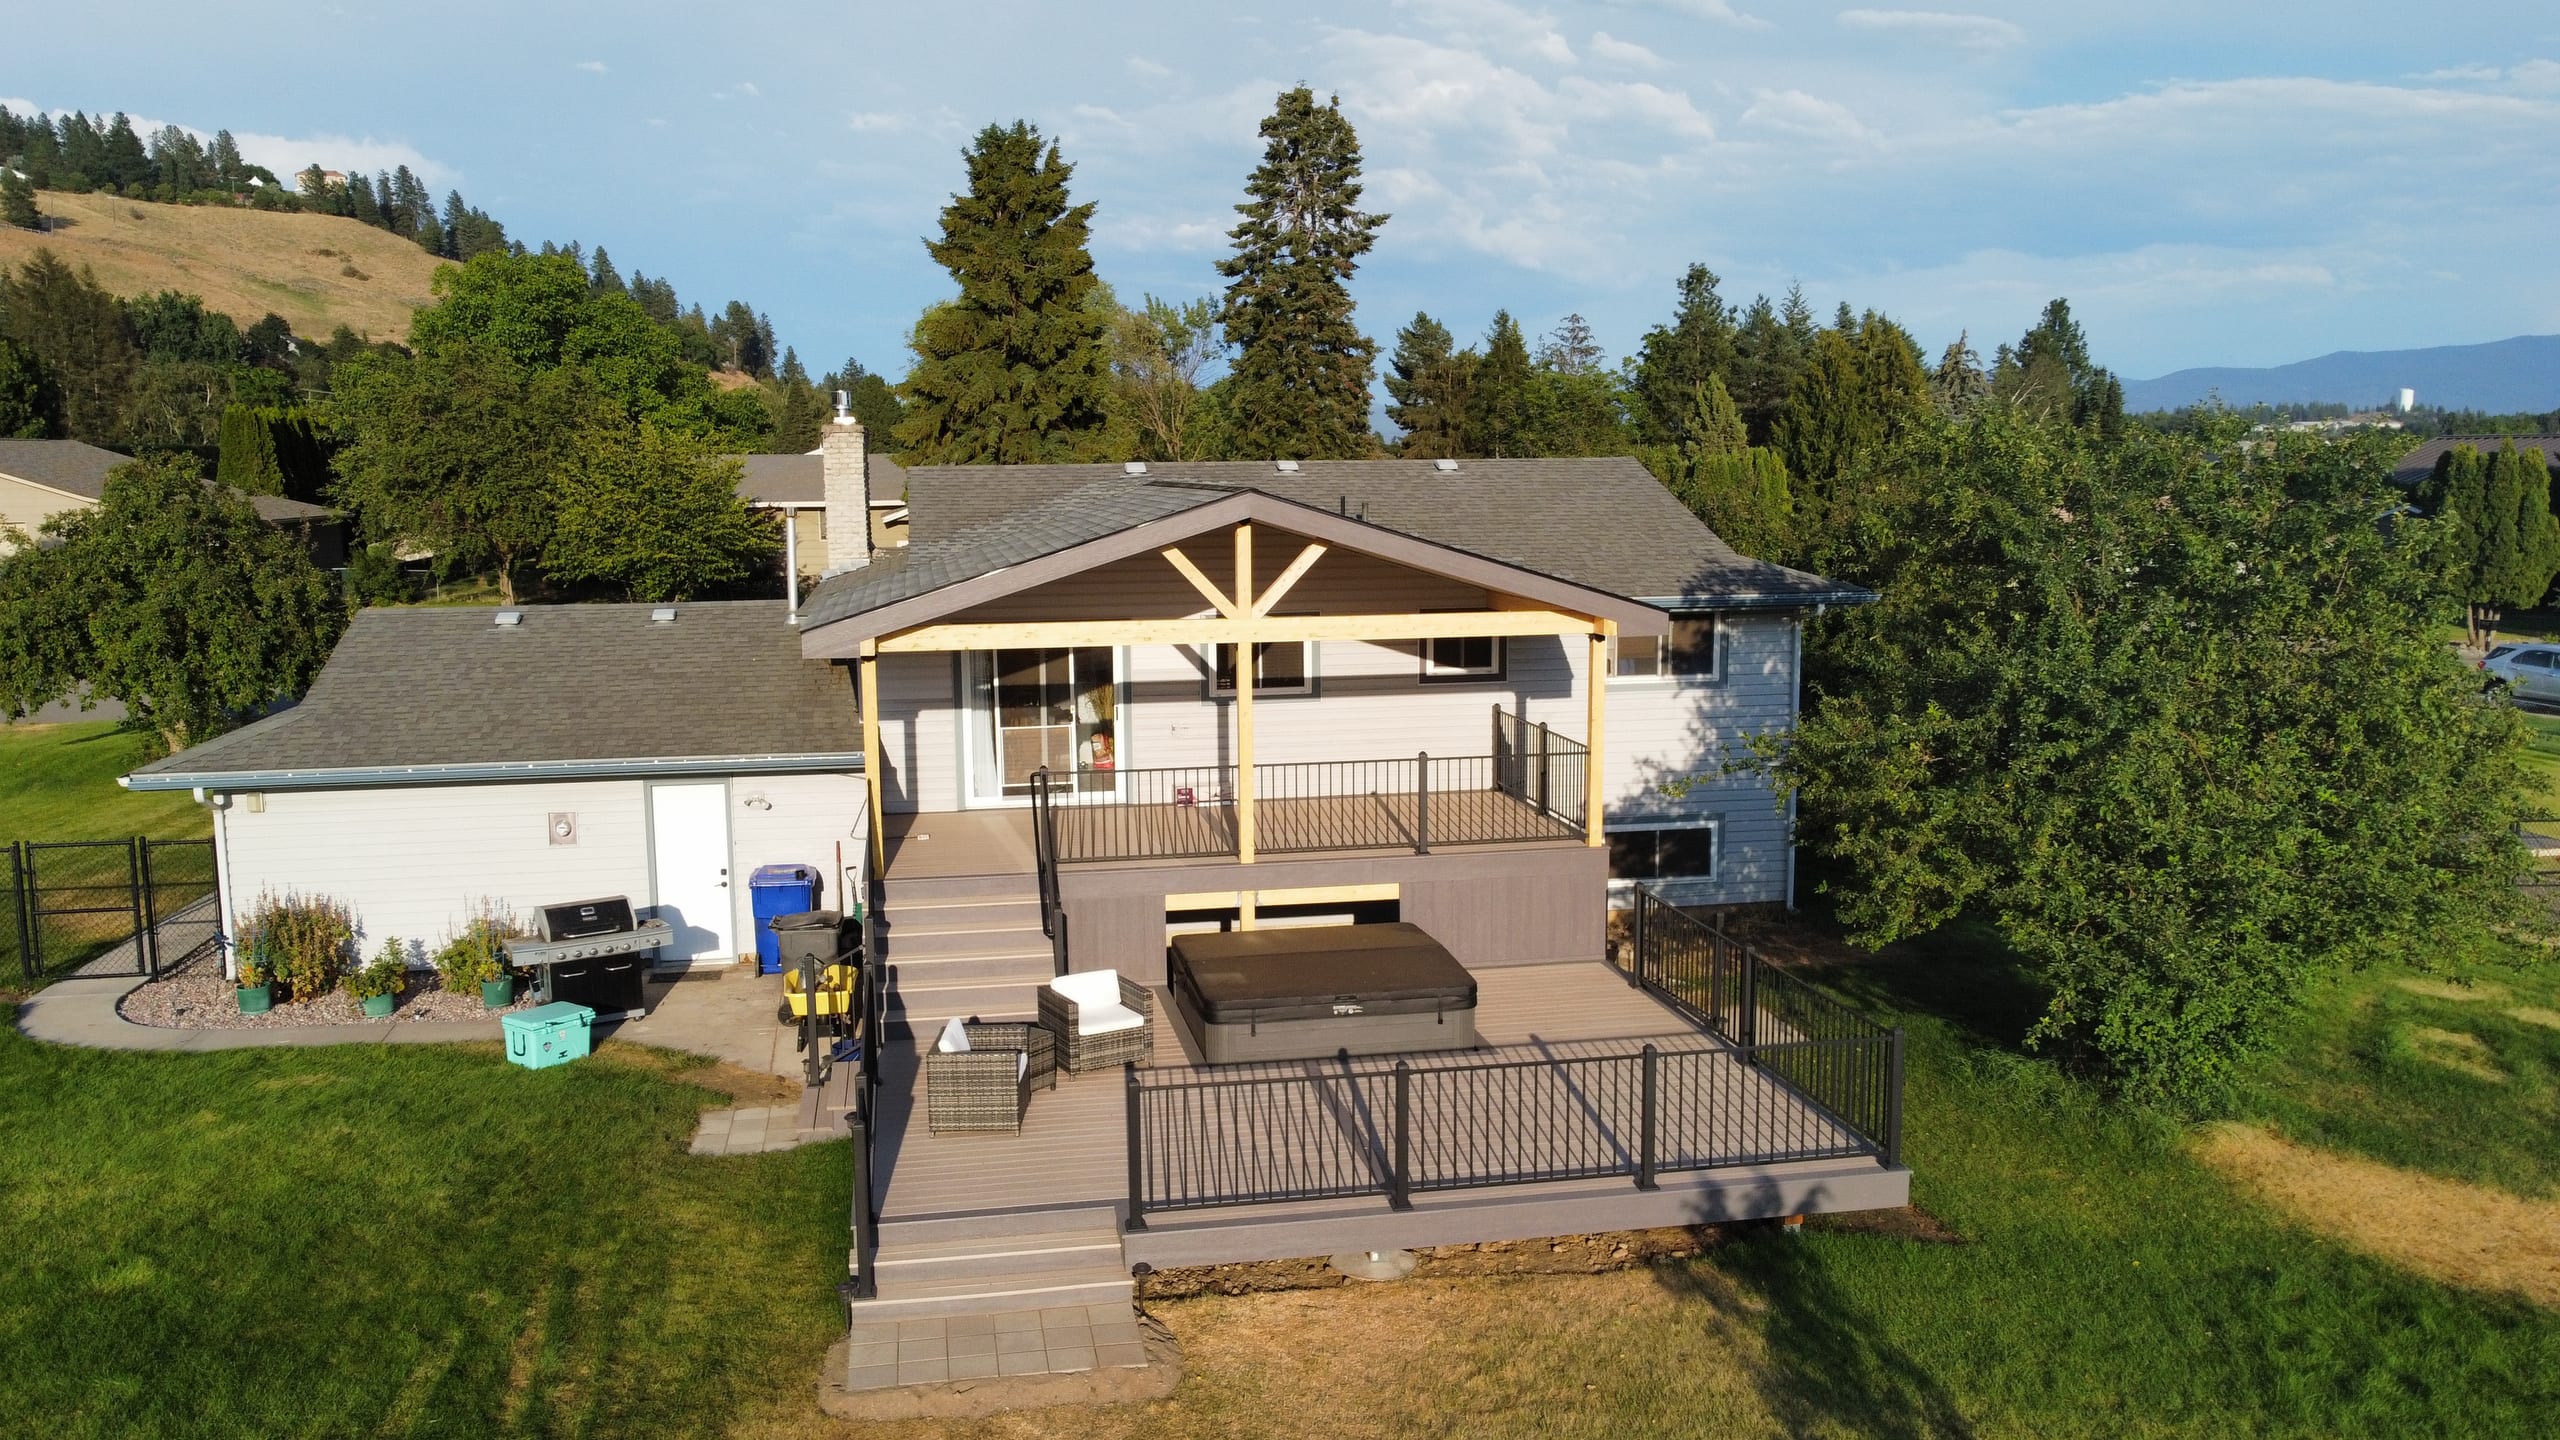
Deck Covers
A cover needs room for its supporting structure as well as the space you want beneath it. Most of our deck covers are custom wood structures built on site.
-
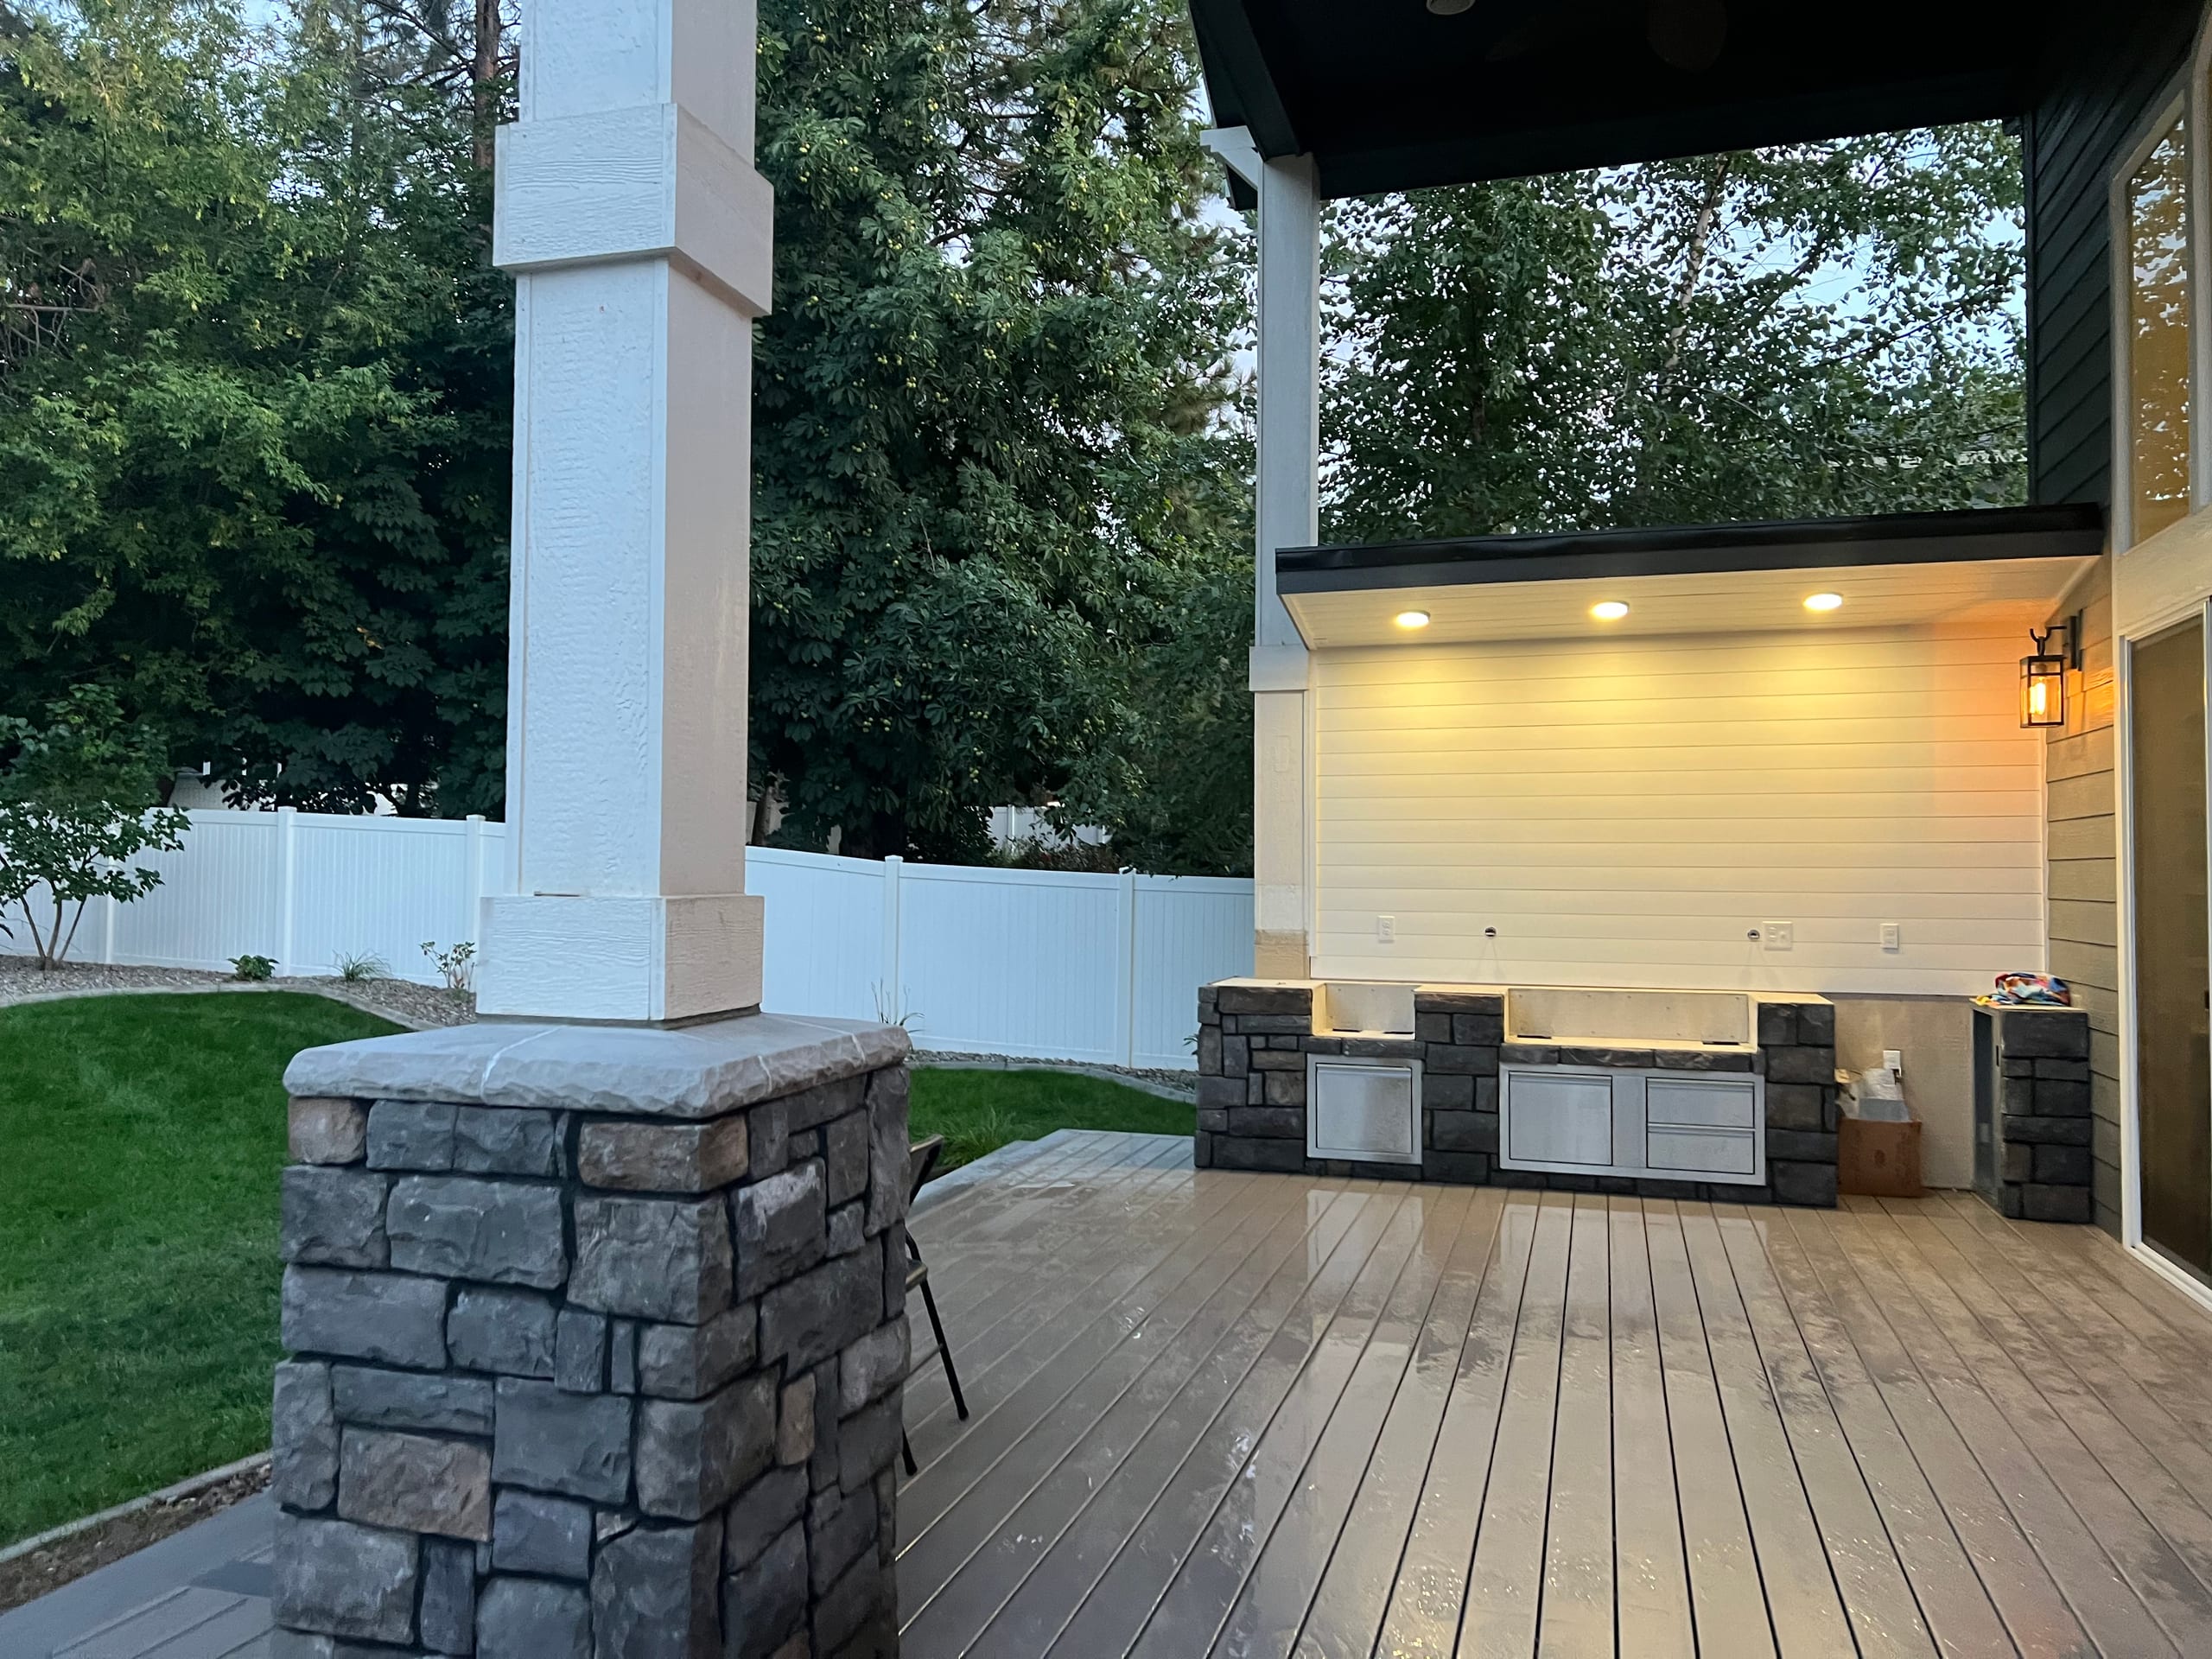
Patio Covers
For a patio beside the house, we can plan overhead coverage around the space you want to use. We can also compare materials, including ACRYLITE patio covers, before you choose a cover.
-
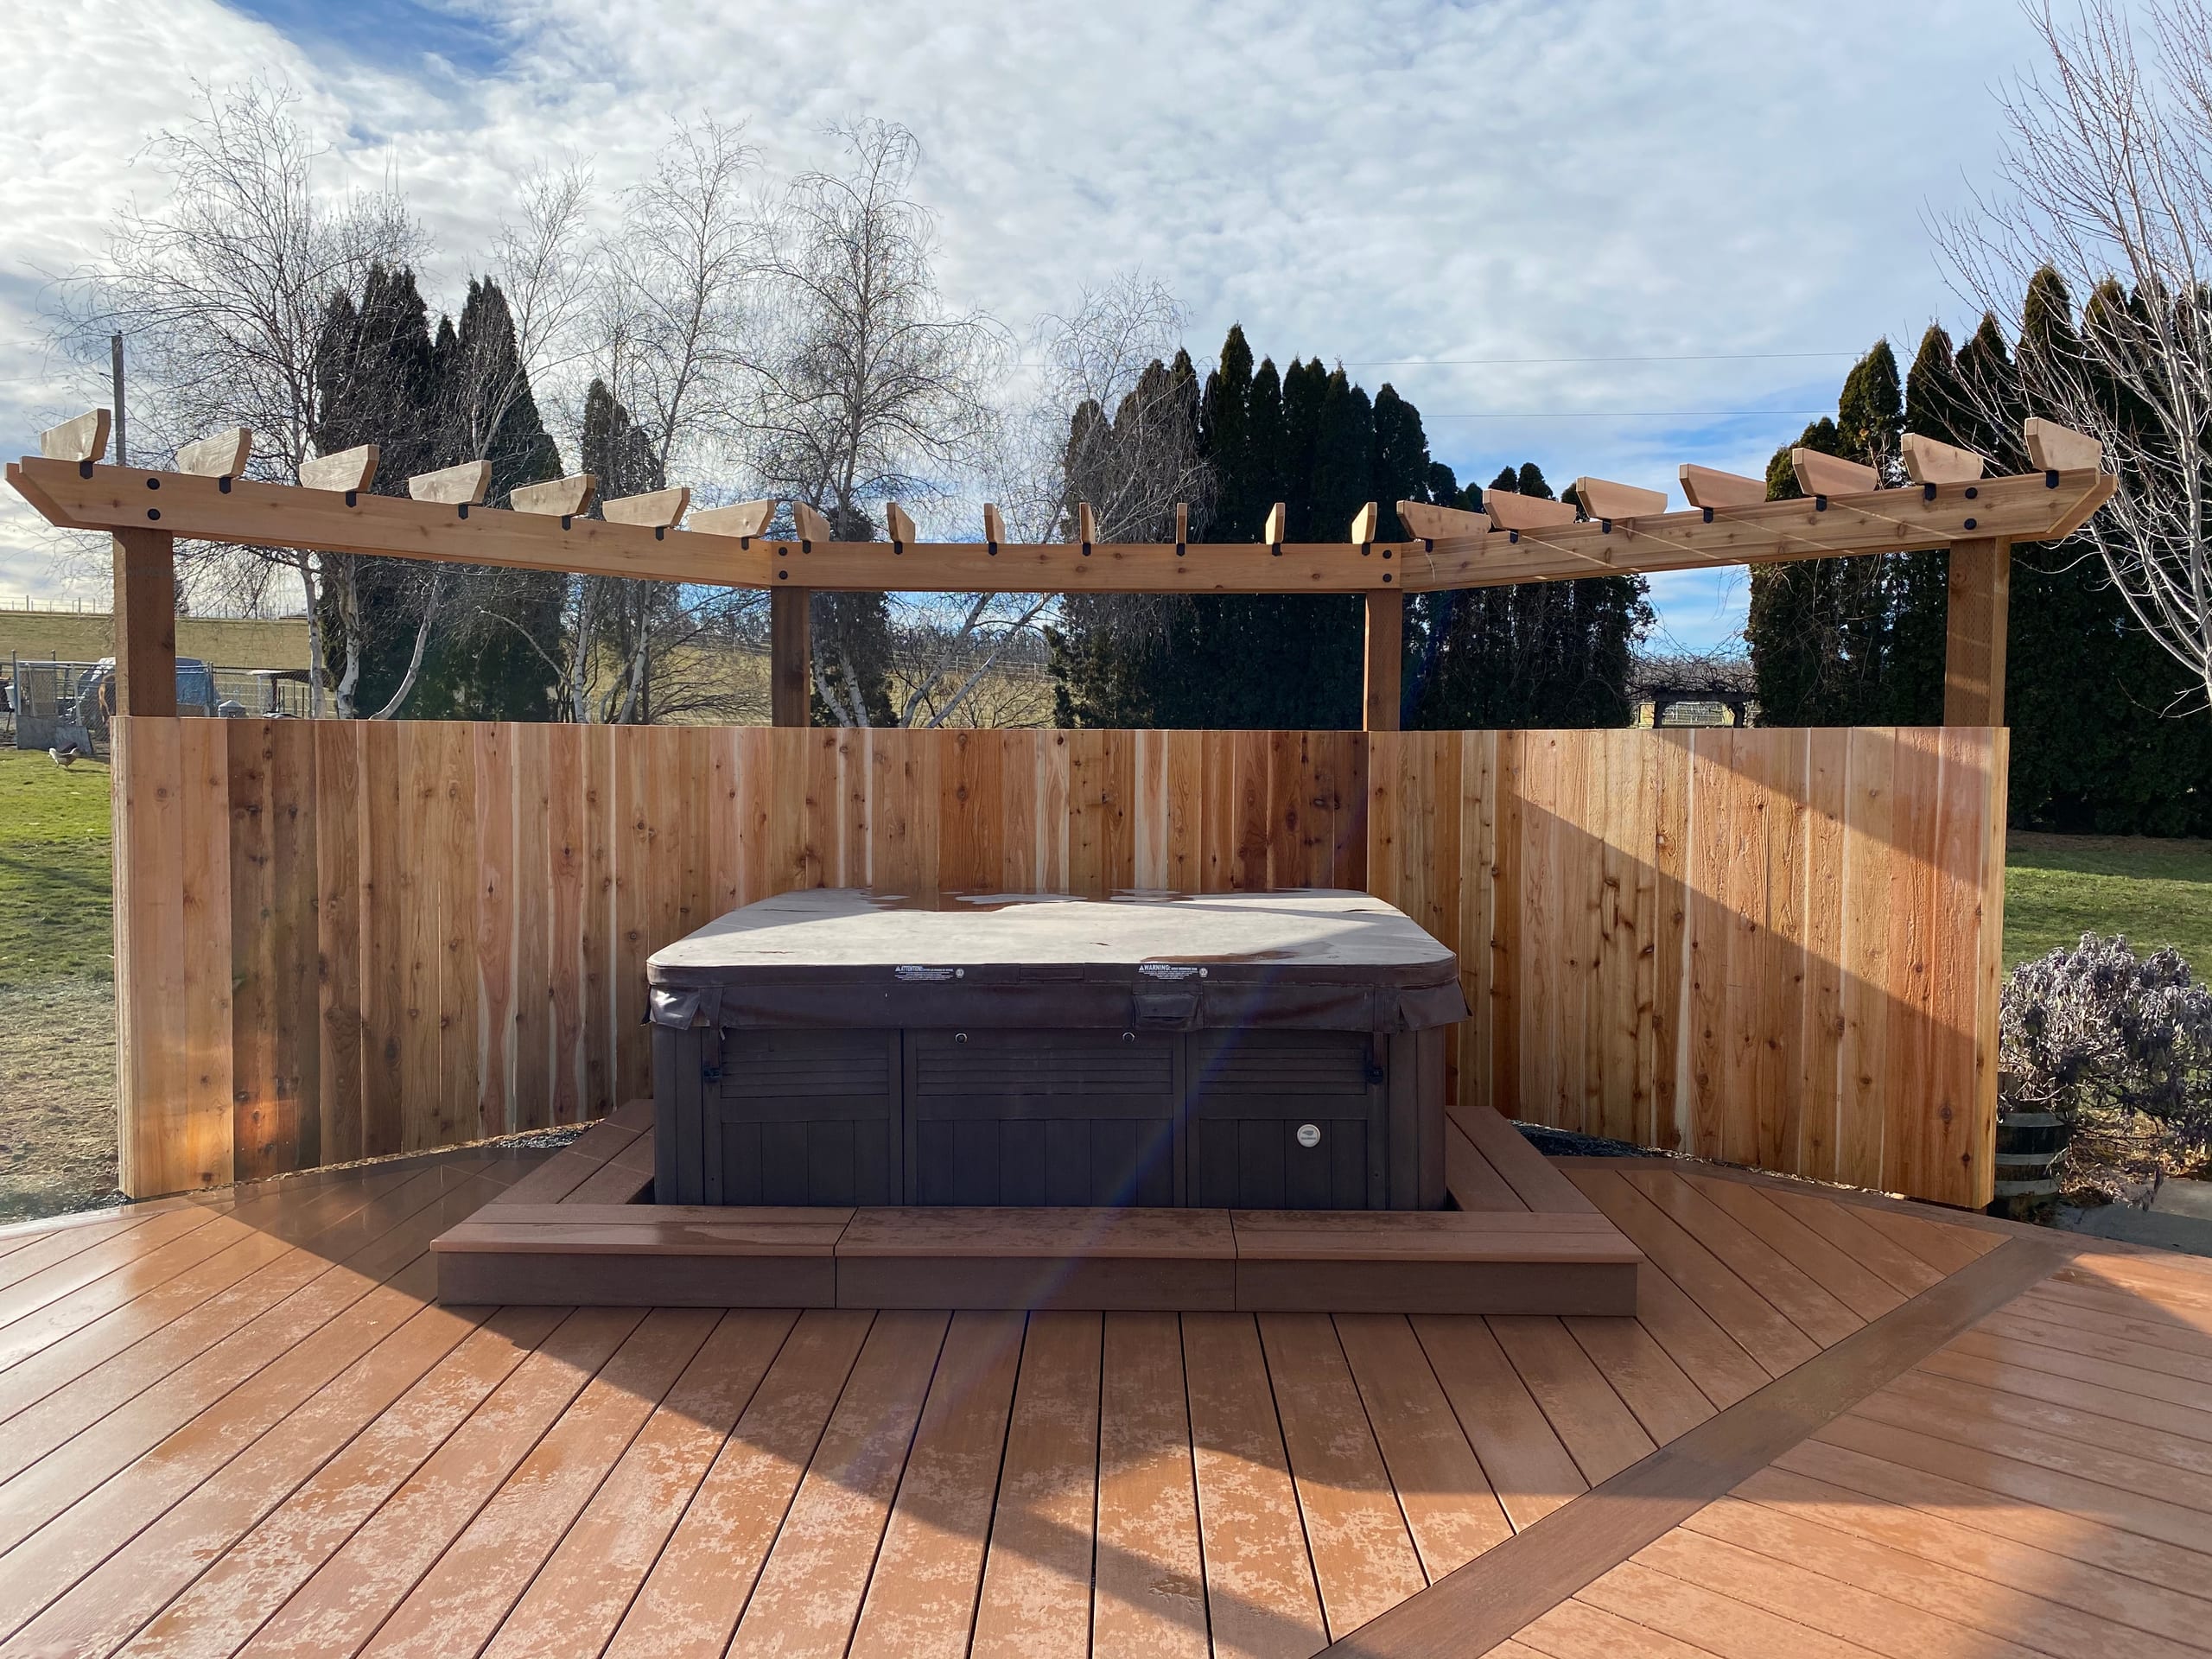
Custom Pergolas
For an outdoor area with an open overhead feel, we can design a custom pergola. We consider the location of its posts alongside your plans for seating or dining.
-
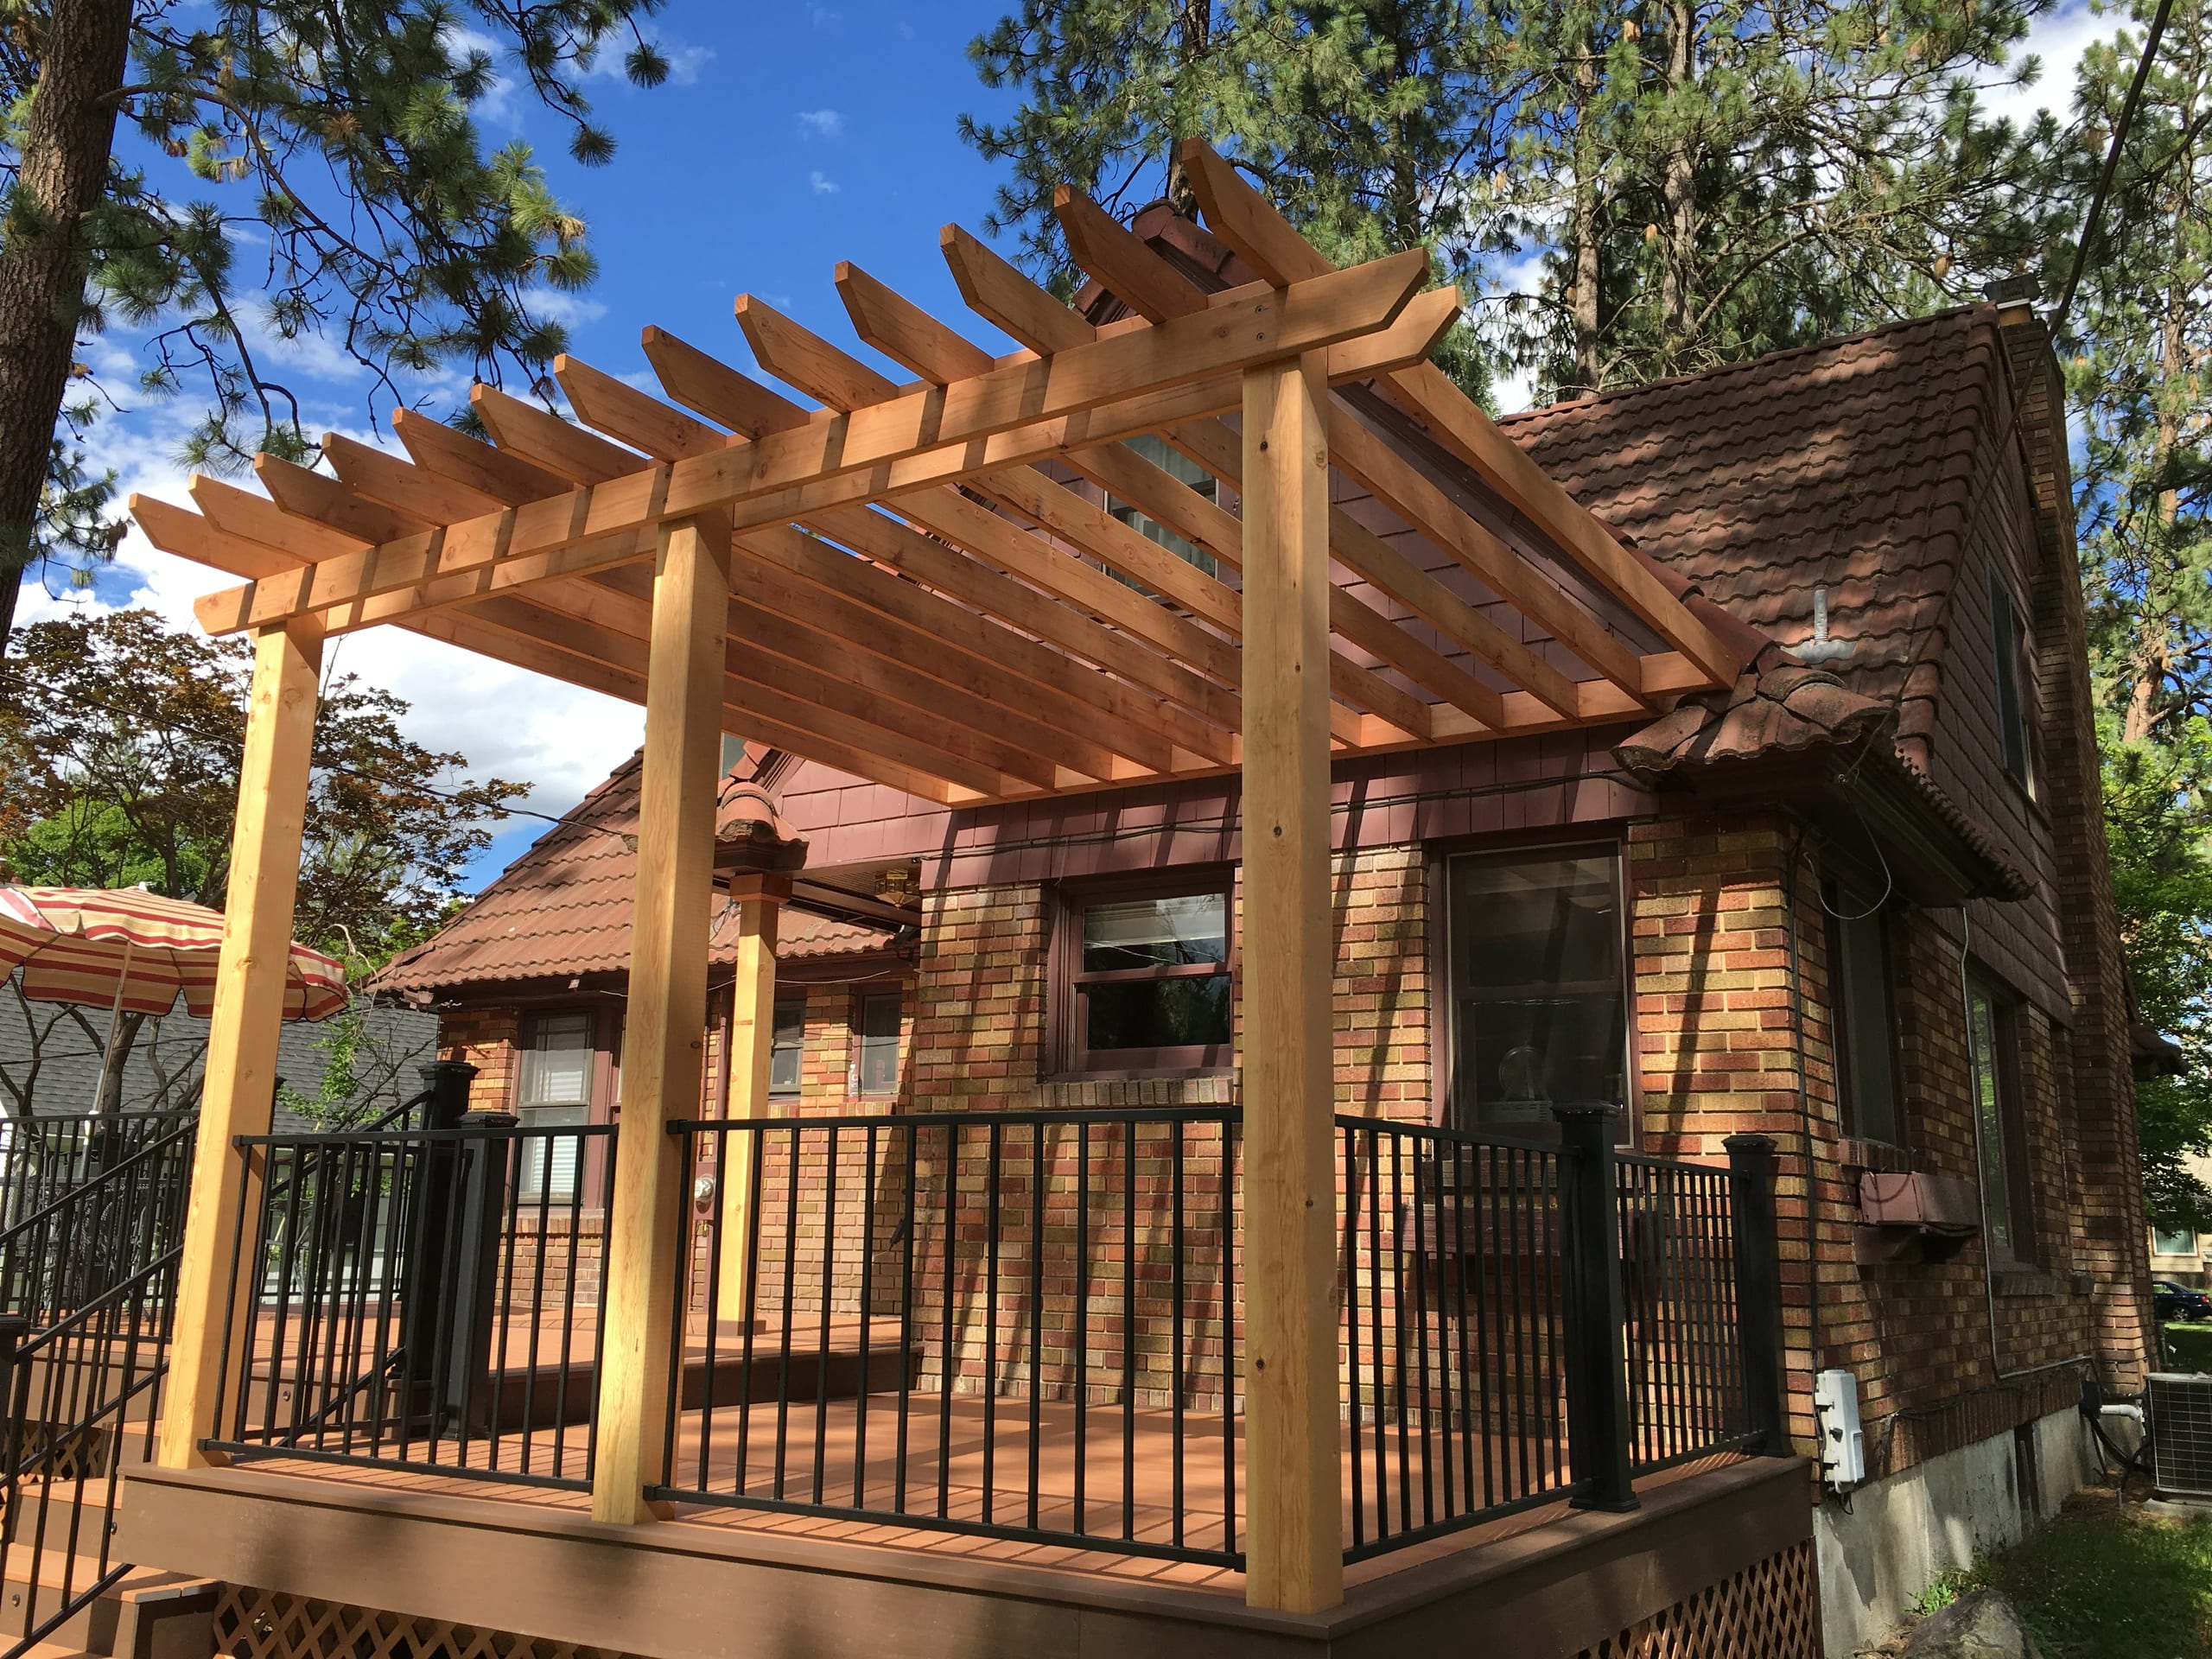
Custom Cabanas
We can build a cabana as a separate place for shaded seating. Its size and the route to it depend on how you want to use the yard.
-
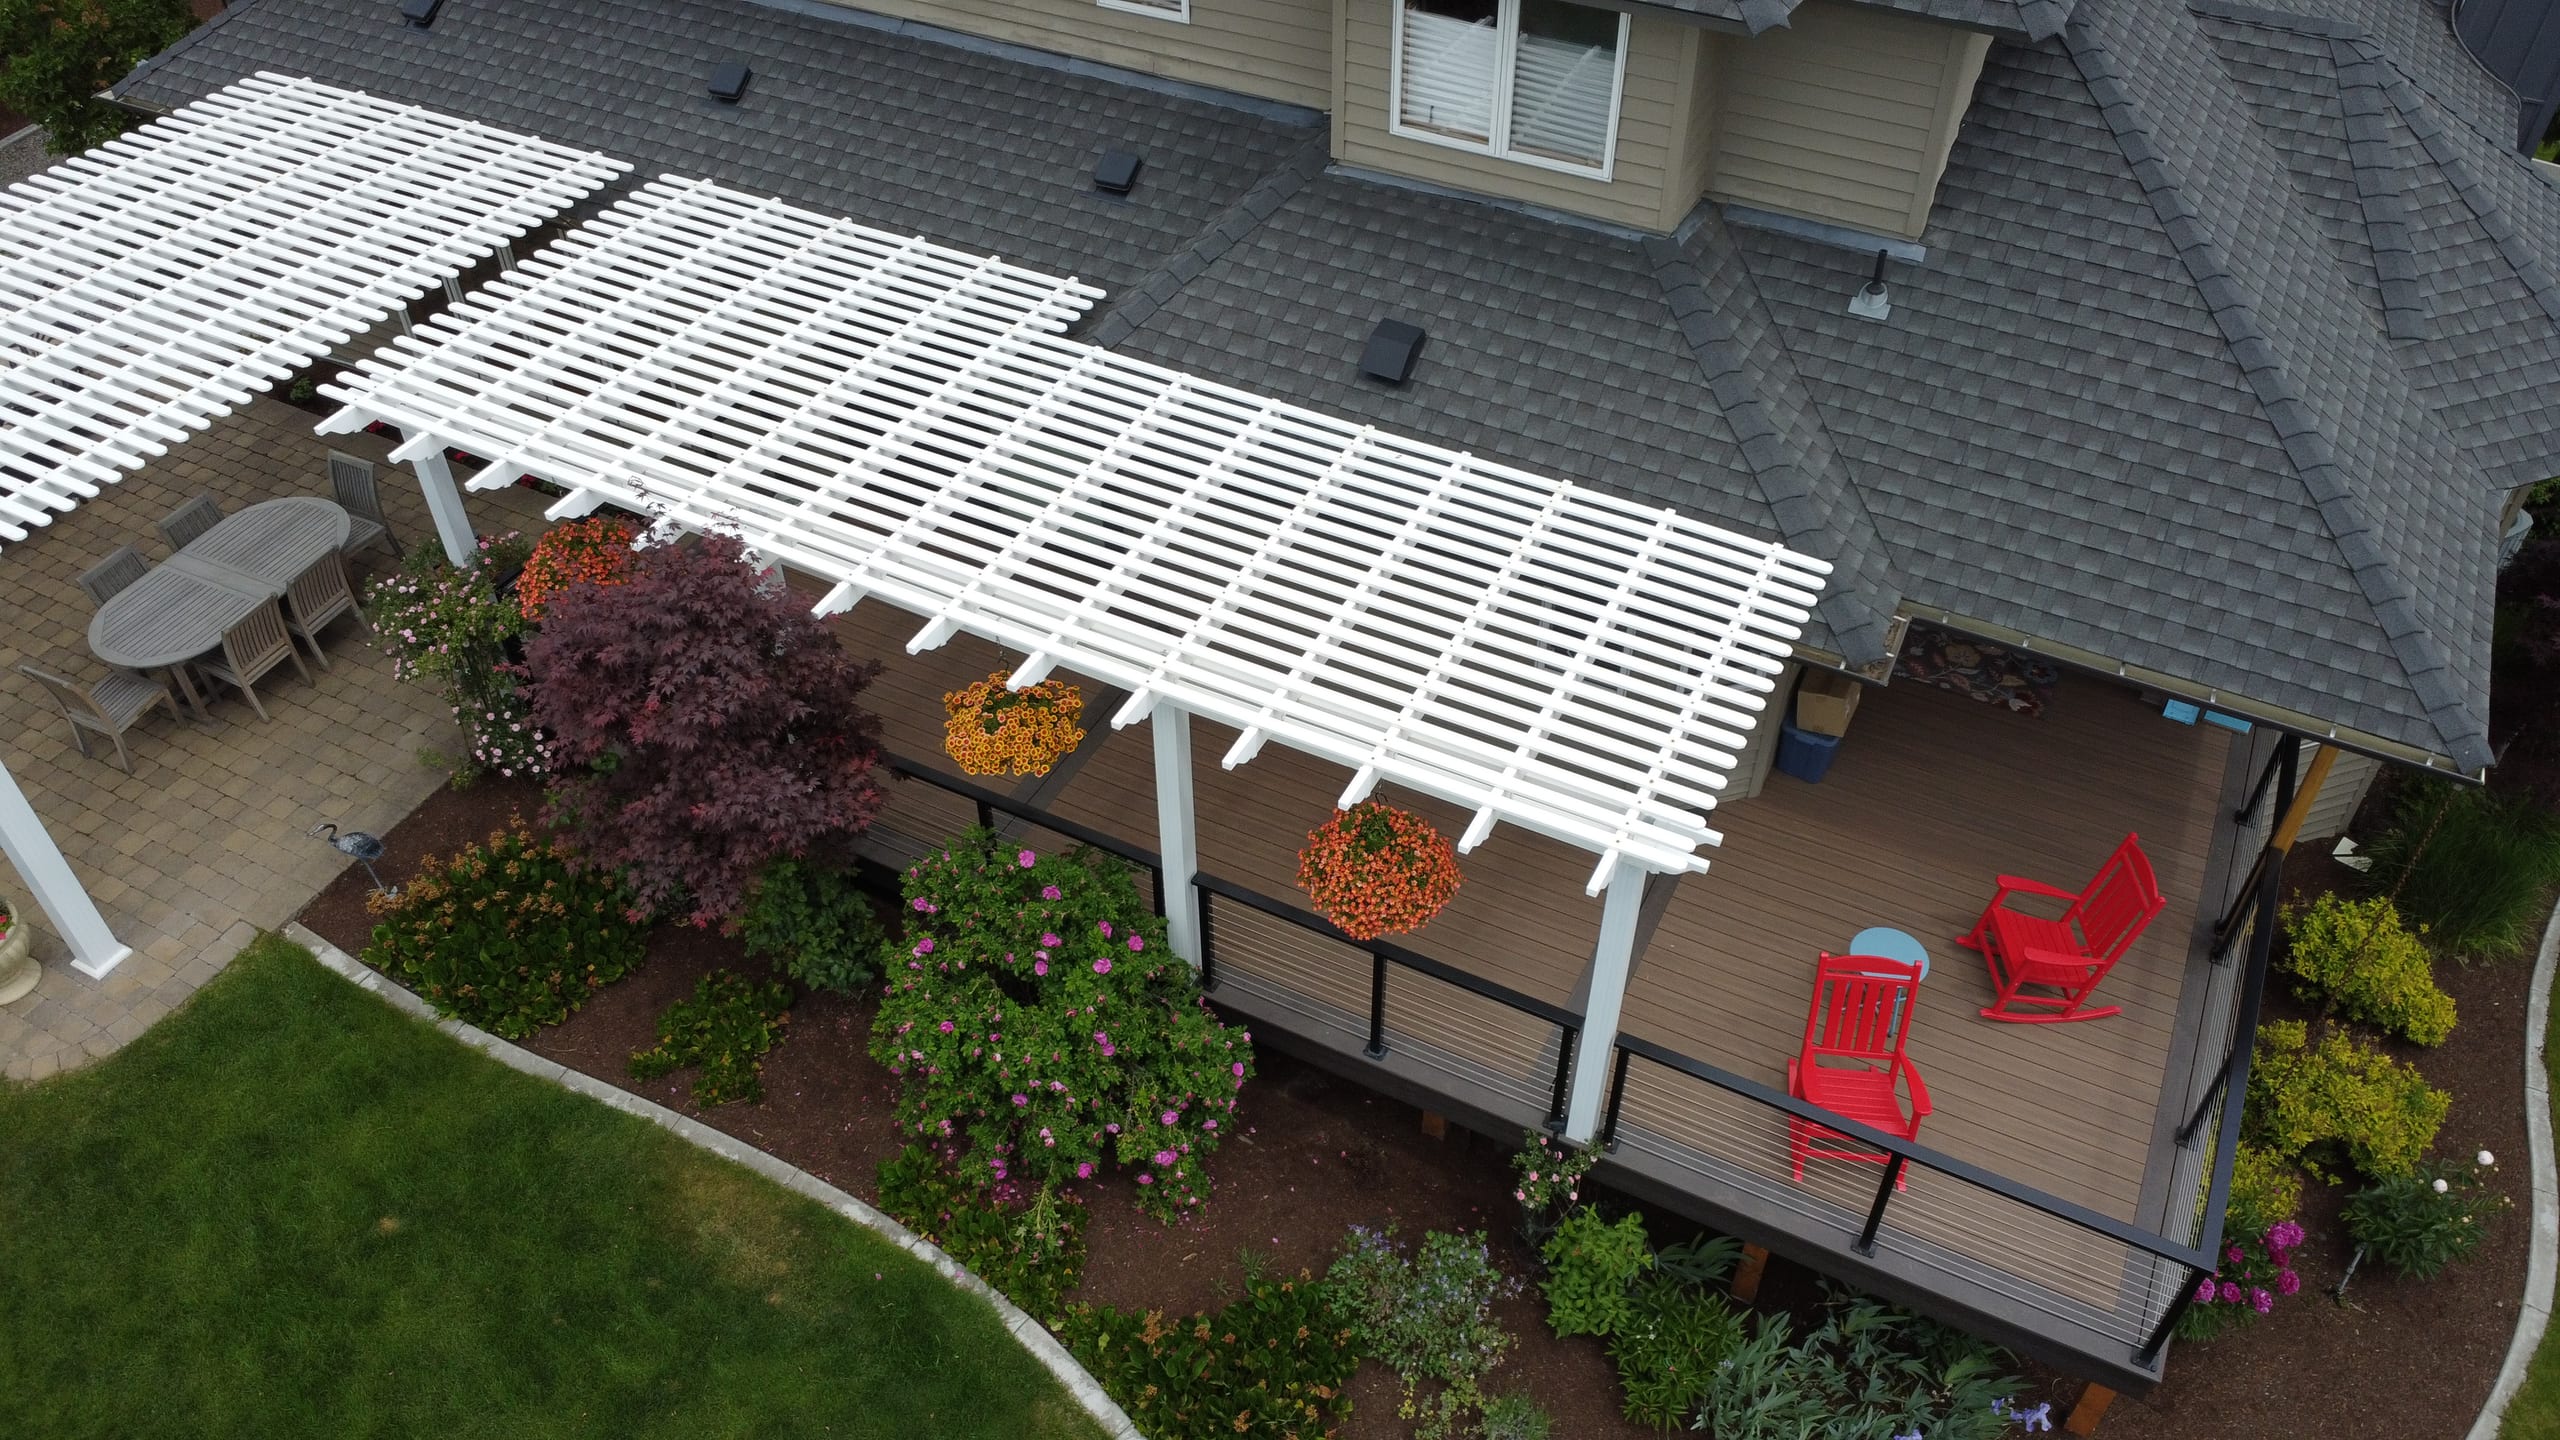
Gazebos
A custom gazebo can provide a roofed gathering place apart from the deck. We can discuss the room inside and where its entrance would work best.
Outdoor Living and Porches
For meals outdoors, a patio and outdoor kitchen can give you room to cook and sit together. We also build porches, with covered and screened options when you want a place to relax closer to the house.
-
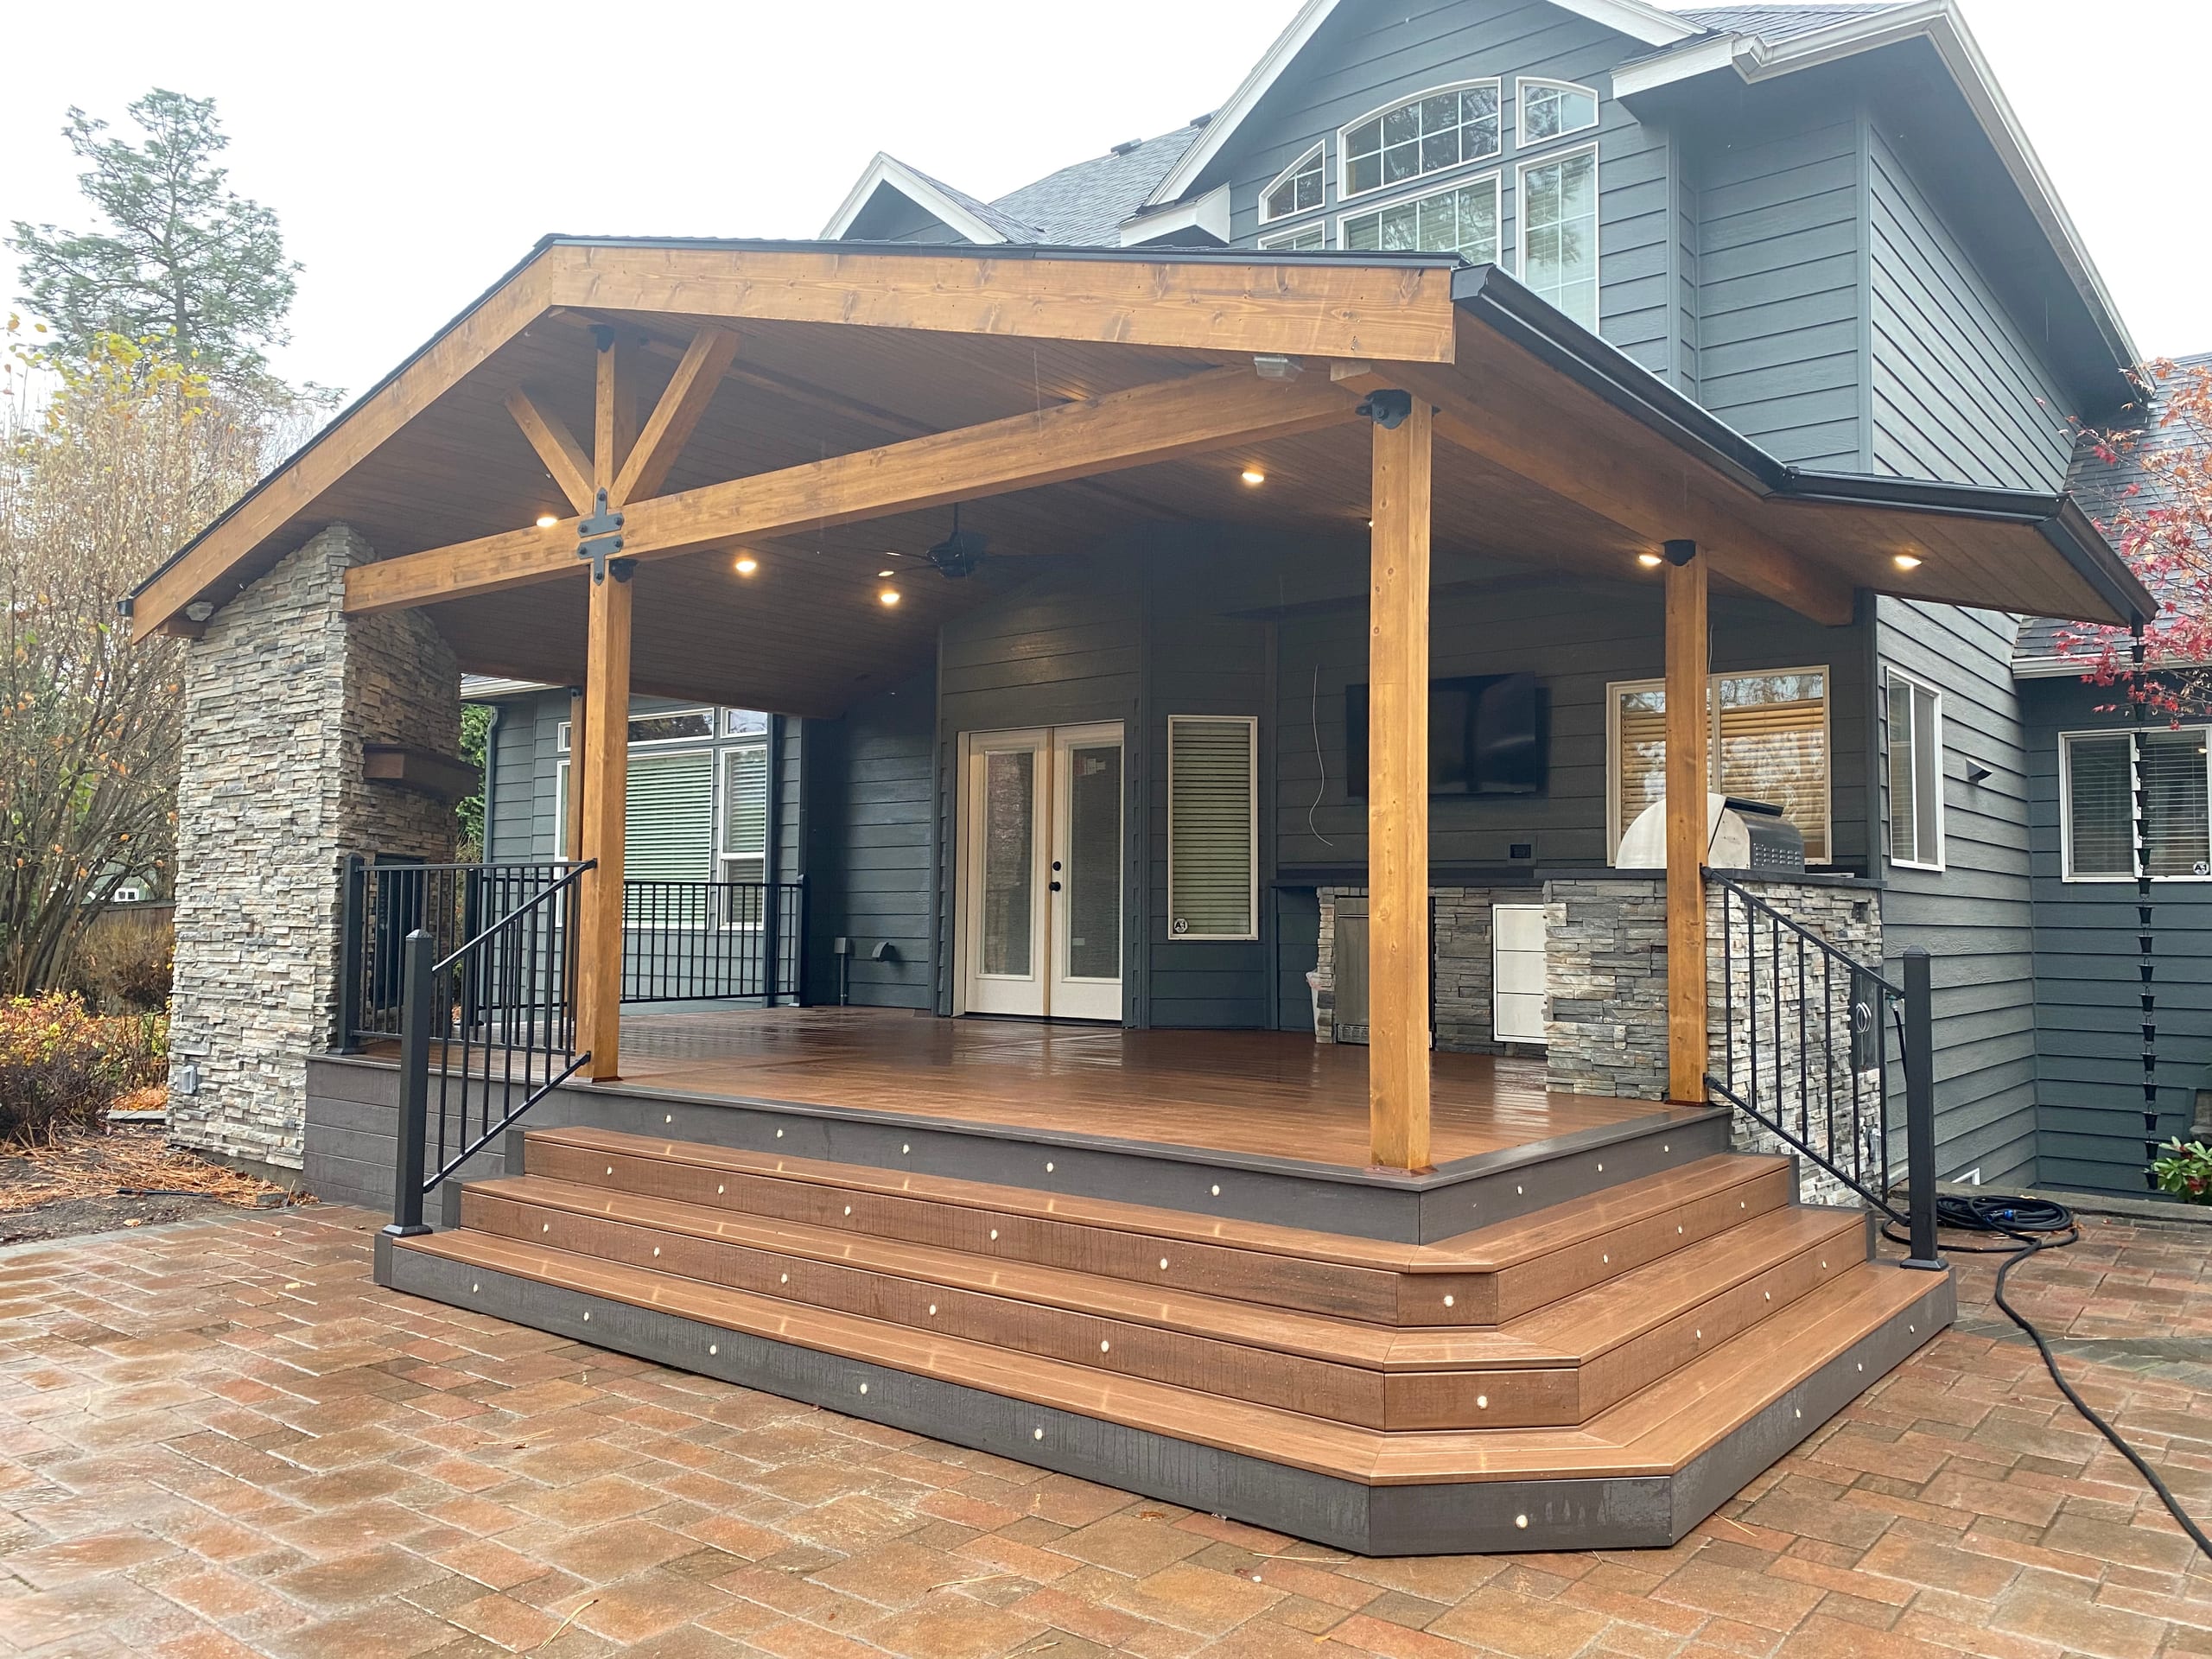
Outdoor Kitchens
If you want to prepare meals outdoors, we can discuss an outdoor kitchen with room to work and move around. The features you choose help determine the layout.
-
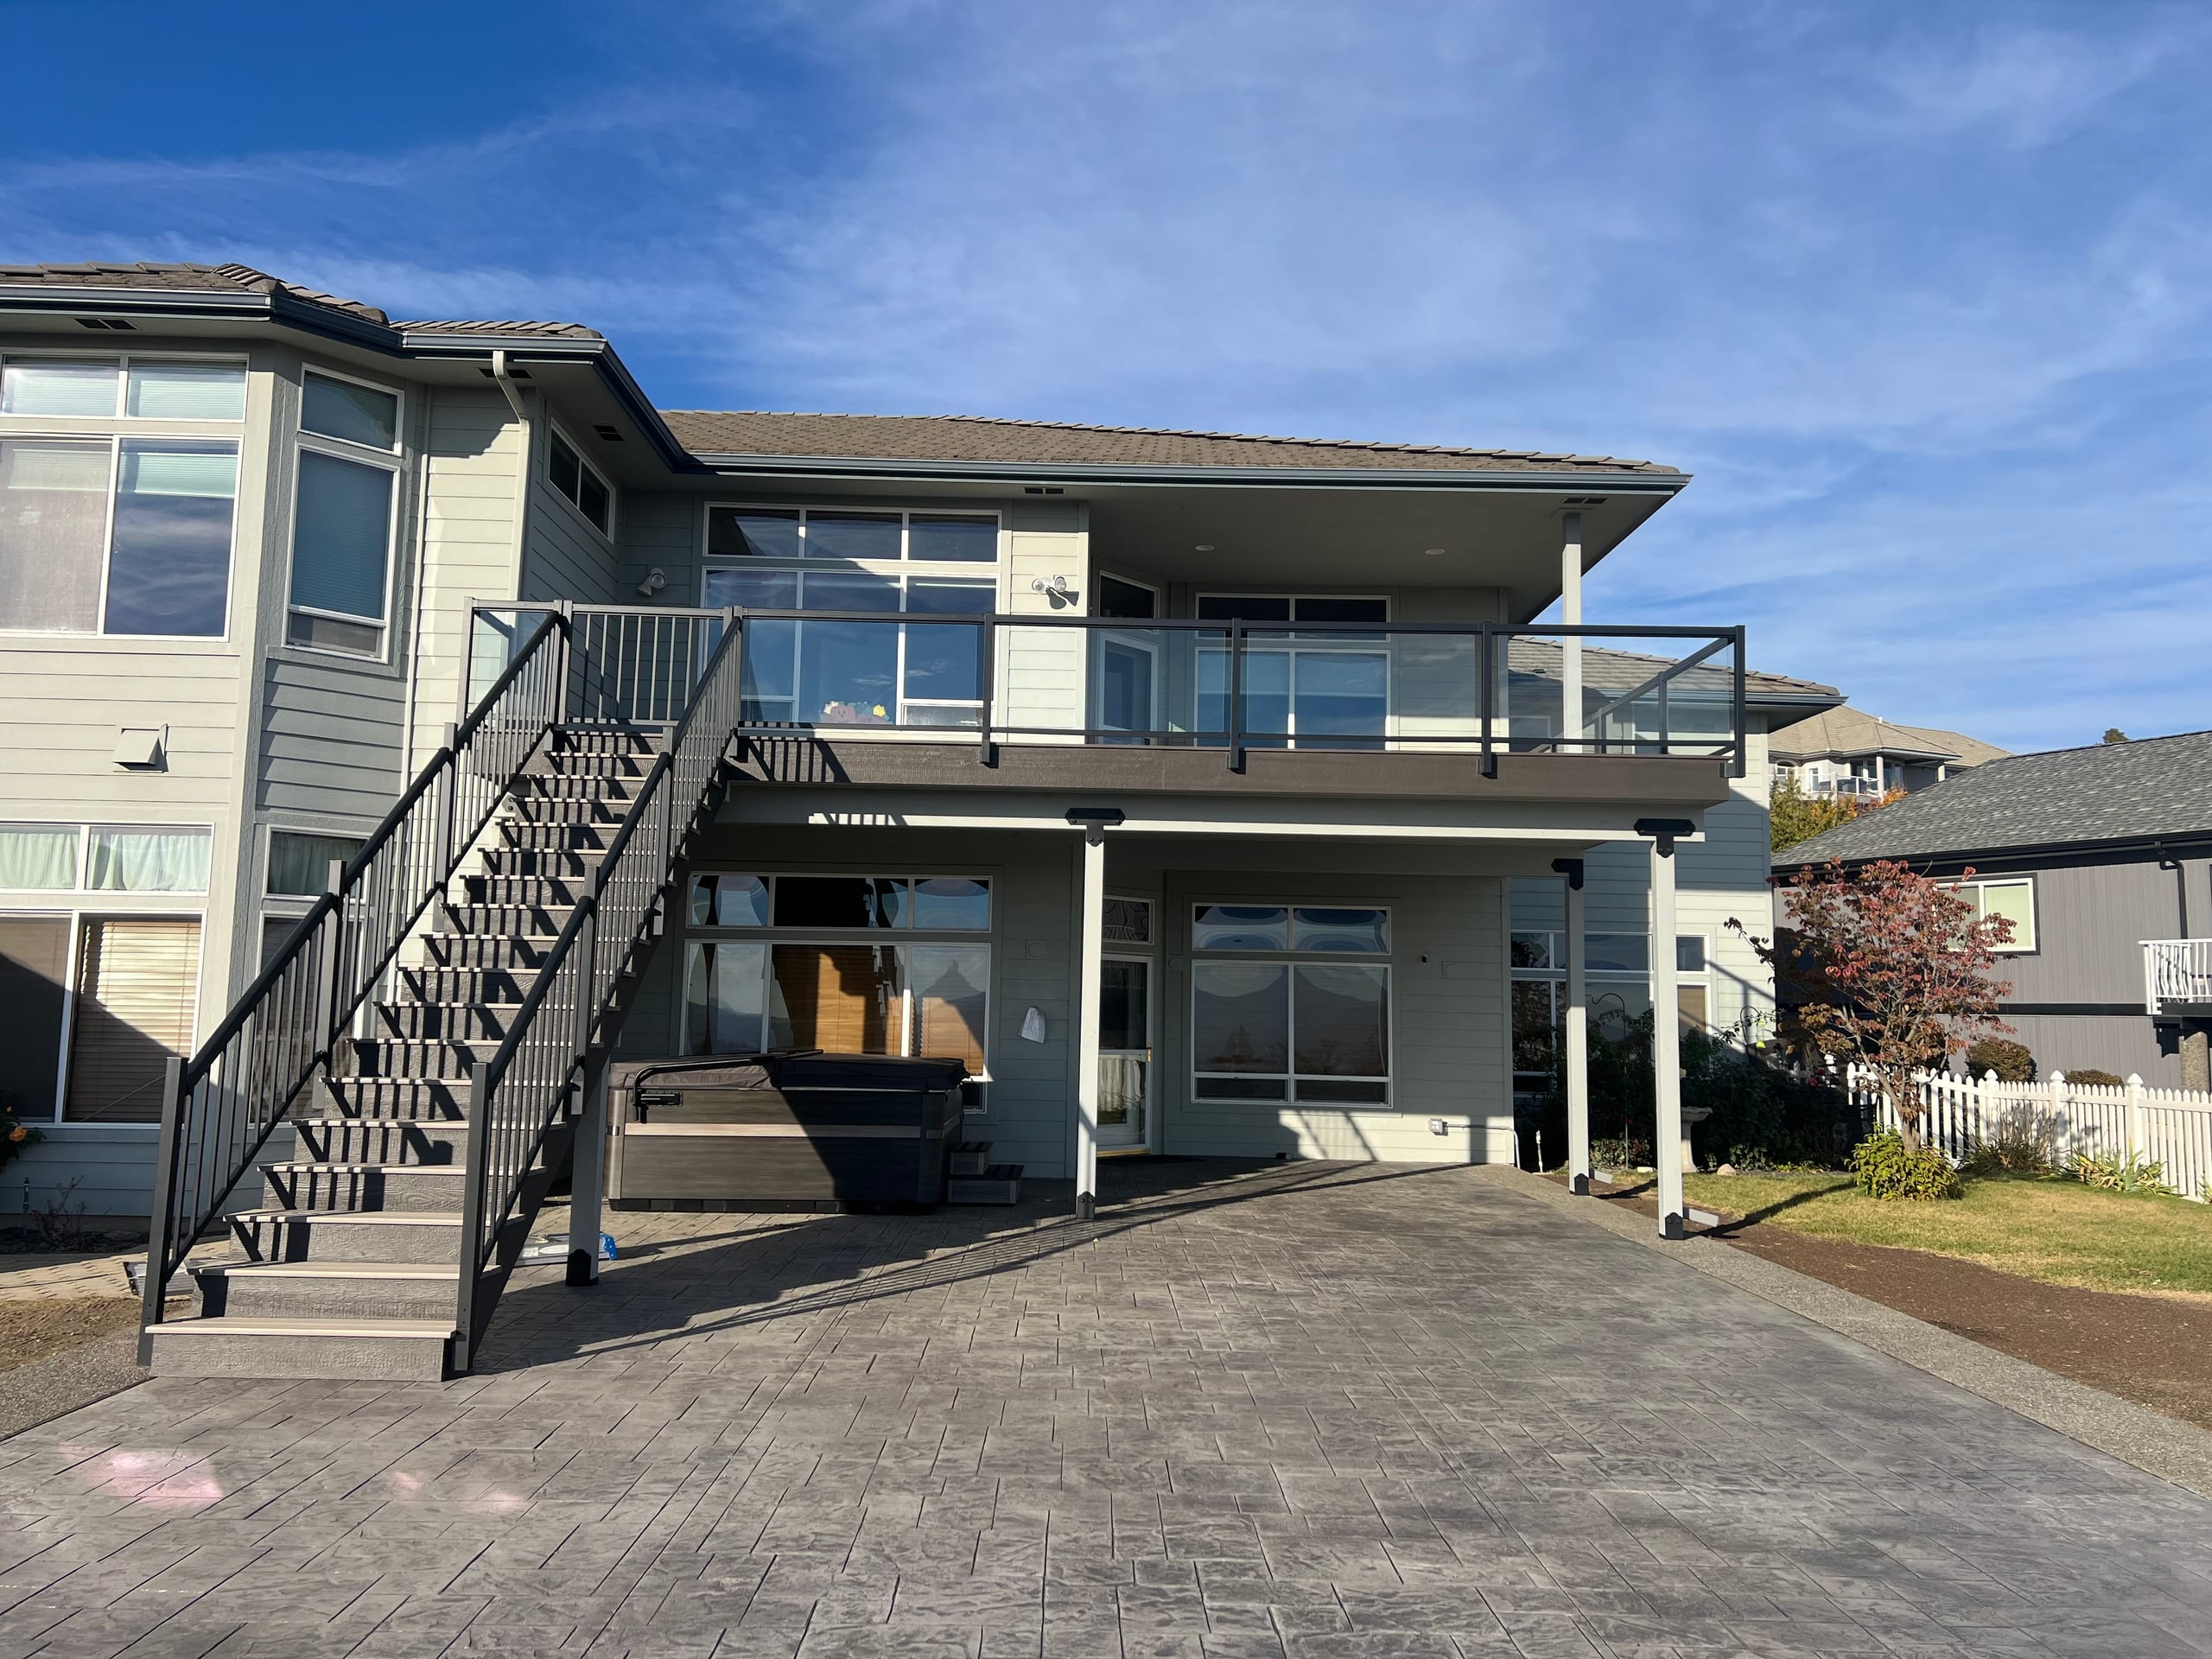
Patios
We build patios for homeowners who want a place to sit or eat outdoors. We consider access from the house and the space your furniture will need.
-
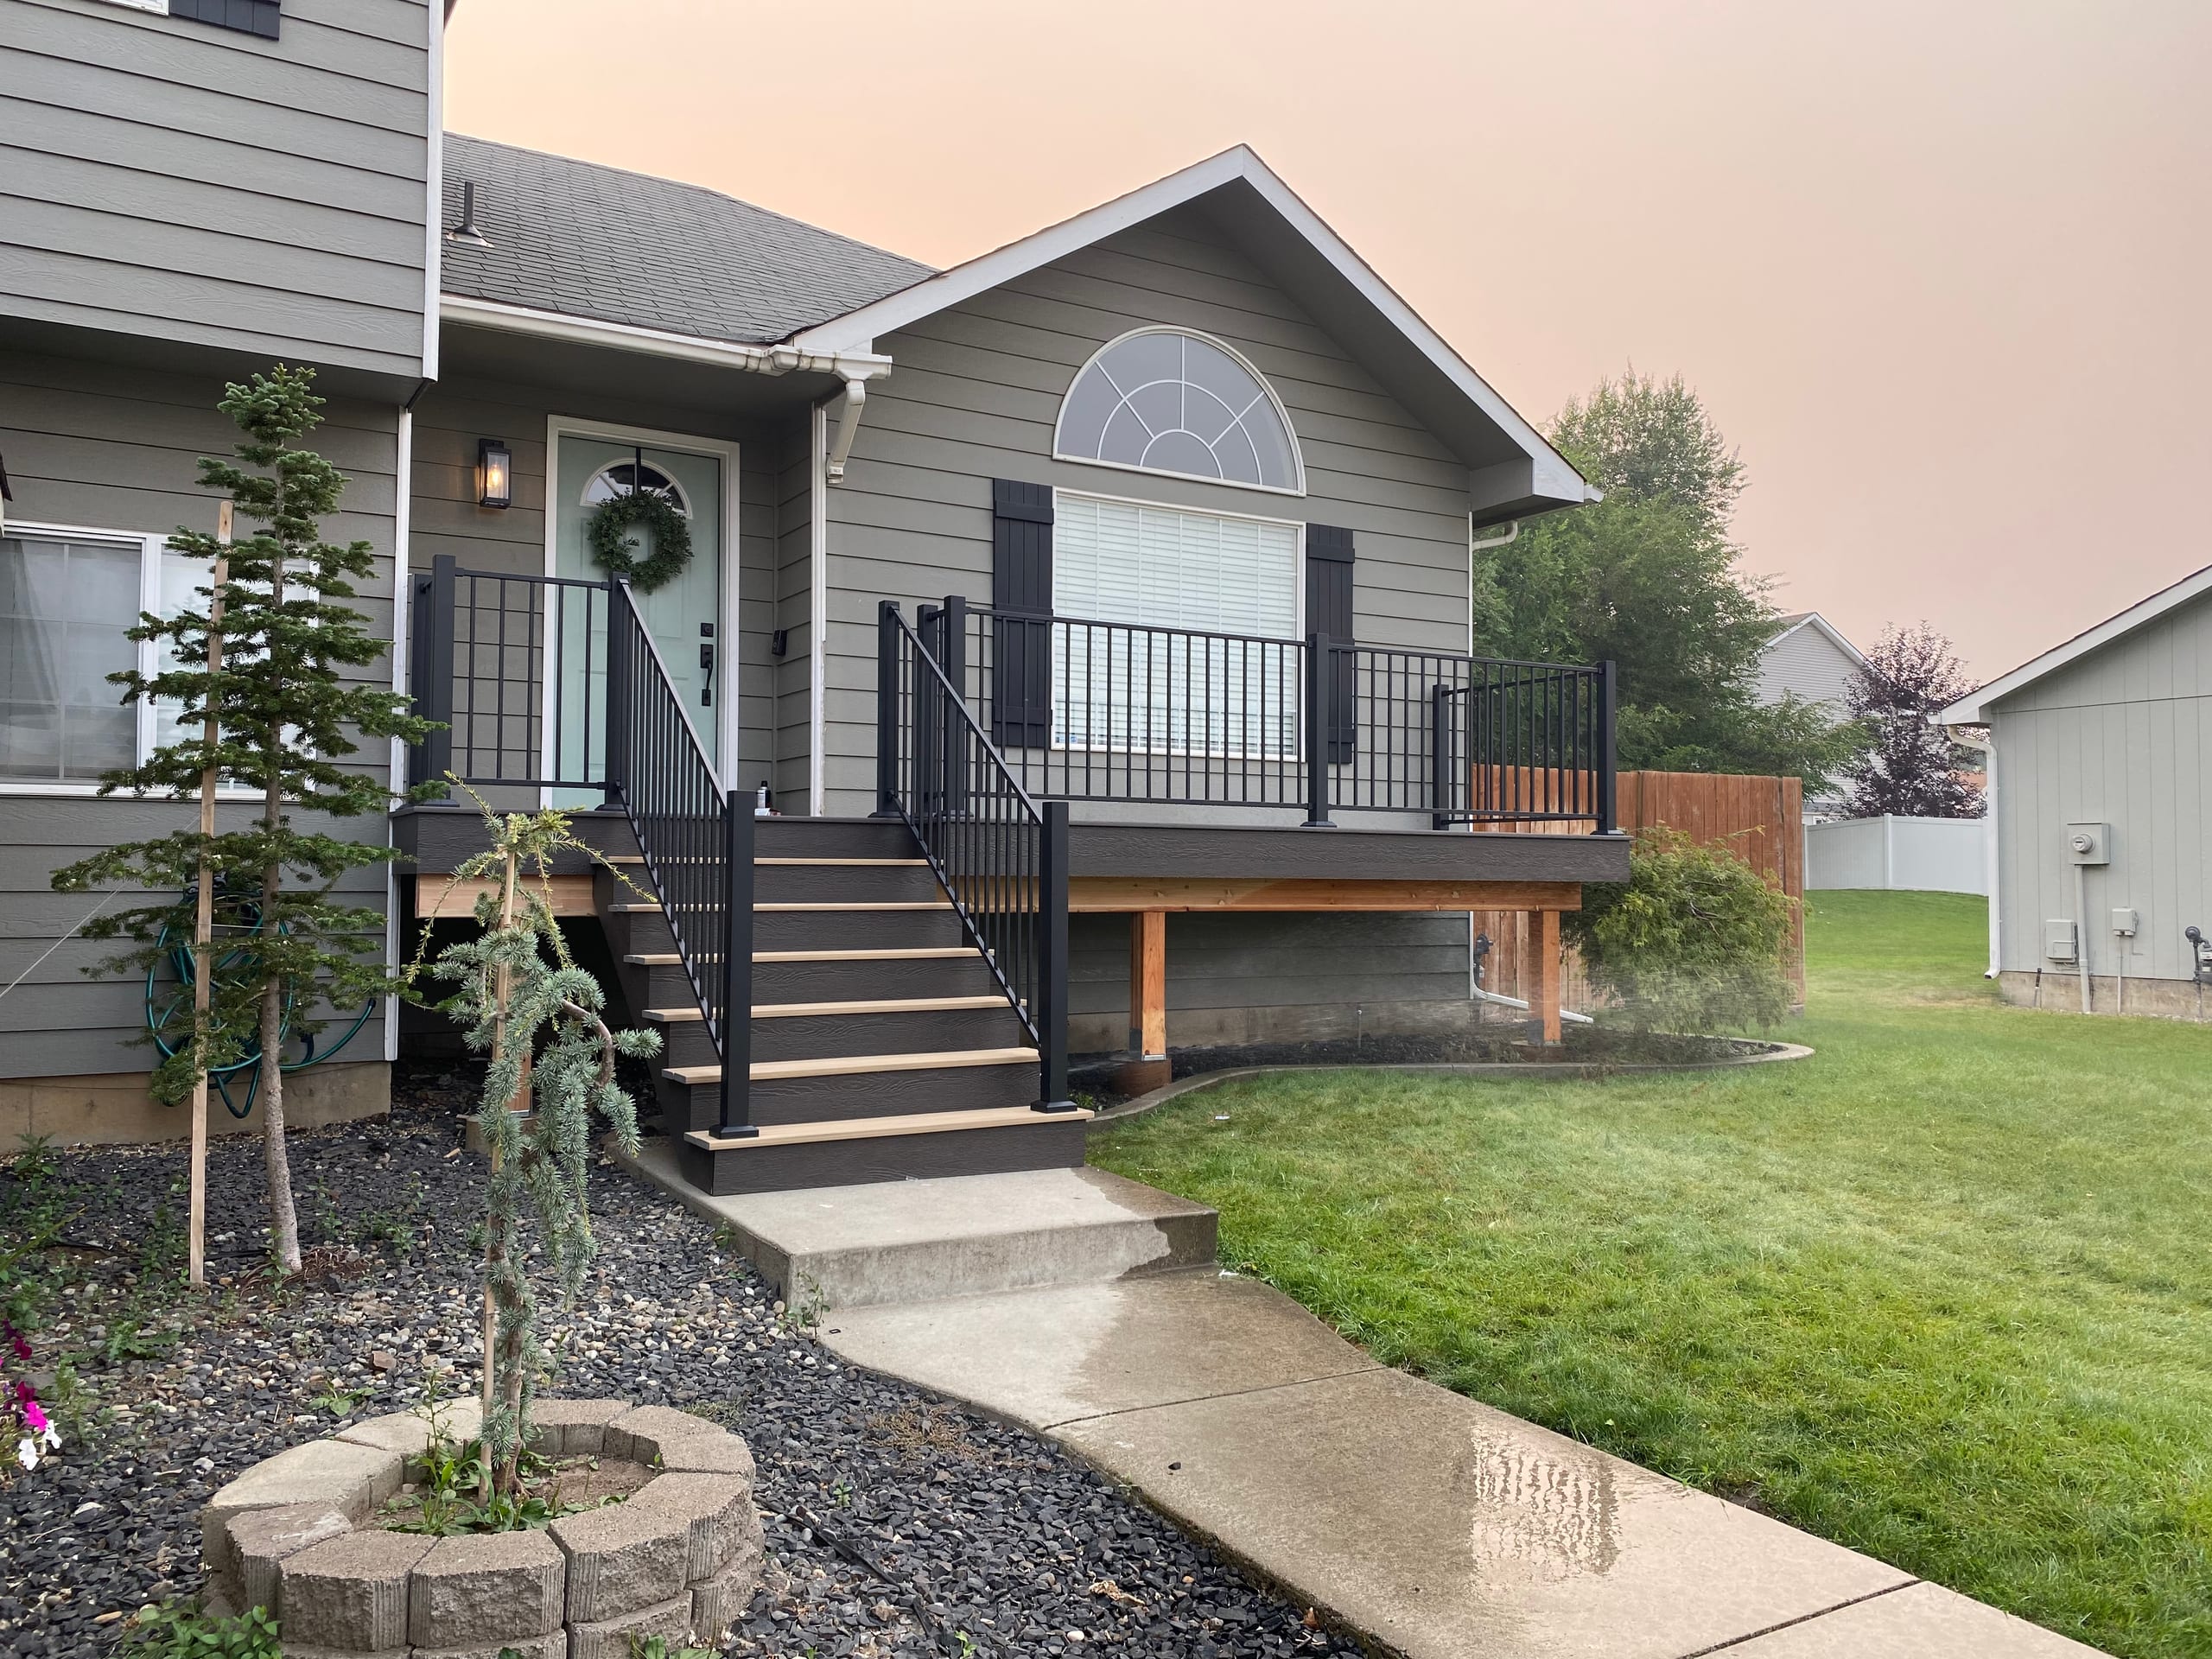
Porches
If you want a place to sit by an entrance, we can build a porch for it. Our covered and screened porch options provide different kinds of protection from the weather and insects. We can help you compare them.
Deck Materials and the Brands We Work With
You can compare wood, composite, and PVC decking with us. We can show you samples, explain the care each option needs, and discuss railing for the stairs and deck.
For decking, we work with Trex and TimberTech. You can also consider railing from those brands or a custom option as you decide on finishes. Explore the manufacturers we work with.
What Affects the Cost of a Deck?
When comparing estimates from deck contractors serving Loon Lake, consider both the proposed structure and the conditions where it will be built. A higher deck, a cover, removal of an old deck, or a difficult approach can change the work your deck builder estimates.
The materials and railing you select also affect the estimate. If shoreline review changes the proposed placement, we can discuss what that means for the work.
How Long Does a Deck Project Take?
A project involving an elevated deck or shoreline review may take a different path from a simple open deck. Materials, weather, access, and any required approvals or inspections can affect the schedule.
A property subject to shoreline review may need that step before construction. Once we understand the design and the reviewing authority, we can discuss the expected sequence.
Let our deck builders know if you are planning around a particular date. We can discuss timing as the details are confirmed.
Our Deck Building Process
These steps describe the general path from your first conversation with us to the finished deck. The agreement sets out the work we will perform.
-
Tell Us What You Want to Change
Share your address and what you want to change. Photos can help our deck builders understand the existing space and start a conversation about the new one.
-
Review the Property and Options
Our deck builders talk through the deck location, access, stairs, materials, and desired features. The plan also needs to account for the building and site requirements that apply.
-
Develop the Design and Estimate
We can prepare a 3D model if you would like help visualizing the layout. The free estimate describes the proposed work so you can review it before deciding.
-
Confirm Approvals
We identify the reviewing office and discuss the approvals that may apply. Our team can obtain the permit if that is part of the agreed work; any HOA review is a separate responsibility.
-
Build and Review the Finished Deck
Your agreement defines what we build. We discuss the inspections the project requires and invite you to go over the completed deck with us and ask questions. Read about our deck-building process.
Why Choose Our Deck Builder Team in Loon Lake
We want you to know what you are choosing before construction starts. As a deck builder, we bring the layout, material options, access, and proposed features into one conversation, so the stairs and railing support the way you actually intend to use the space.
If you're looking for a composite deck builder in Loon Lake, we can help you compare suitable materials and use our 3D design models to visualize the proposed layout. If the property is near the shoreline, we also account for the review questions early instead of presenting a concept as approved before the governing office has reviewed it.
Frequently Asked Questions
How much does it cost to build a deck in Loon Lake?
An estimate reflects the work needed at your home as well as the deck itself. Our deck builders account for access, site work, height, materials, stairs, railing, and any removal of an old deck.
How long does it take to build a deck in Loon Lake?
The schedule depends on design, materials, site conditions, weather, and any required permits and inspections. A replacement with extensive removal or a project that needs shoreline review can require more coordination. Our deck builder team will discuss timing once the design and planned work are clearer.
Should I choose wood, composite, or PVC decking for my home in Loon Lake?
Think about how much upkeep you want alongside the appearance and price. Wood needs ongoing care, and composite and PVC have their own maintenance needs. Our deck builders can compare products for your design and its exposure.
When is a full deck replacement the wrong choice for my property in Loon Lake?
Full replacement may be the wrong choice when the existing structure can remain safely in service or the real issue is a layout change that does not require replacing the entire deck. We can discuss what we observe and the options, but a decision to retain an existing structure should follow an appropriate evaluation. We do not present a standalone repair or maintenance program as part of our service.
Could shoreline review affect a deck at my Loon Lake property?
Yes, it could if the proposed work is within shoreline jurisdiction or otherwise subject to applicable critical-area rules. Stevens County's shoreline program and the county's property-specific review determine what applies; exemption from one shoreline permit does not mean all shoreline standards disappear.
Talk With Us About Your Deck in Loon Lake
Tell us what you want from the deck at your Loon Lake property, whether that means a new gathering space or a replacement that better connects to the yard. We can discuss your layout, materials, and site conditions.